868 results - Property for buy in Canton Thurgau

1 / 5
CHF 835,000.–
4.5 rooms112m² living space
Feldstrasse 10, 8585 Schönenbaumgarten

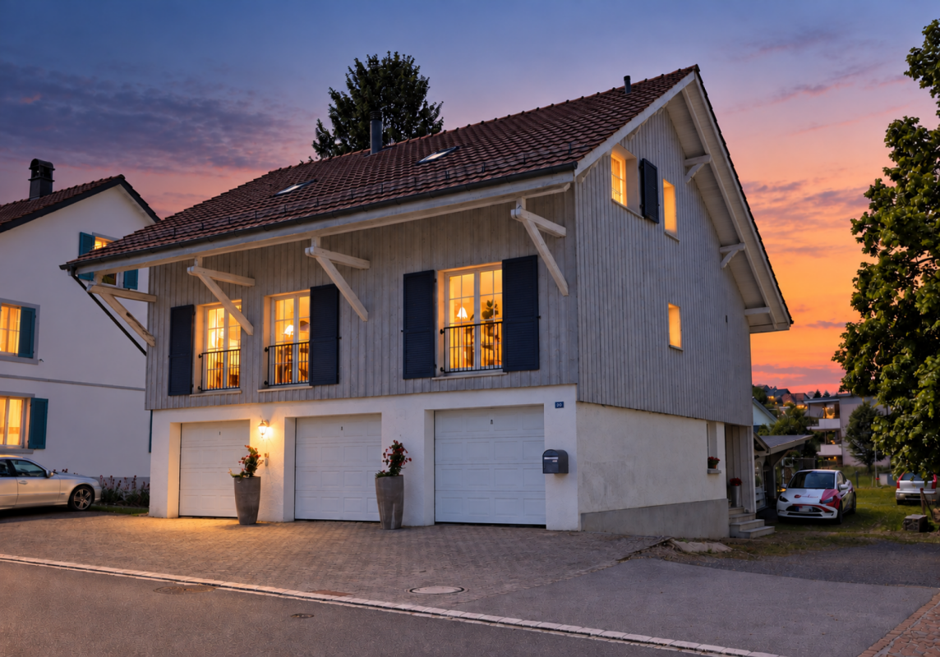
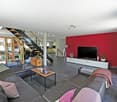
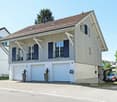
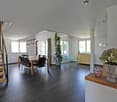
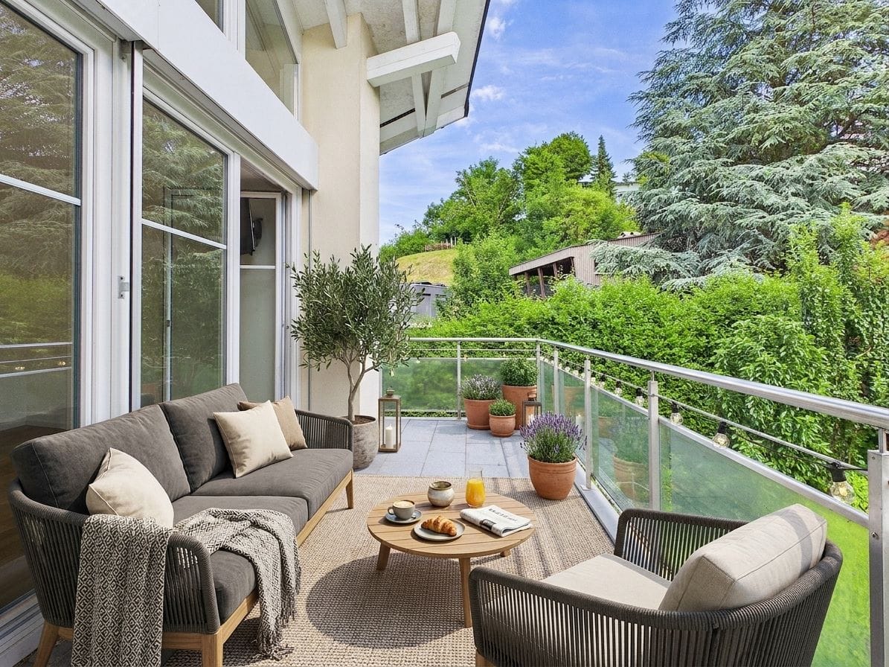
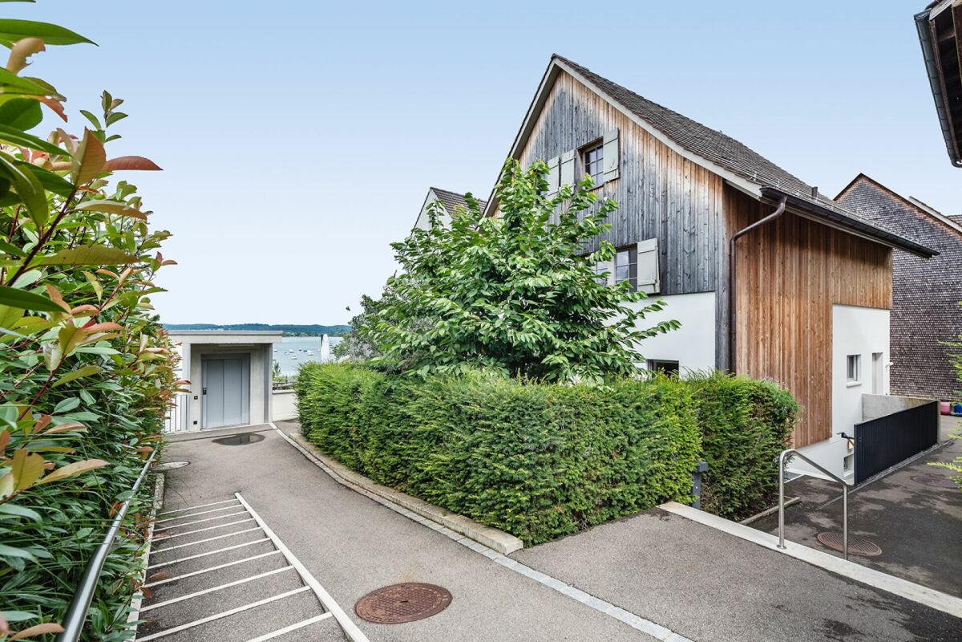
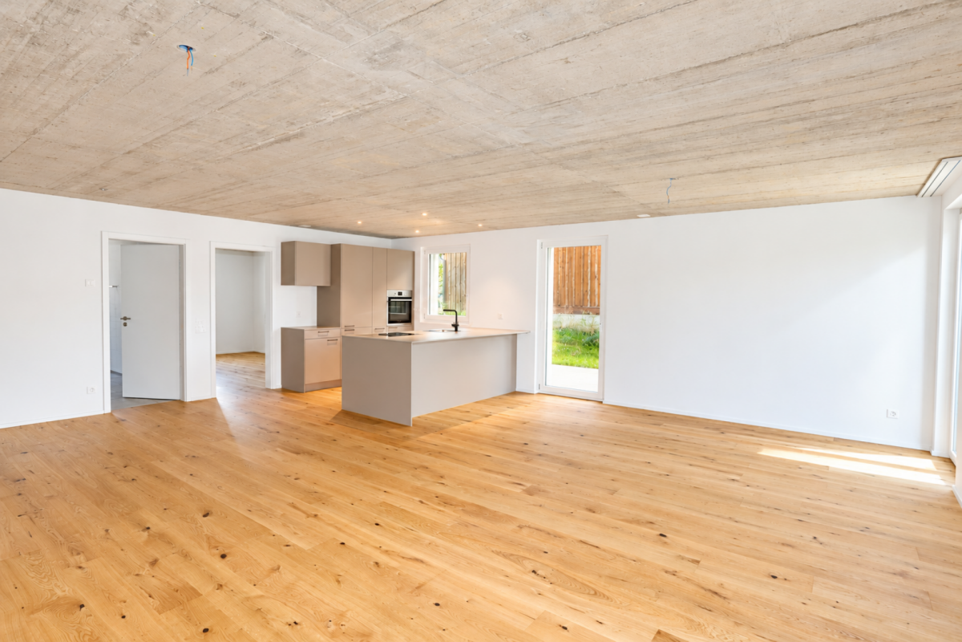
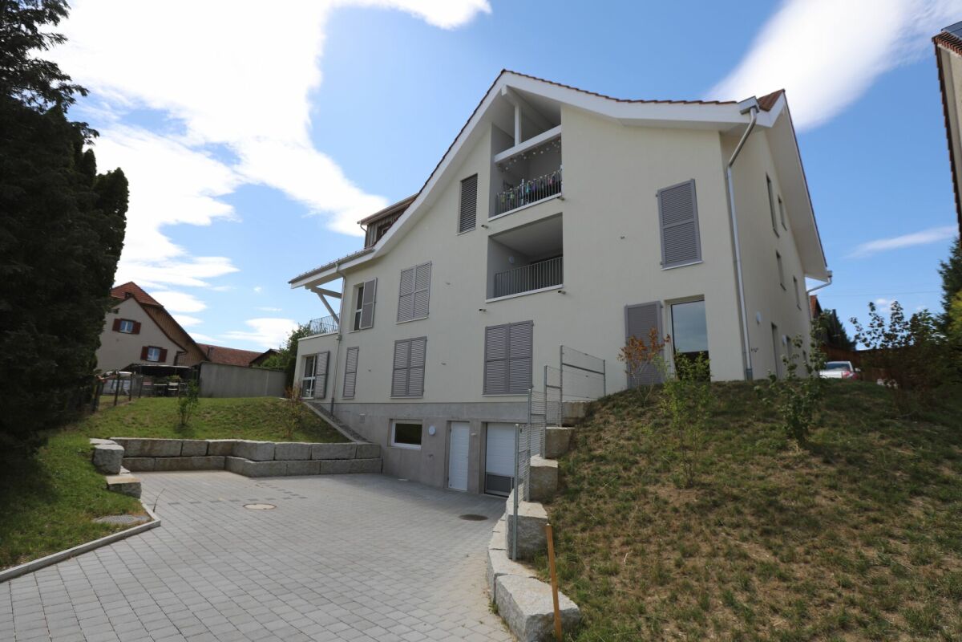
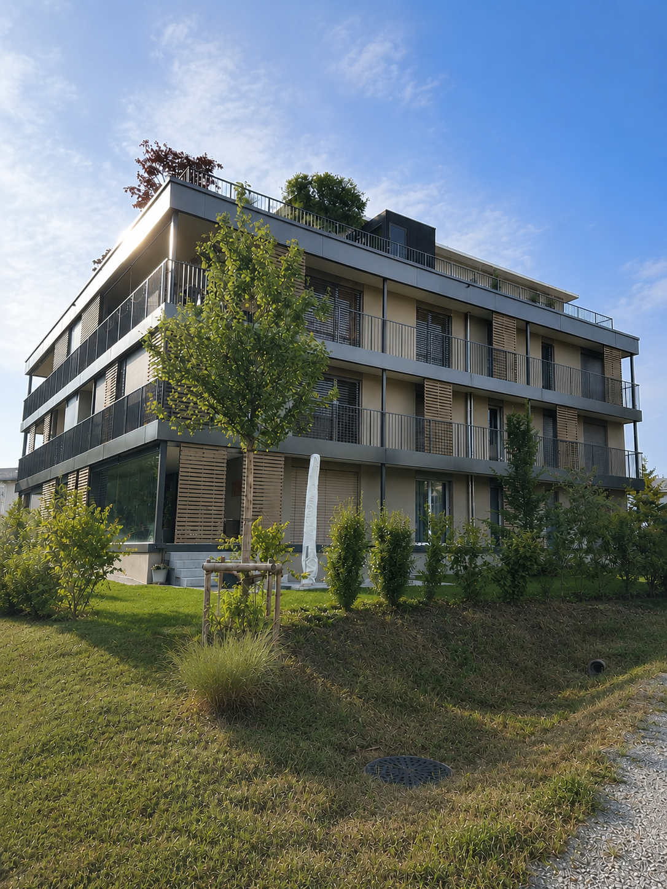
Spacious 4.5-room new apartment with lake view – modern and quiet

This spacious 4.5-room upstairs apartment is far more than just a place to live – it's a retreat, a center of life, and a place where everyday life becomes quality of life. Living spaceYou can already feel the special atmosphere when you enter: The spacious living and dining area with a modern, elegantly integrated kitchen opens up to a bright room. The floor-to-ceiling windows blend the indoors and outdoors, creating an open, harmonious living feeling. Moments are created here – from the first coffee in the morning to long evenings with family and friends. RoomsThe three versatile rooms offer space for your personal lifestyle – whether as a quiet bedroom, inspiring home office, or lovingly designed children's room. The rooms appear bright, well thought out, and inviting, offering a variety of uses. A Reduit with a window rounds off this offer. Outdoor areaThe private 36.3m² outdoor area will quickly become your favorite spot: a place to relax and enjoy. Whether it's warm summer evenings, breakfast outdoors, or just a moment of peace – your home expands here, with a beautiful view of the lake. ArchitectureThe high-quality materialization, the clear architectural signature, and the modern construction standard give the apartment a timeless elegance. Embedded in a carefully designed new building project in a quiet location, stylish living is combined with a high demand for comfort, sustainability, and quality of life.An additional basement room and two underground parking spaces can be purchased optionally and perfectly round off this attractive offer. Ready for occupancy in spring 2028. Your advantages at a glance: • Spacious, well-thought-out floor plans • Modern, large living room kitchen • Reduit with window • Laundry room in the bathroom • Lake view • Insulation in the Minergie-P standard • Ground probe heating and photovoltaic system • Energy-efficient cooling in summer via Freecooling (floor heating) • Underground parking spaces prepared for e-mobility • 5 additional basement rooms and 3 motorbike parking spaces available optionally • Attractive, fair prices (bank-tested) Have we piqued your interest?We look forward to your contact and are very happy to provide you with further information or a personal conversation.

Travel time
-
1 / 5
CHF 835,000.–
4.5 rooms108m² living space
Feldstrasse 10, 8585 Schönenbaumgarten

Spacious 4.5-room new apartment with lake view – modern and quiet

This spacious 4.5-room ground-floor apartment is more than just a place to live – it's a retreat, a center of life, and a place where everyday life becomes quality of life. Living space As soon as you enter, you can feel the special atmosphere: the spacious living and dining area with a modern, elegantly integrated kitchen opens up to a bright room. The floor-to-ceiling windows blend the indoors and outdoors, creating an open, harmonious living feeling. This is where moments are created – from the first coffee in the morning to long evenings with family and friends. Rooms The three versatile rooms offer space for your personal lifestyle – whether as a quiet bedroom, inspiring home office, or lovingly designed children's room. The rooms appear bright, well-thought-out, and inviting, offering a variety of uses. Outdoor area The private 80m² outdoor area will quickly become your favorite spot: a place to relax, play, and enjoy. Whether it's a warm summer evening, a breakfast outdoors, or just a moment of peace – here, your home naturally expands into the green, with a beautiful view of the lake. Architecture The high-quality materials, clear architectural signature, and modern construction standard give the apartment a timeless elegance. Embedded in a carefully designed new building project in a quiet location, stylish living is combined with a high demand for comfort, sustainability, and quality of life. An additional basement room and two underground parking spaces can be purchased optionally and round off this attractive offer. Ready for occupancy in spring 2028. Your advantages at a glance: • Spacious, well-thought-out floor plans • Modern, large living room kitchen • Laundry tower in the bathroom • Lake view • Insulation in the Minergie-P standard • Ground probe heating and photovoltaic system • Energy-efficient cooling in summer via Freecooling (floor heating) • Underground parking spaces prepared for e-mobility • 5 additional basement rooms and 3 motor parking spaces available optionally • Attractive, fair prices (bank-tested) Have we piqued your interest? We look forward to your contact and are happy to provide you with further information or a personal conversation.

Travel time
-
1 / 5
CHF 1,095,000.–
6.5 rooms150m² living space
Feldstrasse 10, 8585 Schönenbaumgarten

Family-friendly 6.5-room new apartment with lake view

This spacious 6.5-room ground-floor apartment is more than just a place to live – it's a retreat, a hub of life, and a place where everyday life becomes a quality of life. Living spaceAs soon as you enter, you can feel the special atmosphere: the spacious living and dining area with a modern, elegantly integrated kitchen opens up to a bright room. The floor-to-ceiling windows blend the indoor and outdoor areas, creating an open, harmonious living feeling. This is where moments are created – from the first coffee in the morning to long evenings with family and friends. RoomsThe five versatile rooms offer space for your personal lifestyle – whether as a quiet bedroom, inspiring home office, or lovingly designed children's room. The rooms appear bright, well-thought-out, and inviting, offering a variety of uses. A spacious laundry room with a window completes this offer. Outdoor areaThe private 134m² outdoor area will quickly become your favorite spot: a place to relax, play, and enjoy. Whether it's warm summer evenings, a breakfast outdoors, or simply a moment of peace – here, your home naturally extends into the green, with a beautiful view of the lake. ArchitectureThe high-quality materials, clear architectural signature, and modern construction standard give the apartment a timeless elegance. Embedded in a carefully designed new building project in a quiet location, stylish living is combined with a high demand for comfort, sustainability, and quality of life.An additional basement room and two underground parking spaces can be purchased optionally and perfectly round off this attractive offer. Ready for occupancy in spring 2028. Your benefits at a glance: • Spacious, well-thought-out floor plans • Modern, large living room kitchen • Spacious laundry room with window • Washing tower in the bathroom • Lake view • Insulation in the Minergie-P standard • Ground probe heating and photovoltaic system • Energy-efficient cooling in summer via Freecooling (underfloor heating) • Underground parking spaces prepared for e-mobility • 5 additional basement rooms and 3 motor vehicle parking spaces available optionally • Attractive, fair prices (bank-tested) Have we piqued your interest?We look forward to your contact and are very happy to provide you with further information or a personal conversation.

Travel time
-
1 / 5
CHF 990,000.–
5.5 rooms137m² living space
Feldstrasse 10, 8585 Schönenbaumgarten

Family-friendly 5.5-room new apartment with lake view

This spacious 5.5-room attic apartment is much more than just a place to live – it's a retreat, a center of life, and a place where everyday life becomes a quality of life. Living spaceAs soon as you enter, you can feel the special atmosphere: the spacious living and dining area with a modern, elegantly integrated kitchen opens up to a bright room. The large windows merge the interior and exterior spaces, creating an open, harmonious living feeling. Moments are created here – from the first coffee in the morning to long evenings with family and friends. RoomsThe four versatile rooms offer space for your personal lifestyle – whether as a quiet bedroom, inspiring home office, or lovingly designed children's room. The rooms appear bright, well-thought-out, and inviting, offering a variety of uses. Outdoor areaThe private 24m² outdoor area will quickly become your favorite spot: a place to relax and enjoy. Whether it's warm summer evenings, breakfast outdoors, or just a moment of peace – here your home expands, with a beautiful view of the lake. ArchitectureThe high-quality materials, clear architectural signature, and modern construction standard give the apartment a timeless elegance. Embedded in a carefully designed new building project in a quiet location, stylish living is combined with a high demand for comfort, sustainability, and quality of life.An additional basement room and two underground parking spaces can be purchased optionally and round off this attractive offer perfectly. Ready for occupancy in spring 2028. Your advantages at a glance: • Spacious, well-thought-out floor plans • Modern, large living room kitchen • Laundry tower in the apartment • Lake view • Insulation in the Minergie-P standard • Ground probe heating and photovoltaic system • Energy-efficient cooling in summer via Freecooling (floor heating) • Underground parking spaces prepared for e-mobility • 5 additional basement rooms and 3 motor vehicle parking spaces available optionally • Attractive, fair prices (bank-tested) Have we piqued your interest?We look forward to your contact and are very happy to provide you with further information or a personal conversation.

Travel time
-
1 / 5
CHF 920,000.–
4.5 rooms130m² living space
Feldstrasse 12, 8585 Schönenbaumgarten

Spacious 4.5-room new apartment with lake view – modern and quiet

This spacious 4.5-room attic apartment is much more than just a place to live – it's a retreat, a center of life, and a place where everyday life becomes quality of life. Living spaceYou can feel the special atmosphere as soon as you enter: The spacious living and dining area with a modern, elegantly integrated kitchen opens up to a bright room. The large windows blend the indoors and outdoors, creating an open, harmonious living feeling. This is where moments are created – from the first coffee in the morning to long evenings with family and friends. RoomsThe three versatile rooms offer space for your personal lifestyle – whether as a quiet bedroom, inspiring home office, or lovingly designed children's room. The rooms appear bright, well-thought-out, and inviting, offering a variety of uses. Outdoor areaThe private 19.4m² outdoor area will quickly become your favorite spot: a place to relax and enjoy. Whether it's warm summer evenings, breakfast outdoors, or just a moment of peace – here your home expands, with a beautiful view of the lake. ArchitectureThe high-quality materials, clear architectural signature, and modern construction standard give the apartment a timeless elegance. Embedded in a carefully designed new building project in a quiet location, stylish living is combined with a high demand for comfort, sustainability, and quality of life.An additional basement room and two underground parking spaces can be purchased optionally and round off this attractive offer. Ready for occupancy in spring 2028. Your advantages at a glance: • Spacious, well-thought-out floor plans • Modern, large living room kitchen • Laundry room in the apartment • Lake view • Insulation in the Minergie-P standard • Ground probe heating and photovoltaic system • Energy-efficient cooling in summer via Freecooling (floor heating) • Underground parking spaces prepared for e-mobility • 5 additional basement rooms and 3 motor vehicle parking spaces available optionally • Attractive, fair prices (bank-tested) Have we sparked your interest?We look forward to your contact and are happy to provide you with further information or a personal conversation.

Travel time
-
1 / 6
CHF 625,000.–
3.5 rooms85m² living space
Schulstrasse 10, 8522 Häuslenen

LIVING SPACE SCHULSTRASSE

Construction start March 2026Discover a new construction project that offers you maximum freedom! In a quiet, sunny location in Häuslenen, a modern residential building is being built, where you as a buyer can completely design your interior according to your personal style and needs.Highlights of the projectCo-creation possible: walls, kitchen, bathroom, flooring - everything according to your wishes.Modern architecture: clear lines, bright rooms, large window areas.Sustainable construction: high-quality materials, energy-efficient building technology.Flexible floor plans: ideal for singles, couples or families.Quiet living location: Häuslenen offers rural idyll with quick access to the city.Parking: underground garage / outdoor parking spaces available according to needs.Interior design - your personal touchYou decide on:Kitchen design and appliancesFlooring (parquet, stone, vinyl etc.)Wall colors / surfacesBathroom equipmentRoom division (depending on construction progress)Together with experienced partners, we will be happy to support you in planning and implementation.Location advantages • Family-friendly village in the municipality of Aadorf • Shopping, schools and public transport in the immediate vicinity • Quick access to Winterthur, Frauenfeld or towards Zurich • Nature at your doorstep - perfect for leisure and relaxation Ideal for buyers who want more than standardThis new construction project is particularly suitable for people who value individuality and quality. Design not only your home - create something unique.IMPORTANT: The depicted images serve only for illustration purposes. Kitchen (e.g. cooking island, appliances, equipment etc.), bathroom equipment and plate colors, as well as floors, will be built according to the buyer's wishes.I am happy to provide you with more information

Travel time
-
1 / 8
CHF 620,000.–
3.5 rooms82m² living space
Schulstrasse 10, 8522 Häuslenen

LIVING SPACE SCHULSTRASSE

Construction start March 2026Discover a new construction project that offers you maximum freedom! In a quiet, sunny location in Häuslenen, a modern residential building is being built, where you as a buyer can completely design your interior according to your personal style and needs.Highlights of the projectCo-creation possible: walls, kitchen, bathroom, flooring - everything according to your wishes.Modern architecture: clear lines, bright rooms, large window areas.Sustainable construction: high-quality materials, energy-efficient building technology.Flexible floor plans: ideal for singles, couples or families.Quiet living location: Häuslenen offers rural idyll with quick access to the city.Parking: underground garage / outdoor parking spaces available as needed.Interior design - your personal touchYou decide on:Kitchen design and appliancesFlooring (parquet, stone, vinyl etc.)Wall colors / surfacesBathroom equipmentRoom division (depending on construction progress)Together with experienced partners, we will be happy to support you in planning and implementation.Location advantages • Family-friendly village in the municipality of Aadorf • Shopping, schools and public transport in the immediate vicinity • Quick access to Winterthur, Frauenfeld or Zurich • Nature right outside the door - perfect for leisure and relaxation Ideal for buyers who want more than standardThis new construction project is particularly suitable for people who value individuality and quality. Design not only your home - create something unique.IMPORTANT: The depicted images serve only for illustration purposes. Kitchen (e.g. cooking island, appliances, equipment etc.), bathroom equipment and plate colors, as well as floors, will be built according to the buyer's wishes.I am at your disposal for more information

Travel time
-
1 / 8
CHF 998,000.–
5.5 rooms145m² living space
Schulstrasse 10, 8522 Häuslenen

LIVING SPACE SCHULSTRASSE

Construction start March 2026Discover a new construction project that offers you maximum freedom! In a quiet, sunny location in Häuslenen, a modern residential building is being built, where you as a buyer can completely design your interior according to your personal style and needs.Highlights of the projectCo-creation possible: walls, kitchen, bathroom, flooring - everything according to your wishes.Modern architecture: clear lines, bright rooms, large window areas.Sustainable construction: high-quality materials, energy-efficient building technology.Flexible floor plans: ideal for singles, couples or families.Quiet living location: Häuslenen offers rural idyll with quick access to the city.Parking: underground garage / outdoor parking spaces available according to needs.Interior design - your personal touchYou decide on:Kitchen design and appliancesFlooring (parquet, stone, vinyl etc.)Wall colors / surfacesBathroom equipmentRoom division (depending on construction progress)Together with experienced partners, we will be happy to support you in planning and implementation.Location advantages • Family-friendly village in the municipality of Aadorf • Shopping, schools and public transport in immediate proximity • Quick access to Winterthur, Frauenfeld or towards Zurich • Nature at your doorstep - perfect for leisure and relaxation Ideal for buyers who want more than standardThis new construction project is particularly suitable for people who value individuality and quality. Design not only your home - create something unique.IMPORTANT: The pictures shown are for illustration purposes only. Kitchen (e.g. kitchen island, appliances, equipment etc.), bathroom equipment and plate colors, as well as floors, will be built according to the buyer's wishes.I am at your disposal for more information

Travel time
-
1 / 8
CHF 625,000.–
3.5 rooms85m² living space
Schulstrasse 10, 8522 Häuslenen

LIVING SPACE SCHULSTRASSE

Construction start March 2026Discover a new construction project that offers you maximum freedom! In a quiet, sunny location in Häuslenen, a modern residential building is being built, where you as a buyer can completely design your interior according to your personal style and needs.Highlights of the projectCo-creation possible: walls, kitchen, bathroom, flooring - everything according to your wishes.Modern architecture: clear lines, bright rooms, large window areas.Sustainable construction: high-quality materials, energy-efficient building technology.Flexible floor plans: ideal for singles, couples or families.Quiet living location: Häuslenen offers rural idyll with quick access to the city.Parking: underground garage / outdoor parking spaces available according to needs.Interior design - your personal touchYou decide on:Kitchen design and appliancesFlooring (parquet, stone, vinyl etc.)Wall colors / surfacesBathroom equipmentRoom division (depending on construction progress)Together with experienced partners, we will be happy to support you in planning and implementation.Location advantages • Family-friendly village in the municipality of Aadorf • Shopping, schools and public transport in the immediate vicinity • Quick access to Winterthur, Frauenfeld or towards Zurich • Nature right outside the door - perfect for leisure and relaxation Ideal for buyers who want more than standardThis new construction project is particularly suitable for people who value individuality and quality. Design not only your home - create something unique.IMPORTANT: The depicted images serve only for illustration purposes. Kitchen (e.g. cooking island, appliances, equipment etc.), bathroom equipment and plate colors, as well as floors, will be built according to the buyer's wishes.I am at your disposal for more information

Travel time
-
1 / 7
CHF 1,245,000.–
8.5 rooms220m² living space
8555 Müllheim Dorf

Frisch renoviertes 8.5-Zimmer-Eigenheim mit viel Privacy an familienfreundlicher Lage.

Frisch renoviertes Raumwunder: Ihr neues Familienidyll in MüllheimAn attraktiver und familienfreundlicher Lage im Herzen von Müllheim Dorf erwartet Sie dieses grosszügige 8.5-Zimmer Einfamilienhaus. Erst im Jahr 2026 umfassend renoviert, vereint die Liegenschaft moderne Ästhetik mit einem aussergewöhnlichen Platzangebot auf rund 220 m² Wohnfläche.Die lichtdurchfluteten Räume, edle Holzböden und eine designorientierte Küche schaffen ein Ambiente von natürlicher Leichtigkeit und Geborgenheit. Ob als weitläufiges Zuhause für die grosse Familie oder als Kombination aus Wohnen und Arbeiten - die flexiblen Grundrisse passen sich Ihren Bedürfnissen perfekt an. Der sonnige, pflegeleichte Aussenbereich bietet zudem ein Maximum an Privatsphäre für entspannte Stunden im Grünen.Profitieren Sie von einer erstklassigen Infrastruktur mit Schulen und Nahverkehr in Gehdistanz sowie einer optimalen Anbindung an die Achse Frauenfeld-Zürich.Einige Besonderheiten:+ Ruhige und familienfreundliche Lage+ Nähe zur Natur+ Gute Infrastruktur in Gehdistanz+ Zentrale Lage im Thurgau+ Gute Besonnung+ Privater und pflegeleichter Aussenbereich+ Funktionaler Grundriss+ Praktische Nebenräume+ Hohe Privatsphäre+ Helle Räume+ Solide Bauweise+ Frisch renoviert+ Laufend gut unterhalten+ Gute Möblierbarkeit+ Attraktiv für Eigennutzer und Investoren+ Und vieles mehrNutzen Sie diese einmalige Gelegenheit in Müllheim TG.Wenn Sie weitere Informationen für Ihre Entscheidungsgrundlage benötigen, sind wir gerne für Sie da.Ihr ImmoLeague TeamKennen Sie jemanden, der diese Immobilie kaufen möchte oder benötigen Sie Hilfe beim Verkauf Ihrer Immobilie?ImmoLeague bietet Ihnen eine professionelle und auf Ihre Bedürfnisse ausgerichtete Dienstleistung, zu unschlagbaren Konditionen.Freshly renovated space miracle: your new family idyll in MüllheimThis spacious 8.5-room detached house awaits you in an attractive and family-friendly location in the heart of Müllheim village. Comprehensively renovated in 2026, the property combines modern aesthetics with an exceptional amount of space on a gross living area of around 240 m².The light-flooded rooms, elegant wooden floors and a design-oriented kitchen create an ambience of natural lightness and comfort. Whether as a spacious home for a large family or as a combination of living and working - the flexible floor plans adapt perfectly to your needs. The sunny, low-maintenance outdoor area also offers maximum privacy for relaxing hours in the countryside.Benefit from a first-class infrastructure with schools and local transport within walking distance as well as optimal connections to the Frauenfeld-Zurich axis. A ready-to-occupy gem for the highest standards of space and quality of life.Some special features: Quiet and family-friendly location Close to nature Good infrastructure within walking distance Central location in Thurgau Good sun exposure Private and low-maintenance outdoor area Functional floor plan Practical adjoining rooms High level of privacy Bright rooms Solid construction Freshly renovated Well maintained on an ongoing basis Easy to furnish Attractive for owner-occupiers and investors And much moreTake advantage of this unique opportunity in Müllheim TG.If you require further information to help you make your decision, we will be happy to assist you.Your ImmoLeague TeamDo you know someone who would like to buy this property or do you need help selling your property?ImmoLeague offers you a professional service tailored to your needs at unbeatable conditions

1 / 8
Price on request
7.5 rooms270m² living space
Frauenfeld, 8532 Weiningen TG

Grosszügigkeit trifft auf Komfort und Luxus, ein Zuhause mit Ausstrahlung

Wohntraum mit Alpenpanorama & Wellness-Oase im Steuerparadies Warth-WeiningenIn der begehrten Gemeinde Warth-Weiningen, an einer der exklusivsten Lagen des Kantons Thurgau, erwartet Sie ein Wohntraum, der Grosszügigkeit, Privatsphäre und pure Lebensqualität vereint. Dieses repräsentative 7.5-Zimmer-Einfamilienhaus besticht nicht nur durch seine Architektur und das weitläufige Raumangebot, sondern vor allem durch seine privilegierte Lage in einer ruhigen Sackgasse. Ein besonderes Privileg ist der steuerliche Aspekt: Als Einwohner dieser Gemeinde profitieren Sie vom tiefsten Steuerfuss im gesamten Kanton Thurgau, was diese Immobilie zu einer äusserst attraktiven Investition in Ihre Zukunft macht.Ein absolutes Highlight und das Herzstück für Ihr persönliches Wohlbefinden befindet sich im Inneren der Liegenschaft. Der grosszügige, hauseigene Wellnessbereich lässt keine Wünsche offen und bietet Ihnen mit einem Indoor-Pool, einer Sauna, einem Tauchbecken sowie einem Whirlpool eine private Oase der Entspannung. Hier finden Sie den idealen Ausgleich zum hektischen Alltag, ganz ohne das Haus verlassen zu müssen. Für zusätzliche Nachhaltigkeit und Sorgenfreiheit sorgt die erst kürzlich installierte Erdsondenheizung aus dem Jahr 2025, welche die Immobilie energetisch auf einen modernen Stand bringt. Abgerundet wird dieses seltene Angebot durch ein attraktives Ausbaupotential oberhalb der Garage, das Raum für individuelle Wohnträume oder ein repräsentatives Homeoffice bietet. Dieses Zuhause ist mehr als nur eine Immobilie. Es ist ein Rückzugsort auf höchstem Niveau, der Eleganz, Komfort und wirtschaftliche Attraktivität perfekt miteinander in Einklang bringt.Einige Besonderheiten:+ Äusserst ruhige Lage+ Steuerlich sehr attraktive Gemeinde+ Unverbaubare Weitsicht+ Haus mit Wellness-Charakter+ Hochwertiges Zweischalenmauerwerk+ Idyllischer Teich mit Wasserfilteranlage+ Küche mit Vollflächeninduktionskochfeld+ Lichtdurchfluteter Wintergarten+ Ausbaupotential oberhalb der Garage+ Gemütliches Cheminée mit Umluftfunktion+ Closomat-WCs+ Erdsondenheizung (erneuert in 2025)+ Und vieles mehrNutzen Sie diese einmalige Gelegenheit in Weiningen TG.Wenn Sie weitere Informationen für Ihre Entscheidungsgrundlage benötigen, sind wir gerne für Sie da.Ihr ImmoLeague TeamKennen Sie jemanden, der diese Immobilie kaufen möchte oder benötigen Sie Hilfe beim Verkauf Ihrer Immobilie?ImmoLeague bietet Ihnen eine professionelle und auf Ihre Bedürfnisse ausgerichtete Dienstleistung, zu unschlagbaren Konditionen.Dream home with Alpine panorama & wellness oasis in the tax haven of Warth-WeiningenIn the sought-after municipality of Warth-Weiningen, in one of the most exclusive locations in the canton of Thurgau, a dream home awaits you that combines spaciousness, privacy and pure quality of life.This prestigious 7.5-room detached house not only impresses with its architecture and spacious rooms, but above all with its privileged location in a quiet cul-de-sac. A special privilege is the tax aspect: as a resident of this municipality, you benefit from the lowest tax rate in the entire canton of Thurgau, which makes this property an extremely attractive investment in your future.An absolute highlight and the centerpiece for your personal well-being can be found inside the property. The spacious in-house wellness area leaves nothing to be desired and offers you a private oasis of relaxation with an indoor pool, a sauna, a plunge pool and a whirlpool.Here you will find the ideal balance to your hectic everyday life without having to leave the house. Additional sustainability and peace of mind are provided by the recently installed geothermal probe heating system from 2025, which brings the property up to a modern energy standard.This rare offer is rounded off by an attractive expansion potential above the garage, which offers space for individual living dreams or a prestigious home office. This home is more than just a...

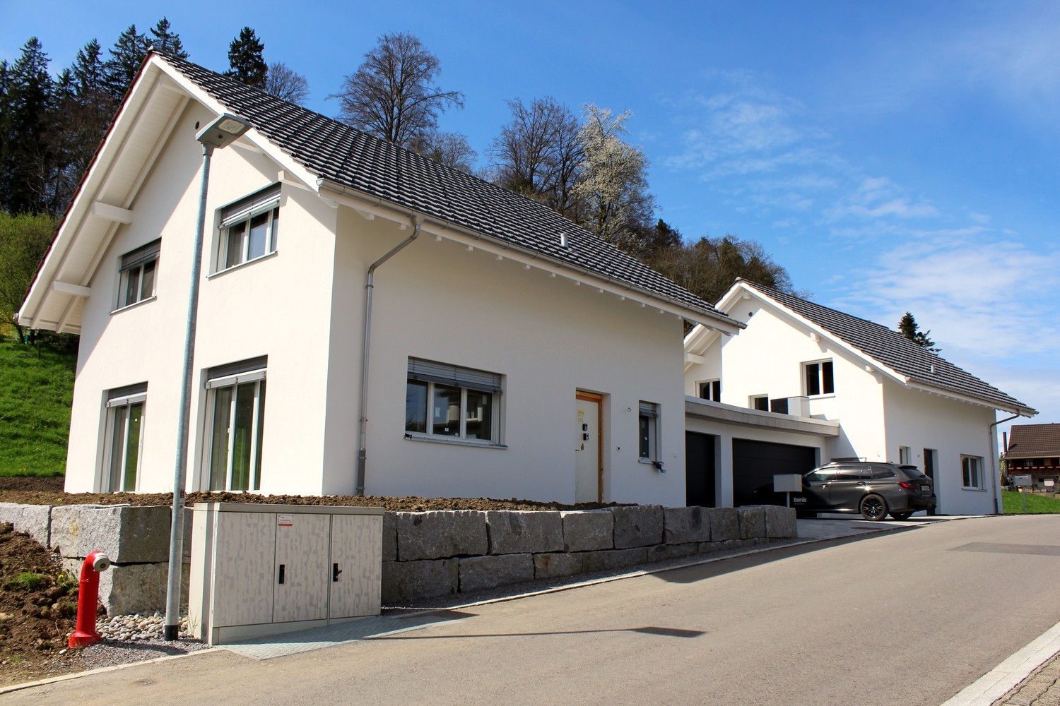
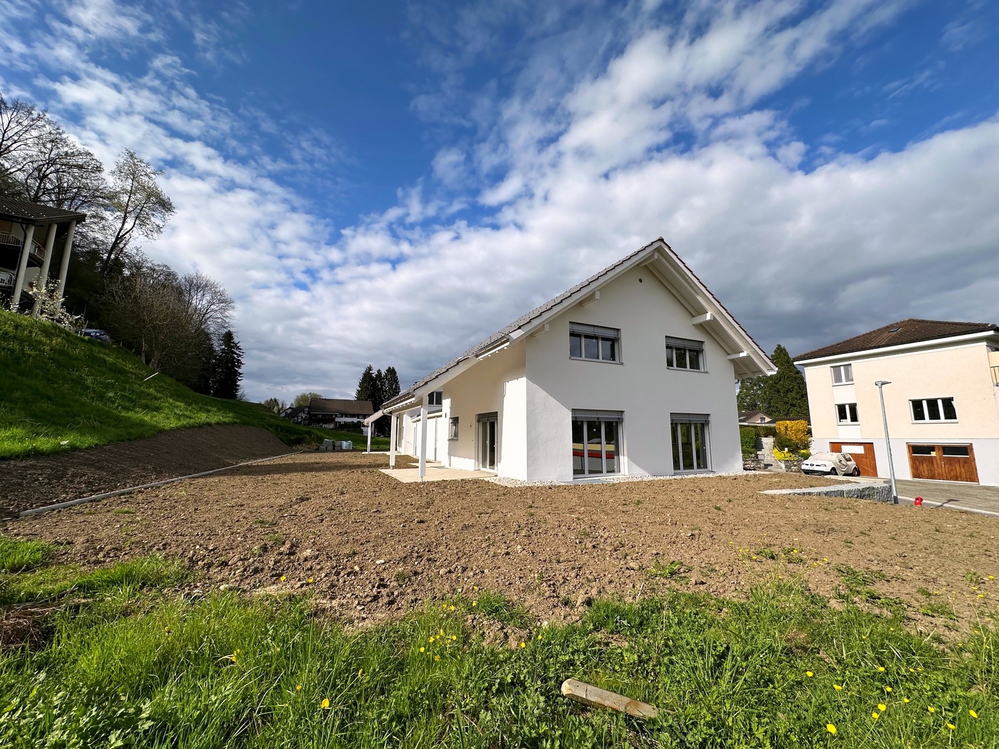
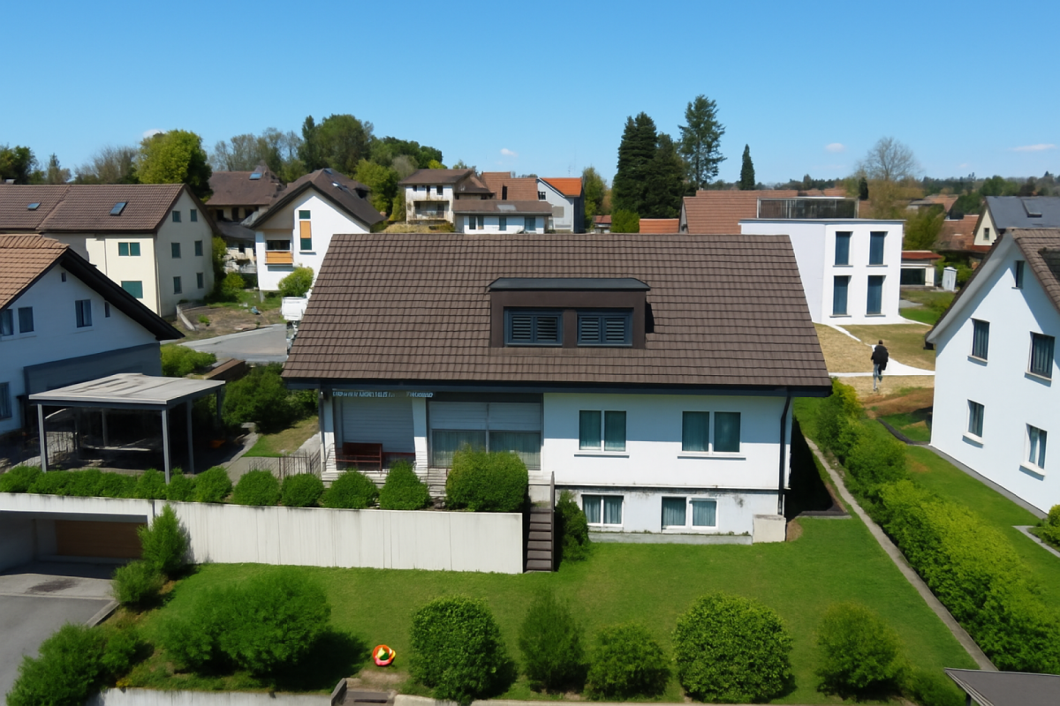
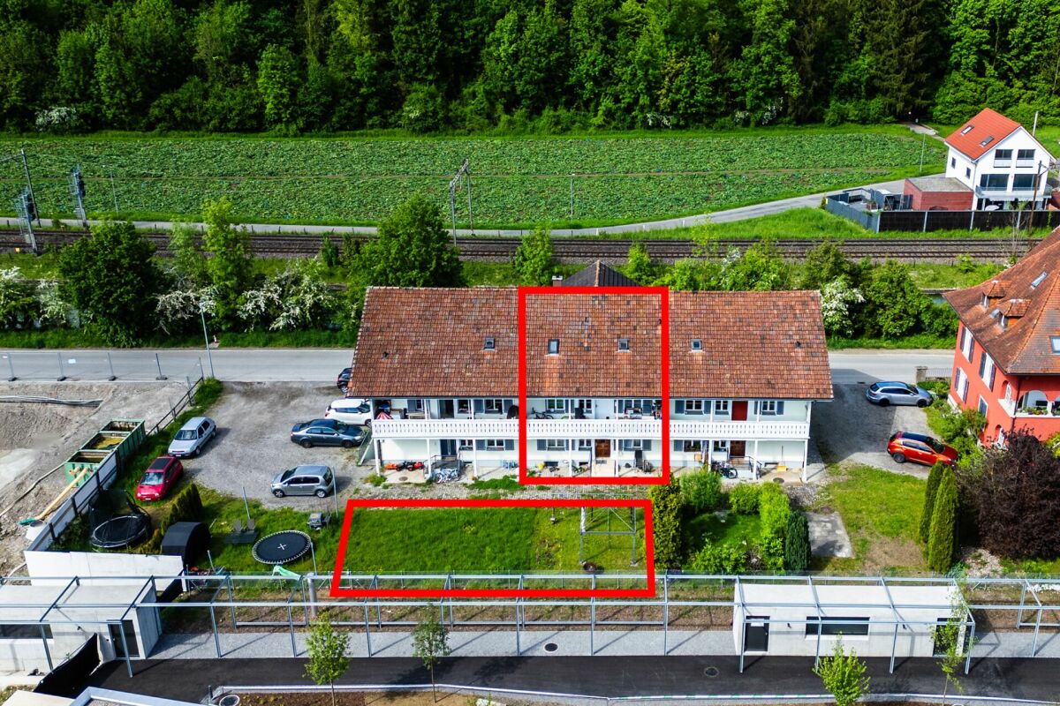
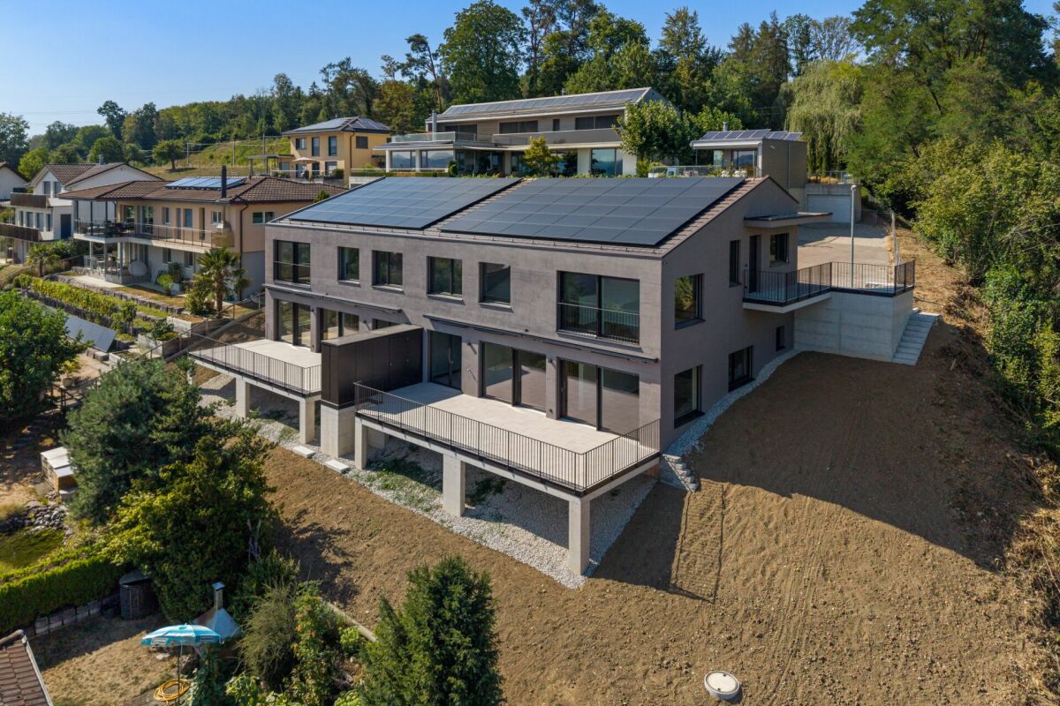
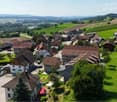
  • Aerial view of a residential complex with two houses, solar panels on the roofs, a garden, and a road.
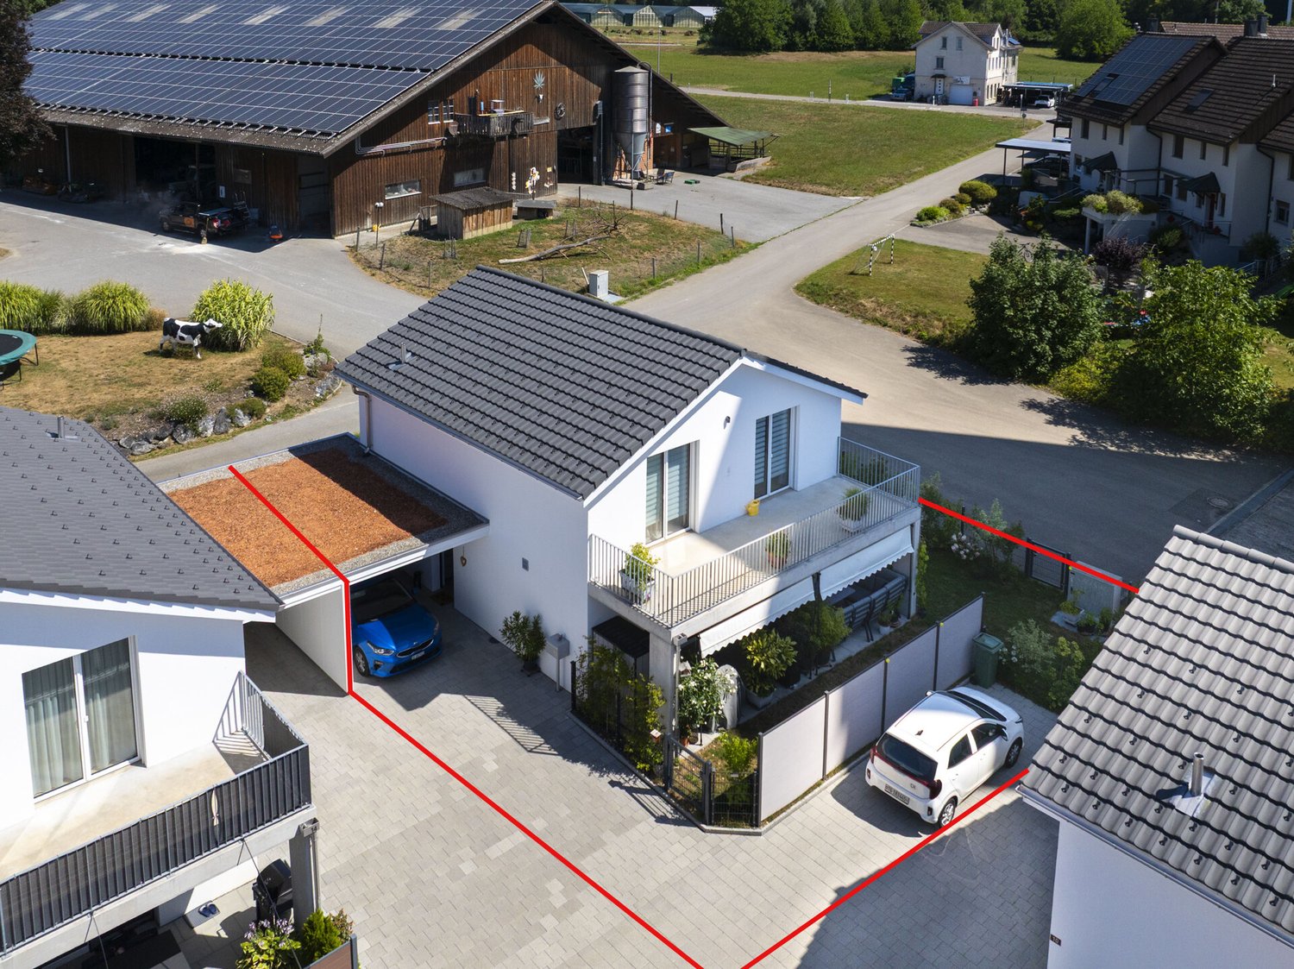
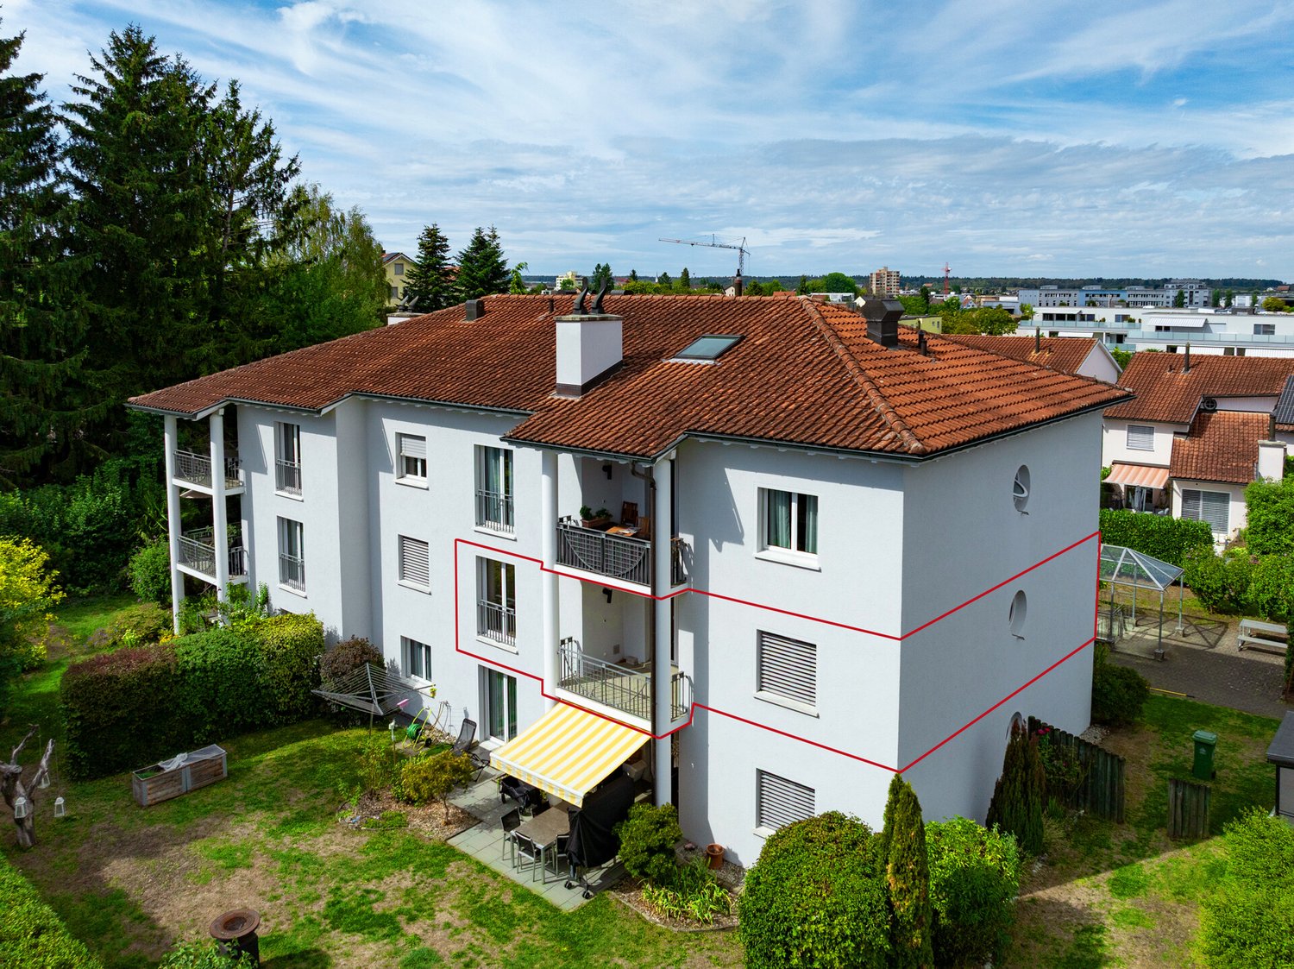
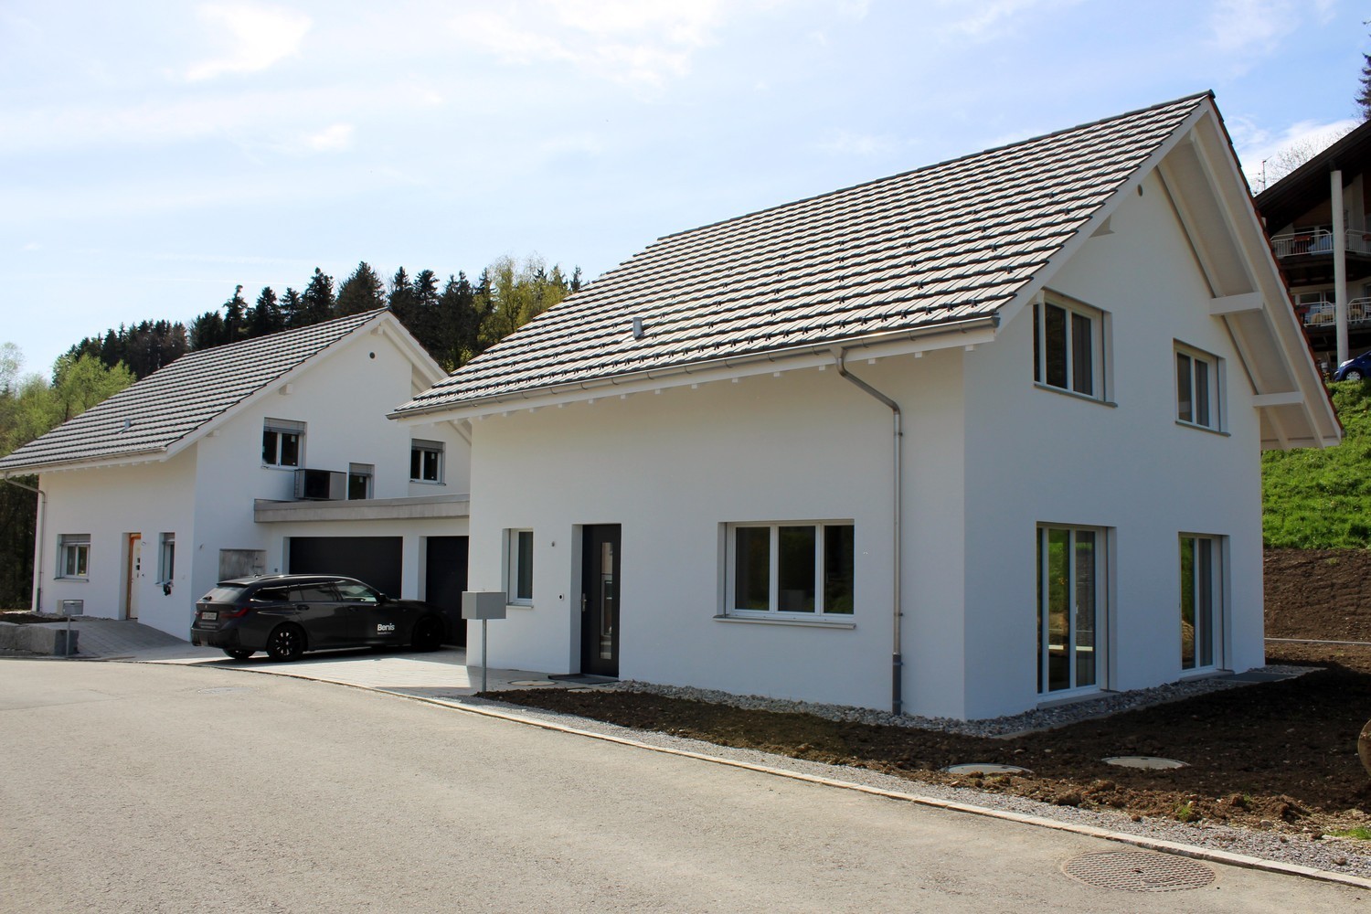
  • Aerial view of a residential area with several houses, one of which has a balcony and a car parked in front.
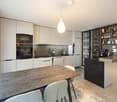
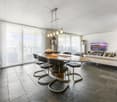
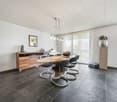
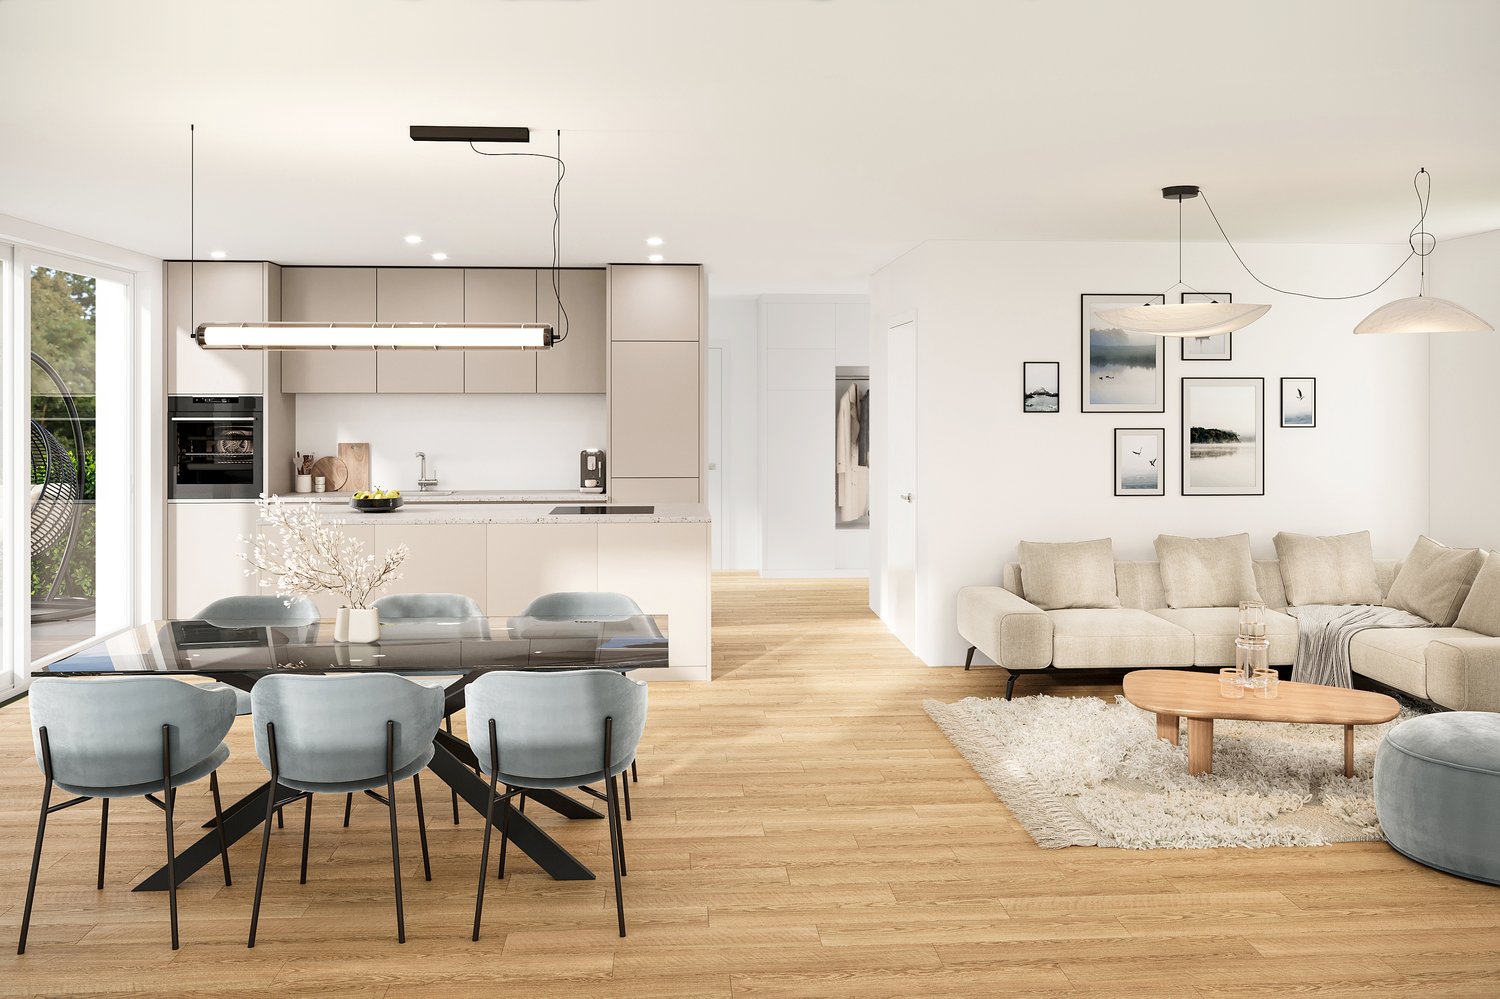
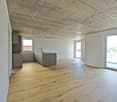
  • modern kitchen with dining area, wooden floor, white walls, large windows, modern furniture, open concept
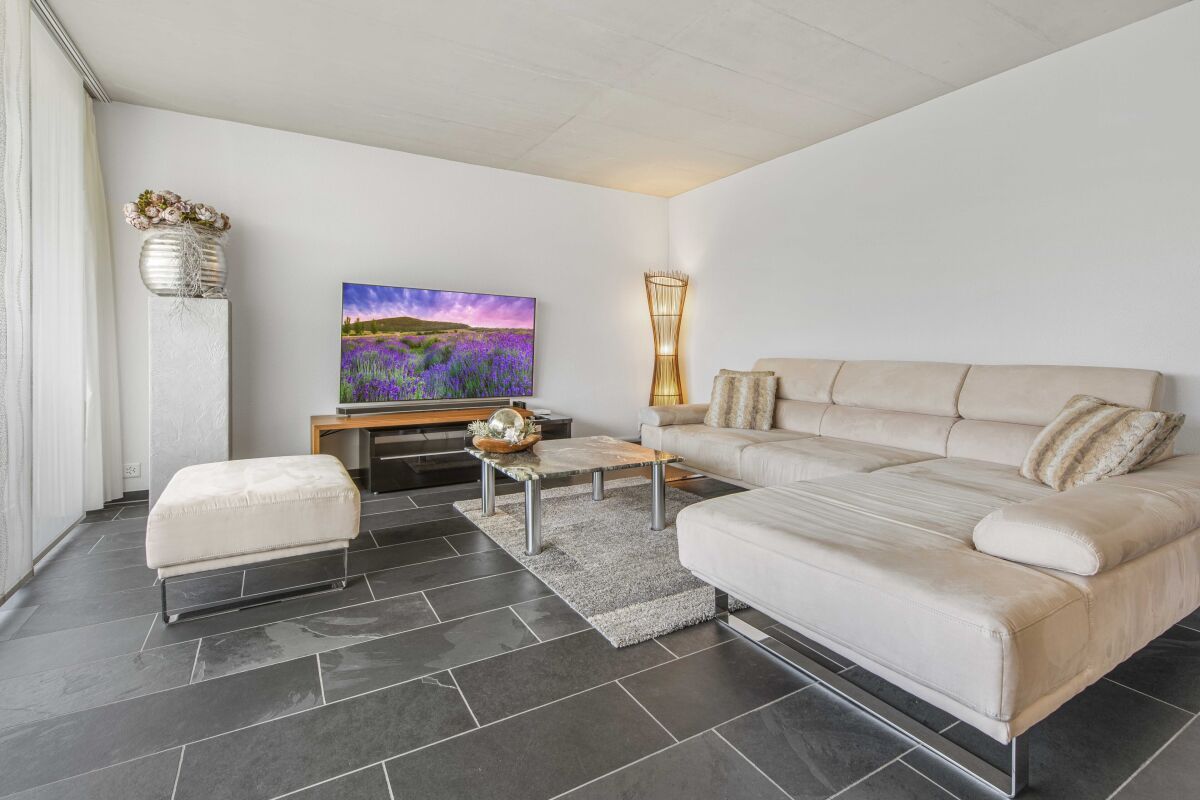
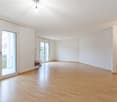
  • modern living room with large windows, beige sofa, glass table, beige chair, floor lamp, potted plant, carpet
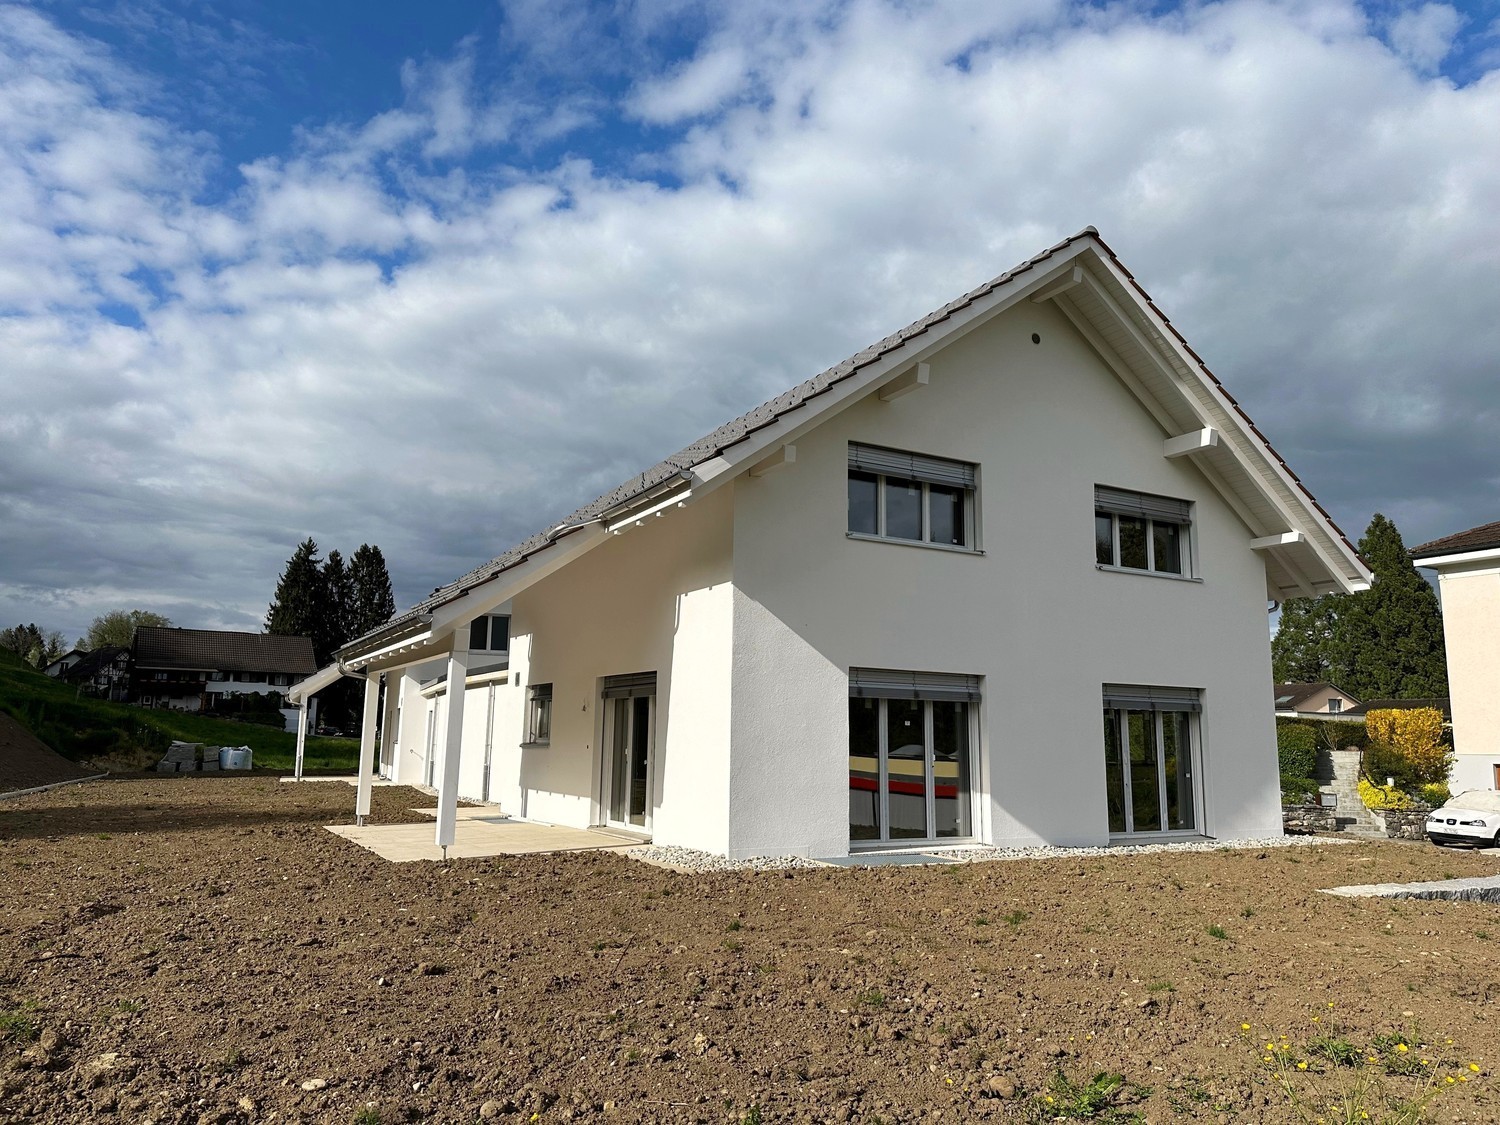
  • Two-story house with solar panels on the roof, balconies, a garden with a table tennis table, a fire pit, and a playground.
1 / 5
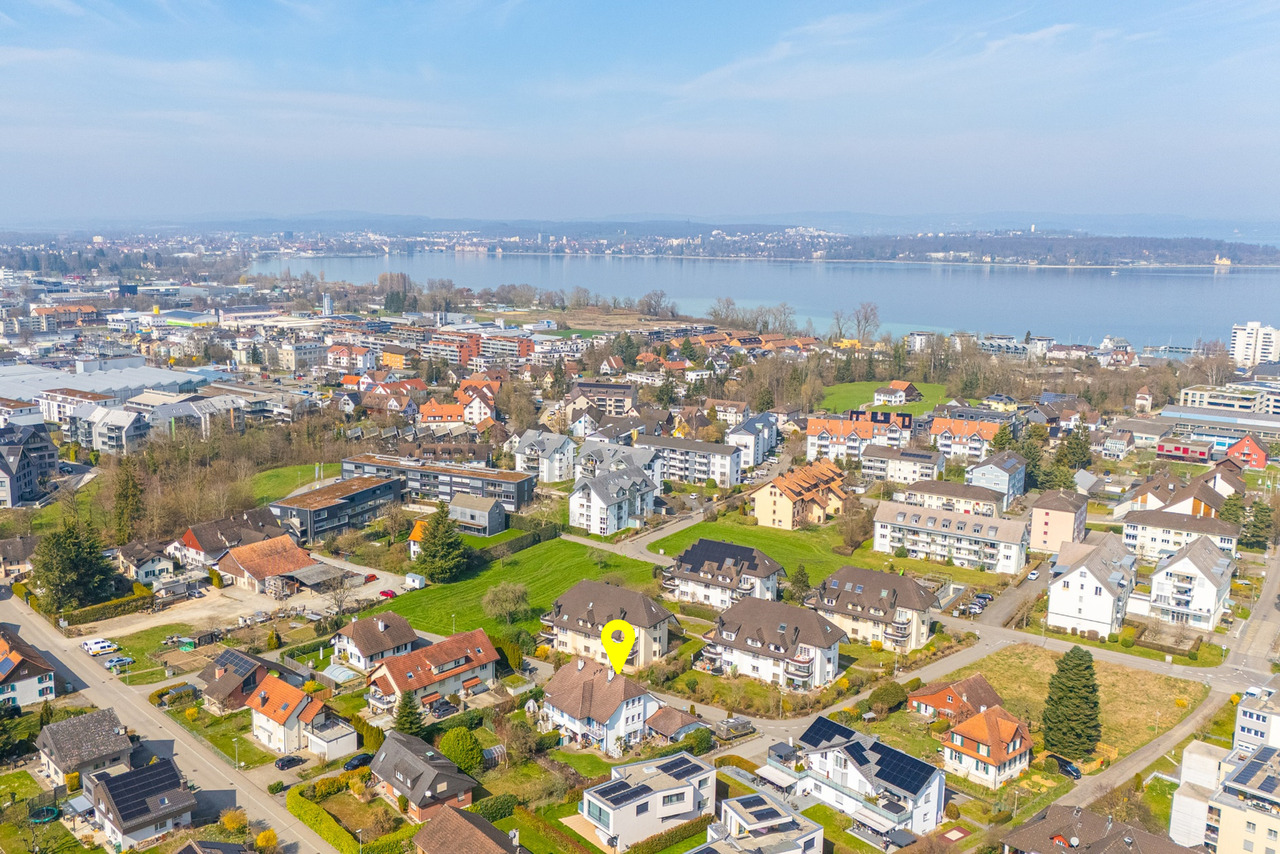
Aerial view of a residential area with several houses, one of which has a balcony and a car parked in front.
modern kitchen with dining area, wooden floor, white walls, large windows, modern furniture, open concept
modern living room with large windows, beige sofa, glass table, beige chair, floor lamp, potted plant, carpet
CHF 790,000.–
3.5 rooms104m² living space
Feldstrasse 10, 8585 Schönenbaumgarten

Spacious 3.5-room new apartment with lake view – modern and quiet

This spacious 3.5-room attic apartment is much more than just a place to live – it's a retreat, a center of life, and a place where everyday life becomes quality of life. Living spaceYou can already feel the special atmosphere when you enter: The spacious living and dining area with a modern, elegantly integrated kitchen opens up to a bright room. The large windows blend the indoors and outdoors, creating an open, harmonious living feeling. Moments are created here – from the first coffee in the morning to long evenings with family and friends. RoomsThe two versatile rooms offer space for your personal lifestyle – whether as a quiet bedroom or an inspiring home office. The rooms appear bright, well-thought-out, and inviting, offering a variety of uses. The practical Reduit with a skylight and laundry tower makes everyday life particularly comfortable. Outdoor areaThe private 19m² outdoor area will quickly become your favorite spot: a place to relax and enjoy. Whether it's warm summer evenings, breakfast outdoors, or just a moment of peace – here your home expands, with a beautiful view of the lake. ArchitectureThe high-quality materials, the clear architectural signature, and the modern construction standard give the apartment a timeless elegance. Embedded in a carefully designed new building project in a quiet location, stylish living is combined with a high demand for comfort, sustainability, and quality of life.An additional basement room and two underground parking spaces can be purchased optionally and round off this attractive offer. Ready for occupancy in spring 2028. Your advantages at a glance: • Spacious, well-thought-out floor plans • Modern, large living room kitchen • Reduit with laundry tower and skylight • Lake view • Insulation in the Minergie-P standard • Ground probe heating and photovoltaic system • Energy-efficient cooling in summer via Freecooling (floor heating) • Underground parking spaces prepared for e-mobility • 5 additional basement rooms and 3 motor parking spaces available optionally • Attractive, fair prices (bank-tested) Have we piqued your interest?We look forward to your contact and are available for further information or a personal conversation.

Travel time
-
1 / 6
CHF 998,000.–
4.5 rooms220m² living space
8566 Neuwilen

Dreamy maisonette apartment with a far-reaching view and modern amenities

This spacious, two-story apartment with approximately 220 m² of living space impresses with its quiet location and beautiful far-reaching view. The architecture creates an open spatial feeling, characterized by plenty of daylight and clear lines. The living area is flooded with light and creates a bright, pleasant atmosphere. An additional, separate room, which is equipped with windows on three sides, expands the possibilities of use - ideal as a dining area, guest room, or hobby room. The versatile design of this area allows individual living needs to be implemented effortlessly. The building dates back to 1993 and was comprehensively renovated in 2024. The modernization of the bathrooms gives the apartment a contemporary standard. The terrace was rebuilt and equipped with a sunshade, resulting in a protected and versatile outdoor area. With the solar system from 2024, the property has a modern and sustainable power supply. Additionally, two charging stations for electric vehicles are available - a plus point for all those who rely on e-mobility. The apartment is also excellently equipped in terms of parking: a garage, two additional parking spaces, as well as the possibility of acquiring additional garages, offer high comfort. If you have too little space with approximately 220m², we have the solution - a loft above the garages that could serve as a practical additional usable area and opens up various options (available for purchase). The quiet location, the combination of far-reaching views, modern amenities, and generous spatial design make this apartment an attractive home for all those who value comfort, flexibility, and quality.Neuwilen is a rural district of the municipality of Kemmental in the canton of Thurgau and has around 576 inhabitants. The place impresses with its quiet, natural location amidst gentle hills, forests, and agricultural areas, inviting you to go for walks and engage in leisure activities. For families, a kindergarten and a primary school are available directly in the village, and secondary schools are located in the neighboring Alterswilen. The active club life and the numerous local recreation areas make Neuwilen particularly family-friendly. The transport connection is good: a PostAuto line connects Neuwilen with Kreuzlingen and Weinfelden, and the A1 and A7 motorways can be reached in a few minutes. The tax rate for natural persons is 109%, the municipal tax rate is 58%, resulting in a total tax rate of 167%. Neuwilen offers a high quality of life in rural tranquility, good accessibility, and a natural environment - ideal for families, those seeking peace, and all who appreciate country life.Highlights at a glance: - Living space approx. 220 m² on two floors - Quiet location with beautiful far-reaching view - Light-filled living area - Separate, three-sided glazed room (dining area, guest or hobby room) - Original construction year 1993 of the entire building - Total renovation, new construction of the apartment in 2012 - Renovations in 2024: bathrooms renewed, terrace rebuilt with sunshade - Modern solar system (2024) for sustainable power supply - Two charging stations for electric vehicles - Parking: one garage, two outdoor parking spaces, (additional CHF 35,000 and 2x 10,000.-- ) - Option to purchase additional garages - Practical loft above the garages as additional usable area (available for purchase) - Generous spatial design, clear lines, plenty of daylight

1 / 10
CHF 555,000.–
3.5 rooms85m² living space
Waldparkstrasse 5, 9220 Bischofszell

3.5 Room Apartment 1st Floor

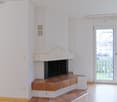
The apartment is located on the 1st floor of a well-maintained residential building in a particularly family-friendly and quiet neighborhood of Bischofszell. Thanks to its southeastern orientation, you can enjoy pleasant sunshine on the balcony - ideal for relaxed moments outdoors.LocationThe building is located in the "Waldpark" neighborhood, south of Bischofszell and directly adjacent to the Bischofszeller Wald. For nature lovers and sports enthusiasts, the surroundings offer excellent conditions - including a Vitaparcours in the nearby forest area. Directly in front of the multi-family house, a playground invites you to linger - ideal for families with small children. In the summer months, the outdoor pool, which is within walking distance of the center, offers a welcome cooling. Directly opposite the outdoor pool is a spacious Coop supermarket for daily shopping. Kindergarten and primary school are easily accessible on foot or by bike. A bus stop is just a few steps away, and the train station is also within walking distance.ApartmentThe spacious entrance area with practical built-in wardrobe already conveys a pleasant sense of space when entering and also offers practical storage space. Directly adjacent is a guest toilet with sink. Two bedrooms with beautiful parquet flooring offer pleasant retreats. The bathroom is equipped with a bathtub and double sink. The living and dining area presents itself openly and invitingly designed. A chimney in the living room creates a cozy atmosphere on cooler days. The kitchen has the usual appliances such as stove, oven, refrigerator, and dishwasher. From here, you can directly access the southeast-facing balcony - perfect for a coffee in the sun.BasementIn the basement, you have a private cellar compartment and a communal laundry room with washing machine and tumble dryer at your disposal. Also on this level are the car parking space and the bike storage room.

Travel time
-
1 / 5
Price on request
257m² living space
Burgstrasse 67, 8570 Weinfelden

Sustainable capital investment in a modern six-party house

In a sought-after and well-connected residential area of Weinfelden, investors have an interesting opportunity with a clear return structure. For sale are three rented apartments in a six-party house built in 2020. The offer includes two units on the ground floor and one apartment on the top floor, supplemented by four underground parking spaces. The modern architecture, clear lines, and high-quality construction give the property a timeless appearance. Thanks to energy-efficient design and young construction year, the object presents itself in a very well-maintained condition with correspondingly manageable maintenance requirements. The apartments have well-thought-out floor plans, bright living and dining areas, as well as attractive outdoor spaces. Modern kitchens, stylish wet cells, and parquet and tile floors underline the contemporary construction standard. Some highlights at a glance: - Young construction year - Three rented apartments in one package - Four underground parking spaces - Modern interior design - Energy-efficient construction - Sought-after and well-connected residential area - Broad rentability due to attractive apartment sizes This capital investment is ideal for portfolio enhancement or as a long-term investment in a stable residential environment. We would be happy to provide you with further documents, including a detailed rent schedule. We look forward to your contact.Do you have a property that you would like to sell or for which we can conduct a non-binding valuation? Or would you like to be informed early about our real estate offers, even before they appear in the ads? We would be happy to add you to our database. Visit us at fidania.ch to learn more or give us a call!
Travel time
-
1 / 5
Price on request
544m² living space
Burgstrasse 67, 8570 Weinfelden

Fully rented 6-party house with stable rental basis in Weinfelden

In a sought-after and well-connected residential area of Weinfelden, investors have an interesting opportunity with a clear return structure. For sale is a fully rented multi-family house from 2020 with 6 residential units. The offer is complemented by 9 underground parking spaces. The modern architecture, clear lines, and high-quality construction give the property a timeless appearance. Thanks to energy-efficient design and young construction year, the object presents itself in a very well-maintained condition with correspondingly manageable maintenance requirements. The apartments have well-thought-out floor plans, bright living and dining areas, as well as attractive outdoor spaces. Modern kitchens, stylish wet cells, and parquet and tile floors underline the contemporary construction standard. Some highlights at a glance: - Young construction year - Fully rented multi-family house with 6 residential units - Nine underground parking spaces - Modern interior design - Energy-efficient construction - Sought-after and well-connected residential area - Broad rentability due to attractive apartment sizes This capital investment is ideal for portfolio enhancement or as a long-term oriented investment in a stable living environment. We would be happy to provide you with further documents, including a detailed rent schedule. We look forward to your contact.Do you have a property that you would like to sell or for which we can conduct a non-binding valuation? Or would you like to be informed early about our property offers, even before they appear in the ads? We would be happy to add you to our database. Visit us at fidania.ch to learn more or give us a call!

Travel time
-
New building
1 / 12
CHF 830,000.–
4.5 rooms
Badstrasse 14, 8590 Romanshorn

Lakefront Living - Seehöfe

Living on the lakeWe are pleased to present to you the spacious 4.5-room apartments in the exclusive Seehöfe Romanshorn construction project. On the approximately 11,400 m² former Hydrel site, a unique residential quarter is being built, combining modern living and stylish architecture with an unparalleled living environment directly on Lake Constance.DetailsLiving area: 101 m² to 255 m²Price range: CHF 830,000 to CHF 3,990,000Floors: Ground floor to 3rd upper floor (including maisonette over several floors)Large terraces or loggiasHighlightsDesigned by the renowned architect Max Dudler, who combines modern new buildings with a carefully renovated factory buildingDirectly on Lake ConstanceUnique combination of modern aesthetics and historic charmCommunity areas as meeting zones in and around the propertiesThe 4.5-room apartments are ideal for families, couples, or anyone looking for a spacious and modern home in the upscale segment. The well-thought-out floor plans, high-quality materials, and stylish furnishings offer the highest living comfort. (The pictures do not necessarily match the respective apartment types)LocationRomanshorn, the gateway to Lake Constance, offers a perfect mix of urban flair and relaxed living quality. The Seehöfe are just a few steps away from the water and offer excellent public transportation connections at the same time. Shopping facilities, restaurants, and leisure activities are located in the immediate vicinity.Experience modern livingTwo central courtyards create meeting zones that convey a sense of security and a special feeling of well-being. The thoughtful design of the quarter and the high-quality construction ensure a unique living experience.Interested?Learn more about this impressive project on our website: www.seehoefe.ch.Have we sparked your interest? Feel free to contact us for a personal and individual consultation.

Travel time
-

Suggested properties for you based on search results