868 results - Property for buy in Canton Thurgau

1 / 9
CHF 1,090,000.–
4.5 rooms110m² living space
Amriswilerstrasse 40, 9320 Frasnacht

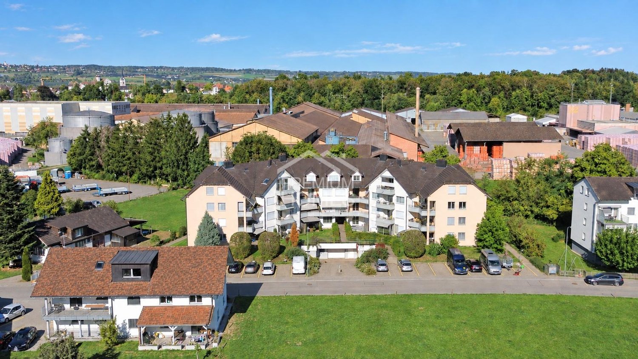
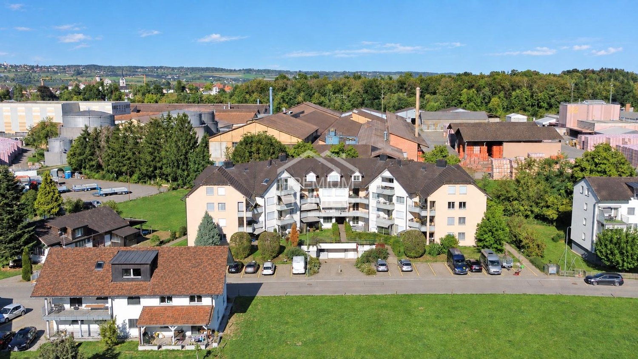
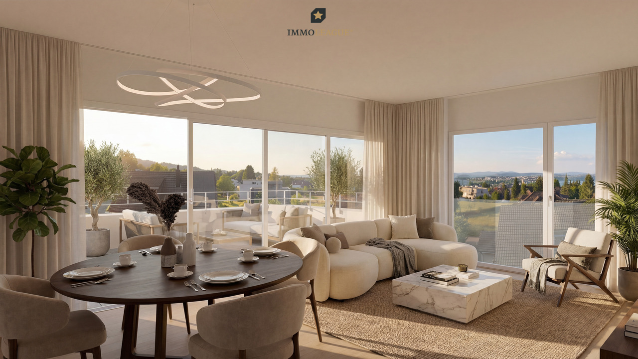
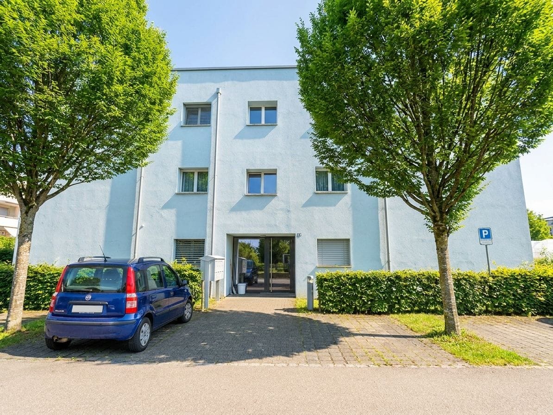
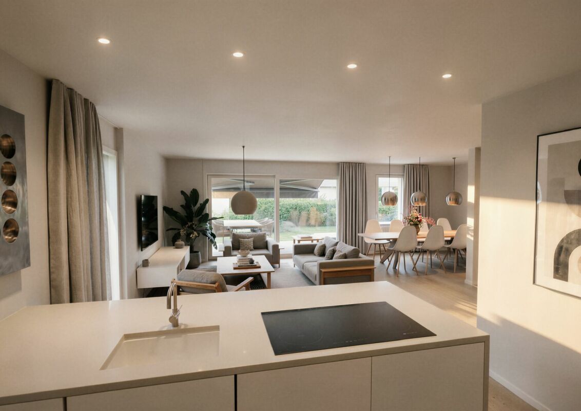
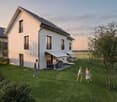
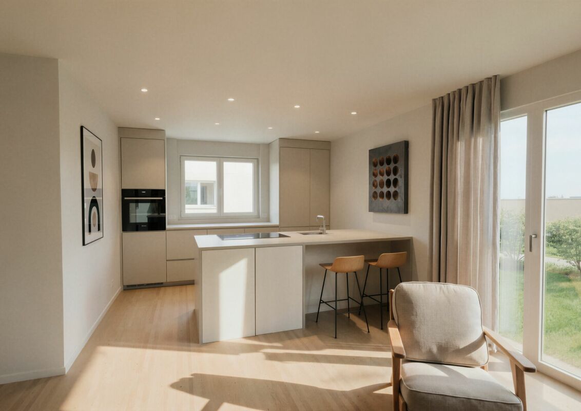
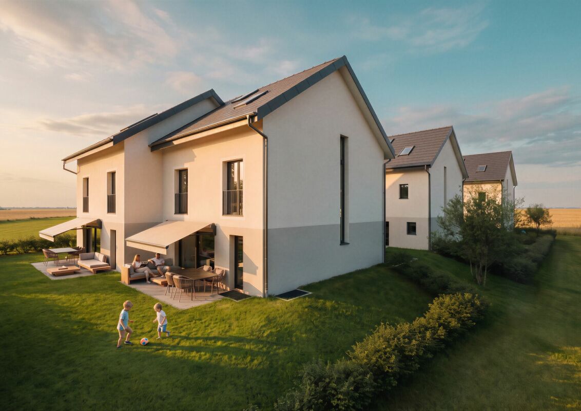
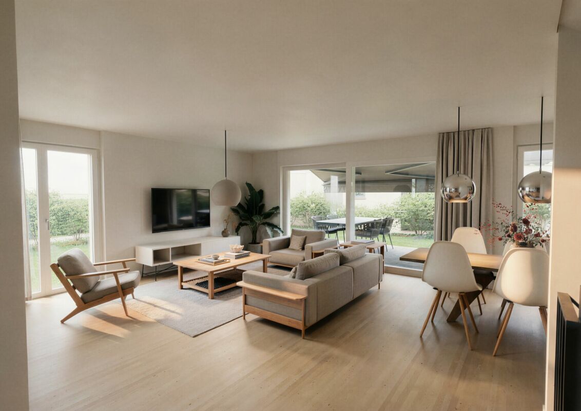
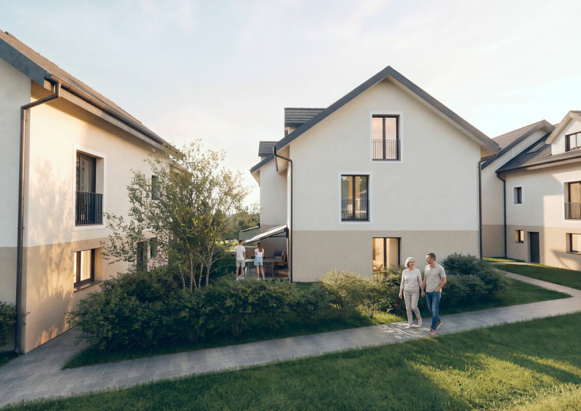
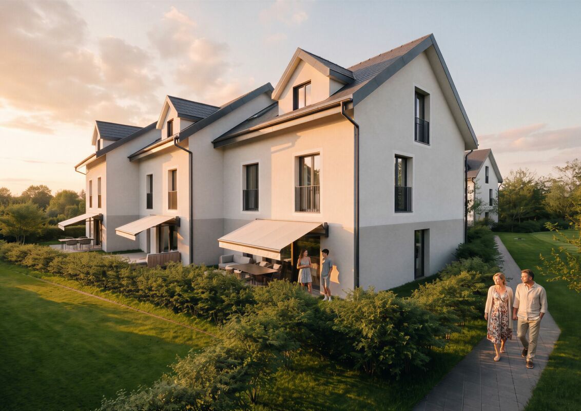
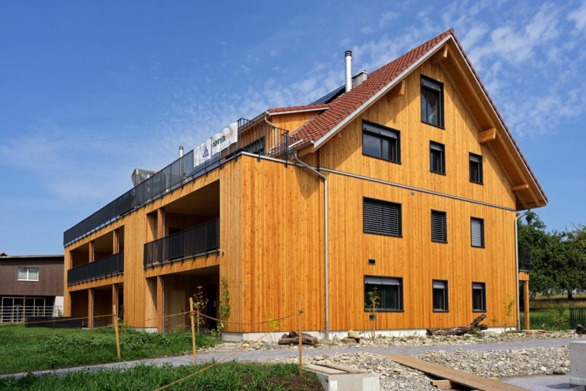
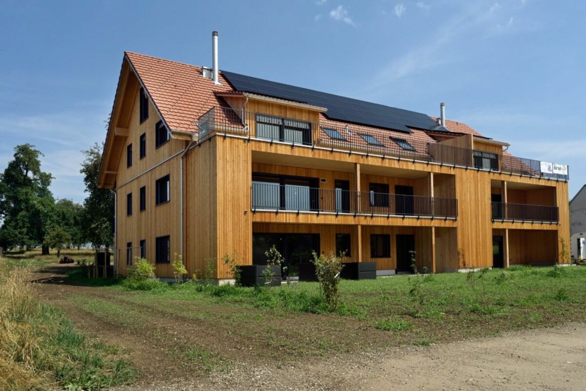
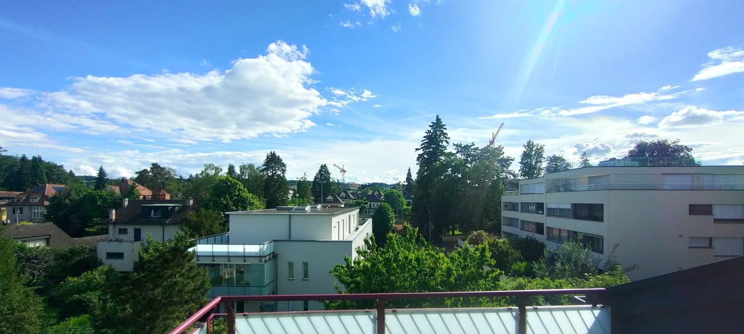
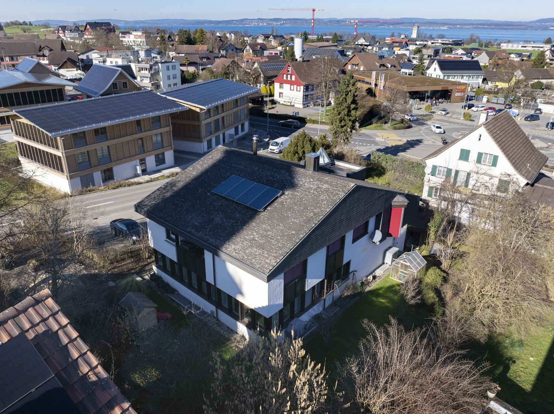
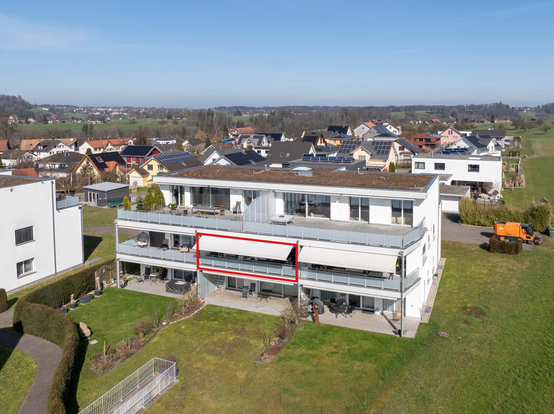
New build: Exclusive 4.5-room attic apartment with large sun terrace in Frasnacht

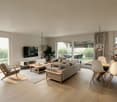
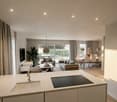
In the attractive new building development on Amriswilerstrasse 40 in Frasnacht (Arbon TG), this high-quality 4.5-room attic apartment with a well-thought-out floor plan, modern living comfort, and a spacious terrace awaits you.With a living area of 110.4 m², this exclusive attic apartment offers plenty of space for discerning couples or families. The open living, dining, and kitchen area forms the heart of the apartment and creates a bright and inviting living atmosphere thanks to generous window areas. The direct access to the extensive terrace expands the living space outdoors and provides ideal conditions for relaxed hours under the open sky.The modern architecture, high-quality materials, and quiet location make this attic apartment a special residential offer with long-term value.Highlights: • Exclusive 4.5-room attic apartment • 110.4 m² living area • Spacious sun terrace • Open living, dining, and kitchen area • Bright rooms thanks to large window fronts • High-quality materials • Reduit for additional storage space • Own washing tower in the apartment • Air-water heat pump • Photovoltaic system • Underground parking with preparation for e-mobility Purchase price: • Purchase price of the attic apartment: CHF 1,090,000.- • Underground parking spaces can be purchased additionally. Project description:Between Lake Constance and the rural surroundings, a high-quality residential building with a total of 14 condominiums in a balanced apartment mix of 3.5 to 5.5 rooms is being built on Amriswilerstrasse 40 in Frasnacht.The project combines natural living with modern architecture and high quality of life. The apartments convince with open floor plans, bright rooms, and high-quality equipment. Spacious outdoor areas such as balconies, terraces, or private garden shares expand the living space outdoors and provide additional comfort.The entire building is being realized in a sustainable manner: A modern air-water heat pump, a photovoltaic system, and the preparation for e-mobility ensure a forward-looking energy supply.Location:Frasnacht, a district of the town of Arbon, offers a quiet and natural living location with a high quality of life. Lake Constance, numerous recreational areas, as well as shopping facilities, schools, and public transport are within short distance.The good connection to Arbon, Romanshorn, and St. Gallen makes the location particularly attractive and combines relaxed living with urban accessibility.We would be happy to provide you with the complete sales documentation and inform you personally about this attractive residential offer.
Travel time
-
1 / 12
Price on request
8.5 rooms296m² living space
8572 Berg TG

Historic residential jewel with development potential in Berg TG

A home with history. A place with a future.Welcome to an exceptional property that uniquely combines history, generosity, and future potential.This impressive 8.5-room single-family house is located in the popular municipality of Berg TG and offers a unique living experience on approximately 296 m² of living space, spread over three floors. The generous 987 m² plot of land combines privacy, tranquility, and plenty of space for families, nature lovers, and people with high standards of living quality.Particularly noteworthy is the historical significance of the property: it is considered the second-oldest house in the municipality of Berg TG and impressively combines the charm of bygone eras with the residential requirements of the present.Already at first glance, the house conveys a special aura. The well-maintained facade, the generous green spaces, and the lovingly designed garden create a harmonious overall picture and immediately reveal that this home has been carefully maintained.Living with characterInside, you can expect a well-thought-out room concept with generous living spaces and a pleasant living atmosphere.The bright living rooms create a warm and inviting atmosphere. Several spacious bedrooms offer ample space for the entire family and can be flexibly used as children's rooms, home offices, or guest rooms.A real highlight is the striking open fireplace, which gives the living area its unmistakable character and provides a cozy atmosphere, especially in the winter months.The modern fitted kitchen impresses with high-quality fronts, generous workspaces, and plenty of storage space, offering ideal conditions for joint cooking and enjoyment.The spacious bathroom presents itself in a well-maintained condition and features a comfortable corner bathtub and a separate shower. The room offer is complemented by a separate guest toilet.Winter garden - living at any time of the yearAnother highlight of this property is the impressive winter garden.Thanks to its generous glass surfaces, a bright living area is created, which can be used almost all year round. Here, you can enjoy the view of the garden, regardless of the season, and create an additional living space for relaxation or social hours with family and friends.Mediterranean garden with poolThe outdoor area impresses with an exceptionally well-maintained garden.Mediterranean palms, well-maintained green spaces, and lovingly planted plants give the garden an almost southern flair.The center of attention is the generous pool, which invites you to relax and enjoy warm summer days and turns the outdoor area into a private wellness oasis.Whether it's grill evenings, family celebrations, or quiet hours in the green - this property offers numerous opportunities to enjoy life outdoors.Development potential includedThe spacious attic offers additional possibilities.Whether as a studio, hobby room, fitness area, home office, or additional living space - there is attractive development potential here, which can be realized according to your individual ideas.History meets the futureThis property not only tells a story - it also offers excellent prospects for the future.As the second-oldest house in Berg TG, it has a special historical character and clearly stands out from ordinary residential houses.At the same time, the generous plot of land offers versatile opportunities for future generations.Interesting for investors and developersNot only families will appreciate this property.Investors, project developers, and builders will also find a rare opportunity here.The attractive plot size and excellent location offer - subject to the applicable building and zoning regulations as well as the required official permits - interesting prospects for future development or redesign of the plot.Whether as an exclusive family home, a multi-generational house, or a long-term development project - this property combines living quality with sustainable value growth potential.EquipmentProperty features: Historic residential house, second-oldest house in the municipality of Berg TG, three residential floors, approx. 296 m² living space, approx. 987 m² plot of land.Outdoor area: Generous garden with Mediterranean planting, outdoor pool, and bright winter garden.Interior design: Open fireplace, modern fitted kitchen, bathroom with corner bathtub and shower, separate guest toilet, air conditioning, stone floors, gas and wood heating, radiators, several spacious bedrooms, storage rooms, attic with development potential.LocationThe municipality of Berg TG is one of the popular residential areas in the canton of Thurgau and combines natural living with an excellent infrastructure.The quiet surroundings offer an ideal home for families and people who value living quality.Pharmacy, bus stops, and shopping facilities are located at a short distance. Kindergarten and playgrounds are easily accessible and underline the family-friendliness of this residential area.Sports and leisure enthusiasts benefit from a nearby golf course, riding opportunities, and extensive woodland areas that invite you to go for walks, jogging, or cycling.Here you live quietly and yet are excellently connected - a combination that is more in demand than ever.OthersFor whom is this property suitable?This exceptional property is aimed at people who are looking for more than just a house.It is ideal for families with space requirements, multi-generational households, or buyers who want to combine the charm of a historic building with modern living comfort.It also offers investors and developers a rare opportunity to invest long-term in an attractive location with development potential.Your new home is waiting for youThis property uniquely combines history, living quality, and future prospects.A home with character, plenty of space, an exceptional garden, Mediterranean flair, and numerous usage possibilities - a property that only rarely comes onto the market.We would be happy to present this special property to you in person as part of an individual viewing.We look forward to introducing you to this unique home.

1 / 4
CHF 895,000.–
3.5 rooms100m² living space
8280 Kreuzlingen

Exclusive living in a quiet location

This high-quality 3.5-room apartment combines spacious living, modern comfort, and an attractive residential location in Kreuzlingen. On approximately 100 m² of living space, you can expect a well-thought-out floor plan with bright, open-plan rooms and equipment that meets the highest standards. The spacious living and dining area is the heart of the apartment and opens onto the sunny terrace with a beautiful view. Thanks to the east-west orientation, you can enjoy both pleasant morning hours and atmospheric evening sun. At the same time, the apartment remains pleasantly cool even on hot summer days. The modern kitchen impresses with high-quality and energy-efficient appliances, including an oven, a combination steamer, and a dishwasher with a lifting device. The main bedroom has a directly integrated bathroom with a shower and toilet. An additional shower with a Balena toilet provides further comfort for residents and guests. The property was built in the Minergie style and features a sustainable earth heat pump and a comfort ventilation system with pollen and dust filters. People with allergies particularly benefit from this pleasant living climate. A separate utility room with a washing machine and dryer, electric louvers, and sunshades, as well as a spacious basement room, round off this attractive offer. The offer includes a hobby room with approximately 17 m². The garage parking space can be purchased for an additional CHF 35,000.-- This apartment is ideal for couples, single people with increased space requirements, or for anyone who wants to combine stylish living with peace and quiet and short distances to the center of Kreuzlingen. Here, you can expect a home to arrive and feel good.Kreuzlingen TG is located on the shores of Lake Constance and borders the German city of Konstanz. With around 23,200 inhabitants, it is the second-largest city in the canton of Thurgau. Kreuzlingen convinces with high-quality living, diverse shopping opportunities, a rich cultural and sports offer, and proximity to nature. Kindergartens, primary and secondary schools are located directly in the city. For higher education, numerous regional and cross-border offers are available. The active club life, attractive leisure activities, and the Lake Constance shoreline make Kreuzlingen particularly family-friendly. The communal tax rate is 64%. The total tax rate is 241% for non-denominational people (Evangelical 257%, Catholic 256%, as of 2024). Thanks to the train station with regional connections, good highway access, and the immediate proximity to Konstanz, Kreuzlingen is well-connected - an ideal place to live for people who want to combine urbanity, nature, and international location.Good to know: The purchase of this property is commission-free for buyers. The notary and land registry costs are shared equally by the buyer and seller. If you need further information for your decision, we are at your disposal at any time. Best regards, Your Bocelli Team Are you a property owner yourself? Are you considering selling your property? Start with our online valuation and receive a first assessment in just a few steps: https://www.bocelli-immobilien.ch/fuer-eigentuemer/wertermittlung With Bocelli Immobilien AG, you opt for tailored support, transparency, professionalism, and fair conditions. Down-to-earth. Personal.

New building
1 / 4
  • Parking space
  • Balcony / Terrace
  • Garage
  • +5
CHF 830,000.–
5.5 rooms132m² living space
Alpenstrasse 15, 8580 Amriswil

New building! The last, exclusive apartments from DUO Amriswil

DUO Amriswil offers you exclusive living space in one of the most sought-after locations in the region. Centrally located and yet quiet, you can expect a modern living concept that leaves no wishes unfulfilled. Here you will experience a perfect symbiosis of comfort and urban flair. The generously designed apartments offer space for your life - with an equipment that meets the highest standards. 20 condominiums 3.5 rooms to 5.5 rooms, Minergie-P certified. Look forward to your new home.What characterizes the DUO Amriswil development: - Bank-approved by Raiffeisenbank and Thurgauer Kantonalbank- Close to the city and well-connected- Train station quickly accessible- Geothermal energy- Freecooling via underfloor heating- Photovoltaics- E-charging station equipped with flat cable and load management - Spacious underground parking with maneuvering lanes at the wall parking spaces- Good heat and sound insulation, mineral thermal insulation- Floor-to-ceiling windows- Skylights in attic apartments- Ceramic tiles on balconies and seating areas- Plastic-metal color concept architect for windows- Slatted shutters with electric drive- Kitchen with induction cooktop BORA Pure- Wheelchair-accessible elevator- Beautiful, professional environmental design Visit our website and learn more about the apartments in DUO Amriswil

  • Parking space
  • Balcony / Terrace
  • Garage
  • +5
Travel time
-
New building
1 / 3
  • Balcony / Terrace
  • Garage
  • View
  • +5
CHF 1,360,000.–
5.5 rooms163m² living space
Alpenstrasse 15, 8580 Amriswil

New building! The last apartments from DUO Amriswil

DUO Amriswil offers you exclusive living space in one of the most sought-after locations in the region. Centrally located and yet quiet, you can expect a modern living concept that leaves no wishes unfulfilled. Here you will experience a perfect symbiosis of comfort and urban flair. The generously designed apartments offer space for your life – with an equipment that meets the highest standards. 20 condominiums 3.5 rooms to 5.5 rooms, Minergie-P certified. Look forward to your new home.What characterizes the DUO Amriswil development:- Bank-approved by Raiffeisenbank and Thurgauer Kantonalbank- Close to the city and well-connected- Train station quickly accessible- Geothermal energy- Freecooling via underfloor heating- Photovoltaics- E-charging station equipped with flat cable and load management- Spacious underground parking with maneuvering lanes at the wall parking spaces- Good heat and sound insulation, mineral thermal insulation- Floor-to-ceiling windows- Two skylights in the attic apartment- Ceramic tiles on balconies and seating areas- Plastic-metal color concept by architect for windows- Sliding shutters with electric drive- Kitchen with induction cooktop BORA Pure- Wheelchair-accessible elevator- Beautiful, professional environmental designVisit our website and learn more about the apartments in DUO Amriswil

  • Balcony / Terrace
  • Garage
  • View
  • +5
Travel time
-
1 / 13
CHF 1,995,000.–
10 rooms312m² living space
Bergstrasse 18, 8552 Felben-Wellhausen

Large family house with a far-reaching view, apartment, and development potential

In an elevated, sunny location in Felben-Wellhausen, this spacious family and generation house presents itself with around 312 m² of living space and a separate 2.5-room apartment. The property convinces with its spacious layout, the 903 m² large plot of land, bright living areas, several sunny seating areas, a well-kept garden, and a lot of privacy and beautiful views.The main living area delights with an open and bright living and dining concept, a spacious kitchen, and direct access to the terrace and garden.The pleasant living feeling is ideal for families with increased space requirements, multi-generational living, or buyers who want to combine spacious living with high quality of life. A house, therefore, for people who are looking for spaciousness, views, and possibilities.A special highlight is the separate 2.5-room apartment in the basement. This opens up a variety of uses, whether for adult children, parents, au-pair solutions, or guests. Similarly, the area is perfectly suited for a home office, practice rooms, coaching, consulting, studio, or as an attractive rental opportunity with additional earning potential. The apartment was previously rented, which provides maximum flexibility for future use.In addition, the property has an attractive development potential of around 289 m² of living space - a valuable potential for future developments and individual living ideas. Whether additional living space, wellness area, hobby rooms, or further workspaces: numerous possibilities remain open. This offer is particularly aimed at buyers from Winterthur, Frauenfeld, or the Zurich agglomeration who are looking for more space, more living quality, and versatile usage possibilities in a natural and yet excellently connected location.S.E.&.O. Errors excepted. We strive for correct information, but cannot assume any warranty.

Travel time
-
1 / 5
CHF 695,000.–
4.5 rooms120m² living space
8280 Kreuzlingen

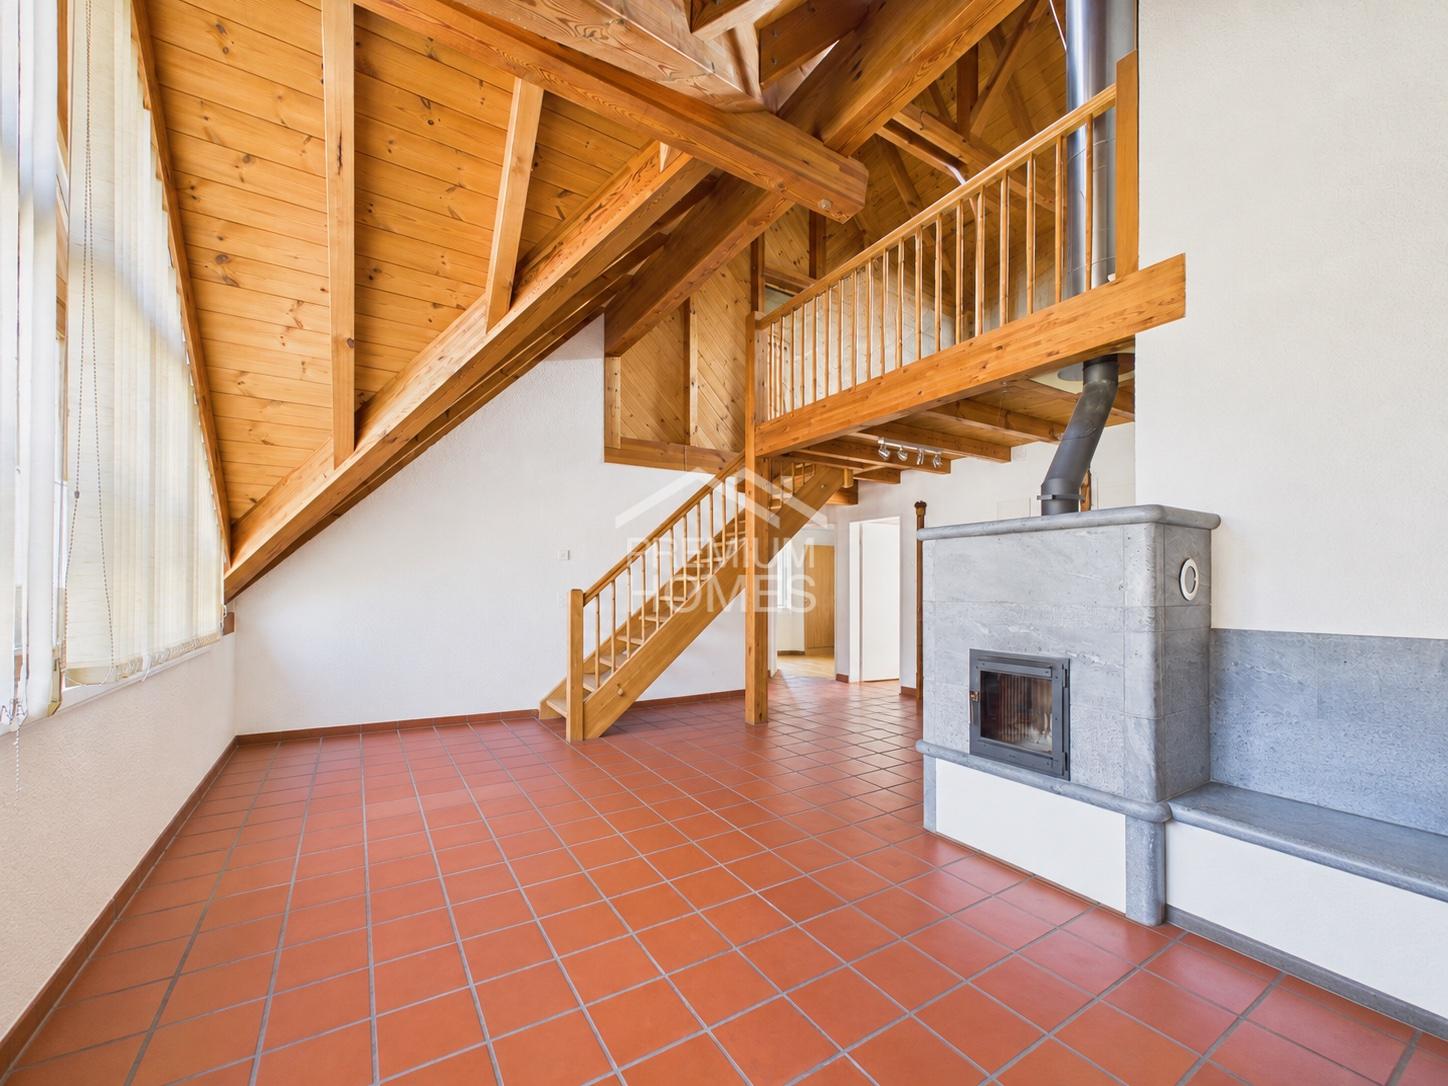
Maisonette apartment in the city center

This well-maintained 4.5-room maisonette apartment combines spacious living, plenty of daylight, and a central location in the heart of Kreuzlingen. The apartment is located in a property built in 1980 and impresses with a special room concept over two floors and a charming living atmosphere with gallery character. Already when entering, the bright and openly designed living and dining area with impressive ceiling height catches the eye. The large window fronts provide a friendly light atmosphere and give the apartment a pleasant openness. The warm wooden ceiling underlines the cozy character and creates a comfortable atmosphere together with the chimney. The open kitchen presents itself as well-maintained and functional with timeless equipment and good working surfaces. The bathroom and the additional guest toilet are also in a well-maintained condition. Another highlight is the covered balcony with practical windbreak. Here, the outdoor area can be used protected and independent of the weather - ideal for relaxed hours in the midst of everyday life. The gallery level expands the apartment in an attractive way and is perfectly suited as an office, retreat, or additional living area. Particularly interesting is the additional development potential: The adjacent attic could be integrated into the living space and developed into another closed room or living area. Overall, the maisonette apartment offers an exciting room concept with versatile usage possibilities and development potential for different living needs. The apartment includes a parking space in the underground garage, which can be purchased for CHF 30,000. There is no elevator in the property. The central location in Kreuzlingen offers short distances to shopping facilities, schools, public transport, and Lake Constance. An ideal opportunity for all those who want to combine spacious living with urban proximity. Kreuzlingen TG is located on the shores of Lake Constance and borders directly on the German city of Konstanz. With around 23,200 inhabitants, it is the second-largest city in the canton of Thurgau. Kreuzlingen convinces with high living quality, diverse shopping facilities, a rich cultural and sports offer, and proximity to nature. Kindergartens, primary and secondary schools are located directly in the city. For higher education, numerous regional and cross-border offers are available. The active club life, attractive leisure activities, and the Lake Constance shoreline make Kreuzlingen particularly family-friendly. The communal tax rate is 64%. The total tax rate is 241% for non-denominational individuals (Evangelical 257%, Catholic 256%, as of 2024). Thanks to the train station with regional connections, good highway access, and the immediate proximity to Konstanz, Kreuzlingen is perfectly connected - an ideal place to live for people who want to combine urbanity, nature, and international location. At a glance: 4.5-room maisonette apartment over two floors, approx. 120m² Central location in the heart of Kreuzlingen Well-maintained property from 1980 Bright living and dining area with high ceiling Gallery with versatile usage possibilities Development potential through adjacent attic Chimney in the living area Warm wooden ceilings with special living character Large window fronts with plenty of daylight Open and well-maintained kitchen with timeless equipment Bathroom and separate guest toilet Covered balcony with windbreak Quiet and pleasant living atmosphere Parking space in the underground garage for CHF 30,000 Shopping facilities and public transport in short distance Proximity to Lake Constance No elevator available

1 / 13
CHF 1,195,000.–
7.5 rooms190m² living space
Austrasse 15, 9548 Matzingen

Family happiness in the green

Quiet, close to nature and well connected This well-maintained, single-family house with one side attached is located in a family-friendly residential area without through traffic. Directly adjacent to the agricultural zone and yet only a few minutes' walk from the village center, the property combines natural living with excellent infrastructure. The house impresses with a well-thought-out room concept on several staggered living levels (split-level construction), which creates a special living feeling and an exciting spatial dynamics. Bright rooms and an inviting atmosphere characterize the entire home. The heart of the house is the spacious living area with a fireplace, which benefits from large window fronts and additional skylights. The direct access to the garden creates a harmonious connection between the interior and exterior areas. The lovingly designed garden on the south and west sides offers a lot of privacy and invites you to relax and enjoy. The unobstructed view into the green and the adjacent agricultural zone create an exceptional living quality and offer a lot of space for relaxation and quality of life. This attractive property has much more to offer. Request the detailed sales documents and arrange a viewing appointment - we look forward to presenting this special home to you in person. -------------------------------------------------------------------------------------------------------------------------------------------------------- Do you have a property yourself and want to sell it under the best conditions within a reasonable time frame? Don't hesitate to contact us without obligation. We will take the time to show you free of charge, on site or in our consulting and sales office, how you can successfully sell your property at the "best price": www.staub-immo.ch. Since 1962 – personal, networked, committed

Travel time
-
1 / 5
CHF 1,350,000.–
8.5 rooms215m² living space
8589 Sitterdorf

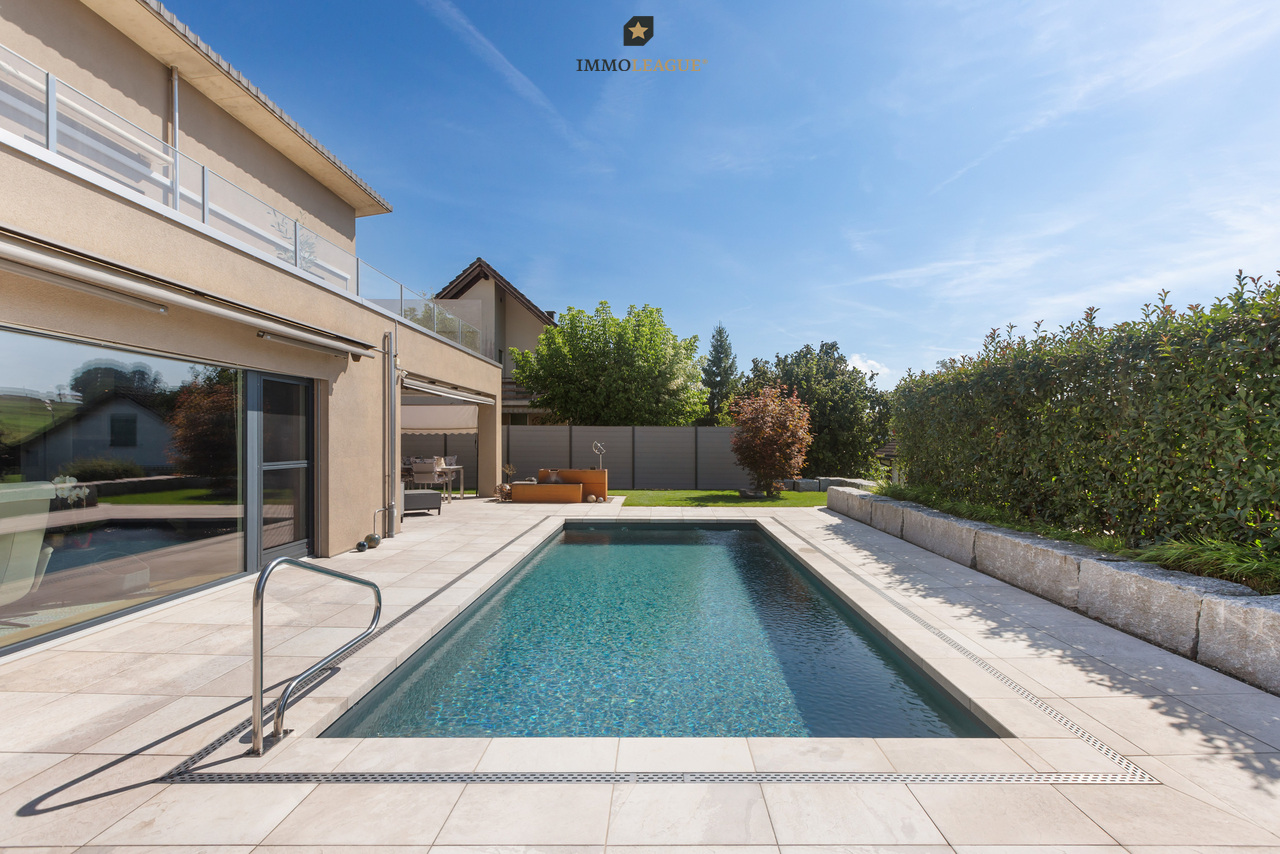
Ruhig wohnen. Vielseitig leben. 2 Wohneinheiten unter einem Dach.

Ihr vielseitiges Zuhause in Sitterdorf: Wohnen, wo Natur auf Flexibilität trifftEntdecken Sie dieses grosszügige Einfamilienhaus in Sitterdorf, das entspanntes Wohnen mit maximaler Flexibilität vereint. Ob für die grosse Familie oder als Mehrgenerationenprojekt, die separat nutzbare Einliegerwohnung bietet vielfältige Möglichkeiten. Das Haus besticht durch eine gemütliche Atmosphäre mit Holzdecken und charmanten Dachschrägen, ergänzt durch eine sonnige Terrasse und einen geschützten Sitzplatz. Ein besonderer Pluspunkt ist das aussergewöhnliche Platzangebot für Ihre Fahrzeuge. In ruhiger Lage gelegen, erreichen Sie Kindergarten, Schule und Bahnhof bequem zu Fuss.Dieses Zuhause bildet den perfekten Rückzugsort für Menschen, die Wert auf Lebensqualität und eine harmonische Umgebung legen. Dank der durchdachten Raumaufteilung lässt sich der Alltag hier besonders entspannt und strukturiert gestalten. Sie profitieren von einer Immobilie, die mit ihrem ganz eigenen Charme und viel Potenzial für Ihre persönlichen Wohnwünsche überzeugt.+ Ruhige Wohnlage+ Weitläufige Terrasse+ Zwei separate Wohneinheiten+ Ideales Mehrgenerationenwohnen+ Kurze Distanzen zu Infrastruktur+ Optimale Verkehrsanbindung+ Naturnahe Freizeitmöglichkeiten+ Entspanntes Dorfleben+ Grosszügiges Platzangebot+ Moderne Wärmepumpe+ Attraktiv für Familien+ Vielseitige Nutzungskonzepte+ Gepflegte Räumlichkeiten+ Zahlreiche Garagenplätze+ Und vieles mehrNutzen Sie diese einmalige Gelegenheit in Sitterdorf TG.Wenn Sie weitere Informationen für Ihre Entscheidungsgrundlage benötigen, sind wir gerne für Sie da.Ihr ImmoLeague TeamKennen Sie jemanden, der diese Immobilie kaufen möchte oder benötigen Sie Hilfe beim Verkauf Ihrer Immobilie?ImmoLeague bietet Ihnen eine professionelle und auf Ihre Bedürfnisse ausgerichtete Dienstleistung.Your Versatile Home in Sitterdorf: Living Where Nature Meets FlexibilityDiscover this spacious single-family home in Sitterdorf, which combines relaxed living with maximum flexibility. Whether for a large family or as a multigenerational living arrangement, the separately accessible in-home apartment offers a wide range of possibilities. The house captivates with its cozy atmosphere, featuring wooden ceilings and charming sloped ceilings, complemented by a sunny terrace and a sheltered seating area. A particular highlight is the exceptional amount of space for your vehicles. Situated in a quiet location, the kindergarten, school, and train station are all within easy walking distance.This home is the perfect retreat for people who value quality of life and a harmonious environment. Thanks to the well-thought-out floor plan, daily life here can be organized in a particularly relaxed and structured way. You'll benefit from a property that impresses with its unique charm and plenty of potential to meet your personal living needs. Quiet residential area Spacious terrace Two separate living units Ideal for multigenerational living Short distances to amenities Excellent transportation connections Nature-oriented recreational opportunities Relaxed village life Ample space Modern heat pump Ideal for families Versatile usage options Well-maintained interior Numerous garage spaces And much moreTake advantage of this unique opportunity in Sitterdorf, TG.If you need further information to help you make your decision, we're happy to assist you.Your ImmoLeague TeamDo you know someone who might be interested in buying this property, or do you need help selling your own property?ImmoLeague offers you professional service tailored to your needs

1 / 11
CHF 620,000.–
3.5 rooms93m² living space
8274 Tägerwilen

Wohnkomfort & Stil: Renoviert und mit einem einladenden Ambiente.

Neuwertig renovierte 3.5-Zimmer-Wohnung mit hochwertigem Ausbaustandard in zentraler Lage von Tägerwilen.Diese neuwertig renovierte 3.5-Zimmer-Wohnung überzeugt durch ihren modernen Wohnkomfort, einen hochwertigen Ausbaustandard sowie ein gepflegtes Wohnumfeld an attraktiver Lage in Tägerwilen.Der helle und grosszügige Wohnbereich bietet ein angenehmes Wohngefühl und ist mit einem modernen, pflegeleichten Vinylboden ausgestattet. Praktische Details wie ein geräumiger Einbauschrank sowie die in der Wohnung integrierte Waschmaschine und der Tumbler sorgen für zusätzlichen Komfort im Alltag.Ein besonderes Highlight ist der grosszügige, überdachte Balkon. Dank Sonnenschutz und ausreichend Platz lässt er sich während des ganzen Jahres vielseitig nutzen und lädt zum Verweilen ein.Die Wohnung befindet sich in einem gepflegten Mehrfamilienhaus, das laufend unterhalten und sorgfältig instand gehalten wird. Einkaufsmöglichkeiten, öffentliche Verkehrsmittel sowie weitere Einrichtungen des täglichen Bedarfs sind bequem erreichbar.Eine ideale Wohngelegenheit für alle, die modernes Wohnen, Komfort und eine zentrale Lage schätzen.Besuchen Sie die eigene Webseite dieser Immobilie, https://www.immoleague.ch/3d/6069209und erhalten Sie Zugang zu: virtuelle Besichtigung, ausführliche Dokumentation mit weiteren Bildern, Grundriss, weitere Zahlen, Daten und Fakten etc.Einige Besonderheiten: + Tolle zentrale Lage+ Hochwertiger Ausbaustandard+ Vollumfänglich Renoviert 2026+ Grosszügig & lichtdurchflutet+ Grosser gedeckter Balkon+ Hochwertige Einbauküche mit Granitabdeckung+ Manuelle Rollläden für eine optimale Verdunkelung.+ Ein Zuhause, das begeistert+ Integrierte Einbauschränken+ WM/TM in der Wohnung+ hochwertig ausgestattetes Badezimmer+ Gut unterhaltenes Mehrfamilienhaus in gepflegtem Zustand.Der Carportplatz ist im Kaufpreis nicht inbegriffen und muss für insgesamt CHF 25'000 dazu erworben werden.Nutzen Sie diese einmalige Gelegenheit.Die attraktive Gemeinde Tägerwilen liegt im wunderschönen Kanton Thurgau, direkt an der Grenze zu Deutschland und unweit des Bodensees. Mit rund 4'500 Einwohnerinnen und Einwohnern bietet Tägerwilen eine ideale Kombination aus ländlichem Charme und städtischer Nähe. Die hervorragende Infrastruktur mit Schulen, Einkaufsmöglichkeiten, Gastronomie und Freizeitangeboten macht die Gemeinde besonders familienfreundlich und lebenswert.Die Nähe zu Kreuzlingen und Konstanz sowie die gute Anbindung an den öffentlichen Verkehr und die Autobahn sorgen für kurze Wege und hohen Wohnkomfort. Natur- und Sportbegeisterte kommen hier ebenfalls auf ihre Kosten - ob beim Wandern, Radfahren oder bei Ausflügen an den nahegelegenen See.Tägerwilen ist ein Ort, der für Lebensqualität, Gemeinschaft und eine herrliche Umgebung steht.Sie sind an dieser einmaligen Gelegenheit interessiert und wünschen weitere Informationen für Ihre Entscheidungsgrundlage? Dann melden Sie sich gerne bei uns. Wir sind für Sie da. Ihr ImmoLeague TeamSie kennen jemanden, der sich für diese Immobilie interessieren könnte oder benötigen selbst Unterstützung beim Verkauf Ihrer Immobilie?Als zertifizierte und mehrfach ausgezeichnete ImmobilienExperten stehen wir Ihnen mit unserem leistungsstarken Angebot für Ihre Fragen und Anliegen gerne zur Seite. A recently renovated 3.5-room apartment with high-quality finishes in a central location in Tägerwilen.This newly renovated 3.5-room apartment impresses with its modern living comfort, high-quality finishes, and a well-maintained residential environment in an attractive location in Tägerwilen.The bright and spacious living area offers a pleasant atmosphere and features modern, low-maintenance vinyl flooring. Practical details such as a spacious built-in closet, as well as the apartment's integrated washer and dryer, provide additional convenience for everyday life.A special highlight is the spacious, covered balcony. Thanks to sun protection and ample...

1 / 13
CHF 845,000.–
4.5 rooms160m² living space
Alpsteinweg 4, 9515 Hosenruck

Charming Living - Like-New 4.5-Room Attic Apartment

Living with Style - Spacious Attic Apartment in Hosenruck In the midst of the idyllic Thurgau landscape, in the charming village of Hosenruck, this 2021-built 4.5-room attic apartment awaits you.Here you can enjoy modern living comfort, rural tranquility, and a magnificent view of the surrounding hills and mountains - a home for people who seek something special.The apartment impresses with the following highlights: • Year of construction 2021 - like-new condition with contemporary construction standard • Open living and dining area with large window fronts and plenty of daylight • Modern kitchen in elegant white with dark worktop, ample storage space, and room to enjoy • Bright balcony with a dreamy view of nature and the Alps • Two spacious rooms with versatile usage options (bedroom, study, or dressing room) • Two stylish bathrooms - one with a bathtub, one with a walk-in shower & laundry tower • Developed attic area - additional, cozy living space under the roof • High-quality oak parquet flooring in the living areas • Private basement room on the lower floor • Two underground parking spaces available for purchase A home to feel goodWhether as a couple, a small family, or for people who love the countryside - here you will find the perfect balance between modernity, tranquility, and quality of life.Has the property sparked your interest? Visit us at BeniS Immobilien. Fill out the contact form and you will receive documentation immediately. We look forward to seeing you!

Travel time
-
1 / 13
CHF 1,455,000.–
5.5 rooms240m² living space
Untere Vogelhalde 22, 8532 Weiningen

Living with a wide view, peace and privacy

Located on a slightly elevated site and harmoniously embedded in a spacious slope property, this detached 5.5-room single-family house from 2004 presents itself as an attractive home in a natural environment. Shopping facilities, public transport and the opposite school are within comfortable walking distance. The combination of a quiet living location, natural living and short distances makes this single-family house a special place to arrive and feel good.Inside, the property convinces with bright, light-flooded rooms, a cozy living room with corner warm air fireplace, a spacious dining area and an openly designed kitchen. Three spacious bedrooms, versatile utility rooms and a spacious double garage offer plenty of space for families, hobbies and individual needs.Discover more? Request the documents and experience the property on a viewing - we look forward to seeing you!-------------------------------------------------------------------------------------------------------------------------------------------------------Do you have a property yourself and want to sell it under the best conditions in a sensible period of time? Don't hesitate to contact us completely free of charge. We take the time to show you on site or in our consulting and sales office how you can successfully sell your object at the "best price": www.staub-immo.ch.Since 1962 – personal, networked, committed

Travel time
-
1 / 13
Price on request
216m² living space
Amriswilerstrasse 46, 9314 Steinebrunn

Two tenants. Five floors. Completely renovated.

The apartment building has been modernized from the ground up - not cosmetically, but consistently. New kitchens, new bathrooms, new flooring, new electrical installations. What has remained is a well-structured revenue structure with two rented units on five floors.The gross living area is approximately 410 m², the net living area is around 216 m². On the ground floor, there is a 3.5-room apartment with approximately 68 m². The upper floors belong to a 6.5-room maisonette apartment with around 148 m² - with an internal staircase, clear room division, and a generosity that is rarely found in this size.Rental income (net).- Maisonette 6.5 rooms: CHF 2'700.- / month- 3.5-room apartment: CHF 1'450.- / monthAnnual net rental income: CHF 49'800.-Regarding the renovation: All walls have been newly plastered, all interior doors painted, radiators refreshed, sockets and switches replaced. In the kitchens, modern equipment was installed after complete dismantling, floor tiles newly laid. In the living rooms, there is high-quality parquet flooring with baseboards. The wet cells are completely new - floor-to-ceiling tiles, with a shower, bathtub, toilet, sink, and bathroom furniture. The interior staircase of the maisonette was carefully renovated and newly varnished.In addition to the living area: two garage parking spaces, a carport, three outdoor parking spaces, and a separate workshop of around 11 m². The garden rounds off the property.I am happy to answer any questions and arrange viewing appointments.

Travel time
-
1 / 16
CHF 1,350,000.–
5.5 rooms
Dotnachterstrasse 5, 8573 Alterswilen

Your home like on vacation

Object 5 ½-room single-family house on Dotnachterstrasse 5 in 8573 Alterswilen. Figures + Facts 5 ½-room SFH, year of construction: 1969Plot area: 788 m² Building insurance GVTG:Cubage: 1160 m³Insured new value: CHF 885'000 Sales price: CHF 1'350'000 Registration costs: Each halfAvailability: By arrangement Macro location 8573 Alterswilen is located in the district of Kreuzlingen, in the canton of Thurgau. The population in the political municipality of Kemmental has changed by an average of +1.8% per year over the last five years to 2'837 inhabitants (as of 31 December 2024). The tax burden is 11.2% (canton: 10.9%). Over the last five years, the municipality has averaged an annual residential construction activity of 1.8%, while the vacancy rate is currently 1.8% (as of 1 June 2025). Real estate prices have changed by +26.2% over the last five years (canton: +26.1%). Micro location The property on Dotnachterstrasse 5 in 8573 Alterswilen is located in a quiet, rural residential area within the municipality of Kemmental. The surroundings are characterized by low traffic volume and a lot of green space and agricultural land, which contributes to a high quality of living. Despite the natural location, the nearest centers such as Kreuzlingen and Weinfelden are within short driving distance and offer comprehensive shopping and services. Connection to public transport is via bus lines in the surrounding villages, ensuring basic accessibility. Approx. distances100 m to the bus stop «Alterswilen Kirche»450 m to the secondary school Alterswilen1 km to the nearest shopping facility (Landi)1.1 km to the Bommerweier1.2 km to the Siegershausen train station4.7 km to Kreuzlingen6.8 km to Weinfelden Overall, it is a solid microlocation with a focus on peace, nature, and manageable neighborhood. Property Land register Kemmental Property no. 470Plan no. 26Alterswilen 788 m² Garage insurance no. 031.149 [37 m²] Residential building insurance no. 031.106, Dotnachterstrasse 5, 8573 Alterswilen [106 m²] Garden [645 m²], Building [143 m²] Mutation no. 505, 12.12.2022 Document 3972k According to the inventory of the heritage preservation and the electronic cadaster of the burdened sites (KbS), there are no entries. Building regulations, usage reservesThe property no. 470 is located in the residential zone W according to the building and zoning regulations. The building regulations set a floor area ratio of 0.4 (open) and 0.5 (semi-open) for the residential zone W. Construction, technology, equipment ConstructionDetached 1-story building Main building:Concrete base, masonry framework construction with ventilated Eternit facadeBasement, concrete basement wallsPitched roof, under roof, insulated attic, corrugated iron roofingPVC windows and aluminum window shutters West annex:Wooden construction with ventilated Eternit facade, basement, flat roof with gravel roofingPVC windows with triple glazing TechnologyHeat generation via air-water heat pumpHeating control via appHeat distribution via radiators with thermostats + underfloor heating 300 liters separate WP - hot water boiler600 liters energy buffer storage / heating PV system, 6.8 kWp with expansion possibilityBattery storage 10 kW/h LED lighting concept with HUE technology EquipmentFloor coverings: parquet and tilesWalls: abrasion-resistantCeilings: wood and smooth plaster Kitchen: L-shaped with cooking islandSlate cladding, high standard Connection / chimney for Swedish stove Renovations The following larger investments have been made in recent years: 2008Total renovation inside including electricity, distributor, lines, kitchen, bathroom, walls, ceilings, and floor coverings 2010 - 2012Insulation, facade, windows, and shutters, surroundings, new double garage 2015Windows in the basement, cellar door, exterior exit, balcony railing 2019Annex 2020Basement 2022Fiber optic, whirlpool 2023Terrace, shower in the basement 2024Heat pump 2025Painting work outside, painting work inside ground floor, photovoltaic, kitchen / renovation Environment South sideGarden with barbecue area, lawn, flower beds, bushes, sun deck, whirlpool, seating area, biotope, pergola with vertical shading, garden house west and garden house east North sideParking / forecourt, carport, double garage, and garage, as well as the house entrance and a front garden with plantings Room program Basement Main building:StaircaseEntrance hall + shower / WC and technologyGarage with electrically driven sectional doorWorkshopTechnical room / storage roomHeated leisure room with separate exterior exitLaundry roomCellar room West annex:Double garage with electrically driven sectional doorCarport Ground floor Main building:Front doorEntrance hall / corridor Office with built-in cupboards Parent's room Bathroom with bathtub, WC, and washbasin Office / children's room Open kitchen, granite cladding, high standard, withExit to the north-facing seating areaOpen dining room, behind Anbau west:Living room withExit to the south-facing, glazed seating area Attic Attic

Travel time
-

Suggested properties for you based on search results