868 results - Property for buy in Canton Thurgau

1 / 13
CHF 1,190,000.–
6 rooms145m² living space
Romanshornerstrasse 256, 8580 Hefenhofen

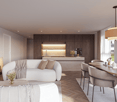
Single-family house with two outbuildings and building land reserve

The property is located in the Hatswil district, one of the eleven hamlets of the Hefenhofen municipality, and combines good regional accessibility with proximity to the open Thurgau landscape.Room for ideas:The characteristic residential building, the two outbuildings, and the large garden form a grown ensemble with history and diverse usage possibilities.The room structure corresponds to the character of an older house and is supplemented by a loft, an externally accessible cellar, as well as further secondary areas in the outbuildings and various parking options on the forecourt facility. The interior rooms appear well-maintained and serviced, with expansions from different time periods. At the same time, there is scope for modernization, personal design, and further development according to individual needs.A special added value lies in the generous surroundings. The existing building land reserve of approximately 713 m² complements the property with interesting perspectives for the future. This offer is aimed at buyers who are not looking for a finished standard object, but a house with character, surroundings, secondary areas, and space for their own ideas.- approximately 145 m² living space with six rooms- spacious plot with 1,523 m²- two outbuildings with versatile secondary areas- various parking options on the forecourt facility- ground/water heat pump heating- building land reserve in the southern part of the plotNote: The property is rented until approximately April 2027 for CHF 1,500.-/month.We would be happy to provide you with our detailed sales documentation and conduct a non-binding viewing with you.We look forward to your feedback.

Travel time
-
1 / 24
CHF 1,080,000.–
4.5 rooms128m² living space
Kurhausstrasse 48, 8374 Dussnang

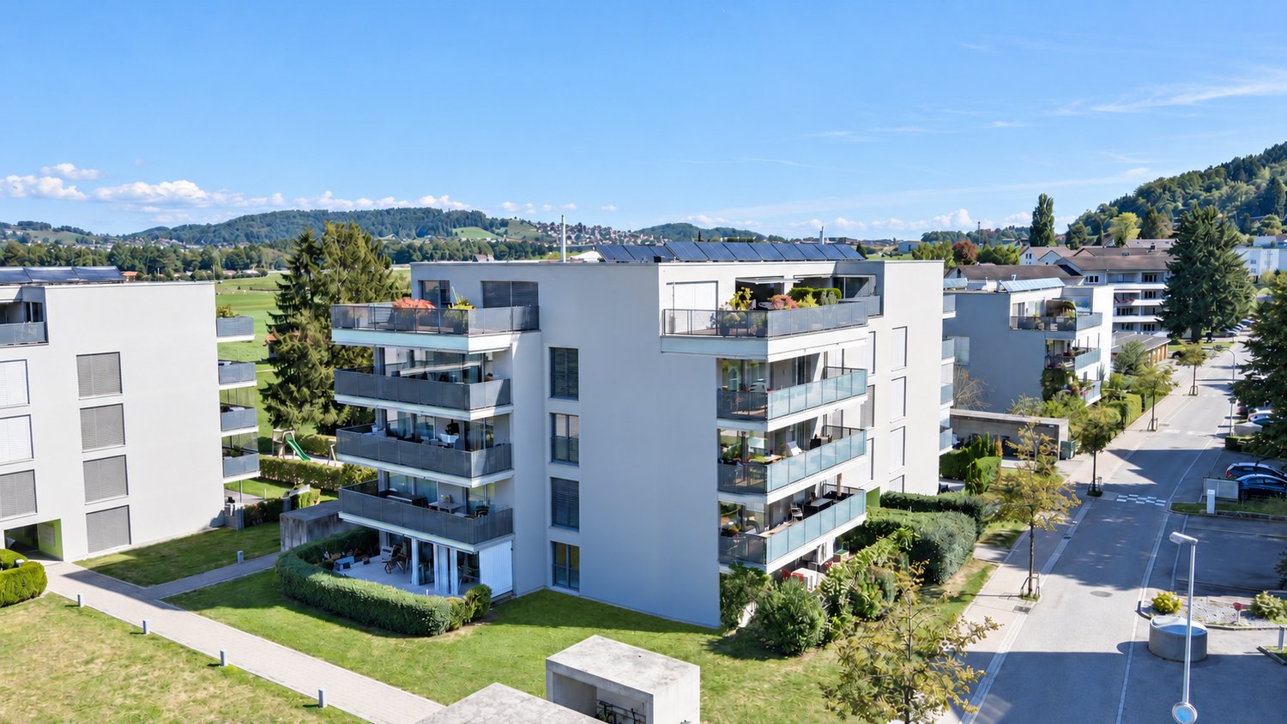
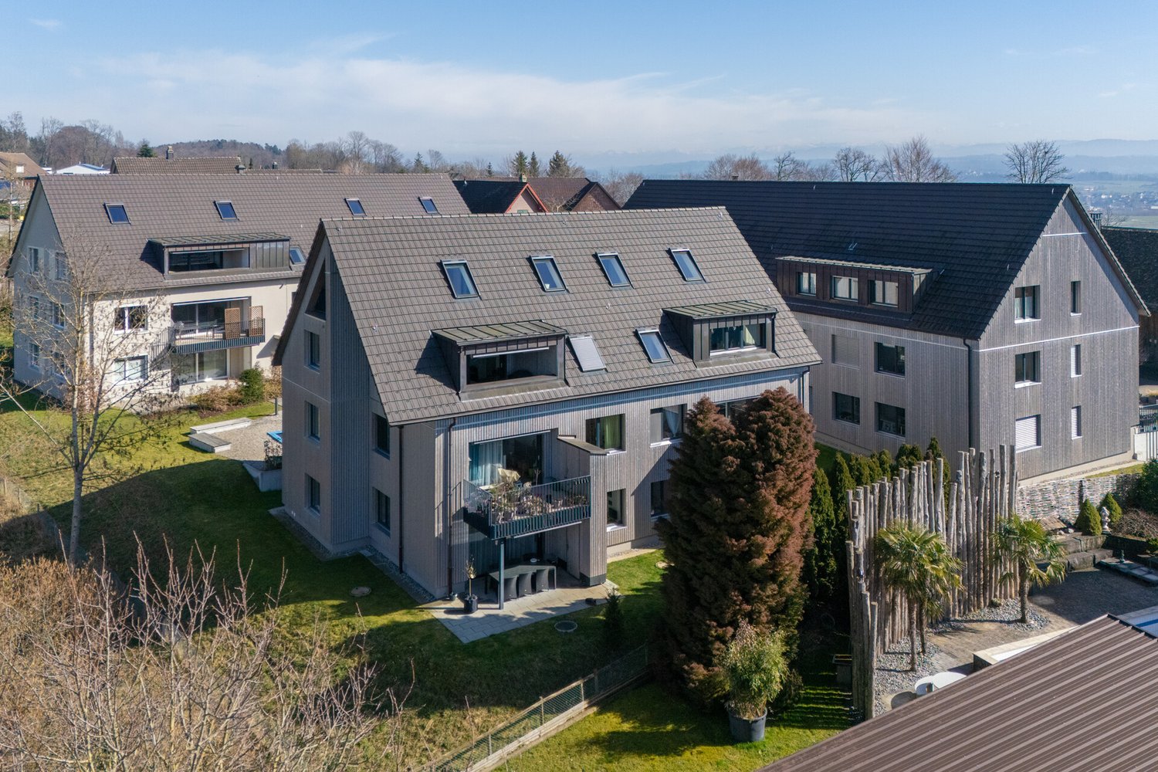
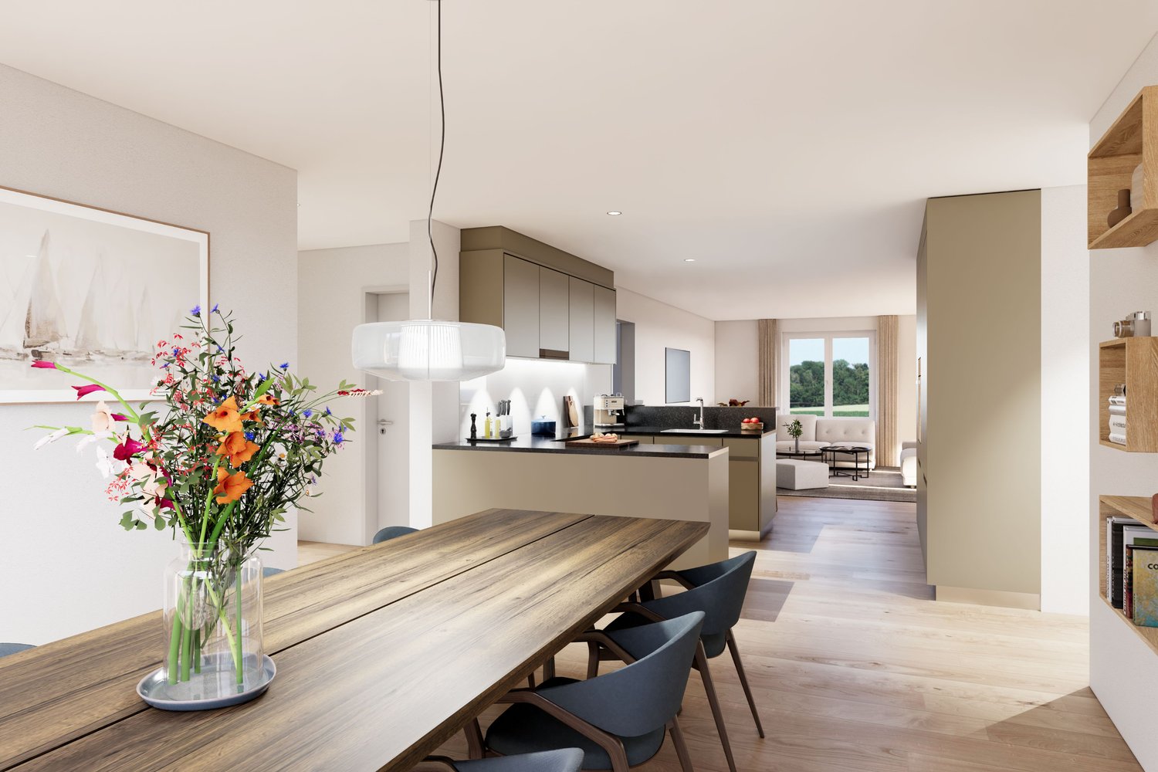
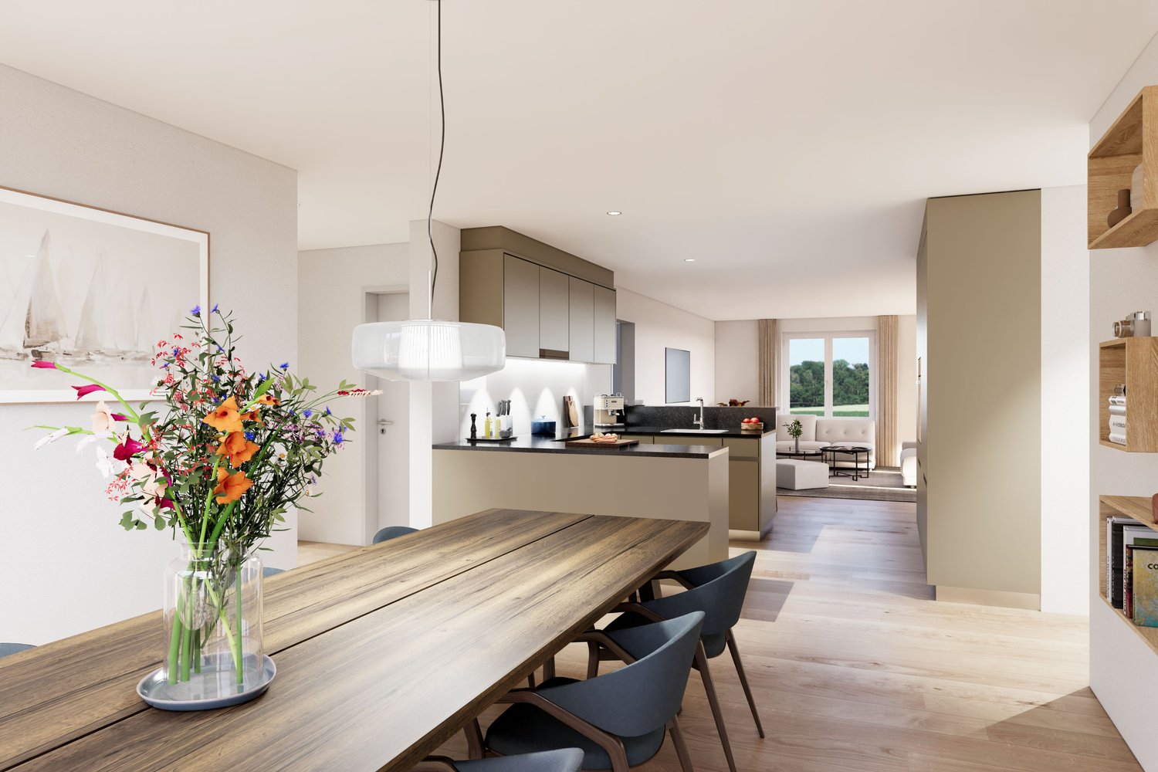
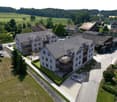
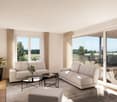
Attractive owner-occupied apartments in the Dussliger Landsitz

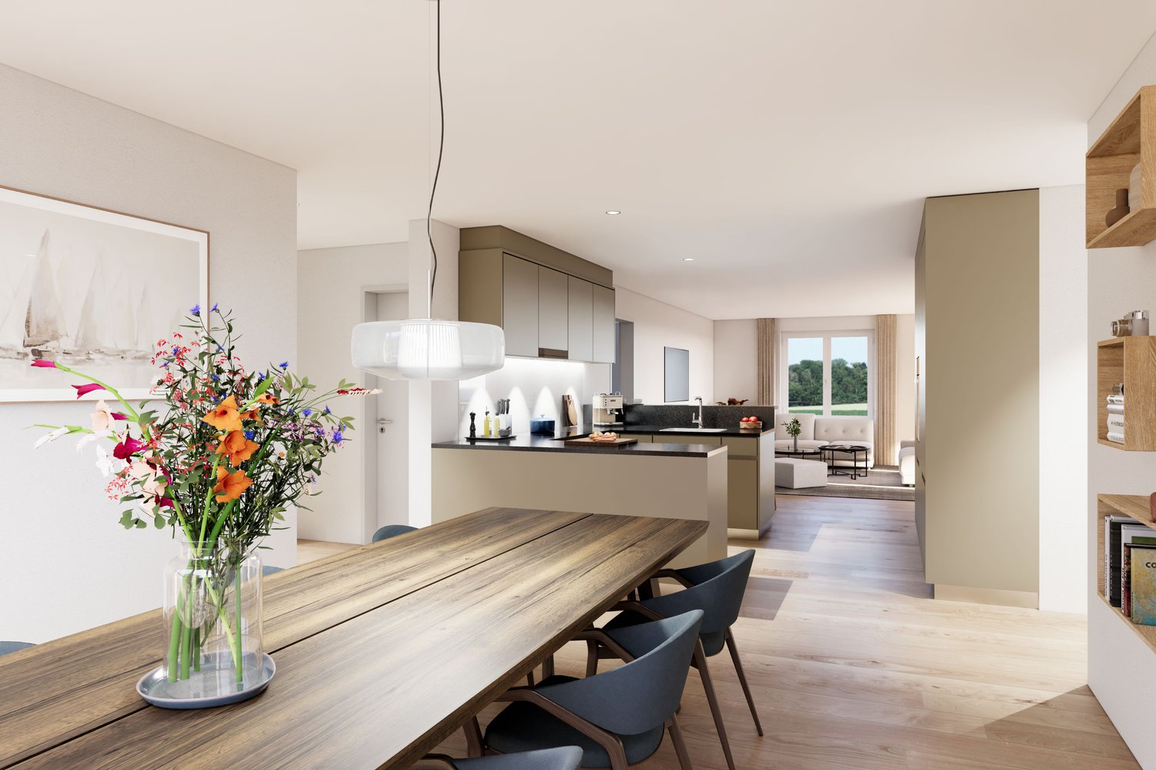
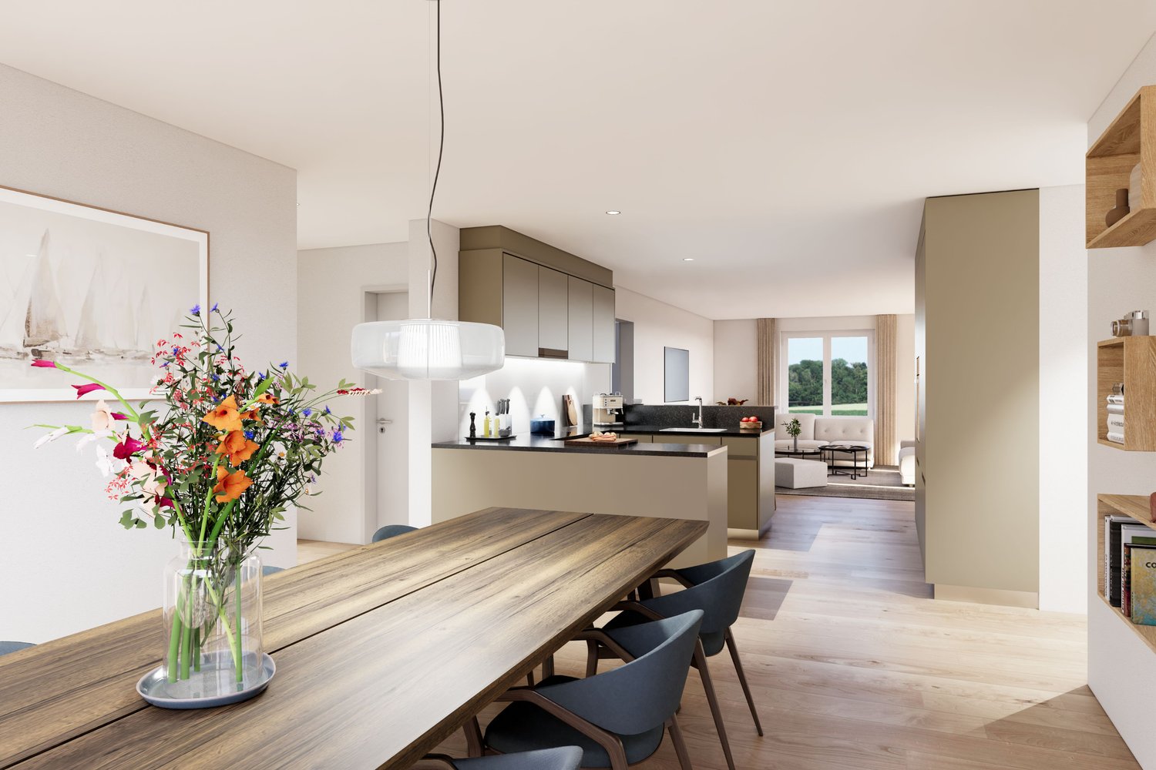
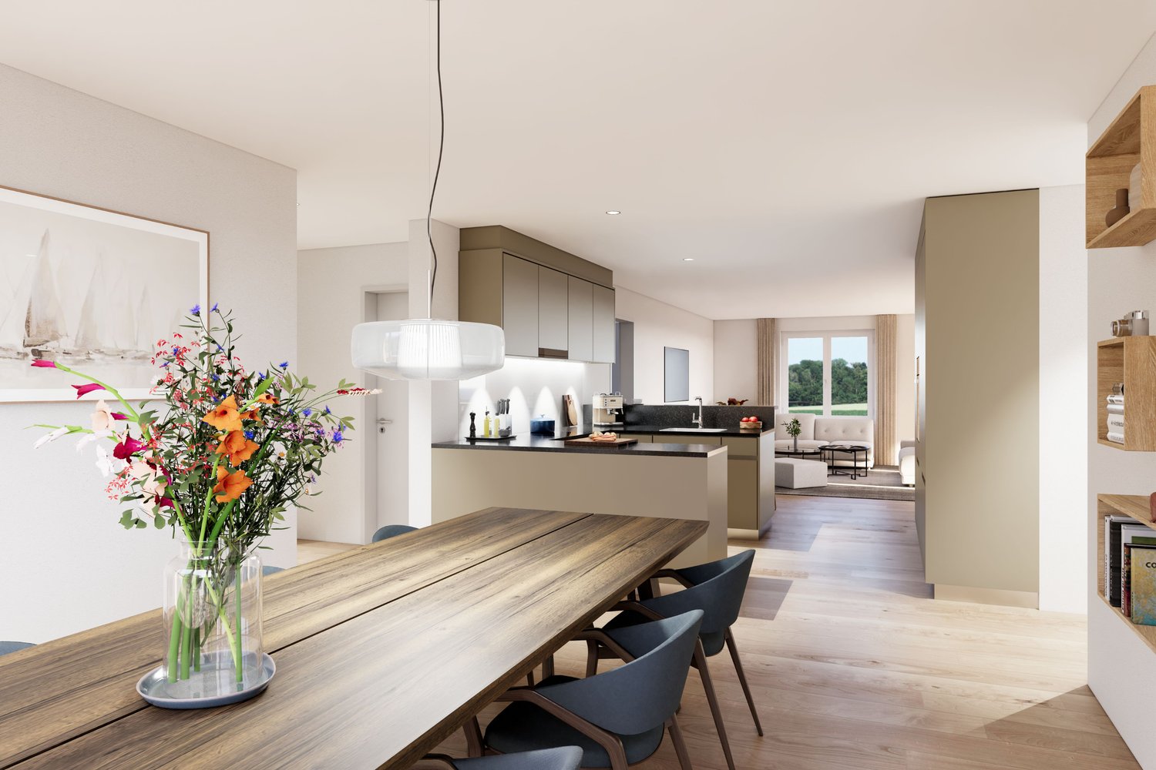
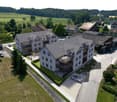
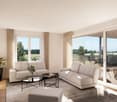
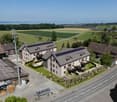
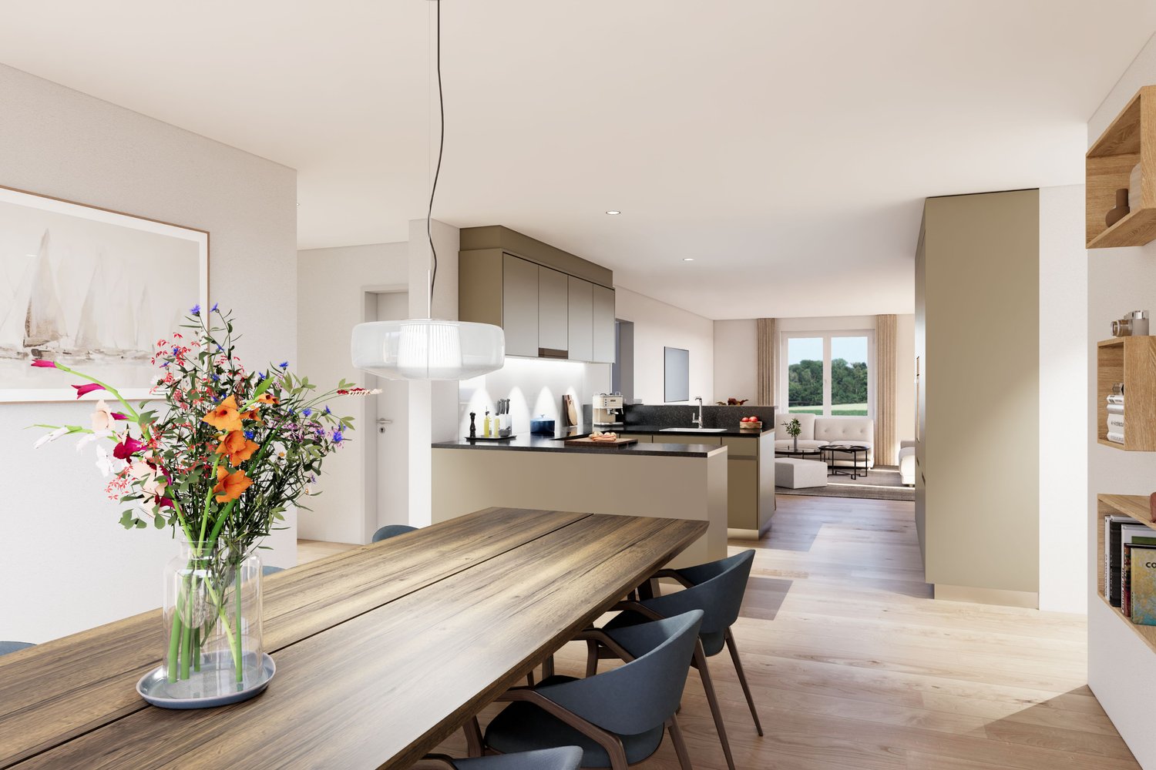
Attractive owner-occupied apartments in the Dussliger Landsitz The Relesta AG was able to acquire a plot of land with the place name Dussligerfeld for the construction of a modern residential building. Two multi-family houses with a total of 18 high-quality owner-occupied apartments were realized at Kurhausstrasse 46 and 48.The apartments offer attractive floor plans with 3.5 to 5.5 rooms and convince with contemporary, well-thought-out architecture.Currently, 7 apartments with 4.5 to 5.5 rooms are still for sale. Three of these apartments are still in the raw construction phase. Here you have the opportunity to design your dream apartment according to your individual wishes and furnish it yourself. The remaining four apartments are already stylishly built out, with timeless parquet flooring and high-quality, plain tiles in the bathrooms.Do you appreciate living in a rural, intact community near larger agglomerations? Do you enjoy spending your free time in nature? Then the "Dussliger Landsitz" development is just right for you.The apartments are modernly designed and offer high living comfort. The project is heated using district heating. Photovoltaic systems on the roofs provide sustainable electricity production. Additionally, the underground garage is already prepared for e-mobility.Highlights of the project: • Photovoltaic systems on the roofs for electricity production • Underground parking spaces prepared for e-mobility • Quiet and sunny location • Modern, spacious floor plans • Barrier-free design • Large seating areas, balconies, and terraces • Bus stop in immediate proximity • Short distances to larger agglomerations Whether for families or couples - this development offers the right framework for many life situations. Convince yourself on site and realize your dream of your new apartment.

Travel time
-
1 / 20
CHF 890,000.–
5.5 rooms122m² living space
Kurhausstrasse 46, 8374 Dussnang

Attractive owner-occupied apartments in Dussliger Landsitz

Attractive owner-occupied apartments in Dussliger Landsitz The Relesta AG was able to acquire a plot of land with the place name Dussligerfeld for the construction of a modern residential building. Two multi-family houses with a total of 18 high-quality owner-occupied apartments were realized at Kurhausstrasse 46 and 48.The apartments offer attractive floor plans with 3.5 to 5.5 rooms and convince with contemporary, well-thought-out architecture.Currently, 7 apartments with 4.5 to 5.5 rooms are still for sale. Three of these apartments are still in the raw state. Here you have the opportunity to design your dream apartment according to your individual wishes and furnish it yourself. The remaining four apartments are already stylishly built out, with timeless parquet flooring and high-quality, plain tiles in the bathrooms.Do you appreciate living in a rural, intact community near larger agglomerations? Do you enjoy spending your free time in nature? Then the "Dussliger Landsitz" development is just right for you.The apartments are modernly designed and offer high living comfort. The project is heated by district heating. Photovoltaic systems on the roofs provide sustainable electricity production. Additionally, the underground garage is already prepared for e-mobility.Highlights of the project: • Photovoltaic systems on the roofs for electricity production • Underground parking spaces prepared for e-mobility • Quiet and sunny location • Modern, spacious floor plans • Barrier-free design • Large seating areas, balconies, and terraces • Bus stop in immediate proximity • Short distances to larger agglomerations Whether for families or couples - this development offers the right framework for many living situations. Convince yourself on site and realize your dream of your new apartment.

Travel time
-
1 / 22
CHF 1,390,000.–
5.5 rooms184m² living space
Kurhausstrasse 46, 8374 Dussnang

Attractive owner-occupied apartments in the Dussliger Landsitz

Attractive owner-occupied apartments in the Dussliger Landsitz The Relesta AG was able to acquire a plot of land with the place name Dussligerfeld for the construction of a modern residential building. Two multi-family houses with a total of 18 high-quality owner-occupied apartments were realized at Kurhausstrasse 46 and 48.The apartments offer attractive floor plans with 3.5 to 5.5 rooms and convince with contemporary, well-thought-out architecture.Currently, 7 apartments with 4.5 to 5.5 rooms are still for sale. Three of these apartments are still in the raw construction phase. Here you have the opportunity to design your dream apartment according to your individual wishes and furnish it yourself. The remaining four apartments are already stylishly built out, with timeless parquet flooring and high-quality, plain panels in the bathrooms.Do you appreciate living in a rural, intact community near larger agglomerations? Do you enjoy spending your free time in nature? Then the "Dussliger Landsitz" residential building is just right for you.The apartments are modern in design and offer high living comfort. The project is heated using district heating. Photovoltaic systems on the roofs provide sustainable electricity production. Additionally, the underground garage is already prepared for e-mobility.Highlights of the project: • Photovoltaic systems on the roofs for electricity production • Underground parking spaces prepared for e-mobility • Quiet and sunny location • Modern, spacious floor plans • Barrier-free design • Large seating areas, balconies, and terraces • Bus stop in immediate proximity • Short distances to larger agglomerations Whether for families or couples - this residential building offers the right framework for many life situations. Convince yourself on site and realize your dream of your new apartment.

Travel time
-
1 / 20
CHF 790,000.–
4.5 rooms114m² living space
Kurhausstrasse 48, 8374 Dussnang

Attractive condominiums in the Dussliger Landsitz

Attractive condominiums in the Dussliger Landsitz The Relesta AG was able to acquire a plot of land with the place name Dussligerfeld for the construction of a modern residential building. Two multi-family houses with a total of 18 high-quality condominiums were realized at Kurhausstrasse 46 and 48.The apartments offer attractive floor plans with 3.5 to 5.5 rooms and convince with a contemporary, well-thought-out architecture.Currently, 7 apartments with 4.5 to 5.5 rooms are still for sale. Three of these apartments are still in the raw construction phase. Here you have the opportunity to design your dream apartment according to your individual wishes and furnish it yourself. The remaining four apartments are already stylishly built out, with timeless parquet flooring and high-quality, plain tiles in the bathrooms.Do you appreciate living in a rural, intact community near larger agglomerations? Do you enjoy spending your free time in nature? Then the "Dussliger Landsitz" development is just right for you.The apartments are modernly designed and offer high living comfort. The project is heated using district heating. Photovoltaic systems on the roofs provide sustainable electricity production. Additionally, the underground garage is already prepared for e-mobility.Highlights of the project: • Photovoltaic systems on the roofs for electricity production • Underground parking spaces prepared for e-mobility • Quiet and sunny location • Modern, spacious floor plans • Barrier-free design • Large seating areas, balconies, and terraces • Bus stop in immediate proximity • Short distances to larger agglomerations Whether for families or couples - this development offers the right framework for many life situations. Convince yourself on site and realize your dream of your new apartment.

Travel time
-
1 / 7
CHF 1,075,000.–
5.5 rooms155m² living space
Weiherstrasse 54, 8580 Amriswil

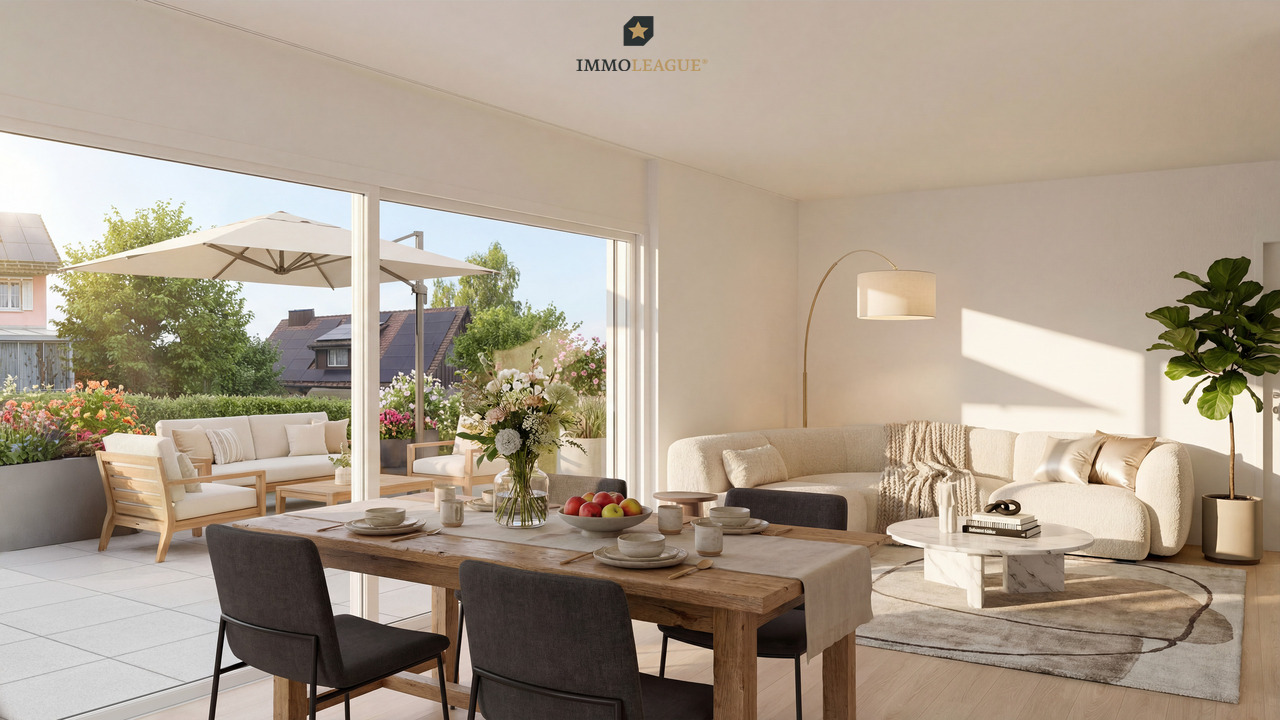
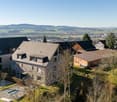
RESIDENZ 54: Premium 5.5-room apartment on the 2nd floor in a prime location for sale.

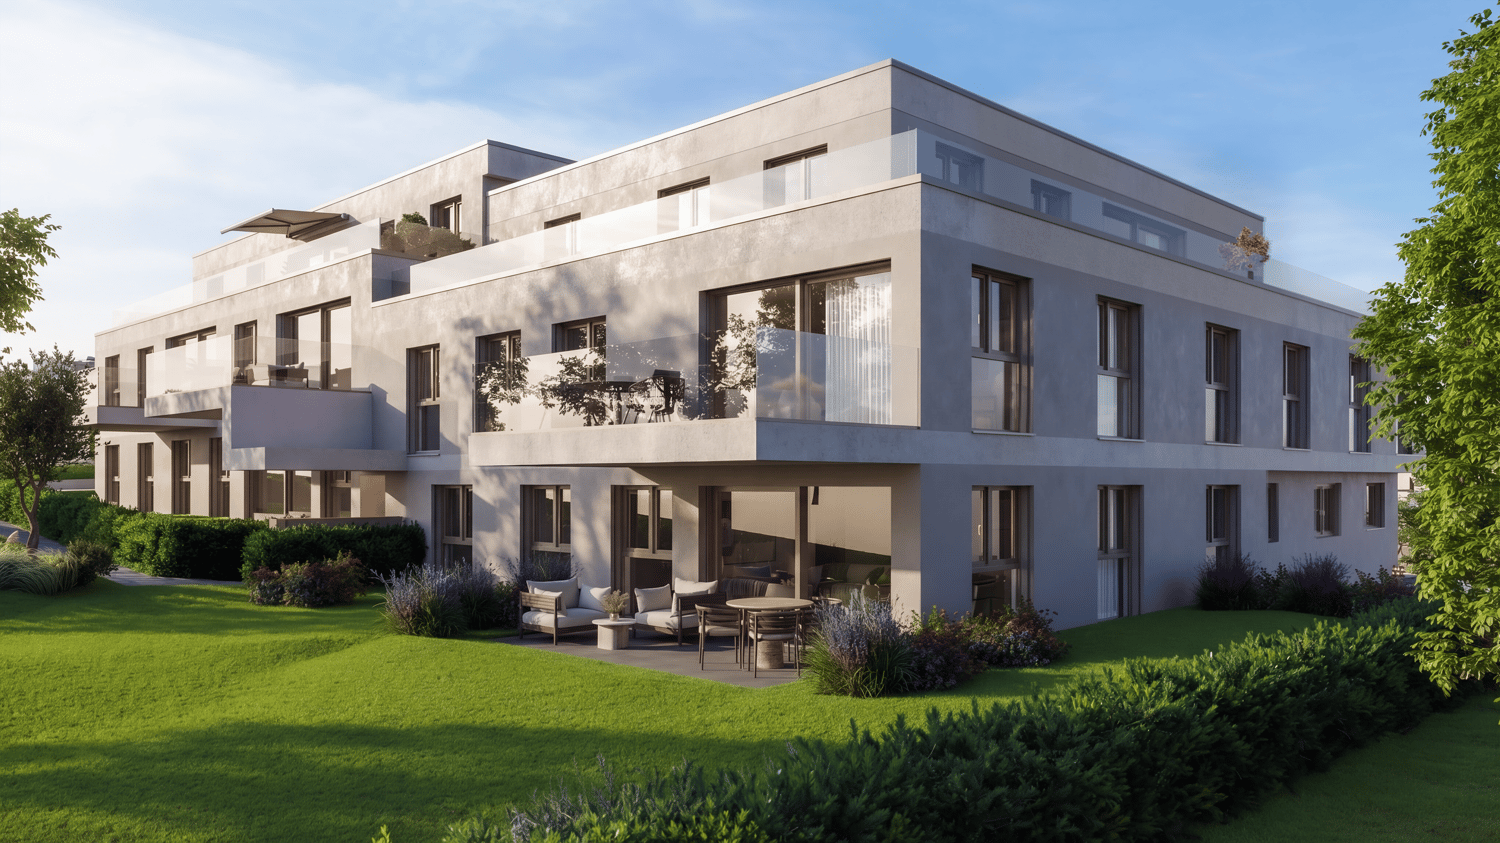
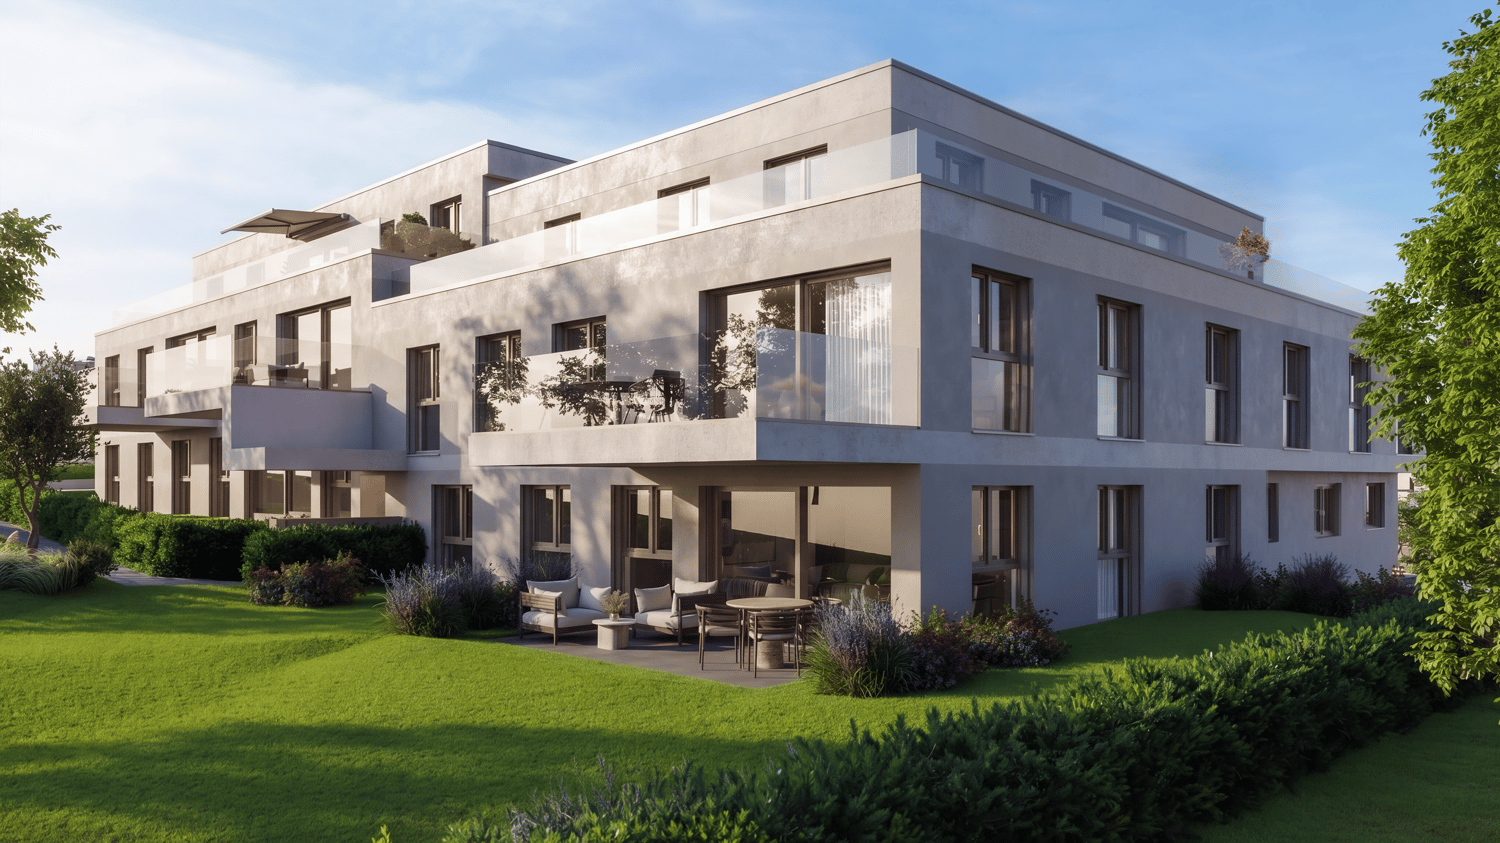
Welcome to Residenz 54! Available from 01.04.2027. Discover your new home in our exclusive new construction project, which includes eight modern condominiums and an underground garage with eighteen parking spaces. The perfect home for people who love nature - and at the same time appreciate being just a stone's throw away from the city center. The spacious 5.5-room apartment on the 2nd floor offers you an impressive living area of 155 m² – the perfect place to realize your dream of living. Enjoy the high-quality architecture, which is not only aesthetically pleasing but also promises the highest living comfort. A special highlight is the covered balcony with 28 m2, which gives you the opportunity to spend relaxed hours outdoors. The following additional highlights await you: • Modern architecture • Underground garage with 18 parking spaces • Nature-loving location and yet very centrally connected • Heat generation with heat pump • Photovoltaic system • Contemporary electrical standard with multimedia cabling • Full-glass railings on the balconies • E-mobility preparation for electric vehicles • Generous budgets and participation options when selecting kitchens, flooring, and sanitary facilities • Plastic/metal windows with 3-fold glazing • Modern sanitary appliances / walk-in showers Another advantage: you have a say in the selection of flooring, kitchen, and sanitary appliances. Design your apartment with generous budgets entirely according to your wishes and ideas! On our project website www.residenz54.ch, you can find all further information. Don't miss this unique opportunity. Secure your dream apartment in Residenz 54 now!
Travel time
-
1 / 7
CHF 1,080,000.–
5.5 rooms145m² living space
Weiherstrasse 54, 8580 Amriswil

Residence 54: Premium 5.5-room ground-floor apartment for sale in a prime location.
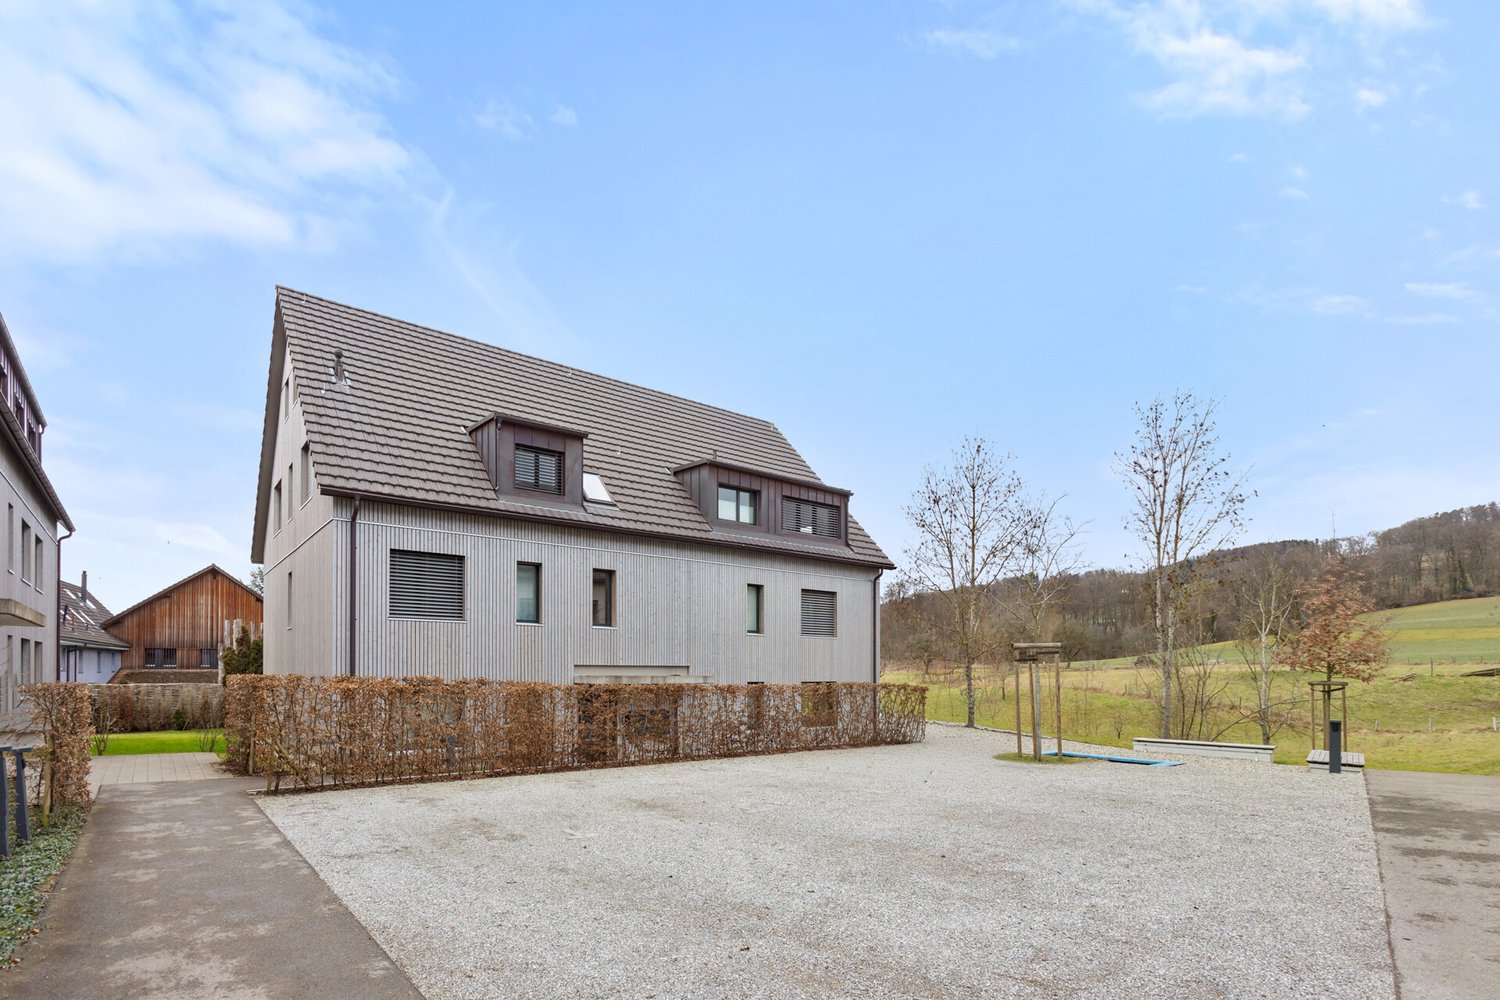
Welcome to Residence 54! Available from 01.04.2027. Discover your new home in our exclusive new construction project, which includes eight modern condominiums and an underground garage with eighteen parking spaces. The perfect home for people who love nature - and at the same time appreciate being just a stone's throw from the city center. The spacious 5.5-room apartment on the ground floor offers you an impressive living area of 145 m² – the perfect place to realize your dream of living. Enjoy the high-quality architecture, which is not only aesthetically pleasing but also promises the highest living comfort. A special highlight is the covered seating area with 32 m², which gives you the opportunity to spend relaxed hours outdoors. Additionally, you have a spacious garden area of 102 m² at your disposal – ideal for gardening enthusiasts and families. The following additional highlights await you: • Modern architecture • Underground garage with 18 parking spaces • Nature-loving location and yet very centrally connected • Heat generation with heat pump • Photovoltaic system • Contemporary electrical standard with multimedia cabling • E-mobility preparation for electric vehicles • Generous budgets and participation options when selecting kitchens, flooring, and sanitary facilities • Plastic/metal windows with 3-fold glazing • Modern sanitary appliances / walk-in showers Another advantage: you have a say in the selection of flooring, kitchen, and sanitary appliances. Design your apartment with generous budgets exactly according to your wishes and ideas! On our project website www.residenz54.ch, you can find all further information. Don't miss this unique opportunity. Secure your dream apartment in Residence 54 now!
Travel time
-
1 / 8
CHF 1,040,000.–
5.5 rooms146m² living space
Weiherstrasse 54, 8580 Amriswil

Residence 54: Premium 5.5-room apartment on the 2nd floor in a prime location for sale.

Welcome to Residence 54! Available from 1.4.2027Discover your new home in our exclusive new construction project, which includes eight modern condominiums and an underground garage with eighteen parking spaces.The perfect home for people who love nature - and at the same time appreciate being just a stone's throw from the city center.The spacious 5.5-room apartment on the 2nd floor offers you an impressive living area of 145 m² – the perfect place to realize your dream of living.Enjoy the high-quality architecture, which is not only aesthetically pleasing but also promises the highest living comfort. A special highlight is the covered balcony with 48 m2, which gives you the opportunity to spend relaxed hours outdoors.The following additional highlights await you: • Modern architecture • Underground garage with 18 parking spaces • Nature-loving location and yet very centrally connected • Heat generation with heat pump • Photovoltaic system • Contemporary electrical standard with multimedia cabling • Full-glass railing on the balconies • E-mobility preparation for electric vehicles • Generous budgets and participation options when selecting kitchens, flooring, and sanitary facilities • Plastic/metal windows with 3-fold glazing • Modern sanitary appliances / walk-in showers Another advantage: you have a say in the selection of flooring, kitchen, and sanitary appliances. Design your apartment with generous budgets entirely according to your wishes and ideas!On our project website www.residenz54.ch, you can find all further information.Don't miss this unique opportunity. Secure your dream apartment in Residence 54 now!

Travel time
-
1 / 8
CHF 1,075,000.–
5.5 rooms158m² living space
Weiherstrasse 54, 8580 Amriswil

Residence 54: Premium 5.5-room apartment on the 1st floor in a prime location for sale.

Welcome to Residence 54! Available from 1.4.2027. Discover your new home in our exclusive new construction project, which includes eight modern condominiums and an underground garage with eighteen parking spaces. The perfect home for people who love nature - and at the same time appreciate being just a stone's throw from the city center. The spacious 5.5-room apartment on the 1st floor offers you an impressive living area of 157 m² – the perfect place to realize your dream of living. Enjoy the high-quality architecture, which is not only aesthetically pleasing but also promises the highest living comfort. A special highlight is the two covered balconies 29 m2 & 6 m2, which give you the opportunity to spend relaxed hours outdoors. The following additional highlights await you: • Modern architecture • Underground garage with 18 parking spaces • Nature-loving location and yet very centrally connected • Heat generation with heat pump • Photovoltaic system • Contemporary electrical standard with multimedia cabling • Full-glass railing on the balconies • E-mobility preparation for electric vehicles • Generous budgets and participation options when selecting kitchens, flooring, and sanitary facilities • Plastic/metal windows with 3-fold glazing • Modern sanitary appliances / walk-in showers Another advantage: you have a say in the selection of flooring, kitchen, and sanitary appliances. Design your apartment with generous budgets according to your wishes and ideas! On our project website www.residenz54.ch, you can find all further information. Don't miss this unique opportunity. Secure your dream apartment in Residence 54 now!
Travel time
-
1 / 7
CHF 1,030,000.–
3.5 rooms110m² living space
Weiherstrasse 54, 8580 Amriswil

Construction started! Residenz 54: Premium 3.5-room attic apartment for sale in a prime location.

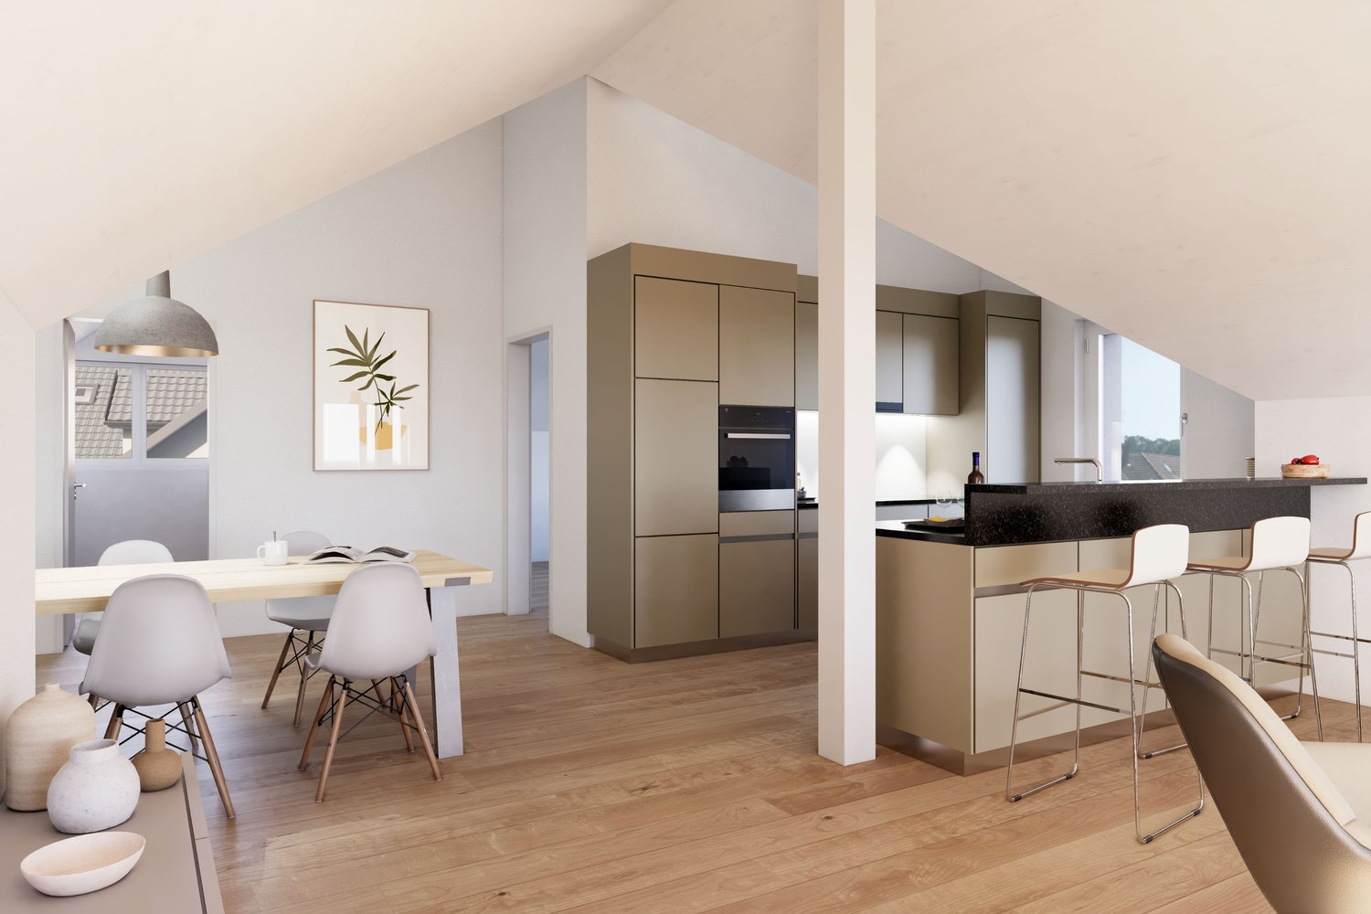
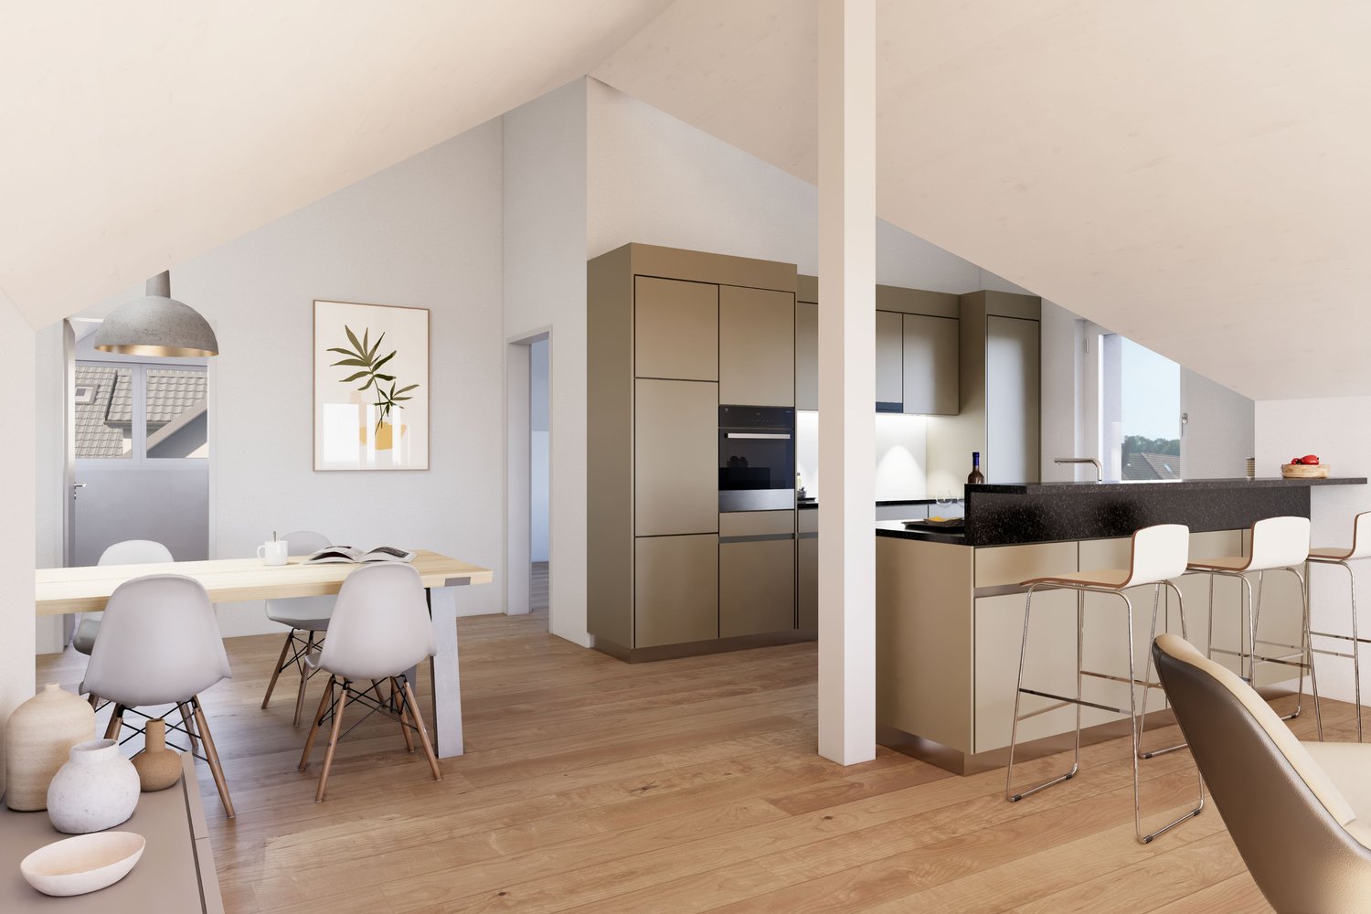
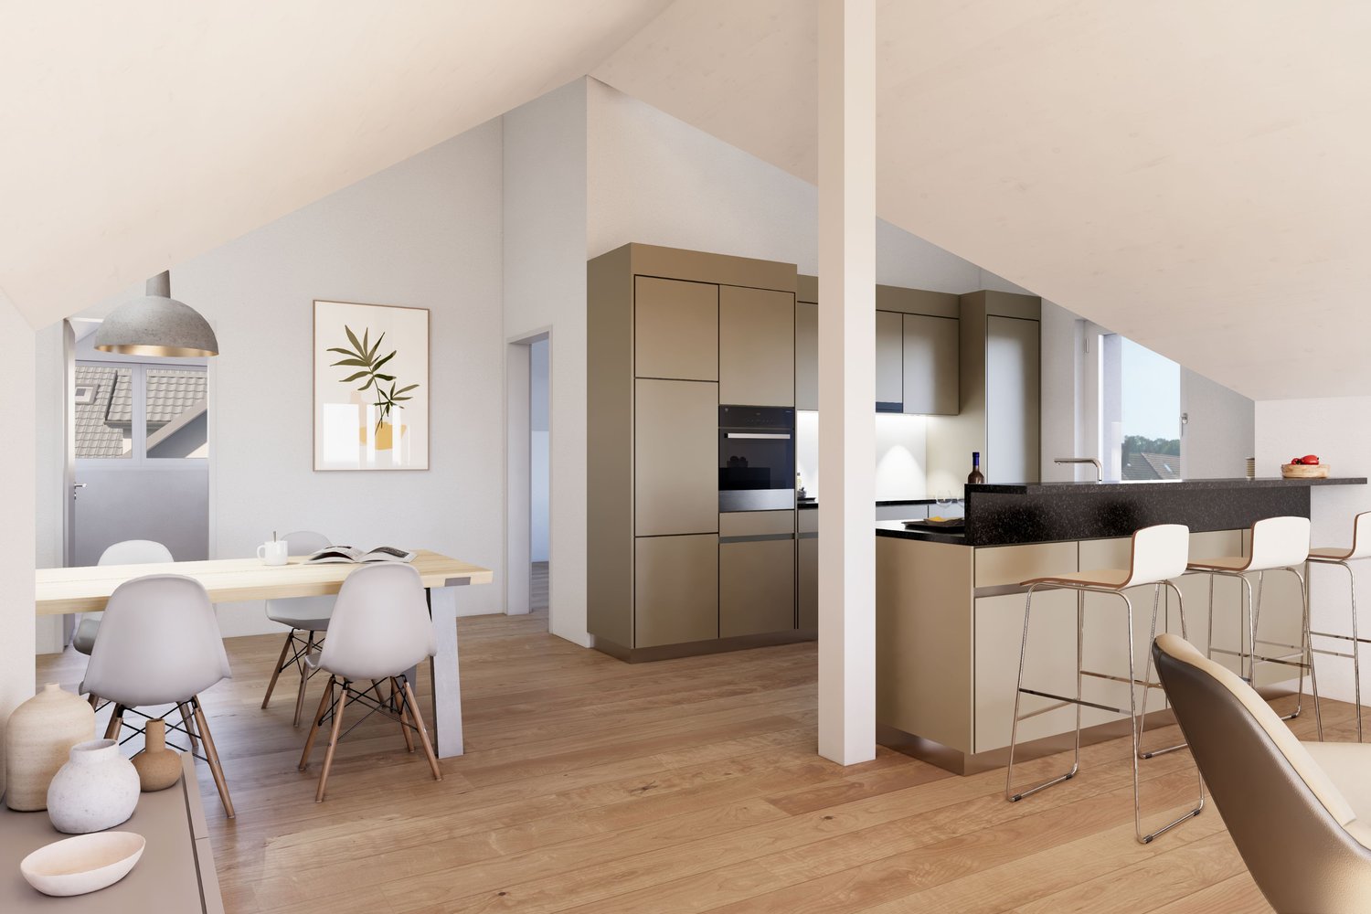
Welcome to Residenz 54! Discover your new home in our exclusive new construction project, which includes eight modern condominiums and an underground garage with eighteen parking spaces. The perfect home for people who love nature - and at the same time appreciate being just a stone's throw from the city center. The spacious 3.5-room attic apartment offers you an impressive living area of 109 m² – the perfect place to realize your dream of living. Enjoy the high-quality architecture, which is not only aesthetically pleasing but also promises the highest level of living comfort. A special highlight is the 90 m² terrace, which gives you the opportunity to spend relaxed hours outdoors. The following additional highlights await you: • Modern architecture • Underground garage with 18 parking spaces • Nature-loving location and yet very centrally connected • Heat generation with heat pump • Photovoltaic system • State-of-the-art electrical standard with multimedia cabling • Full-glass railings on the balconies • E-mobility preparation for electric vehicles • Generous budgets and participation options when selecting kitchens, flooring, and sanitary facilities • Plastic/metal windows with triple glazing • Modern sanitary appliances / walk-in showers Another advantage: you have a say in the selection of flooring, kitchen, and sanitary appliances. Design your apartment with generous budgets according to your wishes and ideas! On our project website www.residenz54.ch, you can find all further information. Don't miss this unique opportunity. Secure your dream apartment in Residenz 54 now!
Travel time
-
1 / 7
CHF 995,000.–
3.5 rooms109m² living space
Weiherstrasse 54, 8580 Amriswil

Construction started! Residenz 54: Premium 3.5-room attic apartment for sale in a prime location.

Welcome to Residenz 54! Discover your new home in our exclusive new construction project, which includes eight modern condominiums and a underground garage with eighteen parking spaces. The perfect home for people who love nature - and at the same time appreciate being just a stone's throw from the city center. The spacious 3.5-room attic apartment offers you an impressive living area of 108m² – the perfect place to realize your dream of living. Enjoy the high-quality architecture, which is not only aesthetically pleasing but also promises the highest level of living comfort. A special highlight is the 80 m2 terrace, which gives you the opportunity to spend relaxed hours outdoors. The following additional highlights await you: • Modern architecture • Underground garage with 18 parking spaces • Location close to nature and yet very centrally connected • Heat generation with heat pump • Photovoltaic system • Contemporary electrical standard with multimedia cabling • Full-glass railings on the balconies • E-mobility preparation for electric vehicles • Generous budgets and participation options when selecting kitchens, flooring, and sanitary facilities • Plastic/metal windows with triple glazing • Modern sanitary appliances / walk-in showers Another advantage: you have a say in the selection of flooring, kitchen, and sanitary appliances. Design your apartment with generous budgets according to your wishes and ideas! On our project website www.residenz54.ch you can find all further information. Don't miss this unique opportunity. Secure your dream apartment in Residenz 54 now!

Travel time
-
1 / 18
CHF 2,390,000.–
Bahnhofstrasse 15, 9556 Affeltrangen

Fully Rented Multi-Family House - Attractive Investment Opportunity

In Affeltrangen, this multi-family house, which was extensively renovated in 2023, awaits you, combining traditional charm with modern living comfort. The property presents itself in a stylish and well-maintained condition and offers an attractive investment opportunity with five fully rented apartments. The open room layout and modern, harmonious design create a pleasant living atmosphere with plenty of light and living quality in each apartment. Historical elements were lovingly combined with contemporary architecture and give the property its special character. The multi-family house comprises a total of five apartments with different floor plans: Ground floor: 5.5-room apartment with approximately 200 m² garden share1st upper floor right: 3.5-room apartment with balcony1st upper floor left: 2.5-room apartment with balcony2nd upper floor right: 3-room maisonette apartment without balcony2nd upper floor left: 3.5-room maisonette apartment with balcony All apartments were high-quality equipped and convince with a modern interior design. Low-maintenance vinyl floors in noble wood optics, stylish black accents in the kitchens, and modern bathrooms with individual design give the apartments an elegant and timeless appearance. Further highlights at a glance: • Completely renovated in 2023 • Five fully rented apartments • Modern and high-quality interior design • Private cellar compartments for each apartment • Shared laundry room • Seven outdoor parking spaces • Attractive apartment sizes and versatile floor plans This property offers an ideal opportunity for investors looking for a modern, fully renovated, and already fully rented multi-family house with an attractive living concept. An object with charm, quality, and sustainable potential.

Travel time
-
1 / 24
CHF 1,050,000.–
5.5 rooms120m² living space
Im Büel 7, 8264 Eschenz

Detached single-family house with potential, separate large workshop/garage building

Detached single-family house with potential Welcome to this charming single-family house with a separate winter garden house with a chimney, as well as a workshop and garage building. The property impresses with its character, privacy, and spacious plot of 996 m². The original construction year of the house dates back to 1947. The single-family house itself benefits from the fact that the demolition has largely been completed - you don't have to tear it down, but can start realizing your living dreams directly.For the existing workshop and garage building, a project for an attractive maisonette apartment has also been designed. The corresponding building application has already been submitted to the municipality. This makes multi-generational living possible or you can live in one part yourself and rent out the other. Important key data and highlights: • Multigenerational living possible, construction project • Existing 5.5-room single-family house • 3 bedrooms, partly with built-in wardrobes • 2 wet cells (1 of which has been renewed and 1 is in a raw state) • Space for numerous cars • with approx. 120m² additional heated winter garden with approx. 25m² • Laundry room in the basement with separate shower • Partly renovated and partly still under construction • The kitchen area has been enlarged and a new kitchen has been ordered and can be delivered on request. • Large garden with a total plot area of 996m2 • Heating system 2016 converted to natural gas, distribution via radiators • Façade renovation in 2018 • Winter garden house roof insulation in 2018 • Sewer renovation completed in 2022 • Kindergarten and primary school, shopping facilities, and public transport are within walking distance. • Preliminary project with floor plans available for conversion of workshop/garage building into an apartment Convince yourself of this special home and its many advantages. We would be happy to show you the house during a non-binding viewing. We look forward to your contact.Sales price single-family house with workshop and garage building CHF 1'050'000.-

Travel time
-
1 / 11
  • Parking space
  • Garage
CHF 1,499,000.–
11 rooms313m² living space
8590 Romanshorn

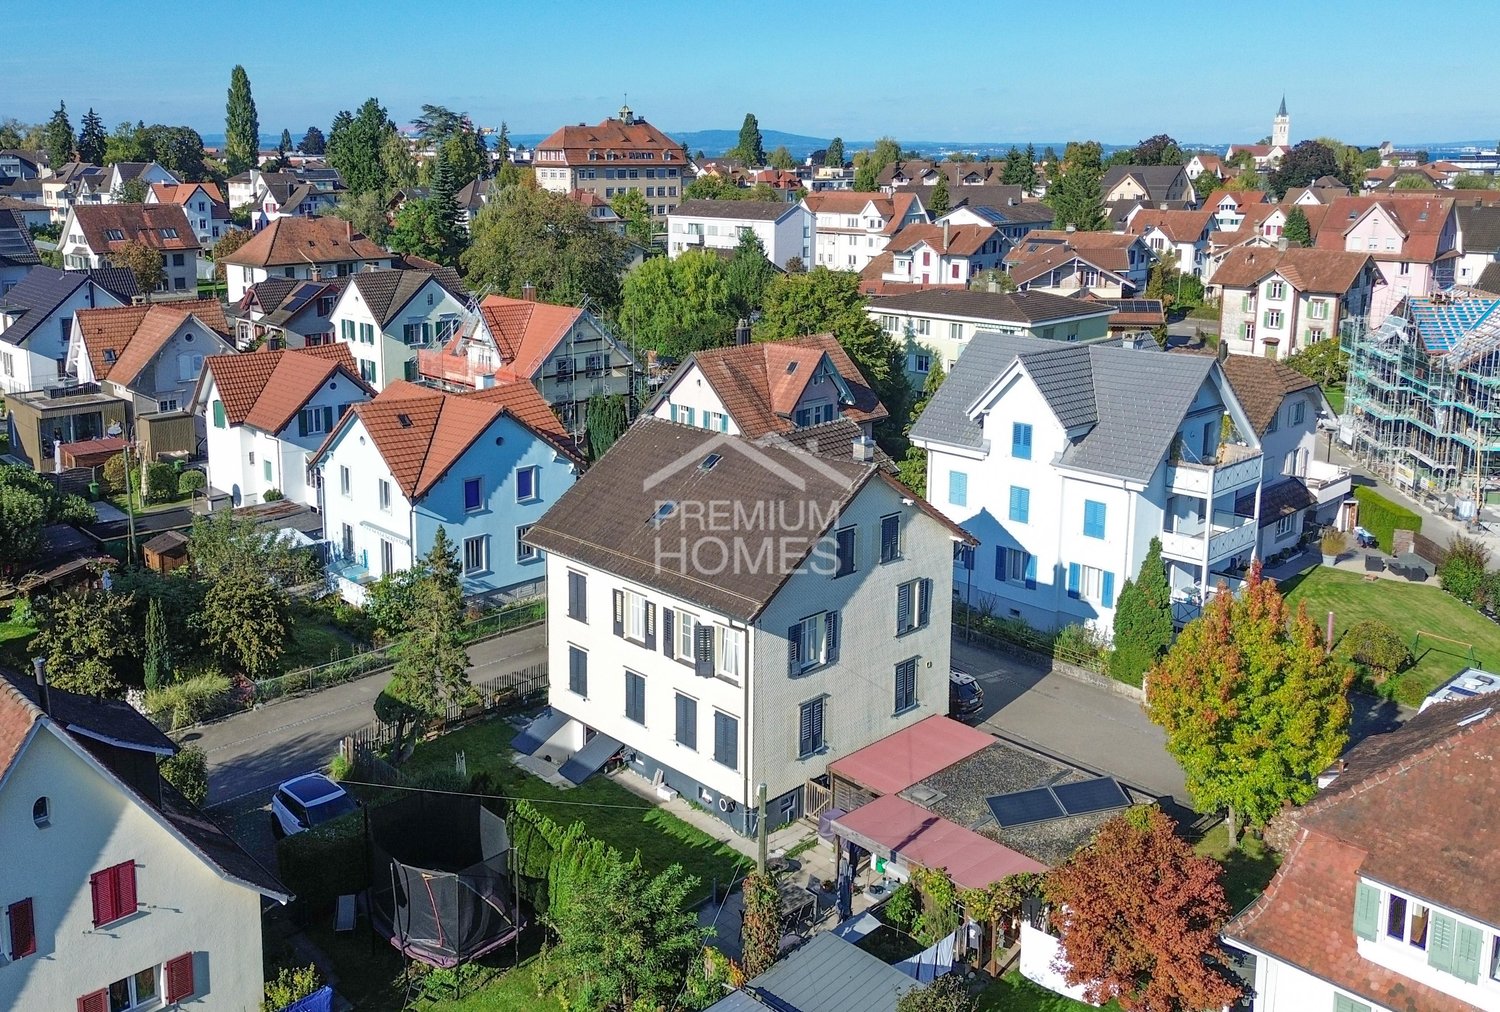
SECURE A SOLID RETURN

This charming multi-family oasis with three independent residential units (2× 4-room and 1× 3-room apartment) convinces with a well-thought-out and practical floor plan concept. It is ideal for investors looking for a solid capital investment with attractive returns, as well as for families who value shared living across multiple generations.Spread over three floors, each apartment offers bright, functionally designed rooms with high living comfort. The spacious basement opens up additional usage possibilities - such as a 1.5-room annex, guest or work area, or a spacious hobby and fitness room. A stylish sauna provides additional relaxation after a long day, promising pure relaxation and well-being.The large garden with covered and open seating creates an inviting ambiance and offers space for relaxation and leisure activities. This attractive overall package is rounded off by two garages, a carport, and four outdoor parking spaces - an object that perfectly combines comfort, flexibility, and value retention. Here, no wishes are left unfulfilled. Take advantage and convince yourself! This PREMIUM HOMES offer includes: • Central and quiet living location • Very good infrastructure in the immediate vicinity • 3 residential units and 1 studio • 4 wet cells available • Attractive return potential • Practical floor plan • Individual usage possibilities • Large basement - as a studio, office or hobby room • Large garden with two seating areas • Bright and well-maintained rooms • Integrated sauna in the basement • Gross living area 313 m² • Net living area 281 m² • 1 garage, 1 carport and 3 storage spaces • And much, much more.. Interested? We would be happy to take you through a non-binding viewing! Do you want to sell your house or apartment worry-free? We will tell you the current market value of your property, discreetly and non-bindingly! Are you interested in a first non-binding exchange of ideas? Don't hesitate and contact us. We look forward to you.

  • Parking space
  • Garage
Timur Mazlar

Timur Mazlar

Teamleiter Immobilienvermittler

1 / 13
CHF 975,000.–
5.5 rooms197m² living space
Brunnenwiese 3, 8505 Dettighofen

Family-friendly row single-family house

Family-friendly row single-family house Discover this carefully maintained row single-family house, which combines living comfort, family-friendliness, and practical equipment. The well-thought-out room layout over several levels offers enough space for the whole family and invites you to live and experience.Ground floor • Entrance area with wardrobe: Practical built-in cabinets for shoes, clothing, and everyday items • Living room with Swedish stove combined with dining area and kitchen in open-plan design - a modern, social living space for shared meals and cozy evenings • Bathroom with shower: Modern equipment for daily comfort • Seating area: Comfortable outdoor area for breakfast, reading hours, or relaxed hours in the fresh air 1st floor • 3 bedrooms: Bright rooms for children, guests, or home offices • 1 bathroom with bathtub and shower: Double equipment for more flexibility in everyday life Attic • 1 large bedroom: Particularly spacious - ideal as a parent's bedroom or guest room Basement • Cellar: Extensive storage space for household appliances, bicycles, and winter equipment • Technical room: Central place for heating, water, and house infrastructure, washing machine/dryer • Double garage: Protection for two vehicles • Parking space in front of the garage: Additional space for further cars or bicycles This row single-family house is a rare opportunity for families looking for living quality, comfort, and space. The functional equipment over several levels, the family-friendly room layout, and the direct access to the seating area make this home particularly attractive.It is worth mentioning that the single-family house is currently rented out.Please do not hesitate to contact us for a personal viewing and learn more about this exclusive offer!

Travel time
-
1 / 12
  • Parking space
  • Balcony / Terrace
  • Elevator
CHF 1,495,000.–
3.5 rooms143m² living space
8280 Kreuzlingen

VIEW OF LIVING COMFORT MEETS

This special attic oasis combines tranquility, privacy, and a central location in a harmonious way - just a few minutes' walk from Lake Constance and the lively city center. The sunny orientation, the well-kept surroundings, and the pleasant neighborhood create a living atmosphere with a high quality of life.The apartment spans an entire floor, offering an exceptional sense of space and a high level of privacy. Originally designed as a 4.5-room apartment, it now convinces as a spacious 3.5-room apartment with a particularly generous room thanks to the merger. The direct elevator access to the apartment, the spacious and bright rooms, and the flexible room layout underline the exclusive character of this home.A special highlight is the surrounding terrace, which offers sun, tranquility, and a far-reaching view at any time of day. Whether at breakfast in the morning, relaxed hours in the afternoon, or a glass of wine in the evening - living here becomes a unique living experience. Here, no wishes are left unfulfilled. Take advantage and convince yourself! This PREMIUM HOMES offer includes: • Family-friendly, quiet location • Sun-kissed rooms • Central location with ideal infrastructure • Direct elevator access to the apartment • All-day sunshine • Modern kitchen • Plenty of privacy • En-suite bathroom with bathtub • Laundry tower in the apartment • Ample storage space • Large cellar • Spacious terrace with 230 m² • 2x underground parking spaces excl. at CHF 35'000.- Interested? We would be happy to take you on a non-binding tour! Do you want to sell your house or apartment worry-free? We will tell you the current market value of your property, discreetly and non-bindingly! Are you interested in a first non-binding exchange of ideas? Don't hesitate and contact us. We look forward to hearing from you.

  • Parking space
  • Balcony / Terrace
  • Elevator
Liridon Sadiki

Liridon Sadiki

Teamleiter Immobilienvermittler

1 / 5
CHF 780,000.–
5.5 rooms120m² living space
8280 Kreuzlingen

Charming Home in the City Center

This detached single-family home in Kreuzlingen combines the charm of a well-maintained residential house from the 1930s with modern home technology and a central living location. The 1937 property is situated on a 230 m² large plot of land in the immediate vicinity of the city center and Lake Constance. With 5.5 rooms, approximately 120 m² of living space, and a usable area of around 170 m², the house offers a variety of uses for couples, families, or people who want to combine living and working under one roof. The classic floor plan extends over several levels and creates a pleasant separation between the living and sleeping areas. On the ground floor, the bright living and dining rooms form the heart of the house. Large window areas provide plenty of daylight and give the rooms a friendly and inviting atmosphere. The room layout offers space for family life, social hours with guests, or a workplace in your own home. On the upper floor, several flexibly usable rooms are available, which are suitable as bedrooms, children's or workrooms. The converted attic room expands the range of rooms and offers itself as a guest room, studio, or personal retreat. The property has been continuously maintained and is particularly convincing due to the investments made in building technology in recent years. The modern air-water heat pump and the photovoltaic system on the roof ensure a contemporary and resource-saving operation. The outdoor area is designed to be low-maintenance and offers protected seating areas with pleasant privacy. Here, you can enjoy the time outdoors without incurring a large maintenance effort. Overall, this property presents itself as a charming townhouse that offers a successful combination of central location, functional room layout, and modern energy technology.Kreuzlingen TG is located on the shores of Lake Constance and borders the German city of Konstanz. With around 23,200 inhabitants, it is the second-largest city in the canton of Thurgau. Kreuzlingen convinces with high living quality, diverse shopping opportunities, a rich cultural and sports offer, and proximity to nature. Kindergartens, primary and secondary schools are located directly in the city. For higher education, numerous regional and cross-border offers are available. The active club life, attractive leisure activities, and the Lake Constance shoreline make Kreuzlingen particularly family-friendly. The communal tax rate is 64%. The total tax rate is 241% for non-denominational (Evangelical 257%, Catholic 256%, as of 2024). Thanks to the train station with regional connections, good motorway access, and the immediate proximity to Konstanz, Kreuzlingen is perfectly connected - an ideal place to live for people who want to combine urbanity, nature, and international location.Good to know: The purchase of this property is commission-free for buyers. The notary and land registry costs are shared equally by the buyer and seller. The owners reserve the right to sell to the highest bidder in the event of multiple offers. If you need further information for your decision, we are at your disposal at any time. Best regards, Your Bocelli Team Are you a property owner yourself? Are you considering selling your property? Start with our online valuation and receive a first assessment in just a few steps: https://www.bocelli-immobilien.ch/fuer-eigentuemer/wertermittlung With Bocelli Immobilien AG, you opt for customized support, transparency, professionalism, and fair conditions. Down-to-earth. Personal.

Suggested properties for you based on search results