868 results - Property for buy in Canton Thurgau

1 / 13
CHF 945,000.–
9 rooms200m² living space
Hauptstrasse 25, 9320 Arbon

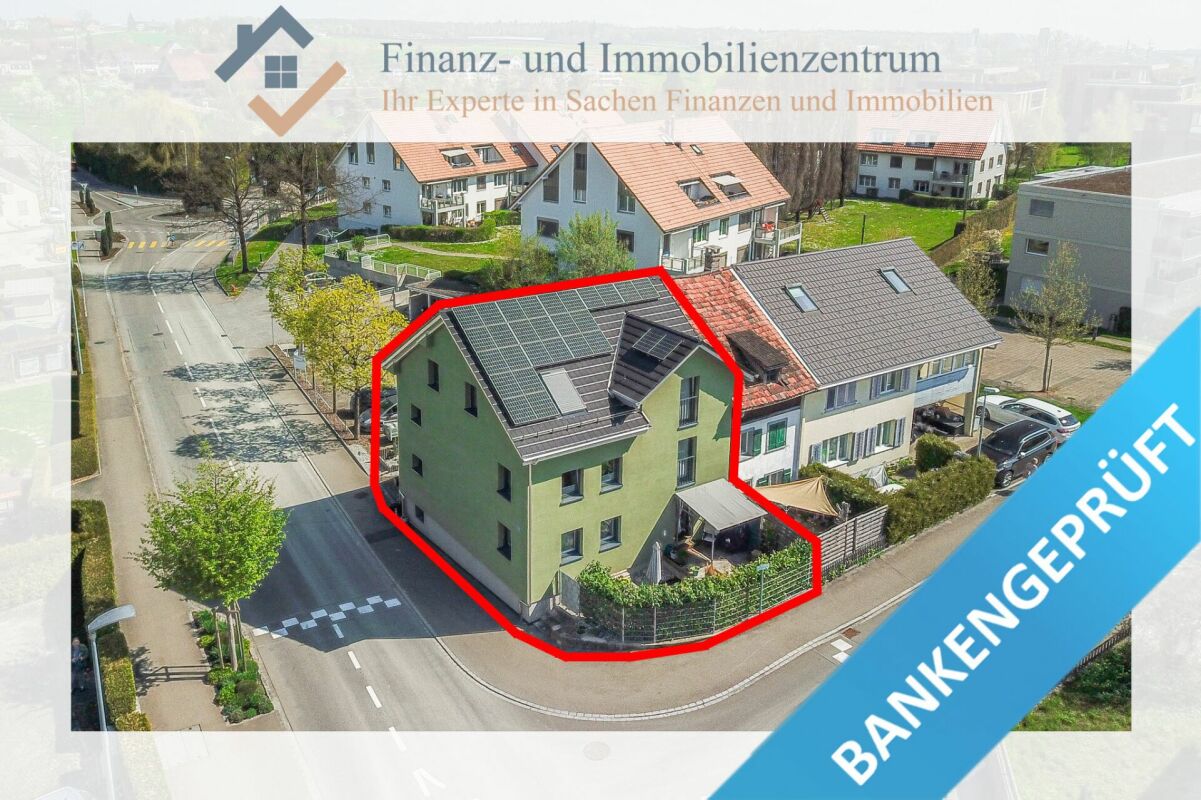
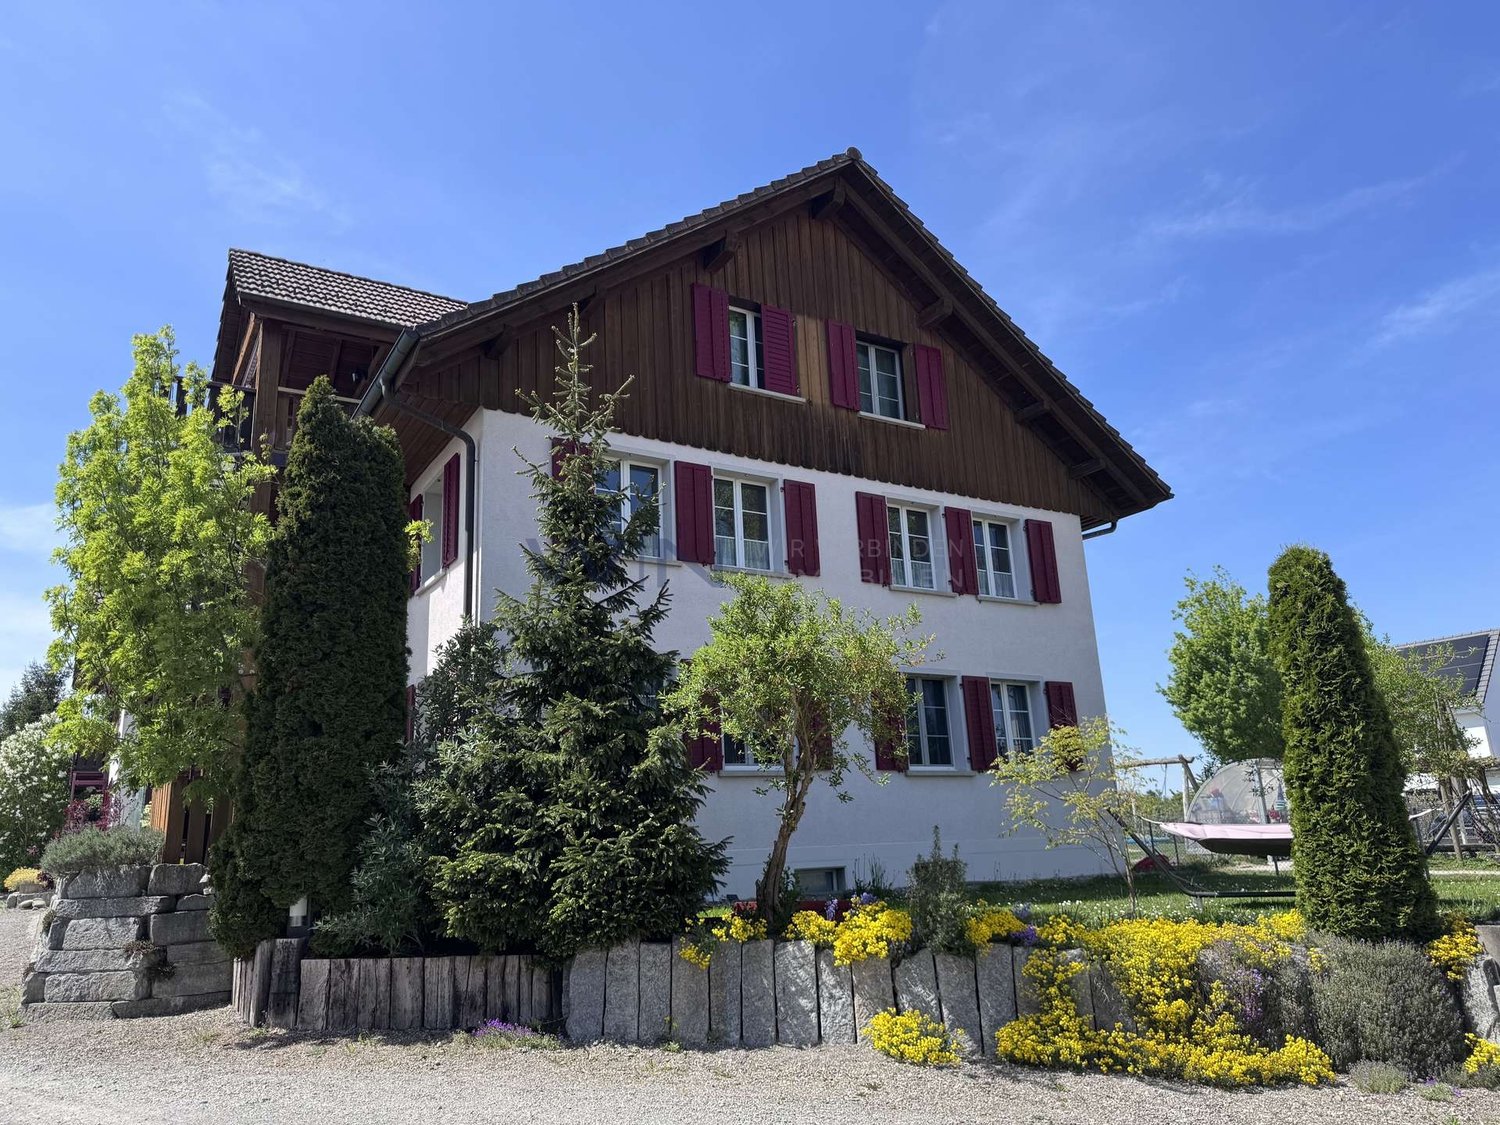
Two-family house with retail space - well suited for self-use

This stately two-family house with a retail space on the ground floor is located at a prominent location at the western entrance to the old town of Arbon and combines living and working in the historic city center in an attractive way.So far, self-use has been the focus.The apartment on the 2nd floor is self-occupied, the other two units are currently rented out at favorable rents.The rental agreements for the two apartments will be terminated with the sale of the property.The rental agreement for the retail space can be continued by agreement.The commercial space on the ground floor with approx. 105 m² has additional ancillary rooms. The two apartments on the upper floors have independent floor plans, which can also be combined if required.They offer attractive living spaces with modern equipment.The 3.5-room apartment on the 1st floor with a net living area of approx. 97 m² has a spacious south-facing terrace.On the 2nd floor, there is a 4-room apartment with a net living area of approx. 99 m². It has a south-facing balcony.An internal staircase leads from the 2nd floor to the attic with approx. 55 m². Here are two heated rooms and an open usable area. An exit staircase leads to the loft with standing height.There is a car garage available, which offers space for one vehicle and additional storage space.The property has been continuously maintained, the facade and the apartments were renovated a few years ago. The equipment in the ground floor is older.The property is heated by electric storage heaters and infrared panels.The old town location convinces with short distances in everyday life: shopping facilities, kindergarten, and schools, as well as bus stops, are within walking distance.The proximity to Lake Constance and the lakeside promenade rounds off the high location quality.We would be happy to provide you with our detailed sales documentation and conduct a non-binding viewing with you.We look forward to your inquiry.

Travel time
-
1 / 17
CHF 1,590,000.–
6 rooms170m² living space
Hohliberg 31, 8500 Frauenfeld

Living with a view: Spacious single-family house with in-law apartment

Located in a sought-after area in the Hohliberg quarter of the Gachnang municipality, this detached single-family house with a spacious surroundings and unobstructed view into the adjacent agricultural zone is for sale.The property consists of an older building part from 1969 and a new building from 2016, which is in very good condition. The older building part is - depending on individual requirements - partially in need of renovation and offers a lot of potential for personal design.The new building can be separated as an in-law apartment thanks to a separate house entrance, making the house ideal as: • A multi-generational house • A home for families with space requirements • Living and renting under one roof The modern house technology convinces with sustainability and efficiency: • Photovoltaic system with battery storage • Boiler with thermosolar system • Gas heating The property includes two garages, with the garage in the new building being particularly high and suitable for a delivery or higher vehicle.Highlights at a glance: • View into the green • Lot of surroundings and privacy • New building (2016) in top condition • Flexible living concept with in-law apartment • Sustainable energy supply • Two garages, one of them extra high A versatile home with a lot of potential - ideal for people who want to combine living, generations, and future under one roof.Please feel free to contact us for a non-binding viewing - we look forward to your contact.

Travel time
-
1 / 24
CHF 990,000.–
4.5 rooms121m² living space
Rösslistrasse 5, 8586 Erlen

Historically high-quality renovated single-family house

Object Property No. 256 4 ½-room single-family house, Rösslistrasse 5, 8586 Erlen Figures/Facts 4 ½-room single-family house with front garden and barn on an additional plot Year of construction of the residential building: 1797 AreasNWF single-family house, ground floor - top floor: 121.6 m²Plot area (plot 256) 140 m² Cubic volume of the residential building according to GVTG: 496 m3 Sales price: CHF 990,000 for- 4 ½-room single-family house (renovated)- small front garden and surroundings Acquisition costs: Half eachReference: By arrangement Macrolocation 8586 Erlen is located in the Weinfelden district, in the canton of Thurgau. The population in the political municipality of Erlen has changed by an average of +1.0% per year over the last five years to 3,939 inhabitants (as of December 31, 2023). The tax burden is 11.2% (canton: 11.0%). Over the last five years, the municipality has had an average annual residential construction activity of 1.0%, while the vacancy rate is currently 2.4% (as of June 1, 2024). Real estate prices have changed by +36.0% over the last five years (canton: +26.0%). Microlocation The property at Rösslistrasse 5 is located on a quiet side street with a green garden area directly in front of the house. Surrounded by agricultural land and a riding stable, the location offers a natural atmosphere. The Erlen train station with S-Bahn connection, shopping facilities, as well as kindergarten and school are centrally located in the village and can be easily reached on foot. The historic house blends harmoniously into the village landscape. Overall, the microlocation combines tranquility, nature, and good road connections. Approximate distances500 m to the nearest shopping facility (Volg)700 m to Erlen train station850 m to Erlen school5 km to Amriswil Property Erlen land register Property No. 256Plan No. 15, Oberdorf 140 m² Residential building Assek. No. 194.111, Rösslistrasse 5, 8586 Erlen [59 m²] building [59 m²], garden [81 m²] The property is located in zone 2 of the village and does not have a utilization factor. The plot is free of contaminated sites. The residential building was classified as valuable by the heritage preservation agency. Environment Well-maintained environment with seats, footpath, lawn, plantings, and privacy screening against the street. Construction Detached, 2-story gable constructionFaçades with lime plaster and Sichtriegelnot basementMansard roof, insulated screed floor, cold roof with under-roof, covered with Bieberschwanzziegel, Spengler work in copperHot water and heating via gas heating, Viessmann, VITODENS 300-W, heat distribution via radiators with thermostat valves Finish and Technology Wood-EV-windows and wood-IV-awning windows and wood-window shuttersone-front kitchen with chrome steel hood, opposite is the renovated functional original cooking stationBathrooms high-quality finishedFloors: wood strips and KlingerWalls: white plaster and TäferCeilings: Täfer, strips, and white plaster Condition/Renovations The building was renovated in 2014 and makes an excellent and lovingly maintained impression. It was comprehensively and very elaborately renovated inside and out and can be considered almost new today, despite its high age. Room Program Basementnot basement Ground floorhouse entranceentrance hall/staircasecorridorroom with exit to the west-side garden seating areabathroom with shower, WC, washbasin 1st floorstaircase/corridorstorage roomkitchen, 1-front with additional original cooking arealiving room with Bleiker tile stoveside room 2nd floorstaircase/entrance hallbedroom with walk-in closetbathroom with bathtub, washbasin, shower, and WC Atticstaircaseattic with small technology room for heating and hot water

Travel time
-
1 / 9
CHF 890,000.–
4.5 rooms81m² living space
Landquartstrasse 53, 9320 Arbon

Your new home - central and surrounded by plenty of green

This charming, detached house with four and a half rooms presents itself on an extensive plot of land (866 m2) in a traffic-calmed location. The sun-kissed location proves to be perfect: The bus stop is within a three-minute walk and the harbor with the beautiful lake promenade is just four minutes away by car. The attractive property offers plenty of space for creative ideas and innovative expansion. Your future home delights with light-filled rooms that guarantee a pleasant living experience. The ground floor includes, in addition to the entrance, a spacious living and dining area, a practical functional kitchen, as well as a small office and the guest toilet. The wonderful winter garden adds value to this floor - ideal for overwintering exotic plants and as a living space expansion.On the upper floor, you will find two cozy bedrooms and the bathroom with a bathtub. On the beautiful, large terrace, you can enjoy the sun and the relaxing view of the surroundings. The basement also offers plenty of space for the cellar, the house technology, and a workshop. A special highlight of the property is the wonderful surroundings with meadows and tree population, as well as a garden house and a greenhouse. Two outdoor parking spaces complete the attractive offer.This friendly home will undoubtedly bring you a lot of joy and living pleasure. Convince yourself and arrange a non-binding viewing appointment. I look forward to your call.

Travel time
-
1 / 15
CHF 1,155,000.–
5.5 rooms175m² living space
Hauptstrasse 51, 9506 Lommis

Exclusive 5.5-room maisonette with 175 m² - living at the highest level

A home with space, light, and quality of life - 5.5-room maisonette apartment with 175 m² This spacious 5.5-room maisonette apartment delights with a clearly thought-out room layout, high-quality materials, and a living feeling that harmoniously combines comfort and style. On approximately 175 m² of living space, a home unfolds that offers plenty of space for individual living and relaxed togetherness.Already when entering, you are greeted by a friendly entrance area, which gives a first impression of the generosity of this apartment. From here, you can access a modern bathroom and two well-cut rooms that can be flexibly used as bedrooms, children's rooms, or offices. This level is complemented by a second bathroom and a practical laundry room with its own washing machine and dryer - well thought out and suitable for everyday use.On the opposite side of the apartment is the largest room, a private retreat with direct access to the cozy outdoor seating area. Here, you can enjoy relaxed moments in the fresh air - whether with a quiet morning coffee or a atmospheric evening.The heart of the apartment is the openly designed living and dining area. The spacious kitchen with an elegant cooking island invites you to cook, enjoy, and linger together. Thanks to the open architecture, living and eating flow smoothly into each other and offer plenty of space for personal design. The seating area is accessible directly from the kitchen as well as from the living area and naturally extends the living space outdoors.Upstairs, you will find another room - ideal as a office, guest room, or additional living area. A separate bathroom with shower, toilet, and sink ensures high living comfort on this level as well. Additionally, you have two storage rooms and a spacious attic at your disposal, which offer plenty of storage space and make it easy to keep things tidy.This maisonette apartment combines generosity, functionality, and living quality, offering ideal conditions for families, couples, or people with high demands on space and comfort. Arrange a viewing appointment today and discover your new home. Apartment purchase price: CHF 1'155'000.-Purchase price for underground parking spaces: CHF 38'000.- eachFor more information, please visit the project website:www.sunneblick-lommis.ch

Travel time
-
1 / 16
CHF 470,000.–
4.5 rooms
Schulstrasse 4, 9223 Halden

House with garden and parking possibilities in beautiful Halden

Description Object Property No. 3066, single-family house at Schulstrasse 4 in 9233 Halden. Figures/Facts4 ½-room single-family house with shed and gardenYear of construction: 1850DimensionsPlot area 455 m²Cubature according to GVTG: 640 m³Sales price: CHF 470'000 for- 4 ½-room single-family house- Workshop/shed- Garden and forecourt- Parking spaces for various vehiclesRegistration costs: Each halfAvailability: By arrangement Macro location9223 Halden is located in the Weinfelden district, in the canton of Thurgau.The population in the political municipality of Bischofszell has changed by an average of +1.4% per year over the last five years to 6'417 inhabitants (as of 31 December 2024).The tax burden is 11.5% (canton: 10.9%).Over the last five years, the municipality has had an average annual residential construction activity of 1.6%, while the vacancy rate is currently 1.3% (as of 1 June 2025).Property prices have changed by +20.3% over the last five years (canton: +27.1%). Micro locationThe property at Schulstrasse 4 in Halden is a part of Bischofszell, located somewhat outside.It convinces especially with its pronounced quiet and natural location.The surroundings are loosely built up and characterized by green spaces and agriculturally used areas, which enables a high quality of living and staying with a lot of privacy.The very low traffic volume underlines the quiet character and makes the location particularly attractive for people seeking relaxation.The immediate proximity to nature offers a variety of possibilities for outdoor leisure activities.Despite the rural character, the most important infrastructures are within a reasonable distance in the surrounding towns.Approximate distances500 m to the Thur1.3 km to the Schweizersholz school3 km to the next largest shopping possibility (Coop Bischofszell)3 km to Bischofszell Nord train station19 km to Lake Constance (Romanshorn)20 km to St. GallenOverall, it is an above-average quiet and natural living location with stable, long-term attractive living quality. PropertyBischofszell land registerProperty 3066Plan No. 32Guggebüel455 m² Residential building Assek. No. 131.534, Schulstrasse 4, 9223 Halden [106 m²] garden [333 m²], remaining paved area [16 m²], building [106 m²] Mutationsnr. 1862, 13.09.2021 Beleg 3402wThe property is located in the W2 residential zone with medium building density.The building is classified as notable according to the inventory of the historic preservation department, which is the second-lowest classification and means a large design freedom.According to GIS, there are no contaminated sites. EnvironmentNorth side: Forecourt, house entrance, parking possibility, flower beds and tree South side: Lawn, bushes, fence and stone embankment West side: narrow lawn strip, footpath, utility garden, parking possibility and fence East side: built on Construction2-story residential building with shed attached on the west sideWood and solid constructionFaçades with vertical wood cladding and plasterbasement, exterior walls Bollenstein, wood beam floorsSaddle roof with wood shingle underlayment, covered with corrugated tile roofing, sheet metal work in iron sheetHeating via TlBA stove with heat distribution via radiatorsHot water via ca. 200 l hot water boiler and instantaneous water heater in the kitchenPlastic and wood windows and shutters on the south sideNew built-in kitchen Finishing and technologyFloor coverings: different, mostly vinylWalls: abrasion, Täfer, PavatexCeilings: Täfer, Pavatex and white plaster Condition/RenovationsThe basic substance is good, but minor construction damage could be detected.The following larger investments have been made in recent years: Replacement of basement windows, insulation of the basement ceiling in the eastern part, windows in the living area, renovation in the living room, renovation of the forecourt and surroundings2020 Kitchen + finishing + floors + paints/plaster Room programBasementStairwayBasement room with south-facing exit further basement roomGround floorFront doorCorridorBathroom with WC, washbasin and showerDoorCorridor/staircase to upper floorBuilt-in kitchen with additional TIBA stove and storage roomLiving roomBedroom (room height approx. 1.95 m) and flap with basement accessAnteroom to shedCorridorStorage roomWorkshopAtticStaircaseCorridorChildren's roomParent's roomAttic, lower part northAttic east with access toupper attic

Travel time
-
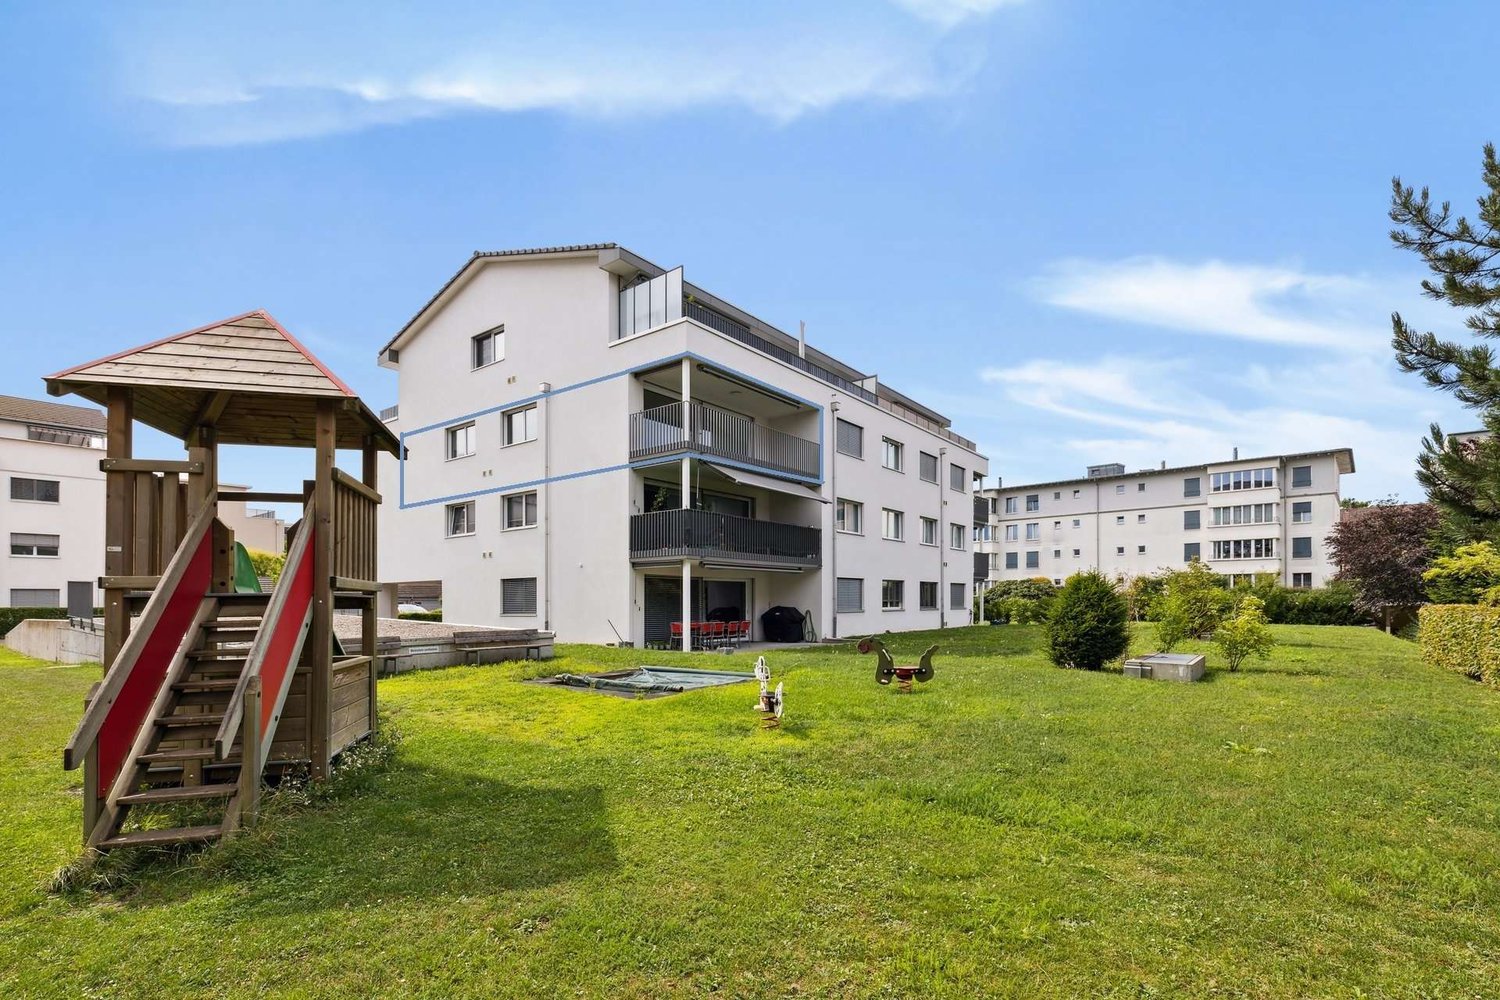
  • 3 story apartment building, green exterior, multiple balconies, large grassy area in front
  • Empty hallway with tiled floor, white walls, and doors leading to different rooms.
  • empty room, wooden floor, white walls, window, radiator
  • modern kitchen with white tiles, wooden countertops, white cabinets, stainless steel sink, dishwasher, electric oven, and a window with a view
  • Bathroom with blue tiles, white bathtub, white sink, white toilet, window with blue curtain, mirror with cabinet
  • large windows, balcony, tiled floor, view of a grassy field and buildings
  • empty room, wooden floor, white walls, window, radiator
  • empty room, wooden floor, white walls, two windows, sliding glass doors, radiator
  • empty room, wooden floor, white walls, window, radiator
1 / 9
Empty hallway with tiled floor, white walls, and doors leading to different rooms.
empty room, wooden floor, white walls, window, radiator
modern kitchen with white tiles, wooden countertops, white cabinets, stainless steel sink, dishwasher, electric oven, and a window with a view
CHF 455,000.–
4.5 rooms95m² living space
Im Leh 4, 9320 Stachen

Charming 4.5-room apartment with balcony and beautiful view in Stachen

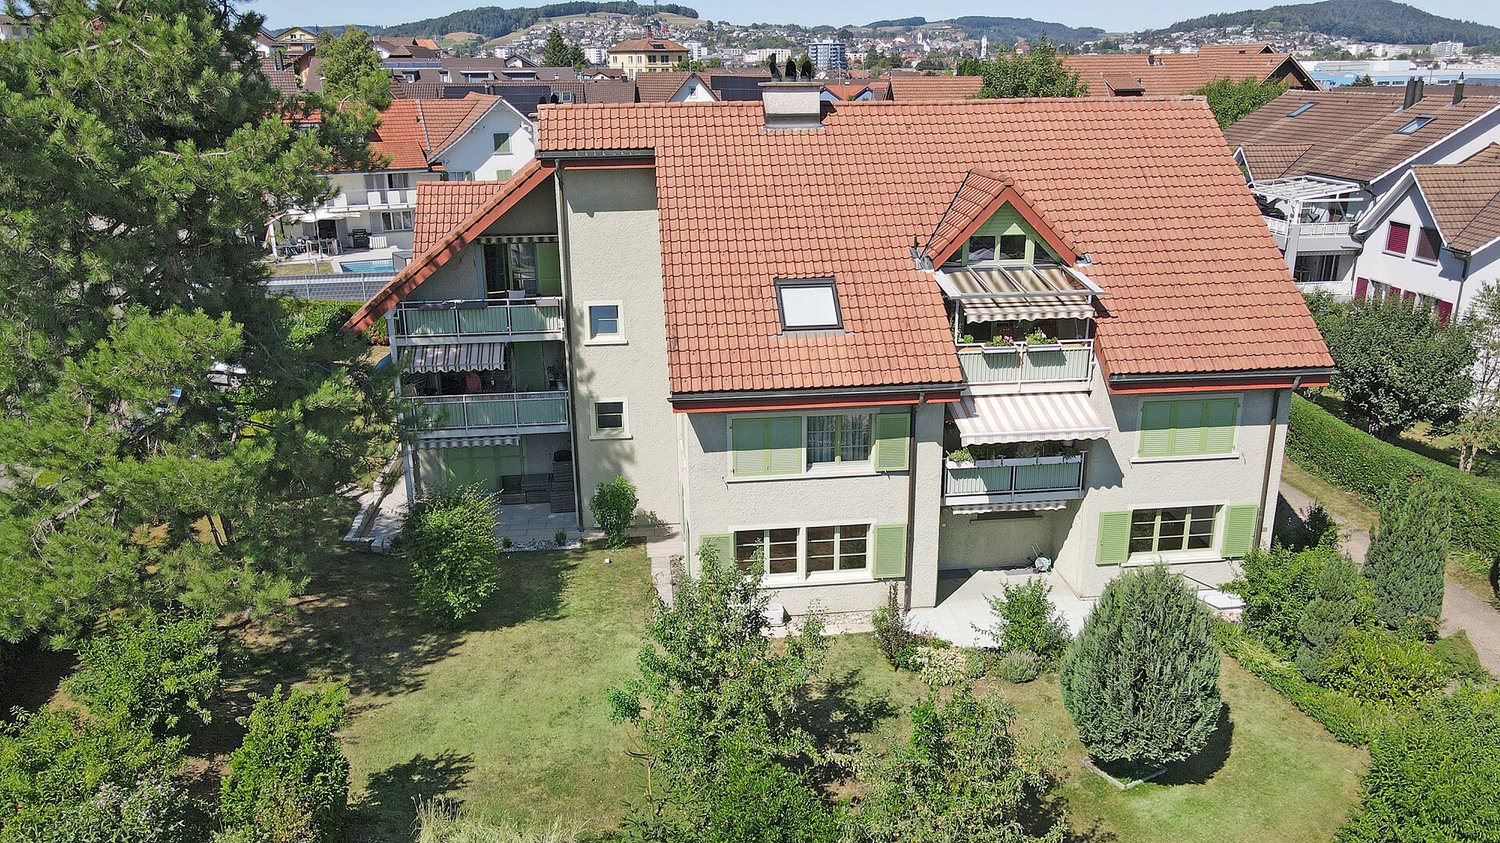
Discover this beautiful 4.5-room apartment on the 1st floor of a well-maintained 3-story multi-family house from 1965 in the quiet community of Stachen. The apartment was completely renovated in 2025 and offers modern comfort in a historic ambiance on 95 m² of living space.The apartment impresses with: • Spacious room layout: 4.5 bright rooms offer versatile usage possibilities for families • Private balcony: With tiled floor and metal railing, overlooking a beautiful lawn and the surrounding buildings • Modern equipment: Completely renovated with dishwasher and cable connection • Practical parking: Own parking space for convenient parking • Quiet location: Far from train and road noise, ideal for restful nights Perfect location for families: The apartment is located in a child-friendly environment with the Stachen primary school just 5 minutes' walk away. The "Museum Momö" bus stop can be reached in just 2 minutes on foot, while the Pharma Medica AG pharmacy is also within 5 minutes' walking distance. For daily shopping, the Volg supermarket is available within 14 minutes' walk.The 3-story building with its green exterior facade and several balconies blends harmoniously into the quiet residential environment. The apartment is sunny and offers a wonderful combination of rural tranquility and good infrastructure - ideal for families looking for the best of both worlds.

Travel time
-
1 / 14
CHF 1,080,000.–
5.5 rooms198m² living space
Hilternstrasse 9, 9320 Arbon

Row house in a quiet and central location

ARTESTATE presents:Row house in a quiet and central locationSet back from the hustle and bustle of everyday life, the row house is located on the outskirts of Arbon. The Bodensee lake shore, just a 15-minute walk away, invites you to take beautiful walks and linger.With nearby shopping facilities and a sports field in sight, the house is in an optimal location.As soon as you enter the house, you notice - experts were at work here. Through the room layout and design, every space has been utilized optimally. The neat details and beautiful lines create absolute well-being.The anthracite-colored floor covering on the ground floor creates a stylish ambiance. The large windows to the garden area bring the entire floor into perfect light and provide a wide view. The guest toilet directly at the entrance also has a natural light source, as does the kitchen.The heart of the house - the generously designed living and dining area - invites you to relax, work, or enjoy. The kitchen can be closed with the help of two sliding doors if needed.The outdoor area, accessible from the living room, is spread over two levels with guaranteed privacy. The approximately 80m² offer plenty of space for personal design possibilities. The perfect place to relax and enjoy cozy evenings with two people, family, or friends.On the upper floor, you will find the parental bedroom with direct access to the spacious family bathroom. Two more rooms offer enough space for the family, guest room, or office space.To make optimal use of the space, the multipurpose room in the basement was converted into a large living and sleeping area. A spacious bathroom was also built. The basement has its own entrance and also has direct access to the lower level of the garden area.The future owner has a single garage and an outdoor parking space at their disposal, which are included in the total price of CHF 1,080,000.This charming single-family house convinces with its charm, clever room layout, and offers enough space for the whole family.Would you like more information?We will be happy to send you the complete sales dossier on request.

Travel time
-
  • Modern two-story house with large glass windows, balcony, and outdoor seating area. The house has a spacious lawn with a well-manicured grass area. The interior is visible through the glass windows, showing a living room and dining area furnished with con
  • Multi-story residential building with balconies, surrounded by trees and greenery, with a parking lot in the foreground. The building has a modern, angular design with solar panels on the roof. The surrounding area appears to be a small town or village se
  • Multi-story apartment building with a flat roof, surrounded by trees and greenery. There is a parking area in front of the building.
  • Spacious open-concept living room with large sectional sofa, wooden coffee table, and modern pendant lighting. The kitchen is visible in the background with sleek gray cabinets and appliances. Large windows provide natural light and access to a balcony or
  • Spacious bathroom with large marble-like wall tiles, a freestanding bathtub, a wooden vanity with drawers, and a backlit mirror above the vanity. The bathroom also features a rug on the floor.
1 / 6
CHF 1,080,000.–
4.5 rooms145m² living space
Weiherstrasse 54, 8580 Amriswil

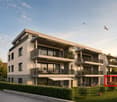
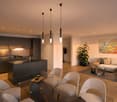
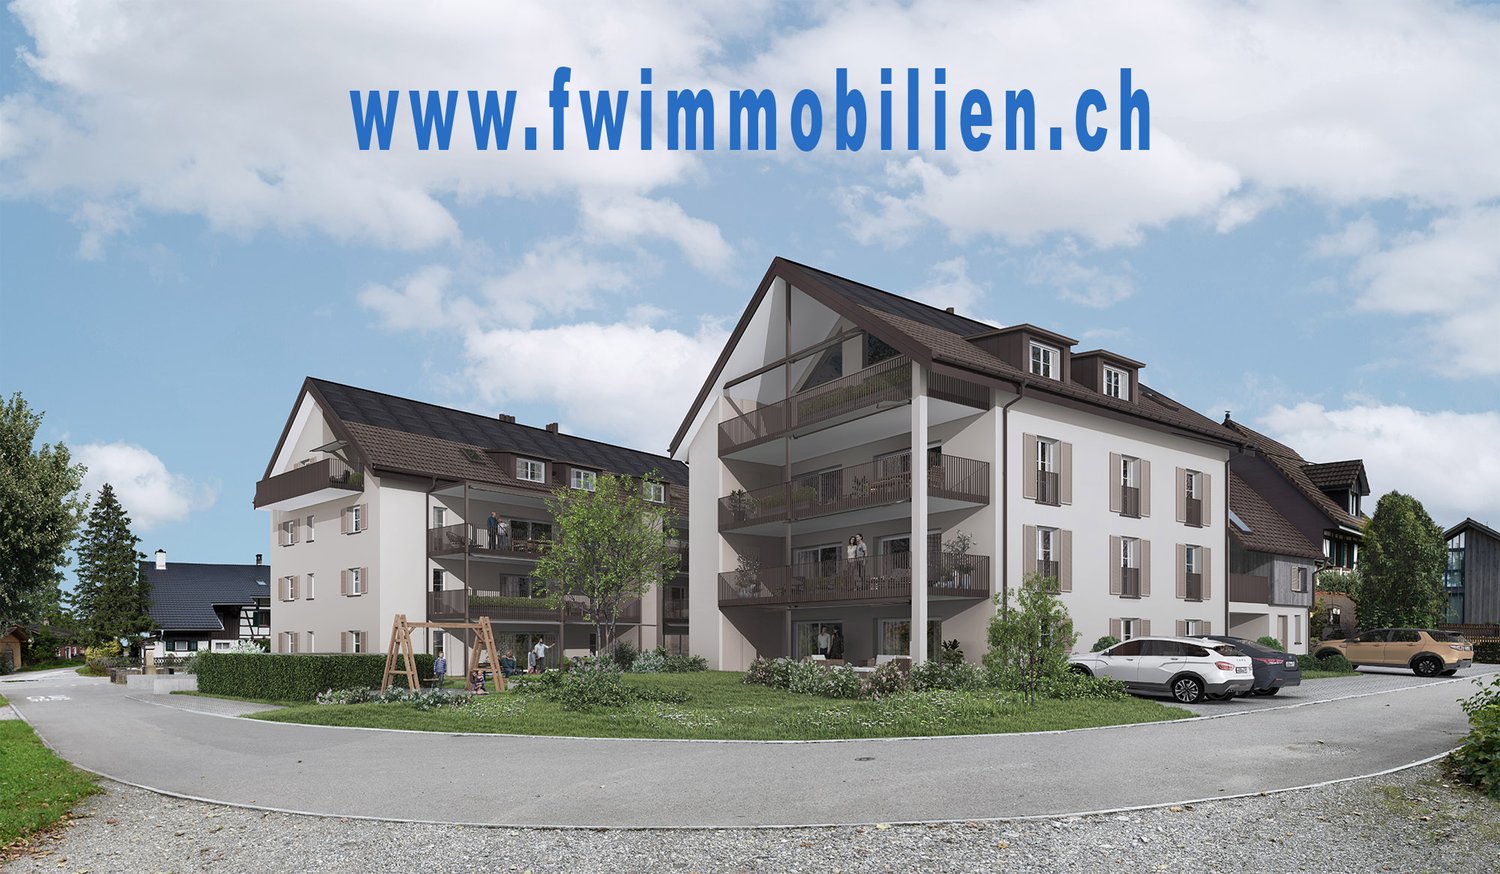
Residence 54: Premium 4.5-room ground-floor apartment for sale in a prime location.

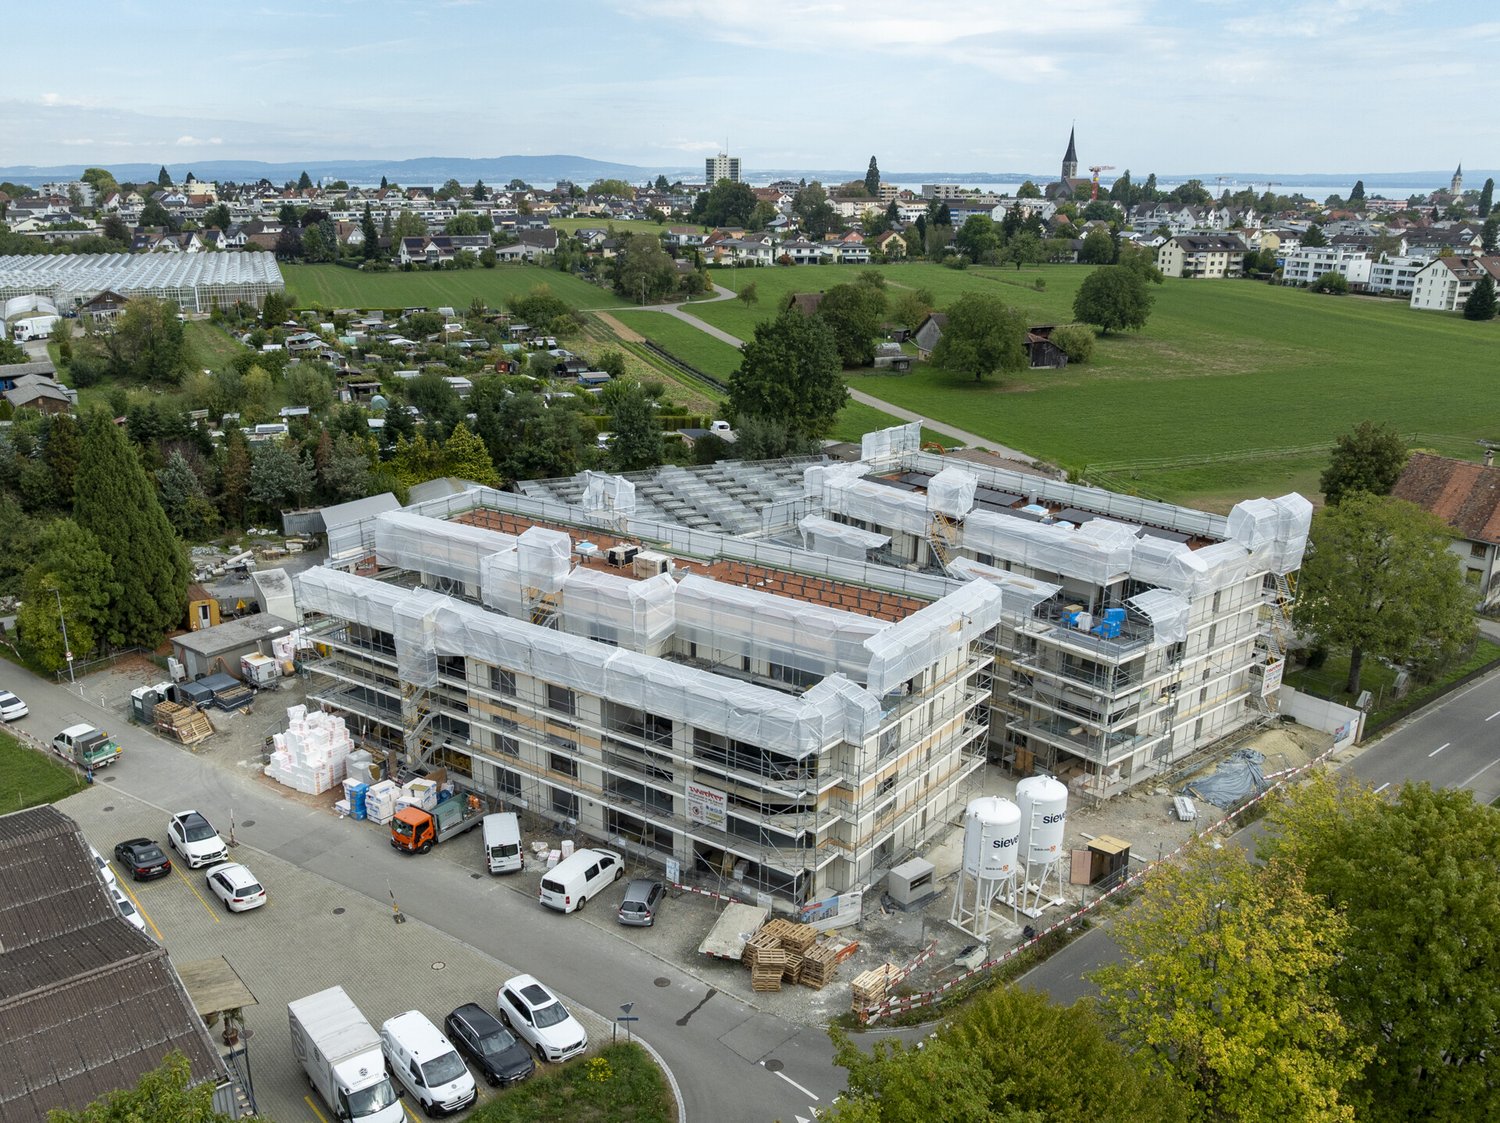
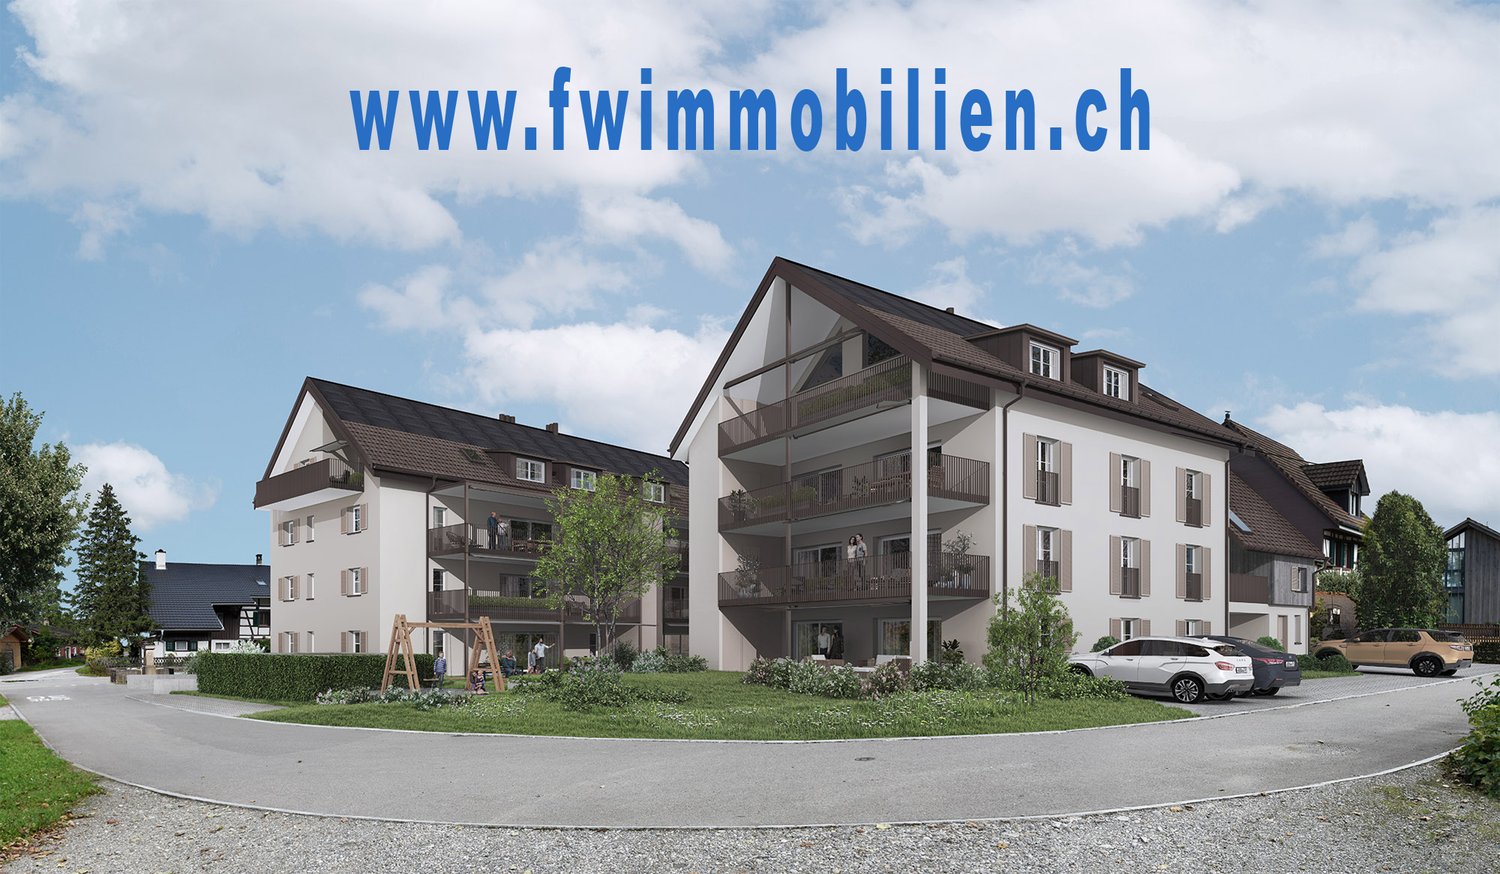
Welcome to Residence 54! Discover your new home in our exclusive new construction project, which includes eight modern condominiums and an underground garage with eighteen parking spaces. The perfect home for people who love nature - and at the same time appreciate being just a stone's throw from the city center. The spacious 4.5-room apartment on the ground floor offers you an impressive living area of 144 m² – the perfect place to realize your dream of living. Enjoy the high-quality architecture, which is not only aesthetically pleasing but also promises the highest living comfort. A special highlight is the covered seating area with 49 m², which gives you the opportunity to spend relaxed hours outdoors. Additionally, you have a spacious garden area of 110 m² at your disposal – ideal for garden lovers and families. The following additional highlights await you: • Modern architecture • Underground garage with 18 parking spaces • Natural location and yet very centrally connected • Heat generation with heat pump • Photovoltaic system • Contemporary electrical standard with multimedia cabling • E-mobility preparation for electric vehicles • Generous budgets and participation options when selecting kitchens, flooring, and sanitary facilities • Plastic/metal windows with triple glazing • Modern sanitary appliances / walk-in showers Another advantage: you have a say in the selection of flooring, kitchen, and sanitary appliances. Design your apartment with generous budgets entirely according to your wishes and ideas! On our project website www.residenz54.ch, you can find all further information. Don't miss this unique opportunity. The planned construction start is in spring 2025 – secure your dream apartment in Residence 54 now!

Travel time
-
  • Building, several floors, terrace, solar panels, multiple balconies, garden
  • modern exterior, glass walls, patio with outdoor furniture, well-manicured lawn, balcony
  • 3 story residential building with solar panels on roof, raised ground floor, balconies, parking lot, green grass, trees
  • open plan living room, kitchen, dining area, large windows, terrace, modern decor, wooden floors
  • marble tiles, freestanding bathtub, toilet, mirror, wooden vanity with dual sinks, faucets, window with view
1 / 6
CHF 1,055,000.–
5.5 rooms155m² living space
Weiherstrasse 54, 8580 Amriswil

Residence 54: Premium 5.5-room apartment on the 1st floor in a prime location for sale.

Welcome to Residence 54! Discover your new home in our exclusive new construction project, which includes eight modern condominiums and an underground garage with eighteen parking spaces. The perfect home for people who love nature - and at the same time appreciate being just a stone's throw from the city center. The spacious 5.5-room apartment on the 1st floor offers you an impressive living area of 155 m² – the perfect place to realize your dream of living. Enjoy the high-quality architecture, which is not only aesthetically pleasing but also promises the highest living comfort. A special highlight is the covered balcony with 28 m2, which gives you the opportunity to spend relaxed hours outdoors. The following additional highlights await you: • Modern architecture • Underground garage with 18 parking spaces • Nature-loving location and yet very centrally connected • Heat generation with heat pump • Photovoltaic system • Contemporary electrical standard with multimedia cabling • Full-glass railings on the balconies • E-mobility preparation for electric vehicles • Generous budgets and participation options when selecting kitchens, flooring, and sanitary facilities • Plastic/metal windows with 3-fold glazing • Modern sanitary appliances / walk-in showers Another advantage: you have a say in the selection of flooring, kitchen, and sanitary appliances. Design your apartment with generous budgets according to your wishes and ideas! On our project website www.residenz54.ch, you can find all further information. Don't miss this unique opportunity. The expected construction start is planned for spring 2025 – secure your dream apartment in Residence 54 now!

Travel time
-
1 / 10
CHF 1,030,000.–
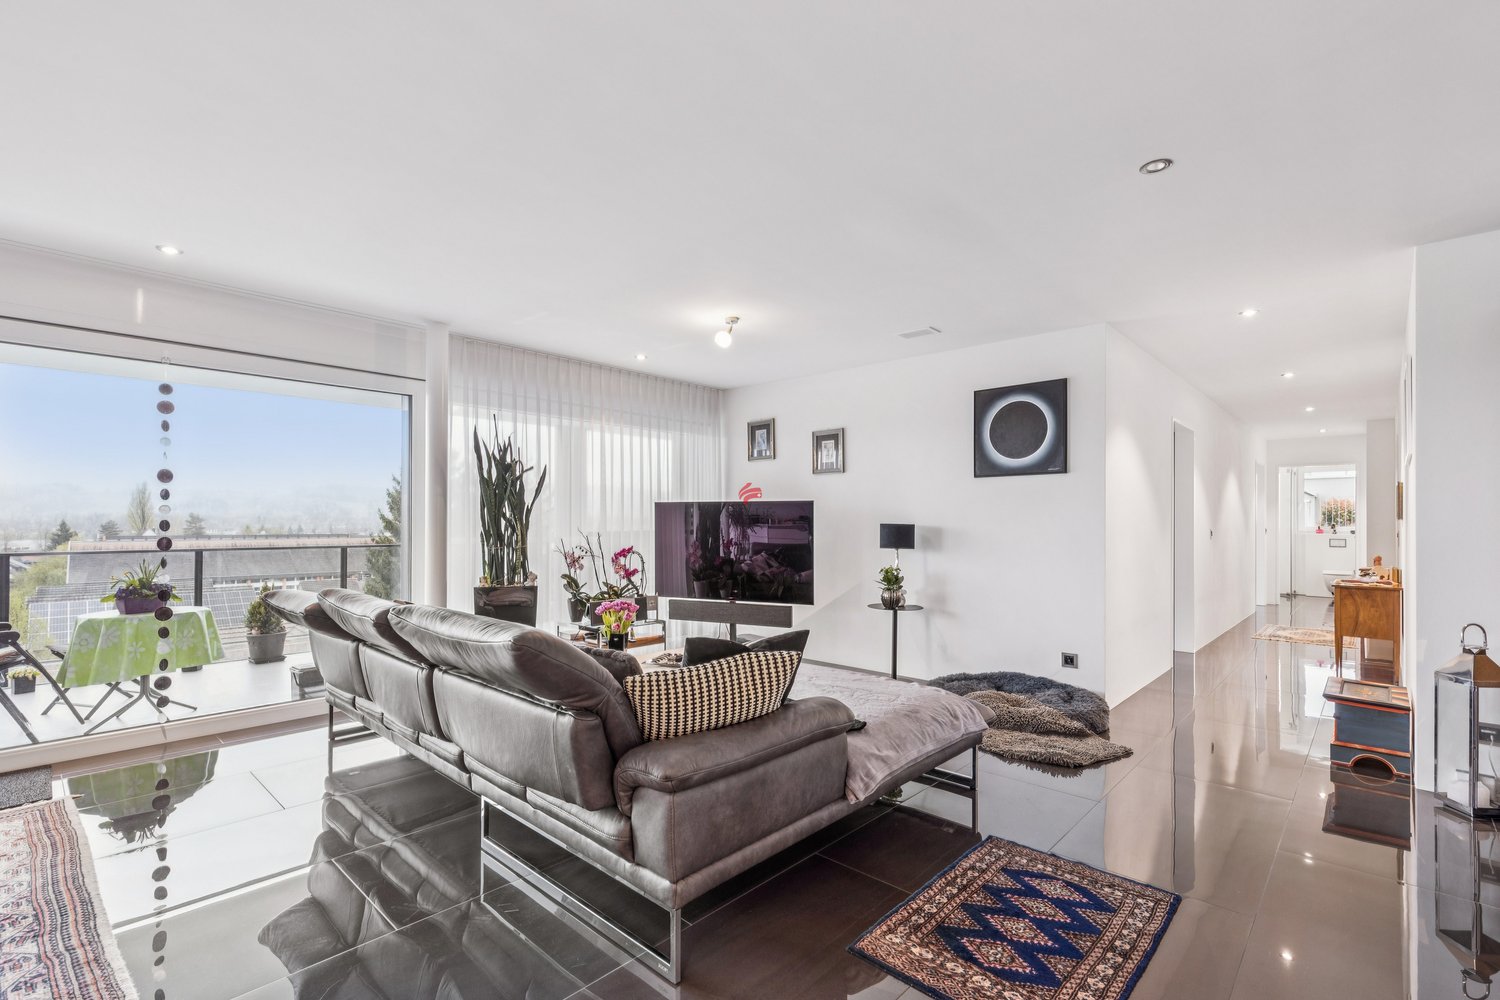
5.5 rooms140m² living space
Stachenweg 2, 9320 Arbon

Living on Lake Constance

The spacious 5.5-room apartment is located in a well-maintained multi-family house with only six residential units and is situated on the top floor. The wonderful terrace with a beautiful view and the thoughtful and very harmonious room layout are particularly noteworthy.The open entrance area leads directly to the living and dining room as well as to the kitchen. A separate guest toilet completes this area. In the rear part of the apartment, there are four bright and spacious bedrooms and a spacious bathroom. This area offers a pleasant retreat, ideal when it gets a bit louder in the front living area. The apartment has always been well maintained and presents itself in a very good condition.In the basement, a cellar compartment and a parking space in the underground garage are available. Additionally, there is a general laundry and drying room, a storage space for strollers, and a separate bicycle room. In the outdoor area, an additional outdoor parking space can be purchased for CHF 15,000.Arbon is a political municipality and the main town of the district of the same name in the canton of Thurgau. The town is located directly on Lake Constance and is particularly known for its charming old town and popular lake promenade. Arbon Castle with its distinctive castle tower is considered a landmark of the region. Furthermore, Arbon offers a diverse range of sports and leisure activities, numerous cultural events, and a wide range of gastronomic options.In Arbon, there are several kindergartens and schools in the different city districts. The shopping options are diverse and cover all the needs of daily life. The town is easily accessible by public transport, car, bicycle, and even by ship.Arbon has Roman roots and was originally called Arbor Felix (Latin for "happy tree"). Today, Arbon is the third-largest town in the canton after Frauenfeld and Kreuzlingen.I look forward to showing you this wonderful apartment in this great town.

Travel time
-
1 / 11
CHF 1,390,000.–
4.5 rooms120m² living space
Waldrainstrasse, 8280 Kreuzlingen

Ein stiller Garten. Ein Zuhause, das zur Ruhe kommen lässt.

Tolle Neubau Wohnungen "WALDRAIN"- Ihr neues Zuhause.Willkommen im WALDRAIN. Ein Wohnprojekt mit Charakter an ruhiger Lage in Kreuzlingen. Hier entstehen 6 hochwertige Eigentumswohnungen mit klaren Grundrissen und durchdachter Architektur. Zur Auswahl stehen drei 3.5-Zimmer-Wohnungen, zwei grosszügige 4.5-Zimmer-Wohnungen und eine 2.5 Zimmer Wohnung. Der Bezug ist im Herbst 2027 geplant. Die Preise beginnen ab CHF 850'000. Baubewilligung erteilt. Ausstattung, die überzeugtAlle Wohnungen im WALDRAIN sind hochwertig ausgestattet. Die Küchen und Sanitärräume sind sorgfältig gewählt und funktional geplant. Hohe Räume und grossflächige Fenster bringen viel Licht. Eine Photovoltaikanlage ermöglicht Eigenstrom und reduziert die laufenden Kosten.Innenausbau nach Ihren VorstellungenDer Innenausbau kann innerhalb der vorgesehenen Budgets individuell gestaltet werden. Materialien, Oberflächen und Details lassen sich auf persönliche Bedürfnisse abstimmen. So entsteht ein Zuhause, das wirklich passt.Lage, Technik und regionale QualitätDer WALDRAIN verbindet ruhiges Wohnen mit guter Erreichbarkeit. Tiefgaragenplätze, Aussenabstellplatz und Besucherplätze sind vorhanden und für Elektromobilität vorbereitet. Die Bauausführung erfolgt mit erfahrenen Unternehmen aus der Region. Das schafft Qualität und Verlässlichkeit.Sichern Sie sich eine der 6 Wohnungen im WALDRAIN. Preise ab CHF 850'000. Wenn Sie weitere Informationen für Ihre Entscheidungsgrundlage benötigen, sind wir gerne für Sie da.Ihr ImmoLeague TeamKennen Sie jemanden, der diese Immobilie kaufen möchte oder benötigen Sie Hilfe beim Verkauf Ihrer Immobilie?ImmoLeague bietet Ihnen eine professionelle und auf Ihre Bedürfnisse ausgerichtete Dienstleistung, zu unschlagbaren Konditionen.Stunning New-Construction Apartments "WALDRAIN" - Your New Home.Welcome to WALDRAIN. A residential development with character in a quiet location in Kreuzlingen. Six high-quality condominiums are being built here, featuring clean floor plans and well-thought-out architecture. You can choose from three 3.5-room apartments, two spacious 4.5-room apartments, and one 2.5-room apartment. Move-in is scheduled for fall 2027. Prices start at CHF 850,000. Building permit granted. Features That ImpressAll apartments at WALDRAIN feature high-quality finishes. The kitchens and bathrooms have been carefully selected and functionally designed. High ceilings and large windows let in plenty of light. A solar power system enables you to generate your own electricity and reduces ongoing costs.Interior Design Tailored to Your VisionThe interior design can be customized within the allocated budget. Materials, finishes, and details can be tailored to your personal needs. The result is a home that truly suits you.Location, Technology, and Regional QualityWALDRAIN combines peaceful living with excellent accessibility. Underground parking spaces, outdoor parking, and visitor spaces are available and equipped for electric vehicles. Construction is carried out by experienced local contractors, ensuring quality and reliability.Secure one of the 6 apartments at WALDRAIN. Prices start at CHF 850,000. If you need further information to help you make your decision, we're happy to assist you.Your ImmoLeague TeamDo you know someone who might be interested in purchasing this property, or do you need help selling your own property?ImmoLeague offers you a professional service tailored to your needs, at unbeatable terms

  • Large room with wooden paneling, ornate fireplace, chandelier, wooden floor, radiator, and a wooden chair.
  • long corridor, white walls, brick floor, arched ceiling, doors, windows, wooden railing
  • vaulted ceiling, chandelier, arch openings, wooden railing, framed picture, decorative elements, tiled floor, arch windows, red rug, furniture
  • wooden floor, white walls, arched windows, arched window seating, table, wooden doors
  • room features white walls, wooden flooring, circular table with rug, wooden cabinets, chandelier, view of a river from window
  • empty room, hardwood floor, white walls, fireplace, arched windows, arched doorways, radiators, clock on window sill
  • white walls, wooden beam ceiling, brick floor, arched doorways, open arch leading to green space
  • Brick courtyard with large old building, windows with white frames, arched entrance, red roof, greenery in courtyard, brick pathway
  • Cobblestone courtyard, fountain, white walls, arched entrance, multiple windows, brown roof, plants growing on walls
  • Renovated old house with wooden door, decorative front, arched doorway, and plants; interior chapel with wooden benches, chandelier, and arched ceilings
  • White building with arched entrance, located on gravel pathway surrounded by greenery and bushes, yellow shutters on some windows, rustic stone arch entrance, garden with fountain, mature trees
  • Multiple barns with gable roofs, situated amidst large fields, green grass, trees and pathways
  • Large white house with red roof, surrounded by farmland, trees, and a fountain in the courtyard, aerial view
1 / 14
Large room with wooden paneling, ornate fireplace, chandelier, wooden floor, radiator, and a wooden chair.
long corridor, white walls, brick floor, arched ceiling, doors, windows, wooden railing
vaulted ceiling, chandelier, arch openings, wooden railing, framed picture, decorative elements, tiled floor, arch windows, red rug, furniture
Price on request
20 rooms1,001m² living space
8508 Homburg

Historic Castle with 20 Rooms in a Quiet Location in Homburg

Discover this exceptional historic estate from 1723 in the idyllic community of Homburg. The imposing castle with its characteristic tower and traditional brick walls offers a unique living experience on a spacious plot of over 26,000 m². • Spacious room layout: 20 rooms on a living area of over 1,000 m² offer endless design possibilities • Historic charm: Original wood paneling, magnificent fireplaces with artistic decorations and authentic chandeliers • Park-like property: Over 2.6 hectares with old tree population and natural vegetation (released from BGBB) • Modern amenities: Garage and parking spaces for several vehicles • Quiet location: Away from traffic noise in a very quiet environment Location and surroundings: The Klingenberg Castle is located in an idyllic and sunny location in Homburg, near Lake Constance. The surroundings are characterized by their quiet atmosphere and charming rural character, inviting you to relax. At the same time, you benefit from an excellent connection to the most important traffic routes - so you can enjoy the perfect combination of natural living and urban accessibility. This unique property is ideal for lovers of historic architecture who are looking for a representative home or an exceptional project. With its impressive size and park-like property, it offers countless possibilities for individual design and use. We would be happy to provide you with the sales documentation upon request and look forward to your contact!

  • contemporary 4-story building with large balconies and multiple windows
  • construction site with cranes, houses in the background, road, parked cars, and workers
  • excavation site, building foundation, rebars, construction workers, various building materials
  • Bathtub, white porcelain sink, large mirror, modern wall design, wooden cabinet, white porcelain toilet, rug, chandelier light, glass wall with tree view
  • A modern open plan living and dining area, with a contemporary grey sofa, a round coffee table, and an open kitchen with wooden cabinets. There is a dining table with chairs.
  • Modern house with glass windows, balcony, patio, and lush greenery
  • residential building with multiple floors, solar panels on the roof, multiple balconies, parking lot, garden area
  • Multistory apartment building, brown roof, solar panels, multiple balconies, landscaped area, multiple parking spots
1 / 8
CHF 1,040,000.–
5.5 rooms146m² living space
Weiherstrasse 54, 8580 Amriswil

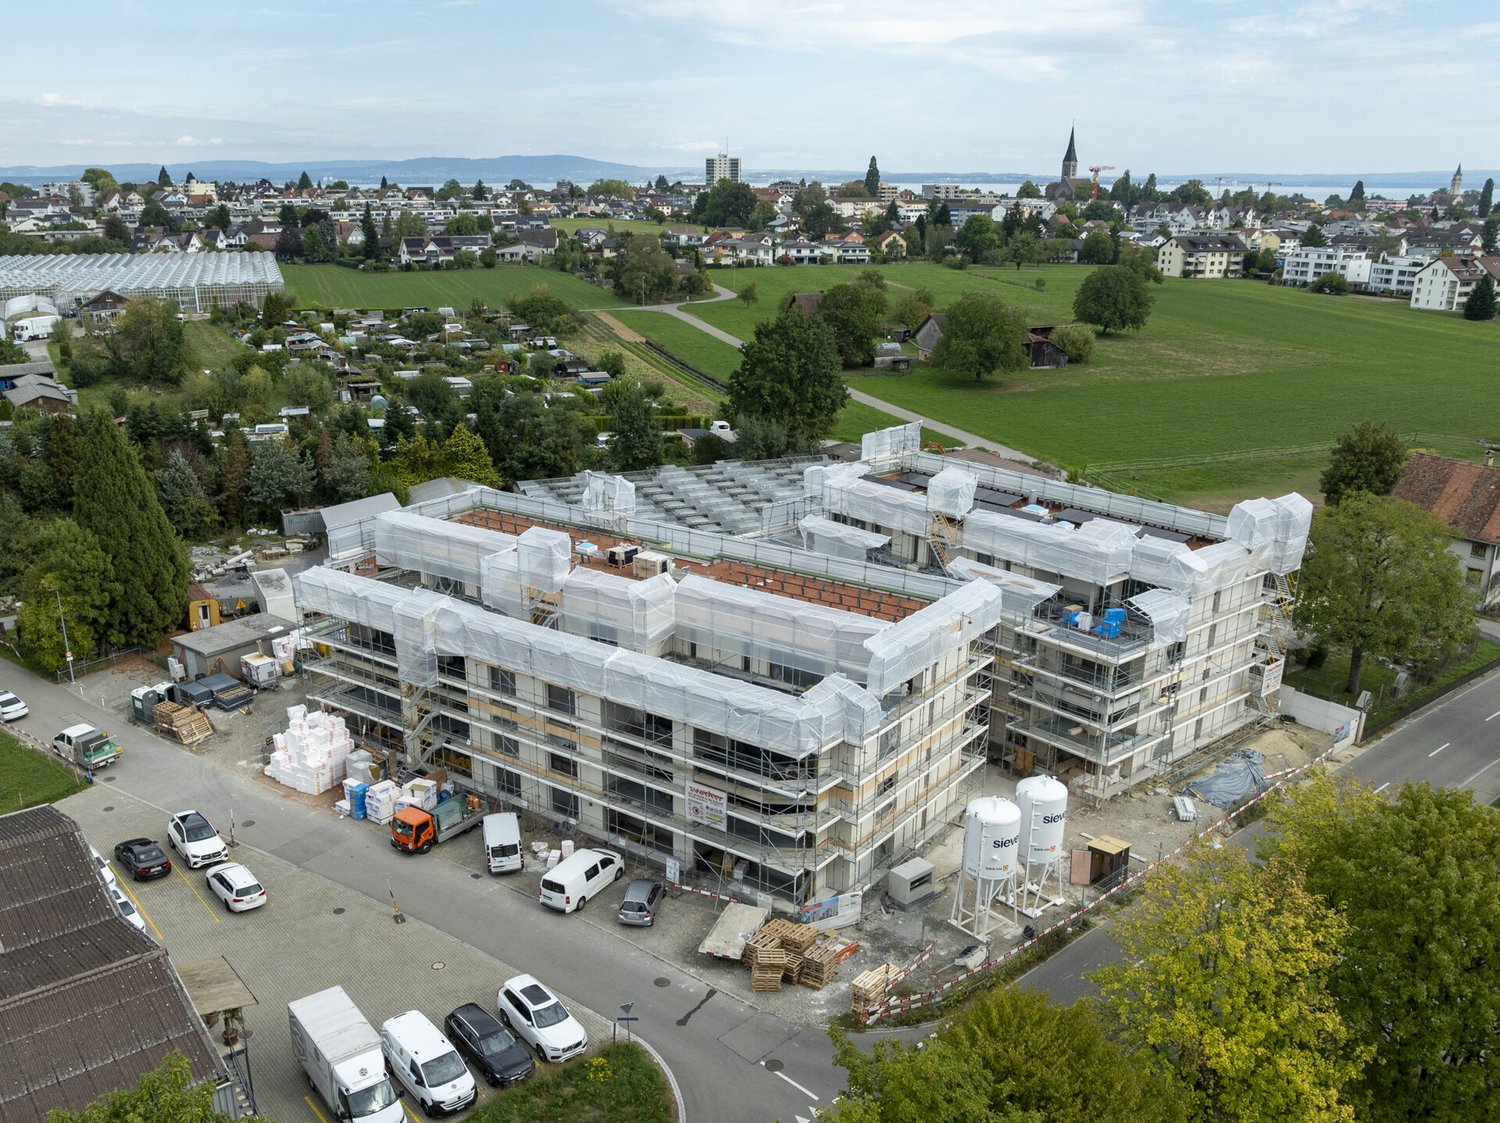
Construction start has been completed! Residenz 54: Premium 5.5-room apartment on the 2nd floor in a prime location for sale.

Welcome to Residenz 54!Discover your new home in our exclusive new construction project, which includes eight modern condominiums and an underground garage with eighteen parking spaces.The perfect home for people who love nature - and at the same time appreciate being just a stone's throw from the city center.The spacious 5.5-room apartment on the 2nd floor offers you an impressive living area of 145 m² – the perfect place to realize your dream of living.Enjoy the high-quality architecture, which is not only aesthetically pleasing but also promises the highest living comfort. A special highlight is the covered balcony with 48 m2, which gives you the opportunity to spend relaxed hours outdoors.The following additional highlights await you: • Modern architecture • Underground garage with 18 parking spaces • Nature-oriented location and yet very centrally connected • Heat generation with heat pump • Photovoltaic system • State-of-the-art electrical standard with multimedia cabling • Full-glass railings on the balconies • E-mobility preparation for electric vehicles • Generous budgets and participation options when selecting kitchens, flooring, and sanitary facilities • Plastic/metal windows with triple glazing • Modern sanitary appliances / walk-in showers Another advantage: you have a say in the selection of flooring, kitchen, and sanitary appliances. Design your apartment with generous budgets exactly according to your wishes and ideas!On our project website www.residenz54.ch, you can find all further information.Don't miss this unique opportunity. Secure your dream apartment in Residenz 54 now!

Travel time
-
1 / 7
Price on request
470m² living space
Spiegelgasse 2, 8266 Steckborn

Mehrfamilienhaus in zentraler Seelage mit 4.11 % Bruttorendite

Dieses gepflegte Mehrfamilienhaus mit vier Einheiten besticht durch seine zentrale Lage im charmanten Städtchen Steckborn und bietet attraktives Potenzial für Investoren sowie private Käufer.Aufteilung der Einheiten:Erdgeschoss: Gewerbeeinheit (italienisches Vereinshaus)Erdgeschoss/Obergeschoss: 3½-Zimmer-MaisonettewohnungObergeschoss: 4½-Zimmer-Wohnung mit TerrasseDachgeschoss: 4½-Zimmer-Wohnung mit DachterrasseDas Gebäude vereint traditionellen Charme mit zeitgemässen Annehmlichkeiten. In begehrter Seenähe gelegen, überzeugt es durch seine gepflegte Substanz.Die Bruttorendite beträgt aktuell 4.11 %, was das Objekt zu einem soliden Investment in gefragter Lage macht.Einige Besonderheiten:+ Zentrale Lage im Herzen von Steckborn - kurze Wege zu Einkauf, Restaurants und öffentlichen Verkehrsmitteln+ Ruhige Seitenstrasse mit guter Nachbarschaft+ Seenähe - ideal für Freizeit, Sport und Erholung+ Gepflegtes Mehrfamilienhaus mit solider Bausubstanz+ Gebäude mit Charme+ Dachgeschosswohnung mit sichtbaren Dachbalken, Cheminée und Dachterrasse+ Gute Mieterstruktur - aktuell voll vermietet+ Spannend für Investoren, Generalunternehmer, Projektentwickler und private Käufer+ Bestehende Mietverträge werden übernommen.+ Attraktive Hypothek zur Übernahme bei der Raiffeisenbank inbegriffen. HINWEIS: Es besteht zudem die Möglichkeit, auch die Liegenschaften an der Seestrasse 110 in Steckborn zu erwerben. Beide Immobilien gehören der gleichen Eigentümerschaft.Nutzen Sie diese einmalige Gelegenheit in Steckborn.Steckborn, ein malerisches Städtchen am Bodensee, verzaubert mit seinem historischen Charme und der idyllischen Seepromenade. Umgeben von sanften Hügeln und klarem Wasser, lädt es zum Verweilen, Spazieren und Geniessen ein. Besonders reizvoll sind die Fachwerkhäuser, das Schloss Glarisegg und die atemberaubenden Sonnenuntergänge über dem See. Ein perfekter Ort für Erholung und Inspiration.Sie sind an dieser einmaligen Gelegenheit interessiert und wünschen weitere Informationen für Ihre Entscheidungsgrundlage? Dann melden Sie sich gerne bei uns. Wir sind für Sie da. Ihr ImmoLeague TeamSie kennen jemanden, der sich für diese Immobilie interessieren könnte oder benötigen selbst Unterstützung beim Verkauf Ihrer Immobilie?Als zertifizierte und mehrfach ausgezeichnete ImmobilienExperten stehen wir Ihnen mit unserem leistungsstarken Angebot für Ihre Fragen und Anliegen gerne zur Seite. Cet immeuble soigné de quatre unités séduit par sa situation centrale dans la charmante petite ville de Steckborn et offre un potentiel attrayant aux investisseurs comme aux acheteurs privés.Répartition des unités :Rez-de-chaussée : unité commerciale (maison d'association italienne)Rez-de-chaussée/étage : appartement duplex de 3½ piècesPremier étage : appartement de 4½ pièces avec terrasseEtage mansardé : appartement de 4½ pièces avec terrasse sur le toitL'immeuble allie charme traditionnel et commodités contemporaines. Situé à proximité d'un lac très convoité, il convainc par sa substance bien entretenue.Le rendement brut est actuellement de 4,11 %, ce qui fait de cet objet un investissement solide dans un endroit recherché.Quelques particularités : Situation centrale au coeur de Steckborn - courte distance des commerces, des restaurants et des transports publics. Rue latérale calme avec bon voisinage Proximité du lac - idéal pour les loisirs, le sport et la détente Immeuble collectif bien entretenu avec une structure solide Bâtiment avec charme Appartement au dernier étage avec poutres apparentes, cheminée et terrasse sur le toit Bonne structure de locataires - actuellement entièrement loué Passionnant pour les investisseurs, les entrepreneurs généraux, les développeurs de projets et les acheteurs privés Les contrats de location existants sont repris. Hypothèque intéressante à reprendre auprès de la Banque Raiffeisen incluse.REMARQUE :Il est en outre possible d'acquérir également les...

Travel time
-
1 / 13
CHF 1,295,000.–
8 rooms210m² living space
Weinfelderstrasse 118, 9543 St. Margarethen TG

Multi-family house with large plot and great potential in Münchwilen

Object descriptionWelcome to Münchwilen - here you can expect an exceptional multi-family house with a lot of potential and diverse usage possibilities. Whether animal husbandry, self-sufficiency, gardening or the realization of personal hobbies - the spacious agricultural land offers ideal conditions for a natural and flexible lifestyle concept.The house, built in 1924, was renovated in 2013 and presents itself in a well-maintained condition with modern comfort. In total, you have 8 spacious rooms at your disposal, which offer plenty of space for families, several generations or individual living and working concepts. Two bathrooms and two separate toilets provide high living comfort.Equipment & key data • 8 rooms • 2 bathrooms and 2 separate toilets • Living area approx. 210 m² • Plot area approx. 2,355 m² (agricultural land) • Year of construction 1924, renovation 2013 • Oil heating • 4 indoor parking spaces • 5 outdoor parking spaces Living comfort & outdoor areaThe spacious living area is the heart of the house and convinces with a lot of daylight and a pleasant living atmosphere. The modern kitchen invites you to cook and linger together. The bedrooms are spacious and cozily designed, offering sufficient retreat possibilities for all residents.The extensive garden offers numerous possibilities for individual design. Whether relaxed summer evenings outdoors, play area for children or space for gardening and animal husbandry - here you can realize your ideas.ConclusionThis property combines space, nature, and flexibility in an ideal way. Take the opportunity to acquire a house with exceptional potential in an attractive location in Münchwilen.Arrange a viewing appointment today and let yourself be impressed by the possibilities of this special property.

Travel time
-
1 / 24
CHF 1,580,000.–
4.5 rooms121m² living space
Rösslistrasse 5, 8586 Erlen

Rösslistrasse 5 in Erlen, TG

Description A historically valuable single-family house from 1797, which was carefully renovated in 2014 and is immediately available for occupancy. It includes a spacious barn on a separate plot, which offers enormous potential for expansion into a multi-family house or an exceptionally large home. Comprehensive documents document the entire development and make the history of this special property traceable. Object Property No. 256 4 ½-room single-family house, Rösslistrasse 5, 8586 Erlen and Property No. 453, barn, adjacent to Property No. 256 Figures/Facts 4 ½-room single-family house with front garden and barn on additional plot Year of construction of the residential building: 1797Year of construction of the barn: 1899 AreasNWF single-family house, EG - DG: 121.6 m²Plot area (plot 256) 140 m²Plot area (plot 453) 465 m² Cubature of the residential building according to GVTG: 496 m3Cubature of the barn according to GVTG: 1'082 m3 Sales price: CHF 1'580'000 for- 4 ½-room single-family house (renovated)- barn (project-ready for residential building)- small front garden and surroundings- outdoor parking spaces Acquisition costs: Shared equally Availability: By arrangement Macro location 8586 Erlen is located in the Weinfelden district, in the canton of Thurgau. The population in the political municipality of Erlen has changed by an average of +1.0% per year over the last five years to 3'939 inhabitants (as of December 31, 2023). The tax burden is 11.2% (canton: 11.0%). Over the last five years, the municipality has averaged an annual residential construction activity of 1.0%, while the vacancy rate is currently 2.4% (as of June 1, 2024). The real estate prices have changed by +36.0% over the last five years (canton: +26.0%). Micro location The property at Rösslistrasse 5 is located on a quiet side street with a green garden area directly in front of the house. Surrounded by agricultural fields and a riding stable, the location offers a natural atmosphere. The Erlen train station with S-Bahn connection, shopping facilities, as well as kindergarten and school are centrally located in the village and can be easily reached on foot. The historic house blends harmoniously into the local landscape. Overall, the microlocation combines tranquility, nature, and good road connections. Approximate distances 500m to the nearest shopping facility (Volg)700 m to Erlen train station850 m to Erlen school5 km to Amriswil Property Erlen land register Property No. 256Plan No. 15, Oberdorf 140 m² Residential building Assek. No. 194.111, Rösslistrasse 5, 8586 Erlen [59 m²] building [59 m²], garden [81 m²] and Erlen land register Property No. 453Plan No. 15, Oberdorf 465 m² Barn Assek. No. 194.109 [149 m²] building [149 m²], garden [316 m²] parent properties: 257 The properties are located in the village zone 2 and do not specify a utilization factor. Both plots are free of contaminated sites. The residential building and the barn were classified as valuable by the heritage conservation agency. The barn could, although it was classified as valuable, be expanded into a multi-family house or a spacious single-family house. Corresponding project plans exist. Environment Well-maintained environment with seating areas, footpath, lawn, plantings, and visual protection against the street. Construction Construction of the residential buildingfree-standing, 2-story timber frame constructionfaçades with lime plaster and Sichtriegelnot basementmansard roof, insulated screed floor, cold roof with sub-roof, aboveBieberschwanzziegeleindeckung, Spenglerarbeiten in Kupferhot water and heating via gas heating, Viessmann, VITODENS 300-W,heat distribution via radiators with thermostat valves Expansion and technology Wood-EV-windows and wood-IV-awning windows and wood-window shuttersSingle-front kitchen with chrome steel hood, opposite is the renovated functional original cooking stationbathrooms high-quality equippedfloors: wood strips and Klingerwalls: white plaster and Täferceilings: Täfer, strips, and white plaster Barnfree-standingtimber construction, masonry stable partsnot basementgabled roof without sub-roof, aboveBieberschwanzziegeleindeckung Condition/Renovations Both buildings were renovated in 2014 and make an excellent and lovingly maintained impression. The residential building was comprehensively and very elaborately renovated inside and outside and can be considered almost new today, despite its high age. Room program Basementresidential buildingnot basement barnnot basement Ground floorresidential buildinghouse entranceentrance hall/staircasecorridor with WM/tumbler (under staircase)room with exit to the west-side garden seating areabathroom with shower, toilet, sink barnformer stablestorage roomintermediate room with access to the loftsimple storage room 1st floorresidential buildingstaircase/corridorstorage roomkitchen, 1-front with additional original cooking placeliving room with Bleiker-tile stoveside room 2nd floorresidential buildingstaircase/entrance hallbedroom with walk-in closetbathroom with bathtub, sink, shower, and toilet Atticresidential buildingstaircaseattic with small technology room for heating and hot water barnloft

Travel time
-

Suggested properties for you based on search results