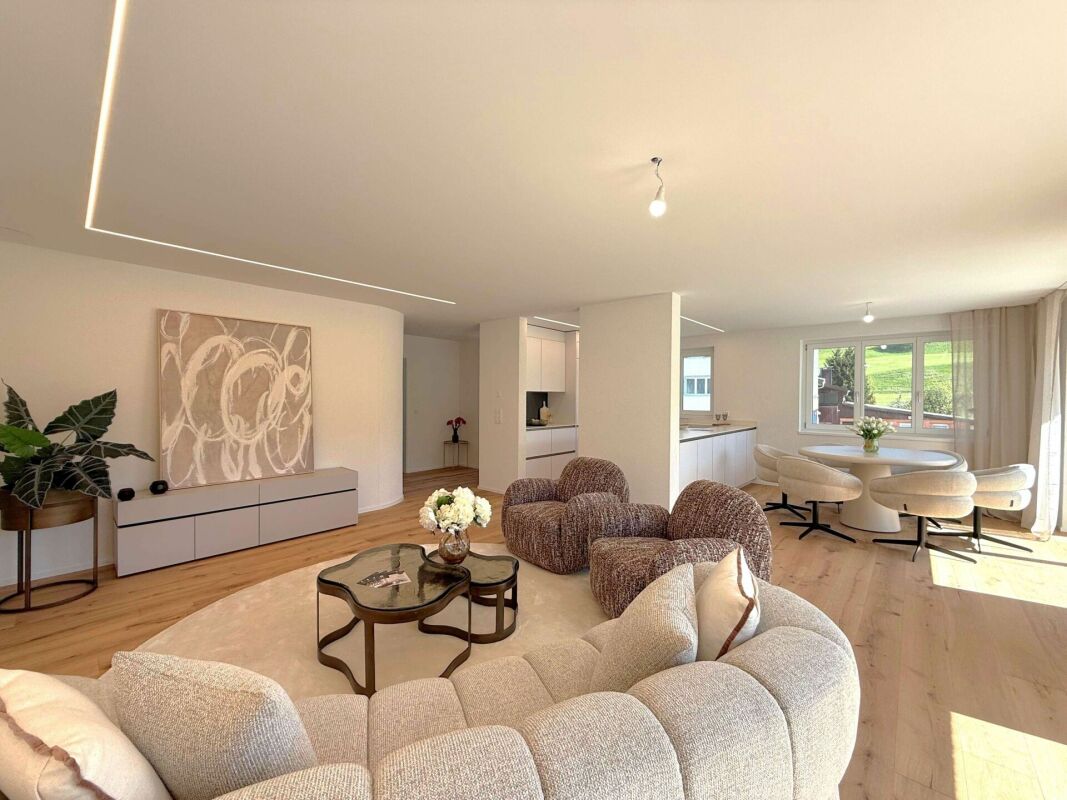
868 results - Property for buy in Canton Thurgau

1 / 12
CHF 1,195,000.–
5.5 rooms157m² living space
Hofacker 9+11, 8362 Balterswil

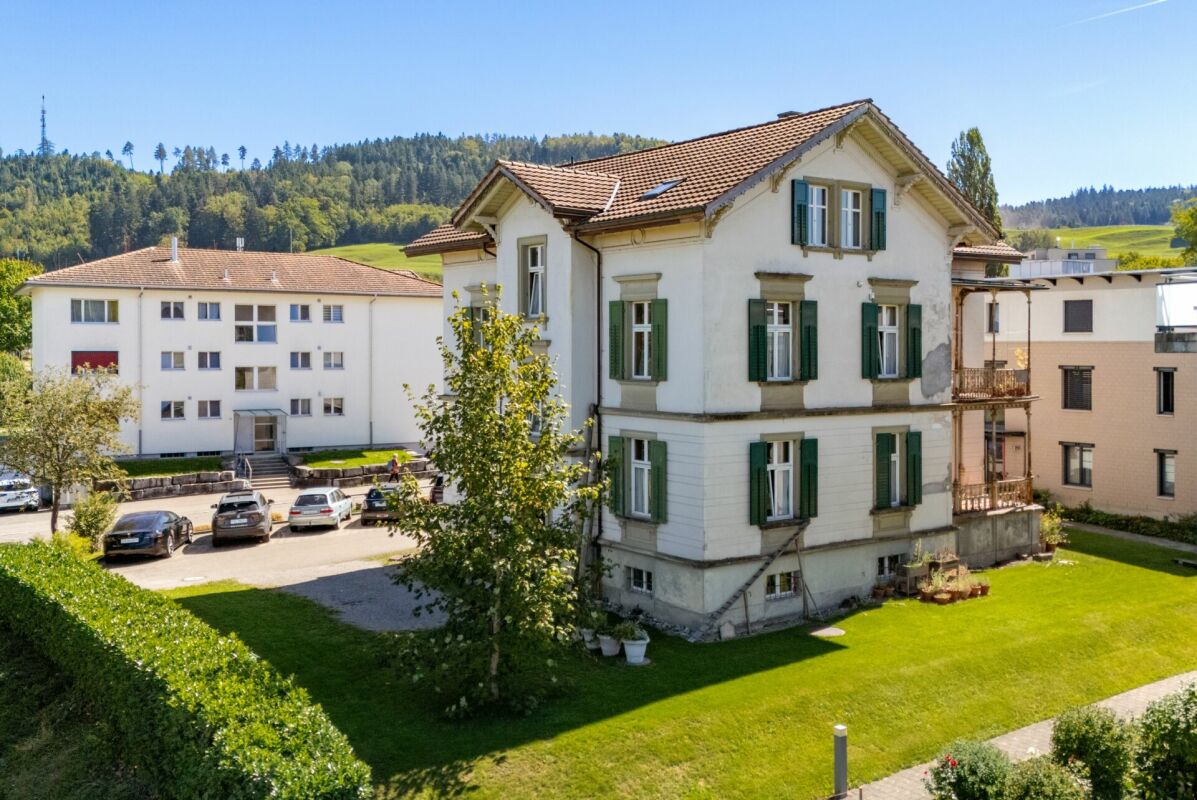
5.5 room row houses - new, modern, close to nature

Living in the green - row houses in Itaslen In the idyllic Hofacker in Itaslen, three stylish 5.5-room row houses (two are still available) are being built, embedded in a quiet, green environment with a rural character. Here you live surrounded by meadows, gentle hills and nature, and at the same time benefit from good accessibility to the surrounding centers.The thoughtfully planned houses with their generous room layout offer versatile usage possibilities and create the ideal place for couples, families or people with home office needs who value quality of life, peace and individuality. The houses offer the following highlights: • 5.5-6.5 rooms with generous room layout • 157 m² to 158 m² net living area • Additional development potential in the attic • Double-shell masonry with 26 cm mineral wool insulation for excellent sound and heat protection • 4-fold glazed windows with break-in protection • Electric roller shutters • Air-water heat pump with underfloor heating • Integrated cooling system for pleasant temperatures in summer • Double garage with direct access to the house and space for bicycles • Quiet, natural living location with good connection These three row houses combine high-quality construction with modern technology and plenty of space for personal development. Whether as a family with children, a couple with space requirements or an individual with a home office - here you will find your new home in an environment that ideally combines relaxation and everyday life.Has the project sparked your interest? Visit us at BeniS Immobilien. Fill out the contact form and you will receive documentation immediately. We look forward to seeing you!

Travel time
-
1 / 12
CHF 1,095,000.–
5.5 rooms158m² living space
Hofacker 9+11, 8362 Balterswil

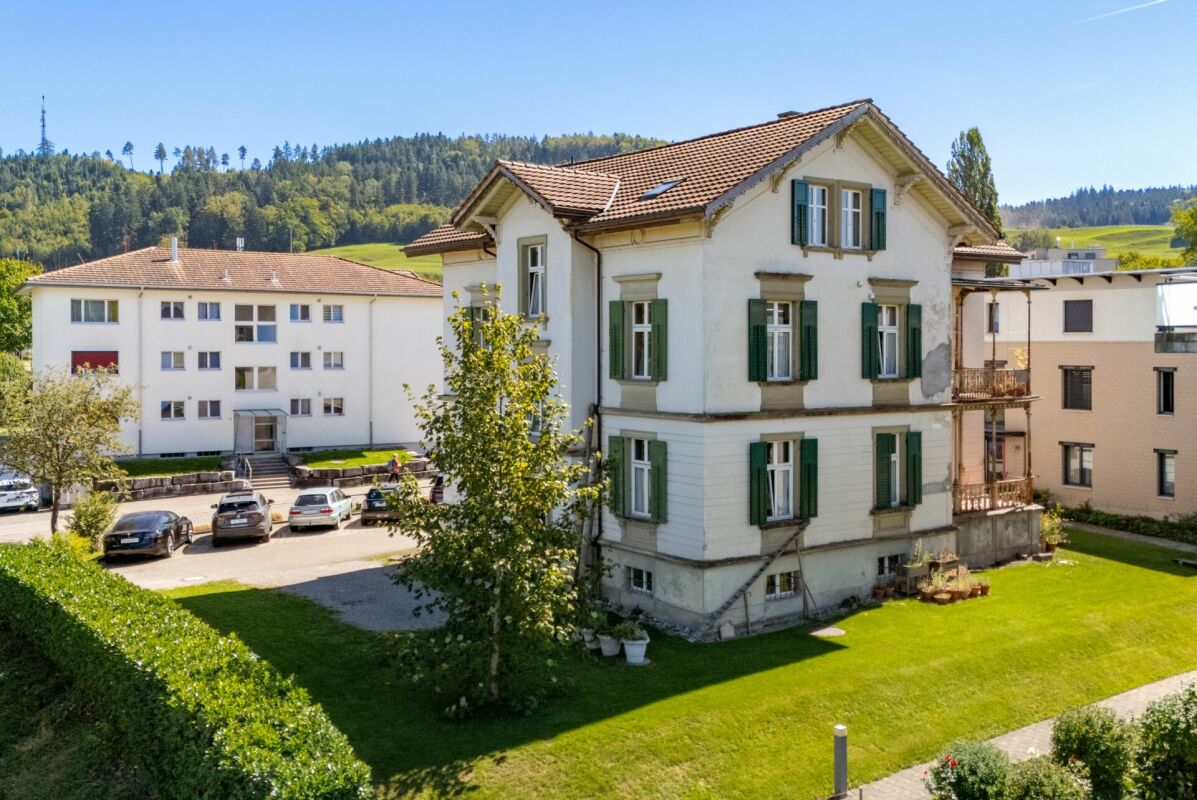
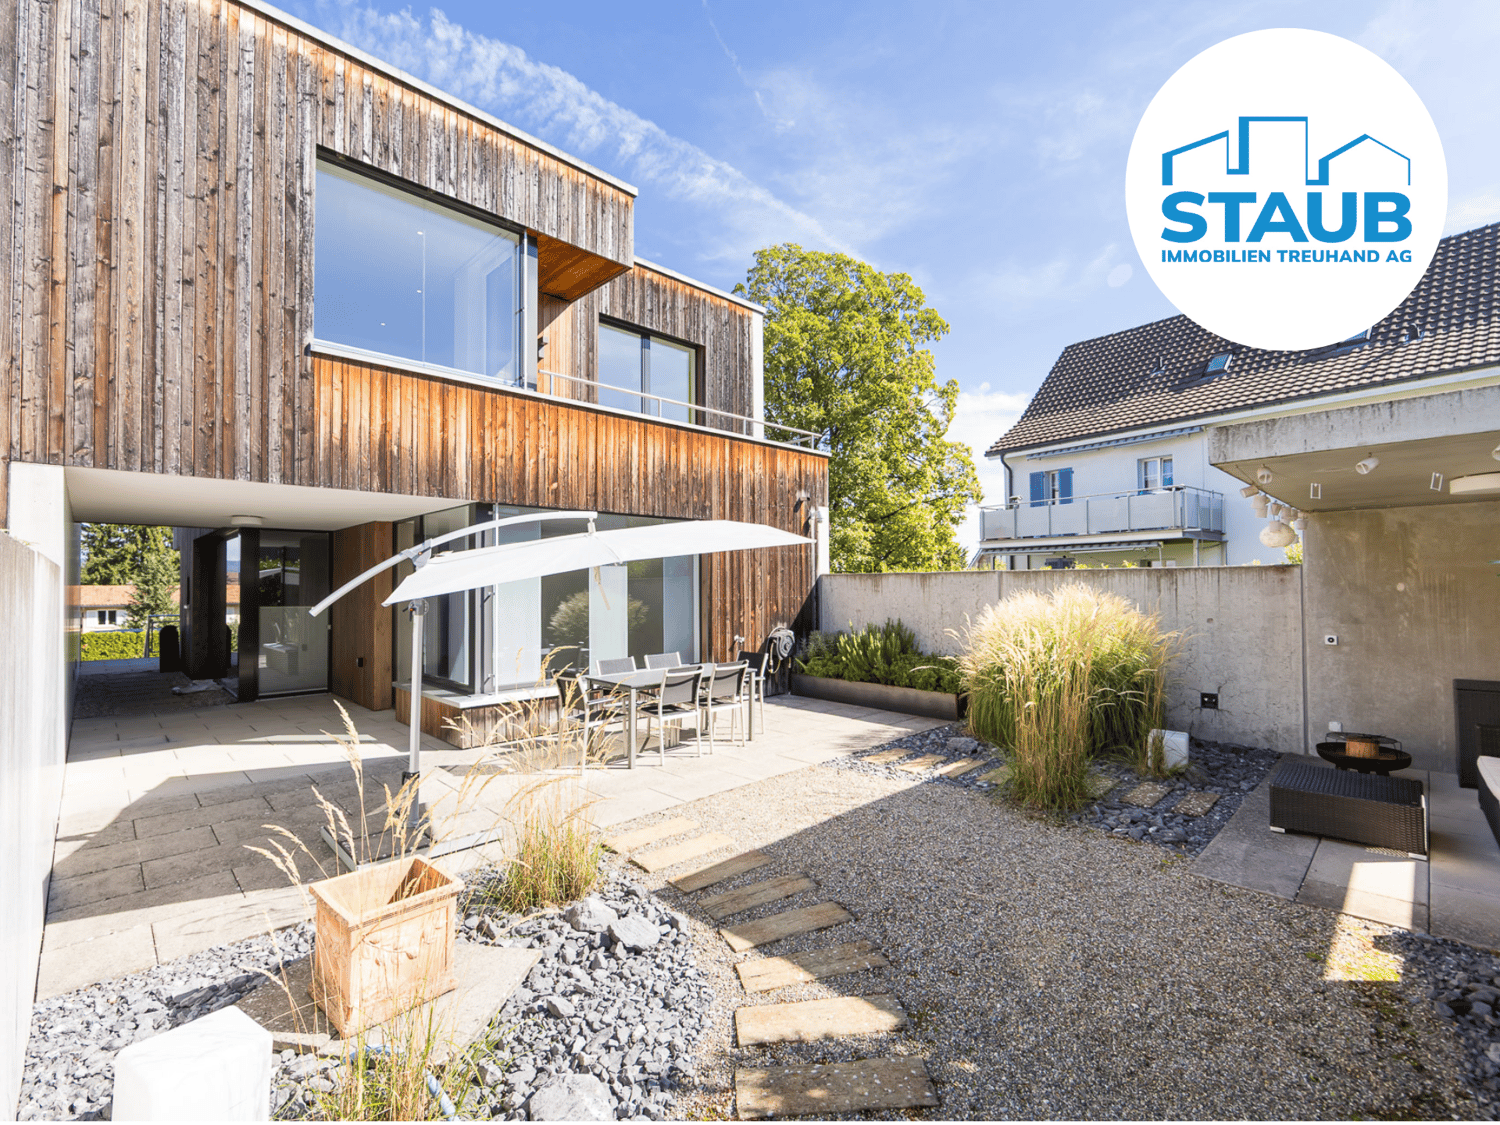
Three 5.5 room semi-detached houses - charming, close to nature, individual

Living in the green - semi-detached houses in Itaslen In the idyllic Hofacker in Itaslen, three (two are still available) stylish 5.5-room semi-detached houses are being built, embedded in a quiet, green environment with a rural character. Here you live surrounded by meadows, gentle hills and nature, and at the same time benefit from good accessibility to the surrounding centers.The thoughtfully planned houses with their generous room layout offer versatile usage possibilities and create the ideal place for couples, families or people with home office needs who value quality of life, peace and individuality. The houses offer the following highlights: • 5.5-6.5 rooms with generous room layout • 157 m² to 158 m² net living area • Additional expansion potential in the attic • Double-shell masonry with 26 cm • Mineral wool insulation for excellent sound and heat protection • 4-fold glazed windows with break-in protection • Electric roller shutters • Air-water heat pump with underfloor heating • Integrated cooling system for pleasant temperatures in summer • Double garage with direct access to the house and space for bicycles • Quiet, natural living location with good connection These three semi-detached houses combine high-quality construction with modern technology and plenty of space for personal development. Whether as a family with children, a couple with space requirements or an individual with a home office - here you will find your new home in an environment that ideally combines relaxation and everyday life.Has the project sparked your interest? Visit us at BeniS Immobilien. Fill out the contact form and you will receive documentation immediately. We look forward to seeing you!

Travel time
-
1 / 9
  • Parking space
  • Garage
  • Elevator
  • +1
CHF 920,000.–
6.5 rooms155m² living space
8580 Amriswil

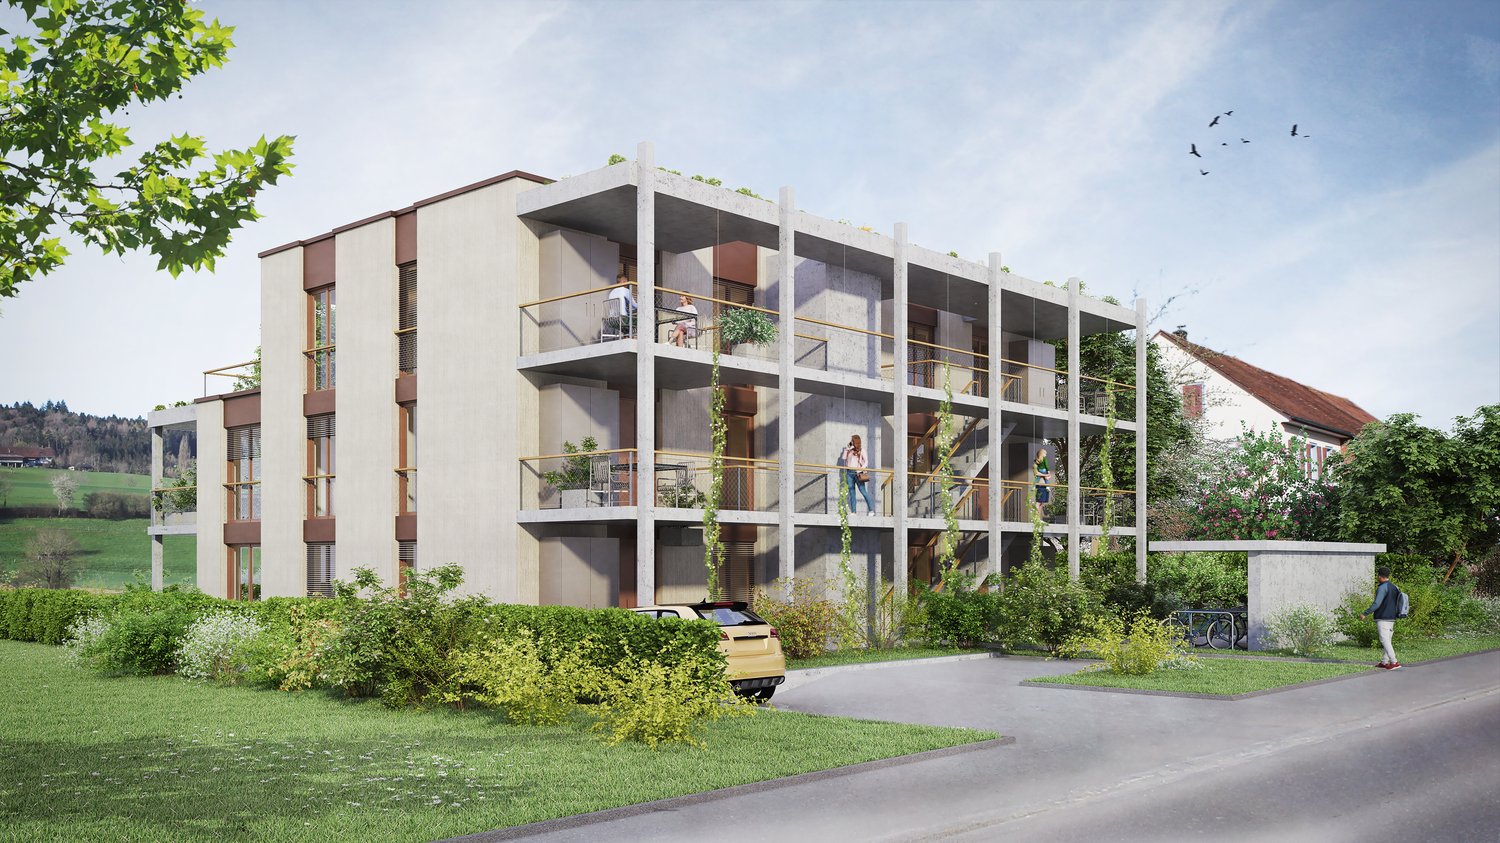
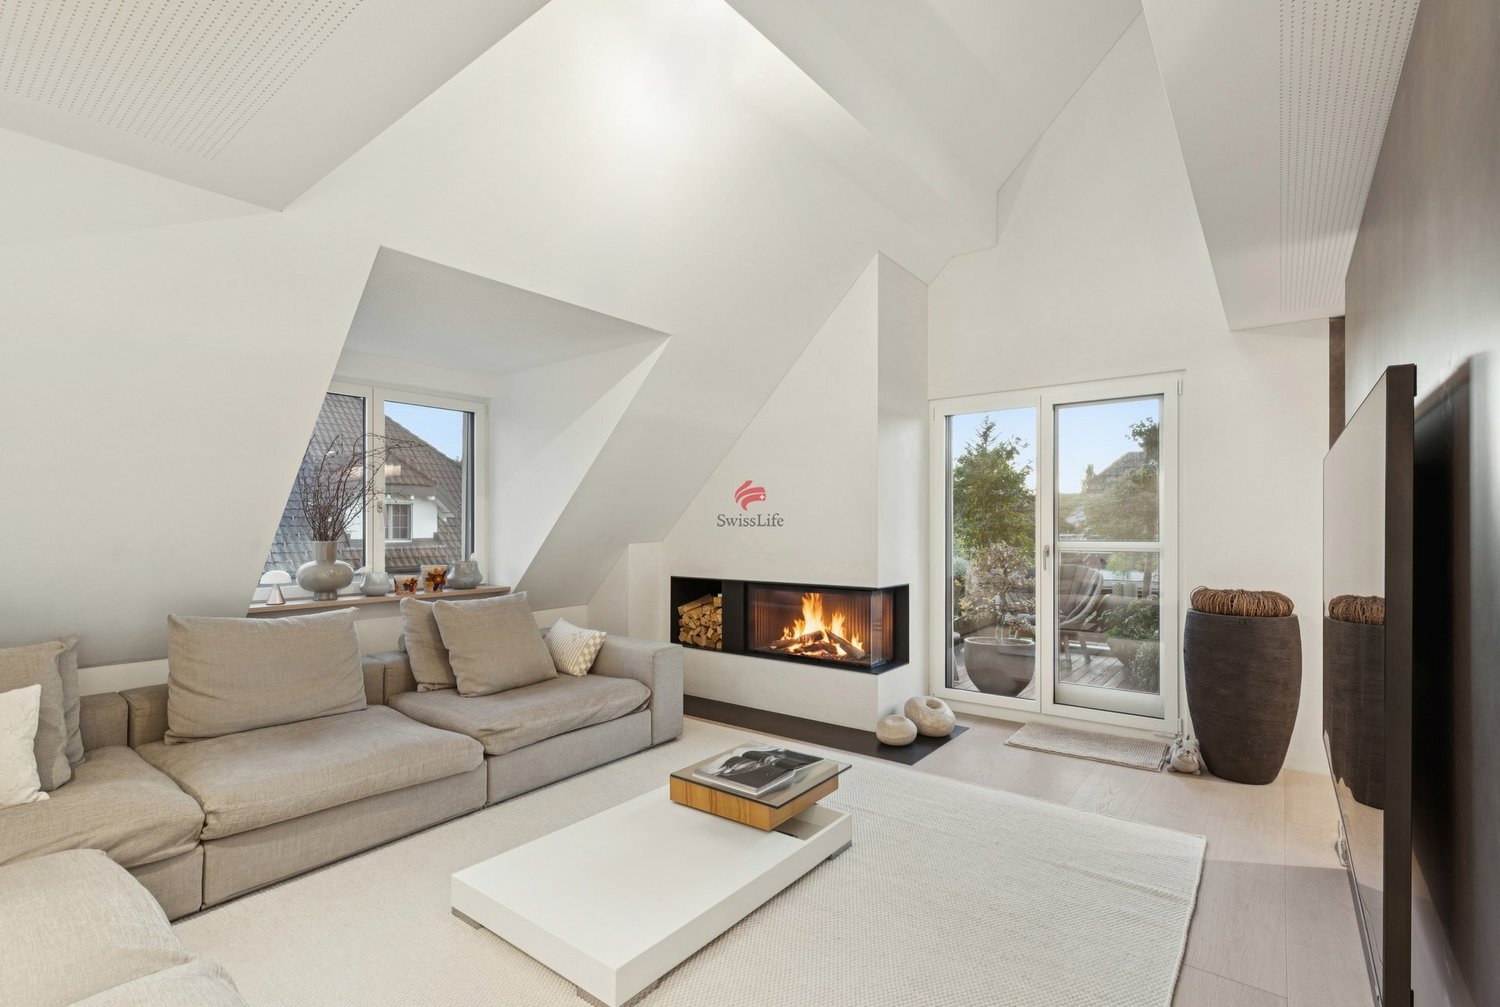
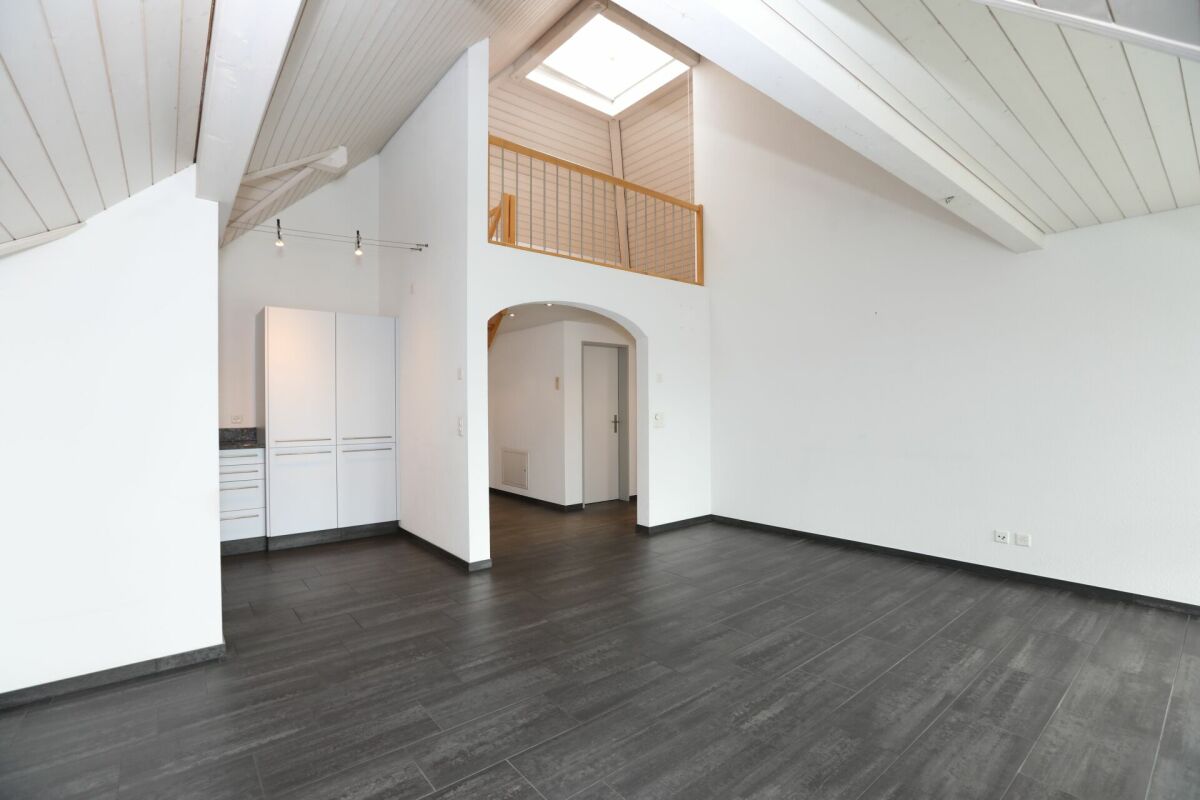
Light, Space, and Charm - a Maisonette to Fall in Love with

This exceptional attic maisonette combines spacious living, stylish architecture, and a unique living atmosphere at the highest level. The light-flooded living and dining area under the impressive visible wooden roof truss with striking triangular gable windows creates a warm and elegant ambiance. A cozy stone oven as the centerpiece, the high-quality renovated kitchen from 2019, and the private rooftop terrace above the roofs of Amriswil give this property special charm and exclusivity.The well-thought-out room layout offers three bright bedrooms, two well-maintained bathrooms, and a versatile gallery level with an open and airy character. The stylish open staircase underlines the modern and at the same time cozy living feeling of this special maisonette apartment. A separate workshop with around 21 m² also opens up the possibility for a full-fledged sixth room, an inspiring home office, or a creative hobby room.The property convinces with its central and yet pleasantly quiet location with short distances to shopping facilities, schools, and public transport. Thanks to the elevator, you can comfortably and almost directly reach the apartment door and enjoy a relaxed living feeling for every phase of life. This charming, spacious, and rare attic maisonette offers a living concept that is hardly found in this form today. So, no wishes are left unfulfilled. Take advantage and convince yourself! This PREMIUM HOMES offer includes: • Centrally and quietly located • Family-friendly and child-friendly neighborhood • Private hobby room/studio on the ground floor • Private rooftop terrace • Stone oven in the living room • Open gallery level • Elevator and wheelchair accessible • Gross living area 168 m² • Net living area 155 m² • Garage space • 2 outdoor parking spaces Interested? We would be happy to take you through a non-binding viewing! Do you want to sell your house or apartment worry-free? We will tell you the current market value of your property, discreetly and non-bindingly! Are you interested in a first non-binding exchange of ideas? Don't hesitate and contact us. We look forward to hearing from you.


  • Parking space
  • Garage
  • Elevator
  • +1
Katerina Ponti

Katerina Ponti

Immobilienvermittlerin

1 / 7
CHF 585,000.–
4.5 rooms125m² living space
Auf Anfrage 1, 9556 Affeltrangen

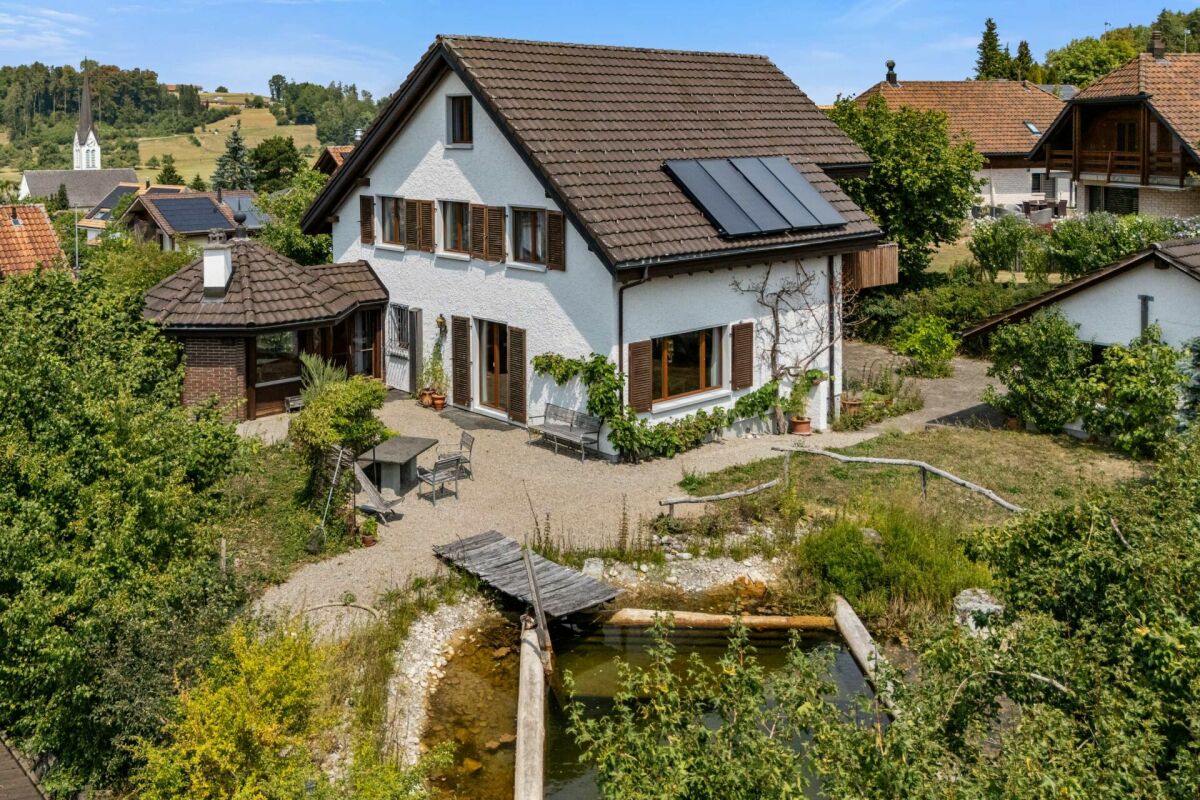

Lovingly renovated semi-detached house - a home to feel good

This well-sunned corner house convinces with its generous space offer, the well-thought-out division and numerous renovations, which create a cozy home with modern comfort.The heart of the house is the bright, spacious kitchen with direct access to the cozy seating area - a wonderful place for relaxed hours, sociable evenings and beautiful moments outdoors.The newly designed bathroom delights with its generosity, a modern shower with elegant glass doors and a stylish equipment.On the 1st floor, you will find an inviting living room, a cozy bedroom, a separate wet cell and a practical corridor with additional storage space. The attic offers two more generous bedrooms with integrated wall cabinets and a corridor with additional wall cabinet - ideal for families, guests or individual usage possibilities.This unique ImmoSky offer includes the following *additional performance*:+ Very good sun exposure thanks to the corner location+ Kitchen with direct access to the seating area+ New, modern bathroom with glass shower+ Partially renewed vinyl floors+ Separate garage with forecourt and additional parking space+ Own cellar compartment for additional storage spaceA house with character, a lot of space and a pleasant atmosphere - ready to write new stories. Do not miss this special housing offer and convince yourself with a personal visit. We look forward to your call.

1 / 8
CHF 1,495,000.–
4.5 rooms143m² living space
Auf Anfrage 1, 8280 Kreuzlingen

Living above the rooftops with a wrap-around terrace and lake view

Welcome to this exclusive attic apartment, which combines modern living, generosity, and a dreamy panoramic lake view. High above the surrounding roofs, you can enjoy a special living atmosphere with a lot of light, space, and privacy.The arrival is already exceptional: The elevator takes you directly and privately to the entrance area of your apartment. The spacious entrance hall offers enough space for a stylish wardrobe and warmly welcomes you and your guests.The open living and dining area impresses with floor-to-ceiling windows, which provide a light-flooded ambiance. The view of the glittering lake accompanies you throughout the entire living room. The adjacent kitchen is high-quality equipped and has new electrical appliances, ideal for enjoyable cooking moments. A guest bathroom with a shower rounds off this area.A spacious room with an elegant parquet floor, a custom-made built-in wardrobe, and an en-suite bathroom with a bathtub offers a comfortable and private retreat. Another bright room also convinces with a lot of daylight and direct access to the terrace.Via a staircase in the living area, you can also reach a separate part on the lower floor, which can be used ideally as an office, library, or additional retreat.A special highlight is the wrap-around terrace. It was recently renovated and offers an impressive view, all-day sunshine, and a lot of privacy thanks to its elevated location - a perfect place to relax and enjoy.This unique ImmoSky offer includes the following additional services:+ Spacious wrap-around terrace with 230 m² of space + Well-thought-out floor plan + Elevator directly into the apartment, living on a whole floor + En-suite bathroom with bathtub + Two underground parking spaces optional, each CHF 35,000 + All-day sunshine and a lot of privacy Do not miss this special opportunity - I would be happy to show you this attic apartment personally during a viewing. I look forward to your contact.

1 / 13
CHF 770,000.–
3.5 rooms77m² living space
8370 Sirnach

Large plot, modern kitchen and private garage near the train station

This detached, extremely well-maintained single-family house in a quiet residential area of Sirnach combines rural idyll with excellent connections. The charming, light blue house offers a living area of 77 m² on a spacious, sunny plot of 586 m², which provides plenty of space for garden lovers and cozy hours outdoors. The heart of the house is the fully equipped, modern kitchen with high-quality appliances (including dishwasher and freezers) as well as the bright, light-filled living and dining room, which creates an immediate feeling of well-being. A beautiful balcony also invites you to linger in the fresh air.The room layout offers quiet bedrooms, a bathroom with a bathtub, and a practical, separate laundry room with plenty of storage space. The spacious basement provides additional space. A private garage with direct access and additional outdoor parking spaces round off the comfortable offer. The infrastructure of the micro-location is first-class: in just 10 minutes' walk, you can reach Sirnach train station, the Spar Express supermarket, and a pharmacy. The bus stop is only 4 minutes away, and the Grünau school complex can be reached in comfortable 8-foot minutes. The house is available for immediate occupancy.This property offer is characterized by: • Spacious, sunny plot (586 m²) - ideal for garden lovers • Completely equipped, modern kitchen with high comfort • Inviting balcony for relaxed hours outdoors • Private garage and additional outdoor parking spaces included • Plenty of storage space thanks to separate laundry room and large basement • Excellent, quiet and yet central location in Sirnach • First-class connection: only 10 minutes on foot to train station, school, and shopping • Available immediately and ready for occupancy Interested? Contact us for a non-binding consultation!

1 / 10
  • Balcony / Terrace
  • Garage
CHF 490,000.–
2.5 rooms64m² living space
8280 Kreuzlingen

In the heart of Kreuzlingen!

This property impresses with a bright and airy living and dining area with a chimney, which immediately creates a cozy atmosphere - ideal for relaxed evenings and atmospheric moments. The separate, practically designed kitchen offers enough space for daily needs and convinces with a clear, functional layout.The quiet bedroom with a small balcony invites you to linger and expands the living space outdoors. The bathroom features a bathtub and a private laundry tower (washing machine/tumbler) for added comfort in everyday life.The offer is rounded off by a private basement room and a garage parking space, practical extras that harmoniously complete the living comfort of this property. Here, no wishes are left unfulfilled. Take advantage and convince yourself! This PREMIUM HOMES offer includes: • Attractive location in the heart of Kreuzlingen • Excellent infrastructure with short distances • Shopping facilities, schools, and public transport within walking distance • Proximity to Lake Constance and the city of Konstanz • Bright and airy living and dining area • Cozy chimney for comfortable living moments • Practical, separate kitchen with functional layout • Bedroom with direct access to the balcony • Bathroom with bathtub • Private laundry tower (washing machine/tumbler) in the apartment • Underfloor heating for comfortable living comfort • Private basement compartment with additional storage space • Gross living area 64 m² • Net living area: 56 m² • 1 x garage parking space excl. CHF 30'000.- Interested? We would be happy to take you through a non-binding viewing! Do you want to sell your house or apartment worry-free? We will tell you the current market value of your property, discreetly and non-bindingly! Are you interested in a first non-binding exchange of ideas? Don't hesitate and contact us. We look forward to hearing from you.

  • Balcony / Terrace
  • Garage
Sandra Palici

Sandra Palici

Immobilienvermittlerin

1 / 16
CHF 3,150,000.–
5.5 rooms190m² living space
Sonnenbergstrasse, 8274 Tägerwilen

Exclusive new building: Bauhaus design house with stunning lake views in prime location in Tägerwilen

In one of the most sought-after, quietest and most prestigious addresses in Tägerwilen, this exclusive, detached design single-family house (Cube2) is being built in the clear, cubic Bauhaus style. On the 573 m² large plot of land, you can enjoy maximum privacy and a fascinating, unobstructed view of Lake Constance.The turnkey premium house from WeberHaus (Highlight line) offers you a genuine all-around carefree package: both the luxurious interior design and the completely designed garden area are fully included in the purchase price, without any hidden additional costs.The innovative space concept breaks with old patterns: there is no dark basement. The entire technology, cellar and storage space concept has been comfortably and daylight-privileged integrated directly into the ground floor.The highlights at a glance: • Stunning lake view: elegant attic level with extensive terrace (approx. 91 m²) and frameless full-glass railing for the perfect view. • Light & Space: generous room height (2.51 m on the ground floor), extra-high interior doors (2.11 m) and a huge sliding door that seamlessly connects the living room with the garden. • Premium interior design: 17 mm thick, naturally oiled solid wood parquet (Eiche Kitzbühel/Zermatt) and a sculptural solid wood staircase in elegant fold optics. • Luxury kitchen: planned with a budget of around CHF 40,000 and equipped with high-end Miele appliances (steamer, oven, etc.). • Wellness bathrooms: three sanitary areas with design lines from Villeroy & Boch, Duravit and Laufen as well as floor-level Hansgrohe Raindance showers. • Futuristic technology: highly efficient Alpha Innotec heat pump, controlled Minergie living room ventilation (Zehnder) and fully networked Smart Home (WeberLogic 2.0 with home server). • Safety & Comfort: wood-aluminum design windows (3-fold thermal insulation) with two-sided composite safety glass (VSG). Directly integrated carport including preparation for your e-charging station (wallbox). Location:Tägerwilen is one of the most attractive and tax-friendly municipalities in the canton of Thurgau. The Sonnenbergstrasse offers a top-class micro-location: the Tägerwilen-Gottlieben train station, schools, shopping facilities, gastronomy and Lake Constance are easily accessible on foot. The neighboring towns of Kreuzlingen and Konstanz (D) can be reached in just a few minutes by car.Key data for Cube 2: • Rooms: 5.5 • Net living area: approx. 190 m² • Usable area: approx. 260 m² (including above-ground basement) • Plot area: 573 m² • Garden area: approx. 326 m² • Terraces: approx. 28 m² covered (ground floor) + approx. 91 m² attic terrace • Year of construction / availability: expected December 2026 • Purchase price: CHF 3,150,000.- (including carport and outdoor parking space) Note: The sister project "Cube 3" with a larger plot area of 664 m² is also for sale in the same exclusive development.The houses are under construction and are expected to be ready for occupancy in December 2026.Take advantage of the unique opportunity in Tägerwilen and request the detailed sales documentation today.We look forward to your contact and are happy to answer any questions or unclearities.Home with style: where properties are more than just a home - they are a way of life.

Travel time
-
1 / 16
CHF 3,450,000.–
5.5 rooms190m² living space
Sonnenbergstrasse, 8274 Tägerwilen

Exclusive new build: Bauhaus design house with stunning lake views in prime location in Tägerwilen

In one of the most sought-after, quietest and most prestigious addresses in Tägerwilen, this exclusive, detached design single-family house (Cube 3) is being built in the clear, cubic Bauhaus style. On the spacious, 664 m² large plot of land, you can enjoy maximum privacy, plenty of space and a fascinating, unobstructed view of Lake Constance.The turnkey premium house from WeberHaus (Highlight line) offers you a genuine all-round carefree package: both the luxurious interior design and the completely, stylishly designed garden area are fully included in the purchase price – without any hidden additional costs.The innovative room concept breaks with old patterns: There is no dark basement. The entire technology, cellar and storage room concept has been comfortably and daylight-spoiled integrated directly into the ground floor.The highlights at a glance: • Stunning lake view: Elegant attic level with extensive terrace (approx. 91 m²), loggia and frameless full-glass railing for the perfect view of Lake Constance. • Light & space: Generous room height (2.51 m on the ground floor), extra-high interior doors (2.11 m) and a huge sliding door that seamlessly connects the living area with the large garden. • Premium interior design: 17 mm thick, naturally oiled solid wood parquet (Eiche Kitzbühel/Zermatt) and a sculptural solid wood staircase in noble fold optics. • Luxury kitchen: Planned with a budget of around CHF 40,000 and equipped with high-end Miele appliances (steamer, oven, etc.). • Wellness bathrooms: Three sanitary areas with design lines from Villeroy & Boch, Duravit and Laufen as well as floor-level Hansgrohe Raindance showers. • Future-oriented technology: Highly efficient Alpha Innotec heat pump, controlled Minergie living space ventilation (Zehnder) and fully networked smart home (WeberLogic 2.0 with home server). • Safety & comfort: Wood-aluminum design windows (3-fold thermal insulation) with double-sided composite safety glass (VSG). Directly integrated carport including preparation for your e-charging station (wall box). Location:Tägerwilen is one of the most attractive and tax-friendly municipalities in the canton of Thurgau. The Sonnenbergstrasse offers a top-class micro-location: the Tägerwilen-Gottlieben train station, schools, shopping facilities, gastronomy and Lake Constance are easily accessible on foot. The neighboring towns of Kreuzlingen and Konstanz (D) can be reached in just a few minutes by car.Key data for Cube 3: • Rooms: 5.5 • Net living area: approx. 190 m² • Usable area: approx. 260 m² (including above-ground basement) • Plot area: 664 m² • Garden area: approx. 417 m² • Terraces: approx. 28 m² covered (ground floor) + approx. 91 m² attic terrace • Year of construction / availability: expected December 2026 • Purchase price: CHF 3,450,000.- (including double garage and outdoor parking space) Note: The slightly smaller sister project "Cube 2" (573 m² plot area) is also for sale in the same exclusive development.The houses are under construction and are expected to be ready for occupancy in December 2026.Take advantage of the unique opportunity in Tägerwilen and request the detailed sales documentation today.We look forward to your contact and are happy to answer any questions or unclear points.Home with style: Where properties are more than just a home – they are a way of life.

Travel time
-
1 / 12
CHF 1,355,000.–
6.5 rooms130m² living space
Isenbühl 3, 9543 St. Margarethen TG

Living with a wide view, living with freedom

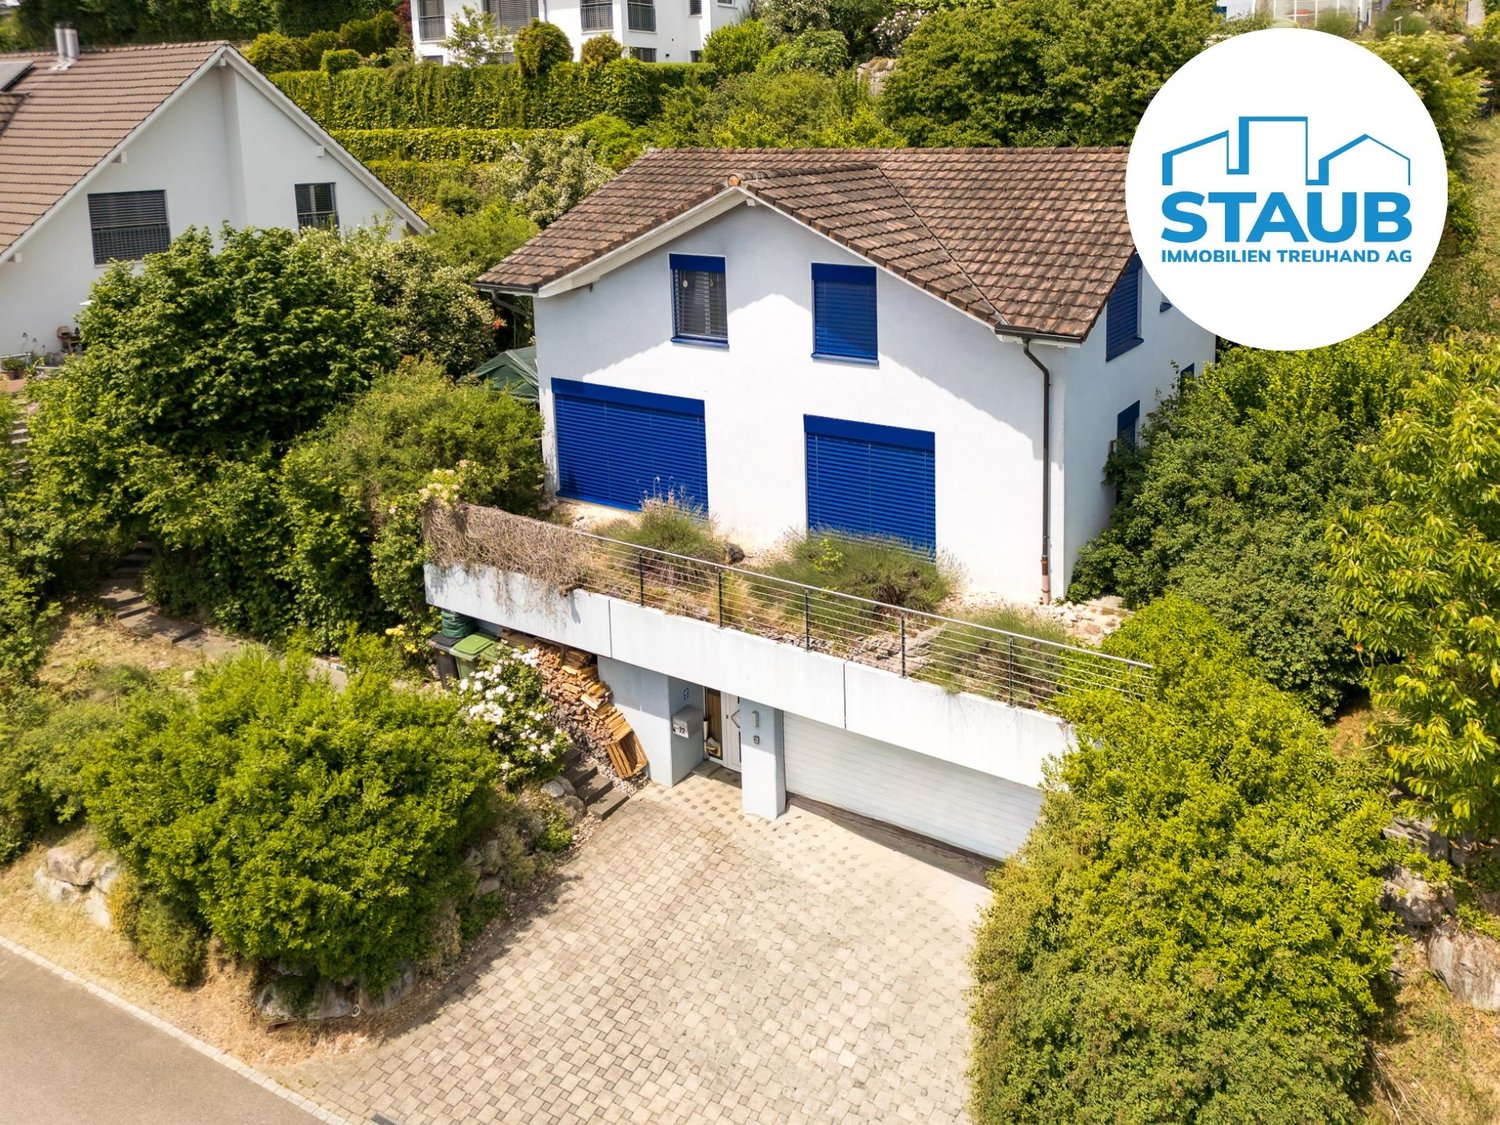
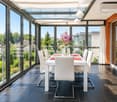
Living with a view – sunny, quiet and close to nature In an elevated, sunny location in a quiet and family-friendly residential area, this well-maintained 6.5-room single-family house presents itself with a generous surroundings and unobstructed view. Near the agricultural zone, you can enjoy a high level of privacy as well as a natural living environment. Far from through traffic and yet with short distances to schools, kindergarten, A1 motorway access, shopping facilities and diverse local recreation areas. The continuously maintained and consciously modernized house convinces with a well-thought-out room layout, bright living rooms and a pleasant living atmosphere. The generous living and dining area with open kitchen and large window fronts offers a magnificent view of the greenery and provides direct access to the terrace. In total, five flexibly usable rooms, two bathrooms and practical auxiliary rooms with plenty of storage space are available. A highlight is the versatile winter garden, which adapts to the seasons thanks to generous sliding windows and harmoniously extends the living space outward. The well-maintained garden invites you to linger and enjoy. The photovoltaic system provides sustainable and energy-efficient power supply. Carport, single garage with e-charging station and additional outdoor parking spaces offer high comfort and round off this attractive offer perfectly. A home for all those who want to combine peace, nature, sun and view with modern living comfort and high quality of life. Now request detailed sales documents – we look forward to your contact! -------------------------------------------------------------------------------------------------------------------------------------------------------- Do you have a property yourself and want to sell it under the best conditions within a reasonable time frame? Don't hesitate to contact us without obligation. We will take the time to show you free of charge, on site or in our consulting and sales office, how you can successfully sell your property at the "best price": www.staub-immo.ch. Since 1962 – personal, networked, committed

Travel time
-
New building
1 / 2
  • Balcony / Terrace
  • Elevator
  • Minergie certified
  • +3
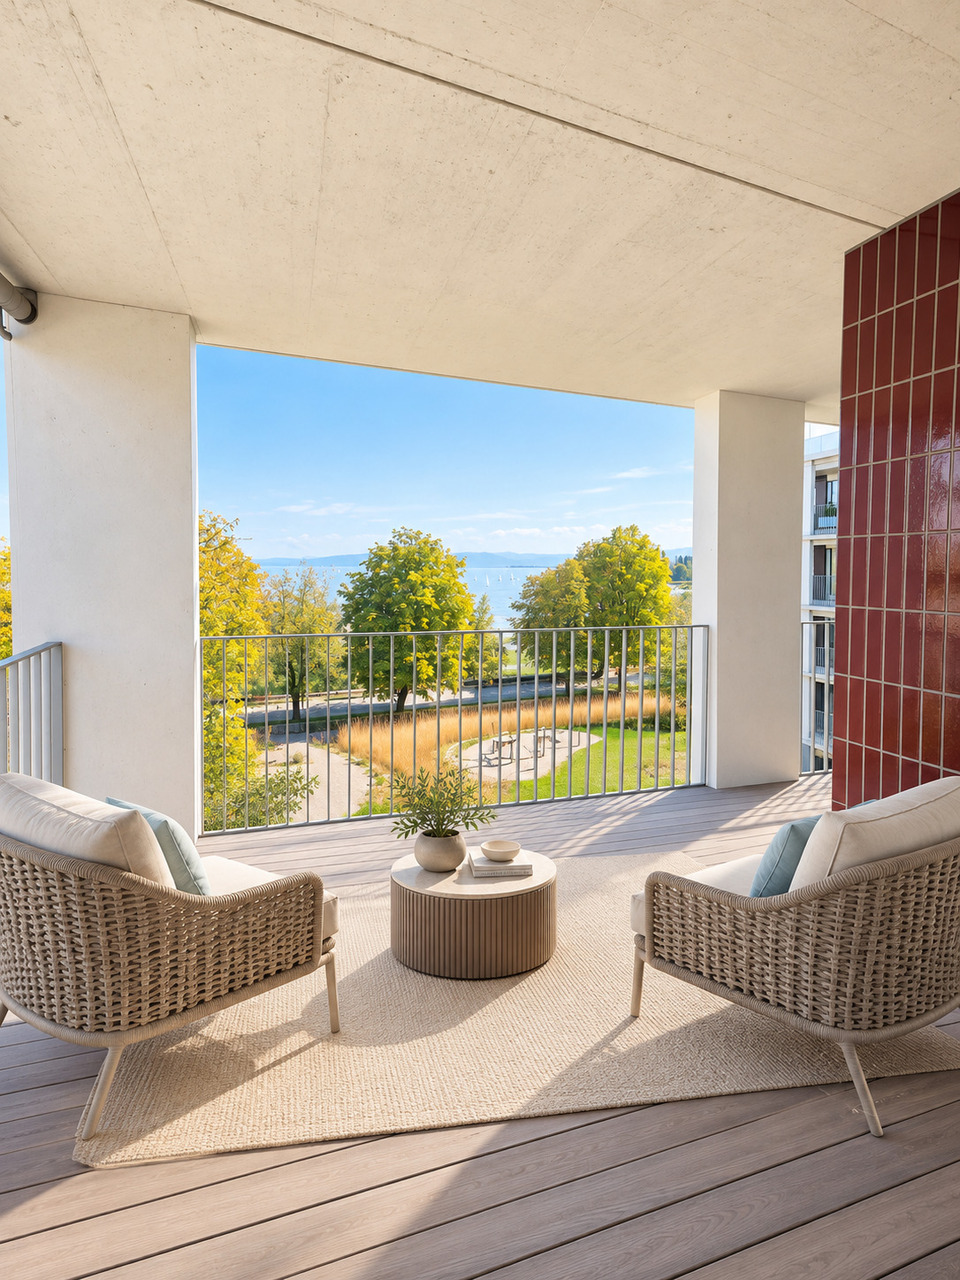
CHF 765,000.–
4.5 rooms115m² living space
Alpenstrasse 17, 8580 Amriswil

New Build! The last exclusive apartments from DUO Amriswil

DUO Amriswil offers you exclusive living space in one of the most sought-after locations in the region. Centrally located and yet quiet, you can expect a modern living concept that leaves no wishes unfulfilled. Here you will experience a perfect symbiosis of comfort and urban flair. The generously designed apartments offer space for your life – with an equipment that meets the highest standards. 20 condominiums 3.5 rooms to 5.5 rooms, Minergie-P certified. Look forward to your new home.What characterizes the DUO Amriswil development: - Bank-approved by Raiffeisenbank and Thurgauer Kantonalbank- Close to the city and well-connected- Train station quickly accessible- Geothermal energy- Freecooling via underfloor heating- Photovoltaics- E-charging station equipped with flat cable and load management - Spacious underground parking with maneuvering lanes at the wall parking spaces- Good heat and sound insulation, mineral thermal insulation- Floor-to-ceiling windows- Two skylights in the attic- Ceramic tiles on balconies and seating areas- Plastic-metal color concept by architect- Lamella shutters with electric drive- Kitchen with induction cooktop BORA Pure- Wheelchair-accessible elevator- Beautiful, professional environmental design Visit our homepage and learn more about the apartments in DUO Amriswil

  • Balcony / Terrace
  • Elevator
  • Minergie certified
  • +3
Travel time
-

Suggested properties for you based on search results