868 results - Property for buy in Canton Thurgau

1 / 14
Price on request
10 rooms435m² living space
Frauenfelderstrasse 89, 8514 Amlikon-Bissegg

Experience of a special kind

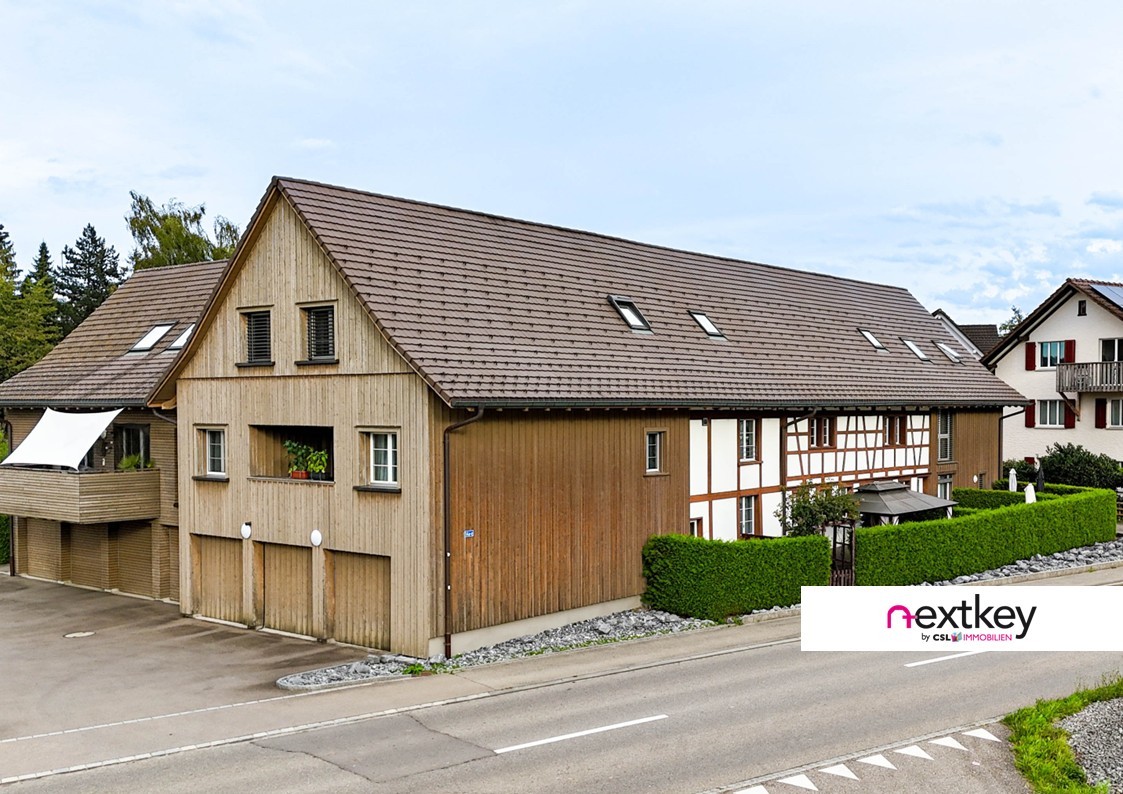
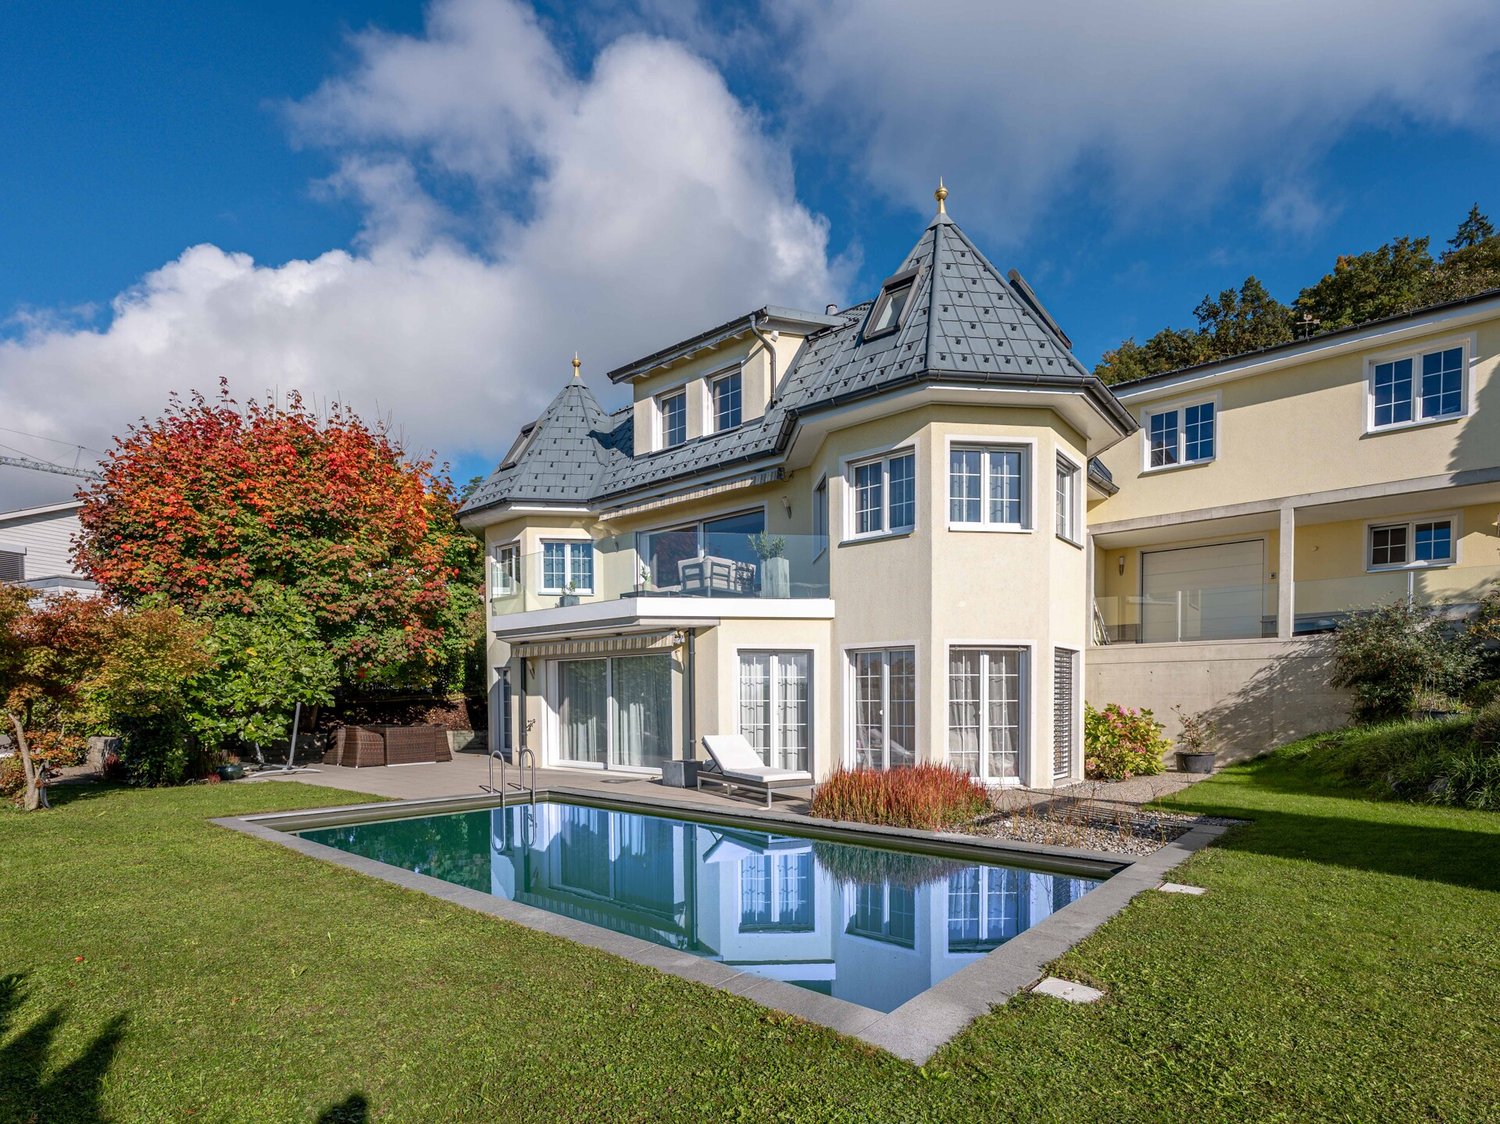
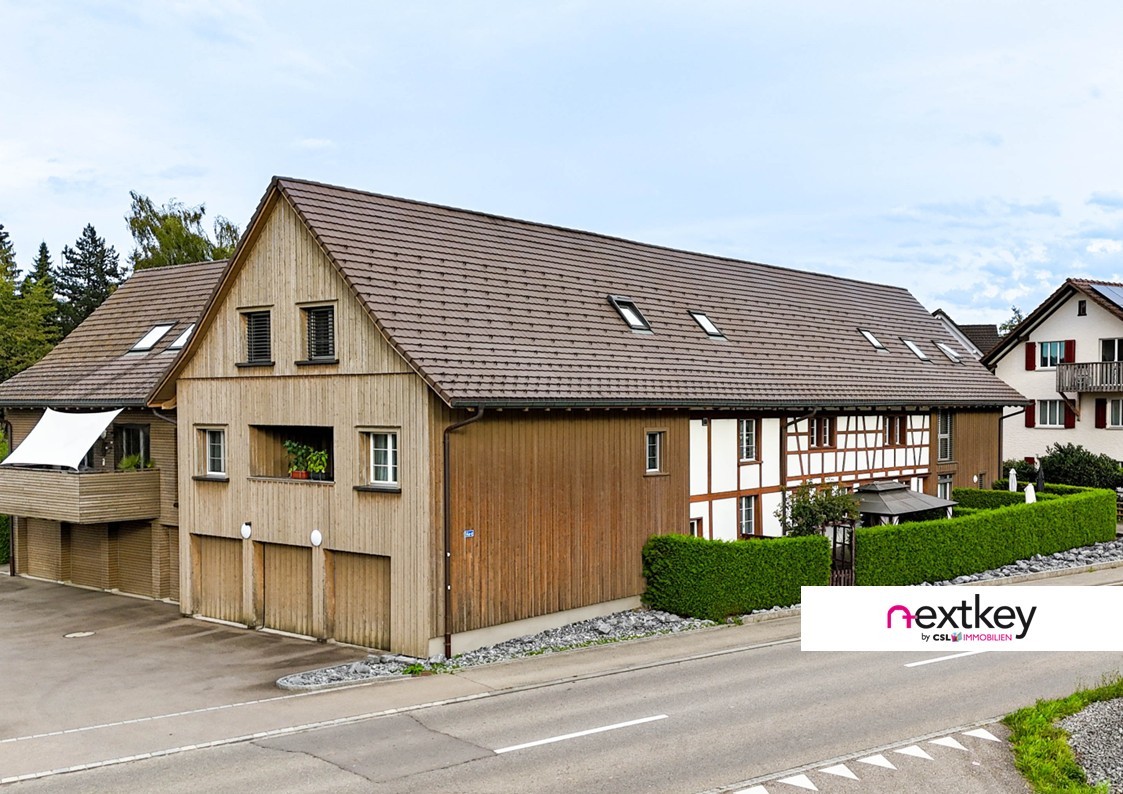
Modern estate for living-working-society-horse-keeping-leisureWith a plot area of 5,181 m², this unique complex convinces with its holistic concept. The versatile infrastructure allows living, working, leisure, horse keeping, and social activities to be harmoniously connected - an offer that is rarely found in this form.The entire complex was rebuilt in 2011 with great attention to detail and presents itself in an excellently maintained condition. The classic country house style combines ideally with modern home technology and high living comfort.Details of the estate: • 10.5 rooms with generous space concept • Generous sanitary area: bathrooms/showers/WC, sauna • First-class and modern interior design (Minergie certified, photovoltaic system, geothermal heat pump system) • High-quality, professional horse infrastructure, outdoor boxes, riding arena 15 x 30 m, pasture areas • Charmingly built-out Stübli; private use or for events possible (including gastronomy area) • High-quality economic area; flexibly usable and with development potential, e.g. library, lounge, training or sports activities • Combination of living and working • Use as a multi-generation house possible • Well-maintained garden with heated pool (5 x 13 m) • Elegant, fully equipped garden pavilion with sauna, wellness area and integrated kitchen • Garage with space for 2 vehicles and 6 outdoor parking spaces in front of the house Sales documentation / viewingWe are happy to provide you with further information and serve you with comprehensive documentation.
Fabian Stahel

Fabian Stahel

Partner

Travel time
-
New building
1 / 10
CHF 1,390,000.–
6.5 rooms175m² living space
Bienenstrasse, 8570 Weinfelden

Exclusive new-build dream house in Weinfelden

To show you the full flexibility, we have prepared four different living concepts for you. We would be happy to advise you personally on the exact possibilities and the fine differences between the individual variants.• Single-family house (optional two-family house) with 6.5 rooms• Location advantage: approx. 45 minutes to Zurich and 20 minutes to Lake Constance• Bright rooms and high-quality equipment• Living in the countryside: surrounded by nature and recreational areas• Sustainable, energy-efficient construction for long-term savings• First-class equipment for the highest living comfortYour house on OttenbergPlenty of light, privacy, and peace: the quality of life in our houses in south-facing location is truly high. The elongated building bodies in wood system construction not only convince with excellent insulation values, but also blend harmoniously into the landscape. Large window areas offer impressive views of the Thurtal, the Alps, and the historic Weinfelden Castle. The side facades, on the other hand, ensure a private atmosphere inside. Focus on your needs: The Edition SmartIn the basic variant Edition Smart, the house has approx. 175 m² of living space (225 m² of usable space) and is already highly equipped. This model offers the ideal entry into luxurious homeownership at an attractive price. Grow with your demandsOur flexible floor plans allow you to adapt the house to your wishes. Do you need more space? We offer optional expansions of the living area, up to the Edition Generation, which is designed as a two-family house or two-generation house.100% ownership of the house. Fair rent for the land.At Residenz Bienenstrasse, you buy your dream house 100% and rent the plot of land at a fair construction rent. This intelligent way into homeownership makes the acquisition easier for you in many ways: • Less equity: Since you don't have to buy the building land, you can move into your new home with significantly less starting capital. Your existing equity flows 100% directly into the value and quality of your house. • Lower mortgage and flexible amortization: You finance only the difference to the house price at the bank. Due to this lower financing volume, your mortgage remains manageable and the monthly burden is attractive. You also have the freedom to amortize the house flexibly at any time. Whether through a later inheritance advance, pension funds, or other capital inflows – you can continuously and according to your own plan reduce your fixed costs. • Highest security for your capital: Your house belongs to you legally and corresponds to the current market value at any time. This means that your invested capital is fully protected, so you can remodel, sell, or bequeath your property to future generations at any time. See in the video how you can optimize your financing with this model: https://youtu.be/YGXRM96FW-s You probably have specific questions about your individual financing concept, which we would be happy to answer in a personal conversation.Best traffic connectionIn Weinfelden, you benefit from optimal traffic connections. You can easily reach Zurich, Winterthur, Frauenfeld, St. Gallen, and Romanshorn by train, and post bus lines connect Weinfelden with the surrounding municipalities. By car, you can reach Winterthur, Zurich, and Konstanz via the A7. Furthermore, Weinfelden train station is a regional traffic hub with direct intercity and regional train connections, which enable short travel times to the surrounding cities.WeinfeldenIn the heart of the canton of Thurgau lies the charming town of Weinfelden (approx. 12,000 inhabitants). Vineyards, floodplain forests, meadows, orchards, and wooded pre-Alpine hills frame the town on the south slope of Ottenberg. From here, the view opens up towards the Thurtal, Lake Constance, and the Alps. Weinfelden convinces as an administrative and economic center with good infrastructure. Weinfelden is economically strong, especially in the service sector. Companies like Lidl Switzerland, Model AG, and the Thurgau Cantonal Bank have their headquarters here. Since 2020, the town has borne the label "Energiestadt Gold". Life on site is quiet and enjoyable: concert and theater house, swimming pools, sports facilities, and events like the WEGA with over 100,000 visitors, the Wyfescht, the gastronomy fair Schlaraffia, and the traditional Bochselnacht shape the local life.Short distancesDespite the quiet hillside location, the distances in Weinfelden are short. Shopping facilities, schools, vocational schools, medical center, leisure activities such as indoor pool and sports facilities, as well as a variety of restaurants are located in the immediate vicinity of the construction project. Additionally, numerous hiking and cycling trails in the surrounding area invite you to activities in nature. Weinfelden also has a lot to offer culturally, with events, markets, and a vibrant club life.Highlights- Air-water heat pump- Sustainable wood system construction- Photovoltaic system- 3-fold glazing- Preparation for e-mobility- High-quality designed built-in kitchen- Noble wall and floor coverings- Modern sanitary facilities- Spacious attic with terraceAbout us – BijouHAUS AGSince 2006, we have been realizing sustainable wood buildings at the highest level. Our strengths:• 35 years of experience in wood construction• Fast construction times (6–12 months)• Personal construction management until key handoverWe look forward to accompanying your project as well. Contact us via the contact form or at 052 765 35 64.Your BijouHaus team

Travel time
-
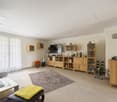
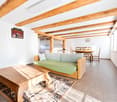
  • Open space room, tiled floor, white walls, white kitchen, staircase, dining table, chairs
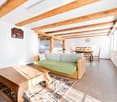
  • open floor plan, large white tiles, white wooden beams, dining table with chairs, kitchen, window, staircase
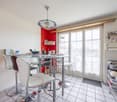
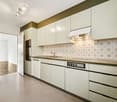
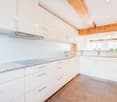
  • Modern, compact kitchen with white cabinets, marble countertop, stainless steel sink, chandelier, tiled floor, small round table, two chairs, and a black microwave on the counter.
  • modern kitchen with white cabinets, granite countertops, chandelier, modern sink and faucet
  • modern kitchen with white tiled flooring, large window with blinds, large wooden cabinets, a microwave oven, a dining table and chairs
  • empty room with tiled floor, white walls, slanted ceiling, two white closets, window with a circular opening, a handrail on the wall
  • white tiled floor, white walls, white wooden ceiling, white cabinets, decorative floral wallpaper, recessed ceiling lights
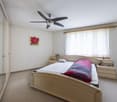
  • Empty room with white ceiling, tiled floor, two windows, and wall with flower artwork.
  • Modern bathroom with light blue walls, white tile flooring, two sinks, a bathtub, and a separate shower. Includes a toilet, white cabinetry, and a window with blinds.
  • tiled floor, shower enclosure, white sink, bathtub, toilet, radiator, glass windows
  • White cabinets, green wall, washer and dryer stacked, tiled floor
  • Bathroom: sink, mirror, toilet, tiled floor, yellow walls
  • raised ground floor with staircase and cable railing
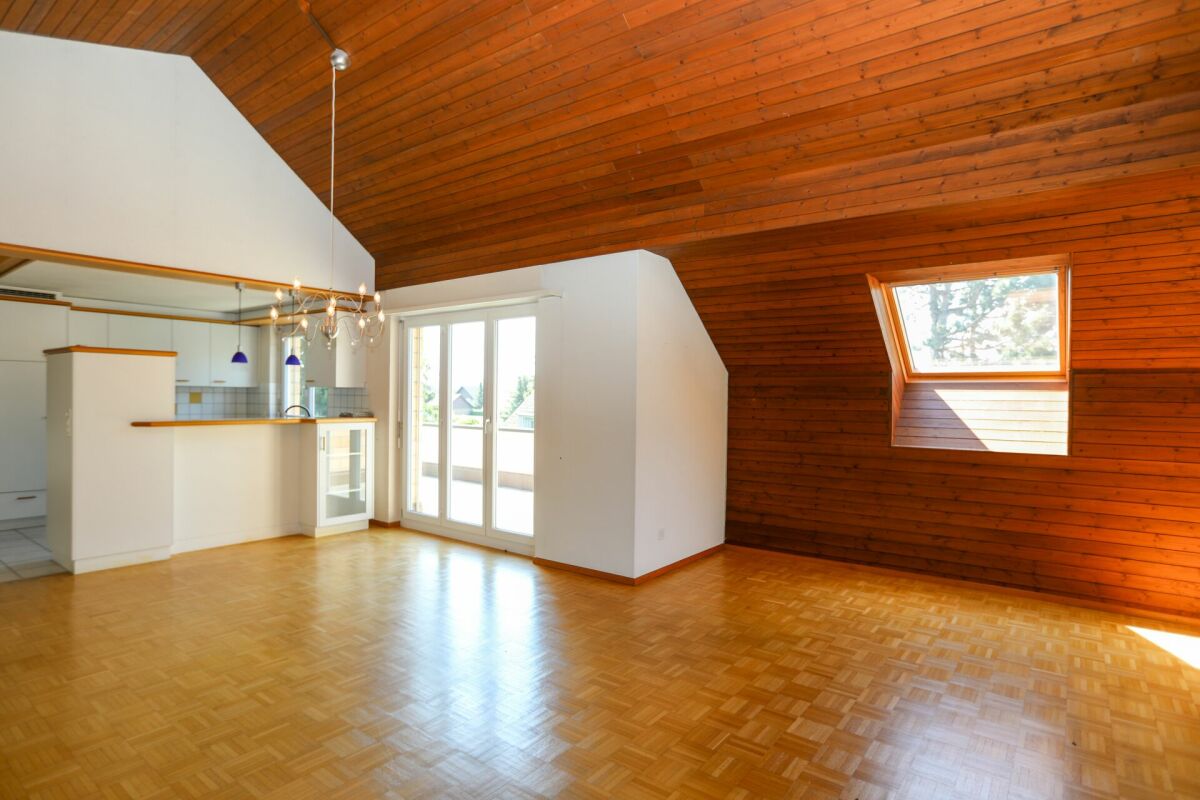
  • spacious attic room with wooden flooring, high ceilings, and skylights
  • empty attic room, wooden floor, white walls, wooden beams, skylight
  • tiled walls with cow print, white sink, toilet, small mirror, radiator, trash bin, window
  • A small bathroom in an attic with a bathtub, shower area, cow print wall tiles, and wooden floor.
  • Terrace with glass door, concrete floor, metal fence, sunny
  • A multi-story beige building with shutters and a brown roof. There is a large car parked in front of the building. The sidewalk in front has a flowerpot, a bench, and a bicycle leaning against the building. Across the street, there is a wide road with a c
  • 3-story building, yellow exterior, double-glazed windows, double doors entrance, steps leading to the entrance, small garden, mailbox
1 / 20
CHF 1,150,000.–
5 rooms220m² living space
Hauptstrasse 114, 8272 Ermatingen

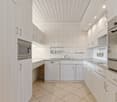
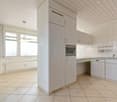
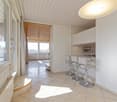
Exclusive 5-room maisonette apartment in Ermatingen on Lake Constance

Discover this spacious 5-room maisonette apartment on two floors in a sought-after location in Ermatingen. With 220 m² of living space and 240 m² of total area, this bright apartment on the 3rd floor from 1995 offers the highest living comfort for discerning buyers.The apartment impresses with: • Open living and dining area: Spacious floor plan with large bright tiles and characteristic white wooden beams, creating a warm atmosphere • Modern kitchen: American-style kitchen with white cabinets, dishwasher, and stylish chandelier • Maisonette character: Elegant staircase connects the two living levels • Built-in closets: All rooms have matching built-in closets • Private balcony: Perfect for relaxed hours outdoors • Garage: 2 parking spaces can be purchased for CHF 35,000 each. • Bank-approved: The selling price Dream location: The apartment is located in a sunny position with high sun exposure in summer and is quietly situated. Lake Constance is in close proximity, as is Ermatingen train station (4-minute walk). All amenities for daily needs are within walking distance - the Volg supermarket is only 1 minute away, the school 3 minutes, and the ferry to Germany 9 minutes on foot.This unique maisonette apartment combines modern living comfort with the peace and beauty of the Lake Constance region. Ideal for families or couples looking for something special and appreciating the proximity to nature and excellent infrastructure.Do not hesitate to contact us with questions or to schedule a viewing.

Travel time
-
1 / 9
CHF 1,295,000.–
5.5 rooms
Langweg 5, 8370 Sirnach

New construction project "Am Langweg" - Your sustainable home in the green, only 1 house available!

Only one house available!5.5-room single-family houseIn Sirnach, a modern new construction project with two high-quality semi-detached houses and an underground garage is being built. The project combines thoughtful architecture, sustainable construction, and a natural living environment with optimal accessibility. Here, families, couples, and all those who value peace and quiet and good connections will find a home with special living comfort.The houses offer spacious, bright living rooms with modern kitchens, stylish bathrooms, and direct access to the terrace and garden. Buyers have the opportunity to actively participate in the design - from the room layout to the equipment details. This creates your personal dream house, which perfectly suits your needs.Sustainable and forward-lookingThe project impresses with its sustainable construction and a photovoltaic system for self-generated electricity. High-quality materials and an increased insulation standard ensure energy efficiency, low ancillary costs, and a pleasant room climate.Attractive location in a family-friendly neighborhoodThe new construction project is located on a quiet neighborhood street without through traffic, directly adjacent to the agricultural area. The environment is child-friendly and safe, with plenty of green space and unobstructed views. Shopping facilities, schools, and public transport are within a few minutes' reach. The proximity to Winterthur, Zurich, and St. Gallen makes Sirnach particularly attractive.Sirnach convinces with its attractive location in the heart of Thurgau. Thanks to the direct motorway access (A1, Matzingen/Münchwilen) and regular S-Bahn connections (S8, S35), you can reach the centers of Winterthur, Zurich, or St. Gallen in a short time. Sirnach train station is within a few minutes' walk and offers fast connections to Wil SG and the entire region.Families benefit from a wide range of educational opportunities: kindergarten, primary and secondary schools are located in the village, and further schools are available in nearby Wil SG. Shopping facilities, doctors, pharmacies, and a diverse range of leisure and club activities round off the excellent infrastructure.Construction period and move-inThe completion and move-in of the objects is planned for autumn 2027.Highlights at a glance • Flexible expansion options • Modern architecture and high-quality equipment • Child-friendly living in the green • Large modern kitchen with granite countertops and high-quality appliances • Bathrooms with rain shower and freestanding bathtub • Spacious, bright living rooms • Photovoltaic system for self-generated electricity • Comfortable access directly from the underground garage • Sustainable construction with increased insulation standard • Sunny garden and terrace as a private wellness oasis • Comfortable access directly from the parking garage Here, not only a house is being built, but your personal dream house - a place where you can arrive, feel good, and experience your most beautiful moments with family and friends.Do you know someone who wants to move to Sirnach or have any questions? Don't hesitate to contact us.Consulting and salesPU Immo - Sustainable living perspectivesMobile: +41 78 835 14 33Email: info@pu-immo.ch

Travel time
-
1 / 4
Price on request
5.5 rooms337m² living space
Erlen, 8580 Amriswil

Luxus trifft auf exklusives Design.

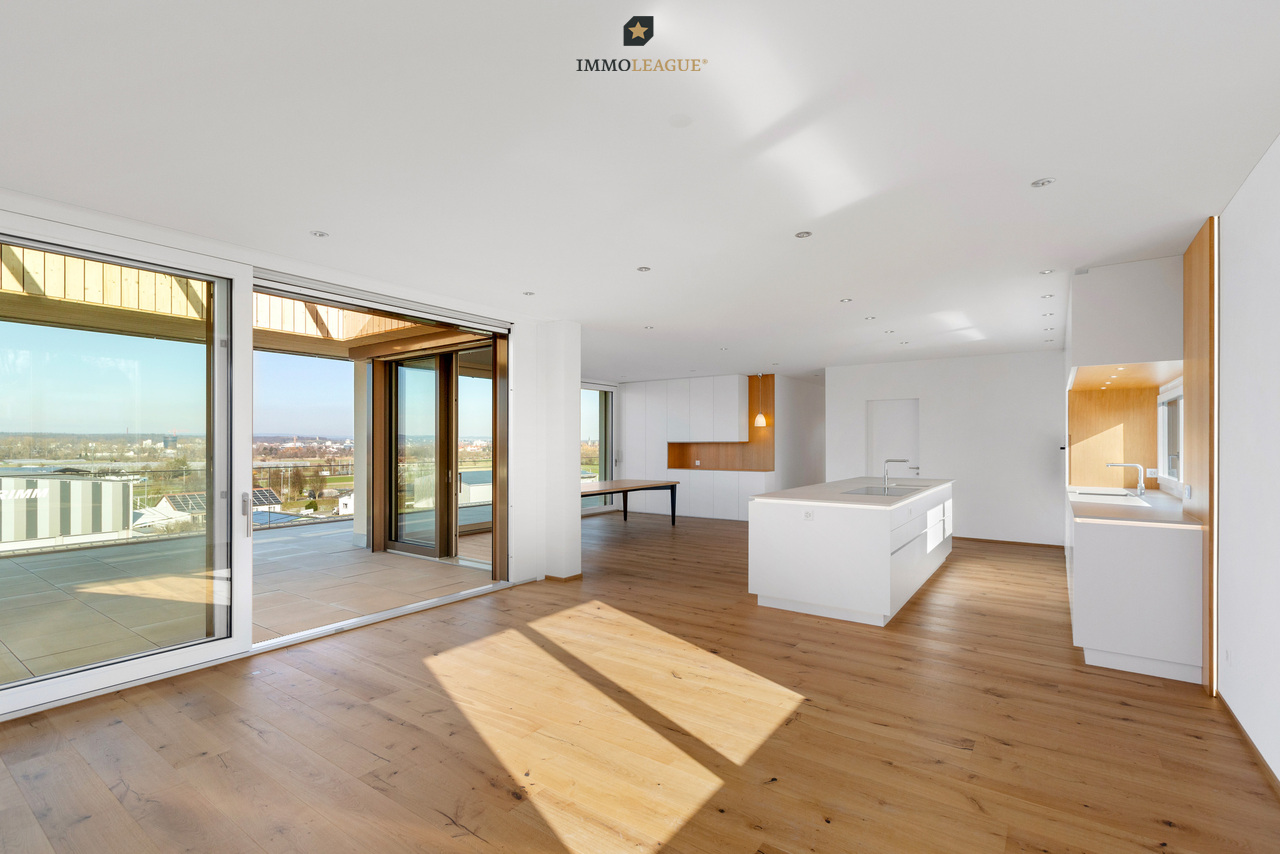
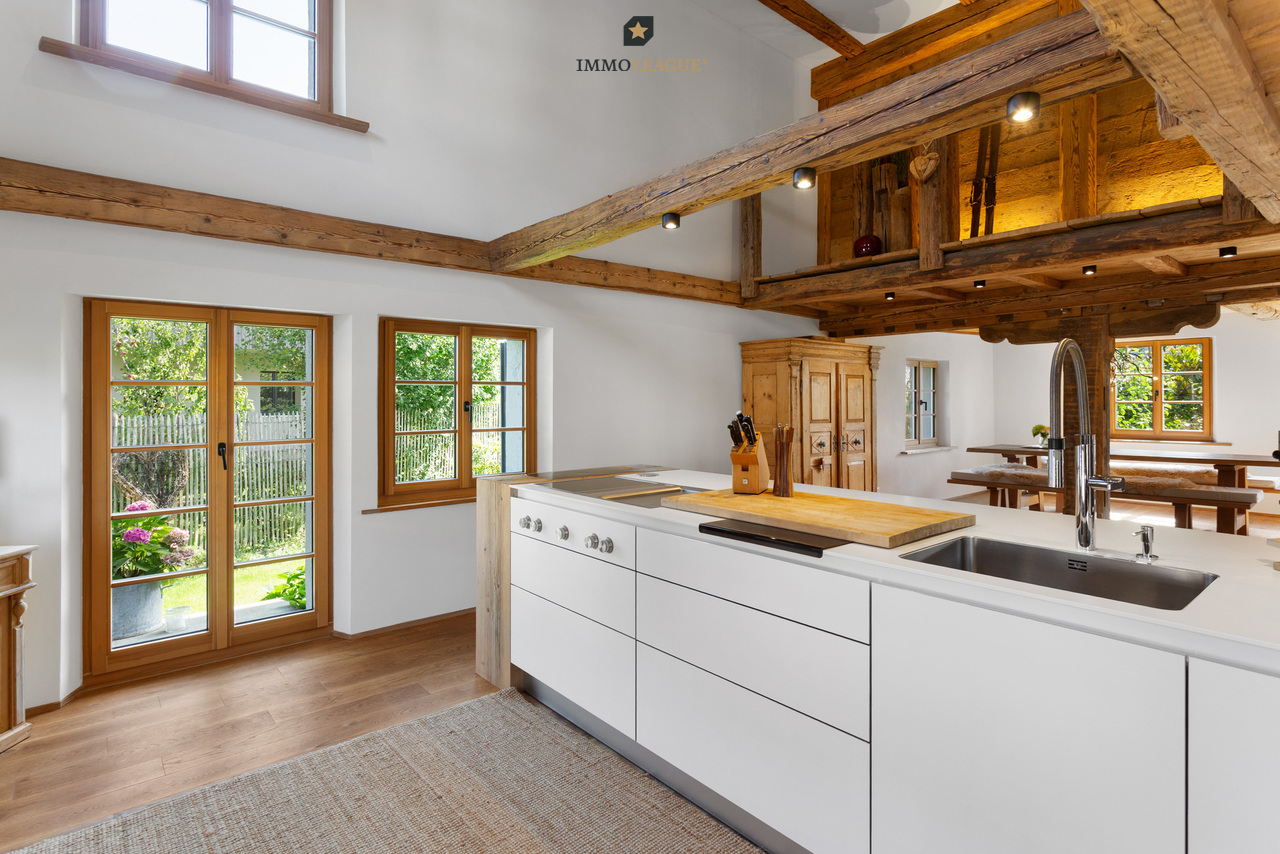
Luxus trifft auf exklusives Design: Ihre Traumvilla zum Wohlfühlen. Dieses private Paradies präsentiert sich als exquisite 5.5-Zimmer-Villa mit einem beeindruckenden Indoor-Pool, einer grosszügigen Aussenanlage und zahlreichen massgefertigten Ausstattungs-Highlights. Diese exklusive Immobilie schafft eine unvergleichliche Atmosphäre von Eleganz und Komfort und bietet Ihnen ein erstklassiges Wohnerlebnis.Bitte haben Sie Verständnis dafür, dass wir aus Gründen der Diskretion, weitere Details nur persönlich oder telefonisch mitteilen.Besuchen Sie die Webseite der Immobilie unter https://www.immoleague.ch/3d/5160538und erhalten Sie Zugang zu einer virtuellen Besichtigung sowie einer ausführlichen Dokumentation mit zusätzlichen Bildern, einem Grundriss und weiteren wichtigen Informationen wie Zahlen und Fakten.Einige Besonderheiten:+ Luxuriöser Wohnkomfort+ Moderne und einzigartige Architektur+ Ruhige und exklusive Lage+ Weitläufiger Aussenanlage+ Automatisiertes Aussentor+ 6m Deckenhöhe im Wohnzimmer+ Wellnessbereich mit Sauna und Hallenbad+ Beleuchtungsanlage steuerbar via Smartphone+ Massangefertige Ausstattungshighlights+ Design Küche mit Reduit+ Bodenheizung mit Kühlfunktion und integrierter Be- und Entlüftung+ ZentralstaubsaugeranlageWenn Sie weitere Informationen für Ihre Entscheidungsgrundlage benötigen, sind wir gerne für Sie da. Ihr ImmoLeague TeamKennen Sie jemanden, der diese Immobilie kaufen möchte oder benötigen Sie Hilfe beim Verkauf Ihrer Immobilie?ImmoLeague bietet Ihnen eine professionelle und auf Ihre Bedürfnisse ausgerichtete Dienstleistung, zu unschlagbaren Konditionen.Luxury meets exclusive design: your dream villa to feel at home in.This private paradise presents itself as an exquisite 5.5-room villa with an impressive indoor pool, a spacious outdoor area and numerous custom-made furnishing highlights. This exclusive property creates an incomparable atmosphere of elegance and comfort and offers you a first-class living experience.Please understand that, for reasons of discretion, we can only provide further details in person or by telephone.Visit the property's website at https://www.immoleague.ch/3d/5160538and gain access to a virtual viewing as well as detailed documentation with additional pictures, a floor plan and other important information such as facts and figures.Some special features: Luxurious living comfort Modern and unique architecture Quiet and exclusive location Spacious outdoor area Automated exterior gate 10m ceiling height in the living room Wellness area with sauna and indoor pool Lighting system controllable via smartphone Customized equipment highlights Design kitchen with reduit Underfloor heating with cooling function and integrated ventilation system Central vacuum cleaner systemIf you require further information to help you make your decision, we will be happy to assist you. Your ImmoLeague TeamDo you know someone who would like to buy this property or do you need help selling your property?ImmoLeague offers you a professional service tailored to your needs at unbeatable conditions.

1 / 12
CHF 895,000.–
4.5 rooms120m² living space
Ulmenstrasse 4, 8280 Kreuzlingen

4.5-room maisonette apartment with two balconies and a lake view

KREUZLINGEN Kreuzlingen, the border town on the beautiful Lake Constance. The economic center of Kreuzlingen is ideally located between the cities of Frauenfeld/Winterthur/St. Gallen and is just a short distance from Konstanz. Via the highway, you can easily reach the cities of Winterthur and Zurich in about 25 and 40 minutes, respectively. The infrastructure and local recreation leave nothing to be desired. ULMENSTRASSE 4 The well-maintained 4-family house is located in a quiet residential area in a preferred hillside location. The city bus stop and train station can be reached in a few minutes on foot. The highway entrance can be reached in 3 minutes by car. CONSTRUCTION / SPECIAL FEATURES The bright apartment spans two floors, connected by an internal wooden staircase. The apartment was completely renovated in 2012 and features: - two wet cells: shower/WC on the 1st floor and bathroom/WC (Jacuzzi) on the 2nd floor - kitchen with granite countertop and dishwasher - bright living room with plank floor and warm air fireplace - entire apartment with underfloor heating - covered balcony on the 2nd floor with a dreamy view of Konstanz and Lake Constance, and a spacious balcony on the 1st floor with evening sun - practical attic storage rooms in the apartment FLOOR PLAN The apartment spans two floors: Lower floor: entrance, wet cell (shower/WC), room, living/dining area with exit to the balcony, kitchen, staircase Upper floor: staircase landing, wet cell with Jacuzzi (bathroom/WC), two rooms with exit to the covered balcony, attic storage room More details can be found in the floor plan under the "Pictures" section. PARKING OPTIONS - a garage box for CHF 35,000.00 and an outdoor parking space for CHF 10,000.00 belong to the apartment and are available for purchase. A visit is worth it. Call us! Tel. 071 973 90 00

Travel time
-
1 / 13
CHF 845,000.–
5.5 rooms182m² living space
8514 Amlikon-Bissegg

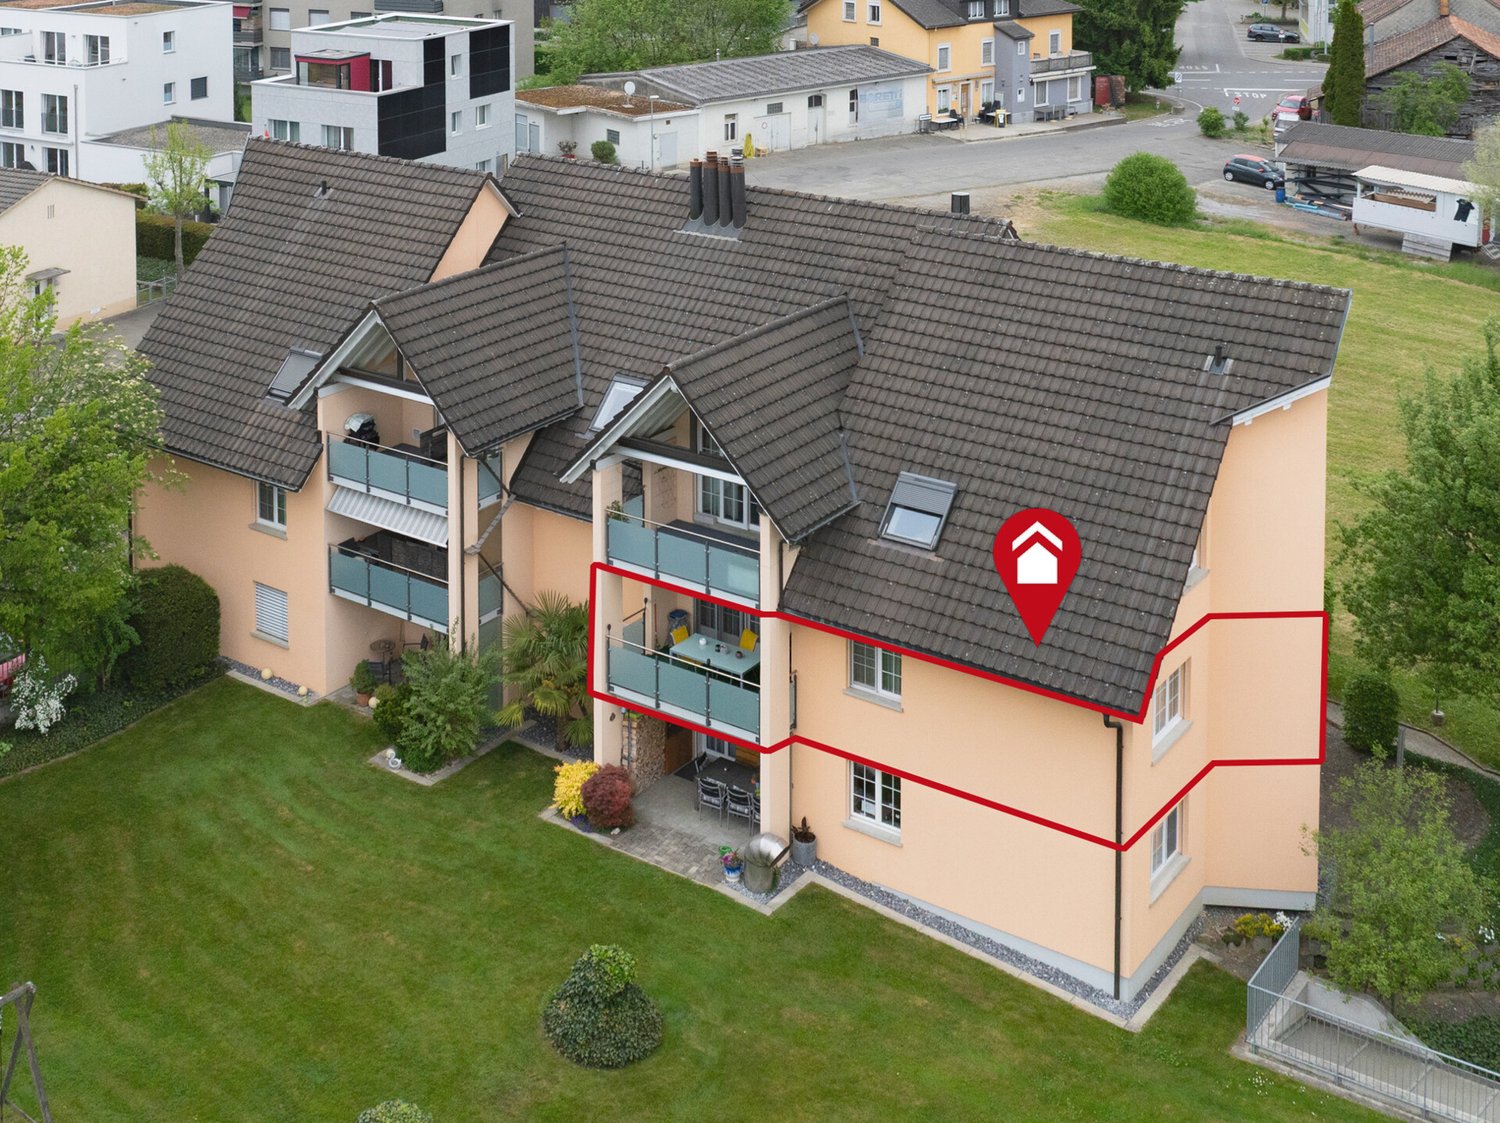
Unique maisonette apartment with winter garden and fireplace in Amlikon-Bissegg

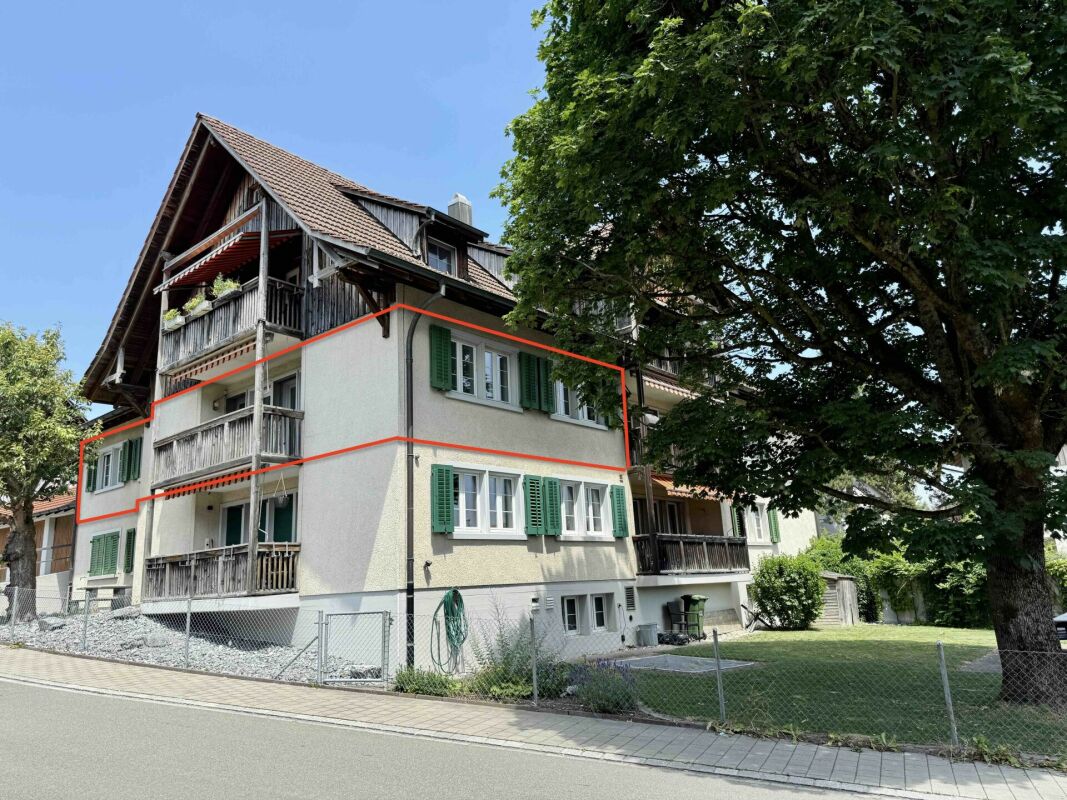
This well-maintained 5.5-room maisonette apartment in Amlikon-Bissegg impresses with a generous space offer over two floors and a well-thought-out floor plan. The harmoniously open kitchen and dining area forms the bright center of the apartment, while the upper floor with a cozy living area including a fireplace and a winter garden with outdoor fireplace invites you to linger at any time of the year.High-quality materials such as noble marble in the wet cells and stylish granite surfaces underline the high construction standard. Four bedrooms, two of which have direct access to the balcony, two bathrooms, and a separate toilet offer plenty of space for the family. A private laundry tower, a cellar compartment, and two included underground parking spaces perfectly round off this attractive offer.This property offer is characterized by: • Generous 5.5-room maisonette apartment spread over two living levels • Two separate living areas for maximum flexibility • Cozy indoor fireplace and charming winter garden with outdoor fireplace • Four bright bedrooms, two bathrooms, and a separate guest toilet • Sunny balcony with direct access from two bedrooms • High construction standard with noble marble and granite elements • Comfortable extras like private laundry tower and private cellar compartment • Two underground parking spaces already included in the offer Interested? Contact us for a non-binding consultation!

1 / 7
CHF 880,000.–
6.5 rooms155m² living space
Auf Anfrage 1, 8580 Amriswil

Where its most beautiful stories are written

Space, light and character on two levelsThis exceptional penthouse apartment combines generosity, living quality and timeless charm in a unique way. As soon as you enter, an impressive sense of living unfolds: The spacious living and dining area under the visible wooden roof truss with its striking gable windows creates a bright, airy atmosphere and gives the apartment its unmistakable character.The heart of the apartment is the cozy soapstone stove, which provides a particularly warm and inviting atmosphere on cooler days. The kitchen, modernized in 2019, blends harmoniously into the open living area and invites you to cook and enjoy together.The open staircase leads to the versatile gallery, ideal as a home office, reading corner or additional living area. In total, there are four bedrooms and two comfortable bathrooms, offering ample space for families, couples or anyone who appreciates spacious living.A special highlight is the private rooftop terrace - a wonderful retreat with a view over the roofs of Amriswil. This unique ImmoSky offer provides you with the following *additional performance*:+ Attractive construction standard with generous window fronts for bright rooms+ Spacious kitchen with plenty of storage space and workspace+ Unique gallery with a bedroom and bathroom on the upper floor+ Well-thought-out floor plan with an exceptional height+ Cozy soapstone stove in the living areaThe attractive space offer is complemented by a separate workshop with around 21 m², which can be used excellently as a hobby room, studio, fitness area or even as a fully-fledged sixth room.A single garage and two outdoor parking spaces would have to be purchased for CHF 40,000.- and perfectly round off this exceptional living offer.Have we sparked your interest? Then don't hesitate - experience this special property in person and arrange your viewing appointment today. Your new home is waiting for you!

1 / 9
  • Parking space
  • Balcony / Terrace
CHF 1,089,000.–
8 rooms244m² living space
8583 Sulgen

Single-family home with annex and wellness area - 4.5% return possible

This special single-family home with an annex combines character, connection to nature, and a sense of tranquility in a unique way. The property presents itself in a somewhat older but well-maintained condition and delights with its own special charm. Inside, beautiful, visible wooden beams create a warm and authentic living atmosphere. The rooms radiate coziness and offer a lot of potential for individual design ideas.A special highlight is the integrated annex, which is ideal for guests, rental, or as a retreat for family members.In the basement, a private spa area awaits you, perfect for escaping everyday life and relaxing body and mind.This house can best be described as a harmonious interplay of art, nature, and wellness - a place with soul that combines peace, inspiration, and quality of life. So, no wishes are left unfulfilled. Take advantage and convince yourself! This PREMIUM HOMES offer includes: • Annex with long-term tenant • Quiet, central location • Ideal infrastructure in the nearby area • Unique living charm • Bright, large, and open rooms • Cozy fireplace • 3 wet cells • Sauna, whirlpool, plunge pool & shower • Contemporary renovations • Nature-connected terrace and balcony • Usable area 300 m² • Gross living area 280 m² • Net living area 244 m² • 1 × 2.5-room apartment à 64 m² • 1 × 5.5-room apartment à 180 m² • 1 × covered outdoor parking space incl. • 1 × outdoor parking spaces incl. Interested? We would be happy to take you through a non-binding viewing! Do you want to sell your house or apartment worry-free? We will tell you the current market value of your property, discreetly and non-bindingly! Are you interested in a first non-binding exchange of ideas? Don't hesitate and contact us. We look forward to you.

  • Parking space
  • Balcony / Terrace
Dominic Fink

Dominic Fink

Immobilienvermittler

1 / 15
  • Parking space
  • Pets allowed
  • Tumble dryer
  • +3
Price on request
5.5 rooms173m² living space
8575 Bürglen TG

Family-friendly 5.5 room row house with plenty of space and sunny outdoor area

This attractive and well-maintained 5.5 room row house in 8575 Bürglen convinces with its bright living atmosphere, a well-thought-out room layout, and a spacious outdoor area. Thanks to the sunny location, the living rooms benefit from plenty of daylight and create a pleasant living feeling for couples, families, or people looking for additional space.The spacious living and dining area forms the heart of the house and invites you to linger. The bright rooms create a friendly and homely atmosphere. The kitchen is practically arranged and uses the available space optimally. It offers surprisingly much space and plenty of storage space, making it possible to work comfortably and practically in everyday life. From the kitchen, you can directly access the spacious terrace, which allows the indoor and outdoor areas to be ideally connected.A special highlight of this property is the spacious outdoor area with a total of 69m². This consists of the large terrace with plenty of evening sun, well-maintained borders, a large area behind the house, and two private parking spaces directly in front of the house entrance. The outdoor area offers a variety of uses, whether for relaxation, enjoyment, grilling, or as a practical space for everyday life. The evening sun on the terrace creates a particularly pleasant atmosphere in the warm months and invites you to linger.The well-cut rooms offer flexible uses and are ideal as bedrooms, children's rooms, guest rooms, or home offices. Additionally, there is a fully developed and heated room in the attic, which can be used as an additional room. This is suitable, for example, as a hobby room, office, guest room, or retreat and complements the room offer in an attractive way. Furthermore, an insulated attic or attic area is available. This is not heated but offers additional practical storage space.The house has two bathrooms and thus offers additional comfort for families or multiple occupants. The well-maintained overall appearance, the practical room layout, and the bright living areas create the best conditions for comfortable living.Another advantage is the two private parking spaces directly in front of the house entrance. They enable convenient parking right next to the property and round off this attractive offer perfectly.Sale in a bidding processThe marketing is carried out in a bidding process. Potential buyers have the opportunity to submit a purchase offer after a viewing. The award is not necessarily made to the highest bid. The seller reserves the right to decide on the sale after reviewing all received offers.The following highlights are offered by this property: • Well-maintained 5.5 room row house in a quiet location • Bright and friendly living atmosphere • Spacious living and dining area • Practical kitchen with plenty of storage space on a limited area • Kitchen with direct access to the spacious terrace • Large terrace with plenty of evening sun • Spacious outdoor area with 69m² • Terrace, borders, and large area behind the house • Fully developed and heated additional room in the attic • Insulated attic area without heating • Two bathrooms • Two private parking spaces directly in front of the house entrance • Good location on the traffic axis Wil, Konstanz, and Zürich • Short train ride to Weinfelden with rapid train stop • Commuter train connections directly from Bürglen • Shopping facilities, post office, and drugstore nearby Don't miss this opportunity and contact us for more information or to arrange a viewing.Please note that we have virtually furnished the pictures. The room layout and room sizes, of course, correspond to the actual conditions.

  • Parking space
  • Pets allowed
  • Tumble dryer
  • +3
Nergiz Pomier

Nergiz Pomier

Immobilienberaterin

1 / 12
CHF 535,000.–
3.5 rooms
Bahnhofstrasse 25d, 8575 Bürglen

Open, bright, inviting. Central living in Thurfeld in Bürglen TG

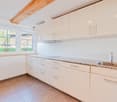
This modern 3.5-room apartment in Bürglen TG impresses with approximately 89 m² of living space, a well-thought-out floor plan, and an exceptionally spacious, covered balcony with approximately 35 m². The open living, dining, and kitchen area forms the centerpiece of the apartment. The modern kitchen with cooking island offers plenty of workspace and storage space. Large window areas and solid wood parquet create a bright and cozy atmosphere. The bedroom has its own en-suite bathroom with bathtub, shower, and double sink. Another room is suitable as a children's room, guest room, or home office. Both rooms have direct access to the balcony. A second bathroom with shower and integrated laundry room complements the room offer. The spacious balcony offers plenty of space to eat, relax, and enjoy. An integrated balcony closet creates additional storage space. Comfort ventilation, underfloor heating, Minergie standard, and elevator provide modern living comfort. A parking space in the underground garage with preparation for an e-charging station can be purchased for CHF 35,000. Particularly suitable for: Couples and small families who appreciate modern living with plenty of outdoor space Working people and commuters thanks to the direct location at Bürglen station Couples or singles with space requirements for a home office or guests Buyers who value high-quality and sustainable living More apartments available: In the Thurfeld development, a total of five condominiums with different living spaces and floor plans are for sale. I would be happy to send you the sales documents for the other apartments as well.The municipality of Bürglen is located in the heart of the canton of Thurgau and combines excellent transport links with a high quality of life and living. Thanks to the central location, you can reach Weinfelden, Frauenfeld, Kreuzlingen, Romanshorn, or Wil in a short time, both by car and by public transport. The apartment is located in the modern Thurfeld development directly at Bürglen station. The train connections and bus network enable uncomplicated mobility in everyday life. Shopping facilities, kindergarten, and schools are within comfortable walking distance and make the location particularly attractive for families, working people, and commuters. Leisure activities are also not neglected: the nearby Thur, extensive walking and cycling paths, and the rural surroundings invite you to outdoor activities and relaxation. At the same time, you benefit from a well-developed infrastructure with short distances and a lively village center.The highlights at a glance: Modern 3.5-room apartment with approximately 89 m² of living space Spacious, covered balcony with approximately 35 m², including balcony closet Balcony access from the living area and from the two rooms Open living, dining, and kitchen area with cooking island Parent's bedroom with en-suite bathroom, bathtub, shower, and double sink Additional shower bathroom with laundry room Bright rooms with large window areas Solid wood parquet and practical built-in closets Minergie standard with comfort ventilation Barrier-free access Elevator on all floors Parking space in the underground garage with preparation for electric mobility for CHF 35,000.- Visitor parking spaces available Bürglen station directly in front of the house Family-friendly location, shopping facilities, schools, and services within walking distance A total of five condominiums available in the Thurfeld development
Travel time
-
1 / 12
CHF 829,000.–
4.5 rooms
Unterdorfstrasse 8, 8585 Zuben

Country air. Garden. Favorite spot. 4.5 room garden apartment in Zuben
Imagine coming home and leaving the daily routine outside. This modern 4.5 room garden apartment offers just that: peace, light, and an outdoor area that feels like a private oasis. The apartment is located on the ground floor of a modern multi-family house from 2020, in a quiet location in Zuben, a district of the municipality of Langrickenbach. The open living and dining area with island kitchen is bright, spacious, and the central meeting point of the apartment. From here, you can directly access the winter garden, wind- and rain-protected, unheated, but usable almost all year round. Perfect for relaxed evenings, home office, or the first coffee in the morning. And then the garden: modern, clearly designed, with a Japanese touch. No lawn mowing, minimal maintenance, but maximum peace and privacy. All rooms, as well as the sliding doors to the winter garden, are equipped with insect screens, so you can ventilate at any time without being disturbed. With approximately 107 m² of living space, the apartment offers a well-thought-out floor plan: a quiet bedroom and two flexibly usable rooms for office, guests, or family. The equipment is high-quality and timeless: parquet floors, electric shutters, two modern bathrooms, and a stylish kitchen with Electrolux appliances, steamer, warming drawer, and BORA cooktop. Geothermal energy and underfloor heating provide comfortable living comfort. Two underground parking spaces at CHF 35,000.- are added to the purchase price and are part of the sale. The location: quiet, natural, and yet well-connected. Kreuzlingen, Amriswil, and Lake Constance are quickly accessible. In short: a home for all those who want to live quietly and not sacrifice quality. The apartment combines the advantages of a house with the amenities of a modern condominium. Particularly suitable for: Couples Families with 1-2 children Home office Commuters to Kreuzlingen, Konstanz, and Weinfelden Pet owners Garden lovers Best agers Alternative to a single-family home Modern living without renovations Buyers looking for low maintenance Buyers looking for modern living comfort Nature-loving living The charming village of Zuben is located in the midst of the gentle hill landscape of the Seerücken and belongs to the municipality of Langrickenbach in the district of Kreuzlingen. The surroundings are characterized by orchards, fields, and small forests. Numerous walking and cycling paths invite you to enjoy nature directly in front of your doorstep. Whether walks through orchards, bike tours along blooming fields, or relaxed hours in your own garden, you live here in harmony with nature. The nearby Lake Constance, as well as the Unter- and Obersee, invite you to excursions, bathing fun, or cultural enjoyment. Especially for people who want to slow down their daily routine and consciously enjoy it, Zuben is a wonderful retreat: manageable, natural, quiet, and yet well-connected. Shopping, medical care, or a city stroll in Amriswil, Kreuzlingen, Romanshorn, or Konstanz can be done quickly. A bus stop is within walking distance, and the Altnau train station is easily accessible. Zuben also offers an attractive environment for families: in Langrickenbach, there are modern classrooms, a sports and recreation area, and a school library. Secondary schools are located in Kreuzlingen, Amriswil, or Romanshorn, easily accessible by public transport or bike. For working people who want to relax after work, Zuben is the ideal place: natural living without sacrificing connections. Zuben is a place with character, down-to-earth, friendly, surrounded by intact nature. Those who live here feel: it's good to live here. And good to stay.

Travel time
-
1 / 7
Price on request
5.5 rooms140m² living space
Auf Anfrage 1, 8555 Müllheim Dorf

Happy living doesn't have to be expensive

In a preferred, natural location, this charming apartment awaits you - a home that combines tranquility, living comfort, and a family-friendly environment. The pleasant location and the well-thought-out room layout create ideal conditions for relaxed living with plenty of space for personal development.As soon as you enter, you feel the inviting atmosphere. The spacious living and dining room forms the heart of the apartment and convinces with plenty of daylight and a harmonious living feeling. Here you can enjoy social hours with family and friends or relaxed moments in your own retreat. The cleverly designed rooms offer versatile usage possibilities - ideal for families, couples with space requirements, or working from home.This unique ImmoSky offer includes the following *additional benefits*:+ Friendly entrance with sufficient space for wardrobe and storage+ High-quality kitchen with plenty of workspace, storage, and new appliances+ Spacious, covered balcony with practical storage+ Four bright and versatile bedrooms+ Comfortable bathroom with shower / bath / toilet+ Separate guest toilet with washing tower+ Private basement compartment with additional storage spaceA parking space in the underground garage is available for an additional 35,000.-. Another space can be rented separately.Don't miss out on this special living offer and convince yourself with a personal viewing. We are happy to provide further information or arrange a non-binding appointment. We look forward to your call.

1 / 11
CHF 1,290,000.–
4.5 rooms
Weinstrasse 44 a, 8280 Kreuzlingen

Modern and spacious living in Kreuzlingen TG, approx. 149 m² living space

More space for what's to come. Some apartments convince with individual details. This one convinces mainly with one thing: exceptionally much space to live. On approx. 149 m² of living space, you can expect a modern 4.5-room apartment that combines spaciousness, high-quality equipment, and a flexibly usable floor plan. Additionally, there is a approx. 35 m² large, covered balcony that extends the living space outdoors and becomes a second living room, especially in the warmer months. And the special thing: those who need an additional bedroom, children's room, guest room, or home office can develop the existing floor plan into a 5.5-room solution with manageable effort. A home that not only fits today but also tomorrow.Central living. Lake Constance included. The apartment is located on a well-frequented street and thus in the midst of Kreuzlingen's life. The central location brings a decisive advantage: short distances and excellent accessibility. Shopping facilities, schools, public transport, and the city center are quickly reachable, and the connection to Constance and the surrounding communities is also uncomplicated. Those who consciously want to live centrally and avoid long distances in everyday life will find an attractive combination of urban location, spacious living space, and high living comfort here. A pleasant counterpoint to the lively surroundings is the spacious, covered balcony, which creates additional private space. Particularly practical: the apartment is located on the 2nd floor and thus offers a beautiful, open living feeling despite the central location.The highlights at a glance: - approx. 149 m² of living space - 4.5 rooms with option for 5.5 rooms - approx. 35 m² large, covered balcony - west orientation with afternoon and evening sun - spacious living and dining area - high-quality Kocherhans island kitchen - Miele appliances, Bora cooktop, and Quooker - two modern bathrooms - high-quality oak parquet - floor-to-ceiling doors and built-in closets - underfloor heating - geothermal energy and photovoltaic system - private cellar compartment - two underground parking spaces at 35,000 CHF each - e-charging station possible - available immediatelyBecome curious? The spaciousness of this apartment can be guessed from pictures, but it can really be felt during a personal visit. We would be happy to show you on site which possibilities the approx. 149 m² offer and how an additional room can be realized if desired. We look forward to your contact. Do you have a property yourself and want to know what it's worth? Get a free and non-binding price estimate in just a few minutes, conveniently online at: www.lebenswerk.immo/kostenlose-bewertung Fast, easy, and completely without obligation.

Travel time
-
New building
1 / 13
CHF 4,500,000.–
478m² living space
8580 Amriswil

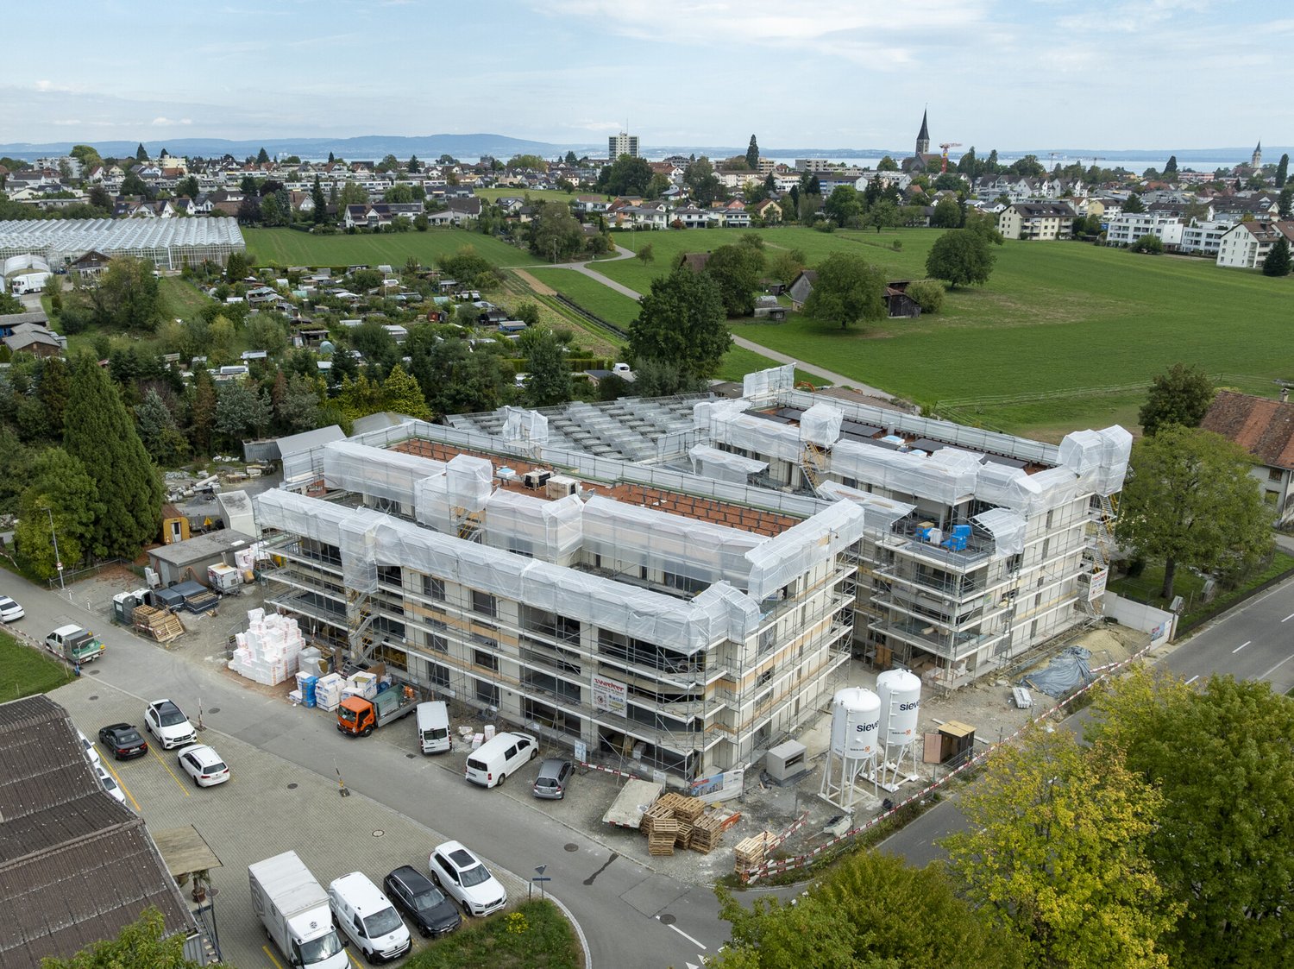
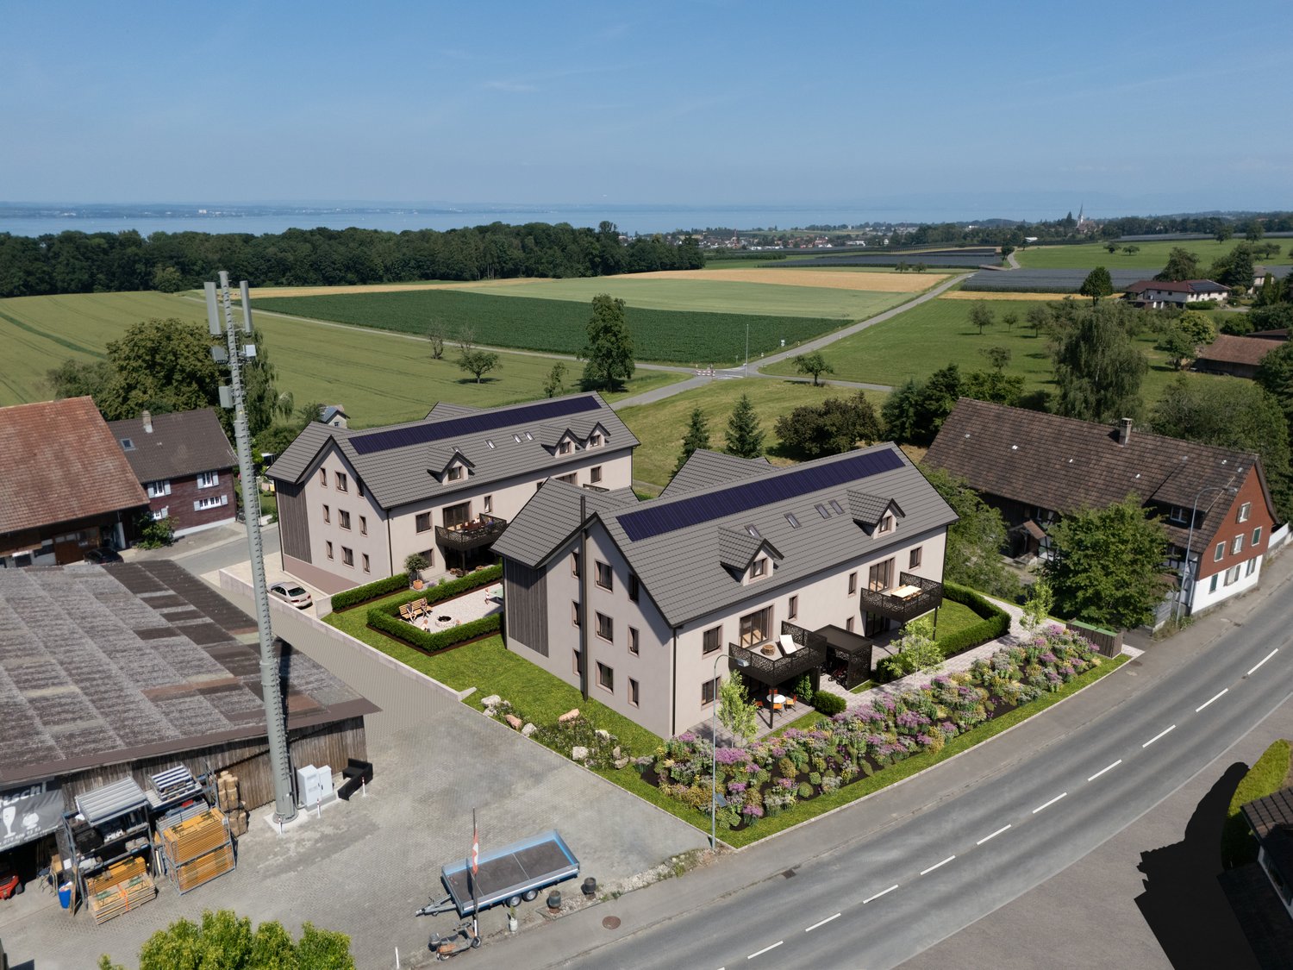
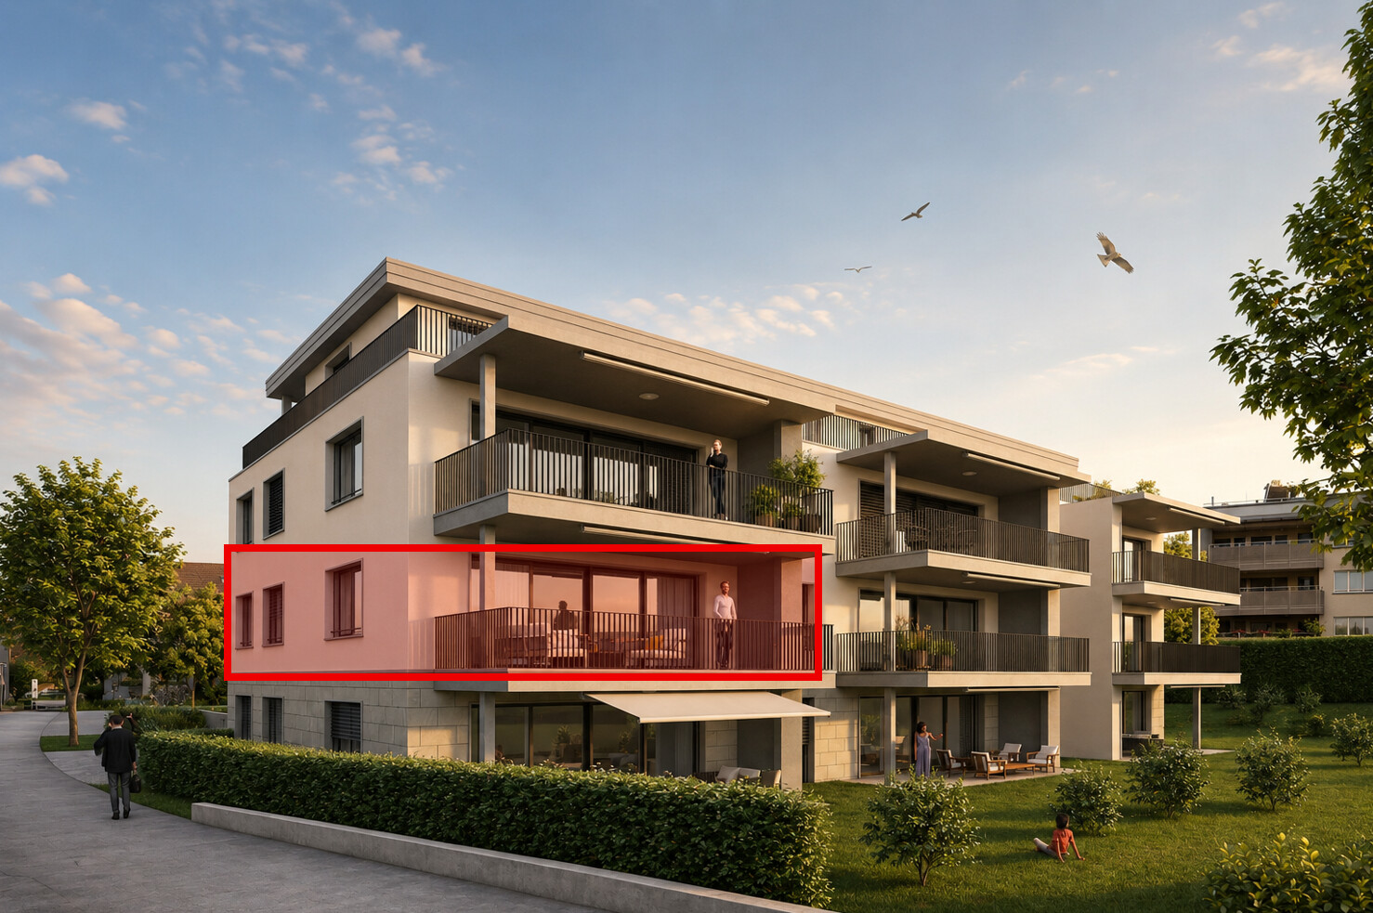
Energy-efficient MFH with 5 units and elevator in Amriswil

New construction project 2025 in Amriswil – Modern condominiums with a great view In the attractive municipality of Amriswil, a modern, energy-efficient multi-family house with a total of five high-quality condominiums will be built in 2025. The project impresses with contemporary architecture, sustainable construction, and a quiet, sunny location – only about 700 meters from the train station.Ideal for a stylish home or as a lucrative investment object with long-term perspective. Project key data • 5 condominiums (3.5- to 4.5-room) • Living areas approx. 91 m² to 112 m² • Total living area approx. 478 m² • Plot area approx. 588 m² • Building volume approx. 3,796 m³ • Additional usable areas approx. 175 m² Living concept & equipment • Each apartment with 2 wet cells • Own laundry/drying room • 4.5-room apartments with master suite and dressing room • Balconies up to approx. 21.6 m² • Ground-floor apartment with garden area approx. 105 m² and covered seating area Energy & technology • Ground probe heat pump • Photovoltaic system • Floor heating with climate control and free cooling • Smart home system (light scenes, welcome/goodbye functions) • Electric shutters Comfort & infrastructure • Elevator in the building • Barrier-free construction • Child-friendly environment • Modern, high-quality interior design • 8 parking spaces in the underground garage (e-mobility prepared) • Visitor parking spaces available Location • Schools and shopping facilities within walking distance • Autobahn A7 accessible in approx. 12 minutes • Near Lake Constance • Quiet, sunny residential area with very good connections Investment highlights • Expected net rental income: approx. CHF 149,688 per year • Purchase price: CHF 4,500,000 • Available from December 2026 by arrangement A forward-looking new construction project with high living quality, attractive returns, and sustainable value potential.Swiss Twins Immobilien Immobilien

Marco P.

Marco P.

Geschäftsführer

1 / 17
CHF 895,000.–
4.5 rooms135m² living space
8280 Kreuzlingen

Attractive semi-detached house in a preferred residential area

This well-maintained semi-detached house is located in an architecturally appealing residential development in a central yet quiet location. The green surroundings and pleasant neighborhood create an attractive living environment. The house extends over four floors and impresses with a clear, well-thought-out room concept.The living rooms have a practical floor plan with a spacious room feel. In total, 4.5 rooms and an openly designed basement are available.On the ground floor, there is a living and dining room as well as a high-quality steel kitchen from the Forster Manufaktur. The kitchen appliances have been partially renewed in recent years.The 1st floor offers a spacious bedroom, a separate guest toilet, and a bathroom with a shower, double sink, and spacious mirror cabinet. On the 2nd floor, there are two more bedrooms and a balcony.Throughout the house, including the stairs, a uniform oak parquet floor has been laid, giving the interior a harmonious appearance.The property has been carefully maintained and extensively modernized. In 2026, all interior rooms were newly painted. In 2025, the bathroom was renewed. Other maintenance and renovation work included garden and environmental work, a new wooden privacy screen, and work on the metal roof and roof dormers. A new heating system was already installed in 2020, supplemented by a water filter with a water softening system.As part of larger renovations in 2009, window panes were replaced, external painting work was carried out, electric awnings were installed in the attic, and the garden and seating area were redesigned with high-quality granite and porphyry stones.Thanks to the central location, shopping facilities, leisure activities, and public transport can be easily reached. The house is ideal for couples or families - both as a main residence and as a holiday home.Interested? We would be happy to invite you to a non-binding viewing and look forward to your contact.

Suggested properties for you based on search results