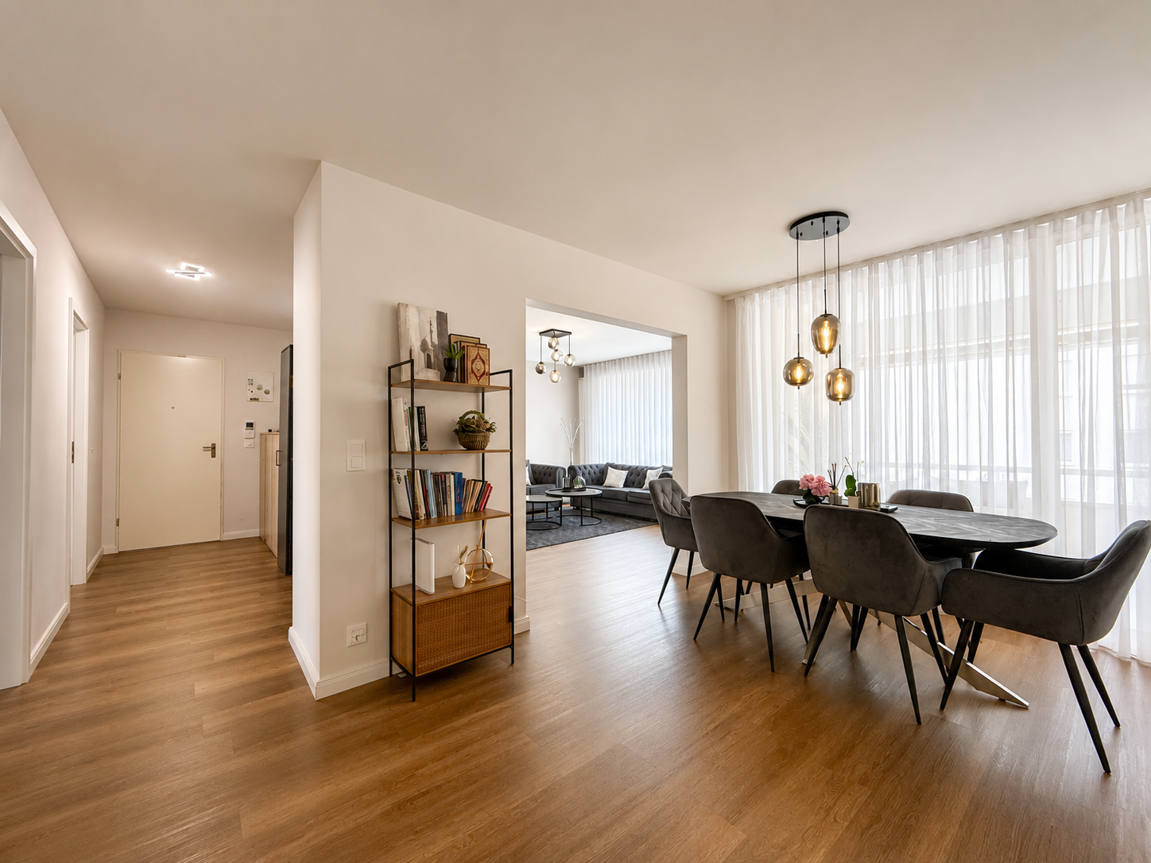
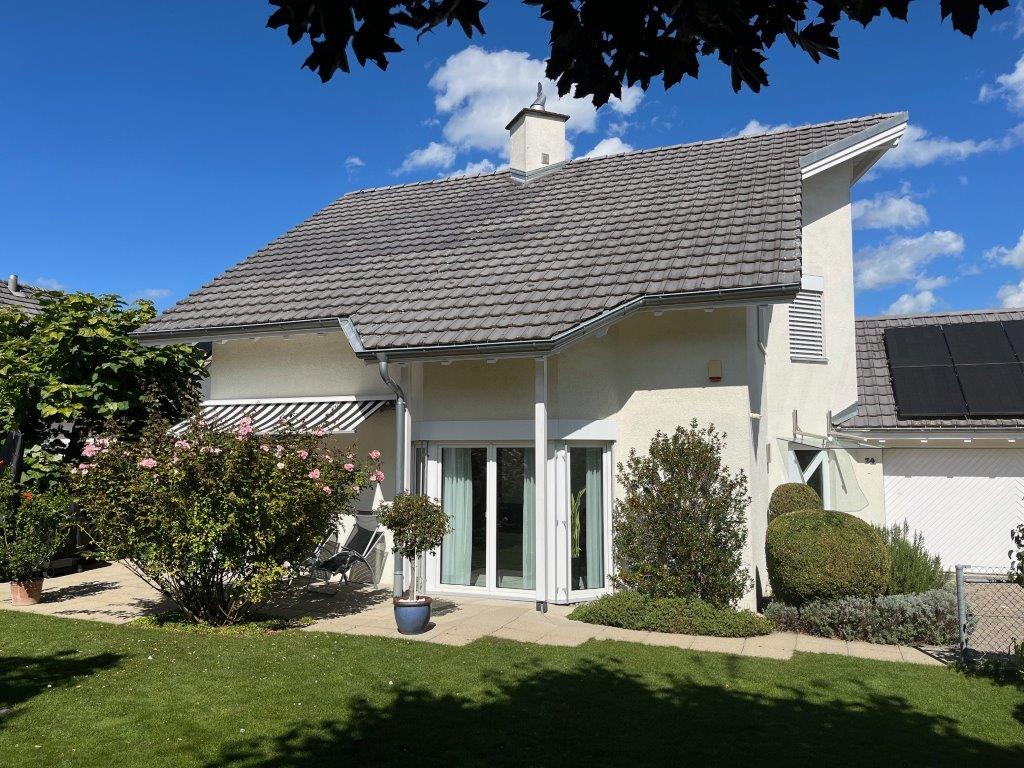
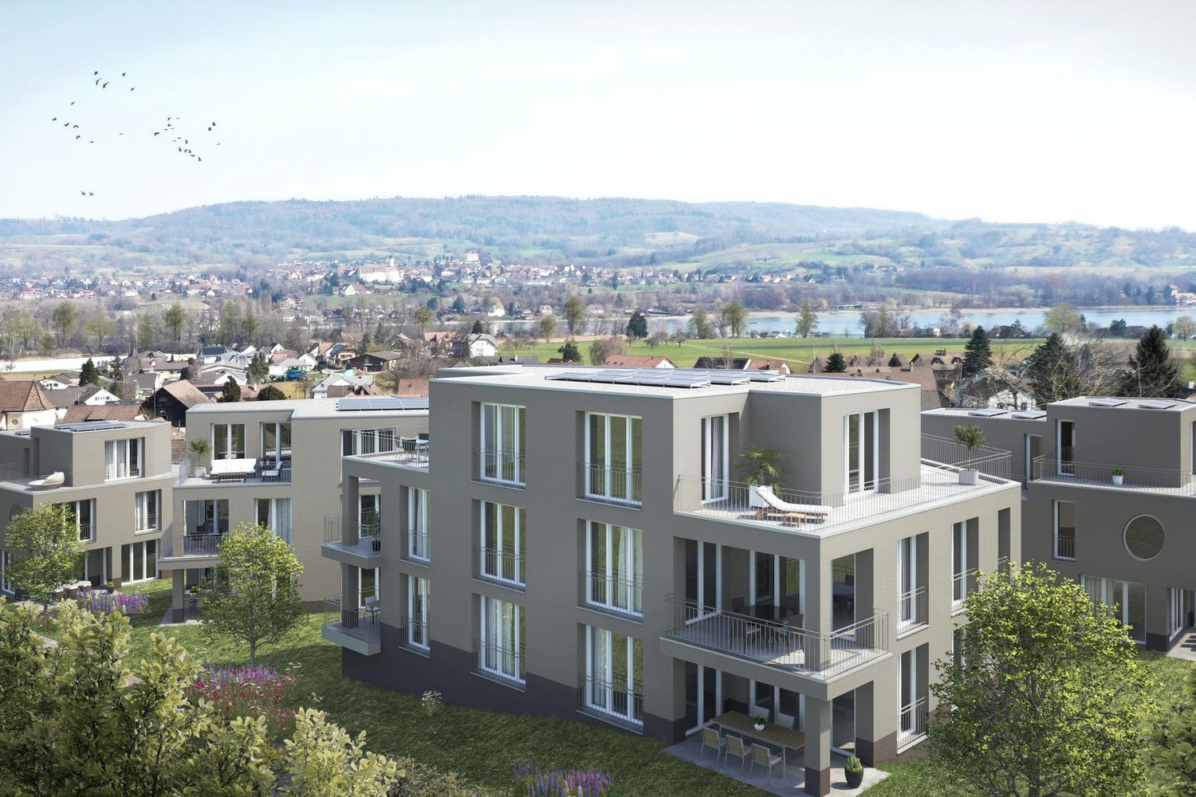
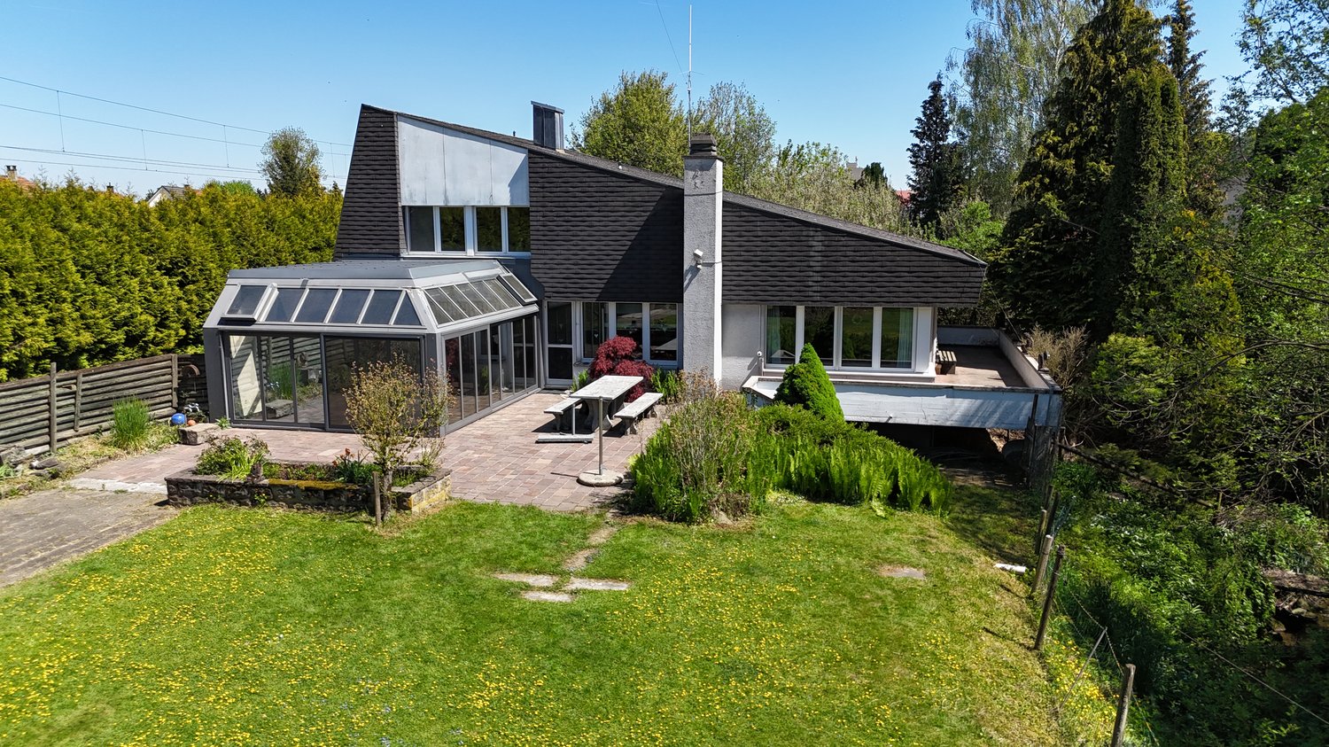
868 results - Property for buy in Canton Thurgau

1 / 10
CHF 1,250,000.–
4.5 rooms176m² living space
Käsereistrasse 7, 9217 Neukirch an der Thur

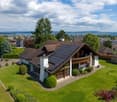
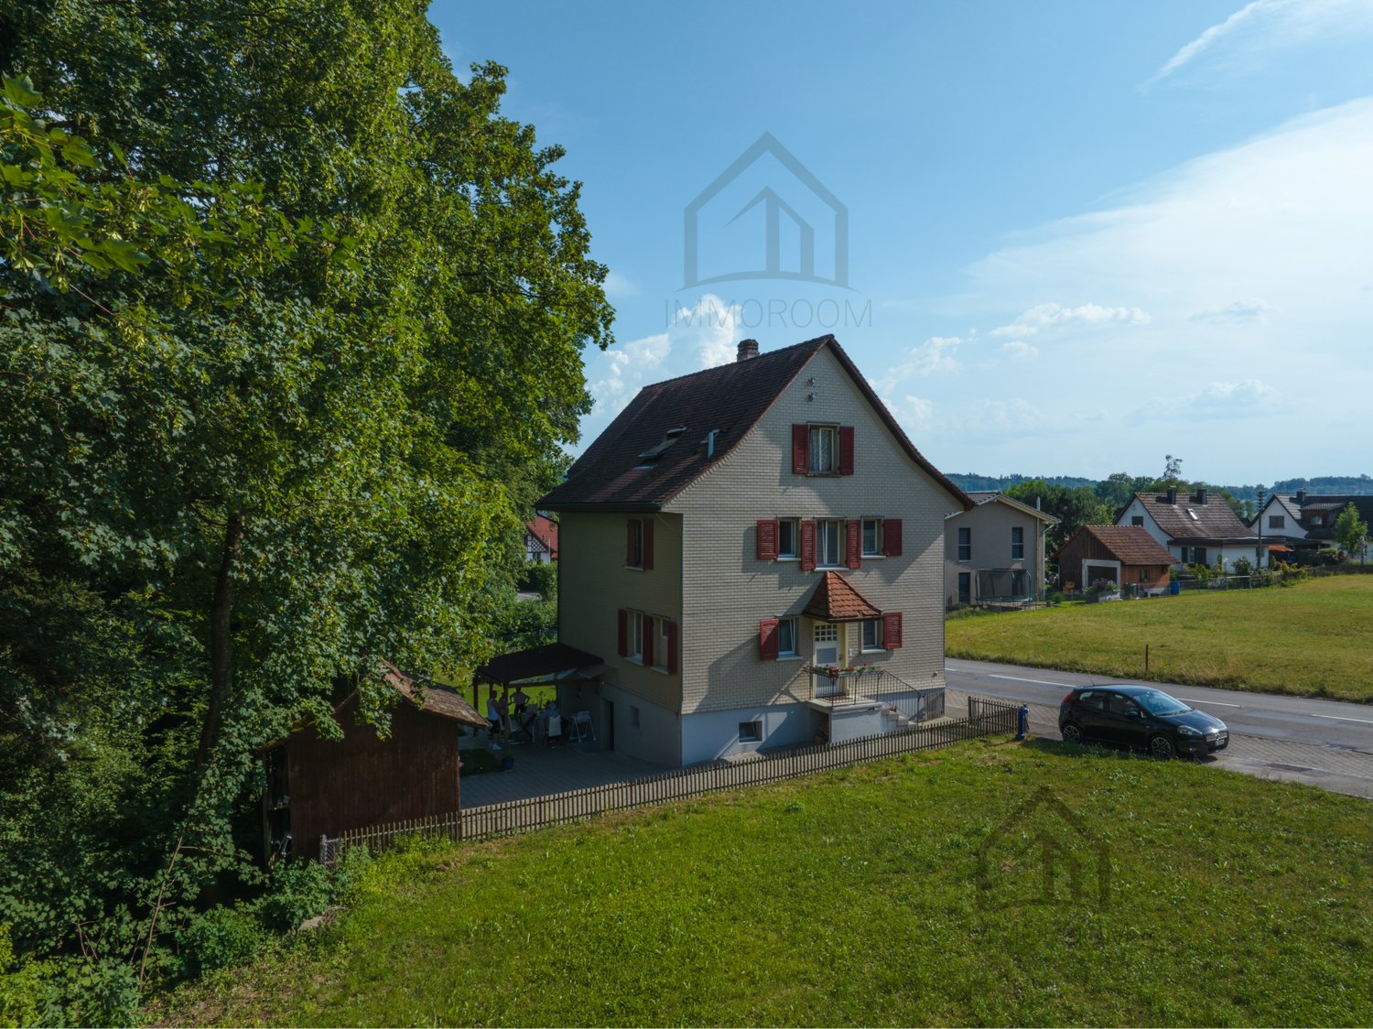
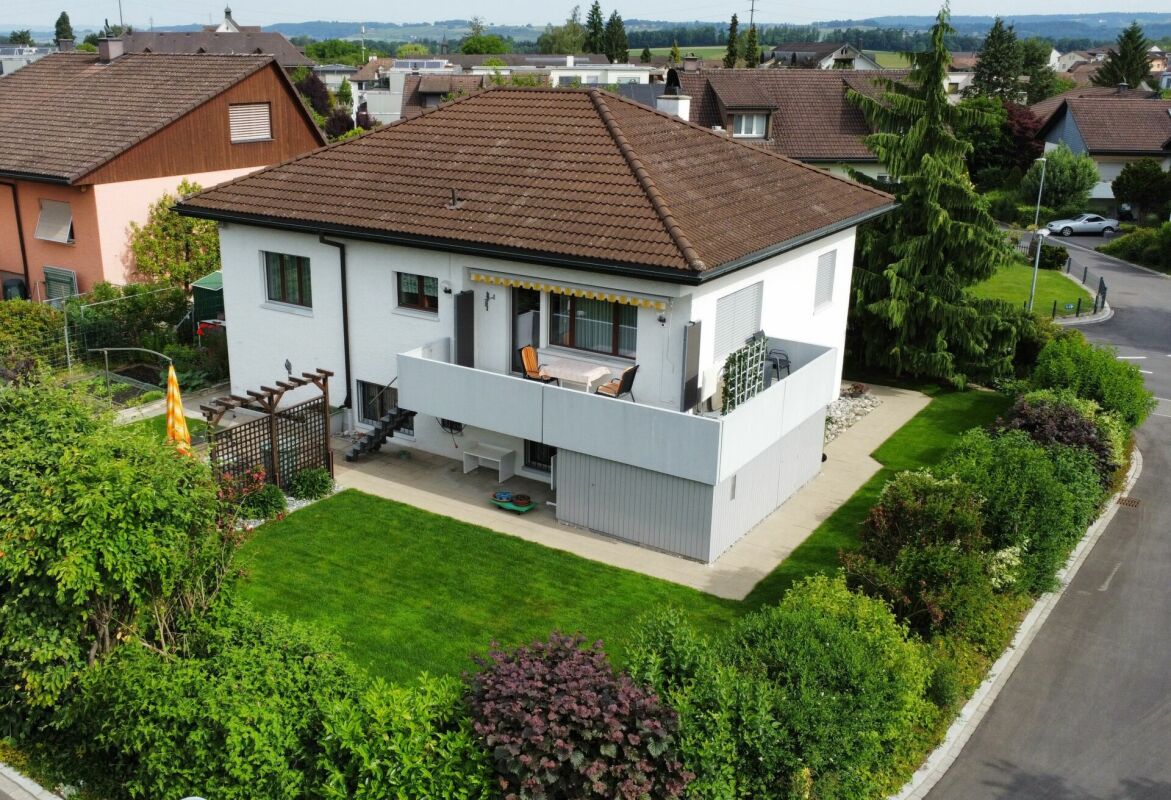
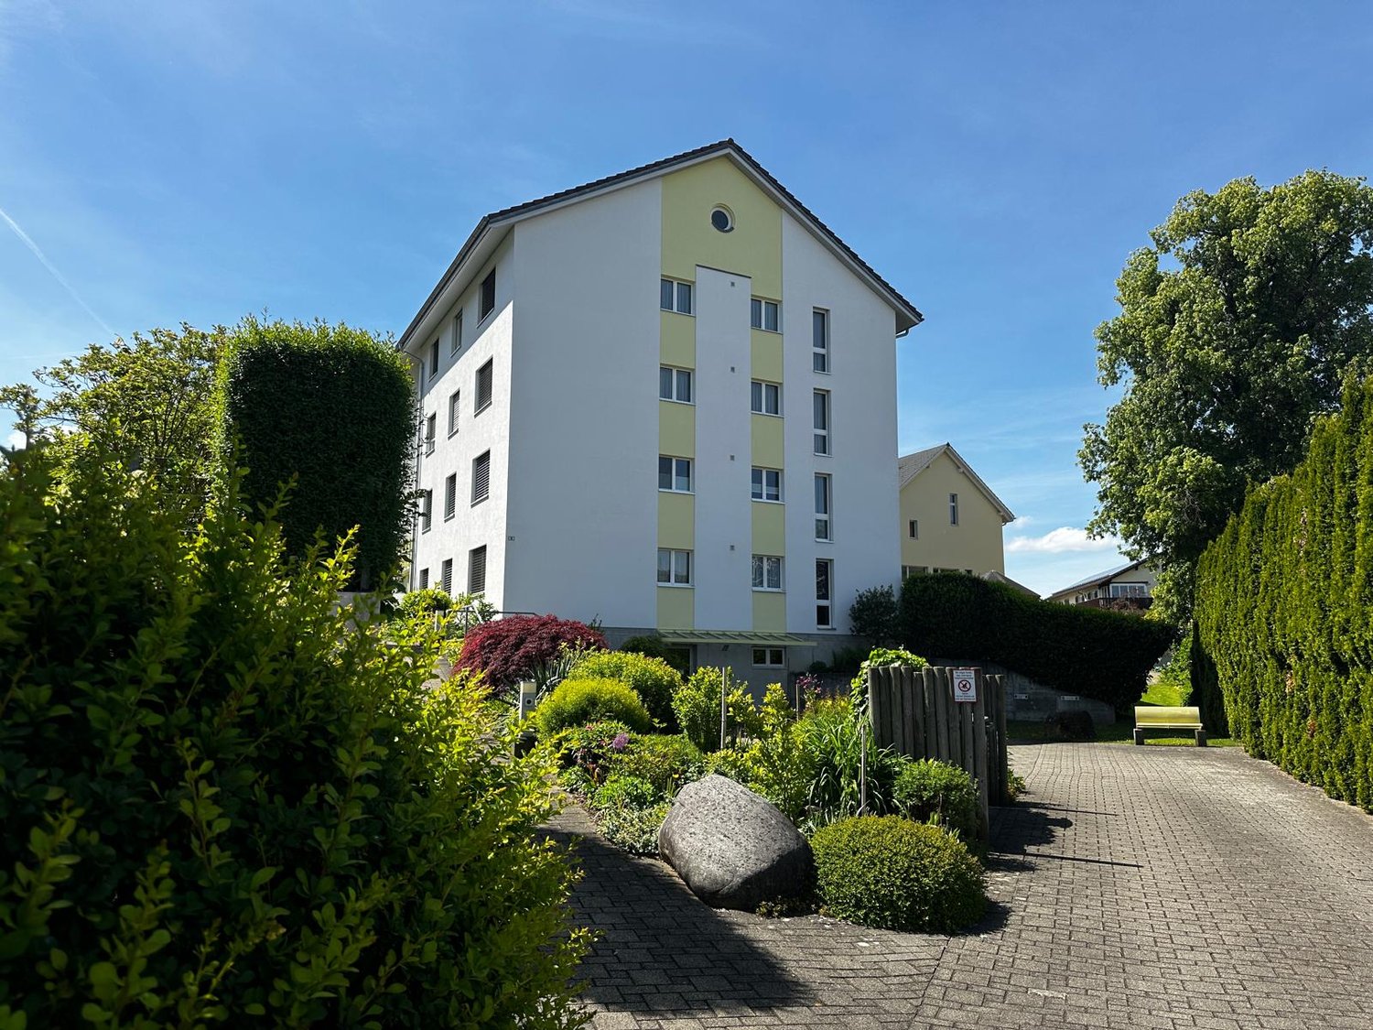
Energy-efficient living with country house character and spacious garden

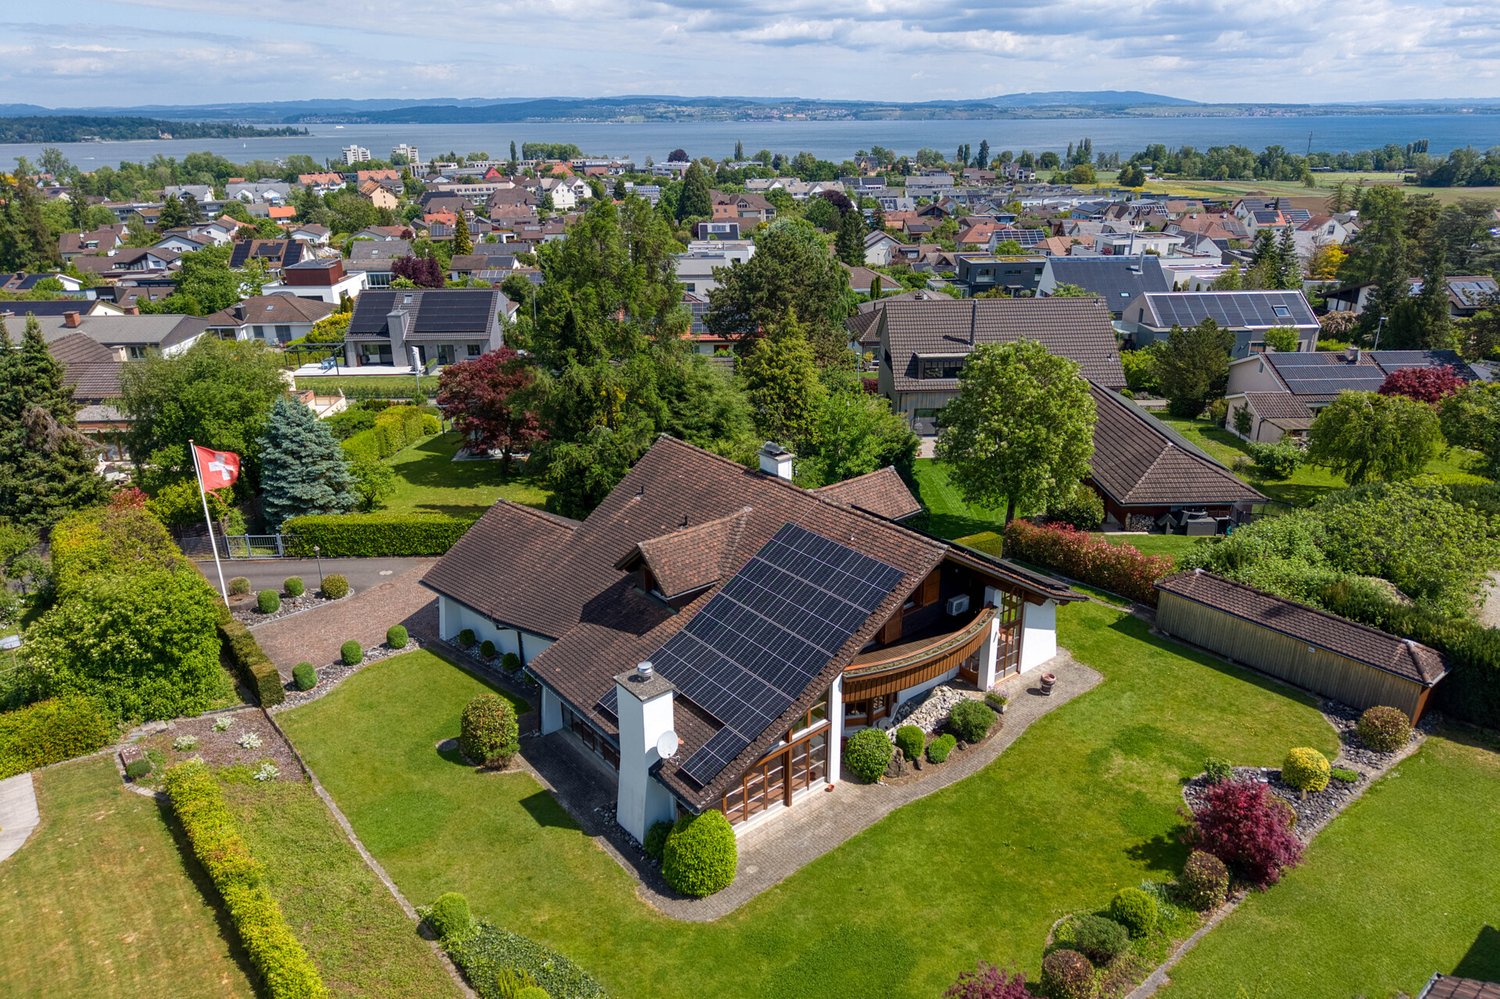
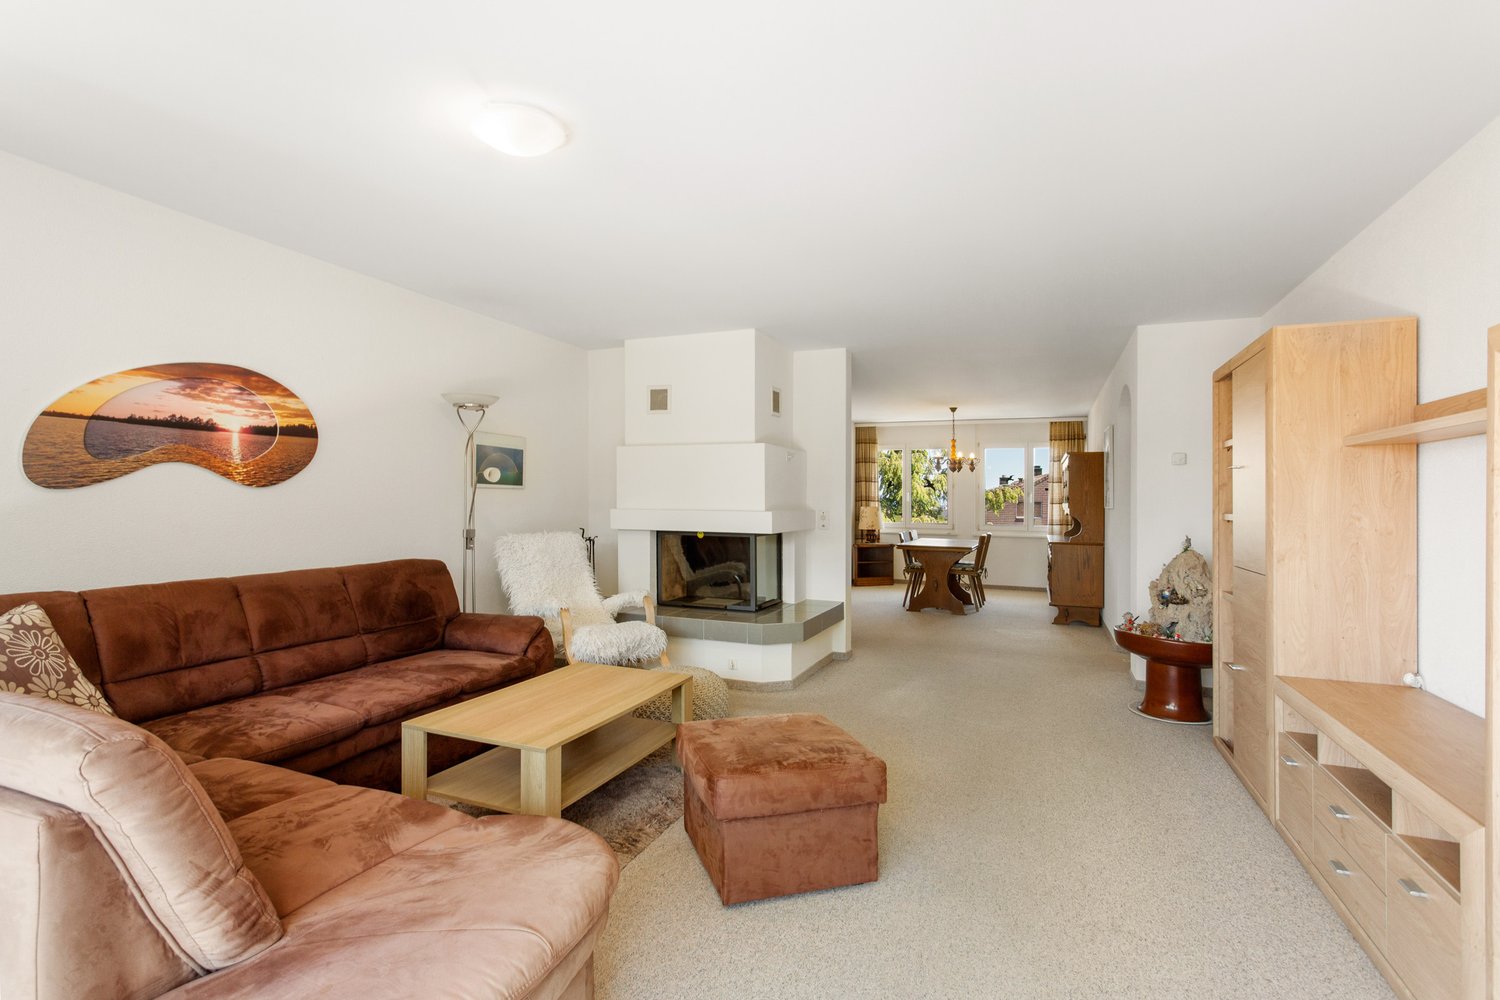
This detached single-family house combines the charm of a traditional farmhouse with the living comfort of a modern new building. On a spacious plot of land, you can expect a home with plenty of space, high living quality, and numerous possibilities for family, hobby, and profession.The bright rooms with visible wooden beams and impressive ceiling height create a unique living atmosphere. The cozy country kitchen opens up to the spacious living and dining area with direct access to the covered veranda and into the lovingly designed garden with biotope. From the kitchen and the parental bedroom, you can enjoy a beautiful view of the surrounding countryside.A spacious barn with a heated workshop offers a variety of uses - whether for vehicles, hobbies, handicrafts, or future expansion ideas. Sustainable household technology with a heat pump, photovoltaic system, and intelligent rainwater utilization ensures future-oriented living.The quiet location in Neukirch an der Thur offers a lot of nature and a family-friendly environment. School, bus stop, and shopping facilities for daily needs are just a few minutes' walk away.A property with character, charm, and a lot of potential - discover this special home on a viewing.Additional information: The property comprises a total of 968 m². Of these, 693 m² are in the residential zone. A further 275 m² are in the agricultural zone but have been released from the scope of the BGBB and can be used as a garden.

Travel time
-
1 / 31
CHF 1,232,500.–
6.5 rooms242m² living space
9320 Arbon

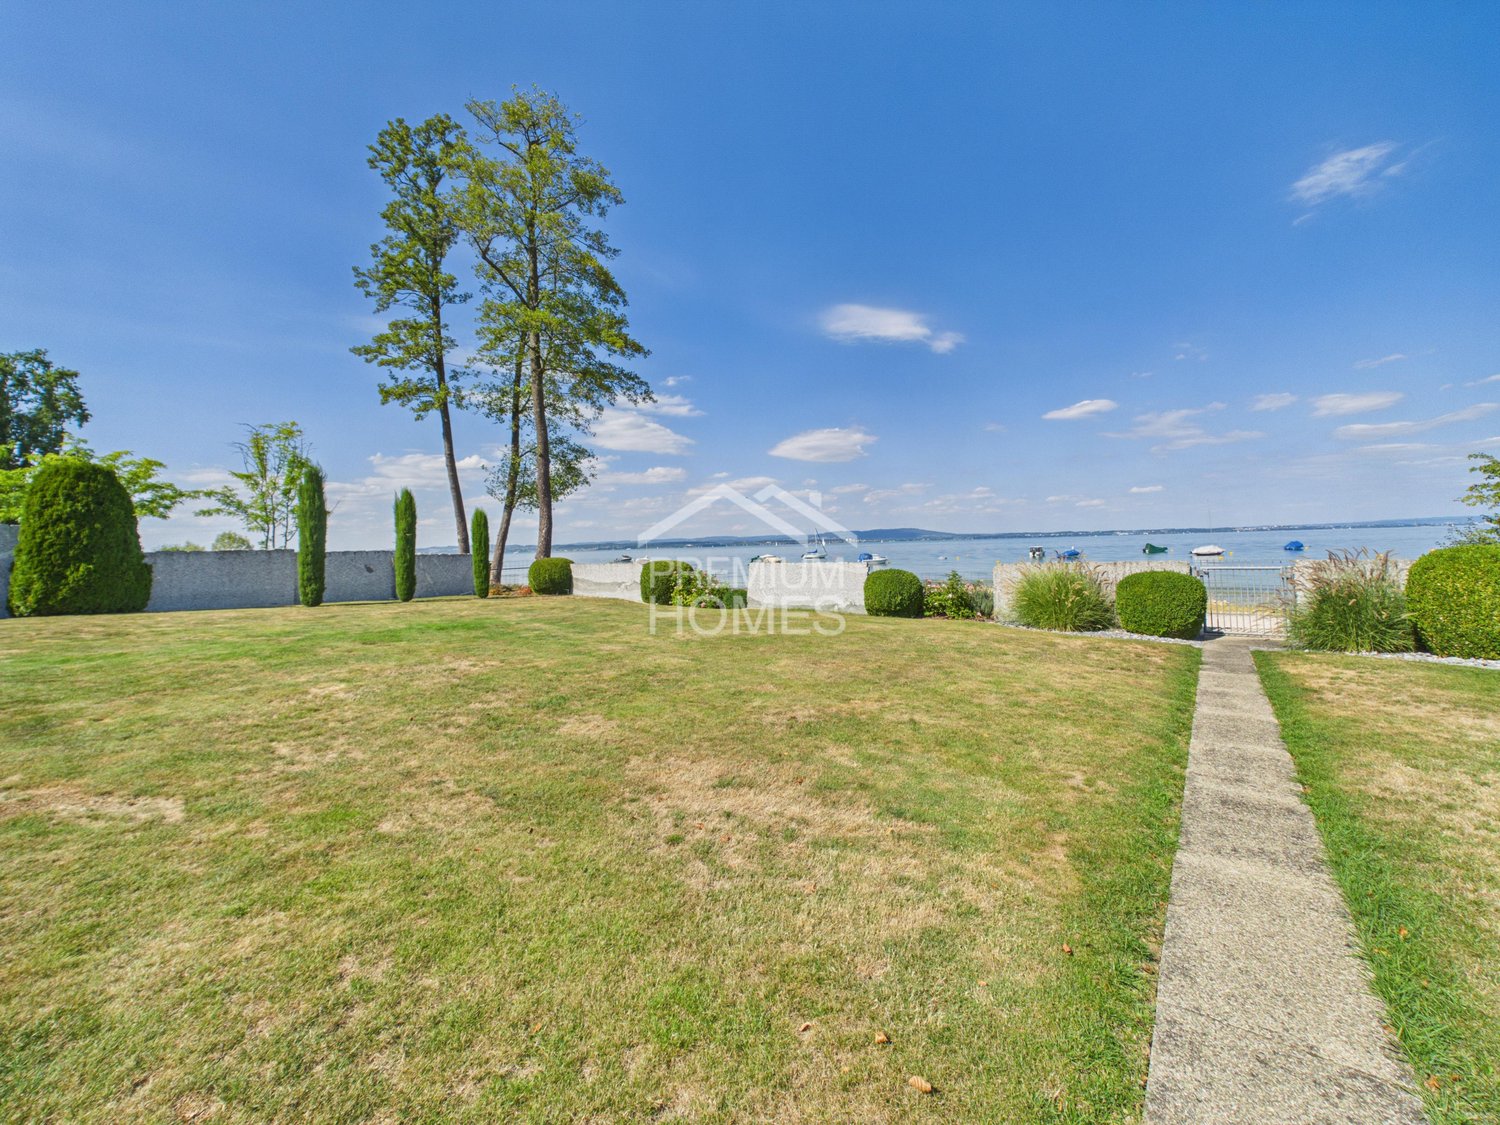
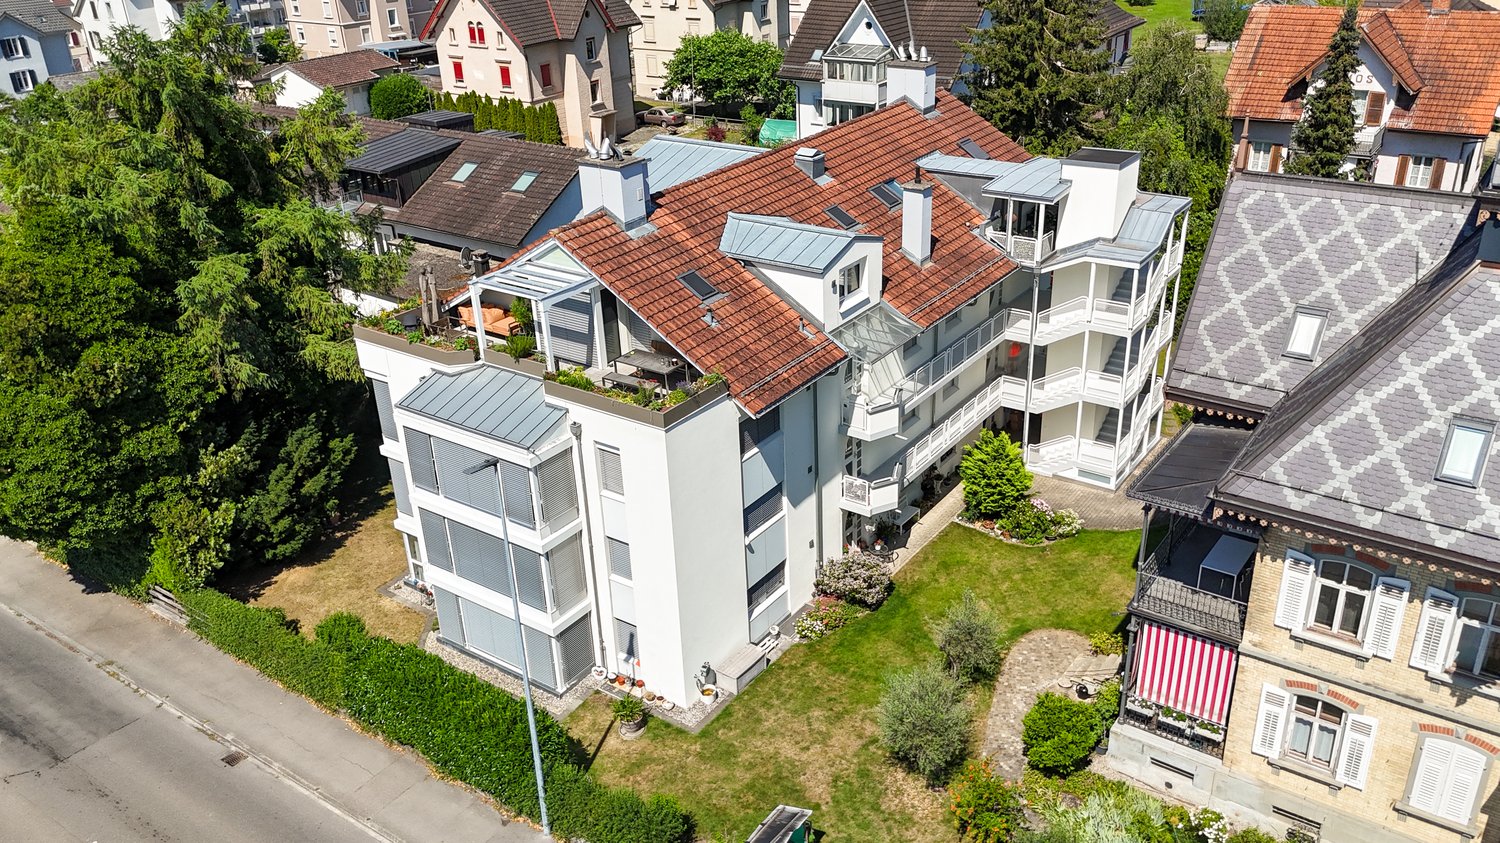
Living in the first sea row – Exclusive 6.5-room attic apartment with unobstructed Lake Constance view

Address: Seeblickstrasse 7, 9320 Arbon240 m² living space | Lift directly into the apartment | 3 balconies | Winter garden | 2 kitchens | 2 bathroomsIn one of the most sought-after residential areas of Arbon, this exceptional attic apartment awaits you with an unobstructed panoramic view of Lake Constance. The exclusive apartment spans the entire top floor of a well-maintained multi-family house with only nine residential units, combining generosity, privacy, and unique living quality.The arrival already conveys a special sense of living: the lift takes you directly to your private entrance. Currently, the apartment is divided into two separate residential units, resulting in diverse usage possibilities – whether for multi-generational living, living and working under one roof, or partial rental of a unit. Of course, the apartment can be reunited into a spacious 6.5-room apartment if needed.On approximately 240 m² of living space, you have two kitchens, two bathrooms, and spacious living and sleeping areas at your disposal. Three balconies offer the perfect spot to relax at any time of day. A special highlight is the fully glazed winter garden with underfloor heating, which allows for a dreamy view of Lake Constance all year round.The owners have carefully maintained and continuously modernized the apartment over many years. Since 2005, they have invested over CHF 320,000.– in renovations and maintenance. This includes high-quality EgoKiefer windows, a modern Forster kitchen, renovated bathrooms, new flooring, ongoing electrical and sanitary work, and the expansion of the winter garden.The location also leaves nothing to be desired. The property is situated in the first sea row directly on the popular Seeblickstrasse. The lake promenade and Lake Constance are practically at your doorstep, inviting you to take walks, engage in sports activities, or relax by the water.Despite the quiet location, you benefit from an excellent infrastructure. Arbon train station is easily accessible on foot and offers regular connections to St. Gallen, Romanshorn, and Rorschach. Shopping facilities, restaurants, cafes, schools, kindergartens, and all amenities for daily needs are also nearby.Highlights • Exclusive location in the first sea row • Unobstructed panoramic view of Lake Constance • Entire top floor with approximately 240 m² of living space • Lift with direct access to the private entrance • Currently divided into two residential units • Flexible usage possibilities • 2 kitchens and 2 bathrooms • 3 balconies including a heated winter garden • Continuously modernized and well-maintained • Over CHF 320,000.– invested in renovations • Well-maintained multi-family house with only 9 apartments Key facts • Object: 6.5-room attic apartment • Living space: approximately 240 m² • Year of construction: 1988 • Heating: gas heating • 2 kitchens • 2 bathrooms • 3 balconies • Winter garden with underfloor heating • Lift directly into the apartment • Sales price: CHF 1,232,500.– Optional: • Garage: CHF 40,000.– • Outdoor parking space: CHF 17,500.– This exceptional property combines a unique location, spacious living space, and diverse usage possibilities. We would be happy to present this exclusive home to you in person during a viewing.

1 / 9
CHF 1,550,000.–
6.5 rooms170m² living space
9555 Tobel

Family-friendly, spacious property with a Mediterranean flair

This single-family house was built in 2010 in solid construction and impresses with a well-thought-out floor plan and plenty of space for different living needs. On a plot of 806 m² and with a building volume of 1147 m, the property offers a total of 6.5 rooms with spacious and bright living and sleeping areas, additional storage space in the attic, and further development potential. The traditional architecture and the well-thought-out room program leave a lot of design freedom. Whether cozy family evenings, joint cooking, or quiet work in the home office - this house adapts to your needs. For example, the room in the entrance area can be used as an office or as a nail or cosmetic studio. A special highlight is the spacious winter garden, which can be used almost all year round and offers additional living space with a special ambiance. Practical details such as the double garage with direct house access and spacious, additional ancillary rooms provide comfort in everyday life. The well-maintained and fully fenced garden offers children a safe place to play. It is also an oasis of relaxation and recreation in the green - whether in the shade of the various fruit trees or to the sound of the splashing water in the ornamental pond. A pretty tool shed is suitable for storing garden utensils or as a playhouse for children. The shopping facilities, schools, and recreation area are just a few steps away, and yet the object impresses with its central location in the heart of Tobel. A home that offers security, quality of life, and space for new stories - ready to make your living dreams come true.Tobel is located in the heart of the canton of Thurgau and belongs to the municipality of Tobel-Tägerschen. Around 1600 inhabitants appreciate the high quality of living and life in a rural environment. The village convinces with its quiet location, natural recreational opportunities, and good basic supply. Kindergarten, primary and secondary school are within walking distance, further schools in Wil, Weinfelden, Frauenfeld or the neighboring municipalities can be reached quickly. An active club life, diverse sports and cultural offers, as well as nearby recreational areas make Tobel particularly attractive for families and people of all ages. The communal tax rate is 56%. The total tax rate for 2025 is 260% for non-denominational, 286% for Evangelical, and 284% for Catholic. For legal entities, a rate of 284.8% applies. The traffic connection is excellent: the nearby A1 junction, regular train connections to Wil and Romanshorn, as well as a bus line towards Münchwilen, provide uncomplicated mobility - ideal for all those who want to combine rural flair with good accessibility.Browse our website: www.bocelli-immobilien.ch Here you will find comprehensive information about this property. For further details or to arrange a viewing or consultation appointment, please contact us directly. Good to know: The purchase of this property is commission-free for buyers. The notary and land registry costs are shared equally by the buyer and seller.
1 / 8
CHF 1,150,000.–
4.5 rooms
Bahnhofstrasse 25c, 8575 Bürglen

Design, Light and Two Terraces. Attic Apartment in Thurfeld Bürglen TG

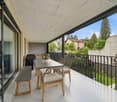
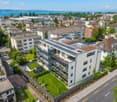
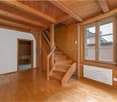
The 4.5-room attic apartment with a net living area of 128.00 m² impresses with a generous room layout, a high-quality interior design and two spacious terraces. Large window areas provide bright rooms and give the apartment a pleasant living atmosphere. The openly designed living, dining and kitchen area forms the center of the apartment. The modern design kitchen with cooking island, high-quality built-in appliances and adjacent Reduit blends harmoniously into the living room. From here, you can directly access the two terraces with approximately 39 m² and 28 m² of space, which extend the living area outdoors and offer plenty of space to relax or for social hours. Three spacious rooms offer a variety of uses as bedrooms, children's rooms, home offices or guest rooms. Particularly attractive: all three rooms have direct access to the terrace. Two modern bathrooms and custom-made built-in furniture by the carpenter complement the well-thought-out living concept. A laundry tower in the apartment, the comfort ventilation and the elevator on all floors provide additional comfort in everyday life. The Thurfeld development combines modern architecture with energy-efficient construction. The Minergie standard, comfort ventilation and solar system create the basis for sustainable and comfortable living. Two underground parking spaces with preparation for an electric vehicle charging station can be purchased for CHF 35,000 each. Visitor parking spaces and wheelchair-accessible access complete the offer. The location convinces with short distances: the Bürglen train station is located directly in front of the house, shopping facilities, kindergarten and school are easily accessible on foot. The combination of high-quality interior design, spacious outdoor areas and excellent infrastructure makes this attic apartment an attractive home for couples, families or anyone who wants to combine modern living with excellent accessibility. More apartments available: in the Thurfeld development, a total of five condominiums with different living areas and floor plans are for sale. I would be happy to send you the sales documents for the other apartments as well.The municipality of Bürglen is located in the heart of the canton of Thurgau and combines excellent transport links with a high quality of living and life. Thanks to the central location, you can reach Weinfelden, Frauenfeld, Kreuzlingen, Romanshorn or Wil in a short time, both by car and by public transport. The attic apartment is located in the modern Thurfeld development directly at Bürglen station. The train connections and bus network enable uncomplicated mobility in everyday life. Shopping facilities, kindergarten and schools are within easy walking distance and make the location particularly attractive for families, working professionals and commuters. Leisure activities are also not neglected: the nearby Thur, extensive walking and cycling paths and the rural surroundings invite you to outdoor activities and relaxation. At the same time, you benefit from a well-developed infrastructure with short distances and a lively village center.Interested? I would be happy to provide you with further information or show you the attractive attic apartment in person on site. I look forward to your contact! Do you have a property yourself and want to know what it's worth? Get a free and non-binding price estimate in just a few minutes - conveniently online at: www.lebenswerk.immo/kostenlose-bewertung Fast, easy and completely without obligation.
Travel time
-
1 / 8
CHF 885,000.–
4.5 rooms120m² living space
Eichenstrasse 39, 9320 Arbon

Well-planned - timelessly built

In the Eichenpark Arbon, only two 4.5-room apartments are still available. The construction start was in March 2026, and the move-in date is planned for autumn 2027.The clear architectural signature and the carefully thought-out floor plans characterize the project and combine high living comfort with everyday practicality.The bright living/dining area and three well-proportioned rooms offer space for individual living concepts.The sunny southwest balcony extends the living space outdoors and creates a pleasant place to stay. Two bathrooms and a retreat with its own washing tower provide high everyday comfort. The sustainable energy concept with heat pump, photovoltaic system, and prepared charging infrastructure for electric mobility stands for forward-looking living and long-term value retention.The quiet location in the grown residential area combines pleasant seclusion with good accessibility and proximity to Lake Constance.- spacious living and dining area- sunny southwest balcony with high quality of stay- three versatile rooms- two bathrooms- retreat with its own washing tower- sustainable building services with heat pump and photovoltaic system- prepared charging infrastructure for electric mobility in the underground garage- quiet, grown residential area near Lake ConstanceWe would be happy to send you the detailed sales documentation and advise you personally and without obligation.

Travel time
-
1 / 13
Price on request
4.5 rooms122m² living space
8500 Frauenfeld

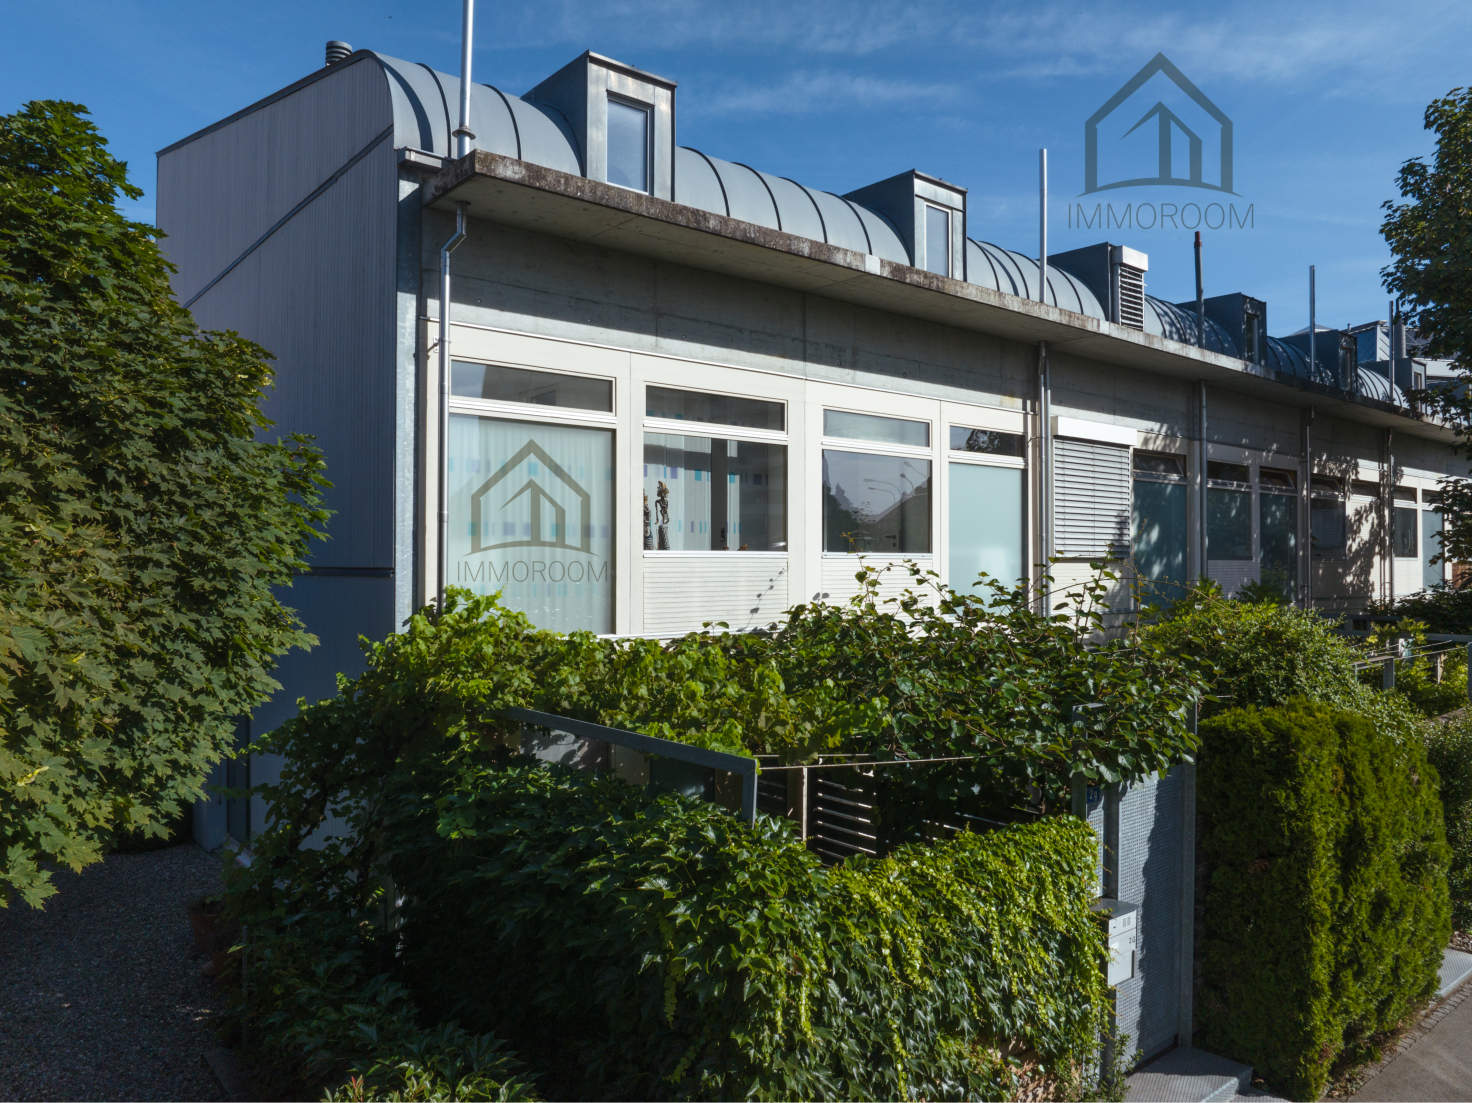
Charming 4.5-room row house in a quiet residential area

Charming 4.5-room row house in a quiet and family-friendly residential area This well-maintained 4.5-room row house is located in a quiet and family-friendly area in Frauenfeld. With a gross living area of around 140 m², the property impresses with a well-thought-out room layout, bright living rooms, and a pleasant living atmosphere. It is ideal for families, couples, or individuals looking for a home with potential and development opportunities.On the ground floor, there is the living and dining area with direct access to the outdoor area, the separate kitchen, another room that is ideal as a bedroom, guest room, or study, as well as a guest toilet. The garden with a seating area complements the living offer and invites you to linger outside.On the upper floor, there are two bedrooms and a bathroom with a shower and toilet. The rooms are bright and offer a variety of furnishing options.via a staircase, you reach the attic. Thanks to the newly installed windows, it appears bright and friendly and offers not only practical storage space but also attractive expansion potential. The large windows create ideal conditions for expanding the attic - subject to the building code possibilities - into additional living space.The house presents itself in a well-maintained condition and, at the same time, offers the opportunity to modernize the interior design according to your own ideas. Highlights • 4.5-room row house • Approx. 140 m² gross living area • Quiet and family-friendly residential area • Living and dining area with direct access to the garden • Garden with seating area • Separate kitchen • Room on the ground floor • Guest toilet • Two bedrooms on the upper floor • Bathroom with shower and toilet • Bright attic with newly installed windows • Attractive expansion potential in the attic • Well-maintained condition This row house combines a practical room layout with versatile usage options and provides the ideal basis for a comfortable home. The bright attic with the newly installed windows also offers additional potential for individual expansion of the living area. A property that convinces both through its quiet location and its development opportunities.We would be happy to show you this interesting property during a personal viewing. We look forward to your contact.

1 / 5
CHF 1,250,000.–
6.5 rooms147m² living space
8280 Kreuzlingen

147 m² of living comfort for the whole family

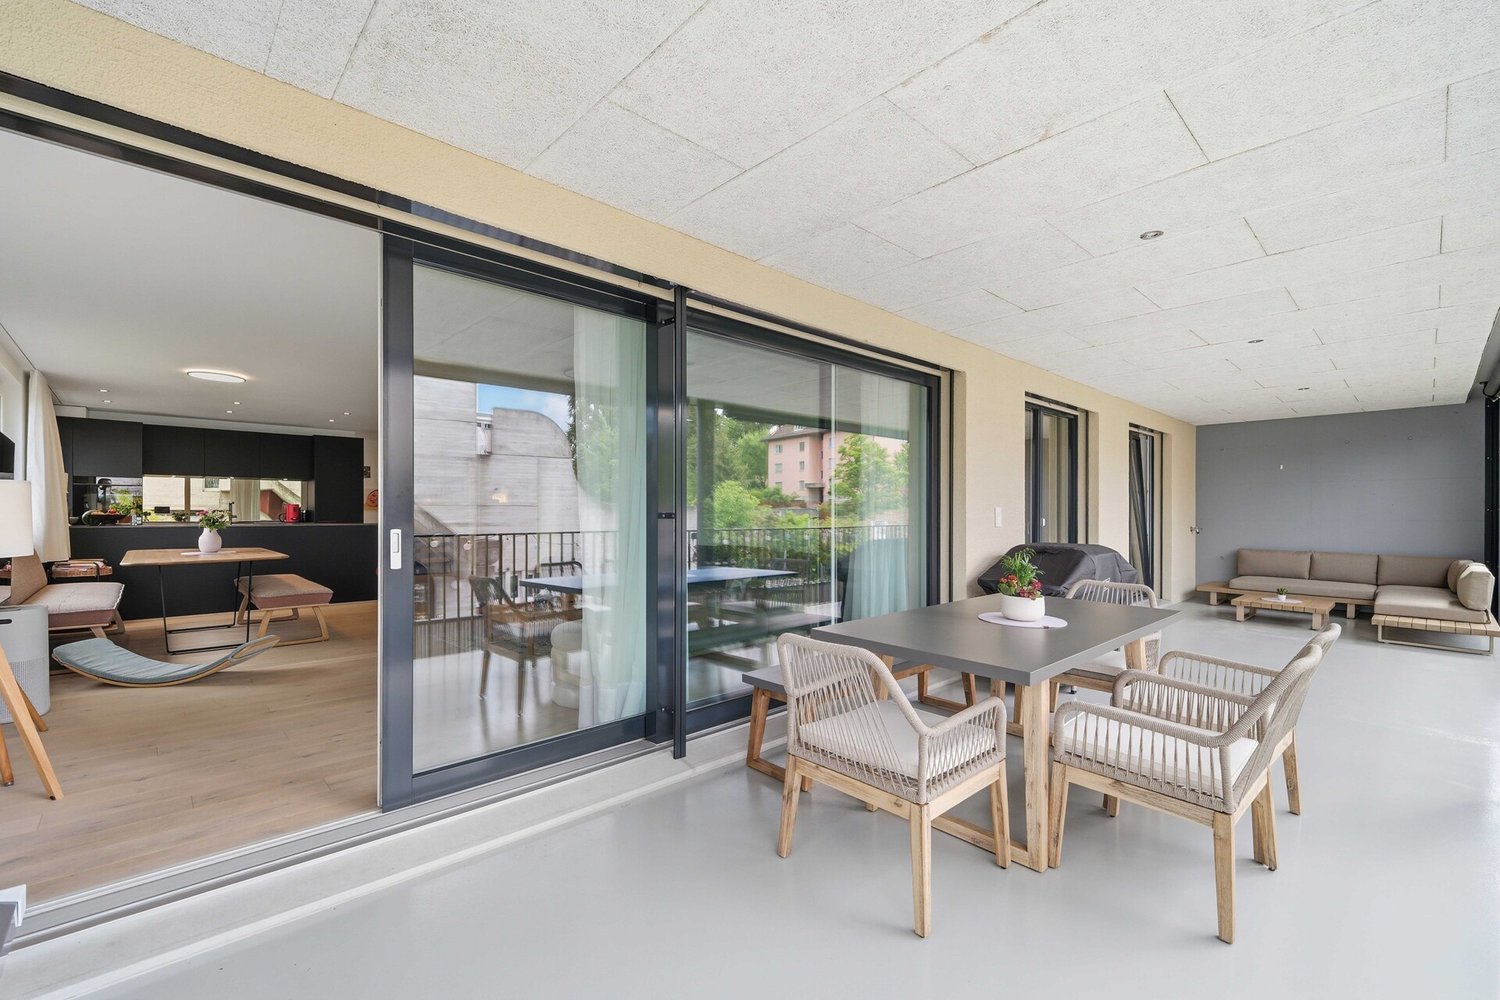
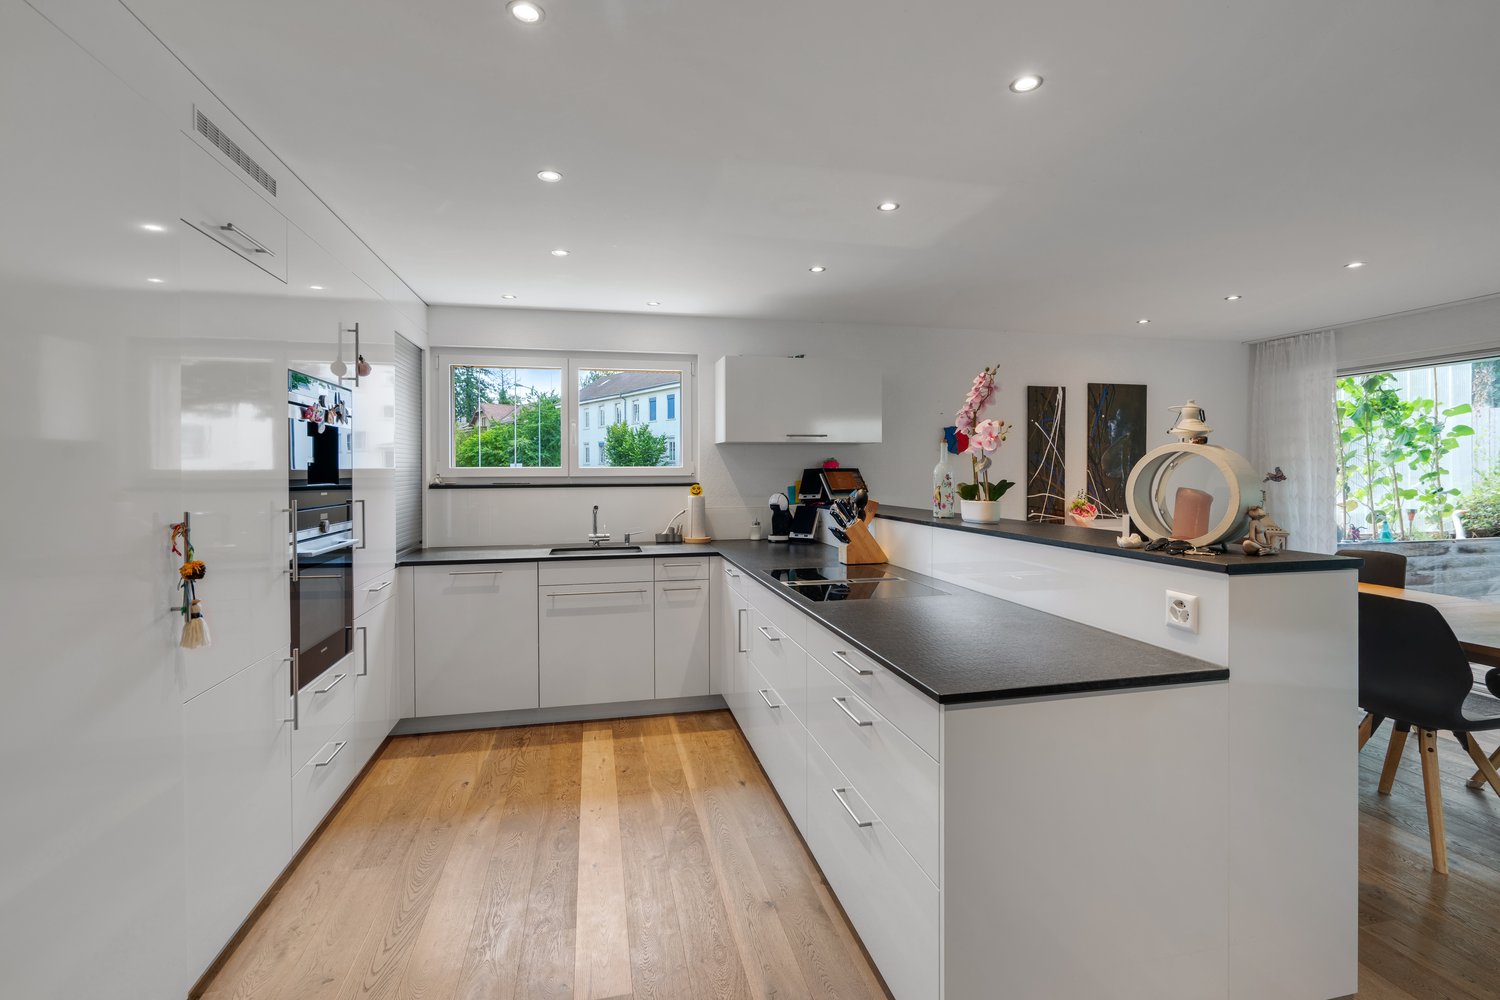
This nearly new 6.5-room apartment in Kreuzlingen combines spacious rooms with modern architecture and a clear, timeless design. The apartment is located in a multi-family house completed in 2025 and presents itself in an excellent condition. With 147 m² of living space and an above-average large balcony, it offers plenty of space for families, couples with home office needs, or people who appreciate spacious living. The heart of the apartment is the openly designed living, dining, and kitchen area with 49 m². Large window fronts provide daylight and create a smooth transition between indoors and outdoors. The modern kitchen with dark fronts and a cooking island integrates harmoniously into the living room and becomes the central meeting point of everyday life. The well-thought-out floor plan includes a total of five rooms with areas between around 12 and 16 m², resulting in versatile usage possibilities. Whether children's room, guest room, office, or hobby room, the room layout can be flexibly adapted to different life situations. The main bedroom offers pleasant privacy and is supplemented by two modern wet cells. A special highlight is the approximately 35 m² large, covered balcony. It extends the living space during the warm season and offers enough space for eating, relaxing, and social hours with family and friends. The generous canopy ensures high usability in almost any weather. The combination of contemporary architecture, high-quality materials, spacious outdoor areas, and modern building technology conveys a living feeling that focuses on comfort, functionality, and longevity. The apartment is easily accessible by lift and is supplemented by a private cellar room and two assigned underground parking spaces.The property is located in Kreuzlingen, the largest city in the canton of Thurgau. The location combines the advantages of an urban living environment with short distances to nature and Lake Constance. The district is characterized by a well-developed infrastructure and a pleasant mix of residential, commercial, and local supplies. Shopping opportunities, restaurants, schools, and various service offerings are within comfortable distance and can be partially reached on foot or by bike. The proximity to Lake Constance offers a variety of leisure and recreational activities. Promenades, parks, sports facilities, and local recreation areas shape the surroundings and ensure a high quality of living. At the same time, commuters benefit from a good connection to public transport and the regional and supraregional road network. Kreuzlingen train station, the city center, and the neighboring city of Konstanz can be reached in a short time.Good to know: The purchase of this property is commission-free for buyers. The notary and land registry costs are shared equally by the buyer and seller. If you need further information for your decision, we are at your disposal at any time. Best regards, Your Bocelli Team Are you a property owner yourself? Are you considering selling your property? Start with our online valuation tool and receive a first assessment in just a few steps: https://www.bocelli-immobilien.ch/fuer-eigentuemer/wertermittlung With Bocelli Immobilien AG, you opt for customized support, transparency, professionalism, and fair conditions. Down-to-earth. Personal.

1 / 10
CHF 1,190,000.–
4.5 rooms162m² living space
8566 Kemmental

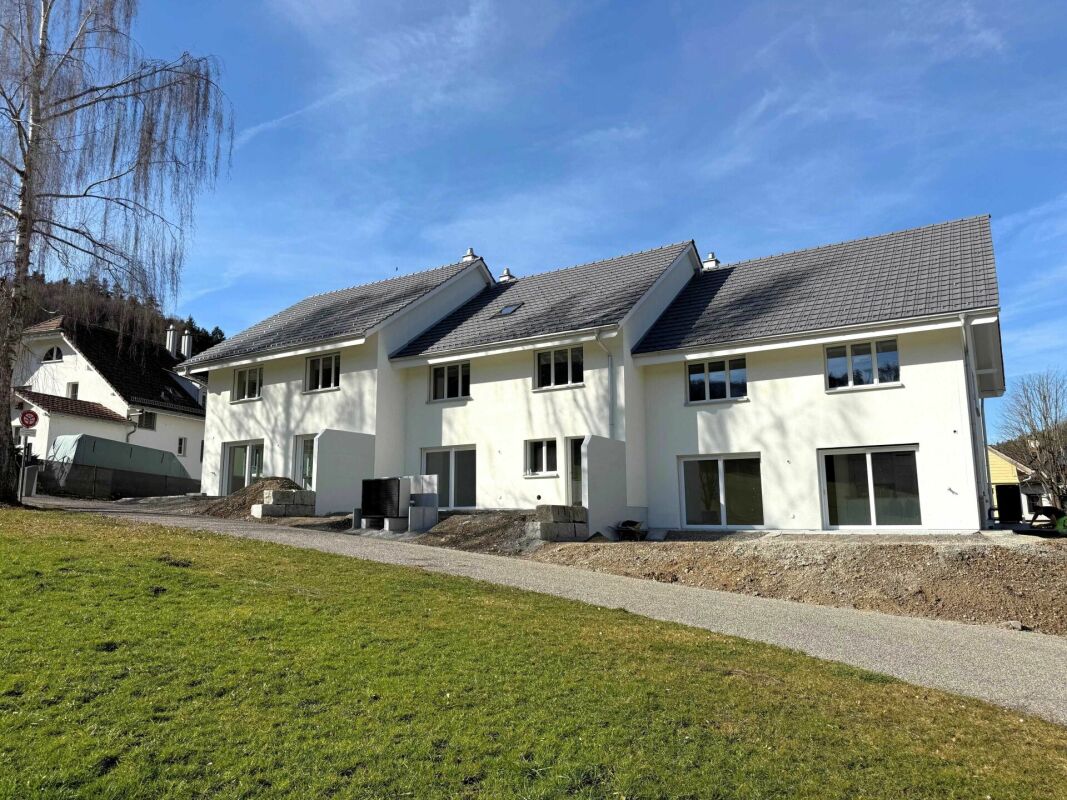
Newly built row house in Neuwilen - Your new home in planning! (E)

This modern row house in Neuwilen, Canton TG, combines light-filled and open living areas with high-quality furnishings. The well-thought-out room concept creates an inviting atmosphere, where the living room and open kitchen form the center of the house. With a total of 3 bedrooms and 2 bathrooms, this house offers ample space for families. A large basement provides additional storage space.The new building is expected to be completed in the fall of 2027 and meets the highest living and building standards. Due to the modern construction method and advanced insulation concepts, energy-efficient and sustainable living is made possible. The underfloor heating provides pleasant warmth in all rooms. The quiet, rural surroundings of Neuwilen offer an ideal retreat and are still close to nature and recreational areas - perfect for nature lovers and families.This property offer is characterized by: • Planned completion in 2027 • Light-filled and open living areas • High-quality and sustainable new building standard • Quiet and family-friendly environment • Well-thought-out room layout for families • Large window areas with a beautiful view • Underground parking spaces available at CHF 35,000 each • Outdoor parking spaces available at CHF 15,000 each Interested? Contact us for more information about this new building project!Want to market a property yourself? We convince with fair and transparent conditions!

1 / 10
CHF 1,190,000.–
4.5 rooms162m² living space
8566 Kemmental

Newly built row house in Neuwilen - Your new home in planning! (F)

This modern row house in Neuwilen, Canton TG, combines light-filled and open living areas with high-quality equipment. The well-thought-out room concept creates an inviting atmosphere, where the living room and open kitchen are the center of the house. With a total of 3 bedrooms and 2 bathrooms, this house offers enough space for families. A large cellar provides additional storage space.The new building is expected to be completed in the fall of 2027 and meets the highest living and building standards. Through modern construction and advanced insulation concepts, energy-efficient and sustainable living is made possible. The underfloor heating provides pleasant warmth in all rooms. The quiet, rural surroundings of Neuwilen offer an ideal retreat and are still close to nature and recreation areas - perfect for nature lovers and families.This property offer is characterized by: • Planned completion in 2027 • Light-filled and open living areas • High-quality and sustainable new building standard • Quiet and family-friendly environment • Well-thought-out room division for families • Large window areas with a beautiful view • Underground parking spaces available at CHF 35,000 each • Outdoor parking spaces available at CHF 15,000 each Interested? Contact us for more information about this new building project!Want to market a property yourself? We convince with fair and transparent conditions!

1 / 13
Price on request
3.5 rooms87m² living space
8280 Kreuzlingen

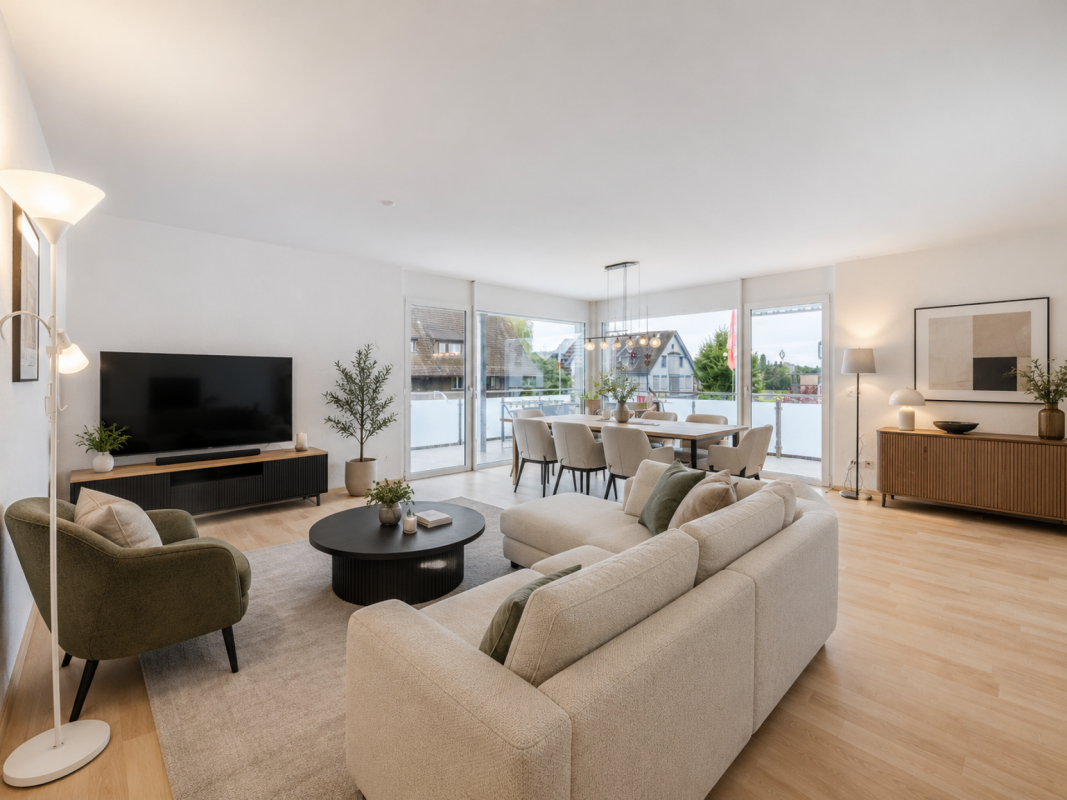
Spacious 3.5-room apartment with large balcony in Kreuzlingen

This elegant 3.5-room apartment is located in a quiet and child-friendly neighborhood in Kreuzlingen. It impresses with a particularly inviting ambiance, which is underlined by spacious window fronts and plenty of natural daylight. The large balcony ideally extends the home into the outdoors and offers a wonderful retreat for relaxed hours.The well-thought-out room concept offers two comfortable bedrooms with large built-in closets, a bathroom, and an open living and dining area with a fireplace - ideal for small families, couples, or individuals. The apartment presents itself in a good condition with underfloor heating. The property is excellently connected to public transport; additionally, a garage space can be purchased for an extra CHF 30,000.- School (approx. 350 m) and shopping facilities are easily accessible.This property offer stands out due to: • Quiet and very child-friendly living location in a well-maintained neighborhood • Large, sunny balcony for relaxing hours outdoors • Two comfortable bedrooms and a large bathroom with separate shower • Pleasant room climate with underfloor heating • Fireplace for cozy evenings • Barrier-free comfort thanks to the integrated lift in the house • A garage space is available for an additional CHF 30,000.- • Well-connected location with school (approx. 350 m) and shopping nearby • Attractive investment opportunity with sustainable potential for value growth Interested? Contact us for a non-binding consultation!

1 / 10
CHF 1,190,000.–
4.5 rooms162m² living space
8566 Kemmental

Newly built row house in Neuwilen - Your new home in planning! (D)

This modern row house in Neuwilen, Canton TG, combines light-flooded and open living areas with high-quality equipment. The well-thought-out room concept creates an inviting atmosphere, where the living room and open kitchen form the center of the house. With a total of 3 bedrooms and 2 bathrooms, this house offers ample space for families. A large cellar provides additional storage space.The new building is expected to be completed in the fall of 2027 and meets the highest living and building standards. Due to the modern construction method and advanced insulation concepts, energy-efficient and sustainable living is made possible. The underfloor heating provides pleasant warmth in all rooms. The quiet, rural surroundings of Neuwilen offer an ideal retreat and are still close to nature and recreational areas - perfect for nature lovers and families.This property offer is characterized by: • Planned completion in 2027 • Light-flooded and open living areas • High-quality and sustainable new building standard • Quiet and family-friendly environment • Well-thought-out room layout for families • Large window areas with a beautiful view • Underground parking spaces available at CHF 35,000 each • Outdoor parking spaces available at CHF 15,000 each Interested? Contact us for more information about this new building project!Want to market a property yourself? We convince with fair and transparent conditions!

1 / 13
Price on request
6.5 rooms124m² living space
8590 Romanshorn

Reserved - Charming detached single-family house in a quiet, family-friendly location

In one of the most sought-after residential areas of Romanshorn, this charming single-family house is located in a quiet, upscale environment with a high quality of life.The house offers spacious, bright rooms with an open living area, which creates a particularly inviting atmosphere through a cozy fireplace. A real highlight is the versatile winter garden with an opening roof and folding glass elements, which harmoniously connects the interior and exterior areas and can be used all year round.The well-kept garden invites you to relax, play and stay outside and offers plenty of space for family life and social hours.The offer is rounded off by a garage with direct access to the house as well as additional outdoor parking spaces.The natural location with lake, forest and attractive bike paths offers a high recreational value, while schools, shopping opportunities and train station are easily accessible.Highlights at a glance: • Detached single-family house in a quiet location • 1 bathroom and 1 separate WC • Family-friendly living environment • Sunny, well-kept garden • Winter garden as a bright living space extension • 1 garage space available • Very clean and well-maintained condition • Attractive environment with proximity to nature and recreation This house combines comfort, tranquility and an ideal location - a perfect place to feel at home in the long term.We would be happy to show you this property during a personal viewing.

1 / 21
CHF 1,425,000.–
7.5 rooms
8558 Raperswilen

Dreamy view - New single-family house in Helsighausen (TG) – modern & energy-efficient!

Address: Oberdorf 8, 8558 HelsighausenRural living – high-quality life. In Helsighausen, a charming village in the municipality of Raperswilen, this high-quality single-family house is located in a quiet area on the Seerücken. The surroundings offer a lot of nature, a far-reaching view to the Alps, and excellent accessibility: • Untersee / Bodensee (Ermatingen): approx. 10 minutes • Kreuzlingen / Konstanz (DE): approx. 20 minutes • Golf course Lipperswil: approx. 5 minutes • Motorway A7 (Frauenfeld/Kreuzlingen): approx. 15 minutes • Schools: Primary school in the village, secondary school in Kreuzlingen The house "Haus A" is part of a modern development with a total of 16 underground parking spaces. The architecture convinces with clear lines, sustainable technology, and regional quality. The combination of a ground-source heat pump (with cooling function) and a 10 kW photovoltaic system guarantees an energy-efficient future. High-quality materials were used in the interior design – including large-format ceramic floors, V-ZUG and Bora appliances, and custom-made built-in cabinets.Usable areas at a glance • Main usable area: 229.2 m² • Auxiliary usable area (including basement, technology, bike room): 42.8 m² • Outdoor usable area (terraces and balconies): 69.5 m² • Surrounding area (garden, surroundings): 188.2 m² • Total usable and surrounding area: 529.7 m² Equipment and technology • Ground-source heat pump with cooling function • Photovoltaic system 10 kW • Design kitchen with V-ZUG and Bora appliances • Floor heating in all floors • Triple-glazed windows (VEKA Softline 82 MD) • Ceramic floors (60×120 cm), lime cement plaster • Multi-media connections in all rooms • High-quality fittings from Laufen and Suter • Separate bike room exclusively for House A • Underground parking space, partially with preparation for e-charging station Experience modern and sustainable living in the midst of nature.

1 / 13
CHF 795,000.–
3.5 rooms80m² living space
8570 Weinfelden

New Build - Minergie P - 3.5 Room New Apartment in Top Location!

City life Weinfelden – Your new home in the best location: Marktstrasse 19A, 8570 Weinfelden Apartment 3.4 – Spacious attic living for the highest demandsThis exclusive 3.5-room attic apartment convinces with modern design, high-quality materials, and a well-thought-out living concept.The apartment is located on the top floor and is oriented southeast, which means it is flooded with plenty of natural light from the morning. The large window areas provide a bright and pleasant living feeling throughout the day.With a living area of 78.5 m² (NWF) and a loggia of 11.47 m², the apartment offers an ideal home for discerning residents who appreciate comfort and quality.Features & Highlights: • High-quality oak parquet floor in all living rooms • Modern, energy-efficient kitchen with high-quality appliances from Miele • Two elegant bathrooms with rain showers • Washing machine and dryer directly in the apartment • Large window fronts for light-filled rooms • Underground parking with preparation for E-charging stations • Intelligent, energy-efficient building technology • Minergie-P certified – the highest standards in sustainability and energy efficiency Thanks to the Minergie-P standard, you benefit from very low ancillary costs and a future-oriented and sustainable living concept.Location: Weinfelden combines urban life with a natural environment in an ideal way. Shopping facilities, restaurants, schools, and public transport are within a few minutes' reach. The city also convinces with its proximity to vineyards and attractive recreational areas. Zurich, St. Gallen, Kreuzlingen, and Konstanz are quickly and easily accessible.Contact: For further information or a viewing appointment, we are at your disposal: Phone: +41 78 215 66 29We look forward to your inquiry.

1 / 14
CHF 750,000.–
3.5 rooms80m² living space
8570 Weinfelden

New Building - Minergie P Certified - 3.5 Room New Apartment in Top Location!

Your new home in the best location: Marktstrasse 19, 8570 Weinfelden Apartment 1.1 – Comfortable and sustainable living in perfectionThis modern 3.5-room new apartment convinces with a high-quality equipment, a well-thought-out room concept and contemporary architecture. With a living area of 78.1 m² (NWF) and a spacious loggia of 19.01 m², this apartment offers plenty of space to feel good – ideal for couples or small families with high demands.Equipment & Highlights: • High-quality oak parquet floor in all living rooms • Modern, energy-efficient kitchen with high-quality appliances from Miele • Two stylish bathrooms with rain showers • Washing machine and dryer directly in the apartment • Spacious window fronts for bright, light-flooded rooms • Underground parking with provision for E-charging stations • Intelligent, energy-efficient building technology • Minergie-P certified – highest standards in energy efficiency and sustainability Thanks to the Minergie-P standard, you benefit from very low ancillary costs and a future-oriented living concept.Location: Weinfelden offers an ideal combination of urban comfort and natural surroundings. Shopping facilities, restaurants, schools and public transport are within a few minutes' reach. At the same time, the surrounding vineyards and recreational areas invite you to relax. Zurich, St. Gallen, Kreuzlingen and Konstanz are quickly and conveniently accessible.Contact: For further information or a viewing appointment, we are at your disposal: Telephone: +41 78 215 66 29We look forward to your contact.

Suggested properties for you based on search results