8549 results - Property for buy in Canton Ticino

1 / 22
CHF 630,000.–
5 rooms60m² living space
Pianasc 6, 6574 Vira (Gambarogno)

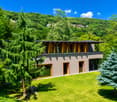
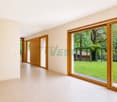
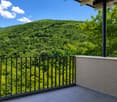
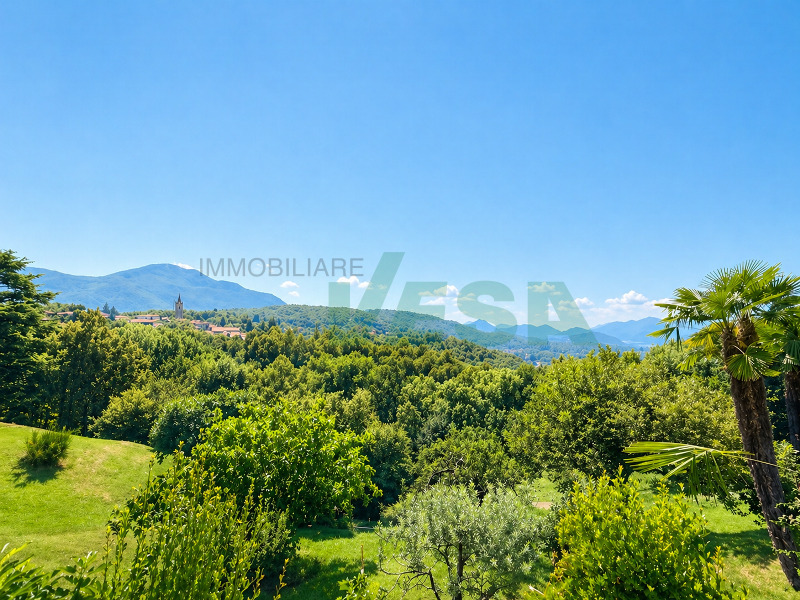
Comfortable Rustico with panoramic views of the lake and mountains in Gambarogno

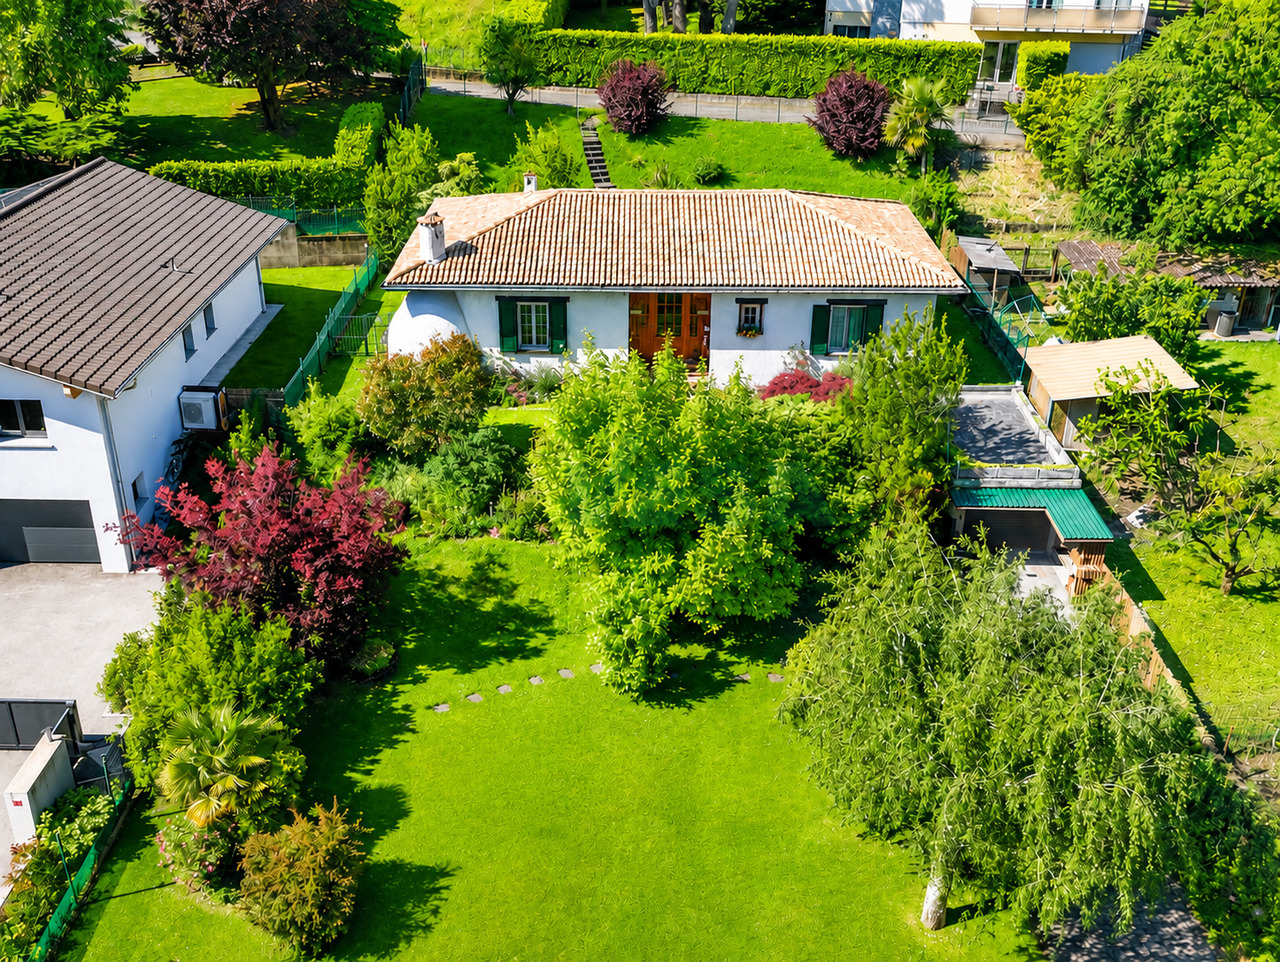
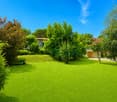
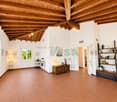
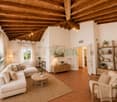
The very comfortably built Rustico is located in a hillside position in "Scesana" and is very quiet and fully developed.The house consists of three Rustici that were connected to each other.The entrance leads to the upper area with a cozy living kitchen with a chimney and the living room with a modern stone oven.Both rooms have large window areas with a magnificent view of Lake Maggiore. Adjacent to the living area is the large covered terrace. To the side of the living kitchen, with its own entrance, is the "gallery" with a sleeping possibility, which is connected to the lower area via a spiral staircase, where there is a bedroom with a sink.From the living kitchen, you can reach the lower area via a staircase with another bedroom, a small room, bathroom, laundry room, technology, and a workshop. The equipment room is accessible from the outside and is located under the covered terrace.In the outdoor area, you will find various seating areas, some shady and some sunny, a pergola with grapevines, a granite table with stone benches, a natural stone fountain with a water intake in the stream, and everything is surrounded by many plants and trees. The Rustico can be reached from the public parking facilities via a footpath with stairs in about 5 minutes.The Rustico may be purchased as a secondary residence. A written confirmation from the municipality of Gambarogno is available.

Travel time
-
1 / 10
CHF 1,180,000.–
7 rooms
Villaggio del Sole, 6988 Tresa

House with three apartments and lake view in Ponte Tresa

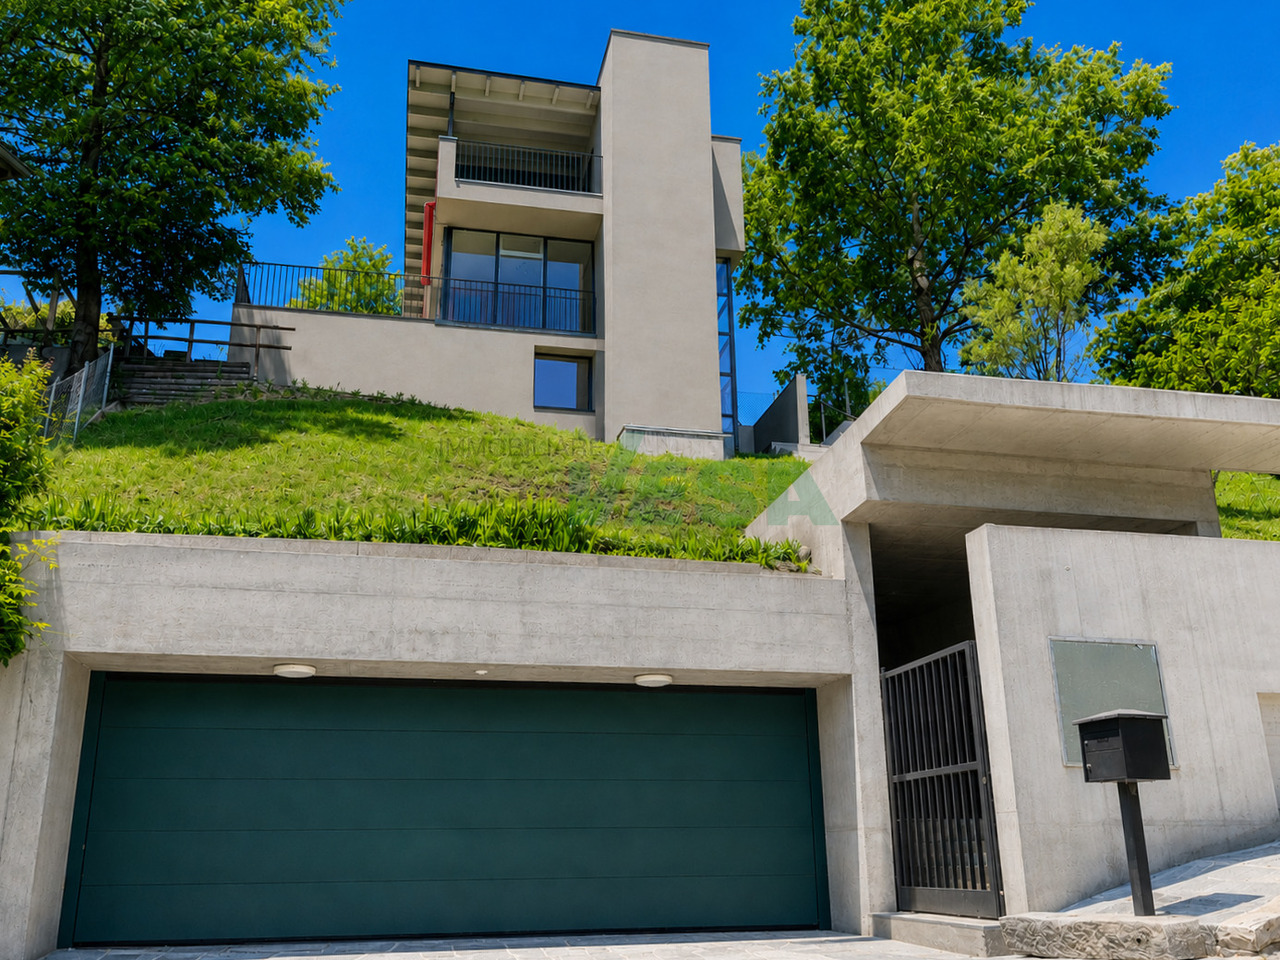
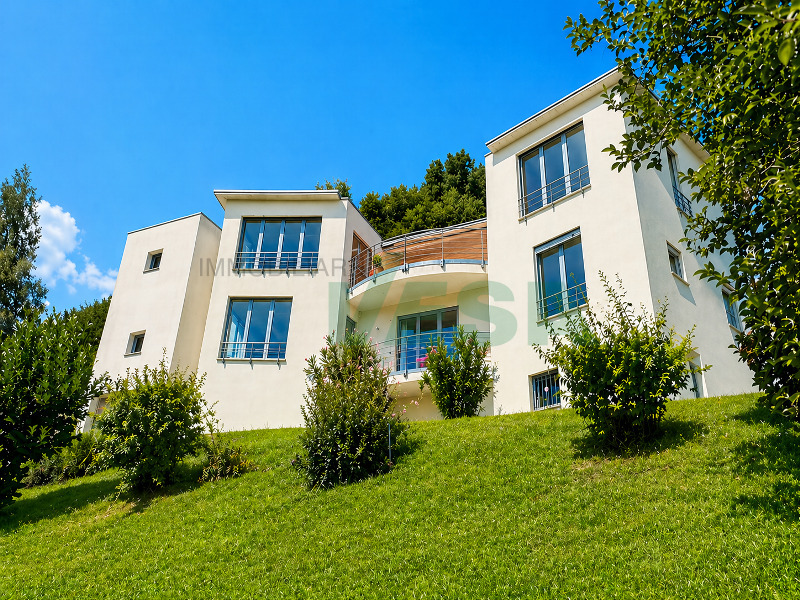
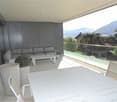
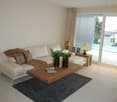
House with three lake view apartments in Ponte Tresa, an ideal solution for families who want to share the same living space, or for those looking for an investment.The property is spread over two main floors, plus a semi-basement, and hosts 3 independent apartments, each with a lake view.On the second and last floor, at street level, there is an apartment with 5.5 rooms consisting of a large living room with access to the terrace, equipped with sliding doors for total closure, separate kitchen, bathroom with washing machine connection, double bedroom, three other bedrooms, and a second bathroom with shower.The first floor is occupied by an apartment with 1.5 rooms and one with 3.5 rooms.The studio apartment consists of a single room with direct access to the garden and bathroom. This space can also be used as a hobby room for the rest of the house or as a home office.The 3.5-room unit includes living room and separate kitchen, both with access to the terrace, two bedrooms, and two bathrooms.On the same floor, there are also shared spaces, including the shelter (currently used as a cellar), the laundry room, and the technical room.The lower floor is occupied by two large cellars that provide additional storage space. Outside the property, there is a garden with barbecue area and lake view.The house can be reconfigured to create a single residential unit, offering a versatile and easily adaptable solution.Built in 1984, the house has undergone various maintenance interventions over time. In 2021, a heat pump was installed, and in 2022, a dedicated air conditioning system was installed for the upper floor apartment. In 2017, the entire property was repainted and equipped with a new fence.The windows are made of wood with double glazing and manual aluminum slats, the floors are entirely tiled. The heating system, powered by a heat pump, is distributed through underfloor heating in the upper floor and radiators in the lower floor.To complete the property, there is a single garage and 3 additional outdoor parking spaces available at street level.The location is quiet and panoramic. Shops and commercial activities are within a short distance. The public transport stop is about 200 meters away.MEASURESHouse: 250.00 m²Terraces: 29.70 m²Land area: 850.00 m²Ref.: V-MD-TRE-PUR-5
Travel time
-
1 / 9
CHF 640,000.–
2.5 rooms
via Cantonale, 6953 Lugaggia

Large 2.5 rooms in the green in Lugaggia - Capriasca

Large 2.5 rooms in the green in Lugaggia, Capriasca, in a residential complex of recent construction composed of only 4 residential units.The property of over 70 sqm is exposed to southwest, therefore it enjoys excellent natural lighting all day.The interior spaces are distributed as follows: entrance with space for a comfortable wardrobe, large living room with open kitchen, double bedroom and bathroom. The space extends further outside thanks to a terrace accessible from the living room.The apartment is located on the first floor of a 3-level building built in 2018 and is in perfect condition. PVC windows with double glazing, modern kitchen signed Ernesto Meda and equipped with latest generation appliances, parquet floors. The heating is done with floor serpentine connected to a centralized system powered by a heat pump.The price includes 1 private laundry room/storage, while 1 large parking space in the garage is available at a cost of 40,000 CHF.The residential complex is located in a quiet and sunny residential area, surrounded by greenery, a few steps from a forest with natural trails and a fitness path. Thanks to its position, the apartment is the ideal solution for young couples who work in Lugano and want to live in a serene environment, without giving up the convenience of reaching the city in a few minutes. It is also perfect for older couples who appreciate nature and outdoor walks, while having all services within a short distance, with Tesserete just 1 km away.MEASURESApartment: 74 sqmTerace: 10 sqmCommercial area: 79 sqmRef: V-BA-LUG-PIA-8

Travel time
-
1 / 9
CHF 890,000.–
4.5 rooms
Via Luciano Zuccoli, 6900 Paradiso

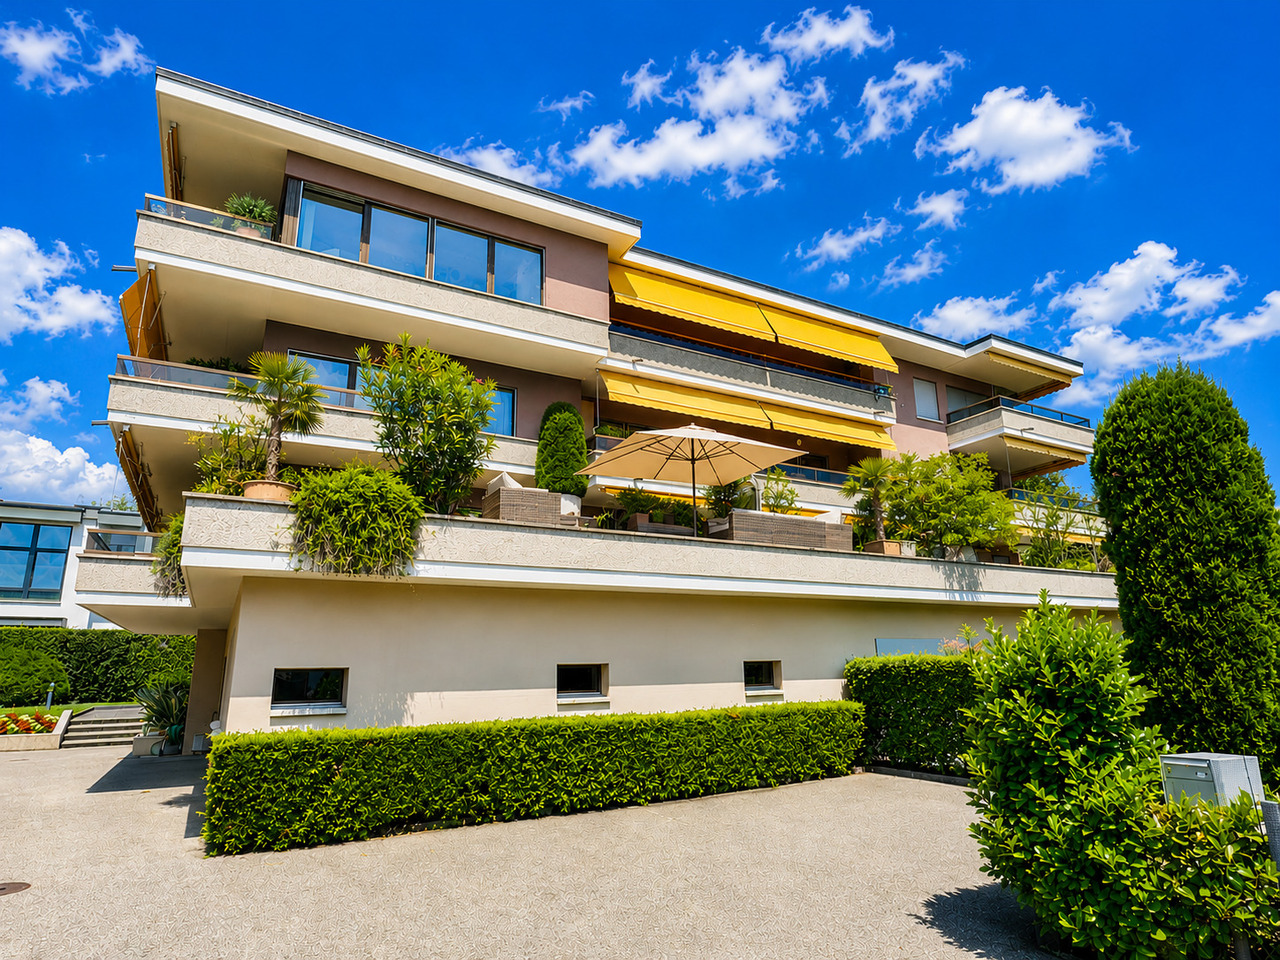
4.5-room apartment with lake view in Paradiso

Apartment 4.5 rooms with lake view in Paradiso in a quiet residential area, well served and just a few minutes from the Lugano lakefront.Also available as a secondary residenceLocated on the fourth floor, the property stands out for its spacious and well-distributed environments. The living area consists of a large living room and a habitable kitchen, both with direct access to a first terrace with open view and lake view, as well as a bathroom with a bathtub. A corridor leads to the sleeping area, where there is a large master bedroom, two further bedrooms, one with access to another terrazzino, and a complete bathroom.The interior finishes include tiles in the living area and parquet in the sleeping area, tiles in the bathrooms, a furnished kitchen, aluminum windows with double glazing. The heating is guaranteed by an oil boiler, with distribution through floor serpentine.The building was built in 1981 and has benefited from important renovation work in 2020, including the waterproofing of the roof, the cleaning of the serpentine and the restoration of the concrete of the rear facades.1 particularly spacious cellar with comfortable access is included in the price. It is possible to buy 1 parking space in the garage for 50,000 CHF.The position is just a few steps from the Lugano lakefront and close to the city center, the train station and all major services.MEASURES Apartment: 137.83 sqmTerraces: 10.00 sqmCellar: 6.81 sqmCommercial surface: 143.37 sqmRef: V-DFM-PAR-CAL-26

Travel time
-
1 / 13
CHF 1,295,000.–
6.5 rooms220m² living space
Via Balbio 0, 6834 Morbio Inferiore

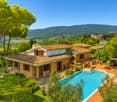
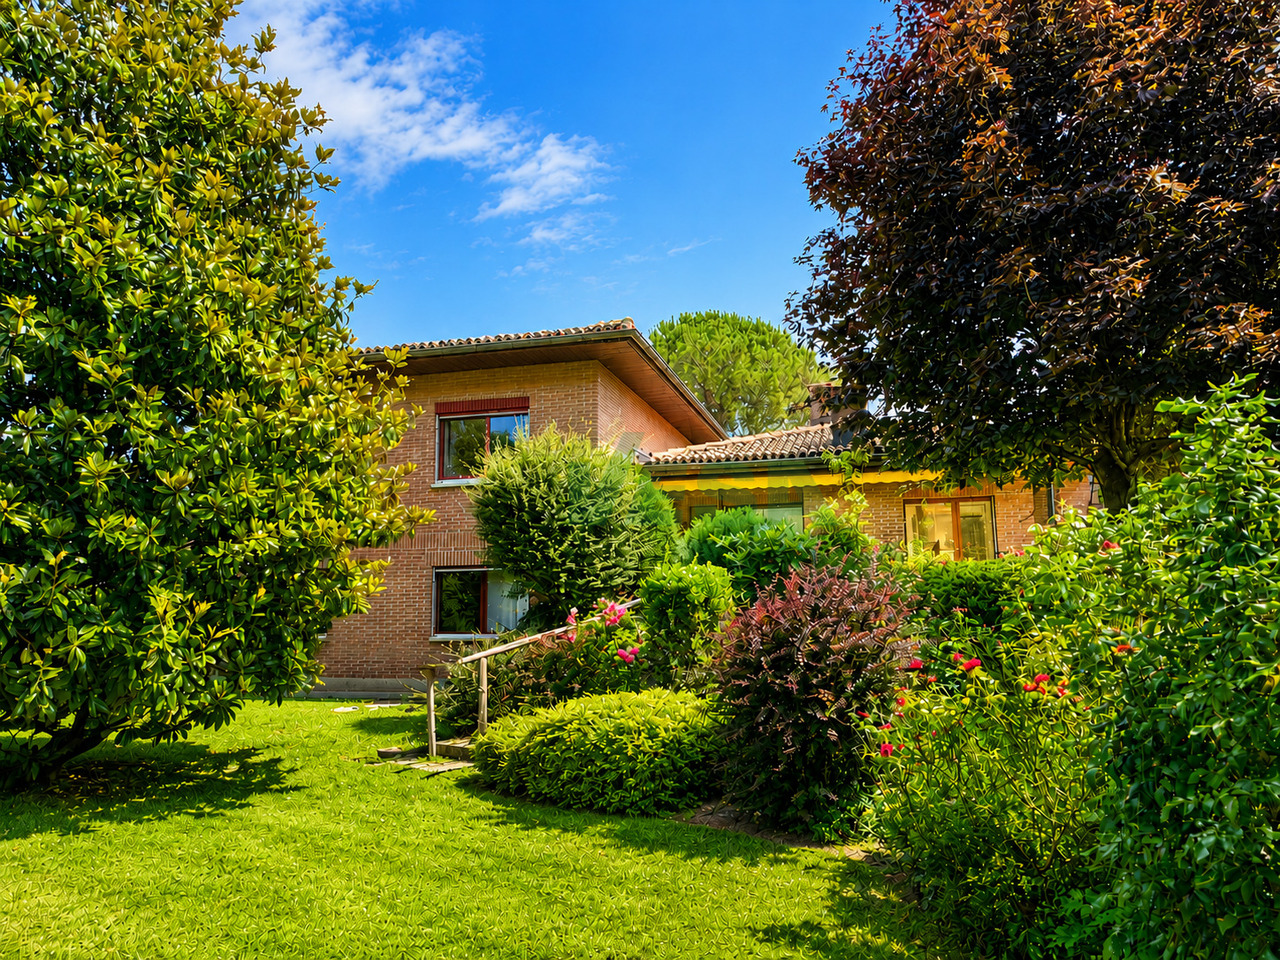
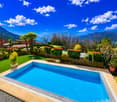
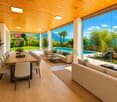
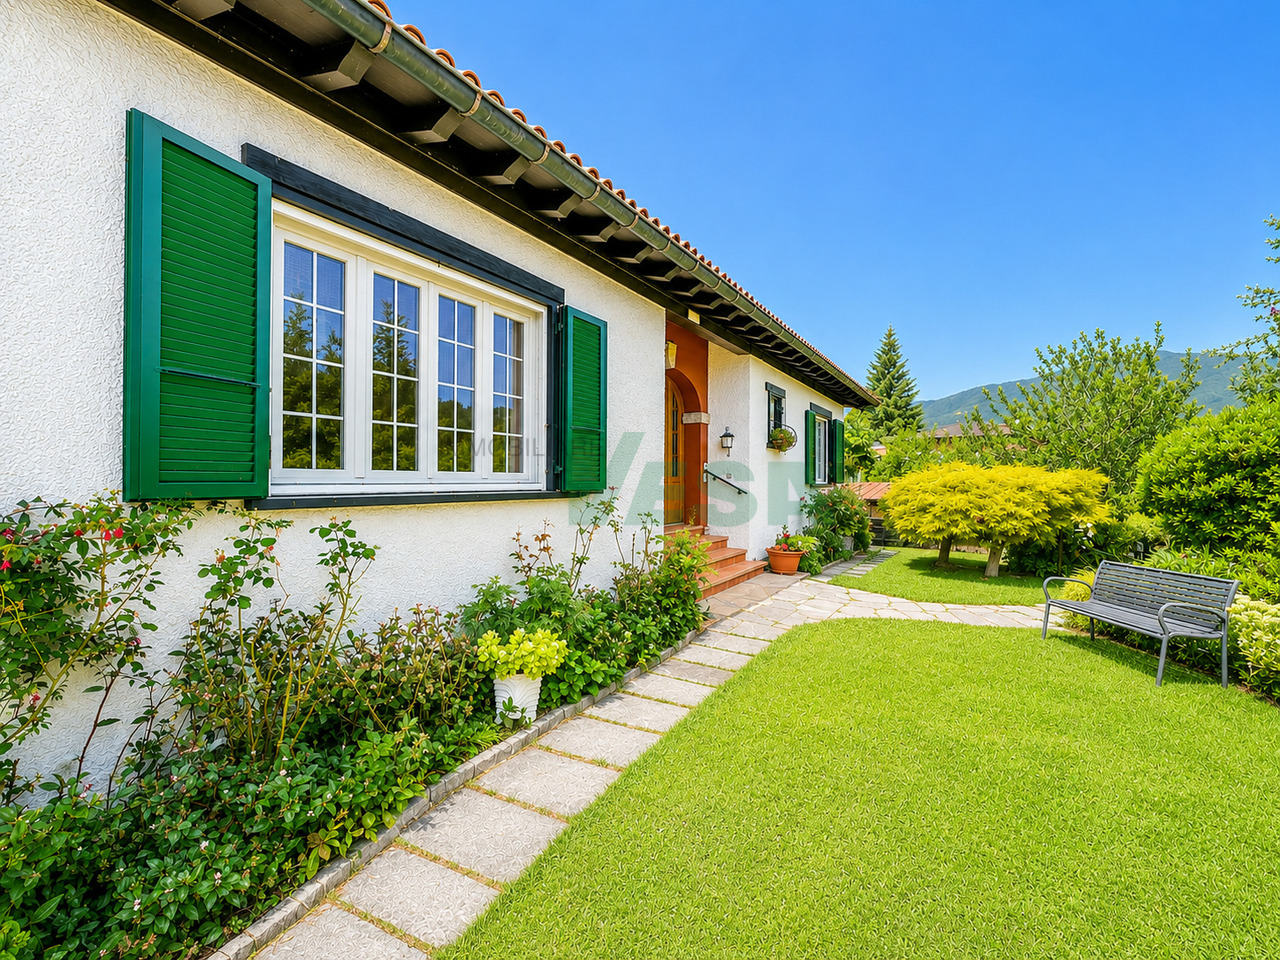
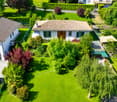
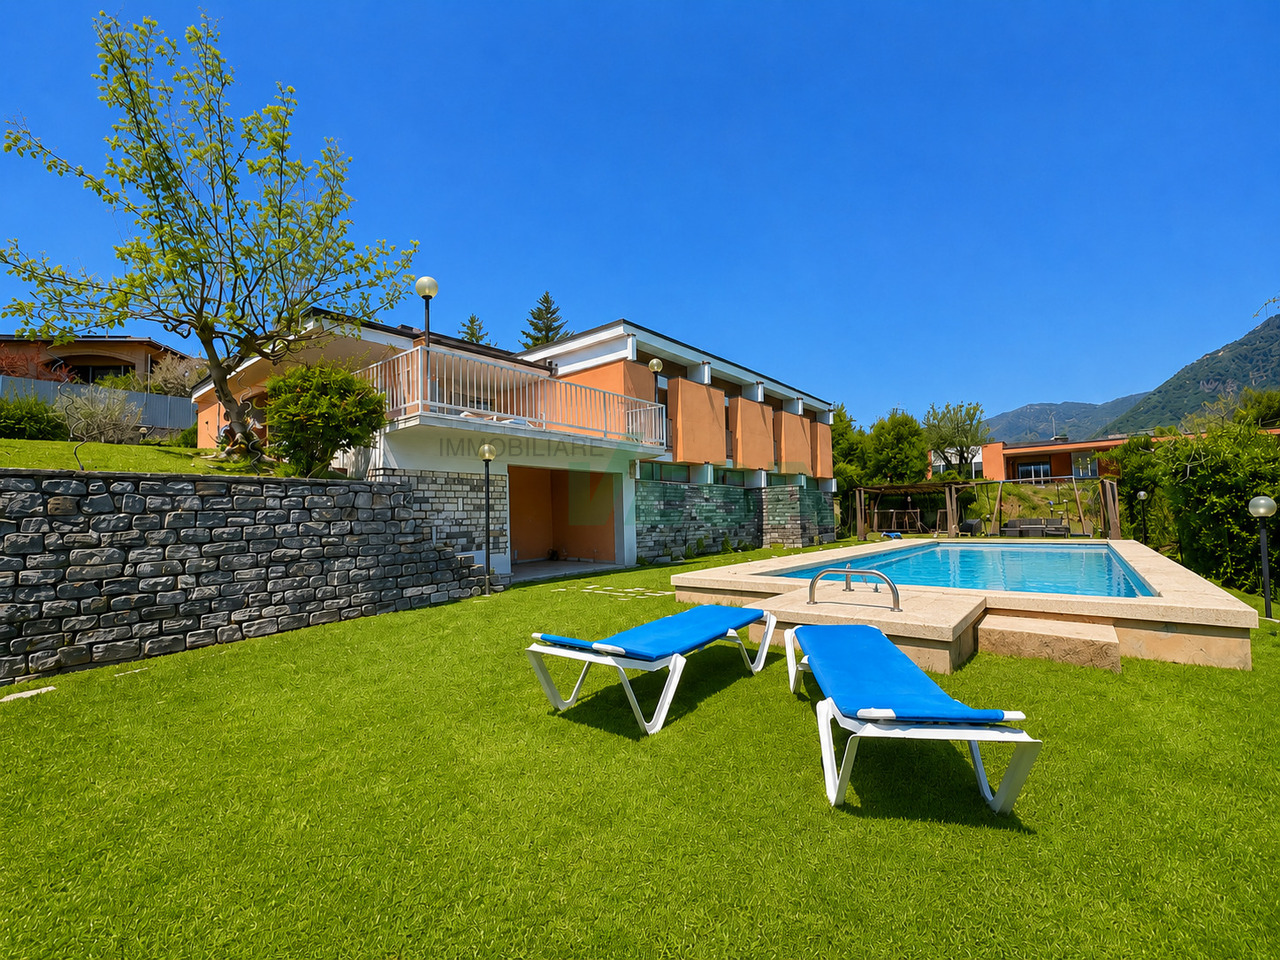
Independent villa surrounded by greenery with pool

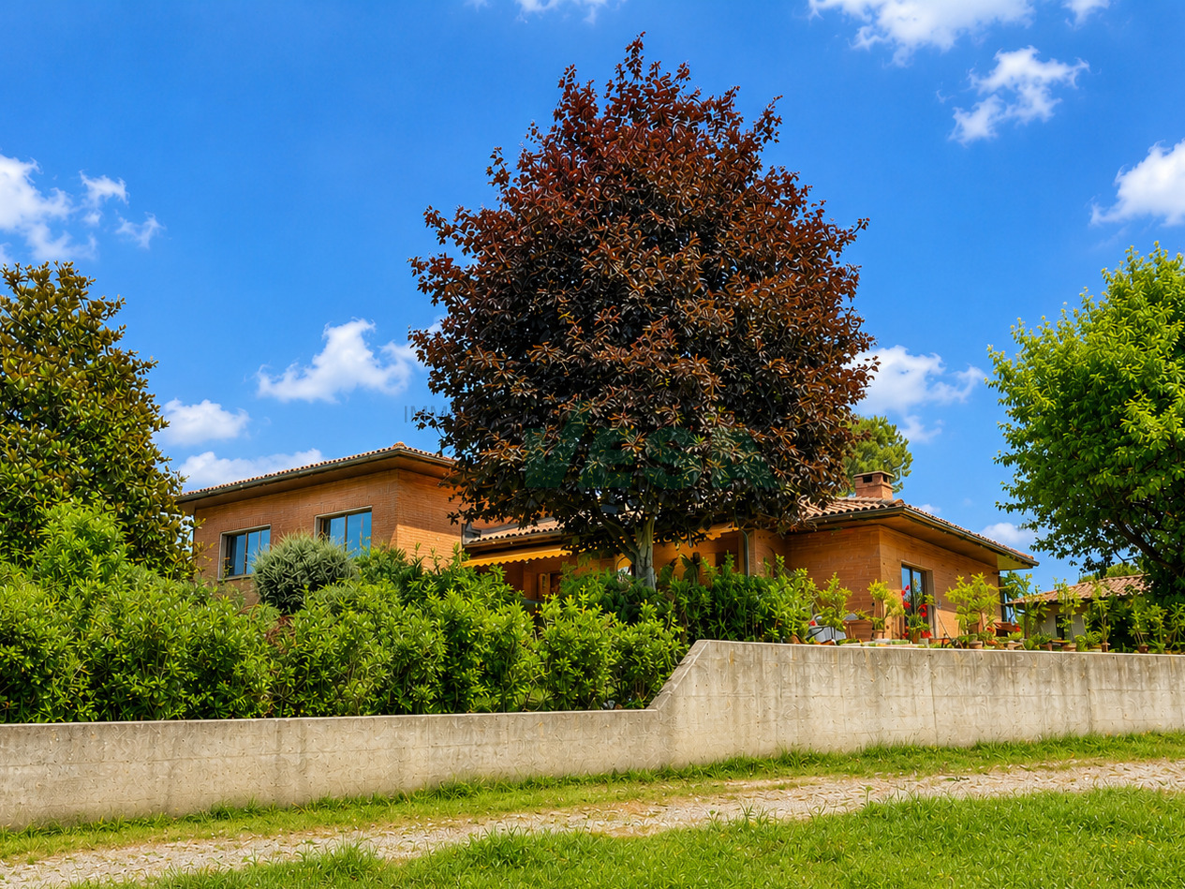
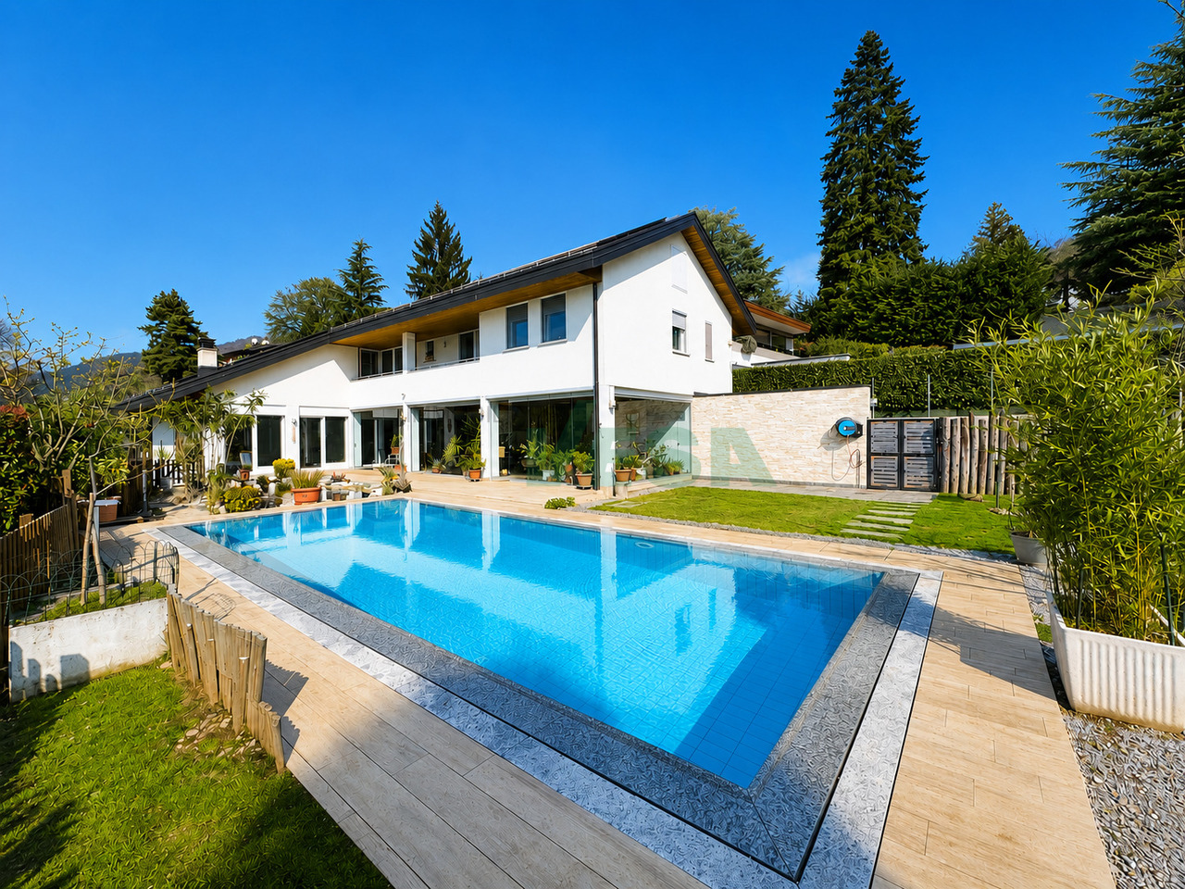
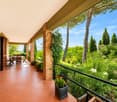
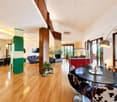
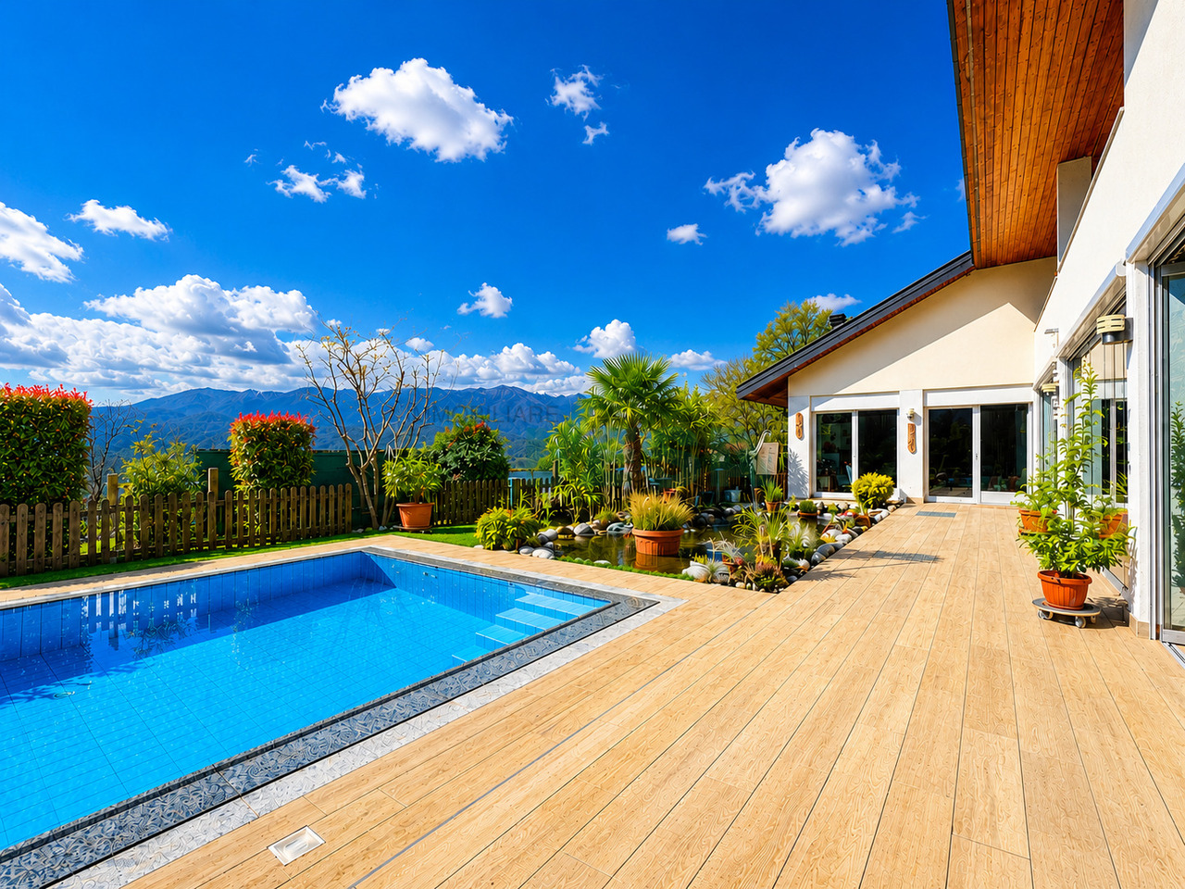
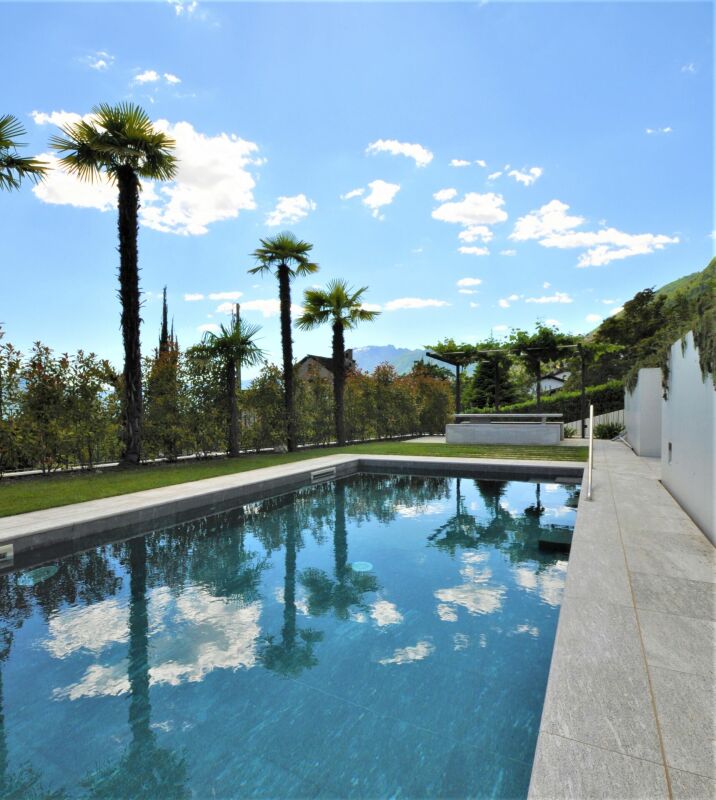
We propose for sale an independent villa of 6.5 rooms with a large garden, pool, and garage for a total area of 1,140 sqm in the quiet and sought-after Morbio Inferiore, located in a purely residential and safe position, a short distance from schools.The property, with some tailored interventions, offers the possibility of transformation into a semi-detached villa with two apartments with individual entrances.The villa expands with a living area of approximately 220 sqm on two levels:- Ground floor with entrance hall, kitchen, large living room, three bedrooms, two bathrooms, and terrace that runs along the entire south-west side of the floor, orientation of the property.- Lower floor with room, bathroom, grotto (convertible into an additional room or kitchen), tank room, shelter/cellar, and storage room under the stairs.A practical access path that allows you to stop 4-5 vehicles comfortably, a double garage in line (entrance height 2 meters), an in-ground pool in concrete covered with ceramic tiles (to be renewed) and a carefully maintained garden that surrounds the entire property to live serene and unforgettable moments in sharing. The walkways around the house are paved with washed concrete slabs. The plot is fenced with concrete retaining walls and metal fences. To the north-east, there are two metal gates for pedestrian and vehicle access. The villa, built in 1967, is in good condition but requires some improvement and renovation work. Load-bearing structure in masonry made of reinforced concrete and terracotta bricks with plaster. The floor slab of the ground floor is made of reinforced concrete, that of the upper floors is made of concrete beams with terracotta bricks (Urdis type). Windows with wooden and PVC frames and double glazing, externally protected by aluminum roller shutters and iron gratings.The plot allows to expand the possibilities with the purchase of an additional 1167 sqm of building land for the construction of another property or for other green spaces, price to be evaluated.A perfect solution for those who want to live in the green, in a quiet and ideal environment for their family.For more information, please contact Danilo:Office +41.91.966.33.55WhatsApp messages and calls +41.76.576.43.70email: danilo@domusrealty.comNote: The information indicated in this announcement is of a purely indicative and non-binding nature.

1 / 13
CHF 450,000.–
4.5 rooms120m² living space
Piazza Municipi 16, 6763 Osco

Nel cuore autentico della Leventina / Im authentischen Herzen der Leventina

RES. PRIMARIA O SECONDARIA - Nel suggestivo nucleo di Osco, immerso nella quiete e nella bellezza autentica della Valle Leventina, proponiamo in vendita questa bella casa di 4.5 locali, distribuita su più livelli e recentemente rinnovata con gusto. La zona giorno, ampia e conviviale, accoglie un elegante soggiorno con camino dal design contemporaneo, perfetto per creare un’atmosfera calda e rilassante nelle stagioni più fredde. La cucina, aperta e ben integrata, si collega naturalmente alla zona pranzo, dando vita a uno spazio ideale per la vita quotidiana e per momenti di condivisione. La zona notte ospita camere confortevoli e ben illuminate, mentre gli spazi mansardati, con caratteristici soffitti in legno, conferiscono agli ambienti grande fascino. Il nucleo, tipicamente ticinese e ben curato, è circondato da un paesaggio di grande fascino, con scorci panoramici e natura incontaminata a pochi passi. La posizione è ideale per chi cerca tranquillità, senza rinunciare alla comodità dei collegamenti della valle. Completa questa interessante proposta la presenza di diversi posteggi pubblici nelle immediate vicinanze, che garantisce praticità e comodità nella vita quotidiana.ERST- ODER ZWEITWOHNSITZ - Im malerischen Ortskern von Osco, eingebettet in die Ruhe und die ursprüngliche Schönheit des Leventina Tals, bieten wir dieses attraktive 4.5-Zimmer-Haus zum Verkauf an, das sich über mehrere Ebenen erstreckt und kürzlich geschmackvoll renoviert wurde. Der grosszügige und einladende Wohnbereich umfasst ein elegantes Wohnzimmer mit einem zeitgenössisch gestalteten Kamin, ideal, um in den kälteren Jahreszeiten für eine warme und entspannte Atmosphäre zu sorgen. Die offene, harmonisch integrierte Küche verbindet sich nahtlos mit dem Essbereich und schafft so einen idealen Raum für den Alltag und gesellige Momente. Der Schlafbereich bietet komfortable und helle Zimmer, während die Dachräume mit charakteristischen Holzdecken den Räumen einen besonderen Charme verleihen. Das typisch tessinerische und gepflegte Dorfkern ist von einer reizvollen Landschaft umgeben, mit malerischen Ausblicken und unberührter Natur nur wenige Schritte entfernt. Die Lage ist ideal für alle, die Ruhe suchen, ohne auf die gute Erreichbarkeit innerhalb des Tals verzichten zu müssen. Abgerundet wird dieses interessante Angebot durch die Nähe zu mehreren öffentlichen Parkplätzen, die im Alltag für zusätzlichen Komfort und praktische Nutzung sorgen.

Travel time
-
1 / 13
CHF 1,250,000.–
9 rooms387m² living space
Via 1, 6850 Mendrisio

Spaziosa villa con piscina e splendida vista panoramica sui vigneti

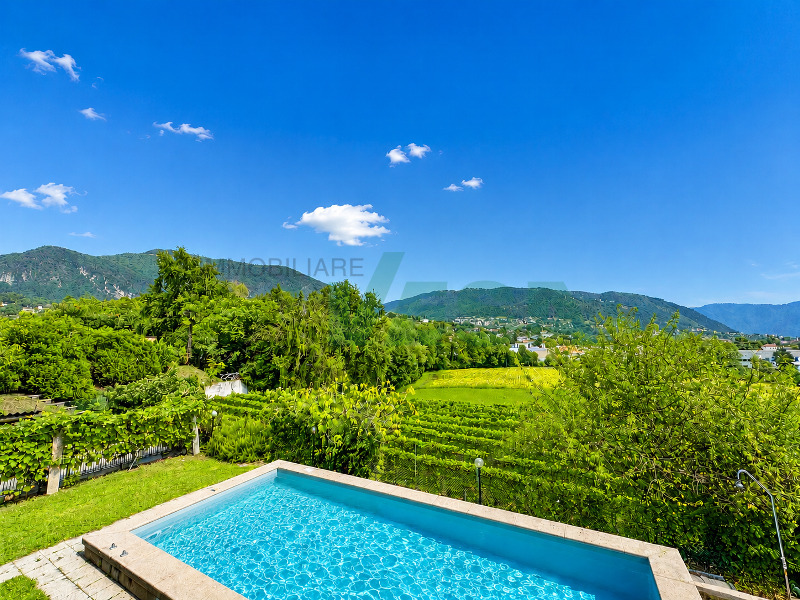
Spaziosa villa con piscina e ampio giardino, situata in un tranquillo e curato quartiere residenziale di Coldrerio, in bella posizione con vista aperta sui vigneti di Mezzana e sui monti circostanti. La proprietà gode di un contesto verde e riservato, ideale per chi cerca privacy, luce e una qualità abitativa elevata. La villa si presta particolarmente a una famiglia alla ricerca di spazi generosi e funzionali.HIGHLIGHTS-Villa spaziosa in quartiere residenziale di pregio-Vista panoramica aperta sui vigneti e sui monti-Terreno pianeggiante di ca. 1'307 m2-Piscina esterna con vista sui vigneti-Appartamento indipendente di 2 localiVILLALa villa si sviluppa su due livelli con una superficie abitabile di ca. 300 m2, oltre a ca. 87 m2 di locali accessori.Il piano principale comprende atrio d'ingresso, ampio soggiorno con camino, cucina abitabile, quattro camere da letto con balcone e due bagni. Completano il piano una veranda vetrata con camino e una terrazza panoramica di ca. 40 m2. Il piano inferiore ospita un appartamento indipendente di 2 locali, oltre a lavanderia, cantine, locale tecnico e locale con sauna.ESTERNIGrande giardino pianeggiante con bella piscina e vista aperta sui vigneti. Garage e posteggi auto esterni completano la proprietà.----------Grosszügige Villa mit Swimmingpool und schönem Garten, gelegen in einem ruhigen und gepflegten Wohnviertel von Coldrerio, in schöner Lage mit offener Panoramasicht auf die Weinberge von Mezzana und die umliegenden Berge. Die Liegenschaft bietet ein grünes und privates Umfeld und eignet sich besonders für Familien mit Bedarf an grosszügigen Wohnflächen.HIGHLIGHTS-Geräumige Villa in gehobenem Wohnquartier-Offene Panoramasicht auf Weinberge und Berge-Ebenes Grundstück von ca. 1'307 m2-Aussenpool mit freier Aussicht-Unabhängige 2-Zimmer-WohnungVILLADie Villa erstreckt sich über zwei Ebenen mit ca. 300 m2 Wohnfläche sowie ca. 87 m2 Nebenräumen.Das Hauptgeschoss bietet Eingangsbereich, grosses Wohnzimmer mit Kamin, Wohnküche, vier Schlafzimmer mit Balkon und zwei Badezimmer. Ergänzt wird das Angebot durch eine verglaste Veranda mit Kamin und eine Panoramaterrasse von ca. 40 m2. Im Untergeschoss befindet sich eine unabhängige 2-Zimmer-Wohnung sowie Waschküche, Keller, Technikraum und Saunaraum.AUSSENBEREICHGrosser, ebener Garten mit schönem Swimmingpool und offener Aussicht. Garage und Aussenparkplätze vorhanden.----------Spacious villa with swimming pool and large garden, located in a quiet and well-kept residential area of Coldrerio, enjoying open panoramic views over the vineyards of Mezzana and the surrounding mountains. Set in a green and private environment, the property is particularly suitable for families seeking generous and functional living spaces.HIGHLIGHTS-Spacious villa in a prestigious residential area-Open panoramic views over vineyards and mountains-Flat plot of approx. 1'307 m2-Outdoor swimming pool -Independent 2-room apartmentVILLAThe villa is arranged over two levels and offers approx. 300 m2 of living space, plus approx. 87 m2 of ancillary rooms.The main floor features an entrance hall, a large living room with fireplace, eat-in kitchen, four bedrooms with balconies and two bathrooms, as well as a glazed veranda with fireplace and a panoramic terrace of approx. 40 m2. The lower floor includes an independent 2-room apartment, a laundry room, cellars, a technical room and a sauna room.OUTDOORSLarge flat garden with beautiful swimming pool and open views over the vineyards. A garage and outdoor parking spaces complete the property.

Travel time
-
1 / 13
CHF 1,075,000.–
307m² living space
Via 1, 6850 Mendrisio

Ampia casa con 3 appartamenti di diverse dimensioni, con bella vista

Interessante stabile plurifamiliare con vista panoramica. In posizione residenziale elevata e tranquilla, su una strada a basso traffico, questa proprietà rappresenta un'interessante opportunità di investimento nel Mendrisiotto. La splendida vista aperta e la suddivisione in più unità indipendenti rendono l'immobile particolarmente attrattivo sia per la locazione sia per una gestione mista abitazione-reddito.HIGHLIGHTS-Posizione panoramica, soleggiata e molto tranquilla-3 appartamenti indipendenti-Terreno terrazzato di ca. 591 m2-Superficie abitabile ca. 307 m2 e ca. 38 m2 di terrazze-Garage doppio e posteggi esterniCASALa proprietà è composta da tre unità abitative ben distinte:-Duplex di 6 locali con grande terrazza e accesso al giardino-Appartamento di 2 locali con portico e accesso al giardino-Monolocale indipendente di ca. 40 m2 Questa configurazione consente una gestione flessibile dello stabile, sia come puro immobile a reddito, sia come combinazione di abitazione principale e unità locative.ESTERNIIl terreno terrazzato di ca. 591 m2 offre diverse aree verdi, una piccola piscina e una buona privacy. Garage per 2 auto e posteggi esterni.----------Interessantes Mehrfamilienhaus mit Panoramaaussicht. In erhöhter, ruhiger Wohnlage an einer wenig befahrenen Strasse gelegen, stellt diese Liegenschaft eine attraktive Investitionsmöglichkeit im Mendrisiotto dar. Die schöne, offene Aussicht sowie die Aufteilung in mehrere unabhängige Wohneinheiten machen die Immobilie sowohl für die Vermietung als auch für eine gemischte Nutzung (Eigennutzung und Rendite) besonders interessant.HIGHLIGHTS-Sonnige, panoramische und sehr ruhige Lage-3 unabhängige Wohneinheiten-Terrassiertes Grundstück von ca. 591 m2-Wohnfläche ca. 307 m2 und ca. 38 m2 Terrassen-Doppelgarage und AussenparkplätzeHAUSDie Liegenschaft besteht aus drei klar getrennten Wohneinheiten:-6-Zimmer-Duplex mit grosser Terrasse und Gartenzugang-2-Zimmer-Wohnung mit Veranda und Gartenzugang-Separates Studio von ca. 40 m2Diese Aufteilung ermöglicht eine flexible Nutzung - sowohl als reines Renditeobjekt als auch als Kombination aus Eigenwohnen und Vermietung.AUSSENBEREICHDas terrassierte Grundstück von ca. 591 m2 bietet mehrere Grünflächen, einen kleinen Pool und angenehme Privatsphäre. Garage für 2 Autos sowie Aussenparkplätze.----------Attractive multi-family property with panoramic views. Set in an elevated and very quiet residential area on a lightly trafficked street, this property represents an appealing investment opportunity in the Mendrisiotto. The beautiful open views and the layout with several independent residential units make it particularly suitable both for rental purposes and for a mixed use combining owner-occupation and income.HIGHLIGHTS-Sunny, panoramic and very quiet location-3 independent residential units-Terraced plot of approx. 591 m2-Living area approx. 307 m2 and approx. 38 m2 of terraces-Double garage and outdoor parking spacesHOUSEThe property consists of three clearly separated units:-6-room duplex with large terrace and direct access to the garden-2-room apartment with veranda and garden access-Separate studio of approx. 40 m2This configuration allows for flexible use, either as a pure investment property or as a combination of private residence and rental units.OUTDOORSThe terraced plot of approx. 591 m2 offers several green areas, a small pool and a good level of privacy. Garage for two cars and additional outdoor parking spaces.

Travel time
-
1 / 13
CHF 684,000.–
3.5 rooms98m² living space
Strada Regina 15, 6987 Caslano

Spacious and bright attic with terrace and private lift, never inhabited.

In the lower Malcantone, along the ancient Strada Regina at number 15, the street that separates Caslano from Pura, lies the Residenza Montedoro. Immersed in the tranquility of a carefully designed and reserved residential context, Residenza Montedoro represents a new idea of living: modern, elegant, and designed to offer comfort and quality without compromise. The apartment is already ready to be lived in and is a new construction with a price of 6'909.- CHF per square meter. Within the residence, we propose a refined apartment of 3.5 rooms, newly built and with a large and bright terrace with an open view, ideal for those who want to live in bright, functional spaces that meet current living standards. The apartment develops on about 90 m² of living area and has been designed to guarantee the maximum balance between aesthetics and practicality. The living area includes a modern open kitchen that opens harmoniously onto the living room, creating a convivial, elegant, and perfect space for everyday life. The sleeping area includes two well-distributed bedrooms, designed to offer privacy, comfort, and versatility, in addition to two modern bathrooms with carefully selected finishes, designed to meet the needs of contemporary life. Within the apartment, there is also a convenient private laundry room integrated, a detail that is increasingly sought after and adds practicality and value to the apartment. One parking space in the garage is available for 40'000.-. The construction quality is one of the strengths of Residenza Montedoro: selected materials, high-level Schüco windows with triple glazing, and a kitchen equipped with Miele appliances contribute to creating a refined, efficient, and comfortable living environment. A practical private cellar completes the property, ideal as an additional storage and organization space. An exclusive solution for those who want a contemporary, elegant, and ready-to-live-in apartment to appreciate every moment of daily life, within a modern residence immersed in the tranquility of Pura.Details and high-quality finishes The residence was realized with particular attention to construction quality and the selection of materials, offering high living standards and solutions designed to guarantee comfort, efficiency, and elegance. - High-end Schüco windows - Windows with triple glazing and high thermal and acoustic insulation - Miele premium appliances - Private laundry room directly in the apartment - Carefully selected materials and finishes of the highest class - High living comfort and energy efficiency - Bright spaces thanks to large glass surfaces - Modern design and contemporary architecture - Private cellar included - Direct access to the lift - Air-water heat pump with floor heating and thermostat regulation.

Travel time
-
1 / 13
CHF 840,000.–
3.5 rooms121m² living space
Strada Regina 15, 6987 Caslano

Very bright and never inhabited. Independent entrance and private garden.

In the lower Malcantone, along the ancient Strada Regina at number 15, the street that separates Caslano from Pura, lies the Residenza Montedoro. Immersed in the tranquility of a carefully maintained and reserved residential context, Residenza Montedoro represents a new idea of living: modern, elegant, and designed to offer comfort and quality without compromises. The apartment is already ready to be inhabited and is a new construction with a price of 6'942.- CHF per square meter. This exclusive 3.5-room apartment with independent entrance and private garden and an area of approximately 110 m² perfectly interprets the concept of modern comfort: harmonious spaces, well-distributed areas, and a studied design to enhance every moment of daily life. The living area is the heart of the house: a welcoming and sophisticated space where the living room and open kitchen blend with natural elegance, creating a convivial, bright, and perfect space for everyday life and for receiving guests in a refined atmosphere. The sleeping area hosts two spacious and bright bedrooms, designed to offer privacy, tranquility, and maximum residential comfort. The two modern bathrooms, with their essential lines and carefully selected finishes, guarantee functionality and comfort, while the presence of a private laundry room directly inside the apartment adds practicality and value to the daily management of spaces. One parking space in the garage is available for 40'000.-. To further enrich the property, we find a pleasant private garden: a natural extension of the living area, ideal for relaxing outdoors, sharing convivial moments, or simply enjoying the quiet and brightness that characterize the residence. Also, from a technical and constructive point of view, Residenza Montedoro stands out for the quality of the materials and the residential standards of the latest generation: premium Schüco windows with triple glazing and high performance, carefully selected finishes, and Miele appliances contribute to creating an elegant, efficient, and comfortable environment. A convenient private cellar, ideal as an additional storage and organization space, completes the property. An exclusive residential solution, ready to offer a modern and refined living experience in the heart of Malcantone.Details & Fine Finishes The residence was realized with particular attention to construction quality and material selection, offering high residential standards and solutions designed to guarantee comfort, efficiency, and elegance over time. - High-end Schüco windows - Windows with triple glazing and high thermal and acoustic performance - Premium Miele appliances - Private laundry room directly in the apartment - Materials and finishes of the highest quality - High residential comfort and energy efficiency - Bright spaces thanks to large glass surfaces - Modern design and contemporary architectural lines - Private cellar included in the property - Air-water heat pump with floor distribution and thermostat regulation - Preparation for air conditioning

Travel time
-
1 / 13
CHF 745,000.–
3.5 rooms108m² living space
Strada Regina 15, 6987 Caslano

Spacious and bright 3.5-room apartment with balcony and open view, never inhabited.

In the lower Malcantone, along the ancient Strada Regina at number 15, the street that separates Caslano from Pura, lies the Residenza Montedoro. Immersed in the tranquility of a carefully maintained and reserved residential area, Residenza Montedoro represents a new idea of living: modern, elegant, and designed to offer comfort and quality without compromise. The apartment is already ready to be inhabited and is a new construction with a price of 6'834.- CHF per square meter. Within the residence, we propose a refined, newly built apartment, already completed and ready to be inhabited, ideal for those seeking a contemporary home that can immediately convey a sense of well-being and harmony. The apartment, with a surface area of approximately 108 m², develops into 3.5 rooms with generous and bright spaces. The heart of the house is the splendid living area with open kitchen: a modern, elegant, and welcoming environment, designed to live authentic moments of conviviality and relaxation. The large openings enhance the natural light and give continuity to the spaces, creating a warm and suggestive atmosphere. A small balcony in the living/kitchen area is also available. The sleeping area hosts two well-proportioned bedrooms, designed to offer privacy, tranquility, and maximum residential versatility. The bathroom, with contemporary lines and carefully selected finishes, completes the environments with an essential and refined style. One parking space in the garage is available for 40'000.-. Every detail reflects the most current construction standards: modern materials, residential comfort, energy efficiency, and a conception of spaces studied to respond to the needs of contemporary life. A convenient basement, ideal for guaranteeing additional practicality and organization, completes the property. Residenza Montedoro represents much more than a simple apartment: it is a new living experience, an exclusive solution ready to be lived, and a valuable opportunity in one of the most appreciated locations of Malcantone. Details and high-quality finishes The residence was realized with particular attention to construction quality and the selection of materials, offering high residential standards and solutions designed to guarantee comfort, efficiency, and elegance over time. - High-quality Schüco windows - Windows with triple glazing and high thermal and acoustic performance - Premium Miele appliances - Private laundry room directly inside the apartment - Carefully selected materials and finishes of the highest quality - High residential comfort and energy efficiency - Bright rooms thanks to large glass surfaces - Modern design and contemporary architectural lines - Private basement included - Air-water heat pump with floor distribution and thermostat regulation

Travel time
-
1 / 32
CHF 720,000.–
3.5 rooms92m² living space
Via Montecucco 44, 6596 Gordola

3.5-room apartment with panoramic view and lake view

This modern 3.5-room apartment is located in a well-maintained, newer residence at an elevated location in Gordola. The location is perfect for all those who seek peace, privacy, and brightness without having to sacrifice proximity to the most important services and the city. From here, you can enjoy a magnificent panoramic view of Lake Maggiore and the surrounding mountains.The residence was designed with great attention to detail and integrates visible natural rocks in the exterior, giving the complex a special and harmonious character. Access from the parking lot to the apartment is convenient via a glazed panoramic elevator that leads up the slope and is used by both the residence where the apartment is located and the adjacent residence.Inside, the apartment welcomes you with an entrance hall equipped with a practical wardrobe. The bright living area with open kitchen of approximately 45 m² net floor area is south-facing and offers excellent sunlight throughout the year. The large sliding doors lead to the covered terrace of approximately 13 m², which offers a spectacular view from Piano di Magadino to Lake Maggiore.The sleeping area consists of two bedrooms, a bathroom with a bathtub, and a room currently used as a laundry room with a washing-drying column. This room is already equipped with connections for a shower, sink, and toilet, making it possible to easily realize a second bathroom, as shown in the attached plan.The apartment also includes a private laundry room on the ground floor, a cellar on the same level as the apartment, and a covered outdoor parking space, which is included in the price.Special features • Unobstructed view of the lake and mountains • Option to take over the existing mortgage of CHF 230,000.– with a favorable interest rate of 0.77% until 2030

Travel time
-
1 / 20
CHF 2,490,000.–
4.5 rooms
Via Rivapiana 26, 6648 Minusio

Elegance, Design, and Luxury: Spacious 4.5-Room Apartment with Terrace and Breathtaking Lake View

In the heart of the exclusive Minusio location, a residential project is being created that redefines the concept of luxurious living on the shores of Lake Maggiore.Completion is planned for spring 2027 and will include nine residential units, all designed to optimize the breathtaking view of the lake and the mountains. Large floor-to-ceiling windows allow plenty of daylight to flood the rooms.Here, privacy and tranquility blend harmoniously with proximity to the center of Locarno, restaurants, boutiques, and all important services.Each apartment is conceived as an oasis of elegance and comfort, with spacious open living areas, designer kitchens, and high-quality finishes that meet even the most discerning tastes.The architecture of the residence follows the natural slope of the land and creates modern, bright spaces with a continuous connection between indoors and outdoors. The view of Lake Maggiore is protected by urban planning regulations and guarantees an unspoiled panorama for the future.The property includes nine unique apartments: • Ground floor: two 4½-room apartments with terrace and private garden • First floor: two 4½-room apartments with terrace and garden, as well as an exclusive 4½-room duplex • Second floor: two 4½-room apartments with panoramic terrace • Third floor: two 4½-room penthouses with large private terraces Efficiency and sustainability are at the forefront of the project: geothermal heating, solar panels, and underfloor heating provide constant comfort throughout the year. Each apartment can be individually designed to fully reflect the lifestyle of the future owners.

Travel time
-
1 / 13
CHF 994,000.–
3.5 rooms140m² living space
via stazione 36, 6817 Maroggia

3.5-room apartment with garden

3.5-room apartment with large private garden Residenza Marmel, MelanoIn a modern residence with only five residential units, we offer an elegant 3.5-room apartment on the ground floor, characterized by spacious interiors, a private garden, and high-end finishes.The apartment offers a useful area of 99.95 m² and consists of a bright living room with open kitchen and dining area (about 33 m²), overlooking the covered terrace and the generous private garden through large windows, ideal for living outdoors in total privacy. The sleeping area includes a double bedroom, a single bedroom, two complete bathrooms (one of which is a master bathroom) and a private laundry room.Outside, we find a terrace of 29.41 m², a practical storage room of 16.62 m², and an exclusive private garden of over 210 m², perfect for families, pets, or moments of relaxation outdoors.The residence is south-facing, just a few steps from Lake Lugano, the train station, and the main services. The building has a garage, an elevator, and guarantees high construction standards, living comfort, and maximum privacy.Main features3.5 roomsGround floorUseful area: 99.95 m²Commercial area: 140.66 m²Private garden: 210.14 m²Covered terrace: 29.41 m²Private storage room: 16.62 m²2 bedrooms2 bathroomsPrivate laundry roomOpen kitchenCellarParking spaces in the garage availableA few minutes from Lugano and MendrisioClose to the lake, train station, and servicesAn exclusive solution for those who want to live in a modern and reserved context, surrounded by tranquility and just a few steps from the lake, without giving up the convenience of connections and services.

1 / 13
CHF 1,295,000.–
5.5 rooms180m² living space
via stazione 36, 6817 Maroggia

Exclusive 5.5-room apartment

Exclusive 5.5-room apartment with large terrace Residenza Marmel, MelanoWithin the prestigious Residenza Marmel, composed of only five residential units, we propose a refined apartment with 5.5 rooms on the first floor, designed to offer spacious, bright and perfectly distributed environments.The apartment has a Gross Living Area of 148.94 m² and develops with a large living area consisting of a living room and open-plan kitchen with dining area, enhanced by large windows that lead directly to the beautiful covered terrace of 54.61 m², ideal for living outdoors all year round.The sleeping area includes a spacious master bedroom, two single bedrooms, two complete bathrooms (one of which is en-suite) and a private laundry room.A private cellar and preparation for parking spaces in the garage complete the property.The residence enjoys a completely southern exposure, just a few steps from Lake Lugano, the train station and the main services, ensuring a high quality of living in an exclusive and quiet context.Main features5.5 roomsFirst floorGross Living Area: 148.94 m²Commercial area: 180.88 m²Covered terrace: 54.61 m²Private cellar3 bedrooms2 bathroomsPrivate laundry roomLarge living area with open-plan kitchenLift with direct accessGarage with available parking spacesJust a few steps from the lake, the train station and the main servicesStrategic location between Lugano and MendrisioAn ideal solution for those who want large spaces, modern comfort and a privileged location in one of the most sought-after areas of Ceresio.

1 / 9
CHF 620,000.–
4.5 rooms112m² living space
6855 Stabio

🌿 New noble residence – A new way of living is born in Stabio!

4.5-ROOM APARTMENT IN NEW BUILDING - 1ST FLOORDelivery: Spring/Summer 2026In a central, convenient, and quiet location in the heart of Stabio, a new noble residence is being built, a modern residential complex consisting of three elegant buildings surrounded by greenery, perfect for those seeking quality of life, nearby services, and a secure investment.👨👩👧👦 Ideal for own use or rental, thanks to a good quality-price ratio, the high demand for rental apartments in the area, and the maximum reliability guaranteed by local operators (builder and promoter).🏡 4.5-ROOM APARTMENT - UNIT 03 - CHF 620'000.- • Covered parking CHF 35’000.– / outdoor CHF 20’000.– All apartments can be customized to individual needs, with gas and photovoltaic systems on the roof, floor radiant panels, and large common green areas perfect for families and relaxation.📍 Stabio: Livability and ConnectionsA municipality with perfect infrastructure and one of the lowest multipliers: • Schools, pharmacies, shops, medical offices • Efficient road and public transport connections • Sports facilities, nature, museums, and culture within walking distance 💼 Why buy now?✅ Prices among the most competitive in the Ticino market✅ Good opportunity to rent out the property✅ Complete reliability: all parties involved (builder, promoter, and sellers) are local professionals✅ No surprises, direct and transparent communication✅ Modern specifications, well-designed spaces, maximum livability 📞 Don't miss this opportunity: Contact us to receive plans, specifications, and updated availability.Your future, at home.

Suggested properties for you based on search results