8266 results - Property for buy in Canton Ticino

1 / 9
CHF 625,000.–
4.5 rooms92m² living space
Via alle Vigne, 6963 Pregassona

4.5 rooms in a very well-connected area

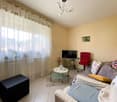
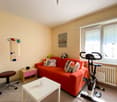
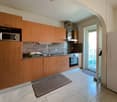
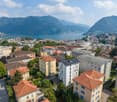
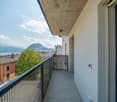
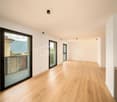
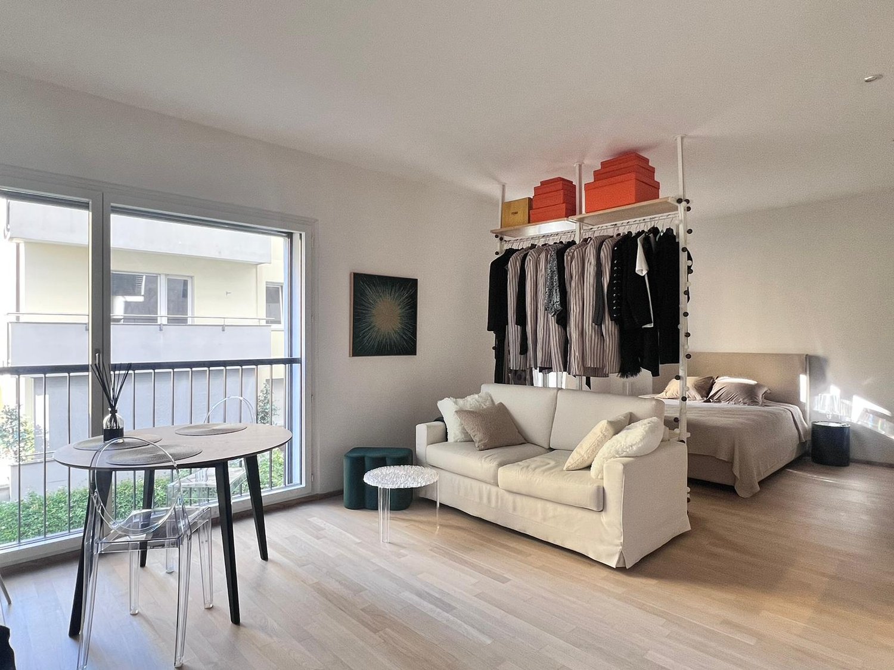
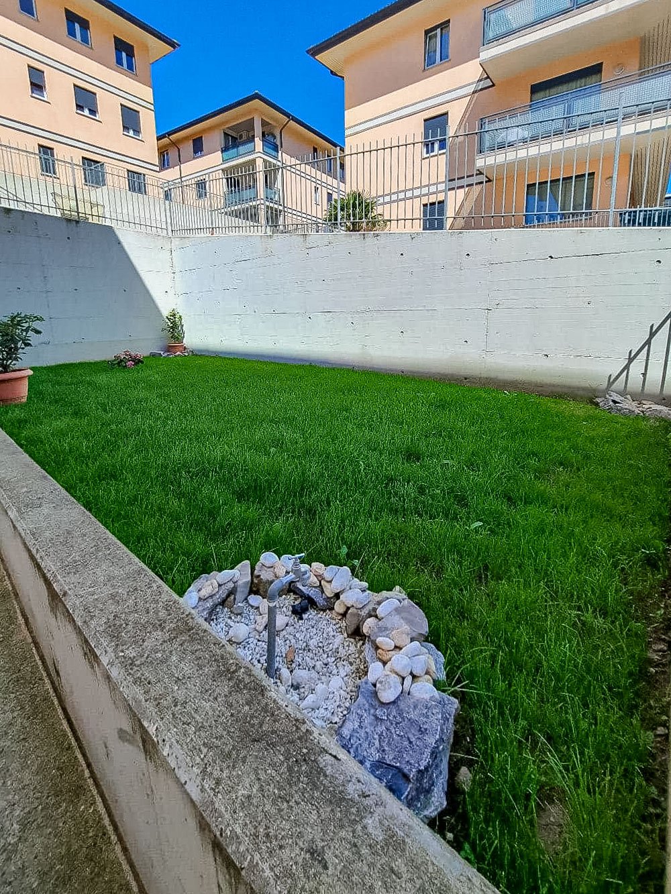
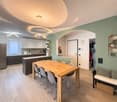
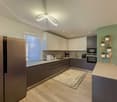
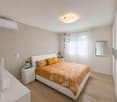
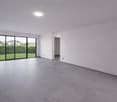
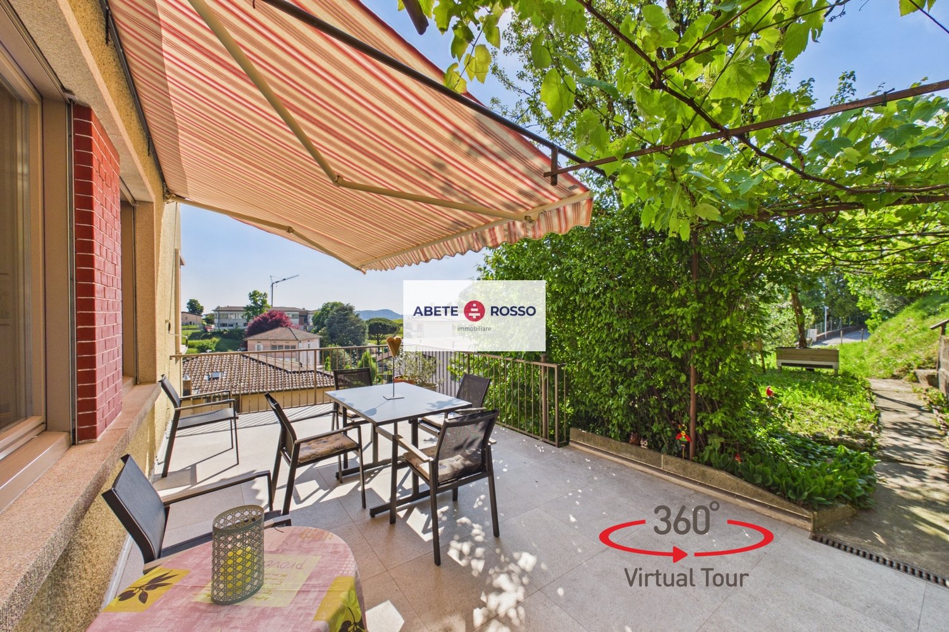
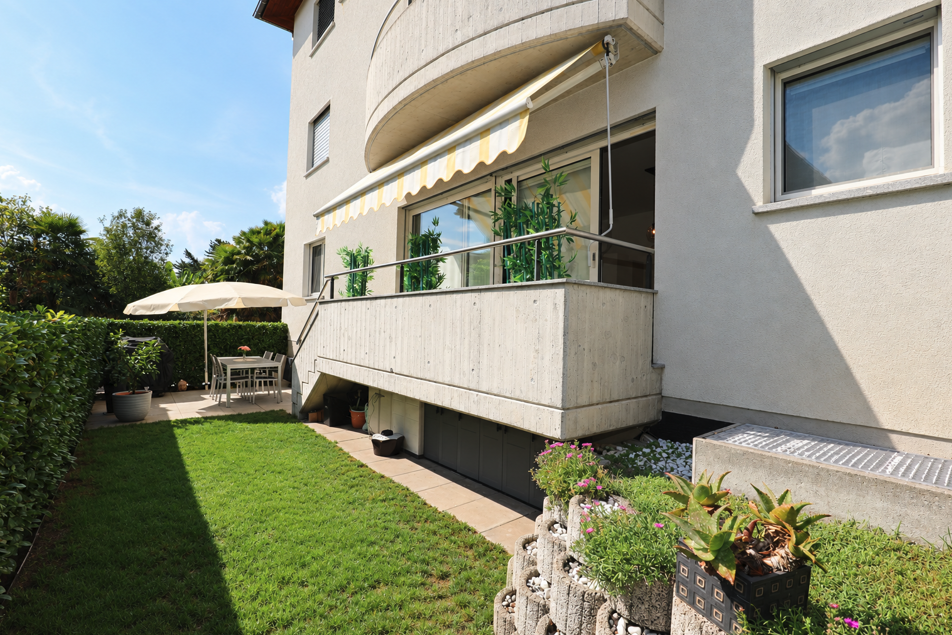
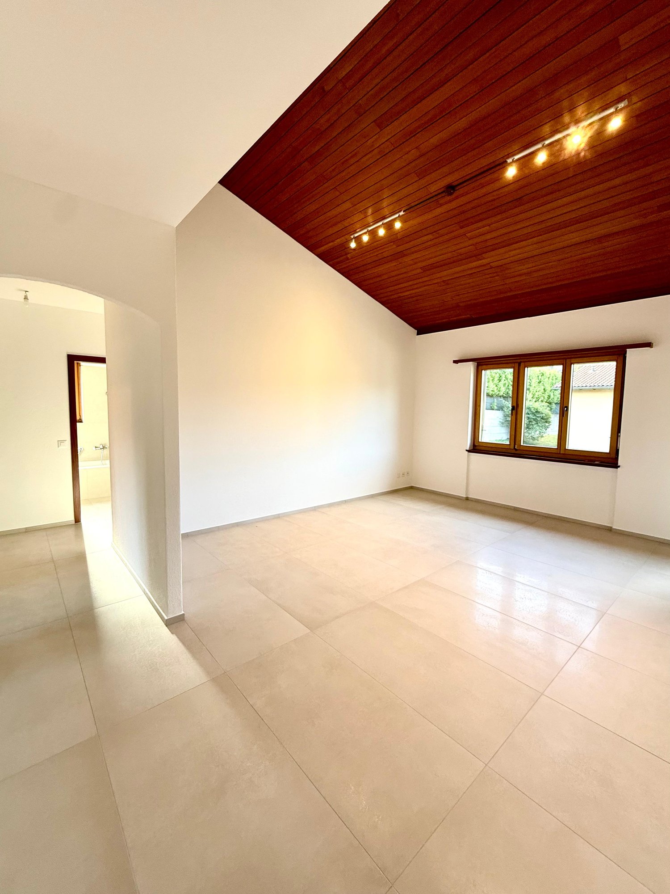
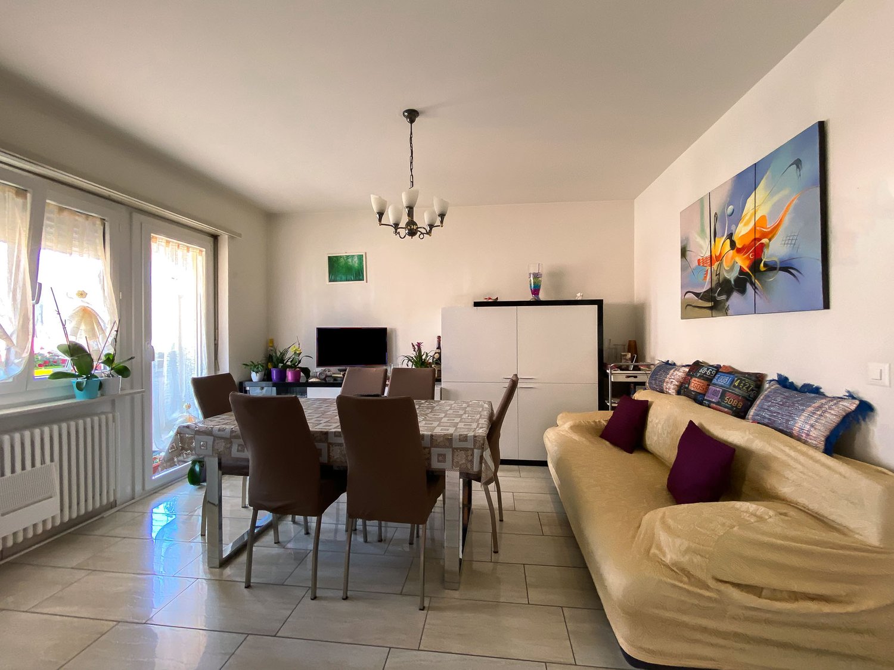
4.5 rooms in Pregassona, in a residential area that is particularly well served. In fact, shops, schools, supermarkets, pharmacy, and public transport stops are easily accessible.The property is located on the second floor of a building from the mid-70s, which has recently undergone modernization work and is therefore in excellent condition.Internally, it consists of an entrance, a bright living room with open kitchen, a master bedroom, two rooms, and two bathrooms (one with a washing machine installation).The space extends further thanks to the habitable balcony accessible from the living room.In 2011, the apartment was completely renovated. The internal finishes include floors and bathroom claddings in tiles, PVC windows with double glazing, an armored entrance door with a camera. The heating is oil-fired and the heat distribution is via radiators. The installation of a gas boiler is planned shortly.The building has a laundry room for residents and a concierge service.The property includes 1 basement included in the price and 1 external parking space that can be purchased for 25,000 CHF.The location is ideal for those who want to have all services and connections at their fingertips.MEASURESApartment: 87.13 sqmBalcony: 10.01 sqmCommercial area: 92.14 sqmRef.: V-BV-PRE-VED-11“The address indicated in the advertisement is purely indicative of the area and does not coincide with the exact position of the property.Contact us to know all the details!”

Travel time
-
1 / 19
CHF 1,250,000.–
8 rooms240m² living space
6943 Vezia

Semi-detached house in Vezia

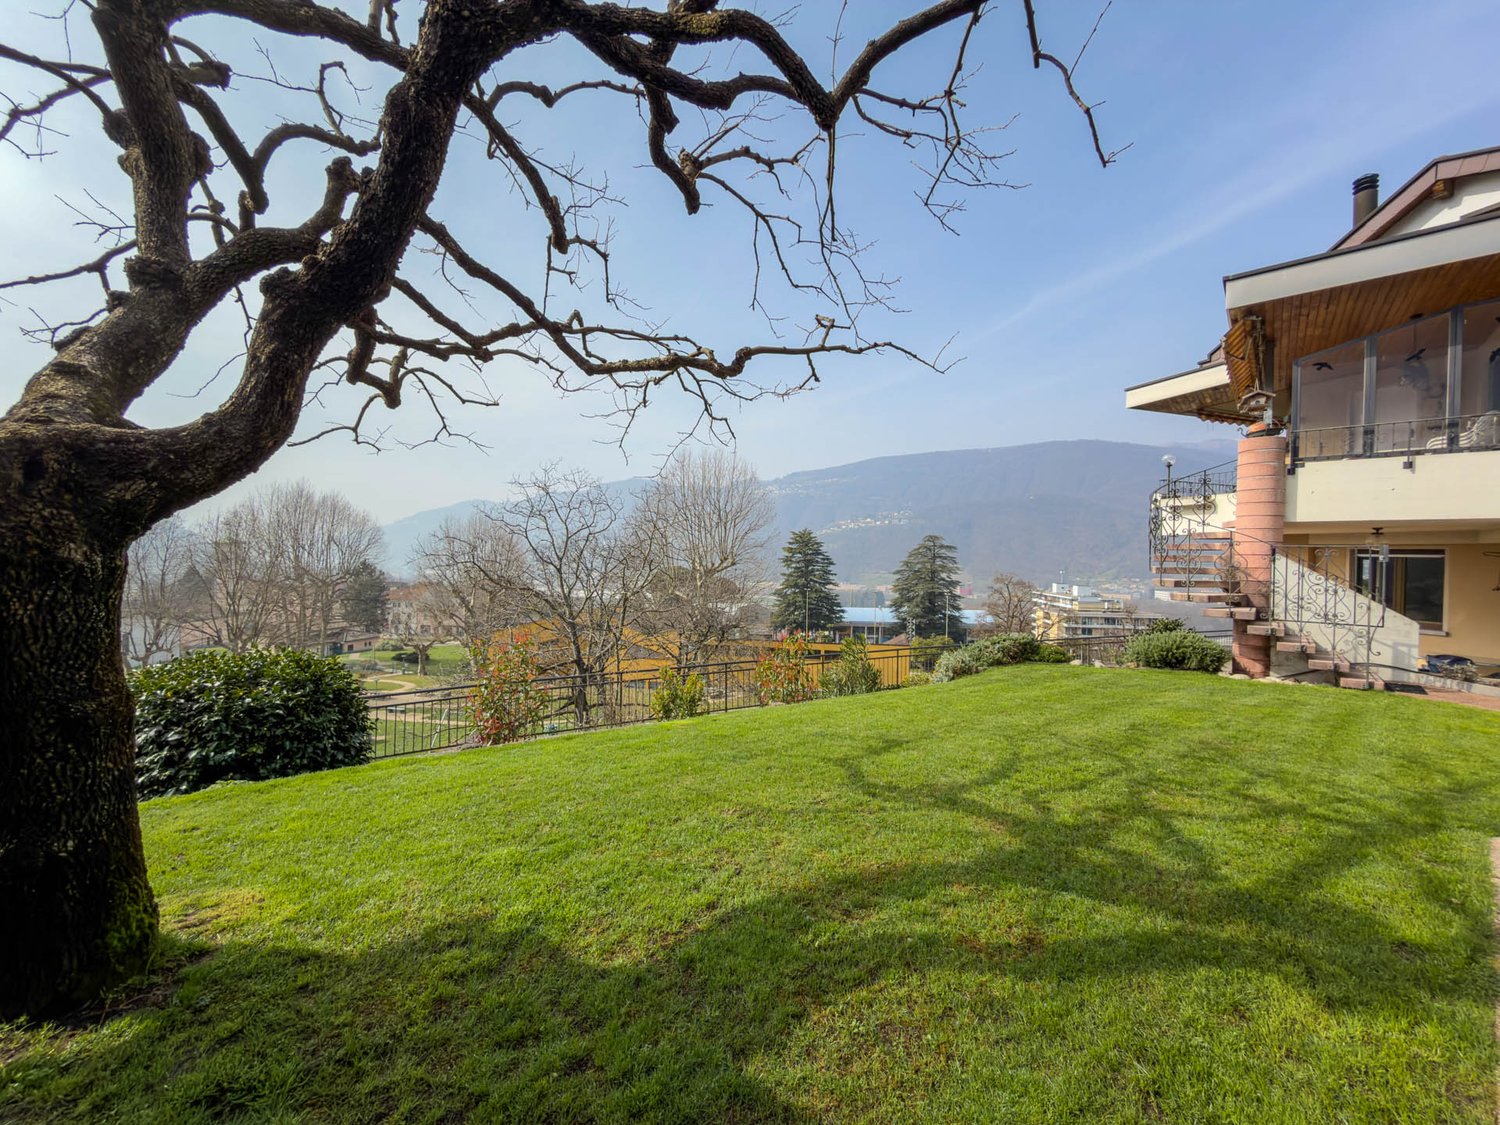
Semi-detached house in Vezia, with large garden, veranda, grotto and open view.The accommodation consists of two independent apartments.The first 3.5-room apartment is located on the ground floor and consists of living room, semi-open kitchen, master bedroom, second bedroom and bathroom. The unit also has a portico and a private cellar.The second apartment is a 4.5-room duplex and occupies the first floor and the attic level. The rooms include a large living room with access to the terrace, a habitable kitchen, master bedroom, additional bedroom and bathroom. An internal staircase leads to the attic level, which consists of a large multi-purpose room that can be used as a hobby room, bedroom or gym, and a second bathroom with a connection for the washing machine.In the living room, which is particularly spacious, an additional room/study can be created if needed.Both parts of the house have access to the well-kept garden, the veranda and the characteristic grotto.Built in 1960 and renovated and expanded in 1998, the house is in good condition. The interior finishes include terracotta floors and parquet, fitted kitchens, wooden windows with double glazing, blackout through manual shutters. The heating is guaranteed by a shared oil heating system for both units: the 3.5-room apartment has a floor heating system, while the 4.5-room duplex is heated by radiators.Available to the property are also 2 external parking spaces for rent, which are permanently used by the family.The location is particularly convenient for families thanks to the proximity to schools, which can be reached on foot. All major services are located in the immediate vicinity: doctors, pharmacy, ice cream shop, Manor, etc. The connections are very easy thanks to the presence of public transport and quick access to Lugano or the motorway.MEASURES4.5-room duplex apartment: 150 sqm3.5-room apartment: 90 sqmGarden: 373 sqmGrotto: 29 sqmRef.: V-KP-VEZ-RON-32

1 / 9
CHF 1,080,000.–
4.5 rooms163m² living space
Via Montalbano, 6855 Stabio

Newly built villa in Stabio

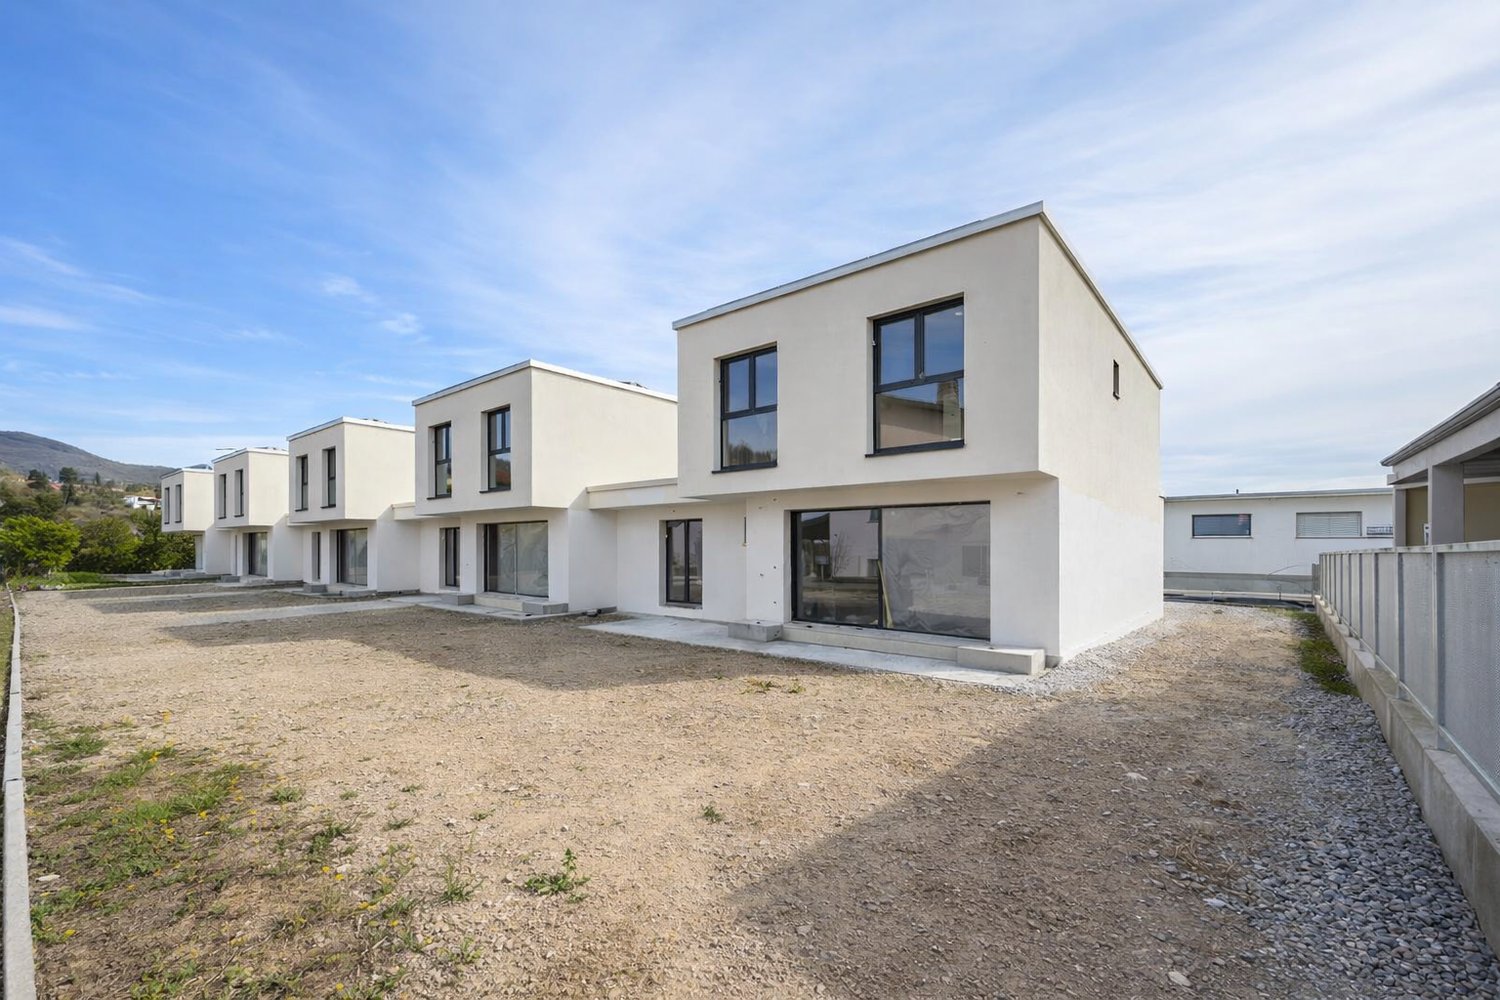
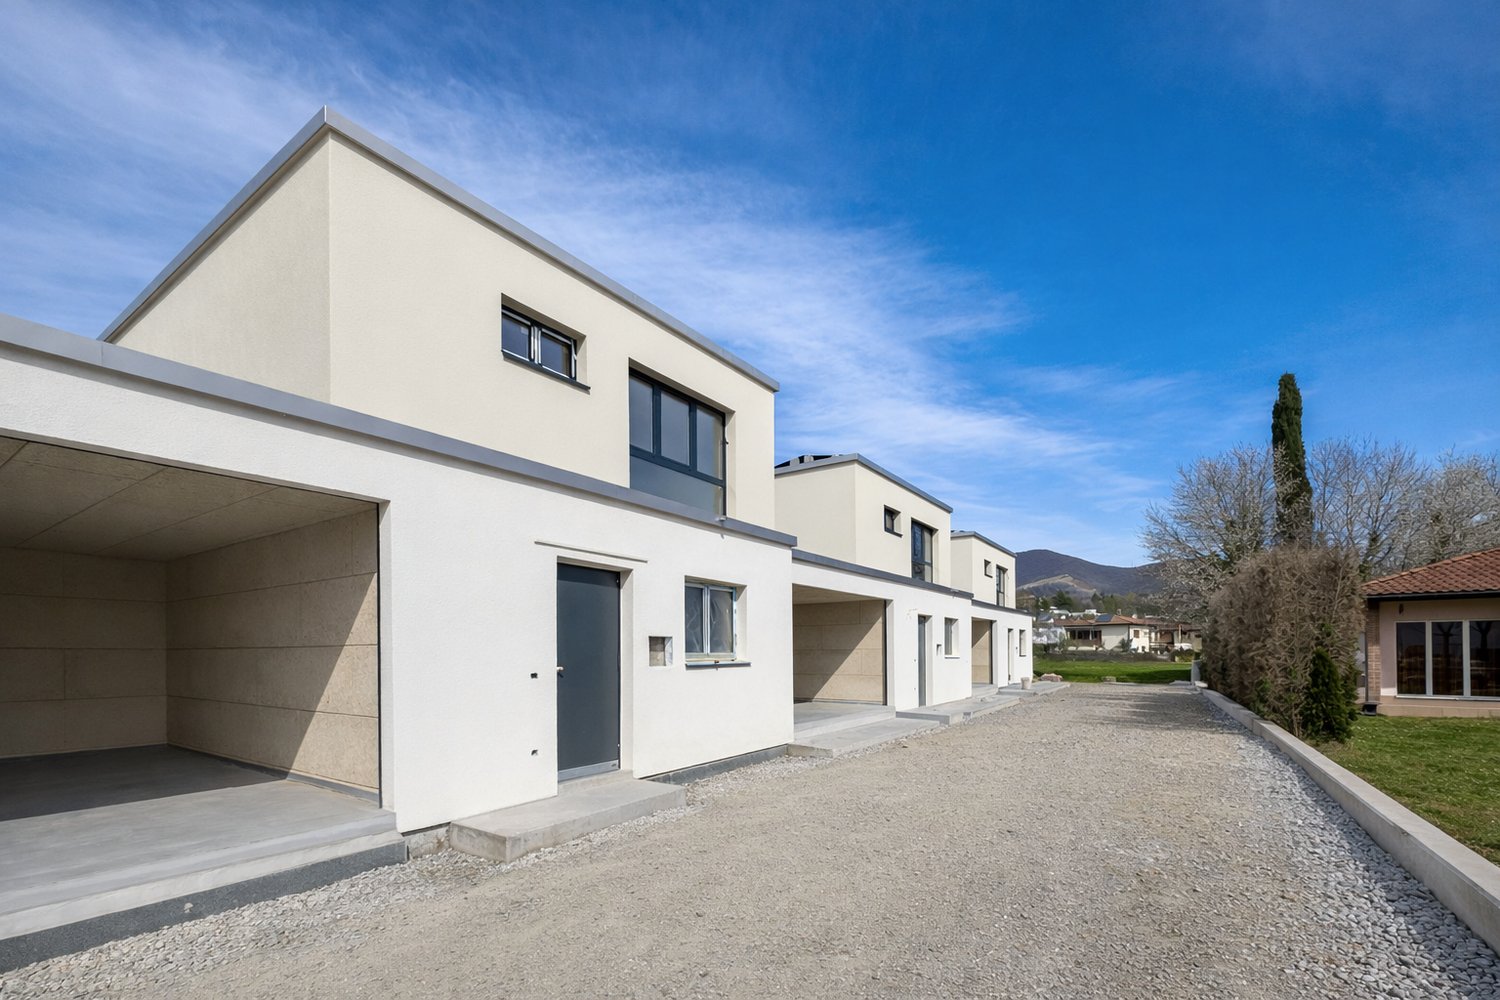
Villa of new construction in Stabio, in a residential context and in the green, composed of 5 modern houses independent.The interior layout has been designed to guarantee functional, efficient and easily furnished spaces. The villa develops on 2 floors above ground plus a basement level for a total of over 200 sqm.On the ground floor there is the living area, consisting of entrance, living room with dining area and living room, open kitchen and guest bathroom. Thanks to the excellent exposure and large windows, the rooms are particularly bright. The first floor accommodates the sleeping area with master bedroom with en-suite bathroom, two other bedrooms and a bathroom.The basement hosts a hobby room, the laundry room, the cellar and the technical room.The spaces expand further thanks to the private garden.Completing the equipment, 2 outdoor parking spaces.The finishes, of excellent quality and still customizable, respect the most contemporary stylistic canons: floors in grès and parquet, furnished kitchen, aluminum windows with triple glazing and electrically operated blinds. The construction provides for the use of state-of-the-art materials that allow to contain consumption and reduce the environmental impact, guaranteeing high thermal and acoustic insulation.The heating system with heat pump and heat distribution through serpents also serves as a cooling system, with integrated dehumidifier to guarantee ideal climate comfort. A photovoltaic system installed on the roof contributes to the production of renewable energy and the optimization of consumption.Delivery is scheduled from September 2026.This property is ideal for families thanks to the tranquility of the area, the flat terrain, and the proximity to all services. The new Residenza Sunset is in fact located just a few minutes' walk from the historic center of Stabio, schools and supermarket.MEASURESApartment: 144 sqmBasement: 63.80 sqmGarden: 65 sqmCommercial area: 163 sqmRef.: V-RS-STA-MON-A

Travel time
-
1 / 15
CHF 1,790,000.–
202m² living space
Via alle Gerre 175, 6516 Cugnasco (Gerre di Sotto)

High-end single-family house with sauna, indoor swimming pool and elevator

High-end single-family house with sauna, indoor swimming pool and elevator Located in Gerre di Sotto, a residential district of the municipality of Locarno, this elegant detached house is ideal for those seeking a home surrounded by nature without compromising on comfort and privacy. Set in a quiet green area with direct access to hiking trails, including routes to Forcola and Capanna Borgna, and offering beautiful views of Lake Maggiore.Ground floorEntrance hall with walk-in wardrobe and guest WC. Bright living room with open-plan kitchen and direct access to the terrace. The kitchen includes a practical cold room.First floorAttic space ideal as a study or relaxation area. Bedroom, bathroom with window and shower, and master bedroom with balcony, walk-in wardrobe and en-suite bathroom with bathtub.BasementWardrobe room, laundry room, guest WC, cellar and wine cellar. Wellness area with heated indoor pool, sauna, shower and direct access to the garden. Internal lift connecting all floors.Private garden with vegetable area.Double garage and large forecourt complete the property.Asking price: CHF 1,790,000Contact us at +41 91 752 25 67 to arrange a viewing of your dream home. Discover all our residential and commercial properties at www.domusdea.ch.Some images in this listing have been digitally modified using artificial intelligence for illustrative purposes.

Travel time
-
1 / 10
CHF 570,000.–
4.5 rooms124m² living space
Via Storni, 6802 Monteceneri

4.5 rooms on the top floor in Rivera

Apartment with 4.5 rooms located on the second and last floor of a small residence built in Rivera, in a convenient area for accessing main services, schools, and the highway.The internal layout includes: entrance hall, spacious living room with open kitchen and large windows overlooking the terrace, master bedroom with private bathroom, two other bedrooms and bathroom. The apartment also has a portion of the garden for exclusive use on the ground floor.The property is equipped with a heating and cooling system with serpentine pipes powered by a heat pump. The windows are PVC with double glazing and the kitchen is equipped with high-quality appliances. The floors are tiled in the living area and laminated in the bedrooms.1 cellar is included in the price. It is possible to purchase 1 outdoor parking space for 30,000 CHF.The residence has a convenient communal laundry room, with a dedicated washing machine and dryer for each apartment.Rivera is a residential area in constant growth, well connected to the rest of the canton thanks to the train station, proximity to the highway, and main roads. The area offers all essential services: schools, supermarkets, sports center, and green areas, as well as proximity to Lugano and Bellinzona, which can be reached in a few minutes.MEASURESApartment: 112 sqmTerrace: approximately 10 sqmGarden: 70 sqmCellar: 20 sqmCommercial area: 124 sqmRef.: V-MB-RIV-CRO-24-P2

Travel time
-
1 / 9
CHF 1,150,000.–
5.5 rooms
Via Montalbano, 6855 Stabio

New family-sized house in Stabio

New house for the family in Stabio, a municipality in the Mendrisio district that combines the tranquility of a residential area with the practicality of a well-served and connected location. The services for families include schools, playgrounds, nature trails, sports centers, after-school care, and summer camps. The presence of the train station and the proximity to Italy make the area comfortable also for those who need to move around.The house is part of a residential complex of 5 independent houses, currently under construction. The total area of this specific unit is over 200 sqm, spread over three levels. On the ground floor, there is the open-space living area: entrance with wardrobe, large living room, modern open kitchen, guest bathroom, and a room that can be used as a study or guest bedroom. The large windows give the rooms plenty of light and allow direct access to the private garden. On the upper floor, there is the sleeping area: master bedroom with private bathroom and walk-in closet, two additional bedrooms, and a second complete bathroom. The basement is dedicated to services and accessory spaces: hobby room, laundry room, and technical room. The property is completed by a large double garage.The house is built with high-quality finishes, which can be personalized during the construction phases. The kitchen is furnished and equipped with high-end appliances, the floors are made of porcelain stoneware in the living area and parquet in the bedrooms, the windows are made of aluminum with triple glazing and motorized blinds. The installed systems aim at energy efficiency: photovoltaic system, heating and cooling system with serpentine, powered by a heat pump, integrated dehumidifier.Delivery is expected by September 2026.The location in a flat and quiet residential area allows you to reach schools, supermarkets, public parks, sports facilities, and public transport stops in just a few minutes on foot or by car. MEASURESApartment: 155.80 sqmBasement: 50 sqmGarden: 76 sqmSales area: 173.40 sqmRef.: V-RS-STA-MON-DOther houses are available in the same residential complex.

Travel time
-
1 / 16
CHF 1,650,000.–
6.5 rooms
6834 Morbio Inferiore

Two-family house with large garden in Morbio Inferiore

Two-family house with large garden in Morbio Inferiore, a highly sought-after municipality for families due to its location in the green and the availability of schools.The house is spread over 3 levels and currently hosts two apartments, each with a separate entrance. There is also a semi-basement with shared common areas.On the raised ground floor, there is a 4.5-room apartment consisting of a large living room with open kitchen and dining area, living area and access to a terrace, storage room, hallway leading to the sleeping area, master bedroom, two additional bedrooms, and bathroom. The space extends further thanks to a hobby room located on the lower level, accessible via an internal staircase and usable as an additional room, served by a complete bathroom.The first floor hosts a 3.5-room apartment with a spacious living room with open kitchen and access to the habitable terrace of over 28 sqm, hallway, master bedroom, additional bedroom, and two bathrooms.On the semi-basement, there are other shared areas, including a tavern, a large laundry room with a technical room, an additional multi-purpose room, and a service bathroom.The house is surrounded by a large private garden with a portion of the garden, a tool shed, and a porch.There are 2 covered outdoor parking spaces and 3 uncovered parking spaces available.The building was constructed in 2012. In 2017, improvements were made and expansions were carried out, so the apartment is in excellent condition. The finishes and features of the apartment include parquet floors on the ground floor and tiles on the first floor, PVC windows with triple glazing, underfloor heating, alarm system and video surveillance, automatic irrigation system in the garden, and air conditioning.There are available building indices.The location is very quiet, reserved, and in the green. However, all major services, highway access, and the border with Italy are available in the immediate vicinity.MEASURESApartment: 334 sqmGarden: 641.44 sqmTerraces: 37.20 sqmLand: 778 sqmRef.: V-SA-MOR-COM-27C

1 / 10
CHF 1,550,000.–
4.5 rooms
Via ai Ronchi, 6816 Bissone

Semi-detached villa with stunning lake view in Bissone

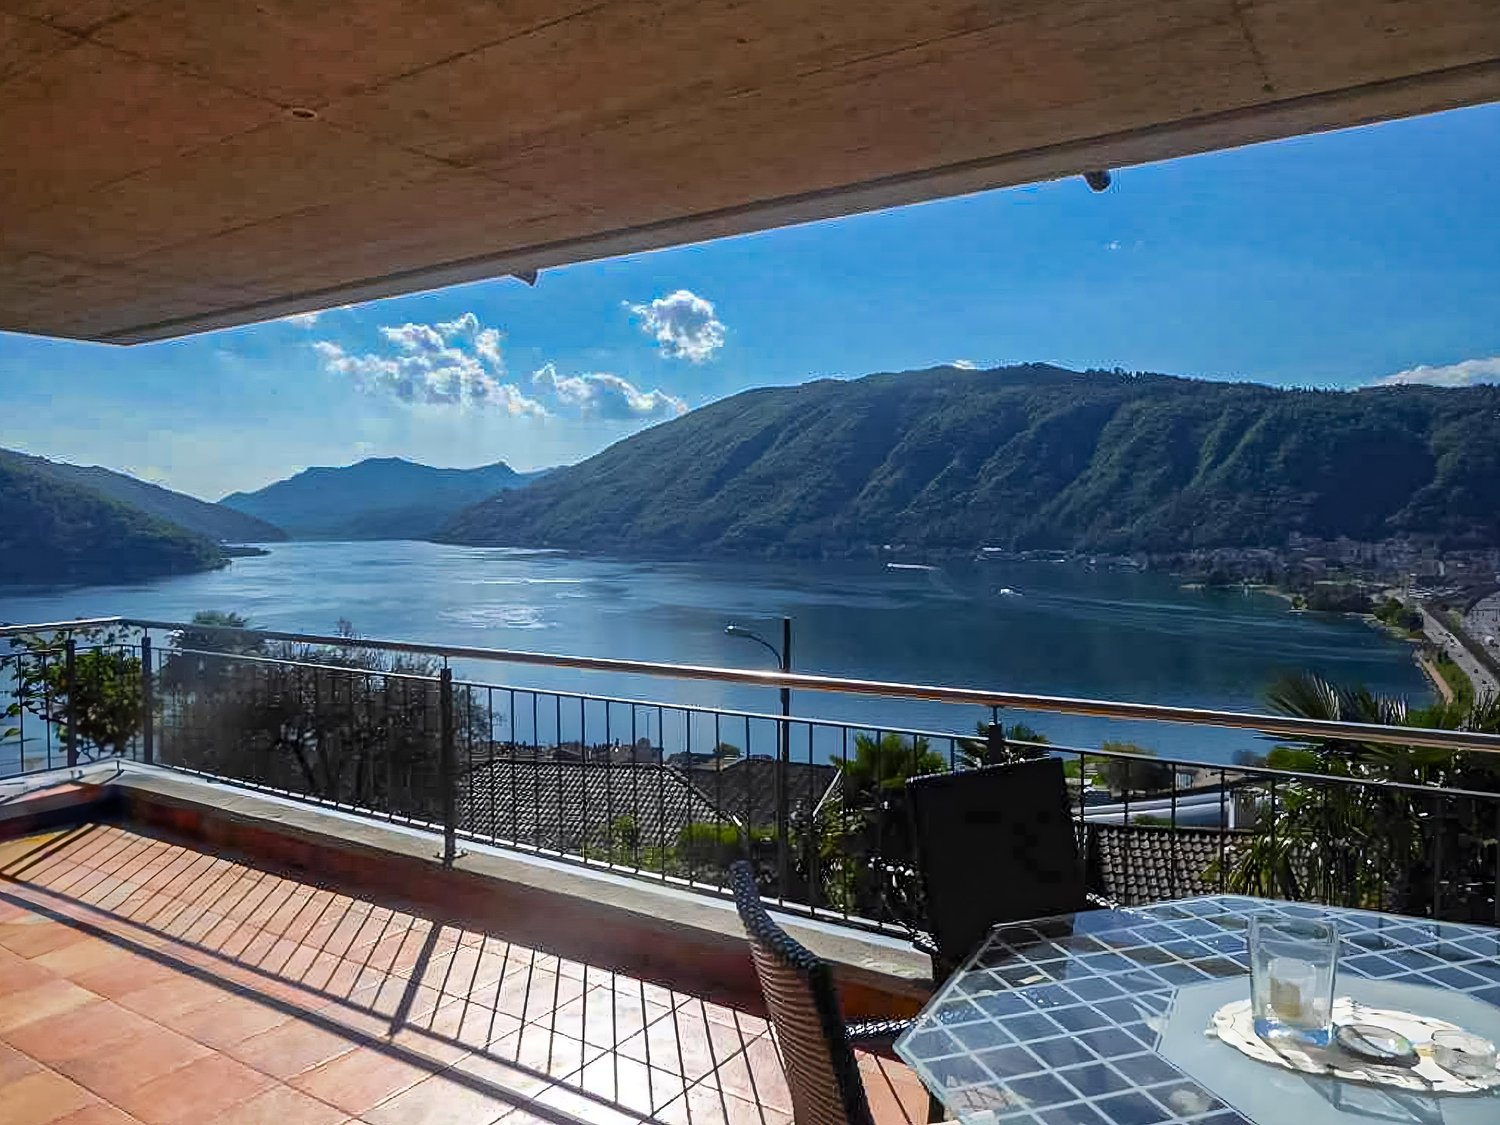
Semi-detached villa with stunning lake view in Bissone, in a privileged and panoramic position, located in a quiet dead-end street that guarantees privacy and quiet.Thanks to the elevated position above the town center, the south-west orientation and the large windows, the property receives natural light throughout the day. The panoramic view of Lake Lugano and the surrounding mountains is the element that most distinguishes this house.Outside, the villa is surrounded by a terraced garden, well-planted with palms, ornamental shrubs and colorful flowers.The house with 4.5 rooms is spread over three levels.The ground floor hosts the living area, with entrance hall with built-in wardrobes, large living room that opens onto a panoramic terrace with lake view, open-plan kitchen with dining area and guest bathroom.On the first floor is the sleeping area with entrance hall with built-in wardrobes, spacious master bedroom with walk-in closet, en-suite bathroom with whirlpool tub and access to a first balcony. A second bedroom with balcony and private bathroom completes the floor.The semi-basement has an independent entrance and hosts a multifunctional environment ideal as a study or mini-apartment for guests, as well as a bathroom, laundry room and technical room. From this level, you can also enjoy the lake view and access the garden directly.The villa has 2/3 outdoor parking spaces.The location is ideal for families seeking tranquility without giving up proximity to the city of Lugano. The studio or mini-apartment on the lower floor is a valid solution for those who need a reserved space to work without interfering with domestic life.Bissone is a highly appreciated municipality for its tranquility, proximity to Lugano and immediate access to the highway. The area also offers a high quality of life, with restaurants, shops and lakeside walks within a short distance.MEASURESHouse: approximately 150 sqmTerraces and balconies: approximately 56 sqmLand: 483 sqmRef.: V-AR-BIS-RON-21

Travel time
-
1 / 9
CHF 1,150,000.–
5.5 rooms
Via Montalbano, 6855 Stabio

Modern single-family house 5.5 rooms in Stabio

Modern single-family house 5.5 rooms in Stabio, near the town center and all major services.The house is part of a residential complex under construction composed of only five units, an ideal solution for families looking for modern, efficient, and comfortable spaces.The total living area exceeds 200 sqm, divided into three levels: two above-ground levels and a semi-basement level.On the ground floor, there is a bright open-plan living area that includes an entrance with a closet space, living room, and open kitchen, as well as a guest bathroom and a room that can be used as a study or guest room. The large windows ensure excellent solar exposure and allow direct access to the private garden of about 70 sqm.On the first floor, there is the sleeping area, which consists of a master bedroom with private bathroom and walk-in closet, two additional bedrooms, and a second full bathroom.The basement level hosts the hobby room, a practical laundry room, and the technical room.A large double garage is included in the property.The house is characterized by high-quality finishes, which can be fully customized during the construction phase. The building systems are state-of-the-art: heating and cooling system through heat pump-powered coils, integrated dehumidification, photovoltaic system on the roof. The planned floors are made of stoneware in the living area and parquet in the bedrooms. The aluminum windows have triple glazing and electric shutters.The expected delivery date is September 2026.An excellent opportunity to live in Stabio, in a flat and perfectly equipped area for family needs: schools, green areas, shops, and public transport are all easily accessible on foot.MEASURESApartment: 155.80 sqmBasement: 50 sqmGarden: 70 sqmCommercial area: 172.80 sqmRef.: V-RS-STA-MON-COther houses are available in the same residential complex.

Travel time
-
1 / 29
CHF 590,000.–
7 rooms105m² living space
Miurina 2, 6874 Castel San Pietro

Traditional Ticino house with authentic charm and open view

--- Discover your new home using the LINK to the VIRTUAL TOUR under the photo gallery!!! --- Welcome to this charming single-family house located in the picturesque municipality of Castel San Pietro. Built in 1936 and regularly renovated over the years, the house combines the charm of traditional Ticino architecture with the amenities that make daily life comfortable and pleasant, such as: • the extension of the living area on 3 floors; • the presence of spaces to be adapted to new needs; • the large and sunny terrace with open views; • the surrounding land, ideal for those who want to be in contact with nature and dedicate themselves to cultivating a garden. The house, which is elevated above the access road, develops with the following characteristics:ON THE GROUND FLOOR • 1 laundry room and cellar; • 1 two-room apartment with services, suitable for new functional expansion opportunities. ON THE 1ST FLOOR (main residence) • elegant and large living room with wooden floors; • 2 bedrooms; • 1 bathroom with shower; • kitchen with dining room and direct access to the terrace with views of the surrounding landscape, perfect for meals and outdoor dinners. ON THE 2ND FLOOR • bedroom or office in the attic; • attic with exposed beams to be enhanced for additional space. SURROUNDING LAND • terraced land surrounded by stone walls with dense vegetation, suitable for creating gardens and green spaces that guarantee privacy; • 1 small, old cottage, which can be creatively transformed into a place with particular charm. The house is located in a quiet, peaceful and sunny position, in an ideal context where there are essential services such as elementary schools, bus stop, bank and post office, some small food shops, inns, walks in nature and the proximity to the city of Mendrisio (5 minutes by car) which completes the offer of services.IMPORTANT DETAILS: • the house is heated with RADIATORS powered by an OIL BOILER; • the house has a long but narrow PARKING SPACE (access width of 160 cm), which can however be adapted by widening the access to the road.

Travel time
-
1 / 15
CHF 650,000.–
4.5 rooms93m² living space
Via Lugano 3, 6945 Origlio

Bright 4.5-room apartment completely renovated

We are offering for sale a bright 4.5-room apartment that has been completely renovated, located in Via Lugano 3 in Origlio, in a quiet position and surrounded by greenery, just a few minutes from Lugano.The apartment is spread over a large living room with an open ceiling, which leads to a pleasant terrace with an open view of the surrounding green area and the hills, ideal for enjoying the sunny days in total relaxation.The interior spaces, completely renovated with high-quality materials, include: • Large living room with direct access to the terrace; • Modern and functional kitchen, equipped with a dishwasher and appliances; • Bright bedrooms, finished with elegant parquet and large wood-aluminum windows; • Two separate bathrooms, one with a bathtub and the other with a shower; • Covered terrace with a tiled floor and an open view of the green area and the hills, • Cellar for exclusive use • Elevator The building is part of a well-maintained and well-cared-for residential building, which has been the subject of important renovation work in recent years (new heating system, new railings, facade and common areas repainting), ensuring a solid investment over time.Location:Origlio is a residential municipality in the canton of Ticino, located on a hill just a few kilometers from Lugano. Known for its lake surrounded by woods and hiking trails, it offers an oasis of tranquility surrounded by nature. Well connected to the surrounding centers, it combines nature and practicality, and is increasingly appreciated by families and professionals due to the quality of life, schools, and services present.Sales conditions:• Apartment price: CHF 650’000.–• Indoor parking: CHF 40’000.–• Outdoor parking: CHF 20’000.–Available immediately.For more information or to organize a visit, please do not hesitate to contact us without obligation.

Travel time
-
1 / 21
CHF 2,590,000.–
5.5 rooms
6877 Coldrerio

Beautiful luxury villa in Coldrerio

Beautiful luxury villa in Coldrerio, where the vineyards of the Mendrisiotto form a framework for a quiet and private context, with Mendrisio, Chiasso, and the main highway and railway connections reachable in just a few minutes.Designed with modern and refined architecture and built in 2014, the villa offers a perfect balance between elegance, comfort, and advanced technology.The 5.5-room property, with an internal area of 242 m² and 61 m² of terraces, develops on two above-ground levels plus a basement, all conceived with high-quality materials and attention to detail that make it a dwelling where everything contributes to creating a superior living experience.On the ground floor, the entrance opens onto a large, bright atrium that introduces the main areas of the house, characterized by airy spaces and constant interaction with the surrounding greenery. On this level, there is the living area, with a large living room where large windows lead directly to the veranda, the pergola, and the private garden, where an outdoor pool can be installed. A sliding door separates the living room from the habitable, modern, and functional kitchen, while maintaining a pleasant visual continuity between the spaces. An elegant study, a bathroom, a practical pantry, and a comfortable laundry room complete the floor.The upper floor is entirely dedicated to the sleeping area, with a master bedroom with access to the panoramic terrace and an en-suite bathroom, two further bedrooms, both bright and well-proportioned, and a second bathroom. All rooms have terraces that embrace the view of the Mendrisiotto hills.The basement accommodates a series of rooms designed to expand daily comfort. Here, you will find a wine cellar ideal for wine enthusiasts, a hobby room perfect for recreational activities or moments of conviviality, a further service area, a storage room, and the technical room prepared for heat pump and solar tank. The level is enriched by an exclusive wellness area with sauna and steam bath, a space dedicated to private well-being that transforms the house into a true refuge of relaxation.The villa also stands out for its technical and installation features, which reflect a design oriented towards efficiency and comfort: wood-aluminum windows with triple glazing, parquet floors, Gessi sanitary ware, a high-end kitchen equipped with Gaggenau appliances, automatic irrigation system, lawn mower robot, solar panels, and a heating system with heat pump distributed through floor serpentine. The advanced domotics allow remote control of the apartment via smartphone or tablet, offering a high level of intelligent and personalized room management.A double garage and four outdoor parking spaces complete the property, contributing to making the villa functional and able to satisfy the needs of modern life.The location is strategic: in the immediate vicinity, there are shops, restaurants, pharmacy, post office, bank, and kindergarten and primary schools, while the proximity to Mendrisio and Chiasso allows you to easily reach the main urban centers in just a few minutes. The presence of the A2 highway and railway connections also guarantees excellent accessibility both towards the rest of Ticino and beyond the border, without giving up the quiet and greenery typical of the Mendrisiotto.MEASURESHouse: 242.00 m²Semibasement: 100 m²Terraces: 61.00 m²Land: 718 m²Ref.: V-CM-COL-GIO-23
1 / 13
CHF 2,820,000.–
5.5 rooms253m² living space
Via G. G. Nessi 12, 6600 Muralto

Exclusive 5.5-room apartment with large terrace

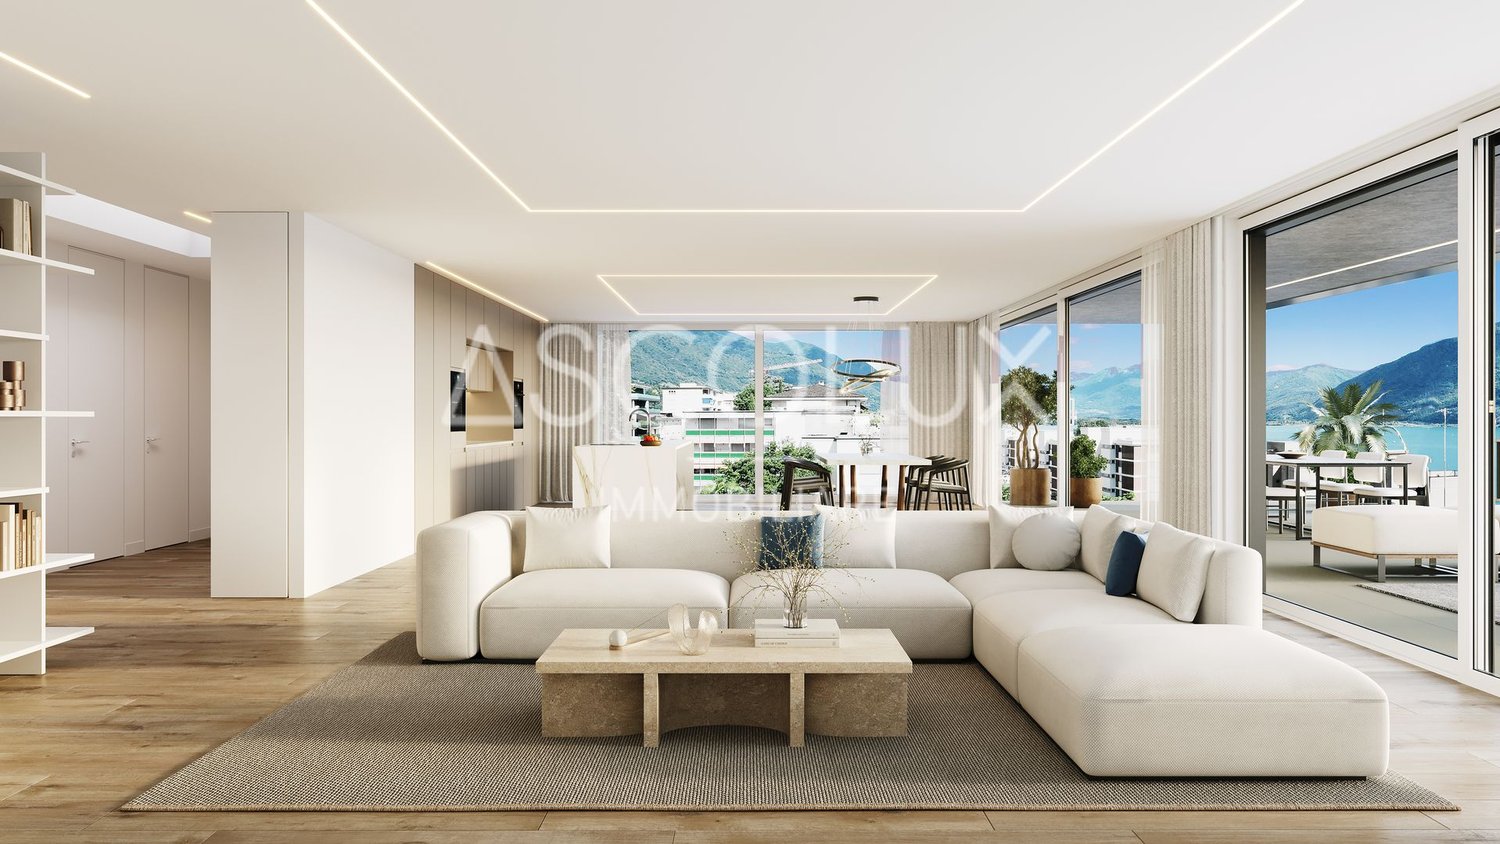
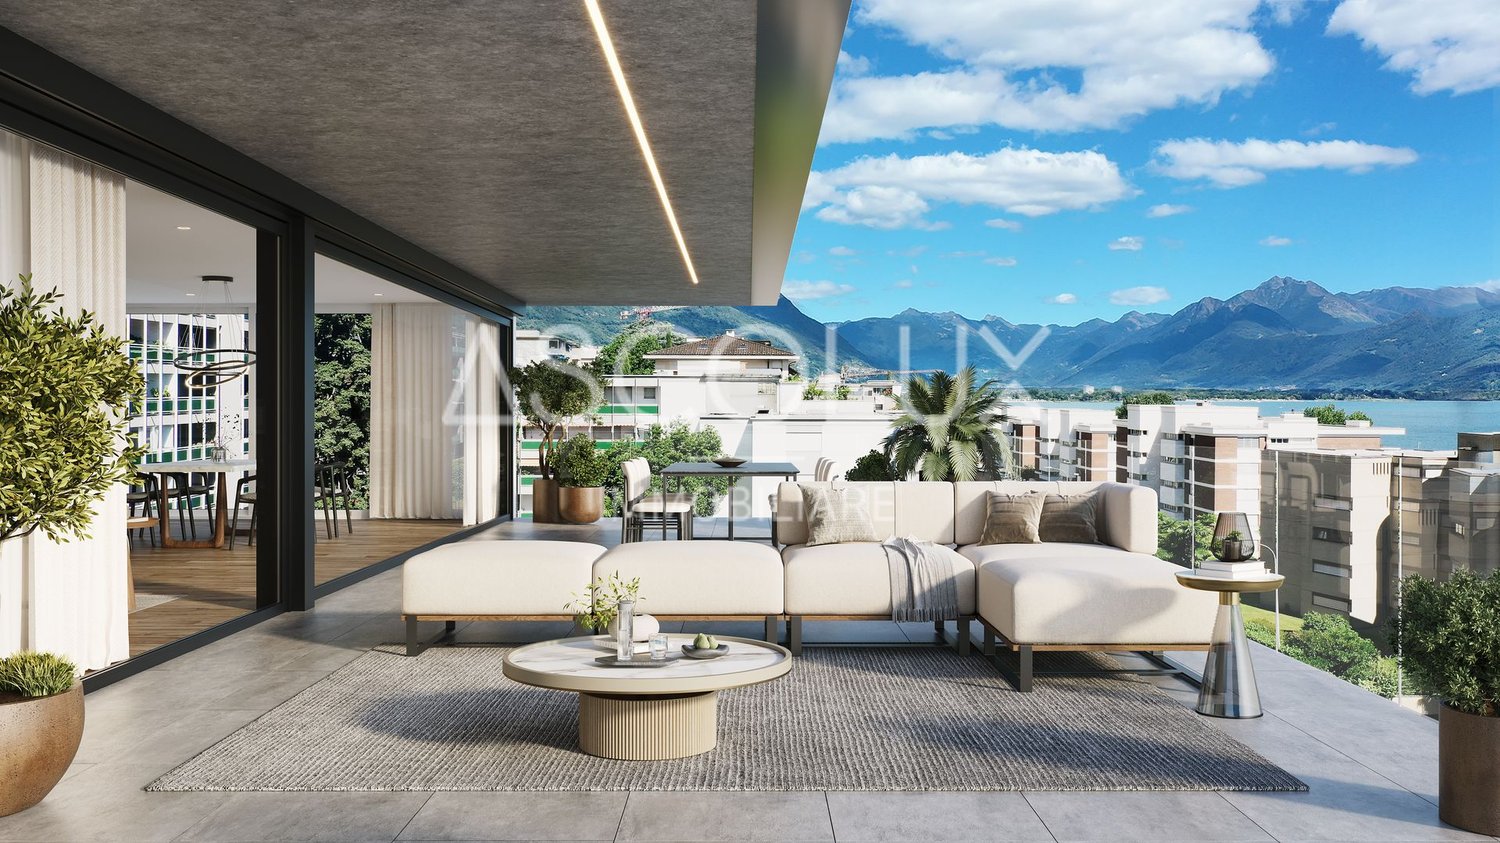
Residenza Cataleya - Muralto The Residenza Cataleya is located in Muralto, in the VIA GIAN GASPARE NESSI 12, in a perfect spot that combines tranquility and practicality. Just a few minutes' walk from LAGO MAGGIORE, you can enjoy pleasant walks along the shore, surrounded by the natural beauty of the surrounding landscape. Additionally, the location is extremely practical for everyday life, with food stores and other services within less than 500 meters.A WIDE RANGE OF CUSTOMIZED SPACES FOR YOUR LIFESTYLE Cataleya offers living solutions tailored to different space and comfort needs: • 2.5-room apartments – from approximately 100 m² to approximately 103.3 m² • 3.5-room apartments – from approximately 123.2 m² to approximately 126.6 m² • 4.5-room apartments – approximately 150 m² • 5.5-room penthouse – approximately 254 m², with terraces of approximately 94.5 m². Each residential unit has spacious covered terraces, ranging from approximately 21.3 m² to approximately 26.2 m², perfect for enjoying moments of relaxation outdoors. The lower floors offer a partial view of the lake, while breathtaking panoramas of the surrounding landscape open up from the third floor onwards. The ground-floor apartments have private gardens, equipped with automatic irrigation and lighting systems – ideal for those who want to be close to nature without giving up the comfort of a private outdoor area.

Travel time
-
1 / 16
CHF 3,990,000.–
5.5 rooms254m² living space
Via G. G. Nessi 12, 6600 Muralto

Exclusive 5.5-room penthouse with a view in a privileged location

Residenza Cataleya - Muralto The Residenza Cataleya is located in Muralto, in the VIA GIAN GASPARE NESSI 12, in a perfect spot that combines tranquility and practicality. Just a few minutes' walk from LAGO MAGGIORE, you can enjoy pleasant walks along the shore, surrounded by the natural beauty of the surrounding landscape. Additionally, the location is extremely practical for everyday life, with food stores and other services within less than 500 meters.A WIDE RANGE OF CUSTOMIZED SPACES FOR YOUR LIFESTYLE Cataleya offers living solutions tailored to different space and comfort needs: • 2.5-room apartments – from approximately 100 m² to approximately 103.3 m² • 3.5-room apartments – from approximately 123.2 m² to approximately 126.6 m² • 4.5-room apartments – approximately 150 m² • 5.5-room penthouse – approximately 254 m², with terraces of approximately 94.5 m². Each residential unit has spacious covered terraces, ranging from approximately 21.3 m² to approximately 26.2 m², perfect for enjoying moments of relaxation outdoors. The lower floors offer a partial view of the lake, while breathtaking panoramas of the surrounding landscape open up from the third floor onwards. The ground-floor apartments have private gardens, equipped with automatic irrigation and lighting systems – ideal for those who want to be close to nature without giving up the comfort of a private outdoor area.

Travel time
-

Suggested properties for you based on search results