8550 results - Property for buy in Canton Ticino

1 / 13
CHF 1,785,000.–
6.5 rooms362m² living space
Via 1, 6865 Tremona

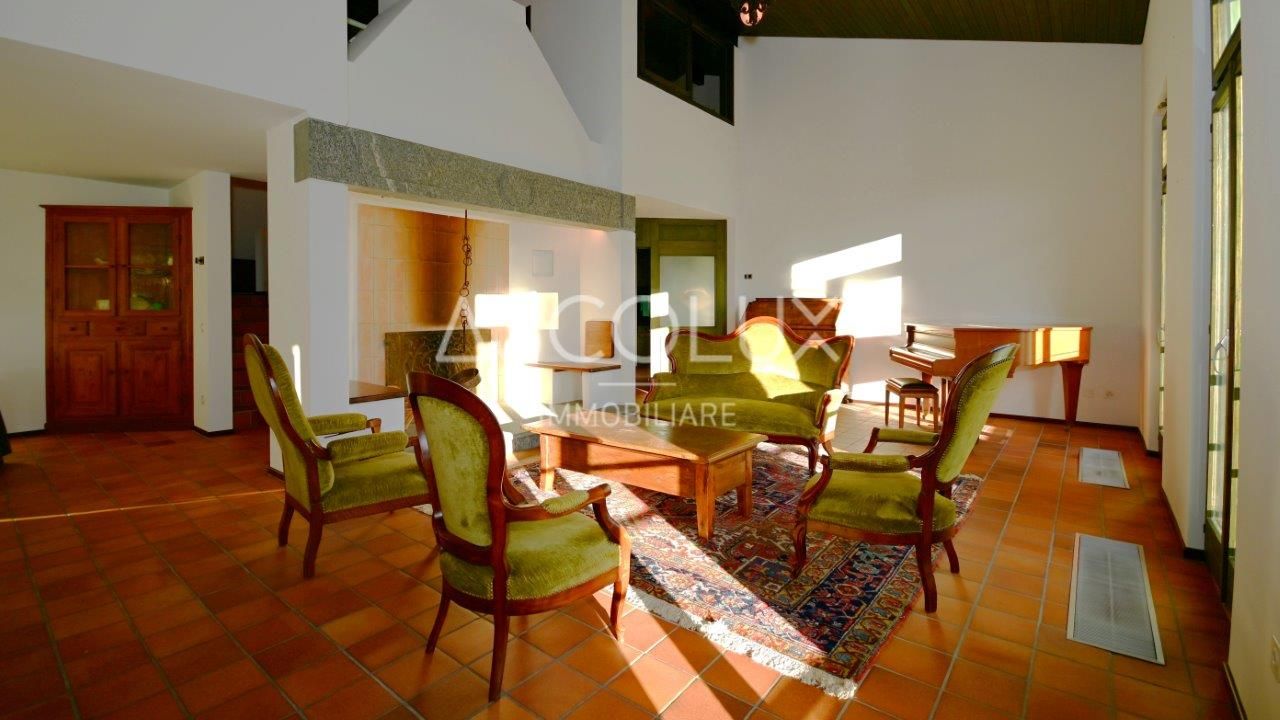
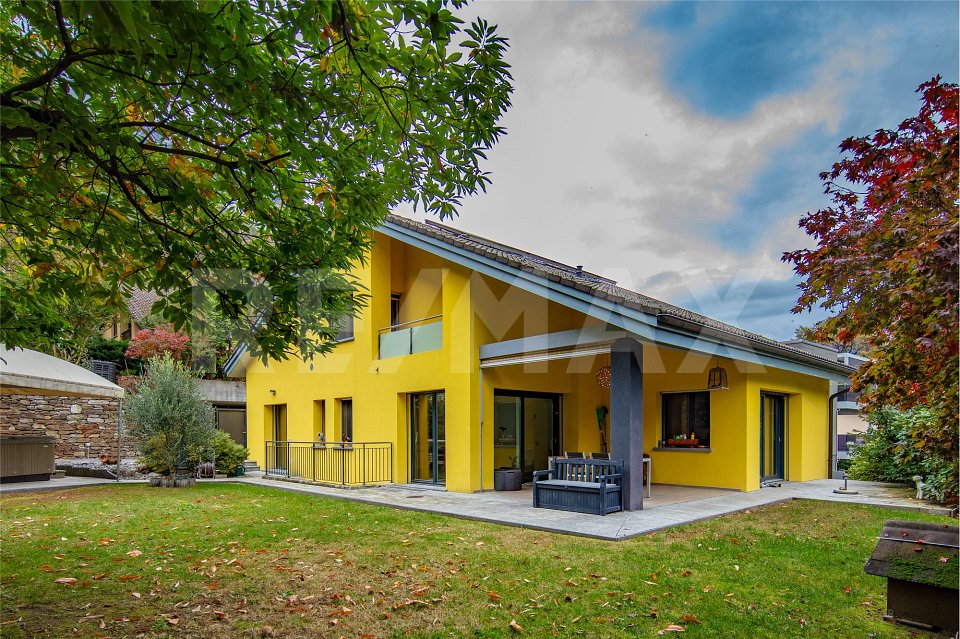
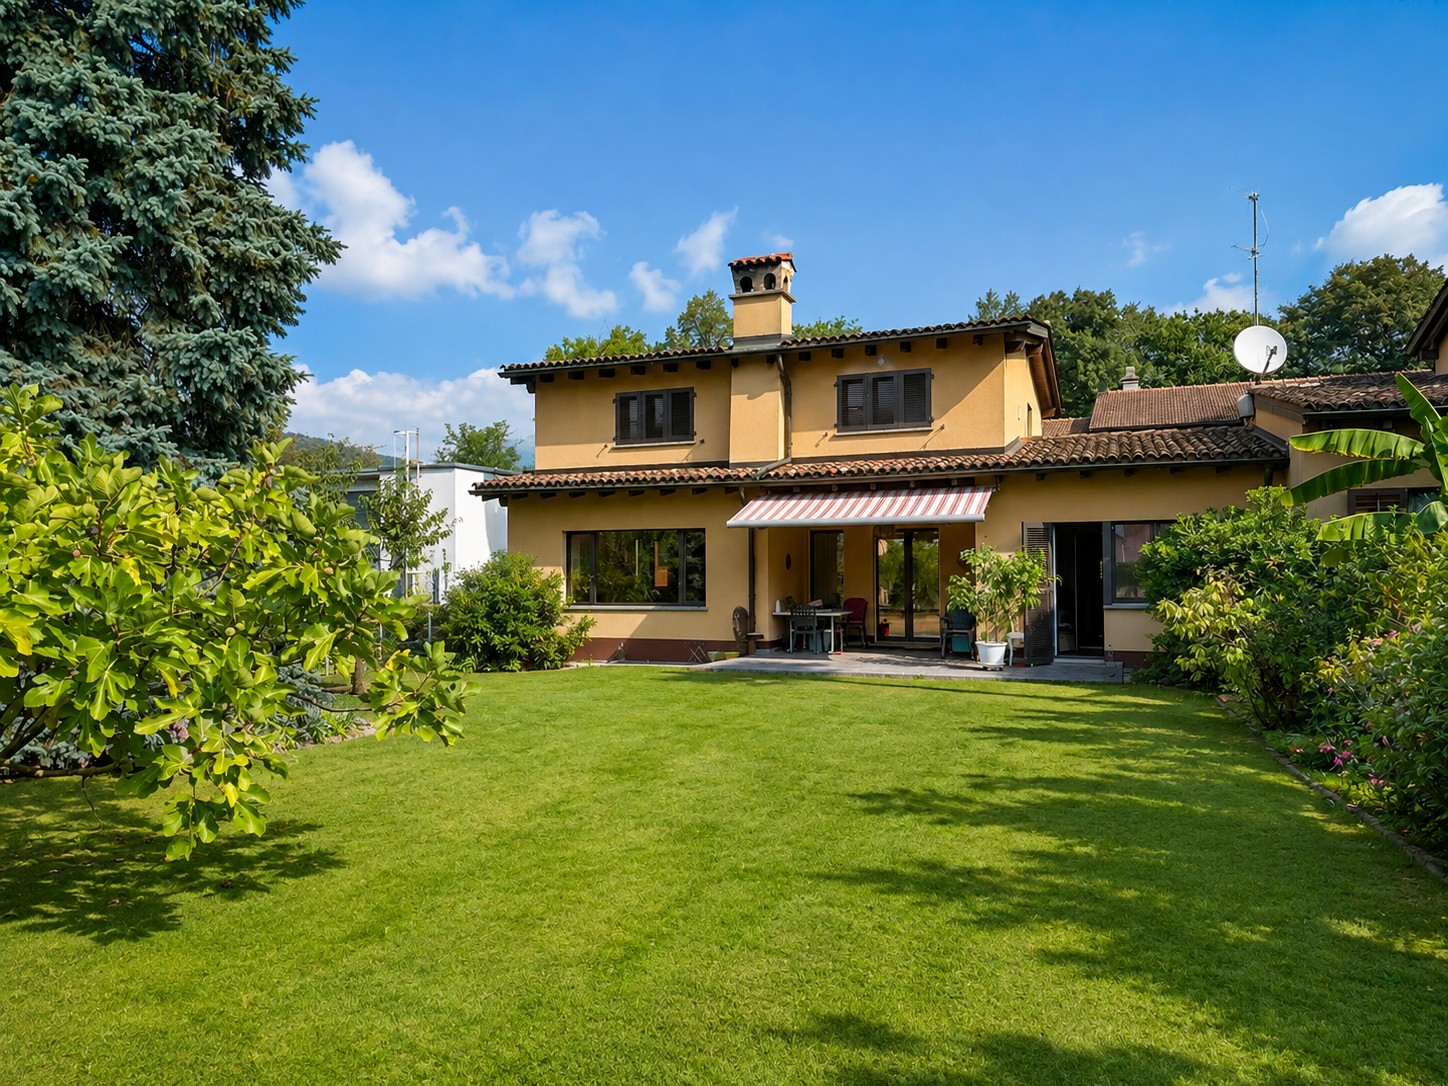
Elegante e spaziosa villa con appartamento bilocale e grande giardino

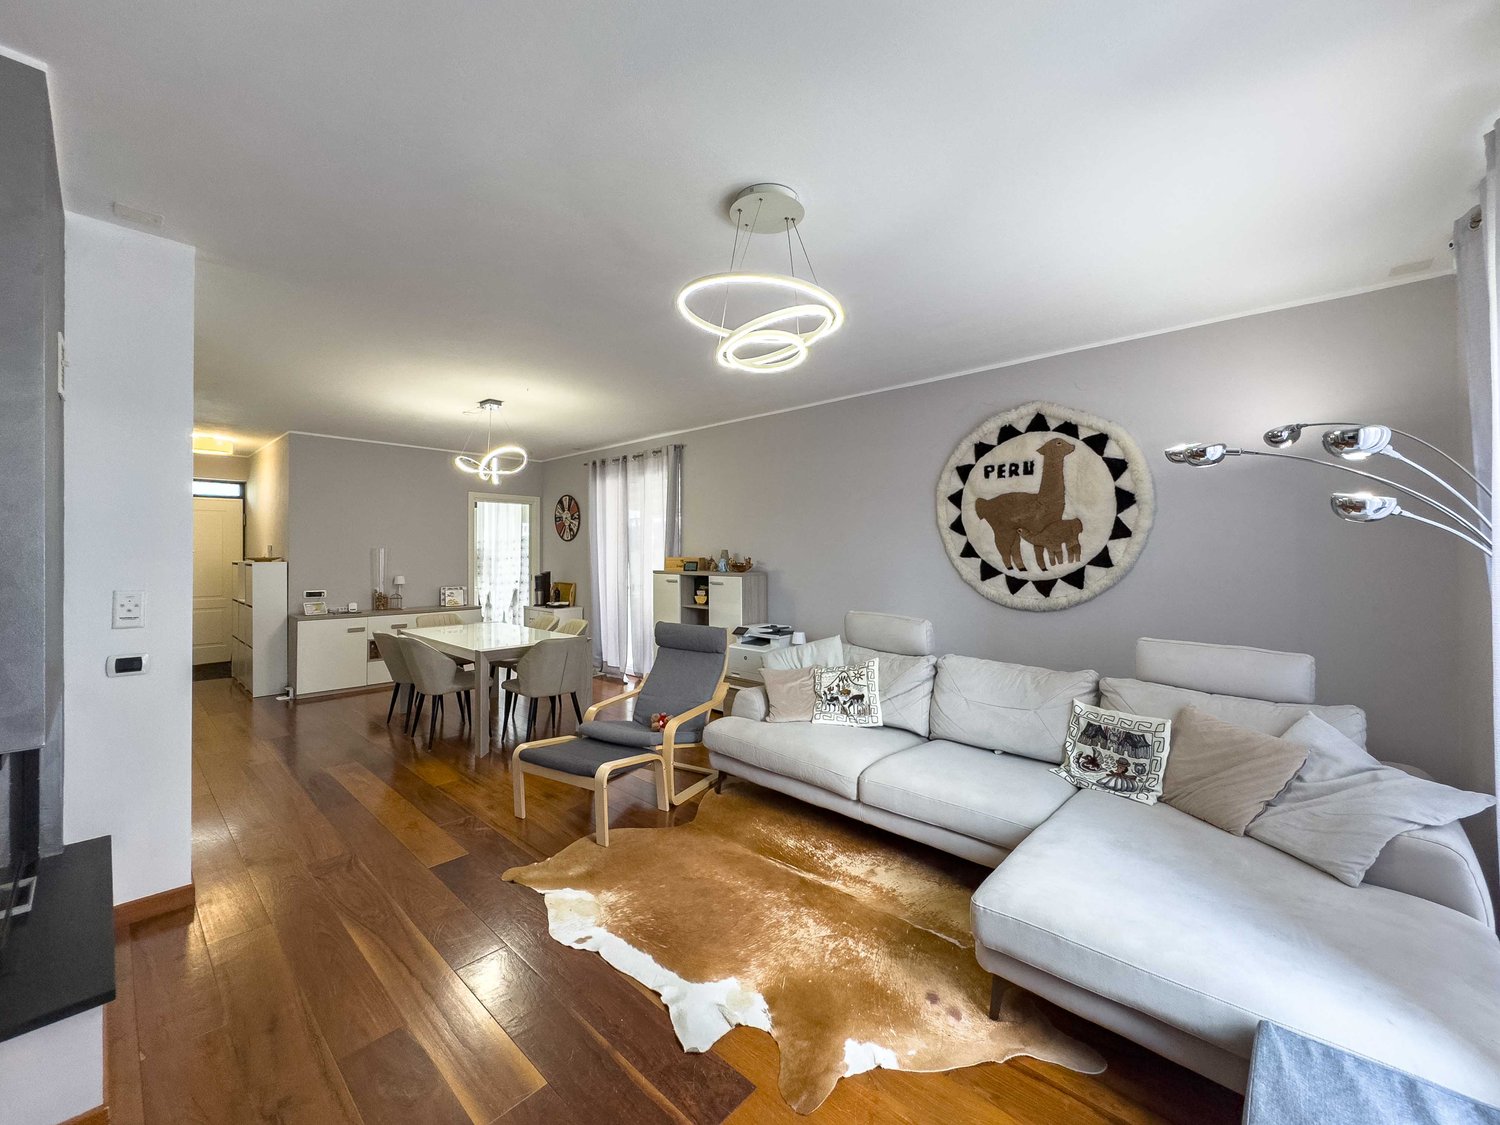
Signorile villa con appartamento bilocale indipendente e grande giardino pianeggiante, situata in tranquilla e prestigiosa zona residenziale, con piacevole vista aperta sui vigneti. Una posizione immersa nella natura, soleggiata e riservata, a pochi minuti da Mendrisio e dai principali collegamenti.HIGHLIGHTS-Grande terreno di ca. 3'051 m2-Villa con ca. 360 m2 abitabili e locali molto generosi-Pregiate finiture in marmo di Arzo, parquet e mattoni faccia a vista-Bilocale indipendente di ca. 60 m2, ideale per familiari, ospiti o studio-In ottimo statoVILLAAmpio soggiorno di ca. 55 m2 con camino e accesso al portico con secondo camino, spaziosa cucina abitabile, camera padronale con bagno en-suite e balcone, 2 ulteriori camere, secondo bagno, servizio ospiti, ripostiglio, lavanderia, cantine, rifugio e grande vespaio/cantina vini. Il bilocale indipendente è facilmente integrabile nell'abitazione principale grazie alla scala interna.ESTERNI E COMODITÀSplendido giardino pianeggiante ricco di alberi ornamentali e ampi spazi per il tempo libero. Garage doppio con ricarica elettrica e 3 posteggi esterni.----------Wunderbare Villa mit separater 2-Zimmer-Wohnung und grossem, ebenem Garten, gelegen in einer ruhigen Wohngegend mit schönem Blick auf die umliegenden Weinberge. Eine sonnige und privilegierte Wohnlage mitten im Grünen, nur wenige Minuten von Mendrisio und den wichtigsten Verkehrsverbindungen entfernt.HIGHLIGHTS-Grosses Grundstück mit ca. 3'051 m²-Villa mit ca. 360 m2 Wohnfläche und grosszügigen Räumen-Hochwertige Ausstattung mit Arzo-Marmor, Parkett und Sichtbackstein-Separate 2-Zimmer-Wohnung mit ca. 60 m2, ideal für Gäste oder als Büro-Sehr gepflegter ZustandVILLAGrosszügiges Wohnzimmer von ca. 55 m2 mit Cheminée und Zugang zur gedeckten Veranda mit zweitem Cheminée, geräumige Wohnküche, Elternzimmer mit En-suite-Bad und Balkon, zwei weitere Schlafzimmer, zweites Bad, Gäste-WC, Abstellkammer, Waschküche, Keller, Schutzraum sowie grosser begehbarer Weinkeller. Die 2-Zimmer-Wohnung lässt sich dank der bereits vorhandenen Innentreppe problemlos in die Hauptwohnung integrieren.AUSSENBEREICH UND KOMFORTWunderschöner, ebener Garten mit zahlreichen Zierbäumen und grosszügigen Freizeitflächen. Doppelgarage mit Ladestation für Elektrofahrzeuge sowie drei Aussenparkplätze.----------Elegant villa with a separate one-bedroom apartment and a large level garden, located in a prestigious and peaceful residential area with pleasant open views over the surrounding vineyards. A sunny and private setting surrounded by nature, just a few minutes from Mendrisio and the main transport links.HIGHLIGHTS-Large approx. 3'051 m2 plot-Villa with approx. 360 m2 of living space and generously sized rooms-High-quality finishes including Arzo marble, parquet flooring and exposed brickwork-Separate 2-room apartment of approx. 60 m2, ideal for guests or an office-Excellent state of maintenanceVILLASpacious living room of approx. 55 m2 with fireplace and access to the covered porch featuring a second fireplace, large eat-in kitchen, master bedroom with en-suite bathroom and balcony, two further bedrooms, second bathroom, guest WC, utility room, laundry room, cellars, shelter and a large wine cellar. The separate apartment can easily be incorporated into the main residence thanks to the existing internal staircase.OUTDOOR AREAS AND AMENITIESBeautiful level garden with ornamental trees and generous outdoor living areas. Double garage with electric vehicle charging station and three additional outdoor parking spaces.

Travel time
-
1 / 12
CHF 580,000.–
3.5 rooms
Vicolo al Porto, 6596 Gordola

Residence Nucleo A2.2

Residence Nucleo This new residence is located in a central and sunny area, in the charming old town of Gordola. The building consists of 6 apartments with 2 bedrooms (3.5 rooms), carefully designed in every detail to ensure comfort and a modern lifestyle. Spread over three floors, the units feature spacious covered terraces, private gardens, and a convenient underground garage.The heart of the attic apartment is the living room with a modern open-plan kitchen, offering a spacious living area where you can relax and socialize with family and friends. The sloping ceiling adds warmth and character to the interiors. The small covered terrace adjacent to the living room is the ideal spot to enjoy the sunshine and the beautiful surrounding views.The attic apartment also includes two spacious bedrooms and two modern bathrooms, one with a shower and the other with a bathtub.The choice of innovative materials and construction solutions gives the residence a modern, sleek, and refined style, able to meet the expectations of the most discerning clientele. Its strategic location allows you to enjoy the tranquility of the surroundings without giving up proximity to the main services and infrastructure.A private storage room and a shared laundry room are also available, each apartment having its own dedicated space with the possibility to install a washer-dryer column.The offer is completed by two parking spaces in the underground garage, available at CHF 35,000 each.Important:The apartment is currently rented.Highlights: • Central and sunny location • 2 bathrooms • Covered terrace • 2 Underground parking spaces • Primary residence

Travel time
-
1 / 9
  • Parking space
CHF 650,000.–
3.5 rooms96m² living space
Via ai Brenn 11, 6525 Gnosca

Elegant 3.5-room MINERGIE-P-ECO with portico and private garden

We are offering for sale a brand-new 3.5-room apartment on the ground floor, characterized by a large, exclusive portico, a private garden, and modern, high-quality finishes.The building stands out for the following important construction and energy features:Construction with X-LAM technologyBuilding structure made of wood panels with cross-laminated and glued layers, synonymous with solidity, living comfort, and sustainability.Building certified MINERGIE-P-ECOMaximum energy efficiency, high living comfort, and particular attention to the quality of materials and environmental sustainability.Heating system with serpentinesPowered by a pellet central heating system. Even the production of domestic hot water takes place through pellets, with the support of solar collectors and photovoltaic panels.Thanks to a specific energy study, it has been calculated that, thanks to the highly efficient construction, the annual indicative cost for electricity, pellets, and water is around CHF 1353, equivalent to only CHF 112 per month.Internal layoutThe 3.5-room apartment on the ground floor is composed of:Main entrance from the portico with direct access to the kitchen and dining area;Modern, high-quality open kitchen;Master bedroom of 13.51 m² with en-suite bathroom and walk-in closet;Second bedroom of 12.22 m²;Second bathroom, usable for the bedroom and/or as a guest bathroom;Exclusive garden;Exclusive terrace/portico;Private basement on the ground floor.Parking1 parking space in the garage is included in the price.ResidenceThere is also the possibility of purchasing the apartment as a secondary residence.Important noteSince the apartment is located on the ground floor, in an area not primarily illuminated by natural light, a system of internal lighting through Philips Skylight is planned.It is a ceiling panel designed to simulate natural daylight, ideal for increasing visual comfort and making the environments brighter and more pleasant.

  • Parking space
Marco Tresoldi

Marco Tresoldi

Chairman & Managing Director

Travel time
-
1 / 14
CHF 997,000.–
7 rooms240m² living space
Via al Dosso 12C, 6828 Balerna

Single-family/Two-family house with garden and garage

We are offering for sale in Balerna a two-family house in a quiet and residential area, on the west slope of the Sant'Antonio hill, protected from the noises of the highway and with an easily accessible train station on foot. The house can also be used as a large single-family home.The main building develops on two levels:Lower floor: with the house services and the 2.5-room apartment with independent access.Ground floor: with the 4.5-room apartment and the garage.The 4.5-room apartment is composed of: atrium and hallway, kitchen, large dining/living area, 3 bedrooms, bathroom, guest toilet, staircase and hallway, large laundry room/multi-purpose room (also usable as an additional bedroom), shelter/basement, drying room, tank, terrace, and garage for a total of 170 sqm.The 2.5-room apartment is composed of: atrium and hallway, kitchen, living/bedroom, bedroom, and bathroom for a total of 69.50 sqm.In the calculation of the surfaces, the following are excluded: the garage, the terraces, the heating room (common area), the tank room, external paths.In addition to the garage, access from the street allows for the addition of 2/3 external parking spaces.If you would like more information or to view this interesting property, please call us at 41 91 210 40 40.Note: The information indicated in this announcement is of a purely indicative and non-binding nature.

Travel time
-
1 / 13
CHF 1,090,000.–
3.5 rooms110m² living space
Via 1, 6932 Breganzona

Spazioso e tranquillo appartamento 3,5 locali con giardino privato

Accogliente appartamento di 3,5 locali con giardino privato in una delle zone residenziali più apprezzate di Lugano. Situato al termine di una strada privata a fondo cieco, beneficia di una posizione particolarmente tranquilla e riservata pur trovandosi a pochi minuti dal centro città, dalla stazione FFS e dall'accesso autostradale. La fermata del bus è raggiungibile comodamente a piedi.HIGHLIGHTS-Zona tranquillissima e comoda-Giardino privato di ca. 42 m2 -Residenza di sole 6 unità-Piscina interna riscaldata 10 x 4 m, con sauna-Soggiorno con camino, bagni finestrati-Box auto e posteggio esternoAPPARTAMENTOAmpio atrio d'ingresso con 2 armadi a muro, luminoso soggiorno con camino e accesso diretto alla terrazza e al giardino, cucina con uscita sulla terrazza, 2 spaziose camere da letto, bagno con vasca e bagno con doccia, entrambi finestrati. L'appartamento offre interessanti possibilità di aggiornamento e personalizzazione, valorizzando ulteriormente spazi generosi e una distribuzione particolarmente funzionale.ESTERNI E EXTRAIl giardino privato, realizzato sopra la copertura dell'autorimessa, beneficia di una posizione rialzata che garantisce privacy e una piacevole vista sul verde circostante e sui monti. Cantina, ampio box auto interno e parcheggio esterno.----------Attraktive 3,5-Zimmer-Wohnung mit privatem Garten in einer der beliebtesten Wohngegenden von Lugano. Am Ende einer privaten Sackgasse gelegen, profitiert sie von einer besonders ruhigen und geschützten Lage, während das Stadtzentrum, der SBB-Bahnhof und der Autobahnanschluss in wenigen Minuten erreichbar sind. Die Bushaltestelle liegt in bequemer Gehdistanz.HIGHLIGHTS-Sehr ruhige und zugleich zentrale Lage-Privater Garten von ca. 42 m2-Haus mit nur 6 Wohnungen-Beheiztes Hallenbad 10 x 4 m mit Sauna-Garagen- und AussenparkplatzWOHNUNGGrosszügiger Eingang mit zwei Einbauschränken, helles Wohnzimmer mit Cheminée und direktem Zugang zu Terrasse und Garten, Küche mit Ausgang zur Terrasse, zwei geräumige Schlafzimmer, Bad mit Badewanne sowie Bad mit Dusche, beide mit Fenster. Die Wohnung bietet interessante Möglichkeiten zur Modernisierung und individuellen Gestaltung und überzeugt durch ihre grosszügigen Räume sowie einen besonders funktionalen Grundriss.AUSSENBEREICH UND EXTRASDer private Garten, der auf dem Dach der Garage angelegt wurde, profitiert von einer erhöhten Lage, die Privatsphäre sowie einen angenehmen Blick ins Grüne und auf die umliegenden Berge bietet. Ausserdem: Keller, grosser Parkplatz in der Garage und ein Aussenparkplatz.----------Attractive 3.5-room apartment with private garden in one of Lugano's most sought-after residential areas. Situated at the end of a private cul-de-sac, it enjoys a particularly quiet and private setting while remaining only a few minutes from the city centre, the railway station and the motorway access. The bus stop is within comfortable walking distance.HIGHLIGHTS-Very quiet yet convenient location-Private garden of approx. 42 m2-Building with only 6 apartments-Heated indoor swimming pool (10 x 4 m) with sauna-Garage box and outdoor parking spaceAPARTMENTSpacious entrance hall with two built-in wardrobes, bright living room with fireplace and direct access to the terrace and garden, kitchen with access to the terrace, two generous bedrooms, bathroom with bathtub and bathroom with shower, both with windows. The apartment offers interesting opportunities for updating and personalization and benefits from generous living spaces and a particularly functional layout.OUTDOOR AREAS AND EXTRASThe private garden, created above the garage structure, benefit from an elevated position that provides privacy as well as pleasant views of the surrounding greenery and the nearby mountains. Cellar, a spacious garage space and an outdoor parking space.

Travel time
-
1 / 18
CHF 5,900,000.–
4.5 rooms234m² living space
Via Guidino 17, 6900 Paradiso

Best lake-view Penthouse in prestigious building

La Residenza Capo San Martino is located in one of the most prestigious areas of Lugano, namely Paradiso, and offers a spectacular lake view: a rich vegetation and a relaxed atmosphere make this part of Paradiso the "place to be". The historic center of Lugano can be reached with a 20-minute walk along the lake.The Residenza hosts 26 apartments divided into 8 floors, as well as top-level facilities, such as a beautiful indoor pool, a gym, a sauna, and a Turkish bath.The location is also strategic from a tax point of view, as the municipality of Paradiso offers favorable conditions compared to Lugano and most of the surrounding municipalities.Penthouse 7.2 is located on the seventh and last floor of the building.It is one of the most prestigious apartments on the Lugano market. • One of the most spectacular lake views in the Lugano area. • High-standing residence with premium finishes, pool, gym, and spa • Completely renovated apartment • Spacious living and master bedrooms • Enormous terrace • Absolute privacy The heart of the apartment is undoubtedly the large living area with a new, modern open kitchen that is fully equipped. From the living room, you can access the terrace of about 230 m², from which you can enjoy one of the most beautiful lake views in the entire Lugano area.The master bedroom is truly generous in size and has a large en-suite bathroom with a bathtub and shower, as well as a walk-in closet.The second bedroom also has an en-suite bathroom. The third bedroom/office is located near the entrance and also has an en-suite bathroom and a walk-in closet. A guest bathroom and laundry room complete the apartment.A cellar of about 35 m² is located on level 1 of the building.The apartment will be renovated as shown in the renderings and plans in this ad.Apartment area (100%): 234 m²Terrace area (50%): 230 m²Cellar area (30%): 35 m²Commercial area: 359 m²Price: CHF 5'900'000.-Price for parking spaces: CHF 70'000.- (up to 4 can be purchased)

Travel time
-
1 / 12
  • Parking space
  • Balcony / Terrace
  • Pets allowed
  • +5
CHF 1,230,000.–
5 rooms130m² living space
Via Rubiana, 6925 Gentilino

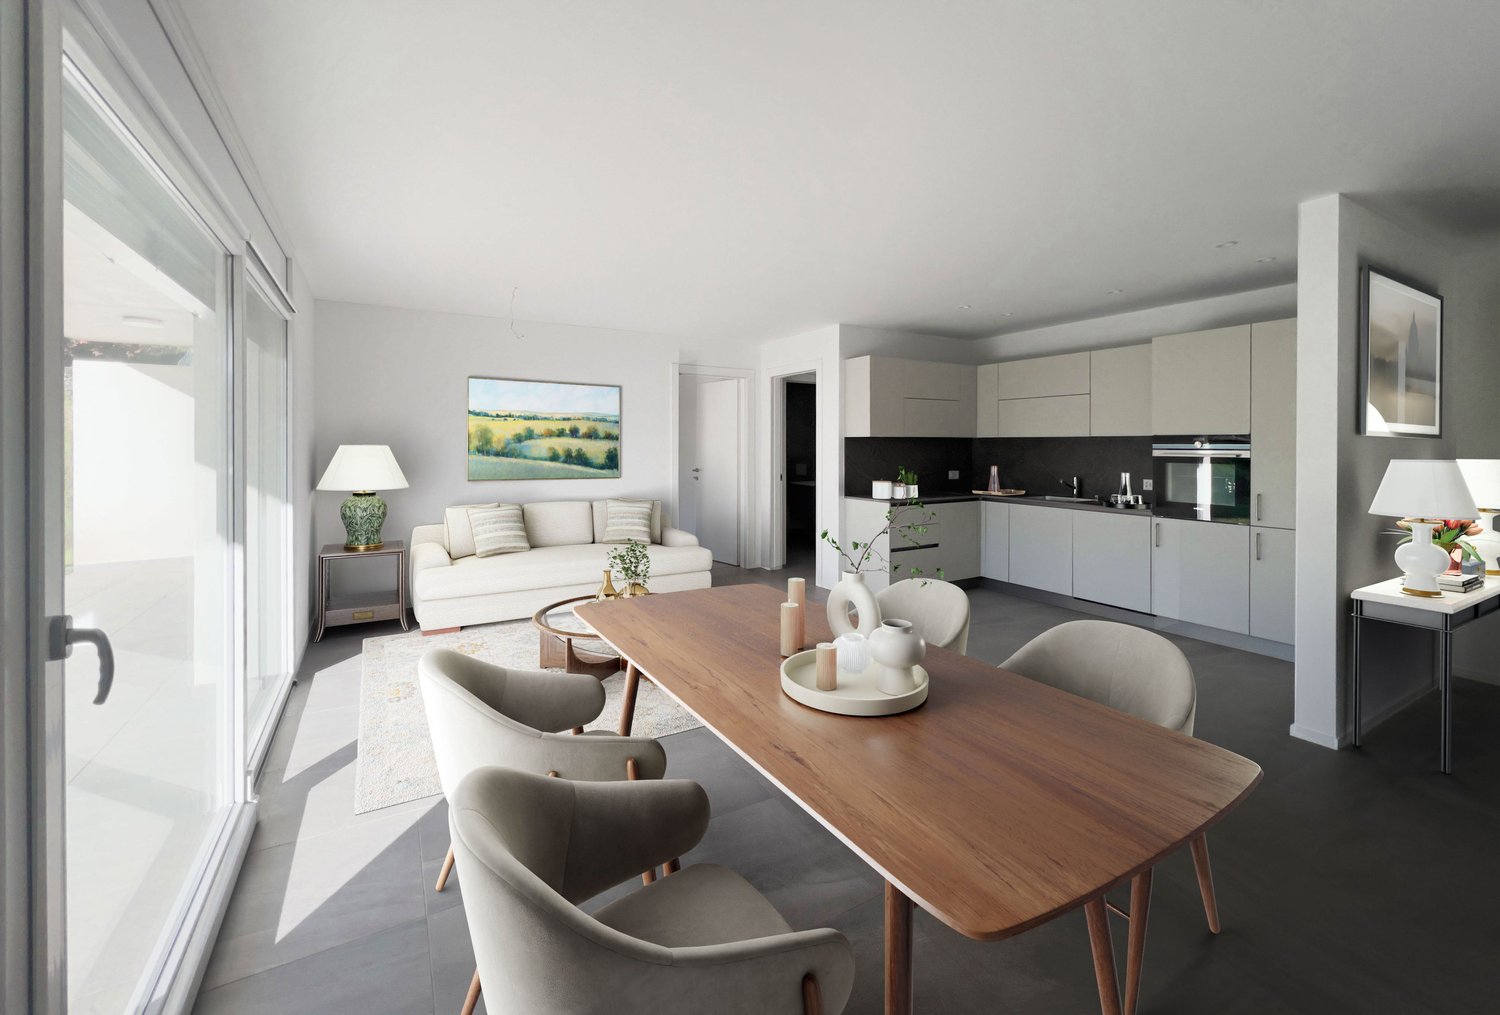
Pleasant Apartment

Pleasant apartment Gentilino - Collina d'OroSpacious apartment of about 130 m² in a quiet and green areaIn the renowned municipality of Collina d'Oro, in the Gentilino district, we propose for sale this spacious apartment of about 130 m², located on the second floor of a well-maintained building from the 90s. The property enjoys a convenient and quiet location, surrounded by greenery and with good solar exposure.The apartment has been partially renovated recently and is ready to be inhabited. At the same time, it still offers the possibility of personalizing some areas according to one's taste and needs. In the presented images, virtual furniture has been inserted with the sole purpose of enhancing and showing the potential of this generous living space.Among the most recent interventions, the new kitchen stands out, which has been completely replaced and installed recently. The property also features radiators, PVC windows with double glazing, parquet flooring, and practical built-in wardrobes in the entrance area. It is also possible to install a washing-drying column inside the apartment.The property also includes a spacious cellar and a private parking space, which can be purchased separately for CHF 60,000. It is also possible to rent a second parking space, subject to availability.An ideal solution for those who want to live in a quiet, well-exposed, and just a few minutes from all major services and the center of Lugano.

  • Parking space
  • Balcony / Terrace
  • Pets allowed
  • +5
Travel time
-
1 / 15
CHF 1,020,000.–
2.5 rooms
Via delle Vigne 139, 6648 Minusio

Luxuriöse 2.5 Zimmerwohnung mit Seesicht, grosser Sonnenterrasse, Schwimmbad und Wellnessbereich

Wohnen wie in den Ferien - 2.5-Zimmerwohnung mit Seesicht, Wellness & Hobbyraum Deutsche Beschreibung weiter unten...Esclusivo appartamento di 2,5 locali con ampio locale hobby, area wellness e vista lago a MinusioNell'esclusiva residenza di pregio «Paradiso al Sole» a Minusio, vi attende questo elegante appartamento di 2,5 locali situato in una tranquilla e soleggiata posizione sul versante sud, con una splendida vista sul Lago Maggiore.L'appartamento si distingue per il luminoso soggiorno con zona pranzo, la cucina aperta, l'ampia camera da letto, il bagno e il WC ospiti separato. L'ingresso è valorizzato da un armadio a muro lungo circa 3 metri. La generosa terrazza coperta di circa 28 m² amplia lo spazio abitativo verso l'esterno e invita a rilassarsi e a godere del sole ticinese.Materiali di alta qualità e un'elegante architettura d'interni conferiscono all'abitazione un'atmosfera esclusiva. Raffinate finiture in travertino pregiato e parquet in nobile legno di rovere sottolineano l'elevato standard della residenza.Un ulteriore punto di forza è rappresentato dal locale hobby/disponibile situato al piano interrato, direttamente assegnato all'appartamento, con una superficie di oltre 30 m², nonché dalla lavanderia privata di quasi 13 m². Che si tratti di un ufficio per il lavoro da casa, una palestra, un atelier, una camera per gli ospiti o uno spazio di deposito aggiuntivo, le possibilità di utilizzo sono molteplici.Dati principaliAppartamento di 2,5 localiSuperficie abitabile ca. 62 m²Terrazza coperta ca. 28 m²Locale hobby/disponibile ca. 31 m²Lavanderia privata ca. 13 m²Oltre 100 m² di superficie totale utilizzabileSplendida vista sul Lago MaggiorePossibilità di utilizzo come residenza primaria o secondaria1-2 posti auto nell'autorimessa sotterranea disponibili a CHF 60'000.- ciascunoResidenza esclusiva con area wellnessLa residenza «Paradiso al Sole» è tra i complessi residenziali più ricercati della regione e offre ai suoi residenti:Piscina esternaSaunaWhirlpoolSala fitnessArea barbecueAmpio giardino con palme e vegetazione mediterraneaSostenibile ed efficiente dal punto di vista energeticoL'immobile è dotato di una moderna pompa di calore acqua-acqua, di un impianto solare per la produzione di acqua calda sanitaria e di un sistema di raffrescamento per i mesi estivi. Ciò garantisce un elevato comfort abitativo e costi energetici contenuti.Posizione idealeLa fermata dell'autobus si trova a pochi passi dalla residenza, così come la nuova stazione ferroviaria. La passeggiata lungolago di Minusio, con i suoi ristoranti e caffè, è comodamente raggiungibile a piedi. In auto si raggiunge Locarno in pochi minuti, Ascona in circa 10 minuti e Lugano in circa 30 minuti.Un appartamento ideale per chi desidera godere di tutti i vantaggi del Ticino in un contesto residenziale curato ed esclusivo.Consegna prevista: primavera 2027 Exklusive 2.5-Zimmerwohnung mit grossem Hobbyraum, Wellness und Seesicht in MinusioIn der hochwertigen Residenz «Paradiso al Sole» in Minusio erwartet Sie diese attraktive 2.5-Zimmerwohnung an ruhiger, sonniger Südhanglage mit wunderschöner Sicht auf den Lago Maggiore.Die Wohnung überzeugt mit einem hellen Wohn- und Essbereich, einer offenen Küche, einem grosszügigen Schlafzimmer sowie einem Badezimmer und separaten Gäste-WC. Der Eingang punktet mit einem ca. 3 Meter langen Wandschrank. Die grosszügige, gedeckte Terrasse von rund 28 m² erweitert den Wohnraum nach aussen und lädt zum Entspannen und Geniessen der Tessiner Sonne ein.Hochwertige Materialien und eine elegante Innenarchitektur verleihen der Wohnung ein exklusives Wohngefühl. Edle Oberflächen aus hochwertigen Travertin und edlem Eichenholzparkett unterstreichen den gehobenen Standard der Residenz.Ein besonderes Highlight ist der direkt zugeordnete Hobby- und Disponibelraum im Untergeschoss mit über 30 m² Fläche sowie eine private Waschküche von knapp 13 m². Ob Homeoffice, Fitnessraum, Atelier, Gästezimmer oder zusätzlicher Stauraum - hier eröffnen sich zahlreiche Nutzungsmöglichkeiten.Eckdaten2.5-ZimmerwohnungWohnfläche ca. 62 m²Gedeckte Terrasse ca. 28 m²Hobby-/Disponibelraum ca. 31 m²Private Waschküche ca. 13 m²Total über 100 m² nutzbare FlächeSchöne Sicht auf den Lago MaggioreErst- oder Zweitwohnsitz möglich1 - 2 Parkplätze in der Einstellhalle zu je CHF 60'000.- möglichExklusive Residenz mit WellnessbereichDie Residenz «Paradiso al Sole» zählt zu den begehrtesten Wohnanlagen der Region und bietet ihren Bewohnern:AussenpoolSaunaWhirlpoolFitnessraumGrillplatzGrosszügige Gartenanlage mit Palmen und mediterraner BepflanzungNachhaltig und energieeffizientDie Liegenschaft verfügt über eine moderne Wasser-Wasser-Wärmepumpe, Solaranlage für die Warmwasseraufbereitung sowie ein Kühlsystem für die Sommermonate. Dies sorgt für hohen Wohnkomfort und tiefe Energiekosten.Ideale LageDie Bushaltestelle befindet sich nur wenige Schritte entfernt, kaum weiter ist der neue Bahnhof. Die Seepromenade von Minusio mit ihren Restaurants und Cafés erreichen Sie bequem zu Fuss. Per Auto ist Locarno in wenigen Minuten erreichbar, Ascona in rund 10 Minuten und Lugano in etwa 30 Minuten.Eine ideale Wohnung für alle, die die Vorzüge des Tessins in einem gepflegten und exklusiven Wohnumfeld geniessen möchten.Bezug Frühling 2027

Travel time
-
1 / 18
CHF 1,250,000.–
4.5 rooms
Via Barchee 23, 6616 Losone

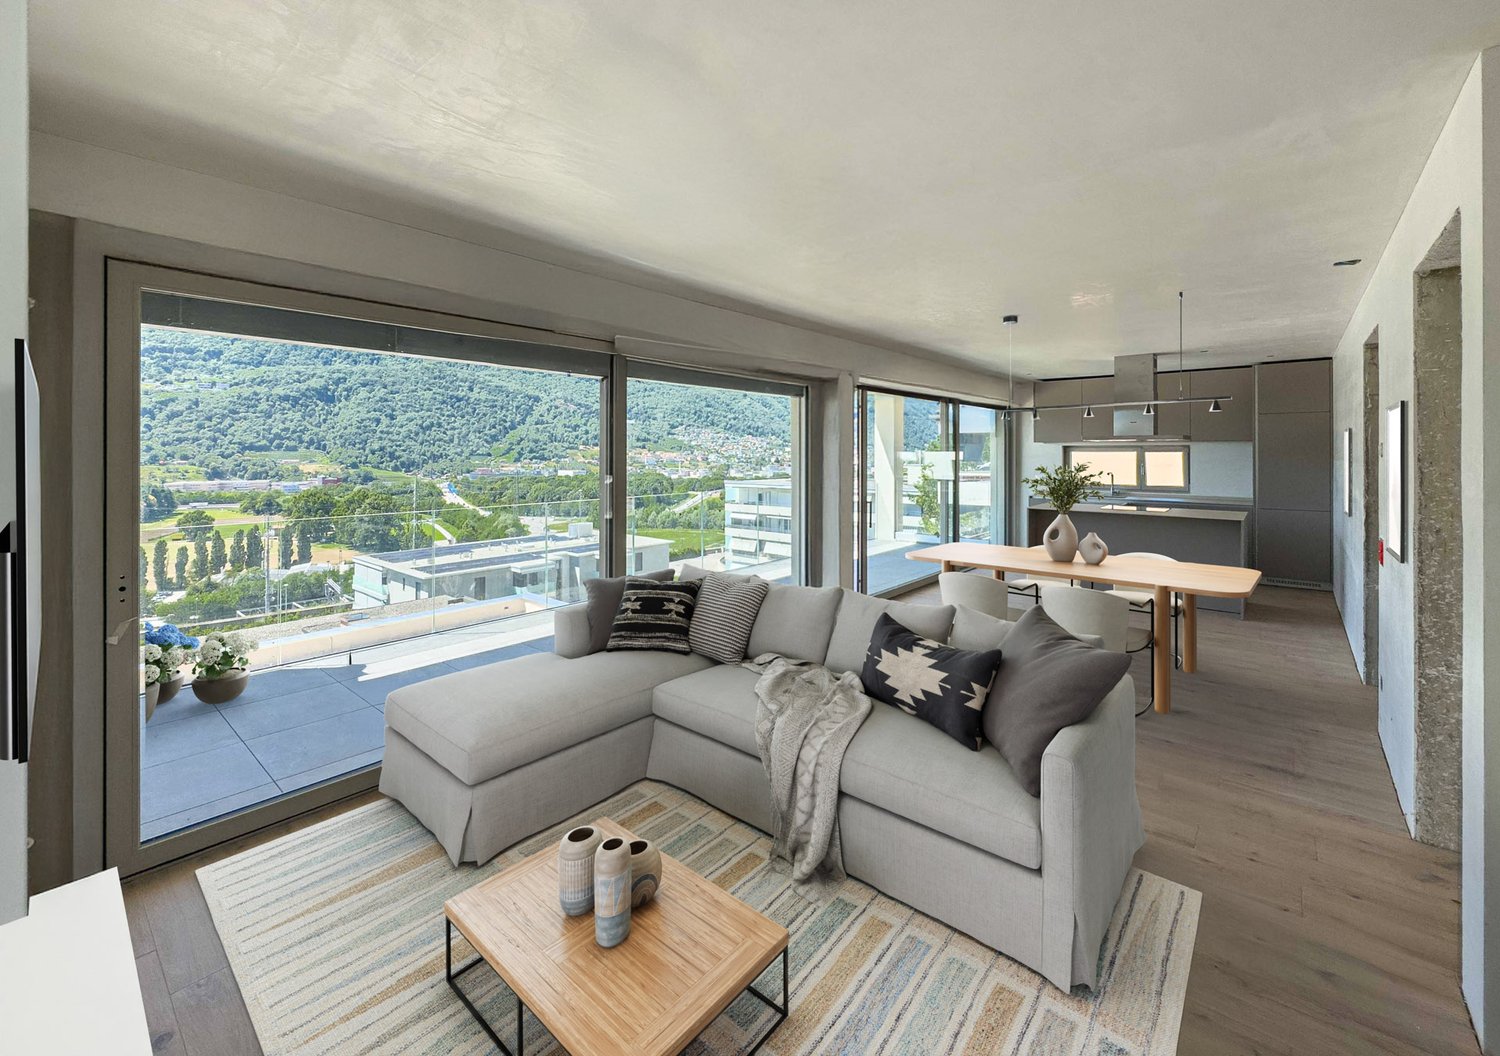
Stylish attic apartment in a sunny location in Losone - second home

Losone In an attractive, sunny location in Losone – in close proximity to all infrastructures and public transport – is this elegant 4.5-room attic apartment. The property is located on the top floor of a well-maintained multi-family house from 2010 with only 11 residential units and offers a quiet, harmonious living environment. The apartment has a living area of approximately 130 m² and impresses with a spacious, open living area with a modern integrated kitchen and a bright living room. The well-thought-out room concept combines functionality with flowing transitions and creates an inviting living atmosphere. From here, you can directly access the spacious, partially covered terrace, which is ideal for outdoor use in any season. The private sleeping area includes a comfortable master bedroom with a walk-in closet and an elegant en-suite bathroom with a bathtub. Two further rooms offer flexible usage options – ideal as children's, guest rooms or home office. This area is complemented by a second bathroom with a shower. All rooms are optimally cut, bright and equipped with high-quality, modern materials that guarantee a high living standard. An atrium with practical built-in cabinets provides additional storage space and comfort in the entrance area. A special plus is the additional ancillary rooms and comfort elements: a private laundry room on the same floor, a cellar compartment and three parking spaces in the underground garage (boxes), which represent a significant added value in terms of comfort and security. The property was built in 2010 and is equipped with an efficient heat pump and a pleasant underfloor heating. This attic apartment combines comfort, location and quality, offering an ideal opportunity for demanding living in Ticino.
Travel time
-
1 / 23
CHF 680,000.–
3 rooms87m² living space
Via San Gottardo 119A, 6596 Gordola

Modern apartment on the top floor with open view

Penthouse apartment on the top floor of an elegant, modern residential building in Gordola, built in 2017. This property offers a perfect balance between contemporary comfort and high quality of life….The building, with its white facade, large windows, and balconies, blends harmoniously into the surrounding landscape, with green hills and mountains in the background. The area is quiet and sunny all year round, making it ideal for those seeking tranquility without giving up on services.The living and dining room is an open space, making it spacious and bright. The "Scavolini" kitchen with oven, dishwasher, fridge, etc. is very well integrated into the living room.The two bedrooms are modern and spacious, with large windows. The master bedroom has its own large bathroom with bathtub, sink, and sanitary facilities.The apartment has an additional bathroom with shower, sink, and sanitary facilities.At the entrance, there is a laundry room with washing machine and dryer.The covered balcony is ideally sized (10 m2) with a beautiful open view.1 parking space in the underground garage is included in the sale price. There is the possibility to rent an additional parking space outside.Access to all floors, including the garage, is facilitated by the elevator.Location and surroundings: • "Gordola Nord" bus stop: just 2 minutes on foot. • Gordola train station: reachable in 5-6 minutes on foot. • Several restaurants in the immediate vicinity (La Rotonda restaurant, Gnesa, etc.) Solar exposure: optimal both in summer and winter.This property represents a unique opportunity for those who want to live in a modern and quiet environment, with a beautiful view and all amenities within reach.Room sizes:-Living and dining room 31.5 m2-Bedroom 15.8 m2-Bedroom 12 m2-Bathroom 5.7 m2-Bathroom 4 m2-Entrance 8.8 m2-Laundry room 3.8 m2-Terrace 10 m2 (half of the covered terrace area is included in the living area)Only primary residence possible.Visit the virtual 360° tour at the following link: https://casafile-ch.vr-360-tour.com/e/PbYBnjsCNDQ/e

Travel time
-
1 / 14
CHF 610,000.–
4.5 rooms
Al Motto 9, 6807 Taverne

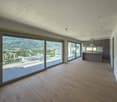
Fascinating core house in Taverne, renovated with charm

Fascinating core house in Taverne, renovated with charm In the heart of Taverne, within a charming private courtyard, lies this splendid single-family home spread over three floors, completely renovated in 2011 with great care and attention to detail. A perfect blend of the charm of historic homes and the comfort of modern renovations, ideal for those who wish to live in a welcoming environment with authentic character. A complete and high-quality renovation The renovation was extensive, ensuring a solid, efficient, and ready-to-move-in home: • Complete reconstruction of all floor slabs • Demolition of internal walls and reconstruction with terracotta bricks • Full roof refurbishment • Installation of new windows on the façade, bringing more natural light into the spaces • Reconstruction of the balcony and the overlying roof slope • Installation of a new electrical system • Replacement of pipelines, downspouts, flashing, and gutters in stainless steel • New centralized gas heating system with underfloor heating distribution • Sunshades with shutters for better control of natural light Warm and welcoming interiors The home offers a harmonious and versatile layout: • Ground floor: A bright and spacious living area with an open kitchen, perfect for social gatherings, tiled flooring, a guest bathroom, and a practical utility room with laundry and heating system. • First floor: One bedroom, a bathroom with shower, and an additional multipurpose space, ideal as a second bedroom or living area. The terracotta flooring adds warmth and authenticity to the spaces. • Second floor: A large attic with exposed beams, usable as a master bedroom or a cozy living area. Depending on needs, the living area can be arranged on the ground floor, allowing for three bedrooms on the upper floors. Strategic location and convenience Located in a very quiet area, the house offers an intimate and private atmosphere while maintaining easy access to essential services. Although it does not have a private parking space, municipal parking is available nearby, along with the possibility of renting a parking spot in the adjacent building. This home is the ideal solution for those seeking a residence with authentic charm, modern comforts, and a setting full of character and tranquility. TECHNICAL DATA • Full renovation: 2011 • Commercial surface area: approx. 149.50 sqm • Parking: possibility to rent a parking space nearbyHighlights • High-quality, modern updates with historic charm. • Versatile Layout – Spacious and cozy rooms, adaptable to your needs. • Tranquil Location – Quiet, private setting with easy access to services. Why TaverneTaverne offers a peaceful and picturesque setting while being well-connected to major cities like Lugano, making it ideal for both relaxation and convenience. The town blends historic charm with modern amenities, providing a high quality of life with beautiful landscapes, traditional architecture, and essential services. Its strategic location in Ticino allows easy access to nature, cultural attractions, and outdoor activities, making it a perfect place for families and professionals alike.
Travel time
-
1 / 13
CHF 2,200,000.–
8 rooms380m² living space
Via 1, 6950 Tesserete

Confortevole e spaziosa villa moderna in posizione idilliaca

Elegante villa d'autore (arch. Edy Quaglia), in ottimo stato, situata in posizione verde e tranquilla con bella vista aperta sulle colline e sulle vallate circostanti. Dotata di ampi spazi e ben soleggiata, la bella proprietà si trova a soli 15 minuti da Lugano, mentre Tesserete con tutti i principali servizi è raggiungibile in pochi minuti.HIGHLIGHTS-Villa d'autore con lift interno-Spazi ampi, luminosi e ben distribuiti-Possibilità di bilocale indipendente-Accogliente architettura contemporanea-Terreno ca. 1'199 m2 suddiviso in 2 lottiVILLASuperficie abitabile ca. 320 m2 e locali di servizio di ca. 60 m2. La villa si sviluppa su 4 livelli collegati da un comodo ascensore. Gli ambienti comprendono un ampio soggiorno con camino, cucina abitabile ben attrezzata, zona pranzo, bel giardino d'inverno, locale studio/TV, 3 camere da letto, terrazza panoramica, 3 bagni, grande locale multiuso (fitness o hobby), lavanderia, cantina vini/dispensa, locale tecnico (termopompa e solare) e tanti armadi a muro. Finiture eleganti e grandi vetrate valorizzano gli spazi.ESTERNIGiardino curato con romantica pergola, terrazza coperta, ampio garage per 3 auto e 2 posteggi esterni. ----------Elegante Architektenvilla (Arch. Edy Quaglia) in sehr gutem Zustand, in grüner und ruhiger Lage mit schöner, offener Aussicht auf die umliegenden Hügel und Täler. Die sonnige Liegenschaft bietet grosszügige Räume und liegt nur 15 Minuten von Lugano entfernt; Tesserete mit sämtlichen wichtigen Dienstleistungen ist in wenigen Minuten erreichbar.HIGHLIGHTS-Architektenvilla mit internem Lift-Grosszügige, helle und gut aufgeteilte Räume-Möglichkeit einer unabhängigen 2-Zimmer-Einheit-Angenehme zeitgenössische Architektur-Grundstück ca. 1'199 m2, aufgeteilt in 2 ParzellenVILLAWohnfläche ca. 320 m2 und Nebenräume ca. 60 m2.Die Villa erstreckt sich über 4 Etagen, die durch einen bequemen Aufzug verbunden sind. Sie verfügt über ein grosszügiges Wohnzimmer mit Kamin, gut ausgestattete Wohnküche, Essbereich, schöner Wintergarten, Arbeits-/TV-Zimmer, 3 Schlafzimmer, Panoramaterrasse, 3 Badezimmer, grosser Mehrzweckraum (Fitness oder Hobby), Waschküche, Weinkeller/Vorratsraum, Technikraum (Wärmepumpe und Solaranlage) sowie zahlreiche Einbauschränke. Elegante Ausstattungen und grosse Fensterflächen unterstreichen die Raumqualität.AUSSENBEREICHGepflegter Garten mit romantischer Pergola, gedeckte Terrasse, grosse Garage für 3 Autos sowie 2 Aussenparkplätze.----------Elegant architect-designed villa (arch. Edy Quaglia) in excellent condition, set in a green and quiet location with lovely open views over the surrounding hills and valleys. The bright property offers generous living spaces and is just 15 minutes from Lugano, while Tesserete with all main services can be reached in just a few minutes.HIGHLIGHTS-Architect-designed villa with internal lift-Spacious, bright and well-laid-out rooms-Possibility of an independent 2-room unit-Welcoming contemporary architecture-Plot of approx. 1'199 m2 divided into two lotsVILLALiving area approx. 320 m2 and service rooms approx. 60 m2.The villa is arranged over 4 levels connected by a convenient lift. The layout includes a large living room with fireplace, well-equipped eat-in kitchen, dining area, lovely winter garden, study/TV room, 3 bedrooms, panoramic terrace, 3 bathrooms, large multi-purpose room (fitness or hobby), laundry room, wine cellar/pantry, technical room (heat pump and solar system) and numerous built-in wardrobes. Elegant finishes and large glazed surfaces enhance the quality of the spaces.OUTDOORSWell-kept garden with a romantic pergola, covered terrace, large garage for 3 cars and 2 outdoor parking spaces.

Travel time
-
1 / 20
CHF 895,000.–
4.5 rooms122m² living space
Via Alfredo Pioda 53, 6600 Solduno

RESERVED - 4.5-room apartment on the 3rd floor with large terrace

We are offering a bright 4.5-room apartment on the 3rd floor of a modern residence from 2020 for sale. The property is located in a central, yet particularly quiet area in Solduno.The apartment has a gross living area of approximately 122 m², optimally divided into comfortable and functional rooms. The living area with open kitchen opens onto a pleasant, south-facing terrace of approximately 21.65 m² – ideal for relaxed hours outdoors.The sleeping area includes three bedrooms and two bathrooms, one with a shower and one with a bathtub.Connections for a washing/drying column are available in the apartment, and a communal laundry room is also available.The property is equipped with a heat pump, underfloor heating (serpentine) and a photovoltaic system, which guarantees high living comfort and energy efficiency. In the summer months, the floor cooling provides a pleasant room climate.A communal garden with a leisure area complements the offer and is ideal for families and social moments.Parking spaces in the underground garage can be purchased additionally for CHF 40,000 each.The residence impresses with its strategic location: Migros, Coop, Lidl, pharmacy, post office and public transport stops (bus and Centovalli Express) are easily accessible on foot.The center of Locarno – Piazza Grande – can be reached in about 5 minutes, and the Bellinzona South motorway junction in about 20 minutes.Access to the property is via a one-way street in the 30 km/h zone, which is exclusively reserved for residents and thus guarantees privacy and tranquility, even though the property is located on the outskirts of the city.The apartment is intended exclusively as a primary residence (no holiday apartment).

Travel time
-
1 / 13
CHF 995,000.–
11 rooms290m² living space
Via 1, 6850 Mendrisio

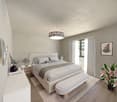
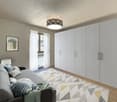
Affascinante ampia casa di nucleo con un grande e splendido giardino

Affascinante casa d'epoca con grande giardino nel nucleo storico di Tremona. Questa splendida e tipica casa ticinese situata nel cuore del pittoresco villaggio di Tremona e a breve distanza dal sito UNESCO del Monte San Giorgio, unisce il fascino dell'architettura storica a spazi abitativi versatili e un raro grande giardino pianeggiante. La casa gode di una vista romantica sui tetti del villaggio ed è immersa in un suggestivo ambiente protetto.HIGHLIGHTS-Tipica casa ticinese d'epoca con arcate, loggiati e dettagli originali-Grande terreno di ca. 1'154 m2, al margine della zona non edificabile-Quattro unità abitative: 3 locali, 5 locali, monolocale con camino e casettina duplex indipendente. -Possibilità di unire i due appartamenti principali-Bella e romantica corte privataCASA E CASETTA DUPLEXSuperficie abitabile complessiva ca. 290 m2.Al secondo piano della casa si trova un appartamento di 3 locali, al primo piano un ampio 5 locali con accesso diretto allo splendido giardino e al piano terra un monolocale con grande tipico camino ticinese. Completa la proprietà un'affascinante casettina duplex indipendente. Gli elementi d'epoca, come le travi a vista, i camini e i loggiati, conferiscono un carattere unico a ogni ambiente.ESTERNIIl grande giardino, raro in un nucleo storico, offre privacy e un contesto naturale protetto. La corte privata completa gli spazi esterni.----------Charmantes historisches Haus mit grossem Garten im Dorfkern von Tremona. Am Rand des malerischen historischen Zentrums und unweite von der UNESCO-Stätte Monte San Giorgio, verbindet dieses schöne Tessiner Haus historischen Charme mit vielseitigen Wohnmöglichkeiten und einem wunderbaren, grossen und ebenen Garten. Das Haus bietet einen romantischen Blick über die Dächer des Dorfes und es liegt eingebettet in einer natürlichen und geschützten Umgebung.HIGHLIGHTS-Typisches Tessiner Haus mit Arkaden, Loggien und historischen Details-Grosses Grundstück von ca. 1'154 m2 am Rand der nicht bebaubaren Zone-Vier Wohneinheiten: 3-Zimmer, 5-Zimmer, Studio mit grossem Kamin und unabhängiges Duplex-Häuschen. -Möglichkeit zur Verbindung der zwei Hauptwohnungen-Schöner und romantischer privater InnenhofHAUS UND DUPLEX-HÄUSCHENGesamtwohnfläche ca. 290 m2 Wohnfläche.Im zweiten Stock des Hauses befindet sich eine 3-Zimmer-Wohnung, im ersten Stock eine grosszügige 5-Zimmer-Wohnung mit direktem Zugang zum Garten und im Erdgeschoss ein Studio mit grossem typischem Tessiner Kamin. Zusätzlich gibt es ein charmantes unabhängiges Duplex-Häuschen. Alte Balken, Kamine und Loggien verleihen jedem Raum einen besonderen Charakter.AUSSENBEREICHDer grosse Garten, eine Seltenheit im Dorfkern, bietet Privatsphäre und ein geschütztes Umfeld. Der private Innenhof ergänzt den Aussenbereich.----------Charming historic Ticino house with large garden in the village core of Tremona. Located at the edge of the picturesque historic centre, this beautiful property combines historic architecture, versatile living spaces and a rare large flat garden. The house enjoys a romantic view over the village rooftops and is nestled in a scenic natural setting.HIGHLIGHTS-Typical Ticino house with arches, loggias and original details-Large plot of approx. 1'154 m2, romantic private courtyard-Four units: 3-room, 5-room, studio with large old fireplace and independent duplex annex-Possibility to connect the two main apartmentsHOUSE AND ANNEXTotal living area approx. 290 m2.The second floor of the house hosts a 3-room apartment, the first floor an ample 5-room unit with direct access to the garden and the ground floor features a studio with a large traditional Ticinese fireplace. An additional independent duplex annex completes the property. Exposed beams, fireplaces and loggias lend unique character to all interiors.OUTDOORSThe large beautiful garden offers privacy and a protected natural setting. The private courtyard completes the outdoor spaces.
Travel time
-

Suggested properties for you based on search results