8550 results - Property for buy in Canton Ticino

1 / 13
CHF 2,650,000.–
6.5 rooms255m² living space
Via Ronco di Piazza 4, 6965 Cadro

Iconic villa with panoramic view

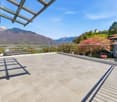
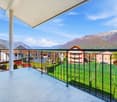
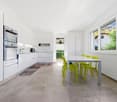
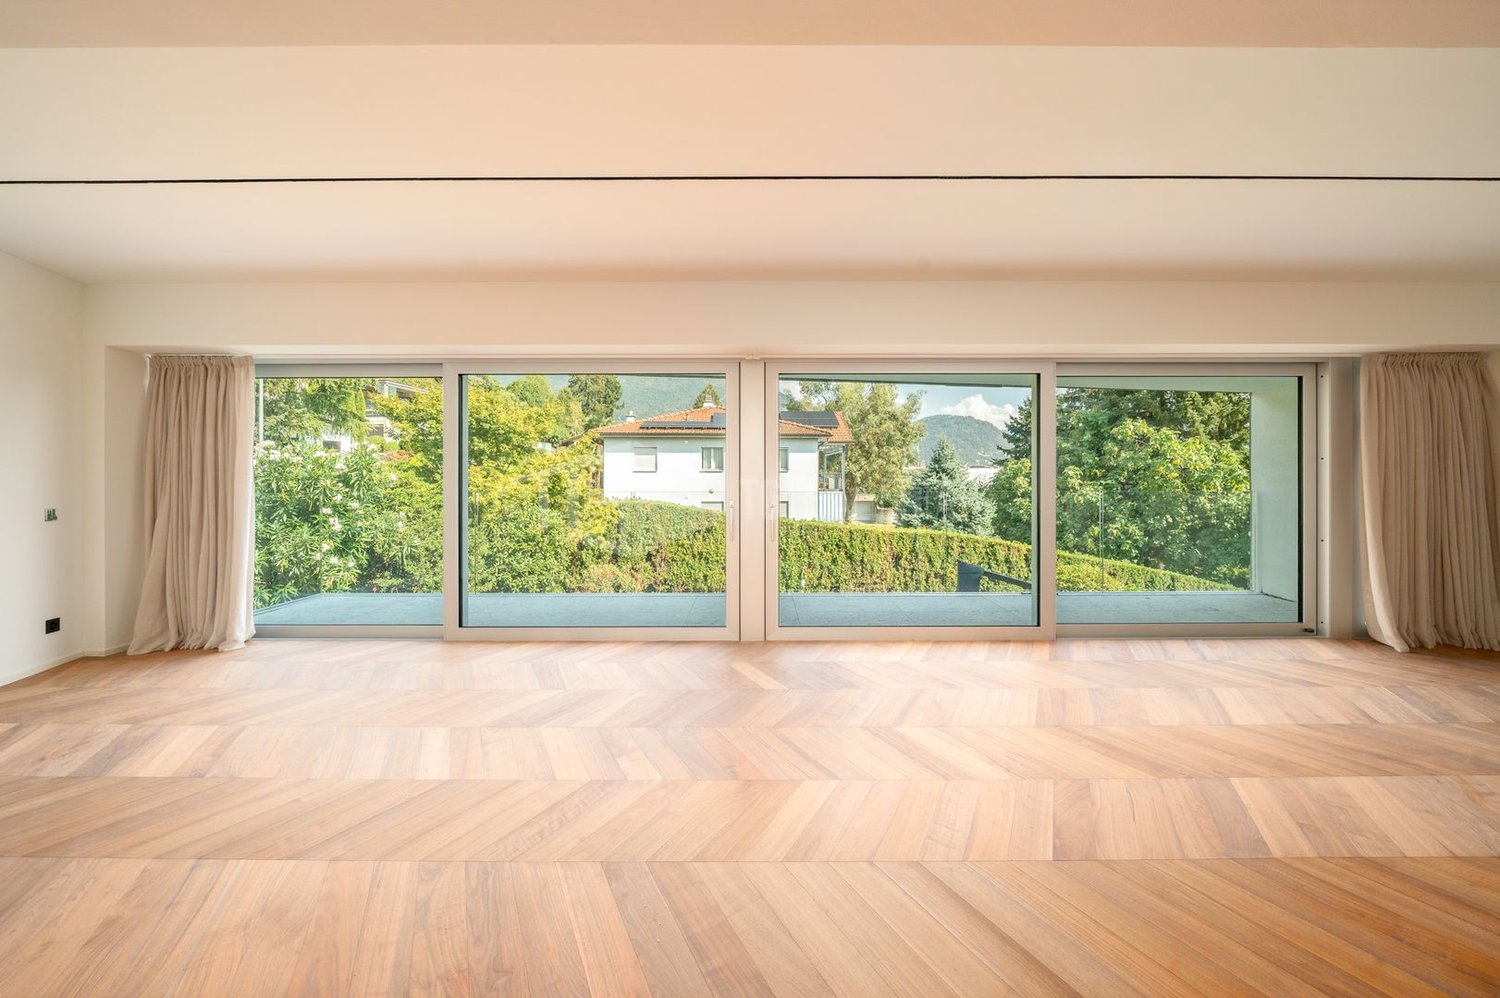
On the exclusive hills of Cadro, with an extraordinary panoramic view that opens up to Lugano, the lake, and the surrounding mountains, Atrium House is a unique villa where architecture, light, and landscape blend in perfect harmony.Designed in 1970 by architect Manuel Pauli and renovated in 2015, the property stands out for its iconic semi-circular structure developed on three levels. The environments, bright and well-proportioned, offer an elegant, reserved, and timeless atmosphere.The heart of the house is the large double living room with large windows and a fireplace. The kitchen, equipped with a counter, is functional and welcoming, with the possibility of accessing it directly from the internal garage.The scenic panoramic terrace, the central patio, the flat garden, and the spectacular semi-circular pool transform the outdoor spaces into a true corner of relaxation and privacy, ideal for living convivial moments or simply enjoying the quiet of the landscape.On the ground floor, we find an office/study area with a service room, a spacious room with a private bathroom and direct access to the garden. On the upper floor, the sleeping area develops with two rooms (currently united), a bathroom with a bathtub, and a master suite with an en-suite bathroom. On this floor, we also find an elegant open loft overlooking the living room, which finally leads to the suggestive tower, perfect as a studio, library, or relaxation space.The property is completed by a laundry room, a technical room, a wine cellar, and various storage spaces, a garage, and two external parking spaces.A residence of character, designed for those who want to live an iconic architecture immersed in the beauty of the Ticino landscape.
Travel time
-
1 / 27
CHF 2,600,000.–
Via Passaroro 21, 6596 Gordola

Contemporary property with garage, indoor lift and spectacular 180° panoramic view

Contemporary property with garage, indoor lift and spectacular 180° panoramic view Located at Via Passaroro 21 in Gordemo, we offer an exceptional property for sale: a design house on three levels, characterized by original architecture, a well-thought-out floor plan and a 180° panoramic view that stretches from Bellinzona to Locarno.The house blends harmoniously into the special topography of the plot, which lies between two streets on different levels. It is precisely this situation that has produced an independent, architecturally demanding and unusual living form - with dynamic volumes and a strong design identity. The reinforced concrete construction underlines the high-quality building quality, solidity and contemporary character of the property.The property spans three levels and is aimed at buyers who appreciate modern living, privacy and an exceptional room concept.In the basement/ground floor, there is a spacious garage for one car, with additional space that can also be used for a small vehicle or motorcycle.On the ground floor, there is a first living area with a spacious living/bedroom, a bathroom with shower, a laundry room, the lift area, another large room with built-in wardrobes, which is currently also used with a sofa, as well as the staircase to the upper floor. On the outside, this level has a terrace of approximately 40 m² with a whirlpool. A staircase also leads to the lower street or directly to the garage.The first upper floor, which can be considered the main living level, offers a stylish open kitchen in modern design, a guest toilet, a living area, the lift area, the internal staircase and the main entrance directly from the upper street, where the mailbox and an additional parking space are also located. On this level, a terrace of approximately 30 m² is initially available. Also on the same level, there is another terrace of approximately 32 m² with a 24 m² large pool and an outdoor area that leads to a separate storage room/additional room.On the second upper floor, there is a bedroom with an en-suite bathroom with toilet and shower, another flexibly usable area, ideal as an office, reading room or second living room, as well as the lift area and the staircase.A particularly interesting added value is the indoor lift, which connects the different levels and further increases the living comfort. The vertical outdoor shutters are fully motorized and can be controlled via tablets on each floor - another feature of the technological and contemporary living concept.The south orientation with a slight west inclination provides very good sunlight and pleasant lighting conditions, while the open and dominant view of the property gives a rare and impressive living quality.A property for all those who are looking for architecture, privacy, panorama and character - in one of the most attractive locations in the Locarnese.Sales price: CHF 2,600,000.–

Travel time
-
1 / 13
CHF 1,690,000.–
7.5 rooms573m² living space
Via 1, 6850 Mendrisio

Ampia ed elegante villa signorile con molto spazio e con bella piscina

Elegante e spaziosa villa situata in una tranquilla e curata zona residenziale di Novazzano, in posizione comoda e ben accessibile. L'orientamento a sud garantisce un'ottima esposizione al sole e ambienti luminosi durante tutta la giornata. La proprietà, mantenuta in eccellente stato, si presta idealmente a una famiglia alla ricerca di spazi abitativi generosi e comfort.HIGHLIGHTS-Terreno pianeggiante di ca. 1'157 m2-Ampia villa con spazi interni molto generosi-Orientamento sud e ottima esposizione solare-Grande piscina esternaVILLASuperficie abitabile ca. 346 m2 oltre a ca. 227 m2 di spazi accessori, ca. 80 m2 di porticati e ca. 24 m2 di balconi.Ampio atrio d'ingresso con guardaroba, grande soggiorno con suggestivo soffitto a doppia altezza e zona pranzo, accogliente angolo camino, ampio soppalco adibito a studio affacciato sul soggiorno, generosa cucina abitabile, camera padronale con guardaroba e bagno en-suite con vasca e doccia, altre 3-4 camere da letto, due bagni con vasca, WC ospiti, bel salottino/studio con camino, rifugio/deposito, grande solaio, locale tecnico e lavanderia. Tutte le camere si affacciano su ampi portici o balconi, mentre dal soggiorno e dalla cucina si accede direttamente al porticato che conduce al giardino con piscina.ESTERNIIl bel terreno pianeggiante e ben sfruttabile ospita una grande piscina esterna di 10 × 4,5 m. Garage interno per 3 auto e 3 posteggi esterni.----------Elegante und grosszügige Villa in einer ruhigen und gepflegten Wohngegend von Novazzano, gut erreichbar und sonnig gelegen. Dank Südausrichtung bietet die Liegenschaft helle Wohnräume und eine sehr gute Besonnung. Die Villa befindet sich in ausgezeichnetem Zustand und eignet sich ideal für Familien mit Bedarf an viel Platz und Wohnkomfort.HIGHLIGHTS-Ebenes Grundstück von ca. 1'157 m2-Geräumige und gemütliche Villa mit viel Wohnfläche-Südausrichtung mit optimaler Sonneneinstrahlung-Grosser AussenpoolVILLAWohnfläche ca. 346 m2 und zusätzlich ca. 227 m2 Nebenräume.Grosszügige Eingangshalle mit Garderobe, grosses Wohnzimmer mit doppelter Raumhöhe und Essbereich, charmante Kaminecke, grosszügige Galerie mit Blick ins Wohnzimmer, geräumige Wohnküche, Hauptschlafzimmer mit Ankleide und en-suite Bad, weitere 3-4 Schlafzimmer, zwei Bäder, Gäste-WC, schöner Arbeitsraum mit Kamin, Schutz-/Abstellraum, sehr grosser Dachboden, Technikraum und Waschküche. Alle Zimmer verfügen über Zugang zu Veranden oder Balkonen, während Wohnzimmer und Küche direkt auf die Veranda mit Zugang zum Garten und Pool führen.AUSSENBEREICHDas flache und pflegeleichte Grundstück verfügt über einen grossen Swimmingpool (10 × 4,5 m). Innengarage für 3 Autos sowie 3 Aussenparkplätze.----------Elegant and spacious villa located in a quiet and well-kept residential area of Novazzano, with convenient access. South-facing, the property enjoys excellent sunlight and bright interiors throughout the day. Very well maintained, the villa is ideally suited for a family seeking generous living spaces and everyday comfort.HIGHLIGHTS-Flat plot of approx. 1'157 m2-Spacious and cozy villa with generous interior volumes-South-facing orientation with excellent sunlight-Large outdoor swimming poolVILLALiving area approx. 346 m2 plus approx. 227 m2 of service spaces, approx. 80 m2 of covered porches and approx. 24 m2 of balconies.Large entrance hall with cloakroom, impressive living room with striking double-height ceiling and dining area, cozy fireplace corner, generous gallery/study overlooking the living room, spacious eat-in kitchen, master bedroom with dressing area and en-suite bathroom with bathtub and shower, a further 3-4 bedrooms, two bathrooms with bathtub, guest WC, lovely study with fireplace, shelter/storage room, very large attic, technical room and laundry. OUTDOORSThe flat and well-usable garden features a large outdoor swimming pool measuring 10 × 4.5 m. Indoor garage for 3 cars and 3 outdoor parking spaces.
Travel time
-
1 / 9
CHF 580,000.–
3.5 rooms
Via Val Rovana 8, 6675 Cevio

House Clorindo

House Clorindo We offer for sale a characteristic house with private garden, located in a quiet and sunny area in the heart of Cevio, an ideal place for those seeking serenity and tranquility. The property, with 3.5 rooms, is spread over multiple levels and offers spacious and bright rooms, ensuring a perfect balance between comfort and privacy.On the entrance floor, there is a hallway with a wardrobe. Going up the stairs, you reach a mezzanine floor that can be perfectly used as an office. Continuing on to the upper floor, you enter a lovely living room, characterized by a high ceiling with exposed wooden beams, giving a touch of elegance and a panoramic view of the mountains.The modern, well-equipped corner kitchen with V-ZUG appliances invites you to cook with pleasure and enjoy a cozy get-together. Also on the upper floor, there is a newly built bathroom with a practical shower, ideal for everyday needs.Additionally, on the same floor, there is a unique bedroom with rounded walls, evoking the atmosphere of a natural cave, creating a truly unique and captivating environment. Next to this room, a practical cellar provides extra storage space for materials or other items, keeping the interior organized and functional.From the living room, a staircase leads to the lower floor, where there is a spacious and bright master bedroom.The house also features a technical/laundry room located on the lower floor, which can be accessed both from inside the house and via an external entrance.The property includes a parking space in the garage, ensuring secure parking for your vehicle, as well as an additional uncovered parking space on a nearby plot (parcel 448). This house represents the ideal solution for those who wish to live in a peaceful environment, yet one that is comfortable and well-served.Highlights: • Mountain view • Spacious and bright rooms • Private garden on separate plot • Garage parking space • Primary and secondary residence

Travel time
-
1 / 11
CHF 630,000.–
2.5 rooms
Via Ceresio, 6963 Pregassona

Residence Parco Ceresio B1.1

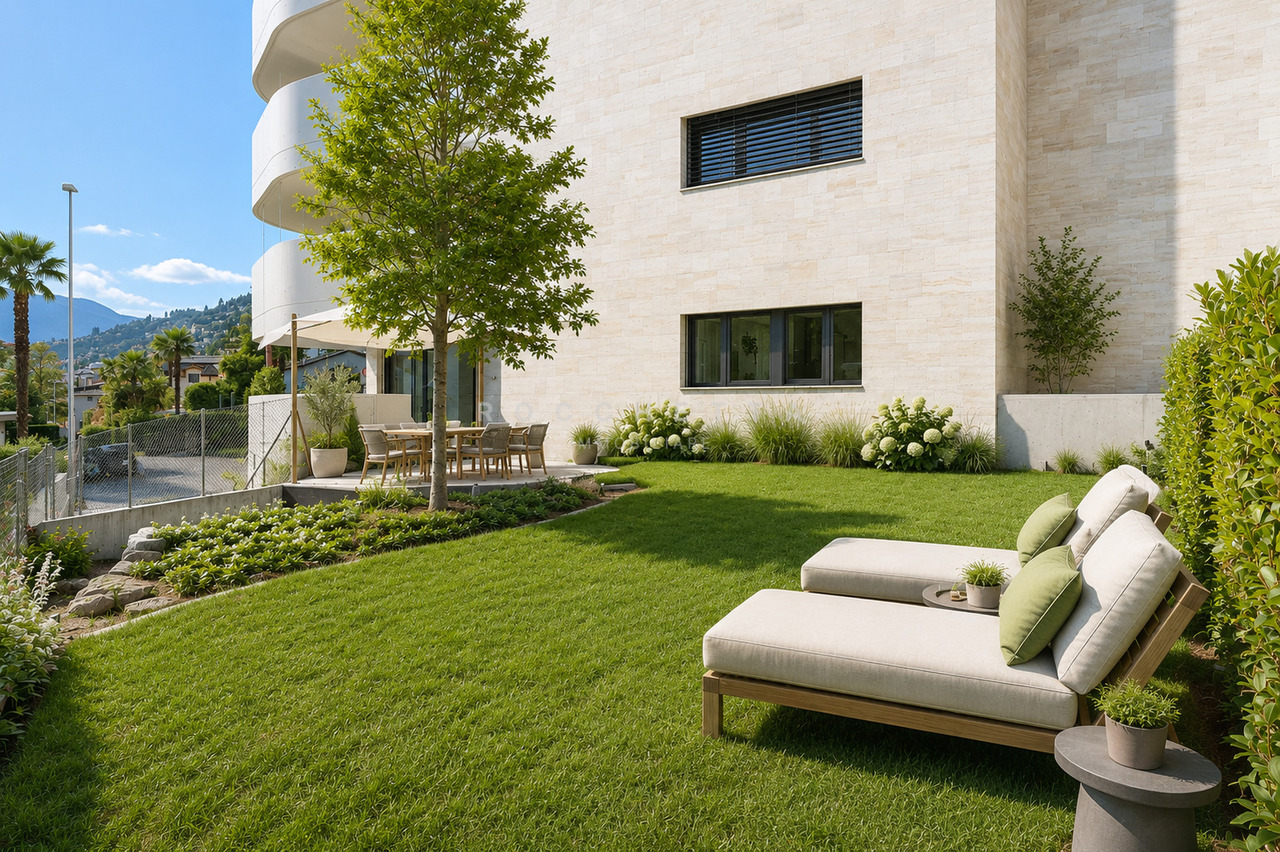
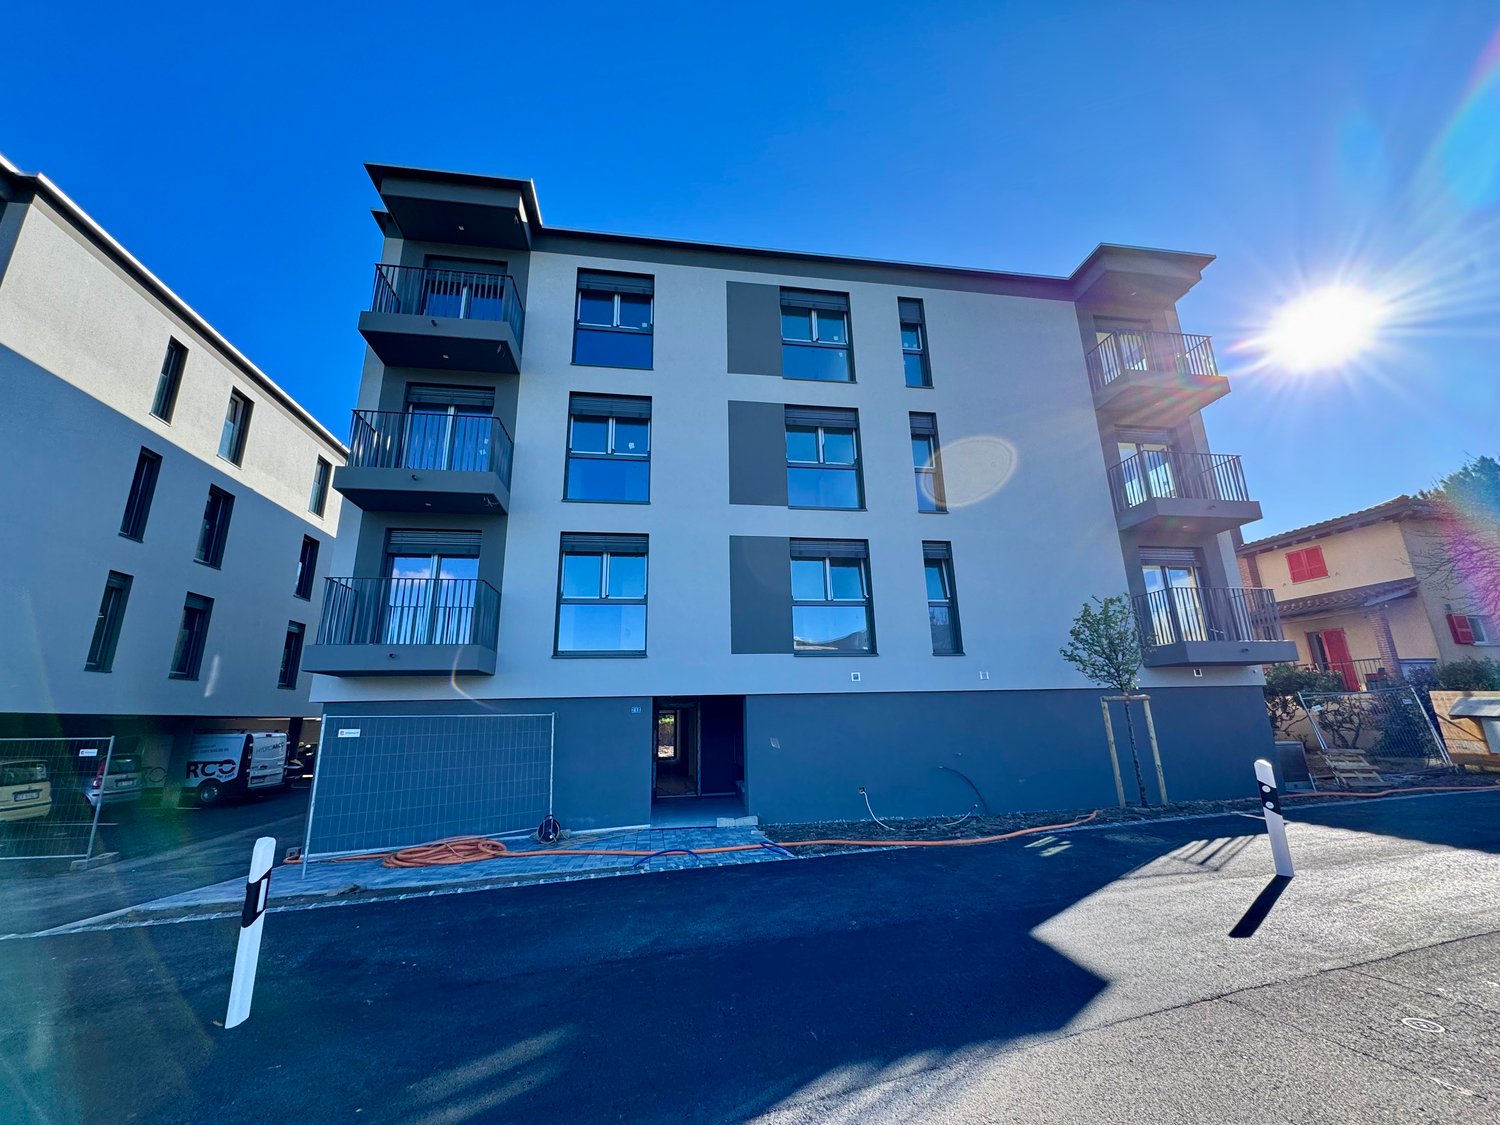
Residence Parco Ceresio In a quiet and well-served residential area of Pregassona, just minutes from the center of Lugano, the modern Residenza Parco Ceresio rises: an exclusive project composed of two elegant buildings with only 12 apartments each, nestled in greenery and designed to ensure quality of life, energy efficiency, and living comfort.The residence, built to the highest standards and Minergie-certified, stands out for its modern and sustainable architecture, attention to detail, and functional use of space. The buildings are equipped with elevators and designed to be accessible for people with reduced mobility. The surrounding area is well connected and offers all main services: public transport, shops, sports centers, schools, and quick access to the highway.The apartments, available in various sizes, feature bright rooms, clean lines, and high-quality finishes. Each unit offers a spacious open-plan living area with a modern, fully equipped kitchen, roomy bedrooms, functional bathrooms, and a generous terrace or, for ground-floor apartments, a private garden. The air conditioning and underfloor heating system with heat pump, controlled ventilation, and thermo-acoustic insulation guarantee comfort all year round with low energy consumption. The offer is completed by a private laundry room in each unit, built-in wardrobes at the entrance, a cellar, and the possibility to purchase a parking space in the underground garage.The 2.5-room apartments, starting from CHF 630,000, are ideal for singles, couples, or as an investment. These units offer a well-distributed living area, with a welcoming open-plan living space with kitchenette, a generously sized bedroom, a modern bathroom with space for washer and dryer, and a large covered terrace or a private garden perfectly integrated into the residence’s landscape.Highlights: • Quiet yet central location • New Minergie-certified residence • Bright and modern apartments • High-end materials • Underfloor heating and air conditioning • Underground parking spaces each CHF 55’000.— • Primary residence

Travel time
-
1 / 11
CHF 810,000.–
3.5 rooms
Via Ceresio, 6963 Pregassona

Residence Parco Ceresio B2.1

Residence Parco Ceresio In a quiet and well-served residential area of Pregassona, just a few minutes from the center of Lugano, the modern Residenza Parco Ceresio is taking shape: an exclusive project made up of two elegant buildings, each with only 12 apartments. Nestled in greenery, the development is designed to ensure quality of life, energy efficiency, and residential comfort.The residence, built to the highest standards and Minergie-certified, stands out for its modern and sustainable architecture, attention to detail, and functional design. The buildings are equipped with elevators and are fully accessible for people with reduced mobility. The surrounding area is well connected and offers all essential services: public transportation, shops, sports centers, schools, and quick access to the highway.The apartments, available in various sizes, are characterized by bright interiors, clean lines, and high-quality finishes. Each unit includes a spacious open-plan living area with a modern, fully equipped kitchen, generous bedrooms, functional bathrooms, and a large covered terrace or, for ground-floor units, a private garden. The air conditioning and underfloor heating system with heat pump, controlled ventilation, and excellent thermal and acoustic insulation ensure year-round comfort and low energy consumption. Additional features include a private laundry room in each unit, built-in wardrobes at the entrance, a cellar, and the possibility of purchasing a parking space in the underground garage.The 3.5-room apartments, starting at CHF 810,000, are ideal for couples, small families, or those seeking more space. These units offer a well-organized living space, consisting of a large open living area with modern kitchen, two bright bedrooms, a main bathroom with space for a washer and dryer, and in some cases, a second bathroom. A spacious covered terrace or private garden, perfectly integrated into the natural surroundings of the residence, completes the home.Highlights: • Quiet yet central location • New Minergie-certified residence • Bright and modern apartments • High-end materials • Underfloor heating and air conditioning • Underground parking spaces each CHF 55’000.— • Primary residence

Travel time
-
1 / 11
CHF 1,250,000.–
4.5 rooms
Via Ceresio, 6963 Pregassona

Residence Parco Ceresio A4.1

Residence Parco Ceresio In a quiet and well-served residential area of Pregassona, just a few minutes from the center of Lugano, the modern Residenza Parco Ceresio is being developed: an exclusive project made up of two elegant buildings, each with only 12 apartments, surrounded by greenery and designed to ensure quality of life, energy efficiency, and residential comfort.The residence, built to the highest standards and Minergie-certified, stands out for its modern and sustainable architecture, attention to detail, and well-thought-out spatial functionality. The buildings are served by elevators and are designed to be accessible even for people with reduced mobility. The surrounding area is well connected and offers all essential services: public transportation, shops, sports centers, schools, and quick access to the highway.The apartments, available in various sizes, are characterized by bright interiors, clean lines, and high-quality finishes. Each unit features a spacious open-plan living area with a modern, fully equipped kitchen, large bedrooms, functional bathrooms, and a generous covered terrace or, for ground-floor units, a private garden. The air conditioning, underfloor heating with a heat pump, controlled ventilation, and excellent thermal-acoustic insulation ensure year-round comfort and reduced energy consumption. Each apartment also includes a private laundry room, built-in wardrobes at the entrance, a cellar, and the option to purchase a parking space in the underground garage.The 4.5-room apartments, starting at CHF 1,250,000, are the ideal solution for families or anyone looking for spacious and functional living. Each unit offers a generous layout, featuring a bright open-plan living area with a modern kitchen, three well-sized bedrooms, two bathrooms, and a dedicated private laundry room. A large covered terrace or, for ground-floor units, a private garden perfectly integrated into the green setting of the residence completes the home.Highlights: • Quiet yet central location • New Minergie-certified residence • Bright and modern apartments • High-end materials • Underfloor heating and air conditioning • Underground parking spaces each CHF 55’000.— • Primary residence

Travel time
-
1 / 13
CHF 1,190,000.–
5.5 rooms188m² living space
Via 1, 6850 Mendrisio

Accogliente casa unifamiliare su un unico piano con ampio giardino

Accogliente casa unifamiliare su un unico livello con ampio bellissimo giardino, situata in una tranquilla e soleggiata zona residenziale nella suggestiva e ambita regione della Montagna, tra Arzo e Besazio. Inserita in un contesto verde e curato, è ideale per chi desidera qualità abitativa e contatto con la natura senza rinunciare alla comodità.HIGHLIGHTS-Abitazione su un unico piano, pratica e funzionale-Ambienti luminosi e accoglienti con soffitti alti in legno-Ampio giardino curato, ideale per amanti della natura-Possibilità di ampliamento o realizzazione piscina-Terreno pianeggiante di ca. 1'050 m2CASASuperficie abitabile ca. 135 m2 oltre a locali di servizio e deposito per ca. 53 m2.Atrio d'ingresso, ampio soggiorno con bel angolo camino e alto soffitto mansardato in legno, cucina attrezzata e funzionale, tre camere da letto (due particolarmente spaziose), bagno con vasca, bagno con doccia, piccolo ripostiglio, accesso al solaio, spaziosa cantina/locale tecnico e lavanderia con uscita diretta verso il giardino.ESTERNIIl giardino che circonda la casa è un'oasi verde con prato curato, piante ornamentali e angoli fioriti; è dotato di due robot tosaerba per la massima comodità. Completano la proprietà un ampio locale deposito di ca. 18 m2, garage per 2-3 auto e ulteriori 3 posteggi esterni.----------Gemütliches Einfamilienhaus auf einer Etage mit grossem, wunderschönem Garten, gelegen in einer ruhigen und sonnigen Wohngegend in der schönen Region "Montagna" zwischen Arzo und Besazio. Ein gepflegtes und grünes Umfeld - ideal für alle, die Ruhe schätzen ohne auf Wohnkomfort zu verzichten.HIGHLIGHTS-Wohnen auf einer Etage - praktisch und komfortabel-Helle und gemütliche Räume mit hohen Holzdecken-Grosszügiger, gepflegter Garten für Naturliebhaber-Erweiterungspotenzial oder evtl. Swimmingpool-Ebenes Grundstück von ca. 1'050 m2HAUSWohnfläche ca. 135 m2 und zusätzlich Dienst- und Lagerräume von ca. 53 m2.Eingangsbereich, grosses Wohnzimmer mit gemütlicher Kaminecke und hoher Holzdecke, funktionale Wohnküche, drei Schlafzimmer (zwei davon sehr gross), Bad mit Badewanne, Bad mit Dusche, kleiner Abstellraum, Zugang zum Dachboden, geräumiger Keller/Technikraum und Waschküche mit direktem Gartenzugang.AUSSENBEREICHDer Garten rund um das Haus bietet viel Grün mit gepflegtem Rasen, Zierpflanzen und blühenden Bereichen; zwei Rasenmähroboter sorgen für zusätzlichen Komfort. Ergänzt wird die Liegenschaft durch einen praktischen Abstellraum von ca. 18 m2, eine Garage für 2-3 Fahrzeuge sowie weitere 3 Aussenparkplätze.----------Cozy single-family house on one level with a large beautiful garden, located in a quiet and sunny residential area in the charming "Montagna" region between Arzo and Besazio. A green and well-kept setting, ideal for those seeking peace combined with everyday comfort.HIGHLIGHTS-Single-level living - practical and convenient-Bright interiors with high wooden ceilings-Spacious landscaped garden for nature lovers-Potential for extension or swimming pool-Flat plot of approx. 1'050 m2HOUSELiving area approx. 135 m2 plus service and storage rooms of approx. 53 m2.Entrance hall, large living room with a cozy fireplace corner and high wooden ceiling, fully equipped and functional kitchen, three bedrooms (two particularly spacious), bathroom with bathtub, bathroom with shower, small storage room, access to the attic, a spacious storage/technical room and the laundry with direct access to the garden.OUTDOORSThe garden surrounding the house is a true green oasis with lawn, ornamental plants and flowering corners; two robotic lawnmowers ensures maximum convenience. The property is completed by a large storage room of approx. 18 m2, a garage for 2-3 cars and an additional 3 outdoor parking spaces.

Travel time
-
1 / 13
CHF 1,190,000.–
5.5 rooms188m² living space
Via 1, 6864 Arzo

Accogliente casa unifamiliare su un unico piano con ampio giardino

Accogliente casa unifamiliare su un unico livello con ampio bellissimo giardino, situata in una tranquilla e soleggiata zona residenziale nella suggestiva e ambita regione della Montagna, tra Arzo e Besazio. Inserita in un contesto verde e curato, è ideale per chi desidera qualità abitativa e contatto con la natura senza rinunciare alla comodità.HIGHLIGHTS-Abitazione su un unico piano, pratica e funzionale-Ambienti luminosi e accoglienti con soffitti alti in legno-Ampio giardino curato, ideale per amanti della natura-Possibilità di ampliamento o realizzazione piscina-Terreno pianeggiante di ca. 1'050 m2CASASuperficie abitabile ca. 135 m2 oltre a locali di servizio e deposito per ca. 53 m2.Atrio d'ingresso, ampio soggiorno con bel angolo camino e alto soffitto mansardato in legno, cucina attrezzata e funzionale, tre camere da letto (due particolarmente spaziose), bagno con vasca, bagno con doccia, piccolo ripostiglio, accesso al solaio, spaziosa cantina/locale tecnico e lavanderia con uscita diretta verso il giardino.ESTERNIIl giardino che circonda la casa è un'oasi verde con prato curato, piante ornamentali e angoli fioriti; è dotato di due robot tosaerba per la massima comodità. Completano la proprietà un ampio locale deposito di ca. 18 m2, garage per 2-3 auto e ulteriori 3 posteggi esterni.----------Gemütliches Einfamilienhaus auf einer Etage mit grossem, wunderschönem Garten, gelegen in einer ruhigen und sonnigen Wohngegend in der schönen Region "Montagna" zwischen Arzo und Besazio. Ein gepflegtes und grünes Umfeld - ideal für alle, die Ruhe schätzen ohne auf Wohnkomfort zu verzichten.HIGHLIGHTS-Wohnen auf einer Etage - praktisch und komfortabel-Helle und gemütliche Räume mit hohen Holzdecken-Grosszügiger, gepflegter Garten für Naturliebhaber-Erweiterungspotenzial oder evtl. Swimmingpool-Ebenes Grundstück von ca. 1'050 m2HAUSWohnfläche ca. 135 m2 und zusätzlich Dienst- und Lagerräume von ca. 53 m2.Eingangsbereich, grosses Wohnzimmer mit gemütlicher Kaminecke und hoher Holzdecke, funktionale Wohnküche, drei Schlafzimmer (zwei davon sehr gross), Bad mit Badewanne, Bad mit Dusche, kleiner Abstellraum, Zugang zum Dachboden, geräumiger Keller/Technikraum und Waschküche mit direktem Gartenzugang.AUSSENBEREICHDer Garten rund um das Haus bietet viel Grün mit gepflegtem Rasen, Zierpflanzen und blühenden Bereichen; zwei Rasenmähroboter sorgen für zusätzlichen Komfort. Ergänzt wird die Liegenschaft durch einen praktischen Abstellraum von ca. 18 m2, eine Garage für 2-3 Fahrzeuge sowie weitere 3 Aussenparkplätze.----------Cozy single-family house on one level with a large beautiful garden, located in a quiet and sunny residential area in the charming "Montagna" region between Arzo and Besazio. A green and well-kept setting, ideal for those seeking peace combined with everyday comfort.HIGHLIGHTS-Single-level living - practical and convenient-Bright interiors with high wooden ceilings-Spacious landscaped garden for nature lovers-Potential for extension or swimming pool-Flat plot of approx. 1'050 m2HOUSELiving area approx. 135 m2 plus service and storage rooms of approx. 53 m2.Entrance hall, large living room with a cozy fireplace corner and high wooden ceiling, fully equipped and functional kitchen, three bedrooms (two particularly spacious), bathroom with bathtub, bathroom with shower, small storage room, access to the attic, a spacious storage/technical room and the laundry with direct access to the garden.OUTDOORSThe garden surrounding the house is a true green oasis with lawn, ornamental plants and flowering corners; two robotic lawnmowers ensures maximum convenience. The property is completed by a large storage room of approx. 18 m2, a garage for 2-3 cars and an additional 3 outdoor parking spaces.

Travel time
-
1 / 13
CHF 1,700,000.–
6.5 rooms375m² living space
Via 1, 6850 Mendrisio

Iconica villa "Casa Rotonda" firmata Mario Botta con bel giardino

Elegante e iconica villa unifamiliare firmata Mario Botta, la celebre "Casa Rotonda", in posizione residenziale tranquilla e soleggiata ai piedi dei vigneti del Montalbano. Inserita in una tranquilla stradina a traffico limitato, la proprietà unisce il valore di un'architettura iconica a una grande qualità abitativa, con ambienti luminosi, armoniosi e perfettamente vivibili.HIGHLIGHTS-Architettura iconica dal fascino senza tempo-Proprietà unica e rara nel suo genere-Ambienti luminosi con grandi vetrate e lucernario-Spazi armoniosi e ben vivibiliVILLALa villa offre ca. 306 m2 abitabili e ca. 69 m2 di locali di servizio, su un bel terreno pianeggiante di ca. 1'052 m2. Ingresso con guardaroba, luminosa zona giorno open space con camino e accesso alla terrazza, cucina semi-aperta, studio, camera matrimoniale con bagno en-suite, 2 ulteriori camere con balcone, 2 bagni, armadi a muro, ampio locale multiuso riscaldato, lavanderia/locale tecnico e 2 cantine. Gli interni si distinguono per la fluidità degli spazi, la cura dei dettagli e il suggestivo gioco di luce valorizzato dalle ampie vetrate e dal caratteristico lucernario.ESTERNIGiardino pianeggiante e ben curato con grande portico coperto.Posto auto coperto, 3 posteggi esterni e pratici ripostigli.----------Elegante und ikonische Villa, entworfen von Mario Botta, die berühmte "Casa Rotonda", in ruhiger und sonniger Wohnlage am Fusse der Weinberge des Montalbano, in Stabio. An ruhiger Lage in einer kleinen Nebenstrasse vereint die Liegenschaft ikonische Architektur mit einer hohen Wohnqualität und bietet helle, harmonische Räume, die sich im Alltag bestens nutzen lassen.HIGHLIGHTS-Ikonische Architektur mit zeitloser Ausstrahlung-Einzigartige und seltene Liegenschaft-Helle Räume mit grosszügigen Verglasungen und Oberlicht-Harmonische und sehr gut nutzbare RaumstrukturVILLACa. 306 m2 Wohnfläche und ca. 69 m2 Nebenflächen, auf einem ebenen Grundstück von ca. 1'052 m2. Eingang mit Garderobe, heller Wohn- und Essbereich mit offenem Grundriss, Cheminée und Zugang zur Terrasse, halb offene Küche, Arbeitszimmer, Hauptschlafzimmer mit en-suite Bad, 2 weitere Schlafzimmer mit Balkon, 2 Duschbäder, Einbauschränke, grosser beheizter Mehrzweckraum, Technik-/Waschraum und 2 Keller. Die Innenräume überzeugen durch ihre fliessenden Übergänge, die sorgfältige Detailgestaltung und das besondere Lichtspiel, geprägt durch grosszügige Fensterflächen und das charakteristische Oberlicht.AUSSENBEREICHEbener, gepflegter Garten mit grosszügigem, überdachtem Bereich.Gedeckter Parkplatz, 3 Aussenparkplätze sowie praktische Aussenabstellräume.----------Elegant and iconic villa designed by Mario Botta, the renowned "Casa Rotonda", set in a quiet and sunny residential location at the foot of the Montalbano vineyards, in Stabio. Tucked away in a peaceful side street, the property combines iconic architecture with a remarkably high level of liveability, offering bright, harmonious spaces perfectly suited to everyday living.HIGHLIGHTS-Iconic architecture with timeless appeal-Unique and rare property-Bright interiors with large windows and skylight-Harmonious and highly functional layoutVILLAThe villa offers approx. 306 m2 of living space and approx. 69 m2 of ancillary areas, set on a level plot of approx. 1'052 m2. Entrance with wardrobe area, bright open-plan living and dining area with fireplace and access to the terrace, semi-open kitchen, study, master bedroom with en-suite bathroom, 2 additional bedrooms with balcony, 2 shower rooms, built-in wardrobes, large heated multipurpose room, technical/laundry room and 2 cellars. The interiors stand out for their flowing layout, attention to detail and refined interplay of light, enhanced by large glazed surfaces and the characteristic skylight.OUTDOOR AREASLevel, well-maintained garden with a spacious covered area.Covered parking space, 3 outdoor parking spaces and convenient external storage spaces.

Travel time
-
1 / 21
CHF 650,000.–
6.5 rooms130m² living space
Via Aquino 20, 6633 Lavertezzo

Large rustic house in a quiet location in the beautiful Verzasca valley

The very well-built rustic house is located in a small hamlet belonging to Lavertezzo.In 2007, the rustic house was enlarged by an extension and completely renovated.From the public parking lot, you can reach the house via a footpath, which can be entered through the basement or via an external staircase on the 1st floor. From the basement room, a wooden staircase leads directly to the large kitchen-dining room and a beautiful wooden stove, which is built with soapstone.On this floor, there are the house entrance, two rooms, and a bathroom with a bathtub. From the kitchen, an open wooden staircase leads to the spacious attic with a living area and three more rooms. One room has an adjacent bathroom with shower/WC and a direct exit to the outside.The large and completely covered terrace in front of the kitchen is paved with typical stone mosaics; from here, you have a beautiful view of the mountains.The property behind the house is left in its natural state, here is a small stone house where the pellet heating system is located.The power and water supply is provided by the municipality, the wastewater disposal is via a septic leach field.Public parking spaces are 150 meters away from the house.The rustic house is about 1 kilometer away from the famous medieval stone arch bridge "ponte dei salti", the landmark of the Verzasca valley, which is known for its two elegant arches that rise above the emerald green water.

Travel time
-
1 / 13
CHF 595,000.–
6.5 rooms225m² living space
via 19Giugno 1, Carabbia, 6913 Carabbia

Villa - Carabbia

Immersi nella tranquillità, tra le case del nucleo storico di Carabbia, alle pendici del monte San Salvatore. E a soli 10 minuti di auto da Lugano. Per coloro che apprezzano l'autenticità di una dimora storica, e l'opportunità di valorizzarla per creare il proprio rifugio.Questo edificio si sviluppa su tre piani fuori terra, ed include anche l'ultimo piano della casa adiacente alla quale è collegato. Al primo piano si trova un'anticamera abitabile, un bagno e una camera matrimoniale con doppio affaccio. Al secondo piano vi sono una seconda camera matrimoniale, un bagno e una grande terrazza coperta; un ponticello verandato conduce all'edificio attiguo dove la proprietà si estende con altri locali: un ampio soggiorno con doppio affaccio - verso la valle e verso la chiesetta di San Siro - una cucina abitabile, una camera singola e un bagno. Al piano terra, da un ingresso separato, si accede ad un altro appartamento di 2,5 locali utile come dépendance o da mettere a reddito.Nell'altra metà dell'edificio si trova invece un monolocale anch'esso con accesso separato oltre a dei locali di servizio.Infine è possibile acquistare un giardino su un fondo separato, a pochi metri di distanza, ad un prezzo di 35'000 fr.Tutta la proprietà è acquistabile anche come residenza secondaria.RIF. 2757____________________________________________________________Nestled in a peaceful setting among the houses of Carabbias historic center, on the slopes of Mount San Salvatore.And just a 10-minute drive from Lugano.For those who appreciate the authenticity of a historic home and the opportunity to restore and transform it into their own retreat.This building spans three above-ground floors and also includes the top floor of the adjacent house, to which it is connected.On the first floor, there is a living area, a bathroom, and a master bedroom with views on two sides. On the second floor, there is a second master bedroom, a bathroom, and a large covered terrace; a covered walkway leads to the adjacent building, where the property extends to include additional rooms: a spacious living room with views in two directionstoward the valley and toward the little church of San Siroa kitchen-dining area, a single bedroom, and a bathroom.On the ground floor, a separate entrance leads to another 2.5-room apartment that can serve as a guesthouse or be rented out for income.In the other half of the building, there is a studio apartment, also with a separate entrance, as well as utility rooms.Finally, a garden on a separate lot, just a few meters away, is available for purchase at a price of 35,000 francs.The entire property is also available for purchase as a second home.REF. 2757

Travel time
-
1 / 15
CHF 1,790,000.–
202m² living space
Via alle Gerre 175, 6516 Cugnasco (Gerre di Sotto)

High-end single-family house with sauna, indoor swimming pool and elevator

High-end single-family house with sauna, indoor swimming pool and elevator Located in Gerre di Sotto, a residential district of the municipality of Locarno, this elegant detached house is ideal for those seeking a home surrounded by nature without compromising on comfort and privacy. Set in a quiet green area with direct access to hiking trails, including routes to Forcola and Capanna Borgna, and offering beautiful views of Lake Maggiore.Ground floorEntrance hall with walk-in wardrobe and guest WC. Bright living room with open-plan kitchen and direct access to the terrace. The kitchen includes a practical cold room.First floorAttic space ideal as a study or relaxation area. Bedroom, bathroom with window and shower, and master bedroom with balcony, walk-in wardrobe and en-suite bathroom with bathtub.BasementWardrobe room, laundry room, guest WC, cellar and wine cellar. Wellness area with heated indoor pool, sauna, shower and direct access to the garden. Internal lift connecting all floors.Private garden with vegetable area.Double garage and large forecourt complete the property.Asking price: CHF 1,790,000Contact us at +41 91 752 25 67 to arrange a viewing of your dream home. Discover all our residential and commercial properties at www.domusdea.ch.Some images in this listing have been digitally modified using artificial intelligence for illustrative purposes.

Travel time
-
1 / 13
CHF 1,700,000.–
6.5 rooms375m² living space
Via 1, 6855 Stabio

Iconica villa "Casa Rotonda" firmata Mario Botta con bel giardino

Elegante e iconica villa unifamiliare firmata Mario Botta, la celebre "Casa Rotonda", in posizione residenziale tranquilla e soleggiata ai piedi dei vigneti del Montalbano. Inserita in una tranquilla stradina a traffico limitato, la proprietà unisce il valore di un'architettura iconica a una grande qualità abitativa, con ambienti luminosi, armoniosi e perfettamente vivibili.HIGHLIGHTS-Architettura iconica dal fascino senza tempo-Proprietà unica e rara nel suo genere-Ambienti luminosi con grandi vetrate e lucernario-Spazi armoniosi e ben vivibiliVILLALa villa offre ca. 306 m2 abitabili e ca. 69 m2 di locali di servizio, su un bel terreno pianeggiante di ca. 1'052 m2. Ingresso con guardaroba, luminosa zona giorno open space con camino e accesso alla terrazza, cucina semi-aperta, studio, camera matrimoniale con bagno en-suite, 2 ulteriori camere con balcone, 2 bagni, armadi a muro, ampio locale multiuso riscaldato, lavanderia/locale tecnico e 2 cantine. Gli interni si distinguono per la fluidità degli spazi, la cura dei dettagli e il suggestivo gioco di luce valorizzato dalle ampie vetrate e dal caratteristico lucernario.ESTERNIGiardino pianeggiante e ben curato con grande portico coperto.Posto auto coperto, 3 posteggi esterni e pratici ripostigli.----------Elegante und ikonische Villa, entworfen von Mario Botta, die berühmte "Casa Rotonda", in ruhiger und sonniger Wohnlage am Fusse der Weinberge des Montalbano, in Stabio. An ruhiger Lage in einer kleinen Nebenstrasse vereint die Liegenschaft ikonische Architektur mit einer hohen Wohnqualität und bietet helle, harmonische Räume, die sich im Alltag bestens nutzen lassen.HIGHLIGHTS-Ikonische Architektur mit zeitloser Ausstrahlung-Einzigartige und seltene Liegenschaft-Helle Räume mit grosszügigen Verglasungen und Oberlicht-Harmonische und sehr gut nutzbare RaumstrukturVILLACa. 306 m2 Wohnfläche und ca. 69 m2 Nebenflächen, auf einem ebenen Grundstück von ca. 1'052 m2. Eingang mit Garderobe, heller Wohn- und Essbereich mit offenem Grundriss, Cheminée und Zugang zur Terrasse, halb offene Küche, Arbeitszimmer, Hauptschlafzimmer mit en-suite Bad, 2 weitere Schlafzimmer mit Balkon, 2 Duschbäder, Einbauschränke, grosser beheizter Mehrzweckraum, Technik-/Waschraum und 2 Keller. Die Innenräume überzeugen durch ihre fliessenden Übergänge, die sorgfältige Detailgestaltung und das besondere Lichtspiel, geprägt durch grosszügige Fensterflächen und das charakteristische Oberlicht.AUSSENBEREICHEbener, gepflegter Garten mit grosszügigem, überdachtem Bereich.Gedeckter Parkplatz, 3 Aussenparkplätze sowie praktische Aussenabstellräume.----------Elegant and iconic villa designed by Mario Botta, the renowned "Casa Rotonda", set in a quiet and sunny residential location at the foot of the Montalbano vineyards, in Stabio. Tucked away in a peaceful side street, the property combines iconic architecture with a remarkably high level of liveability, offering bright, harmonious spaces perfectly suited to everyday living.HIGHLIGHTS-Iconic architecture with timeless appeal-Unique and rare property-Bright interiors with large windows and skylight-Harmonious and highly functional layoutVILLAThe villa offers approx. 306 m2 of living space and approx. 69 m2 of ancillary areas, set on a level plot of approx. 1'052 m2. Entrance with wardrobe area, bright open-plan living and dining area with fireplace and access to the terrace, semi-open kitchen, study, master bedroom with en-suite bathroom, 2 additional bedrooms with balcony, 2 shower rooms, built-in wardrobes, large heated multipurpose room, technical/laundry room and 2 cellars. The interiors stand out for their flowing layout, attention to detail and refined interplay of light, enhanced by large glazed surfaces and the characteristic skylight.OUTDOOR AREASLevel, well-maintained garden with a spacious covered area.Covered parking space, 3 outdoor parking spaces and convenient external storage spaces.

Travel time
-
1 / 17
CHF 2,650,000.–
6.5 rooms255m² living space
Via Ronco di Piazza 4, 6965 Lugano

Architecturally exclusive villa with panoramic views in Luganese

The exclusive villa offers a panoramic view that extends over the entire Lugano to the lake and offers a natural backdrop of rare beauty.The villa has a remarkable architectural design with a semi-circular structure that extends over three levels and spacious, bright rooms.The garden at the house is flat and the slope with beautiful planting. The very large terrace extends to the pool, which is also semi-circular in design.From the entrance area, you can access the kitchen and the spacious double living area with large window fronts that bring a lot of light into the rooms. The double-sided fireplace between the living and dining areas gives the room a warm and elegant note.The central terrace, the pool, and the garden create an atmosphere of relaxation and recreation.The kitchen, equipped with a counter, is functional and inviting and can be entered directly from the garage. A pass-through to the dining area is available; large skylights and a beautiful fireplace provide coziness here.On the ground floor, there is a practical living/office area with WC and a spacious bedroom with its own bathroom. From these rooms, you can access the rear garden and the terrace via a staircase. An ideal area for guests or independent children.On the upper floor, there are two bedrooms (currently connected to one room), a bathroom with a bathtub, and a master bedroom with its own bathroom and a staircase leading to the terrace.Practical built-in closets are integrated into the hallway. A staircase leads from here to the gallery with a view of the living area, a reading or working area, and access to the tower room.Other rooms such as the laundry room, technical room, storage room, and the wine cellar complete this fascinating villa.

Travel time
-
1 / 13
CHF 2,050,000.–
4.5 rooms
Via Mezzaro 17, 6648 Minusio

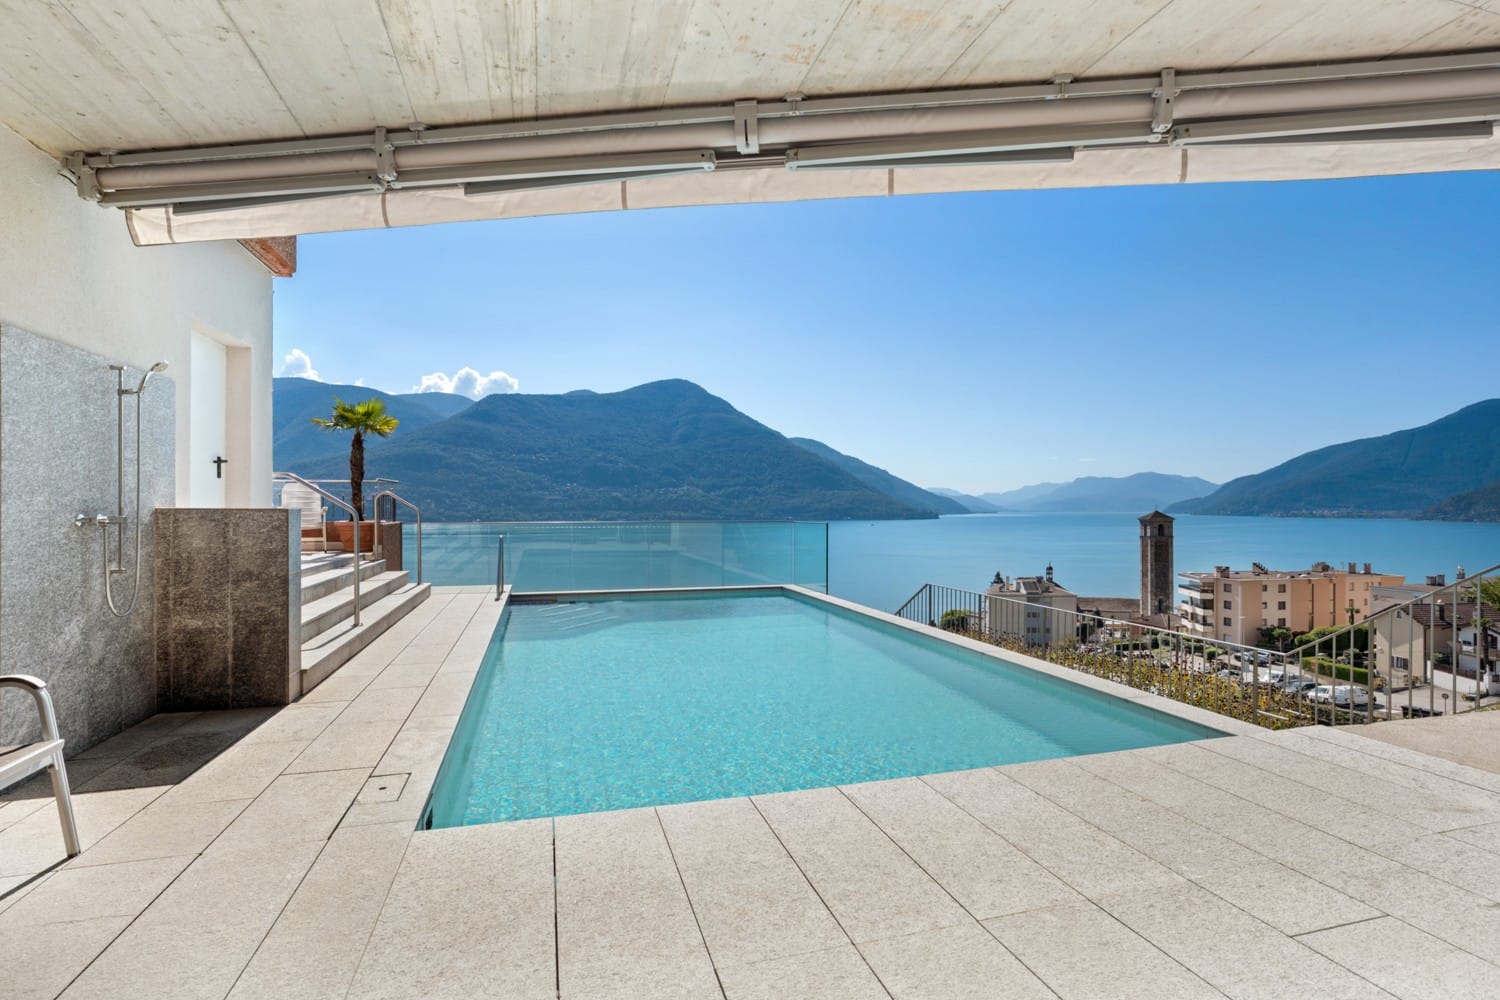
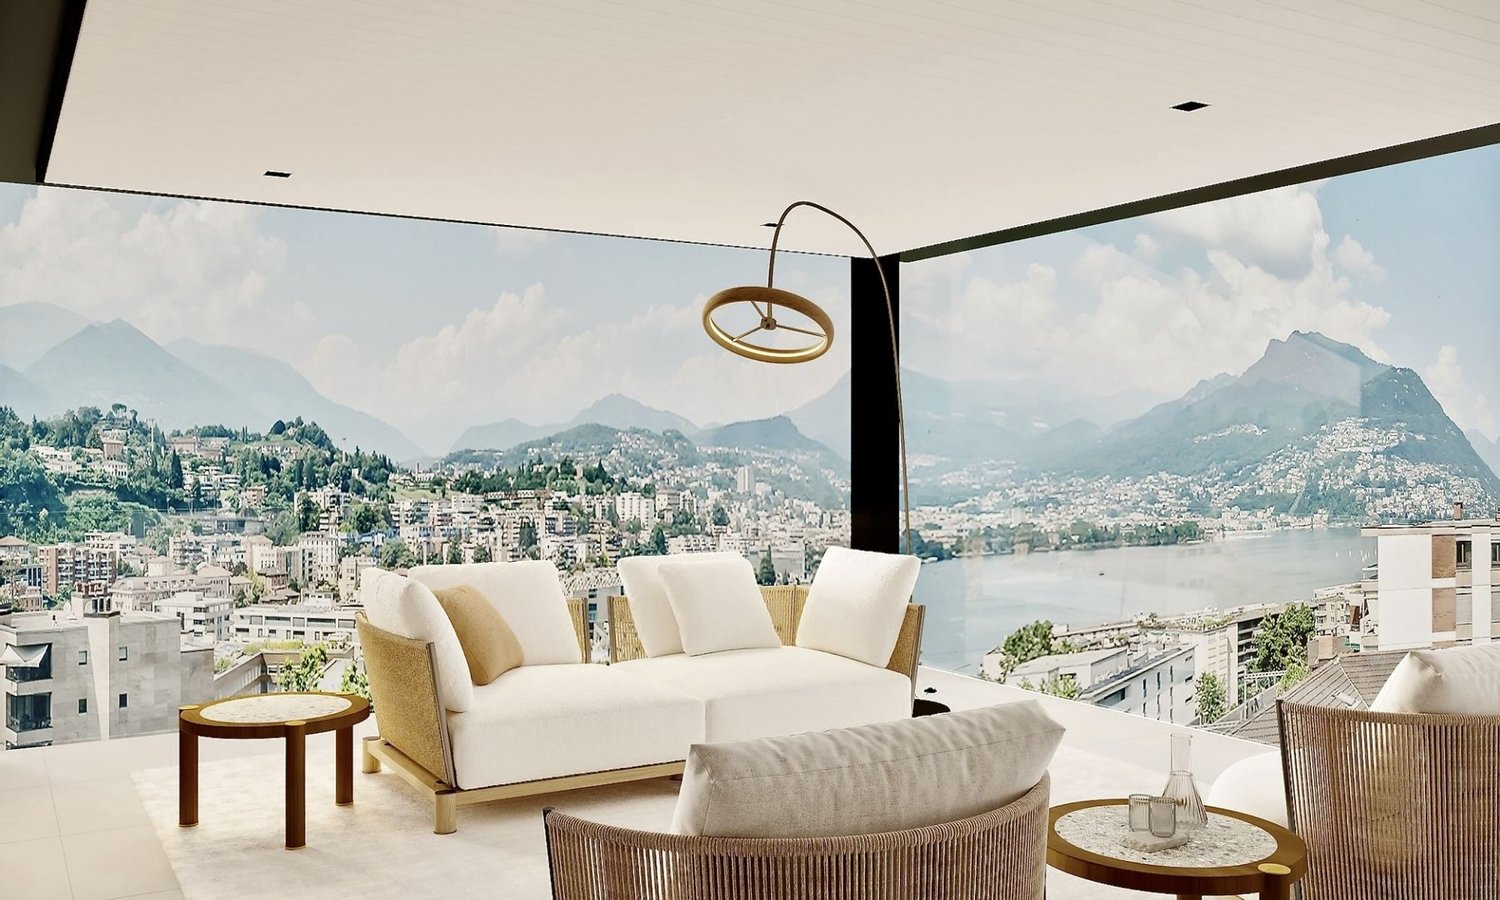
Prestigious attic apartment with panoramic views of the lake – 4.5 rooms full of refinement and brightness

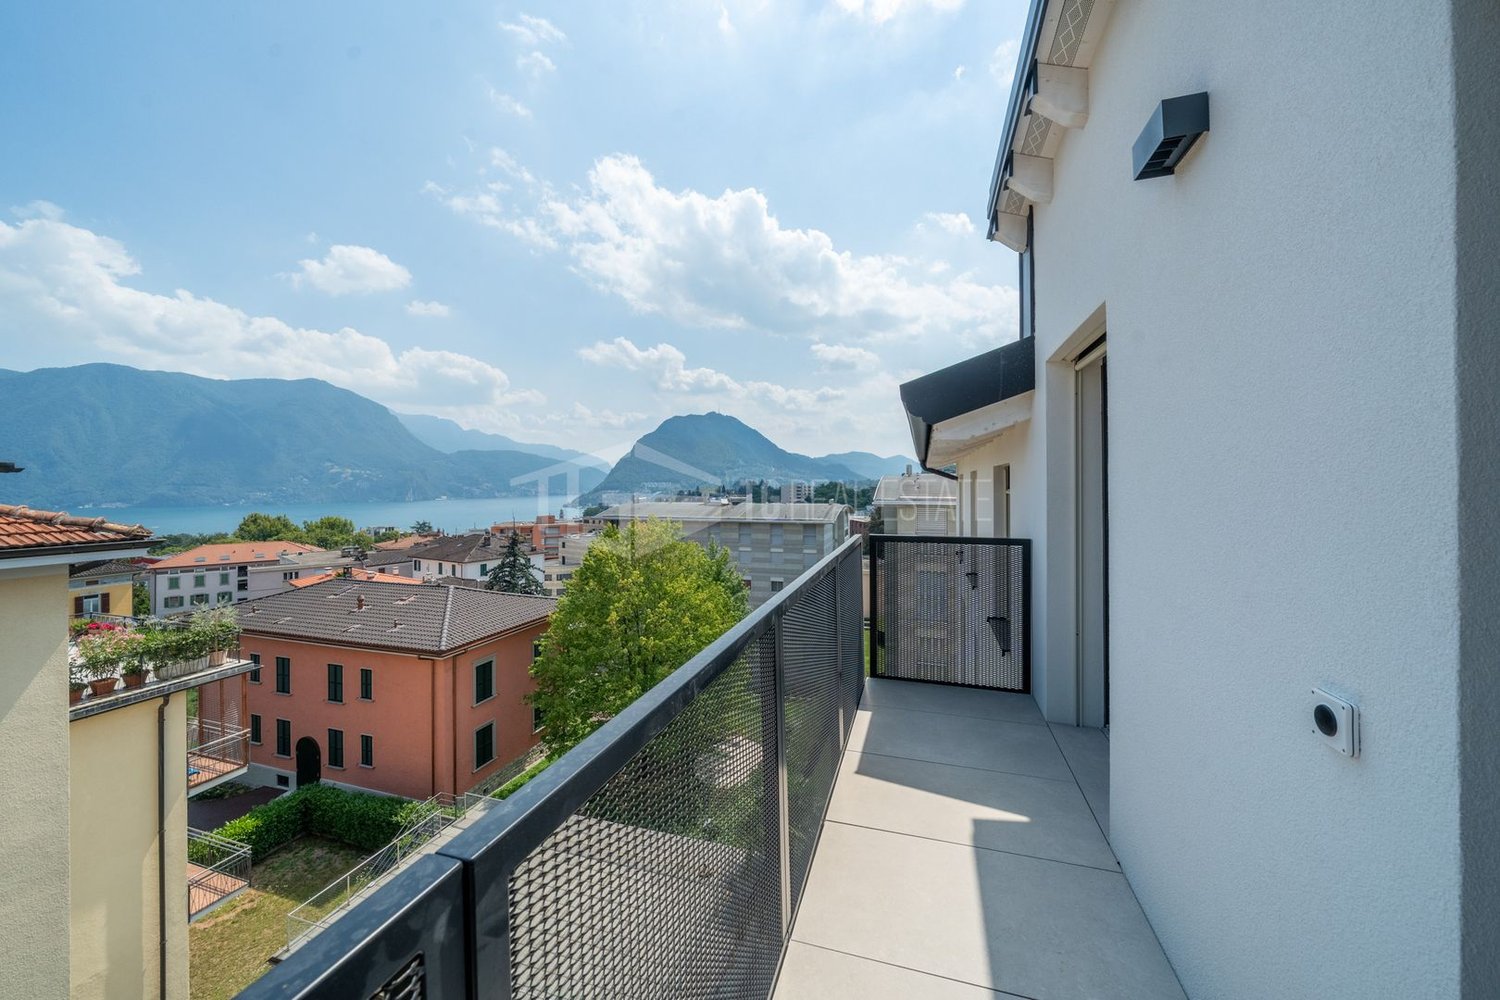
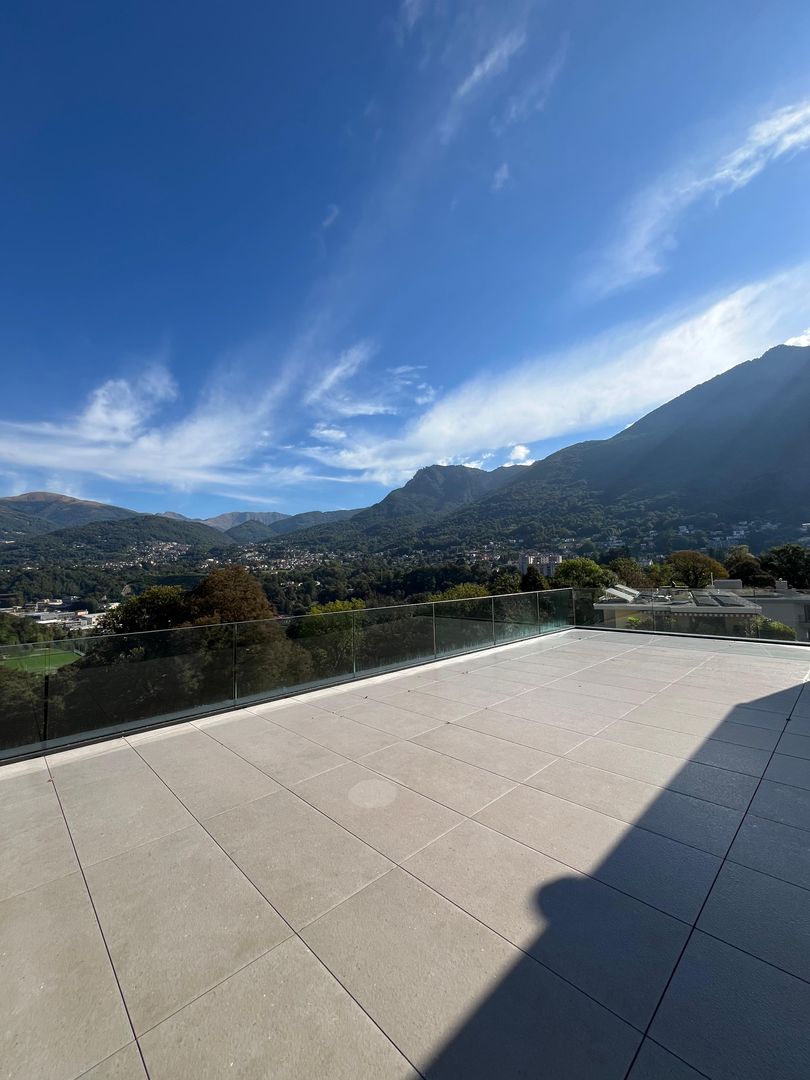
The new RESIDENZA VIA MEZZARO 17, being built in the heart of Minusio, offers the perfect combination of luxury, comfort, and tranquility. Location: The location in a residential area away from main traffic roads offers residents a quiet environment in which they can relax. Food stores like Coop, Aldi, Lidl, Denner, and Migros are within walking distance and provide for a functional and stress-free daily life. Compulsory schools are available in the municipality, which offers convenience to younger residents, while the bus and train stop in the immediate vicinity makes it easy to travel throughout the region. Nature lovers and those seeking relaxation will appreciate the proximity to the lake, which can be reached in a few minutes' walk and where you can take a beautiful walk from Tenero to Locarno all year round. The property: The residence offers high-quality apartments with carefully selected construction materials and bright, comfortable interiors. The large terraces provide an ideal place to enjoy the panoramic view and spend pleasant moments in the fresh air. For those seeking the ultimate in refinement, two attic apartments with breathtaking lake views are available. These 3.5- and 4.5-room apartments offer an unparalleled living experience with impeccable design details and bright living rooms. Please note that this apartment can only be used as a main residence and not as a holiday home to ensure a stable and cohesive community. Don't miss the opportunity to be part of this extraordinary residential community. Contact us for more details. A life of luxury and comfort awaits you.

Travel time
-

Suggested properties for you based on search results