8262 results - Property for buy in Canton Ticino

1 / 9
CHF 390,000.–
2.5 rooms66m² living space
6855 Stabio

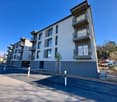
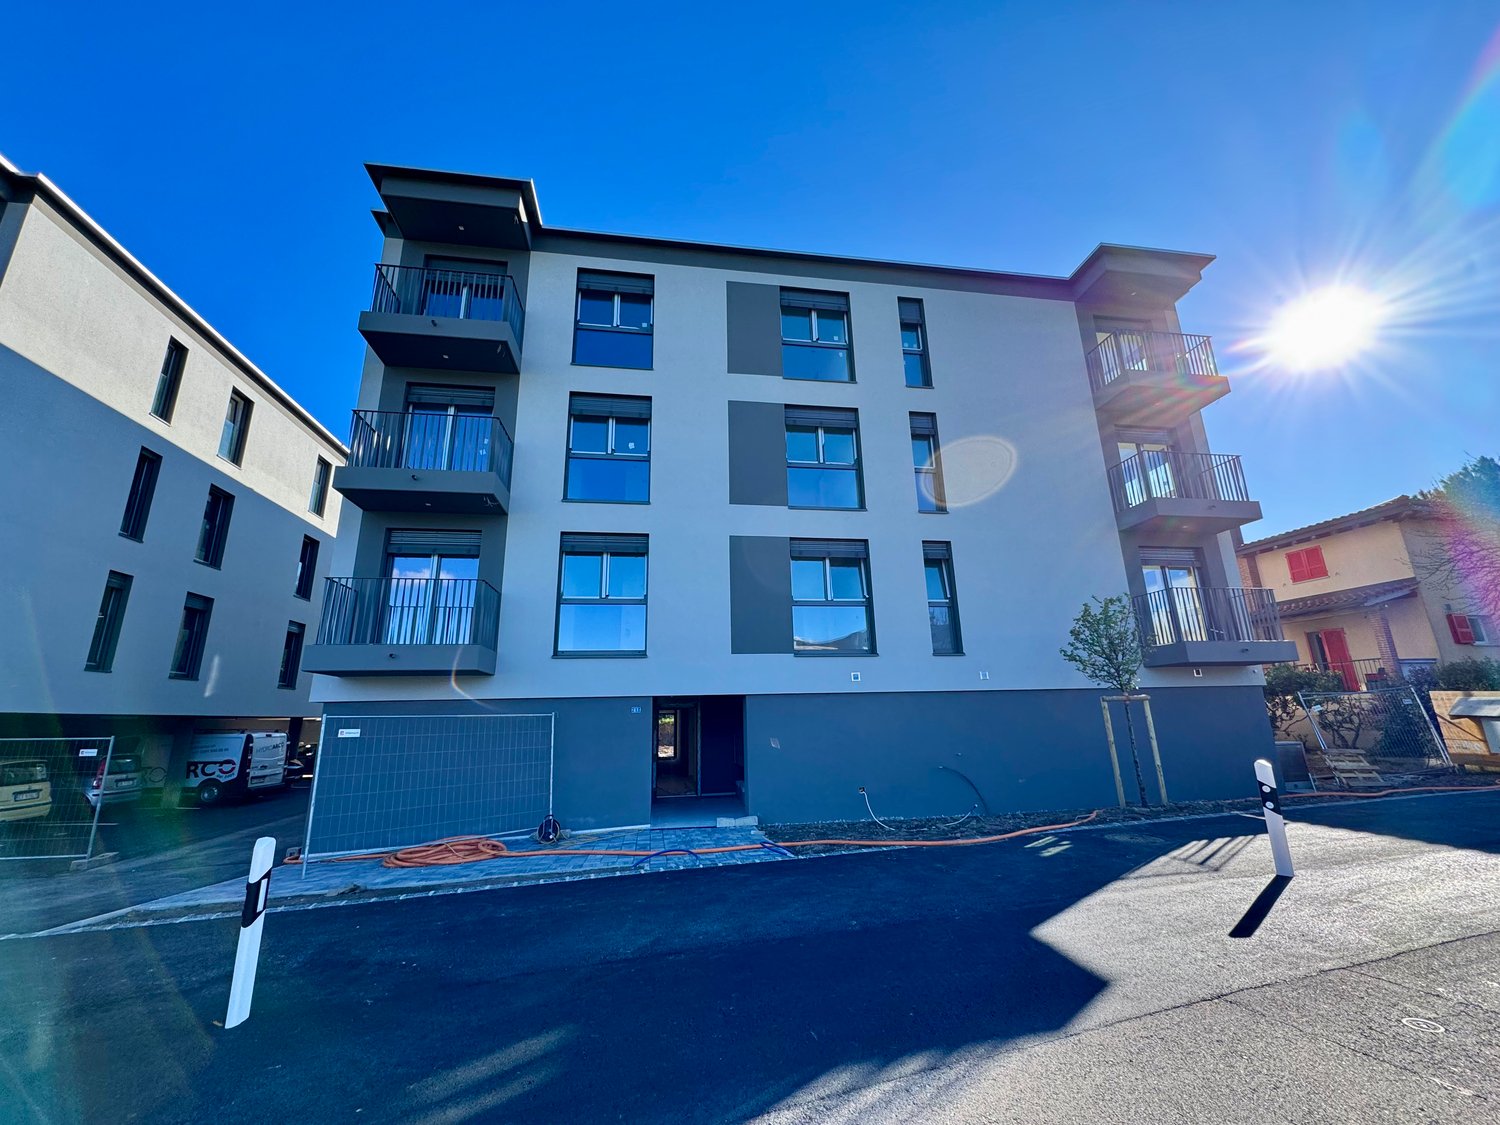
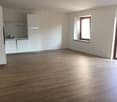
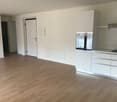
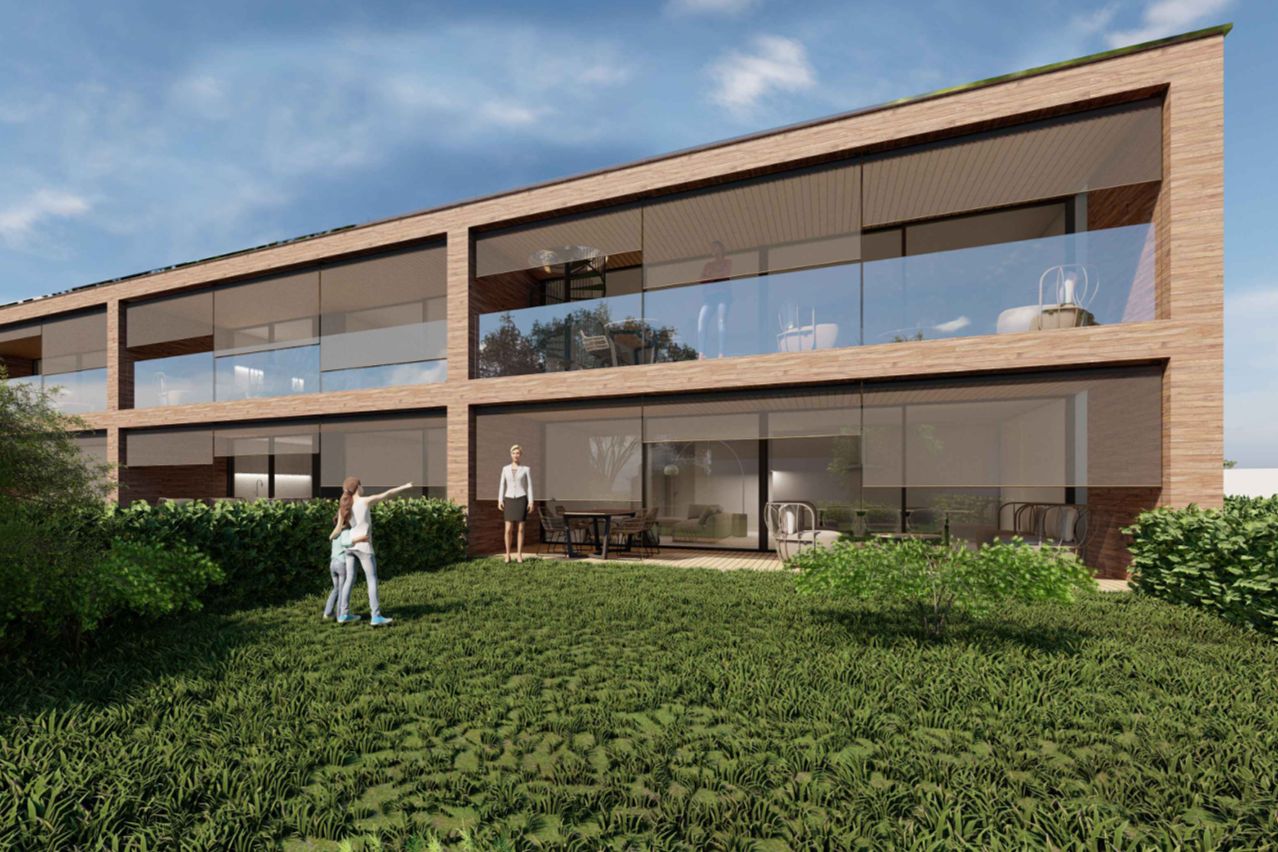
🌿 New noble residence – A new way of living is being created in Stabio!

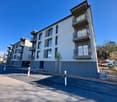
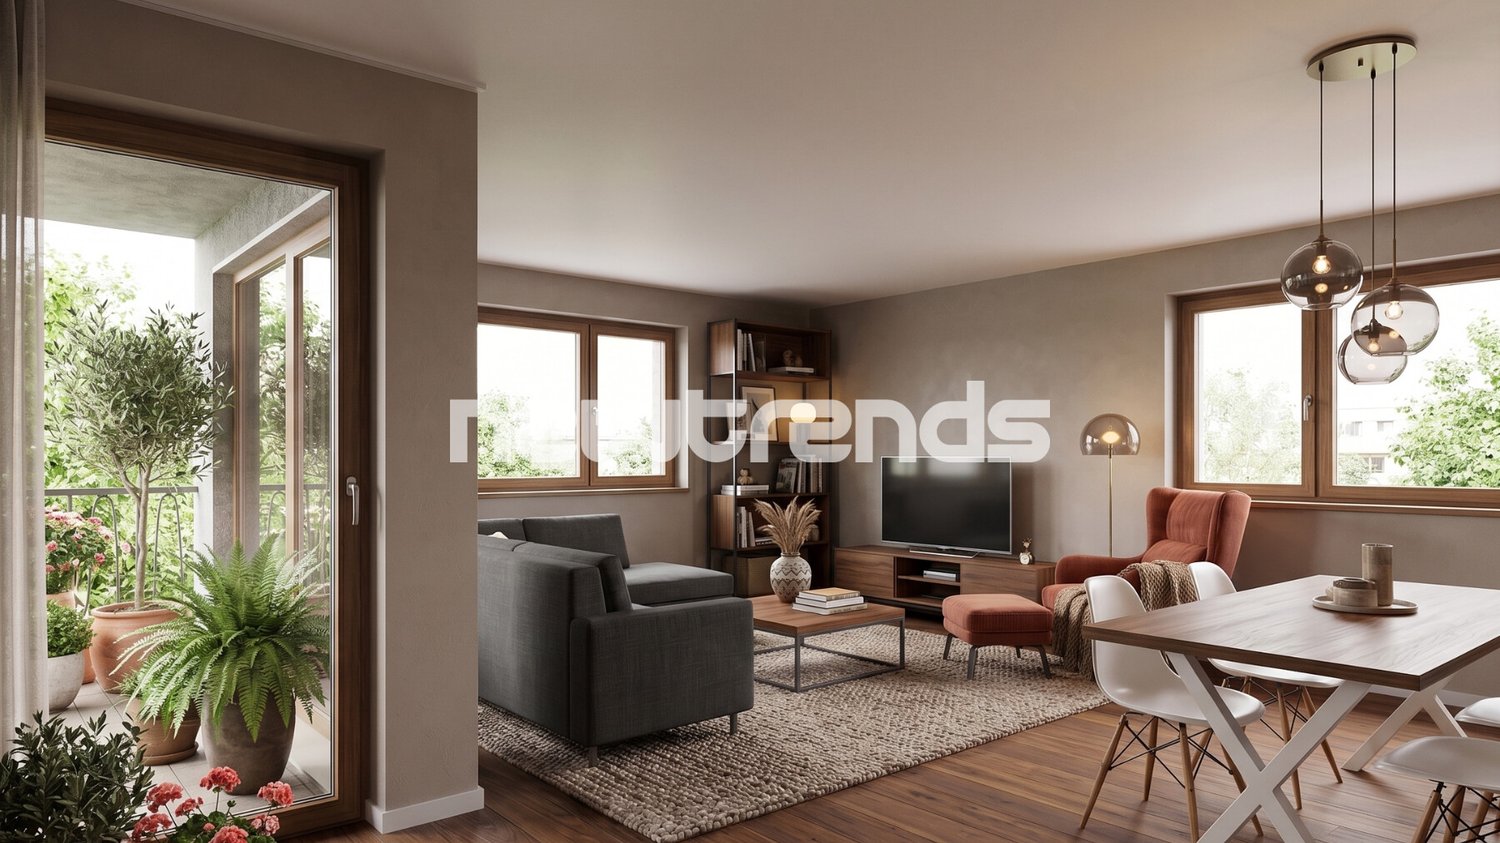
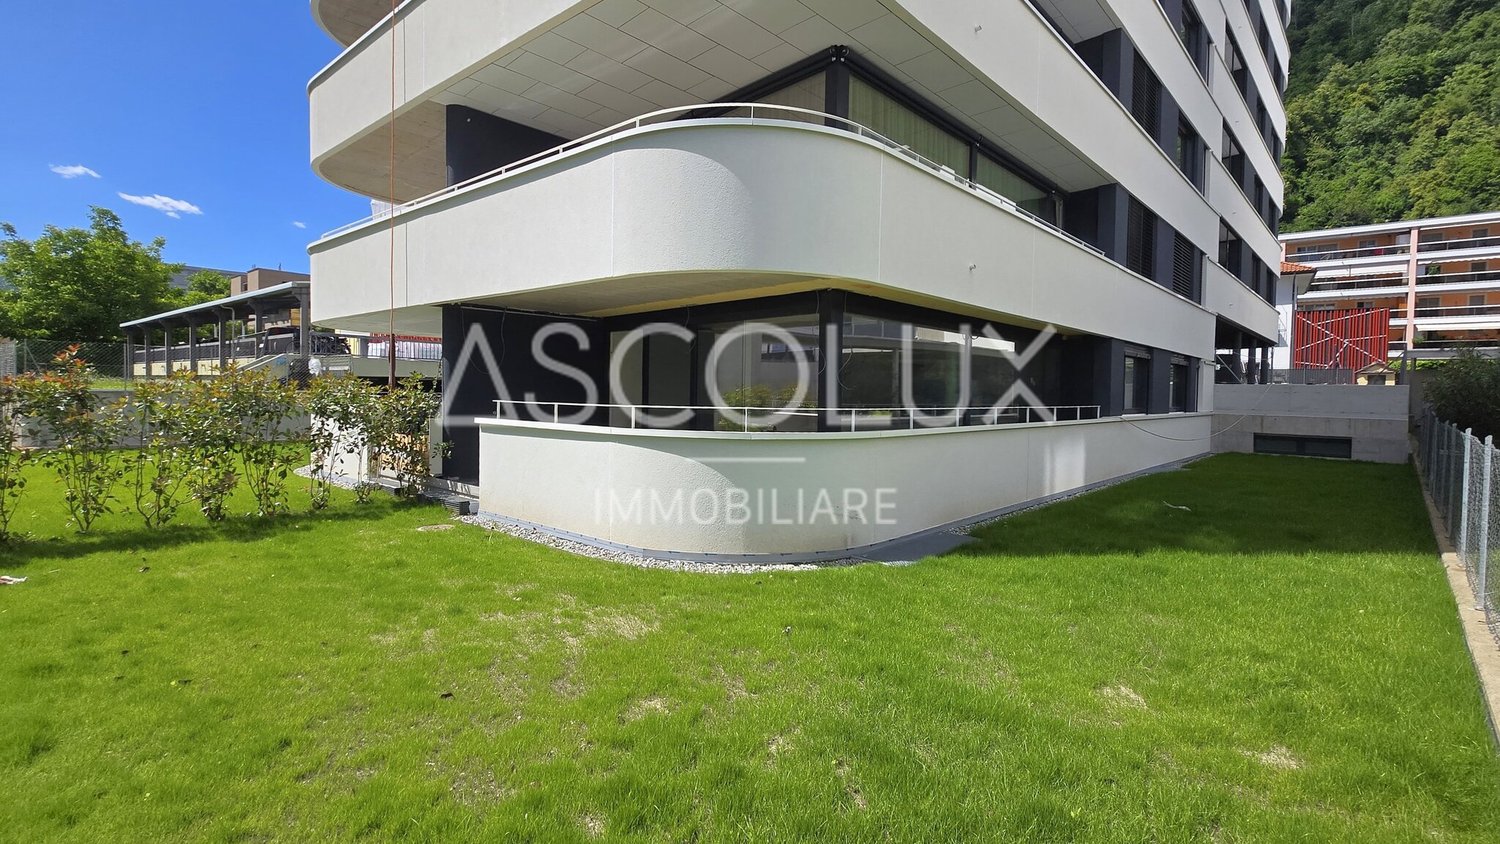
2.5-ROOM APARTMENT IN NEW BUILDING - 2ND FLOORHandover: Spring/Summer 2026In a central, comfortable, and quiet location in the heart of Stabio, a new noble residence is being created, a modern residential area consisting of three elegant buildings surrounded by green spaces, ideal for those seeking quality of life, nearby services, and a secure investment.👨👩👧👦 Ideal for own use or rental, thanks to a good balance between quality and price, the high demand for rental apartments in the area, and the maximum reliability guaranteed by local operators (builders and landlords).🏡 2.5-ROOM APARTMENT - UNIT 09 - CHF 390,000.- • Parked parking space CHF 35,000.- / outside CHF 20,000.- All apartments can be adapted to individual needs, with a gas and photovoltaic system on the roof, underfloor heating, and large common green areas, ideal for families and relaxation.📍 Stabio: Quality of life and transport linksA municipality with optimal services and one of the lowest multiplier rates: • Schools, pharmacies, shops, doctors • Efficient road and public transport connections • Sports facilities, nature, museums, and culture in the immediate vicinity 💼 Why buy today?✅ Prices among the most competitive on the Ticino market✅ Good opportunity to rent out the property✅ Complete reliability: all parties involved (builder, landlord, and seller) are local professionals✅ No surprises, direct and transparent communication✅ Modern concept, well-planned spaces, maximum quality of life 📞 Don't miss this opportunity: Contact us to receive plans, concept, and current availability.Your future, at home.

1 / 9
CHF 640,000.–
4.5 rooms112m² living space
6855 Stabio

🌿 New noble residence – A new way of living is being created in Stabio!

APARTMENT 4.5 ROOMS NEW BUILDING IN NOBLE RESIDENCE - 1ST FLOORHANDOVER: SPRING/SUMMER 2026In a central, convenient, and quiet location in the heart of Stabio, a new noble residence is being created, a modern residential complex consisting of three elegant buildings surrounded by green spaces, ideal for those seeking quality of life, nearby services, and a secure investment.👨👩👧👦 Ideal for personal use or rental, thanks to a good balance between quality and price, the high demand for rental apartments in the area, and the maximum reliability guaranteed by local operators (builders and landlords).🏡 APARTMENT 4.5 ROOMS - UNIT 11 - CHF 640,000.- • Parking space CHF 35,000.- / outdoor CHF 20,000.- All apartments can be adapted to individual needs, with a gas and photovoltaic system on the roof, underfloor heating, and large common green areas, ideal for families and relaxation.📍 Stabio: Quality of life and transport linksA municipality with optimal services and one of the lowest multiplication factors: • Schools, pharmacies, shops, doctors • Efficient road and public transport connections • Sports facilities, nature, museums, and culture in the immediate vicinity 💼 Why buy today?✅ Prices among the most competitive on the Ticino market✅ Good opportunity to rent out the property✅ Complete reliability: all parties involved (builders, landlords, and sellers) are local professionals✅ No surprises, direct and transparent communication✅ Modern concept, well-planned spaces, maximum quality of life 📞 Don't miss this opportunity: Contact us to receive plans, concept, and current availability.Your future, at home.

1 / 13
  • Parking space
  • Balcony / Terrace
  • Garage
  • +3
Price on request
4.5 rooms120m² living space
Via Soldino 28, 6900 Lugano

An elegant 4.5-room flat with terraces, close to the centre and the railway station in Lugano

An elegant 4.5-room flat with terraces, close to the centre and the railway station in Lugano In a quiet, well-connected residential area of Lugano, we are offering for sale an elegant 4.5-room flat in a well-maintained block of flats that has recently been refurbished to modern energy standards, featuring a geothermal system and solar panels. The flat, with a floor area of approximately 130 m², stands out for its bright, well-proportioned and particularly comfortable rooms, as well as a contemporary design that enhances every space. The living area forms the heart of the home: a spacious living room with a dining area, featuring large windows that provide excellent natural light and direct access to the spacious covered terraces. These outdoor spaces, overlooking the quiet communal garden that runs along both sides of the property, offer an oasis of tranquillity and privacy, ideal for relaxing at any time of year. The separate, functional kitchen is fully equipped and seamlessly connected to the living area. The sleeping area comprises three generously sized bedrooms, including a spacious master bedroom. The flat is completed by two bathrooms and practical hallways and wardrobes, which contribute to a harmonious and efficient internal layout. The location is particularly convenient: the city centre and the railway station are within easy reach, making the property ideal both as a primary residence and as an investment. The property also includes a private cellar (C02) and a parking space (no. P10).

  • Parking space
  • Balcony / Terrace
  • Garage
  • +3
Travel time
-
1 / 10
CHF 500,000.–
3.5 rooms
6855 Stabio

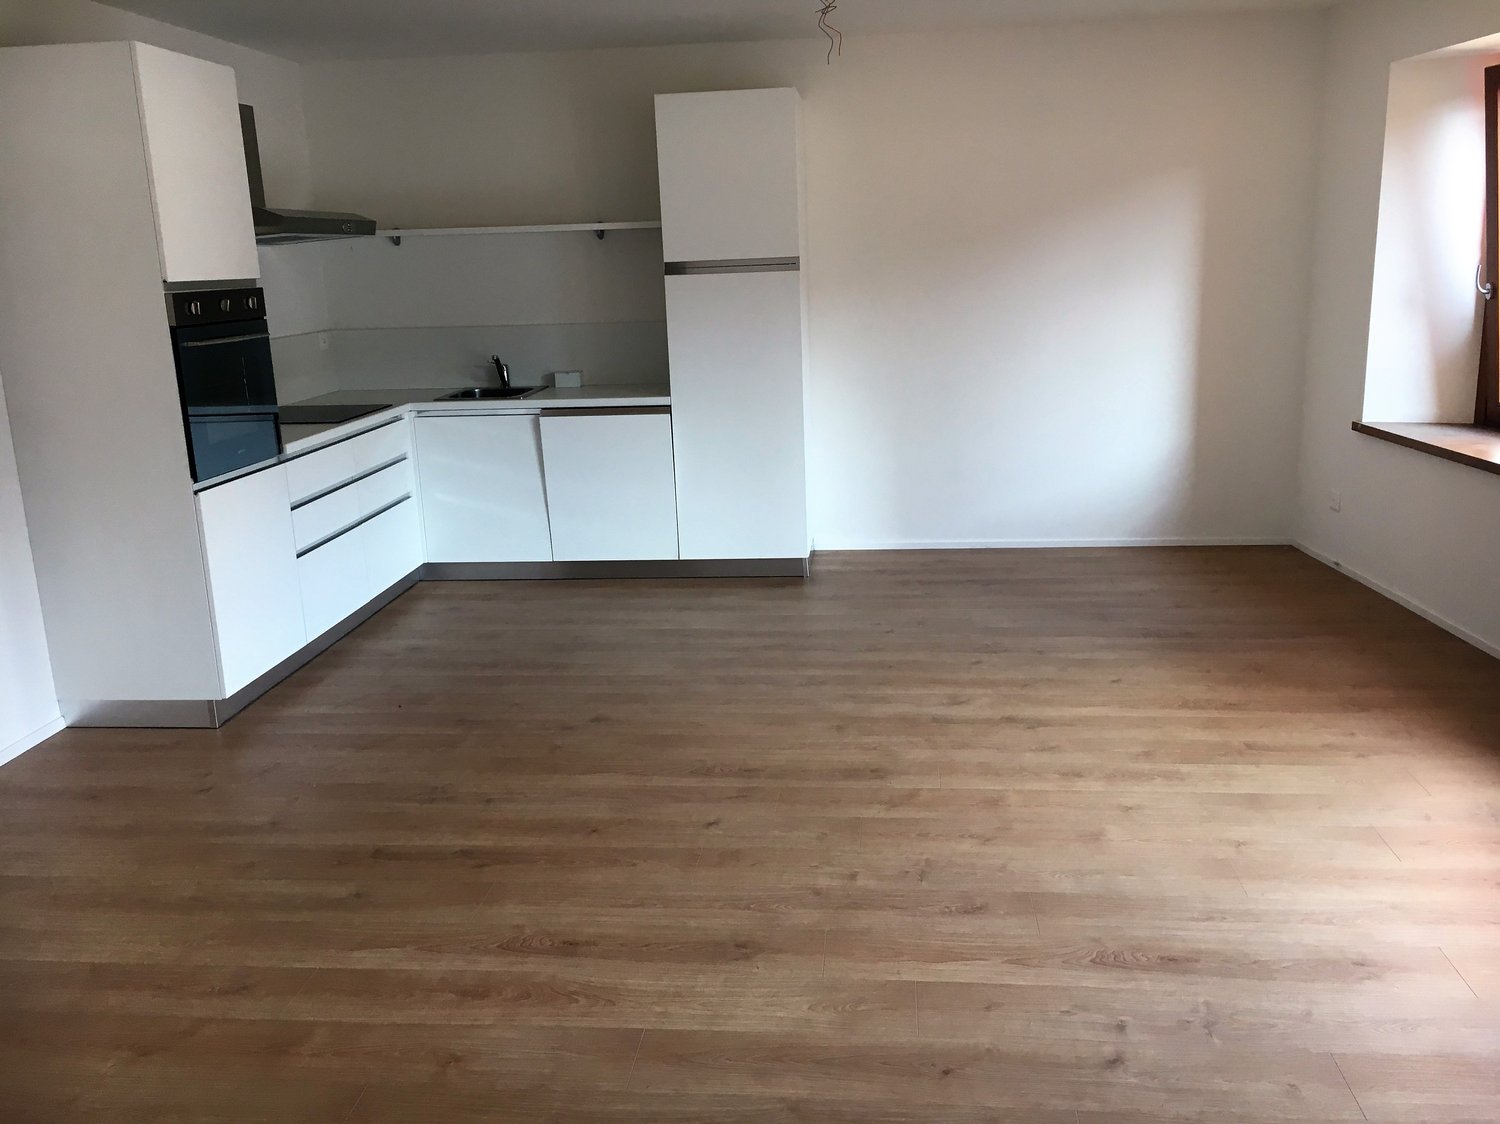
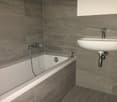
Stabio, in the center, 3.5-room apartment with two bathrooms

In case of interest, please respond EXCLUSIVELY through this ad and indicate: - whether you want to acquire a property for your own use or as an investment for income; - the areas you prefer; - the type of property you are looking for; - your budget for the investment; - if you own a property that you need to sell to make a new investment; - if you have already had a consultation for a mortgage; - your availability on days and time for a possible visit. DESCRIPTION: STABIO – 3.5-ROOM APARTMENT IN THE HISTORIC CITY CENTER Comfort, peace and charm in a strategic location In the heart of the picturesque city center of Stabio, just a few steps from all important services (bank, supermarket, post office, train station and state border), we offer a 3.5-room apartment on the first floor of a small courtyard with only 3 residential units. An intimate, well-maintained and traffic-calmed environment. Main features: • Spacious living area with open kitchen and bright living room • Two bathrooms • Two bedrooms, well distributed • Parking space included in the purchase price (optional for rent) • No elevator – low ancillary costs • Private washing machine connection in the apartment SALES CONDITIONS: • Sales price: CHF 500,000.- (including private parking space) RENTAL CONDITIONS: • Monthly rent: CHF 1,300.- • Advance payment for ancillary costs: CHF 150.-/month • Parking space: CHF 80.-/month (optional) Available immediately Ideal for those looking for a central, quiet and functional solution Contact us for more information or to organize a visit

1 / 12
  • Parking space
  • Balcony / Terrace
  • View
  • +3
CHF 2,600,000.–
4.5 rooms163m² living space
Via Selva Piana, 6926 Montagnola

PENTHOUSE WITH STUNNING LAKE VIEW IN MONTAGNOLA

PENTHOUSE WITH STUNNING LAKE VIEW IN MONTAGNOLA Penthouse with terrace and lake view Splendid penthouse located in Collina d'Oro, in a privileged position with a panoramic view of the lake that will leave you breathless. This prestigious flat is currently being delivered. With its 163 square metres of interior space, you will have all the space you need to live comfortably and in style. The 60-square-metre private terrace is the jewel of this residence, perfect for entertaining friends and family or for relaxing and enjoying the enchanting view. Inside, you will find three bedrooms, one of which is a spacious master bedroom with en-suite bathroom, creating an atmosphere of privacy and luxury with access to the terrace. In addition to the bathroom for the two bedrooms, there is also a guest bathroom complete with laundry for your convenience. The separate kitchen is fully equipped and offers an ideal environment to express your culinary talents. The flat includes two parking spaces in the garage for your convenience. Selling price: CHF 2'590'000- + CHF 120'000 for the two parking spaces in the garage. Primary residence, partially furnished. This is a unique opportunity to live in luxury and comfort, surrounded by the natural beauty and tranquillity of Collina d'Oro.

  • Parking space
  • Balcony / Terrace
  • View
  • +3
Travel time
-
1 / 14
  • Parking space
  • Balcony / Terrace
  • Garage
  • +8
Price on request
5 rooms250m² living space
Via Del Bosco 6, 6962 Viganello

ELEGANT CONTEMPORARY VILLA WITH POOL AND LAKE VIEWS

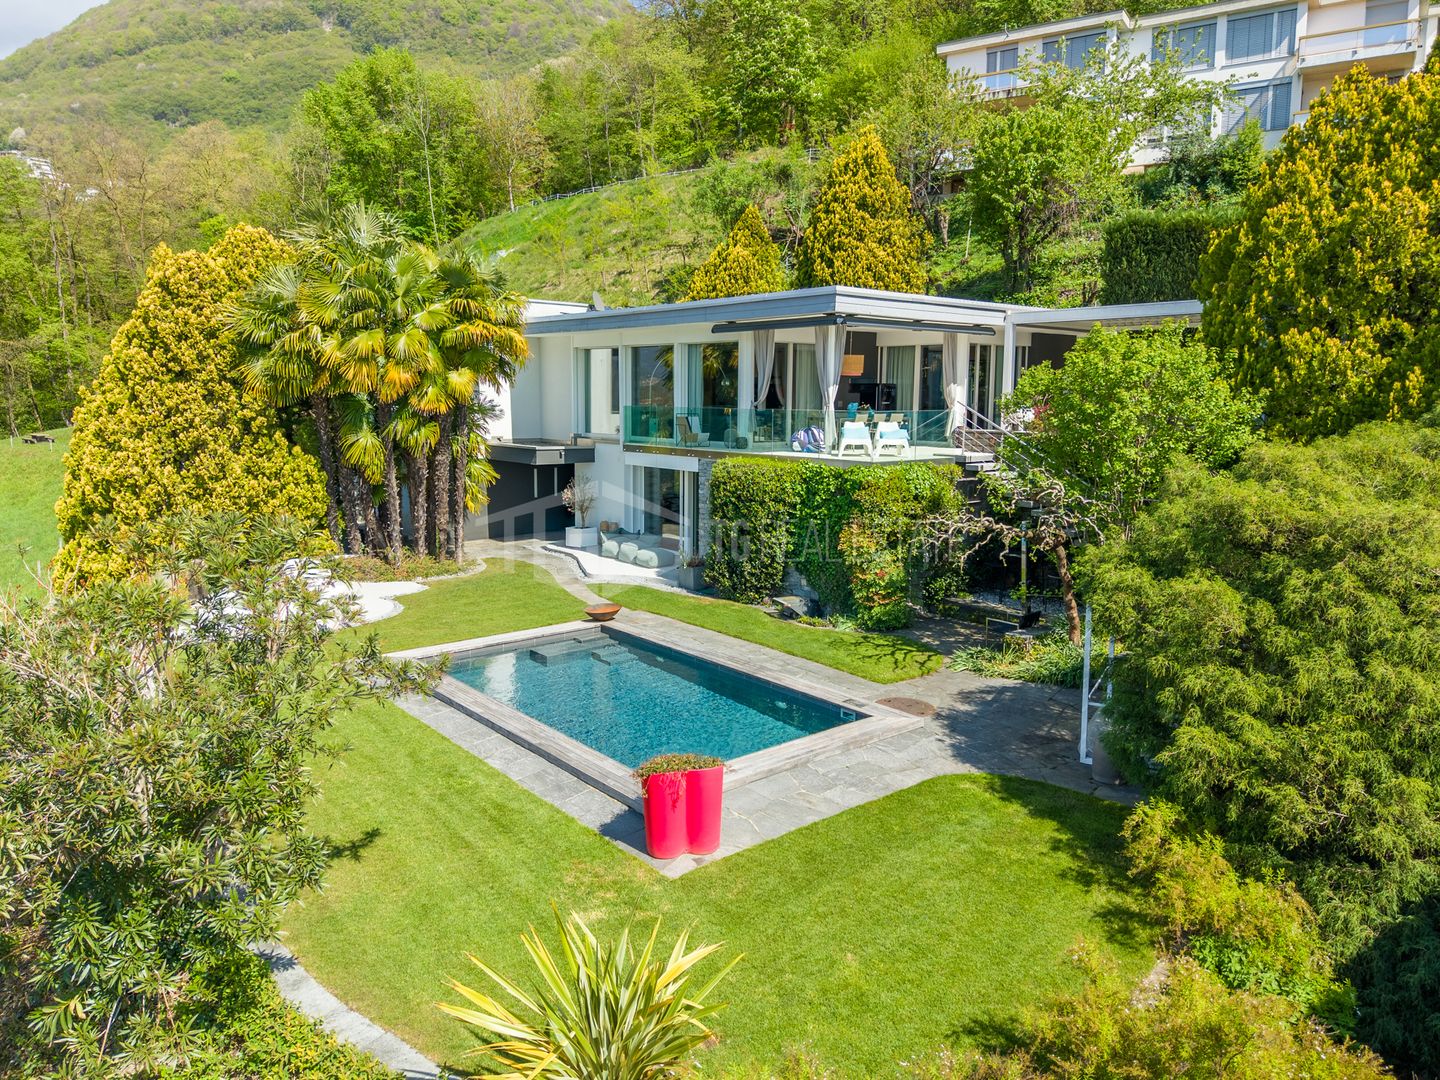
ELEGANT CONTEMPORARY VILLA WITH POOL AND LAKE VIEWS Located in the peaceful and sought-after residential area of Albonago, just a few minutes from Lugano city centre, this elegant contemporary villa is surrounded by greenery and features a private swimming pool, a flat landscaped garden and pleasant open views.Arranged over two levels, the property offers bright interiors, large floor-to-ceiling windows and a functional layout designed for comfortable modern living. The living area includes a welcoming lounge, a contemporary designer kitchen and a dining area with direct access to the garden and covered terraces, creating a seamless connection between indoor and outdoor spaces.The sleeping area provides spacious bedrooms and versatile rooms, making the villa ideal for families or anyone seeking an elegant, move-in-ready home. High-quality finishes and refined contemporary architecture enhance the property's exclusive character.The outdoor areas are among the villa's greatest assets, featuring a beautifully maintained garden, private pool, covered terraces and relaxing outdoor spaces that ensure complete privacy throughout the year. Modern technical features include a heat pump, photovoltaic system and solar thermal installation.An exclusive residence combining privacy, comfort and contemporary living in one of Lugano's most desirable residential neighbourhoods.

  • Parking space
  • Balcony / Terrace
  • Garage
  • +8
Travel time
-
1 / 13
CHF 1,295,000.–
6.5 rooms220m² living space
Via Balbio 0, 6834 Morbio Inferiore

Independent villa surrounded by greenery with pool

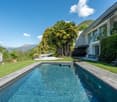
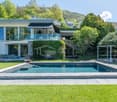
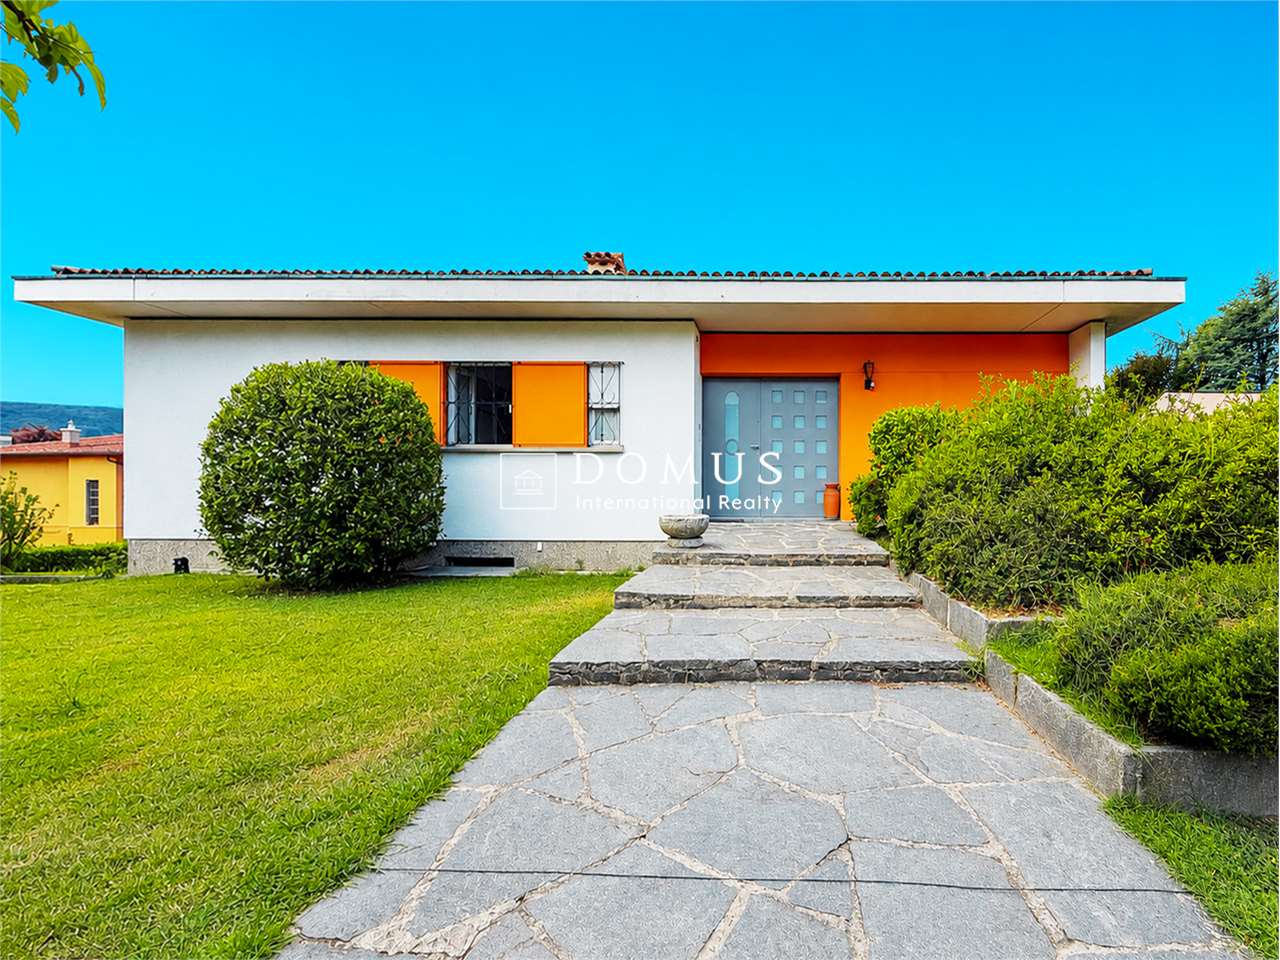
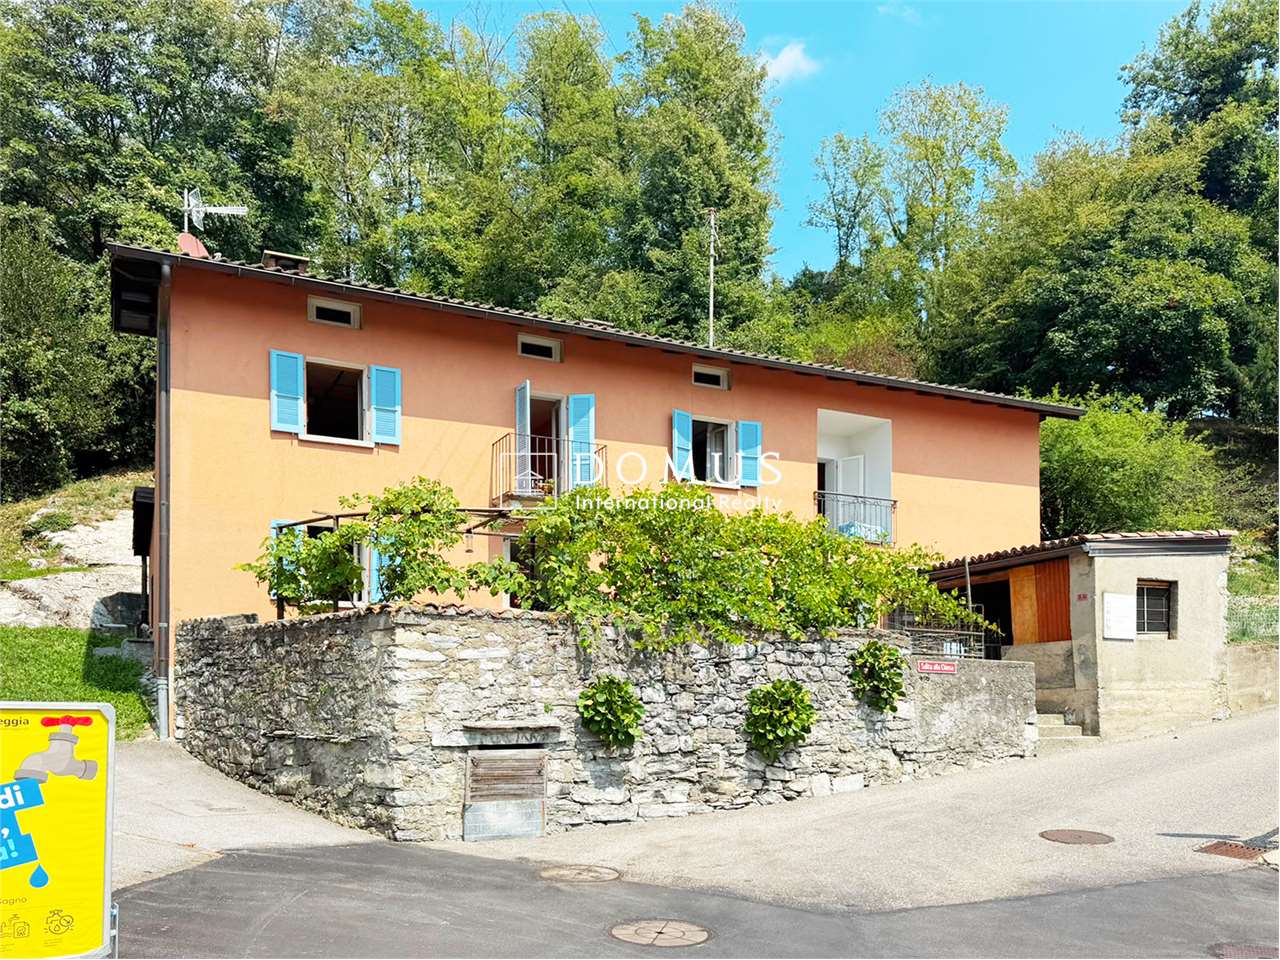
We propose for sale an independent villa of 6.5 rooms with a large garden, pool, and garage for a total area of 1,140 sqm in the quiet and sought-after Morbio Inferiore, located in a purely residential and safe position, a short distance from schools.The property, with a few customized interventions, offers the possibility of transformation into a semi-detached villa with two apartments with individual accesses.The villa expands with a living area of approximately 220 sqm on two levels:- Ground floor with entrance hall, kitchen, large living room, three bedrooms, two bathrooms, and terrace that runs along the entire south-west side of the floor, orientation of the property.- Lower floor with room, bathroom, grotto (transformable into another room or kitchen), tank room, shelter/cellar, and storage room under the stairs.A practical access path allows you to comfortably park 4-5 vehicles, double garage in line (entrance height 2 meters), in-ground pool in concrete with ceramic tiles (to be renewed) and concrete edges, and a carefully maintained garden that surrounds the entire property to live serene and unforgettable moments in sharing. The walkways around the house are covered with washed concrete slabs. The plot is fenced with concrete retaining walls and metal fences. To the north-east, there are two metal gates for pedestrian and vehicle access. The villa, built in 1967, is in good condition but requires some improvement/renovation work. Load-bearing structure in masonry made of reinforced concrete and terracotta bricks with plaster. The ceiling slab of the ground floor is made of reinforced concrete, that of the first floor and the second floor are made of concrete beams with terracotta bricks (Urdis type). Windows with wooden and PVC frames and double glazing, externally protected by aluminum roller shutters and iron grilles.The plot allows you to expand the possibilities with the purchase of an additional 1,167 sqm of building land for the construction of another property or for other green spaces, price to be evaluated.A perfect solution for those who want to live in the green, in a quiet and ideal context for their family.For more information, please contact Danilo:Office +41.91.966.33.55WhatsApp messages and calls +41.76.576.43.70email: danilo@domusrealty.comNote: The information indicated in this announcement is of a purely indicative and non-binding nature.

1 / 32
CHF 720,000.–
3.5 rooms92m² living space
Via Montecucco 44, 6596 Gordola

3.5-room apartment with panoramic view and lake view

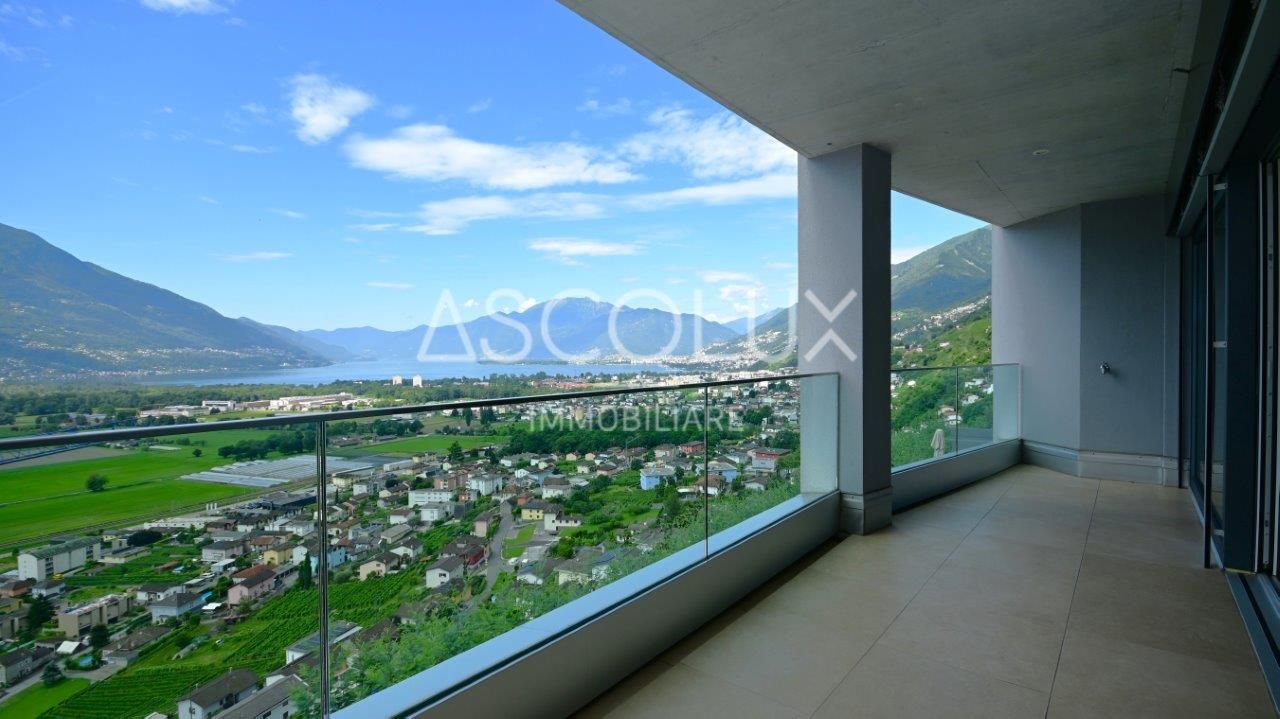
This modern 3.5-room apartment is located in a well-maintained, newer residence at an elevated location in Gordola. The location is perfect for all those who seek peace, privacy, and brightness without having to sacrifice proximity to the most important services and the city. From here, you can enjoy a magnificent panoramic view of Lake Maggiore and the surrounding mountains.The residence was designed with great attention to detail and integrates visible natural rocks in the exterior, giving the complex a special and harmonious character. Access from the parking lot to the apartment is convenient via a glazed panoramic elevator that leads up the slope and is used by both the residence where the apartment is located and the adjacent residence.Inside, the apartment welcomes you with an entrance hall equipped with a practical wardrobe. The bright living area with open kitchen of approximately 45 m² net floor area is south-facing and offers excellent sunlight throughout the year. The large sliding doors lead to the covered terrace of approximately 13 m², which offers a spectacular view from Piano di Magadino to Lake Maggiore.The sleeping area consists of two bedrooms, a bathroom with a bathtub, and a room currently used as a laundry room with a washing-drying column. This room is already equipped with connections for a shower, sink, and toilet, making it possible to easily realize a second bathroom, as shown in the attached plan.The apartment also includes a private laundry room on the ground floor, a cellar on the same level as the apartment, and a covered outdoor parking space, which is included in the price.Special features • Unobstructed view of the lake and mountains • Option to take over the existing mortgage of CHF 230,000.– with a favorable interest rate of 0.77% until 2030

Travel time
-
1 / 20
CHF 2,490,000.–
4.5 rooms
Via Rivapiana 26, 6648 Minusio

Elegance, Design, and Luxury: Spacious 4.5-Room Apartment with Terrace and Breathtaking Lake View

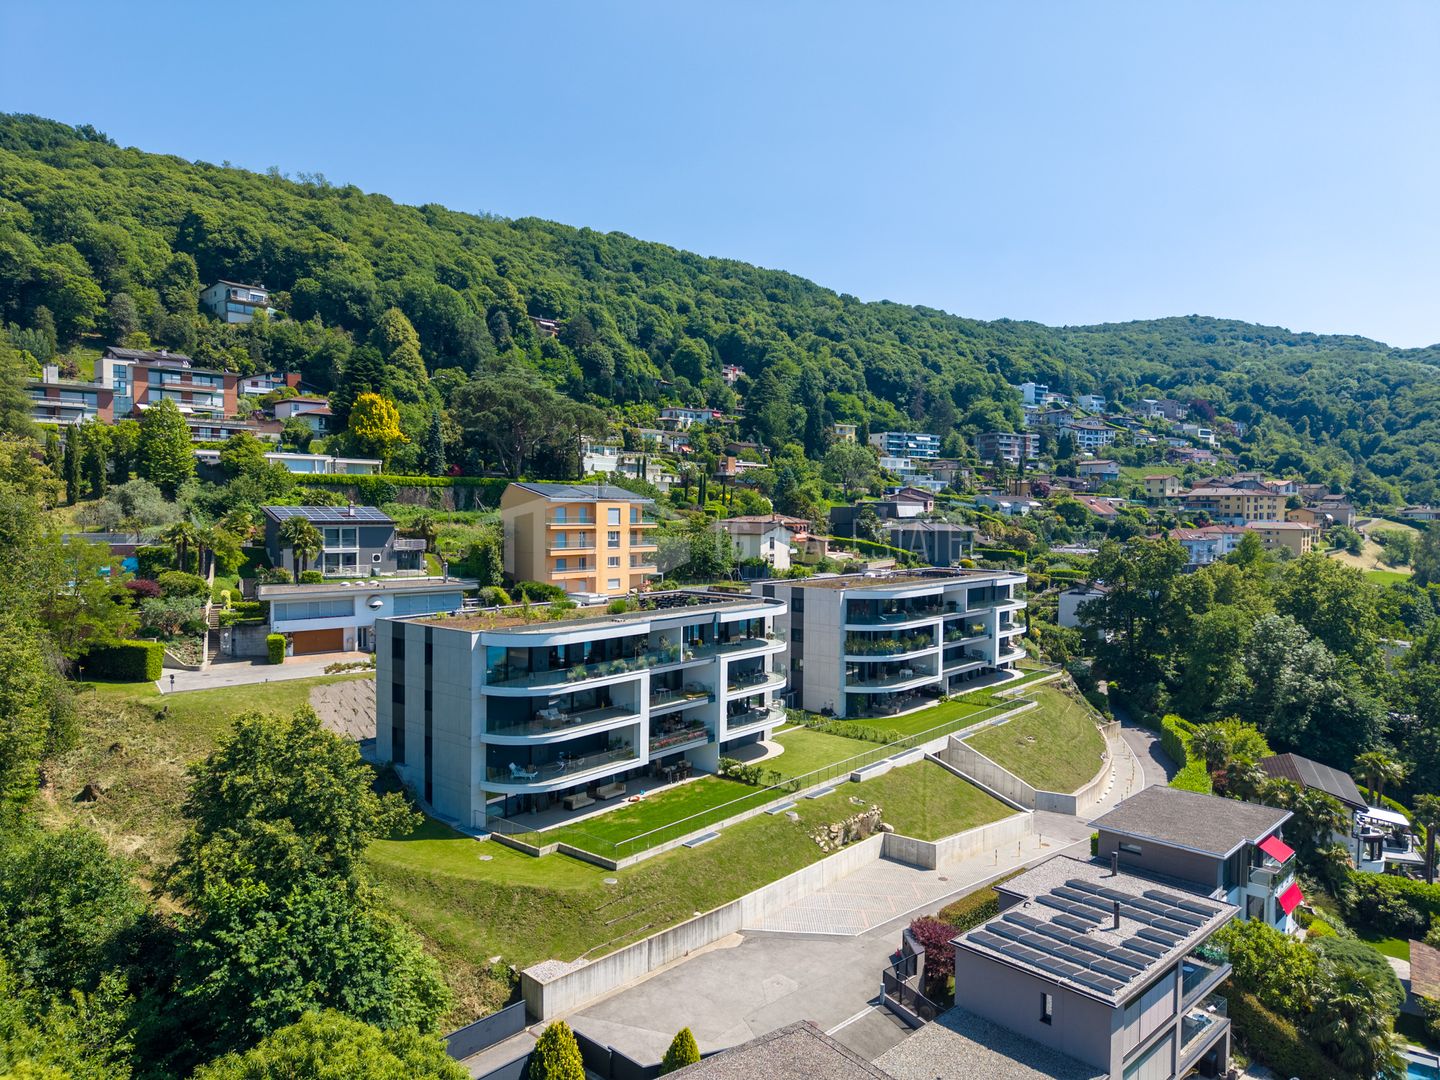
In the heart of the exclusive Minusio location, a residential project is being created that redefines the concept of luxurious living on the shores of Lake Maggiore.Completion is planned for spring 2027 and will include nine residential units, all designed to optimize the breathtaking view of the lake and the mountains. Large floor-to-ceiling windows allow plenty of daylight to flood the rooms.Here, privacy and tranquility blend harmoniously with proximity to the center of Locarno, restaurants, boutiques, and all important services.Each apartment is conceived as an oasis of elegance and comfort, with spacious open living areas, designer kitchens, and high-quality finishes that meet even the most discerning tastes.The architecture of the residence follows the natural slope of the land and creates modern, bright spaces with a continuous connection between indoors and outdoors. The view of Lake Maggiore is protected by urban planning regulations and guarantees an unspoiled panorama for the future.The property includes nine unique apartments: • Ground floor: two 4½-room apartments with terrace and private garden • First floor: two 4½-room apartments with terrace and garden, as well as an exclusive 4½-room duplex • Second floor: two 4½-room apartments with panoramic terrace • Third floor: two 4½-room penthouses with large private terraces Efficiency and sustainability are at the forefront of the project: geothermal heating, solar panels, and underfloor heating provide constant comfort throughout the year. Each apartment can be individually designed to fully reflect the lifestyle of the future owners.

Travel time
-
1 / 13
CHF 994,000.–
3.5 rooms140m² living space
via stazione 36, 6817 Maroggia

3.5-room apartment with garden

3.5-room apartment with large private garden Residenza Marmel, MelanoIn a modern residence with only five residential units, we offer an elegant 3.5-room apartment on the ground floor, characterized by large interior spaces, a private garden, and high-quality finishes.The apartment offers a useful area of 99.95 m² and consists of a bright living room with open kitchen and dining area (about 33 m²), overlooking the covered terrace and the generous private garden through large windows, ideal for living outdoors in total privacy. The sleeping area includes a double bedroom, a single bedroom, two complete bathrooms (one of which is a master bathroom) and a private laundry room.Outside, we find a terrace of 29.41 m², a practical storage room of 16.62 m², and an exclusive private garden of over 210 m², perfect for families, pets, or moments of relaxation outdoors.The residence is south-facing, just a few steps from Lake Lugano, the train station, and the main services. The building has a garage, an elevator, and guarantees high construction standards, living comfort, and maximum privacy.Main features3.5 roomsGround floorUseful area: 99.95 m²Commercial area: 140.66 m²Private garden: 210.14 m²Covered terrace: 29.41 m²Private storage room: 16.62 m²2 bedrooms2 bathroomsPrivate laundry roomOpen kitchenCellarParking spaces in the garage availableA few minutes from Lugano and MendrisioClose to the lake, train station, and servicesAn exclusive solution for those who want to live in a modern and reserved context, surrounded by tranquility and just a few steps from the lake, without giving up the convenience of connections and services.

1 / 13
CHF 1,295,000.–
5.5 rooms180m² living space
via stazione 36, 6817 Maroggia

Exclusive 5.5-room apartment

Exclusive 5.5-room apartment with large terrace Residenza Marmel, MelanoWithin the prestigious Residenza Marmel, composed of only five residential units, we propose a refined apartment with 5.5 rooms on the first floor, designed to offer spacious, bright, and perfectly distributed environments.The apartment has a Gross Living Area of 148.94 m² and develops with a large living area consisting of a living room and open-plan kitchen with dining area, enhanced by large windows that lead directly to the beautiful covered terrace of 54.61 m², ideal for living outdoors all year round.The sleeping area includes a spacious master bedroom, two single bedrooms, two complete bathrooms (one of which is en-suite), and a private laundry room.A private cellar and preparation for parking spaces in the garage complete the property.The residence enjoys a completely south-facing exposure, just a few steps from Lake Lugano, the train station, and the main services, guaranteeing high-quality living in an exclusive and quiet context.Main features5.5 roomsFirst floorGross Living Area: 148.94 m²Commercial area: 180.88 m²Covered terrace: 54.61 m²Private cellar3 bedrooms2 bathroomsPrivate laundry roomLarge living area with open-plan kitchenLift with direct accessGarage with available parking spacesA few steps from the lake, the train station, and the main servicesStrategic location between Lugano and MendrisioAn ideal solution for those who want large spaces, modern comfort, and a privileged location in one of the most sought-after areas of the Ceresio.

1 / 10
CHF 600,000.–
2.5 rooms
Via Mondasc 2, 6514 Sementina

Residence Silvia PPP03

Residence Silvia PPP03 In Sementina, Residenza Silvia comes to life, an exclusive residential project designed for those who seek more than just a simple home: a place where you can truly feel at home.On the ground floor, we offer an elegant 2.5-room apartment, designed for those who are looking for an intimate space with great attention to detail.The living area is conceived as an open yet well-defined space, where the kitchen and living room connect naturally, creating a welcoming and contemporary atmosphere. Despite its compact size, the smart layout allows every corner to be fully enjoyed without compromise.Natural light fills the entire space and creates a seamless connection to the outdoors, where the 27 m² terrace and private garden extend the living area—ideal for starting the day outdoors in a calm atmosphere or enjoying moments of quiet relaxation.The bedroom offers a cozy, quiet and peaceful environment, designed to ensure comfort and functionality; it also features direct access to the terrace and private garden, creating a pleasant extension to the outdoors. The bathroom integrates perfectly with the apartment’s modern style, completing a harmonious and well-thought-out layout.A compact yet complete home, where every design choice is focused on everyday well-being.A cellar with private laundry, one parking space in the garage, and a bicycle room complete the property.Construction starts in April 2026.A refined living space where every square meter is designed for comfort.Highlights: • Modern, spacious, and bright • 27 m² terrace with large garden • Cellar with private laundry • One parking space in the garage • Primary and secondary residence

Travel time
-
1 / 13
CHF 777,000.–
3.5 rooms99m² living space
Via Paredo 1, 6950 Tesserete

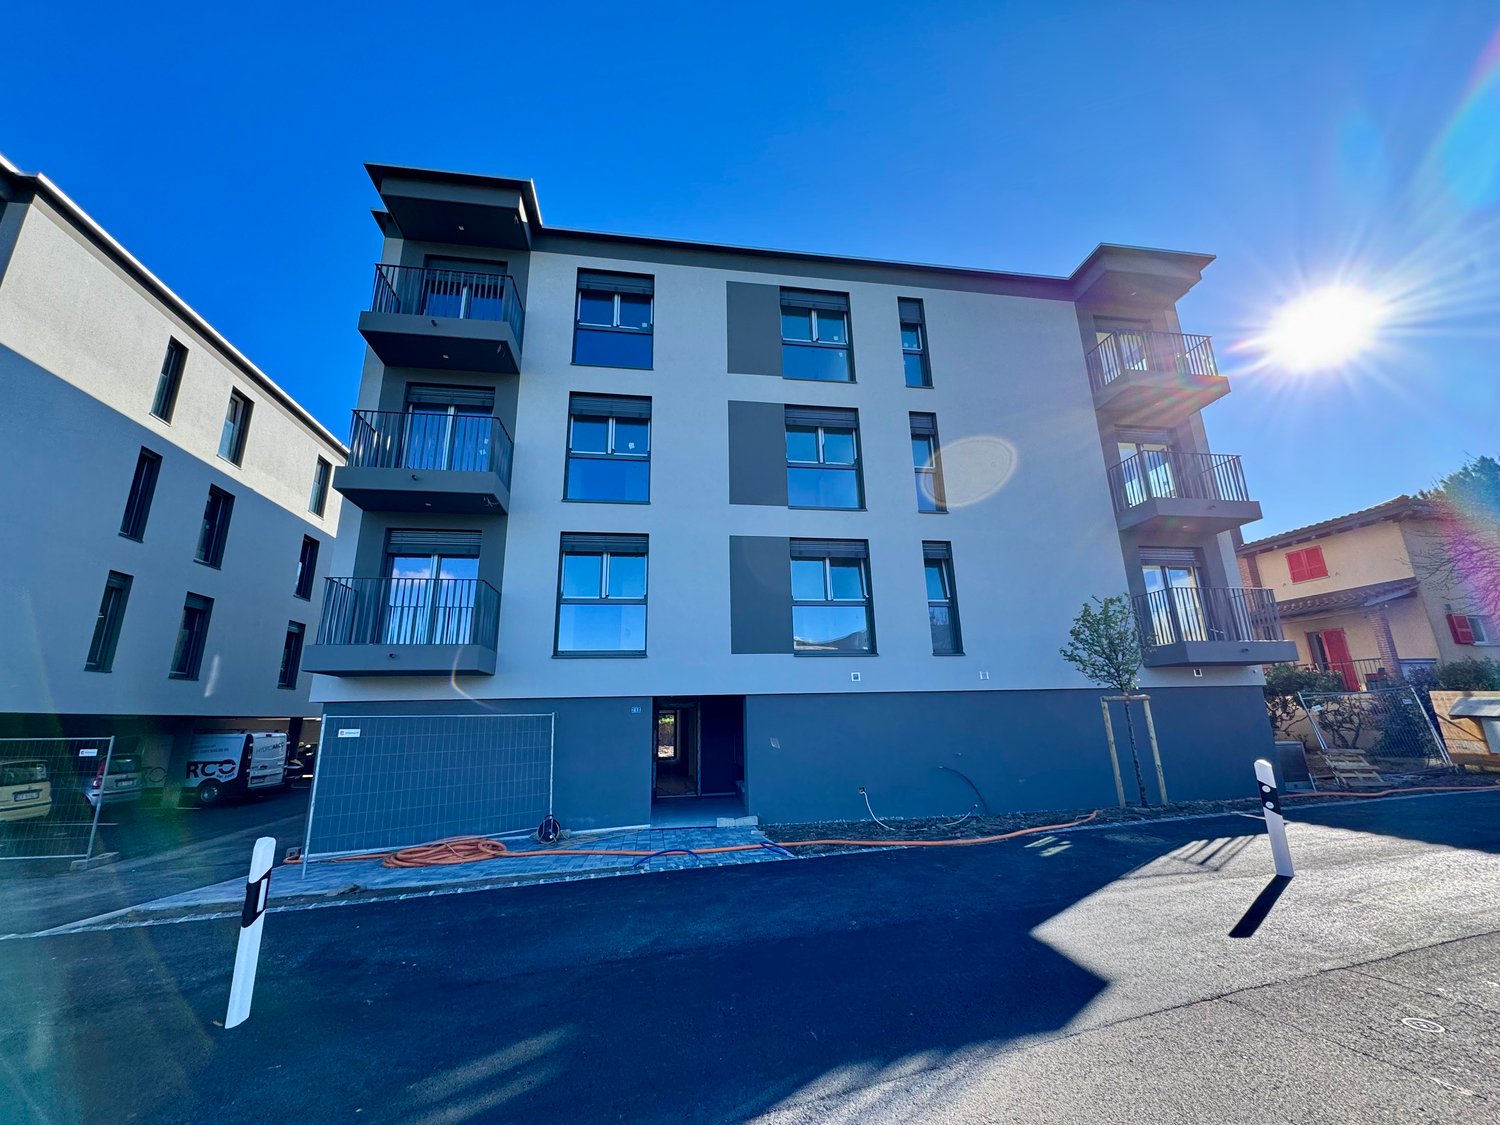
Tesserete: new 3,5 rooms in exclusive context of 8 units

Immersed in the tranquility and greenery of Tesserete, Residenza Ferrari is born from a simple idea: to live surrounded by nature without giving up the convenience of the city and its services. An exclusive project designed for those who desire privacy and silence, just a few minutes from the center of Lugano and the main connections: the bus station with connections to the city is just 30 meters away. All essential services, including supermarkets, restaurants, and banks, are in the immediate vicinity. Residenza Ferrari combines contemporary architecture, comfort, and construction technology to create bright and efficient apartments. Each unit is delivered with high-level finishes and interesting possibilities for internal customization to adapt the spaces to one's needs. The project is developed with particular attention to energy efficiency and living comfort: - AIL Solar photovoltaic system with high energy yield - Air-water heat pump of the latest generation - Floor heating and advanced thermal and acoustic insulation - Windows with triple glazing and motorized shading in aluminum - Preparation for home automation and electric vehicle charging - Videophone and modern security systems The construction quality (professional waterproofing systems and high-performance insulation) guarantees efficiency and durability over time. The interior spaces enhance natural light and the relationship with the outside, where greenery becomes an integral part of the house. This charming 3.5-room apartment, newly built, spans an area of 99.43 m² (88 m² living area), where elegance and modernity blend in a contemporary and refined environment designed to offer maximum comfort. The entrance leads to a welcoming atrium that introduces the layout of the rooms. The sleeping area includes a bedroom, a bathroom with shower, and a spacious master bedroom with private bathroom and direct access to the terrace, ideal for enjoying moments of tranquility outdoors. The living area, spacious and airy, combines living room, dining room, and open kitchen in a convivial space flooded with natural light. The large windows create perfect continuity with the outside, allowing direct access to the terrace, which becomes a natural extension of the living area. The apartment stands out for its privileged position: immersed in calm, but just a few steps from services, schools, and connections. Two parking spaces in the underground garage are available for 50'000.- CHF each. Residenza Ferrari is not just a new construction. It's a new way of experiencing Ticino: more nature, more comfort, more quality of life.LOCATION / AREA Tesserete is the main fraction of the municipality of Capriasca, as well as the center of most activities and services in the valley. There are schools, shops, banks, the sports center, and public facilities that make it a real small town. Capriasca constitutes a zone with natural and diversified landscapes with highly sought-after residential areas, being just a few kilometers from the city of Lugano (about 8 km) but immersed in greenery.Laundry room with washing machine and dryer for exclusive use.
Travel time
-
1 / 13
CHF 1,250,000.–
4.5 rooms175m² living space
Strada du Nisorin 16, 6921 Vico Morcote

Vico Morcote - Appartamento da sogno / Traumwohnung

DEUTSCH - DESCRIZIONE IN ITALIANO A SEGUIREIm malerischen und begehrten Ort Vico Morcote, eingebettet in die Ruhe und das Grün der Hügel mit Blick auf den Luganersee, bieten wir eine elegante 4.5-Zimmer-Wohnung mit klassischem und stilvollem Charakter zum Verkauf an.Die Wohnung erstreckt sich über eine Wohnfläche von ca. 175 m² auf zwei Ebenen und überzeugt durch grosszügige, helle und optimal aufgeteilte Räume – ideal für alle, die in einem exklusiven Wohnumfeld leben möchten, ohne auf Komfort und Privatsphäre zu verzichten.Der grosszügige und einladende Wohnbereich öffnet sich harmonisch zu den Aussenflächen und schafft einen angenehmen Übergang zwischen Innen- und Aussenbereich. Der private Garten sowie die Balkone bieten den perfekten Ort für entspannte Stunden im Freien, umgeben von der Ruhe und Schönheit der umliegenden Landschaft.Die hochwertigen Ausstattungen und die durchdachte Raumaufteilung garantieren höchsten Wohnkomfort und eine ausgezeichnete Lebensqualität in einer der begehrtesten Wohnlagen der Region Lugano.Eine ideale Lösung sowohl als Hauptwohnsitz als auch als elegante Ferienresidenz – perfekt für alle, die Privatsphäre, Natur und hohe Wohnqualität nur wenige Minuten von Lugano entfernt suchen.Weitere Informationen: • Innenrenovationen zwischen 2005 und 2009 durchgeführt • Aussenparkplatz im angegebenen Kaufpreis inbegriffen • Gemeinschaftsgarten mit Swimmingpool und herrlichem Panoramablick • Als Zweitwohnsitz bewilligt Kaufpreis: • CHF 1'250'000.00 ITALIANONel suggestivo e ricercato comune di Vico Morcote, immerso nella quiete e nel verde delle colline affacciate sul Lago di Lugano, proponiamo in vendita un raffinato appartamento di 4.5 locali dal carattere classico ed elegante in un condominio di sole sette unità.L’abitazione si sviluppa su una superficie di circa 175 m² distribuiti su due piani e offre ambienti generosi, luminosi e ben distribuiti, ideali per chi desidera vivere in un contesto residenziale esclusivo senza rinunciare alla comodità e alla privacy.La zona giorno, ampia e accogliente, si apre verso gli spazi esterni creando una piacevole continuità tra interno ed esterno. Il giardino privato e i balconi rappresentano il luogo ideale per momenti di relax all’aria aperta, immersi nella tranquillità del paesaggio circostante.Le finiture e gli spazi sono pensati per garantire comfort abitativo e qualità di vita in una delle località più apprezzate del Luganese.Una soluzione ideale sia come residenza primaria sia come elegante dimora secondaria, perfetta per chi ricerca privacy, natura e qualità abitativa a pochi minuti da Lugano. • Altre info: • Ristrutturazioni interne avvenute tra il 2005 e il 2009 • Posto auto esterno compreso nel prezzo indicato • Giardino condominiale con piscina affacciato su un panorama magnifico • Autorizzazione per uso come residenza secondaria • Prezzo acquisto: • CHF 1'250'000.00

Travel time
-
1 / 37
  • Parking space
  • Balcony / Terrace
  • View
  • +2
CHF 1,195,000.–
5.5 rooms
Via Ernest Bloch, 6946 Ponte Capriasca

CASA CONTIGUA SU 3 PIANI CON GIARDINO E SPAZIO IDEALE PER STUDIO O ATTIVITA' INDIPENDENTE

Possibile residenza secondariaNel tranquillo e ricercato quartiere residenziale di Lopagno, proponiamo in vendita una moderna casa unifamiliare contigua di 5,5 locali, edificata nel 2014 e situata in posizione privilegiata, soleggiata e panoramica.La proprietà gode di una posizione strategica, a pochi minuti dai principali servizi e dalle scuole di Tesserete, offrendo così il perfetto equilibrio tra tranquillità, comfort abitativo e comodità quotidiana.L’abitazione si sviluppa su circa 225 m² distribuiti su tre livelli, con spazi ampi, luminosi e armoniosamente organizzati, pensati per garantire comfort e funzionalità alla vita familiare.Il piano principale accoglie l’ingresso con un corridoio che distribuisce in modo funzionale gli ambienti. Qui troviamo due camere da letto, entrambe con accesso diretto al balcone, un bagno con doccia e un locale tecnico con lavanderia integrata.Questo spazio offre inoltre un interessante potenziale di utilizzo aggiuntivo: grazie alla distribuzione degli ambienti, può essere facilmente adattato per creare uno spazio indipendente, ideale come studio professionale, area lavoro da casa oppure piccolo appartamento separato per ospiti o familiari.Al piano inferiore si sviluppa una seconda zona notte, composta da due camere, di cui una con bagno en suite. Entrambe si affacciano direttamente sul grande giardino privato, creando un’atmosfera intima e rilassante, ideale sia come area ospiti, sia come spazio indipendente per la famiglia.Il piano superiore è dedicato alla zona giorno, caratterizzata da ampie superfici e grande luminosità. Qui si apre un generoso living con area pranzo, affiancato da un bagno di servizio e da una moderna cucina abitabile completamente attrezzata.Le ampie aperture vetrate valorizzano la vista sul verde circostante e sul lago in lontananza, regalando profondità, luminosità e una piacevole sensazione di continuità con il paesaggio naturale.Inserita in un contesto residenziale composto da sole tre unità, la casa gode di totale autonomia impiantistica e di riscaldamento, garantendo indipendenza e comfort abitativo.Completano la proprietà due posti auto esterni, di cui uno coperto, acquistabili complessivamente al prezzo di CHF 50'000.–.Saremo lieti di fornirvi ulteriori informazioni e accompagnarvi in una visita, per permettervi di scoprire personalmente il potenziale e il fascino di questa interessante proprietà.----------------------Reihenhaus auf 3 Etagen mit Garten und idealem Platz für ein Büro oder eine selbstständige Tätigkeit**Möglich als ZweitwohnsitzIm ruhig gelegenen und attraktiven Wohnquartier von Lopagno bieten wirein modernes, 2014 erbautes Reihenhaus mit 5,5 Zimmern zum Verkauf an,das sich in privilegierter, sonniger Lage mit schöner Aussicht befindet.Die Immobilie befindet sich in strategisch günstiger Lage, nur wenige Minuten von den wichtigsten Dienstleistungen und Schulen in Tesserete entfernt,und bietet somit die perfekte Balance zwischen Ruhe, Wohnkomfort und Alltagskomfort.Das Haus erstreckt sich über ca. 225 m² auf drei Ebenen und verfügt über geräumige, helle und harmonisch gestaltete Räume, die Komfort und Funktionalität für das Familienleben gewährleisten.Im Erdgeschoss befindet sich der Eingangsbereich mit einem Flur, der dieRäume funktional verteilt. Hier finden wir zwei Schlafzimmer, beide mit direktem Zugang zum Balkon, ein Badezimmer mit Dusche und einen Technikraum mit integrierter Waschküche.Dieser Raum bietet ausserdem ein interessantes zusätzliches Nutzungspotenzial: Dank der Aufteilung der Räume kann er leicht angepasst werden, um einen unabhängigen Bereich zu schaffen, der sich ideal als Praxis, Homeoffice oder kleine separate Wohnung für Gäste oder Familienmitglieder eignet.Im Untergeschoss befindet sich ein zweiter Schlafbereich, bestehend aus zwei Schlafzimmern, von denen eines über ein eigenes Bad verfügt. Beide Zimmer bieten direkten Zugang zum grossen privaten Garten und schaffen eine intime und entspannte Atmosphäre, ideal sowohl als Gästebereich als auch als.Das Obergeschoss ist dem Wohnbereich reserviert, der sich durch grosszügige Flächen und viel Licht auszeichnet. Hier befindet sich ein grosszügiger Wohnbereich mit Essbereich, flankiert von einem Gästebad und einer modernen, voll ausgestatteten Wohnküche.Die grossen Fensterfronten unterstreichen den Blick auf die umliegendeGrünfläche und den See in der Ferne und verleihen dem Raum Tiefe, Helligkeit und ein angenehmes Gefühl der Kontinuität mit der natürlichen Landschaft.Das Haus befindet sich in einer Wohnanlage mit nur drei Einheiten undverfügt über eine völlig unabhängige Haustechnik und Heizung, was Unabhängigkeit und Wohnkomfort garantiert.Zwei Aussenparkplätze, davon einer überdacht, vervollständigen das Angebot und können zum Gesamtpreis von CHF 50'000.– erworben werden.Wir geben Ihnen gerne weitere Informationen und begleiten Sie beieiner Besichtigung, damit Sie das Potenzial und den Charme dieser interessanten Immobilie persönlich entdecken können.
  • Parking space
  • Balcony / Terrace
  • View
  • +2
Travel time
-
1 / 12
CHF 580,000.–
3.5 rooms
Vicolo al Porto, 6596 Gordola

Residence Nucleo A2.2

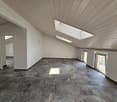
Residence Nucleo This new residence is located in a central and sunny area, in the charming old town of Gordola. The building consists of 6 apartments with 2 bedrooms (3.5 rooms), carefully designed in every detail to ensure comfort and a modern lifestyle. Spread over three floors, the units feature spacious covered terraces, private gardens, and a convenient underground garage.The heart of the attic apartment is the living room with a modern open-plan kitchen, offering a spacious living area where you can relax and socialize with family and friends. The sloping ceiling adds warmth and character to the interiors. The small covered terrace adjacent to the living room is the ideal spot to enjoy the sunshine and the beautiful surrounding views.The attic apartment also includes two spacious bedrooms and two modern bathrooms, one with a shower and the other with a bathtub.The choice of innovative materials and construction solutions gives the residence a modern, sleek, and refined style, able to meet the expectations of the most discerning clientele. Its strategic location allows you to enjoy the tranquility of the surroundings without giving up proximity to the main services and infrastructure.A private storage room and a shared laundry room are also available, each apartment having its own dedicated space with the possibility to install a washer-dryer column.The offer is completed by two parking spaces in the underground garage, available at CHF 35,000 each.Important:The apartment is currently rented.Highlights: • Central and sunny location • 2 bathrooms • Covered terrace • 2 Underground parking spaces • Primary residence

Travel time
-
Marco Tresoldi

Marco Tresoldi

1 / 9
Marco Tresoldi

Marco Tresoldi

  • Parking space
CHF 650,000.–
3.5 rooms96m² living space
Via ai Brenn 11, 6525 Gnosca

Elegant 3.5-room MINERGIE-P-ECO apartment with portico and private garden

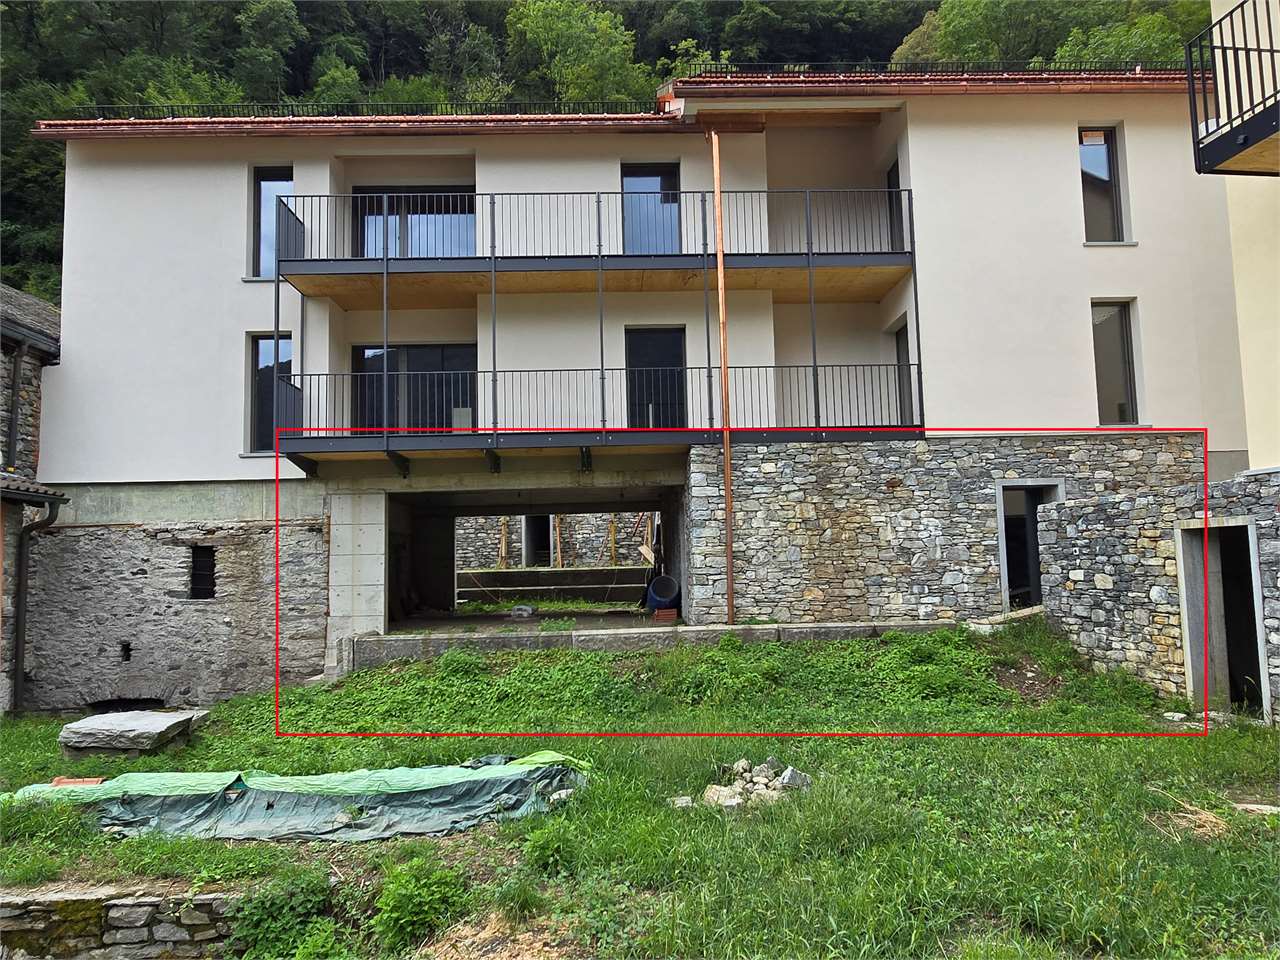
We are offering for sale a brand new 3.5-room apartment on the ground floor, characterized by a large, exclusive portico, a private garden, and modern, high-quality finishes.The building is distinguished by the following constructive and energy-related features:Construction with X-LAM technologyConstruction made of wood panels with cross-laminated and glued layers, synonymous with strength, living comfort, and durability.Building certified MINERGIE-P-ECOMaximum energy efficiency, high living comfort, and special attention to the quality of materials and environmental sustainability.Heating system with serpentinePowered by a central pellet heating system. The production of hot water is also done by pellets, supported by solar sensors and photovoltaic panels.Thanks to a specific energy analysis, it has been calculated that, due to the high-efficiency construction, the annual indicative cost for electricity, pellets, and water is approximately CHF 1353, which corresponds to CHF 112 per month.Interior layoutThe 3.5-room apartment on the ground floor is composed as follows:Main entrance from the portico with direct access to the kitchen and dining room;Modern, open kitchen of high quality;Main bedroom with 13.51 m² and en-suite bathroom as well as dressing room;Second bedroom with 12.22 m²;Second bathroom, usable for the bedroom and/or as a guest bathroom;Exclusive garden;Exclusive terrace/portico;Private basement apartment on the ground floor.ParkingOne parking space in the garage is included in the price.ResidenceIt is also possible to acquire the apartment as a secondary residence.Important noteSince the apartment is located on the ground floor, in an area not primarily illuminated by natural light, an internal lighting system via Philips Skylight is provided.It is a ceiling panel designed to simulate natural daylight, ideal for increasing visual comfort and making the environment brighter and more pleasant.

  • Parking space
Travel time
-

Suggested properties for you based on search results