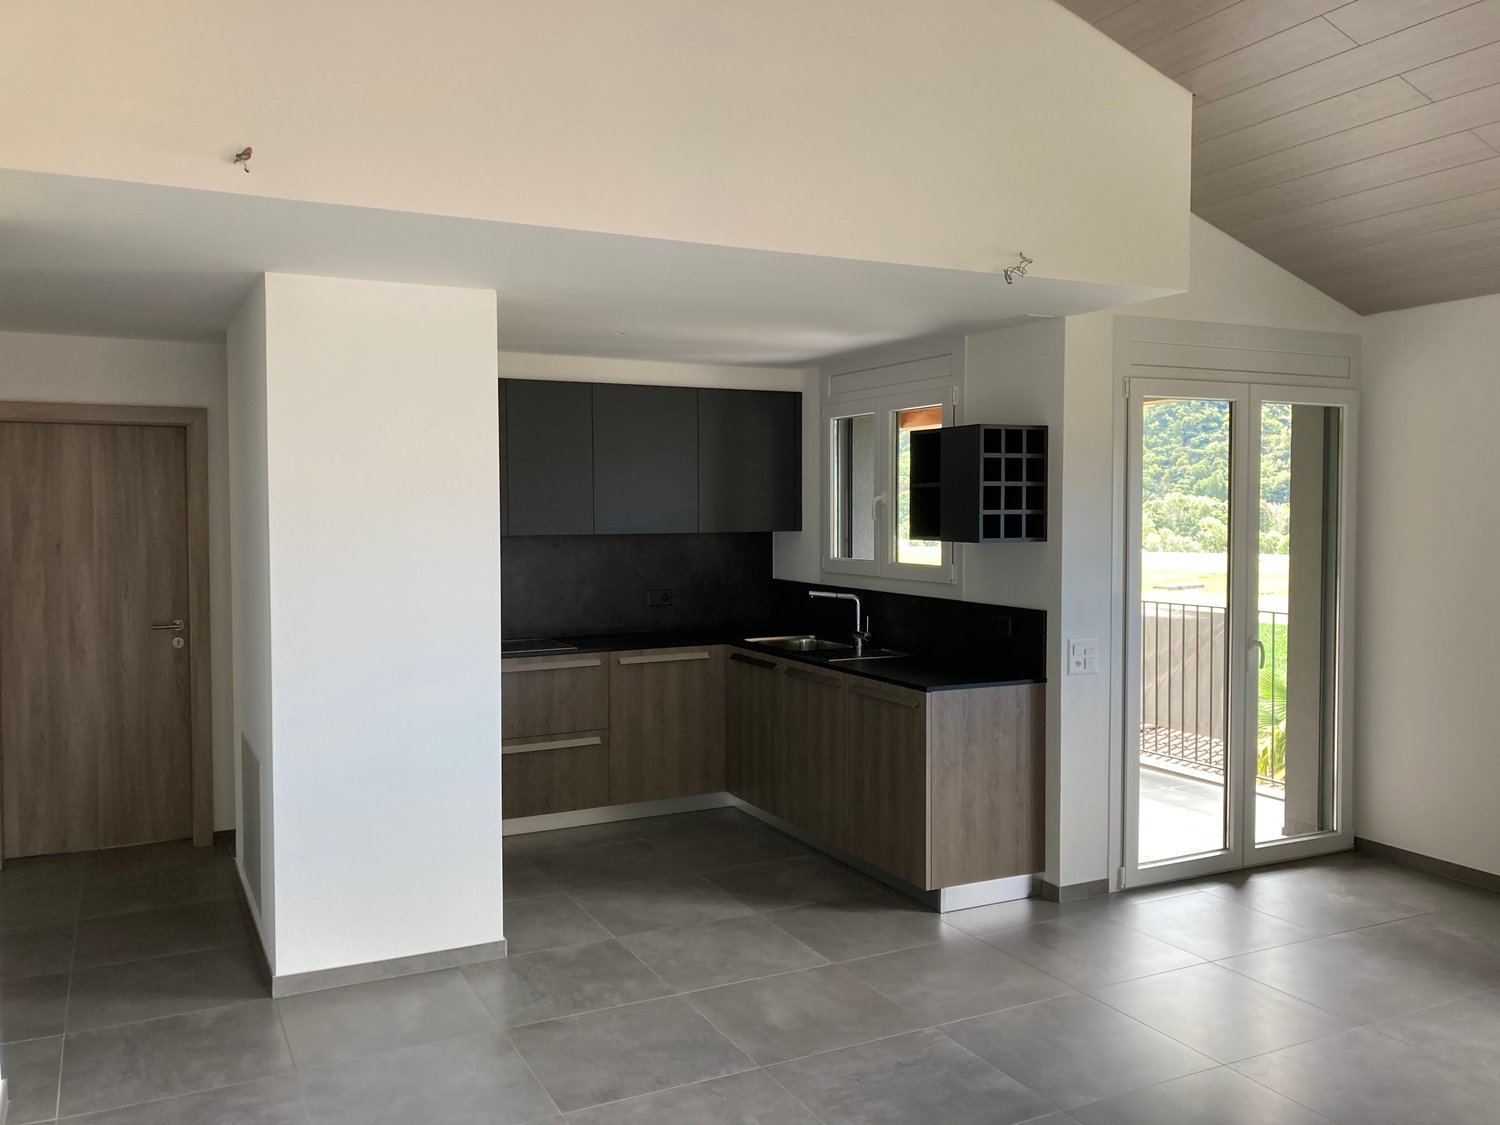
8552 results - Property for buy in Canton Ticino

1 / 24
CHF 1,990,000.–
10 rooms
Via Stefano Franscini 2, 6612 Ascona

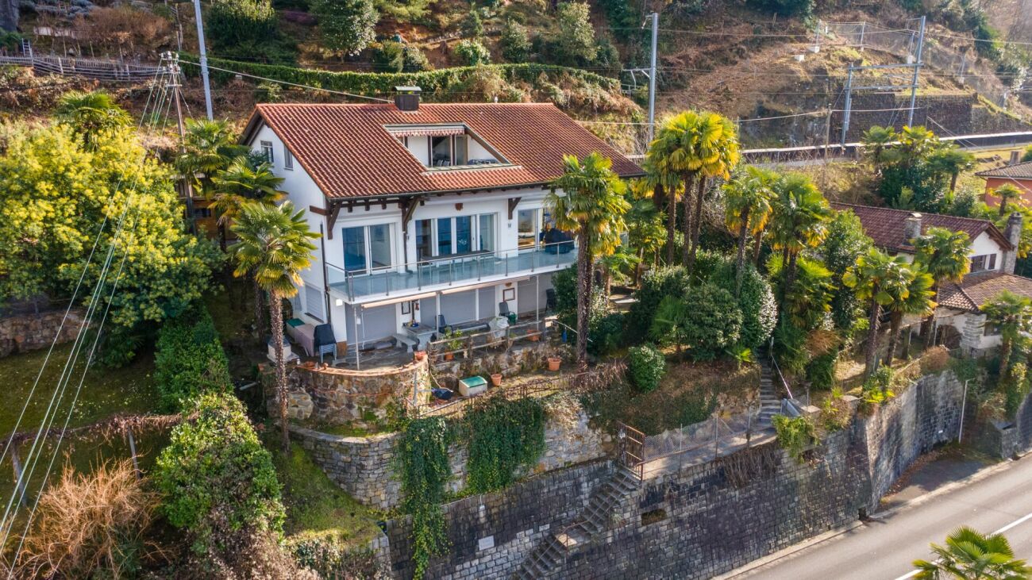
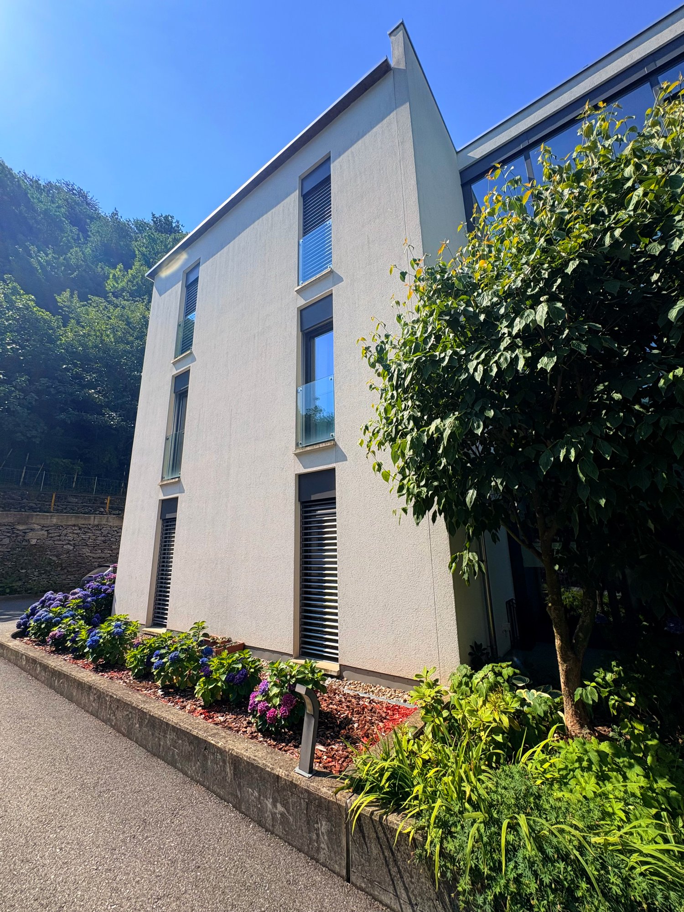
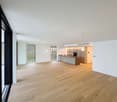
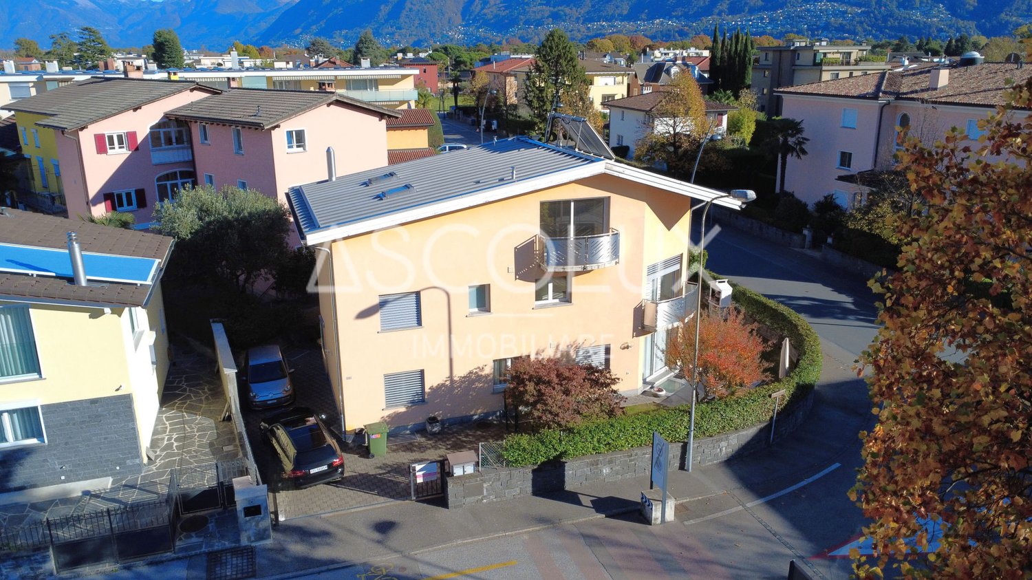
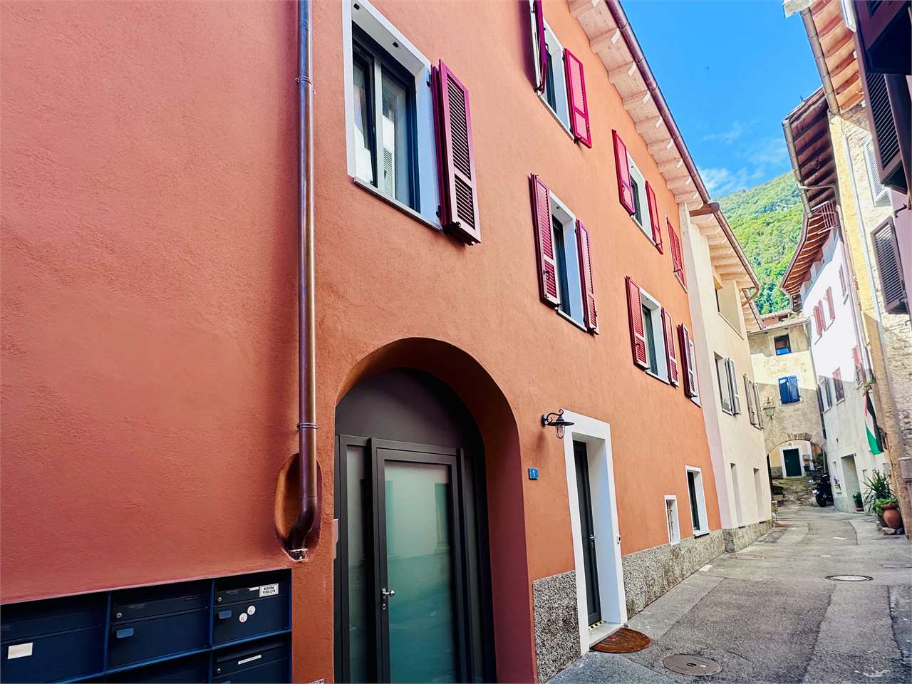
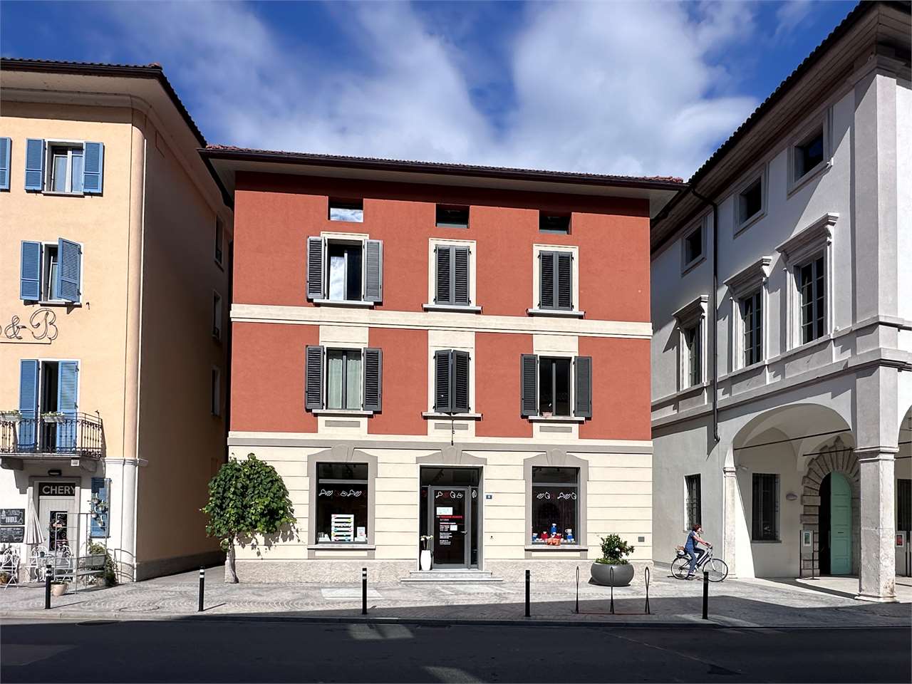
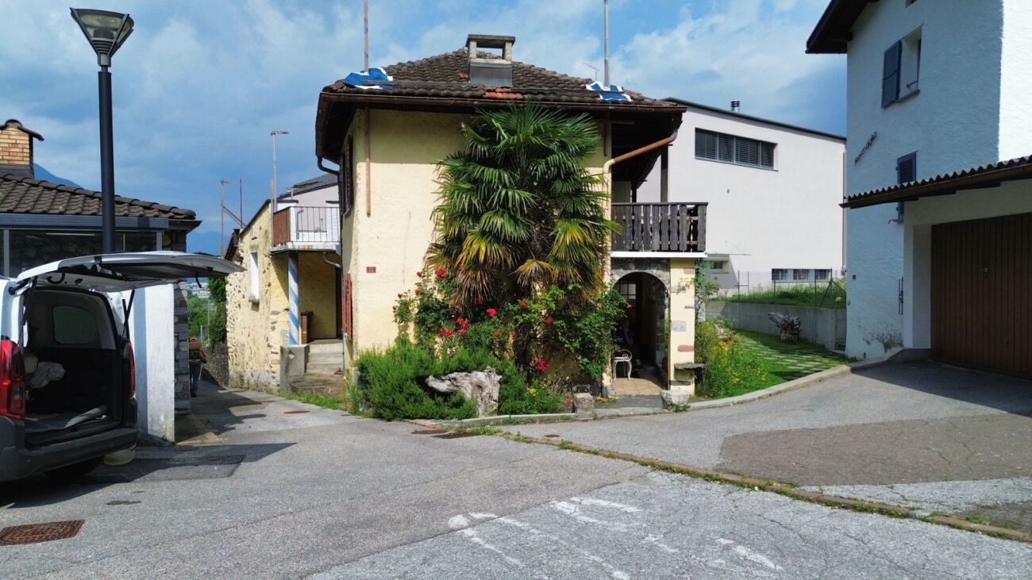
Two-family house with independent 3.5 and 4.5 room apartments and large ancillary/hobby rooms
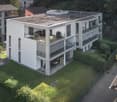
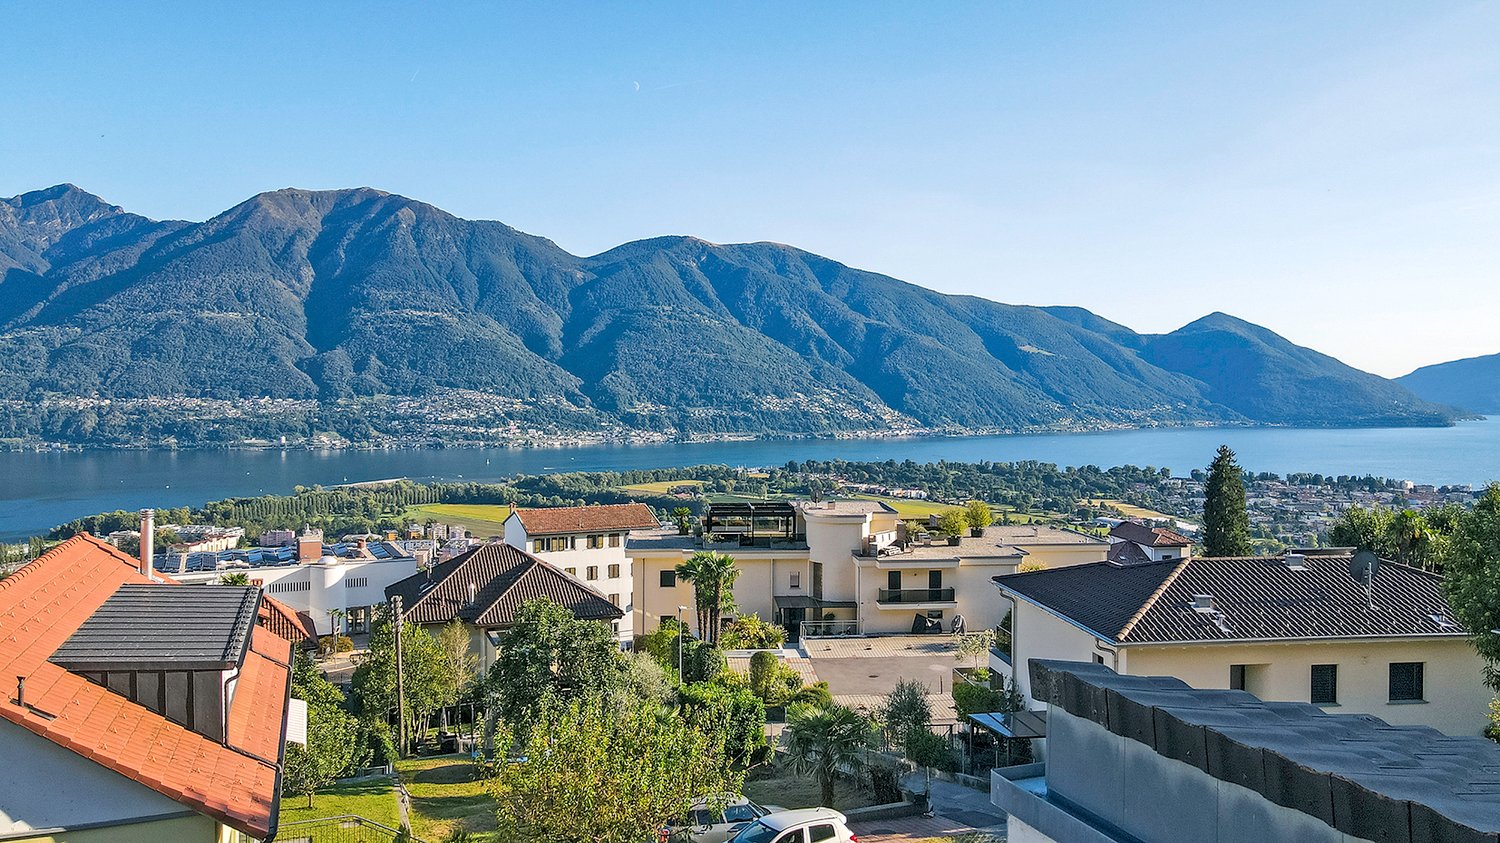
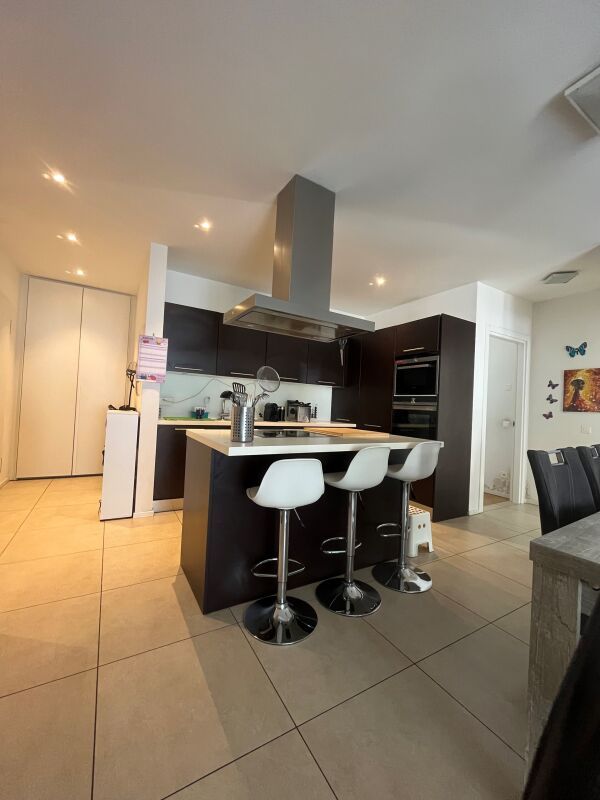
COMPLETE DESCRIPTIONIn one of the quiet and sought-after residential areas of Ascona, just a few steps from the picturesque lake promenade and all important amenities, we offer a modern and well-maintained two-family house for sale, which is suitable as a main residence as well as an investment or holiday home.The 2005 built and regularly maintained property over the years offers a living area of approximately 231.5 m², spread over three above-ground floors plus a basement, on a plot of approximately 325 m². The rooms are bright, functional and designed to provide a high level of living comfort.LocationThe house is located in an extremely practical residential area: within a radius of 500 m you can reach Migros, Coop, restaurants, post office and of course the famous lake promenade of Ascona. The bus stop (line 1 Losone-Gordola) is only 170 m away, while Locarno is about 3 km away. The main motorway access points of Camorino are approximately 27 km away.Room layoutGround floor – 3.5-room apartment with approximately 88.5 m². Cozy living unit consisting of a living room with direct access to the garden, open kitchen, two bedrooms and a bathroom with bathtub/shower. The outdoor area has a beautiful terrace with garden and a characteristic granite table, ideal for moments of relaxation and sociability.Ground floor and attic – 4.5-room maisonette apartment with approximately 133.5 m². The main apartment consists of a bright living area, an open kitchen, 2 bedrooms and a bathroom with shower on the first level; on the attic level there is the master bedroom, a large bathroom with shower and bathtub as well as 2 additional large rooms, one of which is accessible from the master bedroom and is ideal as a wardrobe. The rooms are versatile and can be easily adapted to the needs of a large family.Basement: In the basement there are the laundry room, the technical room with oil central heating, a cellar, a bathroom with shower and a large leisure/hobby room, which is currently divided into two rooms equipped with cabinets. This room has excellent natural lighting thanks to the Heliobus skylights, special mirror systems that direct sunlight into the underground rooms and provide more brightness and comfort.Outdoor area and parking spaces: The property has an inner courtyard with space for 2-3 outdoor parking spaces, which is easily accessible and expandable.Further information:· Second home possible· Municipal tax rate: 75%· Solar panels for hot water production
Travel time
-
1 / 13
CHF 595,000.–
3.5 rooms99m² living space
Piazza Grande 5, 6826 Riva San Vitale

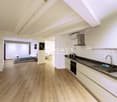
Riva S. Vitale ...two steps from the lake, we sell 3.5 rooms duplex attic

Do you dream of living in an elegant and spacious apartment with a suggestive view of Monte Generoso? This charming 3.5-room apartment in Riva San Vitale could be the home you are looking for. Located in a privileged position, right in the heart of Piazza Grande, the apartment extends over 99 m² and offers bright, modern spaces and high-quality finishes.Main features:3.5 rooms: spacious interior spaces, ideal for families or professionals.Panoramic view of Piazza Grande and the magnificent Monte Generoso.Double service: two modern bathrooms with shower, WC and bidet, with porcelain stoneware cladding.Living area with large parquet: a spacious open space that gives a great sense of brightness and comfort.Modern and equipped kitchen: functional, with latest-generation appliances.Attic with exposed beams: upper floor that hosts the master bedroom, with en-suite bathroom and large shower.Air conditioning and triple glazing: perfect for a comfortable climate in every season.Preparation for connection of washing machine and dryer both in the apartment and in the basement, for maximum flexibility and convenience.Loft for study area: a corner dedicated to work or reading, nestled in the charm of the attic.Private basement: practical and secure additional space to store objects or food.Dedicated communal parking spaces nearby.This fascinating apartment offers a perfect combination of elegance and functionality, with high-quality finishes and an environment that guarantees maximum comfort.The charming town of Riva San Vitale allows you to enjoy the tranquility of the town without giving up the proximity to the main services.Do not miss the opportunity to live in an exclusive context with a spectacular view and high-class finishes. For more information and visits: 076 383 42 13 (Michele Scarati)

Travel time
-
1 / 10
  • Parking space
  • Balcony / Terrace
  • Garage
  • +6
CHF 799,000.–
4.5 rooms123m² living space
Via Lugano 21, 6953 Capriasca

Beautiful 4.5-room MINERGIE-P® apartment with terrace and balcony

For sale: Beautiful 4.5-room MINERGIE-P® apartment with terrace and balcony – CHF 875'000Price: CHF 799’000 (excluding 2 covered parking spaces + cellar)CHF 875’000 with parking spaces and cellar. Possibility of purchasing an additional 3rd parking space.DescriptionLess than 5.6 km from the SBB station and the center of Lugano, in a modern district of the Tesserete area, we offer for sale a bright 4.5-room attic apartment on the 4th floor with good east-west exposure. The apartment has over 123 m² of living space, an east-facing terrace perfect for breakfast in the sun and a west-facing balcony to enjoy the sunsets, in a MINERGIE-P® building designed to meet the ZEB (Zero Energy Building) standard.Building features • MINERGIE-P® certification for maximum energy efficiency • Water-to-water heat pump with 6 geothermal probes • 30 kWp photovoltaic system with 48 kWh battery storage • Heating, air conditioning, and hot water costs very low • Low condominium fees Apartment features • Air conditioning • High sound insulation • Bathroom with washing machine/dryer • Mechanical ventilation (always filtered air, ideal for allergy sufferers) • Motorized blinds with brightness control • Armored door and IP video intercom, remotely controllable • Burglar alarm system with internal video surveillance • Modern kitchen with mineral marble countertops and backsplashes • Independent temperature control for each room An intelligent and sustainable investmentThe apartment is ideal for those seeking comfort, sustainability, and living quality at the highest level, in an elegant and avant-garde setting. Contact us to receive the floor plans or organize a visit.

  • Parking space
  • Balcony / Terrace
  • Garage
  • +6
Travel time
-
1 / 12
Price on request
4.5 rooms
Via Cosliva 23, 6926 Collina d'Oro

Splendido attico circondato dal verde.

A Montagnola, nel comune di Collina d’Oro, proponiamo uno splendido attico circondato dal verde con vista lago a 180 gradi. Si trova in una zona di villeggiatura stagionale, all'interno di una villa completamente ristrutturata nel 2022 composta da cinque unità disposte su tre livelli e circondata da un ampio giardino con un sentiero interno. La favorevole esposizione ad ovest /sud-ovest garantisce parecchie ore di luce fino al tramonto. La proprietà, caratterizzata da uno stile minimale, comprende una zona giorno con cucina open-space, due camere da letto, una master bedroom con bagno e cabina armadio, un secondo bagno. Dal salone si accede ad un'ampia terrazza con zona barbecue, ottimo spazio per momenti di relax e compagnia. La posizione strategica permette di raggiungere velocemente Lugano e l’accesso autostradale.Disponibili un posto auto esterno coperto (40'000 fr.) ed uno scoperto (30'000 fr.)I condomini hanno a disposizione una spiaggetta privata con pontile per attracco barche, a pochi minuti a piedi dalla residenza.Prezzo su richiesta.RIF. 2938______________________________________________________________________ In Montagnola, in the municipality of Collina d'Oro, we offer a splendid penthouse surrounded by greenery with a 180-degree lake view. It is located in a seasonal resort area, inside a villa completely renovated in 2022 consisting of five units on three levels and surrounded by a large garden with an internal path. The favorable west / south-west exposure guarantees several hours of light until sunset. The property, characterized by a minimal style, includes a living area with open-space kitchen, two bedrooms, a master bedroom with bathroom and walk-in closet, a second bathroom. The living room leads to a large terrace with barbecue area, an excellent space for moments of relaxation and company. The strategic position allows you to quickly reach Lugano and the motorway access.An outdoor covered parking space (40,000.- fr.) and an uncovered one (30,000.- fr.) are available.The owners have access to a private beach with a dock for mooring boats, just a few minutes' walk from the residence.Price on request.REF. 2938

Travel time
-
1 / 14
CHF 1,150,000.–
4.5 rooms
Via Pradello 29, 6932 Breganzona

Elegante appartamento 4.5 locali con piscina a Breganzona

A Breganzona, in posizione residenziale e tranquilla, proponiamo un appartamento di 4,5 locali al interno di un piccolo condominio completamente rinnovato. L’unità abitativa si sviluppa su un piano e offre spazi ben distribuiti. La zona giorno è composta da soggiorno con accesso ad un primo balcone e da una cucina abitabile con collegamento ad un secondo. La zona notte ospita due camere singole, un bagno completo con vasca e lavanderia integrata e una camera padronale dotata di bagno privato e balcone. Dal corridoio si accede a un giardino di proprietà che si affaccia sul bosco, garantendo riservatezza e fresco. Dal giardino è inoltre possibile raggiungere direttamente la piscina condominiale, collocata in una posizione panoramica.A completare la proprietà un ampio posto auto in autorimessa a CHF 50'000.-, una cantina e uno spazio di deposito situato in garage.RIF. 3071______________________________________________________________________In Breganzona, in a quiet residential location, we offer a 4.5-room apartment located in a completely renovated building. The single-story unit offers well-distributed spaces. The living area comprises a living room with access to a first balcony and an eat-in kitchen with access to a second balcony. The sleeping area features two single bedrooms, a full bathroom with a tub and integrated laundry room, and a master bedroom with a private bathroom and balcony. The hallway leads to a private garden overlooking the woods, ensuring privacy and shade.From the garden you can also directly reach the communal swimming pool, located in a panoramic position. The property includes a large garage parking space for CHF 50'000.- , a cellar, and storage space in the garage.REF.3071

Travel time
-
1 / 17
CHF 3,390,000.–
6 rooms
Via Ronco Nuovo 10b, 6949 Comano

Modern Villa with Pool and Advanced Domotics - Uniqueness and Comfort within Reach

Description In an exclusive and quiet residential area, this splendid villa stands, a perfect fusion of elegance, technology, and comfort. Developed over three levels, the villa offers generous and illuminated spaces, with particular attention to design and innovation.Main Features • Heated pool of 40 m² with hydromassage and outdoor shower with hot water, to enjoy every moment outdoors. • Spacious garden that blends perfectly with the interiors, thanks to the large windows and the fireplace that enriches the living area on the ground floor. • Ernesto Meda kitchen with Siemens appliances, perfect for those who love cooking in an elegant and functional environment. • Wengé floors and bright rooms on the first floor, where the master bedroom with walk-in closet and private bathroom guarantees a luxurious retreat. • Grotto with kitchen and fireplace on the lower floor, ideal for entertaining guests, in addition to a climate-controlled wine cellar and a laundry room. State-of-the-Art Technology • Advanced domotics for controlling systems, lights, and security. • Centralized audio system, alarm, electric shutters, and automated pergola. • Photovoltaic panels and solar panels for a sustainable ecological footprint, with batteries for maximum energy efficiency. • Garden and robot lawn mower to live in complete harmony with nature. Electric vehicle charging station for maximum convenience.Selling price: CHF 3'390'000A villa that is not just a home, but an exclusive living experience where elegance and technology meet to offer you the maximum comfort, modernity, and privacy.

Travel time
-
  • Multi-story building, balconies on each floor, large green area with trees, patio area with tables and chairs
  • large concrete block apartment, 6 floors, balconies, green roof, green ground, garden
  • multi-storey building, balconies, greenery, trees, plants, garden, entrance
  • Modern residential building with multiple floors, balconies, landscaped gardens, and a paved pathway.
  • Two multi-story buildings, green area, patio tables, large windows
  • modern bathroom with white fixtures, granite walls, shower with shower head, bidet, two sinks, and round mirror
  • Double bed, nightstand, lamps, window with balcony, vase, curtains, gray walls, large mirror, dark hardwood flooring, and wooden wardrobe.
  • large living room, corner sofa, coffee table, dining table, dining chairs, tv stand, tv, large windows
  • Atrium, Bedroom and Kitchen, Double bedroom, Bathroom, Living room, Terrace
1 / 9
large concrete block apartment, 6 floors, balconies, green roof, green ground, garden
multi-storey building, balconies, greenery, trees, plants, garden, entrance
Modern residential building with multiple floors, balconies, landscaped gardens, and a paved pathway.
  • Parking space
  • Balcony / Terrace
  • View
  • +5
CHF 630,000.–
2.5 rooms70m² living space
Via Ceresio 62, 6963 Pregassona

PREGASSONA – PARCO CERESIO, LIVE IN COMFORT WITH STYLE (B.1.1)

New high-end constructions, surrounded by greenery but just a few steps from all major services.Where: In the heart of the Pregassona residential area, Parco Ceresio is a project designed for those who want to live with balance and style. Here, every space is designed to offer light, functionality, and quality, creating a living experience that combines the serenity of nature with the convenience of city life.What: Exclusive 2.5-room apartment on the first floor, 63.2 m² of living space and a 10.70 m² terrace.A unique advantage of this offer is the possibility to personalize the interior spaces, with the freedom to choose high-quality finishes and materials.Thanks to the Minergie certification, this new construction meets the highest standards of energy efficiency, ensuring low consumption and a reduced environmental impact.The two buildings in the complex each host twelve units and offer a variety of housing solutions, from practical 2.5-room apartments to more spacious 4.5-room apartments.The delivery is planned for spring 2027, but your new beginning can start today. SALES PRICE CHF 630’000.00A cellar is included in the price and a parking space in the underground garage can be purchased for CHF 55’000.–.

  • Parking space
  • Balcony / Terrace
  • View
  • +5
Sarah Ferrari Giussani

Sarah Ferrari Giussani

Direttrice Capifid Immobiliare SA

Travel time
-
  • Modern residential apartment complex, concrete walls, large windows, multiple balconies, greenery, ground floor entrance
  • Multi-story residential building with balconies, landscaped gardens, and pathways
  • modern apartment building, concrete exterior, large windows, multiple balconies
  • 3 story building, multiple balconies, green spaces, several outdoor seating areas
  • Modern apartment buildings with balconies and parking
  • U-shaped couch, side table, TV, dining table, chairs, balcony
  • a bed with pillows, nightstand with lamp, a mirror, and a cabinet with drawers, an open balcony
  • modern bathroom with granite tiles, white toilet, shower area, sink, round mirror, wooden vanity
  • Living room, double bedroom, single bedroom, kitchen, double bathroom, terrace
1 / 9
Multi-story residential building with balconies, landscaped gardens, and pathways
modern apartment building, concrete exterior, large windows, multiple balconies
3 story building, multiple balconies, green spaces, several outdoor seating areas
  • Parking space
  • Balcony / Terrace
  • View
  • +5
CHF 670,000.–
2.5 rooms76m² living space
Via Ceresio 62, 6963 Pregassona

PREGASSONA – PARCO CERESIO, LIVE IN COMFORT WITH STYLE (A.4.2 – B.4.2)

New high-standard buildings, surrounded by greenery but just a few steps from all major services.Where: In the heart of the Pregassona residential area, Parco Ceresio is a project designed for those who want to live with balance and style. Here, every space is designed to offer light, functionality, and quality, creating a living experience that combines the serenity of nature with the convenience of city life.What: Two exclusive 2.5-room apartments on the fourth floor, 68.1 m² SUL and two terraces for a total of 13.3 m², available in both Block A and Block B.A unique advantage of this proposal is the possibility of personalizing the interior spaces, with the freedom to choose high-quality finishes and materials.Thanks to the Minergie certification, this new construction meets the highest standards of energy efficiency, ensuring low consumption and reduced environmental impact.The two buildings in the complex each host twelve units and offer a variety of residential solutions, from practical 2.5-room apartments to larger 4.5-room apartments,The delivery is scheduled for spring 2027, but your new beginning can start today. SALES PRICE CHF 670’000.00A cellar is included in the price and a parking space in the garage can be purchased for CHF 55’000.–.

  • Parking space
  • Balcony / Terrace
  • View
  • +5
Sarah Ferrari Giussani

Sarah Ferrari Giussani

Direttrice Capifid Immobiliare SA

Travel time
-
  • 2 story house, brick facade, green windows, balcony, brick sidewalk
  • wooden floor, white cabinets, stainless steel sink, electric oven, lamps, chairs, desk
  • kitchen with white cabinets, white countertops, white gas stove, yellow wall with fireplace, white ceiling lights
  • Fireplace, shelves, white desk with chairs, wooden cabinet with drawers
  • Wooden beam ceiling, double bed with metal frame, clothes hanging in the balcony, room with yellow side wall
  • wooden ceiling, bed, sofa, flat screen tv, floor
  • Modern bathroom with a white sink, glass shower door, and black and white checkered tiles.
  • Terraced house, beige walls, red tiled roof, green shuttered windows, solar panels, terrace, plants
  • two washing machines, metal shelves, power panel, green floor, door
  • Inside staircase with metal railing, multi-colored steps, yellow wall
  • Two-story house with multiple balconies and a garden with several potted plants.
  • House with multiple terraces, red roof, balconies on multiple levels, surrounding buildings
  • Multiple story house, red roofs, balconies, trees, chimneys
  • outdoor water fountain and bench on cobblestone street
  • an open shed, wooden benches, gray cobblestone floor, a red fire extinguisher, a photo on the wall, a window, and a gray stone pillar
1 / 15
wooden floor, white cabinets, stainless steel sink, electric oven, lamps, chairs, desk
kitchen with white cabinets, white countertops, white gas stove, yellow wall with fireplace, white ceiling lights
Fireplace, shelves, white desk with chairs, wooden cabinet with drawers
CHF 295,000.–
2.5 rooms30m² living space
Contrada Maggiore 14, 6600 Locarno

Casa Cucciolo - Haus der Zwerge

RESIDENZA PRIMARIA. NUR ERSTWOHNSITZ.Benvenuti a Cà di Nani! Nel cuore del nucleo storico di Solduno, proponiamo Cucciolo, l’unica unità totalmente indipendente del complesso dei 'sette nani': una piccola e affascinante casetta ticinese su due livelli (duplex), accuratamente ristrutturata e mantenuta.Con una superficie abitabile di 30 m², offre spazi ben distribuiti e pavimenti in cotto. Il tetto e le canalizzazioni sono stati recentemente rifatti, garantendo uno stato generale eccellente.La proprietà dispone di un balcone e di un cantinato privato. L'alloggio è riscaldato da una stufa a legna. Posteggi comunali disponibili in affitto nelle vicinanze. È presente una lavanderia comune.PosizioneIn una zona tranquilla, soleggiata e strategica: • 4 minuti a piedi dalla stazione di Solduno • Fermata bus vicinissima • 2 minuti dalla Scuola Elementare • 3–4 minuti da Coop e Farmacia Soldati SA La posizione garantisce comodità quotidiana, tranquillità e qualità di vita, in un contesto storico di grande fascino.Punti di forza • Unità indipendente — non un semplice appartamento, ma una vera casetta ticinese • Duplex con ingresso privato • Balcone + cantina di proprietà • Ristrutturazione recente di tetto e impianti • Registrata esclusivamente come residenza primaria • Fascino autentico e atmosfera storica • ora affittato quindi anche ideale come oggetto a reddito DisponibilitàDisponibile immediatamente. Un’opportunità rara per vivere in una casetta indipendente nel cuore del Ticino, con tutti i servizi a portata di mano e un ambiente calmo e soleggiato nel nucleo storico di Locarno Solduno.----------------------------------------------------------------Nur Erstwohnsitz — Unabhängiges Häuschen “Cucciolo”Willkommen im Haus der Zwerge! Im historischen Dorfkern von Solduno befindet sich Cucciolo, die einzige vollständig unabhängige Einheit des Ensembles: ein charmantes zweistöckiges Tessiner Häuschen (Duplex), liebevoll renoviert und gepflegt.Mit 30 m² Wohnfläche bietet das Haus eine gut geschnittene Raumaufteilung, Terrakottaböden. Das Dach und die Leitungen wurden kürzlich erneuert – das Gebäude befindet sich in sehr gutem Zustand.Das Objekt verfügt über einen eigenen Balkon sowie einen privaten Kellerraum. Die Wohnung wird mit einem Holzofen beheizt. Öffentliche Parkplätze können in der Nähe gemietet werden. Gemeinschaftliche Waschküche vorhanden.LageRuhige und sonnige Lage mit idealer Anbindung: • 4 Gehminuten zum Bahnhof Solduno • Bushaltestelle in unmittelbarer Nähe • 2 Minuten zur Primarschule • 3–4 Minuten zu Coop und Apotheke Ein historisches, friedliches und sehr praktisches Wohnumfeld.Besonderheiten • Freistehendes kleines Haus mit eigener Parzelle. • Duplex mit privatem Zugang • Balkon + eigener Keller • Neu sanierte Dach- und Leitungsanlagen • Eingetragen nur als Erstwohnsitz • Jetzt als Dauermiete vermietet also auch als Renditeobjekt moeglich VerfügbarkeitSofort verfügbar. Eine besondere Chance, in einem eigenständigen Tessiner Häuschen im Herzen von Solduno zu wohnen – mit Komfort, Ruhe und mediterranem Flair im historischen Kern von Locarno-Solduno.

Travel time
-
  • cobblestone path, archway with grape vine, hedge, grass, yellow building with red roof, tree
  • Open room with wooden ceiling, fireplace, kitchen area with sink and oven, large window
  • modern open kitchen, white cabinets, stainless steel appliances, red tile flooring, wooden ceiling, fireplace
  • wooden ceiling, brown floor, fireplace, 3 windows, doors
  • large empty room, wooden ceiling, white walls, brown tiles, fireplace, small window, small room on the left side
  • All white cabinets, tiled flooring, silver sink, white countertop, integrated oven and dishwasher, small window.
  • white walls, brown tiled floor, exposed wooden ceiling, fireplace
  • empty room, wooden floor, white walls, built-in shelves, ceiling light, power outlets
  • empty room, hardwood floor, built-in shelves, two windows, ceiling light
  • Empty room with wooden floor, white walls, ceiling light, open door leading to another room with shelves
  • empty room, hardwood floor, white walls, window, door
  • Two-story white house, brown windows, brick floor, balcony, grass and a green trash bin
  • White-painted building, balcony on upper floor, brown shutters, cobblestoned alleyway
  • White building with red shutters, wooden trellis with grapes, outdoor fountain, cobblestone pathway
  • White house, brick wall, brown shutters, balcony, palm tree, cobblestone street
  • cobblestone street, stone retaining wall, tall yellow and white buildings, balconies
  • Two-story house, red roof, surrounded by bushes, located on a raised ground floor
  • terraced house, light yellow paint, multiple balconies, multiple potted plants, stairs
  • laundry washing machines, green floor, power panel, table with tablecloth
  • living room, kitchen, 2 bedrooms, 2 bathrooms, balcony, laundry, garden
  • Row of wooden storage lockers, two with padlocks, concrete floor, white walls, light ceiling
  • Stone walls, metal shelves, bare shelves, single light fixture, concrete floor, small window
  • stone house facade with small wall fountain, pink building in background
  • cobblestone floor, wooden benches, roof structure, brick wall, large wall image
1 / 25
Open room with wooden ceiling, fireplace, kitchen area with sink and oven, large window
modern open kitchen, white cabinets, stainless steel appliances, red tile flooring, wooden ceiling, fireplace
wooden ceiling, brown floor, fireplace, 3 windows, doors
CHF 460,000.–
3.5 rooms75m² living space
Contrada Maggiore 14, 6600 Locarno

3.5 con giardino nel nucleo di Solduno a Locarno - 3.5 Gartenwohnung

Residenza primaria. NUR ERSTWOHNSITZ.Benvenuti a Cà di Nani! Situato nel cuore del nucleo storico di Solduno, questo affascinante appartamento di 3.5 locali si trova al piano terra di una casa tipica ticinese accuratamente mantenuta. L’abitazione, con una superficie di 66 m² al netto, offre spazi accoglienti e ben distribuiti, pavimentazione in cotto.Il tetto e le canalizzazioni sono stati recentemente rifatti, garantendo una condizione generale molto buona. L’appartamento dispone di terrazza e giardino per complessivi 43 m², ideali per momenti di relax all’aperto, e di una cantina/grotto privata. L'alloggio è riscaldato da un camino / pellet, mentre i posteggi comunali sono disponibili in affitto nelle vicinanze. È inoltre presente una lavanderia comune. Posizione strategica: L'immobile si trova in una zona tranquilla e soleggiata, con ottimi collegamenti. La stazione di Solduno è raggiungibile in soli 4 minuti a piedi, così come la fermata dell'autobus. Per le famiglie, la Scuola Elementare Solduno si trova a soli 2 minuti di cammino, mentre il supermercato Coop e la Farmacia Soldati SA sono facilmente accessibili in 3-4 minuti.L'appartamento è situato in una casa a 4 piani con caratteristici tetti in tegole arancioni e rosse, esterno bianco, balconi e un piccolo giardino con palma che conferisce un tocco mediterraneo alla proprietà. La zona è particolarmente adatta alle famiglie e garantisce tranquillità sia di giorno che di notte.Disponibile immediatamente, questa proprietà rappresenta un'eccellente opportunità per chi desidera vivere in una delle località più affascinanti del Ticino, con tutti i servizi a portata di mano e in un ambiente sereno e ben collegato.-----------Willkommen im Haus der Zwerge! Im Herzen des historischen Dorfkerns von Solduno befindet sich diese charmante 3½-Zimmer-Wohnung namens “Brontolo” im Erdgeschoss eines liebevoll gepflegten, typisch tessiner Hauses. Die Wohnung mit einer Fläche von 66 m² Nettowohnflaeche bietet gemütliche, gut aufgeteilte Räume mit Terrakottaböden.Das Dach und die Leitungen wurden kürzlich erneuert, wodurch sich das Gebäude in einem sehr guten Allgemeinzustand befindet.Die Wohnung verfügt über eine Terrasse und einen privaten Garten mit insgesamt 43 m², ideal für entspannte Momente im Freien, sowie über einen privaten Keller/Grotto.Die Wohnung wird mit einem Kamin / Pellet beheizt.. Öffentliche Parkplätze können in der Nähe gemietet werden. Eine gemeinschaftliche Waschküche steht ebenfalls zur Verfügung.Die Nebenkosten sind noch nicht definitiv berechnet, liegen jedoch sehr niedrig, was den Unterhalt besonders günstig macht.LageRuhig und sonnig gelegen, mit ausgezeichneter Anbindung: Der Bahnhof Solduno ist in nur 4 Gehminuten erreichbar, ebenso die Bushaltestelle. Die Primarschule Solduno liegt 2 Minuten entfernt, während der Coop-Supermarkt und die Apotheke Soldati SA in 3–4 Minuten zu Fuss erreichbar sind.Das Haus mit seinen vier Etagen, den charakteristischen orange-roten Ziegeldächern, der weissen Fassade, den Balkonen und dem kleinen Garten mit Palme vermittelt ein mediterranes Flair. Die Umgebung ist besonders familienfreundlich und bietet sowohl tagsüber als auch nachts Ruhe und Geborgenheit.BesonderheitenDas Haus der Zwerge umfasst sieben Wohnungen, von denen jede ihren eigenen Zwergnamen trägt – ein charmantes Detail, das dem Gebäude eine unverwechselbare Identität verleiht. Die angebotene Wohnung „Brontolo“ liegt im Erdgeschoss mit Terrasse und Garten.VerfügbarkeitSofort bezugsbereit, nur als Hauptwohnsitz oder als Investition in einer der reizvollsten Lagen des Tessins, mit allen Annehmlichkeiten in unmittelbarer Nähe und einem authentischen mediterranen Ambiente.

Travel time
-

Suggested properties for you based on search results