8553 results - Property for buy in Canton Ticino

1 / 10
CHF 865,000.–
4.5 rooms136m² living space
Sentiero Mozzana 1, 6614 Brissago

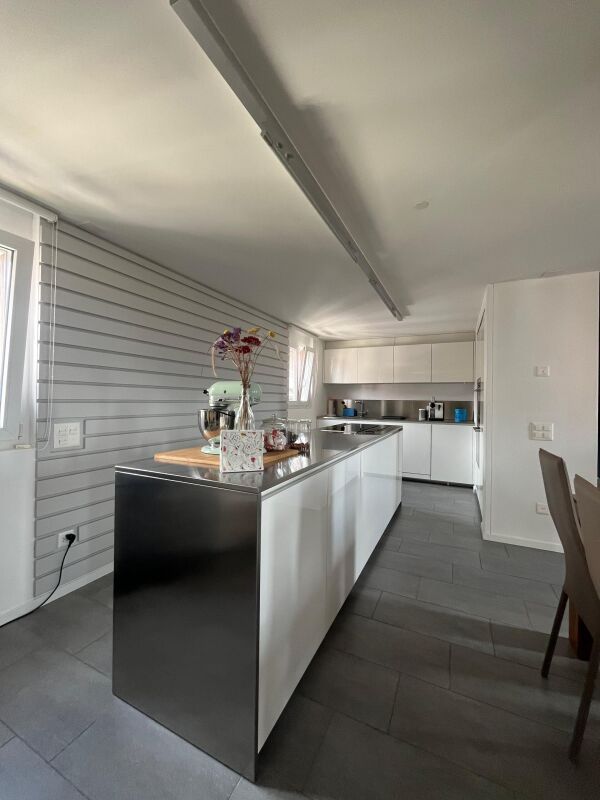
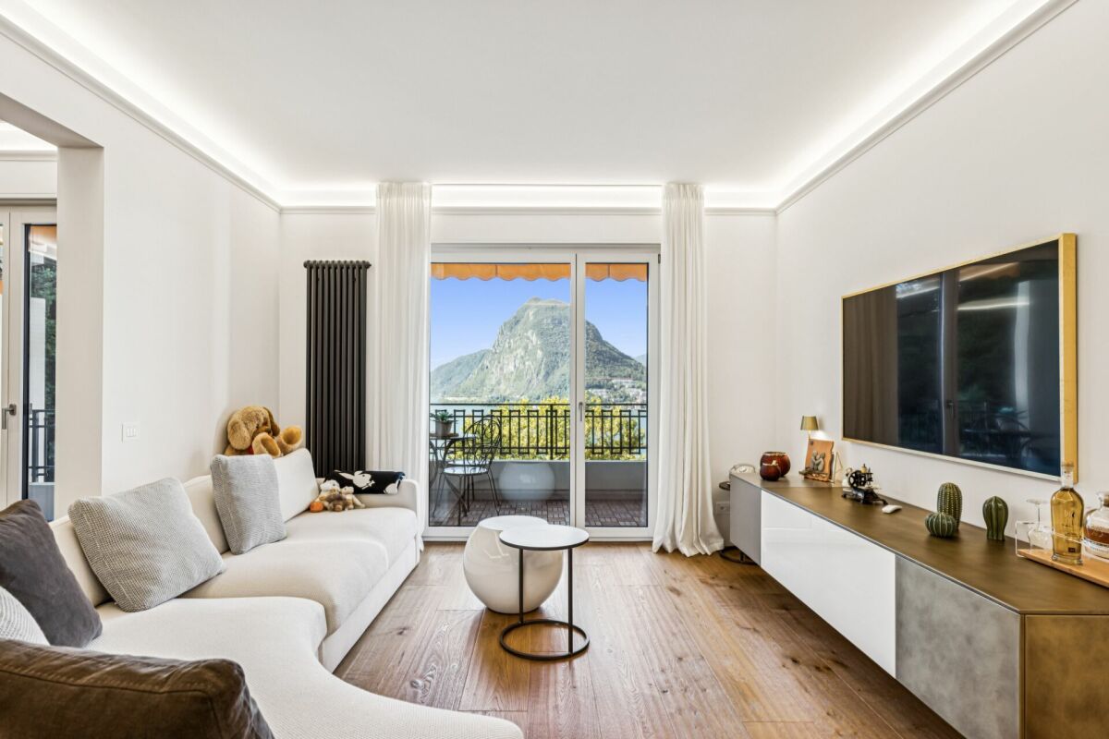
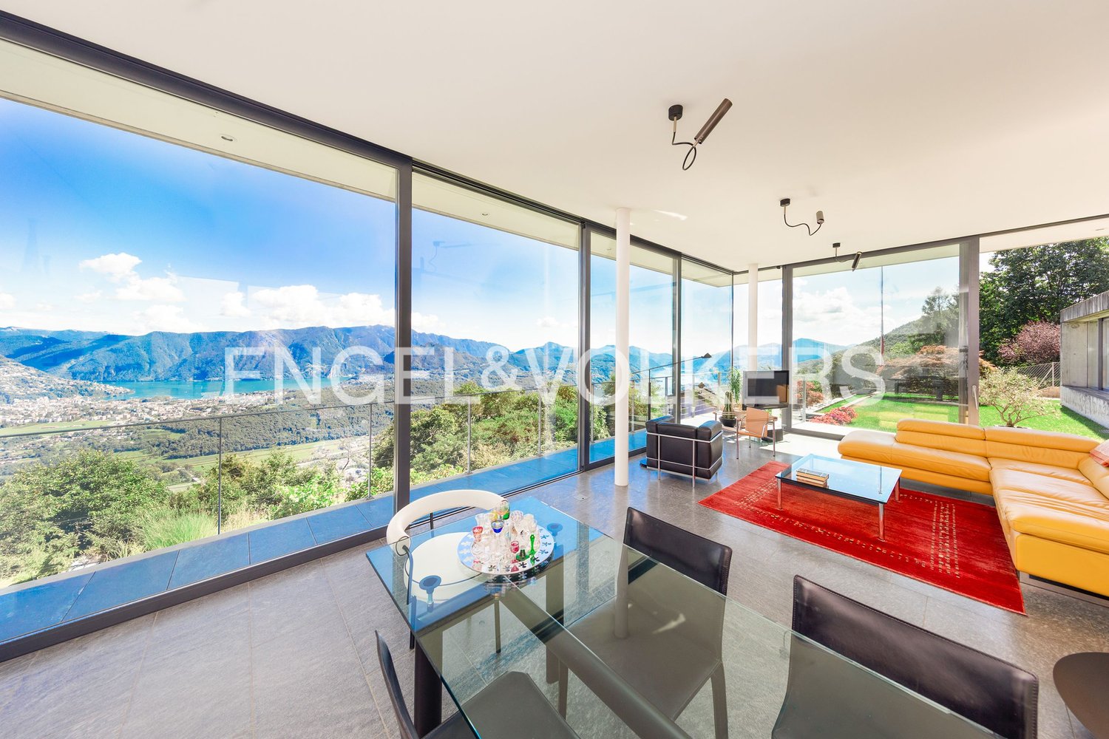
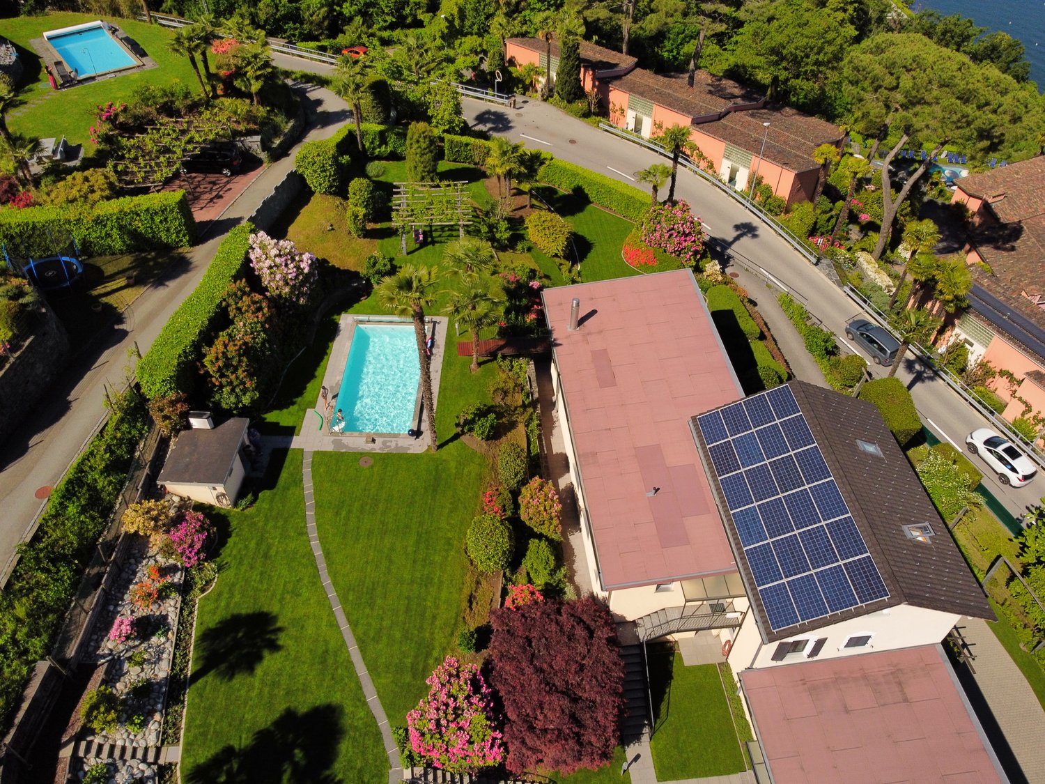
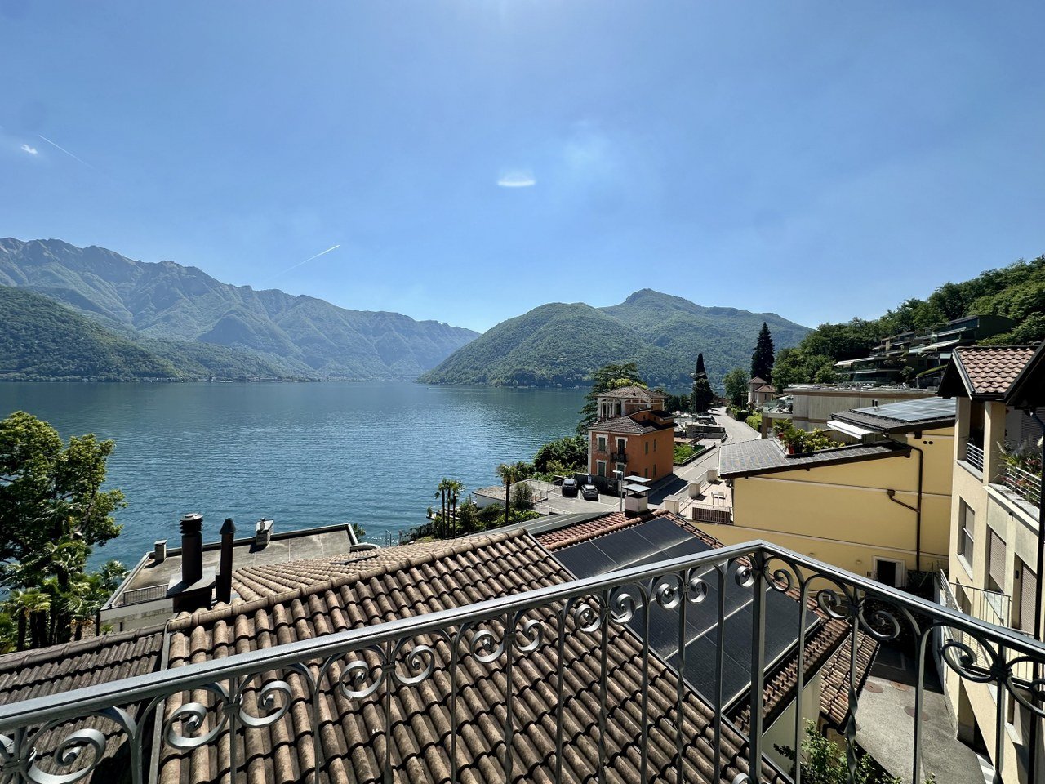
Wohnen über dem Lago Maggiore - eine Investition mit Perspektive.

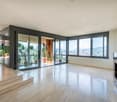
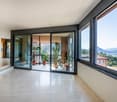
Wohnen über dem Lago Maggiore - eine Investition mit Perspektive.Nutzen Sie diese besondere Gelegenheit: An privilegierter Hanglage erwartet Sie eine grosszügige 4.5-Zimmer-Wohnung mit atemberaubendem Panorama über den Lago Maggiore - inklusive eigenem Tiefgaragenplatz. Lassen Sie sich von diesem erstklassigen Angebot inspirieren und begeistern.Besuchen Sie die eigene Webseite dieser Immobilie unter: https://immoleague.ch/immobilie?id=5544277und erhalten Sie Zugang zu: Virtueller Besichtigung, ausführlicher Dokumentation mit weiteren Bildern, Grundrissplänen, weiteren Zahlen, Daten und Fakten etc.Panorama & Lage:Brissago begeistert mit mediterranem Klima, malerischen Gassen und der Nähe zur italienischen Grenze. Die erhöhte Position dieser Wohnung garantiert Sonne von morgens bis abends und einen unverbaubaren Blick auf See, Berge und die berühmten Brissago-Inseln. Restaurants, Einkaufsmöglichkeiten und der Seeuferweg liegen nur Minuten entfernt; Locarno und Ascona erreichen Sie in kurzer Fahrdistanz.Das Besondere - langfristige Chance:Für den derzeitigen Bewohner ist ein lebenslanges Wohnrecht eingetragen. Während er die Hypothekarkosten übernimmt, tragen Sie lediglich die Nebenkosten. So erwerben Sie eine Immobilie zu einem aussergewöhnlich attraktiven Preis, deutlich unter dem üblichen Niveau für diese Lage. Sie binden Kapital in einer werthaltigen Wohnung, ohne vorerst selbst einziehen zu können - gewinnen aber Zeit und Perspektive.Wertbeständigkeit: Brissago und der Lago Maggiore verzeichnen seit Jahren stabile Preisentwicklungen.Flexibilität für die Zukunft: Nach Ablauf des Wohnrechts steht Ihnen die Wohnung für Eigennutzung oder gewinnbringenden Weiterverkauf offen.Fazit:Diese Wohnung verbindet eine bevorzugte Lage mit einem Kaufpreis, der nur selten am Lago Maggiore anzutreffen ist. Ein Investment, das Geduld belohnt - heute mit kalkulierbarer Kapitalbindung, morgen mit voller Freiheit der Nutzung.Einige Besonderheiten dieser Immobilie+ Cheminée+ Sonnenverwöhnte Terrasse+ 180-Panorama-Seesicht+ Unverbaubare Weitsicht+ Schlafzimmer mit Balkon+ Sep. Ankleidezimmer+ Sep. Hauswirtschaftsraum+ Begehrte & erhöhte Lage+ Gepflegter Zustand+ Klimaanlage+ Photovoltaikanlage+ Tiefgaragenplatz+ Uvm.Wenn Sie weitere Informationen für Ihre Entscheidungsgrundlage benötigen, sind wir gerne für Sie da.Ihr ImmoLeague Team.Kennen Sie jemanden, der diese Immobilie kaufen möchte oder benötigen Sie Unterstützung beim Verkauf Ihrer Immobilie?Nutzen Sie jetzt unseren Online Schnellrechner unter: https://bit.ly/2RoSH9RDie ImmoLeague AG bietet Ihnen eine professionelle und auf Ihre Bedürfnisse ausgerichtete Dienstleistung, zu unschlagbaren Konditionen.Living above Lake Maggiore - an investment with prospects.Take advantage of this special opportunity: a spacious 4.5-room apartment with a breathtaking panorama over Lake Maggiore awaits you in a privileged hillside location - including your own underground parking space.Let this first-class offer inspire and excite you.Visit this property's own website at: https://immoleague.ch/immobilie?id=5544277and gain access to: virtual viewing, detailed documentation with further pictures, floor plans, further facts and figures, etc.Panorama & location:Brissago delights with its Mediterranean climate, picturesque alleyways and proximity to the Italian border.The elevated position of this apartment guarantees sun from morning to evening and an unobstructed view of the lake, mountains and the famous Brissago Islands.Restaurants, shops and the lakeside path are just minutes away; Locarno and Ascona are a short drive away.The special - long-term opportunity:A lifelong right of residence is registered for the current resident. While he assumes the mortgage costs, you only bear the ancillary costs.You acquire a property at an exceptionally attractive price, well below the usual level for this location.You tie up capital in a...

Travel time
-
1 / 19
CHF 650,000.–
4 rooms65m² living space
Via Visletto 2, 6675 Cevio

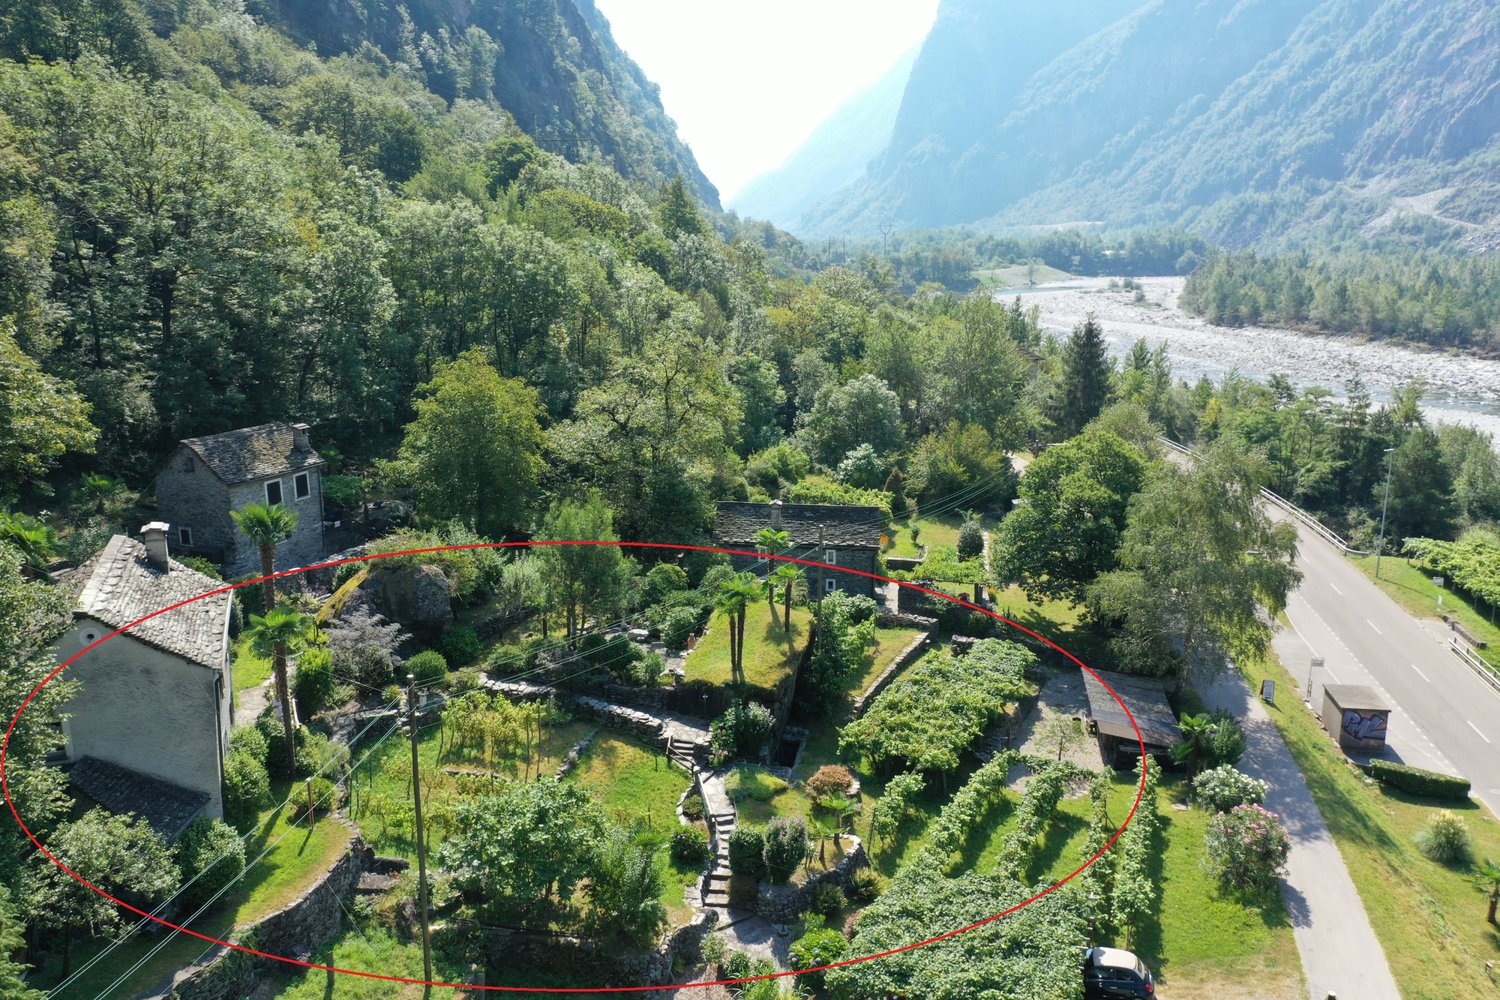
Beautiful Rustico with all comforts and a unique garden

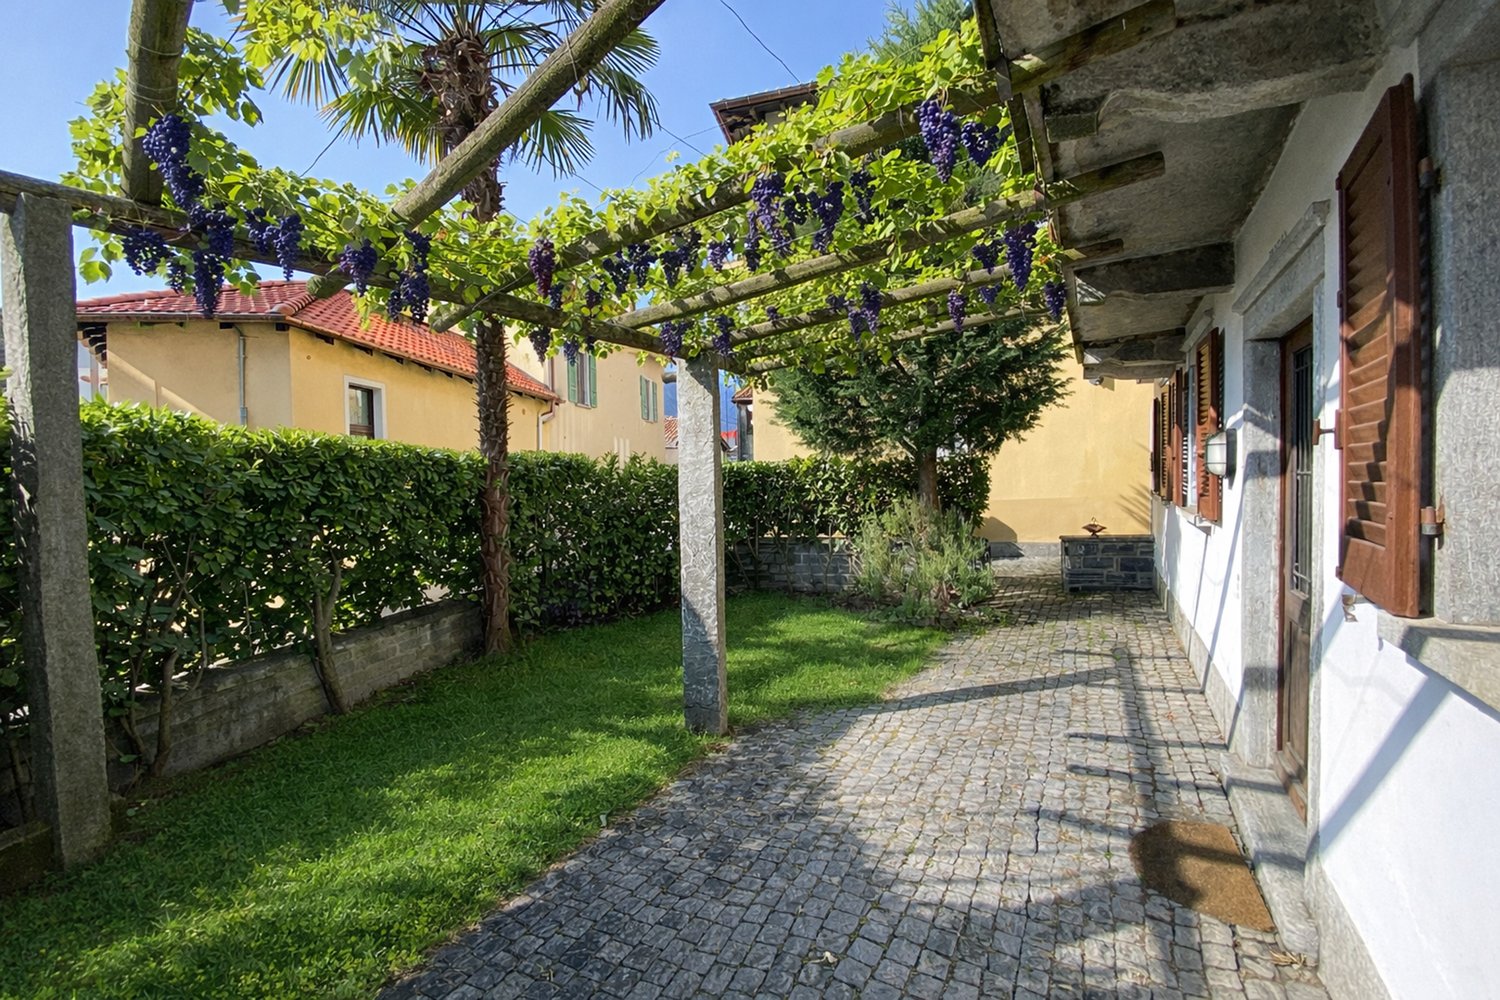
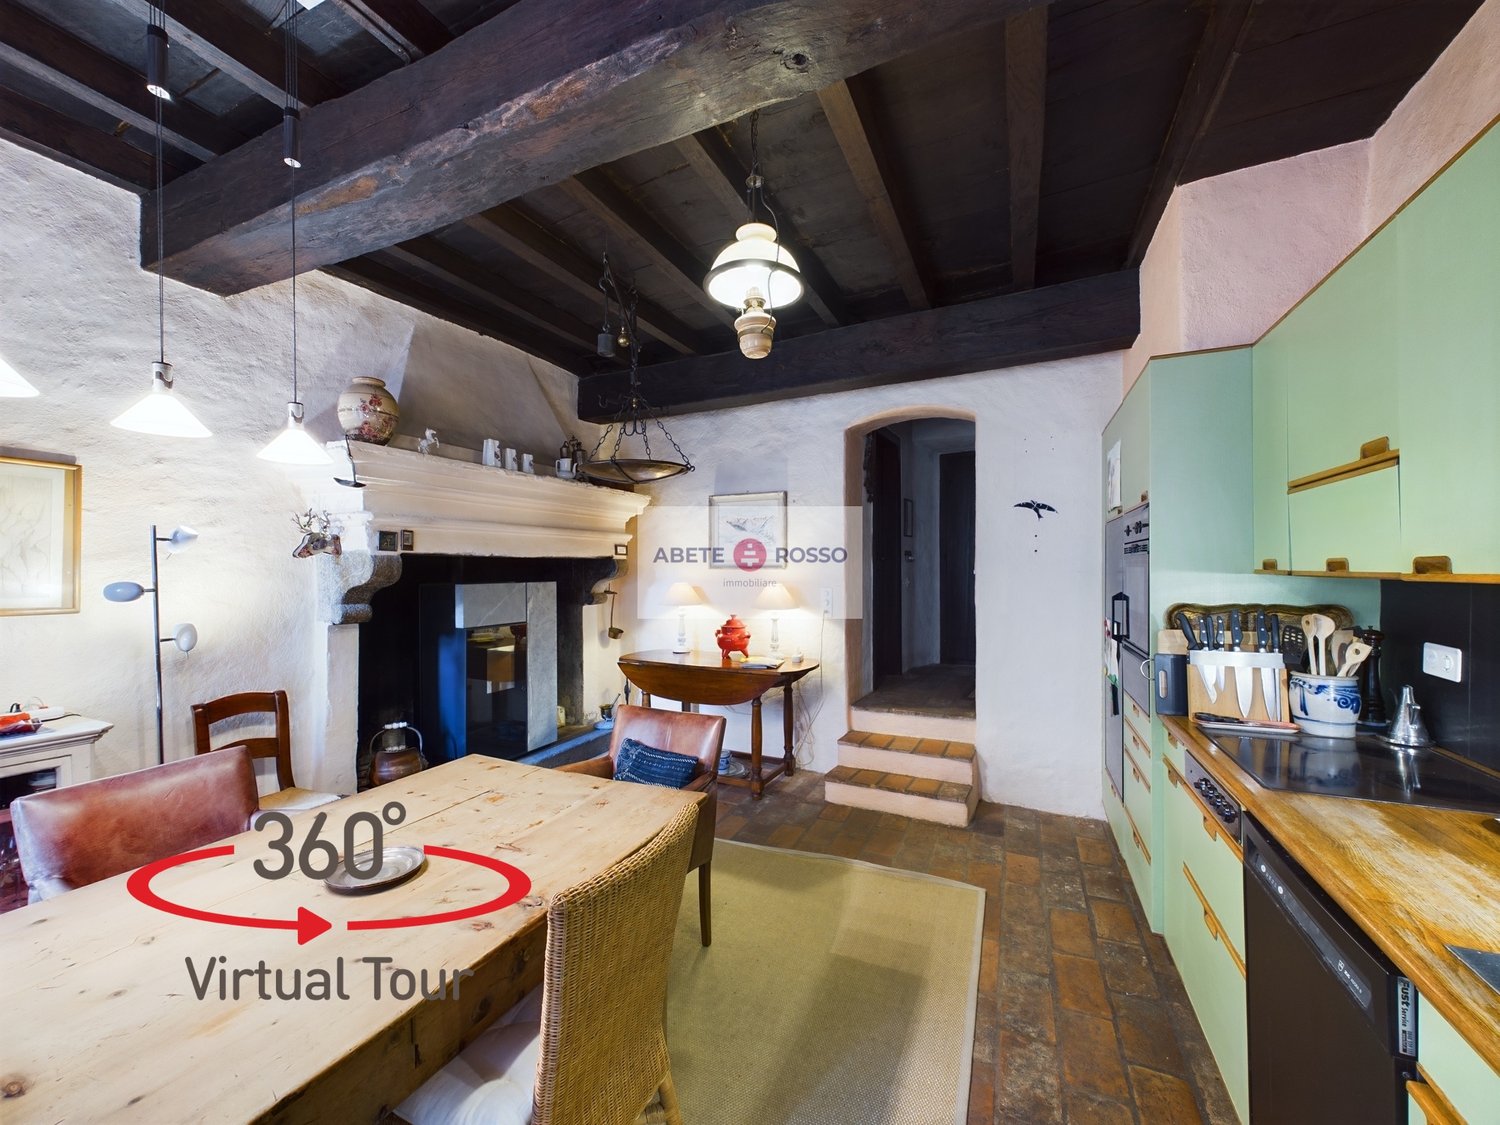
In the Maggia Valley is this unique property, which with its park-like garden and many seats is a beautiful retreat from everyday life. The rustico was built with taste and all comfort, and original stone elements were included in the renovation. A beautiful curved path leads from the parking lot, covered with vines, through the well-kept and Mediterranean-style garden to the house. The ground floor is open-plan. Adjacent to the spacious entrance area is the cozy living-kitchen with dining area and TV corner with warm air fireplace. Storage space is available on the same level in the basement area. On the first floor are two bedrooms, the bathroom with shower and practical built-in closets with washing machine and dryer. The beautiful attic is the perfect place to relax or for guests. In front of the entrance area, there is a large terrace with a vine pergola for shade. The typical Ticino stone table with benches and a barbecue area are not missing. In this area below the mountain, there are various seats that also offer a beautiful view of the garden and the village of Boschetto. A wine cellar and a "small grotto" are located next to the rustico, and another underground natural cellar is in the garden. The garden offers a variety of plants and small romantic spots for sunbathing, reading or resting ... Visletto is a small hamlet that belongs to the municipality of Cevio and is located on the sunny side of the Maggia Valley.

Travel time
-
1 / 17
CHF 3,290,000.–
11 rooms350m² living space
La Strada d'Indeman 17, 6574 Vira (Gambarogno)

Unique property with unobstructable lake view, three apartments, beautiful garden with pool

Unique property with unobstructable lake view consisting of a villa with three apartments, a beautifully laid-out garden with a pool and Mediterranean plants.The house, completely renovated and rebuilt in 2008/2009, was divided into a 3.5-room apartment on the 1st floor and a 5.5-room apartment on the 2nd floor. Both apartments are accessible by lift or via external stairs. A 2-room apartment, also on the 1st floor, is accessible via a separate entrance area.All apartments have large balconies/terraces with a magnificent view of Lake Maggiore and the mountains. The property is reached via a private road with covered parking spaces and a large, closed garage.On the ground floor, there is a spacious entrance hall, a toilet with sink, various cellar rooms, and the lift.Layout of the 3.5-room apartment: house entrance, bathroom with floor-level shower/double sink and toilet with flushing function, laundry room, large living/dining room with panoramic windows and exit to the terrace and garden. Separate kitchen with all electrical appliances, 2 bedrooms, and access via lift.Layout of the 5.5-room apartment: house entrance, bathroom with floor-level shower/double sink and toilet with flushing function, laundry room, large living/dining room with panoramic windows and exit to the balcony with practical access to the garden and pool. Separate kitchen with all electrical appliances, 2 bedrooms, one with an adjacent dressing room (or office), lift to the ground floor, and via a staircase, the attic with two interconnected additional rooms.Layout of the 2-room apartment: open kitchen with dining/living area with panoramic windows and exit to the large balcony, one bedroom, and one bathroom with shower/sink/toilet. The apartment can be easily connected to the 3.5-room apartment, which is on the same level.By renting the 2-room apartment for tourist purposes, the ancillary costs of the property can be largely covered. The electricity from the photovoltaic system with 12 solar panels is fed into the grid.The property has an excellent building quality and has been perfectly maintained. The large garden with Mediterranean plants, pergola, elevated seating area, and garden house has an automatic irrigation system, a lawn robot, and an outdoor grill.The property can be purchased as a primary or secondary residence.

Travel time
-
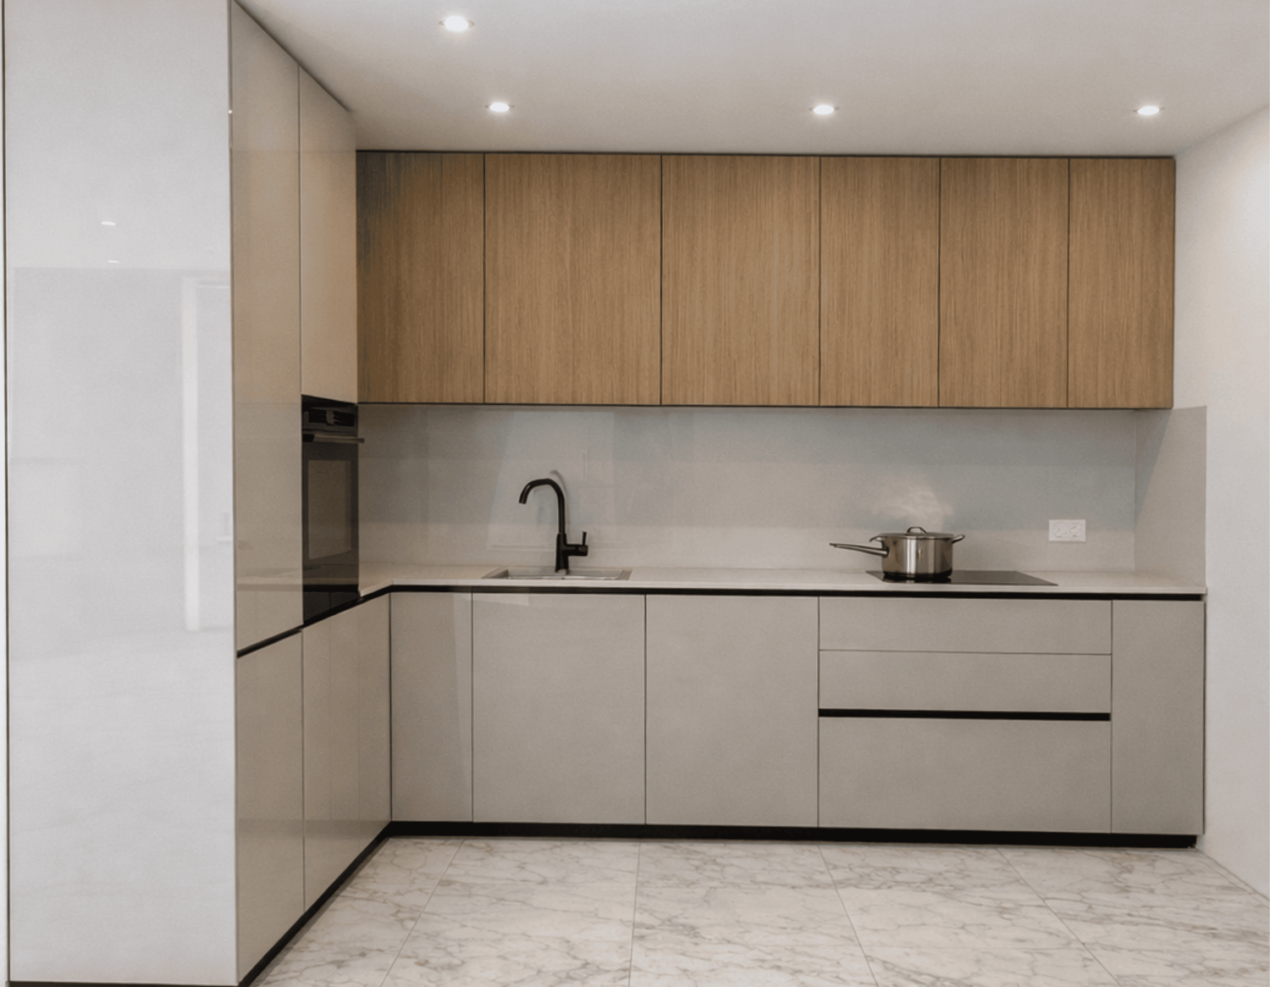
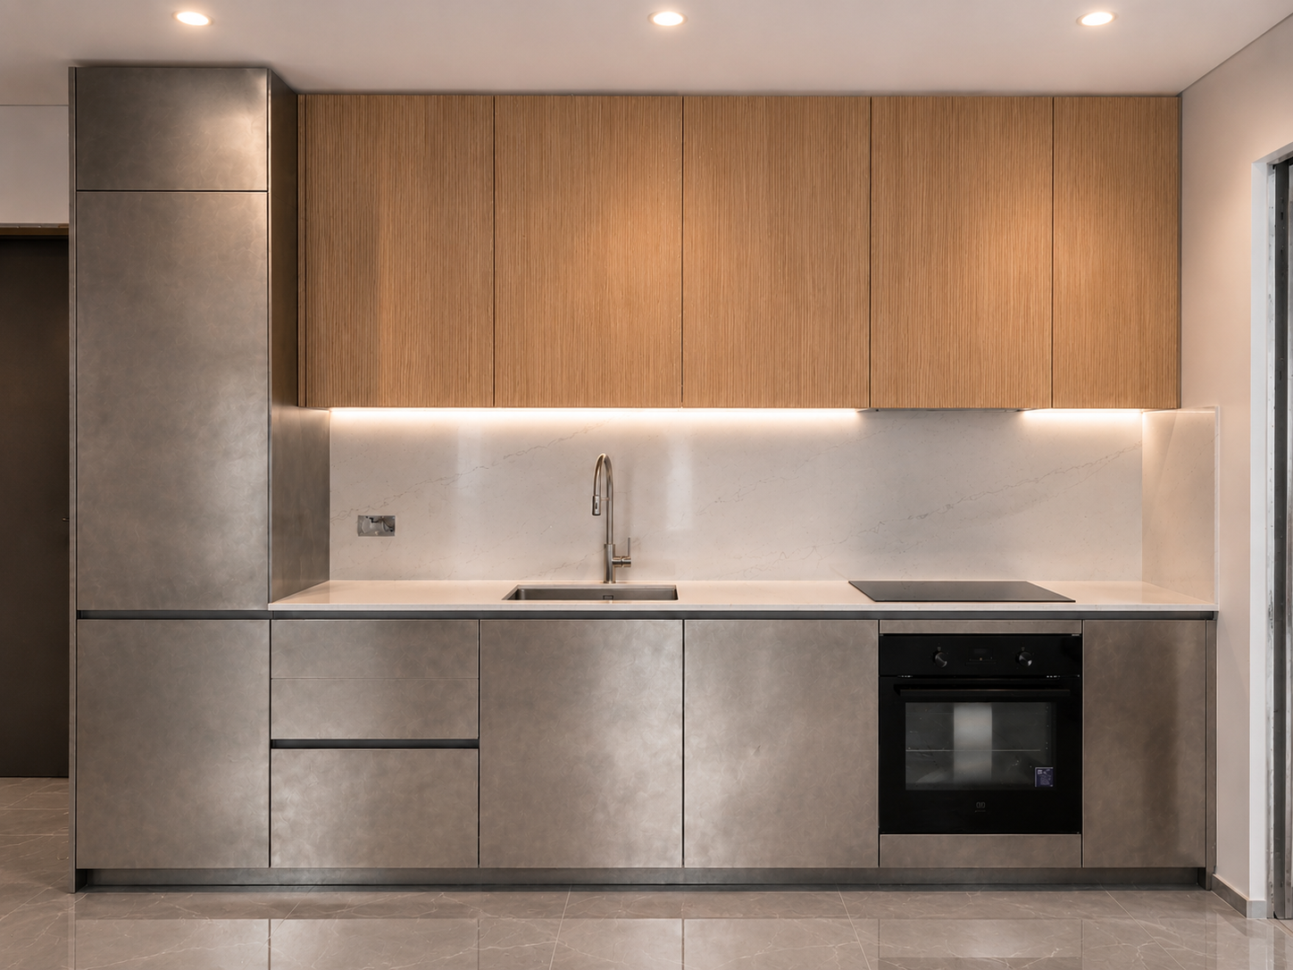
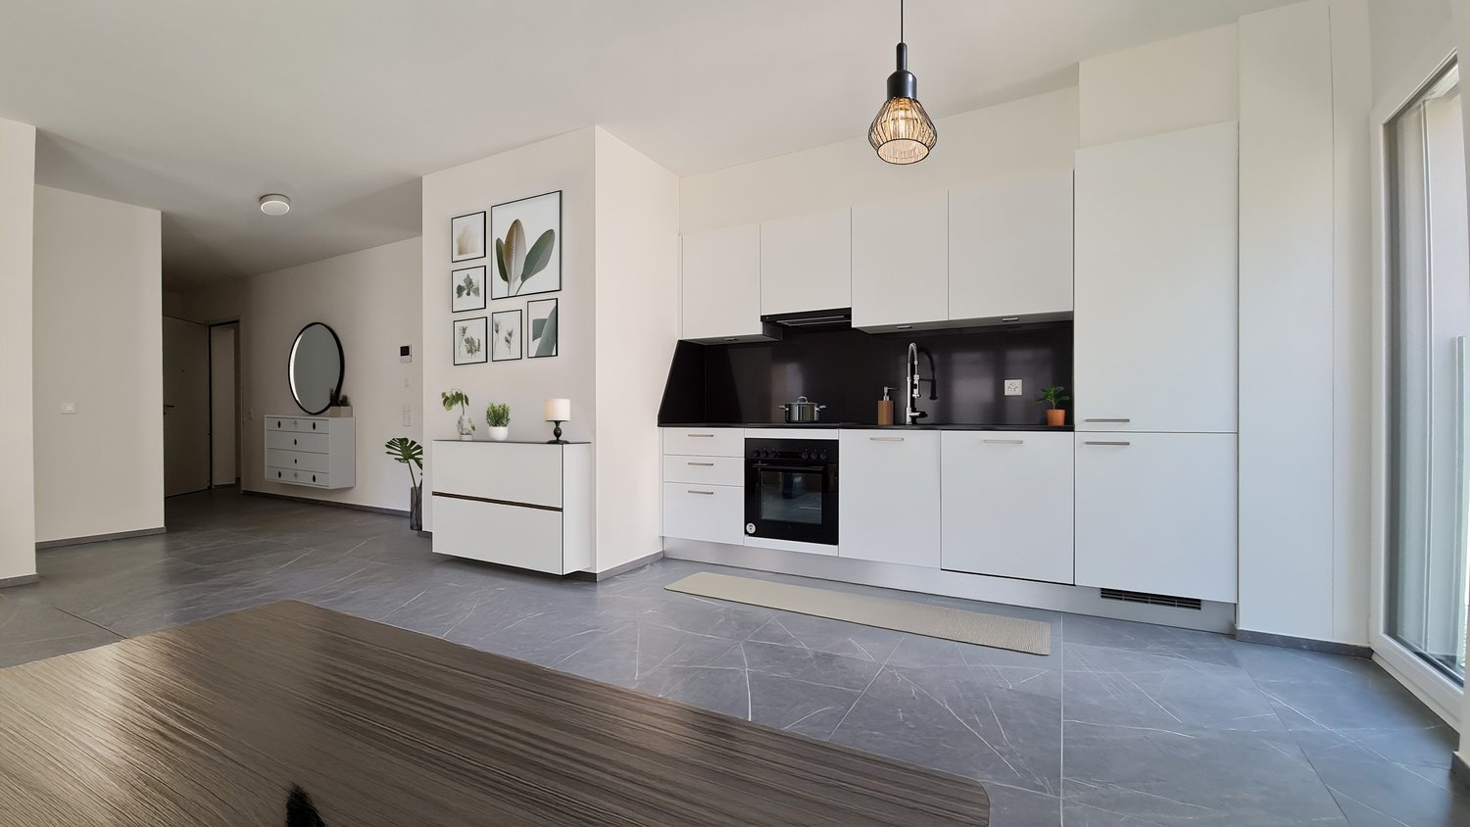
  • open kitchen with modern furniture, light gray marble flooring, black countertop, oven, dishwasher, several decorative framed pictures on wall
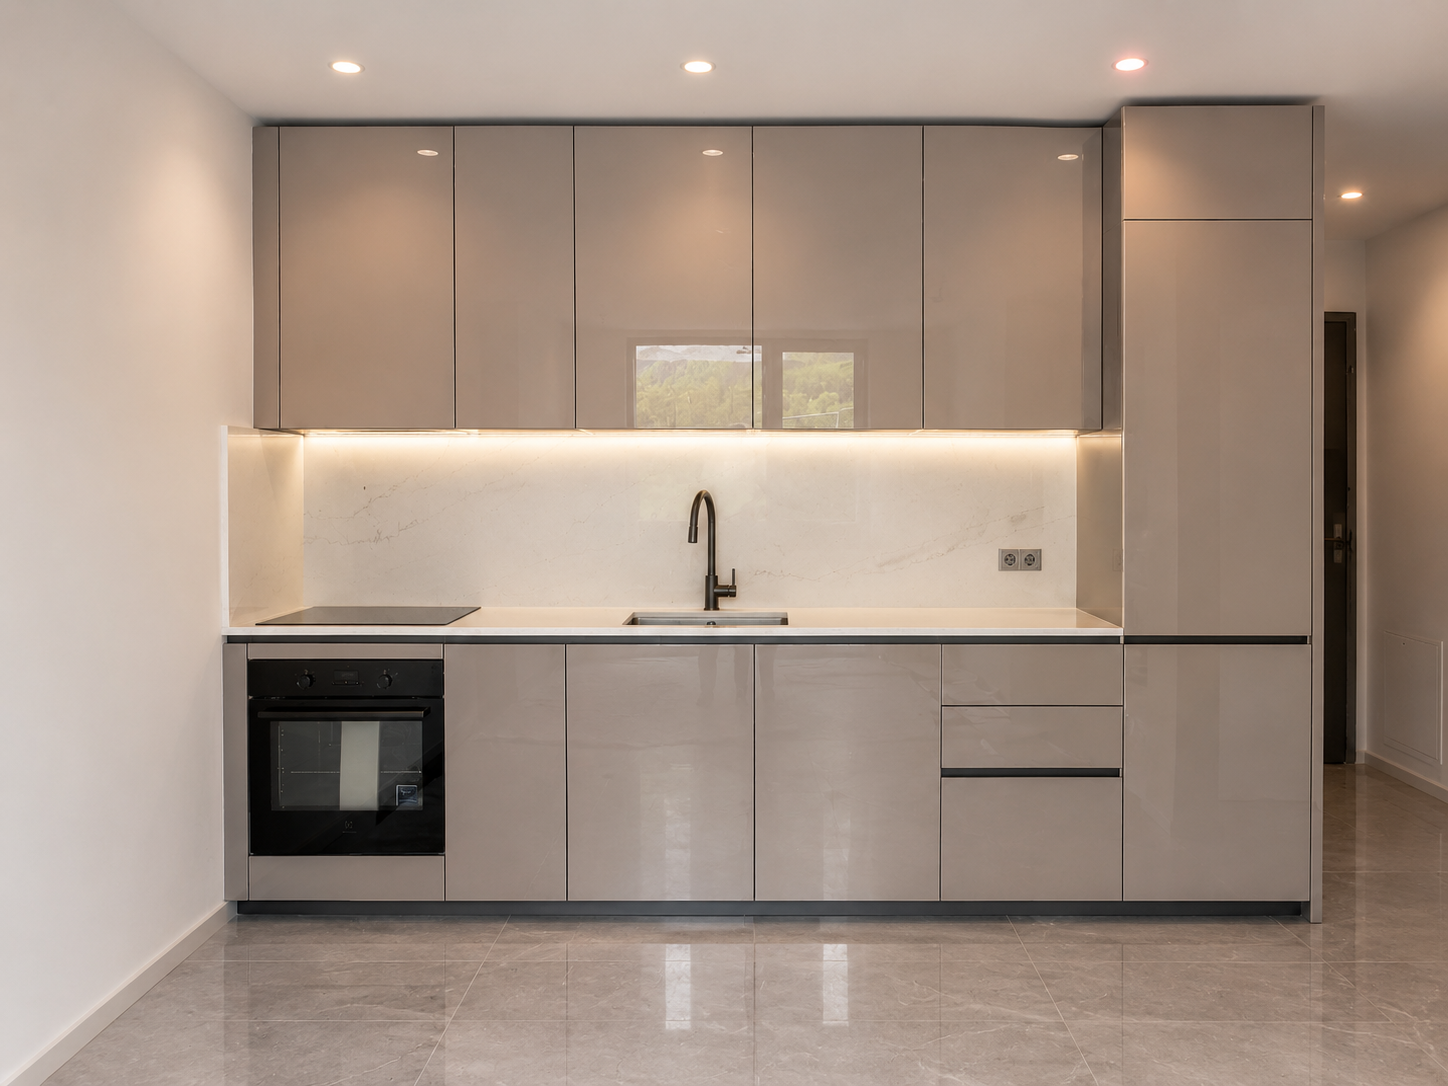
  • Modern white kitchen cabinets, black countertop, built-in oven, sink with faucet, tiled floor
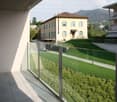
  • View of well-manicured grass and landscaped area, and distant houses
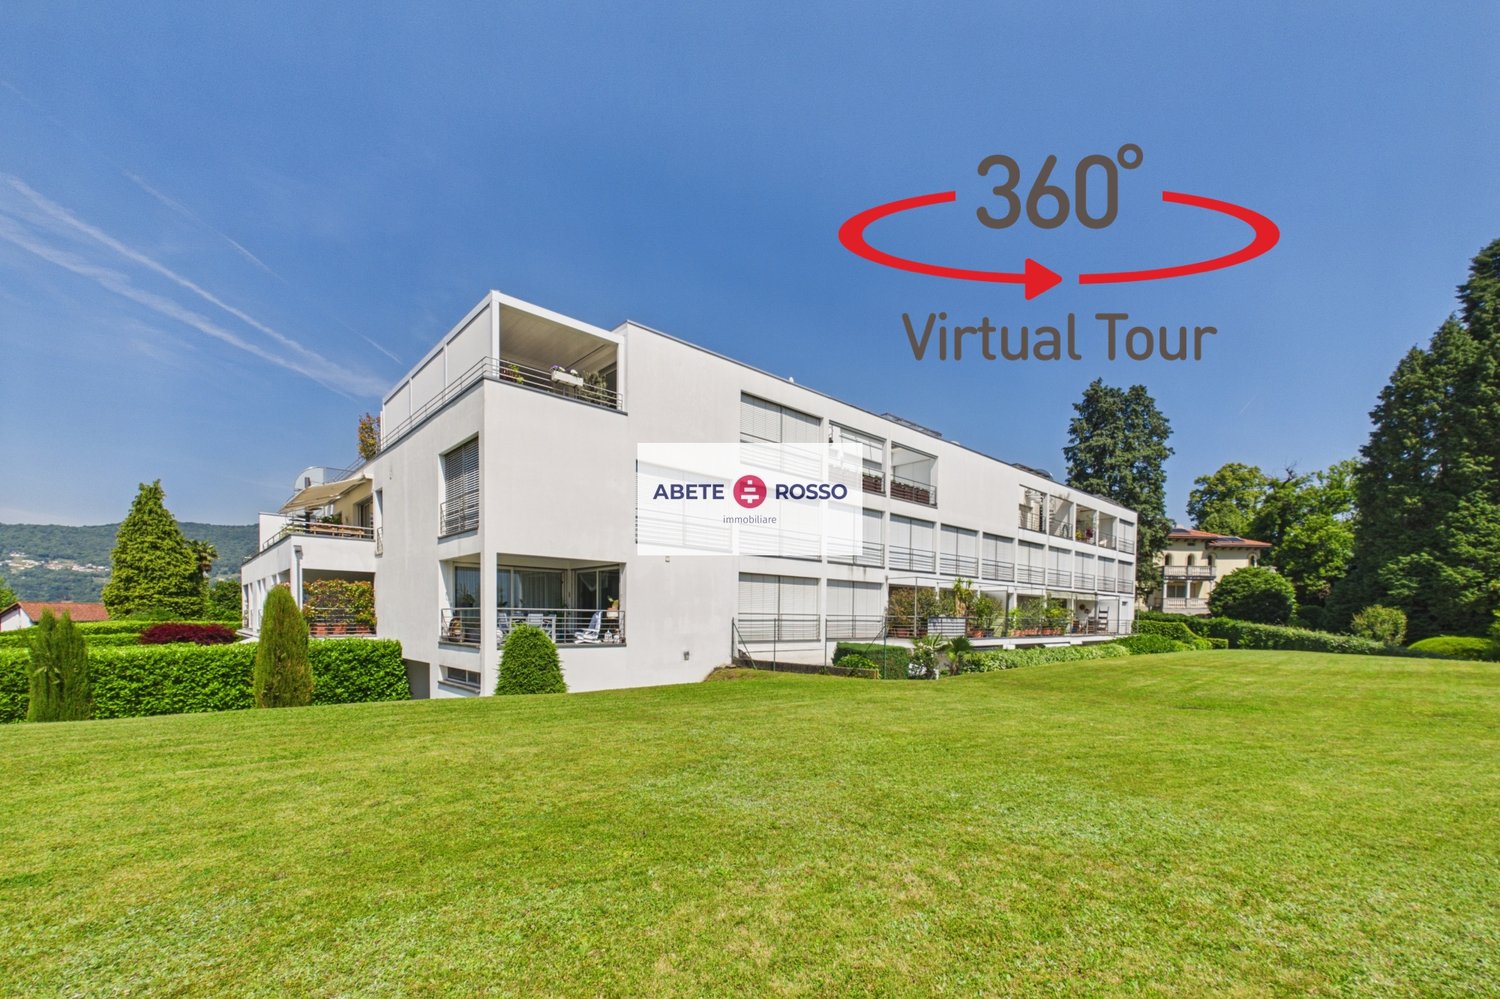
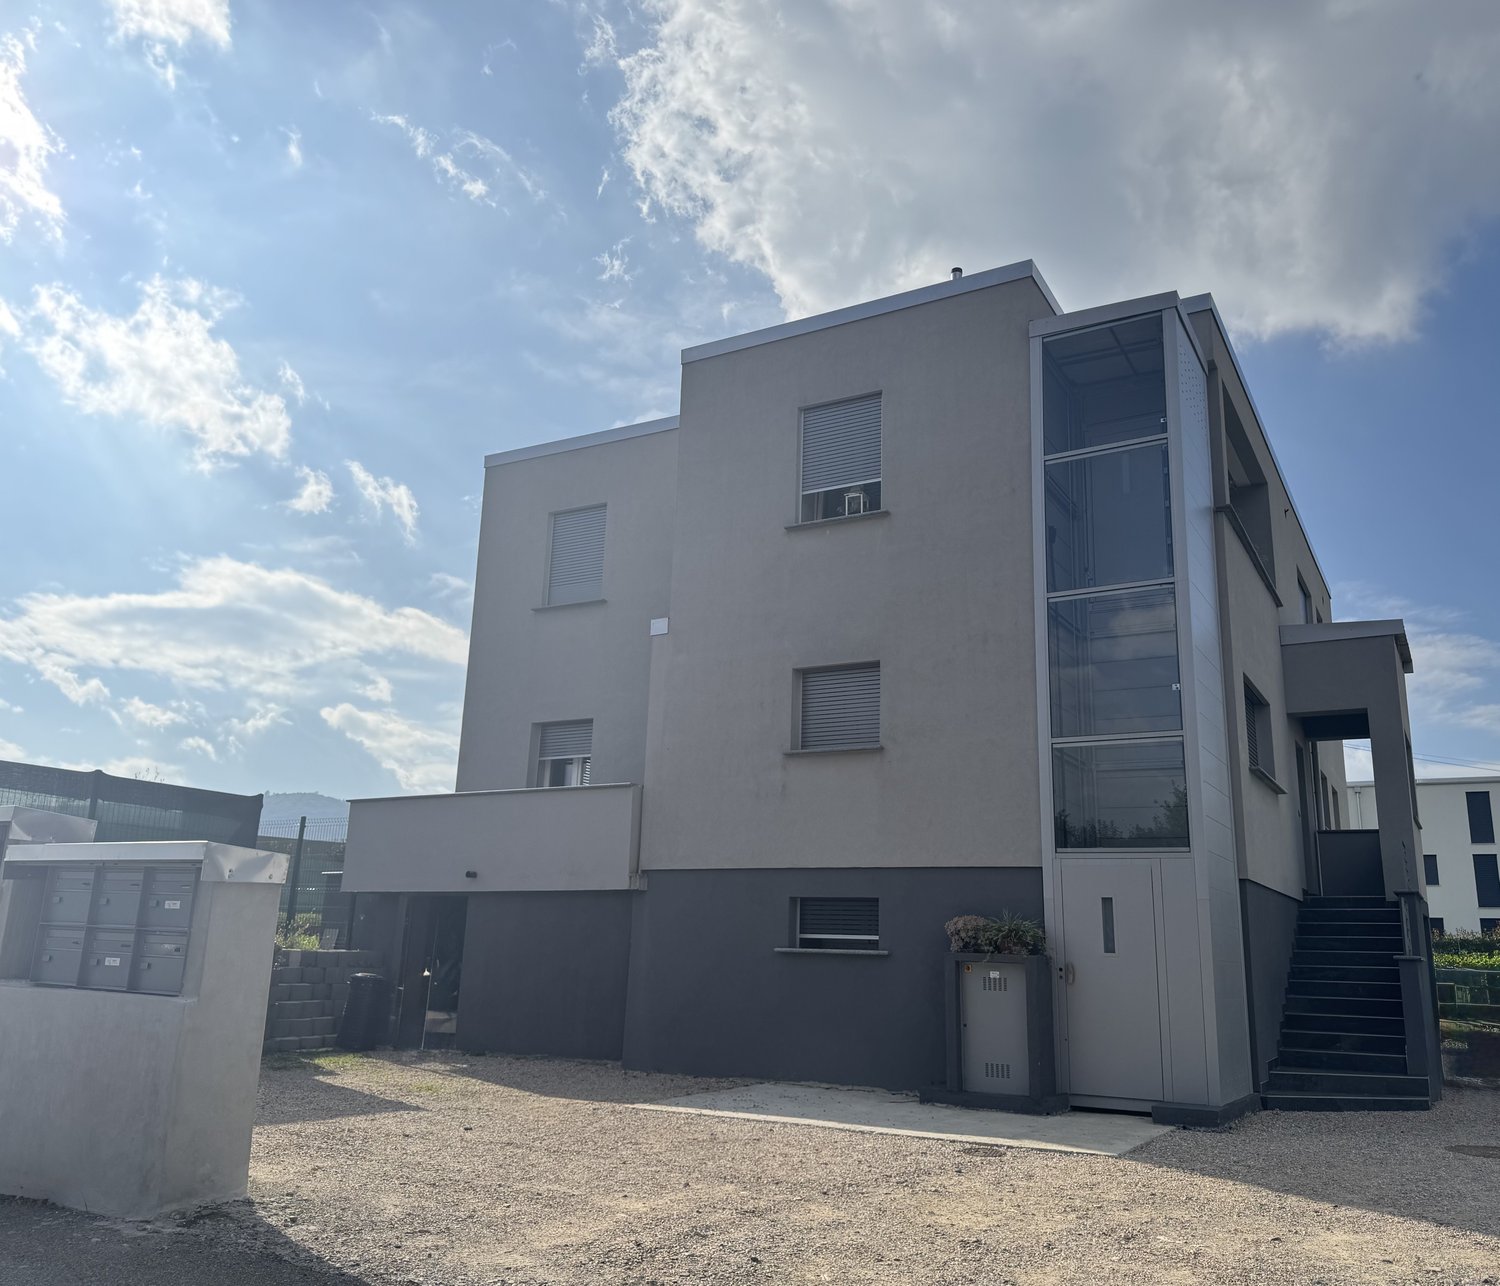
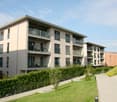
  • Modern 3-story apartment complex, white exterior, glass balconies, hedged garden, paved walkway, green lawn, plants, and shrubs.
  • modern kitchen with induction hob, stainless steel sink, faucet, black granite countertops, white cabinets, power outlet
  • Open-plan living room and kitchen with white walls, large windows, grey tile flooring, and modern kitchen appliances including a dishwasher.
  • This image shows a spacious room with white walls and a large window. The floor is covered with gray marble-like tiles, creating a sleek and modern look. The room appears to be empty, with no furniture or decor visible.
  • empty room, white walls, gray tiles, open door, electrical outlet
  • The image shows a modern bathroom with a white sink, a large mirror, and a flush toilet with a white panel. The walls are light-colored and the overall design appears to be minimalist and clean.
  • Modern white tiled bathroom with shower and sink
  • white tiled walls, silver shower head, clear glass enclosure, handheld shower head, chrome fixtures
  • Spacious underground garage with multiple parking spaces, concrete floor, and white walls. A motorcycle is parked in one of the spaces.
  • Bedroom with a large double bed, pillows, nightstand with a small table, white cabinet, decorative mirror, wall art paintings, open door leading to another room.
1 / 13
Modern white kitchen cabinets, black countertop, built-in oven, sink with faucet, tiled floor
View of well-manicured grass and landscaped area, and distant houses
Modern 3-story apartment complex, white exterior, glass balconies, hedged garden, paved walkway, green lawn, plants, and shrubs.
CHF 490,000.–
3.5 rooms95m² living space
Via Sottobisio 17, 6828 Balerna

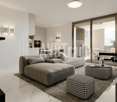
Ultimo 3.5 locali in vendita a Balerna

Residenza Cuvée – Ultimo 3.5 locali in vendita a BalernaIn posizione strategica, nella storica e tranquilla periferia di Balerna, proponiamo in vendita l’ultimo appartamento da 3.5 locali presso la moderna Residenza Cuvée, ultimata nell’estate 2021.L'appartamento si distingue per finiture di alto livello e una distribuzione degli spazi ottimale, ideale per chi cerca comfort, qualità e funzionalità: • Cucina moderna in laminato opaco, con piano e alzata in quarzite, completa di elettrodomestici V-Zug • Bagni dal design ricercato, con materiali e dettagli di pregio • Pavimenti in grès porcellanato effetto marmo by Casalgrande Padana • Camere da letto spaziose, ciascuna con oltre 12 m² • Infissi con triplo vetro e tapparelle elettriche • Porta d’ingresso blindata e videocitofono • Locale lavanderia privato all’interno dell’appartamento • Terrazza coperta abitabile di 12 m² • Ampia cantina • Posto auto assegnato in autorimessa Tutti i principali servizi – scuole, negozi, mezzi pubblici – sono facilmente raggiungibili a piedi o con i mezzi pubblici.La residenza fa parte di un comparto composto da quattro palazzine disposte attorno a un giardino comune, che dona privacy e tranquillità.A pochi minuti si trova il rinomato Parco delle Gole della Breggia, area naturale protetta ideale per escursioni e attività all’aperto. Per gli amanti del benessere, nelle vicinanze si raggiunge a piedi il California Acquapark, con palestra, piscine e aree dedicate anche ai più piccoli.Spese condominiali mensili: CHF 250.–Non perdere l’occasione di vivere in un contesto moderno, curato e in una posizione strategica.-Residenz Cuvée – Letzte 3.5-Zimmer-Wohnung in Balerna zu verkaufenIn strategisch günstiger Lage, am ruhigen und historischen Stadtrand von Balerna, bieten wir die letzte 3.5-Zimmer-Wohnung in der modernen Residenz Cuvée zum Verkauf an. Die Liegenschaft wurde im Sommer 2021 fertiggestellt.Die Wohnung besticht durch hochwertige Ausführungen und eine optimale Raumaufteilung – ideal für alle, die Komfort, Qualität und Funktionalität suchen: • Moderne Küche in mattem Laminat mit Arbeitsplatte und Rückwand aus Quarzit, ausgestattet mit V-Zug-Geräten • Bäder mit anspruchsvollem Design und hochwertigen Materialien • Feinsteinzeug-Böden in Marmoroptik von Casalgrande Padana • Geräumige Schlafzimmer, jedes mit über 12 m² • Dreifachverglaste Fenster mit elektrischen Rollläden • Sicherheits-Eingangstür und Videogegensprechanlage • Eigene Waschküche innerhalb der Wohnung • Überdachte, bewohnbare Terrasse von 12 m² • Großer Kellerraum • Zugewiesener Parkplatz in der Tiefgarage Alle wichtigen Infrastrukturen – Schulen, Einkaufsmöglichkeiten, öffentliche Verkehrsmittel – befinden sich in unmittelbarer Nähe und sind bequem zu Fuß erreichbar.Die Residenz ist Teil eines Wohnkomplexes mit vier Gebäuden, die um einen gemeinschaftlichen Garten angeordnet sind und ein ruhiges, privates Wohnumfeld schaffen.Nur wenige Gehminuten entfernt liegt der bekannte Naturpark „Gole della Breggia“, ein geschütztes Gebiet, das zahlreiche Freizeitmöglichkeiten bietet. Sport- und Wellnessliebhaber erreichen zu Fuß das California Acquapark, mit Fitnessstudio, Schwimmbädern und Bereichen für Kinder.Monatliche Nebenkosten: CHF 250.–Verpassen Sie nicht die Gelegenheit, in einem modernen, gepflegten und strategisch gelegenen Wohnumfeld zu leben.

Travel time
-
1 / 18
CHF 635,000.–
2.5 rooms75m² living space
Via Giuseppe Zoppi 3A, 6605 Locarno

2.5 vista panoramica

RESIDENZA PRIMARIA. In una splendida villa signorile situata nel quartiere residenziale di Locarno Monti, si trova questo appartamento completamente rinnovato con vista spettacolare sul lago.La proprietà garantisce una privacy assoluta e vista spettacolare.L'interno si apre su un ampio soggiorno luminoso con uscita sulla terrazza panoramica, cucina, moderna e funzionale progettata per offrire il massimo comfort.Il vero gioiello dell’abitazione è la magnifica terrazza sul tetto, ideale per momenti di relax o cene con vista mozzafiato sul lago.La zona notte comprende una camera spaziosa e cabina armadi e il bagno con vasca.Non manca il locale tecnico adibito a lavanderia e ripostiglio.Vi è inoltre la possibilità di un parcheggio privato in affitto a 80.-C'è anche il giardino con grill, pergola e vasca ad uso comune.Questa mansarda rappresenta una rara opportunità per chi desidera vivere momenti indimenticabili in un ambiente raffinato e panoramico.LOCARNO A pochi minuti a piedi, la Piazza Grande di Locarno è il cuore della città, con i suoi portici armoniosi in stile lombardo che si susseguono per 700 metri e ospitano numerosi commerci e ristoranti. Antichi palazzi si affacciano su questo salotto cittadino, che si anima in modo particolare d’estate, in occasione della rassegna musicale Moon& Stars e del Festival Internazionale del Film. La Piazza Grande è il punto di partenza per visitare i luoghi piùsignificativi del centro storico, come il Castello Visconteo, le numerose chiese della Città Vecchia, il lungolago e l’importante chiesa di San Vittore a Muralto.-------------------------ERSTWOHNSITZ. In einer schönen Villa im Wohnviertel von Locarno Monti befindet sich diese komplett renovierte Dachgeschosswohnung mit spektakulärem Blick auf den See.Das Anwesen garantiert absolute Privatsphäre und spektakuläre Ausblicke.Das Innere öffnet sich auf ein großes, helles Wohnzimmer mit Ausgang zur Panoramaterrasse, eine moderne und funktionale Küche entworfen, um maximalen Komfort zu bieten.Das wahre Schmuckstück des Hauses ist die herrliche Dachterrasse, ideal für entspannende Momente oder Abendessen mit atemberaubendem Blick auf den See.Der Schlafbereich umfasst ein geräumiges Schlafzimmer mit begehbarem Kleiderschrank und ein Bad mit Badewanne.Es gibt auch einen technischen Raum, der als Waschküche und Abstellraum genutzt wird.Es gibt auch die Möglichkeit eines privaten Parkplatzes zu mieten 80.-Es gibt einen gemeinsamen Garten mit Nutzung des Grills und Wasserbecken.Diese Mansarde stellt eine seltene Gelegenheit für diejenigen dar, die unvergessliche Momente in einer raffinierten und panoramischen Umgebung erleben möchten.Verlangen Sie bitte das Verkaufsdossier!Nur ein paar Kurven entfernt, die Piazza Grande von Locarno ist das Herzstück der Stadt, mit seinen harmonischen Laubengängen im lombardischen Stil, die sich über 700 m hinziehen und unter denen man zahlreiche Geschäfte und Restaurants findet. Der Platz ist der Salon der Stadt und ist von antiken Gebäuden gesäumt. Speziell im Sommer ist er besonders belebt, wenn Moon & Stars und das Internationale Filmfestival stattfinden. Piazza Grande ist der Ausgangspunkt, um die nennenswertesten Sehenswürdigkeiten im historischen Zentrum zu besichtigen, wie das Castello Visconteo, die vielen Kirchen in der Altstadt, die Seepromenade und die bedeutende Kirche San Vittore in Muralto.

Travel time
-
1 / 13
CHF 1,280,000.–
7 rooms250m² living space
6514 Sementina

Villa with pool and spectacular view in Sementina

An exclusive design residence with panoramic terraces and high-quality finishes.Located in the absolute quiet of the sunny hills of Sementina, this beautiful 7-room villa offers an unparalleled living experience with an open view of the Ticino valley up to Locarno. The ideal solution for those seeking privacy, elegance, and constant contact with nature. Contemporary architecture and spacious rooms Distributed over three levels connected by an elevator, the villa is part of an exclusive residential complex with only two units. The interiors, flooded with natural light, are distinguished by the harmony of the volumes and a minimalist-chic aesthetic.The sleeping area consists of three bedrooms: two single rooms and one double room with a private en-suite bathroom. Two complete bathrooms with sober and modern design are equipped with a shower, sink, toilet, and bidet.The heart of the house is the open living area, where a total white island kitchen merges with the living room, offering a breathtaking view thanks to the large windows. The room opens onto a covered terrace of 18 m², with glass parapets and electric sunshades.On the lower floor, a spacious hobby area, a laundry room, and a technical room complete the service areas, guaranteeing functionality and comfort.Experiencing the outdoors as an extension of luxuryThe dream continues outdoors, where two large terraces welcome a spectacular private pool (5.10 × 13.70 m; depth 1.50 m), overlooking the Piano di Magadino. An ideal space to enjoy the sun, the view, and moments of relaxation in total privacy. Finishes and technology at the forefront- Wood-effect flooring, warm and modern - PVC windows with triple glazing - Aluminum shutters and automated blinds - Heating with serpentines and heat pump, for maximum energy efficiency - 2 external parking spaces included Main features- Living area: 250 m² - Land: 534 m² - Year of construction: 2019 - Sales price: CHF 1’280’000 - Also available as a secondary residence (subject to request to the municipality) - Possibility of purchase with the "rent to buy" formulaTo receive more information or to organize a private viewing, please kindly leave your name, surname, and phone number; you will be called back by our consultants as soon as possible.For more information, call us at +41 91 921 24 28 or write to us at +41 78 404 56 75.ViverTI Living in Switzerland

1 / 30
  • Garage
  • Elevator
  • Mountain view
  • +2
CHF 990,000.–
4.5 rooms127m² living space
Strada Regina 61D, 6928 Manno

Attractive 4.5-room garden flat in Manno - spacious and comfortable living with a private garden

Attractive 4.5-room garden flat in Manno - spacious and comfortable living with a private garden This attractive and well-maintained 4.5-room flat is situated in 6928 Manno, in a quiet and pleasant residential neighbourhood.Built in 2018, the property impresses with its modern architecture, high standard of finish and a spacious, functional layout. The flat is situated on the ground floor and offers direct access to the terrace and private garden area.With a usable floor area of approx. 140 m², three bedrooms and a spacious living and dining area, the property offers plenty of space and is ideal for couples and families. An additional advantage is the possibility of using the flat as either a main residence or a holiday or second home.LocationThe flat is situated in a quiet and pleasant residential neighbourhood in Manno, close to the historic village centre. The location combines a relaxed living environment with excellent access to the key amenities of daily life.Nursery schools and schools are in the immediate vicinity. Shopping facilities such as Migrolino in Manno, as well as Migros, Coop and Lidl, are just a few minutes' drive away.Thanks to the good transport links, the A2 Lugano-Nord motorway junction is also within easy reach. The centre of Lugano is likewise a short drive away.The location is therefore ideal for families and working professionals who wish to combine spacious and peaceful living with proximity to Lugano.The flat is available immediately.Technical details:Rooms: 4.5Bedrooms: 3Bathrooms: 2 - one with a shower, one with a bathGuest WC: 1Floor: Ground floorLiving area: approx. 127 m²Usable floor area: approx. 140 m²Terrace: approx. 16 m²Garden area: approx. 25 m²Heating: heat pump / underfloor heatingHot water: heat pump / solarPhotovoltaics: YesWindows: double glazingFlooring: tilesParking spaces: 2 indoor parking spacesLayout:-Entrance hall / foyer-Bright and spacious living and dining room-Modern, open-plan kitchen in very good condition-3 bedrooms-2 bathrooms - one with a shower, one with a bath-Separate guest WC-Private laundry/storage room-Terrace with direct access to the garden-Cellar compartmentSpecial features:-Suitable as a second home or holiday flat-Built in 2018-Spacious 4.5-room flat-Quiet residential area in Manno-Ground-floor flat-Private garden area-Modern open-plan kitchen-2 bathrooms plus separate guest WC-Underfloor heating-Heat pump for heating and hot water-Solar thermal system-Photovoltaic system-Double-glazed windows-Private laundry/storage room-Cellar-2 parking spaces in the covered car parkService charges:Service charges: approx. CHF 437.- per monthRenovation fund: approx. CHF 830 per yearPurchase priceFlat: CHF 910,0002 indoor parking spaces: CHF 80,000Total purchase price: CHF 990,000An attractive opportunity for anyone looking for a spacious, modern and well-maintained 4.5-room flat with a garden in a quiet location. The property is particularly appealing thanks to the possibility of using it as a second home or holiday home.Arrange a viewing today!Contact:Michael Sadowski079 173 11 62Would you like to sell your property?Contact us for a no-obligation, free valuation of your property!
  • Garage
  • Elevator
  • Mountain view
  • +2
Michael Sadowski

Michael Sadowski

Courtier

Travel time
-
1 / 19
  • Balcony / Terrace
  • Garage
  • Elevator
  • +3
CHF 650,000.–
2.5 rooms77m² living space
Strada Regina 61D, 6928 Manno

Attractive 2.5-room garden flat in Manno - modern living comfort

Attractive 2.5-room garden flat in Manno - modern living comfort This attractive and well-maintained 2.5-room apartment is located in 6928 Manno, in a quiet and pleasant residential neighborhood.Built in 2018, the property features modern architecture, a very high standard of finish, and a practical floor plan. The apartment is located on the ground floor and offers direct access to the terrace and garden.With a usable area of approximately 85 m², one bedroom, and a spacious living area, the property is ideal both as a primary residence and as a vacation or second home.Location:The apartment is located in a quiet and pleasant residential neighborhood in Manno, near the historic village center. The location combines a peaceful living environment with easy access to the most important amenities for daily life.Kindergartens and schools are in the immediate vicinity. Shopping options such as Migrolino in Manno, as well as Migros, Coop, and Lidl, are just a few minutes' drive away.Thanks to good transportation links, the A2 Lugano-Nord highway exit is also quickly accessible. The center of Lugano is also just a short drive away.The location is therefore ideal for both families and working professionals who want to combine proximity to Lugano with a quiet living environment.The apartment is available immediately.Technical Details:Rooms: 2.5Bathroom: 1 with shower, toilet, and bidetFloor: Ground floorLiving area: approx. 76.65 m²Usable area: approx. 85 m²Terrace: approx. 4.35 m²Garden area: approx. 20 m²Heating: Heat pump / underfloor heatingHot water: Heat pumpWindows: Double-glazedFlooring: TilesParking: 1 indoor parking spaceFloor Plan:-Entrance area / foyer-Bright living and dining room-Modern, open-concept kitchen in very good condition-1 bedroom-Bathroom with shower, toilet, and bidet-Private laundry/storage room-Terrace with direct access to the garden-Basement storage unitSpecial Features:-Suitable as a second home or vacation rental-Built in 2018-Quiet residential neighborhood in Manno-Ground-floor apartment-Private garden area-Modern open-concept kitchen-Underfloor heating-Heat pump for heating and hot water-Double-glazed windows-Private laundry/storage room-Basement-1 parking space in the indoor parking garageCosts:Costs: approx. CHF 276.- per monthRenovation fund: approx. CHF 500.- per yearPurchase price:Apartment: CHF 610,000.-Indoor parking space: CHF 40,000.-Total purchase price: CHF 650,000.-An attractive opportunity for anyone looking for a modern and well-maintained apartment in a quiet location, especially given the possibility of using the property as a second home or vacation home.Schedule a viewing today!Contact:Michael Sadowski079 173 11 62Are you looking to sell your property?Contact us for a free, no-obligation appraisal of your property!

  • Balcony / Terrace
  • Garage
  • Elevator
  • +3
Michael Sadowski

Michael Sadowski

Courtier

Travel time
-
1 / 8
CHF 910,000.–
4.5 rooms
Via Carpinell, 6874 Castel San Pietro

Semi-detached house built with possibility to finish the interiors

House with large garden in Castel San Pietro, in a residential complex of three new semi-detached houses. The building is completed, however, the interiors have been intentionally left in a raw state to allow the new owners to choose the finishes according to their personal tastes. The delivery is turnkey.The 4.5-room apartment develops on two floors.The ground floor is dedicated to the daytime area consisting of: entrance hall with space for a comfortable wardrobe, living room with open kitchen and access to the portico and private garden, guest bathroom and an additional room that can be used as an office or hobby room.A staircase leads to the upper floor dedicated to the nighttime area consisting of: master bedroom with private bathroom, hallway, two additional bedrooms, bathroom, and laundry room. The two smaller bedrooms share access to a terrace.The finishes are modern and include: PVC windows with triple glazing, gres floors, furnished kitchen with latest generation appliances.Heating will be provided by an air-water heat pump and distribution through underfloor heating.Externally there are 1 parking space in a private garage and 2 uncovered parking spaces.The position of this house is strategic as it is located in a green residential area, and in a few minutes by car, it is possible to reach the main towns of Mendrisio and Chiasso.Notable is the tax multiplier of 55%, one of the lowest in the canton.MEASURESHouse: 116.60 sqmTerraces: 18.40 sqmGarden: 143.40 sqmRef: ESI-GEN-A

Travel time
-
1 / 8
CHF 1,350,000.–
12.5 rooms280m² living space
Via Cappellino Sora, 6855 Stabio

Building with 6 apartments in Stabio

Building with 6 apartments in Stabio, in the heart of the historic town center, of recent construction.Ideal for those who want to make an investment with a return of over 5.6%. For more detailed information, it is possible to schedule an appointment with one of our consultants.The structure consists of 6 apartments with 2.5 rooms, each characterized by a layout that includes entrance, living room with open kitchen, bedroom, bathroom, and terrace with a view of the typical roofs of the town.The finishes are of good quality: floors and bathroom coverings in tiles, PVC windows with double glazing, shutters, furnished kitchen. The heating is guaranteed by floor serpents connected to a heat pump.The building develops on four floors connected by internal stairs. The ground floor houses the cellars, the technical room, and the condominium laundry room. The other levels are each occupied by two apartments.The property does not have private parking spaces, however, public parking spaces are available at a short distance. Moreover, despite the central position in the town center, it is possible to access comfortably with a car for loading and unloading operations.Within a short walk from the building, all main services are available, including shops, post office, pharmacy, bank, schools, and supermarkets. Moreover, in a few minutes, you can reach the highway access, the train station, and the border with Italy.MEASURESApproximate total surface area: 280 sqmin addition to the available rooms and balconiesRef.: V-CF-STA-FON-9

Travel time
-
1 / 16
CHF 495,000.–
3.5 rooms96m² living space
Via Poeta Francesco Chiesa 17, 6833 Vacallo

Modern design and living comfort

In the heart of Vacallo, the Residenza Tre Noci is born, a modern project where contemporary design, comfort and construction quality come together to offer a superior living experience.Composed of three distinct buildings with eleven apartments each, the residence has been designed to guarantee privacy, brightness, and generous spaces, ideal for those seeking a welcoming and refined home.Each apartment stands out for its high-quality finishes and materials: • Modern and fully equipped kitchens • Bathrooms with elegant design • Armored doors • Windows with triple glazing and motorized louvers • Heat pump heating system Every detail has been carefully designed to provide functionality, efficiency, and daily comfort.Available types • 2.5 rooms | from 48.5 m² to 65 m² | starting from CHF 290'000.- • 3.5 rooms | from 77.5 m² to 96 m² | starting from CHF 440'000.- • 4.5 rooms | 112 m² | CHF 650'000.- • Parking space CHF 30'000.- Why choose the Residenza Tre Noci • Modern and harmonious architecture • Quiet and well-served location • Bright and functional spaces • Optimal price-quality ratio • Ideal both as a main residence and as an investment Discover the pleasure of living in a house designed for your well-being.Contact us today to receive more information or to book a private visit to the Residenza Tre Noci.Also, discover our other residential and commercial properties on our website: https://dreieckimmo.ch/

Travel time
-

Suggested properties for you based on search results