8269 results - Property for buy in Canton Ticino

1 / 18
CHF 635,000.–
2.5 rooms75m² living space
Via Giuseppe Zoppi 3A, 6605 Locarno

2.5 vista panoramica

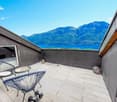
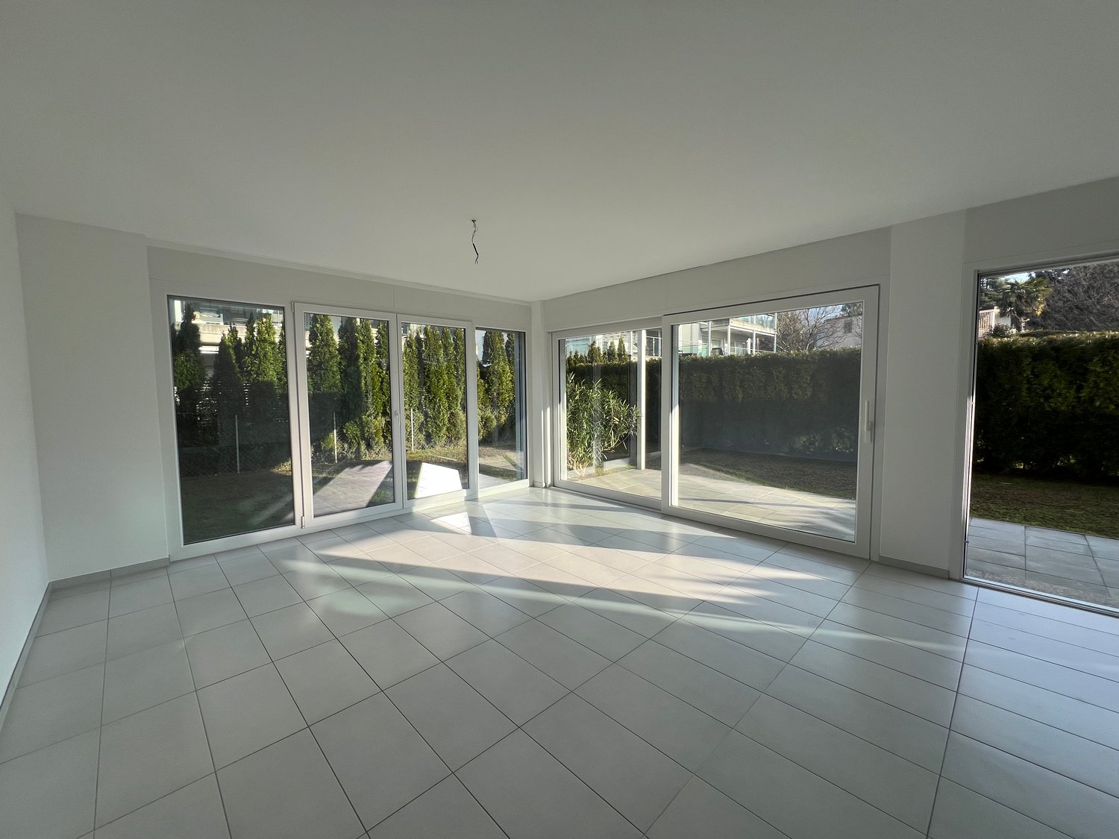
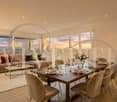
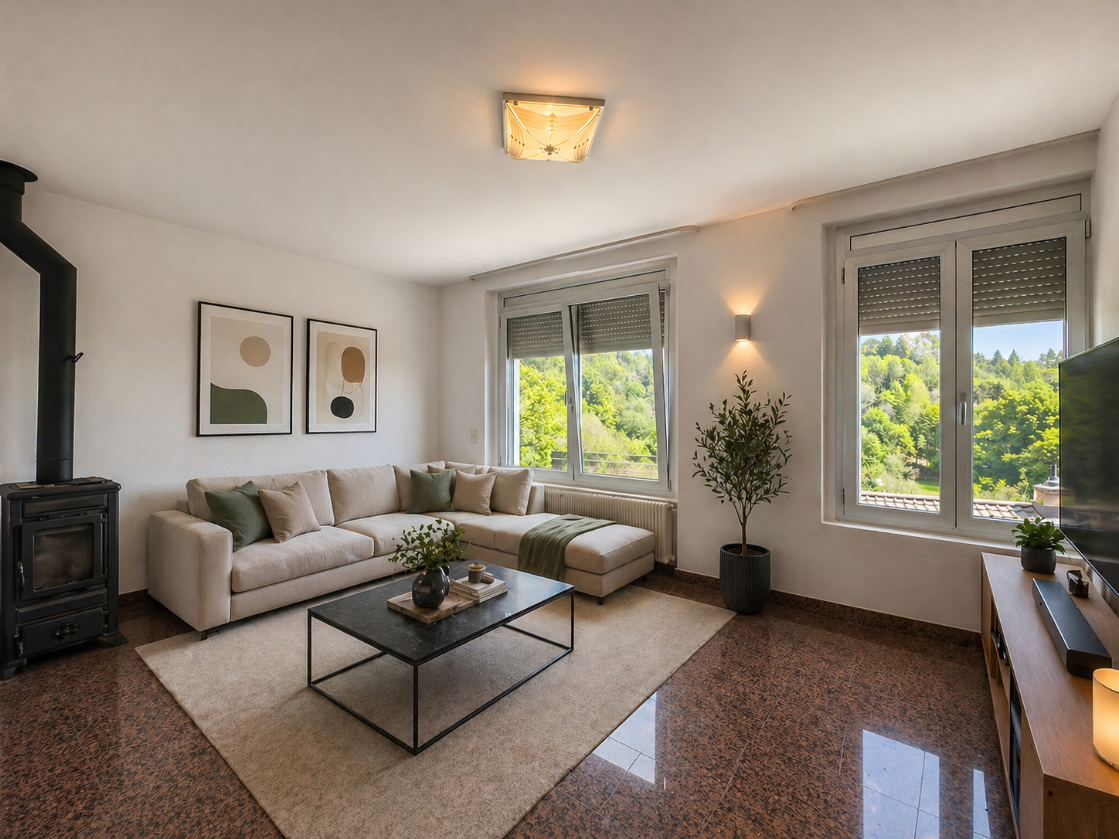
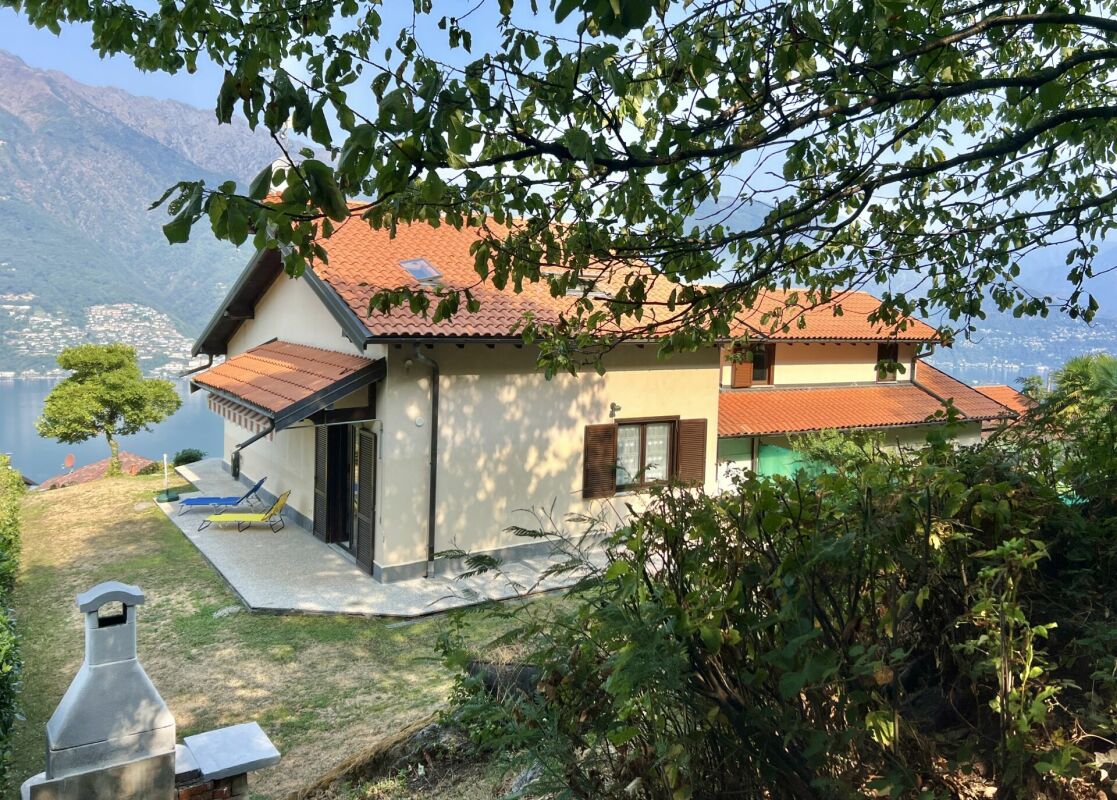
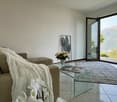
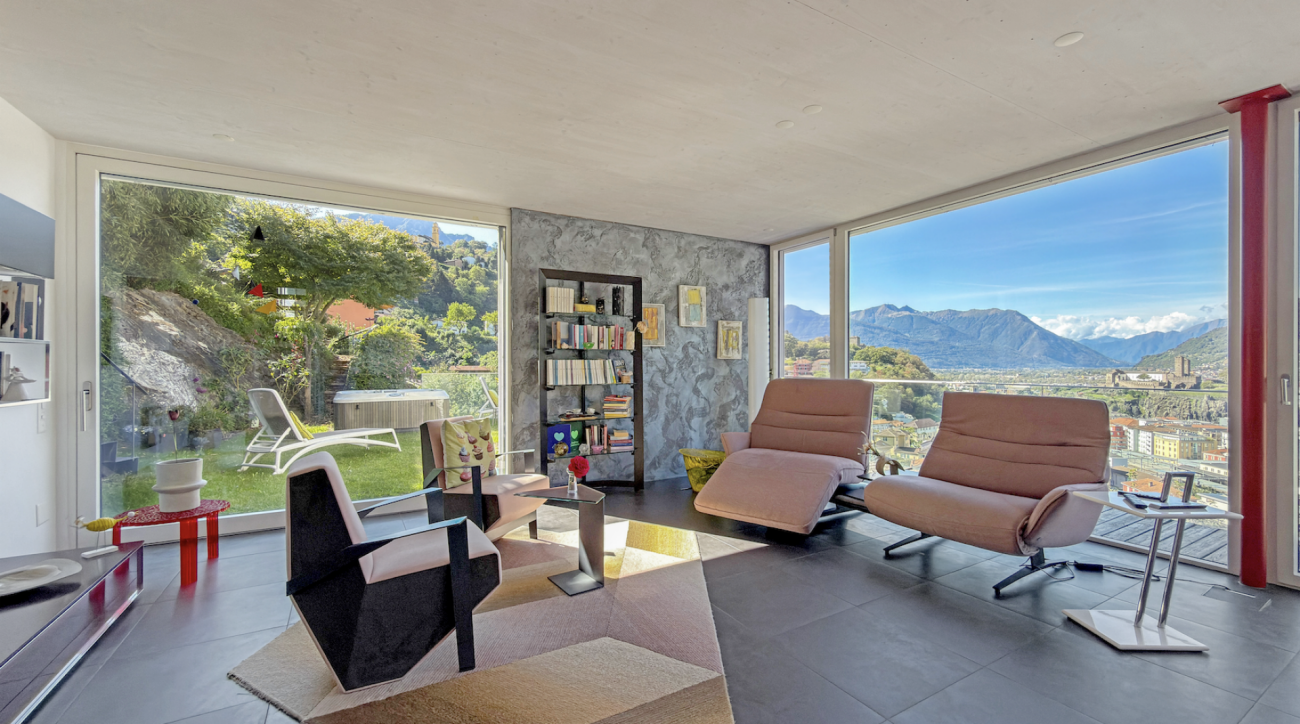
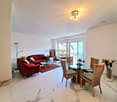
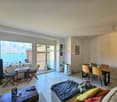
RESIDENZA PRIMARIA. In una splendida villa signorile situata nel quartiere residenziale di Locarno Monti, si trova questo appartamento completamente rinnovato con vista spettacolare sul lago.La proprietà garantisce una privacy assoluta e vista spettacolare.L'interno si apre su un ampio soggiorno luminoso con uscita sulla terrazza panoramica, cucina, moderna e funzionale progettata per offrire il massimo comfort.Il vero gioiello dell’abitazione è la magnifica terrazza sul tetto, ideale per momenti di relax o cene con vista mozzafiato sul lago.La zona notte comprende una camera spaziosa e cabina armadi e il bagno con vasca.Non manca il locale tecnico adibito a lavanderia e ripostiglio.Vi è inoltre la possibilità di un parcheggio privato in affitto a 80.-C'è anche il giardino con grill, pergola e vasca ad uso comune.Questa mansarda rappresenta una rara opportunità per chi desidera vivere momenti indimenticabili in un ambiente raffinato e panoramico.LOCARNO A pochi minuti a piedi, la Piazza Grande di Locarno è il cuore della città, con i suoi portici armoniosi in stile lombardo che si susseguono per 700 metri e ospitano numerosi commerci e ristoranti. Antichi palazzi si affacciano su questo salotto cittadino, che si anima in modo particolare d’estate, in occasione della rassegna musicale Moon& Stars e del Festival Internazionale del Film. La Piazza Grande è il punto di partenza per visitare i luoghi piùsignificativi del centro storico, come il Castello Visconteo, le numerose chiese della Città Vecchia, il lungolago e l’importante chiesa di San Vittore a Muralto.-------------------------ERSTWOHNSITZ. In einer schönen Villa im Wohnviertel von Locarno Monti befindet sich diese komplett renovierte Dachgeschosswohnung mit spektakulärem Blick auf den See.Das Anwesen garantiert absolute Privatsphäre und spektakuläre Ausblicke.Das Innere öffnet sich auf ein großes, helles Wohnzimmer mit Ausgang zur Panoramaterrasse, eine moderne und funktionale Küche entworfen, um maximalen Komfort zu bieten.Das wahre Schmuckstück des Hauses ist die herrliche Dachterrasse, ideal für entspannende Momente oder Abendessen mit atemberaubendem Blick auf den See.Der Schlafbereich umfasst ein geräumiges Schlafzimmer mit begehbarem Kleiderschrank und ein Bad mit Badewanne.Es gibt auch einen technischen Raum, der als Waschküche und Abstellraum genutzt wird.Es gibt auch die Möglichkeit eines privaten Parkplatzes zu mieten 80.-Es gibt einen gemeinsamen Garten mit Nutzung des Grills und Wasserbecken.Diese Mansarde stellt eine seltene Gelegenheit für diejenigen dar, die unvergessliche Momente in einer raffinierten und panoramischen Umgebung erleben möchten.Verlangen Sie bitte das Verkaufsdossier!Nur ein paar Kurven entfernt, die Piazza Grande von Locarno ist das Herzstück der Stadt, mit seinen harmonischen Laubengängen im lombardischen Stil, die sich über 700 m hinziehen und unter denen man zahlreiche Geschäfte und Restaurants findet. Der Platz ist der Salon der Stadt und ist von antiken Gebäuden gesäumt. Speziell im Sommer ist er besonders belebt, wenn Moon & Stars und das Internationale Filmfestival stattfinden. Piazza Grande ist der Ausgangspunkt, um die nennenswertesten Sehenswürdigkeiten im historischen Zentrum zu besichtigen, wie das Castello Visconteo, die vielen Kirchen in der Altstadt, die Seepromenade und die bedeutende Kirche San Vittore in Muralto.

Travel time
-
1 / 13
CHF 1,280,000.–
7 rooms250m² living space
6514 Sementina

Villa with pool and spectacular view in Sementina


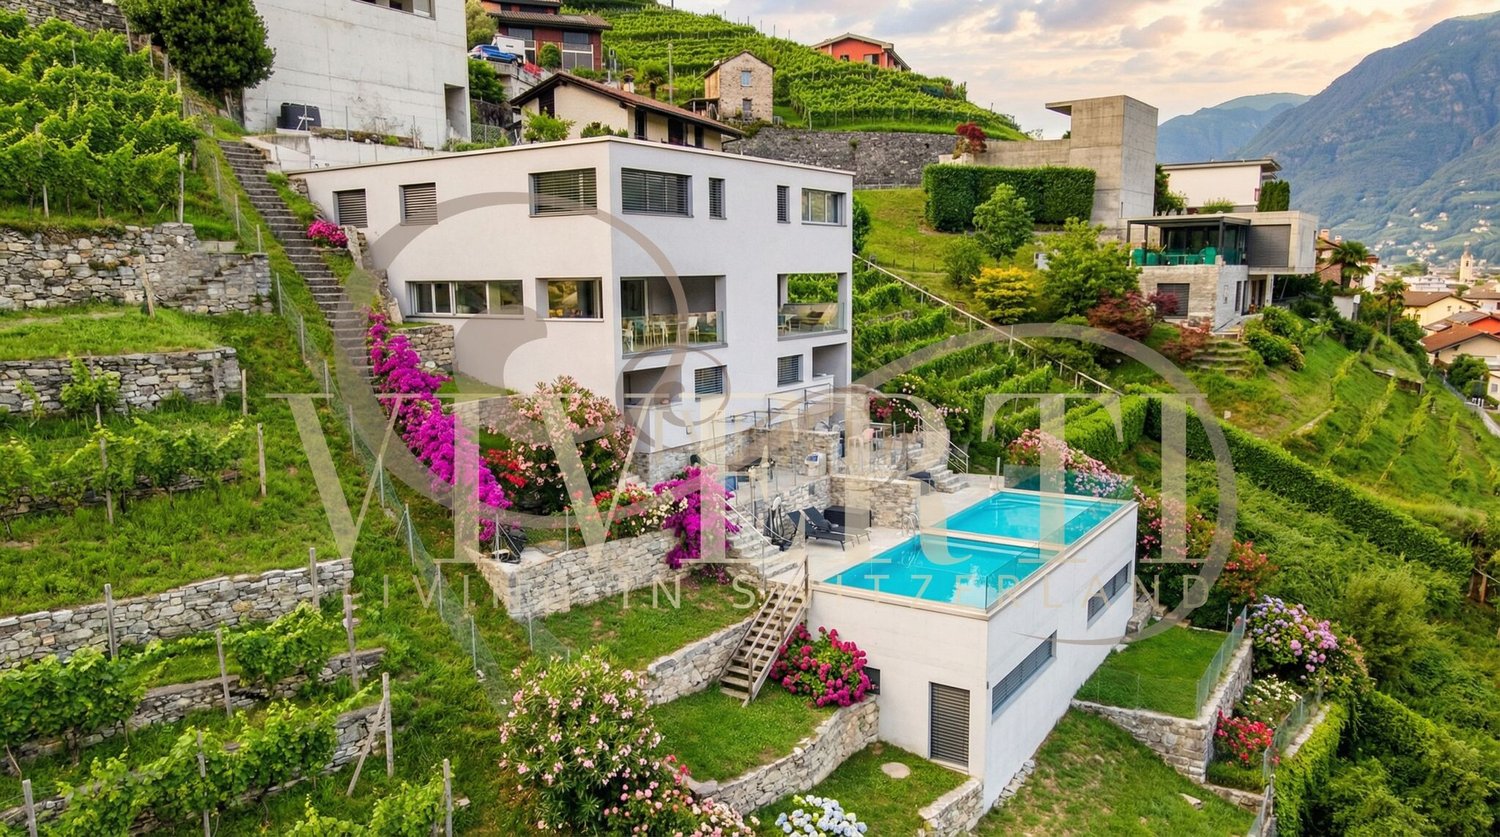
An exclusive design residence with panoramic terraces and high-quality finishes.Located in the absolute quiet of the sunny hills of Sementina, this splendid 7-room villa offers an unparalleled living experience, with an open view of the Ticino valley up to Locarno. The ideal solution for those seeking privacy, elegance, and constant contact with nature. CONTEMPORARY ARCHITECTURE AND SPACIOUS ROOMSDistributed over three levels connected by an elevator, the villa is part of an exclusive residential complex of only two units. The interiors, flooded with natural light, are distinguished by the harmony of volumes and minimalist chic aesthetics.The sleeping area consists of three bedrooms: two single rooms and one master bedroom with a private en-suite bathroom. Two complete bathrooms, with a sober and modern design, are equipped with a shower, sink, toilet, and bidet.The heart of the house is the open living area, where an island kitchen with a total white look merges with the living room, offering a stunning view thanks to the large windows. The room opens onto a covered terrace of 18 m², with glass parapets and electric sunshades.On the lower floor, a spacious hobby area, a laundry room, and a technical room complete the service areas, guaranteeing functionality and comfort.LIVING THE OUTDOORS AS AN EXTENSION OF LUXURYThe dream continues outdoors, where two large terraces accommodate a spectacular private pool (5.10 × 13.70 m; depth 1.50 m), overlooking the Piano di Magadino. An ideal space to enjoy the sun, the view, and moments of relaxation in total privacy. FINISHES & TECHNOLOGY AT THE FOREFRONT- FLOORS IN GRES with a wood effect, warm and modern - PVC WINDOWS with triple glazing - ALUMINUM SHUTTERS and AUTOMATED SHUTTERS - SERPENTINE HEATING with a heat pump, for maximum energy efficiency - 2 EXTERNAL PARKING SPACES included MAIN FEATURES- LIVING AREA: 250 m² - LAND: 534 m² - YEAR OF CONSTRUCTION: 2019 - SALE PRICE: CHF 1’280’000 - ALSO AVAILABLE AS A SECONDARY RESIDENCE (subject to request from the municipality) - POSSIBILITY OF PURCHASE WITH RENT TO BUY FORMULATo receive more information or to organize a private viewing, please kindly leave your NAME, SURNAME, and PHONE NUMBER; you will be called back as soon as possible by our consultants.For more information, call us at +41 91 921 24 28 or write to us at +41 78 404 56 75.ViverTI Living in Switzerland

1 / 7
CHF 950,000.–
3.5 rooms
Via Bella Riva, 6825 Mendrisio

Bright apartment with lake view and garden for sale in Capolago

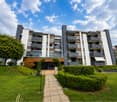
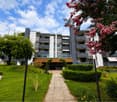
Bright apartment with lake view and garden for sale in Capolago, ideal also as a secondary residence, within an exclusive building composed of only four residential units, with delivery expected by early 2027. The construction is underway and will be certified according to the Swiss Minergie energy standard.The 3.5-room apartment located on the ground floor features the following layout: entrance hall, living room with open kitchen and access to the terrace and private garden with a view of the lake, master bedroom with walk-in closet, en-suite bathroom and direct access to the garden, second bedroom and additional bathroom. A closet for the washing machine/dryer is provided in the hallway.The finishes are of high quality and customizable: kitchen with quartz countertops, parquet floors, ceramic tiles, internal doors with magnetic locks, aluminum windows with triple glazing. Heating and cooling are guaranteed by a system with a heat pump and serpentined distribution.1 cellar and 2 outdoor parking spaces are included in the sale price.This bright apartment with lake view and garden for sale in Capolago occupies a position close to the lake, just a few steps from the train station and main road connections, ensuring rapid travel in all directions.MEASURESApartment: 96.52 m²Terrace: 30.64 m²Garden: 108.00 m²Cellar: 5.85 m²Commercial area: 124.59 m²Ref.: V-MR-CAP-RDC-1

Travel time
-
1 / 13
CHF 755,000.–
4.5 rooms
A Vera qua, 6839 Sagno

House with large garden in the green in Sagno

House with large garden in Sagno, green fraction of the Swiss municipality of Breggia.Possibility of purchase also as a second home.The house of 4.5 rooms develops on two levels, in addition to a semi-basement and is also connected internally by a practical elevator.The first level hosts the daytime area consisting of an entrance hall, a living room with wood stove, a dining room also equipped with a wood stove and open kitchen, a wardrobe and a bathroom. Thanks to the distribution of the rooms, it is also possible to obtain an additional room with targeted interventions.The upper floor is composed of a large landing, two bedrooms, a corridor with a practical wall wardrobe and a bathroom. The two bedrooms share access to a terrace with open views of the green.On the semi-basement floor there are a study and the technical room/laundry room.The value of the property is further enhanced by the large private garden.The offer is completed by 2 external uncovered parking spaces, while in the immediate vicinity there are additional free municipal parking spaces available.Built in 1960, the house was the subject of important renovation work in 2006. The house is in good condition, with aluminum windows with double glazing and floors in elegant red granite. The heating system is a floor heating system with serpentine pipes powered by an electric system.Sagno is a municipality surrounded by woods and panoramic paths, away from city traffic but still well connected to the main centers of Mendrisiotto.MEASURESApartment: 127 sqmSemi-basement: 14 sqmTerrace: 15 sqmGarden: 651 sqmLand: 738 sqmRef: V-CM-SAG-VER-7

Travel time
-
1 / 6
CHF 500,000.–
3.5 rooms
Via Bricola, 6802 Monteceneri

Apartment with garden for sale in Rivera

3.5 rooms with garden in Rivera, in a modern residence under construction, located in a quiet context, surrounded by greenery and at the same time close to services and main roads.Located on the ground floor, the apartment consists of: living room with open kitchen, hallway, master bedroom with private bathroom with bathtub, another bathroom with shower and a room currently used as a laundry room, but can also be used as a bedroom or study. The living room and bedroom share access to the terrace and private garden.The building, still under construction, will be completed by the beginning of 2027. The modern finishes include floors and cladding with large tiles, a furnished kitchen, PVC windows with electric shading and underfloor heating powered by a centralized system with heat pump, ensuring high energy performance and a low ecological footprint.The price includes 1 basement. Also available is 1 parking space in the garage at a cost of 35,000 CHF.A condominium garden is available to residents.The residence is located in the center of Rivera, a short distance from the Splash & SPA and the Monte Tamaro funicular. Additionally, the Rivera train station is within walking distance in a few minutes, while the highway entrance is easily accessible, making the area ideal for those who need to travel frequently for work or leisure.MEASURESApartment: 77 sqmTerrace: 19 sqmGarden: 66 sqmBasement: 5 sqmSales area: 83.50 sqmRef.: V-DL-RIV-BRI-1

Travel time
-
1 / 20
CHF 695,000.–
4.5 rooms
Via Tratto di Cima, 6596 Gordola

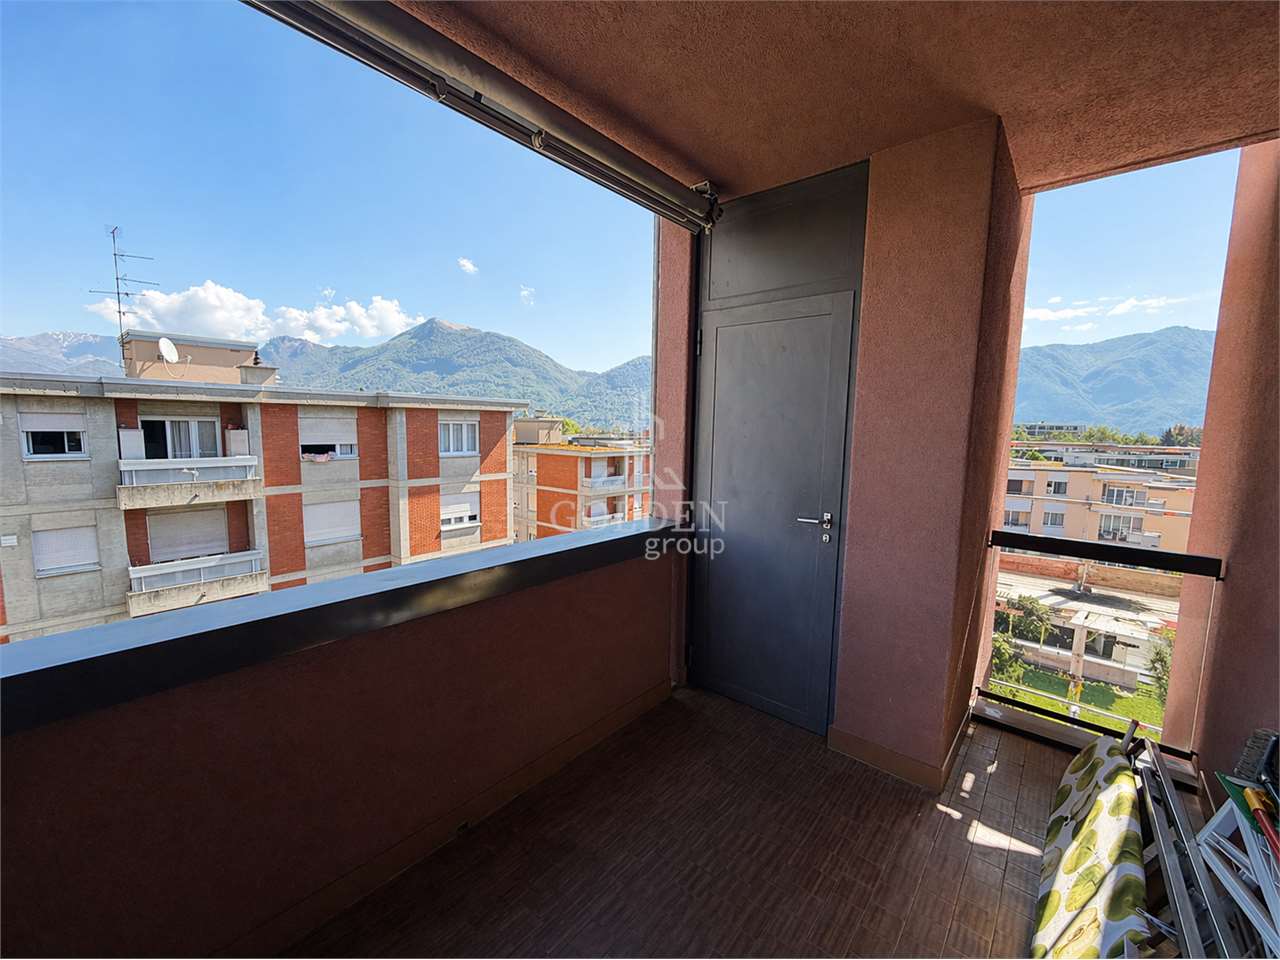
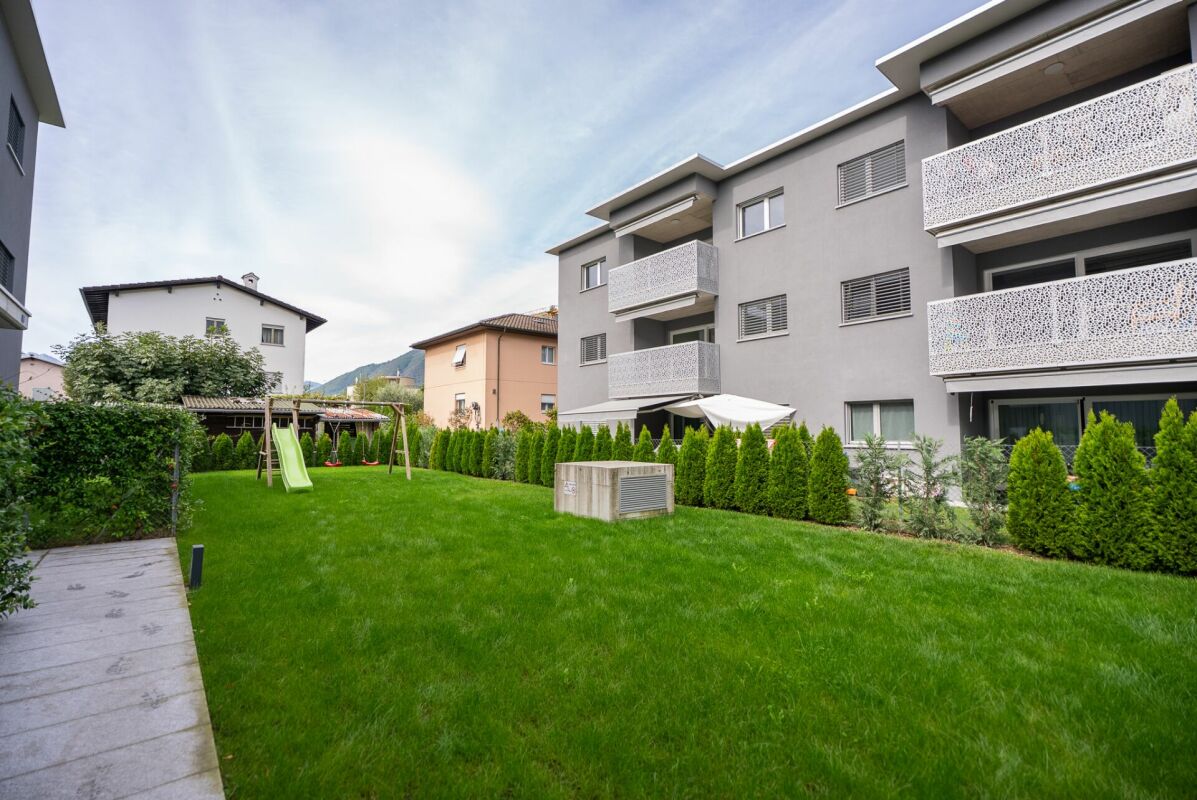
We are selling a new 4.5-room apartment in an interesting area

New and modern 4.5-room apartment in an interesting area in Gordola We are selling a new apartment in a residential area in Gordola within the Residenza Melograno in Gordola. Close to the station, shops, and Lake Maggiore.The building, equipped with a Schindler elevator, has a common garden with a playground and hosts only 6 apartments with 4.5 rooms.The apartment, 4.5 rooms, on the second and last floor, is composed of:.comfortable entrance with wall cabinets.right service with shower and window.left large open-plan kitchen with Electrolux appliances and view of the garden. Direct access to the large covered balcony with an awning.night area consisting of three bedrooms. The master bedroom also has a service with a bathtub and window en suite.spacious private laundry room in the apartment.The large window that overlooks the terrazzo is equipped with electric louvers.Heating: thermopump heating system, through underfloor heating.The apartment has a large cellar and two convenient parking spaces in the garage.A parking space for guests is available at the entrance of the Residenza.Total living area: 85.01 m2 interior + 9.71 m2 terraceOnly primary residence possible.Sale price of the apartment: CHF 695'000.-Two parking spaces in the garage: CHF 60'000.-On the real estate agent's website, there is a video that shows the interior and exterior of the apartment.

Travel time
-
1 / 44
  • Parking space
  • Lake view
  • Mountain view
  • +1
EUR 495,000.–
4.5 rooms99m² living space
6578 Caviano

ITALY - Lago Maggiore, near Swiss border, semi-detached house with lake view

ITALY - Lago Maggiore, near Swiss border, semi-detached house with lake view Casa Tramonto in Tronzano-Bassano... maybe your new home on Lago Maggiore?This semi-detached house with beautiful lake view is located in a well-maintained residential area in Tronzano/Bassano, a small municipality on the eastern shore of Lago Maggiore. The well-maintained house from the 90s is a property with heart and charm and offers a practical floor plan with plenty of space and privacy for you and your family.Everything you would like to know about this property:Classically built house with garden and various terraces.3 rooms in total, 2 of which are bedrooms, 2 bathrooms, living room, large kitchen, spacious covered entrance with separate room for washing machine/storage/workshop. Parking space for one car on public land in front of the house.The property has a gas heating system (common in Italy).With Casa Tramonto, a living concept has been created where you can feel comfortable both on holiday and during long-term stays. Here you will find the ideal place for relaxation, leisure and pure enjoyment of life.LayoutDirect access to the parking spaces on the streetAccess to the house via a few stepsGround floor - living area with kitchen and shower room • Enclosed entrance area with plenty of space for everything • Large room for washing machine/dryer, storage, workshop, etc. Entrance • Living-dining room with exits to the terrace with beautiful lake view • Large kitchen with exit to the garden • Shower room with WC, bidet, sink and electric towel warmer • Storage room Stairs to upper floor - bedroom area with shower room • Bedroom 1 with exit to the balcony with lake view • Bedroom 2 • Shower room with WC, bidet and sink Plot (approx. • Garden on a gentle slope with natural rocks and Mediterranean vegetation • Outdoor chimney • Space for the gas tank • Separate heating room Conclusion:In this home, everyone can find their favorite spot, whether in the house, on the terraces or in the garden. Here you can relax with a beautiful view of Lago Maggiore and simply switch off from everyday life.We would be happy to send you a detailed documentation and/or present this very special property to you in the context of a personal viewing.Warm welcome to Tronzano-Bassano - Casa Tramonto is looking forward to you!Your Team Zimmermann

  • Parking space
  • Lake view
  • Mountain view
  • +1
1 / 20
CHF 1,550,000.–
6.5 rooms200m² living space
Via Malmera 13, 6500 Bellinzona

Bellinzona - Casa Komorebi

In una posizione residenziale privilegiata e sopraelevata, a pochi minuti dal cuore di Bellinzona, Casa Komorebi è una moderna dimora dal carattere unico, dove architettura, luce e natura si incontrano in perfetta armonia. Gli ampi spazi abitativi, la splendida vista e il giardino finemente curato regalano una piacevole sensazione di privacy e tranquillità, senza rinunciare alla comodità della vicinanza alla città.Il cuore della casa si trova al pianterreno ed è rappresentato dalla luminosa e generosa zona giorno, concepita come un grande ambiente aperto che riunisce soggiorno, sala da pranzo e una moderna cucina con isola centrale. Le ampie vetrate a tutta altezza lasciano entrare la luce naturale, creando un'atmosfera accogliente e ariosa. Sullo stesso piano si trovano inoltre un locale versatile, ideale come studio, camera per gli ospiti o camera da letto aggiuntiva, e un bagno con vasca. Di fronte all'ingresso principale è situato un pratico locale tecnico e lavanderia, nel quale trova posto anche l'impianto di riscaldamento.Il primo piano è dedicato alla zona notte e ospita quattro camere, una delle quali attualmente utilizzata come cabina armadio. Luminose, spaziose e ben proporzionate, offrono grande flessibilità e possono essere adattate alle diverse esigenze personali e familiari. La zona notte dispone inoltre di due bagni, uno con vasca e uno con doccia.Dal livello del pianterreno, scendendo una scala esterna, si raggiunge il piano inferiore (-1), dove si apre un ampio spazio multifunzionale, ben separato dalla zona abitativa e particolarmente versatile. Le generose dimensioni consentono di adattarlo facilmente alle proprie esigenze, creando ad esempio un'area hobby o bricolage, un laboratorio, uno spazio per attrezzature sportive oppure un'ampia zona di deposito. Un ambiente pratico e funzionale che rappresenta un prezioso spazio aggiuntivo e amplia ulteriormente le possibilità di utilizzo della proprietà.Uno degli elementi che rendono Casa Komorebi particolarmente affascinante è il suo magnifico giardino. Dalla zona giorno si accede direttamente alla terrazza e agli spazi esterni, creando una naturale continuità tra la casa e il verde circostante. Durante la bella stagione, la terrazza diventa un piacevole prolungamento della zona giorno, ideale per trascorrere momenti all'aperto e godere della tranquillità del luogo.Curato con grande attenzione, il giardino è caratterizzato da alberi maturi e da una vegetazione accuratamente selezionata che avvolgono la proprietà in un'atmosfera verde, intima e rilassante. Diversi angoli invitano a fermarsi, leggere, trascorrere del tempo all'aria aperta o semplicemente godersi la quiete e il paesaggio circostante. La jacuzzi immersa nel verde offre un ulteriore spazio dedicato al relax, mentre il sistema di irrigazione automatico facilita la cura del giardino.Un ulteriore elemento di grande comodità è rappresentato dall'ascensore condiviso, che arriva direttamente al pianterreno della casa, rendendo l'accesso particolarmente pratico. Con lo stesso ascensore si raggiungono facilmente i due posteggi situati al livello superiore oppure si può scendere in direzione del centro cittadino, creando un comodo collegamento tra la tranquillità della propria casa e il cuore di Bellinzona.Casa Komorebi è una proprietà pensata per chi desidera vivere circondato dal verde e dalla luce, in un contesto riservato, senza sentirsi lontano dalla città. Un'abitazione contemporanea nella quale gli ampi spazi interni dialogano naturalmente con il giardino e dove comfort, privacy e qualità abitativa trovano un equilibrio particolarmente riuscito. La proprietà dispone della certificazione Minergie, che garantisce elevati standard di efficienza energetica e comfort abitativo.Una casa da vivere in ogni stagione, capace di offrire la tranquillità di un rifugio privato con Bellinzona a portata di mano.L'immobile è idoneo anche come residenza secondaria.Restiamo a vostra completa disposizione per ulteriori informazioni o per organizzare una visita. Grazie alla nostra ventennale esperienza nel mercato immobiliare, siamo in grado di offrirvi una consulenza professionale e personalizzata.È inoltre possibile visitare la proprietà comodamente anche tramite videochiamata.___________________________________In privilegierter, erhöhter Wohnlage, nur wenige Minuten vom Herzen Bellinzonas entfernt, präsentiert sich Casa Komorebi als modernes Zuhause mit einzigartigem Charakter, in dem Architektur, Licht und Natur harmonisch miteinander verschmelzen. Grosszügige Wohnräume, die herrliche Aussicht und der liebevoll gestaltete Garten schaffen ein besonderes Gefühl von Privatsphäre und Ruhe, ohne dabei auf die Annehmlichkeiten der Stadtnähe verzichten zu müssen.Das Herzstück des Hauses befindet sich im Erdgeschoss: ein heller und grosszügiger, offen gestalteter Wohnbereich, der Wohnzimmer, Essbereich und eine moderne Küche mit zentraler Kochinsel harmonisch miteinander verbindet. Die raumhohen Fensterfronten lassen viel natürliches Licht ins Innere und schaffen eine einladende und luftige Atmosphäre. Auf derselben Etage befinden sich zudem ein vielseitig nutzbares Zimmer, das sich ideal als Büro, Gästezimmer oder zusätzliches Schlafzimmer eignet, sowie ein Badezimmer mit Badewanne. Direkt gegenüber dem Haupteingang liegt ein praktischer Technik- und Hauswirtschaftsraum mit Waschküche, in dem auch die Heizungsanlage untergebracht ist.Das Obergeschoss ist dem Schlafbereich gewidmet und verfügt über vier Zimmer, von denen eines derzeit als begehbare Ankleide genutzt wird. Die hellen, grosszügigen und gut proportionierten Räume bieten viel Flexibilität und lassen sich den individuellen und familiären Bedürfnissen entsprechend gestalten. Zwei Badezimmer, eines mit Badewanne und eines mit Dusche, ergänzen den Schlafbereich.Vom Erdgeschoss führt eine Aussentreppe hinunter ins Untergeschoss (-1), wo sich ein grosszügiger Multifunktionsbereich befindet, der klar vom eigentlichen Wohnbereich getrennt und vielseitig nutzbar ist. Dank seiner grosszügigen Dimensionen lässt sich dieser Raum flexibel den persönlichen Bedürfnissen anpassen und beispielsweise als Hobby- oder Heimwerkerbereich, Werkstatt, für Sportausrüstung oder als grosszügige Abstellfläche nutzen. Ein praktischer und funktionaler Zusatzbereich, der wertvollen zusätzlichen Platz bietet und die Nutzungsmöglichkeiten der Immobilie nochmals erweitert.Eines der besonderen Highlights von Casa Komorebi ist der wunderschön angelegte Garten. Vom Wohnbereich gelangt man direkt auf die Terrasse und in den Aussenbereich, wodurch ein fliessender Übergang zwischen dem Haus und der umgebenden Natur entsteht. In den wärmeren Monaten wird die Terrasse zu einer angenehmen Erweiterung des Wohnbereichs - ideal, um Zeit im Freien zu verbringen und die Ruhe dieser besonderen Lage zu geniessen.Der mit viel Sorgfalt gestaltete Garten zeichnet sich durch gewachsene Bäume und eine sorgfältig ausgewählte Bepflanzung aus, die das Anwesen in eine grüne, private und entspannte Atmosphäre einbetten. Verschiedene Bereiche laden zum Verweilen, Lesen oder einfach dazu ein, die Ruhe und die umliegende Landschaft zu geniessen. Der in die grüne Umgebung eingebettete Jacuzzi bietet einen weiteren Ort der Entspannung, während die automatische Bewässerungsanlage die Pflege des Gartens erleichtert.Für zusätzlichen Komfort sorgt der gemeinschaftlich genutzte Lift, der direkt auf der Ebene des Erdgeschosses des Hauses hält und einen besonders bequemen Zugang ermöglicht. Mit demselben Lift erreicht man die beiden oberhalb gelegenen Parkplätze oder gelangt in Richtung Stadtzentrum - eine praktische Verbindung zwischen der Ruhe des eigenen Zuhauses und dem Herzen von Bellinzona.Casa Komorebi ist ein Zuhause für Menschen, die umgeben von Natur und Licht in einem privaten und ruhigen Umfeld leben möchten, ohne sich von der Stadt entfernt zu fühlen. Eine zeitgemässe Immobilie, in der die grosszügigen Innenräume harmonisch mit dem Garten verschmelzen und Wohnkomfort, Privatsphäre und Lebensqualität eine besonders gelungene Balance finden. Die Immobilie verfügt über eine Minergie-Zertifizierung, die hohe Standards in Bezug auf Energieeffizienz und Wohnkomfort gewährleistet.Ein Zuhause für jede Jahreszeit, das die Ruhe eines privaten Rückzugsortes mit Bellinzona in unmittelbarer Nähe verbindet.Die Immobilie eignet sich auch als Zweitwohnsitz.Für weitere Informationen oder zur Vereinbarung eines Besichtigungstermins stehen wir Ihnen jederzeit gerne zur Verfügung. Dank unserer über 20-jährigen Erfahrung im Immobilienmarkt bieten wir Ihnen eine kompetente und individuelle Beratung.Gerne ermöglichen wir Ihnen auch eine Besichtigung per Videoanruf.

Travel time
-
Noa Ruh

Noa Ruh

1 / 13
Noa Ruh

Noa Ruh

  • Parking space
  • Balcony / Terrace
  • View
  • +1
CHF 1,100,000.–
8 rooms486m² living space
Via Orino 87, 6713 Malvaglia

Casa bifamiliare con giardino e vista a Malvaglia / Zweifamilienhaus mit Garten und Aussicht in Malvaglia kaufen

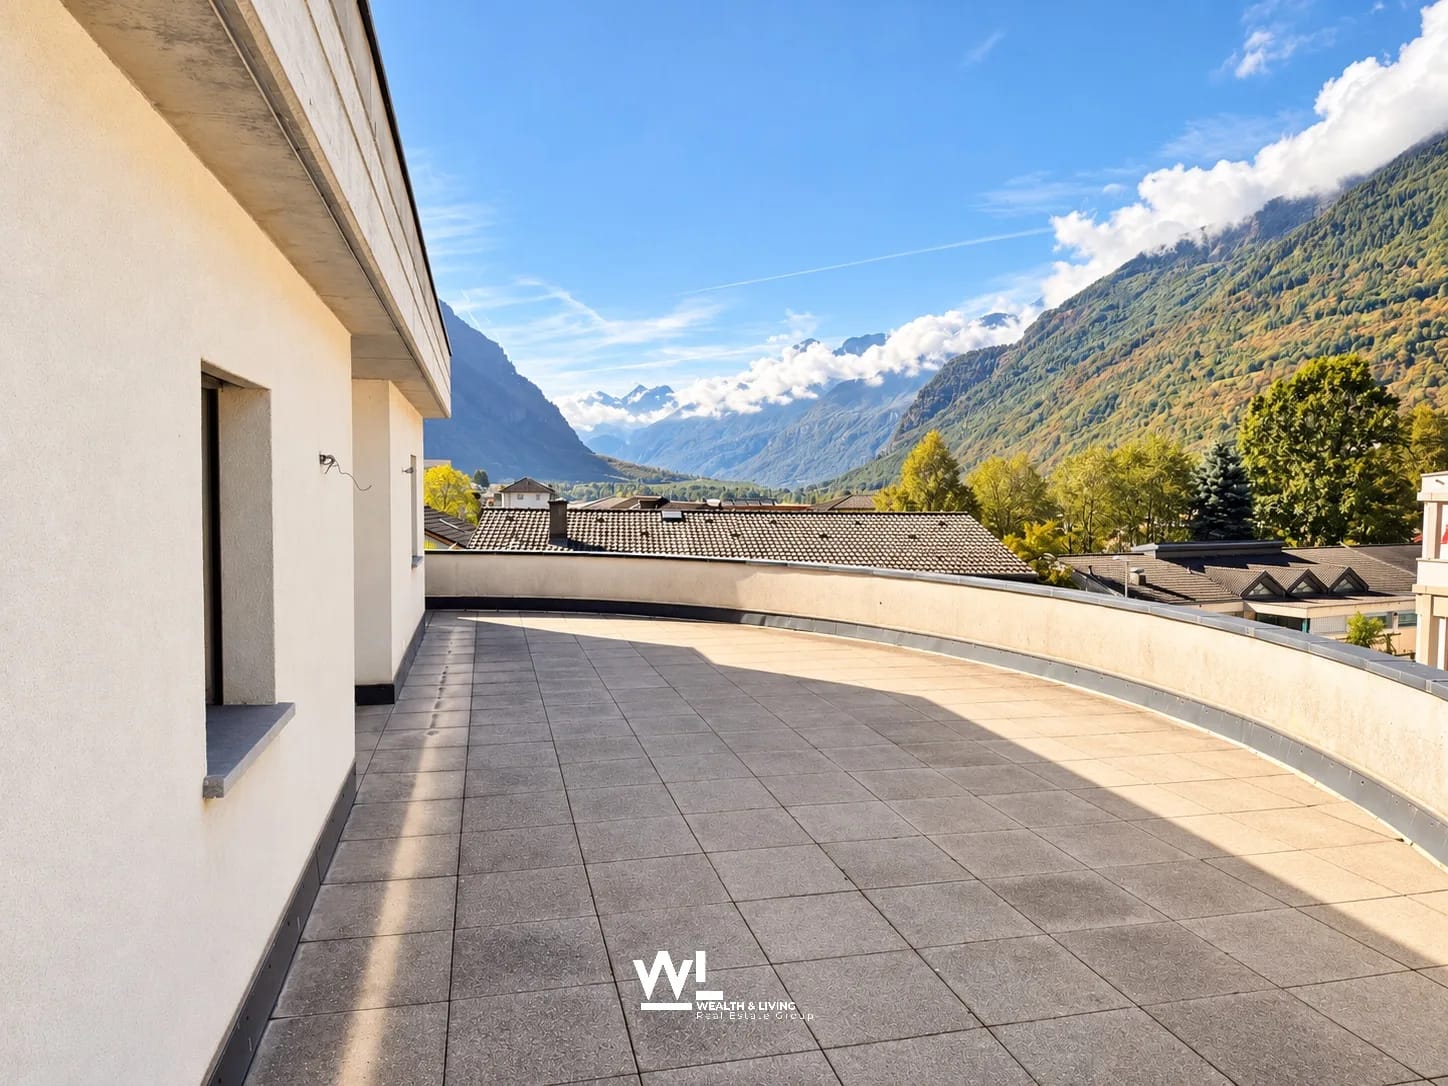
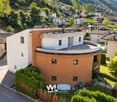
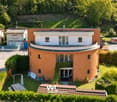
Versatile casa bifamiliare dall’architettura distintiva a MalvagliaQuesta caratteristica proprietà plurifamiliare, composta da 2 unità abitative, si trova a Malvaglia, nella soleggiata Valle di Blenio. Progettato dal celebre architetto Mario Botta, l’immobile si distingue per la sua particolare facciata curva in mattoni e, grazie alle sue dimensioni particolarmente generose, offre numerose possibilità di utilizzo – ad esempio come abitazione per più generazioni, per uso proprio con locazione di un’unità supplementare oppure come interessante immobile a reddito.L’edificio, realizzato nel 1993, si sviluppa su 3 piani e dispone complessivamente di 8 locali e 4 bagni. Con una superficie abitabile netta di 486 m² e un terreno di 744 m², la proprietà offre spazi eccezionalmente ampi, ideali per realizzare diverse soluzioni abitative e di vita. Le due unità dispongono di ingressi separati. Una delle abitazioni è locata allo stesso inquilino da oltre 11 anni, creando una situazione particolarmente interessante per chi desidera acquistare la proprietà anche a scopo d’investimento.Diversi balconi, un’ampia terrazza sul tetto e il giardino estendono gli spazi abitativi verso l’esterno. La bella vista sulla valle e il piacevole contesto circostante contribuiscono ulteriormente alla particolare qualità abitativa della proprietà. Direttamente presso l’abitazione sono inoltre disponibili 4 posti auto esterni.La proprietà convince anche dal punto di vista tecnico: una pompa di calore aria-acqua provvede alla produzione di calore, distribuito all’interno dell’edificio tramite radiatori. L’infrastruttura esistente costituisce quindi una solida base per il futuro utilizzo dell’immobile.Malvaglia fa parte del Comune di Serravalle e combina la tranquillità di un contesto immerso nella natura con una buona accessibilità. I collegamenti AutoPostale permettono di raggiungere Biasca e Acquarossa, mentre la stazione ferroviaria di Biasca è raggiungibile in autobus in circa 10–15 minuti. Nel paese sono presenti possibilità di acquisto per le necessità quotidiane; la Val Malvaglia e la funivia per Dagro offrono inoltre interessanti opportunità per il tempo libero e il relax.Prezzo di vendita: CHF 1’100’000Reddito netto: CHF 14’760 all’annoScoprite ulteriori fotografie e video sul nostro sito web!Per maggiori informazioni, non esitate a contattarci via e-mail all’indirizzo info@wl-realestate.ch, telefonicamente al numero +41 (0)91 210 24 00 oppure tramite il nostro modulo di contatto. Saremo lieti di inviarLe la documentazione di vendita in italiano.Sul nostro sito web www.wl-realestate.ch/it/aktuelle-angebote trovate inoltre tutte le nostre attuali proposte immobiliari.________________________________***Deutsche Version***Vielseitiges Zweifamilienhaus mit besonderer Architektur in MalvagliaDieses charaktervolle Mehrfamilienhaus mit 2 Wohneinheiten befindet sich in Malvaglia im sonnigen Bleniotal. Die durch den berühmten Architekten Mario Botta erstellte Liegenschaft besticht durch ihre markante, geschwungene Backsteinfassade und eröffnet dank ihrer äusserst grosszügigen Dimensionen zahlreiche Nutzungsmöglichkeiten - etwa für Mehrgenerationenwohnen, Eigennutzung mit zusätzlicher Vermietung oder als Anlageobjekt.Das im Jahr 1993 erstellte Gebäude erstreckt sich über 3 Etagen und verfügt insgesamt über 8 Zimmer und 4 Badezimmer. Mit einer Nettowohnfläche von 486 m² und einem Grundstück von 744 m² bietet das Haus aussergewöhnlich viel Raum für individuelle Wohn- und Lebenskonzepte. Die beiden Wohnungen verfügen über separate Eingänge. Eine Einheit ist seit über 11 Jahren an denselben Mieter vermietet, was eine interessante Ausgangslage für Käuferinnen und Käufer mit Anlageinteresse schafft.Mehrere Balkone, eine grosszügige Dachterrasse und der Garten erweitern den Wohnraum ins Freie. Der schöne Blick ins Tal sowie die angenehme Umgebung unterstreichen die besondere Wohnqualität. Direkt beim Haus stehen 4 Aussenparkplätze zur Verfügung.Auch technisch überzeugt die Liegenschaft: Eine Luft/Wasser-Wärmepumpe sorgt für die Wärmeproduktion, während Radiatoren die Wärme im Gebäude verteilen. Die vorhandene Infrastruktur schafft damit eine solide Grundlage für die weitere Nutzung.Malvaglia gehört zur Gemeinde Serravalle und verbindet naturnahes Wohnen mit einer guten Erreichbarkeit. Die PostAuto-Verbindung führt nach Biasca und Acquarossa, der Bahnhof Biasca ist mit dem Bus in etwa 10 bis 15 Minuten erreichbar. Einkaufsmöglichkeiten für den täglichen Bedarf befinden sich im Ort; das Val Malvaglia und die Seilbahn nach Dagro bieten attraktive Möglichkeiten für Erholung und Freizeit.Verkaufspreis: CHF 1’100’000Nettoertrag: CHF 14’760 pro JahrEntdecken Sie weitere Bilder und Videos auf unserer Website!Für weitere Informationen kontaktieren Sie uns gerne per E-Mail unter info@wl-realestate.ch, telefonisch unter +41 (0)91 210 24 00 oder über unser Kontaktformular.Auf unserer Website www.wl-realestate.ch/aktuelle-angebote finden Sie zudem alle unsere aktuellen Immobilienangebote.

  • Parking space
  • Balcony / Terrace
  • View
  • +1
Travel time
-
1 / 13
CHF 1,150,000.–
4.5 rooms140m² living space
via Pradello, 6932 Breganzona

Appartamento - Breganzona

A Breganzona, in posizione residenziale e tranquilla, proponiamo un appartamento di 4,5 locali al interno di un piccolo condominio completamente rinnovato. Lunità abitativa si sviluppa su un piano e offre spazi ben distribuiti. La zona giorno è composta da soggiorno con accesso ad un primo balcone e da una cucina abitabile con collegamento ad un secondo. La zona notte ospita due camere singole, un bagno completo con vasca e lavanderia integrata e una camera padronale dotata di bagno privato e balcone. Dal corridoio si accede a un giardino di proprietà che si affaccia sul bosco, garantendo riservatezza e fresco.Dal giardino è inoltre possibile raggiungere direttamente la piscina condominiale, collocata in una posizione panoramica.A completare la proprietà un ampio posto auto in autorimessa a CHF 50'000.-, una cantina e uno spazio di deposito situato in garage.L'appartamento è vendibile anche come residenza secondaria.RIF. 3071_________________________________________________________________________________________________________________In Breganzona, in a quiet residential location, we offer a 4.5-room apartment located in a completely renovated building. The single-story unit offers well-distributed spaces. The living area comprises a living room with access to a first balcony and an eat-in kitchen with access to a second balcony. The sleeping area features two single bedrooms, a full bathroom with a tub and integrated laundry room, and a master bedroom with a private bathroom and balcony. The hallway leads to a private garden overlooking the woods, ensuring privacy and shade.From the garden you can also directly reach the communal swimming pool, located in a panoramic position.The property includes a large garage parking space for CHF 50'000.- , a cellar, and storage space in the garage.The apartment can also be sold as a second home.REF.3071

1 / 13
  • Balcony / Terrace
  • Garage
CHF 695,000.–
2.5 rooms107m² living space
6613 Porto Ronco

Sanierte Wohnung mit Seeblick und Garage, Seezugang öffentl. gegenüber

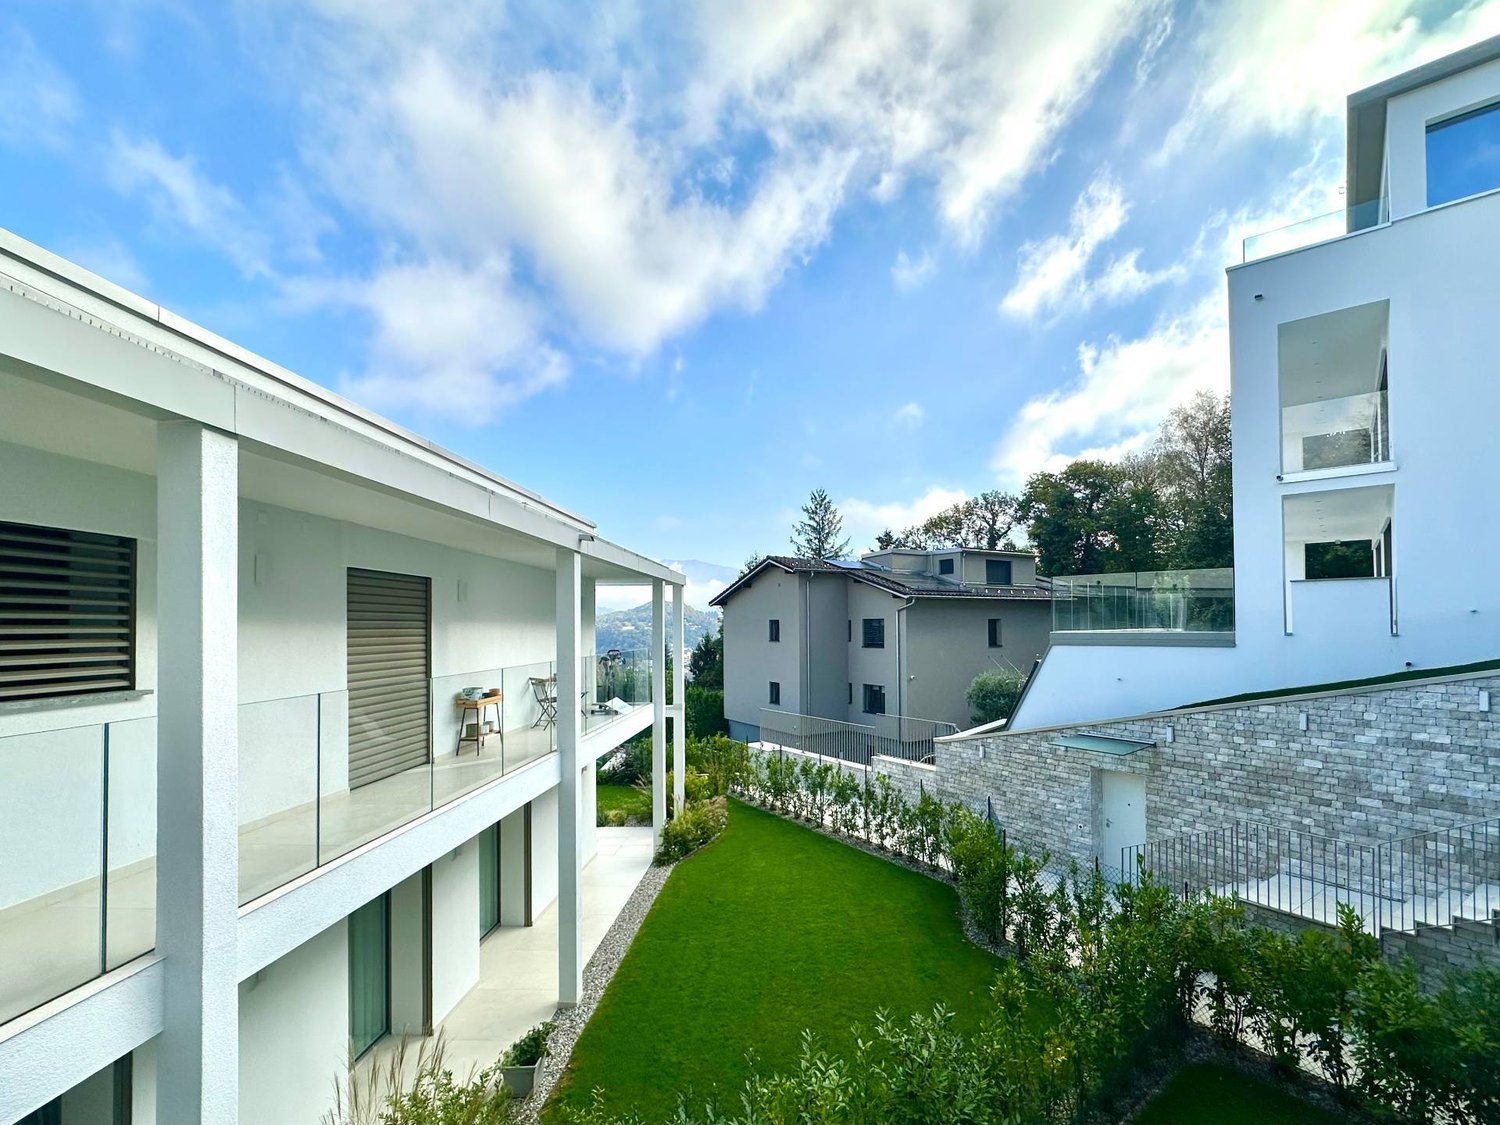
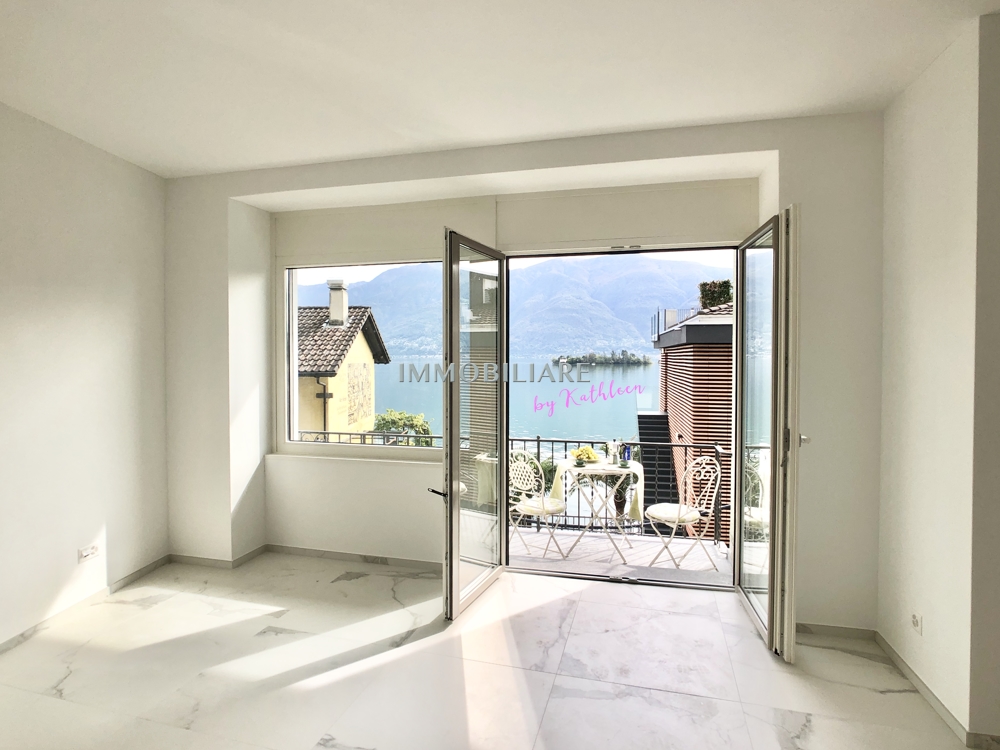
Es steht eine sanierte Wohnung in der 1. Etage zur Verfügung. Die Wohnung besteht aus einer gemütlichen und geräumigen, offenen Wohnküche mit grossem Wohnzimmer und Balkon. Dort gibt es Sonne den ganzen Tag. Das Schlafzimmer ist zur schattigen, ruhigen Gartenseite ausgerichtet. Es gibt ein Gäste WC. Die Sanierungsdetails sind hochwertig: 3 fach Verglasung, hochwertige Fliesen, Sicherheitstür und kontrollierte Innenbelüftung. Der Garagenplatz in der geschlossenen Garage befindet sich direkt unterhalb der Wohnung. Es gehört ein Abstellbereich dazu. Einen Fahrstuhl gibt es nicht. Der Seezugang ist direkt gegenüber, das nächste Strandbad ist ca. 300 m entfernt: Crodolo Beach, nach Ascona sind es 8 min, nach Cannobbio / Italien 12 min. Erstwohnsitz Kaufpreis: CHF 695'000 + Garage- und Abstellplatz CHF 80'000 +++++ È disponibile un appartamento ristrutturato al primo piano. Lunità si compone di una luminosa e ampia zona giorno con cucina aperta e soggiorno con accesso al balcone, esposto al sole durante tutto il giorno. La camera da letto è orientata verso il lato giardino, tranquillo e ombreggiato. È presente un bagno per gli ospiti. I dettagli della ristrutturazione sono di alto livello: tripli vetri, piastrelle di qualità, porta blindata e sistema di ventilazione meccanica controllata. Il posto auto si trova nel garage chiuso, situato direttamente sotto lappartamento. È incluso uno spazio accessorio per il deposito. Non è presente un ascensore. Laccesso al lago si trova direttamente di fronte alledificio. Lo stabilimento balneare più vicino, il Crodolo Beach, dista circa 300 metri. Ascona si raggiunge in 8 minuti, Cannobio (Italia) in circa 12 minuti. Residenza primaria Prezzo di acquisto: CHF 695'000 + CHF 80'000 per posto auto e spazio accessorio www.immobykathleen.ch

  • Balcony / Terrace
  • Garage

Suggested properties for you based on search results