8553 results - Property for buy in Canton Ticino

1 / 8
CHF 1,565,000.–
4.5 rooms
Via Restabbio, 6925 Collina d'Oro

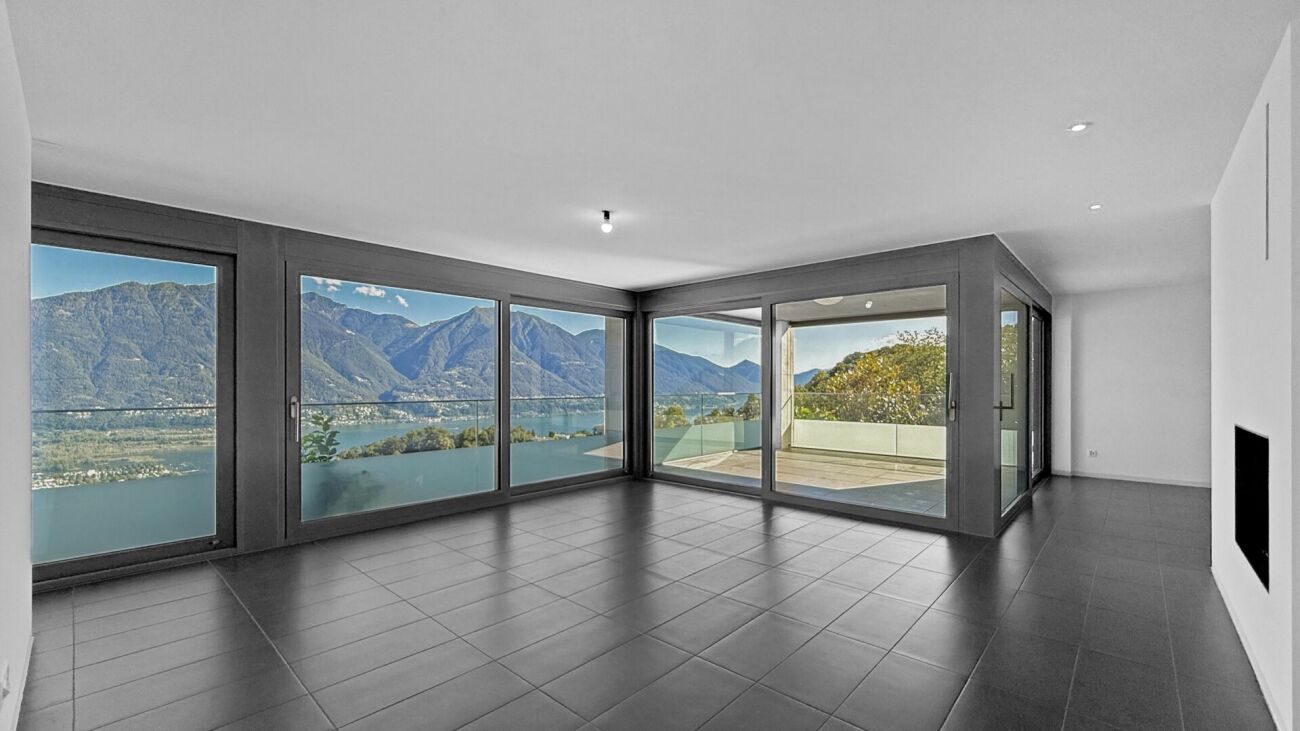
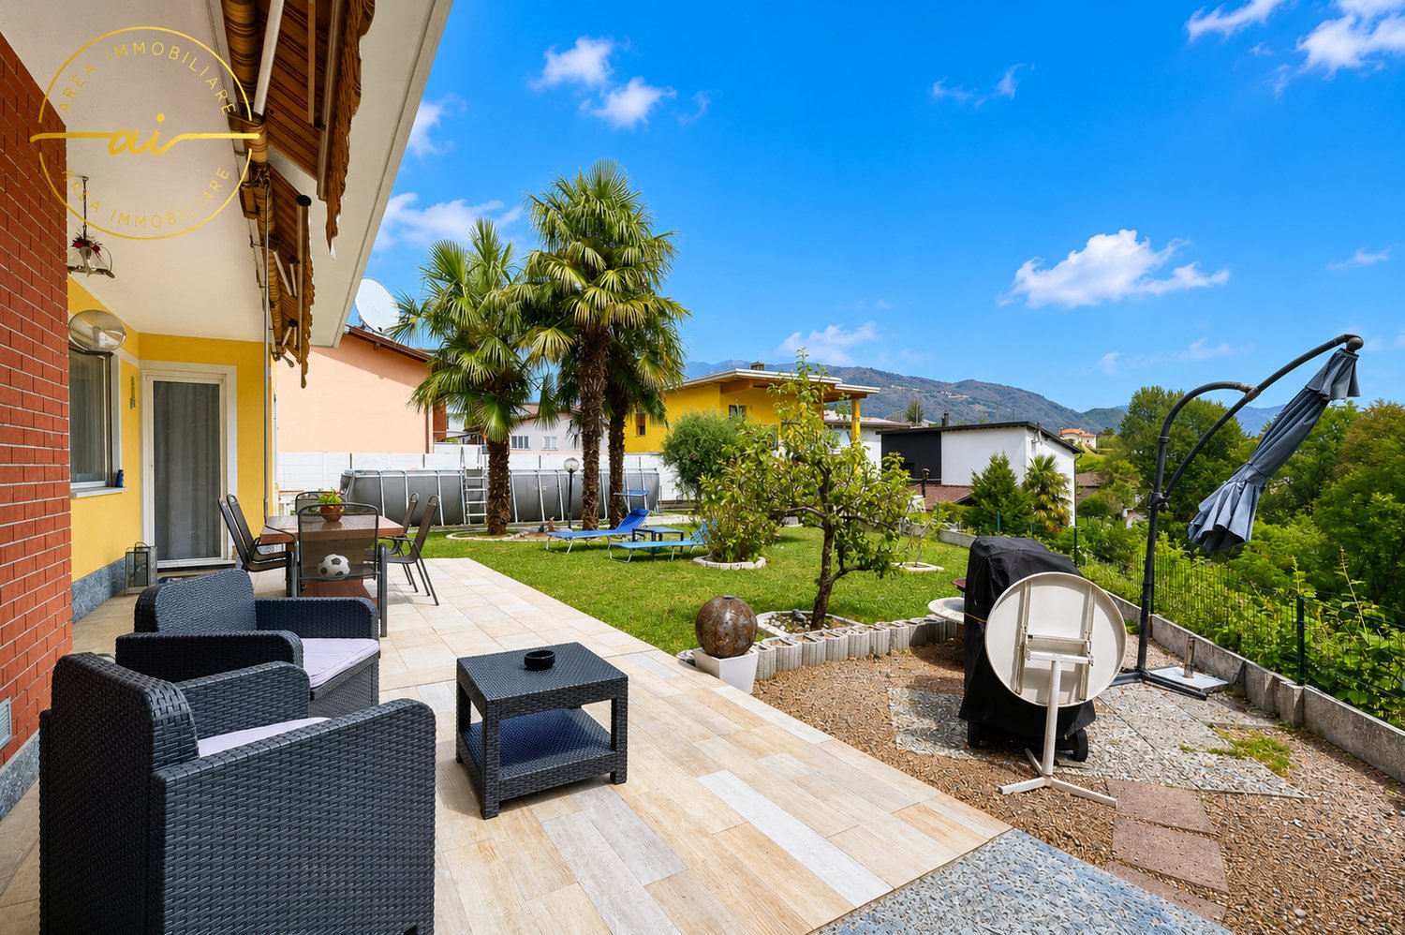
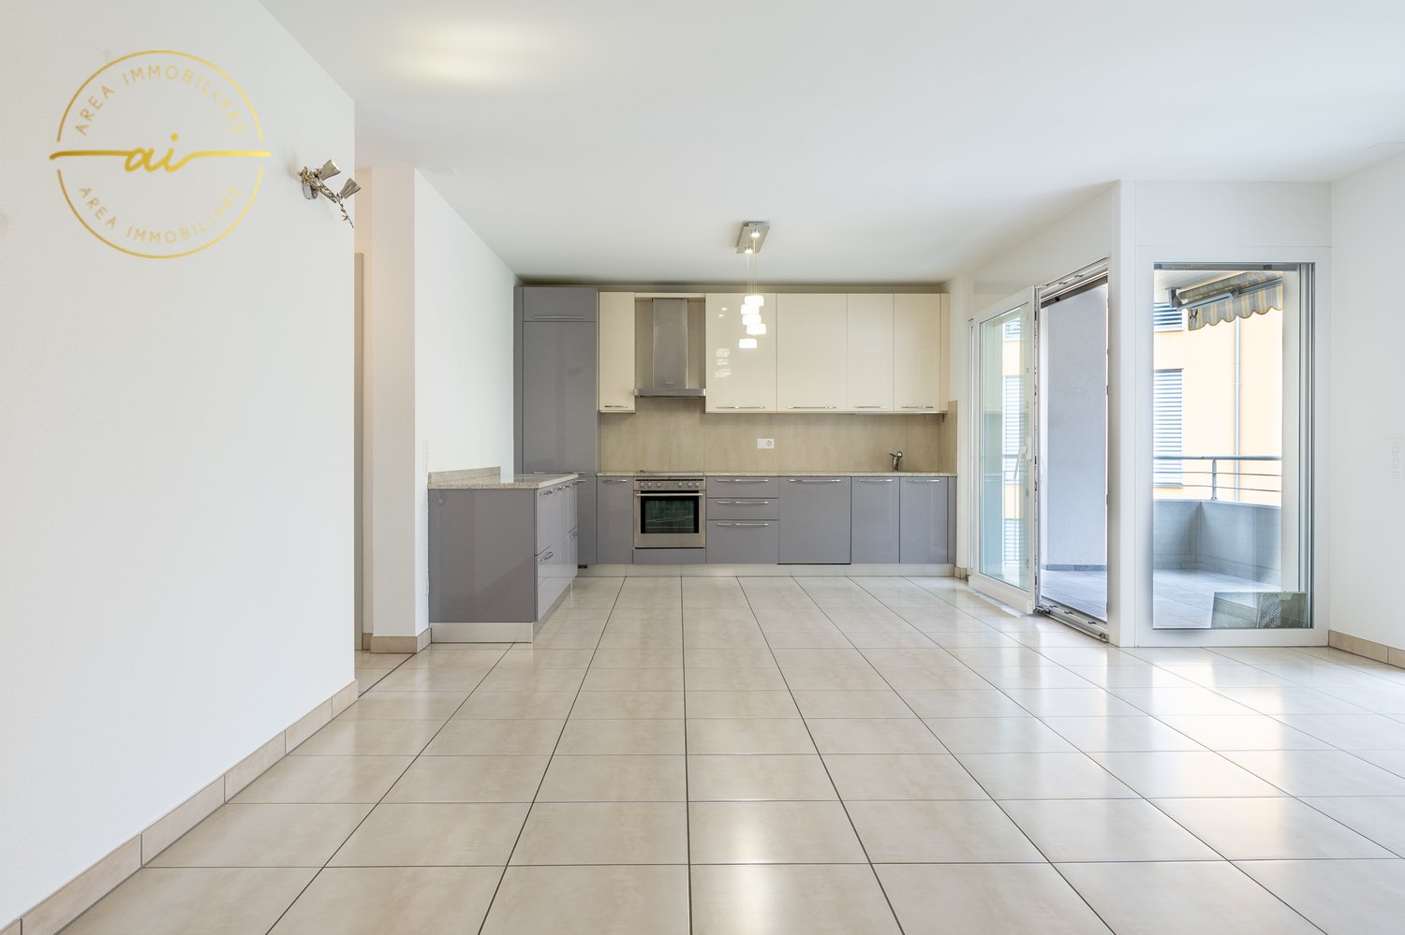
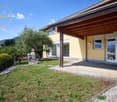
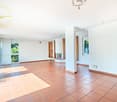
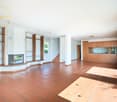
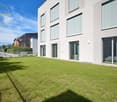
Prestigious 4.5 rooms in Gentilino, Collina d’Oro

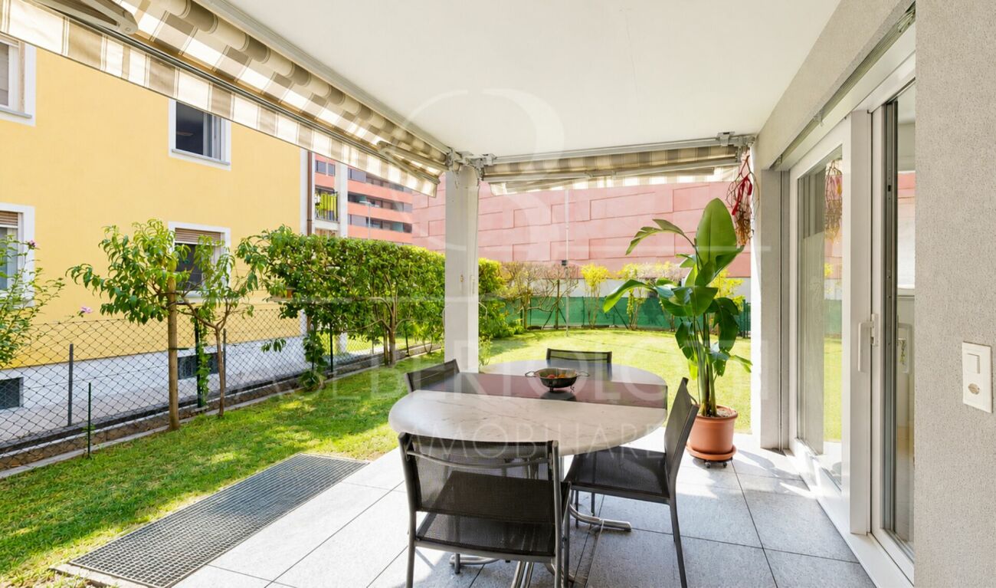
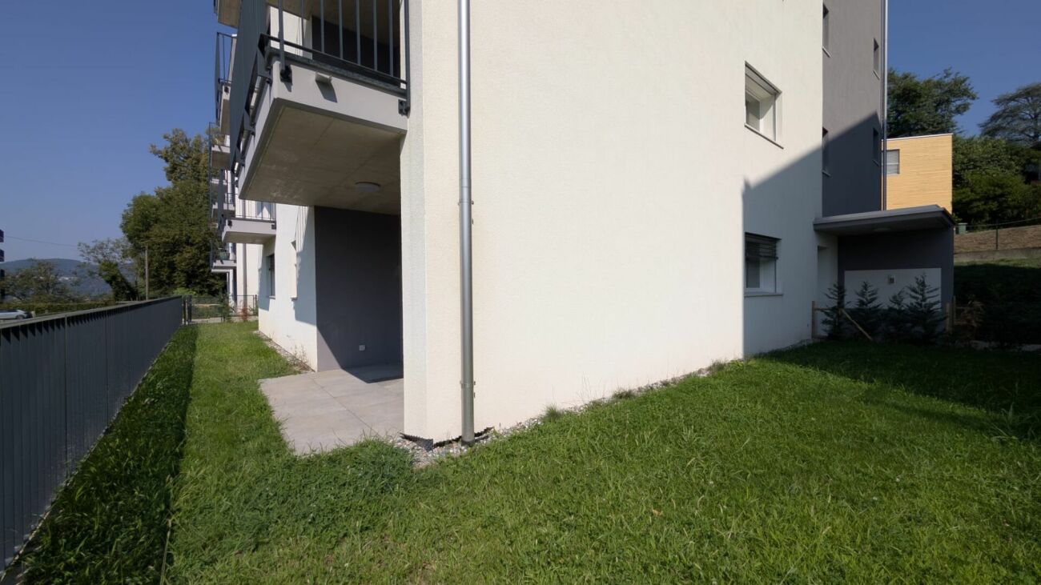
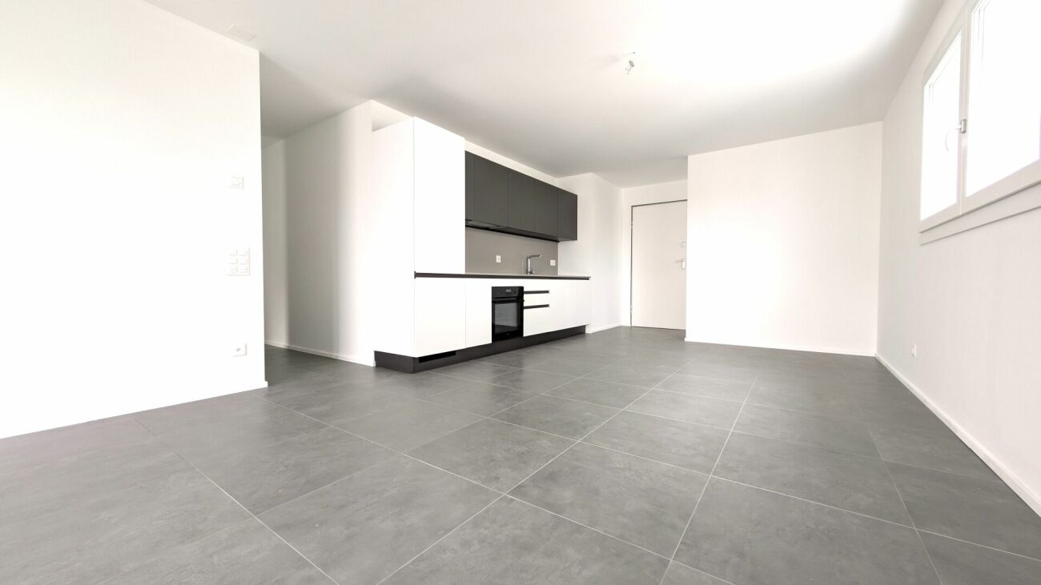
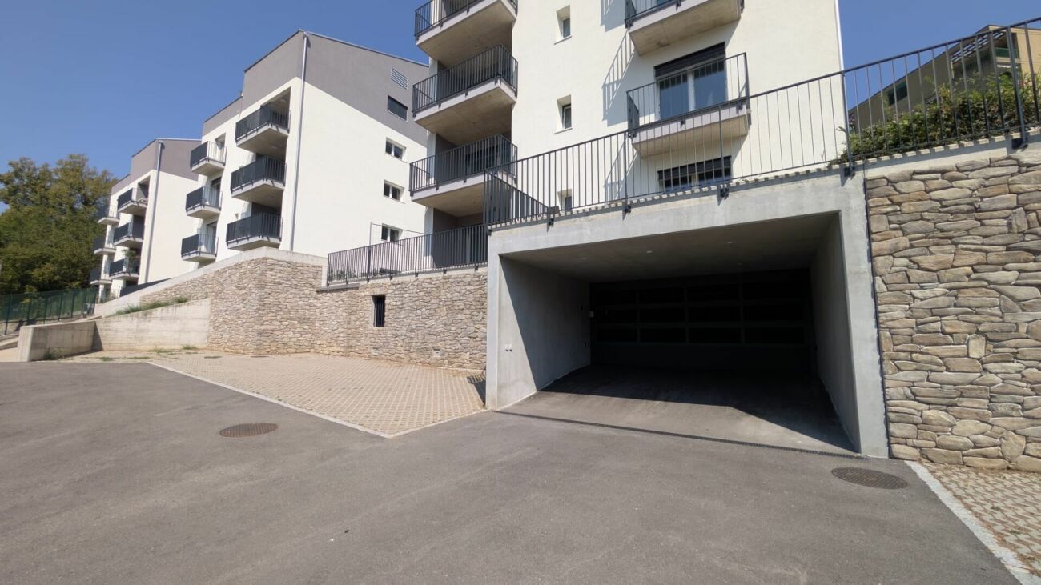
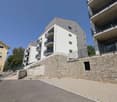
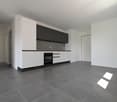
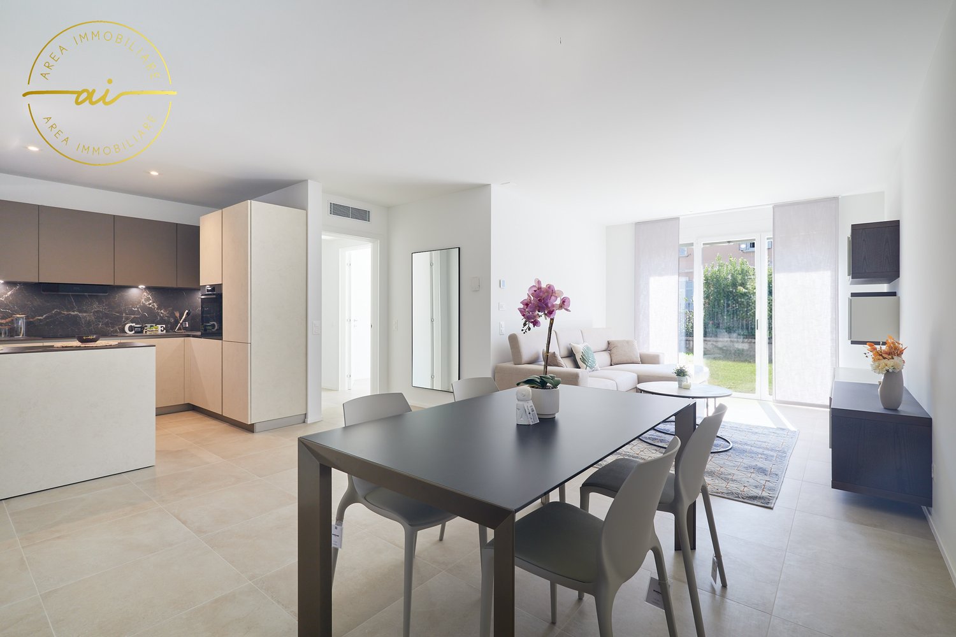
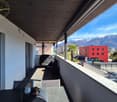
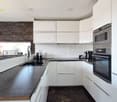
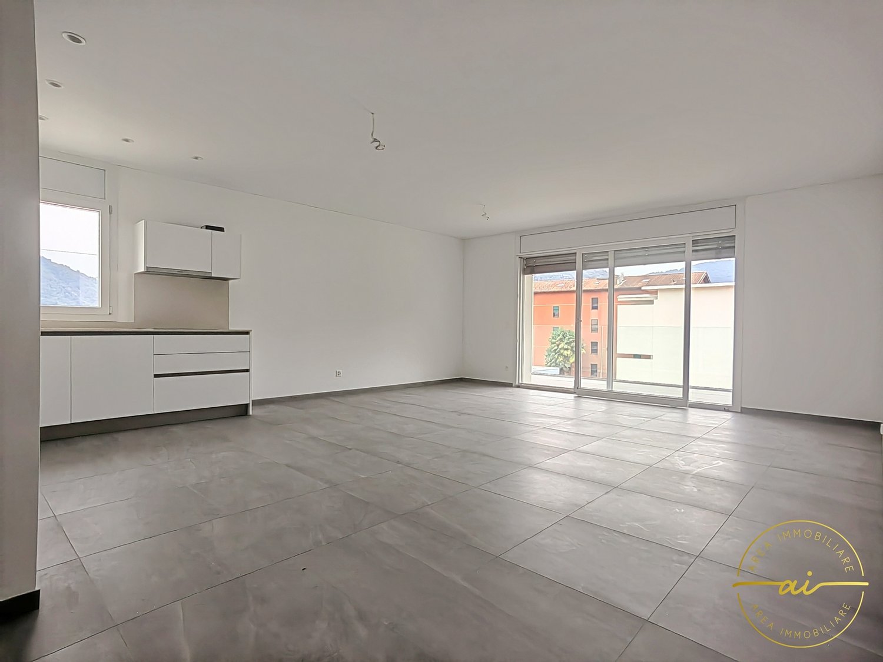
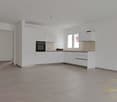
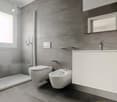
Prestigious 4.5 rooms in Gentilino, Collina d’Oro, set in an elegant residence of upcoming construction composed of only 6 residential units, characterized by a notable privacy.The unit is located on the first floor of the new "Residence d’Oro" complex and presents spacious and richly lit environments. The entrance opens onto a large living room with a kitchen with a peninsula. Always in the living area, there is a complete bathroom with preparation for a washing machine and dryer. A corridor leads to the sleeping area, where the master bedroom with private bathroom and two other bedrooms are located. A spacious covered terrace extends along the entire living area, ideal for enhancing the livability of the apartment.1 cellar of large size is included in the price. 2 parking spaces in the garage at 60,000 CHF each.The internal finishes are of high standing, with selected materials: aluminum windows with triple glazing, flooring to choose from parquet or gres, handmade Italian kitchen of design. The heating is a floor heating and connected to a centralized system with a heat pump. Also provided are a cooling system and dehumidification, preparation for an alarm system and partial domotics.The building will be constructed respecting modern construction criteria, with particular attention to energy sustainability and the reduction of consumption.MEASURESApartment: 120.62 sqmTerrace: 29.31 sqmCellar: 11.30 sqmCommercial area: 138.95 sqmRef.: ORO-PPP3Gentilino is a highly sought-after location in Ticino and is known for its exclusive residential context, immersed in nature and a short distance from the center of Lugano. Living in Gentilino means enjoying an environment characterized by elegant villas, panoramic views, and an excellent quality of life. The area is well served, with renowned schools — including the prestigious American school TASIS — and rapid connections to the main communication routes.In the same residence, other residential units of different sizes are available. Call us to visit them all!

Travel time
-
1 / 7
CHF 1,165,000.–
3.5 rooms
Via Cureglia, 6949 Comano

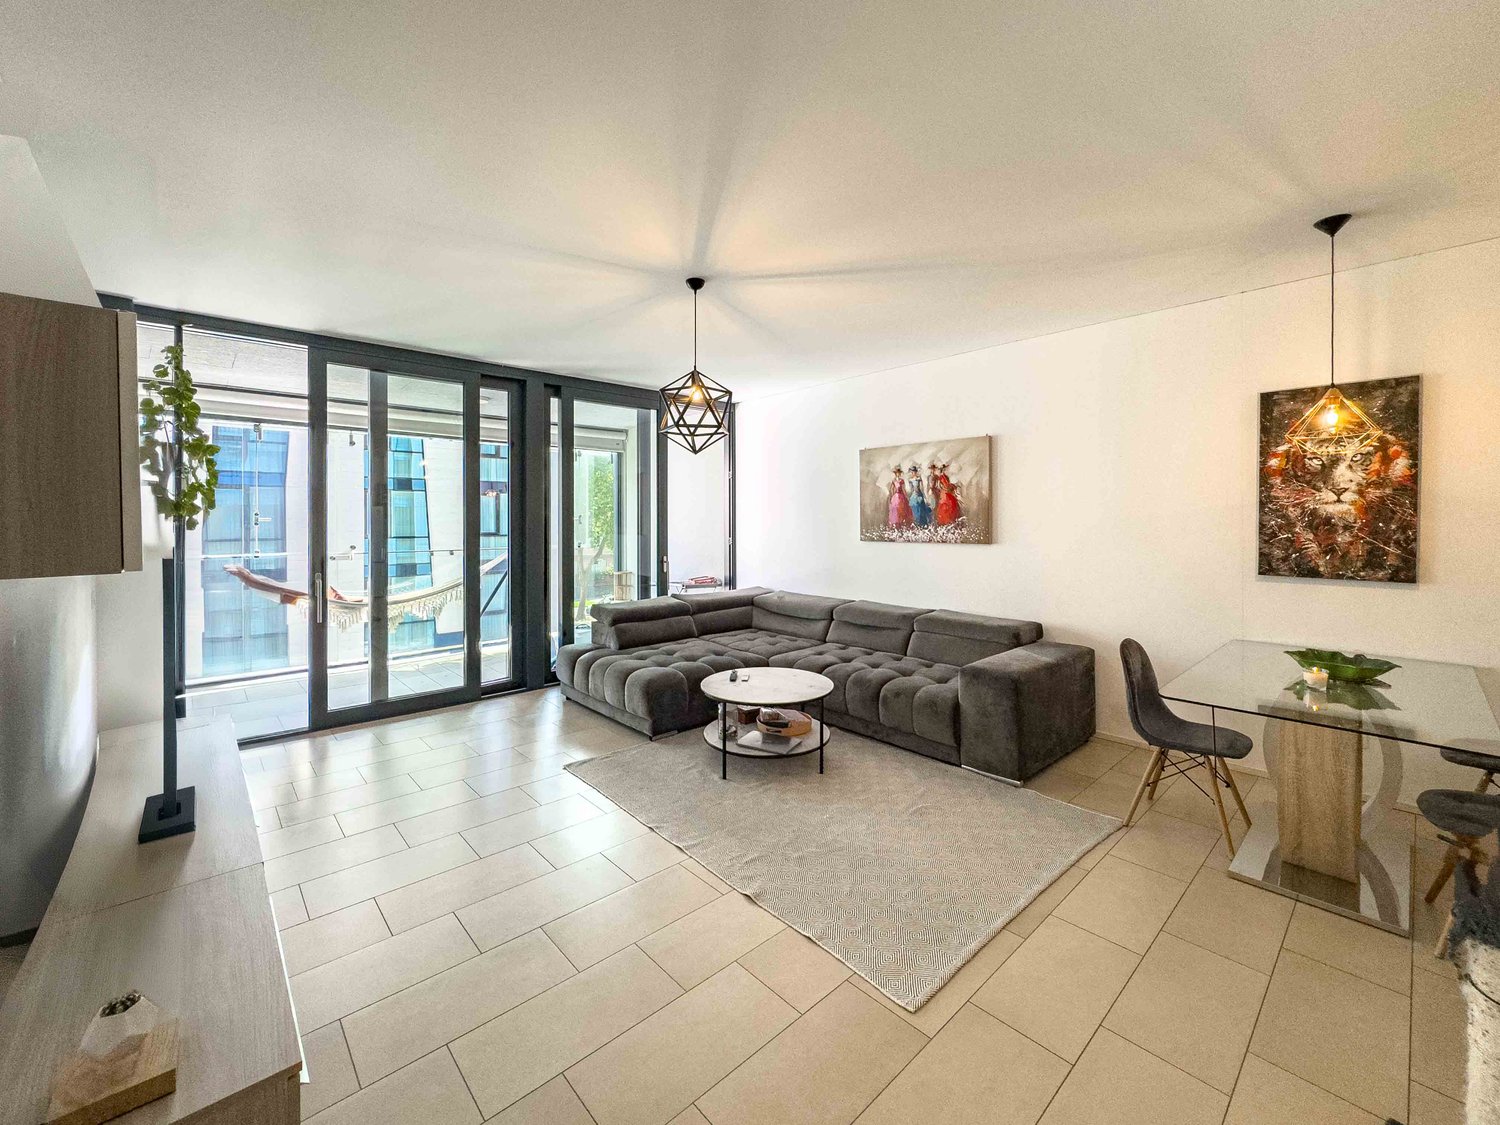
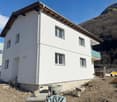
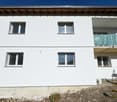
Modern 3.5-room apartment in Comano

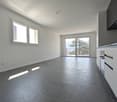
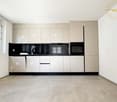
Modern apartment Comano, in an elegant residence of new construction with only 4 residential units, located in a quiet residential area.Possibility to purchase also as a secondary residence.Located on the first floor, this bright 3.5-room apartment consists of an entrance hall with space for a wall closet, a spacious living room with panoramic windows, an open-plan kitchen with peninsula, a master bedroom with private bathroom, a second bedroom, a bathroom, and a laundry room. The space is further extended by the splendid terrace.The quality finishes include: aluminum windows with thermal break and triple glazing, solar protection guaranteed by motorized sunshades in the living area and electric blinds in the sleeping area, controlled ventilation in every room, Grès porcellanato floors in the living area and bathrooms, parquet floors in the sleeping area, a furnished kitchen with latest-generation appliances, domotic system and preparation for the alarm system and video surveillance.The heating and cooling system features floor heating. Heat production is through a heat pump, supported by a solar thermal system and a photovoltaic system.These features allow for a 50% reduction in energy costs compared to a normal building.Assigned to this property are 1 spacious basement included in the price and 2 parking spaces in the garage at a total price of 120,000 CHF.Within walking distance, you can reach the bus stop and some shops. The center of Lugano and the highway entrance are in the immediate vicinity.MEASURESApartment: 117.60 sqmTerrace: 55.09 sqmBasement: 22.45 sqmSales area: 149.64 sqmRef.: V-SA-COM-CAM-3

Travel time
-
1 / 8
CHF 340,000.–
3.5 rooms
Via Giuseppina Perucchi, 6855 Stabio

Apartment 3.5 rooms in Stabio

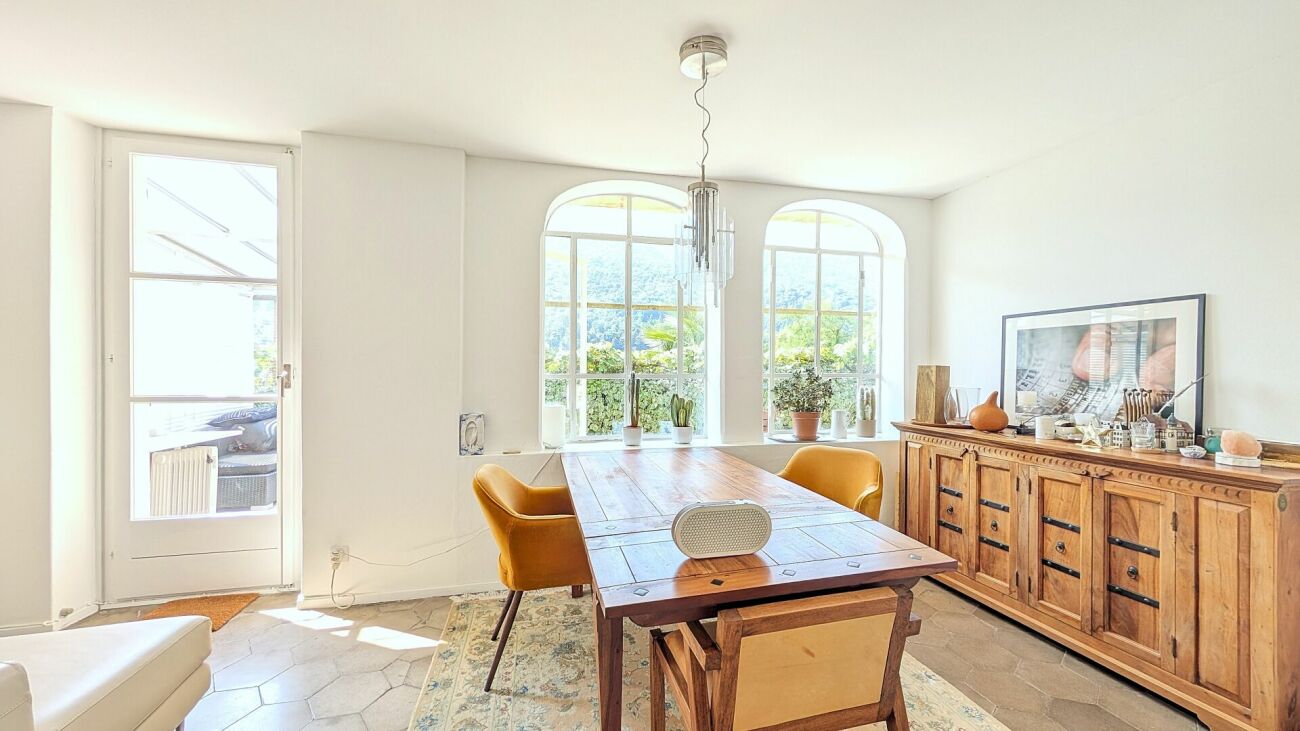
Apartment 3.5 rooms in Stabio, a municipality in the Mendrisiotto particularly well served thanks to the numerous services available to citizens.Located on the fourth floor, the property consists of: kitchen, bright living room with access to the terrace and open view, master bedroom, second bedroom which is also particularly large with access to the terrace, a bathroom with bathtub and an additional bathroom with washing machine connection.Thanks to the generous size of the rooms, the apartment lends itself very well to a modernization and redistribution project of the interiors, allowing for example to create a study area, a walk-in closet or a reorganized living area, further increasing the functionality and value of the property over time.1 cellar is included in the price. It is possible to purchase 1 outdoor parking space covered at a price of 25,000 CHF.The internal finishes include PVC windows, tiles in the entrance area and parquet in the living room and bedrooms. The heating is guaranteed by an oil-fired boiler with distribution through radiators.The apartment is located in a building from the 80s, which has undergone regular maintenance over time.The position is particularly strategic thanks to the availability of infrastructure and the convenience of available services: schools, shops, restaurants, sports facilities, green areas and quick connections to Mendrisio, Chiasso and nearby Italy make the municipality of Stabio ideal for both families and those who want to live in a well-served context.MEASURESApartment: approximately 85 sqmRef.: V-CL-STA-LUV-16A

Travel time
-
1 / 15
CHF 1,160,000.–
4.5 rooms149m² living space
Via Campagne, 6596 Gordola

Generoso 4.5 locali con ampia terrazza e giardino in zona tranquilla

Residenza alle Campagne NUOVISSIMA RESIDENZA CENTRALE MA IMMERSA NELLA TRANQUILLITÀ DELLE CAMPAGNE DI GORDOLAITALIANOScopra il video di uno dei nostri esclusivi appartamenti sul nostro sito: https://omninvest.ch/vendita/residenza-alle-campagne/#videocampagneCaratteristiche principali:· Standing elevato· Terrazze coperte generose· Spazi generosi · Ampie vetrate che garantiscono luminosità· Finiture personalizzabili· Cucina moderna con isola· Armadio a muro nell'atrio· Allacciamento per lavatrice e asciugatrice in appartamento · Possibilità di avere un impianto ibrido di raffrescamento + clima· Beton facciavista· Ottima isolazione termica e fonica· Costi accessori contenuti· Quattro piccole unità da sette appartamenti l'una· Autorimessa interrata· Parco privato· Zona tranquilla e soleggiata· Ben servito da mezzi pubblici· Vicino ai servizi (supermercati, scuole, luoghi di svago)La lussuosa residenza viene costruita nelle campagne di Gordola in una zona abitativa tranquilla. È la posizione ottimale per raggiungere tutti i maggiori punti di interesse a piedi o in bicicletta. Scuole, campo di calcio, il centro del paese con i suoi ottimi ristoranti, oppure il Centro Commerciale Coop e il Campo Sportivo di Tenero sono facili da raggiungere. Il vicino lago e la valle Verzasca con le sue acque caraibiche invitano a godersi le giornate al sole. Gli appartamenti vengono venduti solo quale residenza primaria.La sua generosa dimora è costituita da 4 piccole unità ciascuno composto da 5 generosi appartamenti (di cui 2 con giardino) e 2 squisiti attici. Tutti dispongono di grandi terrazze coperte, camere spaziose, una moderna cucina con isola aperta verso l'accogliente soggiorno, e uno o due bagni completamente arredati, di cui uno con l'attacco per la propria torre lava-asciuga. La cantina e il pratico armadio nell'atrio creano ulteriori spazi di deposito. Le finestre alte garantiscono la luminosità e danno un tocco di classe al vostro appartamento da sogno.Sta cercando la casa ideale per sé e il suo amico a quattro zampe? La sua famiglia è formata da quattro vivaci membri? Oppure cerca un'abitazione accogliente con il suo partner dove rilassarsi? Le vari dimensioni di 2.5, 3.5, 4.5 e 5.5 locali fanno emozionare tutti. L'architettura convince con la sua leggerezza del beton facciavista e i parapetti in vetro. Il progetto permette la personalizzazione degli appartamenti scegliendo tutte le rifiniture interne presso i nostri artigiani. Per garantire la massima privacy e tranquillità facciamo particolarmente attenzione all'ottima isolazione termica e fonica della costruzione. Il riscaldamento con pompa di calore e i pannelli solari fanno sì da contenere i costi. Su richiesta può essere installato un sistema di raffrescamento ibrido che combina un sistema di circolazione di acqua fredda nelle serpentine e l'installazione un'unità di aria condizionata come supporto al sistema di raffrescamento a pavimento. Il cuore della residenza costituisce un piccolo parco curato che invita a passare momenti rilassanti.DEUTSCHEntdecken Sie das Video einer unserer exklusiven Wohnungen auf unserer Website: https://omninvest.ch/vendita/residenza-alle-campagne/#videocampagneUnsere Highlights:· Hoher Ausbaustandard· Großzügige überdachte Terrassen· Großzügige Räume· Große Fenster sorgen für Helligkeit· Individuell gestaltbare Ausführungen· Moderne Open-Space Küche mit Insel· Einbauschrank im Eingangsbereich· Anschluss für Waschmaschine und Trockner in der Wohnung· Möglichkeit eines hybriden Kühl- und Klimasystems· Sichtbeton· Hervorragende Wärme- und Schalldämmung· Niedrige Nebenkosten· Vier kleine Einheiten mit je sieben Wohnungen· Tiefgarage· Privater Park· Ruhige und sonnige Lage· Gute Anbindung an öffentliche Verkehrsmittel· Nähe zu allen Dienstleistungen (Supermärkte, Schulen, Freizeiteinrichtungen)Die luxuriöse Residenz ersteht in einer malerischen Umgebung im nahen Gordola mitten in einer ruhigen Wohnzone. Die Lage ist ideal, um alle bedeutenden Orte des täglichen Lebens zu Fuss oder mit dem Fahrrad zu meistern. Schulen, Sportplätze, das Ortzentrum mit seinen Restaurants, aber auch das Einkaufszentrum Tenero sind in Kürze zu erreichen. Die Nähe zum See und ins Verzascatal mit seinem karibisch blauen Gewässer locken den Bewohner ins Freie.Die Wohnungen werden nur als Erstwohnsitz verkauft.Ihr sonniges Zuhause besteht aus vier kleinen Einheiten mit je fünf grosszügig geschnittenen Wohnungen (zwei davon mit Garten) und zwei exquisiten Attikas. Alle verfügen über grosse gedeckte Terrassen, geräumige Zimmer, eine moderne, zum behaglichen Wohnzimmer hin offene Küche mit Kücheninsel sowie je nach Wohnungstyp ein oder zwei vollausgestattete Badezimmer, eines davon mit praktischem Anschluss für die eigene Waschmaschine. Der Keller sowie der praktische Einbauschrank im Atrium sorgen für zusätzlichen Stauraum. Dank der hohen Fenstern sind die Wohnräume lichtdurchflutet und verleihen der edlen Wohnung ein Hauch von Klasse. Suchen Sie das ideale Heim für sich und Ihren Vierbeiner? Besteht Ihre Familie aus vier quirligen Mitgliedern? Oder suchen Sie ein gemütliches Zuhause mit Ihrem Partner? Die verschiedenen Wohnungsgrössen von 2.5-, 3.5-, 4.5- und 5.5-Zimmern lassen die Herzen aller höher schlagen.Die Architektur besticht durch die leichte Optik des hellen Sichtbetons und der Glasbrüstungen. Das Projekt erlaubt die personalisierte Gestaltung der Wohnungen durch freie Wahl der Böden und Wandverkleidung, der Küchen und Badezimmer bei unseren professionellen Handwerkern. Um ein Maximum an Privatsphäre und Ruhe zu gewährleisten, achten wir besonders auf die Wärme- und Schalldämmung der Gebäude. Die Heizung mit Wärmepumpe und Sonnenkollektoren halten die Kosten niedrig. Auf Wunsch kann ein hybrides Kühlsystem installiert werden, das die Kaltwasserzirkulation in den Serpentinen und die Installation einer Klimageräteinheit als Unterstützung der Fussbodenkühlung kombiniert.Das Herzstück der Residenz bildet eine liebevoll bepflanzte Grünanlage, die zum erholsamen Flanieren einlädt.

Travel time
-
1 / 15
CHF 1,140,000.–
4.5 rooms156m² living space
Via Campagne, 6596 Gordola

Attico di 4.5 locali con ampia terrazza in zona tranquilla

Residenza alle Campagne NUOVISSIMA RESIDENZA CENTRALE MA IMMERSA NELLA TRANQUILLITÀ DELLE CAMPAGNE DI GORDOLAITALIANOScopra il video di uno dei nostri esclusivi appartamenti sul nostro sito: https://omninvest.ch/vendita/residenza-alle-campagne/#videocampagneCaratteristiche principali:· Standing elevato· Terrazze coperte generose· Spazi generosi · Ampie vetrate che garantiscono luminosità· Finiture personalizzabili· Cucina moderna con isola· Armadio a muro nell'atrio· Allacciamento per lavatrice e asciugatrice in appartamento · Possibilità di avere un impianto ibrido di raffrescamento + clima· Beton facciavista· Ottima isolazione termica e fonica· Costi accessori contenuti· Quattro piccole unità da sette appartamenti l'una· Autorimessa interrata· Parco privato· Zona tranquilla e soleggiata· Ben servito da mezzi pubblici· Vicino ai servizi (supermercati, scuole, luoghi di svago)La lussuosa residenza viene costruita nelle campagne di Gordola in una zona abitativa tranquilla. È la posizione ottimale per raggiungere tutti i maggiori punti di interesse a piedi o in bicicletta. Scuole, campo di calcio, il centro del paese con i suoi ottimi ristoranti, oppure il Centro Commerciale Coop e il Campo Sportivo di Tenero sono facili da raggiungere. Il vicino lago e la valle Verzasca con le sue acque caraibiche invitano a godersi le giornate al sole. Gli appartamenti vengono venduti solo quale residenza primaria.La sua generosa dimora è costituita da 4 piccole unità ciascuno composto da 5 generosi appartamenti (di cui 2 con giardino) e 2 squisiti attici. Tutti dispongono di grandi terrazze coperte, camere spaziose, una moderna cucina con isola aperta verso l'accogliente soggiorno, e uno o due bagni completamente arredati, di cui uno con l'attacco per la propria torre lava-asciuga. La cantina e il pratico armadio nell'atrio creano ulteriori spazi di deposito. Le finestre alte garantiscono la luminosità e danno un tocco di classe al vostro appartamento da sogno.Sta cercando la casa ideale per sé e il suo amico a quattro zampe? La sua famiglia è formata da quattro vivaci membri? Oppure cerca un'abitazione accogliente con il suo partner dove rilassarsi? Le vari dimensioni di 2.5, 3.5, 4.5 e 5.5 locali fanno emozionare tutti. L'architettura convince con la sua leggerezza del beton facciavista e i parapetti in vetro. Il progetto permette la personalizzazione degli appartamenti scegliendo tutte le rifiniture interne presso i nostri artigiani. Per garantire la massima privacy e tranquillità facciamo particolarmente attenzione all'ottima isolazione termica e fonica della costruzione. Il riscaldamento con pompa di calore e i pannelli solari fanno sì da contenere i costi. Su richiesta può essere installato un sistema di raffrescamento ibrido che combina un sistema di circolazione di acqua fredda nelle serpentine e l'installazione un'unità di aria condizionata come supporto al sistema di raffrescamento a pavimento. Il cuore della residenza costituisce un piccolo parco curato che invita a passare momenti rilassanti.DEUTSCHEntdecken Sie das Video einer unserer exklusiven Wohnungen auf unserer Website: https://omninvest.ch/vendita/residenza-alle-campagne/#videocampagneUnsere Highlights:· Hoher Ausbaustandard· Großzügige überdachte Terrassen· Großzügige Räume· Große Fenster sorgen für Helligkeit· Individuell gestaltbare Ausführungen· Moderne Open-Space Küche mit Insel· Einbauschrank im Eingangsbereich· Anschluss für Waschmaschine und Trockner in der Wohnung· Möglichkeit eines hybriden Kühl- und Klimasystems· Sichtbeton· Hervorragende Wärme- und Schalldämmung· Niedrige Nebenkosten· Vier kleine Einheiten mit je sieben Wohnungen· Tiefgarage· Privater Park· Ruhige und sonnige Lage· Gute Anbindung an öffentliche Verkehrsmittel· Nähe zu allen Dienstleistungen (Supermärkte, Schulen, Freizeiteinrichtungen)Die luxuriöse Residenz ersteht in einer malerischen Umgebung im nahen Gordola mitten in einer ruhigen Wohnzone. Die Lage ist ideal, um alle bedeutenden Orte des täglichen Lebens zu Fuss oder mit dem Fahrrad zu meistern. Schulen, Sportplätze, das Ortzentrum mit seinen Restaurants, aber auch das Einkaufszentrum Tenero sind in Kürze zu erreichen. Die Nähe zum See und ins Verzascatal mit seinem karibisch blauen Gewässer locken den Bewohner ins Freie.Die Wohnungen werden nur als Erstwohnsitz verkauft.Ihr sonniges Zuhause besteht aus vier kleinen Einheiten mit je fünf grosszügig geschnittenen Wohnungen (zwei davon mit Garten) und zwei exquisiten Attikas. Alle verfügen über grosse gedeckte Terrassen, geräumige Zimmer, eine moderne, zum behaglichen Wohnzimmer hin offene Küche mit Kücheninsel sowie je nach Wohnungstyp ein oder zwei vollausgestattete Badezimmer, eines davon mit praktischem Anschluss für die eigene Waschmaschine. Der Keller sowie der praktische Einbauschrank im Atrium sorgen für zusätzlichen Stauraum. Dank der hohen Fenstern sind die Wohnräume lichtdurchflutet und verleihen der edlen Wohnung ein Hauch von Klasse. Suchen Sie das ideale Heim für sich und Ihren Vierbeiner? Besteht Ihre Familie aus vier quirligen Mitgliedern? Oder suchen Sie ein gemütliches Zuhause mit Ihrem Partner? Die verschiedenen Wohnungsgrössen von 2.5-, 3.5-, 4.5- und 5.5-Zimmern lassen die Herzen aller höher schlagen.Die Architektur besticht durch die leichte Optik des hellen Sichtbetons und der Glasbrüstungen. Das Projekt erlaubt die personalisierte Gestaltung der Wohnungen durch freie Wahl der Böden und Wandverkleidung, der Küchen und Badezimmer bei unseren professionellen Handwerkern. Um ein Maximum an Privatsphäre und Ruhe zu gewährleisten, achten wir besonders auf die Wärme- und Schalldämmung der Gebäude. Die Heizung mit Wärmepumpe und Sonnenkollektoren halten die Kosten niedrig. Auf Wunsch kann ein hybrides Kühlsystem installiert werden, das die Kaltwasserzirkulation in den Serpentinen und die Installation einer Klimageräteinheit als Unterstützung der Fussbodenkühlung kombiniert.Das Herzstück der Residenz bildet eine liebevoll bepflanzte Grünanlage, die zum erholsamen Flanieren einlädt.

Travel time
-
1 / 13
  • Garage
  • Pets allowed
  • Elevator
  • +4
CHF 850,000.–
3.5 rooms85m² living space
Via Baraggie 23, 6612 Ascona

ASCONA - Elegante appartamento di 3.5 locali in posizione centrale e tranquilla

Questo elegante appartamento di 3.5 locali si trova al 2° piano di una palazzina ben curata, situata in una posizione estremamente centrale ma al tempo stesso tranquilla, immersa nel verde. L'appartamento è comodamente raggiungibile con l'ascensore e conquista per gli ambienti luminosi e la pratica distribuzione degli spazi.L'ingresso accogliente dispone di un comodo guardaroba. L'ampia e luminosa zona giorno con sala da pranzo offre grandi vetrate e accesso diretto alla terrazza coperta, da cui si gode di una piacevole vista aperta sul verde e sulle montagne circostanti. La cucina moderna e ben attrezzata completa armoniosamente la zona living.L'appartamento dispone di due camere da letto, una delle quali con accesso diretto alla terrazza. Il bagno è dotato di lavabo, doccia e WC. Un WC separato per gli ospiti completa il comfort dell'abitazione.A disposizione dei residenti vi sono una spaziosa piscina coperta e una sauna, ideali per rilassarsi e rigenerarsi in ogni stagione.Completano l'offerta una cantina e un box auto, già compresi nel prezzo di vendita.La posizione è uno dei punti di forza di questo immobile: la rinomata Piazza di Ascona e il lungolago sono raggiungibili in circa cinque minuti a piedi. Mezzi pubblici, negozi, ristoranti e tutti i principali servizi si trovano nelle immediate vicinanze. Una soluzione ideale sia come residenza primaria sia come elegante residenza secondaria nel cuore di Ascona.*****Diese attraktive 3.5-Zimmerwohnung befindet sich im 2. Obergeschoss einer gepflegten Wohnanlage an äusserst zentraler und dennoch ruhiger Lage, umgeben von viel Grün. Die Wohnung ist bequem mit dem Lift erreichbar und überzeugt durch ihre helle, freundliche Atmosphäre sowie eine durchdachte Raumaufteilung.Der einladende Eingangsbereich verfügt über eine praktische Garderobe. Das grosszügige Wohn- und Esszimmer mit seinen grossen Fensterfronten bietet viel Tageslicht und direkten Zugang zur gedeckten Terrasse. Von hier geniessen Sie einen schönen freien Blick ins Grüne sowie auf die umliegende Berglandschaft. Die moderne, harmonisch in den Wohnbereich integrierte Küche ist gut ausgestattet und fügt sich elegant in das offene Wohnkonzept ein. Die Wohnung verfügt über zwei Schlafzimmer, wobei eines ebenfalls direkten Zugang zur Terrasse bietet. Das Badezimmer ist mit Waschtisch, Dusche und WC ausgestattet. Ein separates Gäste-WC sorgt für zusätzlichen Komfort.Den Bewohnern der Liegenschaft stehen ein Hallenbad sowie eine Sauna zur Verfügung und bieten eine angenehme Möglichkeit zur Erholung. Zur Wohnung gehören zudem ein Kellerabteil sowie eine Einzelgarage, die bereits im Verkaufspreis inbegriffen sind.Die Lage zählt zu den grossen Vorzügen dieser Immobilie: Die Piazza von Ascona sowie die beliebte Seepromenade sind in rund fünf Gehminuten erreichbar. Öffentliche Verkehrsmittel, Einkaufsmöglichkeiten, Restaurants und sämtliche wichtigen Infrastrukturen befinden sich in unmittelbarer Nähe. Eine ideale Wohnung sowohl als Erstwohnsitz wie auch als stilvoller Zweitwohnsitz im Herzen von Ascona.

  • Garage
  • Pets allowed
  • Elevator
  • +4
Travel time
-
1 / 18
CHF 1,030,000.–
5.5 rooms
Via Pozzetto, 6855 Stabio

Detached house with garden in Stabio

Detached house with garden in Stabio, located in the S. Pietro area, surrounded by green spaces and tranquility.This accommodation immediately offers the feeling of entering a family-friendly and welcoming atmosphere, where every space invites you to live in the house. The southern exposure enhances the interiors with natural light throughout the day.The building develops on two residential levels, plus a semi-basement, offering a total of 5.5 rooms distributed over an area of 178 m². On the ground floor, there is the living area, consisting of a large living room with fireplace and access to the portico and the manicured garden, a slightly reserved dining area, a separate kitchen. The ground floor is completed by a bedroom, which can be flexibly used as a guest room or study, and a service bathroom.The first floor is dedicated to the sleeping area, characterized by high and sloping ceilings: a large master bedroom with private bathroom, two other bedrooms of generous size, and a second bathroom. Two of the bedrooms share access to a terrace with a pleasant open view of the surrounding greenery.In the semi-basement, there are a hobby room, a large laundry room, a cellar, and the technical room.The property also includes 1 single garage and an outdoor area where 2 additional cars can be parked.Built in 1996 and carefully maintained over the years, the house has undergone renovation work that affected the kitchen, the boiler, the gate, the garage door, and the master bathroom. Among the existing amenities are the automatic irrigation system, fiber optics, and an alarm system. The interior finishes include tiles in the living area and parquet in the bedrooms, wooden windows with double glazing, and manual and electric shutters in the living room. The heating is provided by a gas boiler and radiators.The location is residential, very quiet, and surrounded by greenery. The municipality of Stabio offers a well-served context with schools, shops, and public transport, including railway and bus connections.MEASURESHouse: 178.00 m²Semi-basement: 110.00 m²Terraces: 30.66 m²Garden: 353.00 m²Commercial area: 246.00 m²Ref.: V-AC-STA-POZ-22

Travel time
-
1 / 13
CHF 1,800,000.–
6 rooms210m² living space
Via delle Ginestre, 6833 Vacallo

Architectural villa with panoramic view

We are offering for sale in Vacallo a refined modern villa designed by architect Mario Botta, located in a dominant and sunny position with a splendid panoramic view, maximum privacy, and a garden for a total area of 1134 sqm. The property develops on three staggered levels connected by an internal staircase and is distinguished by large and bright rooms, enhanced by large windows and a perfect connection between indoor and outdoor spaces. Access to the villa is directly from the street via an external staircase leading to the main entrance. The night area includes three bedrooms and two bathrooms, while on the upper floor we find an elegant living area with a fireplace, open-plan kitchen, and access to the panoramic terraces. On the basement floor, there are a fitness room, laundry room, technical room, and a nuclear bunker. The heating is oil-fired and the heat distribution is through radiators. The property is completed by a double garage and two external parking spaces. Thanks to the large size, the property offers an interesting development potential, with the possibility of realizing, for example, a swimming pool and additional high-quality outdoor spaces with the purchase of the adjacent plot of further 776 sqm. A contemporary-style home, ideal for those who desire comfort, tranquility, and an open view of the surrounding hills. For more information, please contact Danilo: Office +41.91.966.33.55 WhatsApp messages and calls +41.76.576.43.70 email: danilo@domusrealty.com Note: The information indicated in this announcement is of a purely indicative and non-binding nature.

1 / 11
CHF 1,800,000.–
4.5 rooms150m² living space
Via 1, 6900 Lugano

Splendido elegante attico duplex 4,5 locali con bellissimo roof-garden

Esclusivo attico duplex con splendido roof-garden, venduto arredato con eleganti mobili in stile italiano e curato da interior designer, situato in una delle zone più ricercate e meglio servite della città, a pochi minuti dal lago e dal centro. Un appartamento di alto standing che unisce stile contemporaneo, comfort e un'ottima posizione urbana.HIGHLIGHTS-Posizione molto richiesta tra Viganello e Cassarate-Tutti i servizi a portata di mano, lago a 5 minuti di distanza-Venduto arredato da interior designer e mobili di stile italiano-Spettacolare roof-garden con vista panoramica aperta-Ristrutturazione completa e finiture high-endATTICOSuperficie abitabile ca. 150 m2 con 2 terrazze e 2 balconi. L'attico si sviluppa su due livelli: zona giorno open-space con soggiorno, area pranzo e cucina, WC ospiti, balcone e terrazza, ripostiglio per evtl. colonna lavatrice-asciugatrice. Zona notte con tre camere da letto, due bagni, balcone e terrazza. La ristrutturazione del 2024 ha introdotto nuovi impianti elettrici e idraulici, oltre a tecnologie abitative moderne: aria condizionata, vetri tripli, oscuranti elettrici, riscaldamento a pavimento e domotica.ROOF-GARDEN E COMODITÀLo splendido roof-garden panoramico di 98 m2, collegato con il duplex, rappresenta un elemento davvero esclusivo della proprietà. Uno spazio privato con vista aperta e grande privacy, ideale per area lounge, vasca idromassaggio e cucina o zona barbecue, protetto da una piacevole siepe verde. Cantina e tre posti auto interni (CHF 150'000).----------Exklusives Duplex-Penthouse mit wunderschönem Roof-Garden, möbliert mit eleganten Möbeln im italienischen Stil und von Interior Designern gestaltet, gelegen in einer der besterschlossenen Top-Wohnlagen der Stadt, nur wenige Minuten vom See und vom Zentrum entfernt. Hoher Standing, zeitgemässer Stil, Wohnkomfort und eine erstklassige urbane Lage.HIGHLIGHTS-Sehr gefragte Lage zwischen Viganello und Cassarate-Alle Dienstleistungen in der Nähe, der See in ca. 5 Minuten erreichbar-Möbliert von Interior Designer und Möbeln im italienischen Stil-Herrlicher Roof-Garden mit offener Panoramasicht-Komplett renoviert und hochwertige AusstattungenPENTHOUSEWohnfläche ca. 150 m2 mit 2 Terrassen und 2 Balkonen.Wohnetage: offener Wohnbereich mit Wohnzimmer, Essbereich und Küche, Gäste-WC, Balkon und Terrasse sowie Abstellraum für evtl. Waschmaschine/Tumbler. Die Schlafebene bietet drei Schlafzimmer, zwei Badezimmer, Balkon und Terrasse. Die Renovation 2024 umfasste neue Elektro- und Sanitärinstallationen sowie moderne Haustechnik wie Klimaanlage, Dreifachverglasung, Fussbodenheizung und ein Domotiksystem.ROOF-GARDEN UND KOMFORTDer tolle Roof-Garden von ca. 98 m2, direkt mit dem Duplex verbunden, stellt ein echtes Highlight der Liegenschaft dar. Eine private Oase mit offener Sicht und hoher Privatsphäre, ideal für Lounge-Bereich, Whirlpool sowie Outdoor-Küche oder Grillzone, umgeben von einer gepflegten grünen Hecke. Kellerraum und drei Garagenplätze (CHF 150'000).----------Exclusive duplex penthouse with a beautiful roof garden, furnished with elegant Italian-style furniture and curated by interior designers, located in one of the city's most sought-after and well-connected residential areas, just minutes from the lake and the centre. A high-standing home combining contemporary style, comfort and a prime urban location.HIGHLIGHTS-Prime location between Viganello and Cassarate-All services nearby, lake approx. 5 minutes away-Furnished with interior design and Italian-style furniture-Beautiful roof garden with open panoramic views-Fully renovated and high-end finishesPENTHOUSELiving area approx. 150 m2 with 2 terraces and 2 balconies.The main level features an open-plan living area with lounge, dining and kitchen, a guest WC, balcony and terrace, plus a storage room with provision for washer/dryer. The sleeping level offers three bedrooms, two bathrooms, a balcony and a terrace....

Travel time
-
1 / 20
CHF 640,000.–
4 rooms120m² living space
Monti di Rima, 6693 Broglio

Large comfortable rustico with beautiful panoramic view in Lavizzara

The very comfortably built rustico is located at an altitude of about 1,000 meters in "Monti di Rima", a sunny high plateau with a magnificent panoramic view of the mountains.The rustico was completely renovated in two construction phases and expanded into a comfortable house. The modern solar technology is sufficient to also enjoy the peace in the winter months.The entrance leads to the first part of the house with a spacious bright living kitchen, in the attic a bedroom with a view of the plain and the mountains. The bathroom is located on the lower floor next to the multifunctional room, which can be used as a laundry room or guest room.The living kitchen is connected to the second part of the house with an open staircase. The upper area can be used individually and has a magnificent view of the plain and mountains. The lower area is intended as a living room. On the small living room balcony, you can wonderfully enjoy the morning sun.On the ground floor, there is a large workshop/storage room with the house technology.The outdoor area has cozy seating areas paved with granite stone; a pizza oven, flower and vegetable beds are not missing. In the summer months, you can have up to 12 hours of sunshine a day.Monti di Rima, which is known for its dry stone walls, old rustici, cherry trees, and quiet, secluded nature (among other things, Pro Natura is actively committed to preserving this valuable cultural and natural landscape!), is accessible to owners via a private road by car, and the barrier can be conveniently opened via a mobile phone.For 10 years, there has been the association "Associazione Monti di Rima", which works very strongly for the preservation of the Monti and motivates people for joint projects.

Travel time
-
1 / 12
Price on request
4.5 rooms
Via Marianda, 6926 Montagnola

Super exclusive penthouse

Super exclusive penthouse with beautiful Roberto Cavalli furnishings, lake view, and luxury finishes.The interior spaces are well divided and functional.The living area consists of a very spacious and bright living room with a wall aquarium, an open-plan kitchen with island, a study, and a room used as a wardrobe. A hallway allows access to the sleeping area, which consists of a master bedroom with walk-in closet and en-suite bathroom with shower and bathtub, another bedroom with bathroom with shower and large walk-in closet, and an additional bathroom with hammam.All bedrooms provide access to the terrace with panoramic views of the lake and garden, where a whirlpool tub is installed.The building is of the highest value and consists of only 4 units, each with a separate entrance and direct access via stairs and elevator.The apartment's finishes are of the highest standard: complete interior design by Roberto Cavalli, high-quality appliances, sophisticated lighting effects with LED, retro-lit walk-in closets, bathroom details in refined Sicis Gold Line mosaics, remotely controlled aquarium, air conditioning, high ceilings, large windows.1 cellar and 3 parking spaces in the underground garage are included in the price.The location of this super exclusive penthouse is one of the most sought-after in Ticino. Montagnola offers numerous characteristics that make it a true "precious gem" of the area: residential community, sunny, 10 minutes from the center of Lugano, and close to the renowned American school TASIS.MEASURES:Apartment area: 220 sqmGarden area: 130 sqmTerrace area: 170 sqmCommercial area: 318 sqmRef.: V-MA-MON-MIN-5

Travel time
-
1 / 13
CHF 750,000.–
6.5 rooms194m² living space
Via Fontana, 6874 Castel San Pietro

Semi-detached house with 6.5 rooms and garden in Castel San Pietro

Semi-detached house with garden in Castel San Pietro, located in a residential area in a very quiet and sunny position, close to schools and public transport.The 6.5-room house is spread over three levels plus a semi-basement.The ground floor is dedicated to the living area, consisting of: entrance, living room with dining area and access to the private garden, separate kitchen and guest bathroom.An internal staircase leads to the upper level, where the master bedroom with private bathroom with window and bathtub, two further bedrooms and a bathroom with shower are located.The last level, which is mansard-roofed and has exposed beams, houses a large bedroom with bathroom, another room that can be used as a study or hobby room, and a covered terrace with views of the distant hills.In the semi-basement, there is a large laundry room and a cellar.The house was built in 1999 and is in good condition.The finishes include wooden windows with double glazing, parquet floors in the bedrooms and single-layer flooring in the living area, a furnished kitchen.The heating is oil-fired with serpentine distribution.2 parking spaces in the garage are included in the price. The residential complex also has 5 external parking spaces for guests.The location is strategic, as you can reach the city's essential services on foot, and by car or public transport, you can reach the main towns of Mendrisio and Chiasso in a few minutes.APPROX. measuresHouse: 194.31 sqmSemi-basement: 20.00 sqmGarden: 55.00 sqmTerrace: 15.00 sqmRef: V-FA-CSP-FON-36

Travel time
-

Suggested properties for you based on search results