4501 results - Property for buy in Canton Vaud

1 / 13
  • Parking space
  • Balcony / Terrace
  • Garage
  • +1
CHF 4,980,000.–
17 rooms599m² living space
Montreux, 1820 Montreux

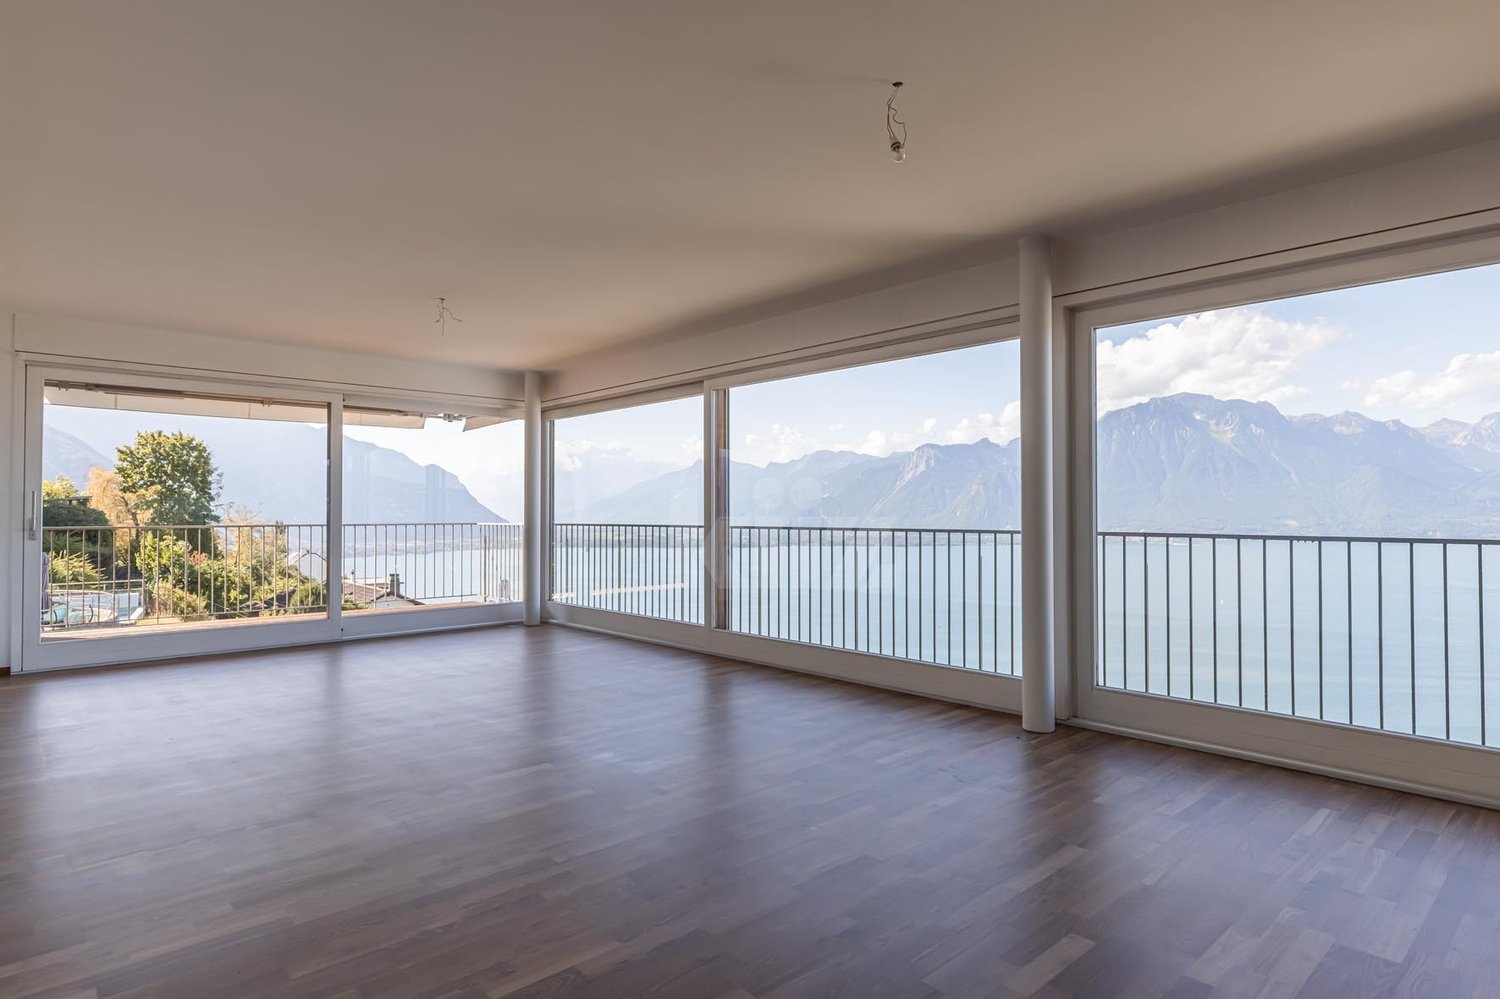
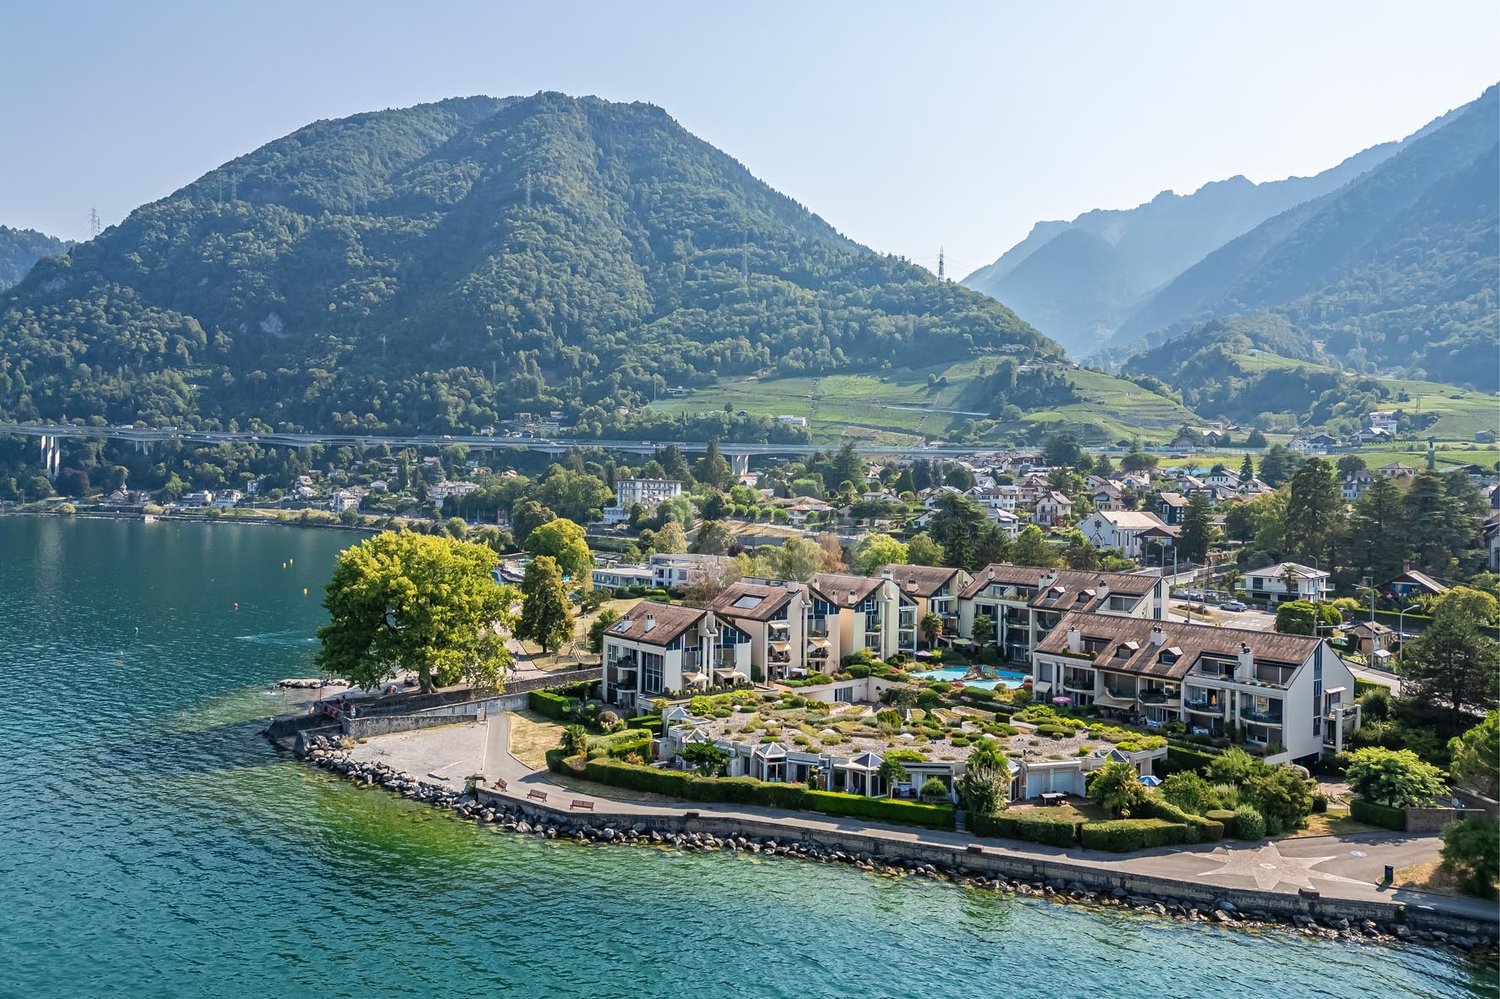
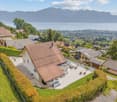
Rental property with panoramic views in the heart of Montreux

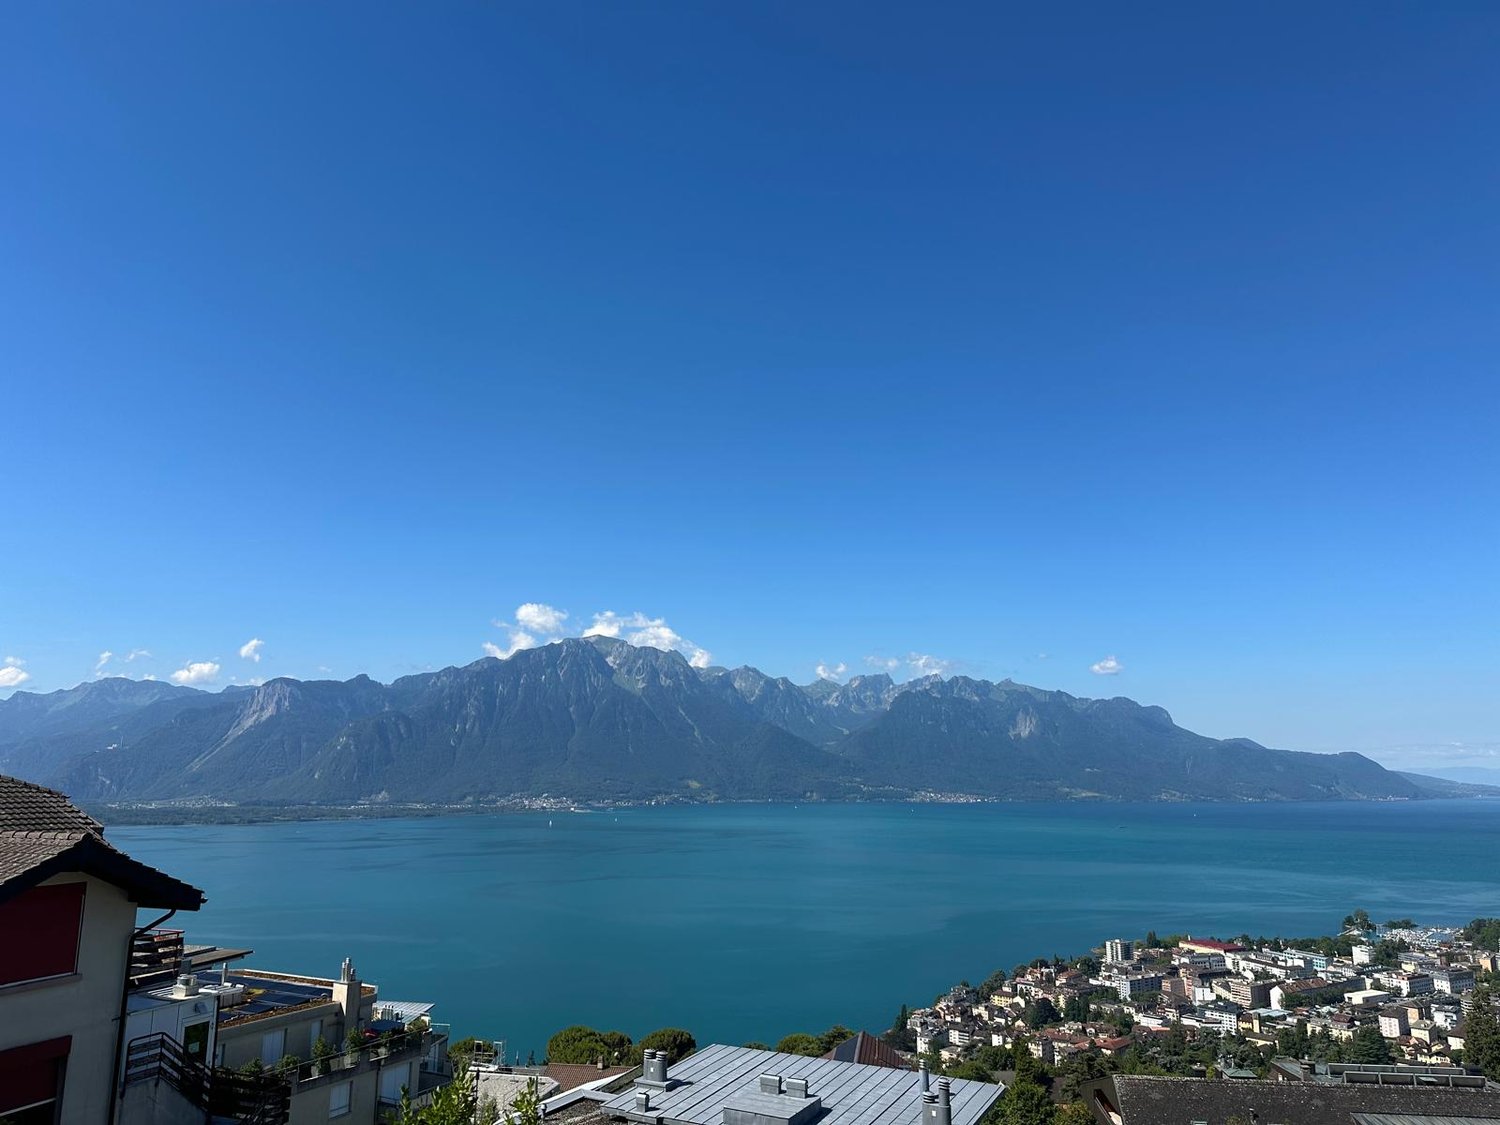
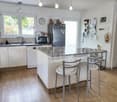
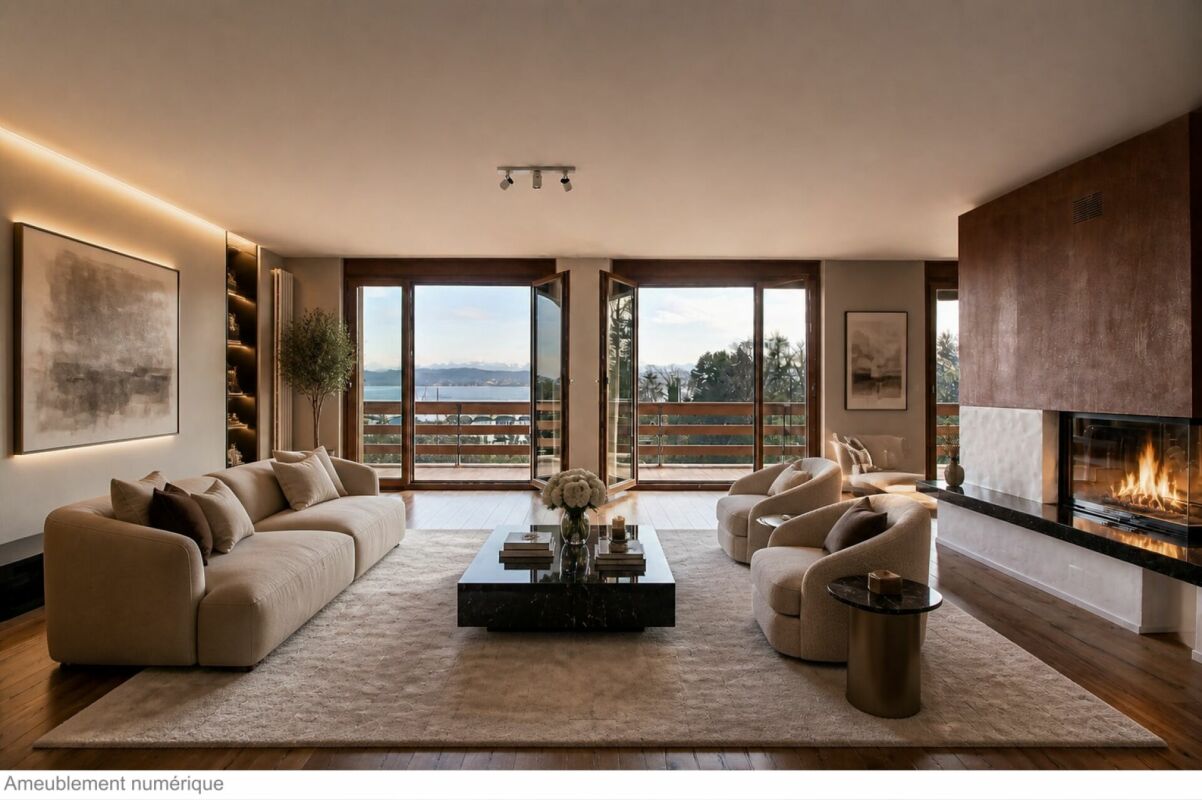
Ideally located in the heart of Montreux, this elegant 4-apartment building represents a rare opportunity on the Riviera. Built on an exceptional plot of 706 m², it develops a weighted area of approximately 506 m² for a total volume of 1'763 m, offering a harmonious balance between profitability and quality of life. Each apartment benefits from spacious exteriors - balcony and/or terrace - allowing you to enjoy a spectacular view of the lake and the surrounding mountains. The attic, created in 2002, stands out for its superb panoramic terrace, a true belvedere dominating the lake, the city, and the Alpine peaks. The building, in excellent working condition, has undergone regular renovations. All apartments are currently rented, guaranteeing an immediate return. The distribution is as follows: ? Lower ground floor: 4.5 rooms (extended in 1991) with two spacious terraces ? Upper ground floor: 5.5 rooms with balcony and terrace ? 1st floor: 5.5 rooms (extended in 2002) with balcony ? Attic: 3.5 rooms with magnificent terrace A double garage and 5 outdoor parking spaces complete the set. A direct pedestrian access allows you to quickly reach the city center on foot. In the immediate vicinity of the station, schools, and shops, this property combines a central location, an exceptional panorama, and a green environment. Additional potential: a project to raise the building (5th level) studied in 2010 is available upon request, subject to authorization and the future general allocation plan (PGA).Exact address available after registration on neho.ch.DO YOU WANT TO VISIT? PLEASE REGISTER FIRST: https://neho.ch/b/1820-25-18

  • Parking space
  • Balcony / Terrace
  • Garage
  • +1
David Damiano

David Damiano

Agent local

1 / 13
CHF 970,000.–
3.5 rooms107m² living space
Route de fermens 8, 1143 Apples

New apartment with large balcony

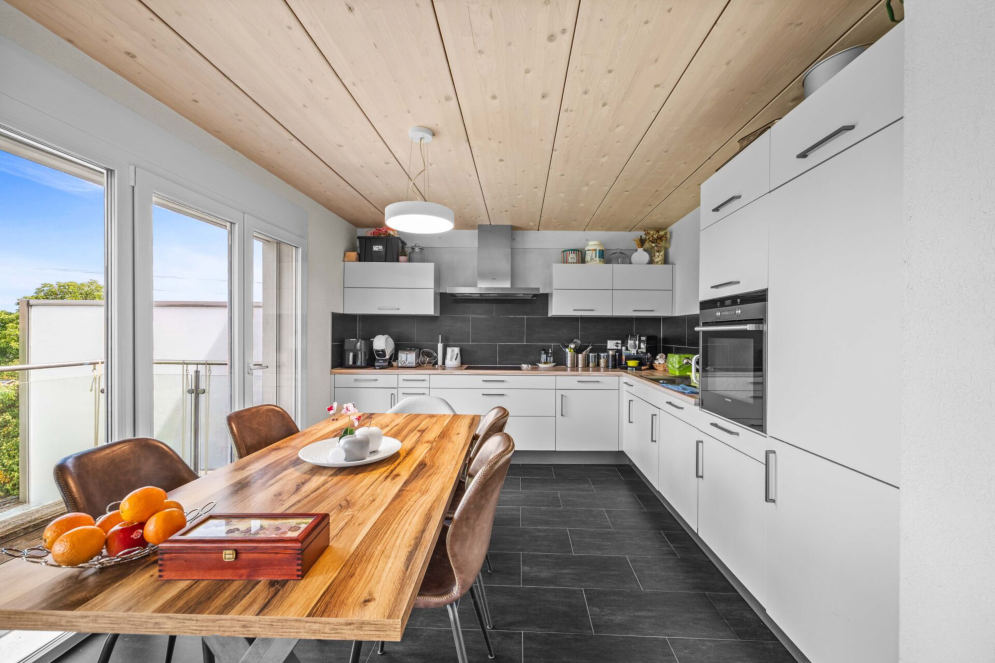
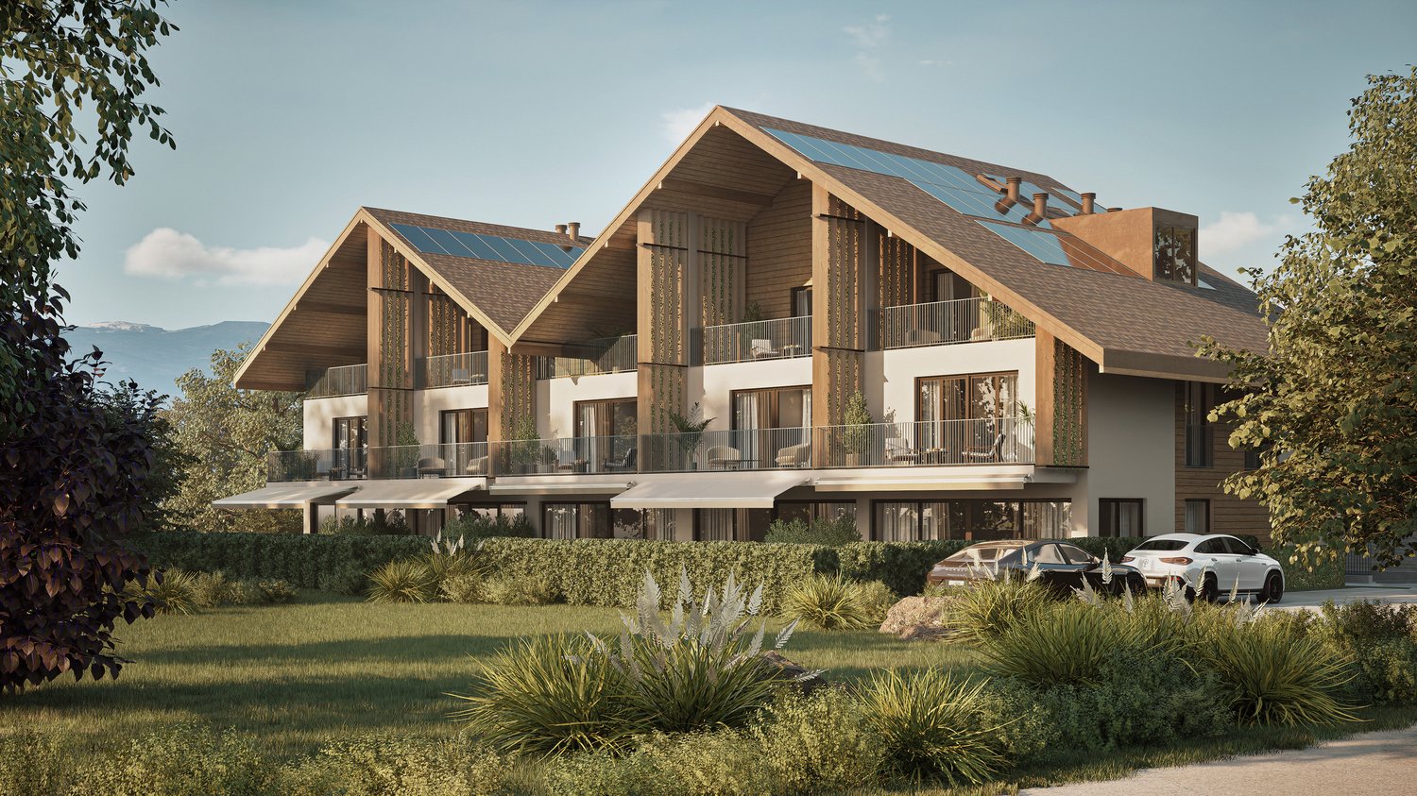
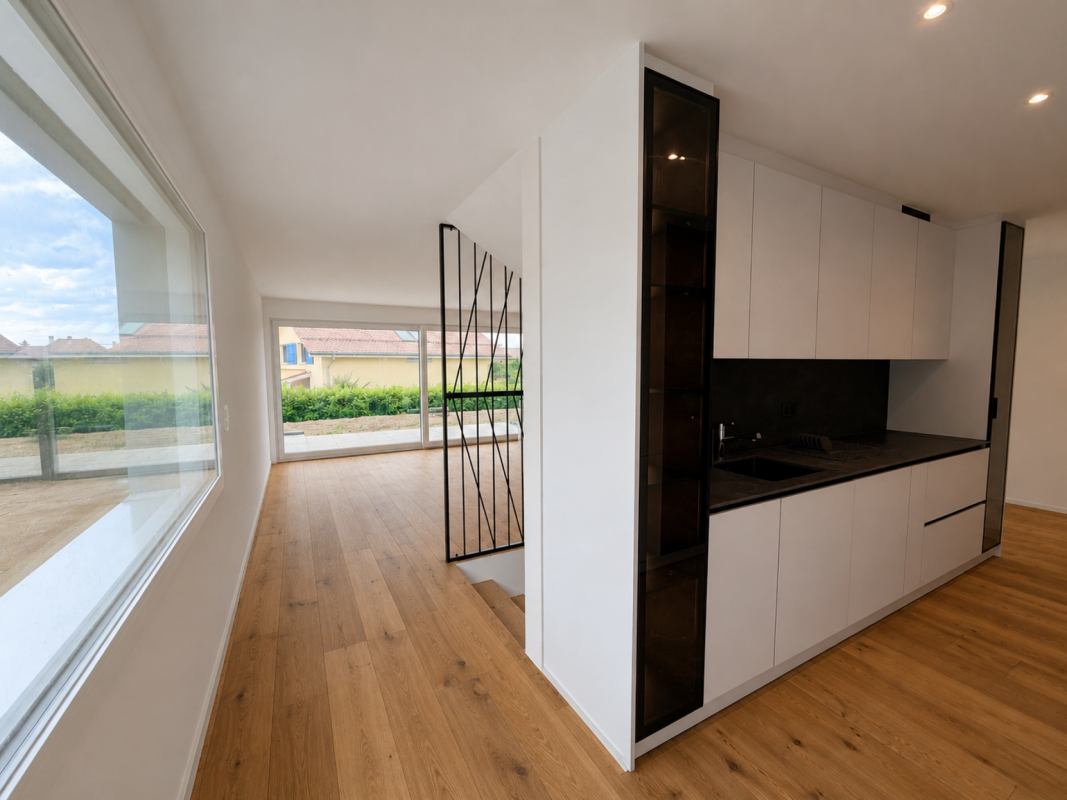
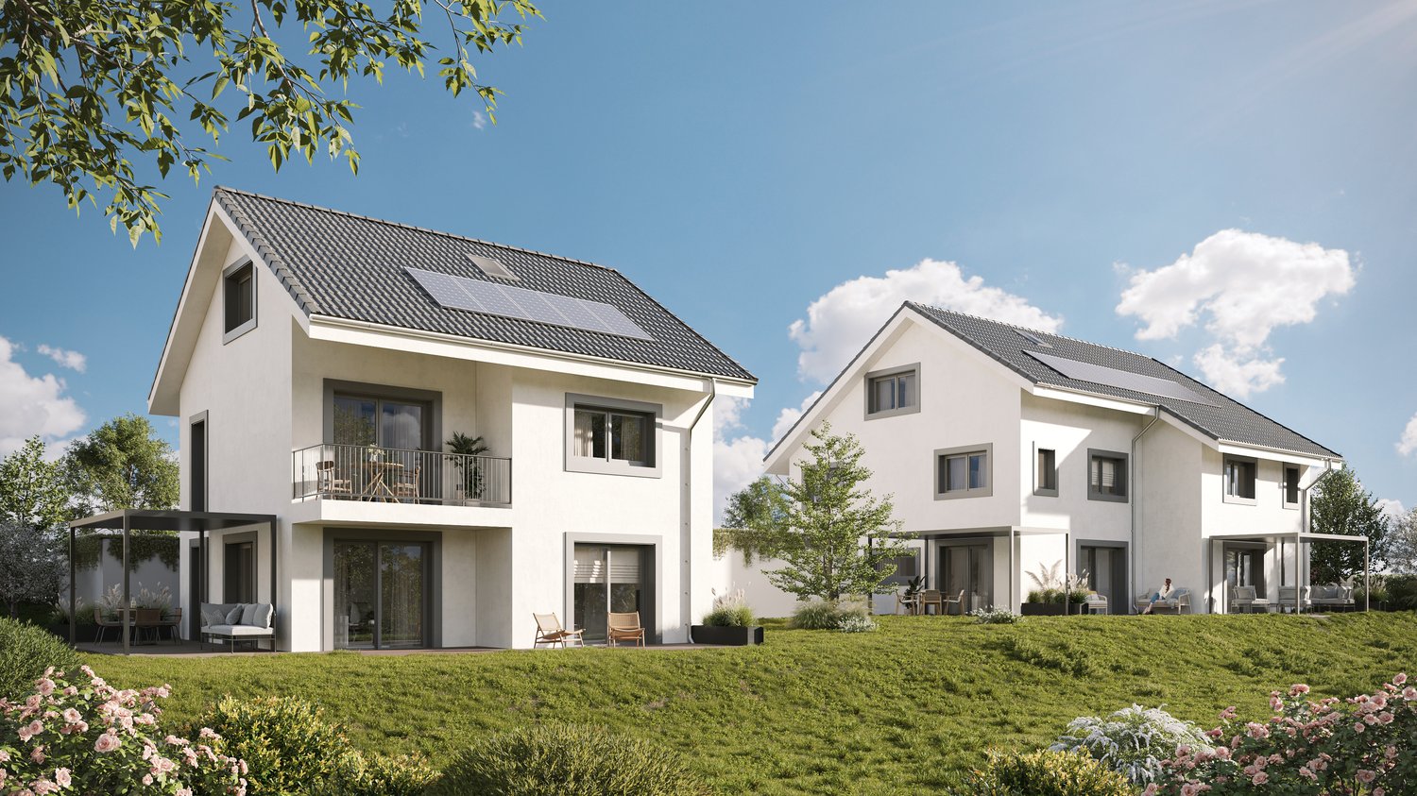
ORÉE DE FERMENS - More than two apartments are available!In the heart of the village of Apples, L'Orée de Fermens offers a high-quality realization of a human scale, ideally located in a quiet residential area, immediately adjacent to the agricultural zone.This new construction seduces with the quality of its finishes, its excellent energy performance, and its privileged situation, close to schools, shops, the MBC/BAM train station, and the main road axes.The building's amenities:-Air-water heat pump-Photovoltaic installation-Underfloor heating-Elevator serving all levels-Electric shutters-Bicycle and stroller room-Visitor spacesCovered, outdoor, and motorcycle parking spaces are offered in addition to the sale price.New 3.5-room apartment with balconyLocated on the 2nd floor, this 3.5-room apartment offers a generous surface area and a thoughtful layout designed to meet the expectations of a couple, a small family, or anyone looking to acquire a new, high-quality home.As soon as you enter, you will discover a large living area of approximately 50 m², combining the living room, dining room, and open kitchen. Large windows provide beautiful natural light and access to a balcony of 12.7 m², ideal for enjoying the fine days.The sleeping area includes a parental bedroom of approximately 19 m², a second bedroom of approximately 13.4 m², two bathrooms, one of which has a planned location for a washing machine, as well as a private cellar.Distribution: -Entrance hall-Living room / dining room / open kitchen of approximately 50 m²-Parental bedroom of approximately 19 m²-Bedroom of approximately 13.4 m²-Two bathrooms-Balcony of approximately 12.7 m²-CellarA covered parking space and an outdoor parking space are available in addition to the sale price.More than two apartments are still available in this new development.We are at your disposal to transmit the complete brochure, present detailed plans, or organize a personalized visit.

Travel time
-
1 / 13
  • Parking space
  • Balcony / Terrace
  • Garage
  • +2
CHF 1,890,000.–
5.5 rooms200m² living space
Lully VD, 1132 Lully VD

Rare exceptional villa in Lully

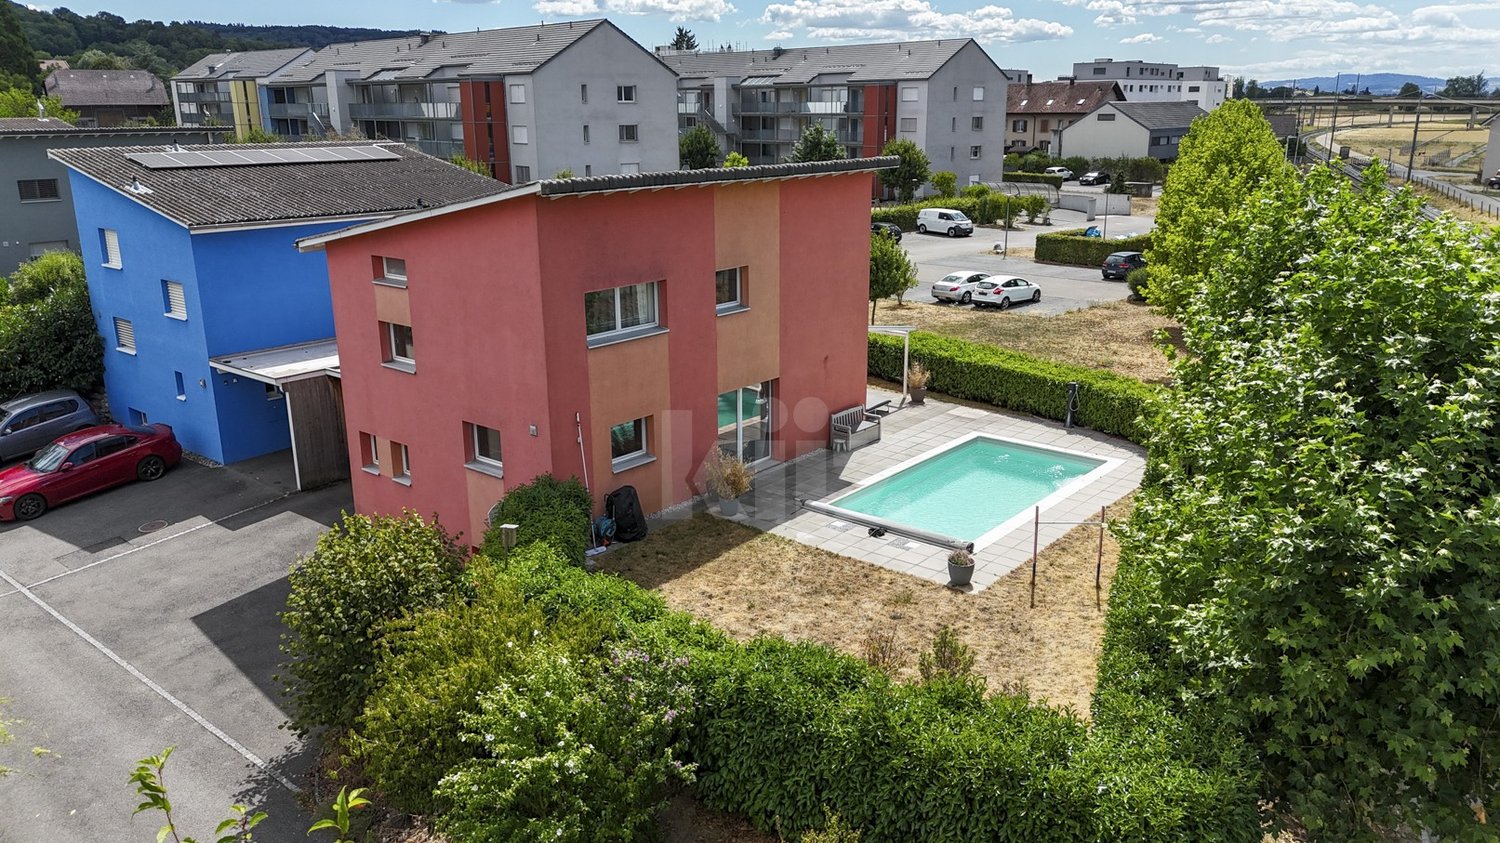
Near Morges, this pleasant house benefits from a particularly sought-after location, combining residential calm, accessibility, and quality of life. Its situation allows you to enjoy a peaceful and family-friendly setting, while remaining close to amenities, public transport, and main traffic axes. Located in a serene environment, the house benefits from a beautiful southeast exposure, offering appreciable brightness throughout the day. Without vis-à-vis, it guarantees a beautiful intimacy and will perfectly suit families looking for comfort, space, and tranquility. Developing approximately 170 m² of living space spread over three levels, the house offers generous and functional volumes. It comprises five rooms, including four comfortable bedrooms, two bathrooms, and a guest toilet. Outside, you can enjoy a pleasant garden with a swimming pool and a vegetable garden, ideal for relaxation, outdoor meals, or family activities. The unobstructed views and the absence of vis-à-vis further enhance the sense of serenity. The property also benefits from a very good public transport service, with frequent connections, as well as the proximity of the highway entrance, offering quick access to the main traffic axes. Combining strategic location, charm, and functionality, this house represents a beautiful opportunity for a family wishing to settle in a quiet neighborhood while remaining perfectly connected to the Morges region.Exact address available after registration on neho.ch.DO YOU WANT TO VISIT? PLEASE REGISTER FIRST: https://neho.ch/b/1132-24-1

  • Parking space
  • Balcony / Terrace
  • Garage
  • +2
1 / 13
  • Balcony / Terrace
  • Garage
  • View
  • +1
CHF 2,500,000.–
5.5 rooms215m² living space
Le Mont-sur-Lausanne, 1052 Le Mont-sur-Lausanne

Superbe maison mitoyenne de 5.5 pcs au calme absolu au Mont/Lausanne

Située dans un quartier résidentiel très prisé de Mont-sur-Lausanne, à proximité de l'École internationale de Lausanne (8 minutes à pied) et de toutes les commodités, cette grande maison d'une superficie totale de 215 m² est une opportunité à ne pas manquer !Avec son architecture moderne, elle offre des espaces de vie généreux et des pièces lumineuses baignées de lumière naturelle, grâce aux grandes baies vitrées qui s'ouvrent sur les terrasses et le jardin, où un magnifique cèdre centenaire apporte fraîcheur et sérénité à l'ensemble de la propriété.Le rez-de-chaussée comprend un grand espace de vie composé d'un salon spacieux, ouvrant sur la salle à manger et une cuisine ouverte entièrement équipée.À l'étage, la maison dispose de trois chambres de bonne taille et de trois salles de bains, dont une immense suite parentale de près de 40 m² avec dressing, penderie et salle de bains attenante.Au rez-de-chaussée inférieur, on trouve un bureau confortable, idéal pour le télétravail, ainsi qu'une grande salle multimédia de 36 m² pouvant être aménagée à volonté, qui pourrait devenir une quatrième chambre spacieuse avec salle de bains attenante.La maison offre une superbe terrasse de 60 m² sur le toit avec une vue imprenable sur le lac.Un grand garage pour deux voitures complète la propriété.À voir absolument !Adresse exacte disponible après inscription sur neho.ch.VOUS SOUHAITEZ VISITER ? MERCI DE BIEN VOULOIR VOUS INSCRIRE D'ABORD : https://neho.ch/b/1052-25-12Located in a sought-after residential neighbourhood of Mont-sur-Lausanne, close to the International School of Lausanne (8 mins walk) and amenities, this large house with a total surface area of 215m² is an opportunity not to be missed!With its modern architecture, it offers generous living spaces and and bright rooms with abundant natural light, thanks to the large windows that open onto the terraces and garden, where a magnificent hundred-year-old cedar tree provides a sense of freshness and serenity to the whole property.The ground floor features a large living area consisting of a spacious lounge, opening onto the dining area and a fully equipped open-plan kitchen.Upstairs, the house has three good-sized bedrooms and three bathrooms, including a huge master suite of nearly 40m² with a dressing room, walk in wardrobe and en-suite bathroom.On the lower ground floor, there is a comfortable office, ideal for teleworking, as well as a large 36m² media room that can be converted as desired, which could be a fourth spacious bedroom with an en-suite bathroom.The house offers a superb 60m² rooftop terrace with breathtaking views of the lake.A large two-car garage completes the property.A must-see!Exact address available upon registration on neho.ch.INTERESTED IN VISITING THE PROPERTY? PLEASE REGISTER FIRST : https://neho.ch/b/1052-25-12

  • Balcony / Terrace
  • Garage
  • View
  • +1
Frédéric Frachon

Frédéric Frachon

Agent local

1 / 12
  • Parking space
  • Balcony / Terrace
  • Garage
  • +4
CHF 760,000.–
2.5 rooms66m² living space
Rue du Valentin 92, 1400 Yverdon-les-Bains

Attic 2.5 rooms in Yverdon-les-Bains

Attic of 2.5 rooms; Seize the exceptional opportunity to live in one of the 16 exclusive apartments of the "Le Méridien" real estate project in Yverdon-les-Bains. Located at the crossroads of Rue du Midi and Rue du Valentin, this prestigious residence offers a carefully designed architecture, combining luxury, comfort, and energy efficiency. Thanks to its Minergie certification, you will benefit from high energy performance, guaranteeing reduced bills and a healthy environment.The "Le Méridien" residence spans 4 levels and offers apartments ranging from 2.5 to 4.5 rooms. Each property has been carefully designed to provide you with bright, functional, and modern spaces that meet the highest standards of comfort. Furthermore, all apartments have been adapted for people with reduced mobility, ensuring accessibility for all residents.Whether you are looking for a cozy home for your family or an elegant pied-à-terre, "Le Méridien" will meet all your expectations. Additionally, every detail, from modern layouts to high-end equipment, has been carefully planned to make your daily life easier and more enjoyable.Here, we offer you an attic with 2.5 rooms, benefiting from a living area of 65 m2, distributed as follows:An entrance hall with built-in wardrobeA guest toiletA kitchenA pleasant living roomA bedroom with access to a terraceA bathroomA cellar completes this property.Outdoor areas:Two nice terraces of 11 and 12 m²A loggia of 12 m².This promotion is the ideal residence for those who aspire to a perfect combination of harmony and practicality. You will have the opportunity to choose the materials and finishes of your future apartment, allowing you to create a space that suits you.Parking:A standard indoor parking space (No. 14) is available at an additional cost of CHF 40,000.-.A space is also provided for bicycles, for those who prefer soft mobility.Amenities:Highway entrances A1 and A5 and Yverdon-les-Bains train station, only 2 km from the residence"Valentin" bus stop (Bus 602, 604, 605) within 3 minutes' walkNursery at 1 kmPrimary and secondary school Léon-Michaud within 5 minutes' walkYverdon-les-Bains gym at 3 kmHEIG-VD at 1.3 kmNumerous shops nearby, including main supermarkets, bakeries, restaurants, and medical facilitiesThermal center at 15 minutes' walkYverdon-les-Bains beach at 2 kmOutdoor areas: 2 outdoor visitor parking spaces2 bicycle sheltersGreen spaces and relaxation areas to the southGreen roofYou are just one step away from finding your new home!

  • Parking space
  • Balcony / Terrace
  • Garage
  • +4
Sandra Di Giacomo

Sandra Di Giacomo

Courtière en immobilier - VAUD

Travel time
-
1 / 13
  • Parking space
CHF 3,900,000.–
6.5 rooms304m² living space
Lutry, VD, 1090 Lutry

Exclusive | A haven of peace bathed in light, with an unbeatable view

A SOTHEBY'S EXCLUSIVEFrom the very first moments, a unique atmosphere emanates. The southern light, omnipresent, reveals elegant volumes, sublimated by a ceiling height of 2.60 m, and opens onto a spectacular panorama between lake and Alps, offering an immediate feeling of calm and evidence. Offered exclusively by Switzerland Sotheby's International Realty, this 6.5-room contemporary property, developing approximately 304 m² of living space (390 m² useful), embodies an art of living where every detail contributes to the general harmony.The reception areas, generous and bathed in light, distinguish themselves by their fluidity and warmth, accompanied by a wood fireplace that invites to prolong the moments. The kitchen, equipped with high-end appliances, combines performance and aesthetics with discretion.Three bedrooms, each with its own bathroom, as well as a parental suite with dressing room and bathroom, compose a night area designed to combine comfort, intimacy, and elegance.On the lower floor, an independent 2.5-room apartment of approximately 100 m², designed in 2022, prolongs the property with elegance and offers an ideal solution to welcome family and guests in complete autonomy.Outside, the private garden of approximately 1'097 m² composes a true green oasis. Outdoor shower, discreet fire pit, and unobstructed views create a living space that is both intimate and open, conducive to relaxation as well as conviviality. A double garage, equipped with an electric charging station, completes this ensemble.Conceived in a sustainable and contemporary approach, the property benefits from state-of-the-art technical equipment: underfloor heating by geothermal heat pump, solar panels dedicated to hot sanitary water, excellent insulation, and a video surveillance system ensuring a high level of comfort and security, while controlling costs.Rare in its balance between view, intimacy, construction quality, and art of living, this property never reveals itself entirely through words.It is felt. And discovered.

  • Parking space
1 / 13
  • Parking space
  • Balcony / Terrace
  • Garage
  • +2
CHF 1,200,000.–
4.5 rooms120m² living space
St-Prex, 1162 St-Prex

Superbe 4,5 pcs à St-Prex avec vue imprenable sur le lac et les Alpes

Idéalement situé dans un quartier résidentiel de St-Prex, à deux pas des transports publics et à quelques minutes à pied du centre, ce bel appartement de 120 m² habitables nets séduit par sa vue dégagée sur les Alpes et ses généreux volumes.Baigné de lumière grâce à son exposition plein sud, il bénéficie de larges portes-fenêtres ouvrant sur le balcon ainsi que d'un séjour aux plafonds cathédrale, offrant une agréable sensation d'espace.Le séjour avec cheminée s'intègre harmonieusement à la salle à manger et à la cuisine, créant un espace de vie chaleureux, convivial et parfaitement adapté à la vie de famille comme à la réception.La partie nuit comprend trois chambres et deux salles de bains, dont une suite parentale disposant d'un grand dressing et de sa salle de bains privative.À l'extérieur, une terrasse et un petit jardin privatif avec barbecue, situés au pied de l'immeuble, invitent à profiter pleinement des beaux jours.Un garage en sous-sol ainsi qu'une place de parc extérieure viennent compléter ce bien de qualité.Une visite vous permettra d'en apprécier tout le charme.Adresse exacte disponible après inscription sur neho.ch.VOUS SOUHAITEZ VISITER ? MERCI DE BIEN VOULOIR VOUS INSCRIRE D'ABORD : https://neho.ch/b/1162-26-9Located in a residential neighbourhood of St-Prex, close to transport links and a stone's throw from the centre of St-Prex, this large flat with a net living area of 120m² offering beautiful views of the Alps is an opportunity not to be missed!Its south-facing orientation, large bay windows opening onto the balcony and cathedral ceilings in the living room provide plenty of light and space.The living room, equipped with a fireplace, opens onto the dining room and kitchen in a spacious open-plan layout.The sleeping area has three bedrooms and two bathrooms, including a master suite with a large dressing room and its own bathroom.At the foot of the building, the flat has a terrace and a small garden with a barbecue.The property has an underground garage and an outdoor parking space.A must-see!Exact address available upon registration on neho.ch.INTERESTED IN VISITING THE PROPERTY? PLEASE REGISTER FIRST : https://neho.ch/b/1162-26-9

  • Parking space
  • Balcony / Terrace
  • Garage
  • +2
Frédéric Frachon

Frédéric Frachon

Agent local

1 / 13
  • Parking space
  • Balcony / Terrace
  • Garage
CHF 1,440,000.–
5.5 rooms155m² living space
Epalinges, 1066 Epalinges

VILLA LUMINEUSE À ÉPALINGES, UN ÉCRIN DE CALME PRIVILÉGIÉ

Nichée sur les hauteurs verdoyantes d'Épalinges, au c?ur d'un secteur résidentiel prisé, cette villa accueillante et baignée de lumière offre un cadre idéal pour une famille. Implantée au bout d'un chemin sans issue, elle profite d'une quiétude remarquable et d'un environnement particulièrement sécurisant, tout en demeurant à proximité des commodités et des principales voies de communication. Son orientation sud-est lui procure une luminosité abondante tout au long de la journée et crée une ambiance douce et agréable.À seulement quelques minutes se trouvent le golf, des courts de tennis, l'École hôtelière de Lausanne ainsi que plusieurs établissements scolaires réputés, autant d'atouts qui contribuent à l'attractivité du quartier. La proximité du Biopôle, centre majeur dédié aux sciences de la vie, renforce également le dynamisme du secteur. Très bien desservie, la propriété dispose d'un accès aisé à l'autoroute A9 et au métro M2, dont le terminus des Croisettes permet de rejoindre rapidement le centre de Lausanne.Dès les premiers pas, le rez-de-chaussée charme par sa belle luminosité et ses volumes ouverts. Organisée sur trois niveaux, la villa comprend 5,5 pièces, parmi lesquelles quatre chambres généreuses et lumineuses, répondant idéalement aux attentes d'une famille active. Deux salles de bains ainsi qu'un WC visiteurs complètent cet ensemble fonctionnel et confortable.Avec ses beaux volumes et son agencement harmonieux, cette propriété présente de nombreuses possibilités d'adaptation. Chaque espace pourra évoluer au gré de vos besoins : bureau pour le télétravail, salle de jeux, suite parentale ou pièce dédiée aux loisirs. Sa conception et son bon état d'entretien permettent d'imaginer de nouveaux aménagements, tout en bénéficiant d'une maison immédiatement habitable.Soigneusement entretenue, cette villa se présente dans un excellent état général et bénéficie encore d'un intéressant potentiel de valorisation. Son implantation au sein d'un quartier convoité, son cadre verdoyant ainsi que sa proximité immédiate avec Lausanne constituent une combinaison rare sur le marché immobilier vaudois.Pour une famille en quête de tranquillité comme pour un acquéreur sensible au potentiel du bien, cette villa réunit de précieux avantages : le calme et les volumes d'un environnement résidentiel, associés à la proximité des infrastructures urbaines, scolaires et culturelles. Adresse exacte disponible après inscription sur neho.ch.VOUS SOUHAITEZ VISITER ? MERCI DE BIEN VOULOIR VOUS INSCRIRE D'ABORD : https://neho.ch/b/1066-26-8 A sought-after lifestyle combining greenery, tranquillity and city livingNestled on the green hills of Epalinges, in the heart of a highly desirable residential area, this welcoming and light-filled villa offers an ideal setting for family life. Located at the end of a quiet cul-de-sac, it enjoys remarkable peace and a particularly safe environment, while remaining close to local amenities and major transport links. Its south-east orientation provides abundant natural light throughout the day, creating a soft and pleasant atmosphere. A particularly attractive locationJust a few minutes away are a golf course, tennis courts, the EHL Hospitality Business School and several renowned schools, all contributing to the appeal of the neighbourhood. The nearby Biopôle, a major centre dedicated to life sciences, further enhances the area's dynamism. Very well connected, the property offers easy access to the A9 motorway and the M2 metro line, with the Croisettes terminus providing a quick connection to central Lausanne. Comfortable spaces designed for family lifeFrom the moment you enter, the ground floor impresses with its excellent...

  • Parking space
  • Balcony / Terrace
  • Garage
Jean-Baptiste Duroc-Danner

Jean-Baptiste Duroc-Danner

Agent local

1 / 13
  • Garage
CHF 1,160,000.–
3.5 rooms87m² living space
Chavannes-de-Bogis, 1279 Chavannes-de-Bogis

High-standard apartment - move-in possible from December 2026!

New construction project in Chavannes-de-Bogis, the Esmeralda ResidenceComposed of two elegant buildings with three levels, the project has 20 high-standard apartments, able to satisfy the most demanding owners. The buildings are harmoniously arranged in a richly wooded plot with indigenous species, favoring biodiversity. A haven of peace conducive to relaxation and meetings, the park is crisscrossed by pedestrian paths and hosts a playground for children.Each apartment has a comfortable loggia, allowing you to enjoy the outdoors in all seasons. The lots located on the ground floor have a beautiful terrace and a pleasant garden. Bright and warm, the apartments have one or more spacious bedrooms as well as an open kitchen opening onto the living room and outdoor spaces.The finishes of each apartment are at the discretion of the tenant, with a wide choice of materials and quality equipment, offered by Swiss suppliers. An asset that allows each resident to design a home in their image, according to their tastes and desires.Sanitary budget of 17,000.- CHF incl. VATKitchen budget of 20,000.- CHF incl. VATBudget for tiles and parquet of 80.- CHF/m2Mandatory parking space 45,000.- CHF / space - in addition to the priceDon't miss the opportunity to make this place your home!More information on https://residence-esmeralda.neho.ch//Exact location available after registration on neho.ch.YOU WANT TO VISIT? PLEASE REGISTER FIRST: https://neho.ch/b/1279-26-1

  • Garage
Jean-Baptiste Duroc-Danner

Jean-Baptiste Duroc-Danner

Agent local

1 / 13
  • Parking space
  • Garage
  • Elevator
CHF 5,450,000.–
6.5 rooms255m² living space
Vaud, 1297 Founex

EXCLUSIVITY Exceptional villa with lake view, just two steps from the international school

In the heart of one of the most sought-after residential areas in the region, just a few minutes from a prestigious International School, this exceptional property embodies contemporary elegance in a rare setting. Dominating Lake Geneva, it offers spectacular views that accompany every moment of the day.From the first steps, an entrance hall with refined lines sets the tone for a meticulously thought-out home. Served by a private elevator, the villa elegantly combines absolute comfort, functionality, and lifestyle. A first bedroom, ideal for accommodating family or guests, completes this level.The reception level reveals generous, naturally lit spaces. The independent kitchen, made with noble materials and sublimated by a marble countertop, will seduce gastronomy enthusiasts. It opens onto an elegant terrace of approximately 30 m², extended by a pergola, offering a privileged setting for receptions or simply contemplating one of the most beautiful panoramas in the region.The living room and dining room, united in a large living space warmed by a fireplace, benefit from large openings that erase the boundary between indoors and outdoors. The gaze is naturally drawn towards the lake and the Alps, omnipresent, offering a living spectacle throughout the seasons.This level also includes an office that can be arranged as an additional bedroom, as well as an independent bedroom perfectly suited for an au pair, guests, or a professional space. A laundry room, a cellar, and a guest toilet that can be transformed into a bathroom complete this floor harmoniously.Entirely dedicated to rest, the lower level accommodates two elegant bedrooms, each with direct access to the balcony and a soothing view of the lake. A complete bathroom serves this area.A true private refuge, the parental suite offers an intimate and refined atmosphere. It features a custom-made dressing room as well as a complete bathroom with a bathtub, Italian shower, and toilet, creating a space dedicated to well-being and relaxation.More than a property, this villa offers an exclusive living experience where volumes, light, quality amenities, and an exceptional panorama come together to create a rare residence, destined for a clientele seeking excellence.

  • Parking space
  • Garage
  • Elevator
Denis Veyrenche

Denis Veyrenche

Courtier

1 / 13
  • Parking space
  • View
CHF 420,000.–
3 rooms70m² living space
Ormonts-Dessous, 1863 Ormont-Dessous

Authentic Mountain Chalet in the Heart of the Vaud Alps
Ideally located in Sépey, this chalet enjoys a strategic geographical situation, a true crossroads between the prestigious ski resorts of Leysin, Les Diablerets, and Gstaad. Situated above the train station, the chalet offers a southwest-facing plot, guaranteeing optimal sunlight and an unobstructed view of the surrounding peaks. Its access is facilitated by its immediate proximity to the train station, allowing for easy pedestrian access from the parking lot.Built in 1946 and spread over three levels, this 3-room chalet develops a living area of 90 m² for a volume of 198 m. The ground floor includes a habitable kitchen, a pellet stove, a shower room, and a storage room under the stairs. The first floor accommodates a warm living room with exposed beams, equipped with built-in wardrobes and access to a balcony with a view. Finally, the second floor has a bedroom with storage under the slope and three windows. The property, equipped with double glazing throughout the chalet, benefits from a paved terrace with awnings and annexes including a laundry room and a storage room with a fridge-freezer. An external pellet silo completes the installation, while the solar panels on the roof ensure a yield by resale to Romande Énergie.This chalet, proposed in its current state, is available as both a primary and secondary residence. It is also open to sale to foreign non-residents, constituting a rare investment opportunity in the heart of the Alps.An adjacent plot of 1174 m², located in the village zone, is available for purchase. It offers strong development potential, with the possibility of extension or demolition to allow the construction of a new dwelling or PPE up to three levels, respecting a height of 6 meters in accordance with the communal regulations.
  • Parking space
  • View
Sven Dutoit

Sven Dutoit

Courtier

1 / 26
  • Garage
  • Mountain view
CHF 829,000.–
5.5 rooms116m² living space
Route des Ormonts 32, 1854 Leysin

Duplex of 5.5 rooms in Leysin

Apartment in duplex with 5 rooms Exclusively, discover this charming apartment in duplex with 5.5 rooms, located on the top floor of a PPE in Leysin. Spread over two levels, it seduces with its careful layout, its warm atmosphere, and its comfortable living spaces.The living room, equipped with a fireplace, constitutes the heart of the apartment and opens onto a generous balcony of 13 m², ideal for enjoying the Alpine setting. It is complemented by a storage room, offering a beautiful storage space.The dining room communicates with a fully equipped kitchen, equipped with a small integrated wine cellar, offering a space as convivial as it is practical.The night area includes four bedrooms spread over the two levels. The main level has two bedrooms, a bathroom equipped with a washing machine and dryer, as well as a separate toilet. On the upper floor, there are two additional bedrooms and an adjacent shower room, offering appreciable storage space.The renovations carried out in 2016, including the replacement of the kitchen, the heating system, and the boiler, contribute to the good general condition of the property.A covered garage space, included in the sale price, as well as a private cellar and a ski room, complete this property. The PPE also has an elevator and three visitor parking spaces. The property is divided as follows:Main level: • Entrance hall • Living room with functional fireplace • Dining room • Fully equipped kitchen with small wine cellar • Two bedrooms • One bathroom • One separate toilet • One storage space/attic • Large balcony of 13 m² Upper floor: • Two bedrooms • One shower room Annexes: • One private cellar • One ski room • One covered garage space included in the sale price Common areas and facilities: • Elevator • Three visitor parking spaces for the PPE Technical data: • Heating: Gas heating with radiators • Windows: Double glazing • Floors: Mixed floors

  • Garage
  • Mountain view
Usha Fontana

Usha Fontana

Assistante

Travel time
-
1 / 18
  • Parking space
  • Balcony / Terrace
  • View
  • +1
CHF 740,000.–
5.5 rooms124m² living space
1882 Gryon

5.5-room triplex apartment ideally located on the slopes in Gryon

Triplex apartment with 5.5 rooms, ideally located on the slopes in the Alpe de Chaux in Gryon (Gryon-Villars ski resort).This 5.5-room triplex apartment (adjacent to a chalet) with independent entrance is located directly on the slope in the Gryon-Villars ski resort.Sale as a secondary residence is allowed.The property is part of a residence with only 4 apartments and offers a natural setting and a panoramic view.Description:Lower floor: • 3 bedrooms, 2 with access to the balcony • 1 bathroom • 1 technical room Upper floor (entrance): • Entrance hall with closets • Living room with fireplace and access to the balcony • Open kitchen to the living room • Shower Attic floor: • A loft overlooking the living room • 1 bedroom • 1 parking space that complements this property, price CHF 20'000.-- extra Amenities: • Ski slope, possibility of ski-in-out for good skiers • Cable car at 400m • Restaurants des Fracherets at 500m • Restaurant de Frience at 900m • Bus stop at 150m If you need to sell a property to buy your new one, we offer you more than 20 years of experience in sales. During these years, we have developed a unique presentation with our Virtual Tours of the properties. Our increased presence on real estate portals makes us an ideal partner.Information and visits with Mirko Gysin at 079 574 33 39

  • Parking space
  • Balcony / Terrace
  • View
  • +1
1 / 18
  • Parking space
  • Balcony / Terrace
  • View
  • +1
CHF 740,000.–
5.5 rooms124m² living space
1884 Villars-sur-Ollon

Adjacent chalet with 5.5 rooms, ideally located on the slopes in Gryon

Chalet with 5.5 rooms, ideally located on the slopes in the Alpe de Chaux in Gryon (Gryon-Villars ski resort).In a three-level chalet with 5.5 rooms (adjacent chalet) with independent entrance, located on the edge of the slope in the Gryon-Villars ski resort.The sale as a secondary residence is authorized.The property is part of a residence with only 4 apartments and offers a natural setting and a panoramic view.Description:Lower level: • 3 bedrooms, 2 with access to the balcony • 1 bathroom • 1 technical room Upper level (entrance): • Entrance hall with closets • Living room with fireplace and access to the balcony • Open kitchen to the living room • Shower room Attic level: • 1 mezzanine overlooking the living room • 1 bedroom • 1 parking space, which completes this property, price CHF 20'000.-- extra Amenities: • Ski slope, possibility of ski-in-out for good skiers • Cable car at 400m • Restaurants des Fracherets at 500m • Restaurant de Frience at 900m • Bus stop at 150m If you need to sell a property to buy your new one, we offer you more than 20 years of experience in the sales field. During these years, we have developed a unique presentation with our Virtual Tours. Our strengthened presence on real estate portals makes us an ideal partner.For more information and visits, please contact Mirko Gysin at 079 574 33 39

  • Parking space
  • Balcony / Terrace
  • View
  • +1

Suggested properties for you based on search results