115 results - Property for buy in Canton Zug

1 / 7
Price on request
5.5 rooms128m² living space
Neufrauenstein 2A, 6300 Zug

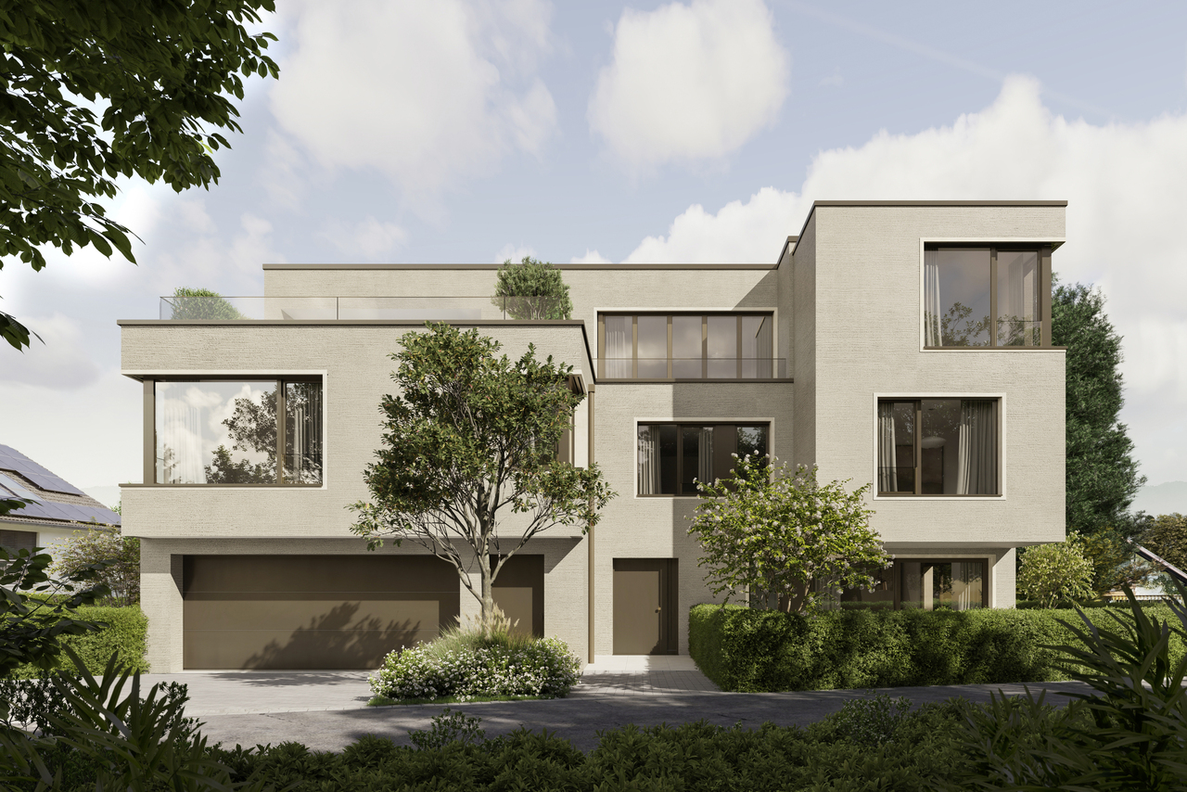
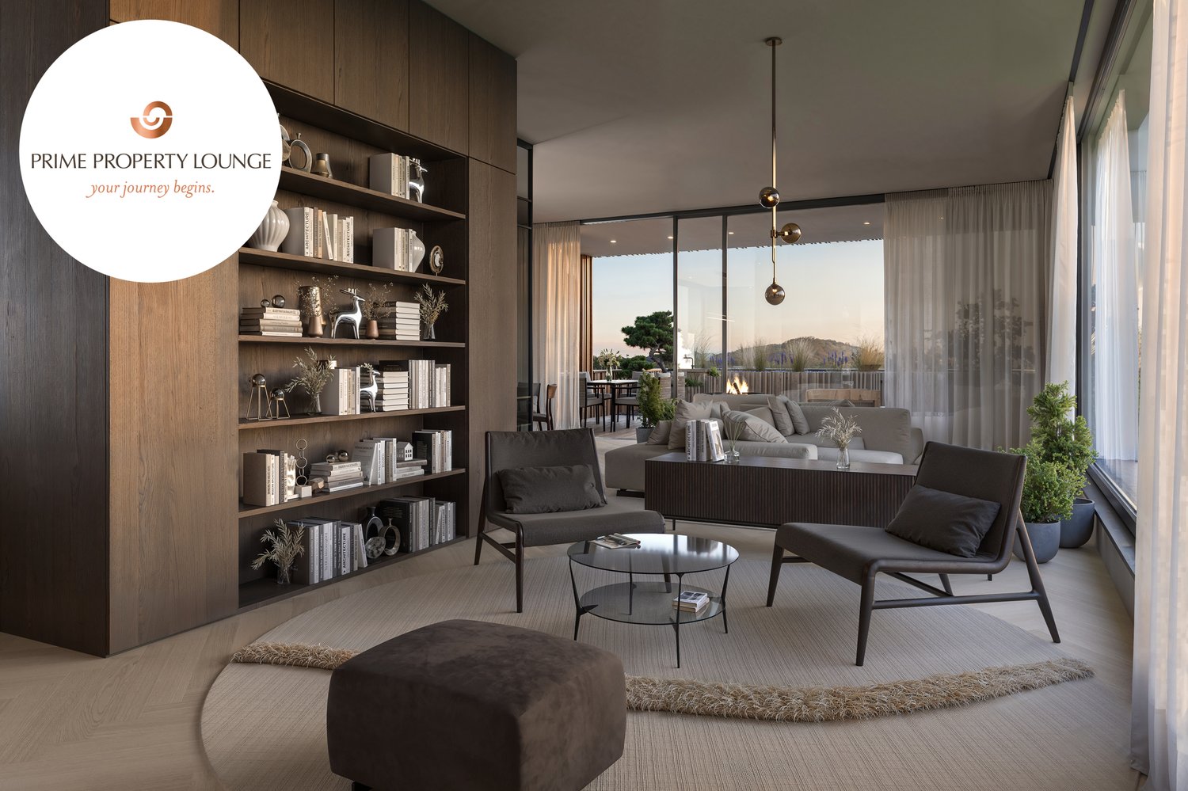
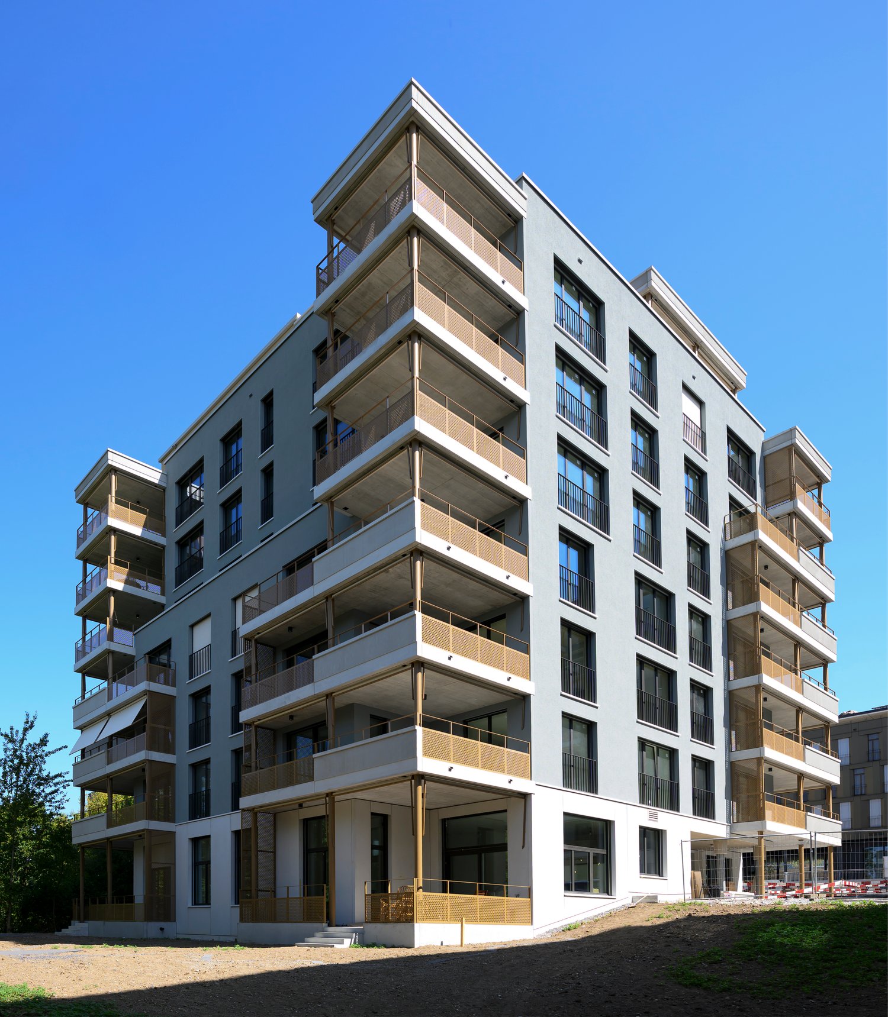
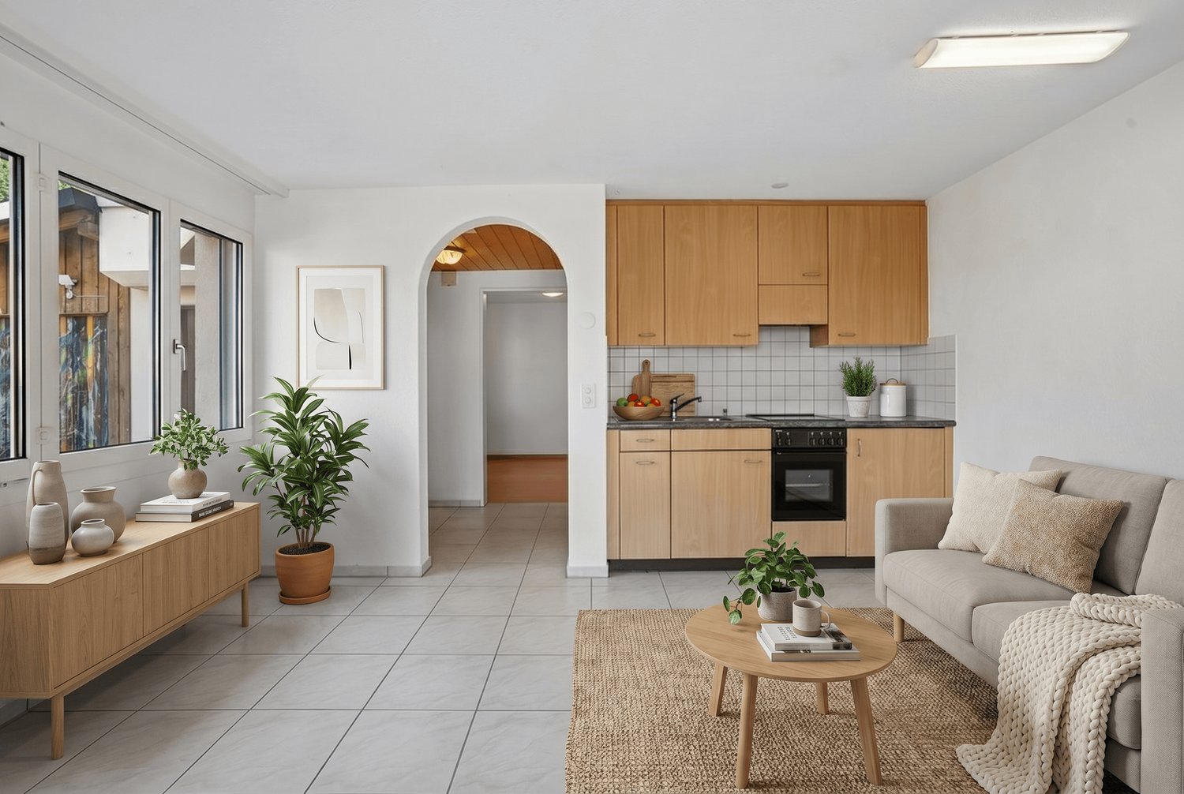
Exclusive garden residence in the city center of Zug

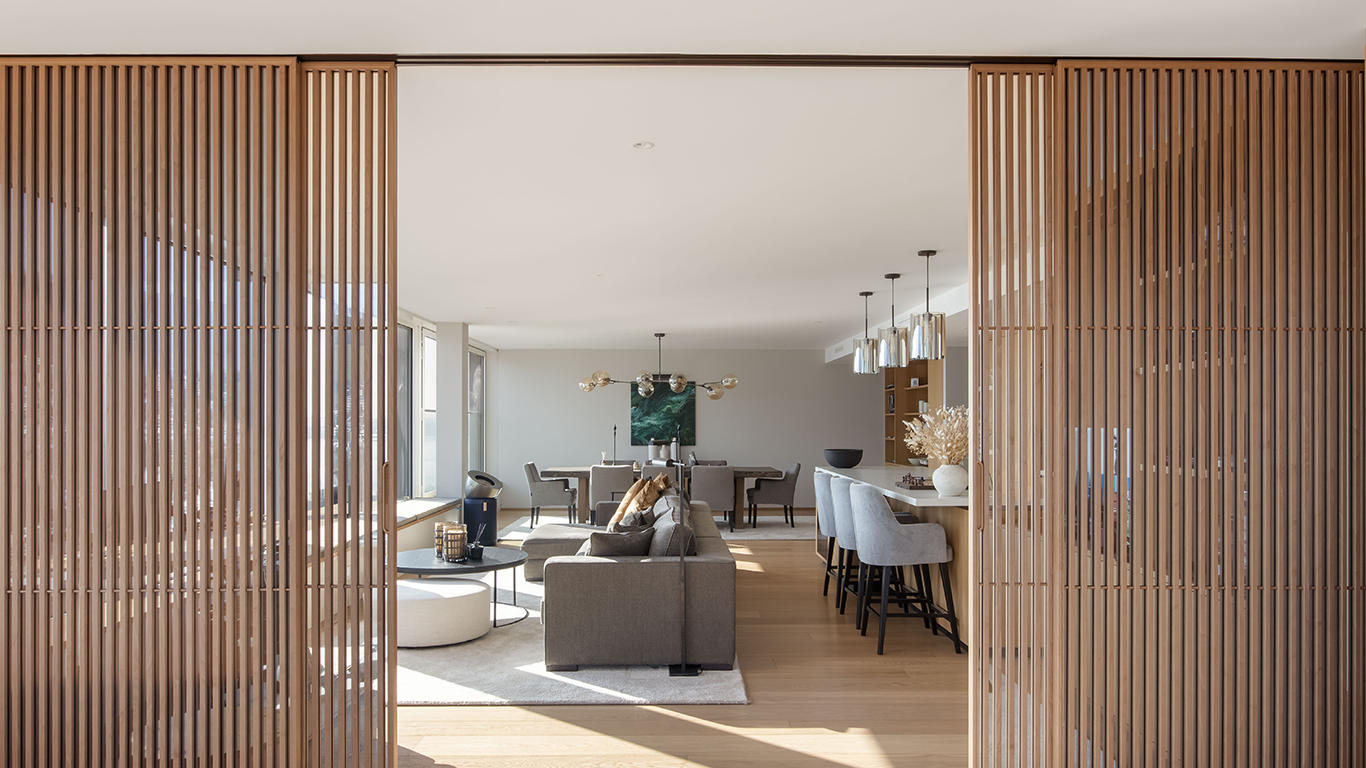
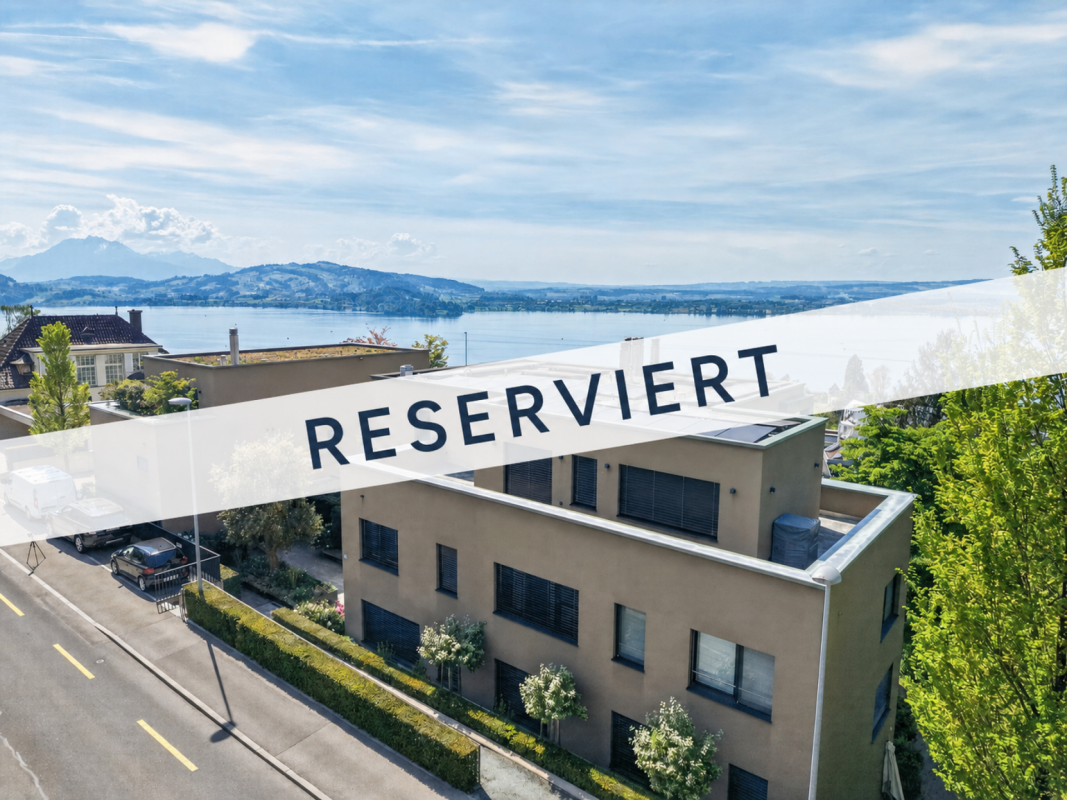
Exclusive garden residence in Zug In a sought-after and quiet residential area in Zug, this high-quality 5.5-room garden apartment presents itself with exceptional living comfort. The 2021 constructed property combines modern design, spacious outdoor areas, and excellent proximity to the city center to create a unique living experience. The apartment spans two levels and provides a sense of single-family home living thanks to direct basement access and the approximately 258 m² large private garden. High-quality materials, an openly designed kitchen with a cooking island, a consistent interior architecture concept, and the view of Lake Zug underline the exclusive character of this property. The city center, Lake Zug, schools, and shopping facilities are within a few minutes' reach. Four underground parking spaces and spacious ancillary areas with basement, wine cellar, laundry room, and two storage rooms round off this attractive offer.Highlights • Exclusive 5.5-room garden apartment (built in 2021) • Approx. 128 m² living space and with basement/storage rooms approx. 200 m² total usable area inside • Approx. 258 m² private garden with lake view • Single-family home feeling thanks to direct basement access • Lift with direct access to the apartment • High-quality interior design with consistent design concept • Spacious ancillary areas with basement, wine cellar, laundry room, and two storage rooms • Four underground parking spaces • Quiet and yet central location Notes • Sales price on request • Available for occupancy by arrangement (approx. Q1 2027) We are happy to provide information.Stocker Immobilien AG Zug

Travel time
-
1 / 23
Price on request
2.5 rooms122m² living space
6300 Zug

Elevated Living - Zug

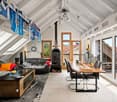
Zug Zug is one of the most exclusive residential and business locations in Europe. As the core city of a dynamic metropolitan area with over 145,000 inhabitants, it combines economic strength, tax efficiency and an exceptional quality of life. The city itself is home to around 32,000 residents and is characterised by an above-average affluent population: more than half of all households belong to upper income segments - a figure significantly higher than the Swiss average. The economic foundation is equally impressive: more than 7,800 companies with around 47,500 jobs underline Zug's role as an internationally oriented service hub. Excellent accessibility - both by car (Zurich approx. 37 minutes, Lucerne approx. 35 minutes) and public transport - further enhances the appeal for demanding commuters and international buyers.The housing supply remains limited while demand is consistently high. With a vacancy rate of only around 0.3% and moderate construction activity, the market remains structurally tight. At the same time, property prices have developed above average over the past five years and are now among the highest in Switzerland. Forecasts indicate continued strong additional demand - a clear signal of sustainable value stability at the highest level.Schönegg Location: Elevated, private and internationally connectedIn a prime hillside position above the city of Zug, an exceptional residential environment unfolds - one of the most sought-after in Switzerland. The Schönegg address combines discreet privacy, impressive views and immediate proximity to one of Europe's strongest economic centres.Zug stands like few other locations for stability, exclusivity and international appeal. Nestled between Zurich and Lucerne, the region merges economic dynamism with outstanding quality of life - shaped by low taxes, global connectivity and a sophisticated, international environment.Living Above It AllThe property enjoys a privileged elevated position, offering captivating views over the rooftops of the city, Lake Zug and the surrounding mountain landscape. Its optimal orientation ensures all-day sunlight and a living experience defined by brightness, openness and tranquillity.Here, you live above it all - far from noise and through traffic, embedded in a well-established and discreet residential neighbourhood known for its discretion and long-term value retention.Where Nature Meets Urban LivingA key advantage of this location is the rare combination of immediate access to nature and proximity to urban life. Forest trails begin practically at your doorstep, while Lake Zug and a wide range of recreational areas are within easy reach.At the same time, the vibrant centre of Zug remains close at hand, offering exclusive restaurants, international schools and first-class infrastructure. Zurich and Lucerne are comfortably accessible by both car and public transport.Beyond its prime connectivity, the location offers an exceptional lifestyle immersed in nature. Scenic hiking trails, biking routes and nearby skiing opportunities create a unique balance between outdoor activity and refined living. Surrounded by forests and natural landscapes, residents enjoy tranquillity, privacy and a rare sense of retreat - while remaining connected to the economic heart of Switzerland.An Address for the Most DemandingThe Schönegg neighbourhood ranks among the city's discreet premium locations. Defined by established ownership structures, high residential quality and an above-average affluent community, it offers the ideal setting for buyers who value privacy, security and substance.A rare combination of elevated views, natural surroundings, outdoor lifestyle and international connectivity - found at only a few select addresses in Zug. An address for those who seek the exceptional and recognise long-term value. Elevated Living at the Zugerberg Exclusive Residence on the Zugerberg with Panoramic Lake Views, Breathtaking Sunsets and a Private Garden RetreatSituated in a privileged location on the Zugerberg, this exceptional 2.5-room residence presents a harmonious blend of spaciousness, architectural clarity and outstanding living quality. Approximately 122 m² of living space unfolds into a thoughtfully designed layout that perfectly balances openness and privacy - created for those who see living as an expression of quality of life.Living Area & Outdoor SpaceThe generous living and dining area forms the heart of the apartment and impresses with breathtaking panoramic views over Lake Zug and the surrounding mountains, complemented by unforgettable sunsets that create an extraordinary living atmosphere throughout the year. Floor-to-ceiling windows flood the space with natural light, creating a bright and expansive atmosphere. Direct access to the sunny garden terrace seamlessly connects indoor and outdoor living, extending the space into an exclusive outdoor lounge - ideal for relaxing moments or elegant entertaining.Private Area & WellnessThe bedroom is designed as an elegant retreat, featuring a luxurious spa-inspired en-suite bathroom. Equipped with a bathtub, spacious rain shower, separate WC and a stylish walk-in wardrobe, this area combines maximum comfort with discreet exclusivity. An additional bathroom with rain shower, WC, as well as a private washing machine and dryer, enhances everyday convenience.A particular highlight is the integrated, high-quality additional room within the apartment. Thanks to heating and controlled ventilation, this space offers full residential comfort and goes far beyond a typical ancillary room in both quality and usability. Whether used as a refined home office, a comfortable guest room or a private retreat, it provides exceptional flexibility. This added space creates real value and allows the apartment to function effectively as a 3.5-room unit - flexible, future-oriented and perfectly aligned with individual lifestyle concepts.Features & TechnologyThis apartment redefines modern living, combining design, functionality and sustainability at the highest level: • High-end kitchen with appliances by V-Zug and integrated water filtration system • Elegant oak parquet flooring for a warm, timeless ambiance • Stylish bathrooms with spa-like character • Floor-to-ceiling windows for maximum natural light • Controlled ventilation system for a healthy indoor climate • Smart home system by Plejd for intuitive control of lighting and atmosphere • Central vacuum system for quiet and convenient everyday living • Spacious garden terrace with premium natural stone finishes • Integrated alarm system for enhanced security • Private washing machine and dryer within the apartment • Sustainable underfloor heating via geothermal probe • Elevator with direct access from the underground garage to the apartment • Two underground parking spaces with car lift and EV readiness • Additional fully fitted multi-purpose room • Solar panels supporting energy efficiency • Generous bicycle storage facilities Highlights at a Glance • Prestigious hillside location with stunning lake and mountain views • Approx. 122 m² of living space with a well-conceived layout • Premium materials and exclusive finishes throughout • Private garden area with sunny terrace • Luxurious en-suite bathroom with integrated walk-in wardrobe • Sustainable construction with modern building technology • Two comfortable underground parking spaces included • Small private owners' association Conclusion: This residence is far more than just a home - it is a statement of sophisticated living. A rare opportunity for buyers who demand the highest standards in location, quality and long-term value, without compromise. Thoughtful Layout & Exceptional Living Comfort Well-Designed Layout - Spacious, Flexible and Focused on Premium Living Quality. Thoughtfully planned, generously proportioned and designed for the highest level of living comfort - this apartment impresses with a clearly structured layout and tangible everyday value:- Approx. 121.6 m² net living area with optimal space utilisation and seamless transitions- Expansive open-plan living, dining and kitchen area (approx. 50 m²) - open, light-filled and ideal for both living and entertaining- Direct access to spacious outdoor seating areas (approx. 46 m²) - extended living space with exceptional outdoor quality- Private sleeping area (approx. 17 m²)...

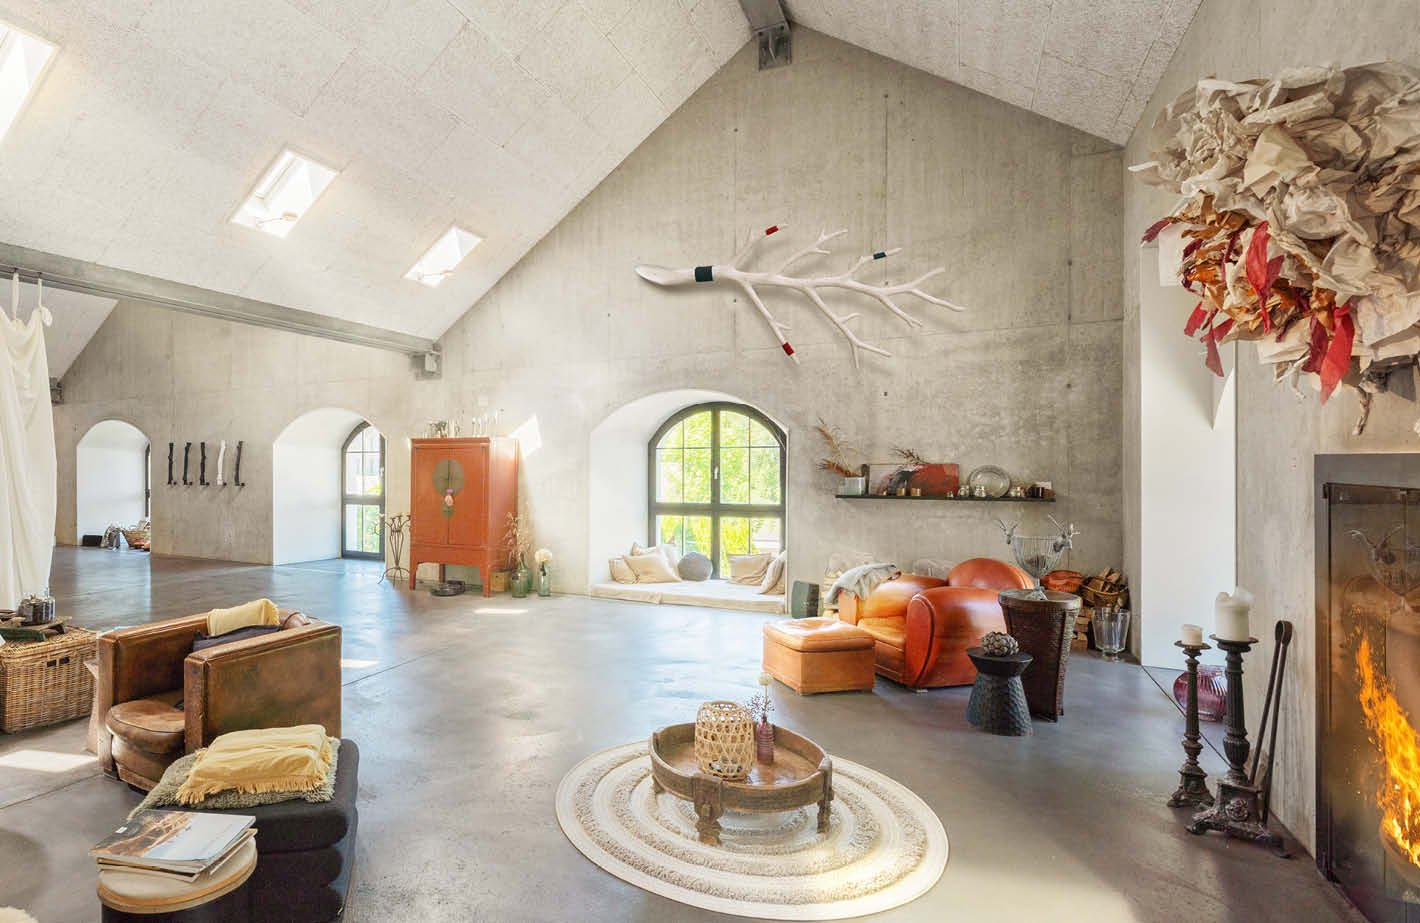
  • Spacious open-concept living area with high ceilings, arched windows, concrete walls, and a fireplace. The room features a mix of rustic and modern decor elements, including a large orange sofa, wicker furniture, and decorative accents like a hanging plan
  • 2-story building with a red tile roof, surrounded by a well-maintained lawn and lush greenery. The building has large windows and appears to be a residential or commercial property.
  • Metal staircase with open treads, leading to an upper level. The stairs have a modern, industrial design with a metal frame and glass railings. The space appears to be a loft or converted industrial space, with exposed concrete walls and artwork on the wa
  • Large open space with concrete walls and ceiling, wooden dining table with chairs, fireplace, and various decorative elements throughout the room
  • Large open-concept living and dining area with high ceilings, exposed wooden beams, and arched windows overlooking the outdoors. The space features a long wooden dining table with chairs, a red vintage cabinet, and a fireplace on the wall. The room has a
  • Modern kitchen with dark cabinets, marble countertop, kitchen island, and appliances including a dishwasher. The kitchen has exposed stone walls, giving it a rustic industrial feel.
  • Large windows overlooking a scenic rural landscape with green fields and trees, concrete walls, framed artwork and decorative items on a table in the foreground
  • Spacious living room with concrete ceiling, large windows overlooking a balcony, modern furniture including a couch and coffee table, and a spiral staircase leading to an upper level.
  • The image shows a rooftop view overlooking a rural landscape. The rooftops of several red-tiled buildings can be seen in the foreground, with a grassy field and trees visible in the distance. The sky is blue with wispy clouds. The view suggests a peaceful
  • Lush, shaded outdoor patio area with hanging wisteria flowers, wooden benches and chairs, and a cozy, rustic atmosphere.
  • The image shows a well-maintained garden with a gravel path leading through lush greenery. There are several large, rounded shrubs or trees with vibrant green foliage, as well as smaller potted plants along the path. The garden appears to be surrounded by
  • Wooden deck with a dome-shaped wooden structure, likely a sauna or outdoor shelter, surrounded by lush greenery including trees and shrubs.
  • Spacious bedroom with large windows overlooking a lush, green outdoor view. The room features concrete walls, a bed with a patterned blanket, and a small shelf unit with decor items.
  • The image shows a long hallway with concrete walls and ceiling, and recessed lighting. The hallway leads to a bathroom area with a raised platform and a vanity with sinks. The bathroom has a modern, minimalist design.
  • A large, multi-story building with a red tile roof surrounded by lush greenery and trees. The building appears to be a commercial or public facility, with several arched windows and a central entrance. There are several smaller residential buildings visib
1 / 15
2-story building with a red tile roof, surrounded by a well-maintained lawn and lush greenery. The building has large windows and appears to be a residential or commercial property.
Metal staircase with open treads, leading to an upper level. The stairs have a modern, industrial design with a metal frame and glass railings. The space appears to be a loft or converted industrial space, with exposed concrete walls and artwork on the wa
Large open space with concrete walls and ceiling, wooden dining table with chairs, fireplace, and various decorative elements throughout the room
Price on request
6.5 rooms390m² living space
6330 Cham

Luxurious loft in a historic factory hall – unique living experience in a green setting

»SOHO HOUSE« – Where industrial charm meets stylish modernity In the midst of the idyllic landscape of Ennetsee, an impressive factory building rises, its silhouette reminiscent of a monastery or a church. In fact, it is a former spinning mill from 1843, which was extensively and architecturally masterfully converted into exclusive residential lofts in 2000. The historic building envelope is under monument protection – the authentic industrial flair was stylishly preserved and supplemented by modern architecture. Unique living atmosphere on approximately 390 m² »SOHO HOUSE« is the spectacular west side of this unique ensemble. The loft with 6.5 rooms extends over several levels and offers an extraordinary sense of space on approximately 390 m² of living space: • Ground floor: Spacious entrance, three rooms, luxurious master bathroom, utility/laundry room, Reduit and large studio with WC and kitchen • 1st floor: Open loft concept with living, dining and cooking area, guest bathroom on the intermediate floor • 2nd floor: Private room with access to the sunny rooftop terrace • Roof: Terrace with a far-reaching view Exclusive outdoor areas & wellness oasis The lovingly designed, fenced garden offers not only seating areas and a pergola but also highlights such as a vegetable garden, a sauna and a Jacuzzi. The property includes 513 m² as well as a half share of an additional plot of land (595 m²). Location – close to nature, charming, excellently connected The property is located quietly, yet centrally in Hagendorn (ZG). Volg, restaurant and school are located in the village center. In just a few minutes, you can reach Cham and Zug with a wide range of shopping, gastronomy and culture. Lucerne, Zurich and the airport are quickly accessible via the A3. Further highlights: • Impressive architecture by Helmut Goldmann • Varied usage possibilities • Dreamlike view • Tax-advantaged location (cantonal tax 82%, municipal tax 54%) • 1 carport and 2 outdoor parking spaces We would be happy to provide you with the sales documentation upon request and look forward to your contact!

1 / 10
  • Balcony / Terrace
  • Garage
  • Elevator
  • +1
Price on request
8.5 rooms364m² living space
6343 Buonas

VILLA VERENA

Die hellen und einladenden Räume der Villa Verena bieten grosszügige Flächen und schaffen eine behagliche Rückzugsatmosphäre. Intelligente Raumlösungen sorgen für lichtdurchflutete Bereiche, in denen Komfort und Ordnung harmonisch zusammenkommen. Die raumhohen Türen verstärken das Gefühl von Offenheit, während fliessende Übergänge Eleganz und Grosszügigkeit verleihen. Helle, natürliche Farbtöne prägen das Ambiente, während grossflächige Fenster beeindruckende Ausblicke bieten.Highlights: • Bewilligtes Projekt • Erstklassige Materialien & hochwertige Verarbeitung • Grosser Aussenpool in Edelstahlkonstruktion • Smart Home System • Lift • Edler Weinkeller • Grosszügige Küche mit erstklassigen Geräten (Sämtliche Bilder sind Visualisierungen)The bright and inviting rooms of the Villa Verena offer generously sized rooms and create a cosy retreat atmosphere. Intelligent room planning ensure light-flooded areas in which comfort and order come together harmoniously. The floor-to-ceiling doors enhance the feeling of openness, while flowing transitions lend elegance and spaciousness.Highlights: • Approved project • First-class materials & high-quality workmanship • Large outdoor pool in stainless steel construction • Smart Home System • Elevator • Elegant wine cellar • Spacious kitchen with premium appliances (All images are visualisations)

  • Balcony / Terrace
  • Garage
  • Elevator
  • +1
1 / 12
Price on request
4.5 rooms140m² living space
6340 Baar

Charming 4 ½ room attic condominium

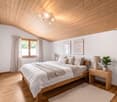
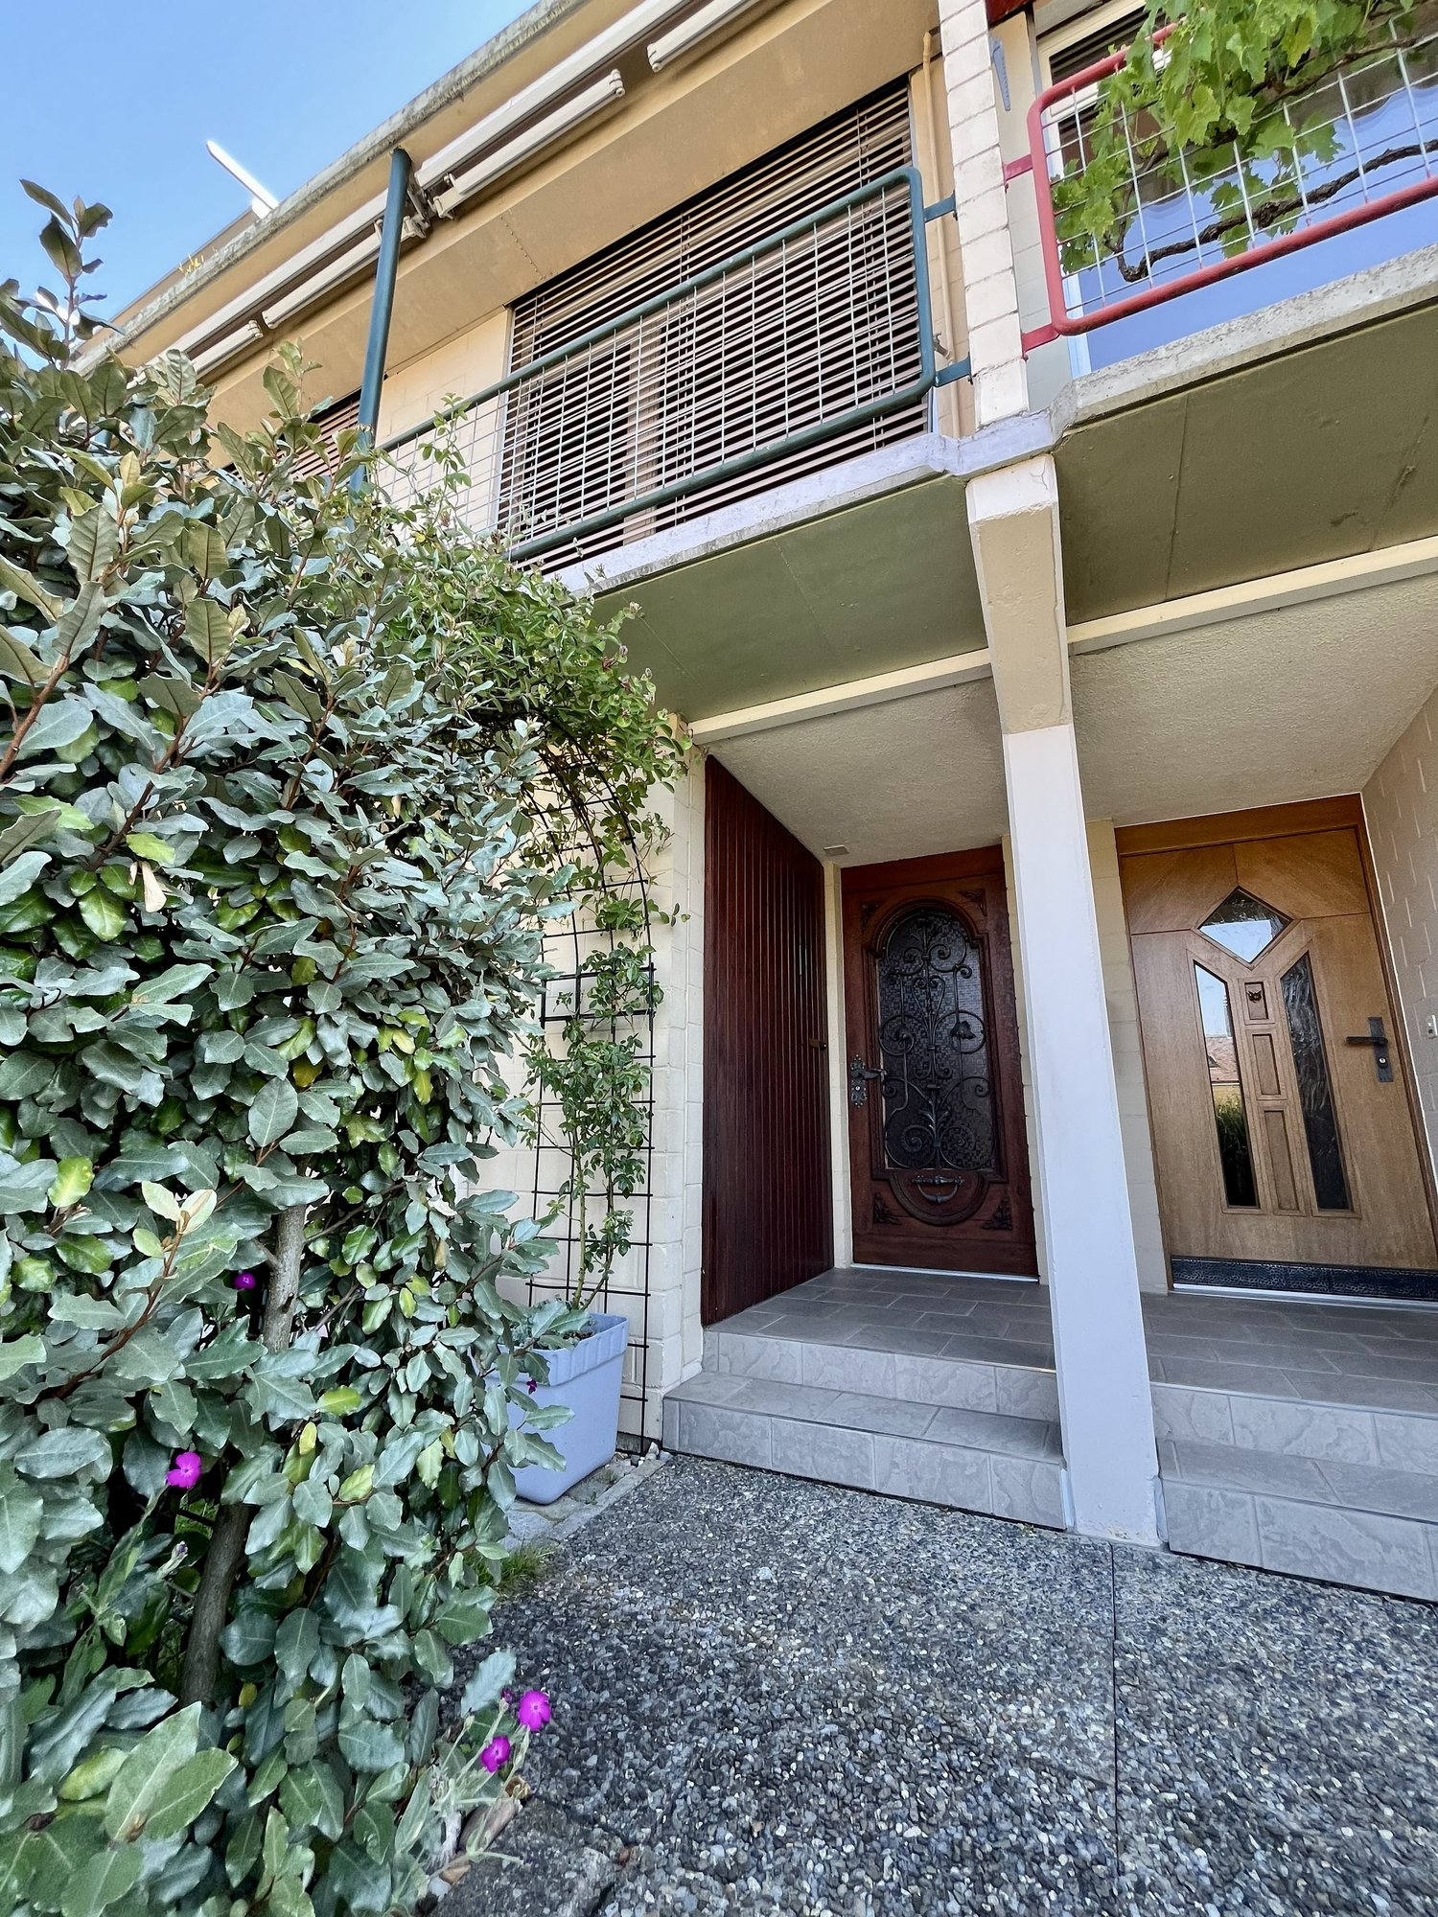
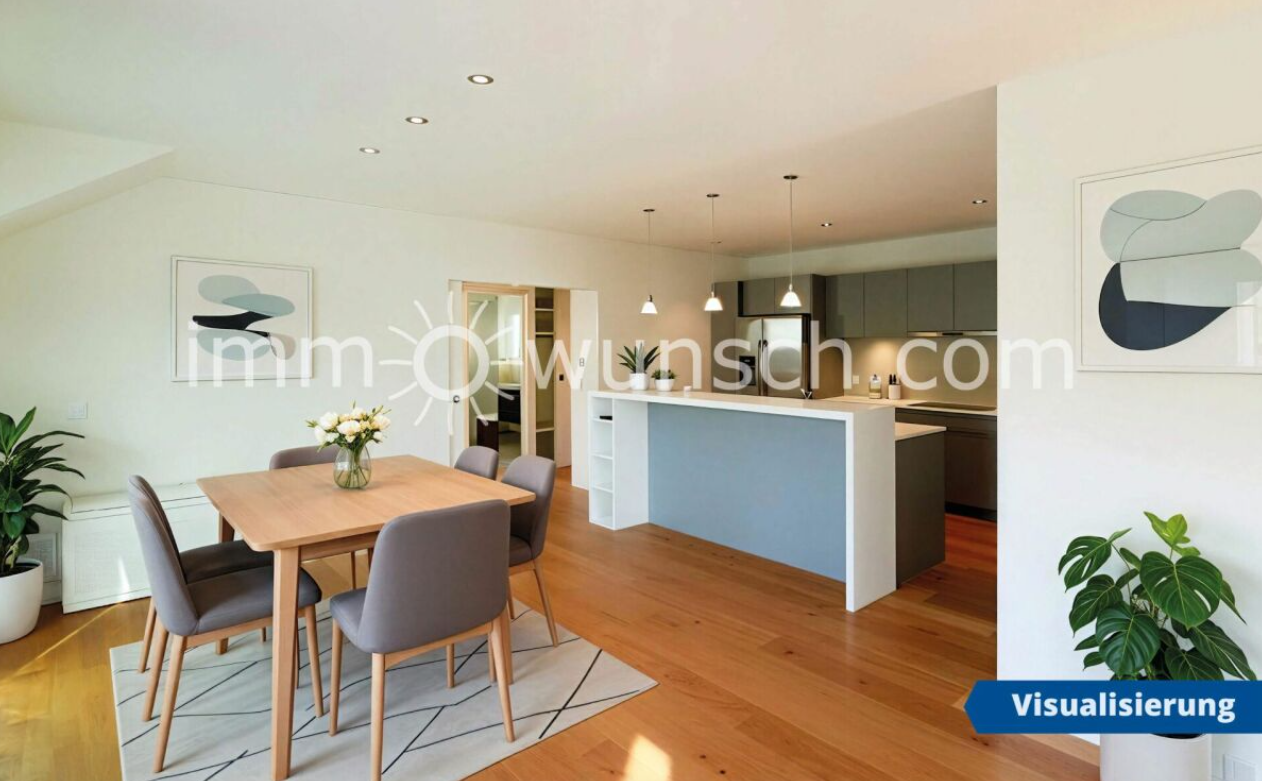
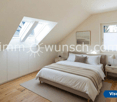
Charming 4 ½ room attic condominium, with direct elevator access, Bang and Olufsen system, 3 parking spaces in the garage, as well as a large utility room and cellar compartment This attractive, bright and beautifully constructed 4 ½ room attic apartment is located in the popular district of Blickensdorf, close to the recreation area with meadows and forests in Baar. The multi-family house with only 4 residential units was built with a wooden facade, gable roof, air-water heat pump, as well as a basement with cellar and utility rooms and a garage, and was realized according to the Minergie standard (Minergie certificate: No. ZG-372). On the top floor, or on the 3rd floor, is the spacious and high-quality, as well as modern, 4 ½ room condominium, with a balcony, which is southwest-facing and equipped with controlled ventilation. From the apartment entrance, or from the direct elevator access, you enter the entrance hall of the apartment, with access to the first bathroom, with shower, toilet, sink with base cabinet, mirror cabinet and window. From here, you also have access to the storage room, where the technology is also housed, and to the first room. Then you enter the openly designed charming living and dining room, as well as the modern kitchen, with a bar island and the exit to the balcony, with a beautiful view. This area also has a air conditioning system and a connection for a fireplace, and the corresponding chimney pipe is already built into the wall. Further on, you enter the rear part of the apartment, with a intermediate corridor, with built-in cabinets, and here is also the access, or the pull-out staircase, to the attic area, as well as to the second large bathroom with shower, corner bathtub, toilet, double sink with base cabinet and double mirror cabinet, as well as a window, and into the other two rooms, one of which has an air conditioning system. Last but not least, the apartment has a Bang and Olufsen system (including TV), and in most rooms, the speakers (invisible) are built into the ceiling. A KNX bus system is installed for lighting and shutter control. The apartment also includes three parking spaces in the garage, one of which has an electric charging station for your electric vehicle, as well as a cellar room and a spacious utility room (floor and walls are insulated) with a washing machine/dryer and a Dryfix Swiss clothes dryer. For more information about this charming attic condominium or to schedule a viewing, we are at your disposal and look forward to hearing from you or reading from you, Your immowunsch.com team

1 / 7
  • Parking space
  • Balcony / Terrace
Price on request
450m² living space
6318 Walchwil

HERITAGE

Ein Haus für mehrere Generationen.HERITAGE ist ein Mehrgenerationenobjekt mit seltener Flexibilität. Hier finden Sie Raum für Leben und Arbeiten auf höchstem Niveau am Zugersee.Drei vollständig unabhängige Wohneinheiten vereinen sich zu einem privaten Ensemble mit eigenständigem Charakter. Jedes Stockwerk ist für sich selbst: vollständig unabhängig, vollständig flexibel.Wohndomizil, Arbeitsstudio, Gästebereich, je nachdem, was das Leben gerade braucht. Das Badehaus mit Bootsplatz direkt am Wasser schafft zudem einen weiteren persönlichen Rückzugsort nur für Sie.Diese Residenz schafft etwas Seltenes: echte Flexibilität auf höchstem Niveau. Ruhe, Raum und die Freiheit, Leben so zu gestalten, wie sich es für Ihre Familie richtig anfühlt. Ob Sie als Familie Klarheit suchen oder mehrere Generationen bewusst zusammenleben möchten - HERITAGE passt sich an, nicht umgekehrt.Wohnung 1 (Erdgeschoss) • 3.5 Zimmer • 2 Badezimmer • ca. 113 m2 Wohnfläche Wohnung 2 (1. Obergeschoss) • 6.5 Zimmer • 3 Badezimmer • ca. 210 m2 Wohnfläche Wohnung 3 (Attika) • 4.5 Zimmer • 3 Badezimmer • ca. 126 m2 Wohnfläche Allgemeines • 3 Etagen • 527 m2 Gesamtfläche • 449 m2 Wohnfläche • 2'410 m3 Kubatur Highlights: • Seegrundstück mit Pool und Badehaus • 3 vollständig unabhängige Wohneinheiten • Lebens- und Arbeitsraum unter einem Dach • Gedeckter Bootsplatz im Badehaus • Grosszügiges, äusserst privates Grundstück • Ein Ensemble aus Rückzug und Weite • Viel Potential für indiviuellen Bedürfnisse Der Preis dieser Residenz liegt über CHF 15 Millionen.Aufgrund der Exklusivität dieser Immobilie bitten wir Interessenten einen Solvenznachweis zu erbringen.Hinweis: Teile des Bildmaterials wurden bearbeitet.A Home for Multiple Generations.HERITAGE is a multigenerational property offering exceptional flexibility. Here you'll find space for living and working at the highest level on Lake Zug.Three completely independent living units come together to form a private ensemble with its own distinct character. Each floor stands on its own: completely independent, completely flexible.A home, a studio, a guest area. Whatever life calls for at the moment. The bathhouse with a boat dock right on the water also creates another personal retreat just for you.This residence offers something rare: true flexibility at the highest level. Peace, space, and the freedom to shape your life in a way that feels right for your family. Whether you're seeking clarity as a family or want multiple generations to live together intentionally. HERITAGE adapts to you, not the other way around.Apartment 1 (Ground Floor) • 3.5 Rooms • 2 Bathrooms • approx. 113 m2 Living space Apartment 2 (1st floor) • 6.5 Rooms • 3 Bathrooms • approx. 210 m2 Living space Apartment 3 (Penthouse) • 4.5 Rooms • 3 Bathrooms • approx. 126 m2 Living space General Information • 3 Floors • 527 m2 Total area • 449 m2 Living space • 2,410 m3 Volume Highlights: • Lakefront property with pool and bathhouse • 3 completely independent residential units • Living and working spaces under one roof • Covered boat slip in the bathhouse • Spacious, extremely private property • A blend of seclusion and open space • Plenty of potential for individual needs ...

  • Parking space
  • Balcony / Terrace
1 / 11
CHF 1,990,000.–
7 rooms244m² living space
6313 Edlibach

Creekside | Bewilligtes Einfamilienhausprojekt

CREEKSIDE | Bewilligtes Einfamilienhausprojekt / GrundstückDas Grundstück 319 mit einem historisch bedeutsamen, frisch sanierten Fachwerkhaus befindet sich auf einem grossen, leicht abfallenden Grundstück und beinhaltet das alte "Waschhaus", in dem früher wohl auch Schnaps gebrannt wurde. Die heutigen Eigentümer haben sich entschlossen, die grosszügige Fläche in zwei Parzellen aufzuteilen. Die neu entstandene Fläche beinhaltet nicht nur das frühere "Waschhaus" und zwei Garagen im gemeinsam genutzten Carport, sondern grenzt auch idyllisch an den Wald und den "Edlibach". In Kooperation mit dem Denkmalschutz wurde ein attraktives, bereits bewilligtes Projekt für ein freistehenden Einfamilienhaus über 3 Etagen mit Zugang zum Garten und zur Garage erarbeitet, welches die dann kernsanierte Bestandesliegenschaft "Waschhaus" integriert.Die Liegenschaft befindet sich im südlich der Hauptstrasse gelegenen Ortskern. Die Gemeinde Menzingen liegt in der voralpinen Landschaft mit nahezu unberührten Hochmooren und ausschweifenden Landwirtschaftsflächen.Das bewilligte Bauprojekt ist im Kaufpreis von CHF 1'990'000.- inkludiert; die Baukosten sind zu addieren.Bei weiteren Fragen oder Interesse an einem Besichtigungstermin steht Ihnen gerne unsere Senior Real Estate Consultants Pascal Kolly und Anja Beck zur Verfügung.-------------------------------------------------------------CREEKSIDE | Approved Single-Family House Project / PlotThe plot number "GS 319", featuring a historically significant, newly renovated half-timbered house, is situated on a large, gently sloping plot and includes the old "washhouse," which was likely also used for distilling spirits in the past. The current owners have decided to divide the spacious area into two parcels. The newly created plot not only includes the former distillery and two garages in the shared carport but also borders idyllically on the forest and the "Edlibach" stream. In cooperation with the heritage protection authorities, an attractive, already approved project for a three-story detached single-family home with access to the garden and garage has been developed.The property is located in the village centre, south of the main road. The municipality of Menzingen is situated in a pre-alpine landscape with nearly untouched upland moors and extensive agricultural areas.The approved construction project is included in the purchase price of CHF 1.99 million, building costs need to be added.If you have any further questions or are interested in an appointment, please do not hesitate to contact our Senior Real Estate Consultants Pascal Kolly and Anja Beck.
1 / 5
CHF 3,550,000.–
8.5 rooms320m² living space
6343 Risch

Detached house in a privileged location with approved renovation project


The project involves the demolition of the existing barn and outbuildings and was developed in close collaboration with the heritage conservation department of CSL Partner Architekten AG in Baar. The planned residential building combines historic substance with modern living requirements.The demolition of the barn changes the original courtyard structure. To preserve the character, a new remise is planned as a parking solution on the southeast side of the residential building. The courtyard effect is enhanced by a central fountain and a deciduous tree on the forecourt. The environmental design remains restrained with meadows, fruit trees, and a seating area with gravel coating in the northeast of the property.The building retains its historic three-part division (front house, back house, trotte) and features valuable substance from the 17th century. The renovation project respects the existing building substance and continues to use the existing arcades as protected outdoor spaces. The planned total floor area is approximately 320 m².Basement: Technical rooms, cellar, and a guest room with en-suite bathroom and direct access to the forecourt.Ground floor: Entrance via the arcades, use of the historic parlors as bedrooms with dressing room, day toilet in the middle area.First floor: Two bedrooms, one bathroom, and the kitchen and dining area in the former trotte with half-story connection to the main house. Floor-to-ceiling windows open onto the arcades.Attic: The historic ridge room remains as an architectural element.An open living area with visible roof construction and a study with roof windows complete the room concept. The facade of the main house will be restored.The selling price includes the renovation project but excludes the renovation costs incurred.

1 / 10
CHF 4,600,000.–
3.5 rooms140m² living space
6300 Zug

Elegant Loft Apartment

The tasteful loft apartment is located in the middle of the three floors and can be easily reached from the underground garage with the elevator. When entering the apartment, you are greeted by an extra high and pleasantly bright room, which has been used as an office to this day, and also features spacious built-in closets. Continuing on, you pass by the guest toilet and head towards the spacious living and dining area. Here, you will also find the modern kitchen, equipped with high-quality comfort. Additionally, you will find access to the covered 20 m² wide balcony, which is located in the inner courtyard and thus far away from the street and traffic. Back inside, we leave the living area and head further, on exquisite parquet flooring, towards the bedroom. Before that, you will find the bathroom with a walk-in shower and an additional bidet. Arrived in the bedroom, this room impresses with the also existing built-in closets, and windows with increased sound insulation value have been installed, which further reduce noise and guarantee you a restful sleep. This home, which could soon be yours, also features a centrally controlled living room ventilation system, and a air conditioning system has also been installed, ensuring a pleasant indoor climate. This offer scores thanks to the following benefits:- Inviting square floor plan- Extra high room height- Controlled living room ventilation- Separate air conditioning- Exquisite parquet floor- 20 m² covered balcony, facing the inner courtyard- Central location, just a few steps from the train station- Laundry room with washing tower- 2 underground parking spaces are availableInterested? We look forward to presenting the apartment to you on site.

1 / 9
Price on request
5.5 rooms150m² living space
6340 Baar

LIVING IN A PRIVILEGED LOCATION WITH A PANORAMIC VIEW - SINGLE-FAMILY HOUSE IN BAAR

Exclusive single-family house with development potential in a privileged location In a privileged location in Baar, a single-family house with an exceptional panoramic view of the surrounding mountain world and Lake Zug awaits you. The quiet cul-de-sac location, high privacy, and spacious plot create a rare combination of exclusive living and long-term development potential.The house offers ideal conditions for families who value a harmonious living environment with a lot of privacy, good infrastructure, and a natural surroundings. The quiet neighborhood location conveys a pleasant living feeling and combines relaxation with excellent accessibility to schools, shopping facilities, public transport, and the main traffic axes.Particularly noteworthy is the large development potential of the property. In addition to the existing living areas, additional usage reserves are available, which offer versatile possibilities for individual living concepts. The attic has expansion potential and can be extended to additional living space. According to the existing feasibility study, there is potential for expanding the usable area. The structural implementation is to be examined by the buyer in agreement with the responsible authorities.Thus, the property is suitable for both owner-occupiers with a long-term perspective and buyers who want to exploit the existing potential and create additional value.The plot itself convinces with its good accessibility and the diverse usage possibilities. Whether a spacious family home, cross-generational living, or the realization of individual expansion ideas - this property offers space for different life concepts and future developments.Thus, the property is suitable for both owner-occupiers with high demands and investors and project developers.Highlights of the property • Exclusive and quiet location with a view • Lake and mountain view • Spacious living and dining area • Extensive terrace and garden areas • Sunny orientation with high privacy • Spacious plot with diverse usage possibilities • Feasibility study already available • Potential for expansion/upgrading with an additional floor • Ideal for luxurious modernization or new building project • Very attractive living and value location • Location on a private access road/cul-de-sac - no through traffic • Particularly quiet and discreet living environment • Option to use as a private and business address • Private sauna for exclusive wellness comfort in the house • Spacious outdoor areas with diverse design potential • Excellent sunlight and attractive orientation • Alarm system with comfortable control via a code keypad of the type ZH-EM 20 • Several outdoor and visitor parking spaces • Rare combination of tranquility, view, and development potential • Exclusive living experience in a natural environmentFlexible usage possibilities for individual living concept Out of respect for the privacy of the neighborhood, we kindly ask that you do not enter the property on your own or drive on the private street. Viewings are only possible after prior appointment and in accompaniment.Viewings are only carried out with credit-checked interested parties and after presentation of a corresponding capital proof.This property offers a rare connection between a privileged location, spectacular views, and attractive development potential.Guide price: CHF 6,000,000.-Further information at: www.immo-sp.chConsulting & SalesStutterheim & Partner Immobilien GmbHAlpenquai 4 - 6005 LucerneTel. 041 311 01 01www.immo-sp.ch

1 / 3
Price on request
4.5 rooms117m² living space
6340 Baar

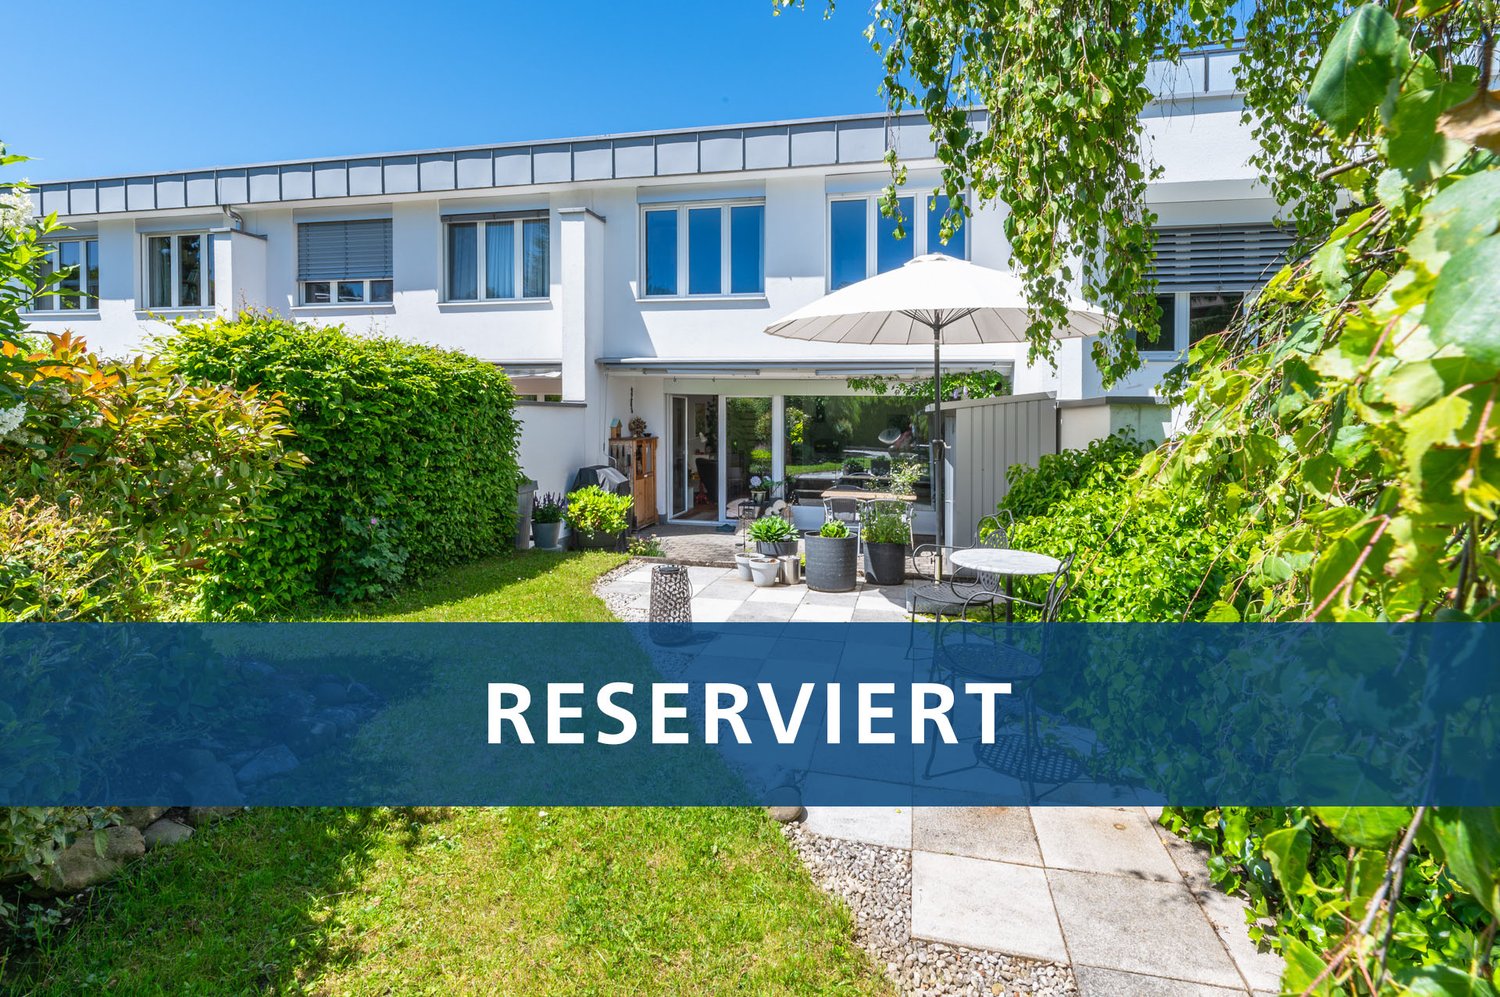
Dreamy garden apartment in a quiet location with a view of the green

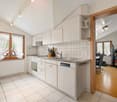
Spacious 4.5-room garden apartment with winter garden and quiet location in Baar Welcome to this well-maintained 4.5-room garden apartment in a quiet and well-connected location in Baar. The apartment is located on the ground floor of a multi-family house and impresses with a spacious living area of approximately 117 m², a well-thought-out floor plan, and a particularly pleasant living atmosphere.The bright living and dining area forms the heart of the apartment and, together with the open kitchen, creates a cozy and practical atmosphere. The kitchen is functionally designed and features a food center - ideal for all those who like to cook and value comfort in everyday life. A special highlight is the winter garden, which expands the living space and offers a protected retreat at any time of the year.Outside, a beautiful garden terrace with a seating area awaits you. The adjacent small stream gives the outdoor area a quiet and natural atmosphere - perfect for relaxed moments outdoors, family time, or cozy hours with guests.The apartment offers a total of 4.5 rooms, two bathrooms, and additional storage space through the basement and hobby room. A parking space in the underground garage rounds off the offer and provides additional comfort. The property was built in 1998 and the apartment was renovated in 2013, which is why it presents itself in a well-maintained condition.The location is also convincing: the apartment is located in a quiet residential area and at the same time offers a very good connection to everyday life. Shopping facilities, schools, public transport, and Baar train station are easily accessible. This makes the apartment ideal for families, couples, or individuals who want to combine spacious living, peace, and good infrastructure.Highlights • Ground floor with a lot of privacy • Beautiful garden terrace/seating area with a small stream next to it • Winter garden as an additional living space • Open kitchen with food center • Two bathrooms • Hobby room and basement • 1 underground parking space • Renovation in 2013 • Well-maintained condition • Quiet and child-friendly residential area • Good infrastructure with public transport, shopping, and schools within walking distance • Available by arrangement from 2027 This apartment combines spacious living, peace, and everyday practicality in an attractive location in Baar. An ideal home for all those who are looking for a well-maintained living environment with a lot of comfort and a beautiful outdoor area.We look forward to your contact.

Suggested properties for you based on search results