2151 results - Property for buy in Canton Zurich
  • Empty room with wooden flooring, large windows, and a staircase leading to an upper level. No furniture or equipment visible.
  • Wooden staircase with a modern design, light-colored wooden flooring, and a recessed ceiling light. The hallway leads to a glass door with a view of the outside.
  • Empty room with wooden flooring and a fireplace with a wooden mantel and brick base. The fireplace includes a black metal grate and a set of fire tools placed beside it.
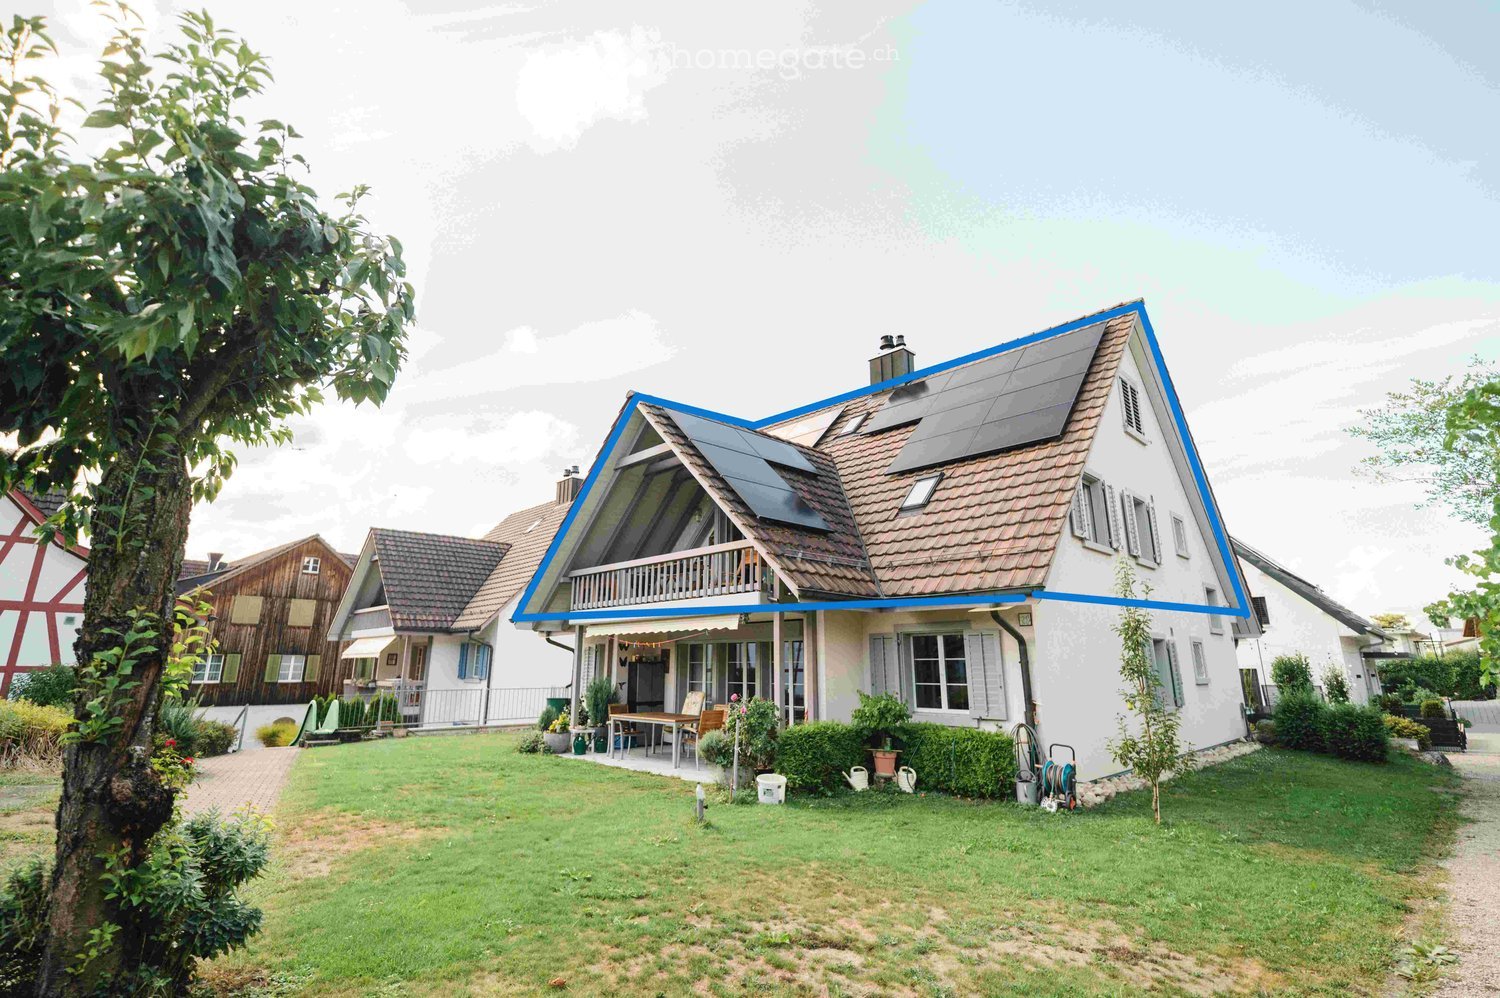
  • Two-story house with a beige facade, dark brown roof, multiple windows, and a garage on the right side.
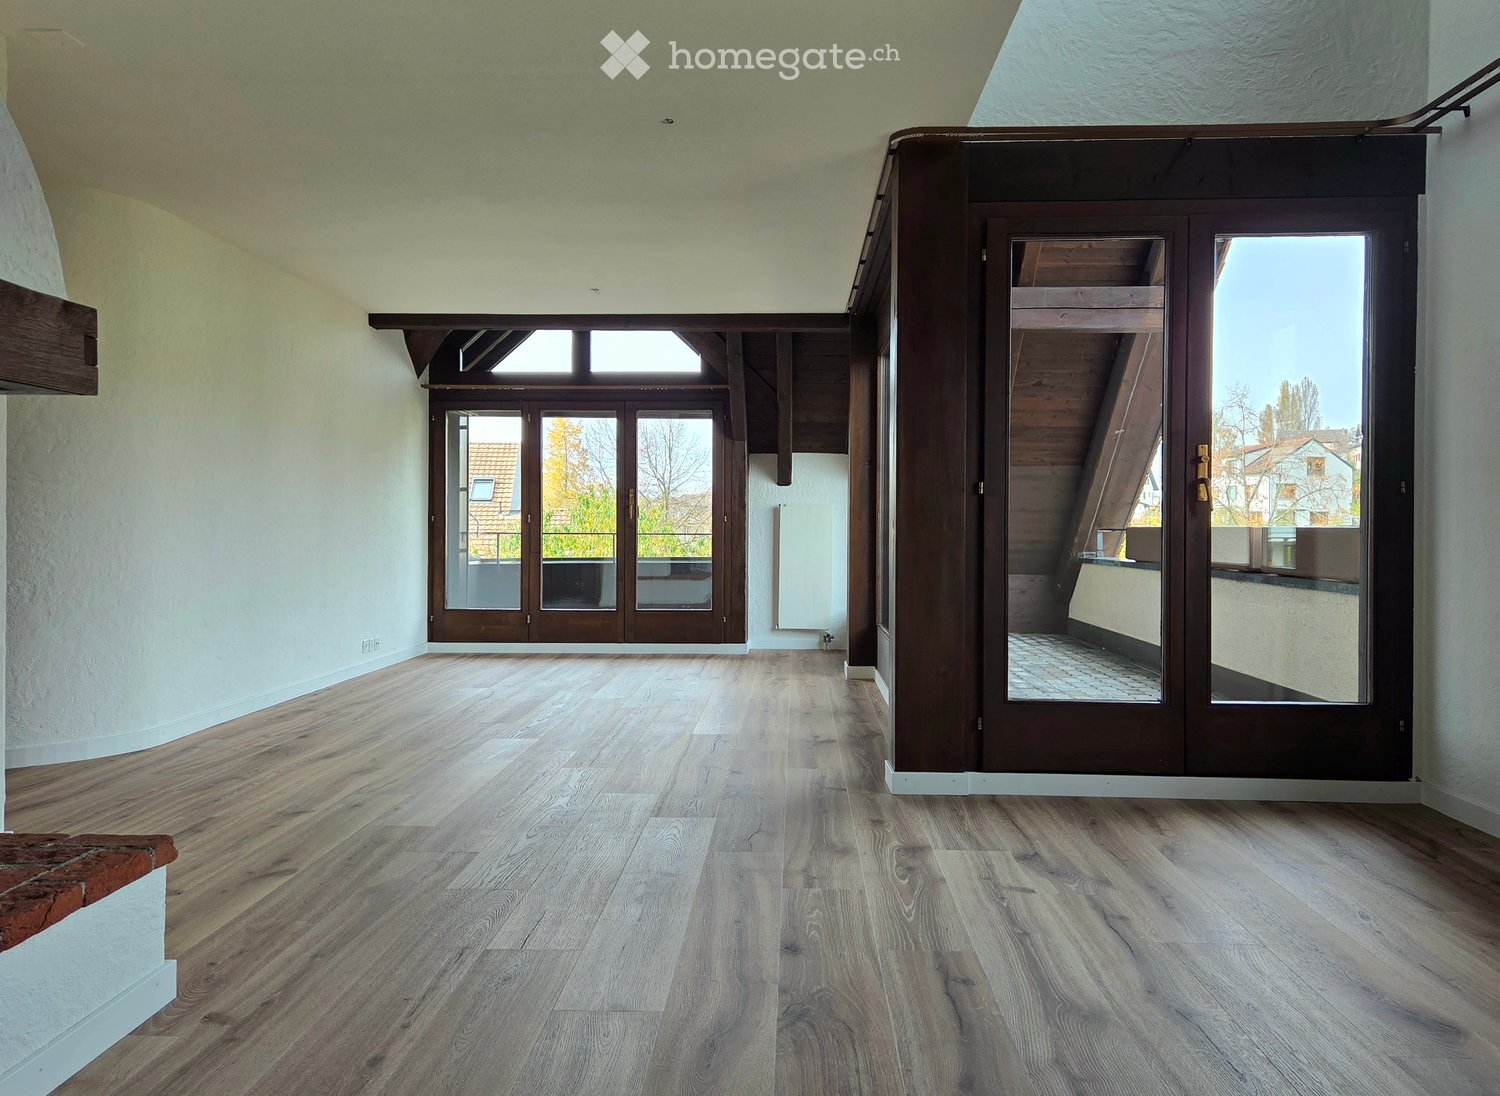
  • Empty room with wooden flooring, white walls, and large windows letting in natural light. The room features exposed wooden beams on the ceiling and a partially open door leading to another space.
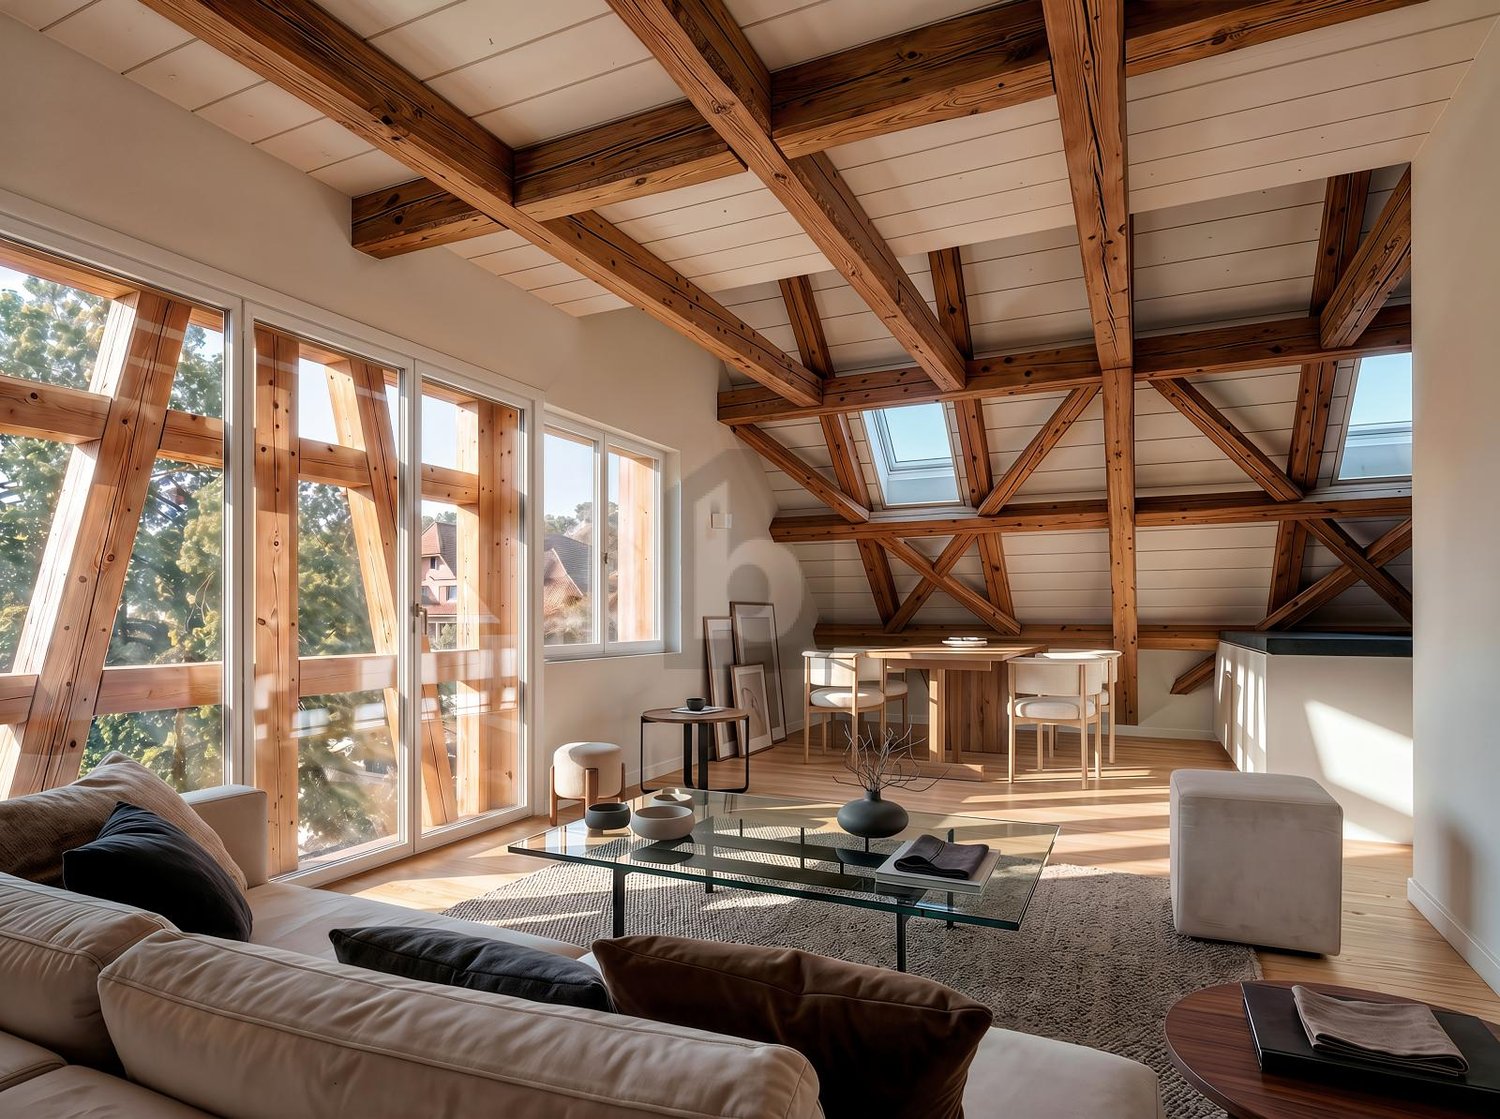
  • Empty attic room with wooden flooring, exposed wooden beams, skylight windows, and modern light fixtures.
1 / 6
CHF 1,750,000.– Top
3.5 rooms110m² living space
Carl-Spitteler-Strasse 100, 8053 Zürich

Living above the roofs of Witikon - attic maisonette with fireplace, 2 balconies, and garage

***Your perfect home***Idyllic living comfort in the green with charming ambiance near the cityDiscover this well-maintained and freshly renovated 3.5-room maisonette apartment on the 3rd floor and attic of a charming building at Carl-Spitteler-Strasse 100 in Zurich-Witikon. With a spacious living area of 110 m² over two floors, a fireplace, and two balconies with a beautiful view, as well as a garage, this apartment offers everything your heart desires.The four-story building with a beige facade and dark brown roof presents itself in a well-maintained condition and is surrounded by carefully laid hedges and blooming plants. The characteristic entrance area with a vaulted corridor, brick paving, and atmospheric lantern lighting gives the property a very special charm.The apartment offers, among other things: • Spacious maisonette: 110 m² living space on two levels with individual floor plan and bright rooms with vinyl parquet and large windows. • Cozy fireplace: For relaxed evenings and a warm atmosphere • 2 balconies (facing north and west) with beautiful views: Ideal for relaxing and enjoying. • Garage and parking: Comfortable parking for your vehicle directly in the garage including an E-charging station. • Elevator: Direct elevator access from the garage to the apartment as well as convenient access to all floors. • Freshly renovated (2025): Modern living comfort in a charming apartment ensemble. • Location: Ideal for families, but also for singles or couples. Location and surroundings: The apartment is located in the quiet and sunny neighborhood of Zurich-Witikon. During the day, the surroundings are pleasantly lively, at night there is a soothing silence. In the summer, you benefit from plenty of sunlight. Directly in front of the door is the bus stop Loorenstrasse (2 minutes on foot), which provides a good connection to the public transport network. The Looren school is also only 2 minutes' walk away. For daily needs, the Witikon Center with Migros, Aldi, pet clinic, etc. and the TopPharm pharmacy are available within approximately 8 minutes' walk.A rare purchase opportunity in Zurich-Witikon – don't miss this chance!Viewings: Individually by appointment.Access to further information and a viewing of the property will be provided upon expression of interest.We are happy to answer any further questions you may have.We look forward to your contact.Jenny Sträulistraeuli.liegenschaften@hispeed.ch

Travel time
-
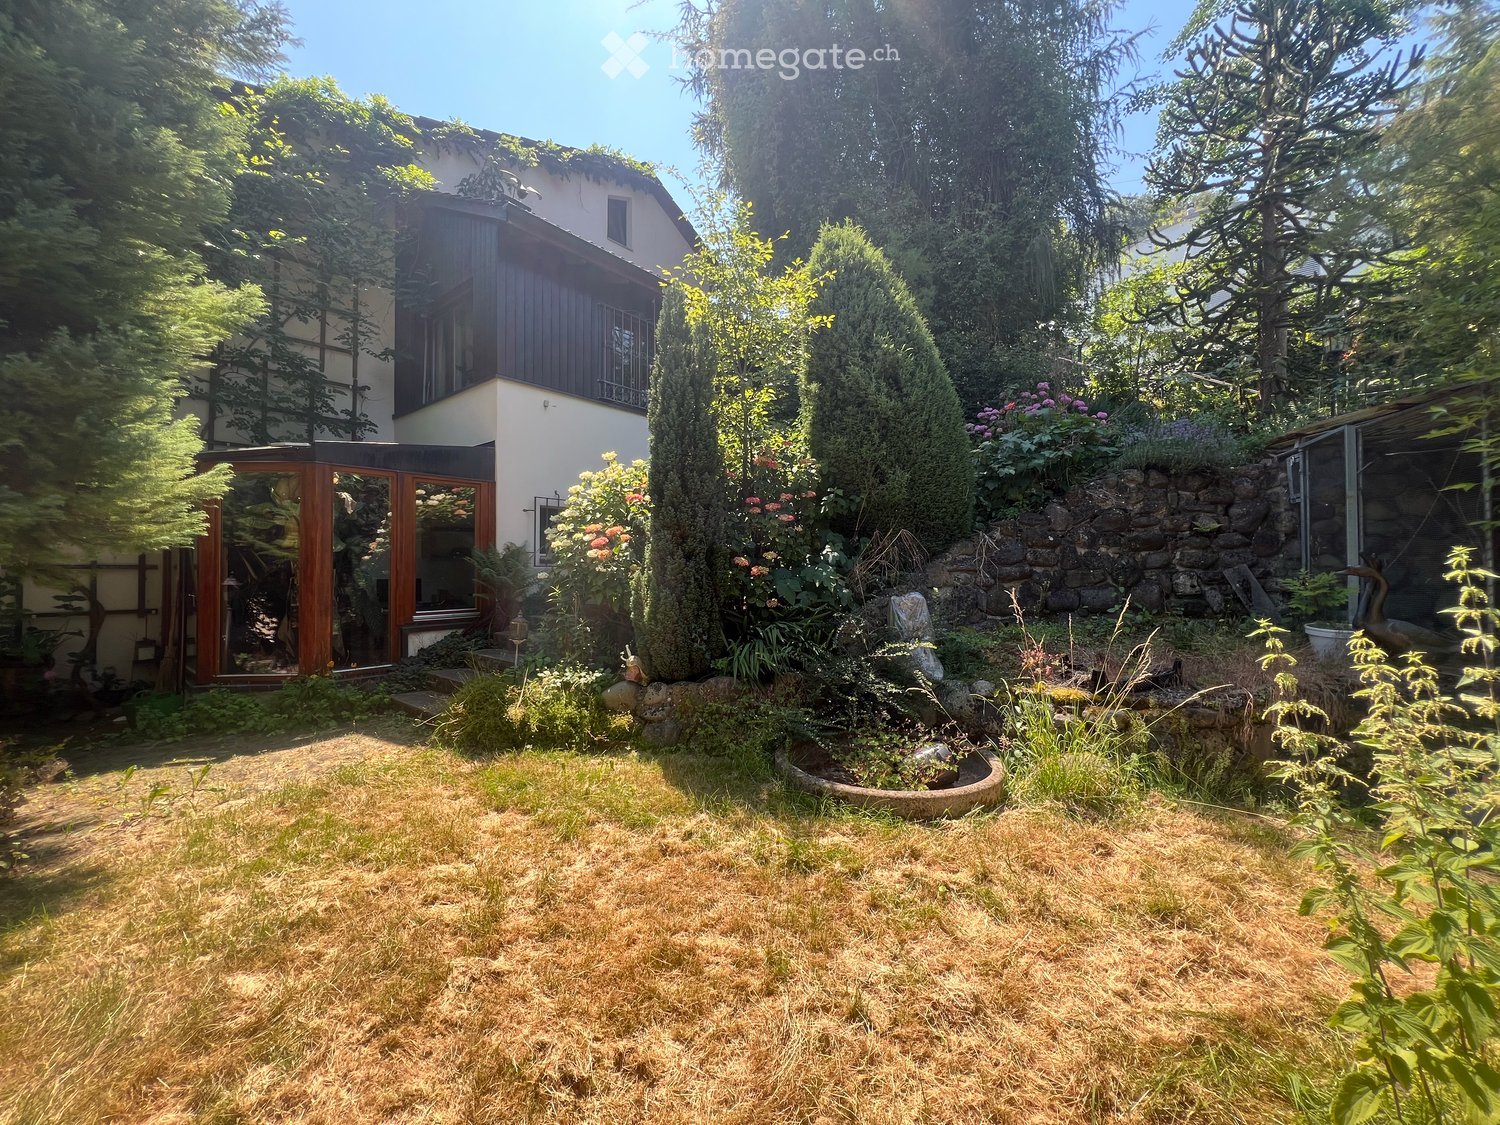
  • Garden area with stone steps leading up to a house, surrounded by lush greenery and flowers.
  • A lush garden with a pathway leading to a house partially obscured by dense greenery and trees.
  • Spacious living room with wooden ceiling, large windows, fireplace, sofa, coffee table, chairs, wall clock, and television.
  • Empty room with light wooden flooring, white walls, large windows, and a hanging plant in a pot. No furniture or equipment present.
  • Empty room with wooden flooring, large window with brown frame, radiator below window, and track lighting fixture on ceiling.
  • Bathroom with a toilet, wooden cabinet, small wooden stool, and side table. The walls are decorated with patterned tiles.
1 / 11
Price on requestTop
6.5 rooms
Quellenstrasse 8, 8135 Langnau am Albis

Charming 6.5-room single-family house in Langnau am Albis

A home with character, generosity and great potential In a quiet, family-friendly location in Langnau am Albis, this detached 6½-room single-family house awaits you with a spacious plot of 751 m² and a beautiful view. With approximately 190 m² of living space and an additional 73 m² of secondary space, the house offers surprisingly much room for individual living ideas. The different levels create a pleasant living structure and open up a variety of uses – be it for a large family, guest rooms, home office or hobby rooms. The heart of the house is the bright living and dining area with an adjacent kitchen. From here, you can directly access the lovingly designed, enchanted garden. Old trees, cozy seating areas and the magnificent view create an oasis of peace and invite you to relax, enjoy and linger. In the basement, you have numerous practical secondary rooms at your disposal, including cellar, laundry and storage rooms with plenty of space for supplies, sports equipment, workshop or hobbies. A large attic provides additional storage space. The building substance with double-shell masonry and very good insulation, together with the fully insulated roof, ensures a pleasant living climate – even on hot summer days. The property is heated with a ground-source heat pump. The heat distribution is via radiators. The highlights at a glance • Detached 6½-room single-family house • Quiet and family-friendly living location • Beautiful view • 751 m² plot • Approx. 190 m² living space • Large, idyllic garden with old tree population • Spacious attic and numerous cellar and secondary rooms • Ground-source heat pump • Garage box • Two additional outdoor parking spaces • Available for move-in by arrangement This house offers the perfect basis for realizing your personal living dreams. A rare opportunity for all those who want to combine generosity, peace, nature and diverse uses. Don't miss this chance! Interested? Then we look forward to your contact for a joint viewing.

Travel time
-
1 / 8
  • Balcony / Terrace
  • Child-friendly
CHF 3,490,000.– Top
7.5 rooms230m² living space
8820 Wädenswil

BETTER PLACE

Dieses exquisite Doppeleinfamilienhaus in Wädenswil ist ein wahrer Traum fur Bewohner mit dem Wunsch, sich je nach Stimmung in eine andere Wohlfuhloase begeben zu können. Die moderne Architektur und die durchdachte Raumaufteilung sorgen in jedem Bereich des Hauses fur Begeisterung. Grosse Fenster und grosszugige Raumhöhen verströmen ein Gefuhl von Leichtigkeit und Luxus, während der beeindruckende Blick auf den See und die umliegende Berglandschaft jeden Moment zu etwas Besonderem macht. Ob beim Verweilen im Freien oder im offen gestalteten Wohnbereich, hier findet sich ausreichend Platz fur Freiräume, Individualität und einen Wohnkomfort, der keine Wunsche offen lässt.Besonderes: • See- und Bergsicht • Ruhige Lage • Sauna • Umgeben von Natur • Whirlpool mit Aussicht • Speiseaufzug über alle Etagen Verkaufspreis: CHF 3'700'000 (inkl. 3 Garagenparkplätze und 1 Aussenparkplatz)Wir freuen uns auf Ihre Kontaktaufnahme und senden Ihnen gerne die detaillierte Broschüre sowie den Grundrissplan des Hauses zu.This exquisite semi-detached house in Wädenswil is a true dream come true for residents who wish to retreat to a different oasis of wellbeingdepending on their mood. The modern architecture and well-thought-out layout are sure to delight in every part of the house. Large windows and generous ceiling heights exude a sense of lightness and luxury, whilst the impressive view of the lake and the surrounding mountain landscape makes every moment something special. Whether relaxing outdoors or in the open-plan living area, there is ample space here for freedom, individuality and a level of living comfort that leaves nothing to be desired.Highlights: • Lake and mountain view • Quiet location • Sauna • Surrounded by nature • Whirlpool with a view • Dumbwaiter serving all floors Selling price: CHF 3'700'000 (including 3 garage parking spaces and 1 outdoor parking space)We look forward to hearing from you and would be happy to send you the detailed brochure and the floor plan of the house.

  • Balcony / Terrace
  • Child-friendly
1 / 7
  • View
  • Elevator
  • Tumble dryer
  • +2
CHF 1,325,000.– Top
6 rooms215m² living space
8637 Laupen ZH

EXCELLENT ROOFTOP MAISONETTE WITH A LOFT-STYLE ATMOSPHERE

This unique 6-room penthouse combines historic charm with contemporary living comfort. Spanning approximately 215 m² of living space, it features a well-thought-out spatial concept spans two levels – lovingly renovated and in excellent condition thanks to ongoing investments by the previous owners.The living area impresses with an open loft design. The exposed wooden structure lends the space character and authenticity, while the modern interior design in subtle white creates a sense of calm and elegance. The Swedish stove creates a cozy atmosphere and makes the living area the natural focal point of the home.A skillfully integrated staircase leads the converted attic. Here, there are three to four bedrooms —some with sloped ceilings, which give the rooms a special sense of coziness. The duplex thus offers a great deal of flexibility for families, couples who need space, or living and working under one roof.A real highlight is the spacious, west-facing rooftop terrace.&It offers privacy, sweeping views, and the perfect setting for relaxing evenings in theopen air—a place where the day comes to a close in an atmospheric setting.Additional convenience is provided by the elevator in the building as well as practical ancillary rooms such as a basement, laundry room, and bike storage room. Two carport spaces are already included in the sale price.A rare opportunity for lovers of historic architecture, combining appreciate spaciousness, style, and modern living in a unique setting.This unique 6-room penthouse combines historic charm with contemporary living comfort. Spanning approximately 215 m² of living space, it features a well-thought-out spatial concept spans two levels – lovingly renovated and in excellent condition thanks to ongoing investments by the previous owners.The living area impresses with an open loft design. The exposed wooden structure lends the space character and authenticity, while the modern interior design in subtle white creates a sense of calm and elegance. The Swedish stove creates a cozy atmosphere and makes the living area the natural focal point of the home.A skillfully integrated staircase leads you to the converted attic. Here, there are three to four bedrooms —some with sloped ceilings, which give the rooms a special sense of coziness. The duplex thus offers a great deal of flexibility for families, couples who need space, or living and working under one roof.A real highlight is the spacious, south-facing rooftop terrace, which offers the possibility of building a sunroom. It offers privacy, panoramic views, and the perfect setting for relaxing evenings in the outdoors—a place where the day comes to a close in an atmospheric setting.&Additional convenience is provided by the elevator in the building, which offers direct access to the apartment, as well as practical ancillary rooms such as two privatebasement storage units and a private laundry tower in the elevator lobby. In addition, there is a very spacious and flexible communal area withbike storage and a kitchen, ideal for parties or all kinds of indoor sports such as table tennis, etc. Two carport spaces areselling price.A rare opportunity for lovers of historic architecture who appreciate spaciousness, style, and modern living in a special setting.This unique 6-room penthouse combines historic charm with contemporary living comfort. Spanning approximately 215 m² of living space, it features a thoughtfully designed layout spanning two levels— lovingly renovated and in excellent condition thanks to ongoing investments by the previous owners.The living area impresses with an open loft-style layout. The exposed wooden structure lends the space character and authenticity, while the modern interior design in subtle white creates a sense of calm and elegance. The Swedish stove creates a cozy atmosphere and makes the living area the natural focal point of the home.A skillfully integrated staircase leads you reach the converted attic. Here there are three to four bedrooms are available — some with sloped ceilings, which give the rooms a special cozy feel. The duplex thus offers a lot of flexibility for families, couples with space needs or who want to live and work under one roof.A true highlight is the spacious, south-facing rooftop terrace, which allows for the construct a sunroom. It offers privacy, panoramic views, and the perfect setting for relaxing evenings outdoors outdoors—a place where the day comes to a close in an atmospheric setting.&Additional convenience is provided by the elevator in the building, which offers direct access to the apartment, as well as practical ancillary rooms such as two privatebasement storage units and a private laundry tower in the elevator lobby. In addition, there is a very spacious and flexible communal area withbike storage and a kitchen, ideal for parties or all kinds of indoor sports such as table tennis, etc. Two carport spaces are already included in the sale price.A rare opportunity for lovers of historic architecture who appreciate spaciousness, style, and modern living in a unique setting.Interested? For more information, photos, a virtual tour, and viewing opportunities can be found at: propertyowner.ch/de/immobilien/26-00018 As a member of the Swiss Landowners’ Association, you’ll benefit a free real estate appraisal and gain access to exclusivelistings on propertyowner.ch before they are made public.

  • View
  • Elevator
  • Tumble dryer
  • +2
1 / 8
  • Balcony / Terrace
  • Elevator
  • Tumble dryer
  • +1
CHF 1,200,000.– Top
3.5 rooms80m² living space
8046 Zürich

BRIGHT APARTMENT WITH GLAZED BALCONY AND GOOD CONNECTIONS

Welcome to this inviting 3.5 room condominium in Zurich, which was built in 1977.The apartment has a generous living space of 80 square meters, which is complemented ideally by the bright, sunny balcony with 13 square meters . The modern kitchen is equipped with a dishwasher and offers plenty of space for culinary development. The wet area contains a bathtub and a WC. A separate basement room provides additional storage space. The elevator in the building enables convenient access to your new residential floor. An indoor parking space offers you the convenience of a secure parking space. The apartment is located in a lively district of Zurich, which is ideal for young professionals and families . Enjoy the proximity to shopping, restaurants and cultural offerings, which enrich urban life This apartment combines bright living with practical features and short distances in everyday life. The living area is equipped with stylish parquet flooring and leads directly onto the generous, glazed balcony overlooking the neighborhood. This creates a pleasant additional living space that can be used in various ways.The kitchen is presented in neutral color tones and is modernly equipped, including a dishwasher. The well-maintained bathroom features a bath/WC. Particularly comfortable is the own washing facility in the apartment with a washing machine and tumble dryer as a combined unit.The offer is complemented by a private cellar room as well as a washing and drying room. The elevator provides easy access, and a parking space is also available. The location is also convincing in everyday life: Various bus stops, the S-Bahn station with connections to Zürich main station, as well as a shopping center are in immediate proximity.Interested? For more information, pictures, and a virtual tour as well as viewing options, please visit: propertyowner.ch/en/real-estate/24-82618 Get a free property valuation. See exclusive listings first. As a member of the Property Owners Association Switzerland, you benefit from a free property valuation and gain access to exclusive listings on propertyowner.ch before they are publicly published.

  • Balcony / Terrace
  • Elevator
  • Tumble dryer
  • +1
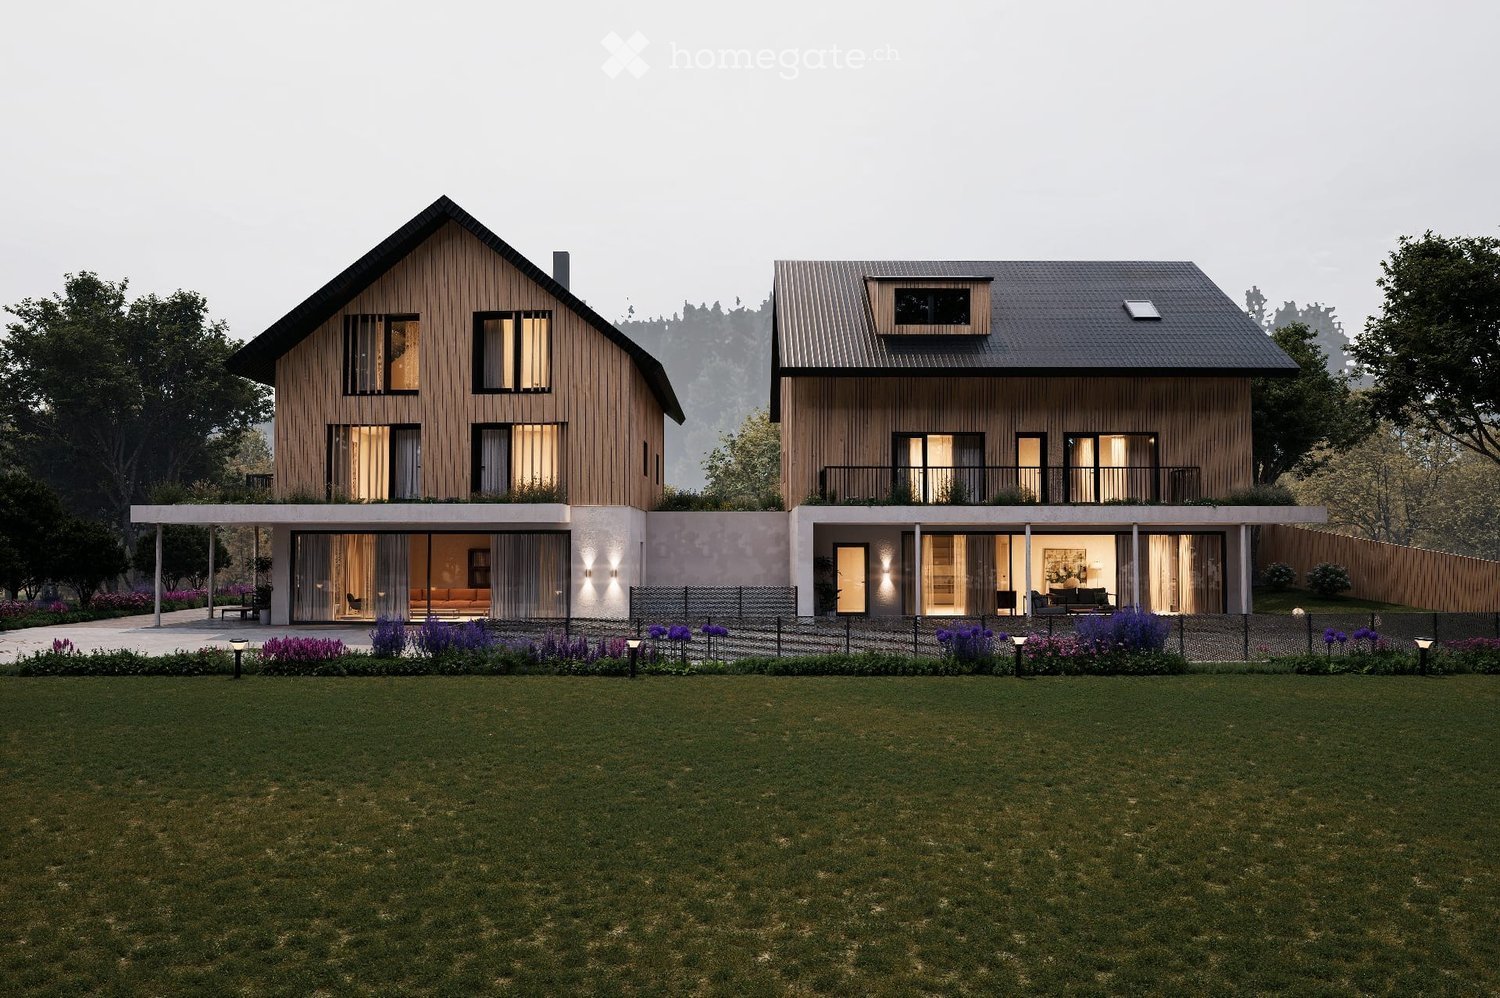
  • Wooden exterior, two houses, balcony on the second floor, large windows, open concept layout, modern design
  • large dining table, wooden floor, wooden cabinets, kitchen with white marble countertop, modern lighting
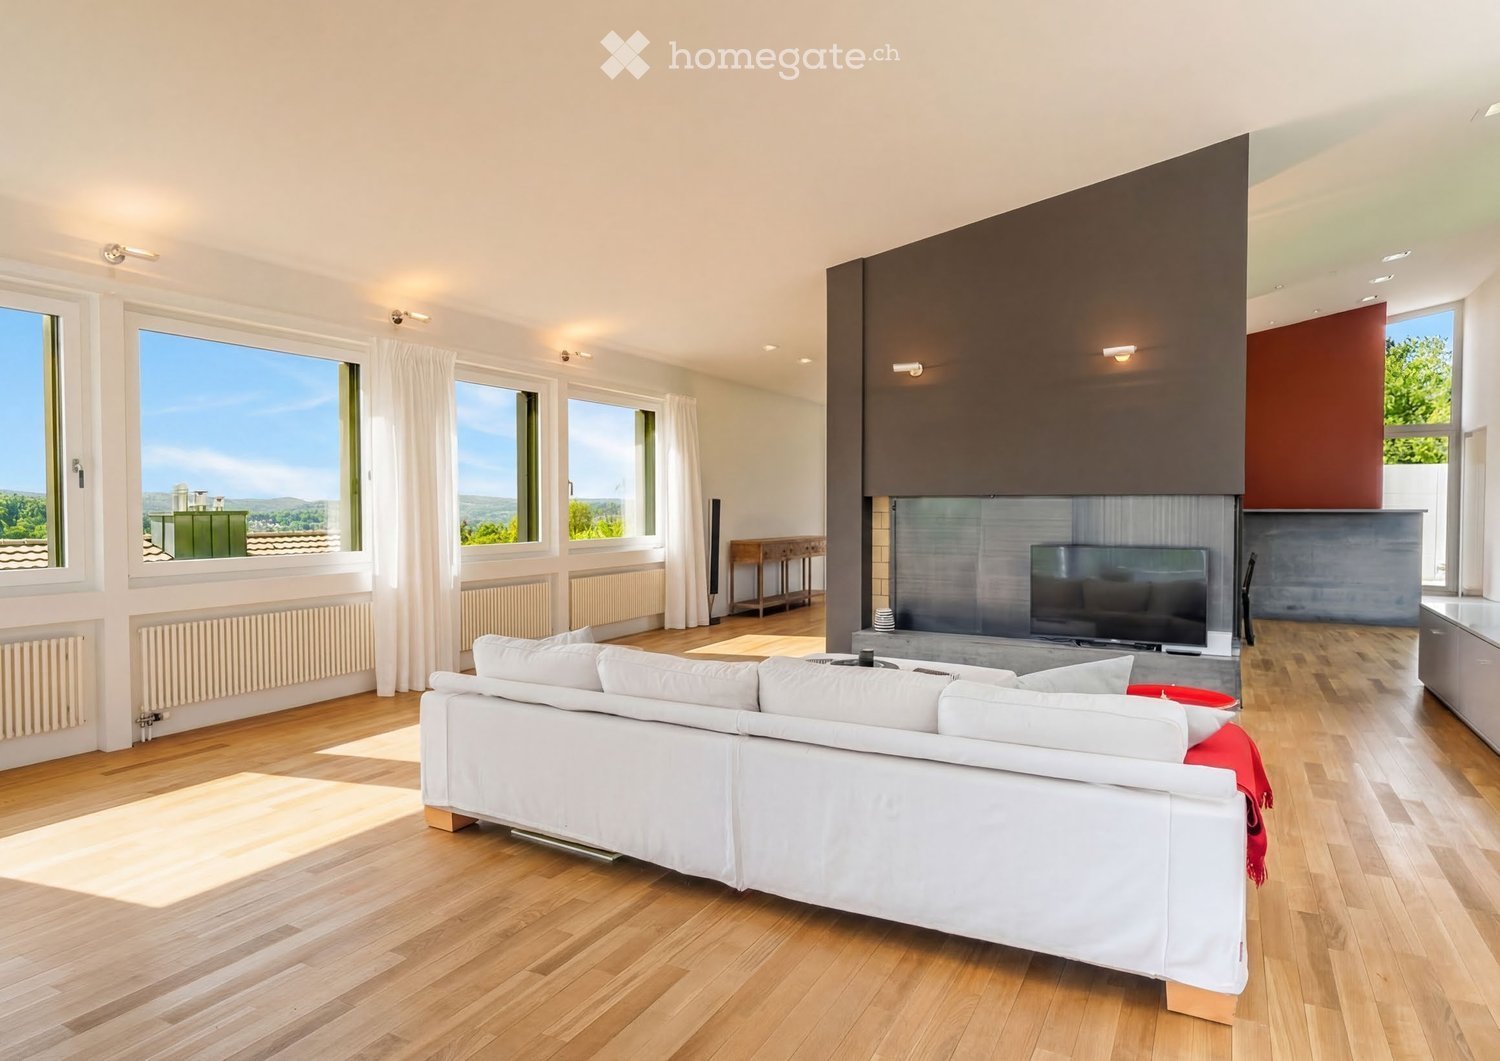
  • open living room with fireplace, modern furniture, flat screen TV, dining table, kitchen island
  • Bedroom with wooden floor, white ceiling, grey bed, pendant lights, brown curtains, small wooden stool, and small round brown table.
  • contemporary living room, beige sectional sofa, dark wood accent chair, glass coffee table, cream rug, flat screen tv on wall, pendant light, olive tree in black pot, beige curtains
  • Large bed, white walls, wooden floor, white ceiling, white furniture, open wardrobe, desk, plant, lamp
  • modern bathroom with white walls, double sink, bathtub, toilet, mirror, and window with blinds
1 / 7
CHF 2,970,000.– Top
5.5 rooms
Dorfstrasse 18, 8912 Obfelden

Exclusive new construction project: Detached single-family homes in Obfelden

In a family-friendly environment, two exclusive new single-family homes (expected to be ready for occupancy from winter 2027) are being built in direct proximity to each other. This is the perfect solution for siblings, friends, or two generations who are looking for closeness and appreciate privacy. Of course, the houses can also be purchased independently of each other as individual objects. Each house has its own plot of land.These two new buildings impress with characteristic details and a family-centered room concept, whose interior design you can still fully individualize according to your own wishes.Highlights of House A276 m² living space | 455 m² plot | 5.5 roomsA perfectly structured floor plan that ideally separates privacy and communal living. • Living & Eating: Open (54 m²) layout with a flowing transition to the design kitchen and direct garden access. • Sleeping Area: Four spacious rooms (16–20 m²), ideal for children, guests, or as a home office. • Master Suite: Complete upper floor with dressing room (13 m²) and "en suite" bathroom. Highlights of House BMaximum flexibility for individualists – from the studio in the attic to the home gym in the basement.261 m² living space | 468 m² plot | 5.5 rooms • Attic Loft: Spectacular studio room (61 m²) in the entire attic floor. • Bedrooms: Three bright rooms (12-16 m²) on the upper floor with direct access to the modern family bathroom. • Modern Living: Open cooking/eating experience (50 m²) with direct access to the garden. • Master Comfort: Large main bathroom (12 m²) on the upper floor, supplemented by a separate guest toilet on the ground floor. The project is located in a quiet, family-friendly residential area in Obfelden. Shopping facilities, schools, and public transport are easily accessible. The centers of Zurich and Zug can be reached in about 20 minutes, Lucerne in about 30 minutes.For sale are two detached houses with different floor plans and sizes. We would be happy to provide you with the detailed sales documentation with all the details.More information can also be found on our project website: www.zweiklang-obfelden.ch
Travel time
-
1 / 4
  • Elevator
CHF 1,520,000.– Top
4.5 rooms110m² living space
8123 Ebmatingen

First-time occupancy, high-quality and central

This 4.5-room maisonette in Ebmatingen combines historic charm with modern comfort. On 110 m², a generous glazing and a well-thought-out room concept provide plenty of light and a special living feeling. The flexible gallery floor with Alpine view is ideal as a home office, studio or retreat. Outside, a private seating area in the garden invites you to relax, and recreational areas are within walking distance. High-quality materials, modern appliances, the variable kitchen with combi steamer, as well as washing machine and tumble dryer, provide comfort. A garage box with e-mobility is available for 50,000 CHF.This BETTERHOMES offer is characterized by the following advantages:- special ambiance with historic and modern elements- flooded with light with generous glazing and well-thought-out room concept- flexible gallery floor with Alpine view- with private seating area in the garden of the property- recreational areas within walking distance- high-quality materials and modern appliances- washing machine and tumble dryer- variable kitchen with combi steamer- modern wet cells with "walk-in" shower or bathtub- garage box with e-mobility available for 50,000 CHF- and, and, and ...Interested? Contact us for a non-binding viewing!Not found anything suitable? Over 2,000 more offers at: www.betterhomes.ch - the real estate fair mediatorDo you want to market a property yourself?Take advantage of our know-how: https://www.betterhomes.ch/de/profitierenDo you want to have a property valued?Find out its value now through our free valuation, immediately and non-binding!https://www.betterhomes.ch/de/knowledge/estimationMore detailsLocation: centralCondition: new, modern, high-qualityBathrooms / wet cells: 2 (1x shower / WC / sink, 1x bathtub / WC / sink)Heating system: underfloor heating, heat pumpPublic transport: bus, 190 mSchools: primary school, 400 mShops: supermarket, 300 m

  • Elevator
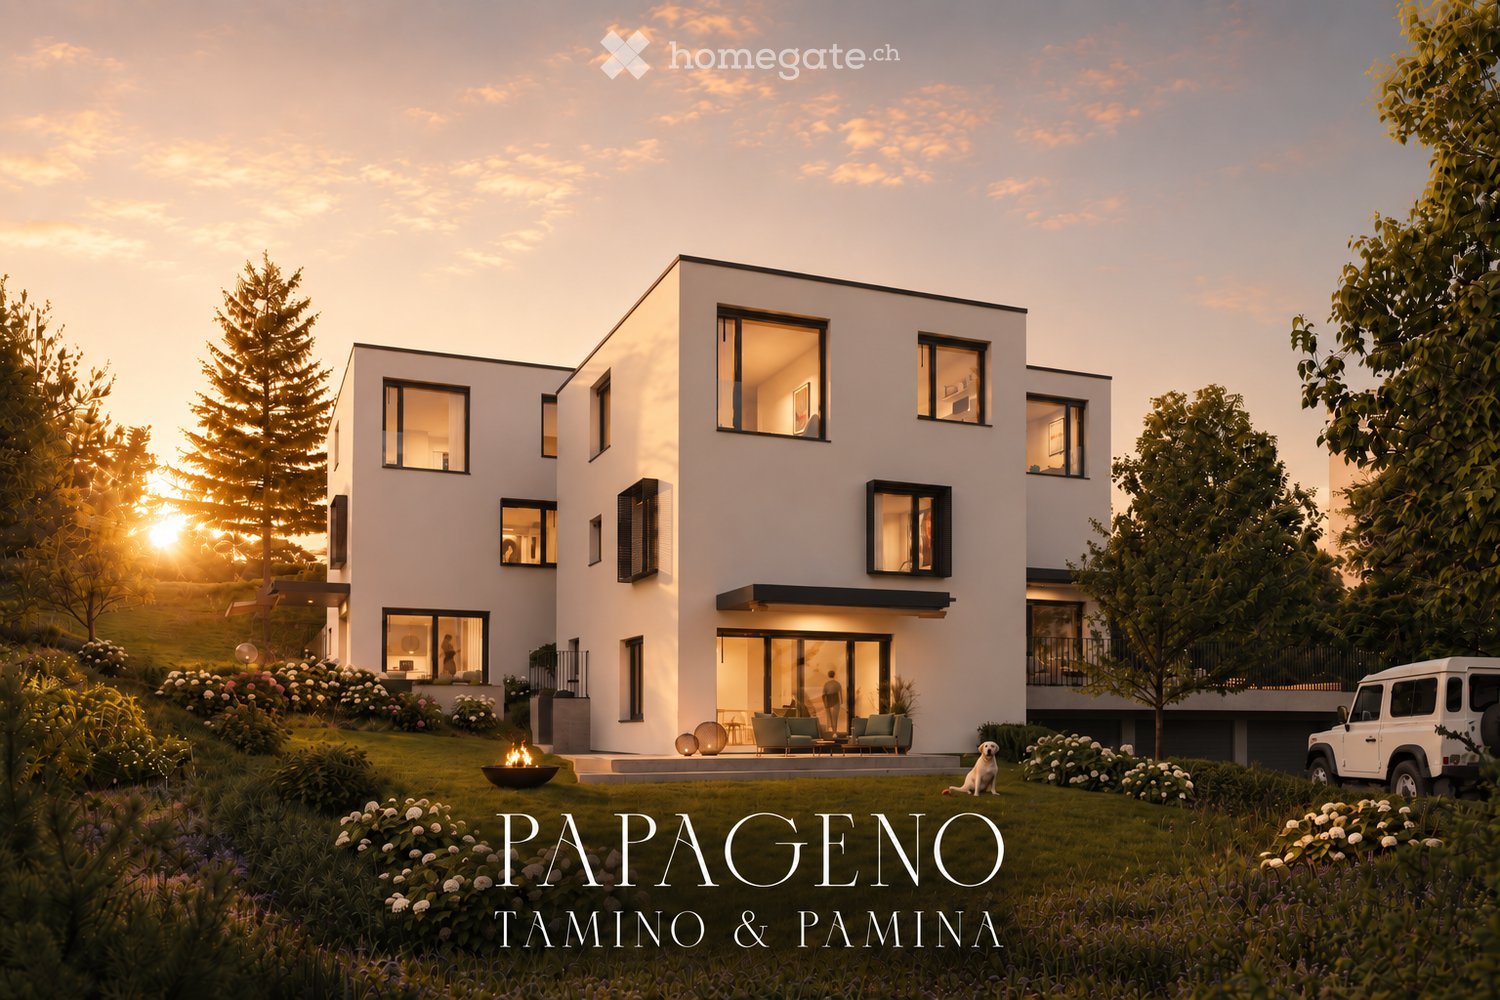
  • Modern two-story house with white exterior, large windows, and a well-maintained garden featuring a fire pit, seating area, and a white SUV parked nearby.
  • living room with wooden floor, white walls, sliding glass doors to terrace, table, chairs, lamp, carpet, and a painting
  • Dining area with fireplace, round table, chairs, and a view of the balcony and garden
  • modern styled bedroom with gray walls, wooden floor, glass wall with view of grassy field, gray bed, white and gray bedspread, night tables with lamps, decorative masks on the wall
  • Modern living room with large windows, wooden floor, sofa, outdoor lounge chairs, coffee tables, decorative lights, kitchen area visible through the windows.
  • Minimalist sauna room with wooden benches, glass walls, and a small glass table
  • Modern two-story house with white exterior, large windows, balcony, garden, and fire pit.
1 / 7
CHF 2,140,000.– Top
6.5 rooms180m² living space
Näppenrainstrasse, 8330 Pfäffikon ZH

Single-family house: City near. Nature closer.

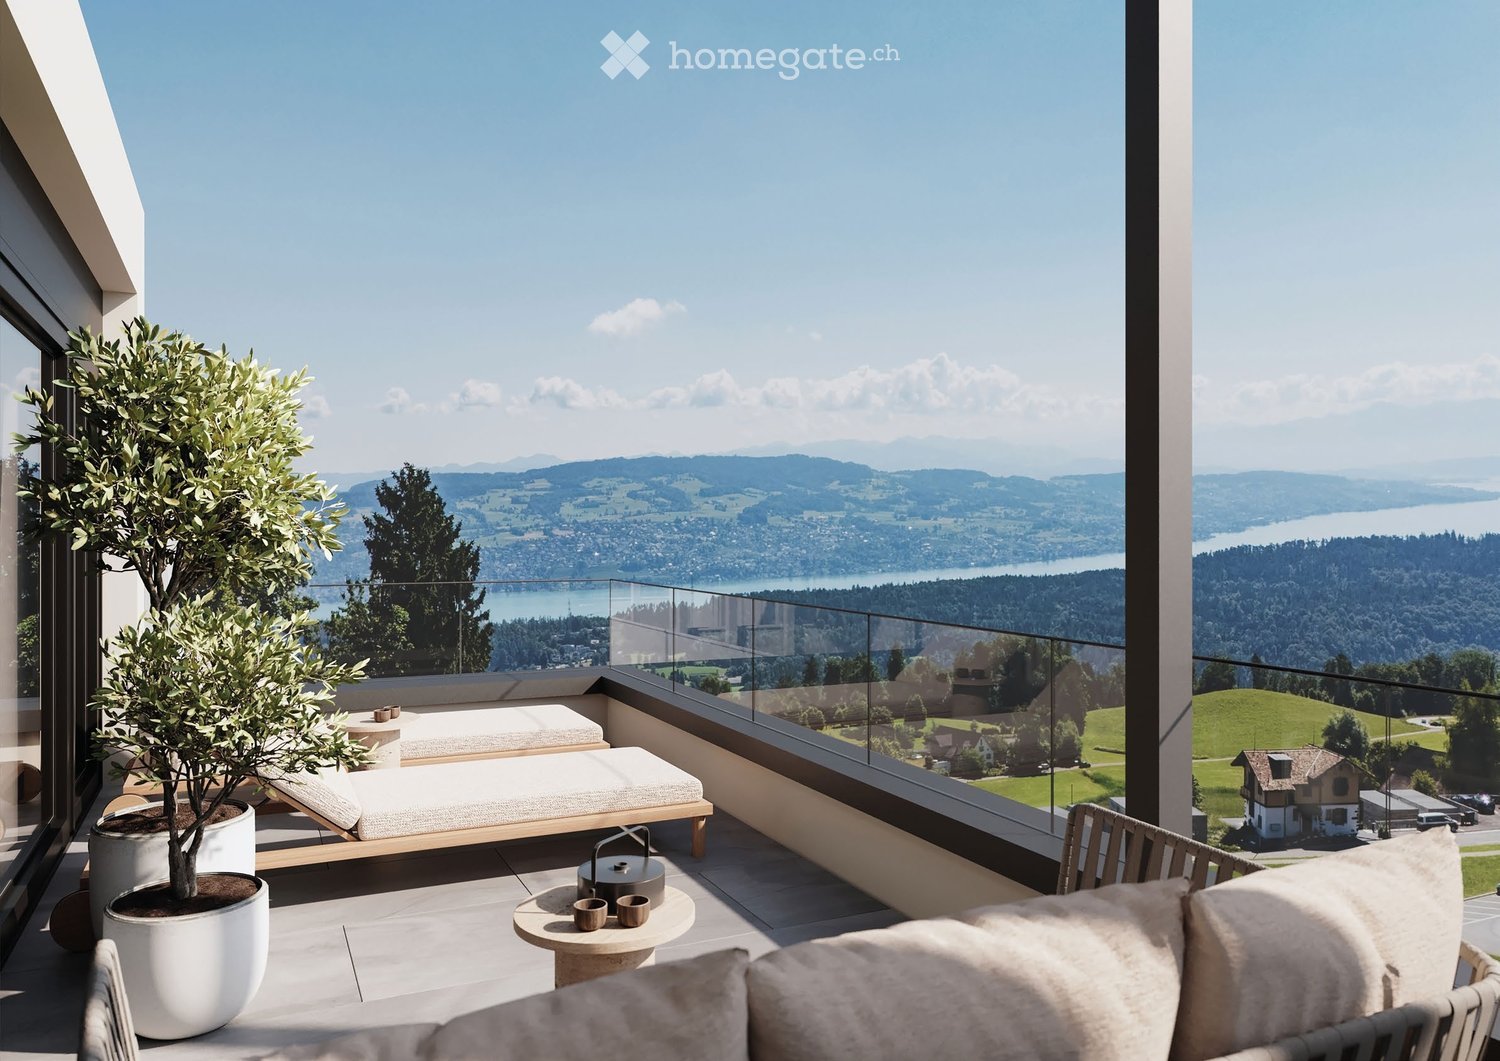
Three modern single-family homes in Pfäffikon ZHAt the quiet end of Näppenrainstrasse in Pfäffikon ZH, directly on the edge of the forest, three modern single-family homes are being built: Tamino, Papageno, and Pamina. The three houses form a harmonious architectural ensemble and are being sold individually.The timeless architecture blends harmoniously into the natural slope. Spacious window areas provide bright, light-filled rooms and create a beautiful connection to the surrounding nature. Private seating areas and own garden areas offer plenty of space for relaxation and privacy.The quiet location on the edge of the forest combines natural living with the advantages of Pfäffikon ZH. Schools, shopping facilities, and public transport are easily accessible. This makes the houses ideal for families, couples, and people who appreciate spacious and modern living in a quiet environment.All three houses have approximately 175–180 m² of living and usable space, 6½ rooms with flexibly usable floor plans, three wet cells, and a private seating area with its own garden. An own photovoltaic system and a air-water heat pump with cooling function provide modern and energy-efficient house technology.Each house includes a underground parking space for CHF 45,000.– and an outdoor parking space for CHF 15,000.–.Pamina: CHF 2,140,000.–Tamino: CHF 2,240,000.–Papageno: CHF 2,240,000.–Tamino, Papageno, and Pamina stand for modern living, high-quality architecture, and a high quality of life in a natural location in Pfäffikon ZH.At a glance • Three exclusive single-family homes with spacious, private surroundings • Large private garden with inviting seating area • Adjacent to permanently undeveloped land • Far-reaching views into the green and natural living location • Quiet private street, at the end of a dead-end street – without through traffic • Proximity to Lake Pfäffikon and attractive recreational areas • Desirable municipality of Pfäffikon ZH • Short distances to the center, schools, shopping facilities, and public transport • Spacious and well-thought-out 6½-room floor plans • High-quality and modern interior design • Attractive possibilities for co-determination in the interior design • Energy-efficient air-water heat pump with cooling function • Own photovoltaic system • Connection lines for a wall box already prepared • Underground garage with own parking possibilities • Additional outdoor parking space

Travel time
-
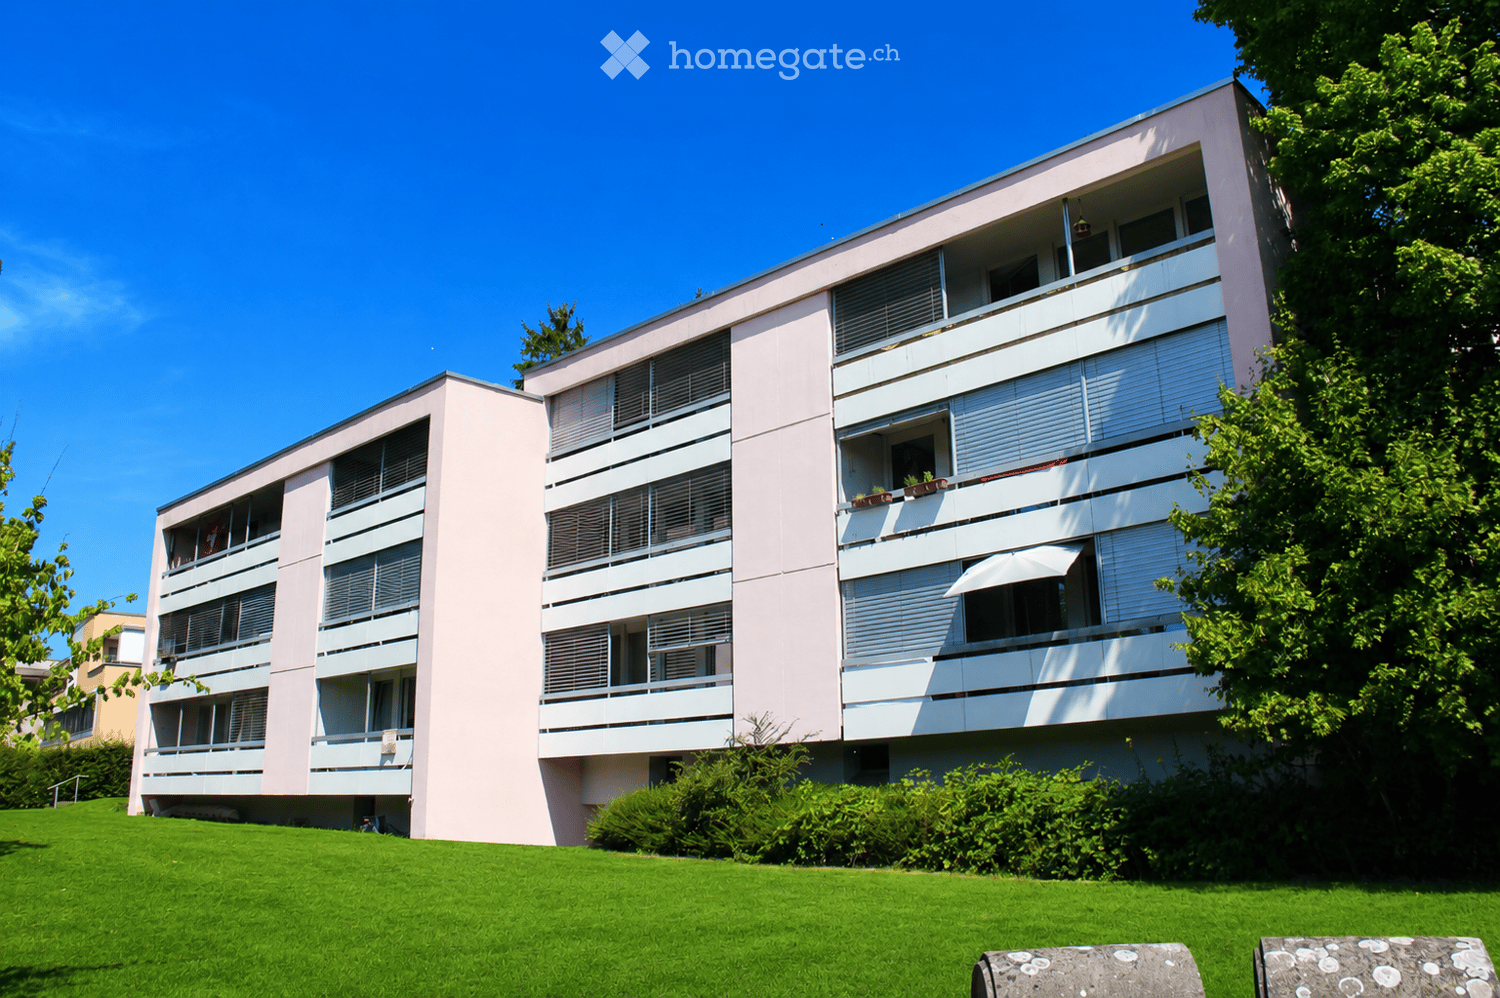
  • Modern multi-story residential building with light pink facade, white window frames, and balconies. The building is surrounded by a well-maintained lawn and trees.
  • Floor plan of a residential area showing multiple plots and buildings, with plot number 1501 highlighted in red.
  • Modern two-story building with pink walls, large windows, and balconies surrounded by greenery and trees.
  • Modern multi-story building with a covered parking area, featuring two parked cars and a clean, organized space.
  • Utility room with a water heater, water softener, storage tank, and various pipes and valves.
  • Underground parking garage with multiple parked cars, concrete floors, white pillars, and fluorescent lighting.
  • Modern kitchen with light blue cabinets, stainless steel appliances, and a wooden dining table with chairs, overlooking a balcony with outdoor seating.
  • Certificate for a multi-family house in Wetzwil, Switzerland, confirming compliance with MINERGIE® building standards for energy efficiency and comfort.
1 / 8
Price on requestTop
Bäumlisächerstrasse 37 / 39, 8907 Wettswil

Fully rented multi-family house with significant earnings potential

Usage: This attractive multi-family house is used exclusively for residential purposes and has corresponding underground parking spaces. In total, the property comprises 12 apartments with a diversified mix of 2.5- to 4.5-room apartments.Rental: All apartments are rented, which speaks for the sustainability of the rents.Location: Wettswil am Albis is characterized by an extremely attractive combination of urban proximity, good accessibility, high quality of living, natural surroundings, and attractive tax conditions.Condition: The property is very well maintained. In 2009, it was renovated for around CHF 1.84 million, inside (bathrooms and kitchens) and outside (energetically) to the MINERGIE standard. In 2022, the oil heating system was replaced by a modern heat pump with ground probes.Earnings potential: The current target rents are significantly below the market-standard level. This results in significant earnings potential and thus an interesting opportunity for sustainable rent increase.ESG potential: With the total renovation to the MINERGIE standard and the replacement of the oil heating system with a heat pump with ground probes, the property is very attractive in terms of ESG profile.In summary, the property convinces with: • 12 residential units with a stable earnings situation (fully rented) • the preferred location in the very attractive municipality of Wettswil am Albis • the MINERGIE standard • significant earnings potential A current valuation report from Wüest Partner AG is available as a basis for price negotiations.

Travel time
-
1 / 1
CHF 1,990,000.– Top
5.5 rooms203m² living space
Rüti 12, 8545 Rickenbach Sulz

Modern single-family house in Rickenbach Sulz – New build from 2026

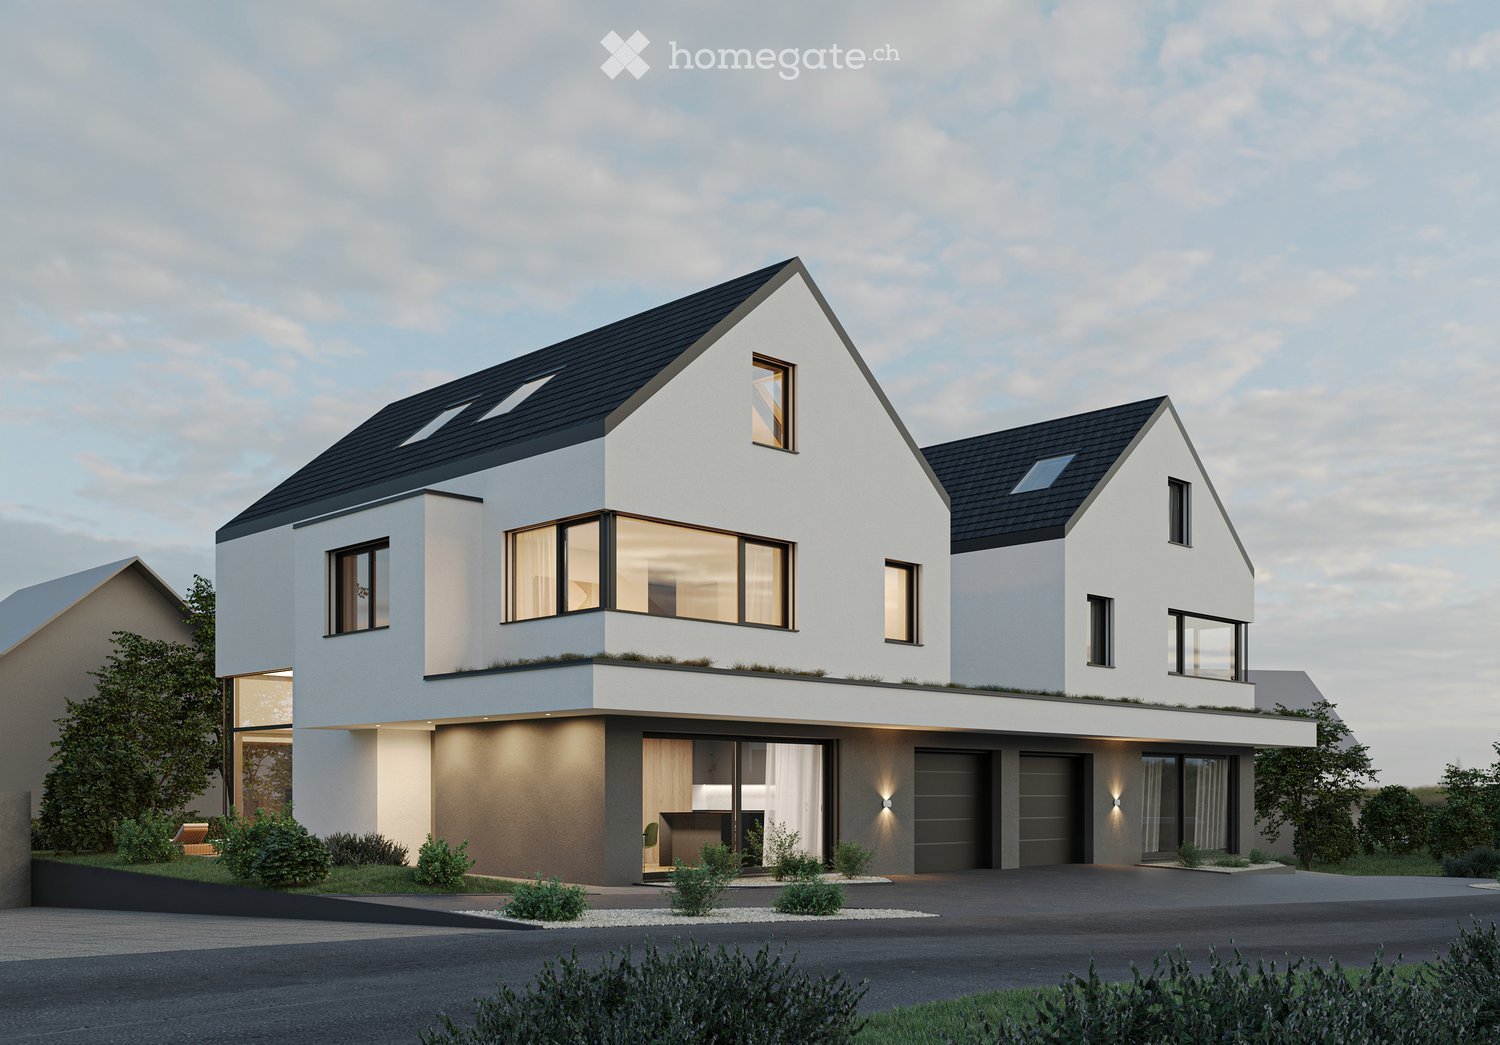
Welcome to your future dream home! This modern single-family house in Rickenbach Sulz (8545) will be completed in 2026 and offers everything your heart desires on 216 m² of living space and 246 m² of total area – for families who value quality, comfort, and a quiet location.The house impresses with its modern architecture featuring a white and gray facade, spacious windows, a flat roof, and an integrated garage area – a real eye-catcher in the neighborhood.The house offers, among other things: • 5.5 rooms on 2 floors with a ceiling height of 2.45 m • Integrated garage as well as additional parking spaces • Spacious plot of 380 m² • Child-friendly environment and equipment • New building quality with the latest standards Location and surroundings: The property is located in a quiet and sunny spot. In the summer, you benefit from plenty of sunshine. The surroundings are pleasantly quiet both during the day and at night – ideal for families and those seeking relaxation. • Bus stop Sunnezirkel: just 3 minutes' walk away • Rickenbach-Attikon train station: reachable in just 4 minutes on foot • Volg supermarket: conveniently accessible on foot in 8 minutes • Hofacker primary school: also just 8 minutes' walk away – perfect for families with children This new building project combines modern living with excellent infrastructure and an idyllic, quiet environment. Available from November 1, 2026 – secure your new home in Rickenbach Sulz now!

Travel time
-
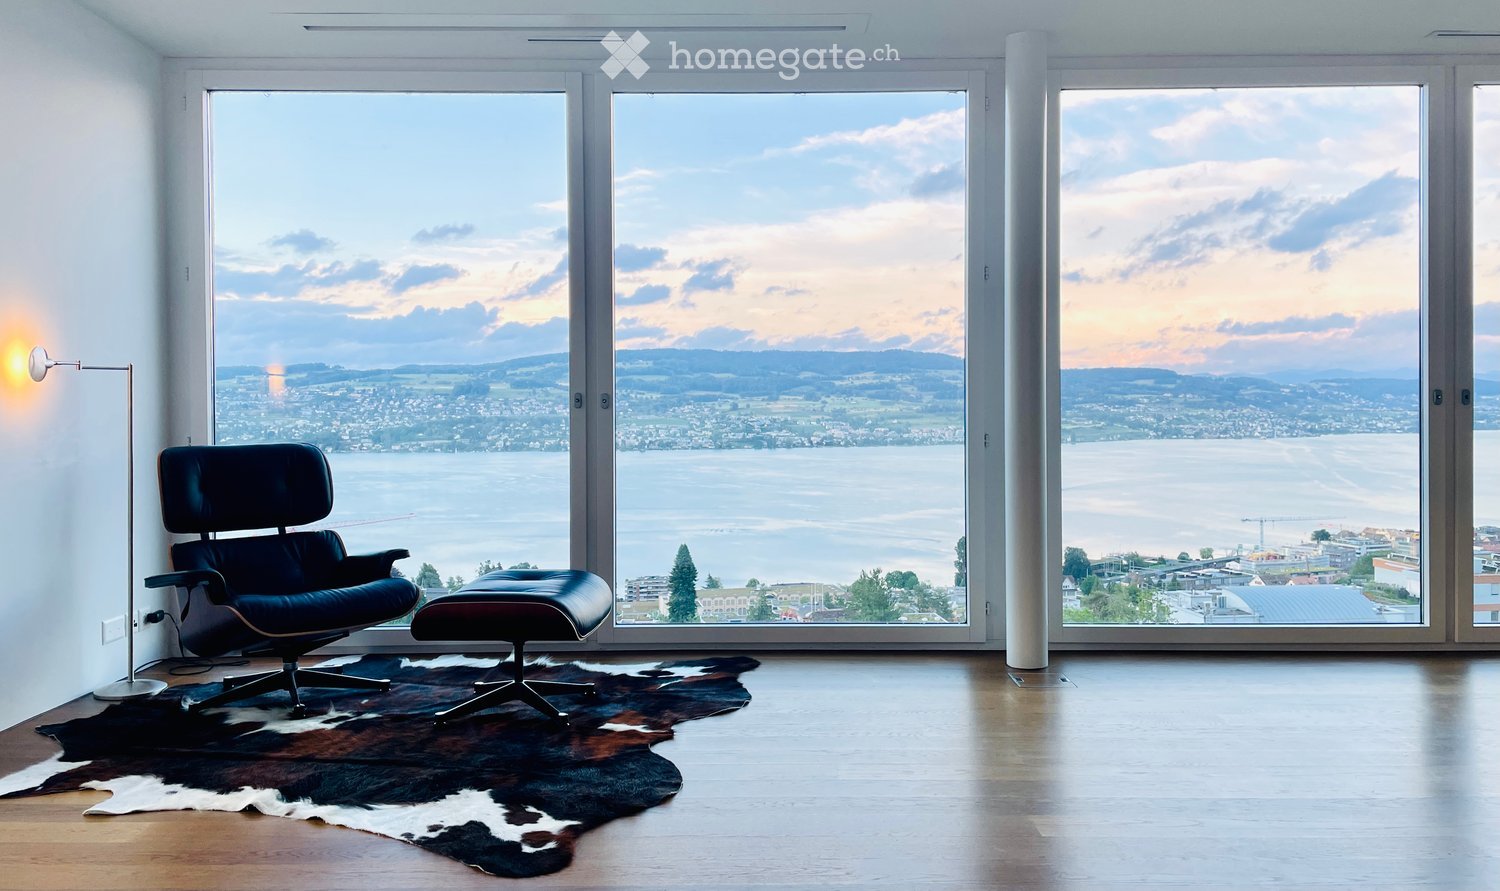
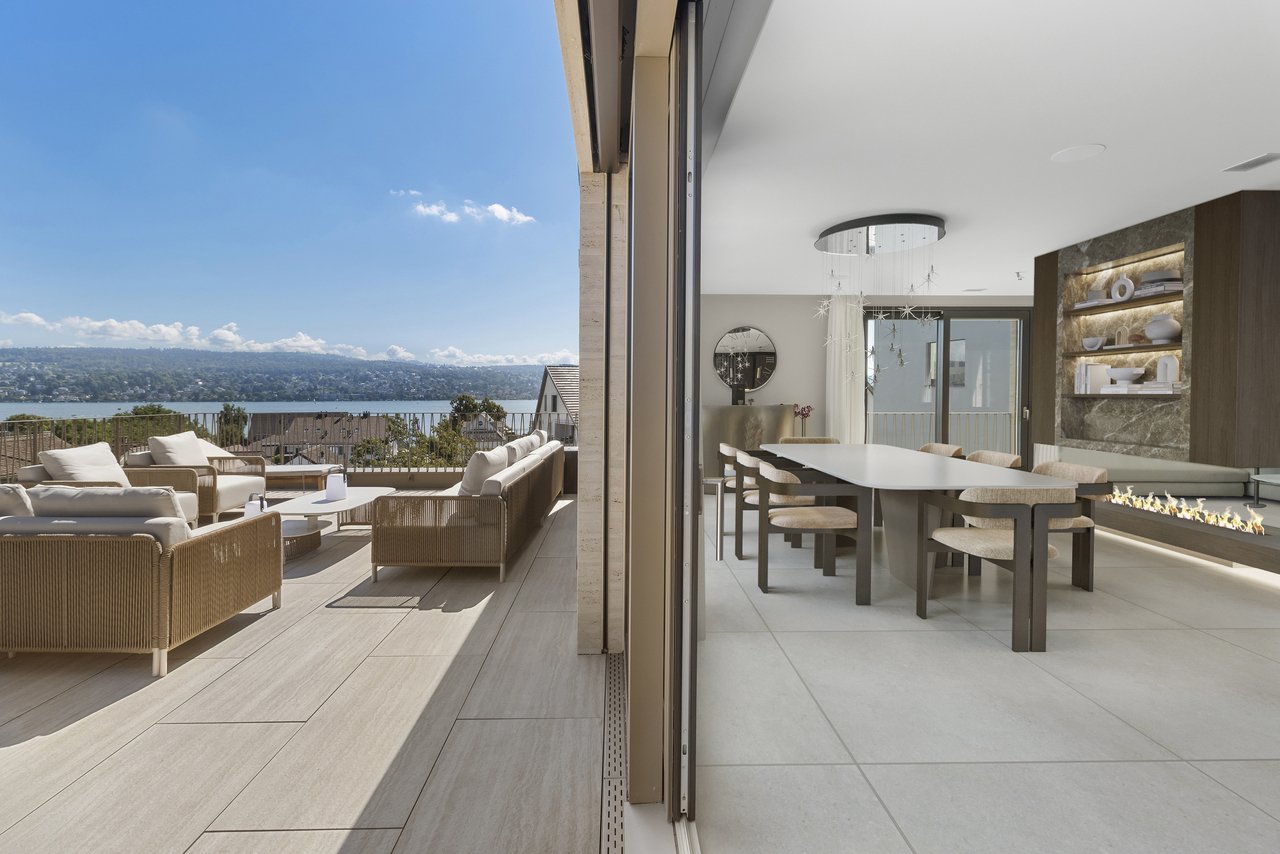
  • Furnished Room. Modern living room with large windows offering a scenic view, featuring a black leather chair, matching ottoman, floor lamp, and a cowhide rug on a wooden floor.
  • Kitchen. Modern kitchen with large windows offering a scenic lake view, white cabinetry, and a central island.
  • Kitchen. Modern kitchen with white cabinets, stainless steel island, large windows offering a scenic view of a lake and cityscape.
  • Building. Panoramic view of a cityscape with a lake in the background, featuring a mix of residential and commercial buildings, trees, and distant mountains.
  • Balcony / Terrace. A modern balcony with expansive cityscape views, snow-covered rooftops, and distant water body.
  • Building. A panoramic view of a town with snow-covered buildings and a lake in the background.
  • Balcony / Terrace. Panoramic view from a balcony or terrace overlooking a lake and cityscape at sunset, with mountains in the background.
  • Garden / Outdoor Area. Panoramic view of a cityscape at sunset, featuring buildings, a body of water, and distant hills under a dramatic sky.
  • Floor Plan. Floor plan of a 3-bedroom apartment with a living room, dining area, kitchen, master bedroom, two additional bedrooms, and a bathroom.
1 / 9
CHF 2,790,000.– Top
4.5 rooms148m² living space
8810 Horgen

Exklusive 4.5-Zimmer-Wohnung mit atemberaubender See- und Bergsicht in Horgen

Diese moderne 4.5-Zimmer-Wohnung begeistert mit einer spektakulären 180°-Panoramasicht auf den Zürichsee sowie die umliegende Berglandschaft – ein Ausblick, der in dieser Form nur selten zu finden ist.Die bodentiefen Fensterfronten holen See, Berge und Himmel direkt in den Wohnraum und schaffen ein außergewöhnliches Wohngefühl voller Licht, Weite und Eleganz. Die weitläufige Loggia / der Balkon lädt dazu ein, die beeindruckende Aussicht in vollen Zügen zu genießen.Ausstattung & Highlights: • Großzügige, moderne Küche mit Geräten von Miele • Eichenholzböden in allen Wohnräumen • Fußbodenheizung • Elektrische Beschattung (Storen) in allen Räumen • Dimmbare Beleuchtung für eine individuell anpassbare Wohnatmosphäre • Großzügiges Badezimmer (ca. 10 m²) mit begehbarer Dusche und Badewanne • Komfortlüftung Parkierung: Zwei großzügige Garagenparkplätze (ebenfalls mit einer spektakulären Seesicht), bequem direkt gegenüber der Einfahrt gelegen, können zusammen mit der Wohnung für je CHF 50’000 erworben werden.Lage & Umgebung: In unmittelbarer Nähe zu Wald und Natur gelegen, bietet die Umgebung ideale Voraussetzungen für Spaziergänge, Joggingrunden und vielfältige Outdoor-Aktivitäten. Gleichzeitig profitieren Sie von einer hervorragenden Anbindung an den öffentlichen Verkehr – der Bahnhof Horgen Oberdorf ist in nur 5 Gehminuten erreichbar.Fazit: Diese Wohnung vereint exklusiven Wohnkomfort mit einer wirklich atemberaubenden Aussicht – eine seltene Gelegenheit für anspruchsvolles Wohnen am Zürichsee.Verfügbar ab sofort---------------------------------------------------------------------------This modern 4.5-room apartment impresses with a spectacular 180° panoramic view over the Zürichsee and the surrounding mountain landscape – a view that is truly rare to find.The floor-to-ceiling windows bring the lake, mountains, and sky directly into your living space, creating a unique sense of openness, light, and elegance. The spacious loggia / balcony invites you to fully enjoy the stunning scenery.Features & Highlights: • Large, modern kitchen with appliances from Miele • Oak wood flooring throughout the living areas • Floor heating • Electric blinds in all rooms • Dimmable lighting for a customizable living atmosphere • Spacious bathroom (approx. 10 m²) with walk-in shower and bathtub • Comfort ventilation Parking: Two generously sized garage parking spaces (also with a stunning lake view), conveniently located directly opposite the entrance, can be purchased together with the apartment for CHF 50,000 each.Location & Surroundings: Located in immediate proximity to the forest and nature, the area offers excellent opportunities for walks, jogging, and outdoor activities right at your doorstep. At the same time, you benefit from excellent public transport connections – the Horgen Oberdorf train station is just a 5-minute walk away.Summary: This apartment combines modern living comfort with truly breathtaking views – a rare opportunity in one of the most sought-after locations on Lake Zurich.Available immediately

1 / 6
CHF 2,790,000.– Top
7.5 rooms278m² living space
8182 Hochfelden

Detached house with garden oasis and large garage in Hochfelden

In Hochfelden, directly on the edge of the agricultural zone, this detached single-family house with around 270 square meters of living space and 7.5 rooms awaits you - a home that combines generosity, privacy, and living comfort in a special way. The heart of the house is the spacious living and dining area with a fireplace accessible from both sides. Adjacent to it, a separate room offers a variety of possibilities - whether a stylish library, a quiet home office, or a private retreat. The open kitchen convinces with its elegant design and high-quality equipment: a food center, wine cooler, two ovens, and a Skyline extractor hood combine functionality with modern design. On the upper floor, there are three bedrooms and a spacious bathroom with a shower and bathtub. The attic is completely designed as an exclusive master suite: a spacious bedroom, a walk-in closet, and the luxurious bathroom with a whirlpool tub and shower create a private retreat with a special flair. The outdoor area also leaves nothing to be desired. The sunny garden delights with its spaciousness, harmonious planting, and an outdoor whirlpool. The direct location on the agricultural zone ensures peace and a natural living feeling. The covered seating area with an automatic shading system invites you to spend relaxed hours outdoors. Another highlight is the garage with space for up to ten vehicles - ideal for car enthusiasts, collectors, or anyone who appreciates exceptional space. In the basement, a heated hobby room, practical auxiliary rooms, and an additional wet cell with shower and toilet complement the generous space offer. The property: - 7.5-room detached house in Hochfelden - Approx. 278 m² living space - Approx. 280 m² agricultural zone as additional garden - Sunny and quiet location directly on the agricultural zone - Family-friendly living environment with plenty of privacy - Garage with space for 10 vehicles - Spacious living and dining area with fireplace accessible from both sides - Open design kitchen with food center, wine cooler, and Skyline extractor hood - Exclusive master suite with walk-in closet and whirlpool bath - Sunny garden with outdoor whirlpool and covered seating area - Modern and energy-efficient air/water heat pump

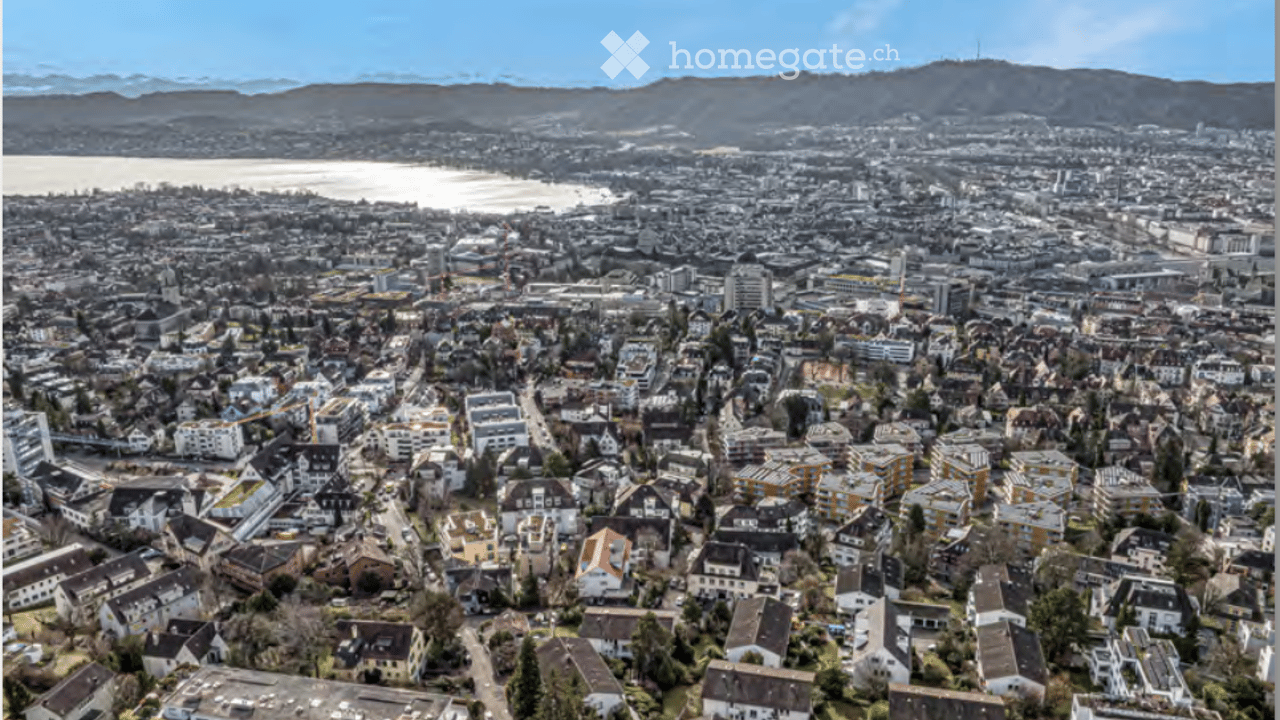
  • Aerial view of a dense urban area with numerous residential and commercial buildings, surrounded by a body of water and distant mountains.
  • Aerial view of a residential neighborhood with multiple houses, gardens, and trees, surrounded by a forested area.
1 / 2
CHF 10,000,000.– Top
4.5 rooms230m² living space
8044 Zürich

Exclusive Preview | Three Exclusive Residences above Zurich with Unique Panoramic Views
In a privileged residential area in the city of Zurich, an exceptional new construction project with three exclusive condominiums is being built. The project is legally approved and offers the rare opportunity to realize high-quality living space in a sought-after location.Spacious living areas, highest privacy, and extensive terraces and outdoor areas combine with an impressive panoramic view over the city of Zurich, Lake Zurich, and into the Alps to create an exceptional living experience.Key facts at a glance • 2 exclusive 4.5-room condominiums | Living area between approx. 230 m² and approx. 245 m² • 1 exclusive 6.5-room maisonette condominium | Living area approx. 370 m² • Purchase prices from approx. CHF 10 million • Spacious terraces and private outdoor areas • Exclusive pool and wellness area • Underground garage • High-quality construction standard • Legally approved new construction project The information on living areas and purchase prices is subject to change. The final areas, the concrete design, and the sales prices will be announced during the upcoming marketing phase.Preliminary announcement: Marketing is currently in preparation. Interested parties can already register their interest in the upcoming marketing phase without obligation.Further information about the project and the individual residences will be provided after initial contact.Exclusive living above Zurich. Privacy, far-reaching views, and living quality at the highest level.

1 / 6
Price on requestTop
9 rooms490m² living space
8802 Kilchberg ZH

Lakeside Grace - Where Architecture Meets Luxury

Wir bitten um Verständnis, dass wir an dieser Stelle nur begrenzte Informationen zur Liegenschaft veröffentlichen können.Nur zwei Gehminuten vom Zürichsee entfernt, erwartet Sie diese aussergewöhnliche Residenz, die 2024 in Kilchberg erbaut wurde. Auf rund 490 m² Wohnfläche und sechs Schlafzimmern vereint das Anwesen grosszügiges Wohnen, moderne Architektur und eine unverbaubare Aussicht auf den Zürichsee und die Alpen.Die Immobilie bietet zwei hochwertige Wohneinheiten, verbunden durch einen privaten Lift - ideal für Familien, Mehrgenerationen oder Gäste.Die Liegenschaft überzeugt durch ihre exklusive Grösse, hochwertige Bauqualität und zeitgemässe Eleganz. Das linke Zürichseeufer bietet eine ideale Verbindung von urbanem Komfort und naturnaher Erholung - mit perfekter Anbindung an Stadt, See und Umgebung.Kontaktieren Sie uns gerne für weitere Informationen - wir freuen uns auf Ihre Anfrage.We ask for your understanding that we can only publish limited information about the property here.Just a two-minute walk from Lake Zurich, this exceptional residence, which was built in Kilchberg in 2024, awaits you. With around 490 m² of living space and six bedrooms, the property combines spacious living, modern architecture and unobstructed views of Lake Zurich and the Alps.The property offers two high-quality residential units, connected by a private elevator - ideal for families, multi-generations or guests.The property impresses with its exclusive size, high-quality construction and contemporary elegance. The left bank of Lake Zurich offers an ideal combination of urban comfort and natural recreation - with perfect connections to the city, lake and surrounding area.Contact us for further information - we look forward to hearing from you.
Suggested properties for you based on search results