2151 results - Property for buy in Canton Zurich

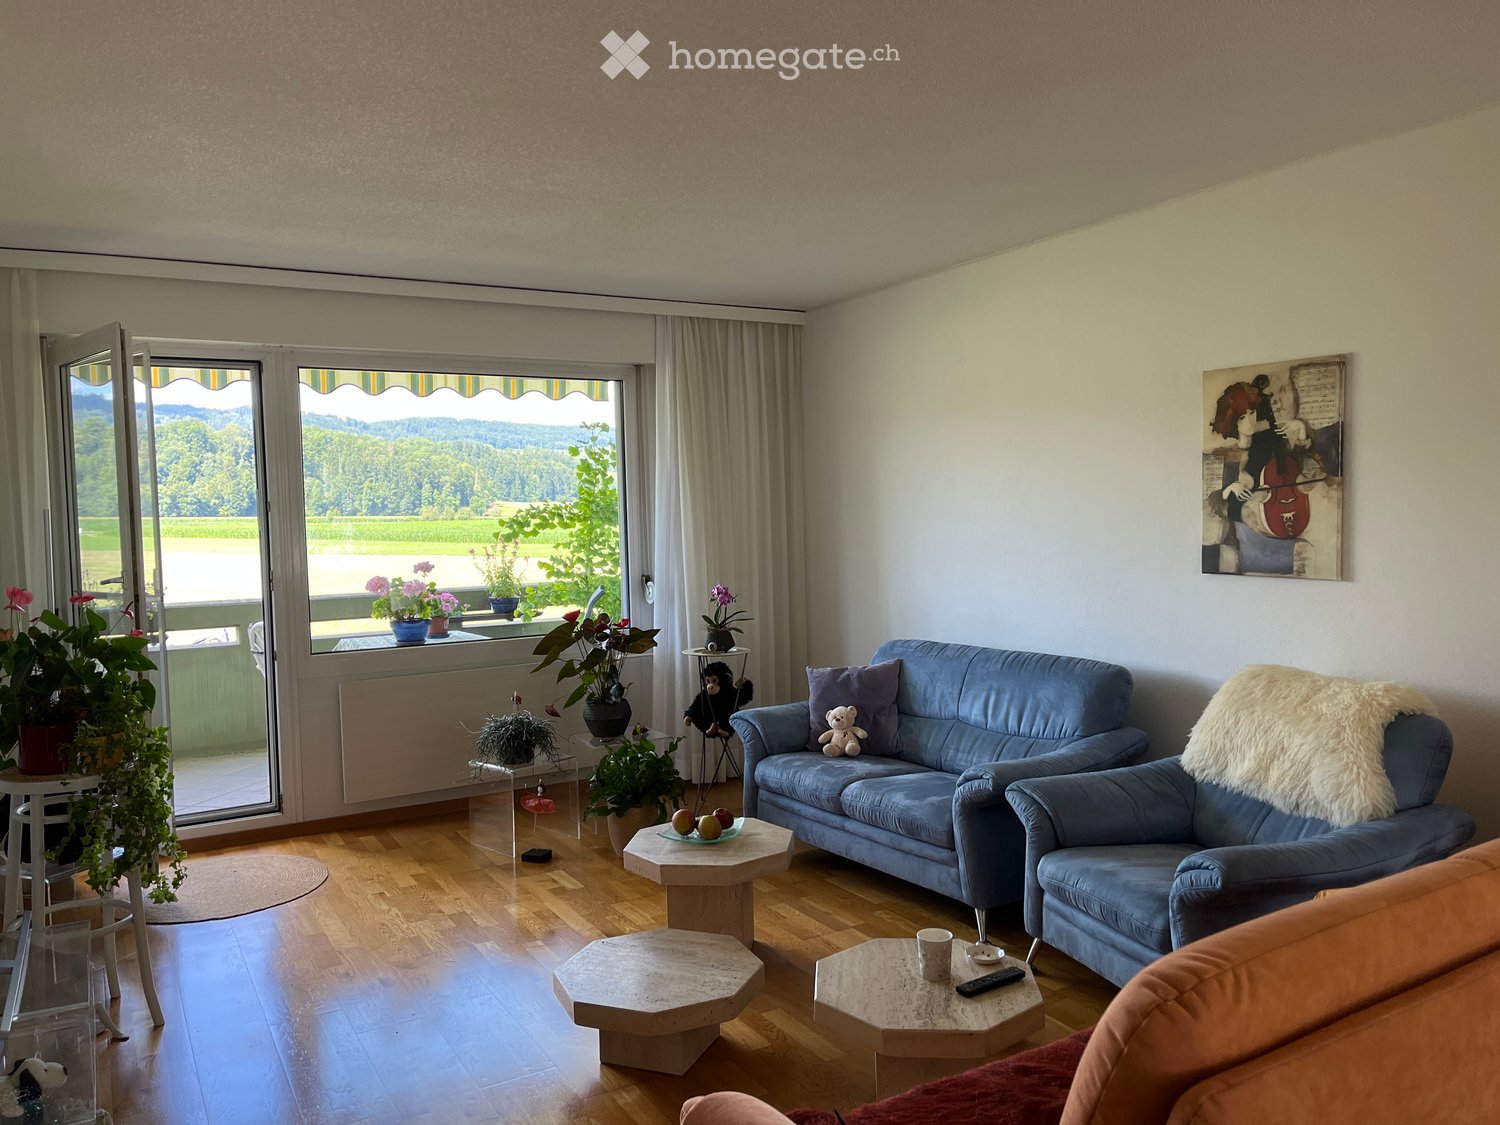
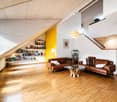
  • Bright living room with wooden flooring, large windows offering a scenic view, blue sofa, armchair, coffee tables, and decorative plants.
  • Dining area with wooden floor, modern pendant light, dining table with chairs, framed picture on wall, and potted plant near window.
  • A well-lit bedroom with a bed covered in a patterned duvet, a small wooden table, a chair, and a large window with sheer curtains. A large picture of hippos hangs on the wall.
  • Cozy bedroom with a single bed, desk, chair, and large windows offering a scenic view. The room features a red carpet, a nightstand with a lamp, and a curtained window.
  • Modern kitchen with light-colored cabinets, tiled floor, and a central island with a table and stool. Appliances include a fridge, oven, dishwasher, and coffee maker. A small plant and a bowl are on the island.
  • Modern bathroom with a sink, mirror, shower, and radiator. Features a wicker basket and a floral shower curtain.
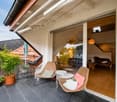
  • Balcony with tiled floor, white railing, overlooking a parking area, green fields, and distant hills.
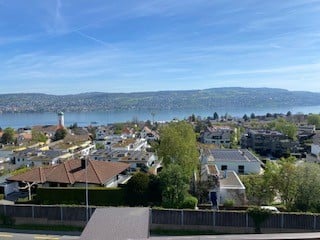
  • View from a balcony showing a residential area with houses, parked cars, and a green landscape with hills in the background.
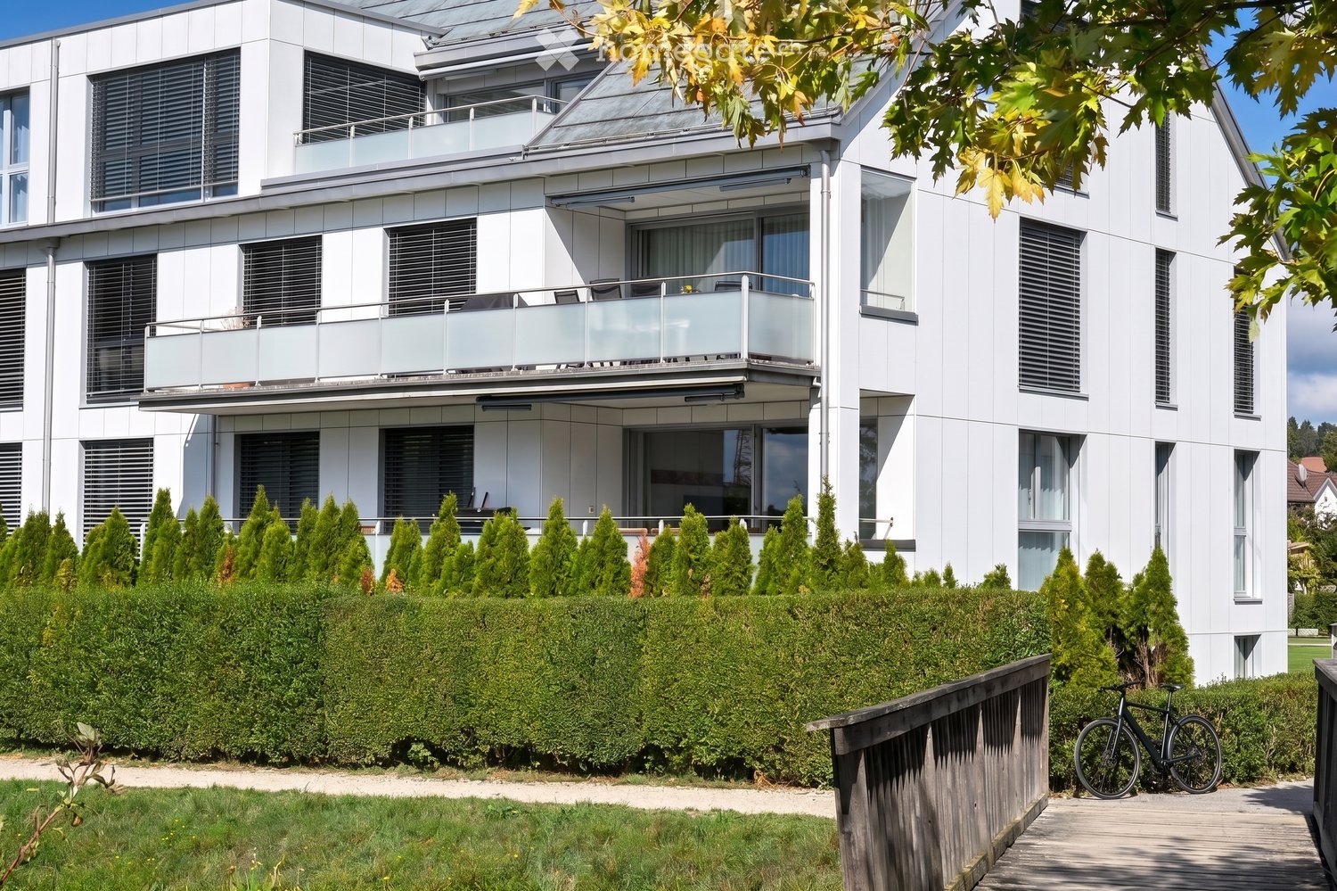
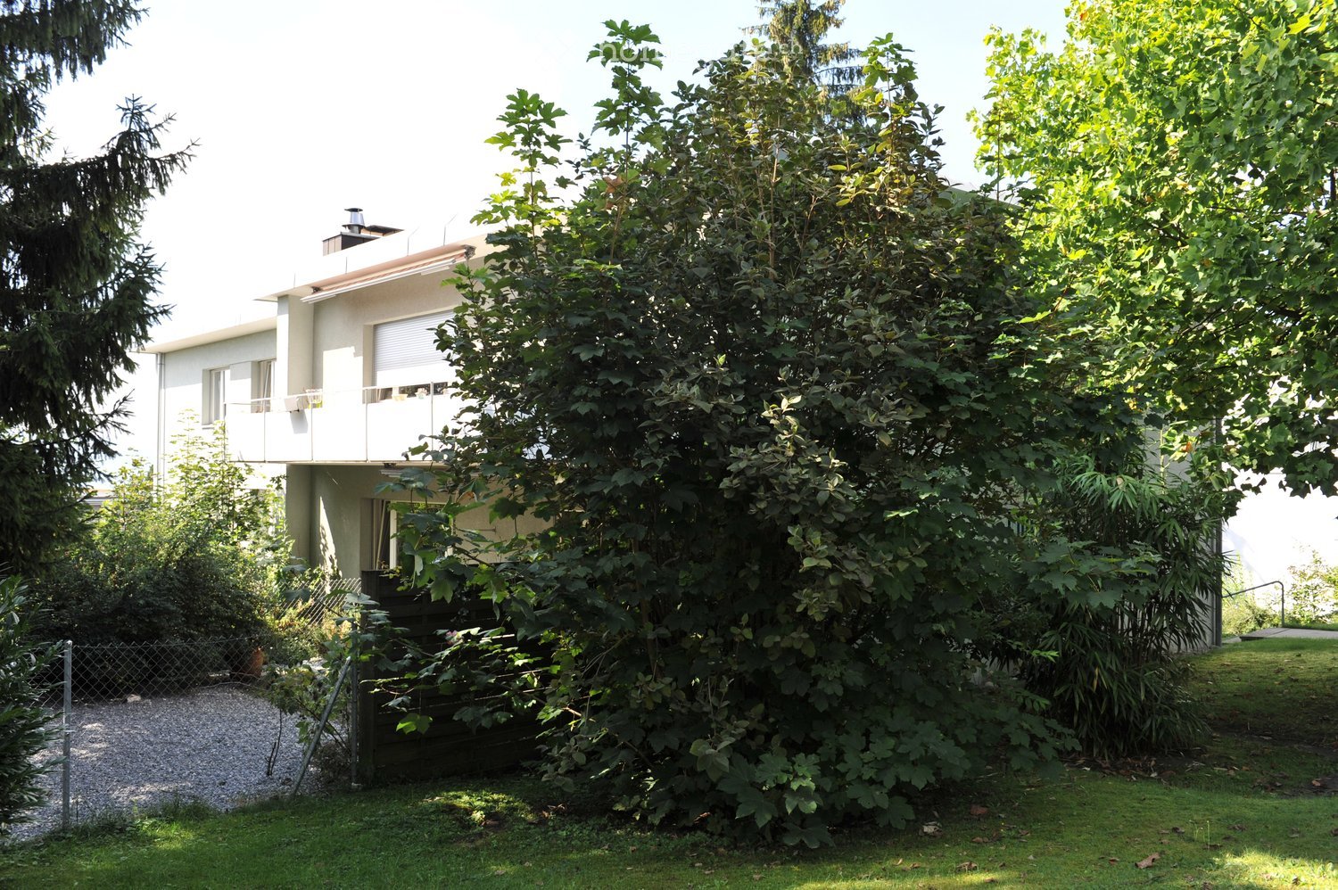
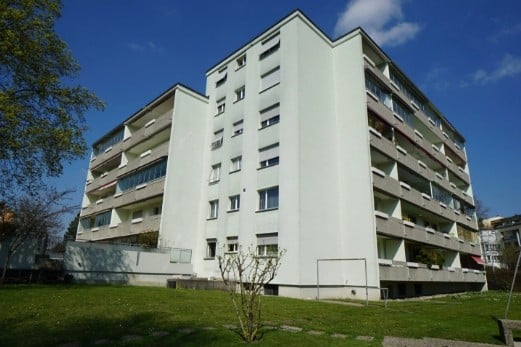
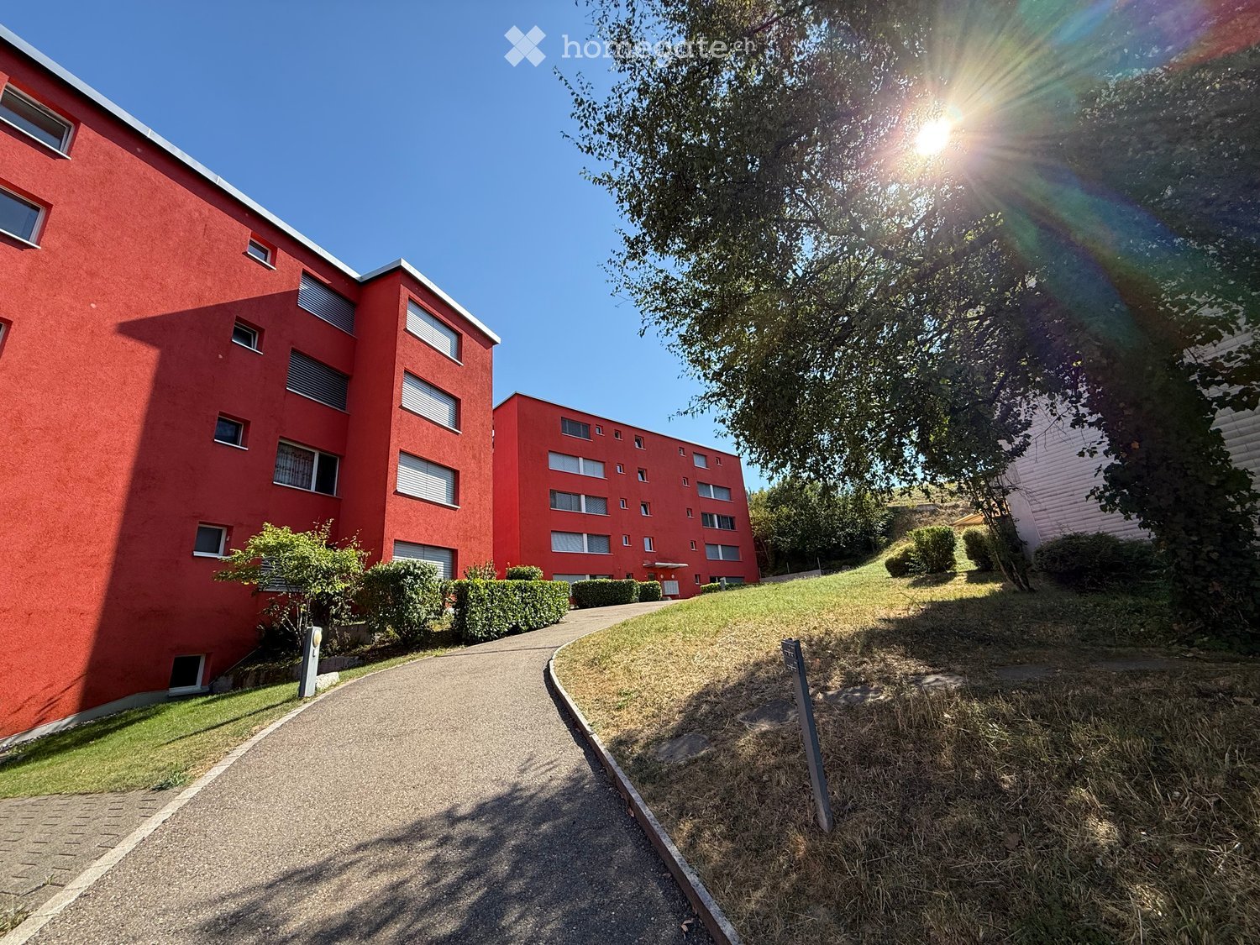
  • Modern multi-story residential building with light green facade, multiple windows, and balconies. The building is surrounded by sparse vegetation and a raised ground floor.
1 / 9
CHF 780,000.– Top
4.5 rooms99m² living space
Bruggächerstrasse 10, 8617 Mönchaltorf

Charming 4.5-room apartment with beautiful views in Mönchaltorf

Welcome to this well-maintained 4.5-room apartment on the 1st floor at Bruggächerstrasse 10 in Mönchaltorf with a garage space in the underground garage. With a living area of 99 m², this apartment offers spacious living space for families and all those who appreciate the quiet country life.The apartment convinces with the following highlights: • Bright living room: With wooden floor and large windows, offering a picturesque view – ideal for relaxing on the blue sofa surrounded by decorative plants. • Balcony: Enjoy the sunny summer days on your own outdoor area with a beautiful view. • Garage: A private garage space is available – practical and comfortable. • Charming old building: Characterful hallway with wooden floor, white walls, and vaulted ceiling give the apartment a unique charm. • Child-friendly: The apartment and its surroundings are perfectly suited for families with children. Location and surroundings: The apartment impresses with its excellent infrastructure. The bus stop in the community center can be reached in just 5 minutes on foot. Coop, Denner, bakery, butcher, Chäslädeli, and the community center with post office are also within short walking distance. The recreation area is right outside the door. Schools: kindergarten to high school (without gymnasium) in the community, within short walking distance. The community of Mönchaltorf is rich in clubs with social and sports activities. Further shopping opportunities are available in the city of Uster, which can be reached by bus in 15 minutes and by car in 10 minutes. The city of Zurich can be reached by bus and train via Uster in 25 minutes and by car via Esslingen and Forchautobahn in 20 minutes.This apartment, available from December 1, 2026, or by agreement, combines old-building charm with modern living comfort in an idyllic and quiet location. A rare opportunity for all those who are looking for something special – in the heart of the green Zurich Oberland.

Travel time
-
1 / 14
CHF 1,690,000.– Top
3 rooms107m² living space
8050 Zürich

Stylish Maisonette with House Character

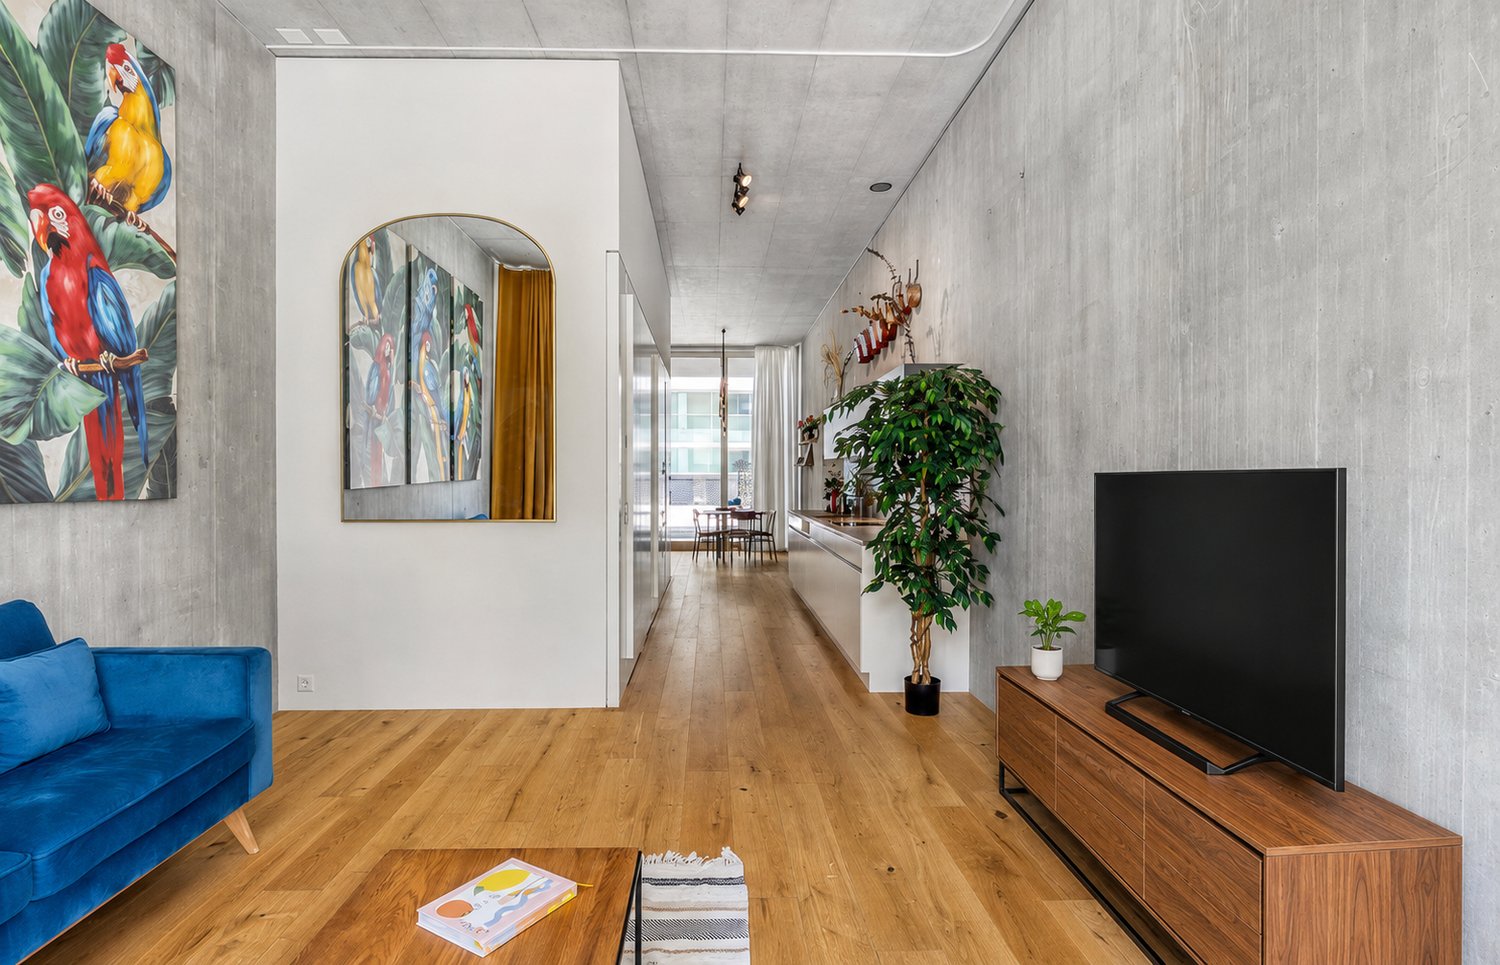
This stylish 3.5-room maisonette apartment with approximately 107 m² of living space combines modern design, high-quality materials, and a well-thought-out room layout. The private entrance gives it a special house character, while the spacious living and dining area, the loggia, and the private retreat offer high living comfort. The location in the popular Leutschenbach quarter and the Minergie standard of the 2020 building round off the attractive offer.Highlights at a glance • 3.5-room maisonette apartment with approximately 107 m² of living space • Private entrance with special house character • High room height of approximately 3.5m on the ground floor • Spacious living and dining area with open, high-quality kitchen • Bright rooms thanks to large window areas • Loggia and guest toilet and retreat • Master bedroom with integrated dressing room • Additional room ideal as a study, children's or guest room • Modern bathroom with shower, toilet and washing tower • High-quality parquet and plank floors • Minergie, built in 2020 • Rental contract for garage parking space can be taken over • Communal rooftop terrace with panoramic views of the city • Landscaped inner courtyard with pond as a green oasis • Attractive location with good infrastructure and transport links • Basement compartment for even more storage space The apartment is located in the modern WolkenWerk in the north of Zurich, in the immediate vicinity of Oerlikon train station and the SRF studios.Location highlights at a glance • Oerlikon train station with tram no. 10 and 50 can be reached in a few minutes • Zurich Airport can be reached by tram no. 10 in around 10 minutes • Very good connection to the highways in different directions • Kindergartens, schools and shopping facilities can be reached on foot • Numerous restaurants, cafes and shopping facilities in the surrounding area • Hallenstadion, Theater 11 and Eventhalle 622 in the immediate vicinity • Diverse sports and leisure facilities with indoor pool, fitness clubs and ice rink • Vita parcours and recreational areas on the Zürichberg and in the direction of the Zurich Zoo • Modern park facilities and green spaces create a high quality of stay • Urban environment with modern architecture and diverse cultural offerings • Ideal combination of urban living, leisure and relaxation An attractive residential location for all those who want to combine modern, urban living with excellent infrastructure, short distances and diverse opportunities for relaxation.

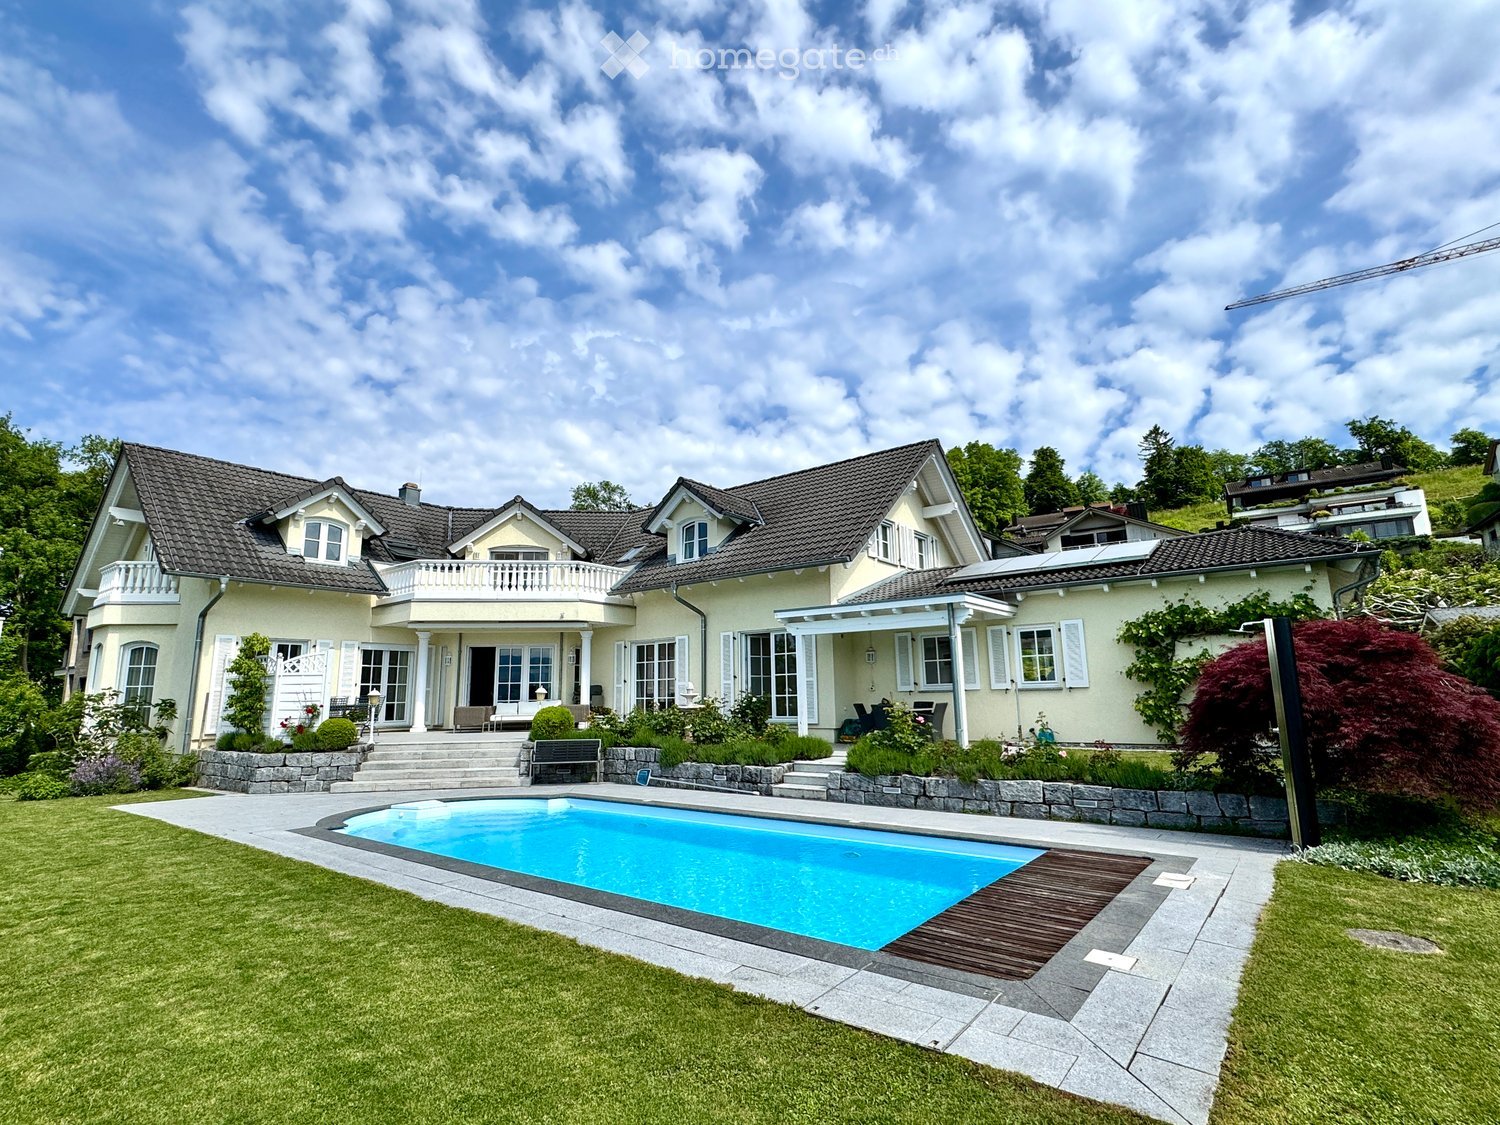
  • detached house, light color, 2 floors, pool, balconies, large windows, garden, lawn
  • Single family house, garden, swimming pool, solar panels, paved pathway
  • Large outdoor seating area with wicker furniture, pool, garden, fence
  • Large house, 3 stories, brown roof, white facade, multiple windows, balcony with railing, patio with seating, stone steps, garden with plants and fountain, driveway
  • Detached house, yellow exterior, covered patio, outdoor dining area, garden, climbing plant on the wall
  • Outdoor dining area with table and chairs, swimming pool, well-maintained garden, distant houses and mountains
  • dining room with wooden dining table and wicker chairs, chandelier, kitchen island with bar seating, open cupboards, island countertop, open shelves, dining island with large windows
  • white cabinets, wooden island, dishwasher, integrated fridge, stainless steel hood, gas stove, sink, tiled floor
  • Dining room with wooden table, wicker chairs, white kitchen with island, refrigerator, chandelier, TV, and decorative items
  • Dining room with wooden table, chairs, chandelier, TV, picture frame, clock, flower vase, cabinet, and tiled floor.
  • Dining area with wooden dining table, black chairs, and large glass doors leading to a patio with a view
  • large wooden table, black chairs, vase with flowers, open terrace, swimming pool view
  • Large living room with fireplace, black leather sofas, center table, TV, white curtains, hardwood floor, view
  • modern, large living room, parquet floor, beige rug, modern black leather sofa, black coffee table, two white vases with flowers, wooden stairs
  • Modern living room with black leather sofa, coffee table, rug, television, bookshelf, and fireplace.
  • wooden desk, black chair, keyboard, monitor, wooden shelves, wooden floor, lamp, books
  • office area, hardwood floor, office desk with monitor, office chair, wooden shelf with books, wooden cabinet with glass doors, carpet
  • large room with wooden flooring, wall-mounted pictures, piano, open attic space, loft
  • Double bed, nightstand, window with curtains, balcony with view
  • Bathroom with bathtub, dual sinks, shower, wooden vanity, mirrors, ceiling light
  • empty room, wooden floor, slanted ceiling, two windows
  • empty room with wooden floor, white walls, six windows, doorway to bathroom
1 / 22
Price on requestTop
7.5 rooms344m² living space
8706 Meilen

Representative 7.5 room single-family house with exceptional space offer

The property is located in a privileged residential area in a well-maintained neighborhood in Meilen and is situated in a cul-de-sac, directly adjacent to the green zone. The location is very quiet and family-friendly. The house is oriented south/east and accordingly very well sunlit.The exceptionally spacious property has a lot of charm and a charming garden with a spacious pool and various seating areas. The house offers a variety of uses for a large family or as a combination of living and working. The exceptional room dimensions with a fully developed basement offer a lot of potential to implement individual wishes.All rooms on the ground floor (except for the office) have direct access to the garden, and two bedrooms also have their own balcony or terrace.Ground floor room concept • Entrance hall 24m2 (with windbreak, wardrobe, and shoe room) and corridor 4m2 • Guest toilet 2m2 • Living and dining area 79m2 • Kitchen 33m2 with storage room 4m2 • Office/library 18m2 • Household room, laundry room, double garage, bike room/storage room First floor room concept • Corridor/gallery 39m2 • Bedroom 30m2 with en-suite shower/WC 6m2 and balcony • Bedroom 19m2 with terrace, en-suite bathroom/shower 12m2 and separate WC 3m2, dressing room 9m2 • Bedroom 21m2 • Bedroom 21m2 • Shower/WC 6m2 Basement room concept • Preliminary area/corridor 14m2 • Hobby room 40m2 with en-suite bathroom/WC 5m2 • Hobby room 31m2 • Cellar 1 7m2 • Cellar 2 9m2 • Installation room 10m2 • Shelter The selling price is in the upper single-digit million range.Capital-rich interested parties will receive further information about this exceptional property with pleasure.

1 / 13
CHF 948,000.– Top
5.5 rooms154m² living space
8486 Rikon im Tösstal

Large, nature-oriented 5.5-room attic maisonette in the Winterthur district

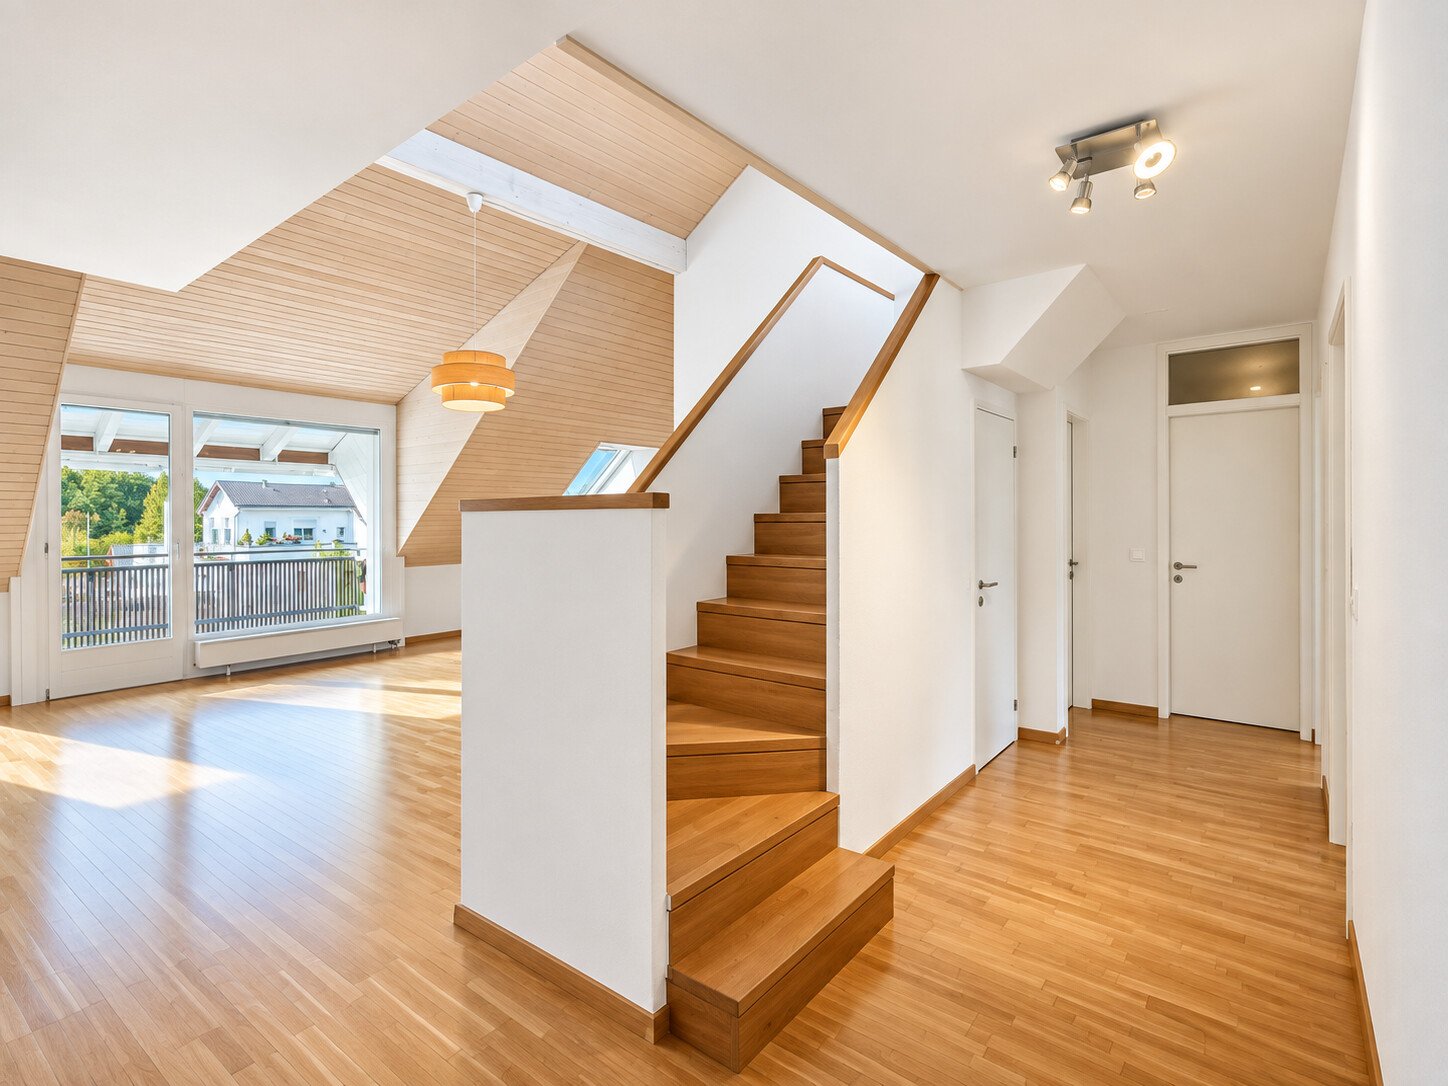
Object highlights: + Spacious 5.5-room attic maisonette in Rikon in the Tösstal + Approx. 154 m² of net living space + Sustainable and efficient heating system: district heating + Attic area in a well-maintained multi-family house + Bright and airy living and dining area with a special sense of space + High ceilings, multiple floors, visible roof shapes, and skylights + Open or semi-open kitchen with good integration into the living and dining area + Well-maintained, cozy condition with a solid, slightly above-average construction standard + Parquet floors in living and sleeping areas + Functional wet cells and low-maintenance plate coverings + Additional gallery areas with flexible usage options + The many rooms are ideal as bedrooms, children's rooms, guest rooms, home offices, and hobby areas + Balcony for relaxed moments outdoors + Quiet, natural surroundings with plenty of privacy + Documented maintenance measures, including skylight replacement and facade work + A garage parking space is included in the purchase price + A second garage parking space is optionally available for purchase or rent + Short access to the apartment via the 2nd floor Location information: + Attractive residential location in the political municipality of Zell, Canton of Zurich (Winterthur district) + Quiet, natural location in the green Tösstal + Rikon with good local infrastructure: municipal administration, upper school, community hall, swimming pool, and leisure activities + Shopping opportunities, school/kindergarten, public transport, and nearby recreation areas within short distance + The property borders a forest and agricultural area to the north + Rikon train station in the Tösstal with connections to the Zurich S-Bahn + S26 with direct connections to Winterthur and Rapperswil SG + Travel time to Winterthur approx. 17 minutes + Additional S11 connections according to the 2026 timetable strengthen regional accessibility, especially to Winterthur and Zurich City + Ideal for buyers who want to combine peace, nature, everyday practicality, and good connections + Family-friendly, well-maintained residential area with increasing location quality in the extended surroundings of Winterthur The apartment presents itself in a well-maintained and cozy condition with a solid, slightly above-average construction standard. Warm parquet floors in the living and sleeping areas create a pleasant living feeling, while plate coverings in the wet cells and kitchen areas provide low-maintenance functionality. The kitchen is functionally designed and integrated into the living/dining area. This creates an open, modern living concept that convinces both in everyday life and when receiving guests. The existing wet cells support comfortable use of the apartment and offer sufficient functionality for families or multi-person households. Particularly noteworthy are the bright rooms, skylights, visible roof slopes, and additional areas in the gallery. These elements give the apartment its individual character and create a cozy atmosphere with a lot of atmosphere. In recent years, important maintenance measures have also been documented, including facade work, the replacement of the wooden fence on the balcony, and the replacement of all skylights. This supports the well-maintained overall impression of the property and is a valuable plus point from the buyer's perspective. A garage parking space is already included in the purchase price and offers comfortable, weather-protected parking directly at the property. If required, there is also the option to purchase or rent a second garage parking space. This makes the offer ideal for households with two vehicles or for buyers who desire additional comfort and flexibility.


  • Aerial view of a town with houses, mountains, and a lake in the distance
  • View from the terrace of a house with a lake and mountains in the background
  • Garden with trees, mountains in the background, city skyline, clear blue sky
  • Aerial view of a town with houses, a lake, and a clock tower in the distance
  • Roof terrace with a view of the lake and mountains
  • modern living room, fireplace, large windows, balcony, wooden floor
  • Empty kitchen with white cabinets, wooden floor, large windows, built-in oven and microwave
  • large windows, wooden floor, fireplace, view of the lake
  • empty room, wooden floor, white walls, large windows, balcony, view of trees
  • modern bathroom with bathtub, sink, mirror, wooden cabinet, toilet
  • modern bathroom with glass shower enclosure, white sink, wooden cabinet, mirror
  • A small laundry room with a white sink, a white washing machine, and a white dishwasher stacked on top of each other.
  • Modern staircase with glass railings and wooden steps
  • Empty hallway with wooden floor, white walls, glass staircase, white wardrobe
  • modern kitchen with white cabinets, wooden floor, stainless steel countertop, staircase
  • Empty room, wooden floor, white walls, glass staircase, glass door, glass window
  • Modern building with glass balconies, brick walls, and a view of the lake
  • Parking space with charging station, silver SUV parked, white lines marking parking spot, white walls, gray floor
  • empty garage with tiled floor, wall-mounted sink, electrical outlet, shadow of a person
1 / 19
Price on requestTop
4.5 rooms134m² living space
Im Sack 8, 8800 Thalwil

4.5 Room Maisonette - Attic Apartment in Thalwil with 180° Lake View and High Ownership Standard

• 3 bathrooms, 2 en suite, one of which is a parent's bedroom with a double sink and shower • Floors made of oak parquet and ceramic in wet cells and laundry room • Laundry room with washing machine and dryer, refrigerator, and sink • all rooms with electric shutters; outdoor shading with electric awnings • built-in, dimmable ceiling spots in all rooms, kitchen, and hallway • many triple sockets, one of which is always switched • automatic, controlled apartment ventilation / geothermal heat pump heating / underfloor heating • kitchen with separate oven and steamer, integrated exhaust fan, and Quooker • large chimney in kitchen / living room • elevator directly into the apartment on the attic floor; each floor, except the top floor, is accessible by elevator • 6 parking spaces; 2 parking spaces in underground garage with car lift, 2 in front of outdoor double garage, 2 in double garage (also usable as a hobby room); 1 electric charging station in underground garage and one at outdoor double garage • 4 terraces with a total of around 120m2, of which around 50m2 is a roof terrace / additional seating area including garden with around 42m2, one terrace on the roof with a view of the lake, one in front of the kitchen / living room with a view of the lake, one accessible from the parent's bedroom to the west, one as a private garden share to the west • 1 basement and 1 small storage room • accessible to all residents, locked bicycle area in the underground garage • located on one side of a dead-end street and on the other side of Zürcherstrasse • 200 meters to the bus station, one direction to Thalwil train station, the other direction to Adliswil train station

Travel time
-
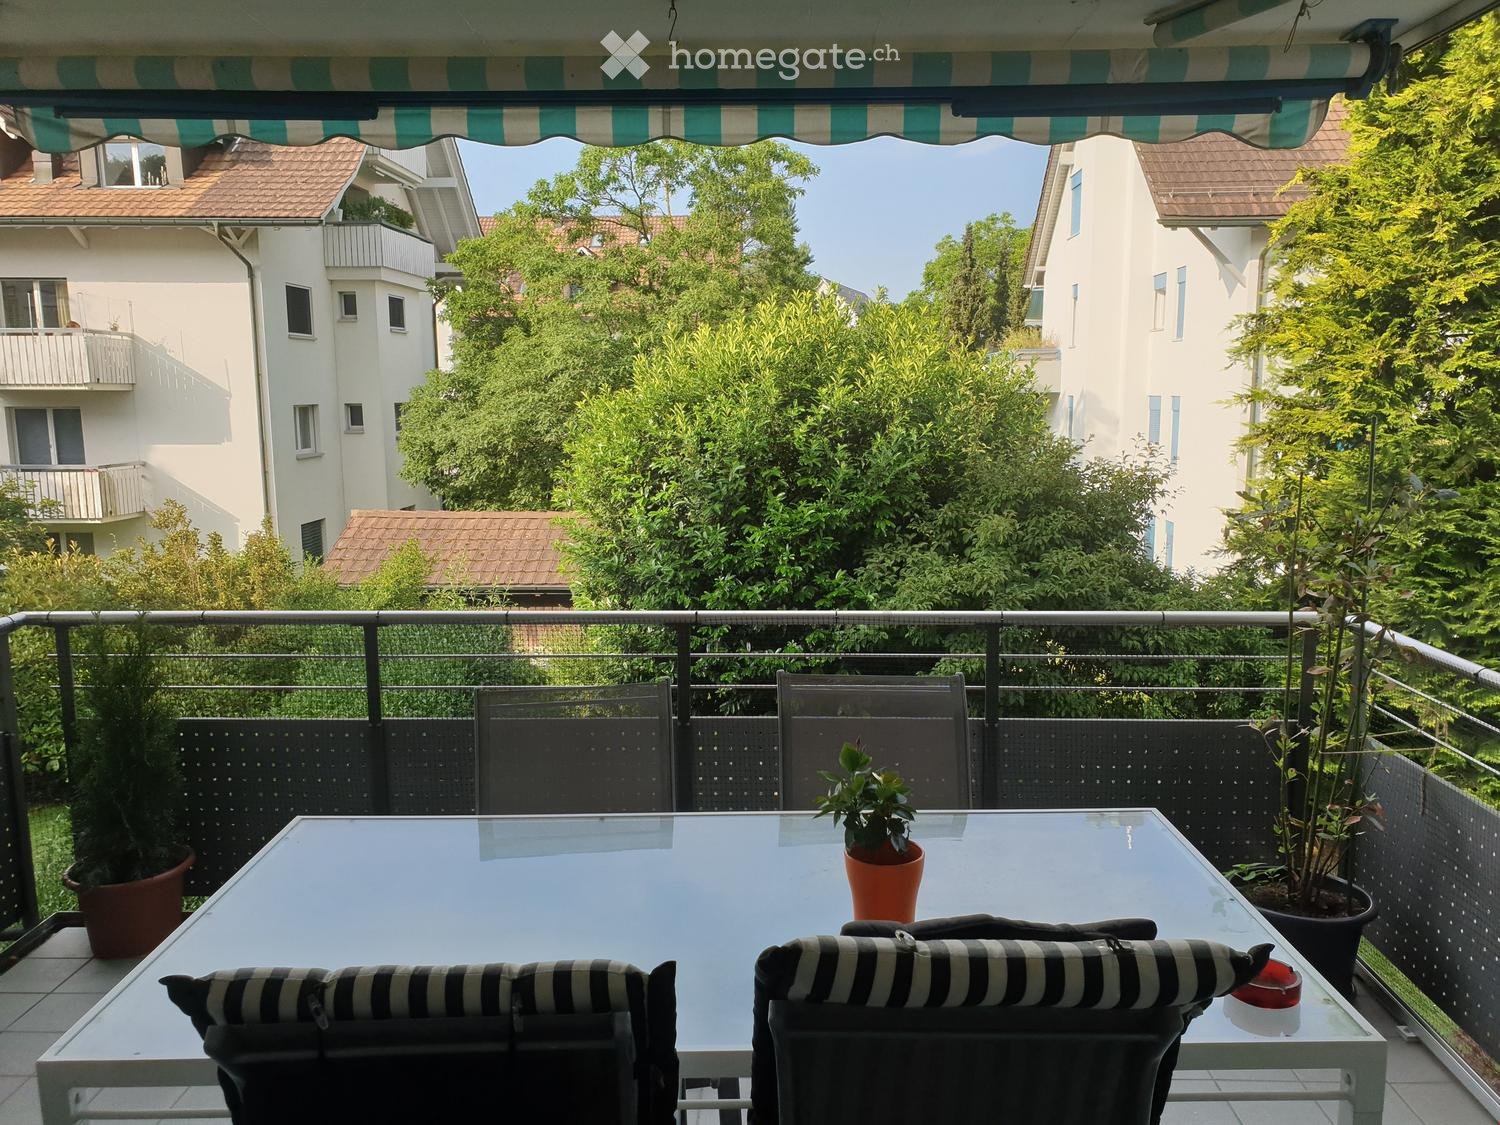
  • Outdoor table with 4 chairs, balcony, black and white cushions, plants, trees, view of buildings
  • A large corner sofa, glass table, framed artwork, green plant, shoes
  • Dining room with dining table, six chairs, lamp, plants, tiled floor, curtained window, clock on wall, shelf, handbag
  • Modern bathroom with glass shower enclosure, white sink, gray tiles, and a toilet.
  • hallway, white tile flooring, white doors, white walls, electrical outlet
  • white tiles, mirror, white sink, toilet
  • modern kitchen, white cabinets, green wall, black countertop, integrated appliances, large refrigerator, kitchen appliances, white tiles
  • walk-in closet with shelves, shoes, toys, and other objects
  • wooden wardrobes, wooden floors, white dresser, rug, window with white curtains, flowers in pots on dresser
  • Empty room with a window, pipe and sink
  • 1st floor: Living/Dining area, kitchen, 2 bedrooms, bathroom, storage room
1 / 11
CHF 990,000.– Top
4.5 rooms
Haldenstrasse, 8320 Fehraltorf

Charming 4.5-room apartment with plenty of space, 2 balconies, hobby room, and garage in Fehraltorf

For sale is an upscale 4.5-room apartment with a separate hobby room with daylight and an oversized basement at Haldenstrasse 13, 8320 Fehraltorf. The apartment is located in a prime location. In a central and yet very quiet location - practically on the edge of the recreation area - and in close proximity to shopping, schools, and public transport, we are selling this well-maintained apartment on the 1st floor of a multi-family house, mostly occupied by owners. The apartment with 3 bedrooms (one with a built-in mega-wall closet, worth CHF 20,000, included in the price) is ideal for a large family. The room program is as follows: Apartment: - Entrance area with wardrobe closet. - Large living and dining area with access to 2 balconies (1 small balcony with a view to the north and 1 large, covered balcony with a view to the south). - Kitchen with a large refrigerator (Foodcenter, year 2026) and adjacent storage room (with washing machine/tumbler). - 3 bedrooms - Practical retreat at the end of the corridor with shoe rack. - Bathroom with shower, toilet, sink, mirror cabinet (all renewed in 2021) - Guest toilet with sink - All household appliances are from the years 2024, 2025, and 2026. Basement: Private laundry room (built-in), used as a 10m² hobby room with daylight; with electricity and water connection. Private oversized basement room; 11m² Garage: - 1 parking space with washing area (CHF 50,000 included in the purchase price) - Shared bicycle room Year of construction: 1995 Entire apartment with underfloor heating, district heating under construction Co-ownership of the stairlift in the staircase (CHF 13,000 included in the purchase price) Renovation fund as of 31.12.25 = CHF 17,231.45 + EF garage CHF 143.50 (included in the purchase price) Long-term fixed mortgage from ZKB with attractive interest rate of 1.35% until 6.6.36 available Purchase price: CHF 990,000.-

Travel time
-
New building
1 / 6
CHF 2,600,000.– Top
4.5 rooms143m² living space
Alte Landstrasse 52, 8706 Meilen

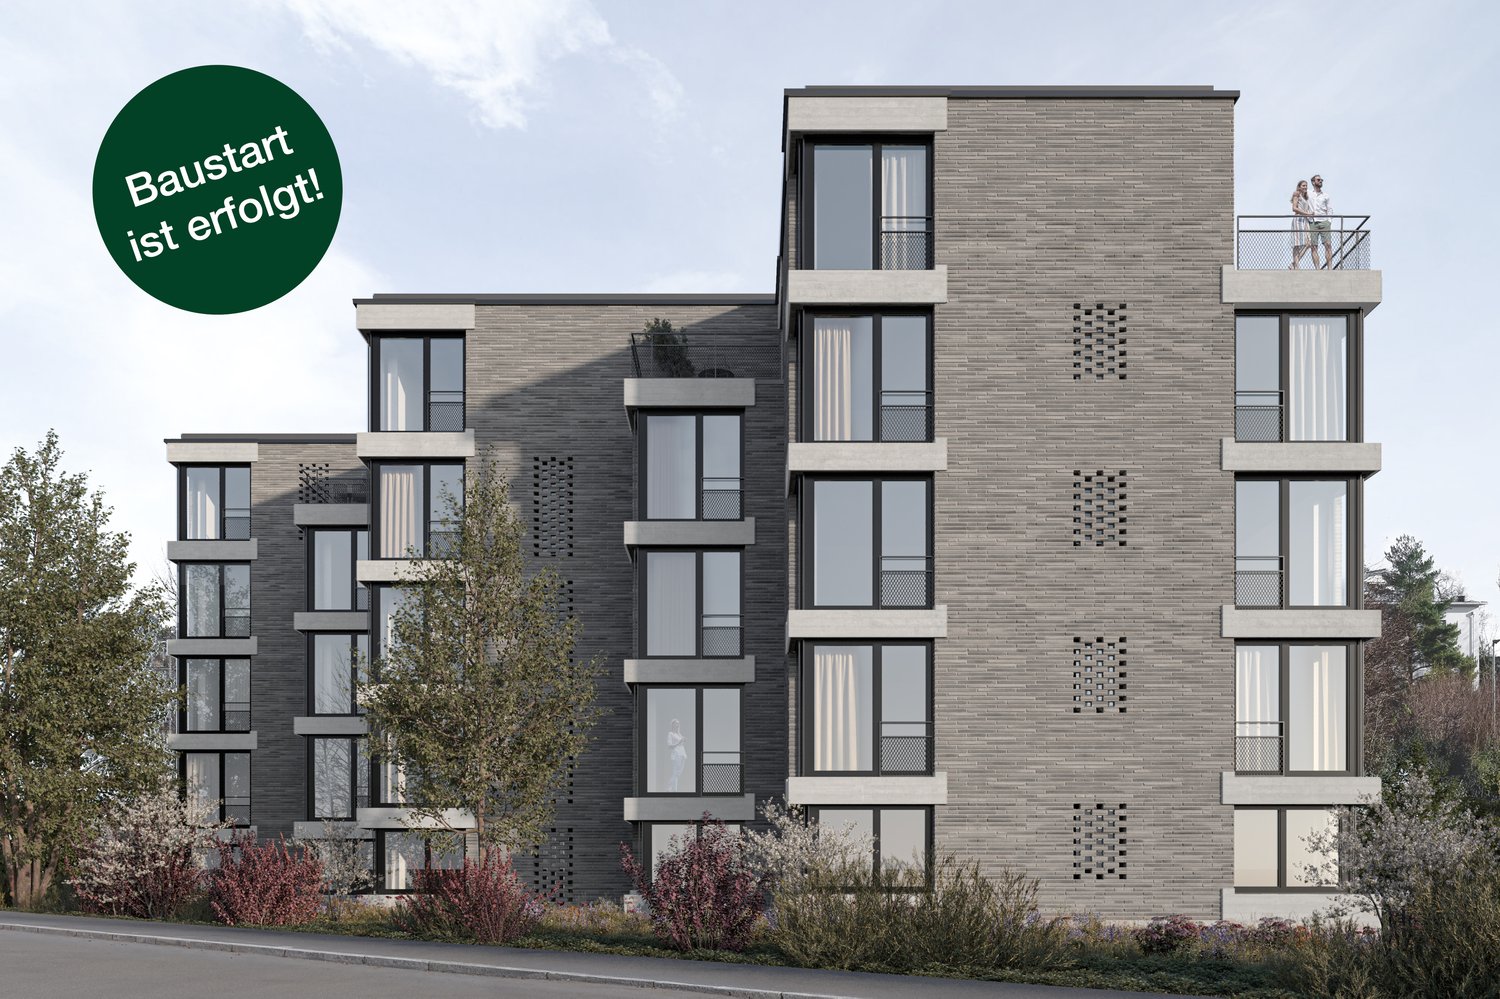
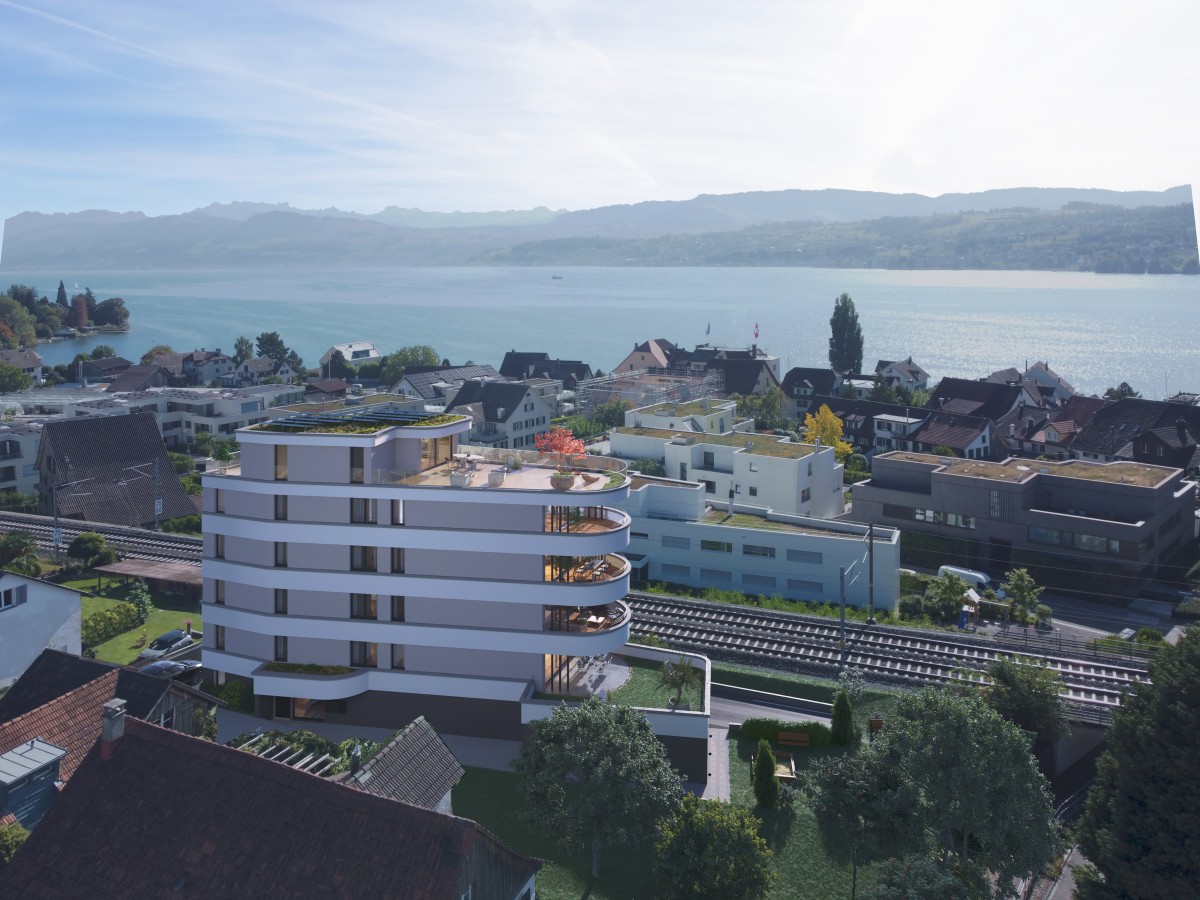
Baufreigabe granted: 4.5/5.5 room apartment with lake and mountain view

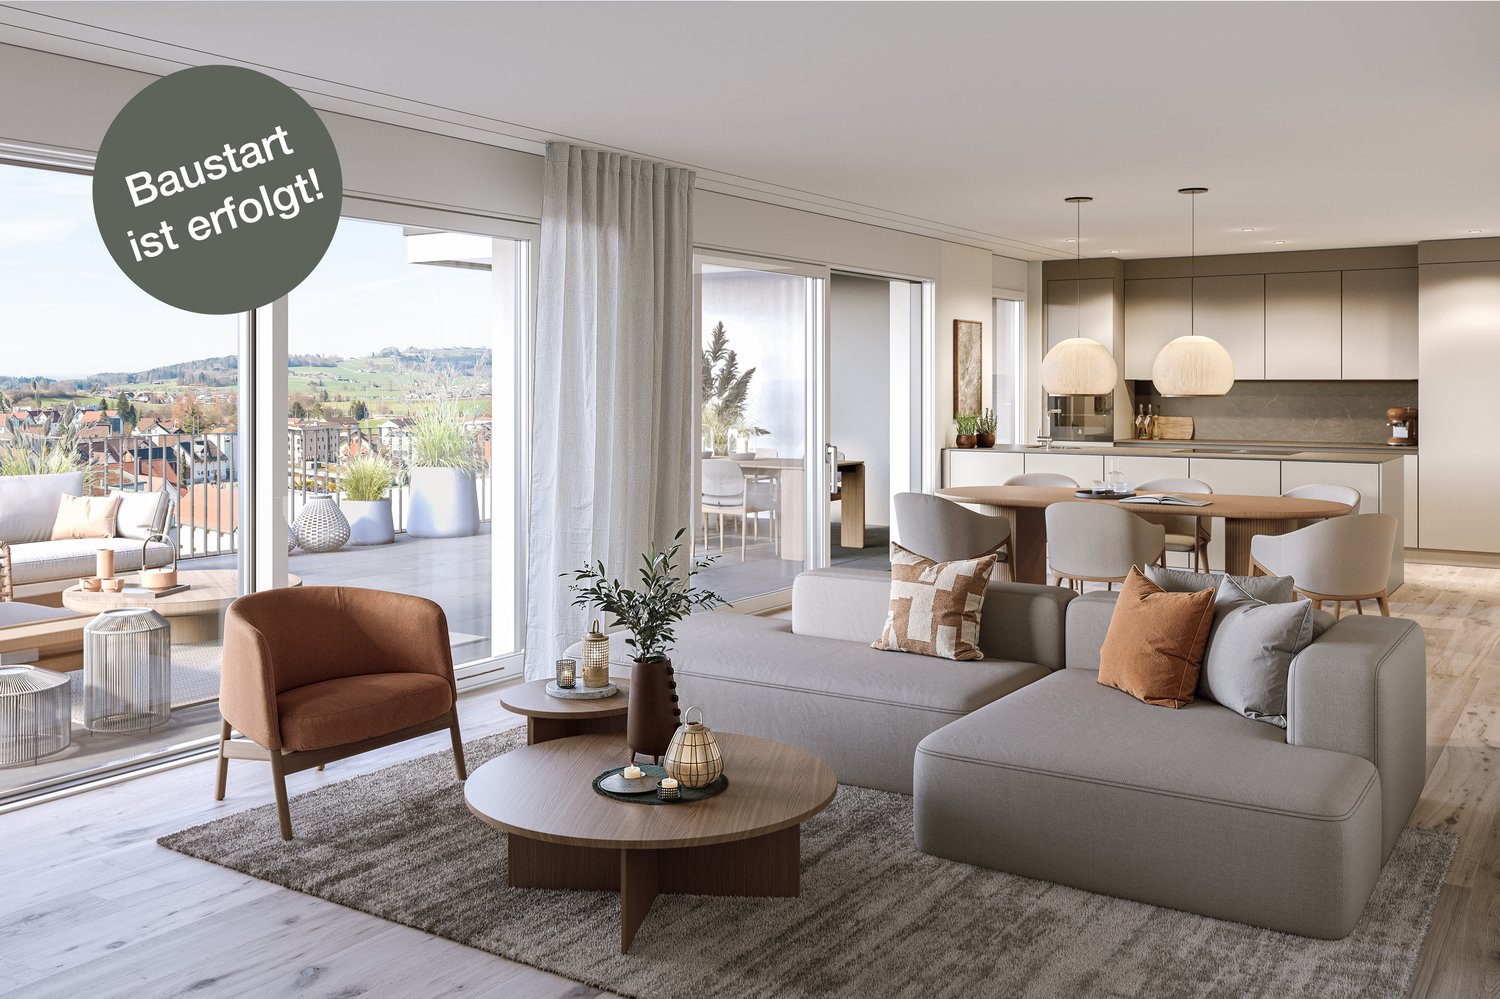
Description:We are pleased to announce that we have started construction on FORTUNA-MEILEN.Modern luxury combined with comfortAt Alte Landstrasse 52 in Meilen, you can expect an exclusive residential and commercial offer of the extra class. The Fortuna project convinces with its stylish architecture, inviting outdoor areas, and high-quality interior. With four exclusive condominiums and two modern commercial spaces, Fortuna offers both private and business users well-thought-out room concepts and first-class equipment that promises comfort and elegance at the highest level.Home in luck - FortunaThe apartments in the Fortuna project are ideally designed to maximize the quality of life of their inhabitants. The 3½ to 5½ room condominiums in high-quality architecture with wonderful lake views meet the highest demands and offer a unique living experience. The open living and dining area is the heart of the apartment - a perfect place for joint cooking evenings or relaxed hours with the family. The high-quality living rooms open up to partially covered outdoor areas that invite you to linger. The spacious, naturally lit rooms create a lively atmosphere. Currently, you can still participate in the interior design of the apartments. The bright, openly designed rooms have a three-sided outdoor reference and enable almost every apartment to have a view of the lake and the mountains, depending on the floor.For more information, please visit the project website www.fortuna-meilen.chEquipment:4.5 room apartment on the 2nd floor with lake view- Elevator- Corridor, stairs - Master bedroom with en-suite bathroom with shower, sink, and toilet- Room 2- Room 3- Bathroom with bathtub, sink, and toilet- Reduit, utility room with washing machine, tumble dryer- Living room, kitchen with bar and dining room 46 m2- South-west terrace 18.4 m22 parking spaces à CHF 50,000.- on the ground floor can be purchased separately.Construction start and move-in date: The construction start has been made - a significant and pleasant step on the way to the realization of this unique project. Today, we roughly expect a move-in date in October 2027. Contact:Sales process: - Personal property presentation- Reservation contract with a deposit of CHF 55,000.-- Purchase and transfer of ownership after agreementCapital-rich interested parties are cordially invited to contact us.Please call our Mr. Csaba von Zalan on 043 222 35 22 if you wish to receive additional information or a non-binding viewing. We look forward to accompanying you in fulfilling your housing dreams.

Travel time
-
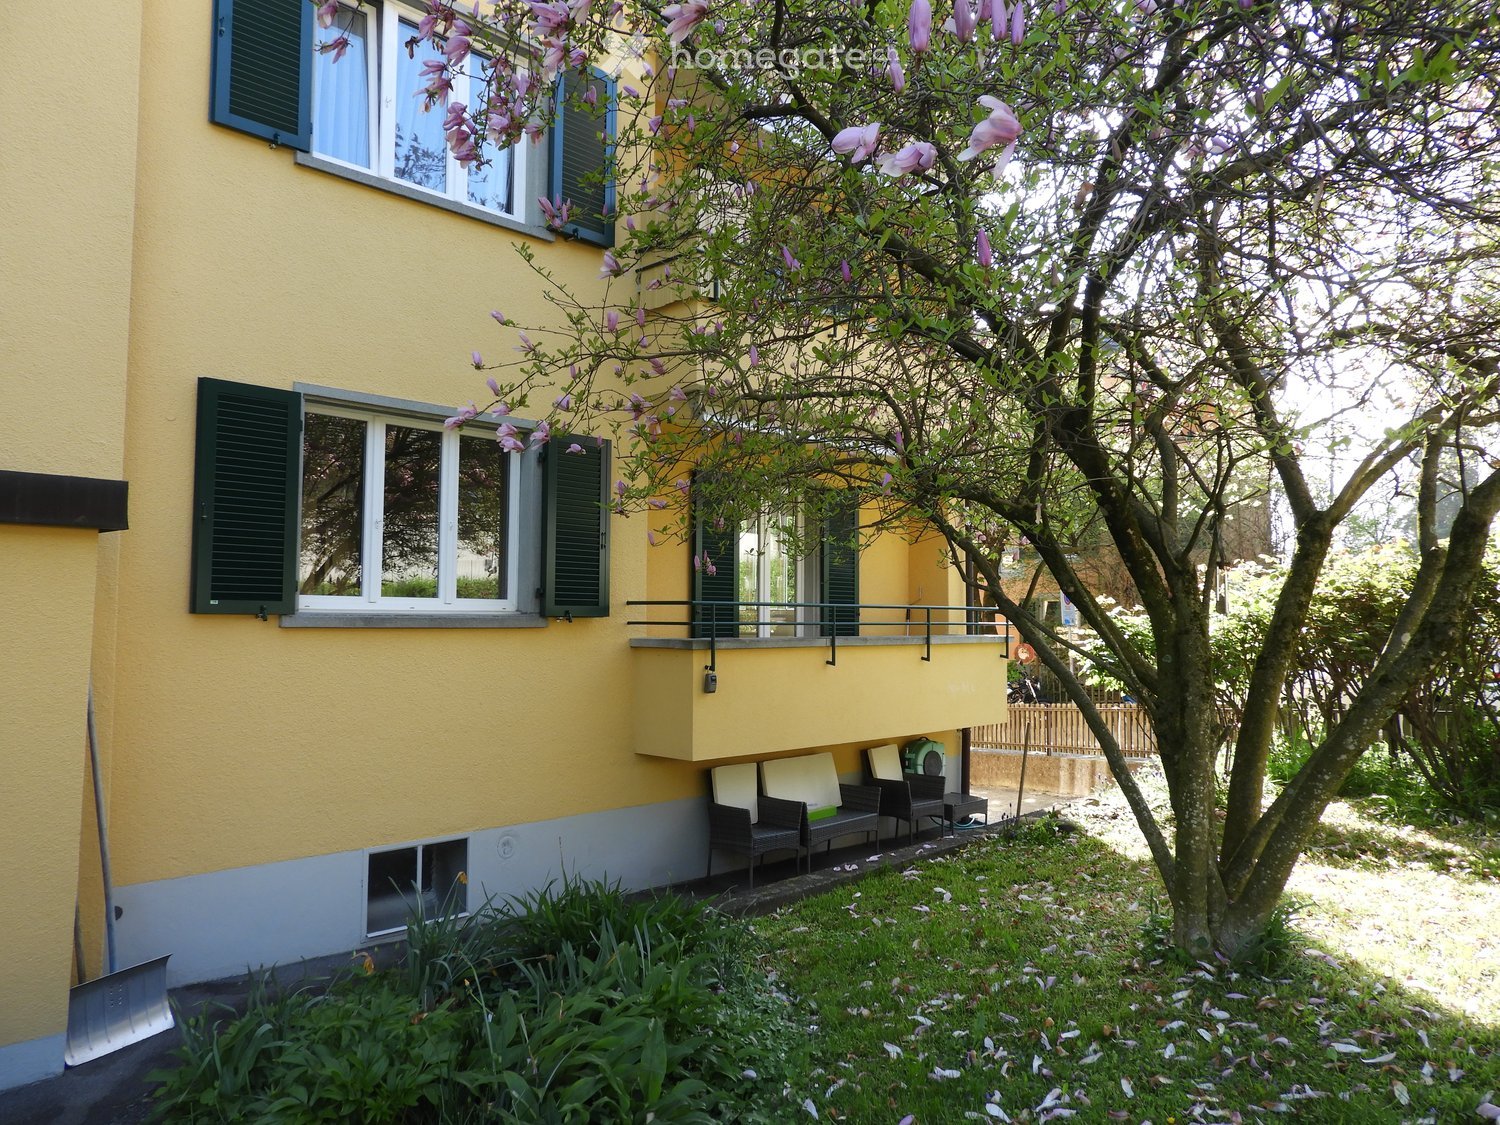
  • Yellow building with green shutters, balcony, small garden with tree and bench
  • Empty hallway with white walls, brown tiles, and white doors
  • empty room, wooden floor, white walls, sliding glass doors to balcony, windows, radiator
  • Bathroom with bathtub, sink, toilet, mirror, and towel rack
  • empty room, wooden floor, white walls, windows, open door
  • Living room, 2 bedrooms, kitchen, bathroom, balcony, storage
1 / 6
CHF 760,000.– Top
3 rooms68m² living space
Glärnischstrasse 28, 8820 Wädenswil

Charming 3-room apartment in a quiet, central location in Wädenswil

Quiet living. Central life. At home in Wädenswil.Living in Wädenswil, where short distances meet relaxed living quality. This well-maintained 3-room apartment with approximately 68 m² offers a pleasant home in a quiet location – with a small balcony, renewed windows, and a well-kept, spacious surroundings.School and shopping facilities are practically located at the front door, the train station is conveniently accessible by bus - and for relaxation, Lake Zurich and the nature around Wädenswil are just a stone's throw away.The apartmentThe floor unit is part of a three-story multi-family house with 12 apartments and 2 house entrances and is located on the elevated ground floor (no elevator). It offers plenty of space on 68 m² and is divided into 1 living room and 2 bedrooms, kitchen, and bathroom. The windows (3-fold glazing) were renewed in 2003. The bathroom is equipped with a bathtub with a practical entry. A small balcony extends the living area and creates additional space for relaxed moments outdoors. The apartment includes a basement compartment and an attic compartment in the roof. Laundry room and drying room in the basement are shared. There are public parking spaces in front of the house.Well-maintained property with long-term perspectiveThe multi-family house was built in 1953 and presents itself in a good, well-maintained condition. In recent years, various components have been renewed or repaired. The facade, staircase windows, and all window shutters were renovated or renewed in 2016. Additionally, the property has a new connection to the fiber optic network.There are no immediately required renovation or renovation work. The current gas heating will be replaced by the connection to the Wädenswil heat network in 2028 as part of the planned development.Sales price: Fr. 760,000.00We are pleased to be able to show you this apartment in person!
Travel time
-
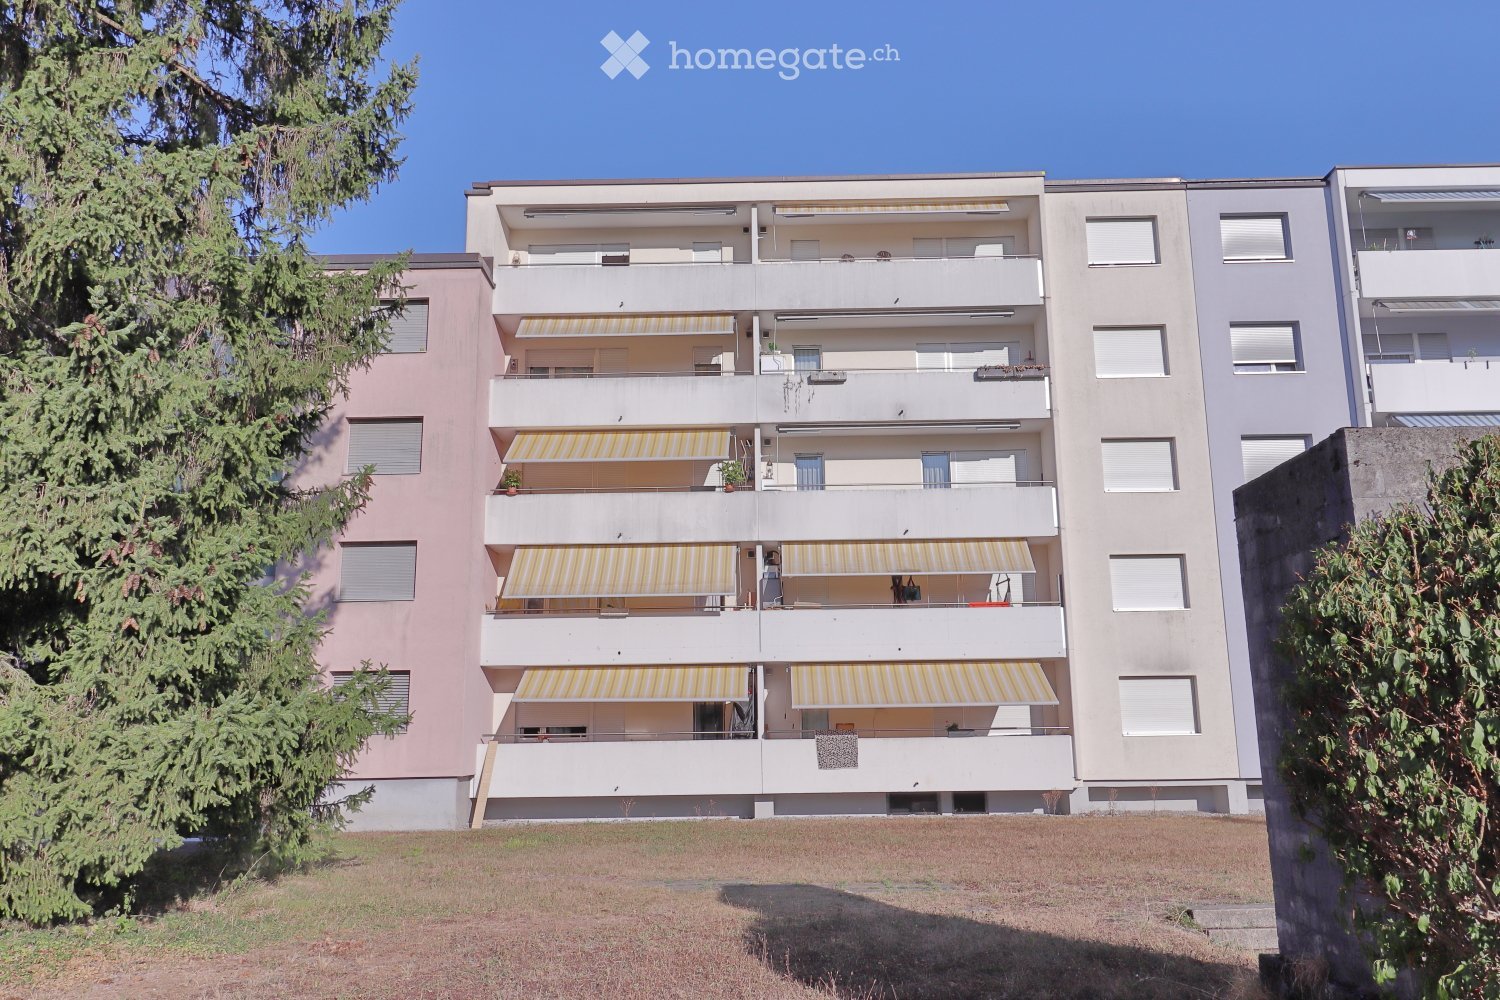
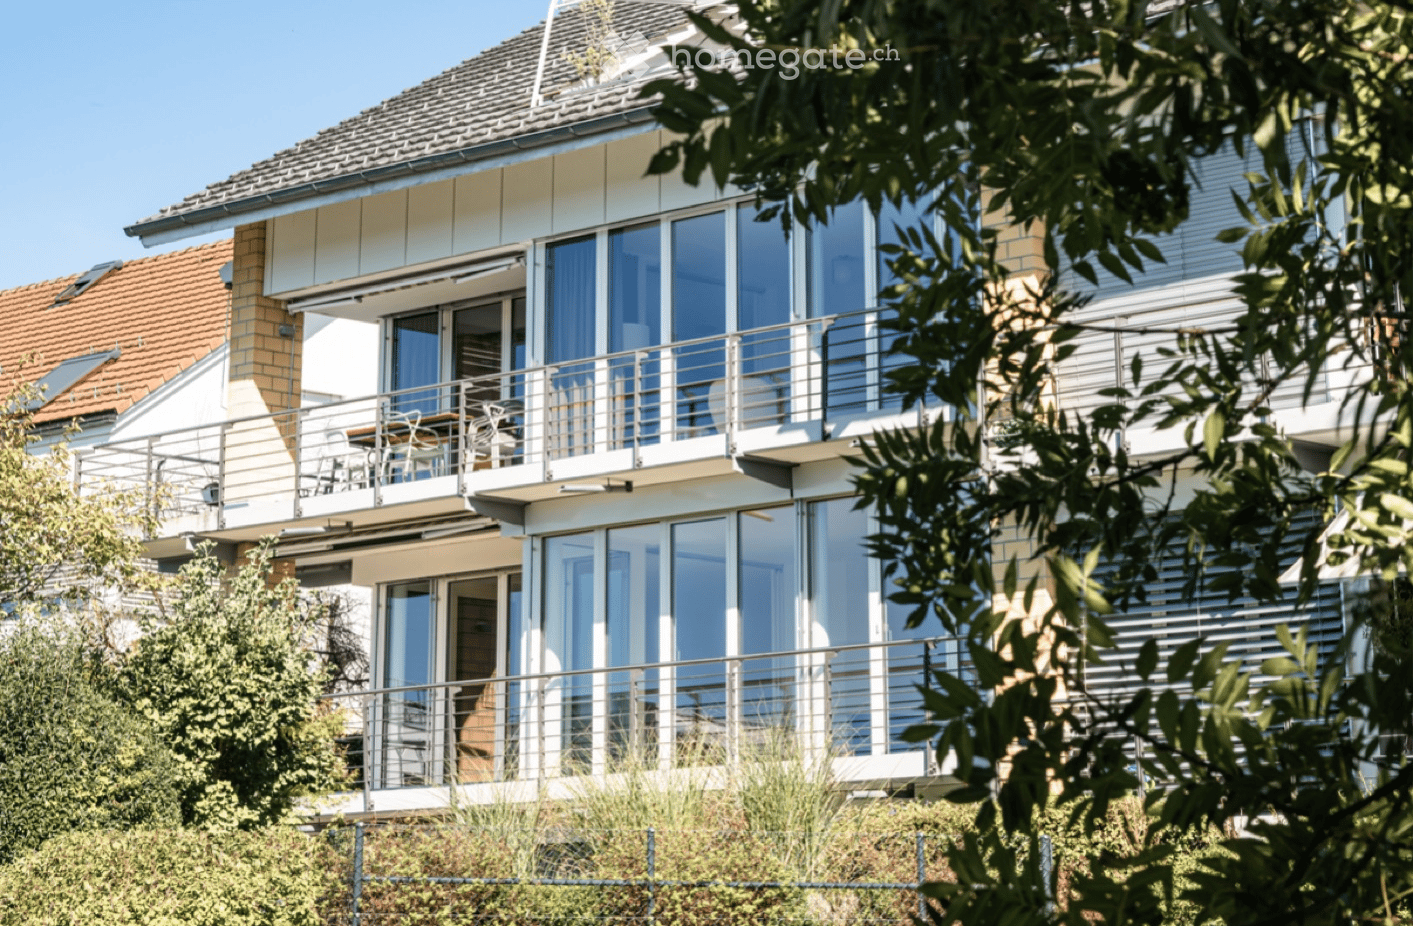
  • Multi-story residential building with balconies, striped awnings, and surrounding greenery.
  • A modern, open-concept living and dining area with a sofa, dining table, chairs, and a small kitchen area with cabinets, a refrigerator, and a microwave.
  • {"type": "Kitchen", "objects": ["coffee maker", "blender", "faucet", "sink", "cupboard", "towel", "cup", "bottle", "cupboard", "fridge", "oven", "cupboard", "cupboard", "cupboard", "cupboard", "cupboard", "cupboard", "cupboard", "cupboard", "cupboard", "c
  • A modern kitchen with white cabinets, a granite countertop, and various appliances including a coffee maker and a refrigerator. The space is well-lit with wooden flooring and features a small dining area with chairs and a table.
  • Modern bathroom with white tiles, a toilet, double sink, mirrored cabinet, and built-in lighting above the sink.
  • A modern, open-plan room with a wooden table and chairs, a large screen, and a small kitchen area with white cabinets and a black countertop.
  • A modern, well-lit bedroom with a large bed, a wooden chair, a dresser with a mirror, and a small table with a lamp. The room features light-colored walls and wooden flooring.
1 / 7
CHF 495,000.– Top
3.5 rooms67m² living space
Grossacherstrasse 18, 8634 Hombrechtikon

Sale of one or more condominiums in a quiet location in Hombrechtikon

At Grossacherstrase 18 in Hombrechtikon, four individual 3- to 3.5-room apartments are for sale. These apartments come in two different sizes and are located on the ground floor and the 2nd upper floor. All apartments are well-maintained and have undergone renovations as needed. The two larger 3.5-room apartments have been beautifully renovated, with new bathrooms and kitchens. The apartments appear bright and friendly, and the large balconies offer a lovely view of the surrounding greenery. These four apartments, along with the six underground parking spaces, are being offered for sale at the following prices, also individually: 3.5-room apartment on the ground floor, left, 67 m2 / No. 1 CHF 495,000.00 3-room apartment on the ground floor, right, 57.6 m2 / No. 2 CHF 390,000.00 3.5-room apartment on the 2nd floor, left, 67 m2 / No. 5 CHF 520,000.00 3-room apartment on the 2nd floor, right, 57 m2 / No. 6 CHF 415,000.00 Sales price per underground parking space CHF 30,000.00 All apartments together have a total living area of 249 m2. This neighborhood is currently very popular with families, as there are plenty of green spaces available for outdoor activities. The apartments are quickly rented, as the kindergarten and school are very close by. The apartments and underground parking spaces are currently all rented out. The apartments are located in a semi-detached multi-family house with a total of 10 residential units, of which 4 apartments are being sold. The other 6 condominiums in the building belong to other owners. Important facts about the units for sale: Underground parking: 6 underground parking spaces in the collective garage Year of construction 1973, extensively renovated Plot size 1,129 m2 Building volume 2,704 m3 We look forward to your contact inquiry and will be happy to provide you with the comprehensive sales documentation. If you are interested, we will be happy to show you the apartments. Your ImmoRise team

Travel time
-
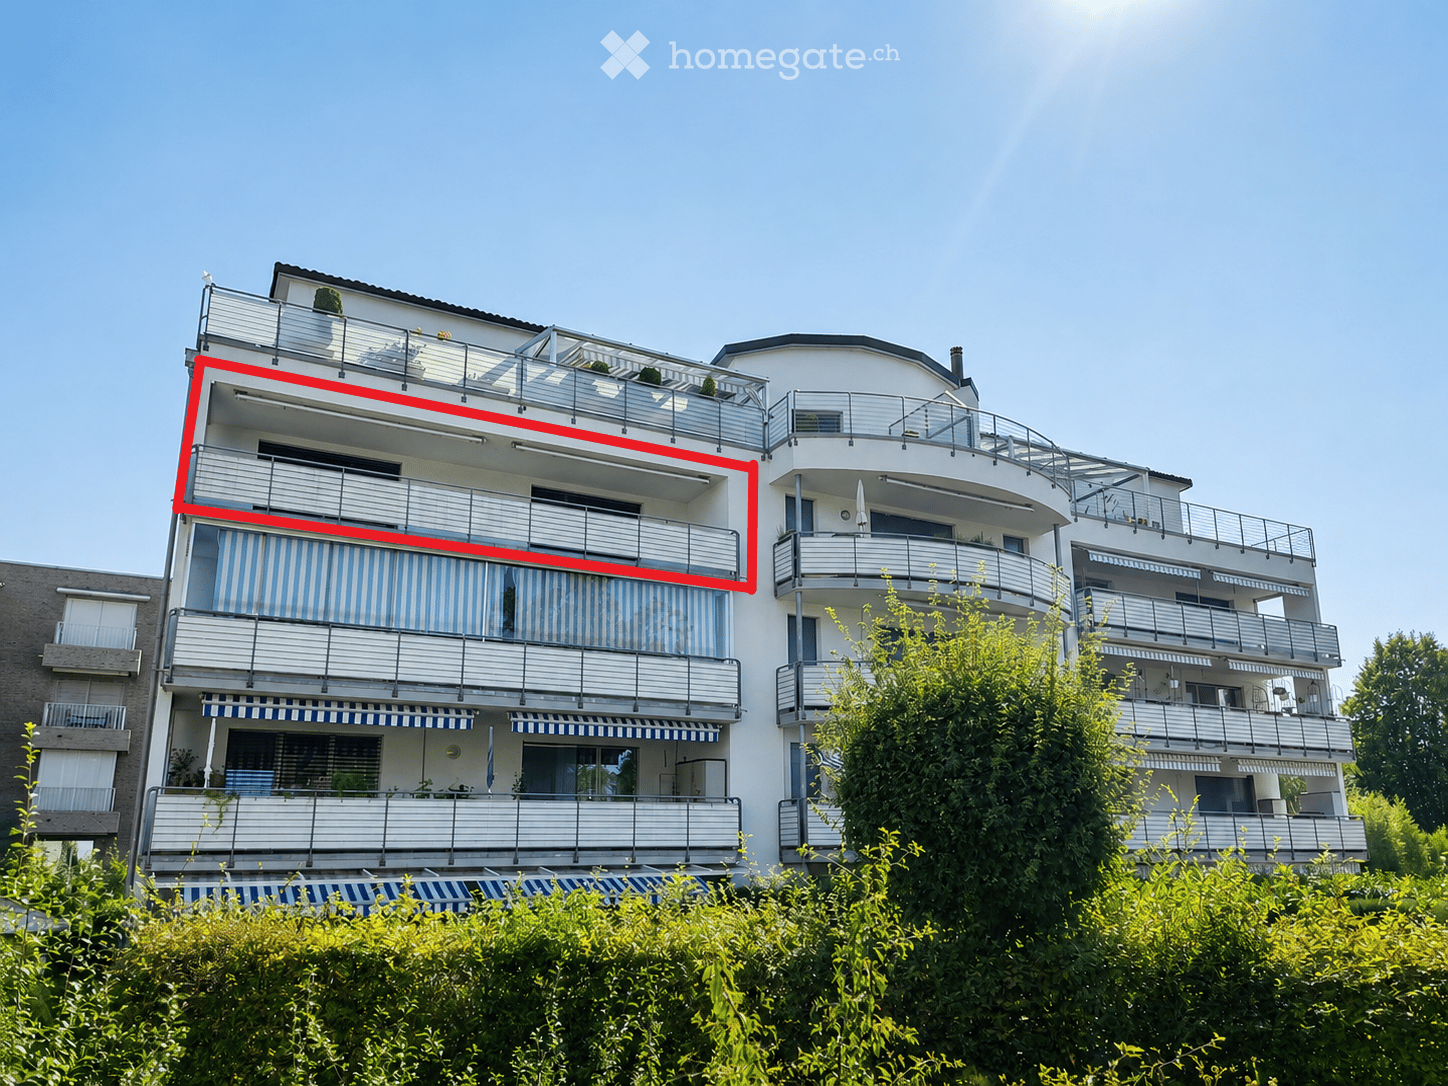
  • Multi-story residential building with balconies, striped awnings, and modern railings.
  • Floor plan of a residential unit showing a living/dining area, three bedrooms, a kitchen, and a bathroom. Includes labeled dimensions and room designations.
  • Modern kitchen with light wooden cabinets, stainless steel appliances, and dark tiled flooring.
  • Modern kitchen with light wooden cabinets, granite countertop, stainless steel range hood, and large windows offering a view of the surrounding area.
  • Empty balcony with grey floor, metal railing, and view of neighboring buildings and greenery.
  • Empty room with wooden flooring, large sliding glass doors leading to a balcony, and light-colored walls.
  • Modern bathroom with white tiles, black cabinetry, a sink, a mirror, and a bathtub.
  • Modern bathroom with white tiles, a sink with a modern faucet, a toilet, a glass-enclosed shower, and a mirror with decorative tiles.
1 / 8
CHF 990,000.– Top
4.5 rooms110m² living space
Hinwilerstrasse 22, 8623 Wetzikon

Family-friendly 4.5-room apartment with large balcony - Move in and feel at home

The well-maintained and well-kept multi-family house is located in a quiet area in the Kempten district of Oberwetzikon. The district is characterized by an excellent infrastructure and proximity to recreational areas as well as optimal transport links. The multi-family house with 12 parties is part of a building complex with 3 houses and a shared garage.The attractive 4.5-room apartment on the 3rd floor is immediately available and can be easily reached by lift. It also impresses with a well-furnishable floor plan - ideal for families, couples or anyone who appreciates comfortable living.Special features of your new apartment: • Large balcony: Access from the living and bedroom • Bright rooms: White walls, ceramic tiles in the entrance area and living room, and vinyl floors with wood optics in the bedrooms provide a friendly living atmosphere • Parking: A parking space in the garage for CHF 35,000.00 can be purchased separately • Bus stop Wetzikon Kempten: only 3 minutes' walk away • Kempten train station: reachable in 9 minutes on foot • Volg supermarket: 3 minutes' walk for daily shopping • Kempten pharmacy: also only 6 minutes' walk away • Feld primary school: 8 minutes' walk - ideal for families with children. Have we sparked your interest? We look forward to your contact and would be happy to arrange a viewing appointment.

Travel time
-
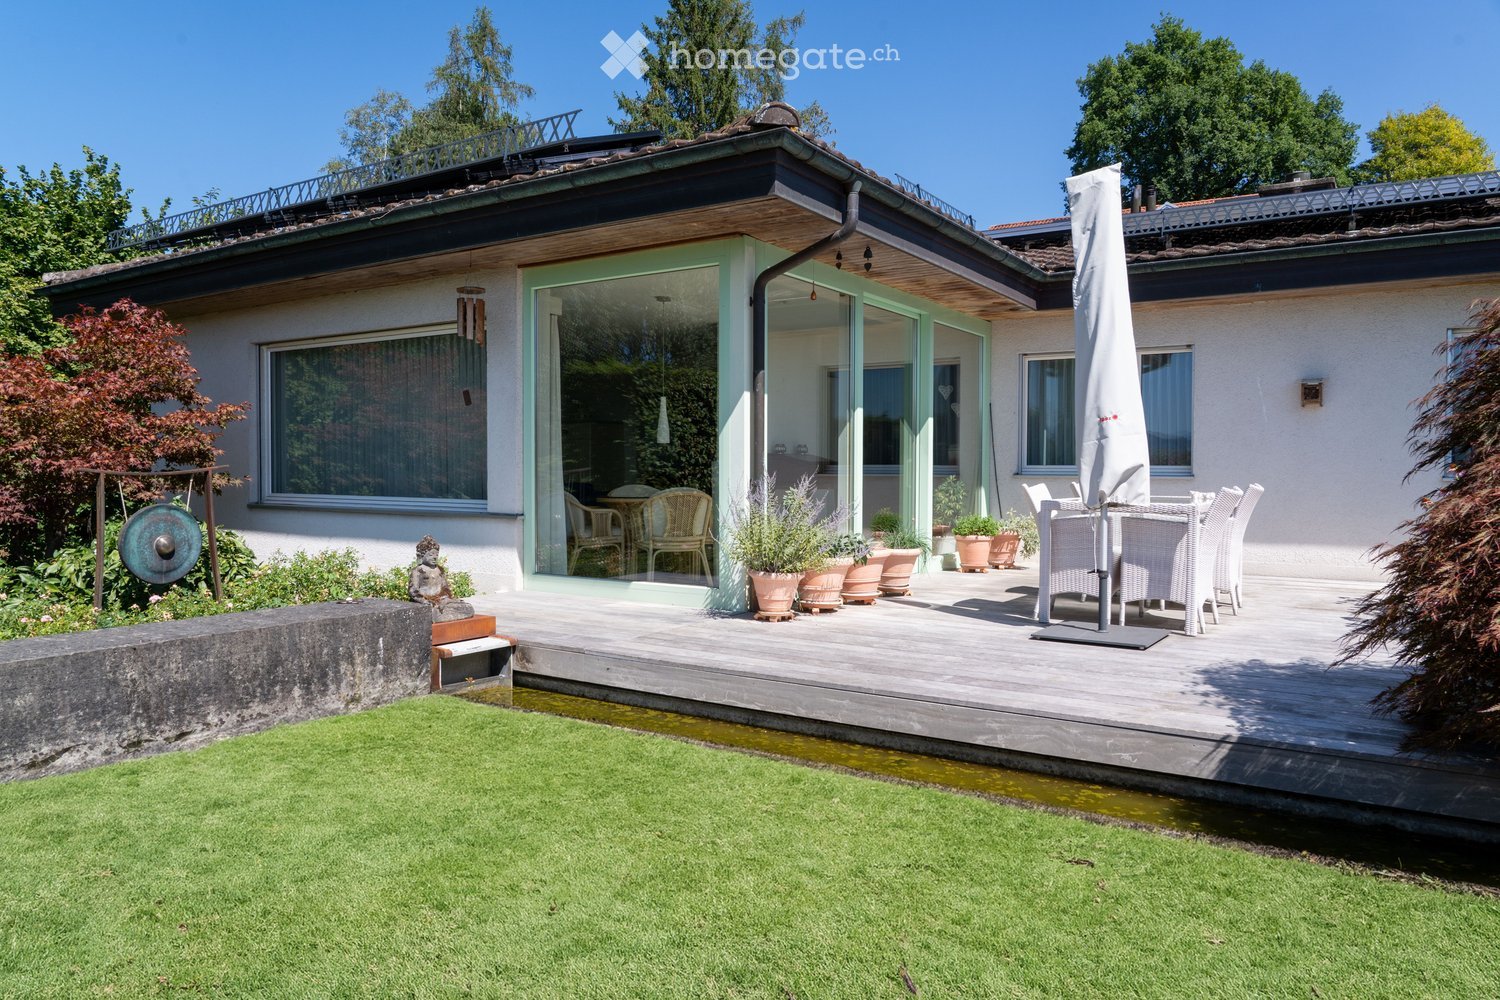
  • A modern house with a spacious wooden deck, outdoor dining set, potted plants, and a well-maintained lawn.
  • Two-story house with a tiled roof, beige exterior, and a small chimney. The house is surrounded by well-maintained hedges and trees, with a paved pathway leading to the entrance.
  • Well-maintained garden with a variety of plants, a stone bench, a Buddha statue, and a modern house with large windows and a wooden deck.
  • Bright living room with wooden flooring, large glass doors leading to a balcony, a round glass table with four wicker chairs, a white pendant light, a small table with a lamp and audio system, and a framed picture on the wall.
  • Modern living room with light wooden flooring, large windows with sheer curtains, a blue sofa, white chairs, a floor lamp, a small table with a plant, and decorative rugs.
  • Bright living room with large glass doors opening to a patio, featuring a wooden side table with decorative items, a potted plant, and a patterned rug.
  • Modern kitchen with granite countertops, stainless steel appliances, large windows with decorative iron bars, and a sliding glass door leading to a balcony.
  • Empty room with wooden flooring, large windows with curtains, two table lamps, and a radiator under the windows.
1 / 8
CHF 2,350,000.– Top
5 rooms180m² living space
Sonnhaldenstrasse 24, 8610 Uster

Unique opportunity in Uster - 5-room single-family house with annex

In a sought-after, quiet location in Uster, this versatile and well-maintained single-family house with 180m2 of living space on a 976m2 plot awaits you. With its own annex, newly designed garden oasis, modern air-water heat pump, and photovoltaic system, this property offers sustainable living comfort for families, multi-generational living, or home office.This charming single-family house convinces with a well-thought-out room layout and continuously invested value preservation. The heart of the house is the bright living area with winter garden and a cozy, historically influenced tile stove. The semi-open kitchen with high-quality appliances offers direct access to the terrace. On the same level, there are three quiet bedrooms, a bathroom, and a separate guest toilet.A special highlight is the expanded studio / annex in the basement with its own entrance, own shower / toilet, and preparations for a kitchenette. Ideal for teenagers, subtenants, guests, or a quiet business / office. Dreamlike garden oasisThe extensive plot impresses with its dreamlike, newly designed garden with a high-quality wooden terrace, atmospheric garden lighting, and a garden fountain. Here, you can enjoy maximum privacy and many sunny hours. Location descriptionThe property is located in a sought-after, quiet residential area in the popular Uster. Nature and recreation (Greifensee; recreational area) begin practically in front of the doorstep. Schools, the Uster education center, shopping facilities, public transport, as well as sports and leisure facilities are within a few minutes' reach.Key data: • Minimum sales price: CHF 2'350'000.- • Availability: By arrangement • Year of construction: 1973 We look forward to your contact.

Travel time
-

Suggested properties for you based on search results