2159 results - Property for buy in Canton Zurich
New building
1 / 9
CHF 1,830,000.–
4.5 rooms122m² living space
Seestrasse 291 B, 8820 Wädenswil

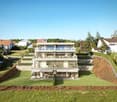
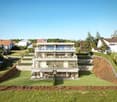
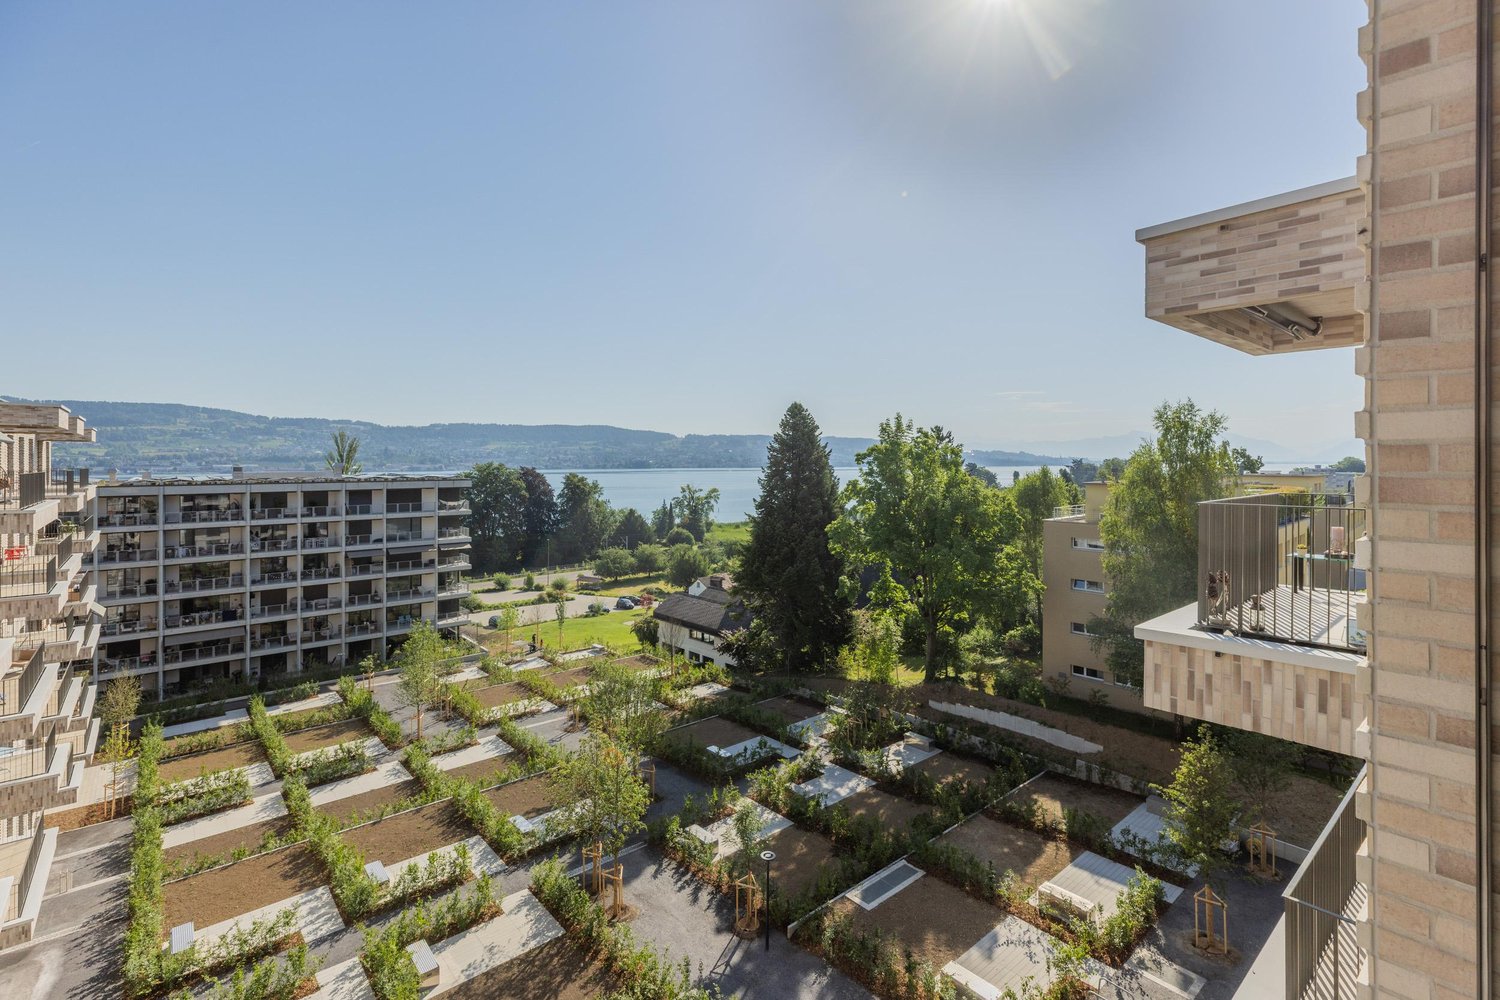
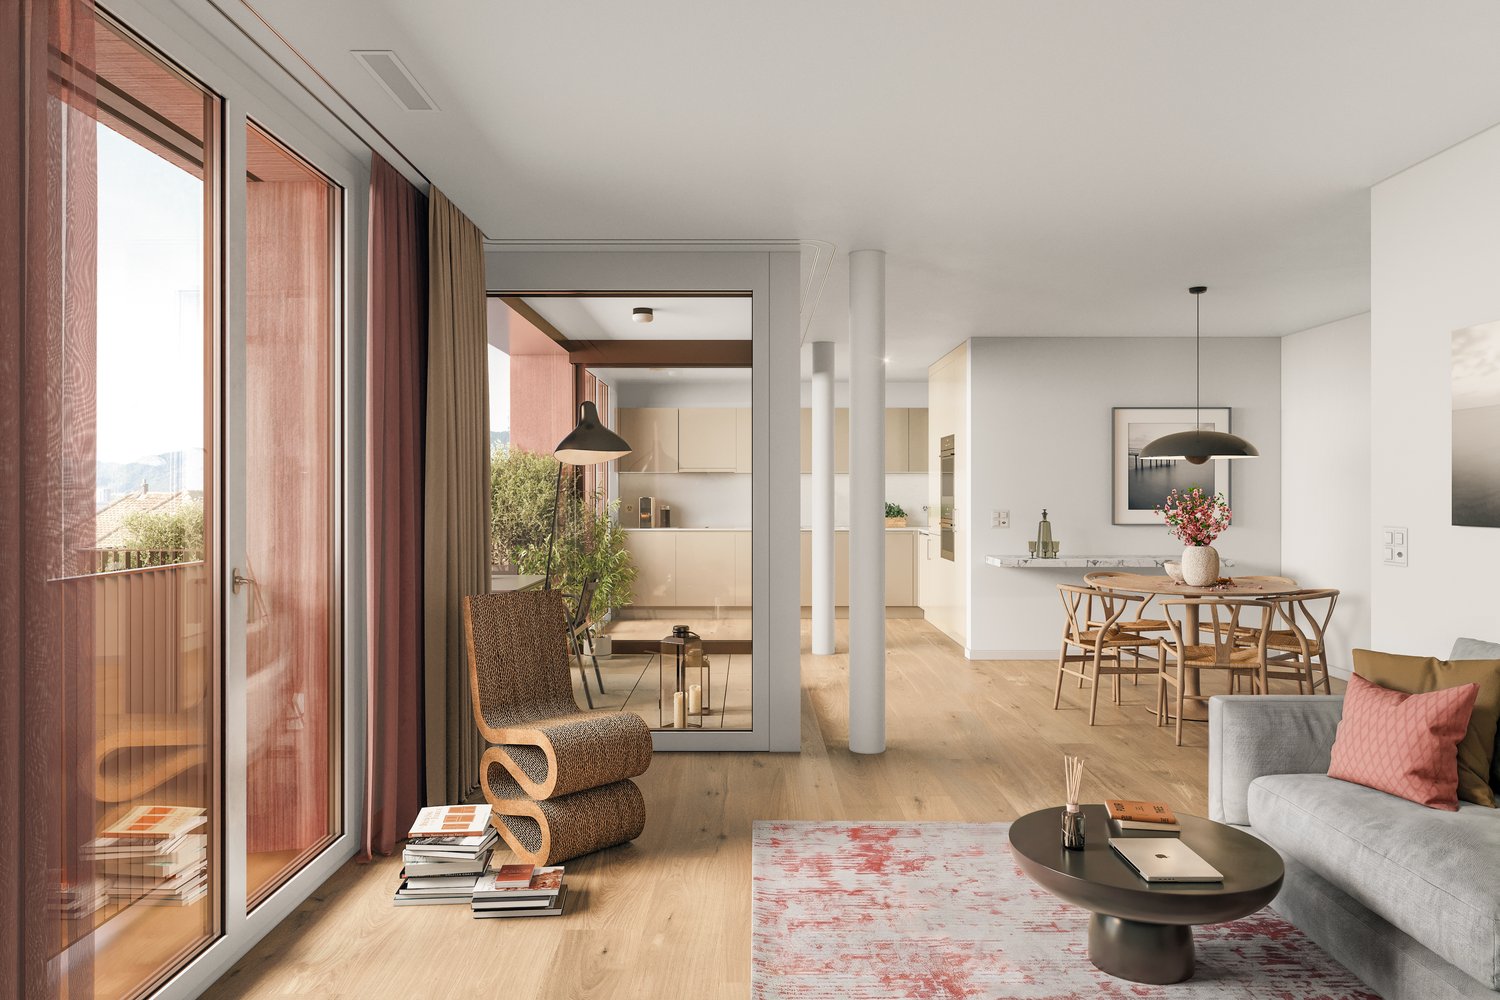
Spacious owner-occupied apartments in a family-friendly location in Au-Wädenswil, ideal for growing and thriving

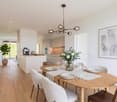
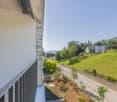
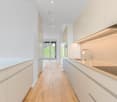
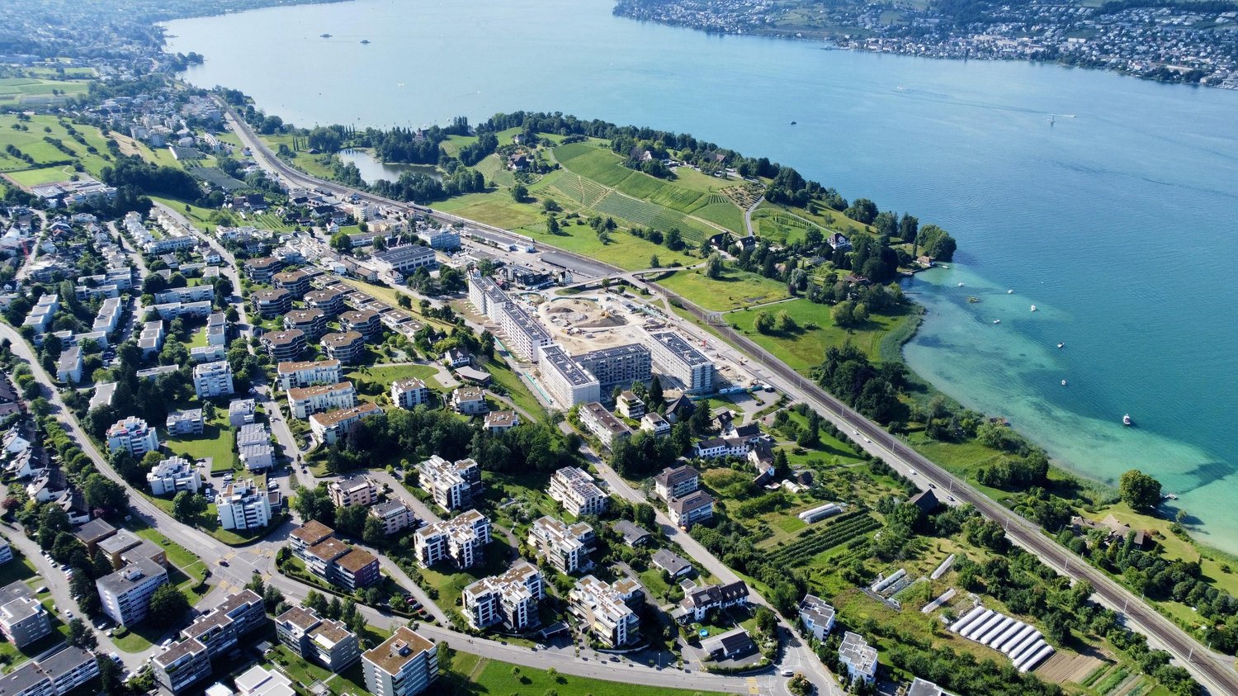
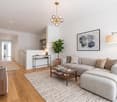
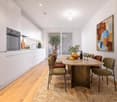
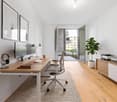
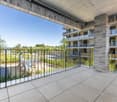
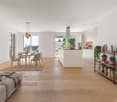
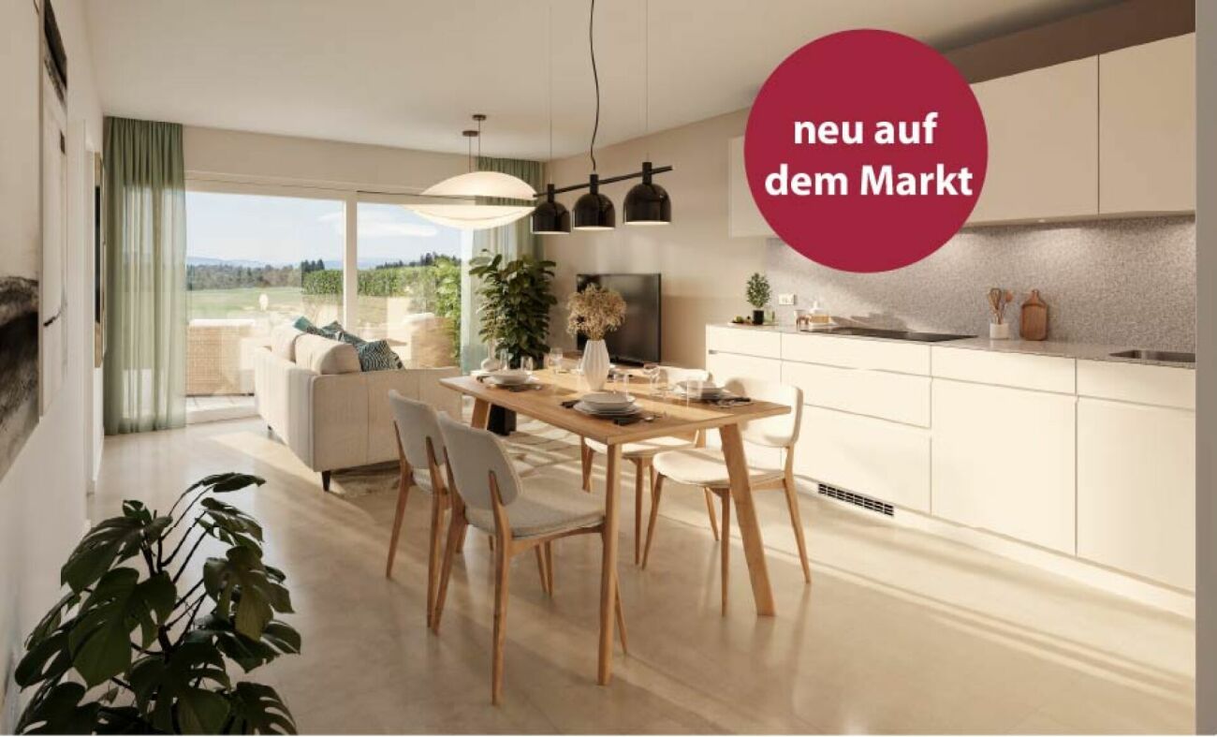
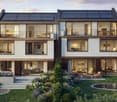
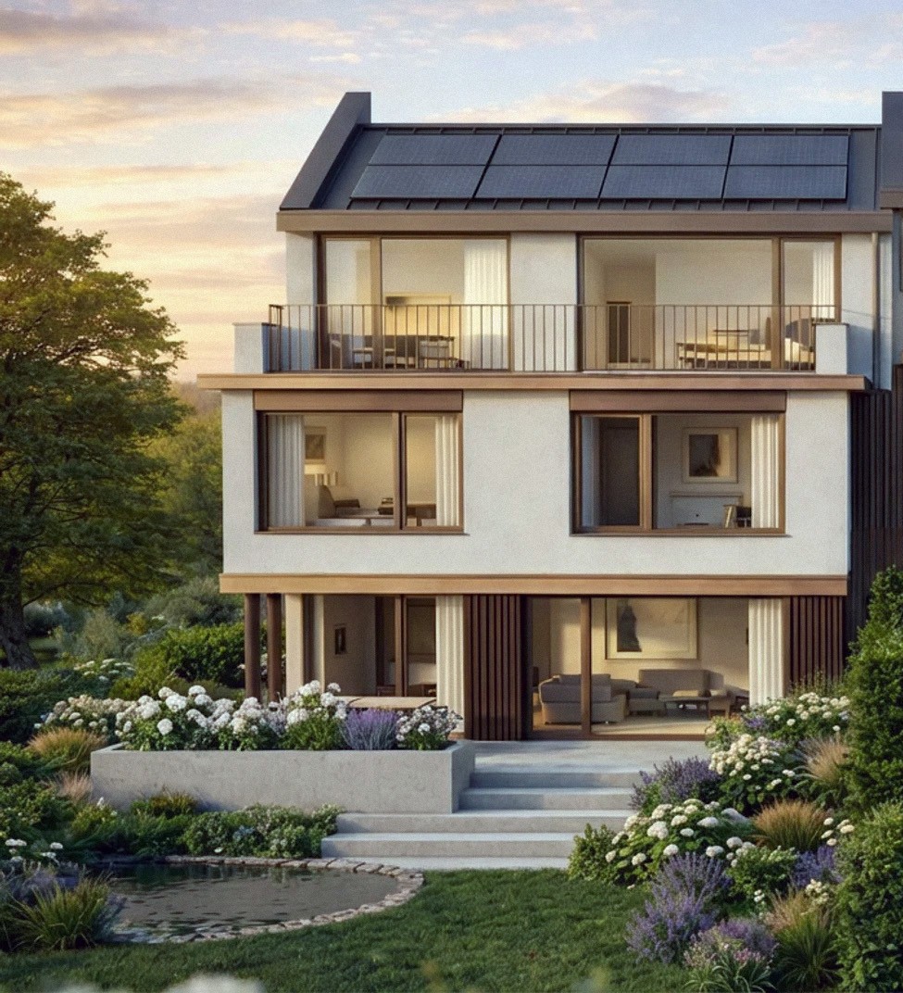
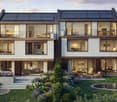
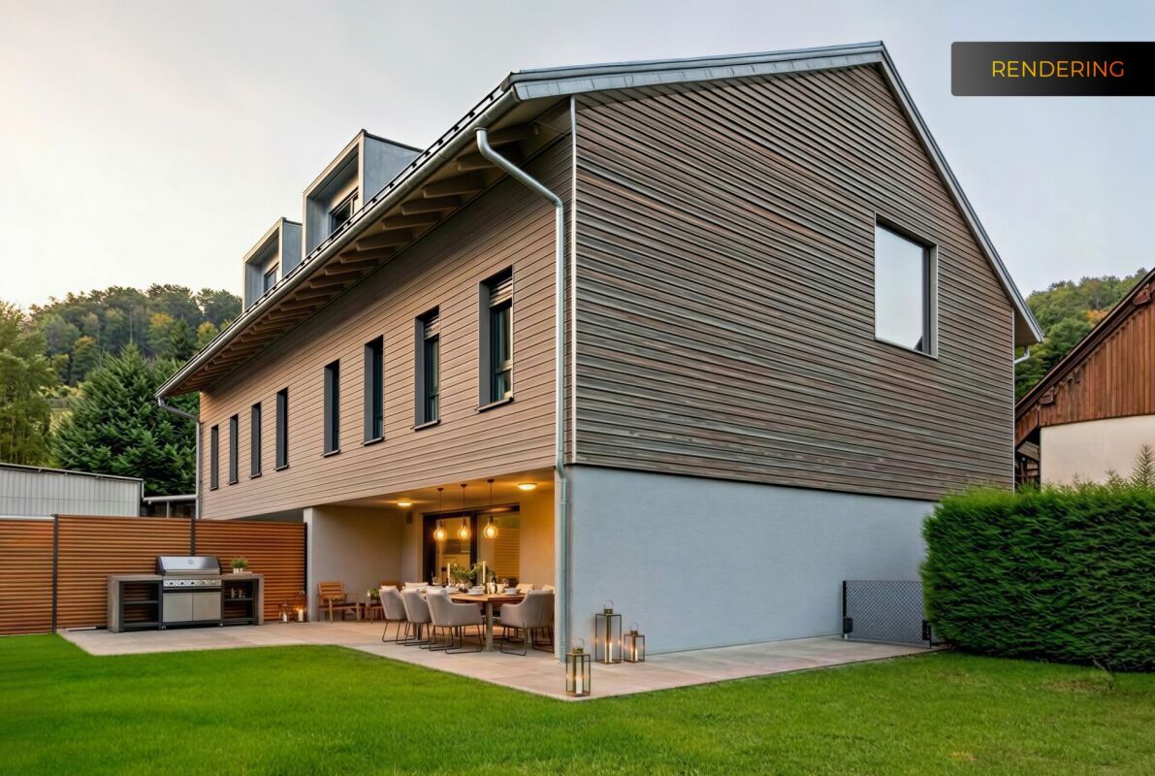
Secure one of the last 4.5-room apartments!By appointment, we are selling modern, spacious, and fully developed 4.5- and 5.5-room owner-occupied apartments in AuPark in Au ZH. The apartments offer plenty of light, space, and high-quality materials, as well as floor plans that are perfectly tailored to the needs of families. Floor and duplex apartments offer a variety of possibilities, while spacious balconies and garden seats create additional living space outdoors.The location convinces with short distances. Schools, kindergartens, and shopping facilities, including a Coop branch directly in the quarter, are in the immediate vicinity. Green spaces and Lake Zurich as a recreational area are also quickly accessible. The environment is quiet, well-maintained, and well-connected, making it ideal for a relaxed family life.Our offer for you in AuPark: • Fully developed owner-occupied apartments in three stylish design lines • 4.5- and 5.5-room apartments with well-thought-out floor plans • Comfortable floor apartments with spacious balconies • Duplex apartments with garden seats and single-family house feeling • Play and green areas in the quarter • Schools, kindergartens, and shopping facilities in the immediate vicinity Have we sparked your interest? Then we look forward to your contact.

New building
1 / 9
CHF 2,180,000.–
5.5 rooms136m² living space
Seestrasse 289 A, 8820 Wädenswil

Spacious owner-occupied apartments in a family-friendly location in Au-Wädenswil, ideal for growing and flourishing

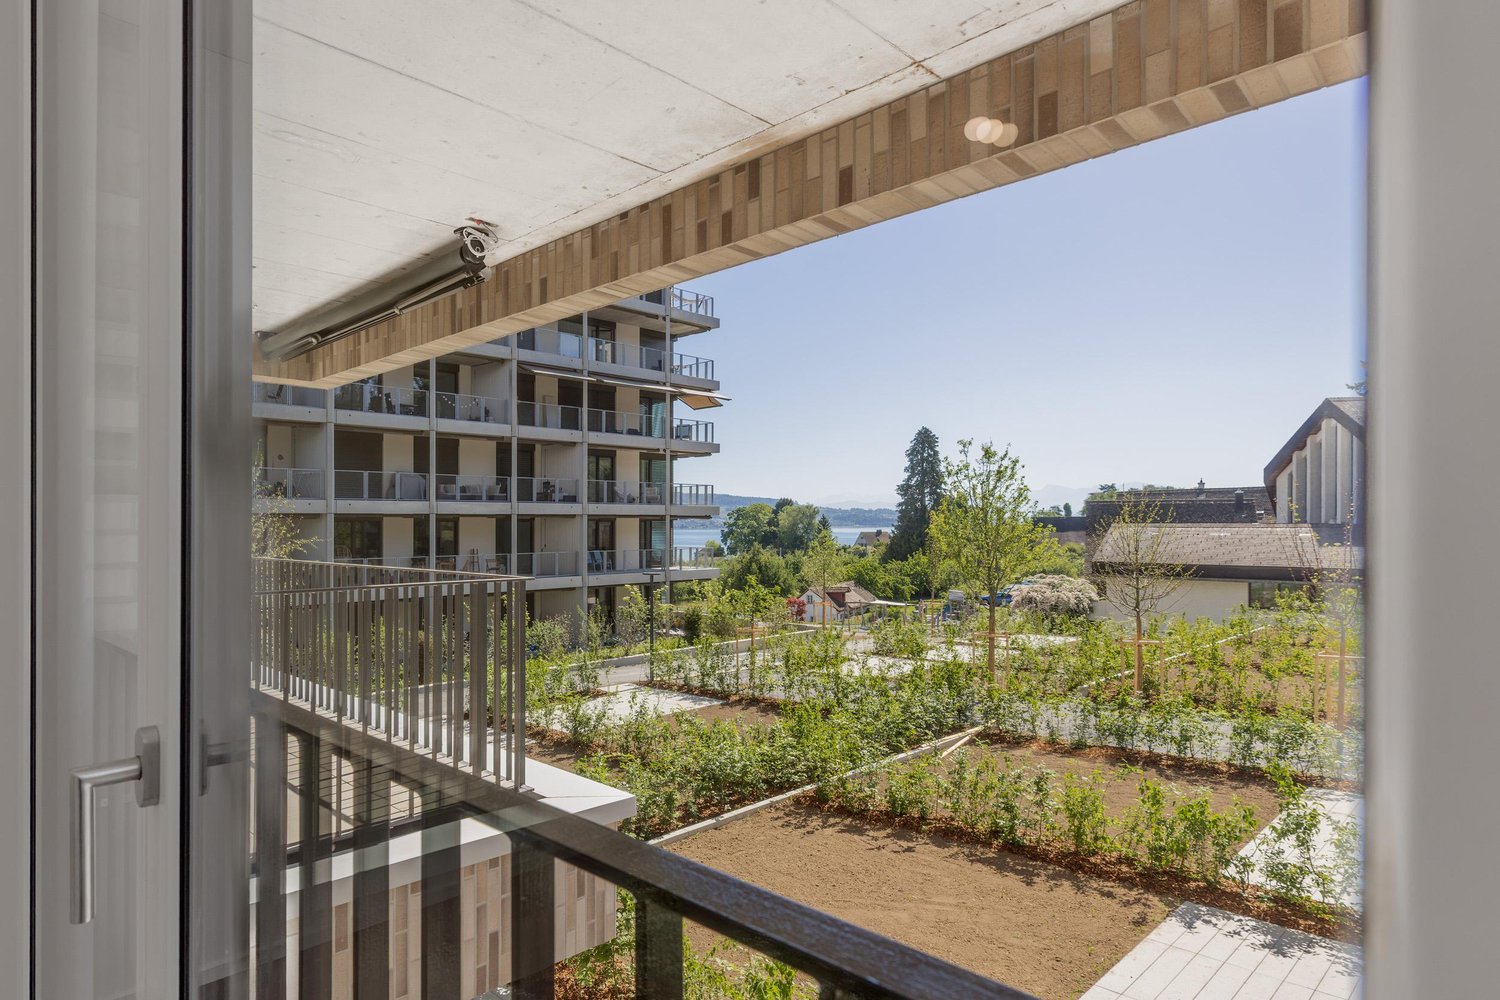
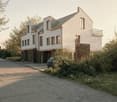
The last 5.5-room apartment with a lake view and two balconies!By appointment, we sell modern, spacious and fully developed 4.5- and 5.5-room owner-occupied apartments in the AuPark in Au ZH. The apartments offer a lot of light, space and high-quality materials as well as floor plans that are perfectly tailored to the needs of families. Floor and duplex apartments offer a variety of possibilities, while spacious balconies and garden seats create additional living space outdoors.The location convinces with short distances. Schools, kindergartens and shopping facilities, including a Coop branch directly in the quarter, are in the immediate vicinity. Green spaces and Lake Zurich as a recreational area are also quickly accessible. The environment is quiet, well-maintained and well-connected, making it ideal for a relaxed family life.Our offer for you in the AuPark: • Fully developed owner-occupied apartments in three stylish design lines • 3.5-, 4.5- and 5.5-room apartments with well-thought-out floor plans • Comfortable floor apartments with spacious balconies • Duplex apartments with garden seating and single-family home feeling • Play and green areas in the quarter • Schools, kindergartens and shopping facilities in the immediate vicinity Have we piqued your interest? Then we look forward to your contact.Your marketing team from Tend AG

Lukas Speck

Lukas Speck

1 / 11
Lukas Speck

Lukas Speck

  • Parking space
  • Garage
Price on request
7.5 rooms215m² living space
Lufingen, 8426 Lufingen

Erstklassiges 7.5-Zimmer-Einfamilienhaus mit unverbaubarer Aussicht

Dieses erstklassige 7.5-Zimmer-Einfamilienhaus befindet sich an einer absolut privilegierten, ruhigen und ganztägig besonnten Lage in einer Sackgasse. Ein exklusives Highlight ist die unverbaubare Aussicht mit direktem Blick auf die grüne Weide und den Abschlag 1 des Golfplatzes Augwil. Mit einer grosszügigen Wohnfläche von rund 215 m² bietet die Liegenschaft ein einzigartiges Wohnglück für Familien oder Personen, die Wohnen und Arbeiten elegant unter einem Dach kombinieren möchten. Dank des sorgfältigen und laufenden Unterhalts präsentiert sich das gesamte Objekt in einem sehr guten, rundum gepflegten Zustand.Beim Betreten der Immobilie empfängt Sie ein lichtdurchflutetes und einladendes Ambiente. Das Herzstück des Erdgeschosses bildet der grosszügige Wohn-/Essbereich mit einer halboffenen Küche, welche erst im Jahr 2025 hochwertig renoviert wurde. Insgesamt drei moderne Nasszellen sorgen für maximalen Komfort und Flexibilität im Alltag. Die grossen Fensterfronten holen das Tageslicht optimal nach drinnen und eröffnen einen herrlichen Blick ins Grüne.Auch in technischer und praktischer Hinsicht überzeugt das Haus auf ganzer Linie. Ein wertvolles Detail für nachhaltigen Wohnkomfort: Das gesamte Objekt ist bereits vorausschauend rollstuhl- und altersgerecht konzipiert ? so sind sowohl das Treppenhaus als auch alle Türen breiter als der Standard gebaut. Eine zukunftssichere Luft/Wasser-Wärmepumpe sorgt zudem für eine effiziente Beheizung der Räume. Ein absolutes Highlight für Fahrzeugliebhaber ist die grosszügige Garage mit drei Stellplätzen, die dank einer aussergewöhnlichen Einfahrtshöhe von rund 3 Metern problemlos Platz für SUVs, Vans oder Camper bietet und einen komfortablen, direkten Zugang ins Haus ermöglicht. Für Gäste oder weitere Fahrzeuge stehen auf dem Grundstück zudem drei zusätzliche Aussenparkplätze bereit. Im Untergeschoss rundet ein grosser Luftschutzkeller das Raumangebot ab, welcher sich hervorragend als riesiger Lagerraum, privates Fitnessstudio oder Weinkeller nutzen lässt.Neben der idyllischen Lage begeistert auch das erstklassige Wohnumfeld: Familien profitieren von der neu gebauten Schule für Kinder, die in einer ruhigen und sicheren Umgebung inmitten der Natur liegt. Das nahegelegene Zentrum The Circle am Flughafen Zürich garantiert zudem eine hervorragende Infrastruktur ? vielfältige Einkaufsmöglichkeiten, ein breites medizinisches Angebot durch das Universitätsspital Zürich sowie Restaurants sind in nur 10 Minuten erreichbar. Gleichzeitig profitieren Sie von einer perfekten Anbindung: Für Geschäftsreisende beträgt die Fahrzeit bis zum Gate am Flughafen lediglich 20 Minuten, und der Zug bringt Sie vom Flughafen-Bahnhof in maximal 10 Minuten direkt an den Zürcher Hauptbahnhof.Diese einzigartige Kombination aus idyllischer Ruhe, unverbaubarem Weitblick auf den Golfplatz und hervorragender Infrastruktur macht die Liegenschaft zu einer seltenen Gelegenheit auf dem Immobilienmarkt.Gerne senden wir Ihnen die detaillierte Verkaufsdokumentation zu oder zeigen Ihnen dieses Traumobjekt bei einer persönlichen Besichtigung vor Ort. Wir freuen uns auf Ihre Kontaktaufnahme!Genaue Adresse verfügbar nach Registrierung auf neho.ch.AN EINER BESICHTIGUNG INTERESSIERT? BITTE ANMELDEN: https://neho.ch/b/8426-26-1This premium 7.5-room detached house is situated in an absolutely privileged and peaceful cul-de-sac location, directly below the Augwil golf course. With a generous living space of approximately 215 m² and unobstructed panoramic views, the property offers an exclusive living experience for families or individuals looking to elegantly combine living and working under one roof. Thanks to meticulous and ongoing maintenance, the entire property is presented in excellent, pristine condition throughout.Upon entering the property, you are welcomed by a light-flooded and inviting ambiance. The heart of the ground floor is the spacious living/dining area featuring a semi-open kitc...

  • Parking space
  • Garage
1 / 11
  • Pets allowed
  • Elevator
  • Tumble dryer
  • +3
CHF 1,230,000.–
3.5 rooms79m² living space
Büelstrasse 16, 8317 Tagelswangen

Attic apartment with a view of the green

Located in a privileged hillside position in Tagelswangen, the Project FORTUNA is an exclusive residential project for people who value peace, privacy, and a high-quality living environment.Discover the Project FORTUNA and the available offer at:www.fortuna.infoOnly seven high-quality 3.5 and 4.5 room terrace apartments combine modern architecture with plenty of space to live. The sunny west orientation ensures bright living rooms and beautiful evening sun, while spacious terraces and private garden areas extend the living space outdoors.A special highlight of the project is the private wellness area with sauna and shower. Additionally, each apartment has its own wine cellar with wine cooler available. This way, Fortuna combines modern living with exclusive comfort and an exceptional feeling of life.The free view over the adjacent agricultural area creates a special feeling of width - quiet and close to nature, yet excellently connected. The Tagelswangen Dorf bus stop is only about 400 meters away; the Effretikon train station can be reached by bus in a few minutes.What to expect at FORTUNA • 3.5-room attic apartment with terrace and evening sun • privileged, quiet hillside location with a wide view • sunny west orientation with evening sun • spacious terraces and partially private garden areas • high-quality and modern architecture • Each apartment has 3 separate ancillary rooms: a private wellness area with sauna and shower, a wine cellar with wine cooler, and the laundry room • natural location directly on the agricultural area • bus stop about 400 m away • Effretikon train station can be reached in about 5 minutes by car • shopping opportunities in the nearby Volg in Tagelswangen or in the neighboring Effretikon (Effimärt) • construction start expected from spring 2027, move-in from autumn 2028 FORTUNA is aimed at people who consciously choose their home: tailored, comfortable, and quiet - with space for guests, personal retreats, and relaxed hours on their own terrace.We look forward to presenting the project to you in person.

  • Pets allowed
  • Elevator
  • Tumble dryer
  • +3
Travel time
-
1 / 11
  • Pets allowed
  • Elevator
  • Tumble dryer
  • +3
CHF 1,150,000.–
3.5 rooms79m² living space
Büelstrasse 16, 8317 Tagelswangen

Fortuna: Living Luck in Tagelswangen

In a privileged hillside location in Tagelswangen, the FORTUNA project is creating an exclusive residential project for people who value peace, privacy, and a high-quality living environment. Discover the FORTUNA project and the available offer at: www.fortuna.info Only seven high-quality 3½- and 4½-room terraced apartments combine modern architecture with plenty of space to live. The sunny west orientation ensures bright living rooms and beautiful evening sun, while spacious terraces and private garden areas extend the living space outdoors. A special highlight of the project is the private wellness area with sauna and shower. Additionally, each apartment has its own wine cellar with wine cooler. This combines modern living with exclusive comfort and an exceptional sense of life. The open view over the adjacent agricultural area creates a special feeling of width - quiet and close to nature, yet excellently connected. The Tagelswangen Dorf bus stop is only about 400 meters away; the Effretikon train station can be reached by bus in a few minutes. What to expect at FORTUNA • 3.5-room garden apartment with over 200 m2 of garden space • sunny west orientation with evening sun • spacious terraces and partially private garden areas • high-quality and modern architecture • Each apartment has 3 separate ancillary rooms: a private wellness area with sauna and shower, a wine cellar with wine cooler, and the laundry room • natural location directly on the agricultural area • bus stop about 400 m away • Effretikon train station can be reached in about 5 minutes by car • shopping opportunities in the nearby Volg in Tagelswangen or in the neighboring Effretikon (Effimärt) • construction start expected from spring 2027, move-in from autumn 2028 FORTUNA is aimed at people who consciously choose their home: tailored, comfortable, and quiet - with space for guests, personal retreats, and relaxed hours on their own terrace. We look forward to presenting the project to you in person.

  • Pets allowed
  • Elevator
  • Tumble dryer
  • +3
Travel time
-
New building
Stefan Brogli

Stefan Brogli

1 / 5
Stefan Brogli

Stefan Brogli

  • Balcony / Terrace
  • Garage
  • View
  • +3
CHF 2,015,000.–
3.5 rooms79m² living space
Weizenstrasse 7, 8037 Zürich

Modern 3.5-room new building project with balcony and city view in Zurich 8037
Welcome to this exclusive 3.5-room new apartment on Weizenstrasse 7 in the popular Zürcher Quartier Wipkingen. The modern multi-family house with a total of 15 condominiums is being realized according to the highest energy standards, is Minergie-certified and is expected to be ready for occupancy by the end of 2028.The apartment combines contemporary architecture, high living comfort, and a unique location to create a special home – quiet and yet in the midst of urban life.The apartment impresses with the following highlights • Minergie-certified new building: Sustainable and energy-efficient living thanks to the modern Minergie standard and solar panels. • Bright living and dining area: The open and spacious floor plan, as well as the large windows, create a bright and inviting atmosphere. • High-quality comfort equipment: Elevator, Quooker, dishwasher, steamer, cable TV, and wheelchair-accessible access provide additional comfort in everyday life. • Quiet living location: Despite the central location, you can enjoy a pleasantly quiet living atmosphere both during the day and at night. Attractive location in Zurich-WipkingenThe apartment is located in the immediate vicinity of the Limmat (Letten) and benefits from the excellent infrastructure of the popular quarter. Shopping facilities, schools, public transport, and recreational areas are easily accessible on foot. • Letten school: approx. 5 minutes on foot • Migros: approx. 6 minutes on foot • Laubiweg tram stop: approx. 9 minutes on foot • Zurich Wipkingen train station: approx. 9 minutes on foot • Limmatplatz bus stop: approx. 9 minutes on foot Your new home in WipkingenThis modern 3.5-room apartment combines sustainable construction, contemporary architecture, and urban living comfort in the heart of Zurich.A home for all those who appreciate modern living, value sustainability, and want to enjoy the proximity to the Limmat, the quarter's life, and the Zurich city center.We look forward to your inquiry. See you soon, Stefan Brogli

  • Balcony / Terrace
  • Garage
  • View
  • +3
Travel time
-
New building
Stefan Brogli

Stefan Brogli

1 / 5
Stefan Brogli

Stefan Brogli

  • Balcony / Terrace
  • Garage
  • View
  • +3
CHF 3,105,000.–
3.5 rooms112m² living space
Weizenstrasse 7, 8037 Zürich

Dreamy new-build apartment – a stone's throw from Letten

Welcome to this exclusive 3.5-room new-build apartment on Weizenstrasse 7 in the popular Zürcher Quartier Wipkingen. The modern multi-family house with a total of 15 condominiums is being realized according to the highest energy standards, is Minergie-certified, and is expected to be ready for occupancy by the end of 2028.The apartment combines contemporary architecture, high living comfort, and three terraces to create a special home – quiet and yet in the midst of urban life.The apartment impresses with the following highlights • Minergie-certified new building: Sustainable and energy-efficient living thanks to the modern Minergie standard and solar panels. • Bright living and dining area: The open and spacious floor plan, as well as the large windows, create a light-filled and inviting atmosphere. If you wish for a more spacious living area, the third room can be dissolved. • High-quality comfort equipment: Elevator, Quooker, dishwasher, steamer, cable TV, and wheelchair-accessible access provide additional comfort in everyday life. • Quiet living location: Despite the central location, you can enjoy a pleasantly quiet living atmosphere both during the day and at night. Attractive location in Zürich-WipkingenThe apartment is located in the immediate vicinity of the Limmat (Letten river bath) and benefits from the excellent infrastructure of the popular quarter. Shopping facilities, schools, public transport, and recreational areas are easily accessible on foot. • Letten school: approx. 5 minutes on foot • Migros: approx. 6 minutes on foot • Laubiweg tram stop: approx. 9 minutes on foot • Zürich Wipkingen train station: approx. 9 minutes on foot • Limmatplatz bus stop: approx. 9 minutes on foot Your new home in WipkingenThis modern 3.5-room apartment combines sustainable construction, contemporary architecture, and urban living comfort in the heart of Zürich.A home for all those who appreciate modern living, value sustainability, and want to enjoy the proximity to the Limmat, the quarter's life, and the Zürich city center.We look forward to your inquiry. See you soon, Stefan Brogli

  • Balcony / Terrace
  • Garage
  • View
  • +3
Travel time
-
Carine Keller

Carine Keller

1 / 12
Carine Keller

Carine Keller

  • Parking space
  • Balcony / Terrace
  • Garage
  • +1
CHF 990,000.–
5 rooms91m² living space
Moosstrasse 8, 8630 Rüti ZH

Charming semi-detached house with garden | Central and full of potential

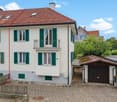
This semi-detached house in Rüti ZH offers plenty of space for individual living ideas on four floors. The central location, the idyllic garden with a covered seating area, and the character of the property make this home an interesting opportunity for all those looking for a property with development potential.The semi-detached house is located within walking distance to the center of Rüti and impresses with its central and well-connected location. Rüti has an excellent infrastructure with a variety of shopping options and other daily necessities. The bus stop is practically in front of the door and allows for a quick connection to public transportation. Kindergarten and primary school are also nearby and can be reached in just 10 minutes on foot.Also worth mentioning is the attractive proximity to Zurich, Rapperswil, and Lake Zurich. A variety of sports and leisure activities are nearby, providing a high quality of life.The property offers an exciting basis for buyers who want to realize their own ideas. The four floors, the garden, and the versatile rooms create numerous possibilities to turn the house into an individual home with its own character. The attic also offers interesting expansion potential for additional living or usable space.You can find more information about the object in the sales brochure, which you can request via the contact form.The property is marketed by Keller ImmoVermarktung. If you are interested, the ownership will show you the attractive object personally.

  • Parking space
  • Balcony / Terrace
  • Garage
  • +1
Travel time
-
1 / 13
CHF 2,720,000.–
10 rooms265m² living space
Hoheneggweg 8, 8636 Wald

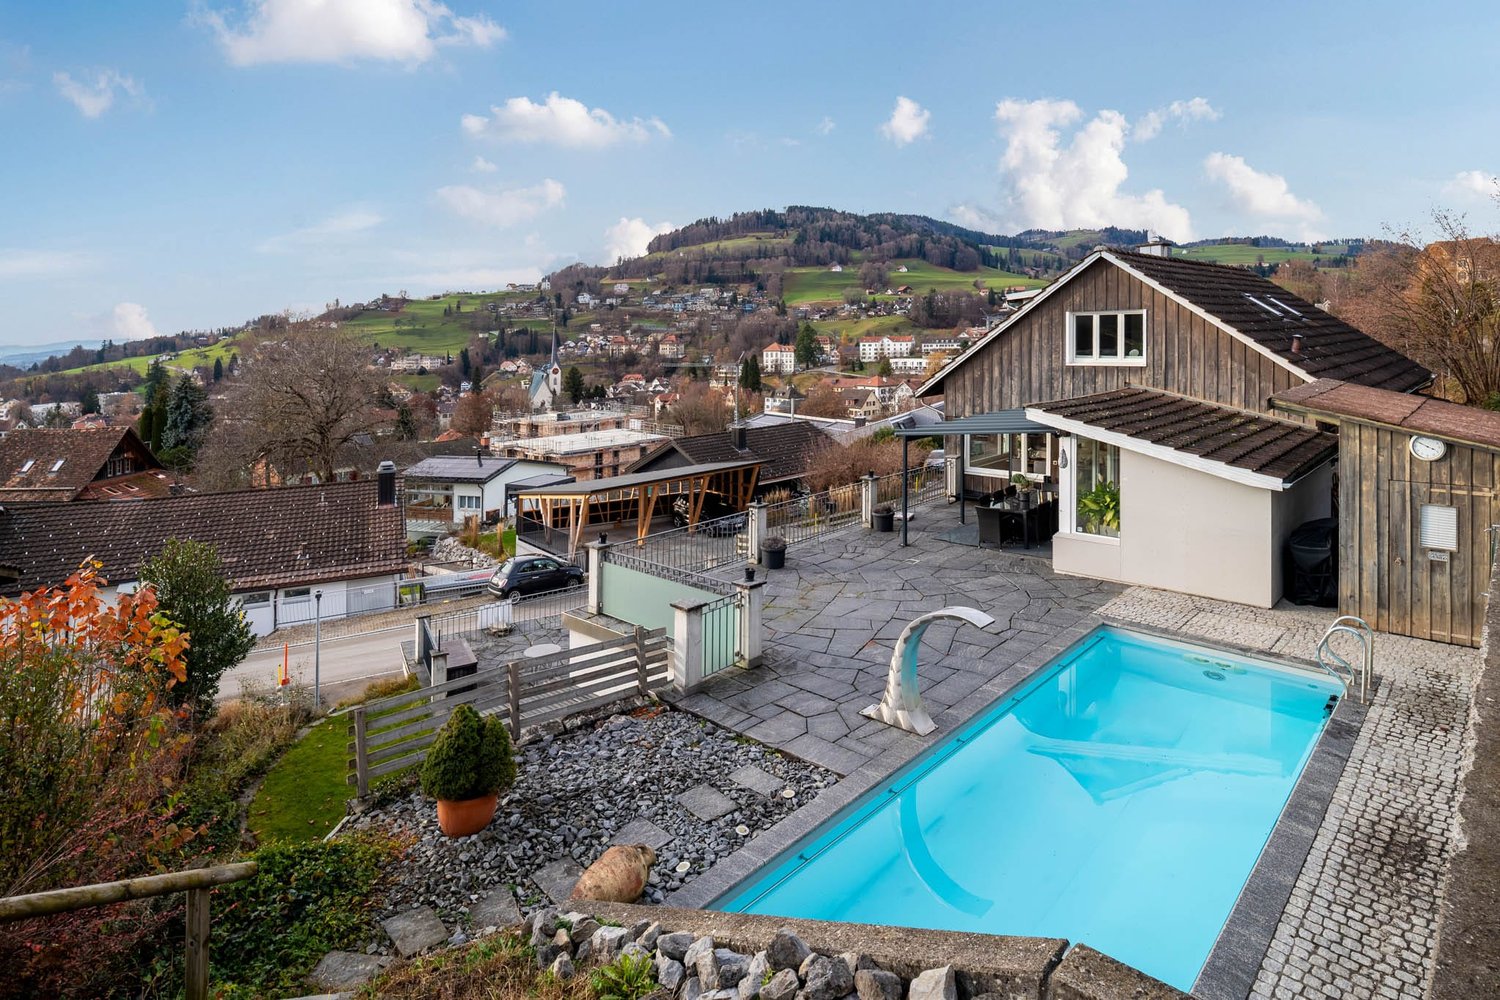
High-quality single-family house with pool and panoramic view

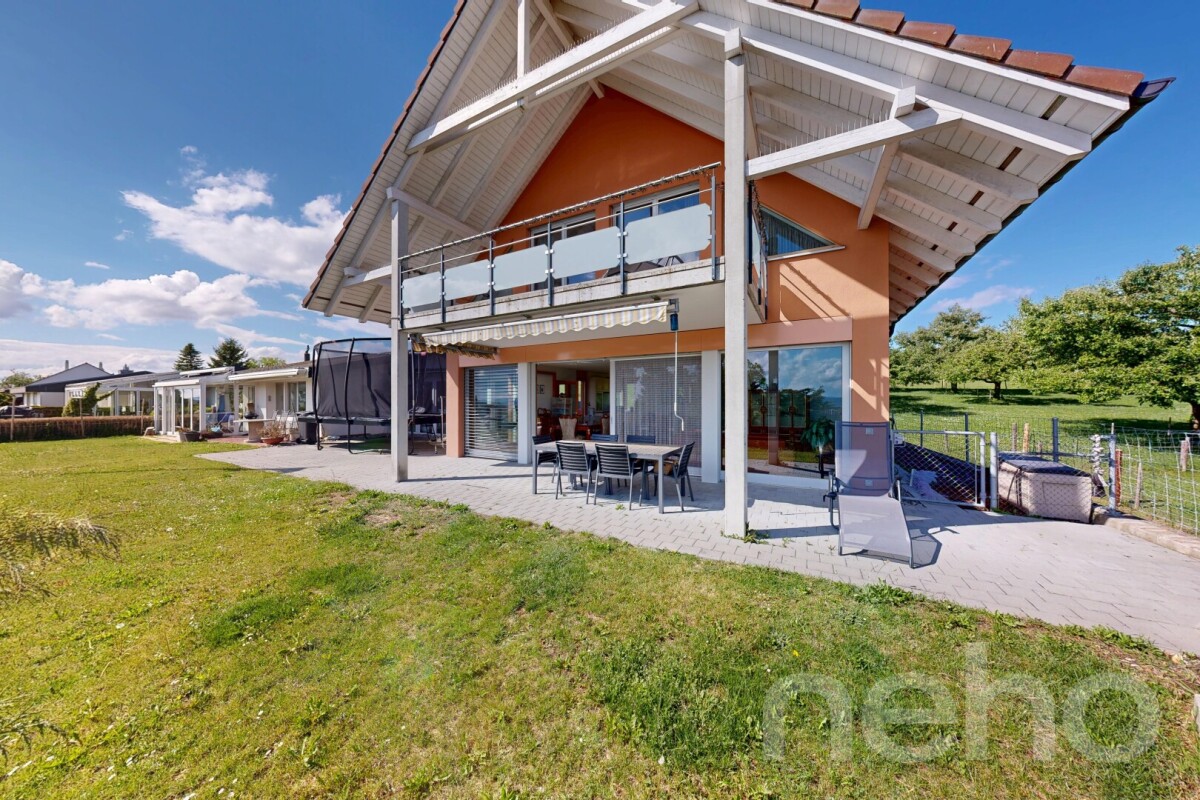
The detached house is located in a quiet residential area above the village center of Wald ZH and offers approximately 265 m² of living space on three levels.On the main living level, there is a bright living and dining area with large windows as well as a kitchen renovated in 2023 with an island and breakfast bar. From here, there is direct access to the spacious terrace with a beautiful panoramic view of Wald. Another room with a spacious wardrobe and a bathroom are also located on this level.The attic forms a private retreat with an exceptionally spacious room, bathroom, and plenty of storage space.The lower living level has a separate entrance, its own kitchen, a spacious living area, and three more versatile rooms, one of which is currently used as a fitness room. Together with the shower/WC, this creates an exceptionally flexible area, ideal as a teenager's floor, for guests, as a home office, or as a largely independent living area if needed. A laundry room, cellar, and other ancillary rooms complement the range of rooms.In the outdoor area, you will find various terraces and seating areas as well as a swimming pool with approximately 48 m² of water surface on a plot of approximately 930 m². An earth probe heat pump and underfloor heating provide modern living comfort. Parking spaces for up to eight vehicles are available.The Wald train station is about an eight-minute walk away. Schools, shopping opportunities, and recreational areas around the Bachtel are also nearby.

Travel time
-
Marco Brändli

Marco Brändli

1 / 12
Marco Brändli

Marco Brändli

  • Minergie certified
CHF 1,950,000.–
6 rooms196m² living space
Oberheischerstrasse 1E, 8915 Hausen am Albis

Spacious two-family house in a central location in Hausen am Albis

Spacious, modern semi-detached house with 196 m² living space in Hausen am Albis This modern semi-detached house at Oberheischerstrasse 1e in Hausen am Albis impresses with its well-thought-out architecture, bright and spacious rooms, and high-quality furnishings. The larger-than-average rooms create a pleasant and open living feeling.With a net living area of around 196 m² and a plot of around 380 m², this semi-detached house offers plenty of space - ideal for families, couples with space requirements or home office solutions.The house was built in 2016 and is in a very well-maintained condition without any need for renovation. It meets modern living and sustainability standards: two bathrooms, a separate guest toilet, three underground parking spaces, and a heat pump in combination with a photovoltaic system (21.8 kWp) provide high comfort, low operating costs, and energy efficiency.The family-friendly location combines tranquility, nature, and excellent connections: schools, shopping facilities, and public transport are within a few minutes' reach.Location advantages Hausen am AlbisThe municipality of 8915 Hausen am Albis is located in the Affoltern district, Zurich canton. The population has grown by an average of +1.4% per year over the last five years to 3,974 inhabitants (as of 31.12.2023). The tax burden is 10.3% (canton: 10.0%). The residential construction activity was 1.1% over the last five years, while the vacancy rate is currently only 0.6% (as of 1.6.2024). The property prices have increased by +23.2% over the same period (canton: +29.6%) - a sign of a stable and attractive property market.Highlights • Larger-than-average, bright rooms • 196 m² net living area, ideal for families • Year of construction 2016 - no renovation required • Sustainable energy supply: heat pump & photovoltaics • Two large underground parking spaces • Family-friendly location near schools, shopping & public transport
  • Minergie certified
Travel time
-
1 / 12
CHF 1,395,000.–
4.5 rooms114m² living space
8910 Affoltern am Albis

BRIGHT AND AIRY UNIQUE PROPERTY WITH SUNNY TERRACE!

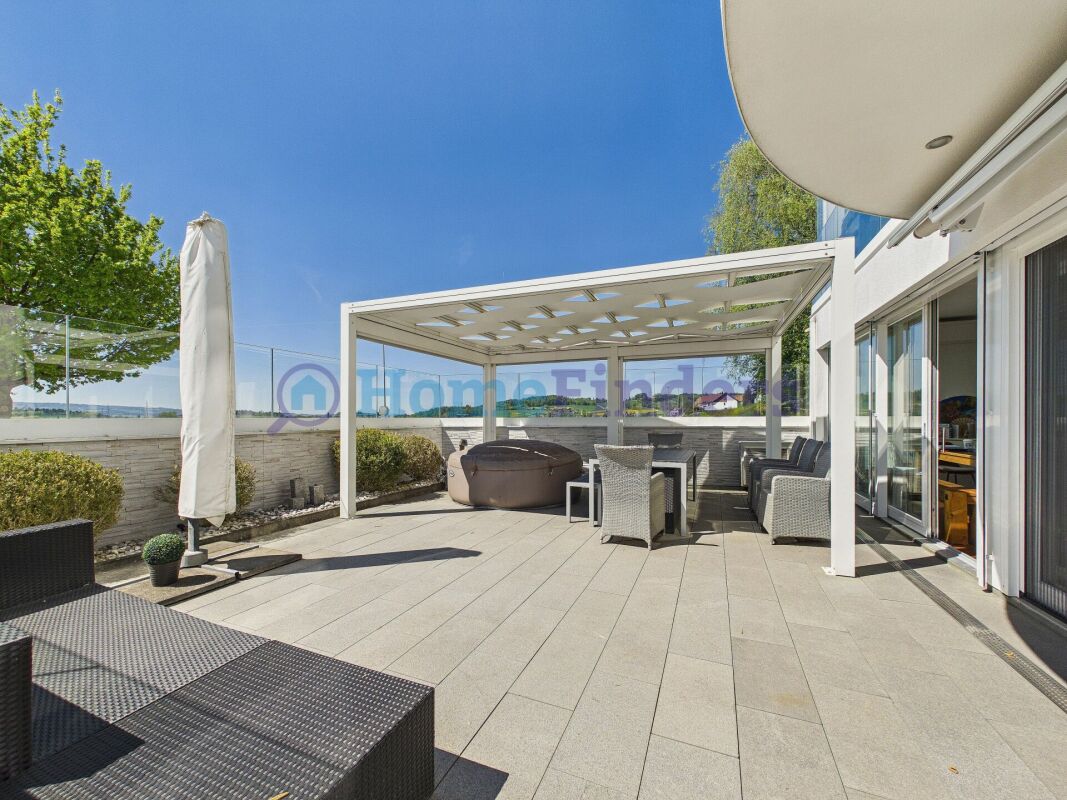
Affoltern am Albis This stylish 4.5-room ground-floor apartment in Affoltern am Albis impresses with its generosity, comfort, and exceptional outdoor space. On 124 m² of living space, you can expect a well-thought-out living concept with plenty of light and a pleasant living atmosphere. The absolute highlight is the impressive, sunny terrace with 64 m² - an ideal place to relax, for cozy hours outdoors or social evenings with family and friends. The bright living and dining area offers direct access to the terrace and, together with the large window fronts, creates an open and friendly living feeling. The other rooms can be flexibly used as bedrooms, children's or home offices. An additional plus point is the separate laundry room with approx. 10 m², which is directly connected to the own cellar room with approx. 15 m² - practical, comfortable and exclusive for your use.This offer from Homefinders impresses with: • spacious sunny terrace 64m2 • plus two underground parking spaces each CHF 30,000.- • modern room division • three spacious bedrooms • open living area with 52m2 • wet cell with shower and bath • air conditioning for a comfortable room temperature • guest toilet • good motorway connection • separate laundry room and cellar 25m2 • and many other special features... Interested?Contact Homefinders for a non-binding viewing on site.Haven't found the right property yet?Discover many more attractive real estate offers on:www.homefinders.chDo you want to sell your property?Rely on the proven expertise of Homefinders - we will accompany you professionally through the entire sales process.What is your property worth?Use our free and non-binding online valuation.

1 / 14
CHF 880,000.–
4.5 rooms
Rütiwisstrasse 16, 8604 Volketswil

Rütiwisstrasse 16, Volketswil

Spacious 4½-room apartment with evening sun in VolketswilIn a pleasant residential area in Volketswil, this spacious 4½-room apartment on the 2nd floor awaits you. With approximately 93 m² of living space, a well-thought-out floor plan, and bright, usable rooms, the apartment offers plenty of space for couples, families, or individuals with additional needs for a home office and guests.The heart of the apartment is the spacious living and dining area with approximately 28 m². From here, you can access the west-facing balcony, where you can particularly enjoy the afternoon and evening sun. Three more rooms can be flexibly used as bedrooms, children's rooms, guest rooms, or offices. A practical storage room and spacious built-in closets in the entrance area provide additional storage space.Particularly noteworthy are the two bathrooms that were comprehensively renovated in 2021. There is a bathroom with a bathtub and a separate shower/WC with a spacious, floor-level shower. During the renovation, the corresponding downpipes and the downpipe of the kitchen were also renewed. The windows were already replaced in 2016.The kitchen is in its existing expansion state and thus offers the opportunity to modernize it according to your own ideas. It already has an oven, ceramic glass cooktop, dishwasher, refrigerator with freezer, and a granite countertop.A heat pump with a ground probe from 2015 provides modern living comfort. The heat is distributed via a low-temperature heating system using ceiling heating. The apartment also includes a basement room and a garage parking space.The property is located in a pleasant and well-connected residential area. Shopping facilities, schools, and kindergartens, as well as various leisure and recreational activities, are easily accessible. The surrounding train stations Schwerzenbach, Uster, and Effretikon offer good connections to Zurich and the region. The location is also attractive by car thanks to its good connection to the traffic axes of the Zurich Oberland.Sales price: CHF 880,000.- including garage parking spaceThe apartment is ideal for buyers who appreciate spacious rooms, already renovated bathrooms, and the opportunity to design individual areas according to their own ideas.Have we sparked your interest? We would be happy to provide you with further information or arrange a viewing appointment.We look forward to your contact and the opportunity to present this attractive apartment to you in person.
Travel time
-

Suggested properties for you based on search results