2158 results - Property for buy in Canton Zurich

1 / 14
CHF 870,000.–
4 rooms103m² living space
Morgenweg 14, 8404 Oberwinterthur

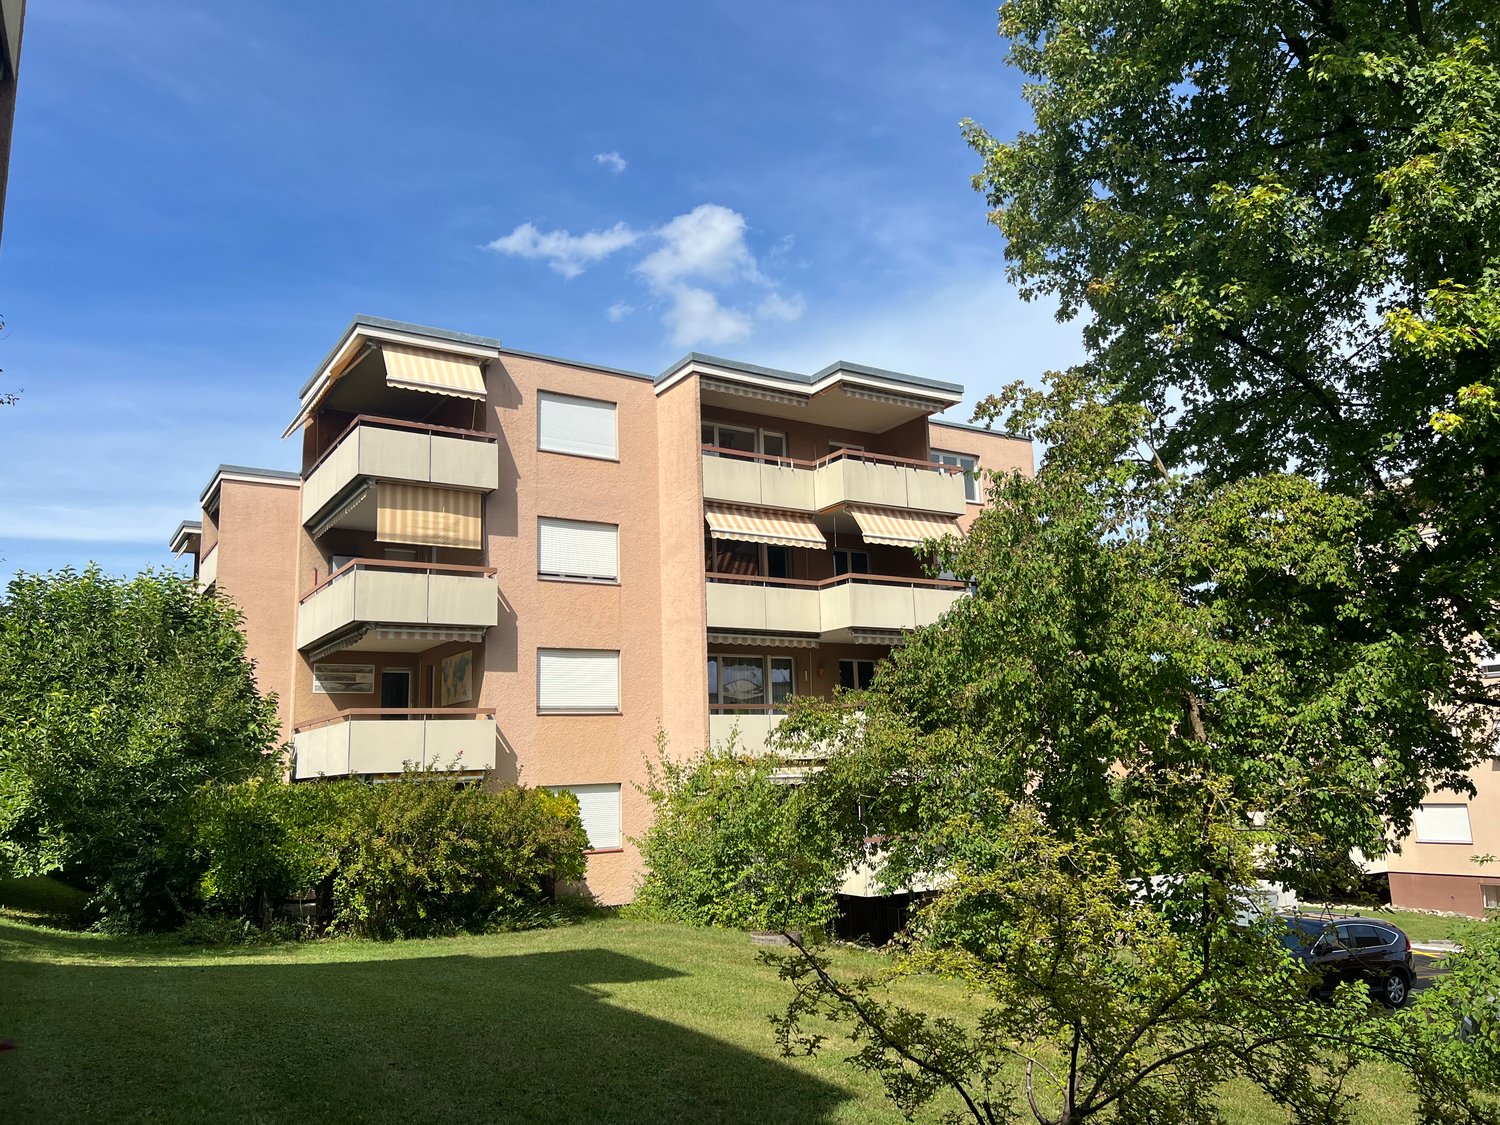
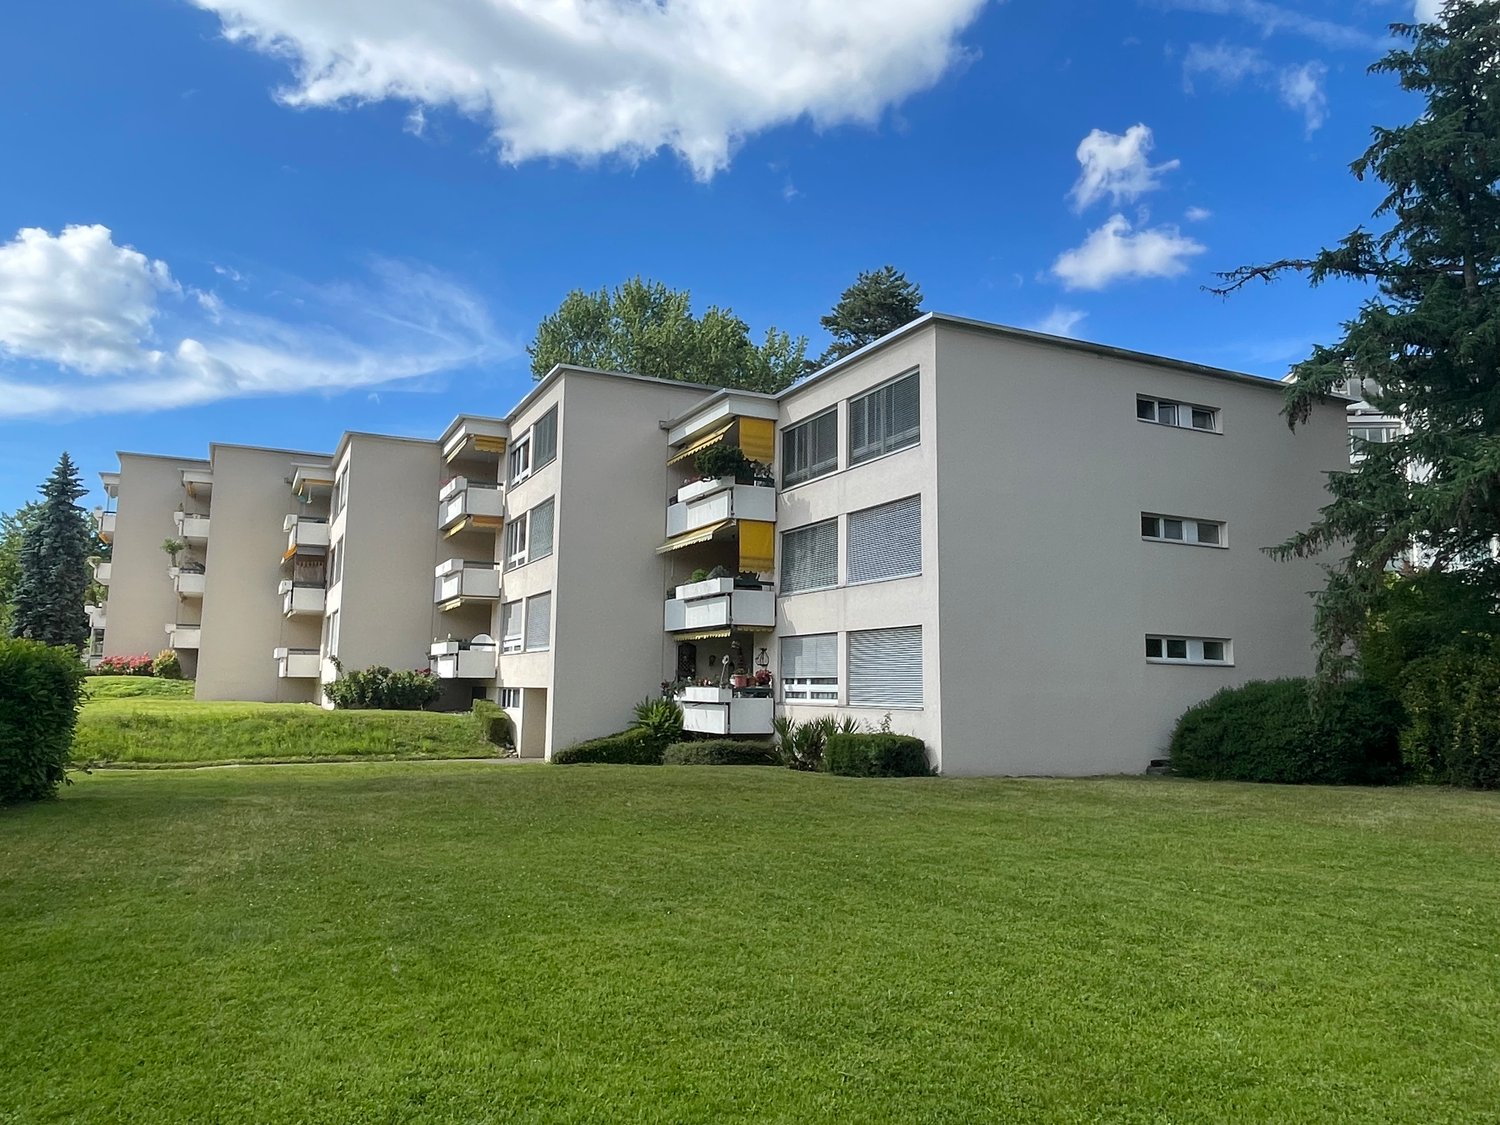
Charming 4-room apartment with balcony and indoor pool in Oberwinterthur

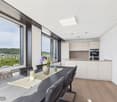
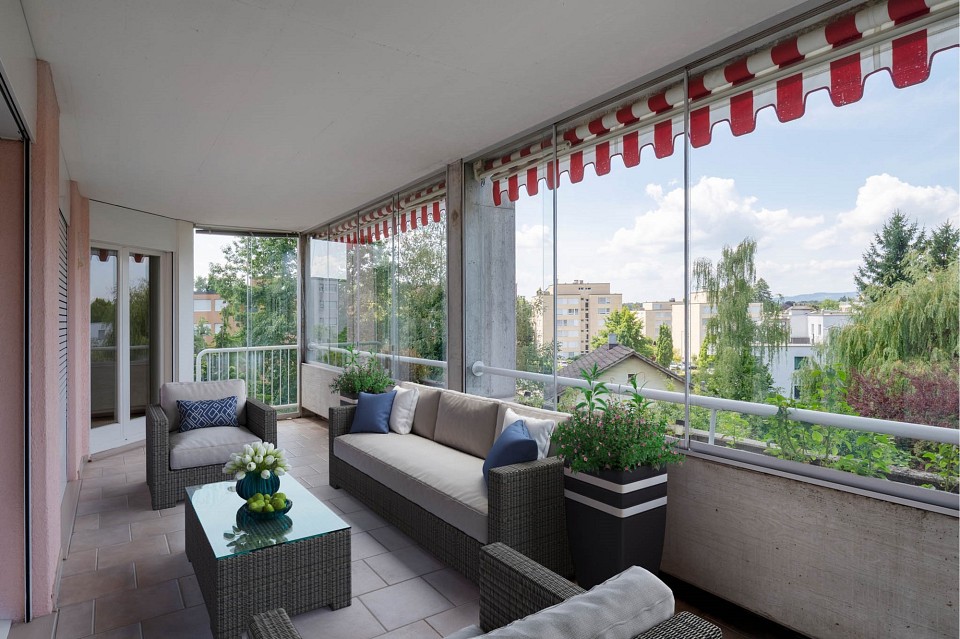
Welcome to this well-maintained 4-room apartment on the 3rd floor in a quiet location in Oberwinterthur. With a spacious living area of approximately 100m², this apartment offers everything you could wish for – ideal for families or couples who appreciate comfort and quality of life.The apartment impresses with the following highlights: • Spacious and bright rooms: The well-proportioned rooms offer versatile usage possibilities and sufficient space for the whole family. • Balcony with beautiful views: The sunny balcony invites you to linger and relax. • Garage and lift: A private garage space and a lift in the building provide additional comfort in everyday life. • Family-friendly environment: The quiet surroundings and the generous design of the residential complex make the property particularly attractive for families with children. • Attractive community facilities: An indoor pool, a fitness room, and a community room with kitchen are available to residents. The apartment is located in a quiet and sunny area in Oberwinterthur, offering a pleasant combination of relaxation and good accessibility. The Wallrüti secondary school is within approximately 8 minutes' walking distance. Shopping facilities, public transport, and the Winterthur city center are also within easy reach.Further information can be found in the sales documentation.Convince yourself of the advantages of this apartment – we look forward to your contact!

Travel time
-
1 / 13
CHF 2,500,000.–
3.5 rooms140m² living space
Bergstrasse 109, 8706 Meilen

3.5-room apartment with large private outdoor space

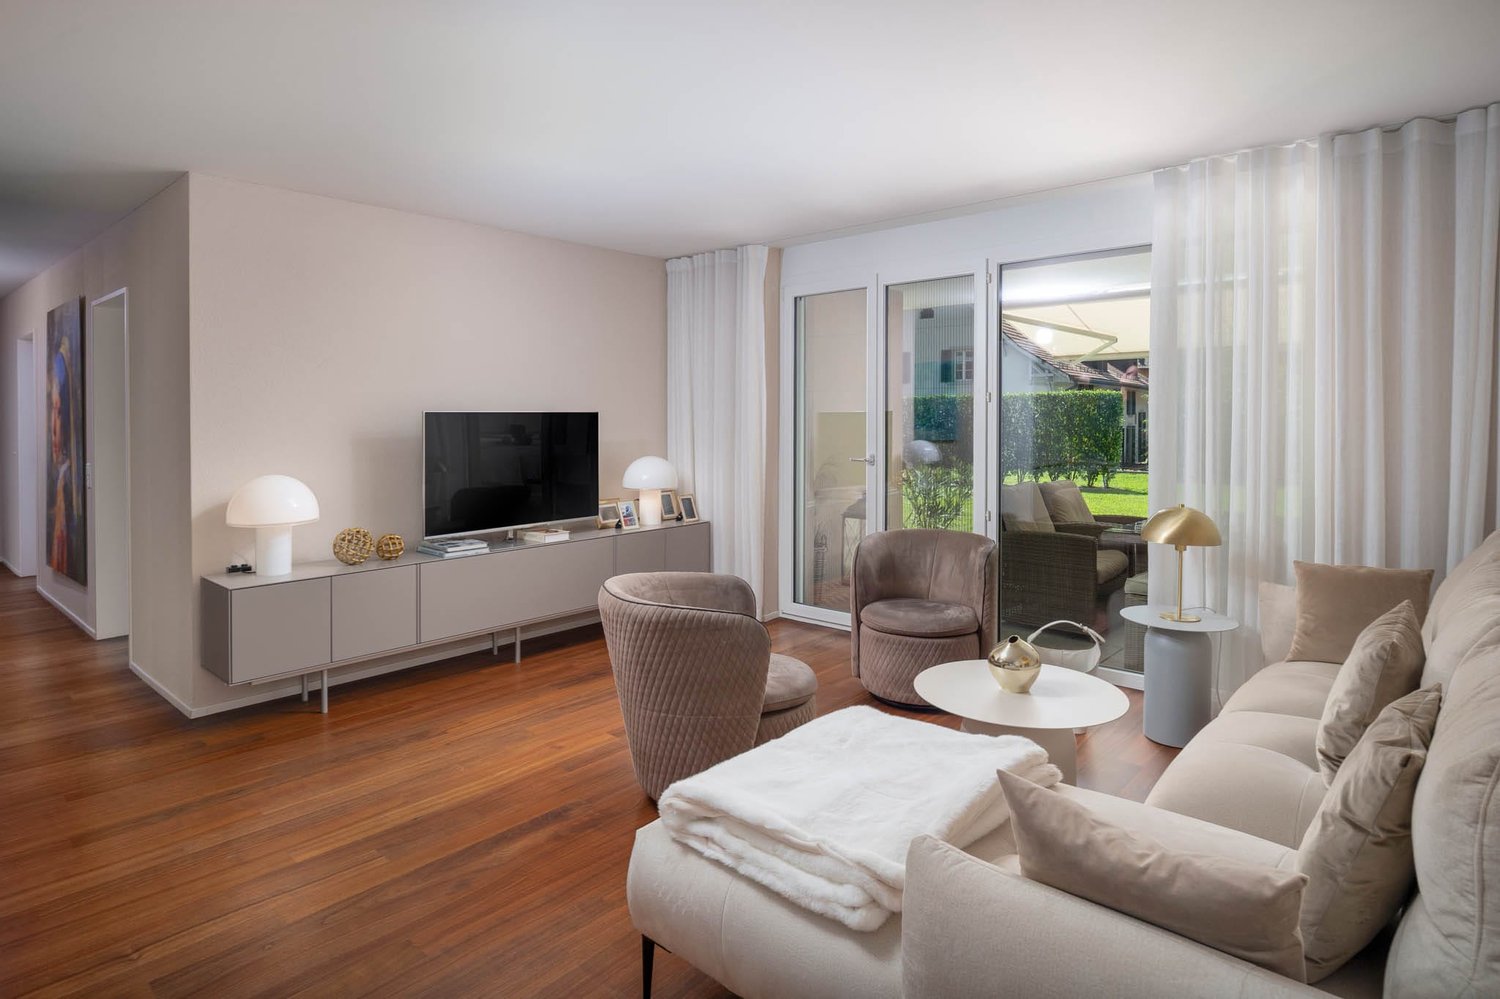
This attractive 3.5-room apartment combines spacious living, modern amenities, and generous outdoor spaces to create a home with exceptional living quality. The well-thought-out floor plan, bright rooms, and pleasant location near Lake Zurich create ideal conditions for couples, singles, or small families who value comfort and a high-quality living environment. The ApartmentThe heart of the apartment is the openly designed living and dining area. Large window fronts let in plenty of daylight and create a bright and inviting atmosphere. The direct access to the private outdoor space expands the living area outdoors and offers plenty of space for a spacious dining area, lounge furniture, and individual planting. Part of the outdoor area is designed as a covered loggia and offers a protected place for relaxed hours outdoors. Privacy screens and light-permeable curtains throughout the apartment provide optimal privacy without having to sacrifice pleasant daylight. The modern kitchen blends harmoniously into the living area and impresses with generous workspaces and Siemens appliances. Induction cooktop, dishwasher, oven, steamer, warming drawer, and refrigerator with separate freezer compartment offer everything needed for comfortable cooking. The apartment has two versatile rooms that can be used as bedrooms, children's rooms, guest rooms, or home offices. Both rooms have practical built-in closets and direct access to the outdoor space. One of the rooms is supplemented by an en-suite bathroom with a bathtub and barrier-free shower. A second bathroom with a walk-in, also barrier-free shower and toilet is located in the corridor and offers additional comfort. A private laundry room with a washing tower creates practical storage space for everyday life. Another plus is the private, fully enclosed basement room, which is directly accessible from the apartment. Additionally, the apartment has a second direct entrance from the parking garage, in addition to the regular access. Most important advantages in brief: • Generous, private outdoor space with covered loggia • Bright living and dining area with large window fronts • High-quality kitchen with Siemens appliances • Two rooms with built-in closets and direct access outdoors • Two bathrooms, one of which is en-suite • Private laundry room with washing tower • Private basement room with direct apartment access • Additional direct entrance from the parking garage • Underfloor heating in all rooms • Comfort ventilation for a pleasant room climate • Quiet living location near Lake Zurich • Good accessibility to shopping facilities, schools, and public transport • Good connections to Zurich and Rapperswil Quiet living and yet well connectedThe location offers an attractive combination of tranquility, proximity to the lake, and good accessibility. Lake Zurich is just a few minutes' walk away and invites you to take walks and relax by the water. Shopping facilities, schools, and public transport are also within comfortable distance. Zurich and Rapperswil can be reached quickly and easily. An ownership apartment for all those who appreciate spacious living, private outdoor spaces, and high-quality amenities. A parking space in the underground garage is included in the purchase price. We would be happy to present this special apartment to you in the context of a personal viewing. Contact us to arrange your individual viewing appointment and to receive the sales documents.

Travel time
-
Nicole Schroth

Nicole Schroth

1 / 11
Nicole Schroth

Nicole Schroth

  • Balcony / Terrace
  • Garage
  • Elevator
  • +4
CHF 1,690,000.–
4 rooms140m² living space
Luzernerstrasse 59, 8903 Birmensdorf ZH

Spacious duplex garden apartment with plenty of room for own ideas

In Birmensdorf, a modern duplex garden apartment awaits you, combining spacious living, thoughtful architecture, and a natural location in a unique way. On two levels, around 140 m² of living space is distributed, creating a home with plenty of space, light, and individual design possibilities.The upper floor forms the center of the apartment. The openly designed living and dining area impresses with large window surfaces, plenty of daylight, and a modern kitchen. From here, you can directly access one of the three loggias. The various outdoor areas together cover around 35 m² and pleasantly extend the living space into the outdoors.On the ground floor are the private retreat areas with two spacious bedrooms. The master bedroom has its own en-suite bathroom. The room layout also offers the possibility of separating an additional room and thus flexibly adapting the apartment to personal needs.A special plus is the approximately 45 m² large ancillary area. Whether a fitness area, home cinema, hobby room, home office, or personal retreat - here is additional space for ideas that often do not find space in classic apartments. The space offer is complemented by a private garden of around 86 m², which becomes an attractive extension of the living area, especially in the warmer months.Technically, the property also presents itself in a contemporary way: a ground-source heat pump, underfloor heating, photovoltaic system, and triple-glazed windows ensure an efficient and comfortable living standard.Two underground parking spaces and direct lift access to the apartment provide additional comfort in everyday life. From the underground garage, you can comfortably and weather-protected access the apartment with the lift - a comfort that is particularly noticeable in daily shopping, with luggage, or in family everyday life. The two parking spaces also offer sufficient space for two vehicles and round off the well-thought-out living concept ideally.The location combines proximity to nature with good accessibility to Zurich. Birmensdorf offers shopping facilities, schools, and services for daily needs. At the same time, you benefit from short distances: the Zurich city center is approximately 10.7 km away, and the A3 highway exit is about 1 km away. Thus, the apartment combines a quiet, natural living environment with a comfortable connection to the city.

  • Balcony / Terrace
  • Garage
  • Elevator
  • +4
Travel time
-
New building
1 / 12
  • Parking space
  • Balcony / Terrace
  • Garage
  • +7
CHF 1,150,000.–
3.5 rooms84m² living space
Fehraltorferstrasse 9, 8610 Wermatswil

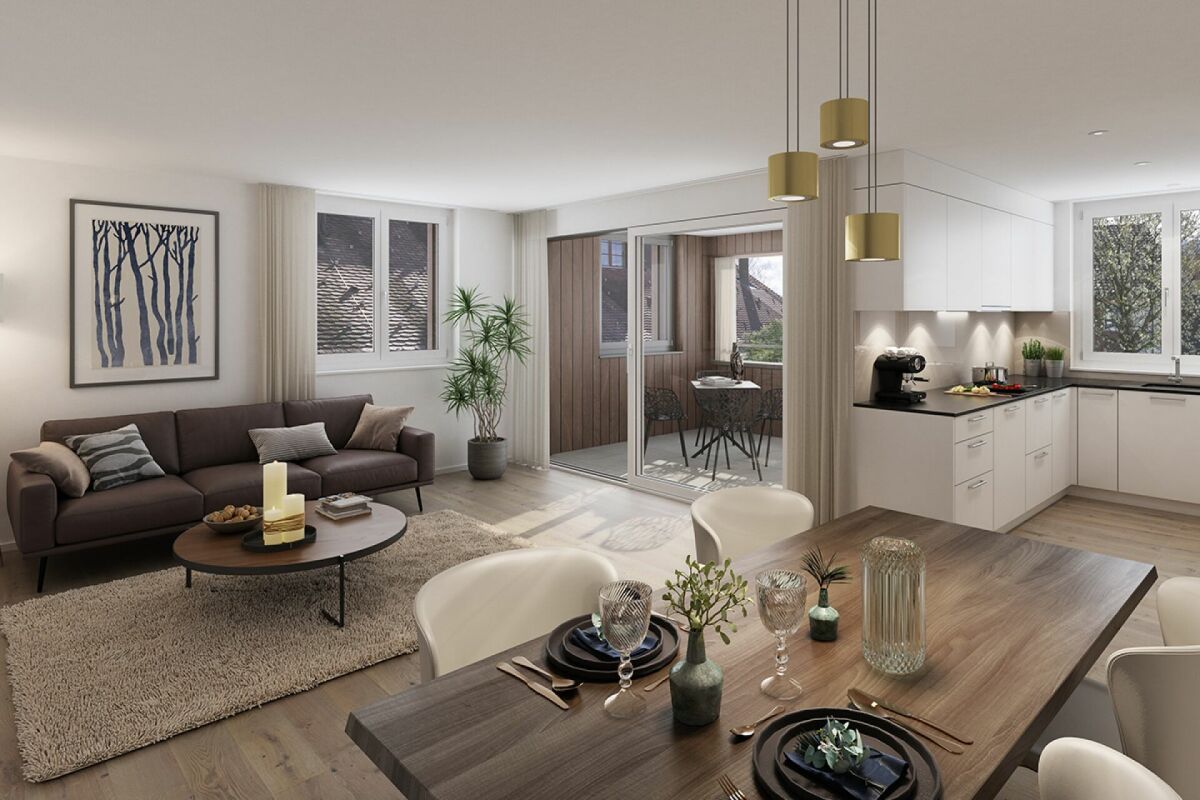
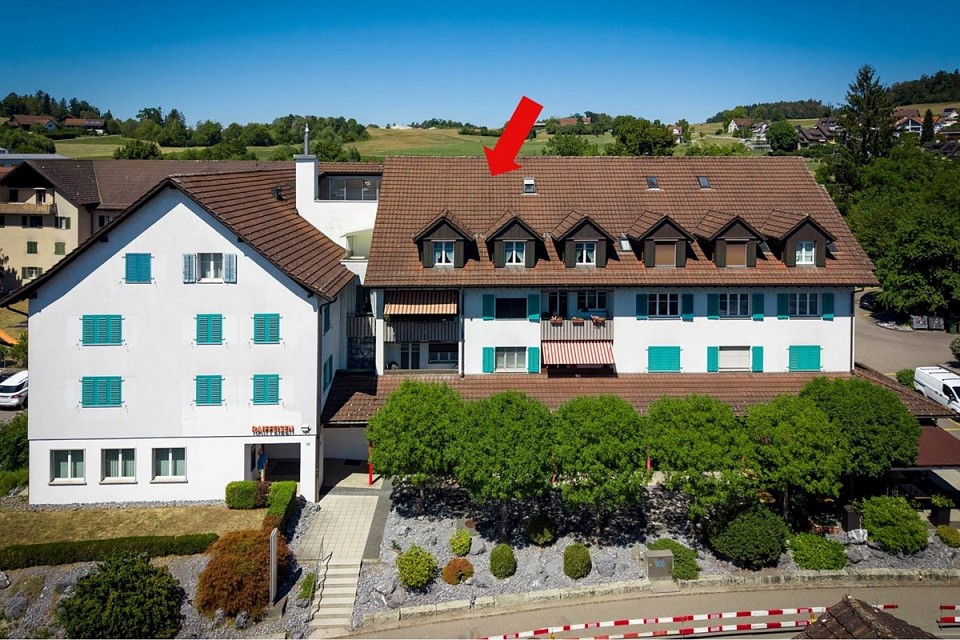
Available for reference from January 2027! Country living near the city: New apartments in the heart of Wermatswil village

Country living near the city: New apartments in the heart of the village Wermatswil is a village with a heart. And right in its heart, a new building called "Puurehuus" is being constructed, featuring ten apartments for modern country living on the outskirts of the city. Its exterior, with a wooden façade and dormer windows in the gable roof, is inspired by the historic architecture of the neighboring former country inn, which is being completely renovated and converted into living space. The apartments themselves welcome you with 2½ to 5½ rooms on spacious living areas of 84 to 151 m². Whether you're single, a couple, or a family; whether you prefer a garden apartment, a maisonette, or a penthouse apartment with a loggia: Puurehuus offers the perfect living space for everyone. Each unit boasts a cleverly designed floor plan, spacious rooms, and a private outdoor area. High-quality materials and equipment are planned for the finishing touches, and as a buyer, you can participate in the selection process. An elevator connects the floors of the new building to the parking garage, where sufficient parking spaces are available. The two Puurehuus buildings and their community garden, designed like a village square, enrich the village center of Wermatswil. Here, the speed limit is 30 km/h, the bus stops practically in front of the door, and the paths to the farm shop, kindergarten, and school, as well as to fields, meadows, and forests, are short. Discover the new construction project with heart in Wermatswil - we would be happy to introduce you to the individual apartments in person.

  • Parking space
  • Balcony / Terrace
  • Garage
  • +7
Travel time
-
Carine Keller

Carine Keller

1 / 15
Carine Keller

Carine Keller

  • Parking space
  • Balcony / Terrace
  • Garage
  • +1
CHF 1,490,000.–
5.5 rooms
Spitzackerstrasse, 8635 Dürnten

5.5-room corner house with two seats, garden and plenty of space for the family

This sunny 5½-room terraced corner house from 2005 is located in a family-friendly district in Dürnten, which is accessed via a traffic-calmed cul-de-sac. Schools and kindergarten are conveniently located in the village and make the residential location particularly attractive for families.The southwest-facing garden seating area invites you to relax outdoors. Additionally, another seating area is available on the north side, so you can enjoy a spot in the sun or in the pleasant shade at any time of day. The rooms distributed on the upper and attic floors offer plenty of space for the whole family. The bright living room with open kitchen forms the central meeting point of the house and invites you to linger together. Bathrooms are available on all three living floors, providing additional comfort.Other highlights at a glance:- Open living and dining area with elegant oak parquet- Seamless transition from the living area to the idyllic garden with a covered seating area- High-quality kitchen with plenty of workspace and new appliances- Large and bright attic room with cozy roof slopes, roof windows, and an en-suite bathroom- Practical basement with direct access to the underground garage- Direct access to the cellar via an external staircaseTwo underground parking spaces and an outdoor parking space belonging to the property are being sold for an additional CHF 100,000. You can find more information about the property in the sales brochure, which you can request via the contact form.The property is being marketed by Keller ImmoVermarktung. If you are interested, the ownership will be happy to show you the attractive property in person.

  • Parking space
  • Balcony / Terrace
  • Garage
  • +1
1 / 11
  • Balcony / Terrace
  • Elevator
  • Wheelchair access
CHF 1,140,000.–
2.5 rooms92m² living space
Überlandstrasse 18, 8953 Dietikon

Apartment in Limmat Tower with Panoramic View

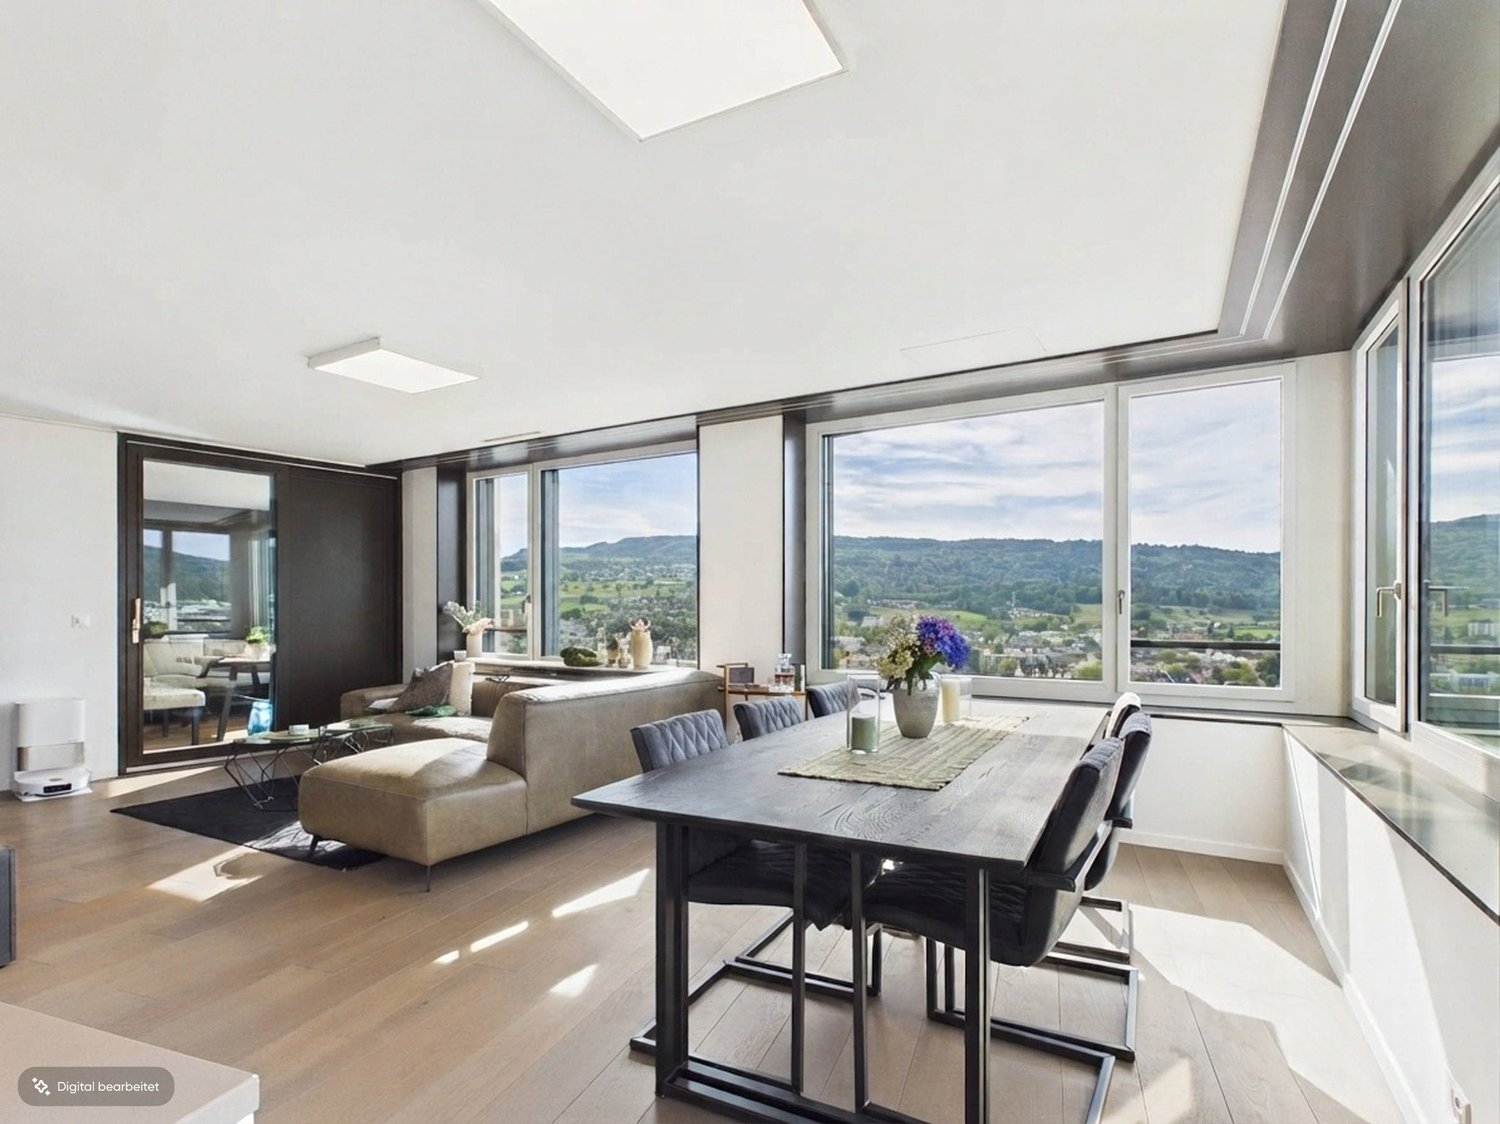
In the 16th upper floor of the Limmat Tower, a stylish 2.5-room ownership apartment with impressive far-reaching views over the Limmattal awaits you. On 91.5 m² of net living space or approximately 97 m² of gross living space, this home combines spacious living, modern design, and urban comfort - ideal for couples who appreciate light, quality, and short distances.The loft-like living, dining, and kitchen area forms the heart of the apartment. The high-quality Bulthaup kitchen blends harmoniously into the open floor plan and creates the perfect setting for joint cooking evenings and social hours. A particular highlight is the glazed loggia with flexible glass fronts. It offers a wonderful view over the Limmattal at any time of the year and stylishly expands the living space.The bedroom offers peace and privacy and has a walk-in closet. The directly connected bathroom is equipped with a bathtub and shower. A separate toilet complements the comfort. In the practical redoubt, the washing machine and tumble dryer are directly available on the apartment floor; additional built-in cabinets ensure order.Highlights of the apartment: • 2.5 rooms on the 16th upper floor • 91.5 m² net living space, approximately 97 m² gross living space • Glazed loggia with panoramic view • High-quality Bulthaup kitchen and oak parquet • En-suite bathroom with bathtub and shower • Redoubt with own washing machine and tumble dryer • Smart home for light and shutters • Minergie standard, district heating, and underfloor heating • Controlled apartment ventilation with free cooling • Barrier-free access and lift system The Limmat Tower, built in 2015, is located in the urban Limmatfeld quarter of Dietikon. Shopping facilities and gastronomy are within walking distance, and Dietikon train station is approximately 353 meters away. This means that as a couple, you can enjoy a practical everyday living situation with short distances and excellent connections. The purchase price is CHF 1,140,000; availability is by arrangement.Have we sparked your interest? Then we look forward to your non-binding contact!Do you own a property that you would like to have appraised? Our valuation is completely free and non-binding for you. Contact us today and start your new home!

  • Balcony / Terrace
  • Elevator
  • Wheelchair access
Travel time
-
1 / 13
CHF 1,250,000.–
3.5 rooms98m² living space
Seegräbnerstrasse 23, 8620 Wetzikon

Stylish living on Lake Pfäffikersee

Stylish living with plenty of privacy and a private garden: This modern 3.5-room garden apartment in Wetzikon combines high-quality interior design, comfortable technology, and spacious outdoor space. The apartment is located on the ground floor of a 2017-built multi-family house with only 7 units and is easily accessible by lift. The apartment can be occupied from September 1, 2027.On approximately 98 m² of living space, you can expect a well-thought-out floor plan with an inviting entrance and practical built-in closets. The open-plan living and dining area with a modern kitchen forms the center of the apartment. Large window fronts provide plenty of daylight and create a seamless transition to the private garden. Two additional rooms offer versatile usage possibilities and have direct access to the outdoor area.For added comfort, there are two bathrooms with a bath/WC and a shower/WC. A washing machine and dryer are located directly in the apartment. High-quality materials, well-maintained parquet floors, and pleasant underfloor heating underline the modern living standard. The apartment is also wheelchair accessible, barrier-free, and family-friendly.A special highlight is the private garden with approximately 176 m². The spacious seating area of approximately 17.7 m² extends the living space outdoors and invites you to linger, eat, and play. The sunny orientation creates a high quality of stay - here you can enjoy freedom and privacy like in your own house.The contemporary house technology includes a ground-source heat pump and underfloor heating. The apartment comes with a parking space in the underground garage and a cellar compartment of approximately 10.1 m². The selling price is CHF 1,250,000.Wetzikon convinces with good public transport connections, short distances to shopping facilities, schools, and leisure activities, as well as its proximity to Lake Pfäffikersee and the Robenhauser Riet. Wetzikon train station is approximately 1.8 km away, and the Uster motorway exit is approximately 5.1 km away. An attractive garden apartment for couples, singles with space requirements, or a small family who wants to combine modern living with plenty of green space. • 3.5 rooms and approximately 98 m² of living space • Private garden with approximately 176 m² and seating area • Year of construction 2017, lift, and barrier-free access • Ground-source heat pump and underfloor heating • Two bathrooms, washing machine, and dryer in the apartment • 1 parking space in the underground garage and cellar compartment

Travel time
-
1 / 17
CHF 1,750,000.–
5.5 rooms169m² living space
Untere Schärerstrasse 19, 8352 Elsau

Elsau Casa Weitblick - Penthouse

SPACIOUS LIVING. COMFORTABLE ARRIVAL. LOOKING FURTHER. Project page Weitblick Elsau & 3D-TOUR: www.imrot.ch/weitblickAt Untere Schärerstrasse 19 in Elsau, this exclusive 5½-room penthouse with approximately 169 m² of living space is being built. Spacious rooms, a spacious terrace, and the magnificent view over fields and green spaces create an exceptional home for people with high demands on space, privacy, and comfort.The special highlight is the private lift. It connects all levels - from the entrance area at the carports to the living and sleeping areas to the own cellar and laundry room. So you can enjoy the spaciousness of a house and at the same time the comfort of a conveniently accessible apartment.LIVING WITH LIGHT AND VIEWThe spacious living, dining, and kitchen area forms the heart of the penthouse. Large window fronts let in a lot of daylight, create an open room feeling, and direct the view out into the green surroundings.The approximately 25 m² large terrace extends the living area outdoors. It offers plenty of space for a cozy lounge, a dining table, and relaxed hours in the fresh air - accompanied by a magnificent view over fields and landscapes.Here, a home is being created that not only looks spacious but also feels that way.SPACE FOR LIFEThe 5½ rooms offer versatile possibilities for different phases of life. In addition to the private sleeping and retreat rooms, there is enough space for a comfortable home office, a guest room, or a personal hobby room.The spacious entrance area with practical built-in closets stylishly welcomes residents, guests, and visitors. High-quality wet cells, plenty of storage space, and the own cellar and laundry room ensure that aesthetics and everyday practicality work together seamlessly.This penthouse is particularly suitable for people who want to change without sacrificing spaciousness. It offers space, freedom, and comfort for today - and for everything that the future holds.THE HIGHLIGHTS • Exclusive 5½-room penthouse • Approximately 168.7 m² of main usable area • Approximately 23 m² of secondary area • Own laundry room with approximately 9.3 m² • Own cellar with approximately 13.7 m² • Spacious living, dining, and kitchen area • Bright and flexibly usable rooms • Plenty of space for home office, guests, and personal retreats • High-quality wet cells • Practical wardrobes and built-in closets • Large window fronts and plenty of daylight • Terrace with approximately 24.7 m² • Magnificent view over fields and green spaces • Private lift over all levels • Comfortable access from the carport • Parking space included in the price • Room heights of approximately 2.42 to 2.52 m • Access without through traffic • PV system/heat pump • Acoustic system (road noise) • Expected move-in date end of 2028 NATURE-ORIENTED LIVING. WINTERTHUR REMAINS CLOSE.Casa Weitblick combines a nature-oriented living location with a comfortable connection to Winterthur. Fields, walking and cycling paths begin practically in front of the house door. At the same time, the bus stop is located immediately at the project. The Elsau train station with connections to the S12 and S35 S-Bahn lines is also easily accessible.Shopping facilities and services for daily needs are located in Elsau and the surrounding area. The diverse shopping, gastronomy, culture, and leisure offer of Winterthur is also quickly accessible.For families, kindergarten, primary and secondary school, as well as family and school-supplementing care services are available within the municipality. Sports facilities, the Badi Niderwis, clubs, and cultural events complement the attractive living environment.A PENTHOUSE FOR PEOPLE WITH A LONG-TERM VIEWThis 5½-room penthouse combines spaciousness, privacy, and high living comfort in a special way. It is the ideal home for people who do not simply want to downsize, but want to live more comfortably, freely, and beautifully.Casa Weitblick - arrive, breathe a sigh of relief, and enjoy the view every day.Register your interest now and receive further project information. Project page Weitblick Elsau | IMROT Immobilien: www.imrot.ch/weitblick


Travel time
-
1 / 16
CHF 1,590,000.–
4.5 rooms162m² living space
Untere Schärerstrasse 19, 8352 Elsau

Elsau Casa Weitblick - Garden Corner House Right

SO SPACIOUS LIKE A HOUSE. SO COMFORTABLE LIKE AN APARTMENT. Project page Weitblick Elsau & 3D-TOUR: www.imrot.ch/weitblickIn the Untere Schärerstrasse 19 in Elsau, this exceptional 4½-room corner house with approximately 162 m² of living space is being built. The well-thought-out house-in-house concept extends over three levels and combines a lot of space, a private garden, and high privacy with the advantages of a modern condominium.A home for people who want to live spaciously and remain close to nature and well-connected.LIVING WITH LIGHT, SPACE, AND PRIVACYThe open living and dining area forms the heart of the house. Large window fronts let in plenty of daylight and create a smooth transition to the private outdoor areas. The private garden with approximately 130 m² of surrounding area, the covered seating area, and the loggia extend the living space outdoors.Here, a personal retreat for relaxed hours, joint meals outdoors, and life with family and friends is created.Thanks to the special slope location, the lower-lying rooms also benefit from plenty of light and an open connection to the surroundings. The living and outdoor areas are oriented towards the green side and offer a beautiful view over fields and green spaces.THREE LEVELS - MANY POSSIBILITIESThe division over three levels creates clearly defined areas for joint living and personal retreat. Spacious rooms can be used flexibly as bedrooms, children's rooms, guest rooms, or home offices and adapt to different life phases.Two bathrooms, a separate toilet, practical built-in closets, and spacious basement and secondary areas provide high comfort and plenty of storage space. A private laundry room complements the practical room concept.Particularly pleasant: from the associated carport parking space, you can enter your new home directly. Since the entrance is located on the upper level, purchases can be conveniently taken downstairs - a well-thought-out detail that makes everyday life noticeably easier.THE HIGHLIGHTS • 4½-room corner house in condominium ownership • Well-thought-out house-in-house concept over three levels • Direct house access from the parking space (carport) • Parking space included in the price • Approximately 162.3 m² of main usable area • Approximately 23 m² of secondary areas with private laundry room and basement • Open living and dining area • Spacious bedrooms • Flexible usage possibilities for home office or guests • Two bathrooms and a separate toilet • Large window fronts and plenty of daylight • Private garden with approximately 130 m² of surrounding area • Covered seating area with approximately 16 m² • Loggia with approximately 12.5 m² • View over fields and green spaces • High privacy due to corner location • Direct access from the carport to the apartment • Parking space included in the price • Room heights of approximately 2.42 to 2.52 m • Access without through traffic • Photovoltaic system/heat pump • Acoustic system (road noise) • Expected move-in date: end of 2028 NATURAL LIVING. WINTERTHUR REMAINS CLOSE.Casa Weitblick is located in a natural environment with fields and walking trails practically at the doorstep. At the same time, the bus stop is located directly at the project. The Elsau train station with connections to the S12 and S35 S-Bahn lines is also easily accessible.Kindergarten, primary and secondary school, family-supporting care, shopping facilities, and various sports and leisure activities are available in Elsau and the surrounding area. Winterthur with its diverse shopping, gastronomy, and cultural offerings is also quickly accessible.A HOME THAT OFFERS MOREThis 4½-room corner house is much more than a classic condominium: it offers the spaciousness and privacy of a house, a private garden, and at the same time the comfort of a well-planned new building.Casa Weitblick - a special home for people with a vision.Register your interest now and receive further project information. Project page Weitblick Elsau: www.imrot.ch/weitblick

Travel time
-
Viktoria Torricini

Viktoria Torricini

1 / 3
Viktoria Torricini

Viktoria Torricini

  • Balcony / Terrace
  • Garage
  • View
  • +2
CHF 895,000.–
3.5 rooms91m² living space
Ettenbergstrasse 42, 8907 Wettswil am Albis

Charming 3.5-room apartment in Wettswil am Albis

An apartment with character, spacious rooms, and a special atmosphere: This well-maintained 3.5-room apartment combines the charm of a classic multi-family house with a wonderfully green and quiet environment.The covered balcony with a view of the greenery invites you to relax and unwind after a day. At the same time, the park-like surroundings with mature greenery provide a pleasant feeling of privacy and tranquility.The spacious living and dining area impresses with very large window fronts on two sides, a beautiful parquet floor, and a cozy fireplace area that gives the room a particularly homely note.The separate kitchen is practically designed and has a pass-through to the living area. In the entrance and corridor area, there are also two spacious built-in closets available - storage space that is worth its weight in gold in everyday life.The apartment has two spacious bedrooms with easy-to-maintain vinyl flooring. The bathroom is practically divided and offers a bathtub as well as a separately usable toilet.Your advantages at a glance • 3.5 rooms on the 1st floor • Covered balcony with a view of the greenery • Spacious living/dining area with window fronts on two sides • Cozy fireplace area • Park-like, well-maintained surroundings with plenty of greenery • Separate kitchen with pass-through • Two spacious built-in closets • Parquet flooring in the living and dining area • Two bedrooms with vinyl flooring • Bathroom with bathtub and separately usable toilet • Private basement compartment • Parking space for CHF 35,000.- The bus stop is only about 50 meters away. Despite this excellent accessibility, the green surroundings convey a pleasantly quiet living feeling.Here you live close to nature and privately, without having to do without short distances.An apartment for people who appreciate spacious living, grown charm, and a green environment.Convince yourself of the special living quality of this apartment during a personal visit.Torricini Immobilien, your competent partner for the sale and rental of residential properties in the cantons of Zurich and Aargau.

  • Balcony / Terrace
  • Garage
  • View
  • +2
Travel time
-

Suggested properties for you based on search results