2158 results - Property for buy in Canton Zurich
1 / 8
CHF 1,495,000.–
4.5 rooms109m² living space
Stationsstrasse 21 b, 8604 Volketswil

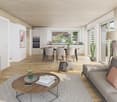
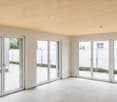
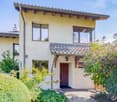
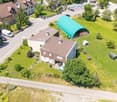
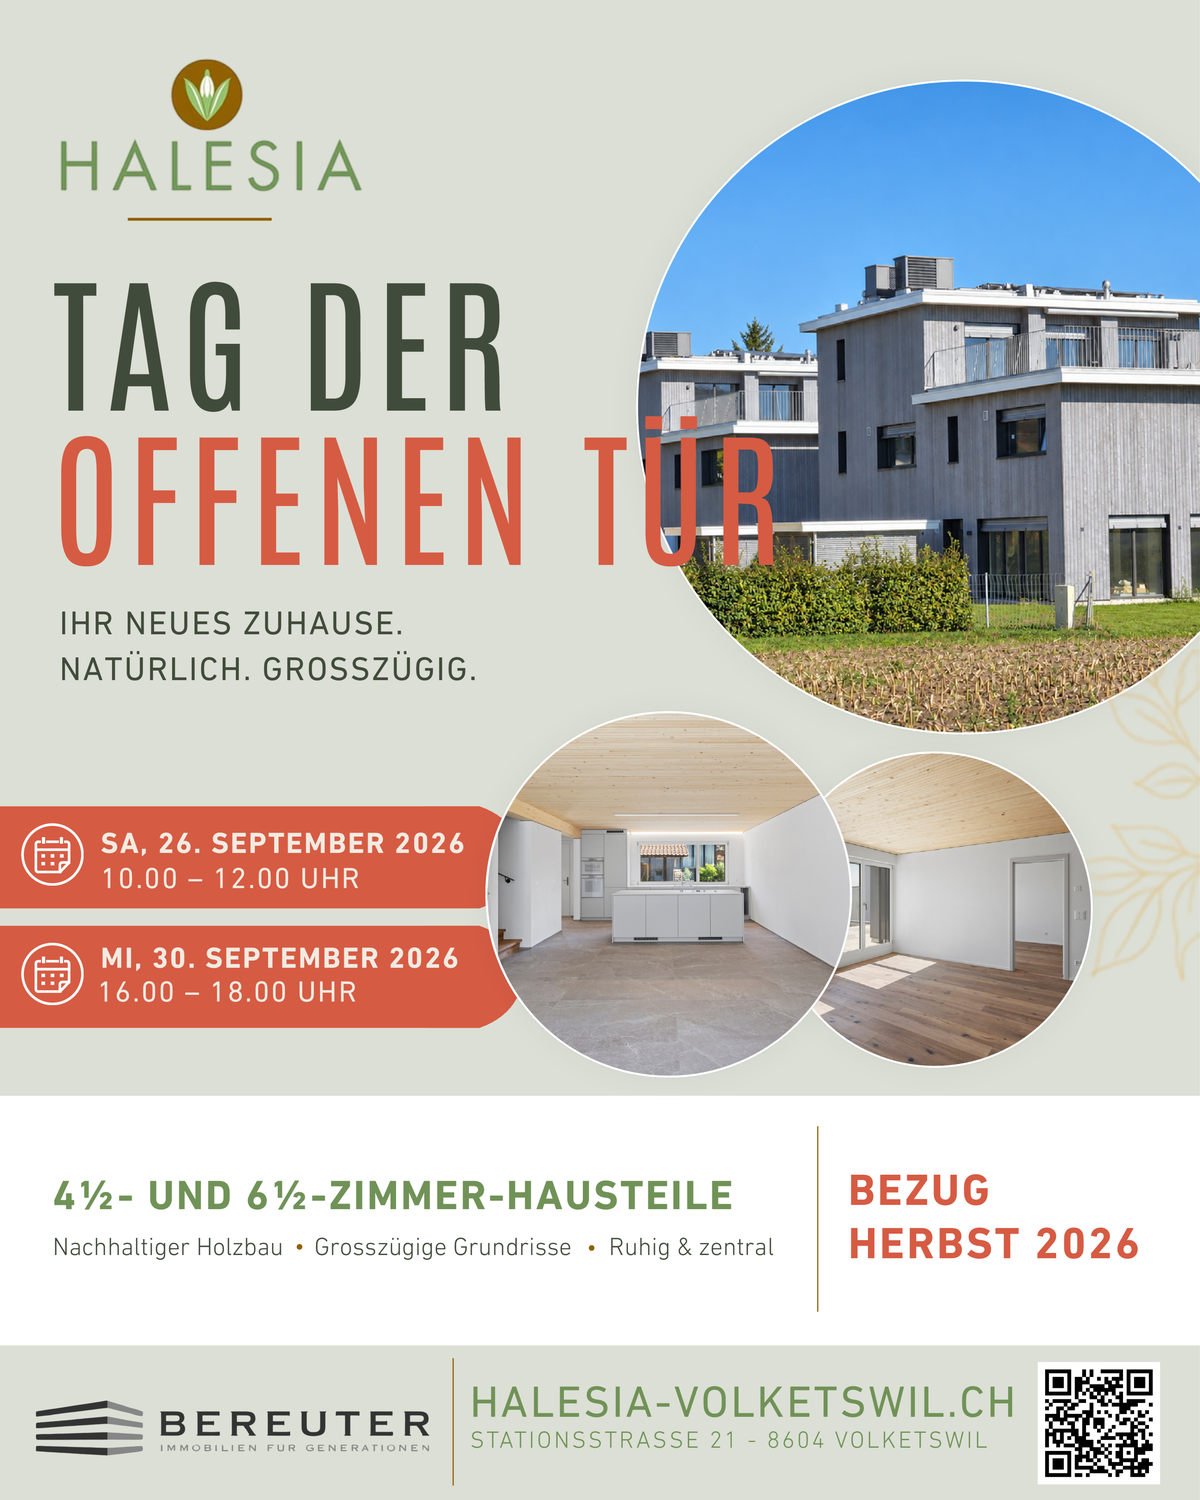
Attractive new building in Volketswil: 3.5 (4.5)-room house with private garden

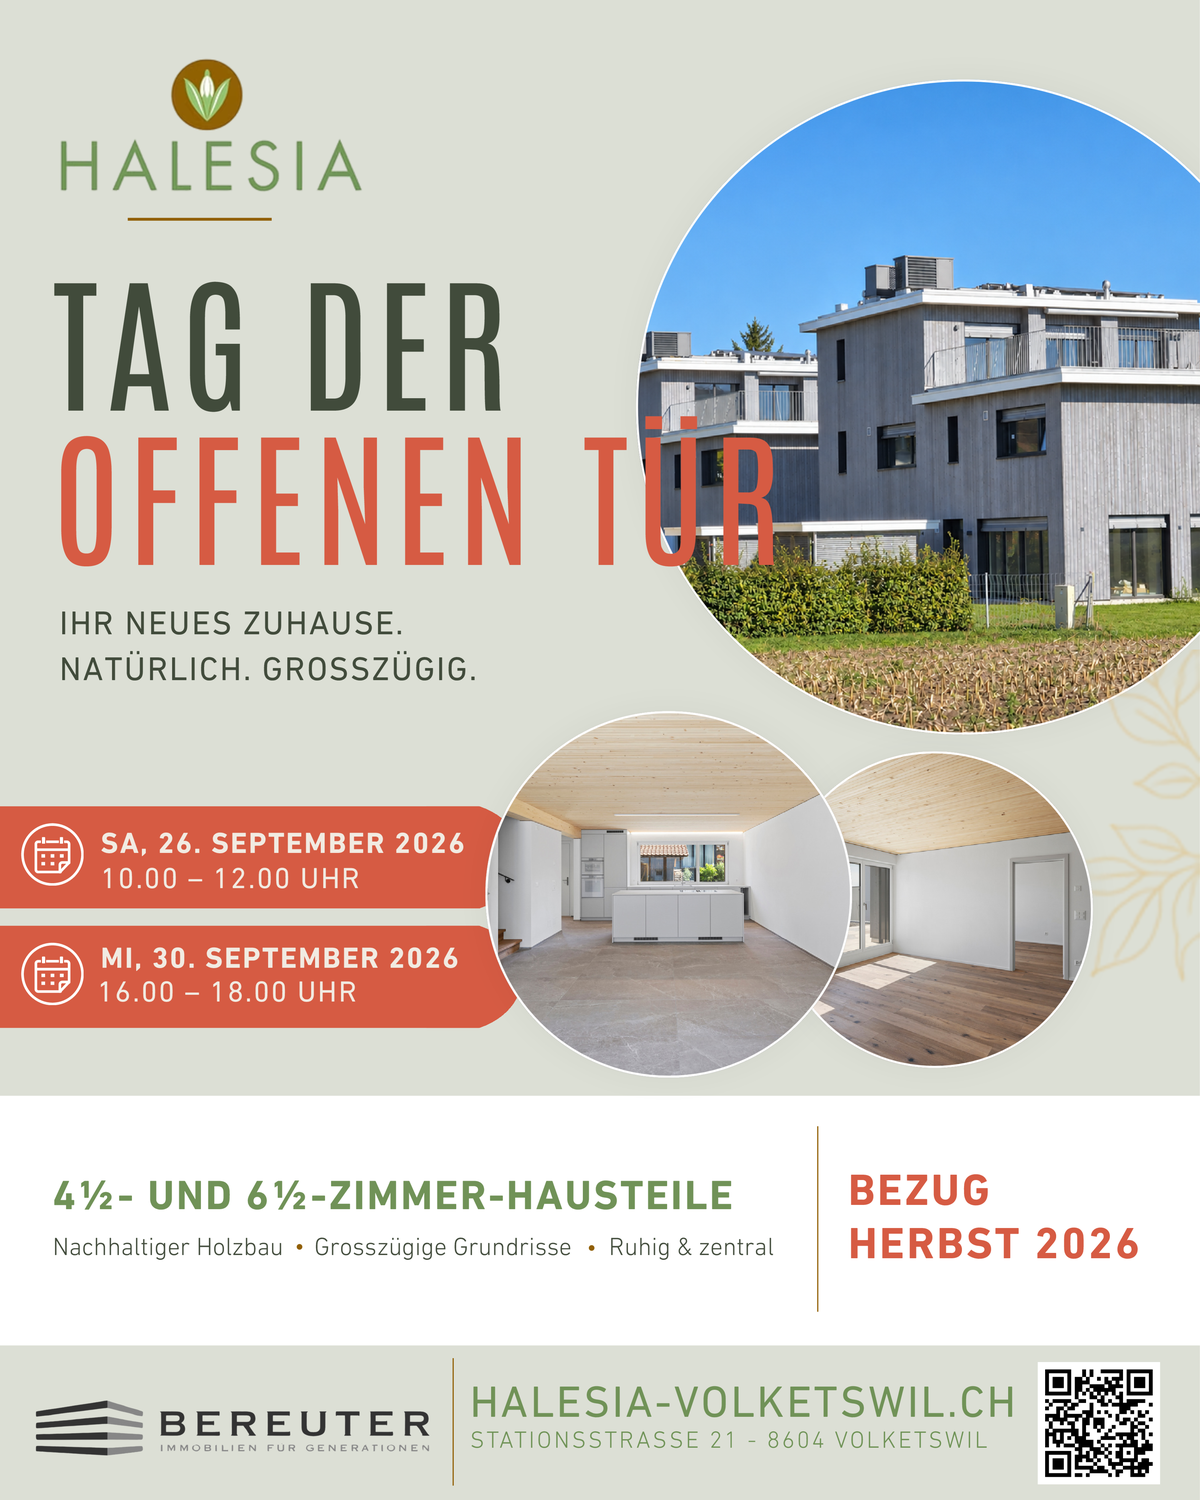
Visit us on our open house day in our new construction project HALESIA at Stationsstrasse 21d in Volketswil: Saturday, 26 September, from 10:00 to 12:00 Wednesday, 30 September, from 16:00 to 18:00 The 3.5-room house, expandable to 4.5 rooms, has a separate entrance and a private large garden. You also have the opportunity to actively participate in the interior design according to your personal ideas. Your advantages at a glance: Real home feeling: Separate entrance for more privacy and independence. Own garden: Private, spacious outdoor area as an extended living space. Bright living rooms: Light-filled areas with direct connection to the outdoor area. The sustainable wooden frame construction with visible wooden ceilings creates a warm living atmosphere, promotes a healthy indoor climate, and convinces with its excellent environmental balance. Learn more in our Wood Construction Factsheet (see attachment) Sustainable energy: Modern air-water heat pump and photovoltaic system. Exclusive living feeling: Nature-oriented living in a small settlement with only four parties. For additional comfort, a covered outdoor parking space (carport) can be purchased for CHF 20,000.-. Volketswil convinces with an excellent infrastructure, versatile leisure and recreation offers, as well as an excellent transport connection. Shopping facilities, schools, and sports and leisure facilities are located in the immediate vicinity. Schwerzenbach train station is just a few minutes away and offers a quick connection to Zurich, Winterthur, and the airport. This home is aimed at people who are not just looking for an apartment, but value privacy, quality, and a special living feeling. Also, visit our project homepage at: www.halesia-volketswil.ch We would be happy to show you the project personally and look forward to your visit.

Travel time
-
1 / 8
CHF 1,750,000.–
5.5 rooms164m² living space
Stationsstrasse 21 c, 8604 Volketswil

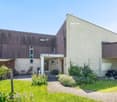
Open House Day Exclusive 5.5-room house with modern living concept

Visit us on our Open House Day in our new construction project HALESIA at Stationsstrasse 21 in Volketswil: Saturday, 26 September, from 10:00 to 12:00 Wednesday, 30 September, from 16:00 to 18:00 The 5.5-room house has a separate entrance, a private garden, and a spacious terrace. You also have the opportunity to co-design the interior construction according to your personal ideas. Your advantages at a glance: New building house part C with co-determination: Design the interior construction according to your own ideas. Real home feeling: Separate entrance for more privacy and independence. Private garden: Private outdoor area as an extended living space. Bright living rooms: Light-filled areas with direct reference to the outdoors. Living with the advantages of wood: The sustainable wooden frame construction with visible wooden ceilings creates a warm living atmosphere, promotes a healthy indoor climate, and convinces with its excellent environmental balance. Learn more in our Wood Construction Factsheet (see attachment) Sustainable energy: Modern air-water heat pump and photovoltaic system. Exclusive living feeling: Nature-oriented living in a small settlement with only four parties. For additional comfort, a covered outdoor parking space (carport) can be purchased for CHF 20,000. Living in VolketswilVolketswil convinces with an excellent infrastructure, versatile leisure and recreation offers, as well as an excellent transport connection. Shopping facilities, schools, and sports and leisure facilities are located in the immediate vicinity. Schwerzenbach train station is just a few minutes away and offers a quick connection to Zurich, Winterthur, and the airport. This home is aimed at people who are not just looking for an apartment, but value privacy, quality, and a special living feeling. We would be happy to provide you with the sales documentation or show you the project personally. Also, visit our project homepage; www.halesia-volketswil.ch.

Travel time
-
1 / 25
CHF 2,300,000.–
4.5 rooms119m² living space
Immenweg 35, 8050 Zürich

New Build: Bright and Modern 4.5-Room Apartment on the 2nd Floor

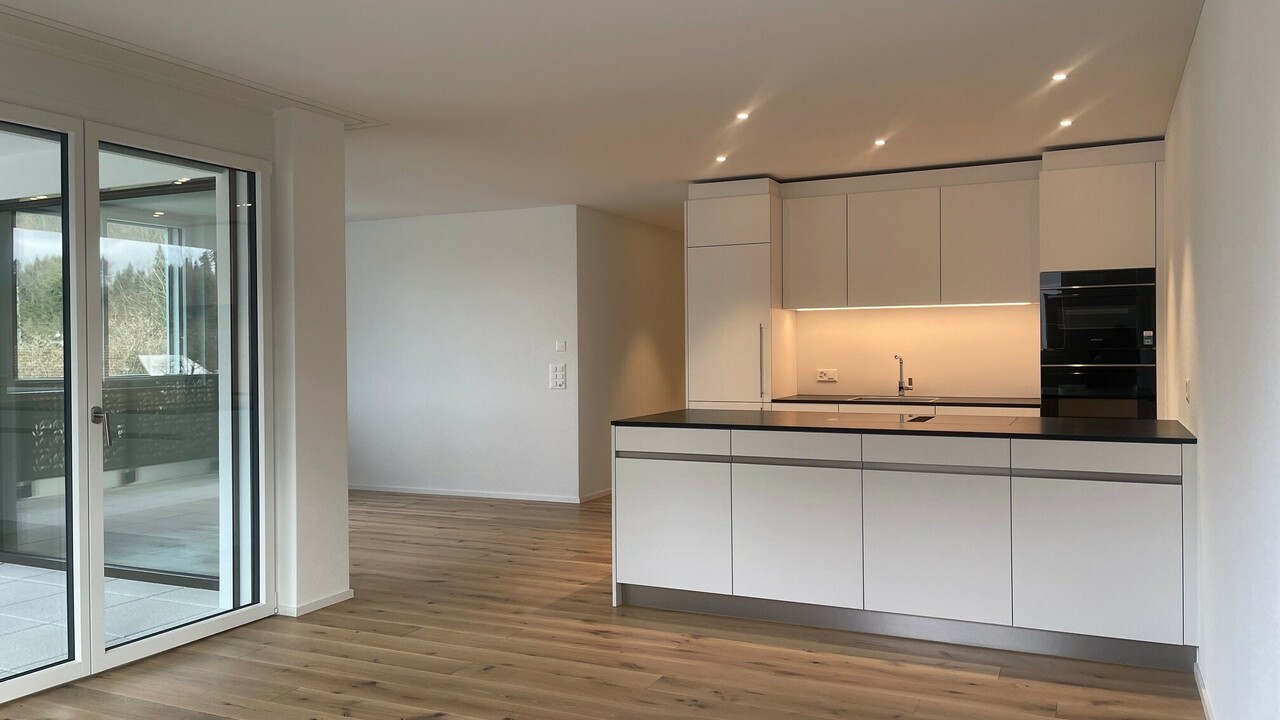
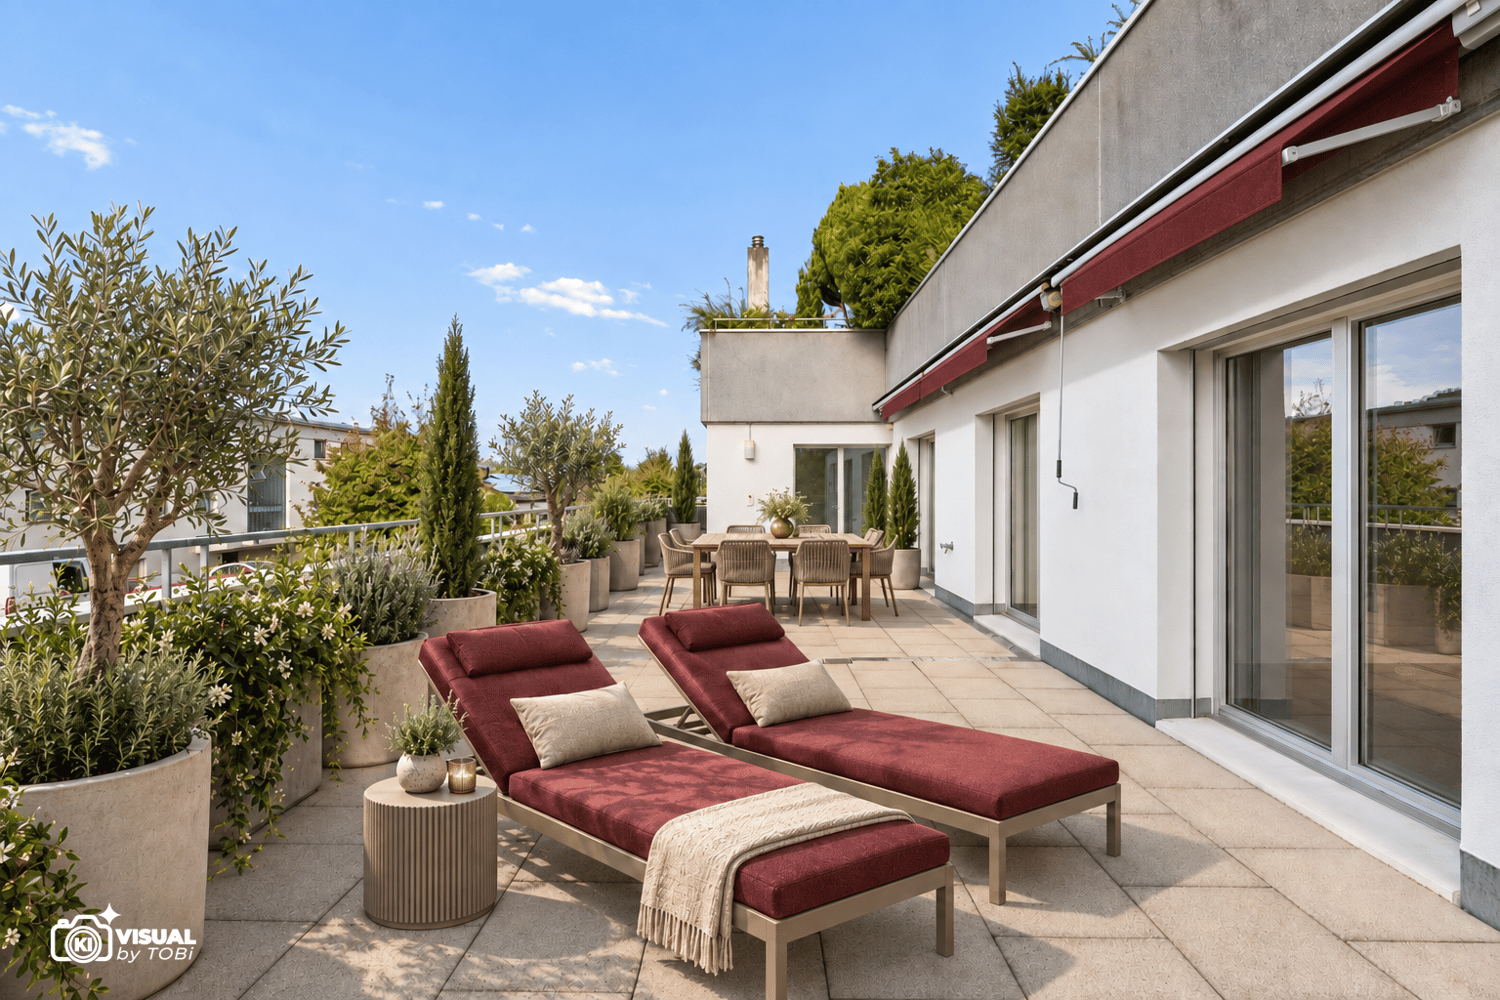
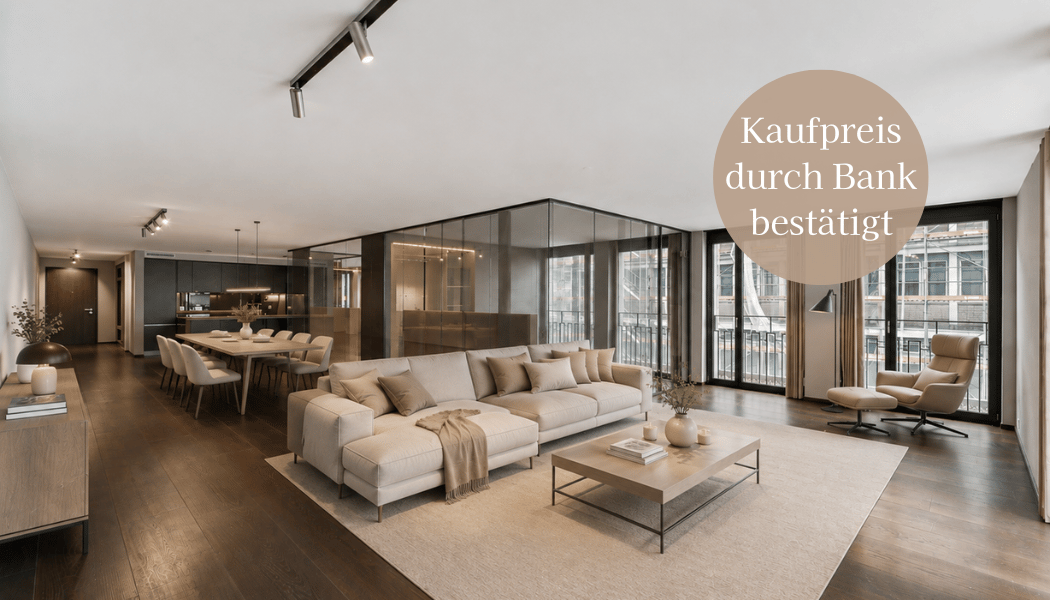
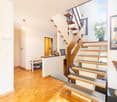
Welcome to Immenweg 35 in Zürich-Oerlikon – here stands an exclusive new building that meets the highest standards of modern living. This spacious 4.5-room apartment on the 2nd floor convinces with a living area of 119 m², contemporary architecture, and a well-thought-out room layout. From March 1, 2027, you can move into your new home.The apartment offers: • Bright living room: Modern living room with large windows and sliding doors with access to the beautiful covered balcony. • Open kitchen: Stylish kitchen with light-colored cabinets, wooden floor, stainless steel appliances, dishwasher, oven, and steamer – ideal for cooking and enjoying. • Bedrooms: Several modern bedrooms with light-colored wooden floor and large windows • 2 bathrooms: Two modern bathrooms with beige tiles, white bathtub, glass shower, sink, and mirror cabinets • Balcony: beautifully spacious, covered balcony • Own room with stacked washing machine and dryer. • Further equipment: Elevator, wheelchair accessibility, child-friendly, and a basement compartment. Garage parking space No. 8 can be purchased for CHF 70,000.-Sunny location & quiet: The apartment benefits from a sunny location – both in summer and winter. Thanks to the quiet surroundings, the apartment is pleasantly quiet, ideal for relaxing living.Location & surroundings: The apartment is located in a well-connected and family-friendly neighborhood in Zürich-Oerlikon. • Kügeliloo school: only 2 minutes' walk away – ideal for families. • Denner supermarket: can be reached on foot in 5 minutes. • Birchdörfli bus stop: only 4 minutes' walk away. Virtual tour of the apartment:https://my.matterport.com/show/?m=U685s8MDBxB Viewing appointments will only be arranged after submitting proof of financing or equity.

Travel time
-
1 / 13
CHF 1,985,000.–
7.5 rooms241m² living space
Bergstrasse 7, 8197 Rafz

Detached single-family house with a far-reaching view, winter garden & feel-good ambiance

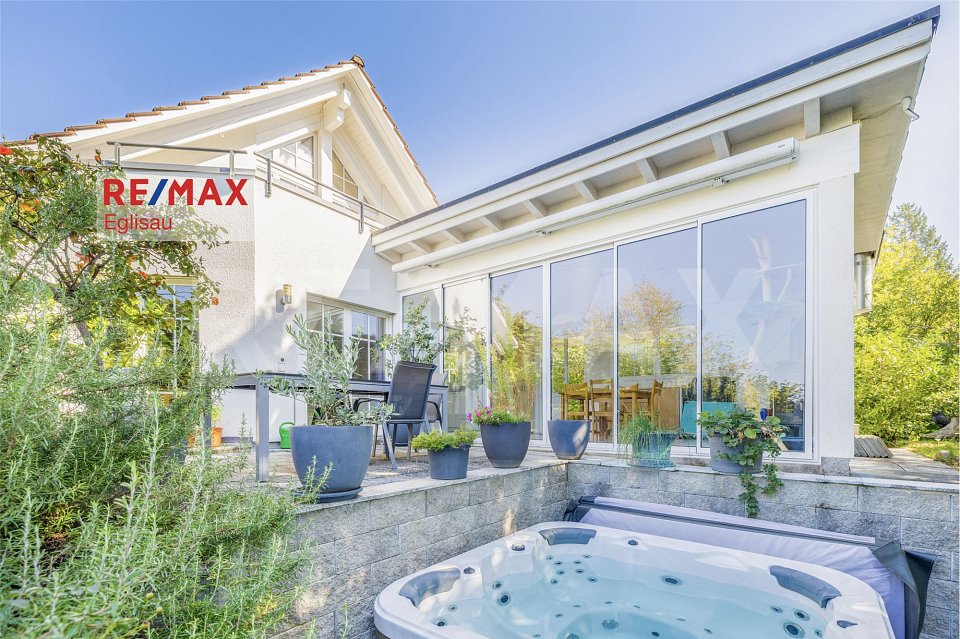
This detached 7.5-room single-family house in a sought-after hillside location in the midst of Rafz convinces with spacious rooms, plenty of daylight, and an impressive view over the roofs of Rafz. The openly designed living and dining area, the natural stone fireplace, and the recently added winter garden create a particularly cozy living ambiance. Terrace, balcony, and various seating areas around the house invite you to enjoy the elevated location and the view at any time of day. Additional rooms with a separate entrance in the basement offer versatile possibilities for an office, practice, or further individual use.The most important highlights at a glance:- Detached 7.5-room single-family house - Plot area: 714 m² - Impressive view over Rafz - New, open, and high-quality equipped kitchen - Large natural stone fireplace with integrated oven - Recently added winter garden with Swedish stove - Terrace with outdoor whirlpool - Balcony - 2 bathrooms- 2 additional toilets - 2 rooms in the basement are heated (underfloor heating)- Upper floor with high roof slopes - Natural cellar, shelter, and spacious laundry room - Heat pump - Underfloor heating - 1 garage space - 2 outdoor parking spacesHave we sparked your interest? Then contact us for floor plans and further documents via the contact form.Do you have a property to sell yourself? I am always looking for properties for my clients.Please contact me for a free valuation and a non-binding initial consultation.

Travel time
-
1 / 8
CHF 920,000.–
4.5 rooms109m² living space
Heerwiesweg 16, 8488 Turbenthal

Attractive apartment with high-quality interior design

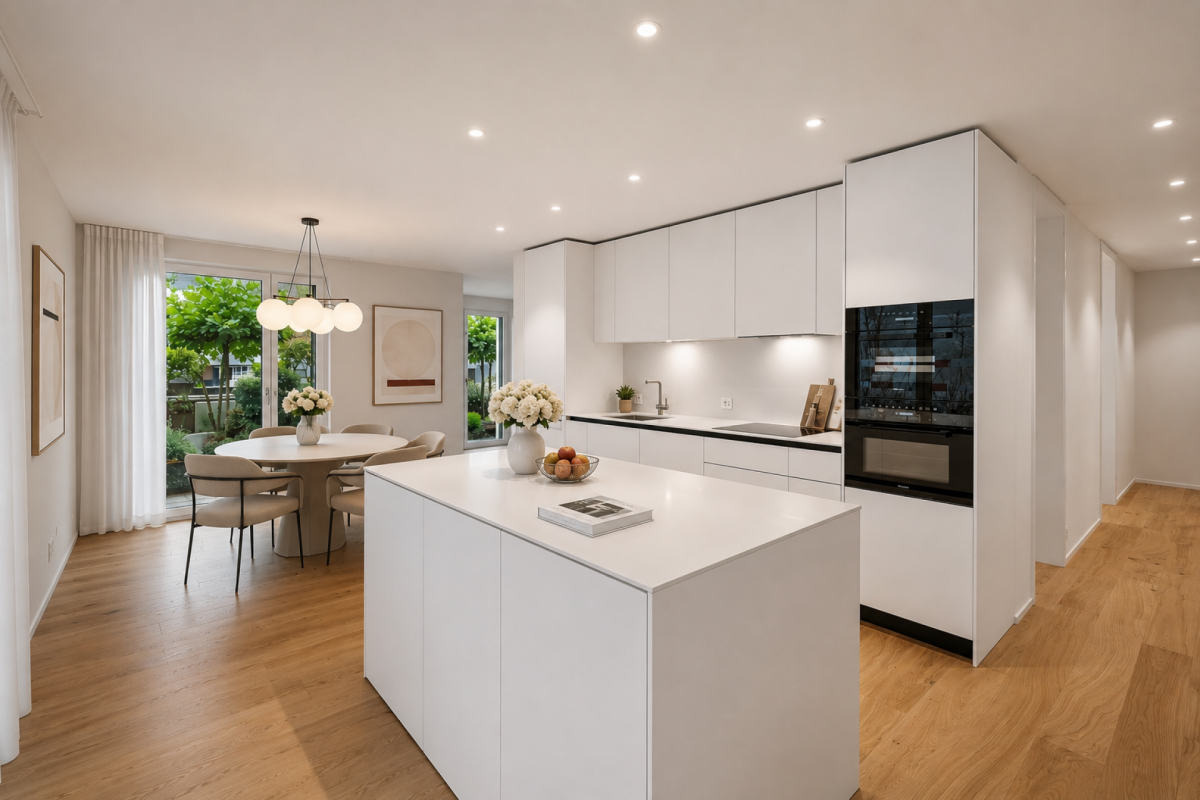
On the southern edge of the village of Turbenthal, in a sunny location, this new apartment offers pure living luxury. The underground car park provides direct access to the house. The owner-occupied apartment, built according to the latest state of technology, offers you and your family a perfect home. Be convinced by the sunny location, the high-quality interior design, and the generous, well-thought-out floor plan.The high-quality interior design impresses with a successful combination of modern design, functionality, and timeless elegance.The apartment has two stylishly equipped bathrooms: one with a floor-level shower, the other with a bathtub. Both bathrooms are equipped with elegant washbasin bases and additional hanging cabinets, providing ample storage space. The elegant black fittings set stylish accents.In the entrance area, a practical built-in closet provides additional storage space and a tidy reception area.In all living and sleeping rooms, high-quality, oiled oak parquet flooring in country house planks was installed, creating a warm and inviting living atmosphere.The modern, openly designed kitchen leaves no wishes unfulfilled. It is equipped with a Combi-Steamer, an oven, a dishwasher, and an induction cooktop with an exhaust system. The spacious kitchen island with additional cabinets on the back provides plenty of workspace and practical storage space - ideal for everyday life and social cooking evenings.A particular highlight is the approximately 21 m² large, south-facing balcony. It offers plenty of space to linger and an unobstructed view towards Wila - the perfect place to enjoy the sun.Two underground parking spaces, each for CHF 35,000, belong to the apartment and are not included in the price.

Travel time
-
1 / 13
CHF 1,580,000.–
5.5 rooms147m² living space
Föhrenweg 16, 8121 Benglen

5.5 Room Semi-Detached House in the Green

Family dream home in the green with development potential and plenty of privacyThe plot has an above-average size of 597 m2 for a semi-detached house and is located directly on the edge of the settlement in the green. Since it is a semi-detached house, this object gains charm and privacy through the size of the English garden.A classically divided semi-detached house: Directly at the house entrance, there is a cloakroom and a guest toilet. Next to the entrance is the kitchen with a view of the green.Here in the bright living and dining area of the ground floor, family life takes place. The chimney provides a cozy atmosphere in the transitional period and in the winter months. From here, you can directly access the covered garden seat in the spacious outdoor area. The garden measures 519 m2. A natural transition between indoors and outdoors.On the upper floor, it becomes more private. Three well-cut bedrooms and a family bathroom offer retreat possibilities for the whole family.In the attic, a high room is available, which can be used as a playroom, home office, or guest room, depending on the need. The bathroom on this floor is equipped with a shower. Next to it is the heated attic room. This 17 m2 room was not added to the living area. Request the measured plans with m2 determination from us, which we have defined through an architect.There is also plenty of space and storage in the basement. The cellar room measures 27 m2 and the generously designed laundry room 31 m2. From here, a covered outdoor staircase leads directly to the garden.In the communal underground garage, there is a parking space, and a second covered parking space is located in the outdoor area. Both parking options are included in the price.In the end, it's not the individual rooms that make a house a home. It's the way they interact: the garden directly in front of the living area, enough space for the family, retreat possibilities, and the peace of Benglen without having to sacrifice proximity to the city.

Travel time
-
1 / 13
CHF 1,338,000.–
5.5 rooms151m² living space
Haltenrebenstrasse 74, 8408 Winterthur

Terrace House - Quietly live above Wülflingen and still be quickly in the midst of it

Particularly convincing is the clear and well-thought-out structure of this terrace house. On approximately 151 m² of living space, spacious community areas and private retreats are distributed, so that the different uses hardly disturb each other.The centerpiece of this single-story house is the impressive living and dining area. Due to its open design, it offers plenty of space for a large dining table and a comfortable living landscape. The kitchen is located right next to it, but is slightly separated - a nice compromise between an open living kitchen and a classic kitchen.Attractive for families is the private sleeping area with three well-proportioned bedrooms. Children's rooms and parents' bedrooms are located next to each other, yet remain pleasantly separated from the actual living and dining area. All rooms have direct access to the large terrace.Another plus point is the separate home office. It is deliberately located a bit away from the living area and is therefore perfectly suited for concentrated work or as an additional guest room.The secondary rooms are also exceptionally comfortable for an object of this size: a wardrobe, a separate guest toilet, a bathroom with shower and bathtub, a private laundry room and technical room, as well as an additional storage room and built-in cabinets provide storage space and ensure that the actual living rooms remain free of everyday objects.A special highlight is finally the approximately 80 m² large, L-shaped terrace. Due to its location along the living and sleeping rooms, different outdoor areas are created: for example, for eating, sunbathing, lounging, and planting. So the terrace is less a single balcony, but rather a consistent extension of the living space into the outdoors and offers interesting views in and out.The object can be purchased with 1 underground parking space and 1 outdoor parking space for an additional CHF 50,000.

Travel time
-
1 / 13
CHF 2,590,000.–
4.5 rooms150m² living space
Morgental 31, 8126 Zumikon

Stylish living with a special sense of life: Bright 4.5-room apartment in Zumikon

The "Platinum" residential complex, completed in 2009, impresses with its clear, elegant architecture and a timeless, modern appearance. Three stylishly designed multi-family houses with high-quality condominiums form an exclusive residential ensemble that harmoniously combines spaciousness, privacy, and upscale living comfort. The house Morgental 31, where the apartment for sale is located, comprises only six residential units, offering a pleasantly manageable and private living atmosphere.The modern façade design, spacious balconies and terraces, extensive glass surfaces, and partially integrated winter gardens give the residential complex its unmistakable character. Bright rooms, open living concepts, and a pleasant privacy create a special sense of living - stylish, relaxed, and familiar from the very first moment.The 4.5-room condominium for sale on the first floor convinces with a generous, well-thought-out floor plan, a high-quality finish, and a warm, inviting living atmosphere. Another highlight is the glazed winter garden, which elegantly expands the living space and offers a wonderful retreat for relaxation and enjoyment at any time of the year.The MINERGIE-certified property stands for modern, sustainable, and comfortable living. A modern earth probe heat pump ensures ecological and reliable heat supply. The well-thought-out building concept is complemented by a comfort ventilation system and a Free-Cooling System.Another advantage is the excellent connection to public transportation, which enables a high degree of freedom and flexibility in everyday life and ideally connects the tranquility and high quality of life in Zumikon with the surrounding centers.Additionally, three parking spaces in the underground garage are available for purchase at CHF 55,000.- each.A home with style, warmth, and character - for people who appreciate the special and gladly come home every day.Have we sparked your interest?We look forward to your contact.

Travel time
-
1 / 8
CHF 2,250,000.–
5.5 rooms139m² living space
Gartenheimstrasse 10, 8304 Wallisellen

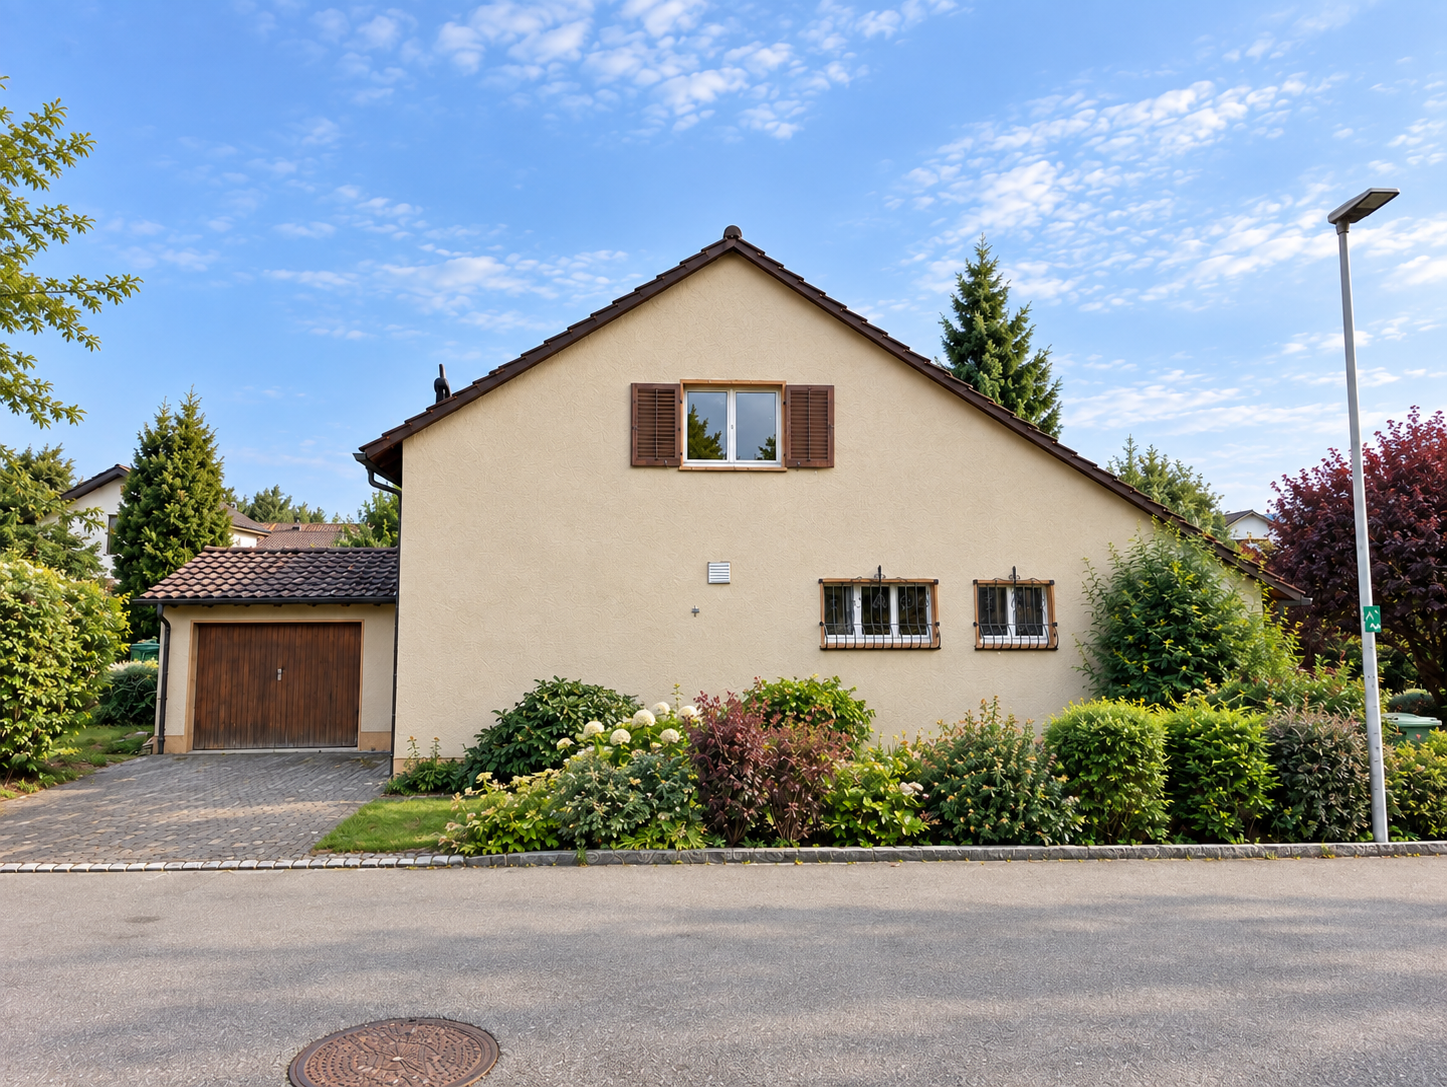
Detached single-family house in attractive location

In a pleasant and quiet residential area in Wallisellen, a detached single-family house with a lot of character, spacious rooms, and versatile development potential awaits you at Gartenheimstrasse 10. The property combines a grown residential environment with the advantages of an excellently connected community, offering attractive prerequisites for families, couples, and people who want to live close to the city and at the same time benefit from a private home with their own garden.The residential building presents itself with a classic architecture and an independent appearance. The various living levels offer a versatile usable space and create good conditions to realize personal living ideas. Bright living rooms, different retreat possibilities, and the attic give the house an individual character.A special added value is the spacious, grown garden. Trees, shrubs, and various green areas surround the house and create a natural and pleasantly private atmosphere. The different outdoor areas offer space to linger, play, and garden, and open up diverse possibilities for individual design. Especially in an urban community like Wallisellen, the private green space is an attractive addition to the residential offer.The location also convinces in everyday life. Shopping facilities, schools, services, and various leisure and sports offers are located at a short distance. The Wallisellen train station and the surrounding public transport enable a comfortable connection to Zurich and the entire region. At the same time, the immediate residential area conveys a pleasantly quiet and grown character.The property is not a standardized new building, but a home with its own history and corresponding development potential. Existing materials and equipment offer a solid basis for gradually adapting the house to today's living needs and personal taste. It is precisely this possibility of individual further development that makes the special charm of the property.
Travel time
-
1 / 16
CHF 1,250,000.–
5.5 rooms140m² living space
Frowiesstrasse 36, 8345 Bäretswil

Charming 5.5-room row house in Bäretswil

At Frowiesstrasse 36 in 8345 Bäretswil, a well-maintained row house with plenty of space, a cozy outdoor area, and a particularly spacious attic awaits you.The house is ideal for families, couples, or individuals with additional space requirements for a home office and hobby.Highlights of the property* 5.5 rooms* Approx. 120 m² living space* Year of construction 1989* Spacious attic* Attractive roof construction with visible wooden beams* Several bedrooms, children's or work rooms* Private garden* Cozy covered seating area* A lot of privacy in the outdoor area* 2 WC/sanitary areas* Practical laundry room* Washing machine & dryer* Additional basement/secondary areas* Oil heating* Burner replaced according to the owner's information in the meantime* Heating service already ordered* Quiet and family-friendly living environmentAn attic with special characterA real highlight of the house is the spacious attic.The visible wooden beams and the open roof construction create a special atmosphere and offer numerous possibilities for use:* Spacious bedroom* Home office* Hobby or gaming room* TV/cinema area* Guest room* Personal retreatGarden & outdoor area* Private garden* Covered and protected seating area* Space for dining table and lounge* Ideal for families with children* Cozy summer evenings in your own home* Direct transition between living and outdoor areaLocation & surroundingsThe house is located in Bäretswil in the Zürcher Oberland and combines natural living with good infrastructure.* Bus stop Frowiesstrasse in the immediate vicinity* Shopping opportunities in Bäretswil and Adetswil* Schools and kindergarten in the surrounding area* Good connection within the Zürcher Oberland* Numerous walking and leisure opportunities* Quiet, family-friendly residential areaIdeal for buyers who …* are looking for their own house instead of an apartment* value a private garden* need additional space for children or a home office* are looking for a house with character and development potential* want to live quietly and close to nature

Travel time
-
1 / 13
CHF 1,195,000.–
5.5 rooms210m² living space
Steinhölzlistrasse 8, 8247 Flurlingen

Charming middle house with a dreamy view and potential

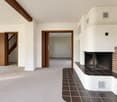
The quiet, green surroundings and the proximity to the Rhine make this location particularly attractive. Numerous walking and cycling paths as well as diverse recreational opportunities invite you to enjoy nature directly in front of your doorstep. At the same time, shopping facilities, schools, public transport, and the city of Schaffhausen are within short distance. Thanks to the good transport connections, Zurich and Zurich Airport are also easily accessible. An attractive residential area for all those who appreciate peace, nature, and good accessibility.The house is in need of renovation and offers a lot of potential for realizing individual living ideas. Furthermore, there is the possibility to expand the attic to up to two additional rooms. A gas heating system, which is only a few years old, provides a reliable heating solution. A wet cell with a shower was recently renovated, and a second wet cell is also available.A special highlight is the spacious, green garden with various fruit trees, which offers a lot of privacy and an idyllic atmosphere. Several basement compartments and a laundry room provide additional storage space and comfort.The rustic equipment gives the house an unmistakable character and creates a warm, cozy living atmosphere.A garage box in the neighboring house complements the offer and can be purchased separately.This home is ideal for people who appreciate character, space, and potential and want to fulfill their dream of their own, individual home.

Travel time
-
1 / 10
  • Pets allowed
  • Elevator
  • Tumble dryer
  • +3
CHF 1,520,000.–
4.5 rooms108m² living space
Büelstrasse 16, 8317 Tagelswangen

Your home with terrace, garden, and view!

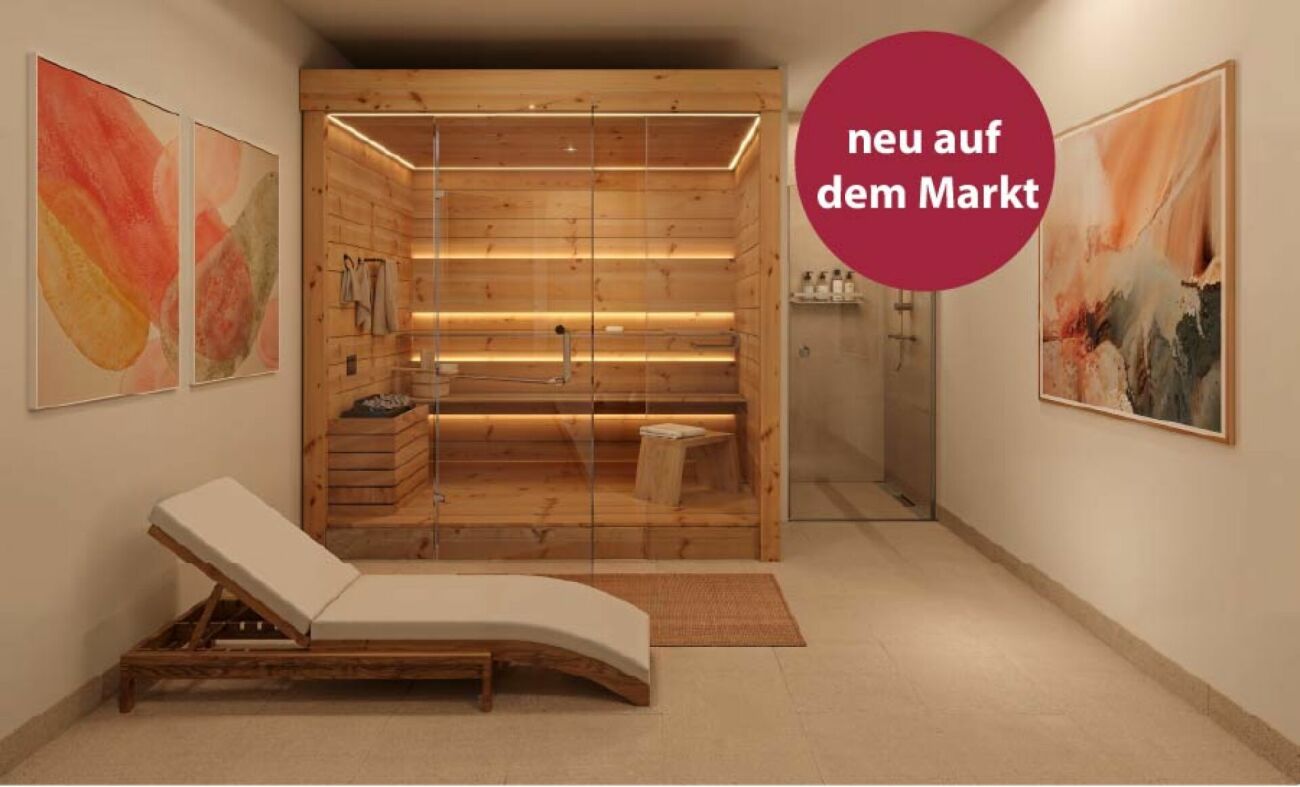
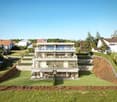
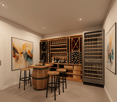
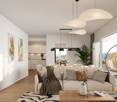
An exclusive residential project, Project FORTUNA, is being built in a privileged hillside location in Tagelswangen, designed for people who value peace, privacy, and a high-quality living environment.Discover Project FORTUNA and the available offer at:www.fortuna.infoOnly seven high-quality 3½- and 4½-room terrace apartments combine modern architecture with plenty of space to live. The sunny west orientation ensures bright living rooms and beautiful evening sun, while spacious terraces and private garden areas extend the living space outdoors.A special highlight of the project is the private wellness area with sauna and shower. Additionally, each apartment has its own wine cellar with wine cooler. This way, Fortuna combines modern living with exclusive comfort and an extraordinary feeling of life.The open view over the adjacent agricultural area creates a special sense of width - quiet and close to nature, yet excellently connected. The Tagelswangen Dorf bus stop is only about 400 meters away; the Effretikon train station can be reached by bus in a few minutes.What to expect at FORTUNA • 4.5-room terrace apartment on the upper floor with terrace and private garden area • privileged, quiet hillside location with a wide view • sunny west orientation with evening sun • spacious terraces and partially private garden areas • high-quality and modern architecture • each apartment has 3 separate secondary rooms: a private wellness area with sauna and shower, a wine cellar with wine cooler, and the laundry room • natural location directly on the agricultural area • bus stop about 400 m away • Effretikon train station can be reached in about 5 minutes by car • shopping opportunities in the nearby Volg in Tagelswangen or in the neighboring Effretikon (Effimärt) • construction start expected from spring 2027, move-in from autumn 2028 FORTUNA is aimed at people who consciously choose their home: tailored, comfortable, and quiet - with space for guests, personal retreats, and relaxed hours on their own terrace.We look forward to presenting the project to you in person.

  • Pets allowed
  • Elevator
  • Tumble dryer
  • +3
Travel time
-
1 / 30
CHF 1,900,000.–
6.5 rooms150m² living space
Bienenweg 4, 8302 Kloten

Detached single-family house with surrounding area

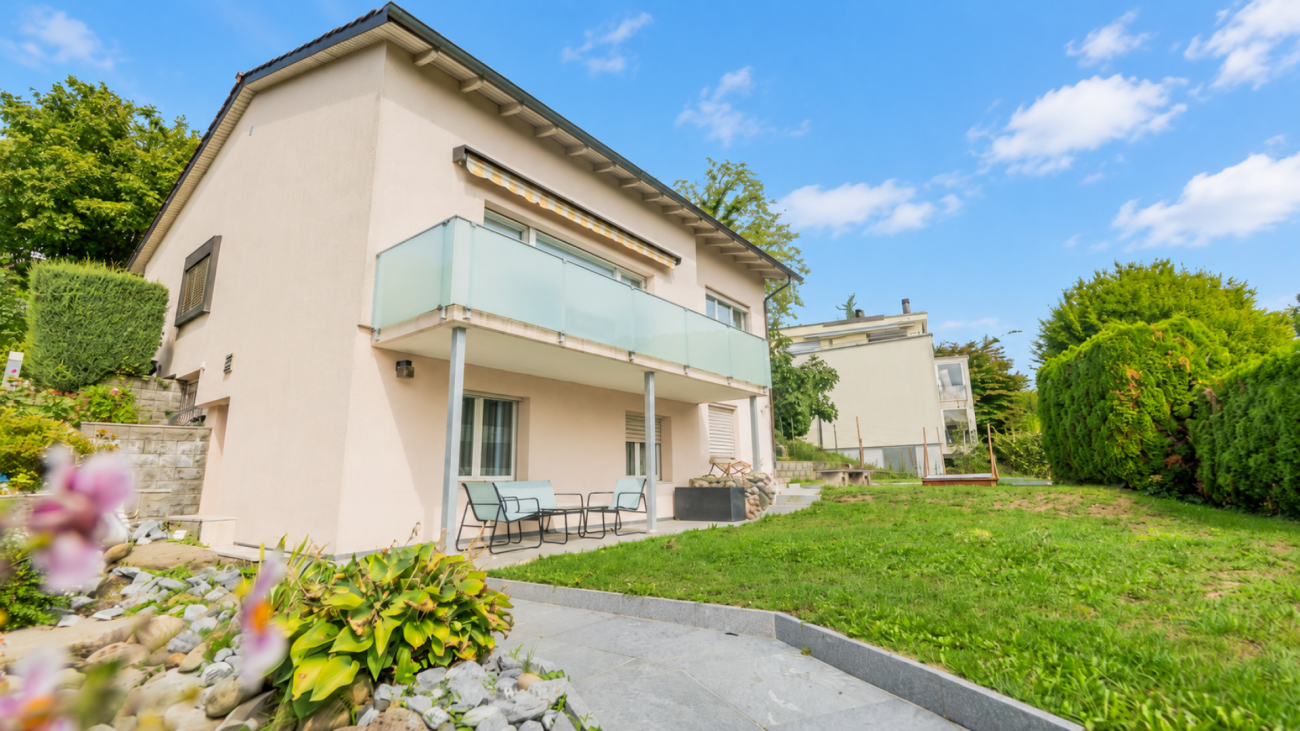
Object description: The detached 6.5-room single-family house at Bienenweg 4 in Kloten offers spacious living conditions on approximately 150 m² of living space and two floors. The property was built in 1964 and is in a partially renovated and well-maintained condition. Bright rooms, charming wooden elements, a fireplace, and two bathrooms create a pleasant living atmosphere. The spacious outdoor area and the quiet, sunny location provide additional space and diverse possibilities for relaxation and leisure.The living area presents itself as bright and cozy. Charming wooden elements give the rooms a special character, while the fireplace provides a pleasant atmosphere. The living area is complemented by a balcony, which offers additional outdoor space.With a total of 6.5 rooms, the house has versatile usable spaces and sufficient opportunities for retreat, work, and shared living.A particular focus of the property lies on the outdoor area. The plot area of 572 m² offers a spacious garden with plenty of space for staying, leisure, and individual design.Practical secondary rooms complement the space offer. These include a separate laundry room or drying room. For parking, a single garage and an outdoor parking space are available. The property is heated by an air heat pump. Room layout The spacious room layout over two floors enables different living and usage concepts. Several rooms offer space for personal retreat areas, home offices, or guests, while the living area and the garden provide space for shared moments.The extensive outdoor area offers diverse possibilities for leisure and relaxation. At the same time, two bathrooms, practical secondary rooms, and the available parking facilities make everyday life easier. Interested? We would be happy to show you the property personally and give you a comprehensive impression of the rooms and the outdoor area during a viewing.For further information or to arrange a viewing appointment, we are at your disposal.

Travel time
-
1 / 12
CHF 1,090,000.–
4.5 rooms121m² living space
Vorbruggenstrasse 3, 8422 Pfungen

Family-friendly 4.5 room apartment with balcony and approximately 121m2 living space in Pfungen

4.5-room apartment on the 1st floor with approximately 121m2 living space This modern 4.5-room apartment on the 1st floor in the beautiful Pfungen on Vorbruggenstrasse 3, near the Töss, combines central and natural living with high quality of life.The property, built in 2014, offers an ideal combination of thoughtful architecture, high-quality materials, and a spacious living area with plenty of daylight on approximately 121 m² of living space.The multi-family house with 8 apartments was built to the Minergie standard and certified. The apartments have a controlled comfort ventilation system with fresh air supply, which ensures a pleasant and healthy indoor climate. The apartment is easily accessible by elevator.In the underground garage, two parking spaces (one behind the other) are available. Additionally, numerous visitor parking spaces are available in the outdoor area.Your advantages at a glance: • Large entrance area with built-in wardrobe • Minergie certified, exterior insulation approx. 20cm, gas heating and underfloor heating in all rooms with room thermostat • Controlled living room ventilation with fresh air supply • Sliding shutters throughout the apartment • Open and bright kitchen with large bar island and modern appliances, glass ceramic hob, food center (large refrigerator), etc. • Spacious bedrooms 2x with approx. 14m2 and 1x with approx. 19m2 (one with en-suite bathroom) • Two fully equipped bathrooms with walk-in showers, toilet, and double sink • Laundry room in the apartment with washing tower and washing trough (hot/cold water) • Covered balcony with approx. 15m2 and with sunshade • Basement room approx. 13m2 on the lower floor • Two underground parking spaces (one behind the other) nos. 22 and 23 (additional CHF 50,000) • Communal solar system on the roof Sales price CHF 1,090,000.- plus two underground parking spaces for CHF 50,000.- Total sales price CHF 1,140,000.- We are here for you! If you have any questions, we will be happy to answer them and arrange a viewing appointment on site if you are interested. We look forward to your contact.After the viewing, interested parties will receive further documents, such as a detailed construction description, information on ancillary costs, land register excerpt, GVZ insurance, minutes of the STWEG meetings, etc.

Travel time
-

Suggested properties for you based on search results