2158 results - Property for buy in Canton Zurich

New building
1 / 17
CHF 1,990,000.–
4.5 rooms128m² living space
Lohstrasse 10, 8708 Männedorf

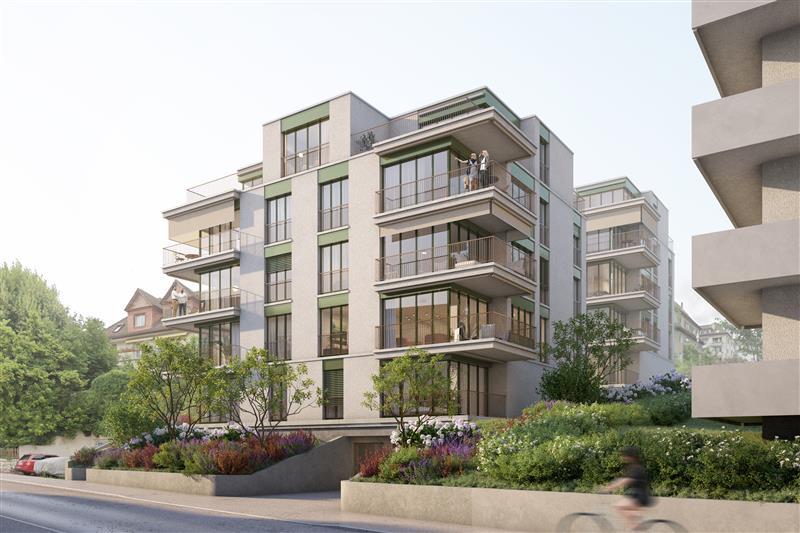
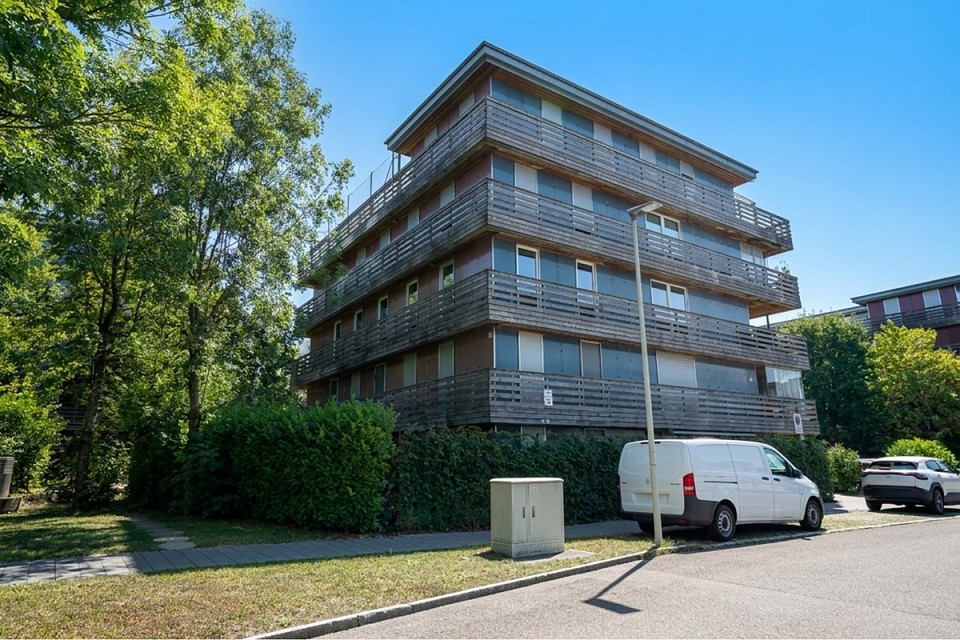
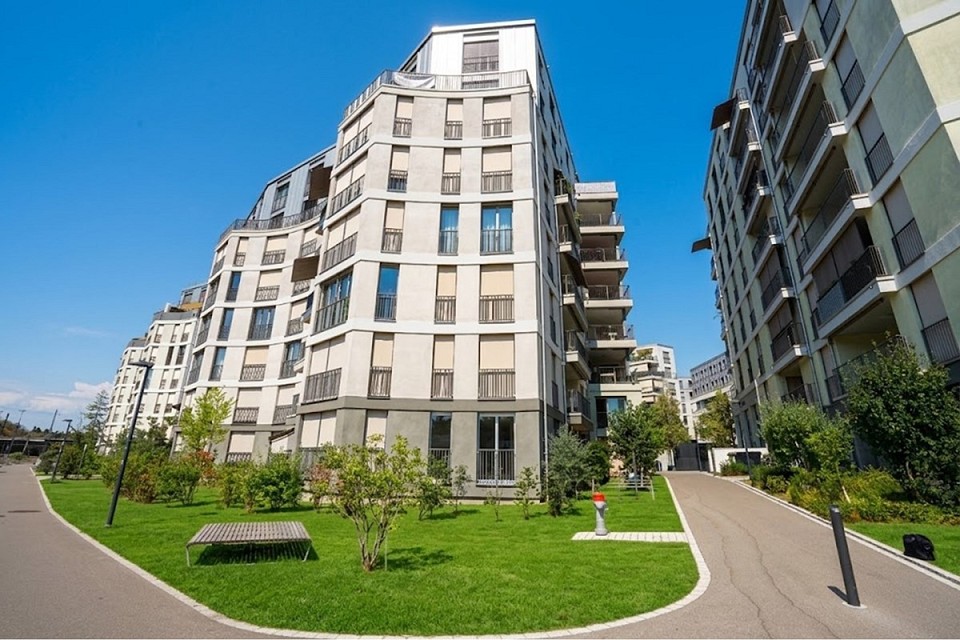
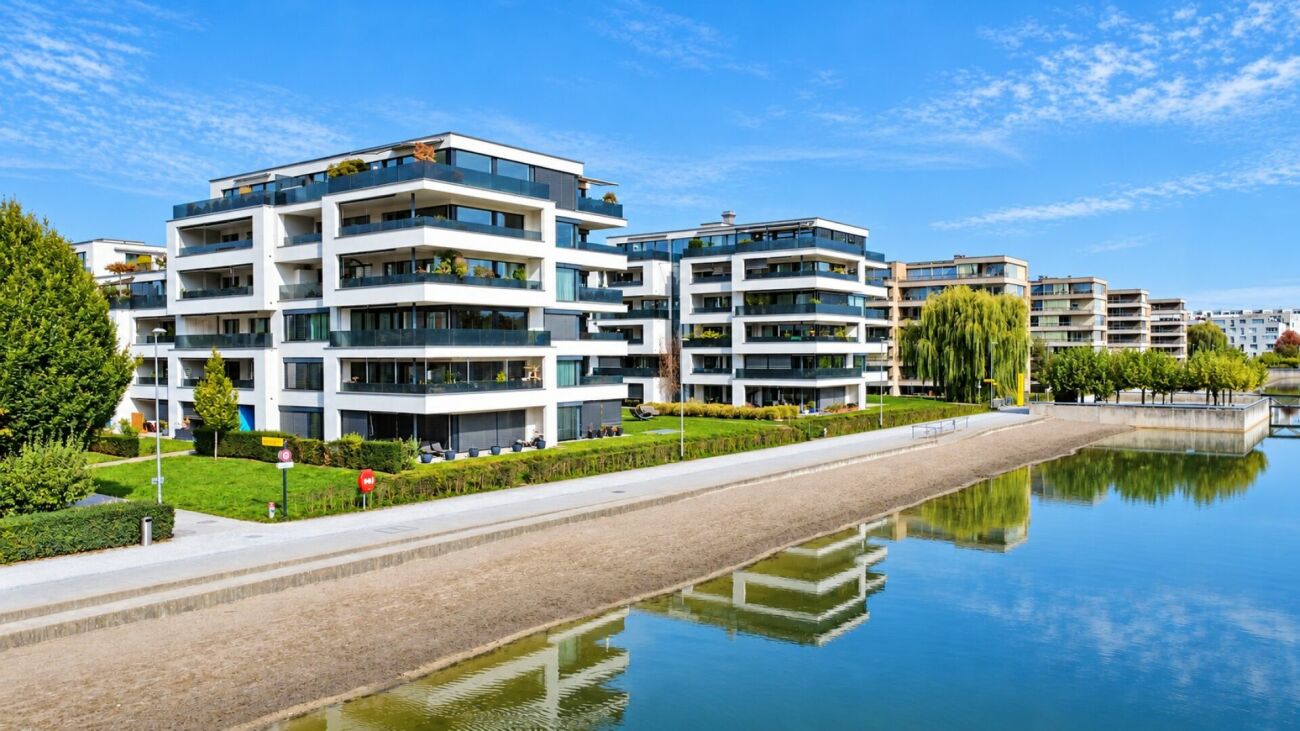
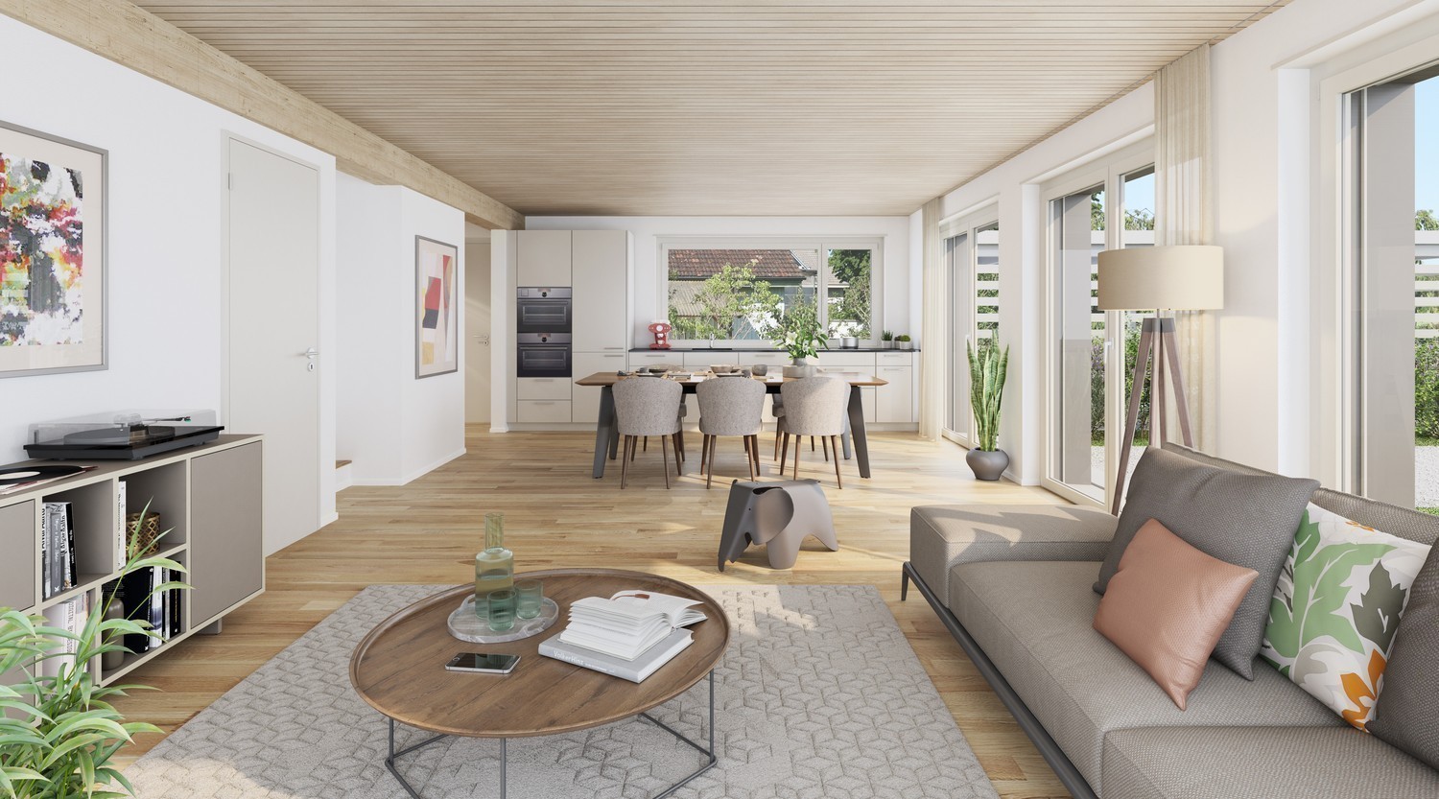
TILIA | Living with a lake view - 4.5-room ground floor apartment E002

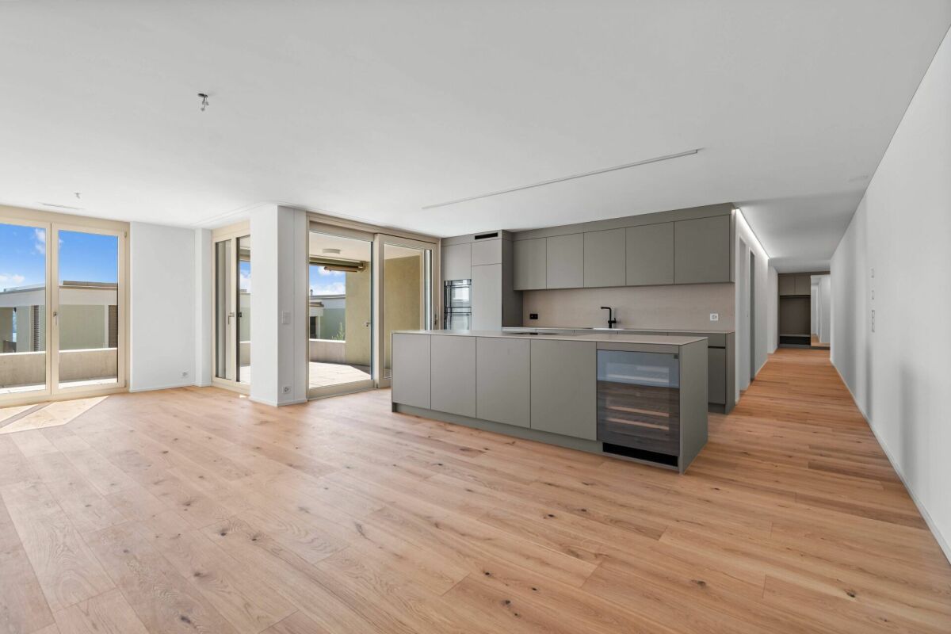
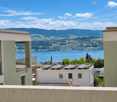
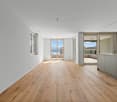
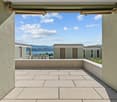
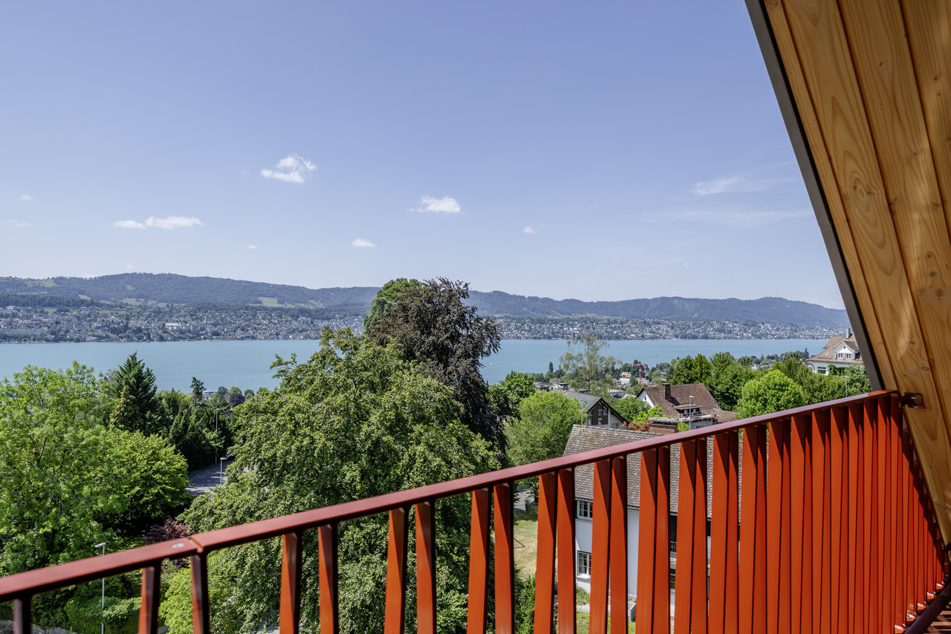
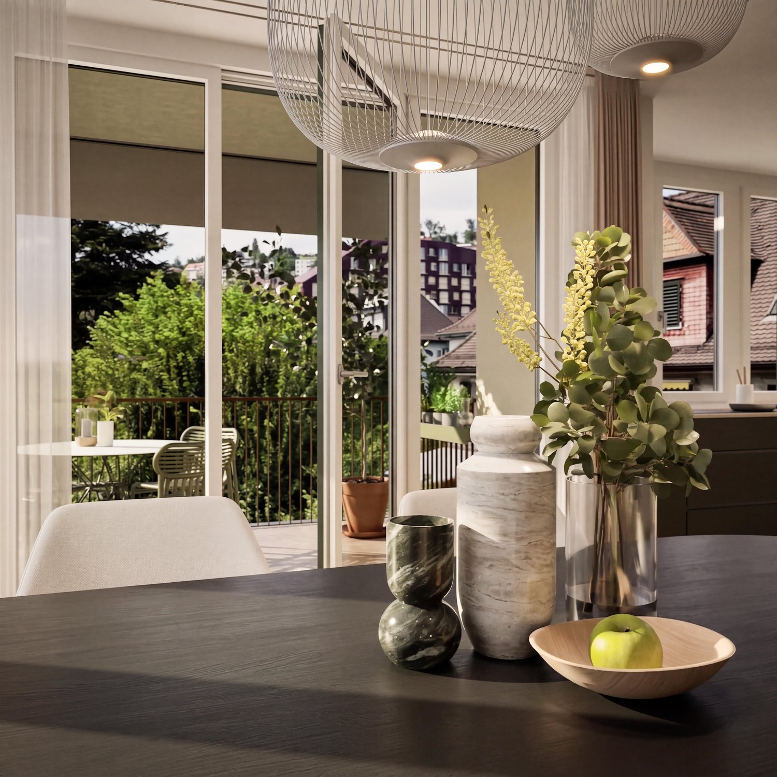
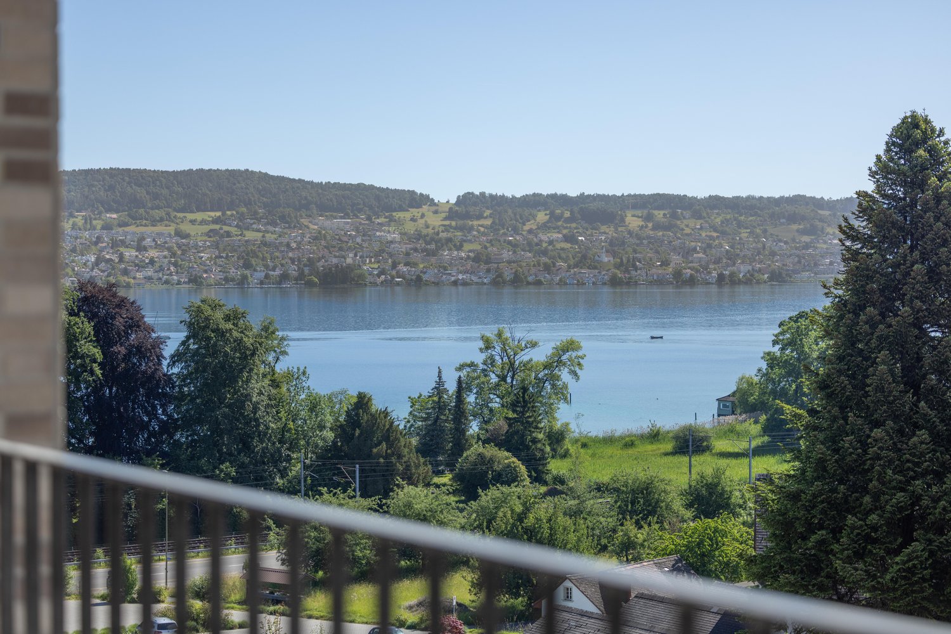
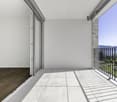
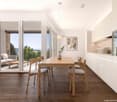
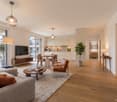
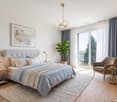
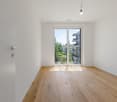
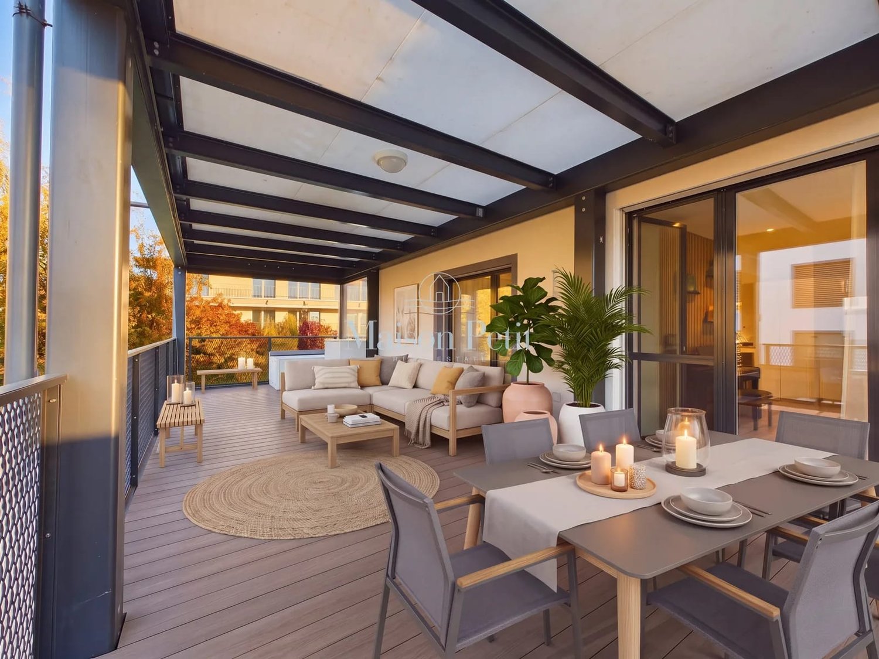
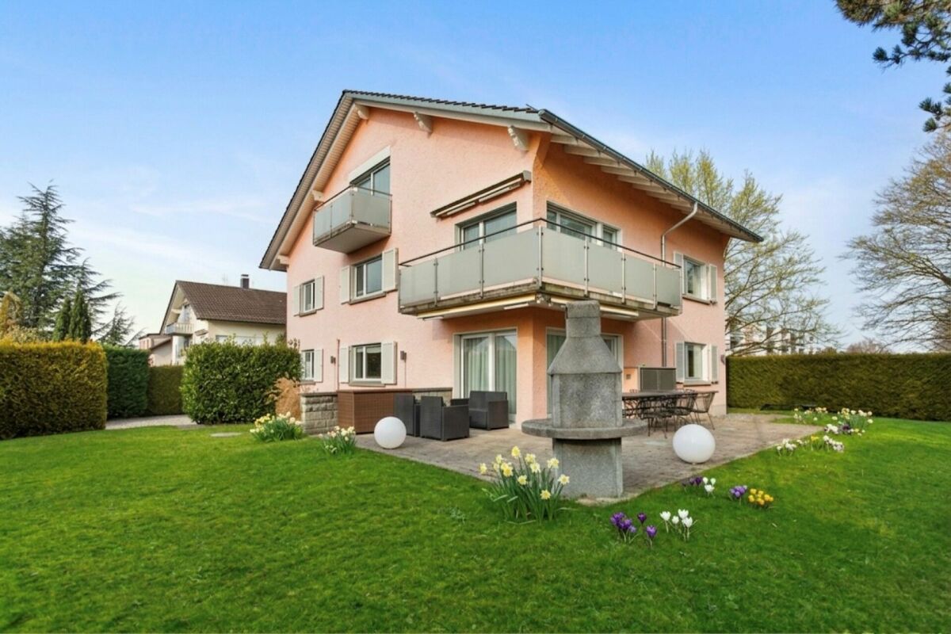
TILIA | Living with a lake view in Männedorf - New building 4.5-room ground floor apartment E002 with partial lake view - Ready for occupancy immediatelyGolden prospects over the Golden Coast of Lake ZurichOn the sunny south slope of the Pfannenstiel, TILIA is being built as a unique new construction project - quietly located, on the green meadow, with unobstructed views over the lake to the Glarus Alps.4.5-room ground floor apartment E002128 m² net living area | Partial lake view | House EThis attractive apartment type is realized four times in total - in houses D and E - and combines spacious living with a natural living feeling on the sunny slope above Männedorf.The 4.5-room ground floor apartment E002 impresses with a well-thought-out room layout, light-flooded living areas, and a direct connection to the outdoors. From the living and dining area as well as from the terrace, you can enjoy a beautiful partial lake view over Lake Zurich. Generous window fronts bring the landscape into the interior and create a bright, open living atmosphere.On the gently terraced slope, the residential buildings rise harmoniously into the landscape. Paved streets with small squares and seating areas create meeting spaces, play areas, and green retreats.The construction is carried out in a high-quality owner-occupier standard. The apartment has two modern bathrooms, an open living and dining area with kitchen, optimally furnished rooms, and a spacious terrace with garden access. An elevator leads comfortably from the underground garage to each floor.Oak parquet, ceramic tiles, and high-quality materials characterize the elegant living feeling.Highlights at a glance • 128 m² net living area • Terrace and living area with partial lake view • Two high-quality bathrooms with shower toilet, glazed shower, underfloor cabinets from talsee, recessed mirror cabinets, and large-format ceramic tiles (60 x 60 cm) • Smart home system • Freecooling function for pleasant temperatures in summer • Elevator from the underground garage • Quiet, sunny location on the Pfannenstiel above Männedorf Further information, floor plans, and price overview can be found on the project website:www.boldern-tilia.chThe blooming time of TILIA begins - we look forward to your contact if you want to live above Lake Zurich soon, accompanied by the sweet scent of the linden tree.Immobilitas AG, Thomas GrüningerYour certified real estate expert SMK/SVITDo you want to sell your property and are looking for a reliable and competent partner?We offer you professional advice and support you in determining the current market value of your property. Our experienced team of real estate experts accompanies you through every step of the sales process and ensures that you achieve the best possible price. We place great emphasis on transparent and honest communication and ensure that you are always informed about the current status.Contact us now and let us successfully complete your property sale together. We look forward to hearing from you.www.immobilitas.ch

Travel time
-
1 / 13
CHF 495,000.–
1.5 rooms33m² living space
Rebbergstrasse 1, 8820 Wädenswil

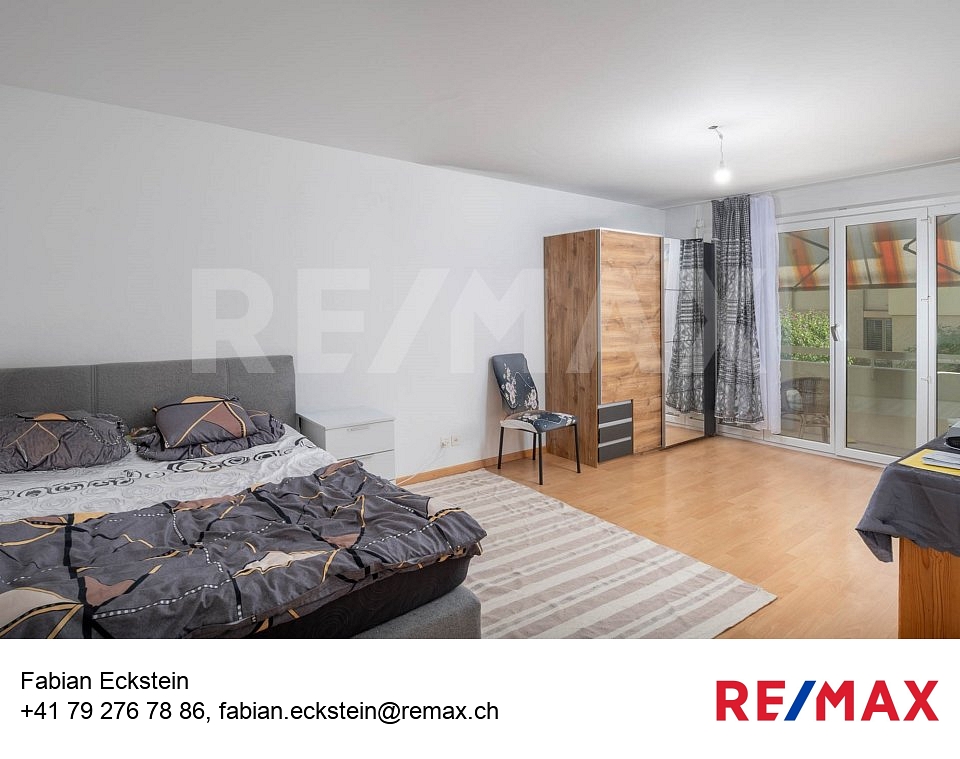
Central and quiet living in a compact 1.5-room apartment near Lake Zurich and the train station

This well-maintained 1.5-room owner-occupied apartment on the ground floor impresses not only with its practical living area of around 33 m², but also with its attractive location in Wädenswil.Only about 200 meters from Lake Zurich and 300 meters from Wädenswil train station, the apartment is located in a quiet residential area and at the same time in the midst of activity. Shopping facilities and restaurants are nearby and can be easily reached. This combines short distances with a pleasant living atmosphere.The living area is supplemented by a 3 m² large balcony. Underfloor heating provides comfortable living comfort. The apartment also includes a basement room and a private underground parking space. The apartment is currently rented and is therefore also an excellent investment opportunity.The kitchen and windows were renewed in 2011. The multi-family house from 1973 is well-maintained and has been continuously maintained. The gas heating system was renewed in 2016, the facade was renovated in 2021, and a solar system was installed in 2025. An elevator is also available.An attractive opportunity for private individuals or companies looking for a well-maintained owner-occupied apartment in a central and quiet location in Wädenswil for personal use or as a capital investment.Another apartment in the same house: Another 1.5-room owner-occupied apartment is also for sale. Both apartments can be purchased individually or together.More information at www.remax.ch/fabian-ecksteinGENERAL INFORMATION Object type 1.5-room apartment on the ground floor Street and number Rebbergstrasse 1Postal code and place 8820 WädenswilYear of construction 1973Cadastral number WE8150Number of rooms 1.5Number of bathrooms 1Number of toilets 1 Balcony 1Elevator yesUnderground parking space 1Value quotient 24/1000Annual ancillary costs approx. CHF 4,300.- Renovation fund deposit CHF 1003.20Renovation fund share CHF 12,046.-Status rented HEATINGHeating type GasHeating system Underfloor heating ROOM PROGRAMBedroom/living room/kitchen 26.7 m² Bathroom/toilet 4.2 m²Entrance with built-in wardrobe 2.5 m²Net living area 33.4 m² Balcony 3 m²PRICETarget price Apartment CHF 495,000. Target price underground parking space CHF 45,000.-Total target price CHF 540,000.-Down payment 5 % of the purchase price Wädenswil is located on the left bank of Lake Zurich and combines natural living with excellent accessibility. The town belongs to the canton of Zurich and benefits from its attractive location between the lake, gentle hills, and the nearby metropolis of Zurich. With around 25,000 inhabitants, Wädenswil offers a pleasant size that allows for a personal atmosphere as well as a well-developed infrastructure.The town's landscape is characterized by an inviting lakeside area, well-maintained residential areas, and a charming, lively old town with historic character. Recreational areas, extensive vineyards, and numerous walking and hiking trails offer a high quality of life and diverse leisure activities right on your doorstep. The lakeside promenade invites you to linger, engage in sports, and enjoy yourself, offering an attractive backdrop in every season.Wädenswil has an excellent transport connection. The S-Bahn takes you to the center of Zurich in a short time, and well-developed road connections ensure optimal accessibility to the surrounding regions. The proximity to important traffic axes and highways also contributes to the high attractiveness of the location and makes the place ideal for commuters.The infrastructure is excellently developed. In addition to diverse shopping facilities, schools of all levels are available,

Travel time
-
1 / 13
CHF 920,000.–
3.5 rooms107m² living space
Bachstrasse 5, 8174 Stadel bei Niederglatt

3.5-Room Attic Apartment – Modern, Bright and Family-Friendly

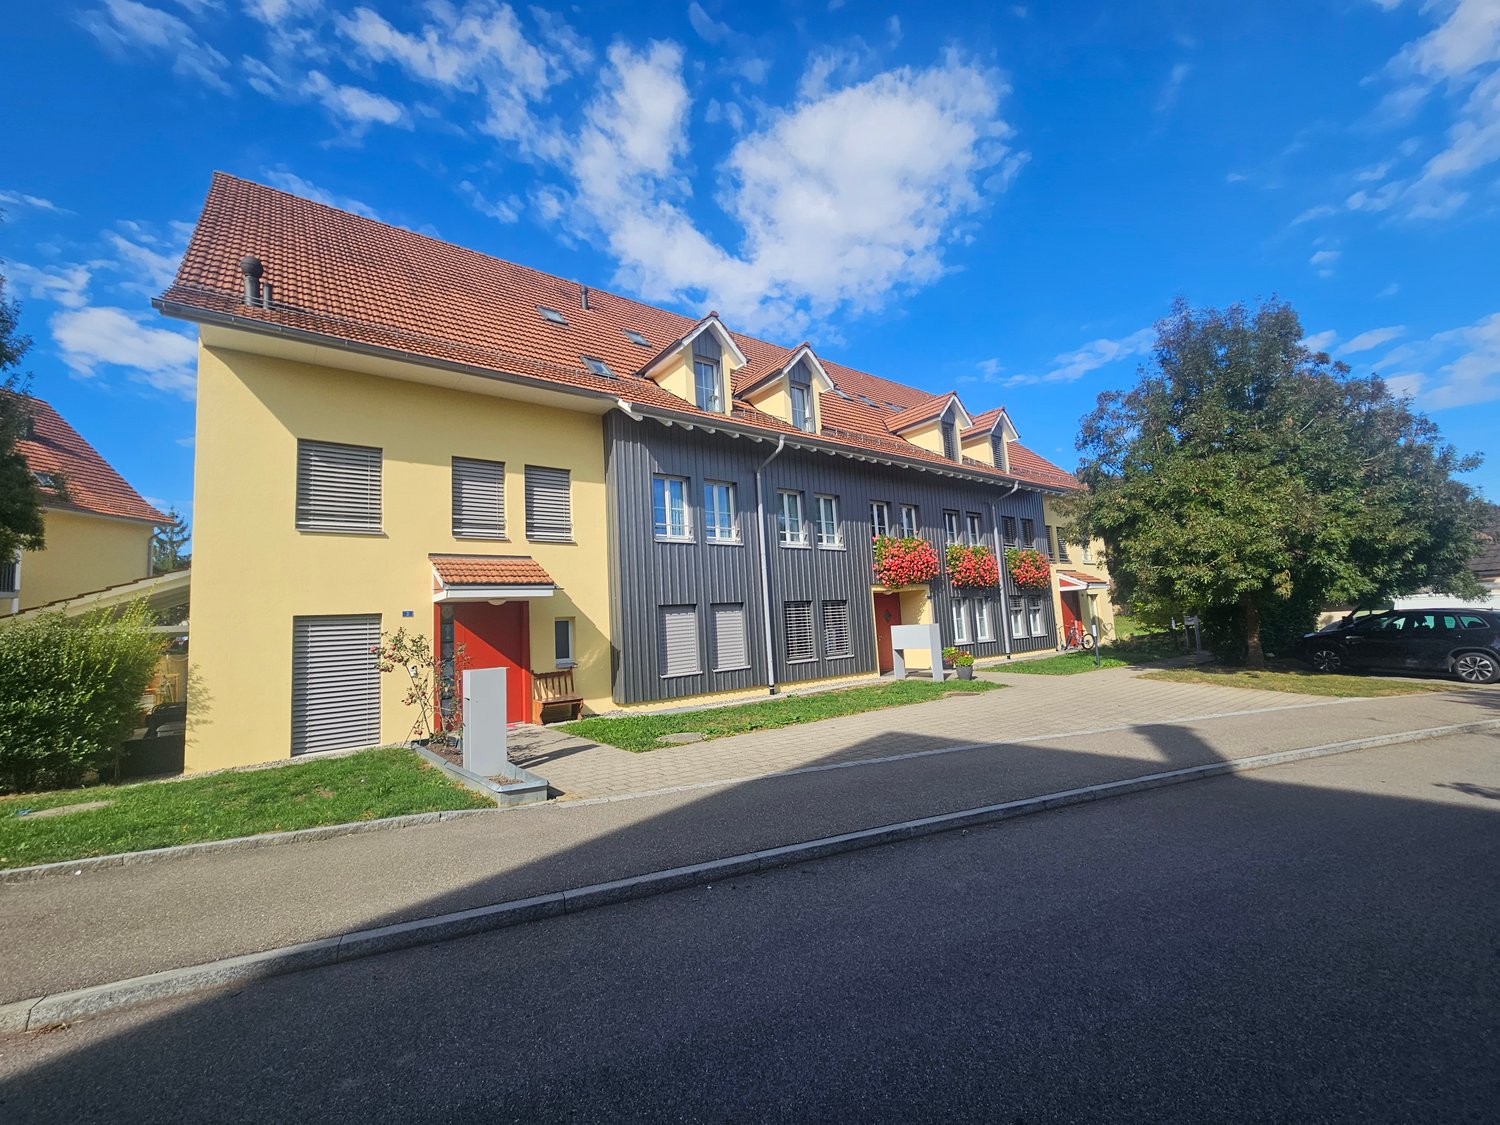
Welcome to this beautiful 3.5-room attic apartment on the 3rd floor of a well-maintained multi-family house on Bachstrasse 5 in Stadel bei Niederglatt. The apartment from 2008 is well maintained and is available by arrangement – a real gem for discerning buyers.The apartment impresses with the following highlights: • Spacious living area: 107 m² on an inviting attic apartment with special charm, high ceiling height and plenty of light. • 3.5 rooms: Ideally divided for couples, small families or anyone who appreciates comfortable living. • 2 bathrooms: Practical and comfortable for everyday life. • Private attic: accessible via pull-down stairs • Elevator in the building: Convenient access to all floors. • Garage: A private garage space is available (for CHF 35,000.00). • Family-friendly: The apartment and its surroundings are perfectly suited for families with children. Sunny location: The apartment benefits from a sunny location – both in summer and winter, you can enjoy plenty of daylight.Peace and relaxation: Thanks to the quiet surroundings, the apartment is pleasantly quiet both during the day and at night – ideal conditions for restful sleep and relaxed living.Location and infrastructure: Stadel bei Niederglatt offers an idyllic residential location in the Zurich Unterland with good local amenities. • Volg supermarket: Only 2 minutes' walk away – daily shopping is convenient. • Stadel Zentrum bus stop: Also only 2 minutes' walk away, for an uncomplicated connection to the region. • Stadel primary and secondary school: Can be reached in just 10 minutes' walk – perfect for families with school-age children. This well-maintained attic apartment combines modern living with rural peace and excellent infrastructure. Take the opportunity and secure your new home in Stadel bei Niederglatt!We are happy to answer any questions or arrange a viewing.

Travel time
-
1 / 15
CHF 2,050,000.–
7 rooms180m² living space
Winzerweg 14, 8180 Bülach

Sunny hillside location in Bülach – Single-family house with great potential

An attractive and quiet residential area on Winzerweg in Bülach awaits you with this well-maintained single-family house featuring 7 rooms, approximately 180 m² of living space, and a spacious plot of 765 m².The house, built in 1979, offers plenty of space for the whole family and impresses with its pleasant living situation, good sunlight, and versatile usage possibilities. The elevated location also provides attractive views of Bülach and the Zurich Unterland.The single-family house• 7 rooms on three floors• Approximately 180 m² of living space• Spacious living and dining area• 2 bathrooms• Spacious outdoor area• Fireplace for cozy hours• Built-in closets and practical utility rooms• Garage and outdoor parking• Quiet and sunny living locationMUCH POTENTIALThe spacious plot and the existing building volume offer interesting possibilities for the future. Whether as a family home, for individual modernization, or as a starting point for possible further development – this property offers a lot of leeway for personal ideas.Any potential construction possibilities are to be examined within the framework of the applicable building and zoning regulations.ATTRACTIVE LOCATION IN BÜLACHWinzerweg is located in a quiet and preferred residential area of Bülach. At the same time, you benefit from the excellent infrastructure of the city, short distances to shopping facilities and schools, and good connections to public transport.Bülach train station is easily accessible and offers direct connections to Zurich, Winterthur, Schaffhausen, and Zurich Airport. Recreational areas and green spaces are also located in the immediate vicinity.An interesting opportunity for all those looking for a spacious home in an attractive location and also value development potential.Have we sparked your interest? Then request the detailed sales documents and arrange a viewing with us. We look forward to your contact!***********************************************Find more offers and information on our homepage www.burgring.ch.Burgring AG ImmobilienThe life cycle of your property in professional accompaniment.Project development – Sales – Marketing – Management***********************************************

Travel time
-
1 / 16
CHF 1,695,000.–
9.5 rooms241m² living space
8353 Elgg

Lovingly renovated - ready for the future!

The property at Gerbestrasse 12 in Elgg is a charming, semi-detached two-family house (originally built in 1840) with two separate residential units. The house is ideal as a 2-generation house or as an attractive investment object.The comprehensive renovation in 2019-2020 was carried out professionally and included a complete renewal of the technical installations, the building envelope, and high-quality finishing work. The property thus combines stylish old building substance with energy-efficient, modern infrastructure.Room program4-room apartment on the high ground floor • Large entrance hall with storage room • Living room • 3 bedrooms • Kitchen • Bathroom with shower, toilet, and sink 5.5-room maisonette apartment1st floor: • Entrance hall • Separate toilet • Bedroom • Large living/dining room with Swedish stove • Kitchen 2nd floor: • Large bathroom with corner bathtub, shower cubicle, toilet, double sink • 3 additional bedrooms Basement/attic: • Two laundry rooms with washing machine and tumble dryer • Cellar rooms with two electric boilers • Attic floor Environment • Garden with lawn, shrubs, hedge • Hardstand • 3 parking spaces • Carport in wooden construction Renovation and investment overview1995-2017 • 1995: Installation of plastic windows with insulating glass, complete renovation of the maisonette apartment, entire facade painted, balcony newly clad and floor covering replaced, window shutters replaced • 2005: Installation of parquet flooring in the maisonette apartment • 2006: Installation of a new front door • 2007: Staircase newly painted • 2011: Renovation of the hardstand/asphalt in front of the house • 2015: Replacement of the cellar door, replacement of the dishwasher in the maisonette apartment • 2017: Replacement of 2 electric boilers, renovation of the electrical distribution 2019-2020 (investment volume around CHF 400,000) • Building envelope: New windows, doors, roofing, insulation • Technology: Completely new electrical installations, heating, sanitary facilities • Photovoltaic system • Interior design: New kitchen and new bathroom (4-room apartment), floor coverings, surface treatments • Outdoor area: Professional garden design, carport with metalwork and roofing 2026 • Heat pump Special features • PV system reduces long-term energy costs • Flexible use: Multi-generation house or partial rental • Spacious room layout • Immediately usable - with potential for individual further development ConclusionThis well-maintained and modernized property offers sustainable investment security, a generous space offer, and an excellent location with good connections. Whether for own use or as an investment - here you acquire a piece of quality of life.Sales priceNegotiation basis CHF 1,695,000. The sales price is bank-tested.

1 / 16
CHF 1,695,000.–
9.5 rooms241m² living space
8353 Elgg

Charming home in a quiet, family-friendly location!

The property at Gerbestrasse 12 in Elgg is a charming, semi-detached two-family house (originally built in 1840) with two separate residential units. The house is ideal as a 2-generation house or as an attractive investment object.The comprehensive renovation in 2019-2020 was carried out professionally and included a complete renewal of the technical installations, the building envelope, and high-quality finishing work. The property thus combines stylish old building substance with energy-efficient, modern infrastructure.Room program4-room apartment on the high ground floor • Large entrance hall with storage room • Living room • 3 bedrooms • Kitchen • Bathroom with shower, toilet, and sink 5.5-room maisonette apartment1st floor: • Entrance hall • Separate toilet • Bedroom • Large living/dining room with Swedish stove • Kitchen 2nd floor: • Large bathroom with corner bathtub, shower, toilet, double sink • 3 additional bedrooms Basement/attic: • Two laundry rooms with washing machine and dryer • Cellar rooms with two electric boilers • Attic floor Environment • Garden with lawn, shrubs, hedge • Paved area • 3 parking spaces • Carport in wooden construction Renovation and investment overview1995-2017 • 1995: Installation of plastic windows with insulation glazing, complete renovation of the maisonette apartment, entire facade painted, balcony newly clad and floor covering replaced, window shutters replaced • 2005: Installation of parquet flooring in the maisonette apartment • 2006: Installation of new front door • 2007: Staircase newly painted • 2011: Renovation of the paved area/asphalt in front of the house • 2015: Replacement of the cellar door, replacement of the dishwasher in the maisonette apartment • 2017: Replacement of 2 electric boilers, renovation of the electrical distribution 2019-2020 (investment volume around CHF 400,000) • Building envelope: New windows, doors, roofing, insulation • Technology: Completely new electrical installations, heating, sanitary facilities • Photovoltaic system • Interior design: New kitchen and new bathroom (4-room apartment), floor coverings, surface treatments • Outdoor area: Professional garden design, carport with metalwork and roofing 2026 • Heat pump Special features • PV system reduces long-term energy costs • Flexible use: Multi-generation house or partial rental • Generous room layout • Immediately usable - with potential for individual further development ConclusionThis well-maintained and modernized property offers sustainable investment security, a generous space offer, and an excellent location with good connections. Whether for own use or as an investment - here you acquire a piece of quality of life.Sales priceNegotiation basis CHF 1,695,000. The sales price is bank-tested.

New building
1 / 8
CHF 1,860,000.–
4.5 rooms110m² living space
Seestrasse 289 B, 8820 Wädenswil

New construction project AuPark - exclusive 4.5 room owner-occupied apartments

One of the last 4.5-room apartments with a lake view!By appointment, we sell modern, spacious and fully developed 4.5- and 5.5-room owner-occupied apartments in AuPark in Au ZH. The apartments offer plenty of light, space and high-quality materials as well as floor plans that are perfectly tailored to the needs of families. Floor and duplex apartments offer a variety of possibilities, while spacious balconies and garden seating areas create additional living space outdoors.The location convinces with short distances. Schools, kindergartens and shopping facilities, including a Coop branch directly in the quarter, are located in the immediate vicinity. Green spaces and Lake Zurich as a recreational area are also quickly accessible. The environment is quiet, well-maintained and well-connected, making it ideal for a relaxed family life.Our offer for you in AuPark: • Fully developed owner-occupied apartments in three stylish design lines • 4.5- and 5.5-room apartments with well-thought-out floor plans • Comfortable floor apartments with spacious balconies • Duplex apartments with garden seating and single-family house feeling • Play and green areas in the quarter • Schools, kindergartens and shopping facilities in the immediate vicinity Have we sparked your interest? Then we look forward to your contact.

1 / 13
CHF 1,450,000.–
5.5 rooms130m² living space
Zürichstrasse 54b, 8340 Hinwil

E Home that thinks ahead. Inside clever, outside huge.

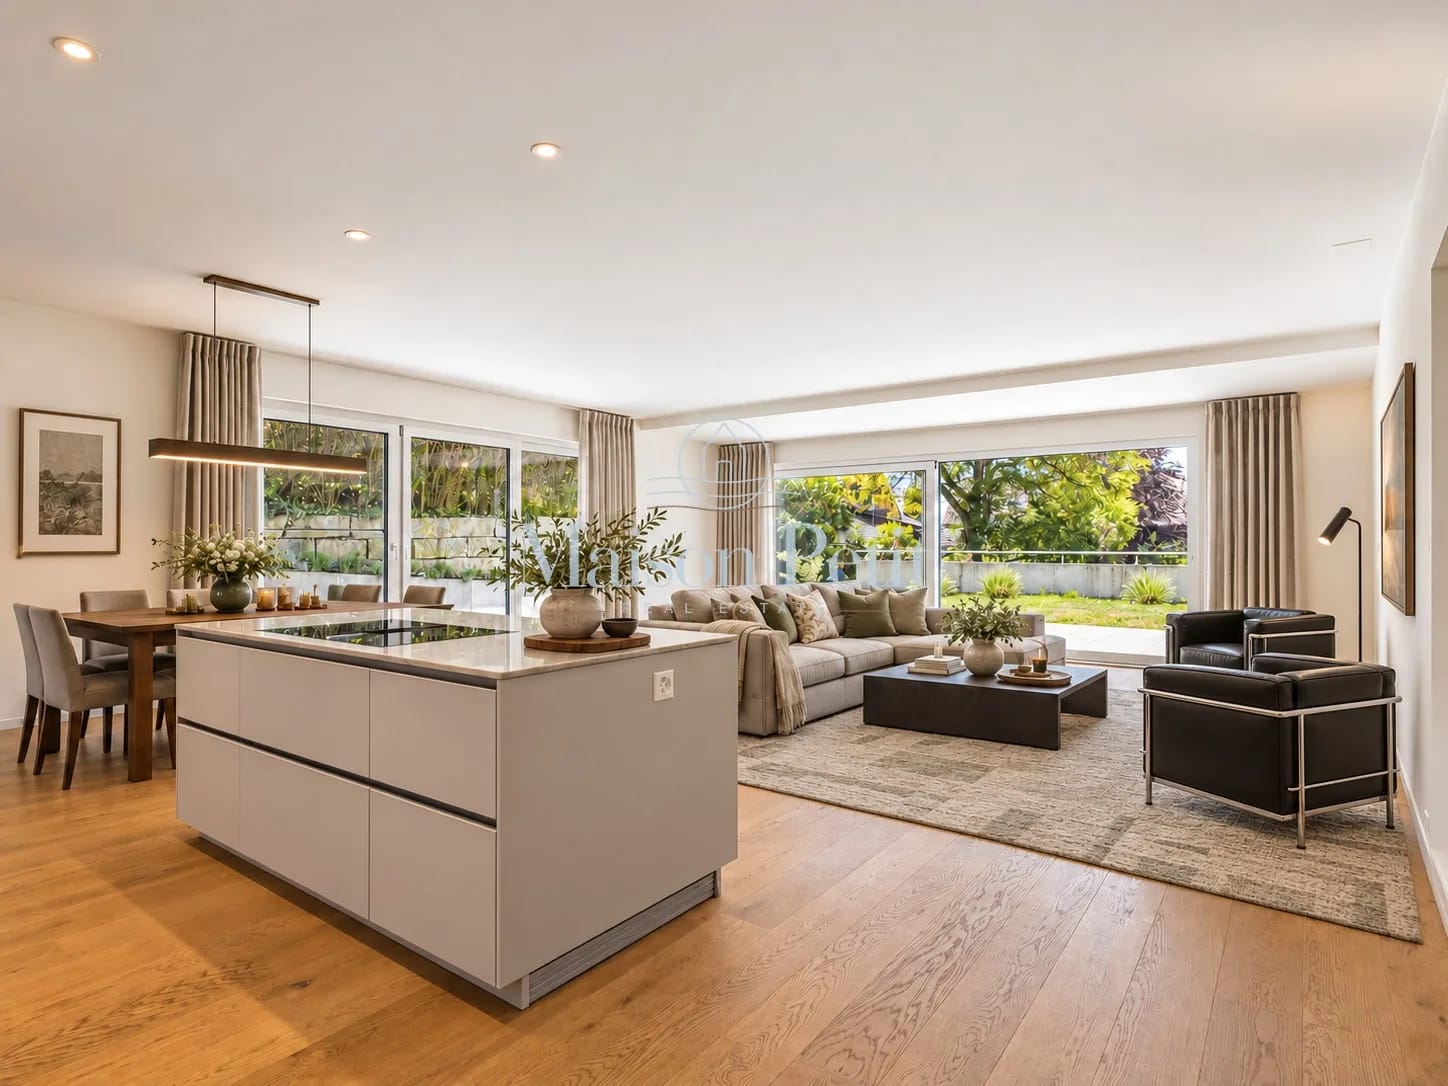
This apartment can do one thing in particular: make everyday life really good. Lots of space, enough storage space, and a spacious balcony create a home that works particularly well for families. And that's right in the middle of Hinwil, with short distances to everything you need every day. Well-planned for a relaxed everyday life: • Spacious living, dining, and kitchen area with open, modern kitchen • Four versatile rooms • Two bathrooms - one with a bathtub and one with a shower • 31 m² large, covered balcony with wind protection and partial glazing • Custom-made built-in cabinets, practical storage solutions, and storage room • Separate basement compartment with 10 m² and additional hobby or fitness room Spacious living is nice. Even nicer is when the space also works well in everyday life. This apartment on the 2nd floor combines a lot of living space with an inviting balcony and thoughtful solutions that families will appreciate.In the bright living, dining, and kitchen area, you come together: when cooking together, at the dining table, or relaxing after a long day. The covered and large balcony extends the living space outside on warm days. There's room for weekend breakfast, an evening with friends, or just a quiet timeout. Four more rooms offer space for different needs, from children's rooms to home offices.Lots of space is good. Optimally used space is better.The apartment was equipped with custom-made built-in cabinets and targeted optimizations for a well-organized everyday life. The custom-fit storage solutions use the available space cleverly and offer numerous possibilities for neatly storing everyday items. Especially in family life, this is a real added value: many things find their fixed place without having to fill the living rooms with additional furniture.The spacious entrance with wardrobe, a practical storage room, and the separate basement compartment complement the storage space. The two bathrooms also make everyday life less complicated: a bathroom/WC and a shower/WC create more leeway when everyone wants to start at the same time in the morning.Those who like the equipment don't have to start from scratch: various custom-made furniture and other equipment can be taken over or purchased separately after agreement. The scope and conditions are agreed upon individually.The apartment includes two parking spaces in the underground garage, which can be reached comfortably by elevator. The 18m² separate hobby room offers additional space for fitness, leisure, or personal projects. The existing fitness equipment and cabinets can be taken over if desired, so the room can be used directly. The property is heated via district heating.The location is also suitable for a well-organized everyday life. Hinwil train station is approximately 515 meters away, and the highway access is about 2 kilometers away. Shopping opportunities, schools, and leisure activities can be found in the town; Zurich Airport is also easily accessible.Whether as a family or as a couple with space requirements: here you will not only find spacious rooms and a lot of outdoor space but also a home where many things have already been thought of.Images & decoration were partially created with AI to convey interior design ideas.

Travel time
-
1 / 16
CHF 1,840,000.–
4.5 rooms106m² living space
Dufaux-Strasse 77, 8152 Glattpark (Opfikon)

Living directly on Glattparksee

Living directly on Glattparksee This attractive 4.5-room owner-occupied apartment in the popular Glattpark convinces with around 106 m² of living space, a generous floor plan, and an excellent location directly by the park and Glattparksee.The bright living and dining area with an open designer kitchen, high-quality parquet flooring, and modern materials creates a stylish living ambiance. Two spacious balconies offer additional outdoor space and underline the high quality of living.Two modern bathrooms, a private laundry room, and two underground parking spaces with an electric connection provide additional comfort. The property was built in 2015 to the Minergie standard.Shopping facilities, restaurants, schools, and public transport are within short distance. Zurich, the airport, and the highway are also quickly accessible.Modern living by the water - quiet, high-quality, and well-connected.This Nova Casa offer includes: • Attractive location directly by the park and water • Shopping, gastronomy, and services easily accessible • Very good connection to Zurich, airport, and highway • Public transport within walking distance • High-quality construction • 2 x balcony • Minergie standard construction year 2015 • Open kitchen • Underfloor heating • Parquet flooring • Laundry room with washing machine and tumble dryer • Basement • 1 x bathroom with shower • 1 x bathroom with bathtub • 2 x underground parking spaces excl. for CHF 40,000 each Curious? We invite you to a non-binding viewing!Do you want to sell your property uncomplicated and worry-free? We determine the current market value of your property for you and show you your options, discreetly and non-bindingly! Don't hesitate to contact us for a first conversation.We look forward to hearing from you.

Travel time
-
1 / 8
CHF 1,495,000.–
3.5 rooms109m² living space
Stationsstrasse 21 b, 8604 Volketswil

Attractive new building in Volketswil: 3.5 (4.5)-room house with private garden

At Stationstrasse 21 in Volketswil, two modern semi-detached houses with a total of four house units in condominium ownership are being built. This attractive new building will be ready for occupancy in autumn 2026. The 3.5-room house unit B (expandable to 4.5 rooms) has a separate entrance and a private, spacious garden, and is already equipped with high-quality materials. Your advantages at a glance: Real home feeling: Separate entrance for more privacy and independence. Own garden: Private, spacious outdoor area as an extended living space. Bright living rooms: Light-filled areas with direct connection to the outdoor area. Living with the advantages of wood: The sustainable wooden frame construction with visible wooden ceilings creates a warm living atmosphere, promotes a healthy room climate, and convinces with its excellent environmental balance. Learn more in our wooden construction factsheet (see appendix) Sustainable energy: Modern air-water heat pump and photovoltaic system. Exclusive living feeling: Nature-related living in a small settlement with only four parties. For additional comfort, a covered outdoor parking space (carport) can be purchased for CHF 20,000.-. Living in VolketswilVolketswil convinces with an excellent infrastructure, versatile leisure and recreation offers, as well as an excellent transport connection. Shopping facilities, schools, and sports and leisure facilities are located in the immediate vicinity. Schwerzenbach train station is just a few minutes away and offers a quick connection to Zurich, Winterthur, and the airport. This home is aimed at people who are not just looking for an apartment, but value privacy, quality, and a special living feeling. Also visit our project homepage at: www.halesia-volketswil.ch We would be happy to show you the project personally.

Travel time
-
1 / 19
CHF 3,398,000.–
10.5 rooms340m² living space
8304 Wallisellen

This property leaves nothing to be desired - space, comfort, and flexibility combined!

This property leaves nothing to be desired - space, comfort, and flexibility combined! This detached single-family house with garage wing presents itself as an extremely spacious and representative property with an exceptionally versatile range of rooms. The originally built-in 1954 property was comprehensively renovated and modernized in 2007 and today convinces as a well-maintained home with high living comfort and contemporary equipment. Thanks to the well-thought-out room structure, the house is ideal for large families, as a multi-generational house, as well as for combined residential and commercial uses or a business.The room program extends over four floors and offers numerous possibilities for use.In the basement there are an entrance hall, laundry and technical rooms, a climate-controlled wine cellar, various cellar and storage rooms, a hobby room, a guest room with its own bathroom, and the heating room.The ground floor welcomes with a spacious entrance area and entrance hall. Here, a bright living area with a fireplace, a separate dining area, the high-quality equipped kitchen, a study or home office with WC, a guest toilet, and direct access to the outdoor areas are available. These extend the living space harmoniously to the outside and create a high quality of stay.On the upper floor, four bedrooms, a family room, two bathrooms, and two balconies await. This floor offers sufficient space for the private retreat of all family members.The developed attic perfectly complements the range of rooms and convinces with a spacious room with dressing room, a large bathroom, two storage rooms, and a balcony.The property also scores with numerous high-quality equipment and comfort features. These include, among other things, a fireplace in the living area, the climate-controlled wine cellar, an alarm system, building automation, a central vacuum cleaner system, a water softening system, a practical laundry chute, and exclusive interior fittings. The ground floor has underfloor heating, the other floors are equipped with radiators.The kitchen meets the highest standards: a fully equipped Alno kitchen with numerous extras such as an induction cooktop, wok, teppan yaki, steamer, wine fridge, and other high-quality appliances leaves nothing to be desired.For vehicles, a spacious double garage and three outdoor parking spaces are available.As part of the renovation and ongoing renewals, extensive investments were made. These included, among other things, sanitary and bathroom renovations, kitchen and high-quality interior construction work, new windows, doors and floors, electrical and lighting installations, heating, insulation and sealing work, garden and outdoor facilities, as well as various special equipment such as a fireplace and alarm system. The total investments amount to around CHF 1'000'000.- (including own contributions).In summary, the property on Dietlikonerstrasse 11 convinces with its spaciousness, the exceptional range of rooms, and numerous high-quality equipment details. It offers a high level of living comfort, flexibility, and diverse possibilities for use and is aimed at buyers with high demands and long-term perspectives. Thanks to its versatile structure, the object is perfectly suited as a multi-generational house or for living and working under one roof.Let yourself be convinced of the unique charm of this property on site - we look forward to your contact!The sales price is bank-approved.


1 / 21
CHF 820,000.–
2.5 rooms
Alte Rheinstrasse 77, 8424 Embrach

Bank-approved living with a far-reaching view - modern 2.5-room corner apartment in a green area

In a modern residential building in Embrach, this exceptional 2.5-room corner apartment awaits you in a protected location. The south and west orientation as well as the immediate proximity to the agricultural zone provide a great deal of privacy, optimal sunlight, and an unobstructable, idyllic view into the greenery.High ceilings, generous window fronts, and a well-thought-out floor plan create a bright, open living feeling. The stylish room concept combines modern architecture with timeless elegance.The spacious balcony harmoniously extends the living area to the outside. Here, you can enjoy the sun from the afternoon to the atmospheric sunset in a quiet atmosphere.The high-quality kitchen with Siemens appliances meets high demands on design and functionality. Within walking distance, good connections to public transport combine natural living with optimal accessibility.The sales documents are fully and bank-approved prepared - for a transparent and reliable purchase decision.Note: Individual photos were digitally staged for illustration of possible furnishing ideas. This AZ Real Estate offer is characterized by the following advantages: • Attractive location within the residential building • South/west orientation with evening sun • Large, forward-facing panoramic balcony • Maximum privacy • Direct location on the agricultural and green zone • Proximity to the recreation area • High room height and generous living feeling • Bright rooms with large window fronts • Modern kitchen with Siemens appliances • Bank-approved sales price • Attractive financing offer • Parking space No. 16 available for CHF 40,000.-- Room program: • Kitchen/living room: 46.5m2 • Bedroom: 16.7m2 • Bathroom: 4.7m2 • Reduit: 2.2m2 • Entrée: 5.7m2 • Balcony: 11.5m2 • Basement (A12): 13.4m2 Location:8424 Embrach is located in the district of Bülach, in the canton of Zurich. The population in the political municipality of Embrach has changed by an average of +1.9% per year to 10,356 inhabitants over the last five years (as of December 31, 2024). The tax burden is 10.3% (canton: 10.0%). Over the last five years, the municipality has had an average annual residential construction activity of 1.5%, while the vacancy rate is currently 0.4% (as of June 1, 2025). Real estate prices have changed by +21.5% over the last five years (canton: +28.4%).Public transport connections: • Direct train connections to Zurich and Winterthur • Bus line 530 with connections to Bülach • Bus line 550 with connections to Dättlikon, Dietlikon, and the Glatt shopping center Highway connections: • In about 15 minutes to the A1 with connections to Zurich, Winterthur, St. Gallen, Bern, Lucerne, and Geneva • In about 15 minutes to the A51/A52 towards Zurich Airport, Oerlikon, Glatt shopping center, and Opfikon Have we sparked your interest?If you are interested, we will be happy to provide you with the sales documentation and show you the apartment during a personal viewing appointment.We look forward to your contact via the portal or directly by phone and are available to answer questions.For more information, visit our website www.azimmo.ch

Travel time
-
1 / 19
CHF 3,398,000.–
10.5 rooms340m² living space
8051 Zürich

Spacious 10 ½-room single-family house with versatile usage potential!

This property leaves no wishes unfulfilled - space, comfort, and flexibility combined! The property is located in the municipality of 8304 Wallisellen, on Dietlikonerstrasse 11, directly on the border with the city of Zurich.This detached single-family house with a garage tract presents itself as an extremely spacious and representative property with an exceptionally versatile range of rooms. The originally built-in 1954 property was comprehensively renovated and modernized in 2007 and convinces today as a well-maintained home with high living comfort and contemporary equipment. Thanks to the well-thought-out room structure, the house is ideal for large families, as a multi-generational house, as well as for combined residential and commercial uses or a business.The room program extends over four floors and offers numerous usage possibilities.In the basement are a foyer, laundry and technical rooms, a air-conditioned wine cellar, various cellar and storage rooms, a hobby room, a guest room with its own bathroom, and the heating room.The ground floor welcomes with a spacious entrance area and entrance. Here are a bright living area with a fireplace, a separate dining area, the high-quality equipped kitchen, a study or home office with WC, a guest toilet, as well as direct access to the outdoor areas. These extend the living space harmoniously to the outside and create a high quality of stay.On the upper floor are four bedrooms, a family room, two bathrooms, and two balconies. This floor offers enough space for the private retreat of all family members.The developed attic complements the room offer ideally and convinces with a spacious room with dressing room, a large bathroom, two storage rooms, and a balcony.The property also scores with numerous high-quality equipment and comfort features. These include, among other things, a fireplace in the living area, the air-conditioned wine cellar, an alarm system, building automation, a central vacuum cleaner system, a water softening system, a practical laundry chute, and exclusive interior fittings. The ground floor has underfloor heating, the other floors are equipped with radiators.The kitchen meets the highest standards: A fully equipped Alno kitchen with numerous extras such as induction cooking field, wok, teppan yaki, steamer, wine fridge, and other high-quality devices leaves no wishes unfulfilled.For vehicles, a spacious double garage and three outdoor parking spaces are available.As part of the renovation and ongoing renewals, comprehensive investments were made. These included, among other things, sanitary and bathroom renovations, kitchen and high-quality interior construction work, new windows, doors and floor coverings, electrical and lighting installations, heating, insulation and sealing work, garden and outdoor facilities, as well as various special equipment such as a fireplace and alarm system. The total investments amount to around CHF 1'000'000.- (including own contributions).In summary, the property on Dietlikonerstrasse 11 convinces with its spaciousness, the exceptional range of rooms, and numerous high-quality equipment details. It offers a high level of living comfort, flexibility, and diverse usage possibilities and is aimed at buyers with high demands and long-term perspective. Thanks to its versatile structure, the object is ideally suited as a multi-generational house or for living and working under one roof.Let yourself be convinced of the unique charm of this property on site - we look forward to your contact!The selling price is bank-tested.
Suggested properties for you based on search results