2158 results - Property for buy in Canton Zurich

1 / 13
CHF 1,800,000.–
3.5 rooms
8135 Langnau am Albis

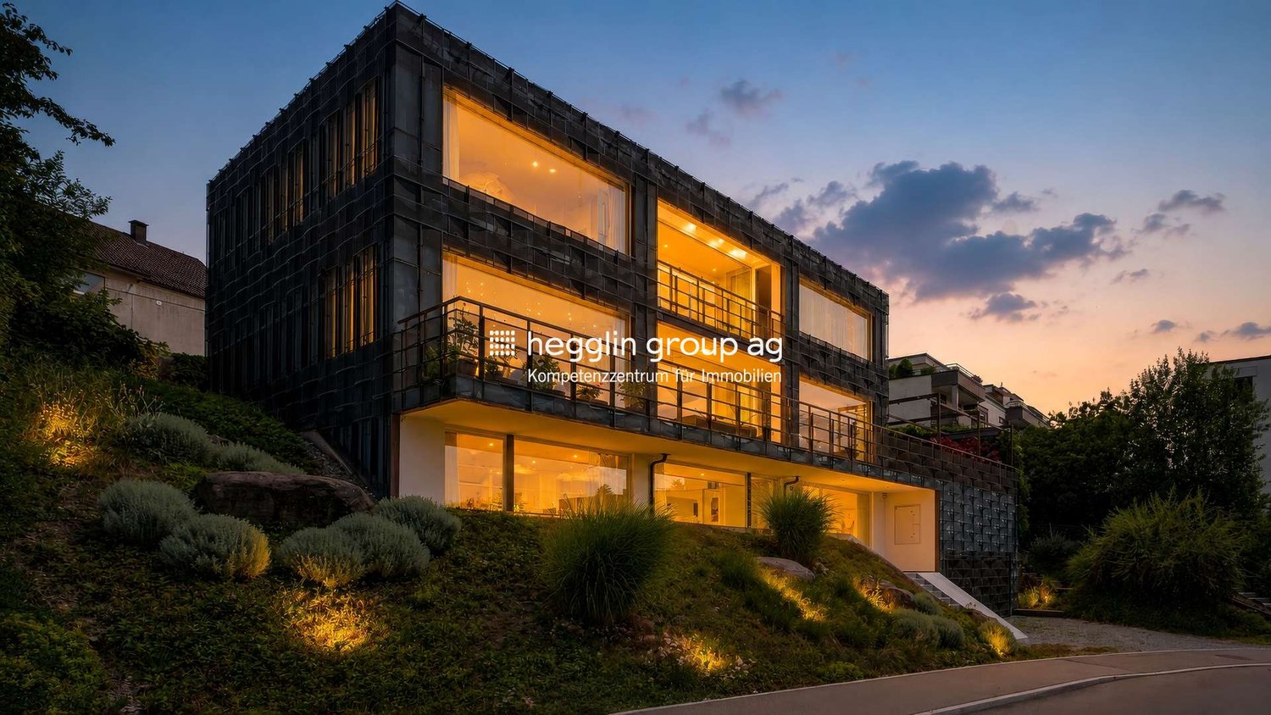
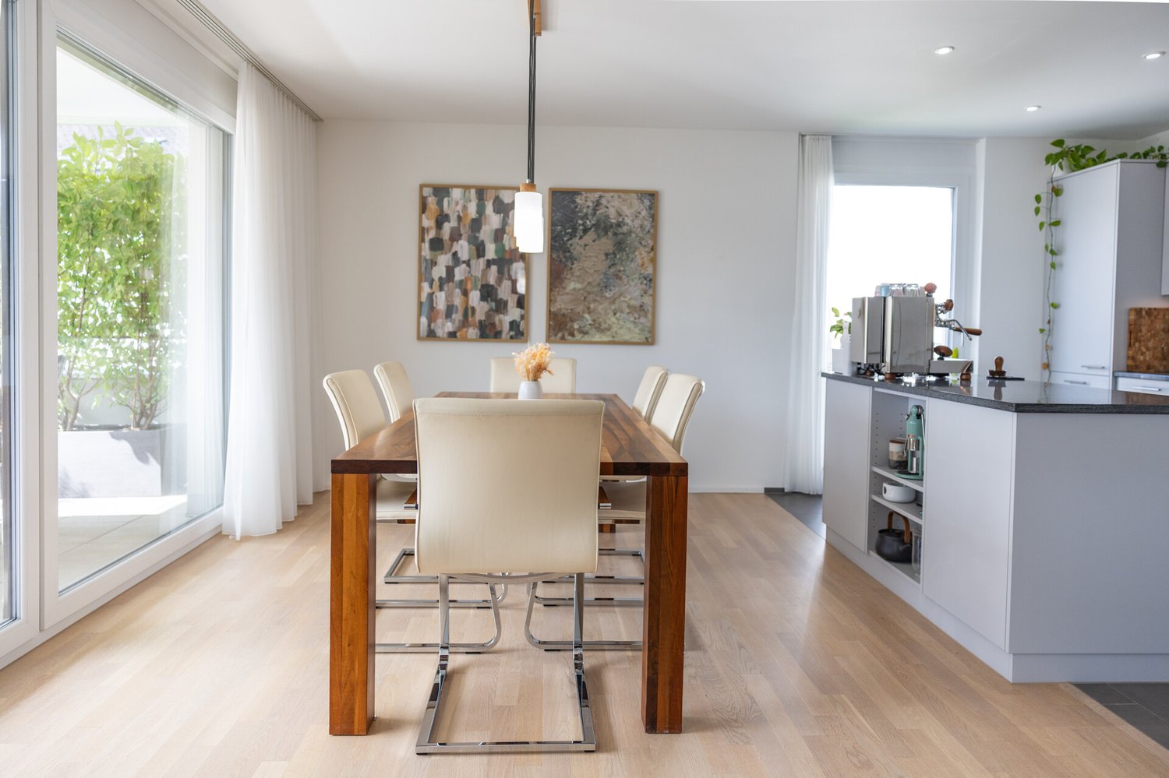
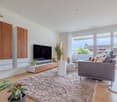
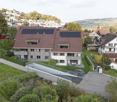
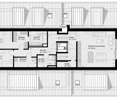
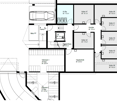
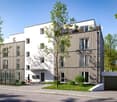
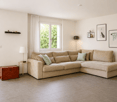
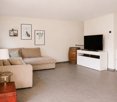
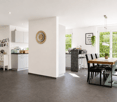
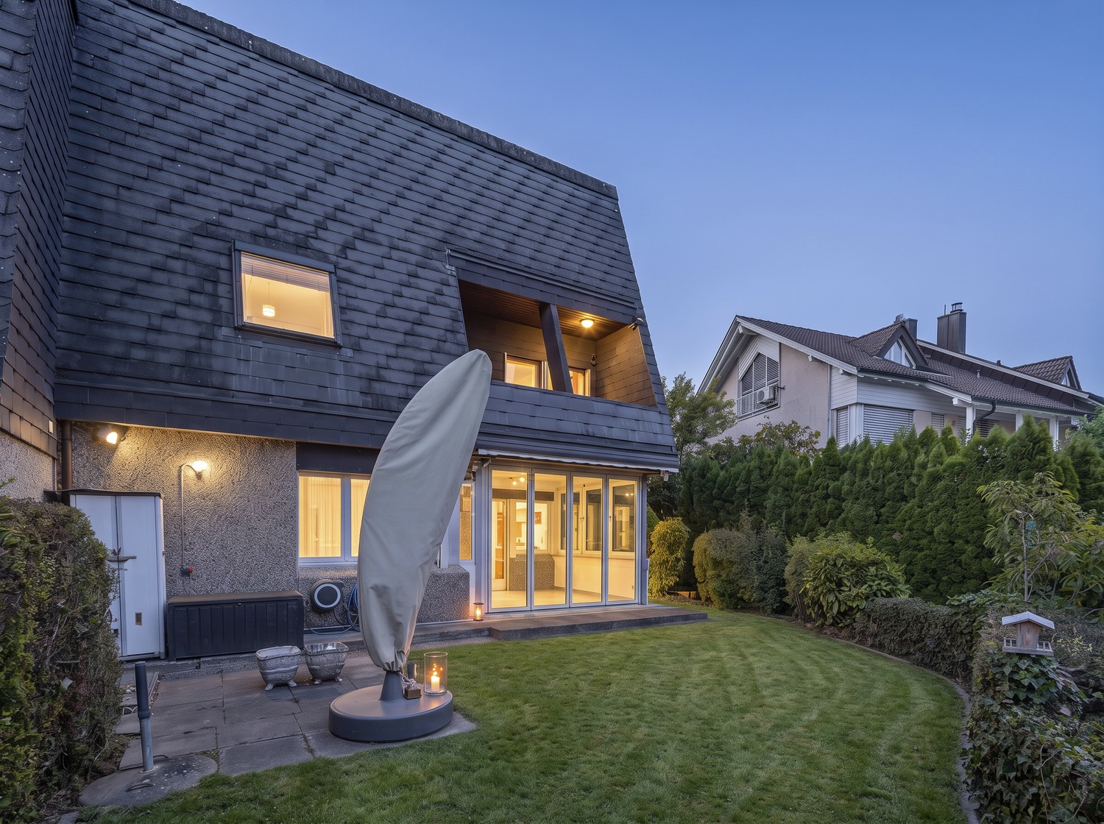
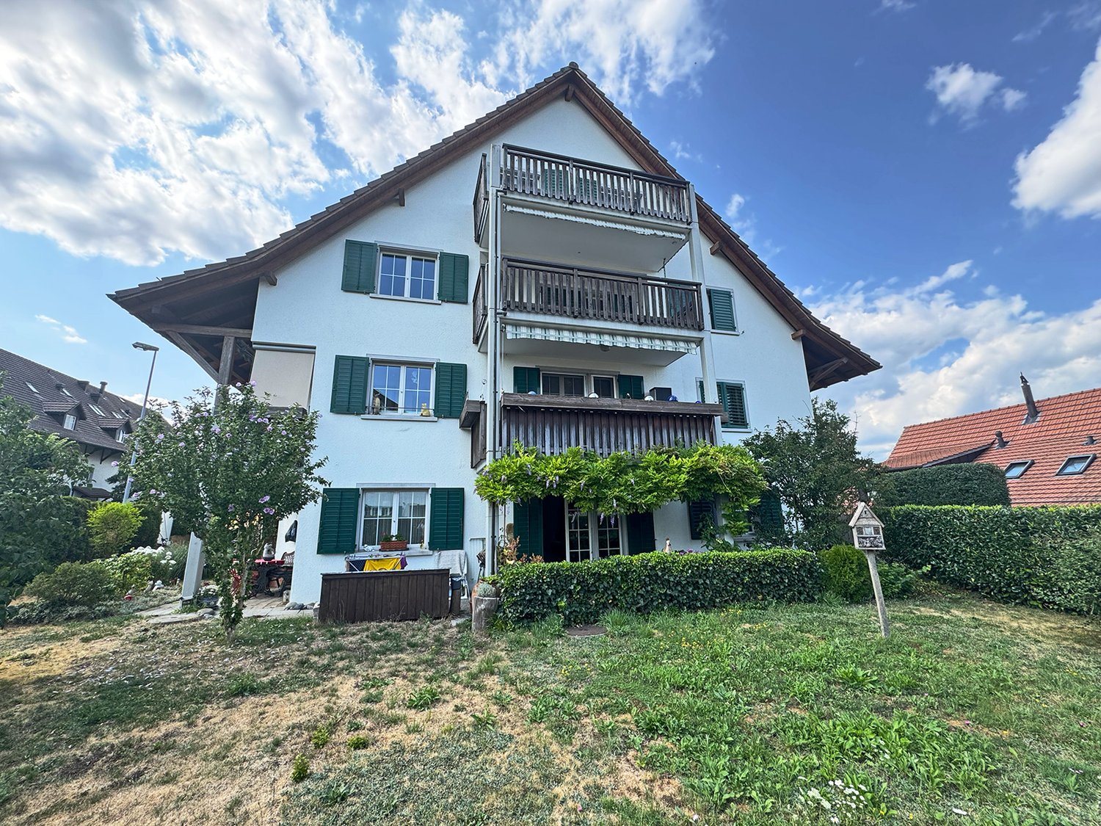
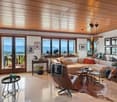
Modern 3.5-room attic apartment in a central location with a distant view

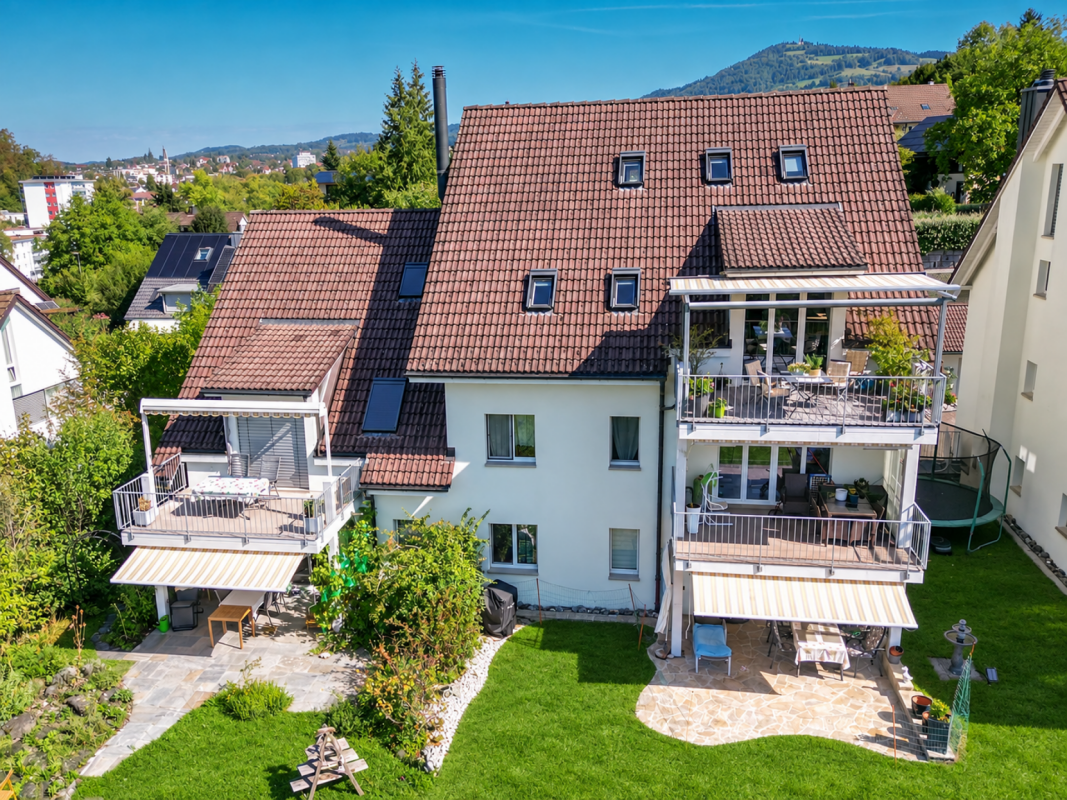
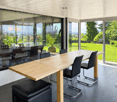
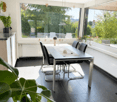
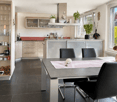
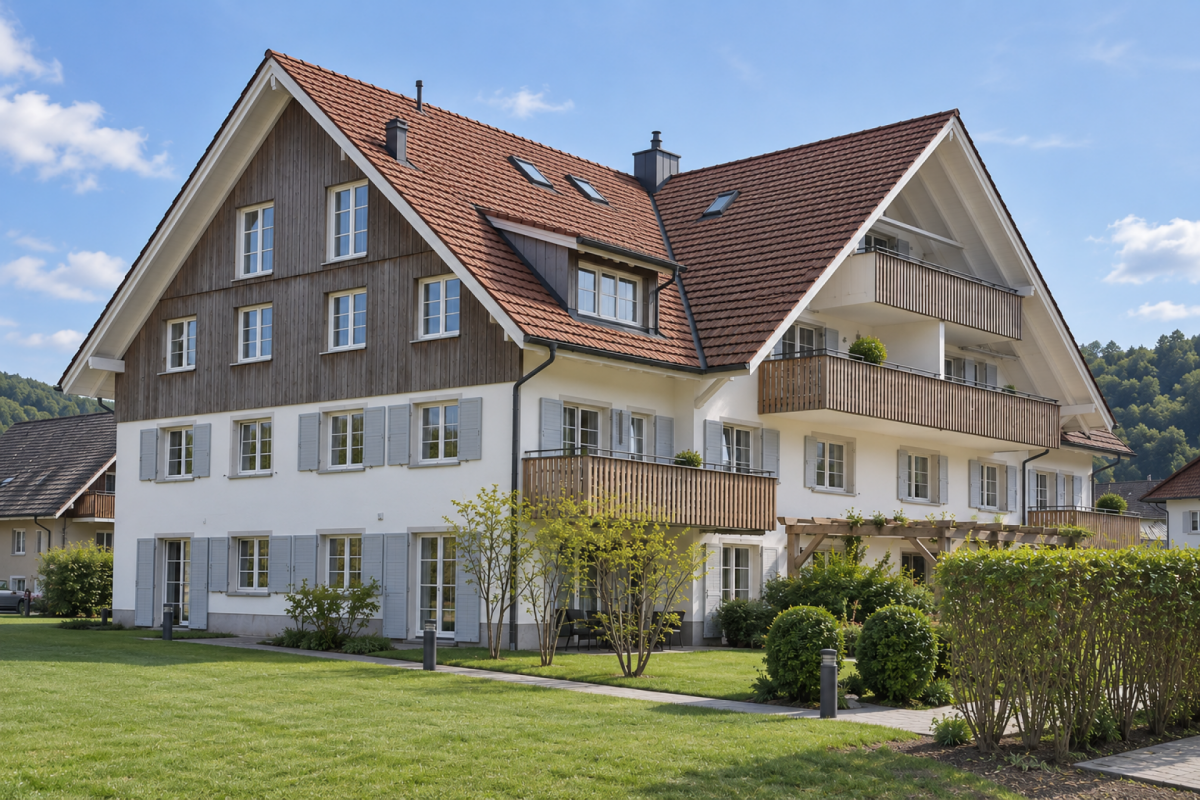
This modern 3.5-room attic apartment in Langnau am Albis impresses with an attractive combination of modern architecture, high-quality furnishings, and a beautiful distant view. The apartment is located in a multi-family house built in 2009 with a total of four floors and presents itself in a very well-maintained condition. The last modernization took place in 2025. With a living area of approximately 103 m², the apartment offers a well-thought-out and bright room concept with spacious living areas, two bedrooms, and two bathrooms. The spacious living and dining area with an open kitchen creates a inviting ambiance and is ideal for comfortable living with contemporary demands. The parquet floor underlines the warm and elegant living atmosphere. Particularly noteworthy are the practical built-in closets in the entrance, the electric roller shutters (2025), a laundry tower with washing machine/tumbler in the apartment, as well as the controlled ventilation according to the Minergie standard. The lighting can be comfortably controlled via SmartHome. A photovoltaic system supports the direct power consumption in the apartment and contributes to an efficient energy concept. The apartment includes a basement compartment. Additionally, two drying rooms with Secomat are available for shared use in the building. The attic apartment is currently rented and is therefore also suitable as an interesting capital investment. The availability is by arrangement. Langnau am Albis offers a popular residential location with good infrastructure, a natural environment, and a convenient connection to Zurich and the surrounding area.The building has a photovoltaic system installed in 2022. Since the conversion in 2025, the generated solar power is used directly within the property and is preferentially made available to the apartments that need the power at that moment. This allows the locally produced solar power to be used optimally and the self-consumption to be increased. Another plus point: The underground parking space belonging to the apartment, available for CHF 50,000, is already equipped with a charging station for electric vehicles. This offers the apartment a modern and forward-looking combination of self-generated solar energy and comfortable e-mobility. The parking space must be purchased separately.

1 / 13
CHF 4,950,000.–
6.5 rooms256m² living space
Zelglistrasse 11, 8127 Forch

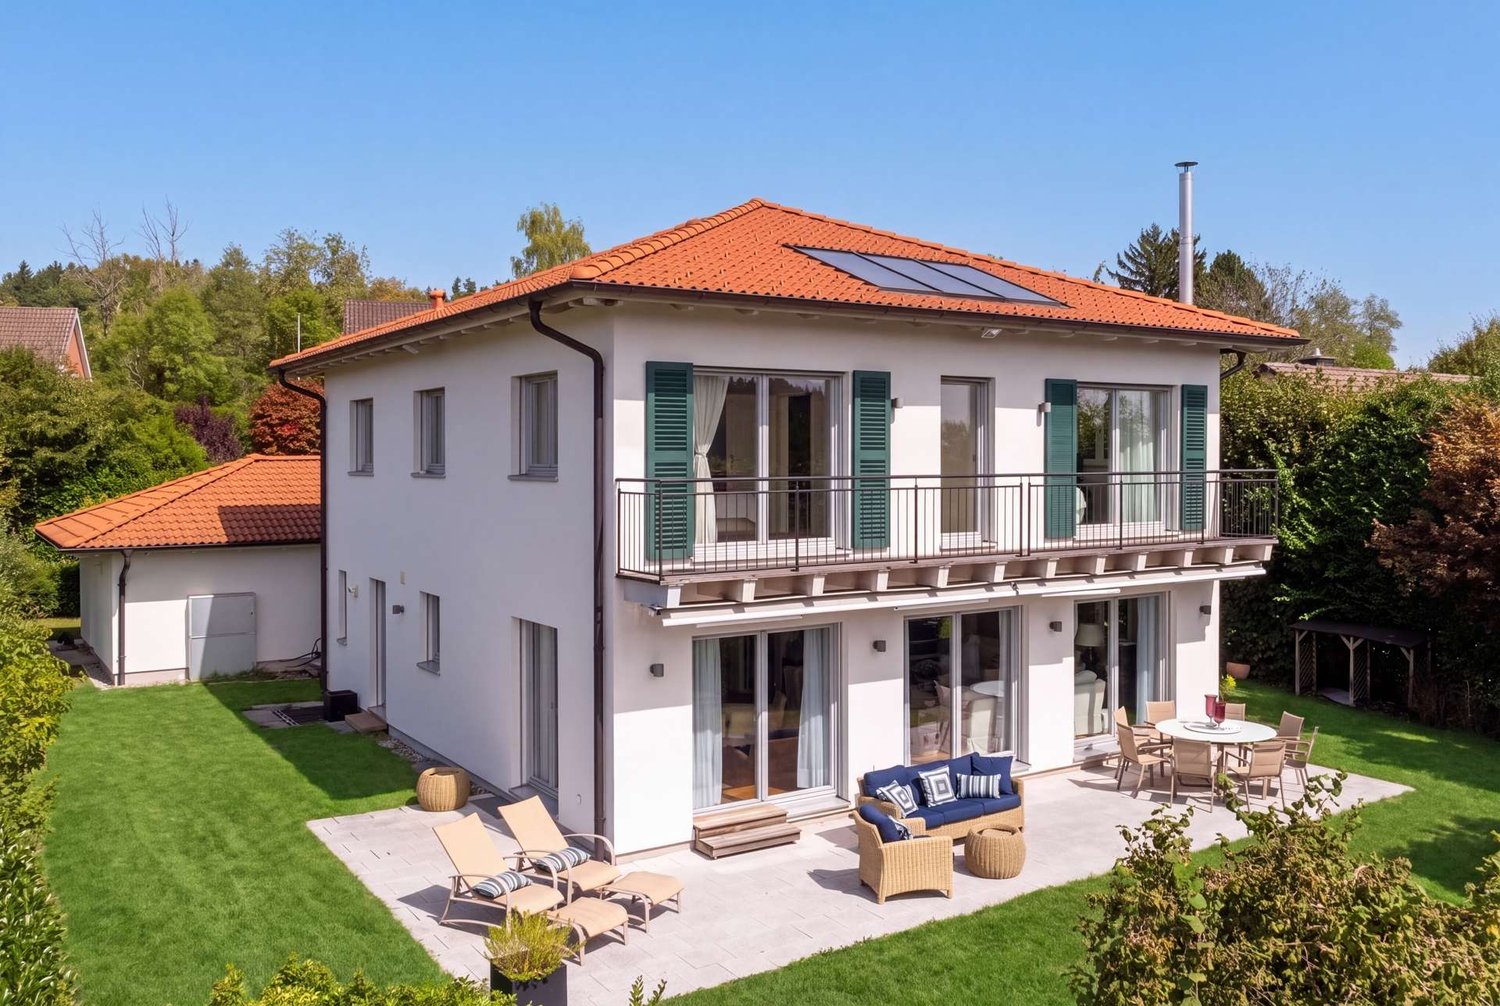
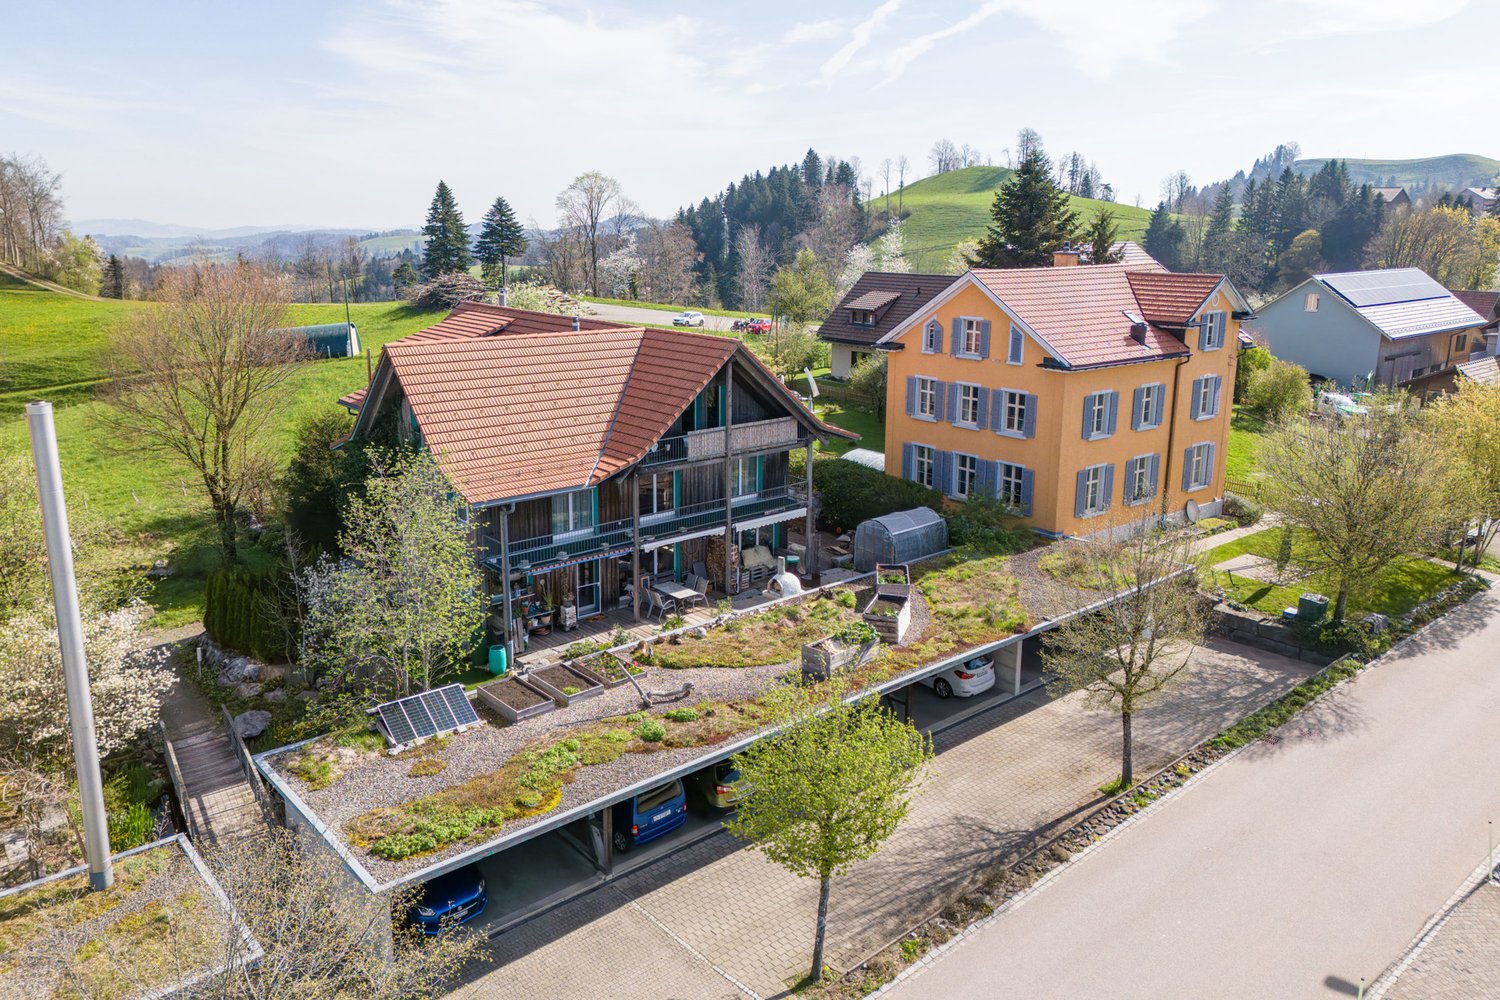
PANORAMIC VIEW MEETS COUNTRY CHARM: Elegant 6.5-room single-family house on the Forch

Idyllic living with a far-reaching view and privacy on the Forch.This charming single-family house, built in 2012 in a modern country style, is a home of special beauty. Located in a sunny, elevated position on the Forch, it combines timeless elegance, a cozy living atmosphere, and an exceptional amount of privacy. Nestled in a spacious plot of around 911 m2, it creates a sense of living that is characterized by peace, expansiveness, and nature.The tasteful architecture, noble and carefully selected materials, and lovingly executed details give the property its unmistakable appearance. Large window areas let the rooms shine in natural light and offer an attractive panoramic view.With 6.5 rooms and a living and usable area of around 300 m2, the house offers spacious space for a stylish and comfortable family life. Harmonious proportions, custom-made fittings, and the characteristic Swedish stove create an atmosphere that is both elegant and comfortably cozy. The charm of the modern country style combines naturally with contemporary living comfort here.The extensive and well-maintained garden forms a private oasis with plenty of privacy. Surrounded by plenty of greenery, you can enjoy sunny afternoons, carefree hours with the family, and atmospheric evenings with friends.The technical equipment also meets high standards. An air-water heat pump, solar collectors, controlled living room ventilation, and a modern alarm system ensure high comfort and contemporary efficiency. A spacious double garage with direct house access, four outdoor parking spaces, and a separate bicycle and storage room complete the attractive offer.The privileged location above the fog line promises numerous sunny hours and nature right outside the front door. At the same time, the nearby Forchbahn guarantees a comfortable connection to Zurich. An additional advantage is the attractive tax framework of the Küsnacht municipality.An exceptional home for people who appreciate stylish architecture, select materials, and a unique view - a place to arrive, feel good, and stay.Have we sparked your interest?We look forward to your contact.

Travel time
-
1 / 23
CHF 2,380,000.–
5.5 rooms160m² living space
Waldeggstrasse 36, 8810 Horgen

Charming 5.5-room semi-detached house in a quiet location in Horgen

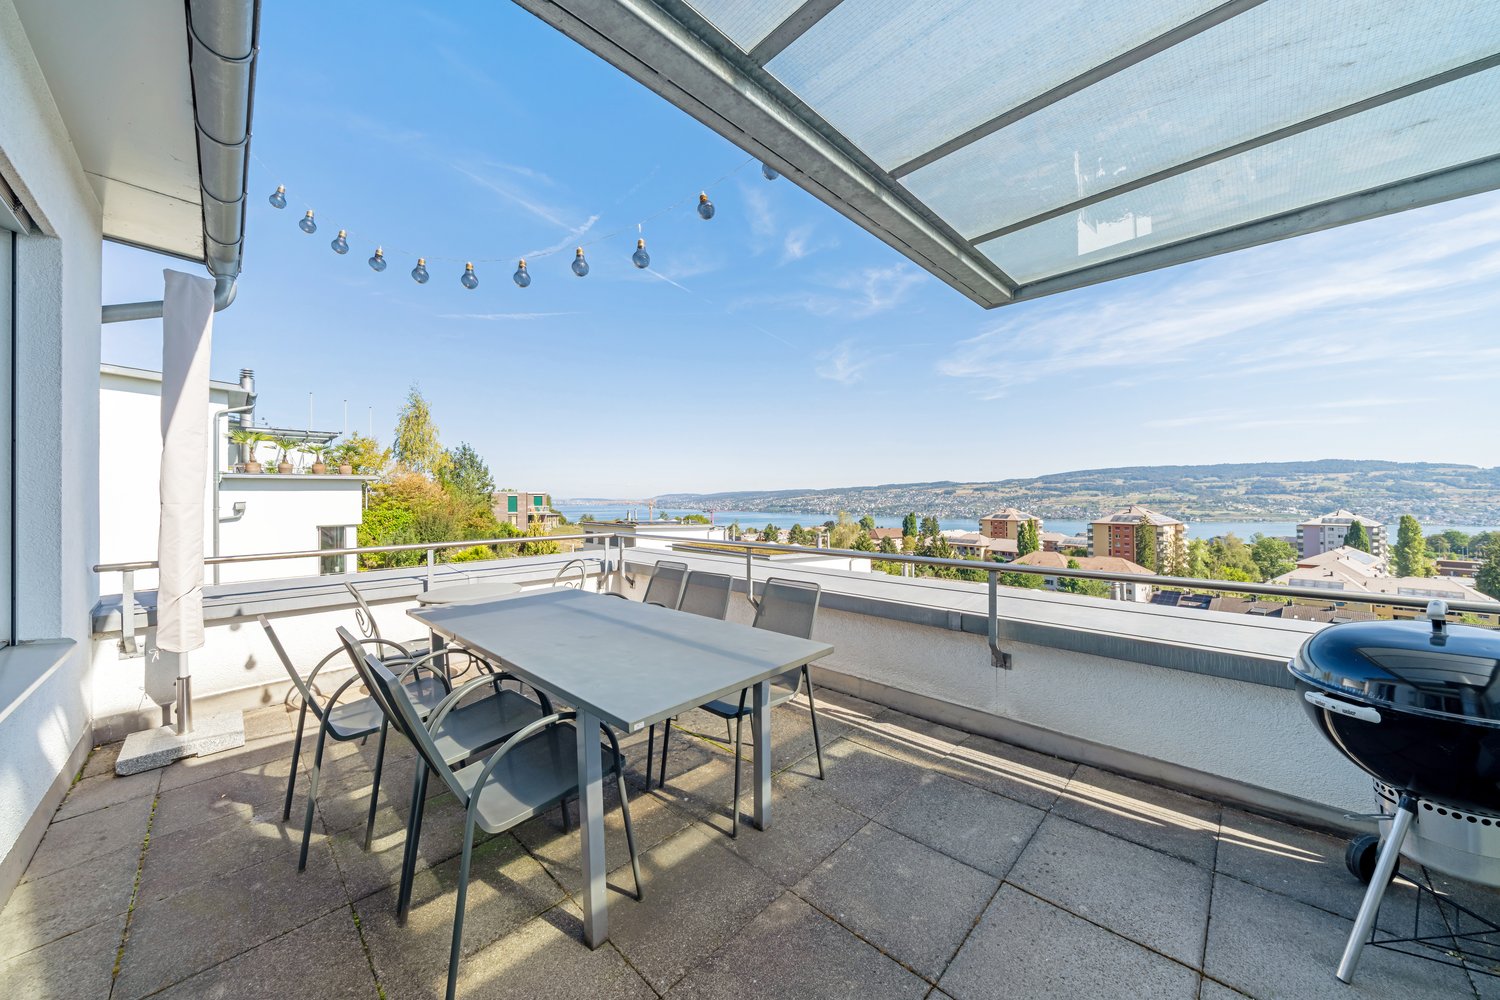
Welcome to Waldeggstrasse 36 in Horgen – a well-maintained and modern semi-detached house that leaves no wishes unfulfilled. The 1996-built, four-story house impresses with a spacious living area and a carefully designed outdoor area.The house offers the following highlights: • Bright living room with fireplace: Large windows flood the room with daylight and offer a picturesque view. The fireplace with wood supply ensures cozy evenings. • Kitchen: White cabinets, stone countertops, stainless steel appliances, and a large window with a view of the garden – functional and stylish at the same time. • Three bathrooms: Including an elegant bathroom with bathtub, another with bathtub and glass shower, and a third modern bathroom with a glazed shower. • Terrace with glass roof: The partially covered terrace offers a breathtaking view of the cityscape, the lake, and the surrounding hills to the mountains – ideal for social evenings outdoors. • Multi-purpose rooms: Several bedrooms, a dining room with a lake view, and an additional room that can be used as another bedroom, fitness room, or office. • Hallway with open wooden staircase: An elegant wooden staircase with a narrow metal railing connects the floors stylishly. • Garage and parking: A garage box and two outdoor parking spaces must be purchased for a total of CHF 70,000. • Outdoor area: With a stone path, potted plants, and lawn – an inviting outdoor area for relaxation. Location and surroundings:The property is located in a quiet residential area in Horgen and is sun-kissed in the summer. The surroundings score with an excellent infrastructure: • Waldegg School 1+2: only 6 minutes' walk away – ideal for families. • Coop Supermarket Horgen Waldegg: can be reached in 7 minutes on foot. • Pill Pharmacy Waldegg: can be reached in 8 minutes on foot. • Fischenrüti Bus Stop: only 6 minutes' walk away. This charming semi-detached house combines modern living comfort with an idyllic view.Take a virtual tour of the house...https://my.matterport.com/show/?m=6X721jARhp6Do not hesitate to contact me.www.me-wohndesign.ch

Travel time
-
New building
1 / 6
CHF 1,100,000.–
3.5 rooms134m² living space
Am Gsangbach 2, 8322 Madetswil

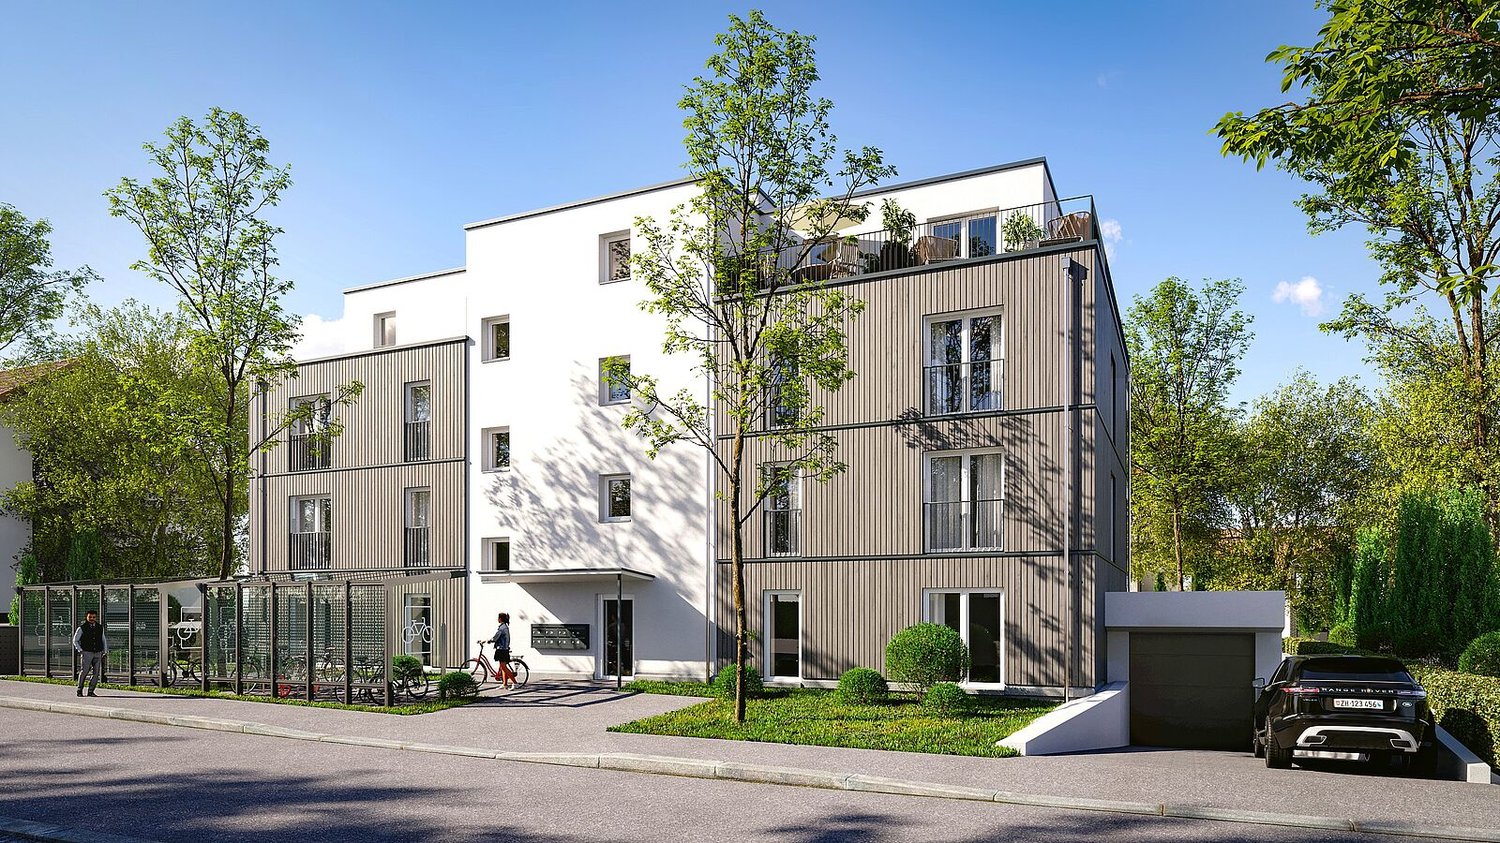
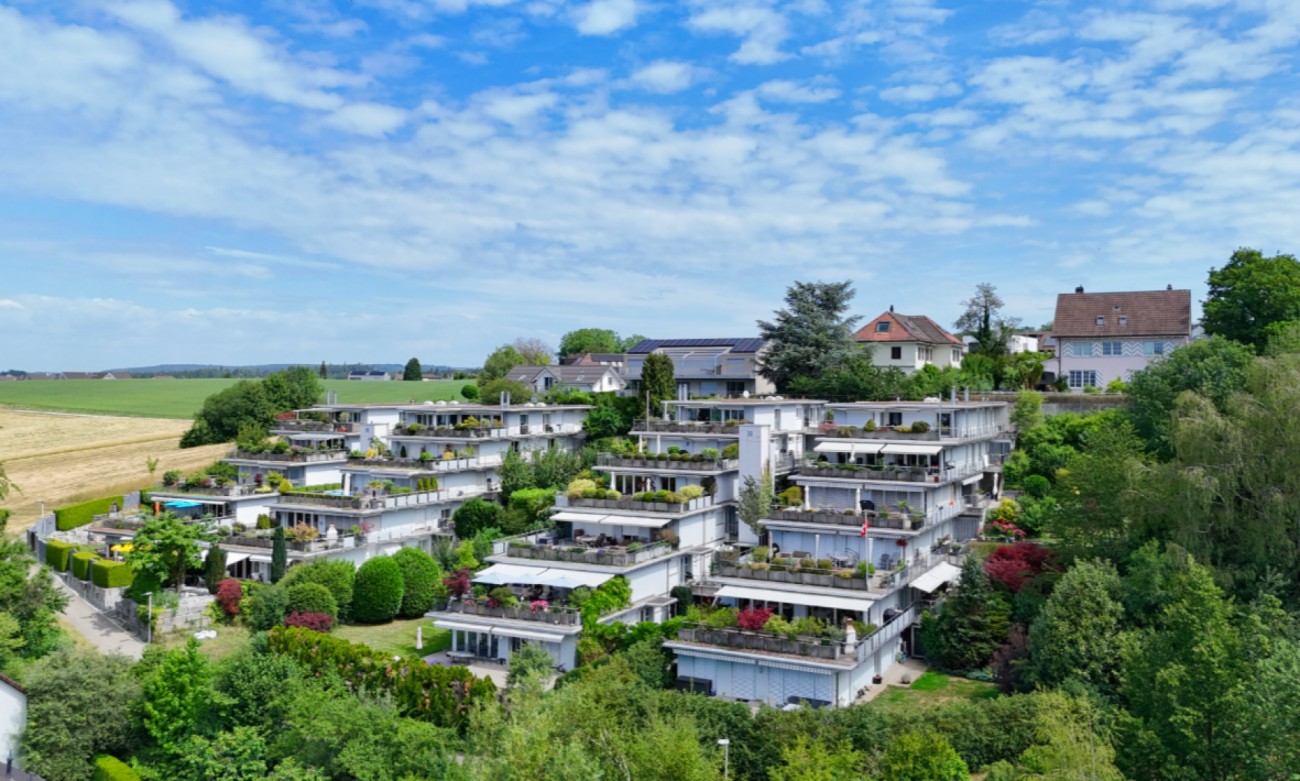
Modern 3.5-room attic apartment in a new building – Am Gsangbach 2, Madetswil


Welcome to your new home! This exclusive 3.5-room attic apartment on the 3rd floor of a modern new building in Madetswil (8322) combines contemporary living with the highest comfort. The building impresses with its contemporary design featuring wood cladding, spacious windows, and solar panels on the roof – a sustainable living concept in the midst of a green environment.The apartment offers: • Spacious living area: 133.7 m² on a single floor, ideal for demanding living. • Open living-dining-kitchen area: Flooded with light and modernly designed – perfect for living and enjoying. • Two bedrooms and two bathrooms for maximum comfort. • Balcony/terrace: With a beautiful view of the greenery – ideal for relaxing. • Room height of 2.4 m for a pleasant room feeling. • Elevator available in the building – barrier-free and wheelchair accessible. • Garage included. • Washing machine and dishwasher available. • Cable TV connected. • Basement, bicycle storage room and further ancillary rooms on the ground floor. • Pets are welcome and child-friendly. Sunny and quiet: The apartment benefits from a lot of sunlight – both in summer and winter. The location is very quiet, so you can relax at any time.Location and surroundings: Madetswil offers an idyllic, natural living location in the canton of Zurich. The Madetswil Dorf bus stop is just a 4-minute walk away and connects you conveniently to the region. The Madetswil school is also just 4 minutes away – ideal for families. The modern residential complex is surrounded by green spaces and offers a harmonious connection between nature and modern living.Availability: The apartment is available for occupancy from January 1, 2028. Secure your dream home in this exclusive new building now!

Travel time
-
1 / 17
CHF 2,720,000.–
7 rooms350m² living space
Im Boge 5, 8332 Russikon

Family happiness in Russikon

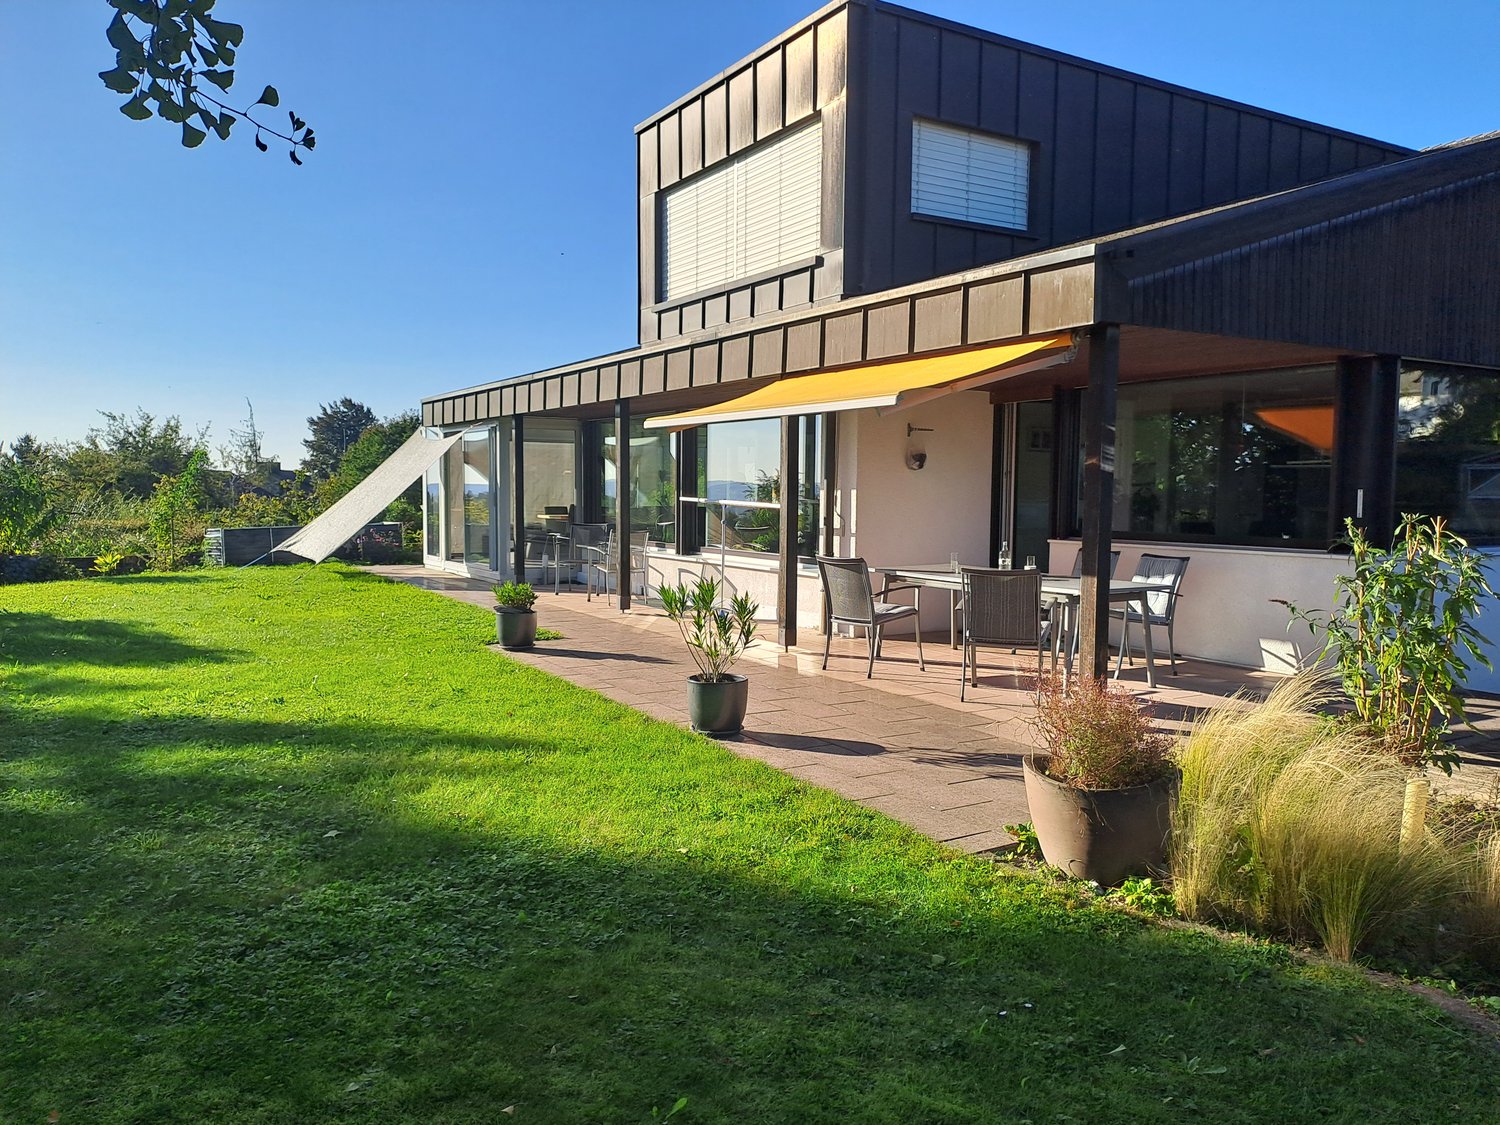
Welcome to this impressive, modern single-family home in a quiet location in Russikon. The house, built in 1970 and last renovated in 2010, impresses with contemporary living comfort on 350 m² of living space, spread over 7 rooms and 2 floors. The spacious plot of 1,243 m² offers plenty of space for the whole family.The house presents itself with modern, large glass windows and an elegant flat roof. In summer, you can enjoy plenty of sunlight, and thanks to the quiet location, the house is pleasantly quiet both during the day and at night.Highlights of the property: • Living room with fireplace: Bright, modern living room with wooden floor, large windows, and a wonderful view of the surrounding landscape – equipped with a cozy fireplace. • Dining areas: Elegant dining rooms with large glass windows that offer a view of the well-kept garden and the green nature. • Modern bathrooms: Two stylishly designed bathrooms with white walls and black tiles. • Guest toilet: A guest toilet modernly designed with white walls, black and white tile accents, glazed showers, and high-quality fittings. • Garden and terrace: Spacious outdoor area with wooden terrace, covered seating area with awning – ideal for relaxing and enjoying the picturesque view of the village, trees, and distant mountains. • Balcony: View of the well-kept garden and the surrounding hills. • Garage and parking spaces: Comfortable parking for your vehicle directly on the property. • Dishwasher and fireplace: Practical equipment for modern everyday life. Location and surroundings: The house is located in a quiet, child-friendly environment in Russikon. The bus stop Platte can be reached in just 5 minutes on foot, as well as the Turnhalle Wettstein – ideal for families with children. A Spar supermarket can be reached in about 10 minutes on foot and provides convenient local supplies.This well-maintained and modernly renovated single-family home combines spacious living, an idyllic view, and a family-friendly environment – a rare opportunity in Russikon!

Travel time
-
1 / 17
CHF 1,520,000.–
4.5 rooms126m² living space
Kleinhausstrasse 4, 8309 Nürensdorf

4.5-room owner-occupied apartment with converted hobby room and 2 underground parking spaces

This very well-maintained 4.5-room owner-occupied apartment is located in an 8-family house with an underground garage and elevator. The converted hobby room, as well as the laundry room and cellar, are directly accessible from the apartment.The quiet village edge location and the immediate proximity to the extensive nature make it a special home for people who value peace and high-quality living.The heart of the apartment is the spacious living, dining, and kitchen area with direct access to the covered seating area and into the sunny, extensive garden with sole usage rights.Large window surfaces provide plenty of daylight and create a bright, friendly atmosphere. Some windows are also equipped with insect screens.The newly designed stone garden and a lawn robot make maintenance easier and turn the outdoor area into a wonderful place to relax and enjoy.Spacious living with plenty of privacy in a quiet village edge location, extensive garden, and an attractive tax base of 90% make this apartment with high living quality a rare opportunity for all who value living close to nature and appreciate a comfortable infrastructure.Comfortably & high-quality equippedCast stone floors, ceiling spots, and practical built-in closets in the entrance area and in two rooms underline the well-thought-out living concept.The kitchen is equipped with high-quality Miele appliances, including an oven and warming drawer, steamer, and dishwasher.The bathroom has a bathtub, Closomat, and double sink. An additional wet cell with shower and toilet provides extra comfort.An intercom system, alarm system, central vacuum cleaner system, and LAN connections in all rooms complement the modern equipment.Valuable additional roomThe converted hobby room in the basement offers valuable additional space and is ideal for hobbies, home office, or individual needs. A separate laundry room with washing machine and dryer is also located on this floor. The usable area in the basement is approximately 50.6m2.Particularly comfortable: The basement is accessible via a private, apartment-internal staircase directly from the hallway on the ground floor and is thus directly connected to the apartment.Two underground parking spaces with direct access to the basement and thus to the apartment are part of the offer. A pre-installation for e-mobility is available. Guest parking spaces are also available for visitors. Sustainable house technologyThe property, built in 2007, has a ground probe heating system for underfloor heating and hot water preparation. A decalcification system also ensures the treatment of the water.Experience this unique property with a personal viewing. We look forward to your contact!Visit us for more information on our website at www.raschle-immobilien.ch or call us at +41 44 888 77 70.

Travel time
-
1 / 27
CHF 1,990,000.–
5.5 rooms141m² living space
Sandgrubstrasse 39A, 8304 Wallisellen

Attic terrace apartment in Wallisellen

In a quiet and elevated residential area, this attractive terrace apartment awaits you with a generous space offer and a magnificent view over the surrounding residential area to the greenery.The bright and airy living and dining area convinces with large window fronts and creates a pleasant living atmosphere. The modern, open-plan kitchen with cooking island offers plenty of storage space and invites you to cook and enjoy together.A special highlight is the spacious terrace, which extends the living space outdoors and offers numerous opportunities for relaxation, lingering or entertaining guests. Thanks to the elevated location, you can enjoy a beautiful view and plenty of privacy.The well-maintained building complex blends harmoniously into the surroundings and combines modern living with a high level of living quality.The advantages at a glance • Spacious terrace house with attractive floor plan • Elevated location with beautiful views and distant views • Bright living and dining area with large windows • Modern kitchen with cooking island • Huge terrace and private garden seat • Well-maintained and quiet living environment • Private sauna in the basement • Additional storage and cellar spaces • Own storage room at the parking lot In addition to the apartment, the two parking spaces (CHF 90,000.-), the extension of the terrace (CHF 40,000.- including planting) and the sauna (CHF 23,000.-) are being sold.These additions form part of the sale of the apartment and must be taken over.The total price is CHF 2,143,000.- including all additions.

Travel time
-
1 / 13
CHF 1,190,000.–
5.5 rooms121m² living space
Quentlistrasse 94, 8193 Eglisau

Spacious living with bright rooms

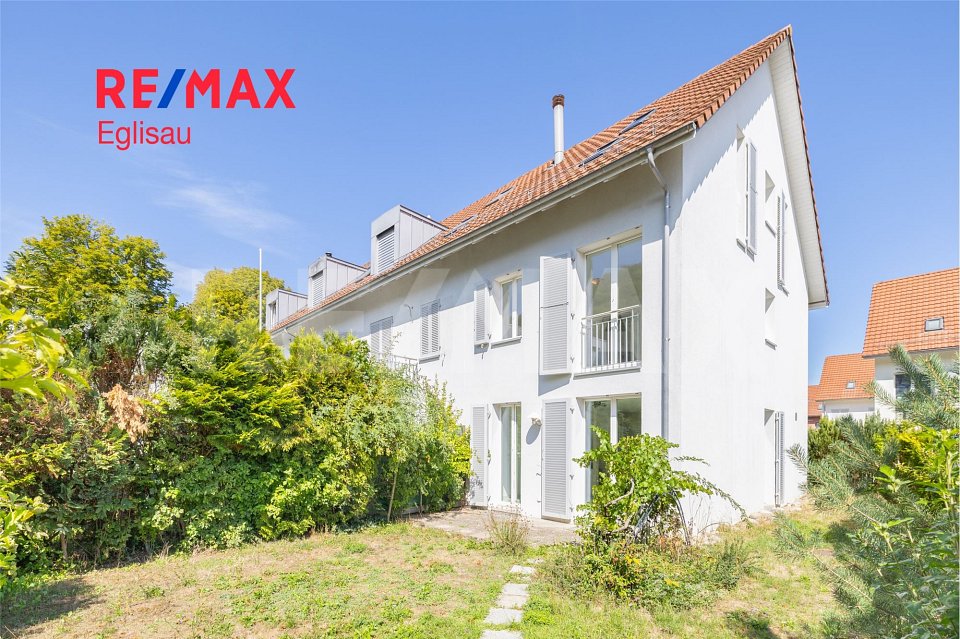
This attractive corner house impresses with a spacious and bright living and dining area, a modern corner kitchen with practical bar area and direct view into the garden. The rooms, spread over several levels, offer a variety of uses and are complemented by two bathrooms and a guest toilet in the entrance area.For additional comfort, there is a spacious laundry and storage room, an optionally usable hobby room, and direct access to the garage. The garden also offers a beautiful retreat and relaxation area.Highlights at a glance- 5.5 rooms- Spacious, bright living and dining area- Modern corner kitchen with bar area and view into the garden- Preparation for a fireplace in the living room- 2 bathrooms- Guest toilet in the entrance area- Bright rooms on the 2nd floor with floor-to-ceiling windows and skylights- Open attic with additional storage space- Spacious laundry and storage room- Hobby room possible- Direct access to the garage- 2 underground parking spaces- Garden with additional relaxation area- Underfloor heating- Water softening system- New skylights (2026)- Only 3 minutes' walk from Eglisau train stationHave we sparked your interest? Then contact us for floor plans and further documents via the contact form.Do you have a property to sell? I am always looking for properties for my clients.Please contact me for a free valuation and a non-binding initial consultation.

Travel time
-
1 / 13
CHF 1,545,000.–
5.5 rooms130m² living space
Rebstrasse 13, 8107 Buchs

Above primary school with a far-reaching view - family-friendly location

This charming corner family house combines a comfortable home with an attractive, south-facing viewing location above the village center. On approximately 130 m2 of living space, families and couples will find plenty of space to live, relax, and arrive. The primary school is conveniently accessible on foot, a valuable advantage for family everyday life. The cozy living room with a fireplace is at the center, creating a particularly cozy atmosphere on cooler days. Four comfortable bedrooms offer flexible retreat options for the whole family, for guests, or a home office. A bathroom and a separate shower provide comfort in everyday life.The small garden with a surrounding area invites you to enjoy sunny hours outdoors, while the double garage enables comfortable parking. A lot of usable and storage space in the basement creates additional free space and ensures that hobby, sports, and household utensils find their place. The highlights at a glance • Approximately 130 m2 of living space • 75 m2 of additional usable space • Southern viewing location above the village center • Primary school in immediate walking distance • Bathroom and separate shower • Small garden with a surrounding area • Double garage What else can you expect: • Well-thought-out, open room layout • Unheated winter garden • Living room with a fireplace • Contemporary floor coverings Living in the villageThe living situation is located just outside the village center of the municipality of Buchs ZH, surrounded by green spaces and only 2 minutes' walk from the school. The property is located on a side street without through traffic and strong emissions. Discover a home that combines living comfort, family-friendliness, and a beautiful view in a pleasant way. Arrange your personal viewing appointment today - we look forward to your contact.

Travel time
-
1 / 13
CHF 1,090,000.–
6.5 rooms175m² living space
Gfellstrasse 35, 8499 Sternenberg

Your Retreat with a Far-Reaching View - Spacious Semi-Detached House

Your Retreat with a Far-Reaching View - Modern Semi-Detached House in a Green Setting with Plenty of Space for Family, Home Office & Quality of Life Arrive, take a deep breath, and leave the daily routine behind: In the idyllic Sternenberg in the Zürcher Oberland, this well-maintained and cozily developed semi-detached house with approximately 175 m² of living space awaits you - a home for people who appreciate peace, nature, and modern living comfort. The property convinces with a well-thought-out room concept, light-flooded living areas, and sustainable construction in the Minergie standard. Whether as a stylish family home, a retreat far from the hectic daily routine, or as an inspiring living and working space - here you can enjoy maximum flexibility in a natural setting. LIVING WITH ATMOSPHERE AND A VIEW As soon as you enter, you can feel the pleasant living atmosphere. The heart of the house is the spacious living and dining area with a cozy stone oven, which provides warm comfort especially in the winter months. The open design creates a airy room feeling and harmoniously connects living, eating, and cooking. The modern kitchen offers plenty of space for cooking and enjoying - accompanied by a wonderful view of the green surroundings. From the living and dining area, you can directly access the sunny terrace, where you can spend relaxed hours in a quiet environment. PLENTY OF SPACE FOR FAMILY, GUESTS, OR HOME OFFICE On the upper floor, three bright bedrooms await you, two of which have access to the south balcony. The spacious bathroom offers high living comfort for everyday family life. The attic complements the room offer perfectly: Two more rooms provide versatile usage possibilities - whether as a bedroom, office, studio, or hobby room. One of the rooms also has access to a private south balcony. An additional shower bathroom ensures comfort and flexibility here as well. PRACTICAL SIDE ROOMS AND SUFFICIENT PARKING SPACE In the basement, you have a hobby room, a laundry room, and additional storage space at your disposal - ideal for hobbies, storage, or creative projects. Another separate storage room is located in the area of the visitor parking spaces. For your vehicles, two private carports and additional visitor parking spaces are available. SPECIAL EXTRA The existing mortgage can be taken over at very attractive conditions - an additional financial advantage for future ownership. A rare opportunity for all those who want to combine spacious living, connection to nature, and flexible usage possibilities.

Travel time
-
1 / 13
CHF 1,390,000.–
6.5 rooms150m² living space
Bachstrasse 4, 8331 Auslikon

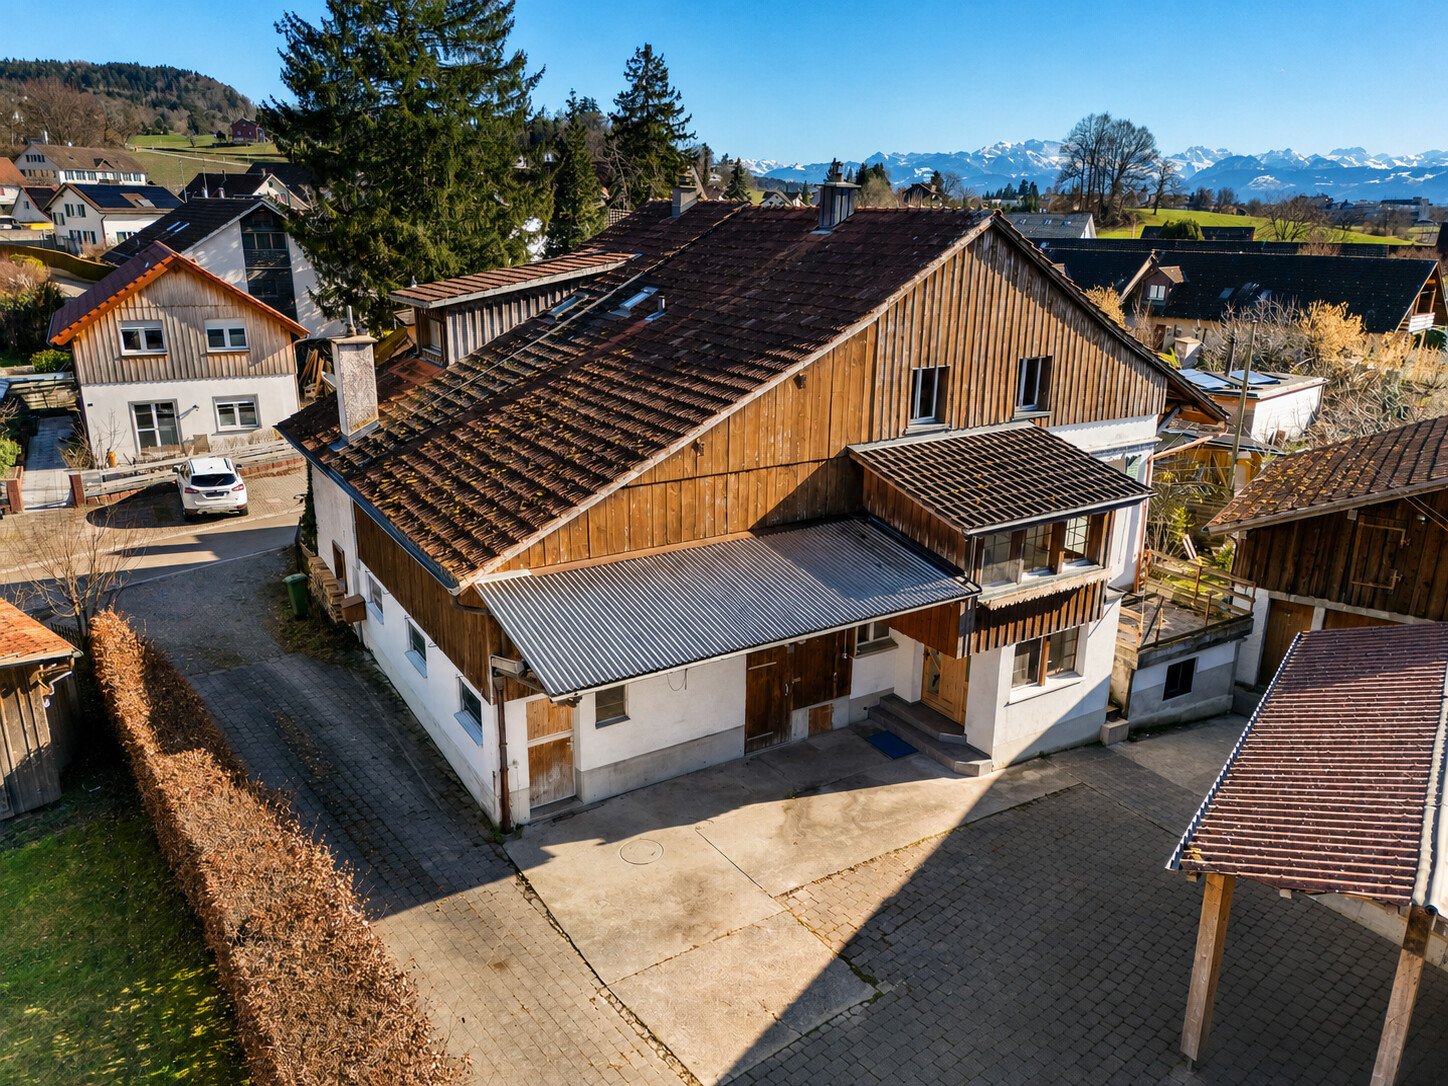
House with lake and mountain views as well as generous space offer

HISTORICAL JEWEL WITH UNIQUE CHARM AND VERSATILE POTENTIAL IN A QUIET LOCATION This charming, semi-detached residential house from 1850 delights with its historical character, a beautiful view of the mountains and Lake Pfäffikon, as well as versatile possibilities for individual further development. The property is located in a quiet and well-maintained environment with high living quality, ideal for people who want to combine natural living with a lot of free space and design possibilities. The house offers around 150 m² of net living space, spread over 6.5 rooms and three above-ground floors. The space offer is complemented by a winter garden, former economic areas over two floors, various secondary rooms, and generous storage spaces. A garage, a carport, and additional shelters offer additional comfort and versatile usage possibilities. Particularly attractive are the preserved historical wooden beams and construction elements in the attic, which give the house its unmistakable character. The existing building structure opens up interesting possibilities for creating an exceptional home with a lot of personality, for example, as a spacious family or multi-generation house or for combining living and working under one roof. A modern air-water heat pump for heating and hot water is already available and provides a good basis for comprehensive modernization and energetic further development of the property. The existing room layout is functional and offers partially spacious rooms, two wet cells, and two separate toilets. Overall, the property offers a lot of room for individual living ideas and a careful connection of historical building substance with contemporary living comfort. DEVELOPMENT POTENTIAL AND CONSERVATION FRAMEWORK CONDITIONS In addition to the existing residential house, the property has extensive former economic and secondary areas on the total 891 m² large plot of land. These offer interesting potential for future development. The fundamental construction possibilities were discussed with the building authority of the municipality of Pfäffikon ZH in the context of a preliminary clarification. RESIDENTIAL USE OF THE OUTBUILDING According to the current state of clarification, a residential use of the outbuilding Vers.-Nr. 2682 is basically possible. This offers the interesting perspective of using areas that are currently used for other purposes for residential purposes in the context of a corresponding project. The concrete design and the actually feasible scope of use are the subject of an individual project planning and the corresponding approval procedure. INVENTORY OBJECT H85 AND PROVOCATION PROCEDURE The historical residential and farm house Bachstrasse 4/6 is recorded as inventory object H85. The historical inventory refers in particular to characteristic features of the external appearance, the roof shape, individual facade elements, and parts of the historical roof construction. The interior fittings were not inspected during the inventory. The outbuilding Vers.-Nr. 2682 is located in the courtyard area of the inventory object H85. According to the current clarification by the municipality of Pfäffikon ZH, a renovation of this building, even with a pure interior renovation, triggers a so-called provocation procedure. In this procedure, the conservation situation is concretely assessed, and it is clarified which protective interests need to be taken into account in a future construction project. Depending on the type and scope of the planned project, a corresponding conservation report is required. The procedure serves to create legal certainty for further project planning and to define the concrete conservation framework for future development.

Travel time
-
1 / 13
CHF 2,290,000.–
8 rooms212m² living space
Langrütistrasse 82, 8635 Dürnten

Multi-family house with Lake Zurich panorama and potential for value increase

LIVING ABOVE LAKE ZURICH WITH GARDEN, PANORAMIC VIEW, AND SPACE FOR GENERATIONS In a privileged location in Oberdürnten, this exceptional property presents itself on a 785 m² large plot of land with an unobstructable view of Lake Zurich and the Alps. The quiet, sunny living location, the lovingly designed garden with a pond, and the versatile usage possibilities make this object a rare opportunity for families, multi-generation households, self-users with rental intentions, or investors. The existing building structure offers various attractive living and usage concepts: Variant A: Three independent residential units The property is ideal as a multi-party house with three separate apartments. In addition to the 3.5-room apartment on the upper floor and the spacious 3.5-room apartment on the ground floor, the garden floor also offers potential for creating another residential unit. This constellation enables attractive rental income and particularly appeals to investors or multi-generation families. Variant B: Exclusive garden maisonette with additional apartment Alternatively, the garden level can be connected with the apartment on the ground floor to form a spacious garden maisonette. This creates a unique residential unit with above-average space, direct garden access, several bathrooms, and versatile usage possibilities for living, working, or guests. This concept is complemented by the separate 3.5-room apartment on the upper floor. The most important highlights -785 m² plot of land in a sought-after hillside location -Fantastic view of Lake Zurich and the Alps -Quiet living location with high privacy -Large, very well-kept garden with a pond -Photovoltaic system already installed -Two garages with one parking space each in front of the garage -Three additional outdoor parking spaces -Large attic with storage spaces -Flexible usage for living, working, or renting -Attractive expansion and development potential in the garden floor -Whirlpool in the garden The existing property is in a functional, very well-maintained condition and simultaneously offers interesting possibilities for value enhancement. A modernization of windows, kitchens, bathrooms, as well as a future conversion to a heat pump, would further increase energy efficiency and market attractiveness. The already installed photovoltaic system provides an ideal basis for this. Properties with this combination of view, plot quality, garden, privacy, and development possibilities are extremely rare in Oberdürnten. Whether as a spacious home for several generations, as a combination of living and renting, or as an interesting investment object, this property offers numerous perspectives for the future. For questions about this attractive property, please do not hesitate to contact us. If you would like to visit the property, we look forward to receiving prior financing proof from a Swiss bank. Thank you for your understanding.


Travel time
-

Suggested properties for you based on search results