2162 results - Property for buy in Canton Zurich

Nergiz Pomier

Nergiz Pomier

1 / 15
Nergiz Pomier

Nergiz Pomier

  • Parking space
  • Balcony / Terrace
  • Garage
  • +5
CHF 1,395,000.–
5.5 rooms202m² living space
8636 Wald ZH

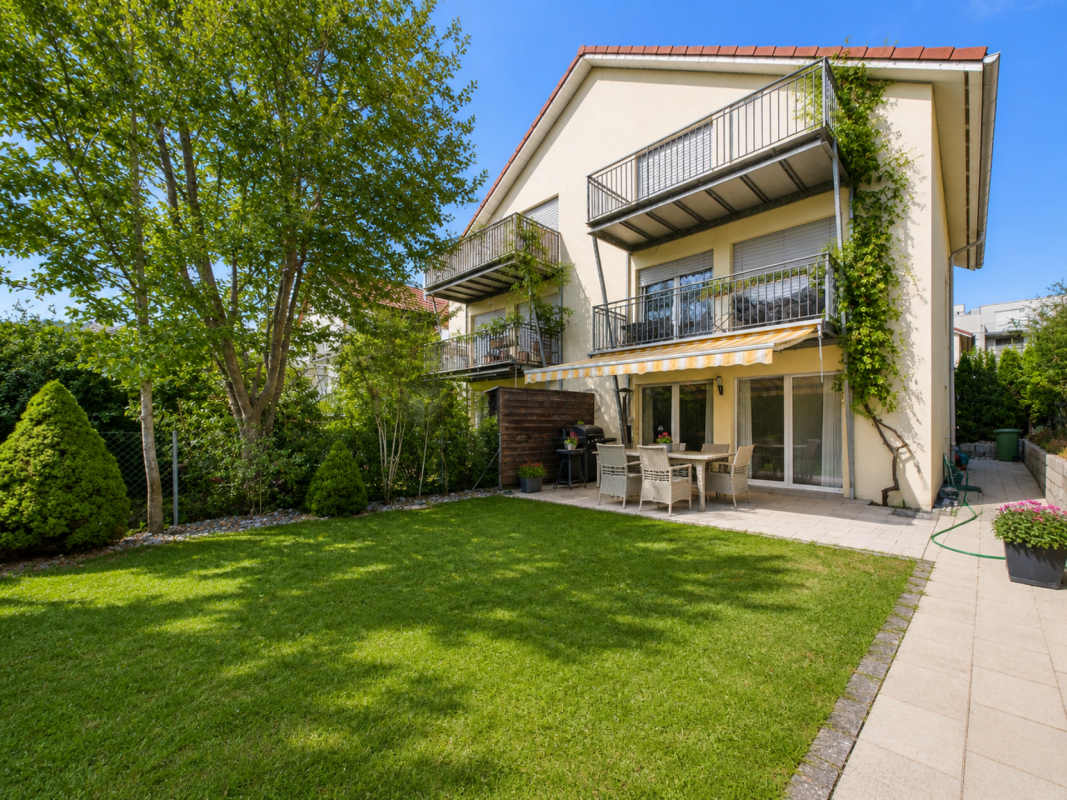
Lots of space, lots of sun - attractive home in Wald

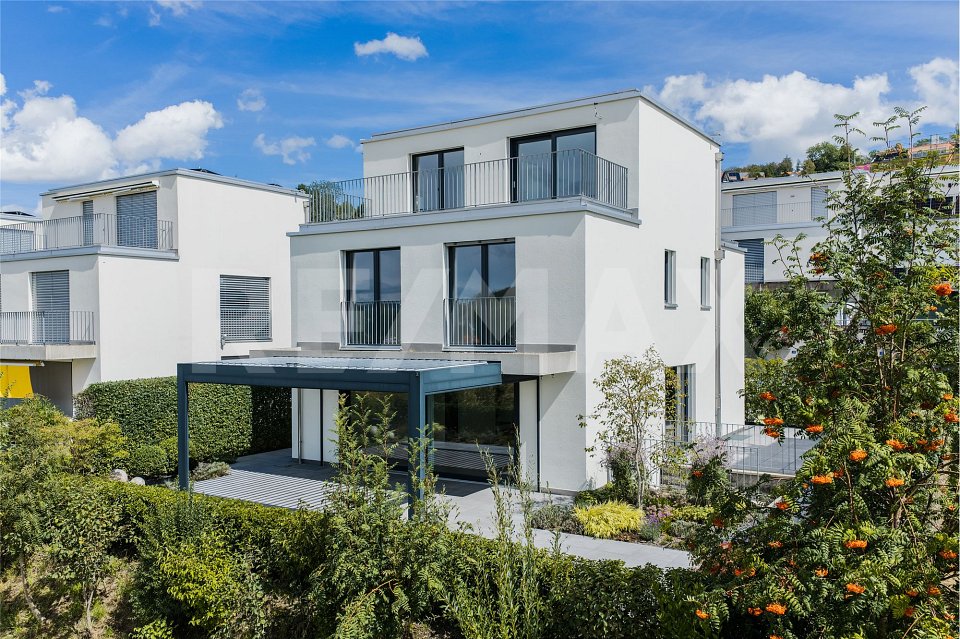
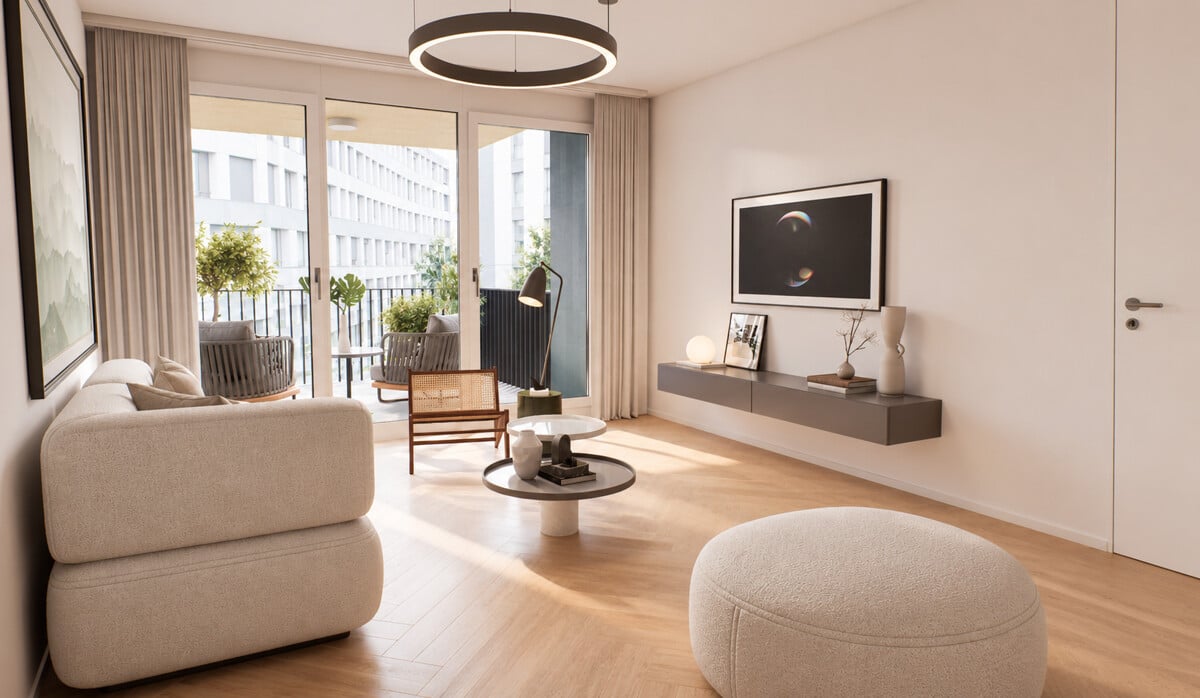
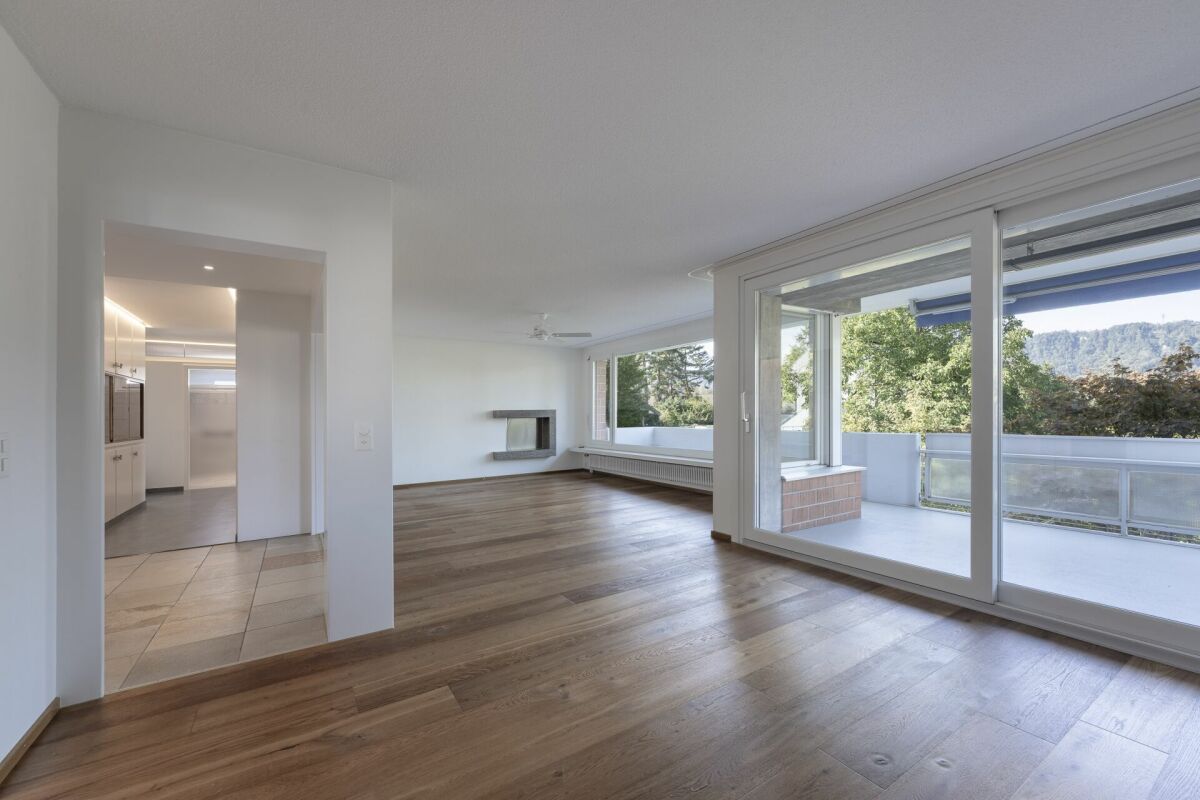
This attractive 5.5-room terraced house in Wald ZH convinces with a generous space offer, a family-friendly layout and a pleasant living atmosphere. The bright rooms and the well-thought-out floor plan create an open and inviting living feeling and offer plenty of space for families, couples with increased space requirements or people who want to combine living and working under one roof.The spacious living and dining area forms the heart of the house and offers a direct connection to the sunny outdoor area. This creates additional living space outdoors - ideal for cozy hours with family and friends, relaxed summer evenings or as a protected play area for children.The various rooms can be used flexibly as bedrooms, children's rooms, guest rooms or offices. Thanks to the good room layout, the house offers both communal living areas and sufficient retreat possibilities.The property also includes two outdoor parking spaces and a garage parking space. All parking spaces are not included in the sales price and can be purchased separately.The following highlights are offered by this property: • Spacious 5.5-room terraced house • Family-friendly and well-thought-out floor plan • Bright and inviting living rooms • Sunny outdoor area with high quality of stay • Flexible usage possibilities of the individual rooms • 2 x outdoor parking space at CHF 30,000.- excl. • 1 x garage parking space for CHF 35,000.- excl. • Quiet and natural living environment • Good accessibility to schools, shopping facilities and public transport This terraced house offers ideal conditions for all those who wish for a spacious home with plenty of space, their own outdoor area and high living quality in a family-friendly environment.Please note that we have virtually furnished the pictures. The room layout and room sizes, of course, correspond to the actual circumstances.

  • Parking space
  • Balcony / Terrace
  • Garage
  • +5
1 / 12
CHF 3,400,000.–
6.5 rooms210m² living space
Im Grundächer, 8907 Wettswil

Detached, high-quality 6½-room Minergie house

Adjacent to the agricultural zone, set back on the private, non-traffic road Im Grundächer, this comfortably equipped feel-good house with a dreamy outdoor area awaits the discerning family with a flair for stylish furnishings and design. MINERGIE: YEAR-ROUND FEEL-GOOD CLIMATEHigh-thermal-insulation facade, triple-glazed windows, and comfort ventilation guarantee a balanced living climate at all times. Pleasant warmth thanks to modern and environmentally friendly air heat pump and underfloor heating. All-around electrically operated shutters provide comfortable shade in hot summers and help keep the rooms cool.MAGEX-CERTIFIEDDemagnetized building steel was used in the house. This benefits occupants who are particularly sensitive to magnetic fields. TOP CONDITIONThe 2014 house has been lovingly maintained, partially renewed, and stylishly equipped. Among other things, it has been freshly painted inside and out, the garden has been redesigned, and a modern pergola has been installed. Good for you! Because moving in and immediately living comfortably is possible here! OVER 200 m² OF BRIGHT FEEL-GOOD SPACEOpen living/dining/kitchen with lift-and-slide windows to the outdoor area. A total of four bedrooms and two bathrooms on the upper floors. On the lower floor, an additional bedroom with shower/WC. Plus the entrance area, guest toilet, and a retreat. LUXURIOUS PARENT'S RETREAT UPSTAIRSThe top living level is reserved for the dreamy parent's bedroom, where plenty of light and even more privacy await. Conveniently adjacent is the walk-in closet and, of course, the exclusive bathroom with a walk-in shower, double sink, towel radiator, and laundry chute. Additionally, the sunny terrace with a breathtaking panoramic view. ROOM 5 FOR SLEEPING, HOBBY, GUESTS, OR BUSINESSThe fully developed room 5 on the lower floor with shower/WC and daylight can be used as a bedroom, guest room, or for a small business. Built-in wardrobe and workspace are already available.PLENTY OF STORAGE SPACEIn the built-in wardrobes in the dressing room, entrance area, and room 5, everything finds its ordered place. The retreat on the ground floor also offers practical storage space. Everything you don't need daily is stored in the basement room. The garden house accommodates garden tools, cushions, and bicycles. SUNNY OUTDOOR AREA WITH A VIEWUnder the cozy pergola, you spend beautiful hours outside in almost any weather, as the roof slats can be opened or closed electrically. On the sides, vertical awnings provide shade as needed. The view over the adjacent nature will also delight your guests. PARKING WITH DIRECT ACCESSIn the underground garage, right by the house entrance, two parking spaces are available. Your guests park on the visitor parking spaces in the underground garage.COMPREHENSIVE EQUIPMENT- Loxone Smart Home System: control of the alarm system, multi-room audio system, lighting, electric shutters, and more- Beamer prepared in the living room- Kitchen: combi steamer, large refrigerator with 3 freezer compartments from V-Zug- Numerous built-in spots- Recessed curtain rails- Secure access control with fingerprint scanner- Laundry chute from all floors- Water softening system- 19" rack in the technical room- Empty pipes laid for future solar systemLOW TAXESWith a tax foot of only 89%, Wettswil belongs to the most tax-friendly municipalities in the canton of Zurich. CHILDREN WELCOMEThe little ones play in their own outdoor area or meet their playmates on the estate's own playground. Kindergarten and all school levels within walking distance. Young people meet at the attractive leisure facilities at the Oberstufenschulhaus Bonstetten-Wettswil or on the nearby sports field Moos. THE ESSENTIALS IN THE VILLAGE, MORE IN SIHLCITYVolg, bakery, butcher, Coop, and Migros in the village. The full shopping experience is just ten minutes away by car in the shopping center.


1 / 13
CHF 2,400,000.–
5.5 rooms139m² living space
8925 Ebertswil

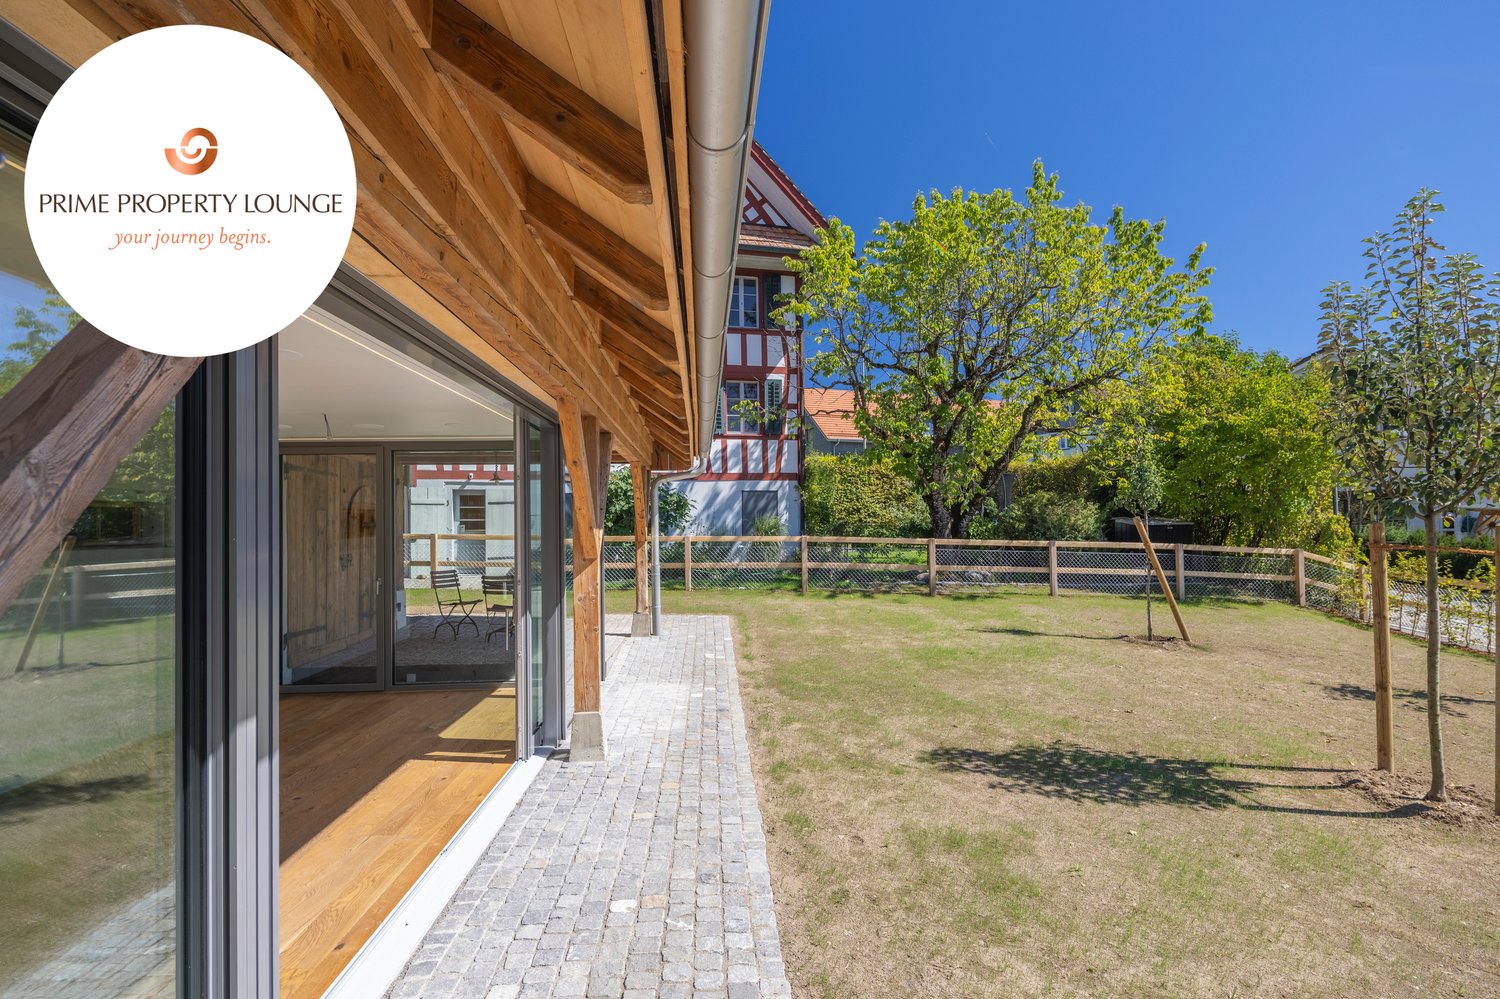
STARGAZING - Wohnen im Baudenkmal

Die Scheune aus dem Jahr 1845 in Ebertswil wurde stilvoll kernsaniert und in ein exklusives Wohnhaus mit ganz eigenem Charakter verwandelt. Historischer Charme trifft hier auf modernsten Wohnkomfort, ein Zuhause mit Geschichte, liebevoll und hochwertig neu interpretiert.Der grosszügige Garten und die idyllische, familienfreundliche Umgebung schaffen ein Zuhause zum Wohlfühlen. Zusammen mit dem historischen Riegelhaus und den neuen Reiheneinfamilienhäusern entsteht ein stimmiges Ensemble rund um einen gemeinschaftlich genutzten Innenhof, ein Ort, an dem Tradition und moderne Architektur harmonisch zusammenfinden. Ideal für alle, die etwas ganz Besonderes suchen.Besonderes: • Grosser Garten mit einheimischen Pflanzen und Obstbäumen • Hochwertig und vollumfänglich modernisiert: Smart Home, Photovoltaik und Erdsondenheizung • Familienfreundliches Quartier • Miteigentum an der Innenhof-Parzelle • Historischer Tenn als besonderes Raumerlebnis • Versteckte Leinwand mit Beamer im Wohnzimmer • Hochwertige Küche mit V-Zug Geräten und Dunstabzugskochfeld • Einbauschränke mit viel Stauraum • 2 Parkplätze in der Tiefgarage mit Elektroladestation Verkaufspreis: CHF 2'400'000 Wir freuen uns auf Ihre Kontaktaufnahme und senden Ihnen gerne die detaillierte Broschüre sowie den Grundrissplan des Hauses zu.This barn in Ebertswil, built in 1845, has been stylishly renovated from the ground up and transformed into an exclusive residence with a character all its own. Here, historic charm meets state-of-the-art living comfort. A home steeped in history, lovingly and elegantly reimagined.The spacious garden and the idyllic, family-friendly surroundings create a home where you can truly feel at ease. Together with the historic half-timbered house and the new single-family townhomes, a cohesive ensemble has been created around a shared courtyard. A place where tradition and modern architecture come together in harmony. Ideal for anyone looking for something truly special.Highlights: • Large garden with native plants and fruit trees • High-quality and fully modernized: Smart Home, solar panels, and geothermal heating • Family-friendly neighborhood • Co-ownership of the courtyard plot • Historic barn offering a unique spatial experience • Hidden screen with projector in the living room • High-quality kitchen with V-Zug appliances and a range hood • Built-in cabinets with plenty of storage space • 2 parking spaces in the underground garage with an electric charging station Selling Price: CHF 2,400,000 We look forward to hearing from you and will be happy to send you the detailed brochure and floor plan of the house

1 / 12
CHF 1,115,000.–
4.5 rooms120m² living space
Pfarrhausstrasse 20, 8344 Bäretswil

Spacious 4.5-room apartment with sunny balcony in Bäretswil

Spacious 4.5-room apartment, 2nd floor with sunny balcony in Bäretswil This attractive 4.5-room apartment impresses with spacious room proportions, a well-thought-out floor plan, and plenty of daylight. The openly designed living and dining area forms the heart of the apartment and, together with the sunny balcony, creates an inviting space for living, relaxing, and enjoying.Thanks to the spacious living area, the apartment is ideal for families, couples with space requirements, or anyone who values comfortable and modern living.Highlights • Spacious gross living area of approx. 126.9 m² • Bright living and dining area with direct access to the balcony • Open kitchen with practical cooking island and ample storage space • Two wet cells with bath/WC and shower/WC • Practical laundry room with integrated washing tower in the apartment • Spacious entrance area with sufficient space for wardrobe • Sunny balcony with approx. 15.5 m² • Quiet and family-friendly residential area • Nature-oriented environment • In addition, parking spaces No. 20 and No. 21 at CHF 30,000 each. • The parking spaces are prepared for electric vehicles and equipped with a flat band for electrical connection. The apartment combines spacious living, functionality, and pleasant living comfort. The well-thought-out room layout offers plenty of space for individual daily needs, while the large and bright living areas provide a pleasant atmosphere.Have we sparked your interest?We look forward to your contact and would be happy to show you this attractive apartment in person.

Travel time
-
1 / 12
CHF 1,095,000.–
4.5 rooms120m² living space
Pfarrhausstrasse 20, 8344 Bäretswil

Spacious 4.5-room apartment with sunny balcony in Bäretswil

Spacious 4.5-room apartment with sunny balcony in Bäretswil This attractive 4.5-room apartment impresses with spacious room proportions, a well-thought-out floor plan, and plenty of daylight. The openly designed living and dining area forms the heart of the apartment and, together with the sunny balcony, creates an inviting space for living, relaxing, and enjoying.Thanks to the spacious living area, the apartment is ideal for families, couples with space requirements, or anyone who values comfortable and modern living.Highlights • Spacious gross living area of approximately 126.9 m² • Bright living and dining area with direct access to the balcony • Open kitchen with practical cooking island and ample storage space • Two wet cells with bath/WC and shower/WC • Practical laundry room with integrated washing tower in the apartment • Spacious entrance area with sufficient space for wardrobe • Sunny balcony with approximately 15.5 m² • Quiet and family-friendly residential area • Natural surroundings • In addition, parking spaces No. 15 and No. 16 at CHF 60,000 each. • The parking spaces are prepared for electric vehicles and equipped with a flat band for electric access. The apartment combines spacious living, functionality, and pleasant living comfort. The well-thought-out room layout offers plenty of space for individual daily needs, while the large and bright living areas provide a pleasant atmosphere.Have we sparked your interest?We look forward to your contact and will be happy to show you this attractive apartment in person.

Travel time
-
1 / 11
CHF 2,300,000.–
3.5 rooms113m² living space
Stockenstrasse 117, 8802 Kilchberg ZH

Sunny 3.5-room apartment with mountain view & garage space

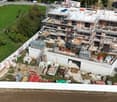
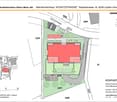
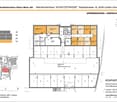
Welcome to your new home in Kilchberg! This well-maintained 3.5-room apartment on the 1st floor of a small, quiet building with only 3 parties convinces with its thoughtful floor plan and its bright ambiance.Already when entering the inviting entrance with high-quality plank floor, the first-class room feeling is noticeable. The corridor scores with five discreetly integrated built-in closets and a practical réduit for maximum storage space.The spacious living and dining area forms the heart of the apartment. Large window fronts let in plenty of daylight and open up the view into the green and onto the mountains. A cozy cheminée gives the room a warm atmosphere in the cooler months. From the living room, you can directly access the sun-kissed main balcony.The modern, U-shaped kitchen was renovated in 2017 and is equipped with high-quality Electrolux appliances (induction cooker, oven with microwave, steamer, dishwasher, and stone countertop).The spacious bedroom has four more built-in closets and offers access to a second, private south-facing balcony with a beautiful view.The completely newly designed bathroom in 2021 presents itself elegantly with a modern shower. A separate guest toilet with its own sink completes the living comfort.In the basement, a cellar compartment and a separate hobby room belong exclusively to the apartment. A garage space with its own e-charging station is included in the purchase price. A laundry room, drying room, and bike storage room are available for shared use.Have we sparked your interest?We will be happy to provide you with further details upon request. We look forward to your inquiry. Location The property is located in a slightly elevated and therefore very sunny location in the sought-after Kilchberg. The Stockenstrasse is characterized by a 30 km/h speed limit and a Sunday driving ban, which ensures a pleasant living peace. The surroundings are marked by charming single-family and smaller multi-family houses. • Transportation connection: The bus stop "Kirche Kilchberg" (line 161 & 66) is within walking distance. The bus takes you directly to Bürkliplatz or Enge train station in Zurich in about 15 minutes. The Kilchberg train station can be reached on foot in 10 minutes. • Leisure & nature: The Kilchberg indoor pool, the Hochweid sports facility, the Stockengut agricultural estate, and Lake Zurich are right outside the front door. • Schools: Kindergarten and primary school are located in the village. The secondary school is operated in the nearby Moos campus. The International School (ZIS) is located in the neighboring municipality of Adliswil. • Tax advantage: With a tax rate of currently 72%, Kilchberg is one of the most attractive and tax-friendly municipalities in the canton of Zurich. Municipality of Kilchberg • Location & region: Kilchberg is located on the attractive left shore of Lake Zurich in the Zimmerberg region and belongs to the Horgen district. The municipality borders directly on the city of Zurich (only about 7 km to the city center). • Population: The municipality has around 9,200 inhabitants and is considered a medium-sized, very popular residential community. • Tax rate: With a current tax rate of 72% (as of documentation; the cantonal average is 106.6%), Kilchberg is one of the most tax-friendly municipalities in the entire canton of Zurich. • Transportation & public transportation connection: Kilchberg is excellently connected: • Public transportation: S-Bahn connection from Kilchberg train station as well as direct bus lines to Zurich (line 161 to Bürkliplatz in about 15 minutes, line 66 to Zurich-Enge) and ship connections over Lake Zurich. • Car: In just a few minutes on the A3 highway towards Zurich or Chur. • Quality of life & recreation: High recreational value due to the direct location on Lake Zurich (bathing beach, sailing club), the nearby Hochweid sports facility, the indoor pool, the Stockengut agricultural estate, and numerous local clubs.
Travel time
-
New building
1 / 8
  • Parking space
  • Pets allowed
  • Elevator
  • +1
CHF 890,000.–
2.5 rooms77m² living space
Chapfstrasse 8, 8625 Gossau ZH

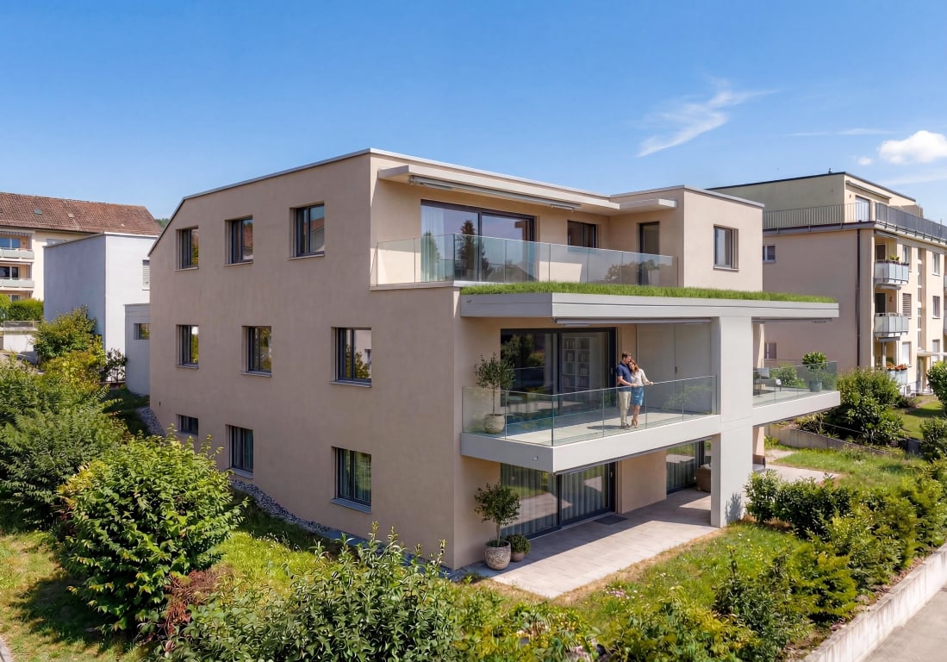
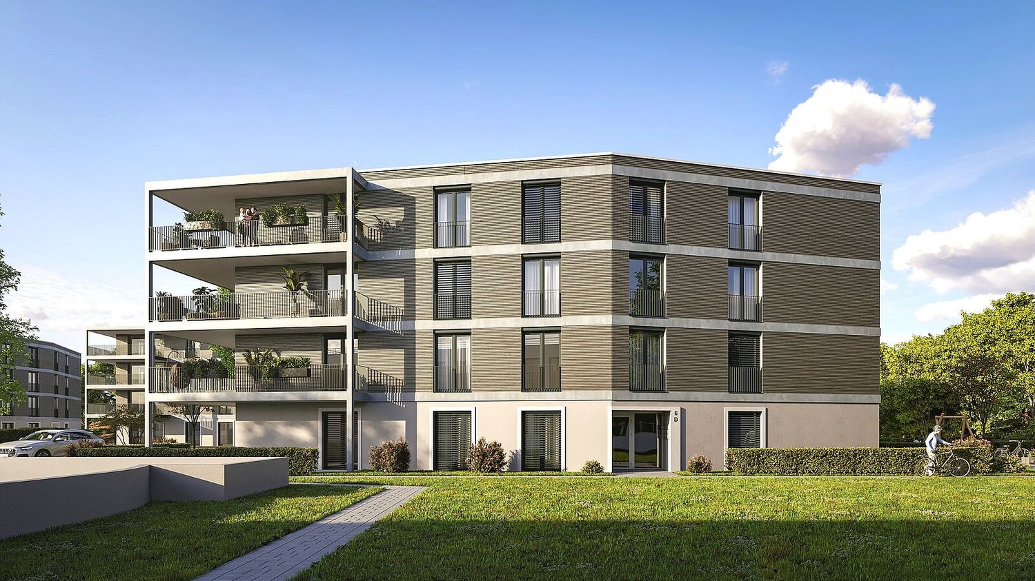
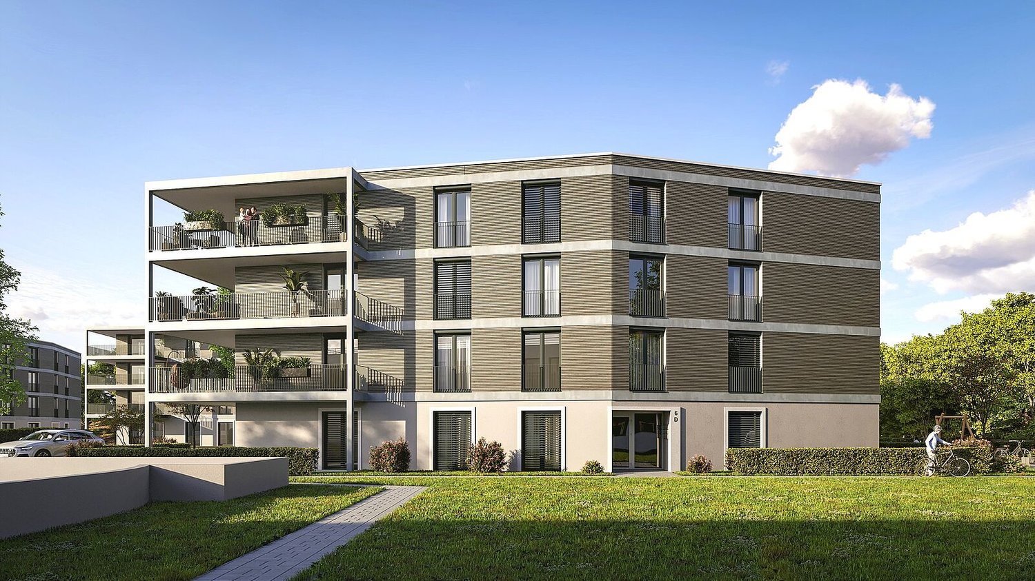
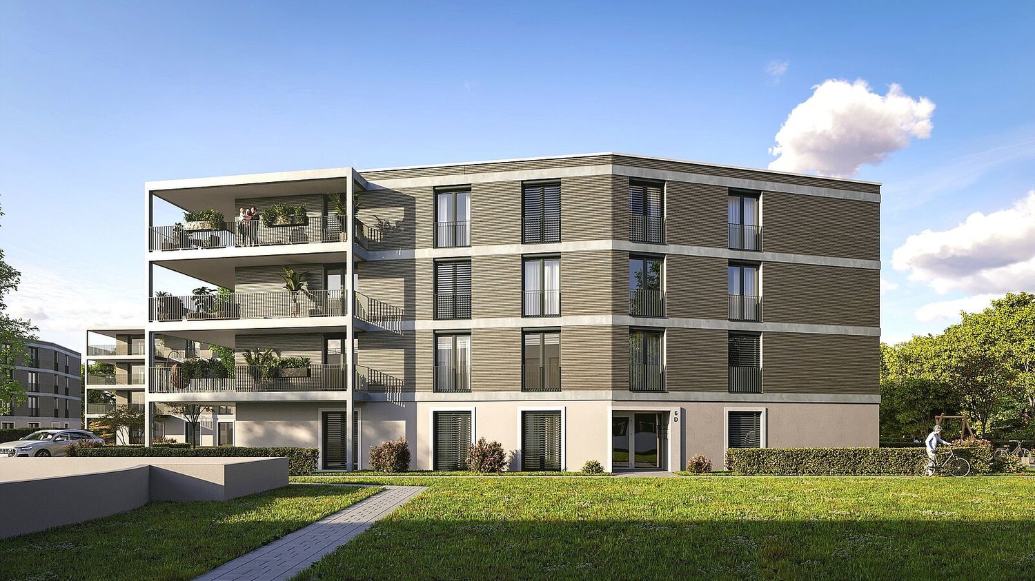
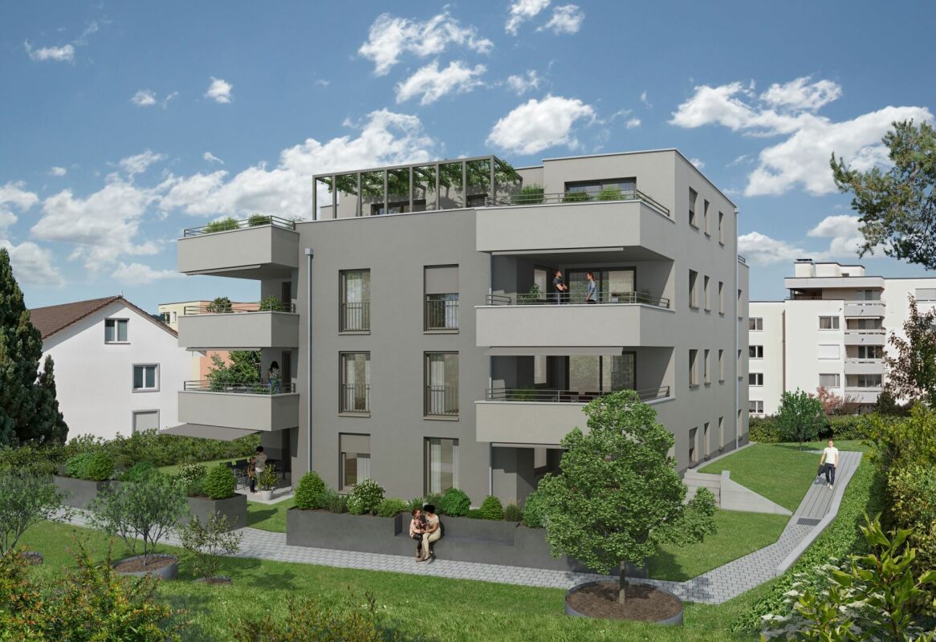
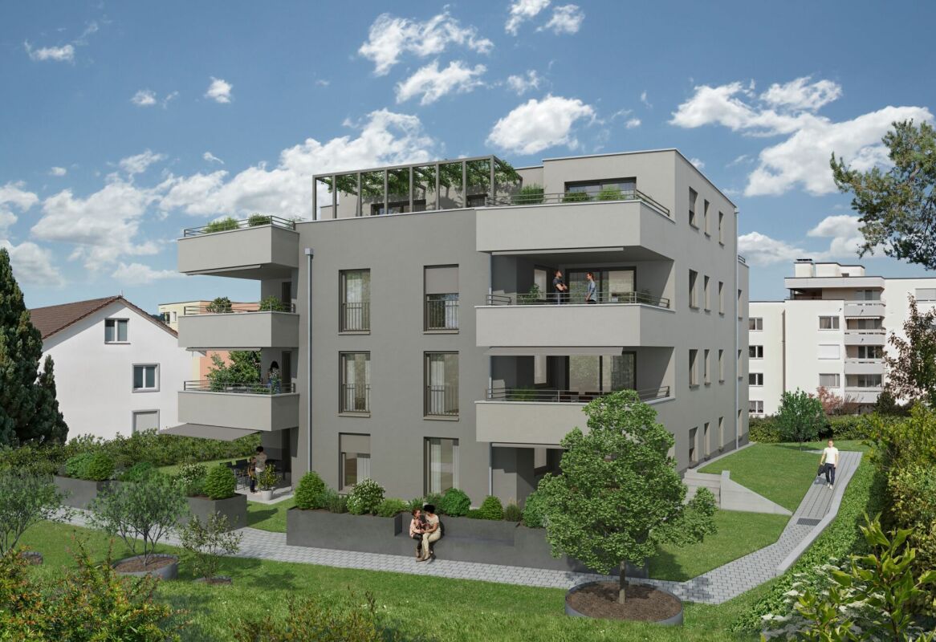
Beyond the Ordinary: Comfortable New Building Living in the Heart of Gossau

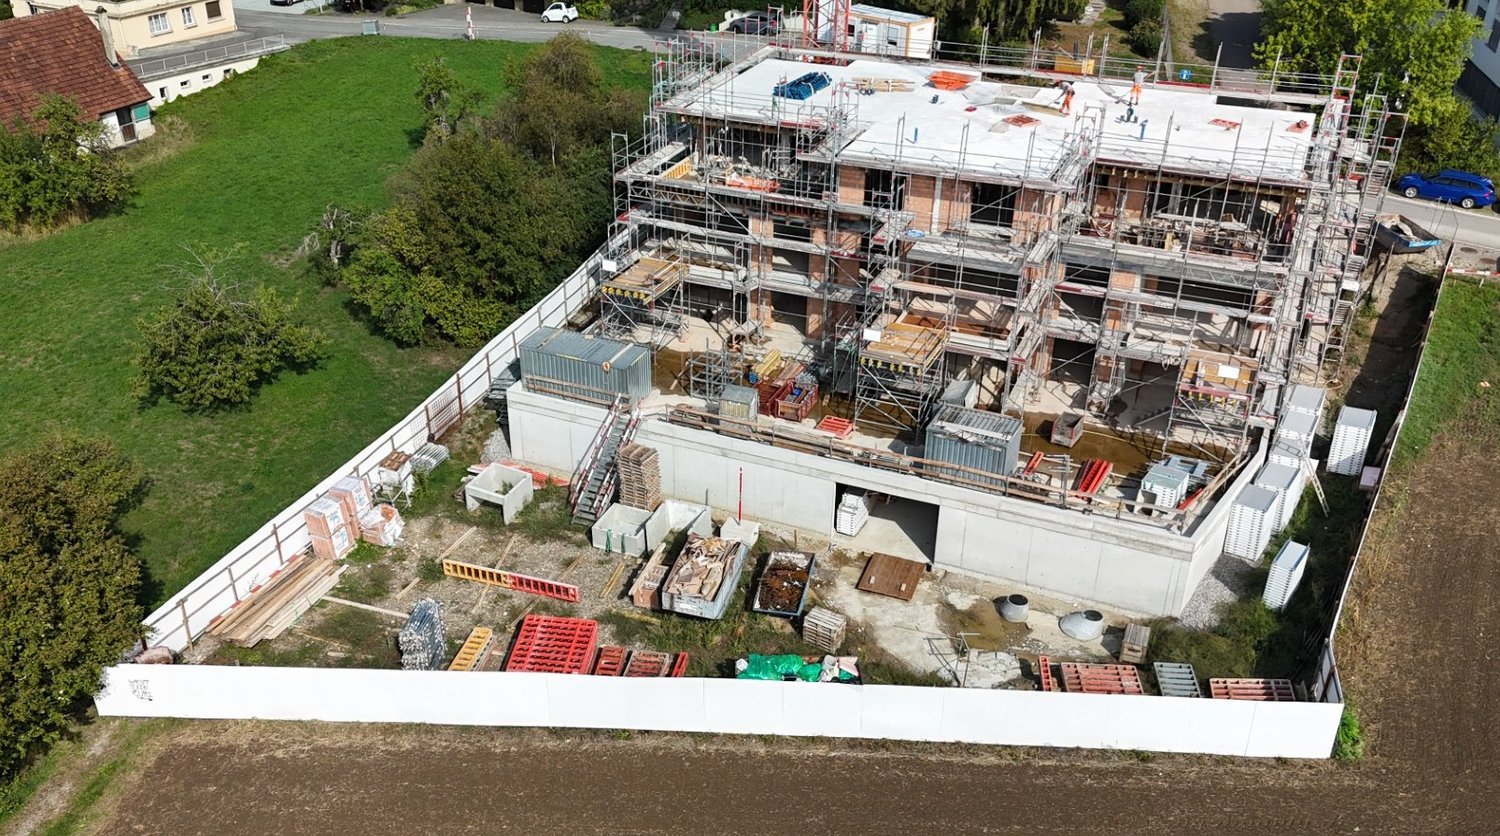
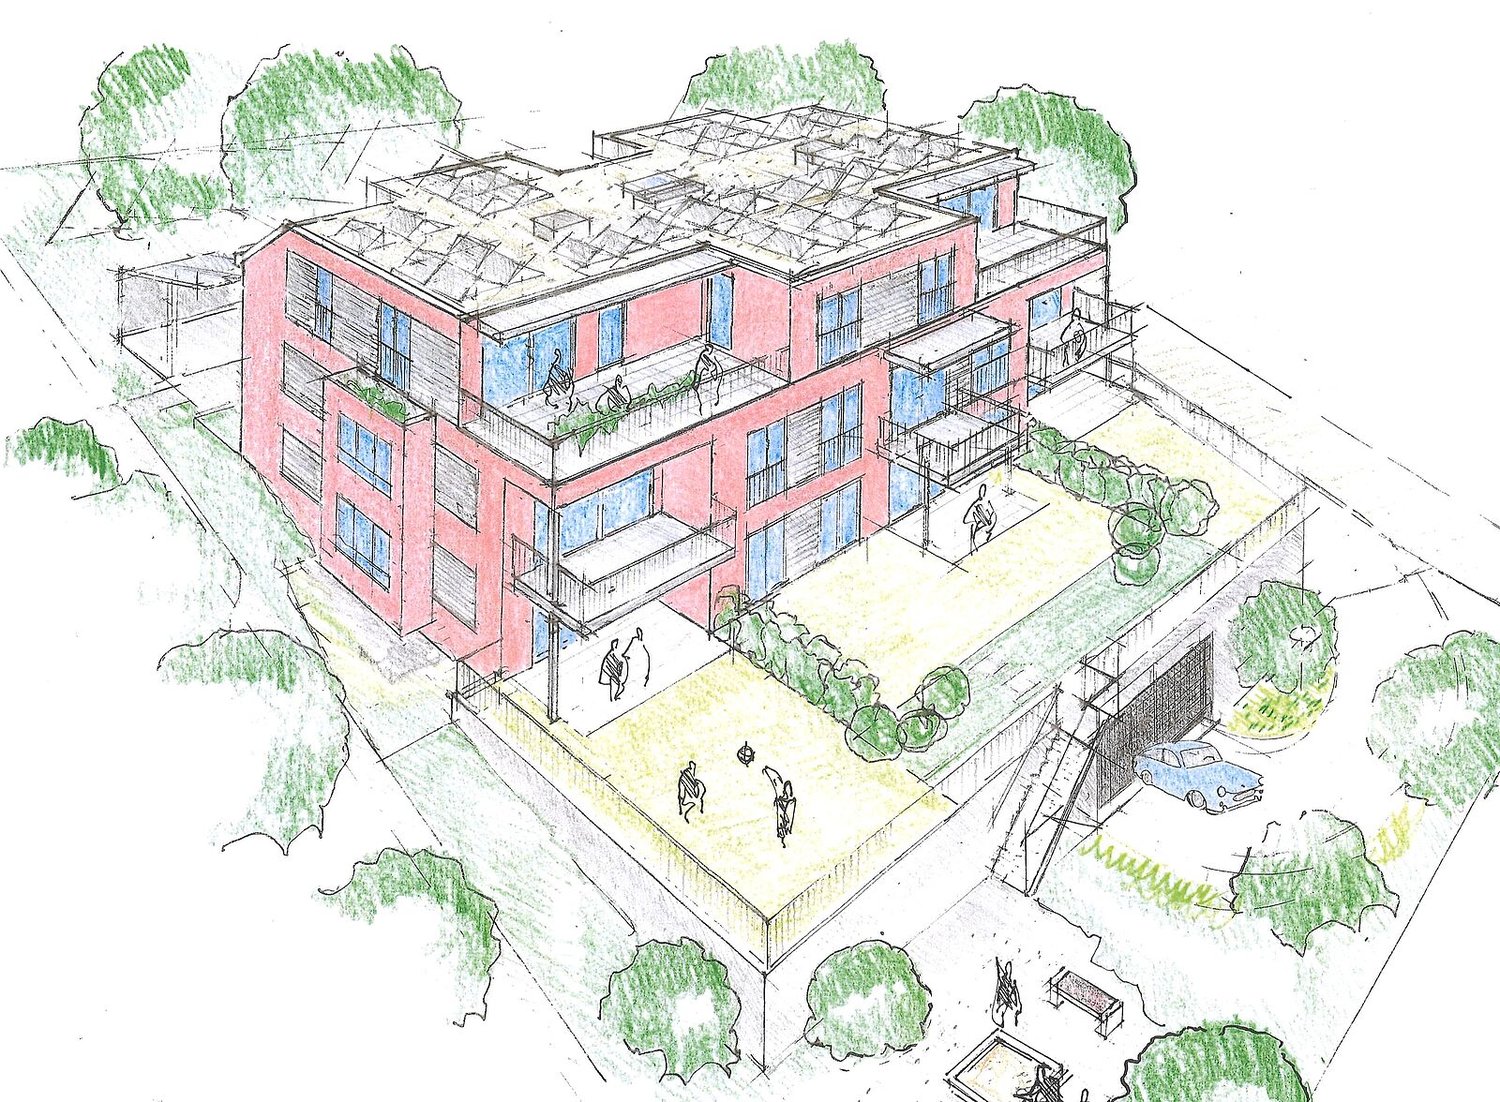
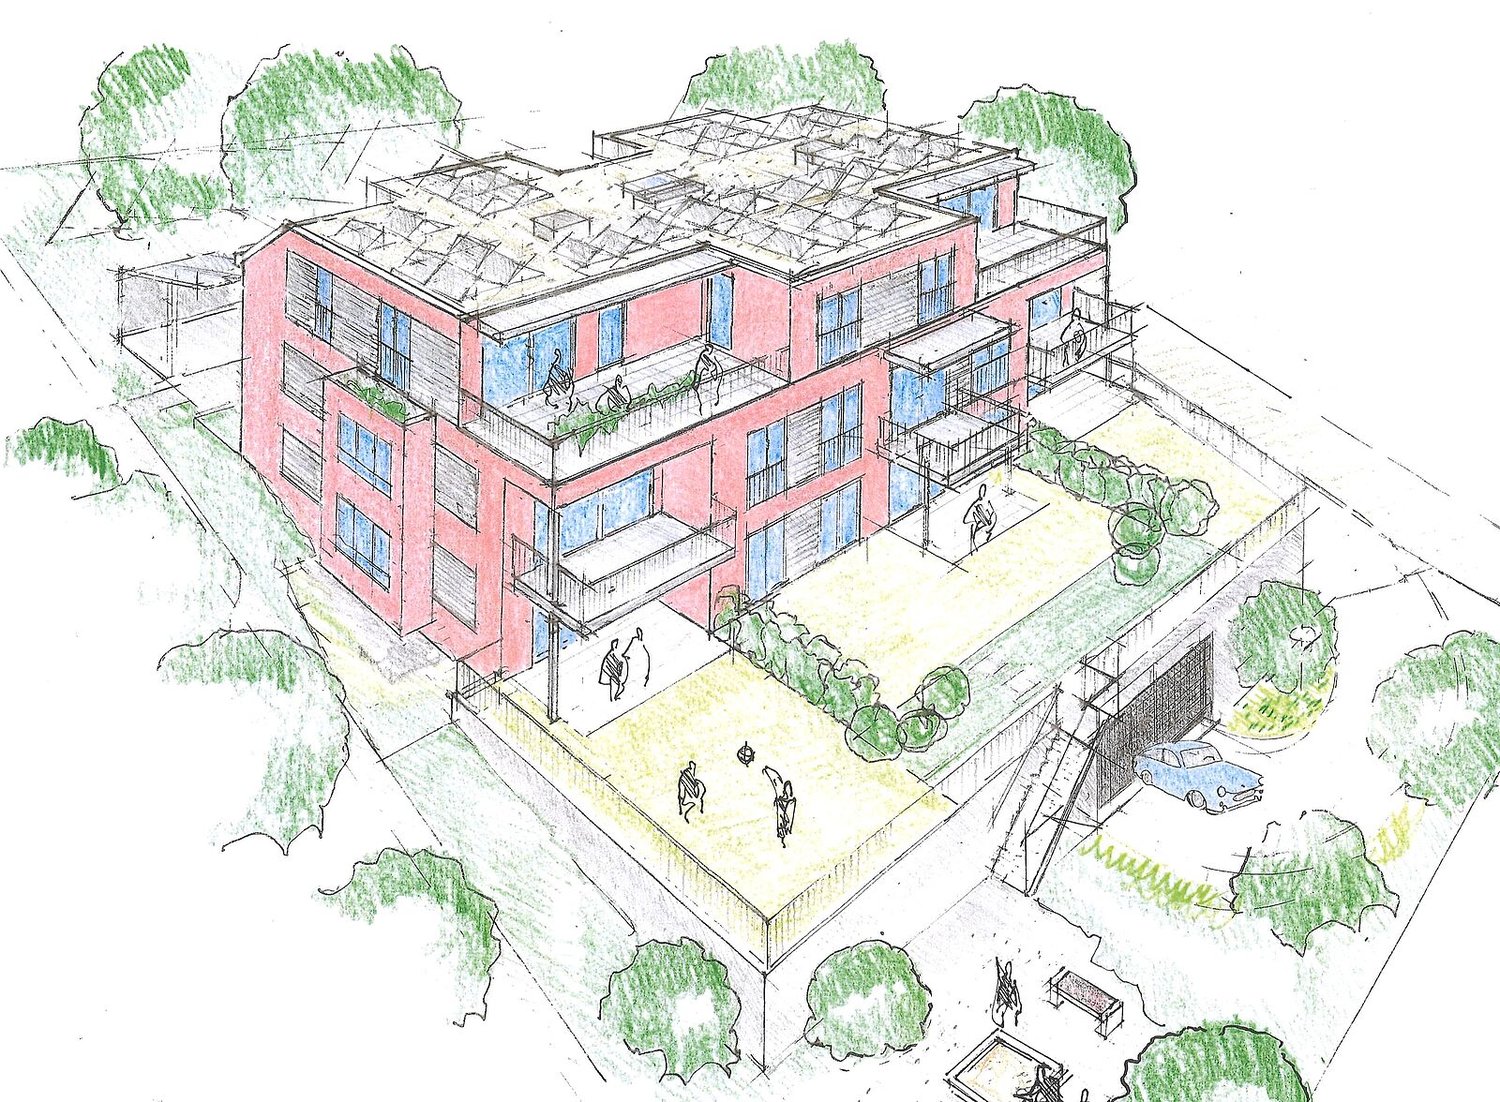
Gossau in the Zürcher Oberland combines serenity with comfort in everyday life: shopping, gastronomy, kindergarten, school, outdoor pool, and nature between Greifen- and Pfäffikersee - everything is within convenient reach. Additionally, there is a good transport connection to important centers like Wetzikon, Uster, Rapperswil-Jona, and of course, Zurich.In the heart of the village - in a lively, green environment - your future home is being built. The new building is characterful, does not follow rigid forms, and thus creates a maximum of living quality for different life designs and phases. Seven condominiums offer 2½ to 4½ rooms on spacious floor plans with independent room layouts. As a variant, a 5½-room family apartment with over 169 m² can be realized on the entire ground floor.The ground and upper floors benefit from south-facing garden seats and balconies, the attic apartment has three sun terraces. The expansion and equipment are high-quality and can be co-designed according to your own wishes, depending on the construction phase. A heat pump and the photovoltaic system on the flat roof ensure sustainability. An elevator connects all floors with the basement, where each apartment has a cellar, as well as with the underground parking garage with sufficient parking spaces for cars and two-wheelers. Play and encounter become a connecting experience on the communally used garden area.Chapfstrasse 8 in Gossau - that's convincingly comfortable living beyond the ordinary.

  • Parking space
  • Pets allowed
  • Elevator
  • +1
Travel time
-
New building
1 / 8
  • Parking space
  • Pets allowed
  • Elevator
  • +1
CHF 1,050,000.–
3.5 rooms85m² living space
Chapfstrasse 8, 8625 Gossau ZH

Beyond the Ordinary: Comfortable New-Build Living in the Heart of Gossau

Gossau in the Zürcher Oberland combines serenity with comfort in everyday life: shopping, gastronomy, kindergarten, school, outdoor pool, and nature between Greifen- and Pfäffikersee - everything is within comfortable reach. Additionally, there is a good connection to important centers like Wetzikon, Uster, Rapperswil-Jona, and of course, Zurich.In the heart of the village - in a lively, green environment - your future home is being built. The new building is characterful, does not follow rigid forms, and thus creates a maximum of living quality for different life designs and phases. Seven condominiums offer 2½ to 4½ rooms on spacious floor plans with independent room layouts. As a variant, a 5½-room family apartment with over 169 m² can be realized on the entire ground floor.The ground and upper floors benefit from south-facing garden seats and balconies, the attic apartment has three sun terraces. The expansion and equipment are high-quality and can be co-designed according to your own wishes, depending on the construction phase. A heat pump and the photovoltaic system on the flat roof ensure sustainability. An elevator connects all floors with the basement, where each apartment has a cellar, as well as with the underground parking garage with sufficient parking spaces for cars and two-wheelers. Play and encounter become a connecting experience on the communally used garden area.Chapfstrasse 8 in Gossau - that's convincingly comfortable living beyond the ordinary.

  • Parking space
  • Pets allowed
  • Elevator
  • +1
Travel time
-

Suggested properties for you based on search results