2162 results - Property for buy in Canton Zurich
1 / 13
CHF 1,050,000.–
5.5 rooms108m² living space
8907 Wettswil

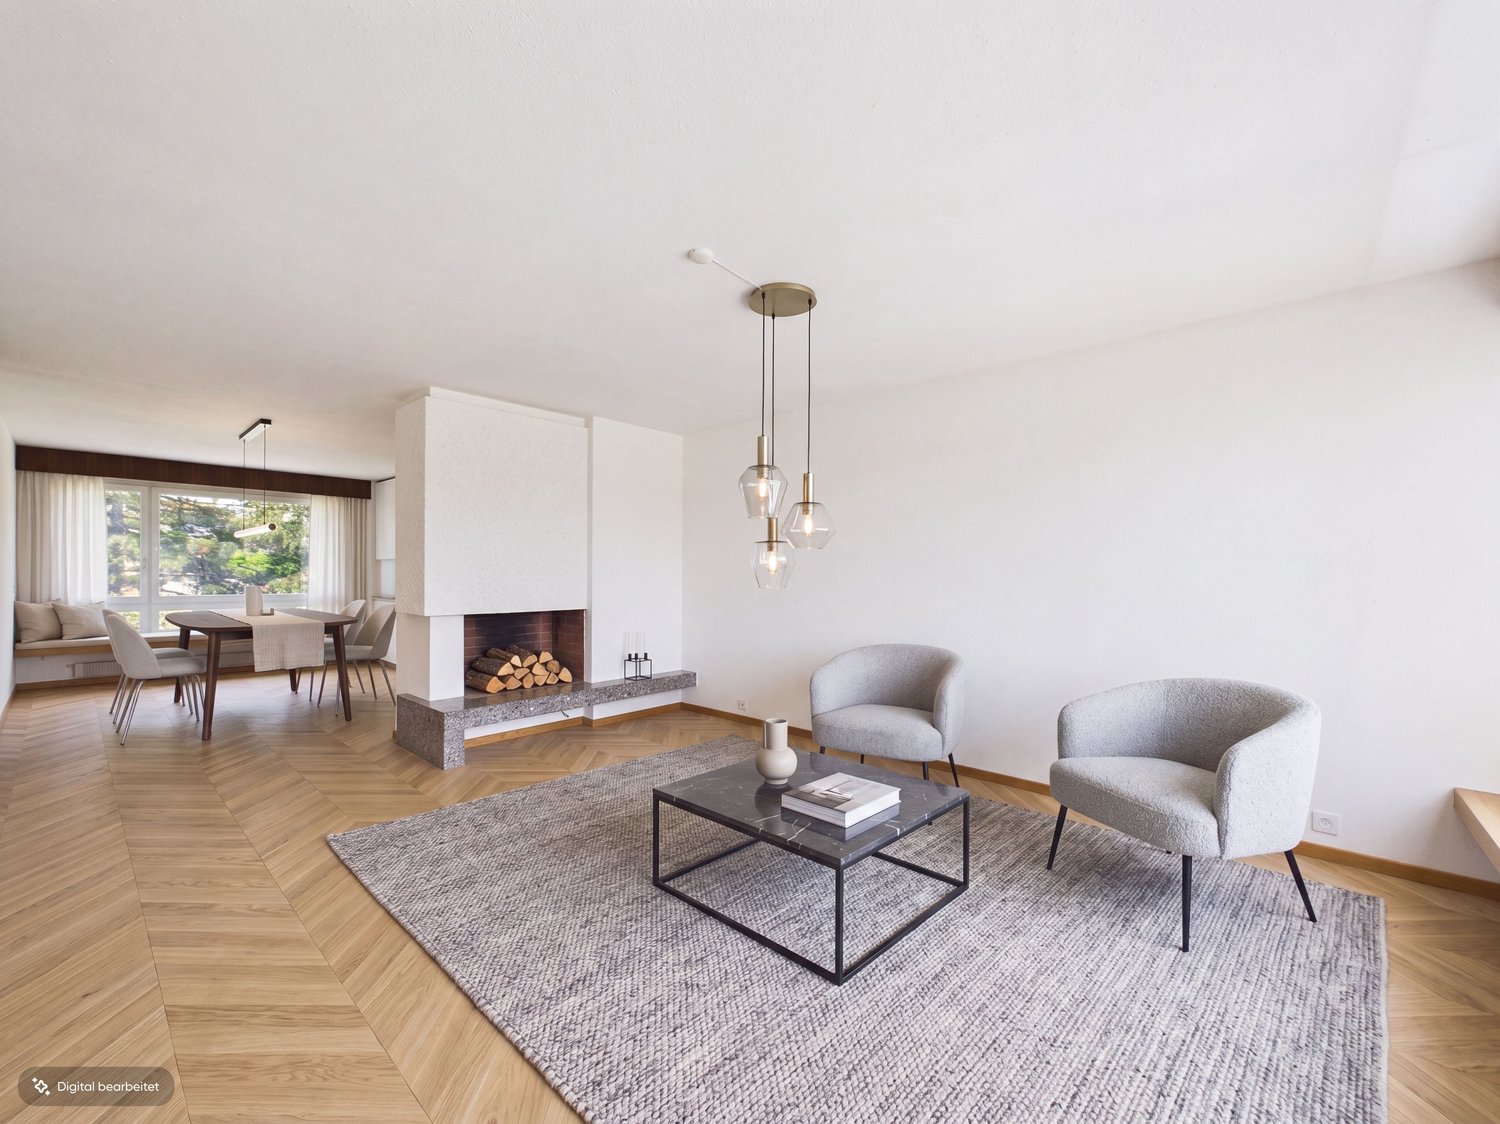
5.5-room apartment with winter garden and fireplace for sale in Wettswil

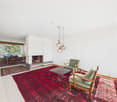
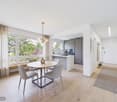
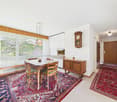
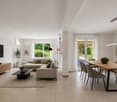
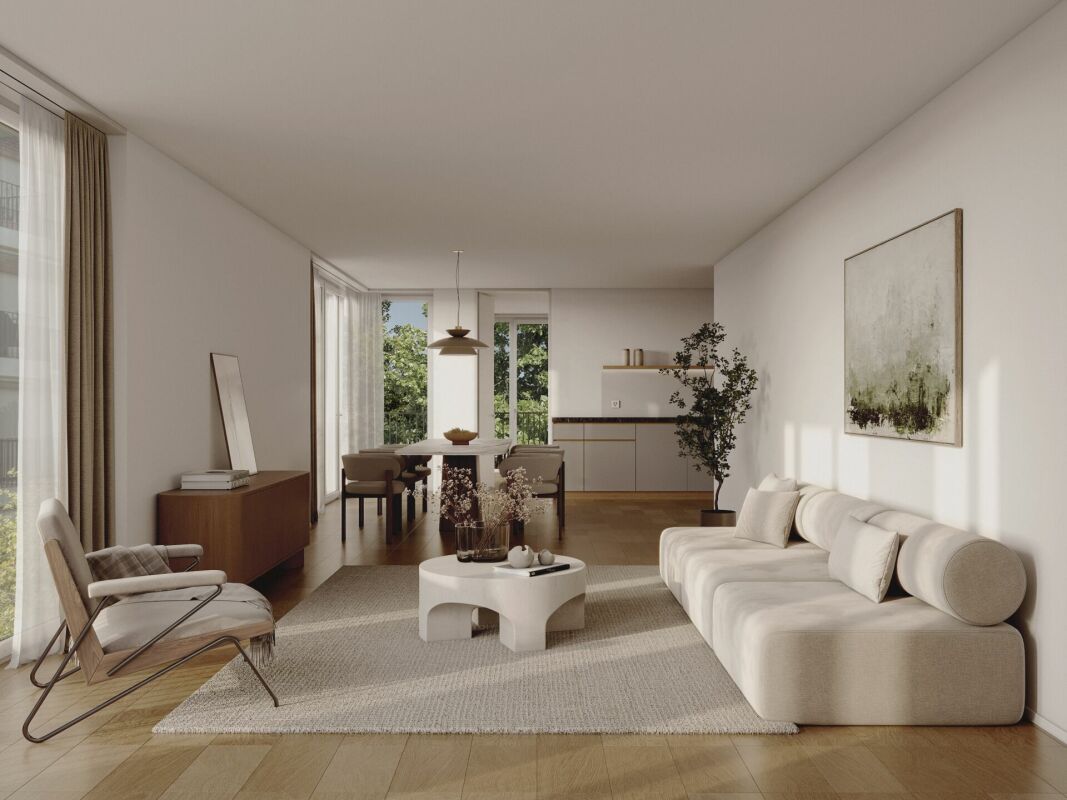
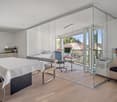
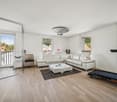
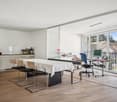
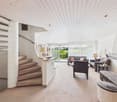
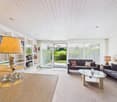
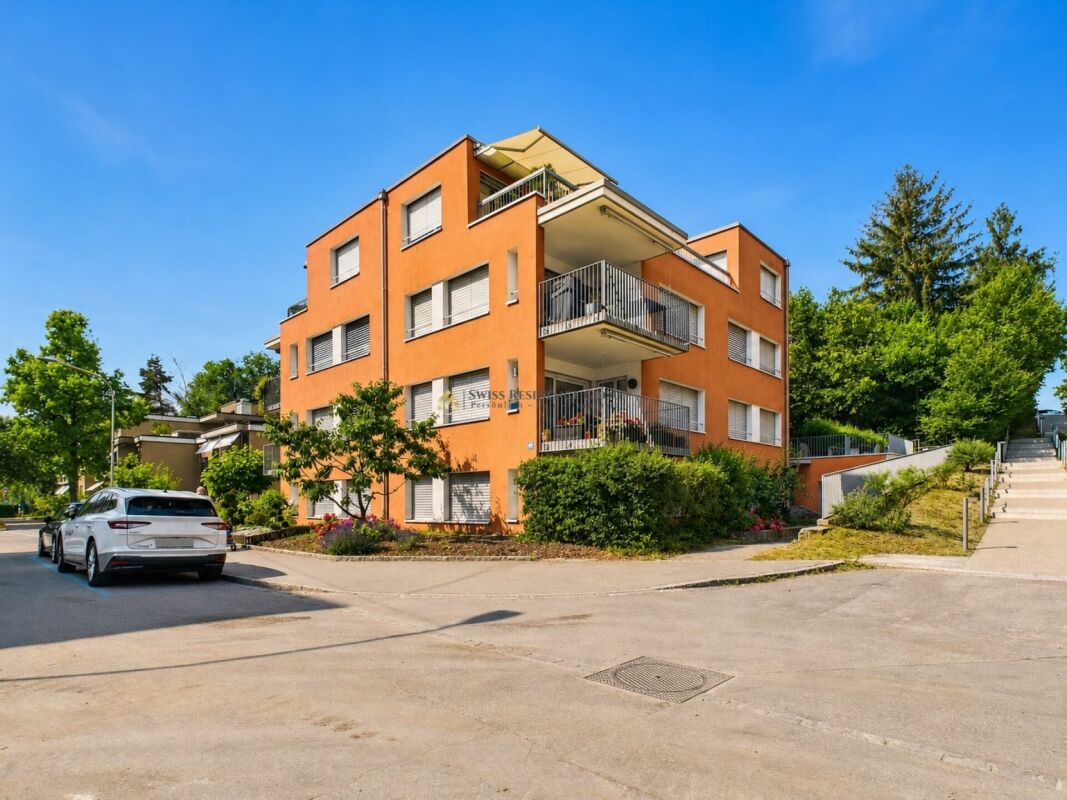
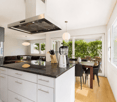
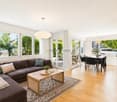
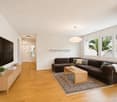
Family-friendly living with plenty of space, sunny winter garden, and fireplaceIn a quiet and sunny location in Wettswil am Albis, this spacious 5.5-room apartment on the 3rd floor of a manageable multi-family house with 6 units awaits you. The apartment offers families a lot of space for everyday life and individual design possibilities.The heart of the apartment is the glazed winter garden with approximately 14 m². Thanks to its bright, protected atmosphere, it is ideal as an additional dining, play, or reading area and expands the living space in a pleasant way. The living and dining area has a fireplace, creating a cozy environment for shared family moments. The separate kitchen allows for practical routines in everyday life. A bathroom and a separate toilet provide additional comfort, especially during the morning family routine.With approximately 108 m² of net living space and a usable area of approximately 155 m², there is sufficient space for several bedrooms, living, working, and hobbies. A private basement room with approximately 8.5 m² offers valuable storage space. A garage is available according to the property data. The apartment is immediately available and can be designed according to your wishes after a personal refresh of floors, kitchen, bathroom, and windows.The building, constructed in 1970, is located in Wettswil am Albis, a family-friendly community with schools, shopping opportunities, sports facilities, and plenty of nature in the surrounding area. The nearby recreational areas of Beerimoos and Fildern invite you to take walks and go on excursions. At the same time, you benefit from the good accessibility of the surrounding communities and the city of Zurich.Purchase price: CHF 1'050'000.-Availability: immediately

Arlinda Kerqeli

Arlinda Kerqeli

1 / 13
Arlinda Kerqeli

Arlinda Kerqeli

  • Parking space
  • Balcony / Terrace
  • Garage
CHF 2,020,000.–
4.5 rooms230m² living space
8165 Schleinikon

Majestic Country House with In-Law Apartment

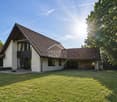
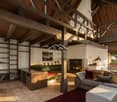
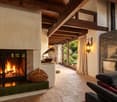
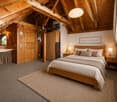
This property is a true rarity of its kind today. Surrounded on three sides by non-buildable agricultural zones, it enjoys a magnificent view over the Wehntal to the Lägern - a quiet, secluded location with plenty of privacy and unobstructed access to nature. At the end of the property, a barrier prevents through traffic - only vehicles connected to the higher-lying properties are allowed to pass, giving the location an exceptional tranquility. The special architecture with an open gallery and visible wooden beams combines characterful living with a charm that is rarely found. Already when entering, it becomes clear: This is not an ordinary single-family house, but a well-thought-out living concept.The heart of the house is the impressive living area with its exceptional ceiling height and generous window fronts. Two fireplaces provide warmth and atmosphere: the cozy chimney as a central eye-catcher - supplemented by the heated bench (Chauscht) directly in front of it - and a high-quality Tulikivi soapstone stove, which stores heat for hours. The open kitchen convinces with plenty of workspace and short distances and opens directly to the spacious, covered outdoor seating area - about four to five meters high and approximately eight meters long, with space for large gatherings, allowing indoor and outdoor spaces to blend harmoniously. On the upper floor, the open gallery offers a variety of uses - whether as a home office, library, studio, or retreat with loft character. The room offer is complemented by a practical in-law apartment, ideal for guests, multi-generational living, or working from home. The approximately 1,000 m² large property offers a spacious, sunny garden and plenty of space for own ideas. The entire property is characterized by consistently high-quality, natural materials - up to the roof with its double-layered Biberschwanz tile covering. It can be further developed at any time according to personal taste - a place that combines living, nature, and quality of life in a rare way. So, no wishes are left unfulfilled. Take advantage and convince yourself! This PREMIUM HOMES offer includes: • Unobstructed view over the Wehntal to the Lägern • Wellness potential: Former sauna - can be reactivated at any time • In-law apartment with separate garden access and own kitchen • Majestic living area with open gallery • High-quality kitchen with induction and glass ceramic cooktop • Noble natural stone and cobblestone surfaces for access, courtyard, and seating area • Two fireplaces: cozy chimney with heated oven bench (Chauscht) and Tulikivi soapstone stove • Filados system for active corrosion protection of drinking water pipes • Grünbeck water softening system in ownership (no annual rental or subscription fees) • Double-covered Biberschwanz tile roof • Absolute tranquility without through traffic • Attractive tax rate of the Schleinikon municipality Interested? We would be happy to take you on a non-binding tour! Do you want to sell your house or apartment worry-free? We will tell you the current market value of your property, discreetly and non-bindingly! Are you interested in a first non-binding exchange of ideas? Don't hesitate and contact us. We look forward to you.

  • Parking space
  • Balcony / Terrace
  • Garage
1 / 11
CHF 2,430,000.–
6.5 rooms155m² living space
Gerlisbrunnenstrasse 19, 8121 Benglen

Dream home with development potential

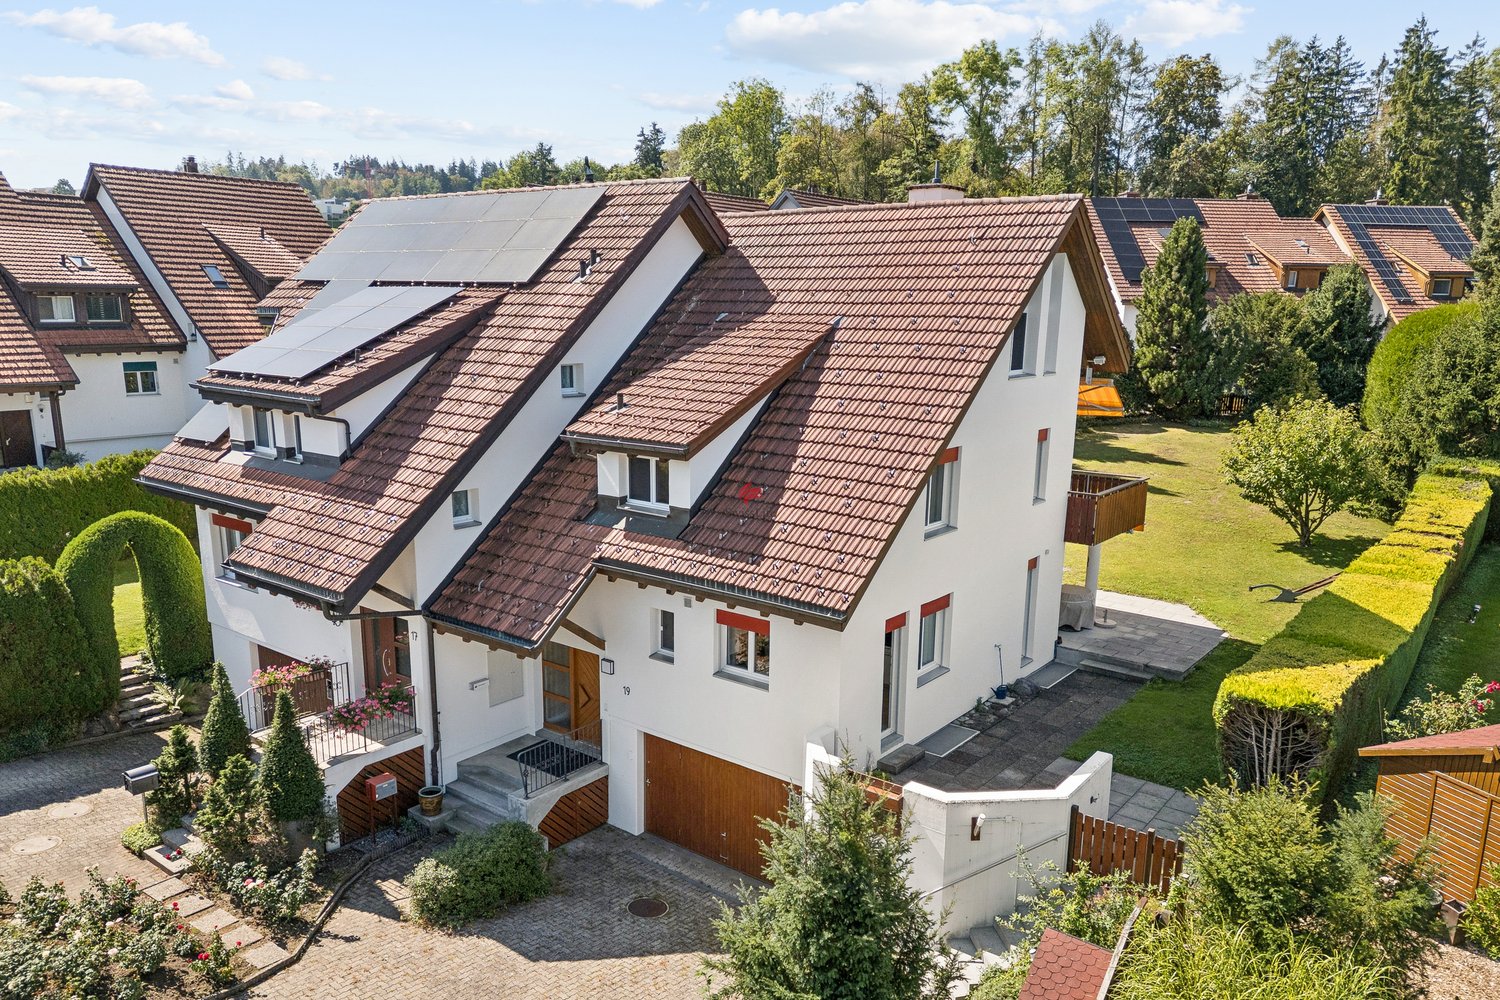
Living in Benglen offers the best of both worlds: the tranquility of a natural living environment and proximity to Zurich. The district is located in a picturesque landscape that invites you to go for walks, excursions, and relaxed hours outdoors. At the same time, the city of Zurich and numerous workplaces are quickly accessible.Here is a home that perfectly fits this lifestyle. The spacious property with a large garden was planned with family life in mind and offers plenty of space without losing its coziness. A contemporary style, a well-thought-out room layout, and a harmonious ambiance characterize the house. The condition of the property also speaks for itself: the house has been carefully maintained and continuously renovated over the years. In recent years, around CHF 236,000 has been invested in renovations and renewals.A house that grows with the family.On the ground floor, family life takes place where it belongs: in the bright living and dining area. From here, you can directly access the garden. A natural transition between indoors and outdoors. The kitchen is located next to it and offers everything you need in everyday life to quickly prepare something. A guest toilet complements this floor.One floor up, it becomes more private. Three well-cut bedrooms and a family bathroom offer retreat possibilities for the whole family. In the attic, additional space is available: a room with an anteroom can be used flexibly as a children's room, home office, or guest room - depending on what is currently needed. And even on the ground floor, no space was spared. The basement with a double garage, cellar room, and laundry room offers the necessary secondary rooms. Additionally, there is a versatile room that can be used today as a fitness area, hobby room, or workplace and may take on a completely different function tomorrow. Two outdoor parking spaces complete the offer.In the end, it's not the individual rooms that make a house a home. It's the way they interact: the garden directly in front of the living area, enough space for the family, retreat possibilities, and the tranquility of Benglen - without having to sacrifice proximity to the city.
Travel time
-
Albin Suma

Albin Suma

1 / 13
Albin Suma

Albin Suma

  • Garage
  • Elevator
  • Child-friendly
  • +1
CHF 1,095,000.–
3.5 rooms87m² living space
8606 Nänikon

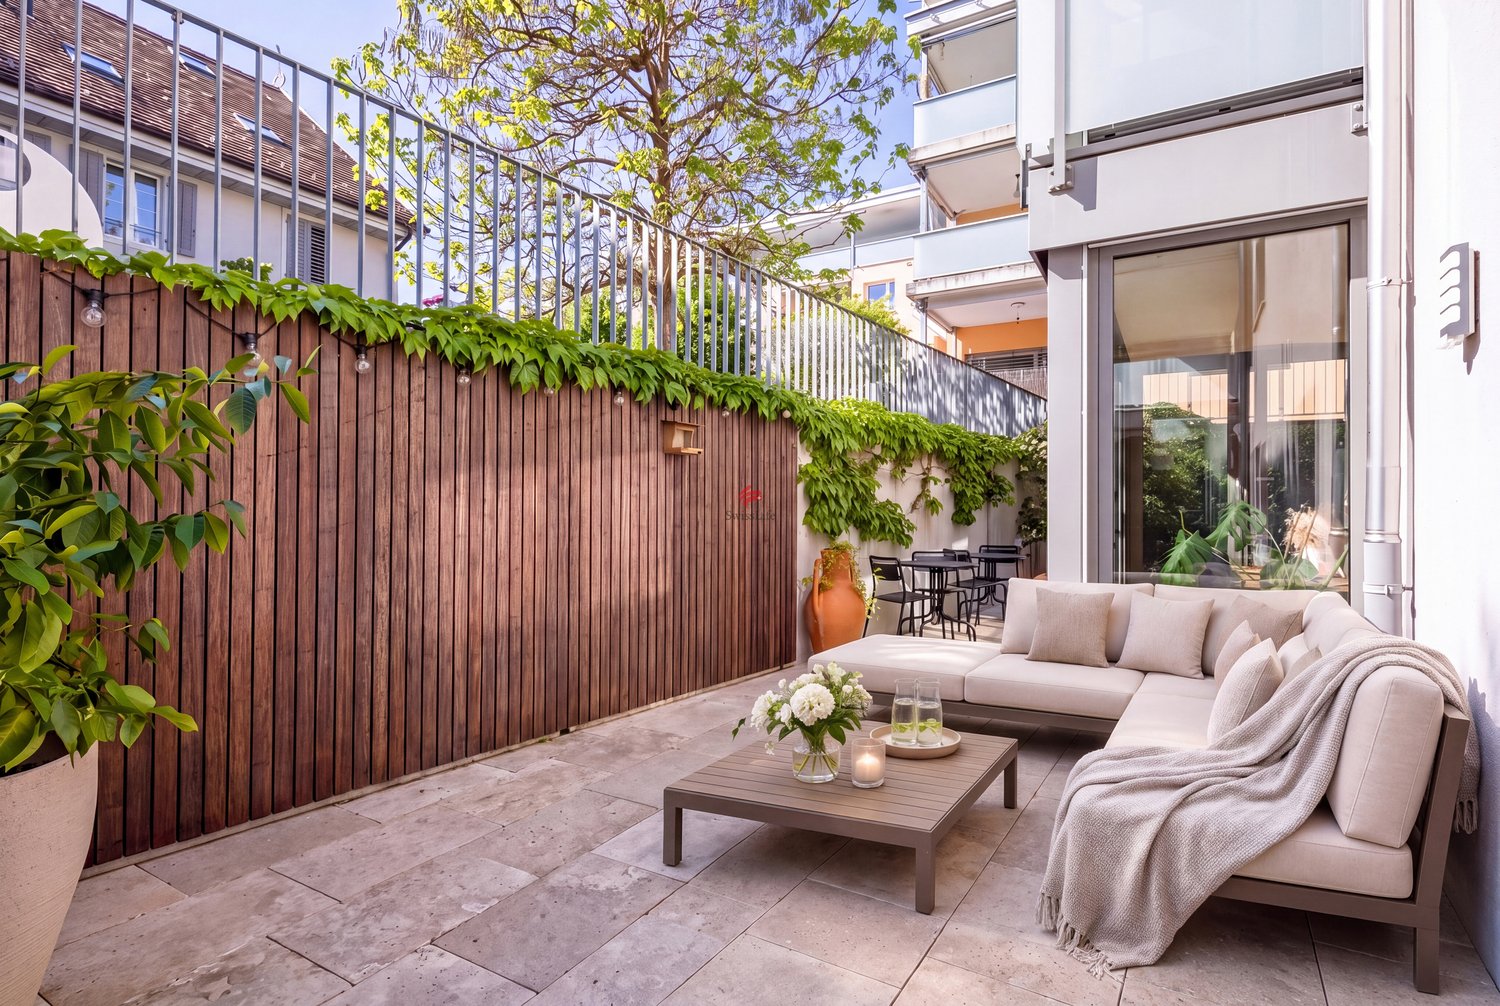
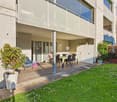
Attractive 3.5-room garden apartment in the popular Näniker quarter

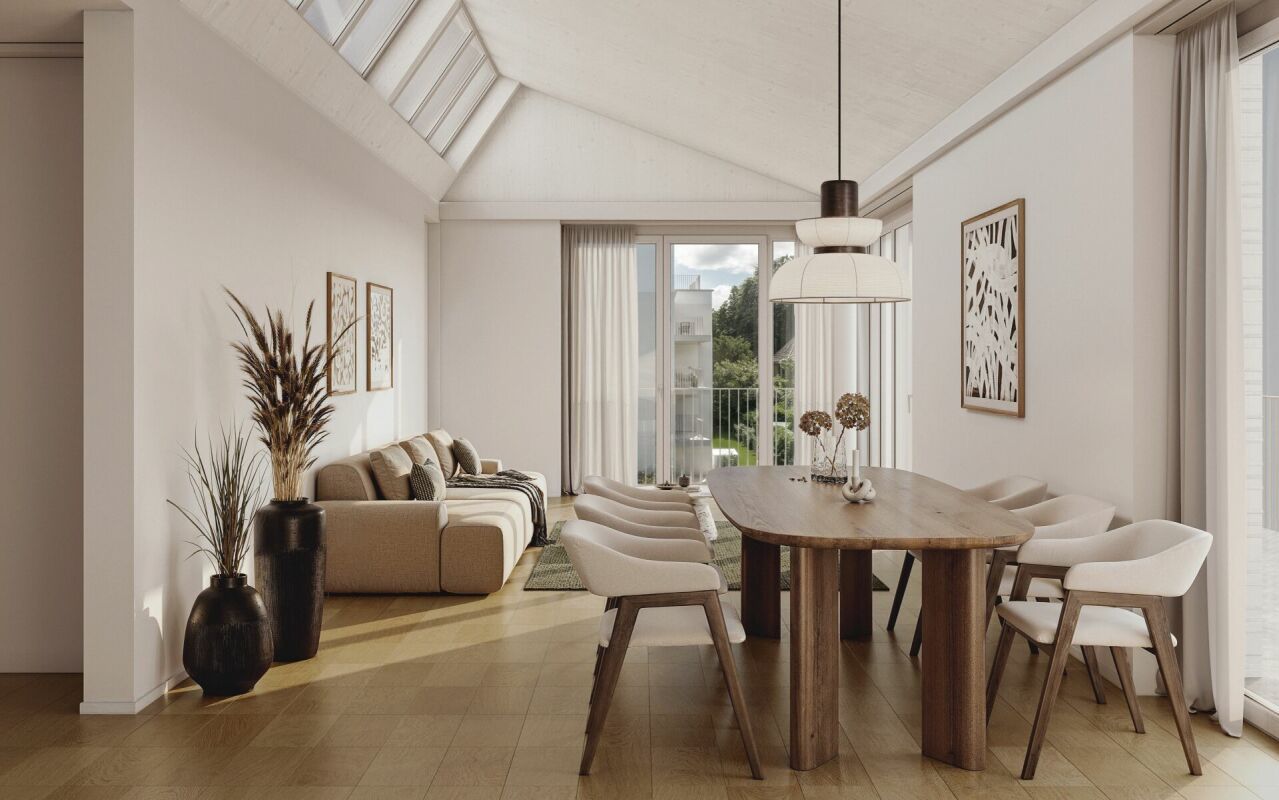
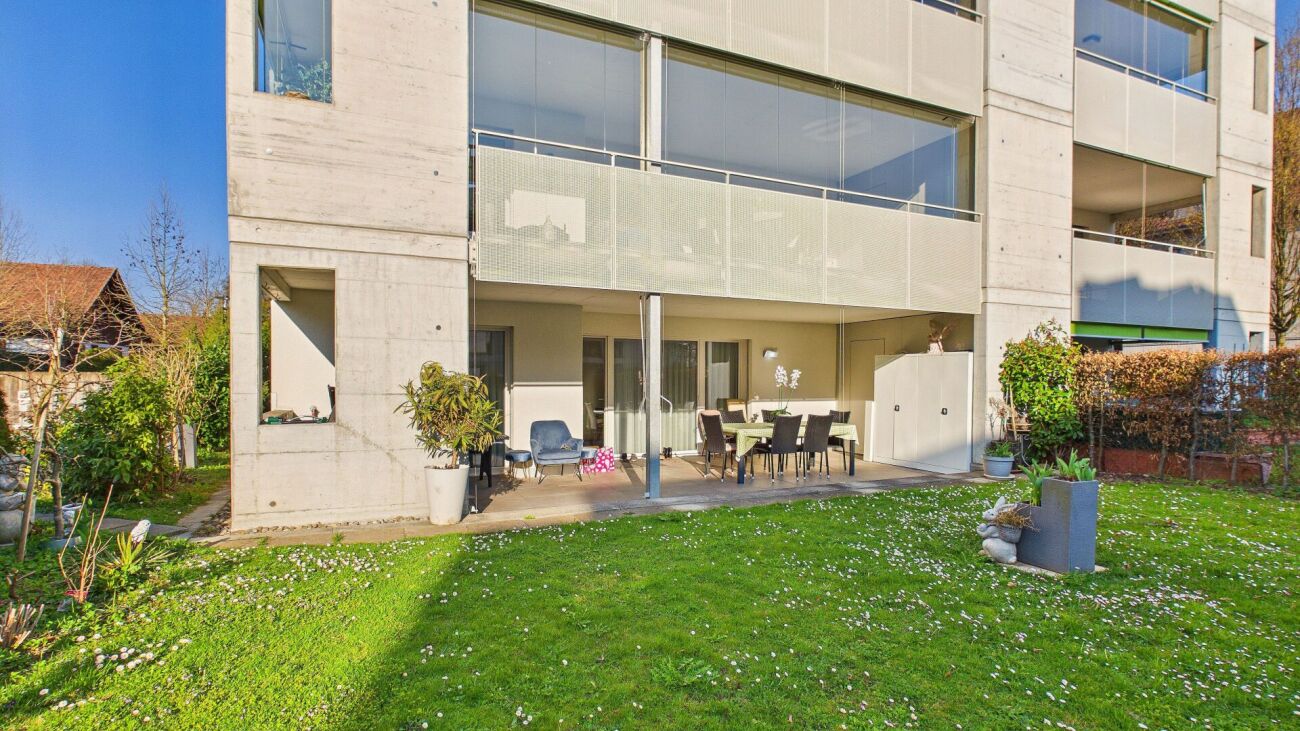
This well-maintained 3.5-room garden apartment impresses with a successful combination of a practical floor plan, quiet location, and an exceptionally spacious outdoor area. On approximately 87 m², the apartment offers a well-thought-out living concept that creates ideal conditions for both couples and smaller families or discerning singles.The openly designed living and dining area forms the central element of the apartment and is characterized by its brightness and the generous window surfaces, which provide a light-filled ambience. From here, you can directly access the extensive garden area, which offers plenty of space for relaxation, leisure, and individual design with approximately 170 m² and harmoniously extends the living space outward.The kitchen is tastefully and timelessly equipped. V-Zug appliances, a robust, dark granite stone, and bright fronts create a harmonious feeling while cooking. The kitchen island serves as a meeting point in the living and dining area.Two well-proportioned rooms allow for flexible use - be it as a bedroom, children's room, or home office. The room offer is complemented by two bathrooms, which significantly increases the living comfort in everyday life.The property, built in 2016, presents itself in a well-maintained overall condition and meets contemporary housing requirements. The apartment is located on the ground floor of a multi-family house with a total of ten units and benefits from a quiet, family-friendly environment in the extremely sought-after Nänikon. An elevator and an underground parking space provide additional comfort in everyday life.The location in Nänikon near Uster convinces with a good infrastructure and short distances: shopping facilities, schools, and public transport are easily accessible and make the location particularly attractive for both everyday life and commuters.

  • Garage
  • Elevator
  • Child-friendly
  • +1
1 / 4
CHF 750,000.–
3.5 rooms86m² living space
Hauptstrasse 25, 8489 Wildberg

Attractive Apartment

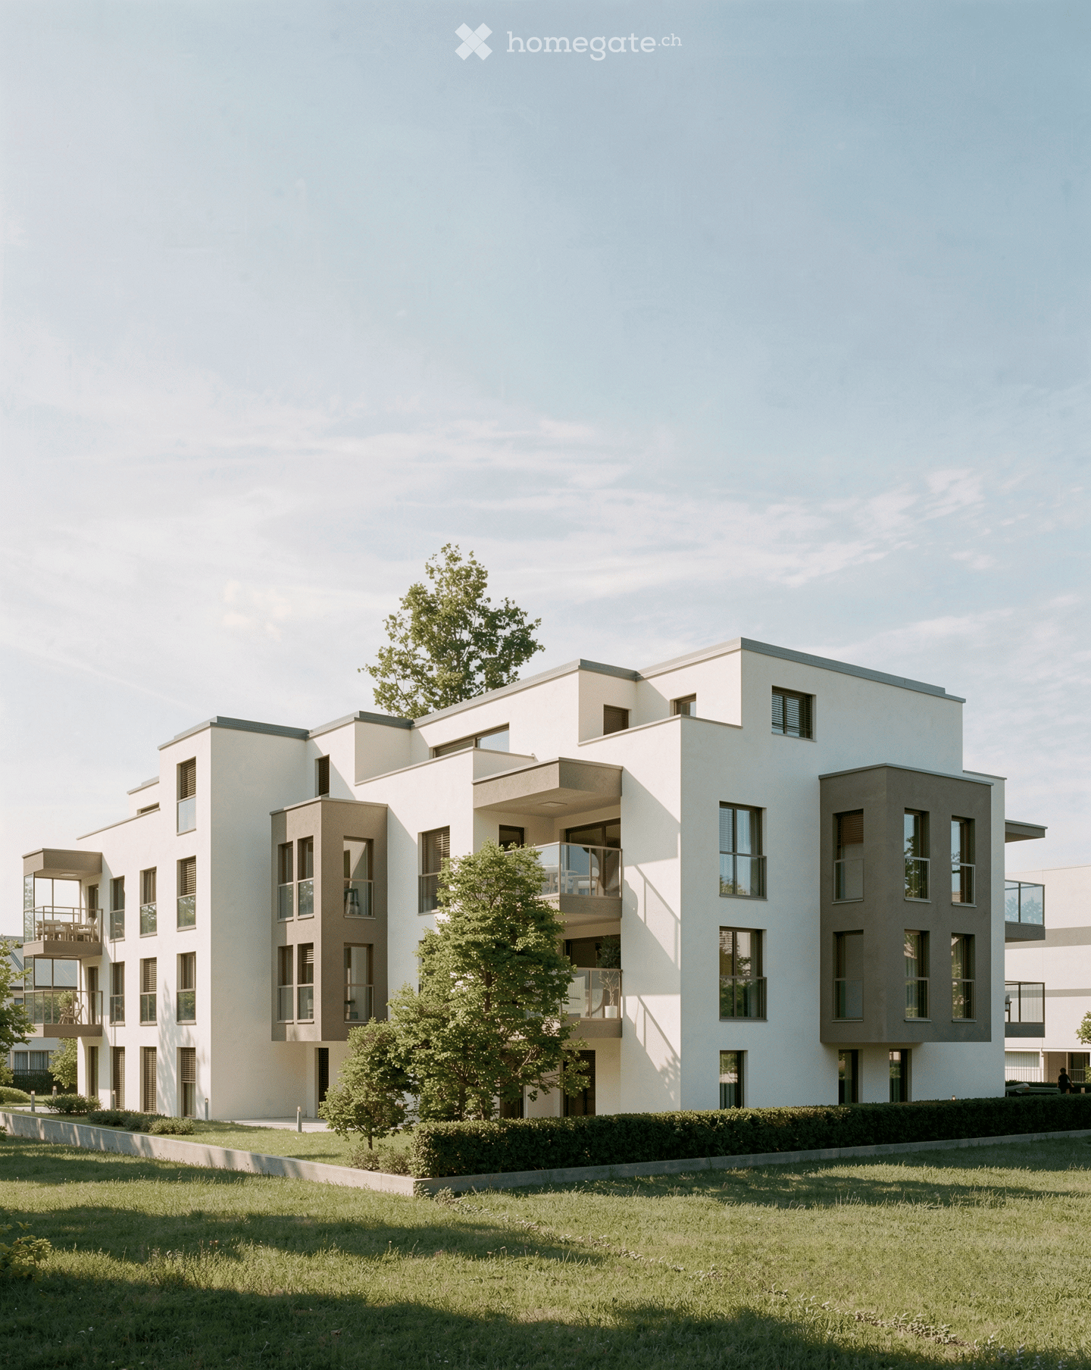
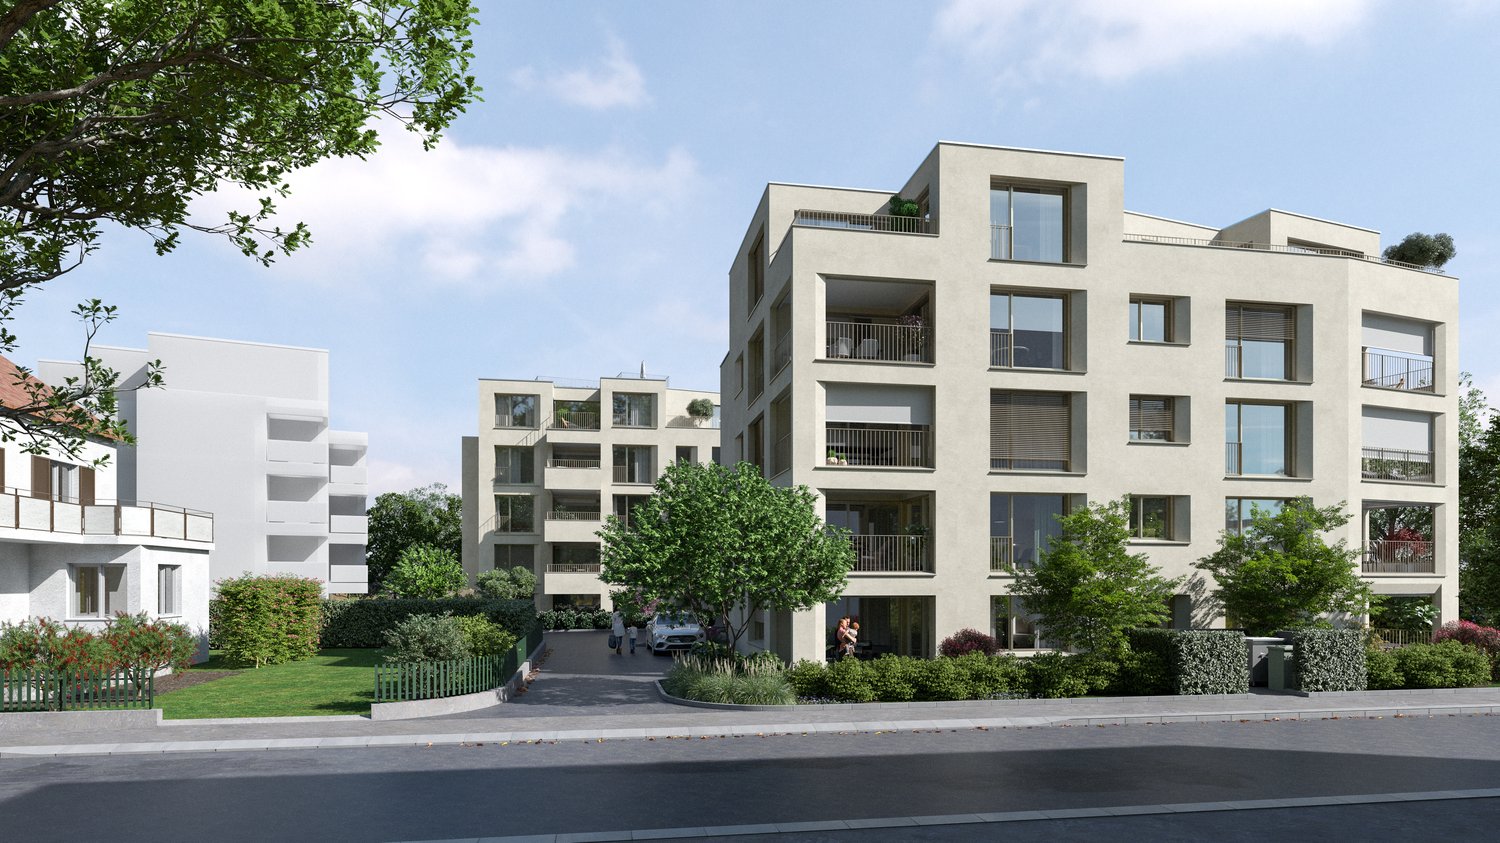
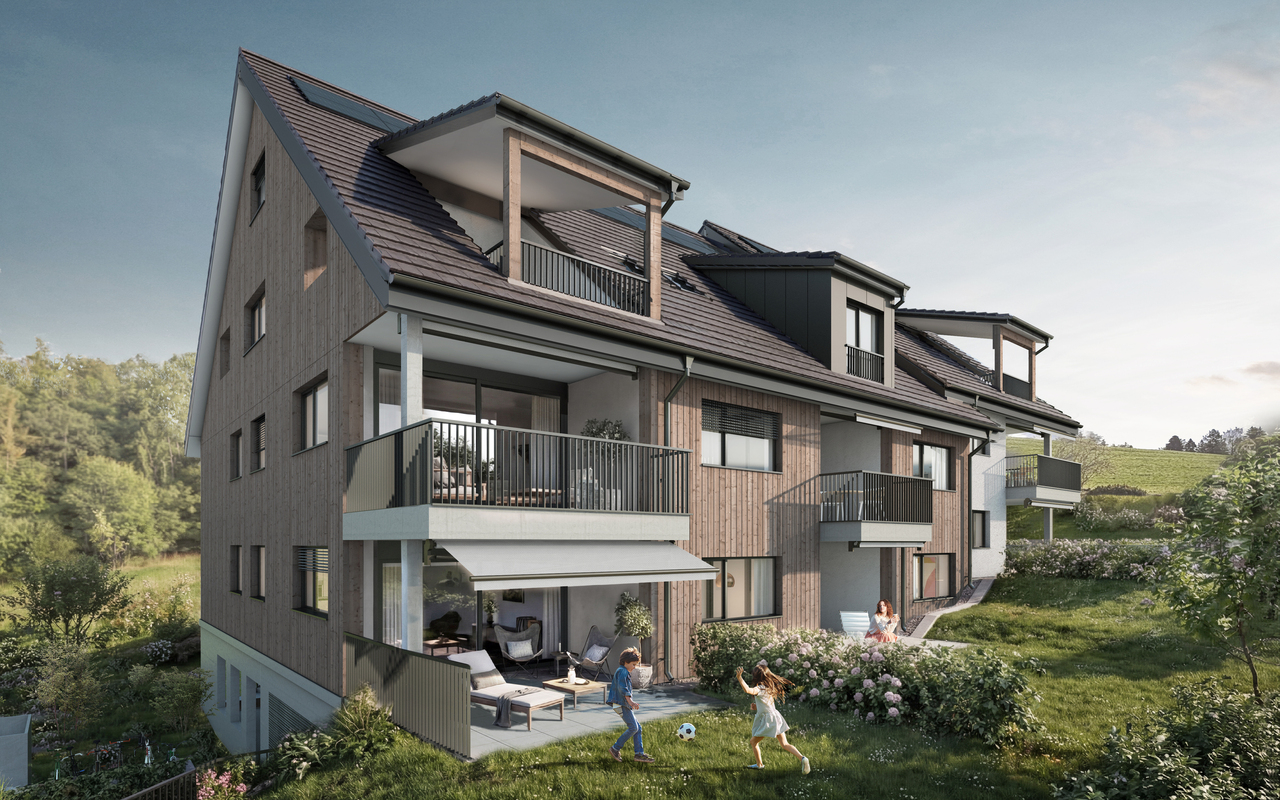
Ehrikon belongs to the municipality of Wildberg (Pfäffikon district) in the canton of Zurich. Ehrikon combines rural tranquility with an excellent connection to the surrounding centers. Nestled in a gentle hill landscape, you can enjoy a natural living environment with high quality of life here.In the midst of this rural and natural environment, 8 high-quality 3.5 to 5.5-room owner-occupied apartments are being built, which combine modern living with rural charm. Whether family, couple, or individual - you will find a home with character and a far-reaching view here.Spacious recreational areas, diverse leisure activities, and the beautiful landscape right outside the front door create a unique living ambiance.The architecture convinces with a modern, rural-inspired formal language that harmoniously blends into the existing environment and is interpreted in a contemporary manner. The individual owner-occupied apartments offer spacious floor plans, bright living rooms, and attractive outdoor areas in the form of balconies/terraces or private outdoor spaces. On the top floor, there are special, two-story apartments with an additional attic, which enable a spacious and individual living experience. All apartments are accessible by elevator.When it comes to interior design, buyers have the opportunity to bring in their personal wishes and thus actively help shape their new home.The new building will be realized in an ecologically sustainable manner with a modern heat pump heating system. The well-thought-out living structure promotes encounter and family-friendliness, while at the same time ensuring sufficient opportunities for retreat and maximum privacy.

Travel time
-
1 / 12
CHF 1,250,000.–
4.5 rooms112m² living space
Friedheimstrasse 2b, 8608 Bubikon

Attic feeling in a central location in Bubikon

Built in 2007, on the 3rd floor of a well-maintained 9-unit building: This bright 4.5-room attic apartment combines clear floor plans with plenty of light, a sunny south-facing balcony, and a comfortable standard of finish - ideal for couples and families in the Zürcher Oberland. Elevator up to the apartment door, central location near the train station.Highlights • Living area approx. 119 m², well-zoned floor plan with partial sloping ceilings • South-facing balcony approx. 16.8 m² with wooden floor - your summer living room • Bright living/dining area approx. 39.6 m², open-plan kitchen approx. 9.2 m² • Master bedroom 17.2 m² with walk-in closet 6.8 m² and en-suite bathroom 7.0 m² • Two further rooms each approx. 12 m²; second bathroom with shower/WC • Private laundry room (washing machine/tumble dryer) in the apartment, dishwasher • Underfloor heating, low-maintenance ceramic floors, large windows • 2 underground parking spaces and cellar compartment • Photovoltaic system on the house; gas heating with comfortable underfloor warmth • Elevator, child-friendly, pets allowed; playground near the house Location & Accessibility • Central in Bubikon ZH, sunny south-facing orientation • Bubikon train station approx. 456 m: S5/S15 - every 15 minutes to Zürich HB and Rapperswil • Bus stop in front of the door; A53 access in a few minutes • Recreational area at Lützelsee and diverse infrastructure on site Key Facts • Purchase price: CHF 1,250,000 • Availability: by arrangement • Floor: 3rd floor with elevator An inviting home with attic feeling - bright, practical, well-connected in Bubikon. *To better present the property, individual photos have been furnished with AI or slightly edited and texts have been partially created with AI support. Facts, floor plans, and numbers are, of course, binding and correspond to the actual specifications.

Travel time
-
1 / 12
CHF 1,135,000.–
3.5 rooms109m² living space
Seemattgasse 7, 8180 Bülach

Live centrally. Invest cleverly.

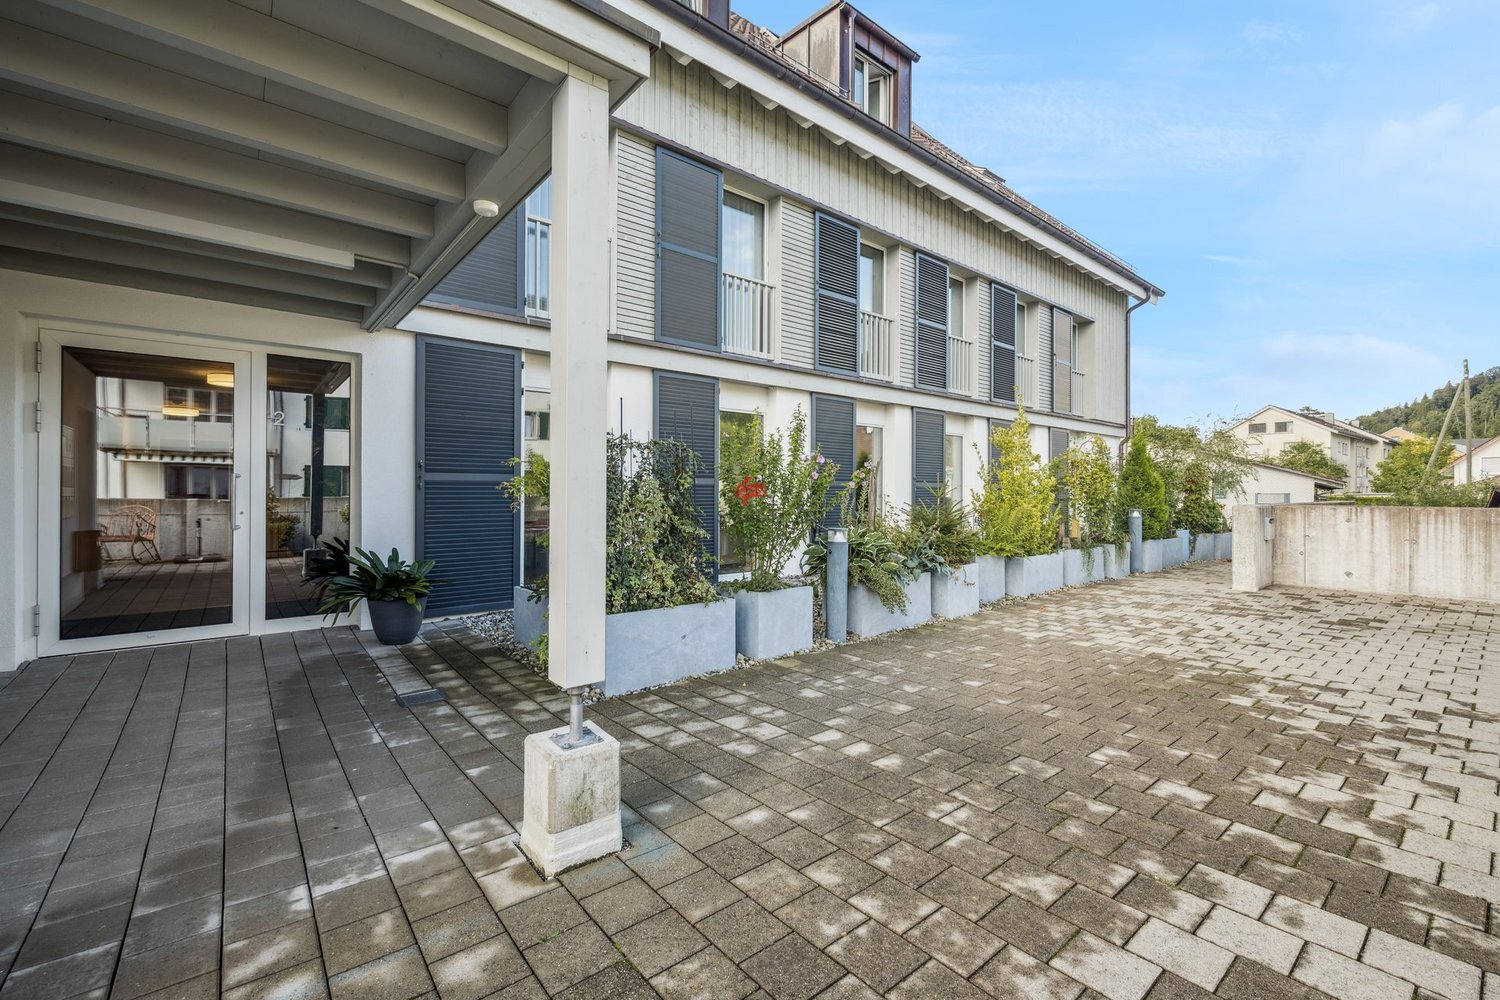
In the heart of Bülach, a condominium awaits you that combines several needs: excellent central location, high-quality living, and long-term potential for value growth. Whether as your own home, capital investment, or housing solution for students or young professionals, this property convinces with its diverse usage possibilities.The modern 3.5-room apartment offers approximately 109 m² of living space and is located in a spot that is hardly surpassable in Bülach. Shopping facilities, restaurants, schools, public transport, and the historic old town are practically on your doorstep and can be easily reached on foot. It is precisely this central location that makes the apartment particularly attractive from an investment perspective.Thanks to generous window surfaces and the glazed living area, the apartment presents itself as bright, open, and inviting. The modern living and dining area with integrated kitchen forms the center of the home and creates ideal conditions for everyday life and social hours.The main bedroom has its own en-suite bathroom and offers a private retreat. Another room can be flexibly used as a home office, children's or guest room. Additional comfort is provided by the laundry tower directly in the apartment.A special unique selling point is the exclusive right of use to the entire outdoor area around the apartment. Such private outdoor spaces are a rarity in this central location and create a living feeling that is more reminiscent of a single-family home than a conventional condominium.The property also convinces in terms of sustainability and future viability with the Minergie standard, photovoltaic system, comfort ventilation, and prepared infrastructure for electric mobility.A cellar room and a parking space in the underground garage (for CHF 35,000) round off this attractive offer.

Travel time
-
1 / 12
CHF 1,190,000.–
3.5 rooms105m² living space
Im Felix 23, 8545 Rickenbach Sulz

Modern 3.5-room apartment in a quiet location in Rickenbach Sulz

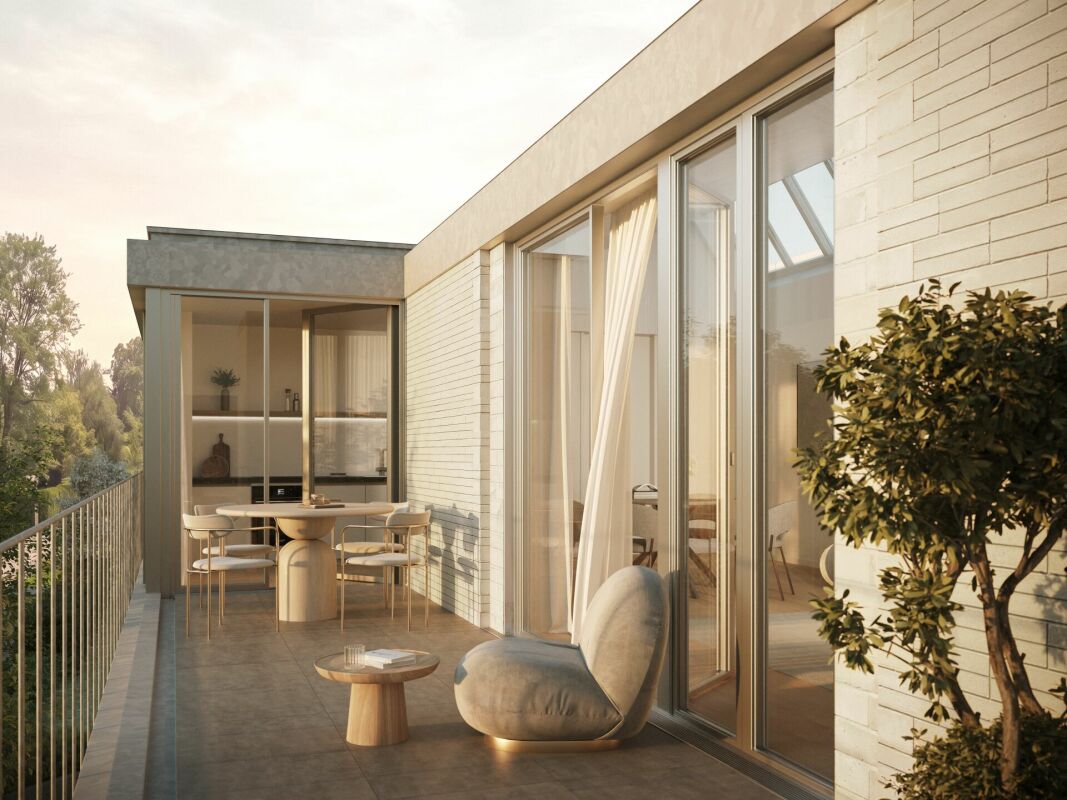
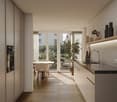
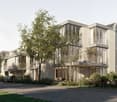
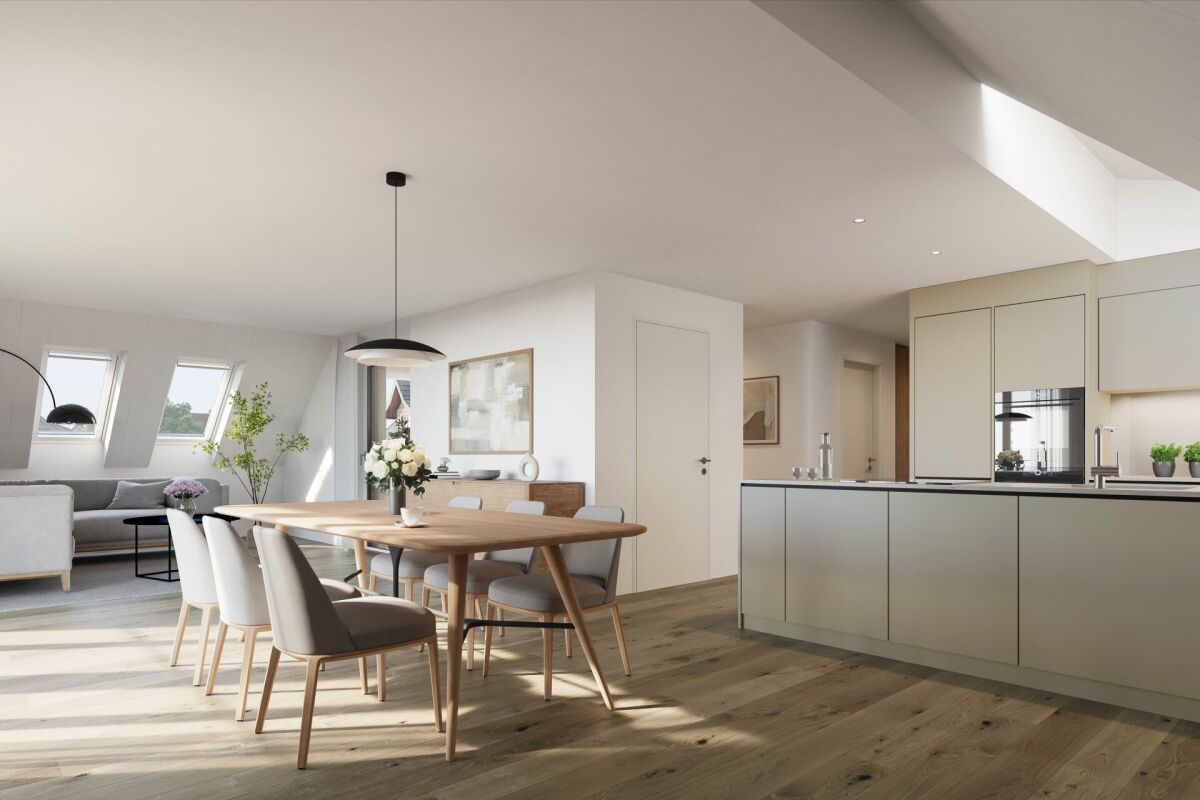
A place where architecture not only creates spaces, but also moments of life.Between gentle hills, soothing nature and the charm of Rickenbach, a home is created that gives shelter and leaves room to breathe. In Felix 23, more than a new building is created - it's a place where you arrive, take a deep breath and immediately feel at home.A feeling of life made of light, peace and qualityLarge windows open the living rooms to nature, letting the light flow deep into the rooms and creating a warm, inviting atmosphere. Every floor plan tells of generosity and comfort, every winter garden, every loggia and every terrace invites you to enjoy your first coffee of the day or a quiet evening here.Spaces that can do more than just liveWhether a modern 3.5-room apartment with a lot of charm or one of the impressive 5.5-room maisonette apartments over two floors - each unit impresses with its own personality.Here, feel-good places, retreats, and favorite places are created. Carefully selected materials, clear lines and a timeless architectural concept create a harmonious overall picture that convinces both aesthetically and functionally.An environment that slows down and is still close to lifeThe quiet location, surrounded by green spaces and charming single-family homes, allows for a high quality of life.Here you hear the wind, not the traffic. Here you see stars, not streetlights. And yet, everything important is nearby: shopping facilities, schools, public transport and numerous leisure activities.ContactWe would be happy to send you the sales documentation and the price list. Contact us:verkauf@saronis.ch 079 744 77 11

Travel time
-
Carine Keller

Carine Keller

1 / 10
Carine Keller

Carine Keller

  • Parking space
  • Balcony / Terrace
  • Garage
  • +3
CHF 1,050,000.–
4.5 rooms104m² living space
Eselweidweg, 8833 Samstagern

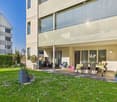
*Reserved* Well-maintained 4.5-room row house in a desirable residential area adjacent to the recreational area

The charming single-family house is located in a well-maintained row house development in Samstagern, a district of the municipality of Richterswil. The attractive residential location between Lake Zurich and the idyllic pre-Alpine landscape combines natural living with excellent quality of life.The well-thought-out floor plan convinces with a clear room division and versatile usage possibilities. Already the inviting entrance area welcomes with a practical wardrobe and spacious built-in closets, which offer a lot of storage space. From here, the functional kitchen, the guest toilet, and the spacious living area can be accessed.The bright and airy living and dining room forms the heart of the house. Noble marble and a stylish fireplace give the room an elegant and cozy atmosphere. From here, you can directly access the garden seating area.The upper floor convinces with a harmonious room division and a bright living atmosphere. The spacious master bedroom delights with large window fronts, direct access to the balcony, and a beautiful view of the greenery.The timelessly designed bathroom is equipped with a shower, bathtub, sink, and toilet and presents itself in a well-maintained condition. Two further rooms complete this living floor.Via a staircase, you can access the spacious roof terrace. It delights with a beautiful view and offers attractive potential for an expansion to additional living space.The approximately 50 m² large basement offers a laundry room, a spacious cellar, and a versatile all-purpose room. The well-maintained secondary rooms create valuable storage space and ideally complement the space offer.This attractive offer is rounded off by a garage parking space in the underground garage with the possibility of charging an electric vehicle, which can be sold for an additional CHF 40,000.The property convinces with its excellent location in Samstagern. The train station is practically around the corner, and with the S13, there are regular connections to Wädenswil or Einsiedeln. Shopping facilities like the Coop are easily accessible on foot. Directly in front of the house door, the recreational area with the Sternenweiher invites you to walks, relaxation, and leisure activities in nature.Further information about the object can be found in the sales brochure, which can be requested via the contact form.The property is marketed by Keller ImmoVermarktung. If you are interested, the ownership will show you the attractive object personally.
  • Parking space
  • Balcony / Terrace
  • Garage
  • +3
1 / 14
CHF 1,395,000.–
3.5 rooms85m² living space
In Böden, 8046 Zürich
Newly valued in a quiet location with garden terrace

This well-maintained 3.5-room apartment in Zürich-Affoltern offers a pleasant living experience, bright rooms, and a well-thought-out floor plan. The open kitchen and living area forms the central hub of the apartment and provides ample space for living, eating, and everyday life.The modern kitchen with cooking island is openly designed and blends harmoniously into the living area. Through the large windows, the room appears friendly and inviting. From here, you can directly access the covered seating area, which offers additional outdoor space and is ideal for relaxed hours in the fresh air.The apartment has two bedrooms, a bathroom with bathtub and separate shower, as well as a separate laundry room with washing machine and dryer. Thanks to the good room layout, the apartment is particularly suitable for couples, small families, or people who want to live close to the city and at the same time benefit from a quiet, well-connected residential location.The location in Zürich convinces with a good infrastructure. Schools, shopping facilities, and public transport are within short walking distance and make everyday life particularly convenient. Highlights • 3.5-room apartment on the ground floor • Spacious kitchen and living area • Open kitchen with cooking island • Laundry room with washing machine and dryer • Two usable bedrooms • Bathroom with bathtub and separate shower • Covered seating area with pleasant outdoor area • Large window fronts and bright rooms • Schools, shopping facilities, and public transport in the immediate vicinity • Underground parking space available A bright and well-cut apartment in a practical location in Zürich-Affoltern - ideal for all those who are looking for a modern apartment with good infrastructure and a pleasant outdoor area.
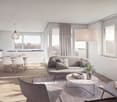
Travel time
-

Suggested properties for you based on search results