2168 results - Property for buy in Canton Zurich
1 / 12
CHF 1,190,000.–
3.5 rooms105m² living space
Im Felix 23, 8545 Rickenbach Sulz

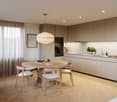
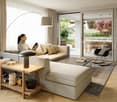
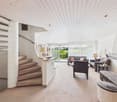
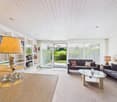
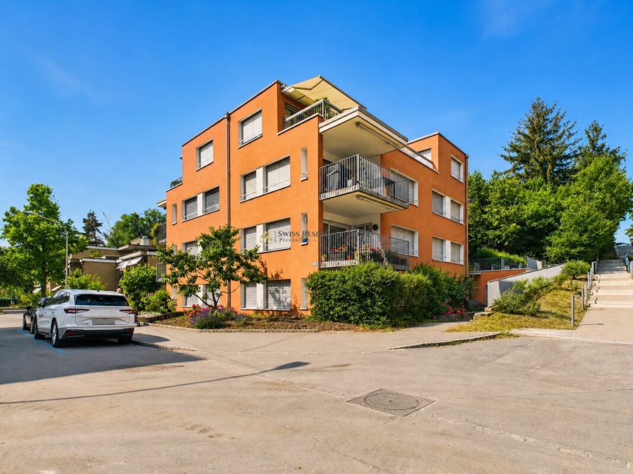
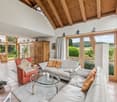
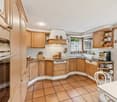
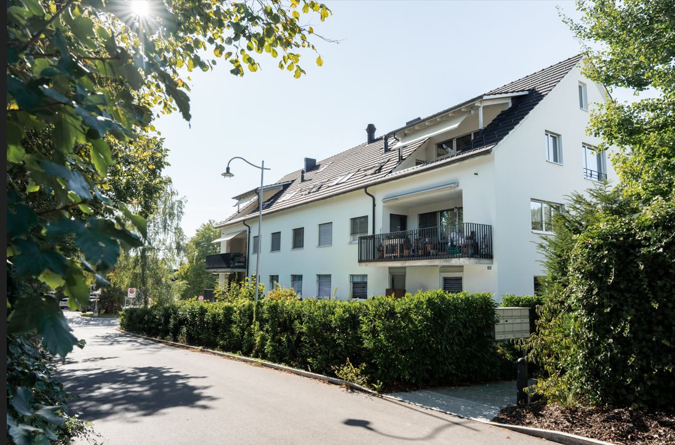
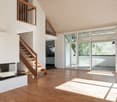
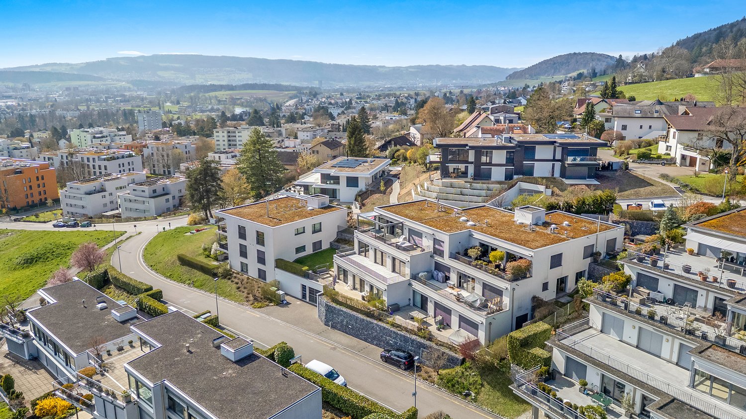
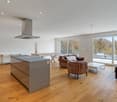
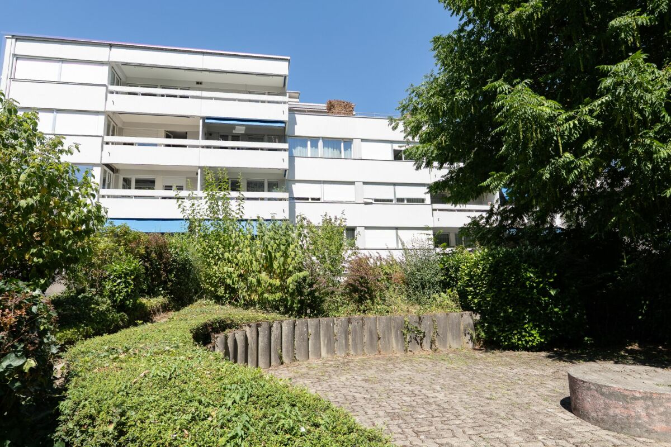
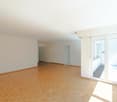
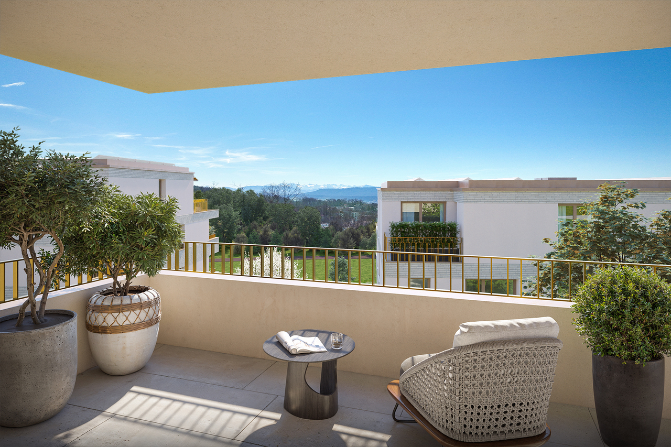
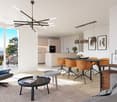
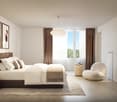
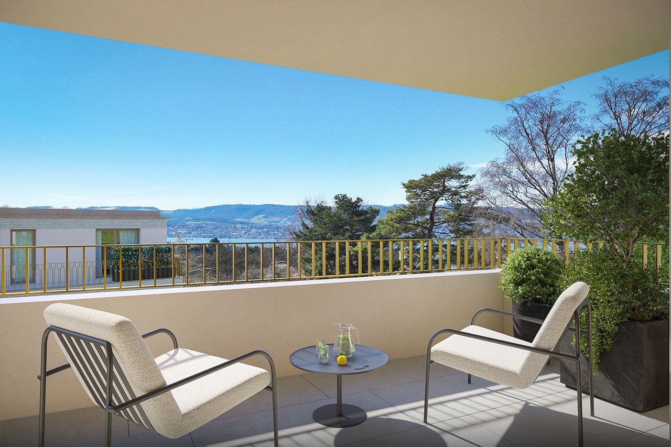
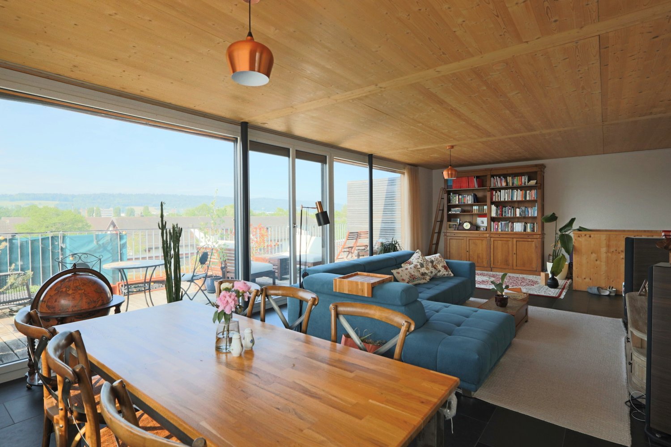
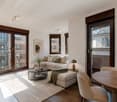
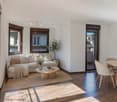
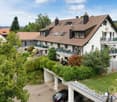
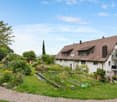
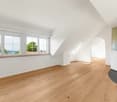
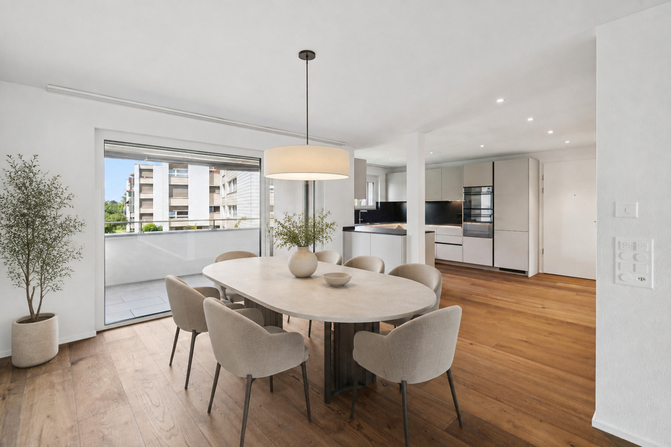
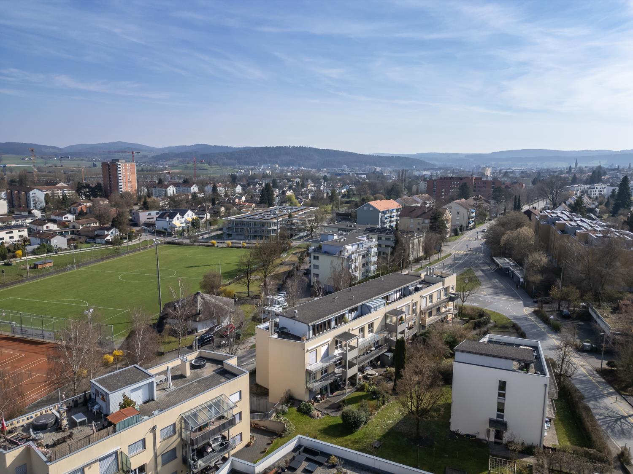
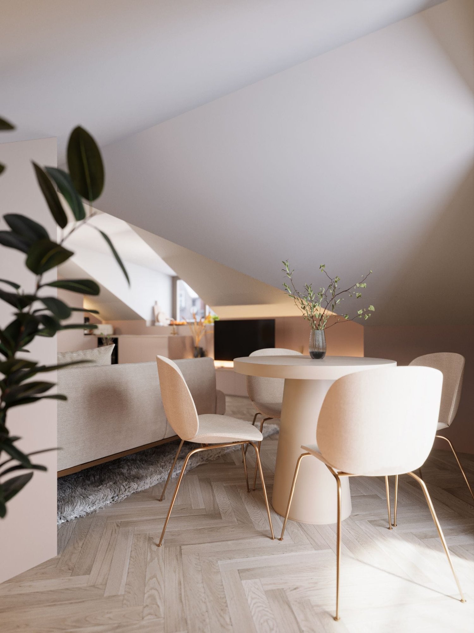
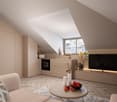
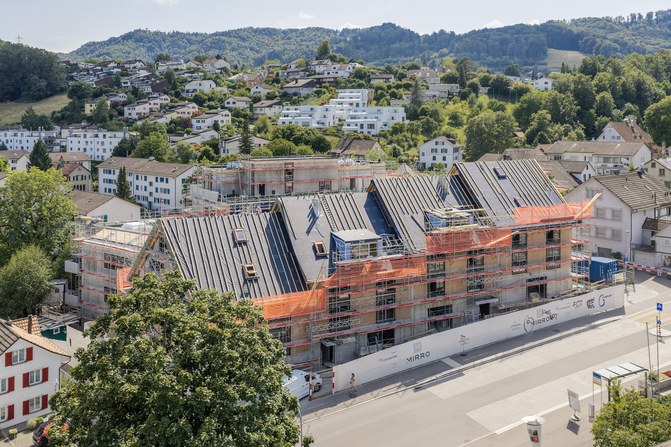
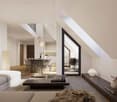
Modern 3.5-room apartment in a quiet location in Rickenbach Sulz

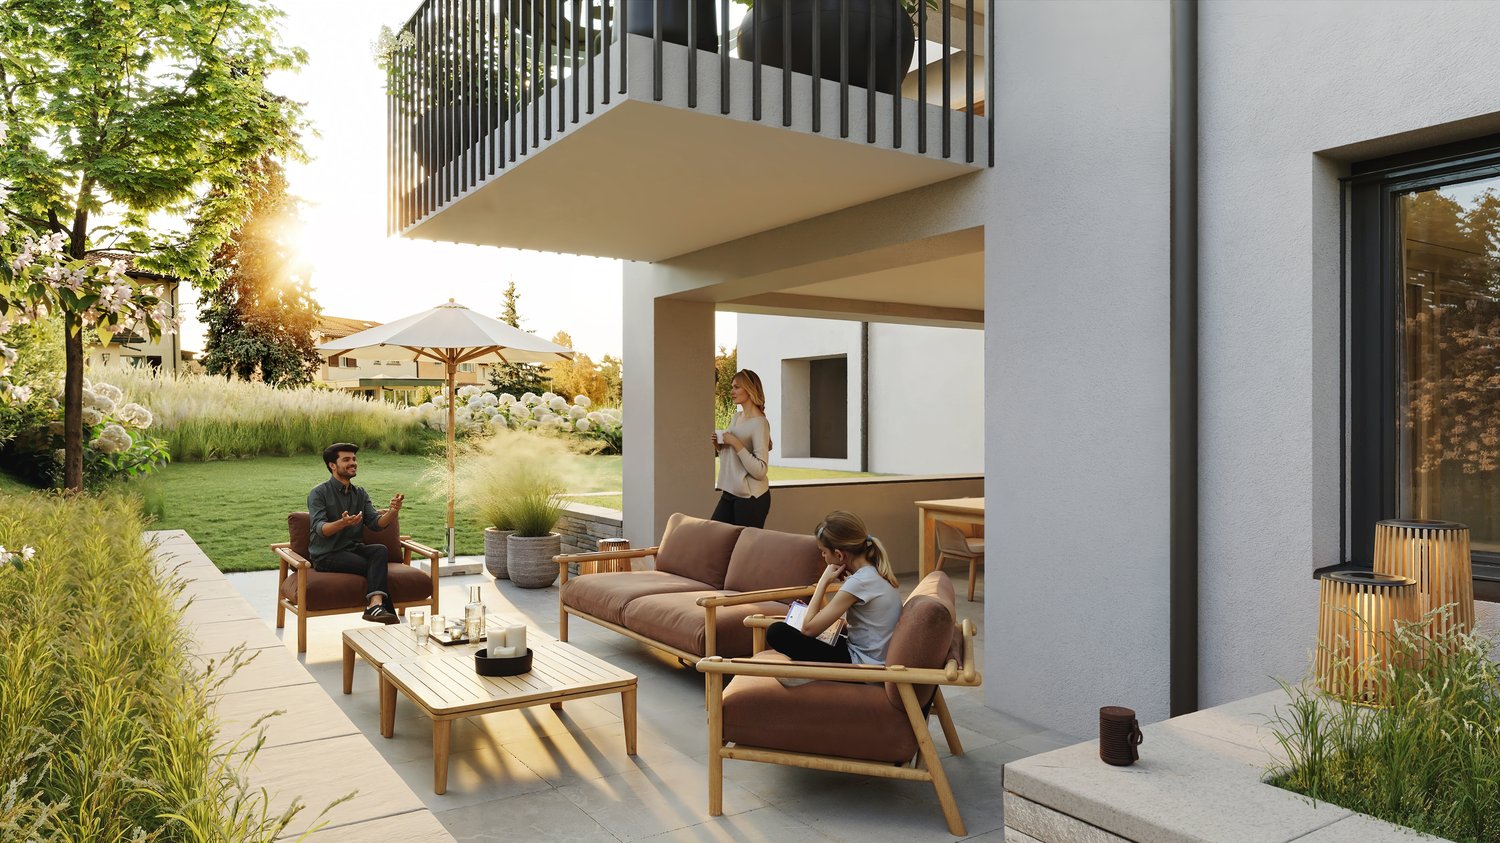
A place where architecture not only creates spaces, but also moments of life.Between gentle hills, soothing nature and the charm of Rickenbach, a home is created that gives shelter and leaves room to breathe. In Felix 23, more than a new building is created - it's a place where you arrive, take a deep breath and immediately feel at home.A feeling of life made of light, peace and qualityLarge windows open the living rooms to nature, letting the light flow deep into the rooms and creating a warm, inviting atmosphere. Every floor plan tells of generosity and comfort, every winter garden, every loggia and every terrace invites you to enjoy your first coffee of the day or a quiet evening here.Spaces that can do more than just liveWhether a modern 3.5-room apartment with a lot of charm or one of the impressive 5.5-room maisonette apartments over two floors - each unit impresses with its own personality.Here, feel-good places, retreats, and favorite places are created. Carefully selected materials, clear lines and a timeless architectural concept create a harmonious overall picture that convinces both aesthetically and functionally.An environment that slows down and is still close to lifeThe quiet location, surrounded by green spaces and charming single-family homes, allows for a high quality of life.Here you hear the wind, not the traffic. Here you see stars, not streetlights. And yet, everything important is nearby: shopping facilities, schools, public transport and numerous leisure activities.ContactWe would be happy to send you the sales documentation and the price list. Contact us:verkauf@saronis.ch 079 744 77 11

Travel time
-
Carine Keller

Carine Keller

1 / 10
Carine Keller

Carine Keller

  • Parking space
  • Balcony / Terrace
  • Garage
  • +3
CHF 1,050,000.–
4.5 rooms104m² living space
Eselweidweg, 8833 Samstagern

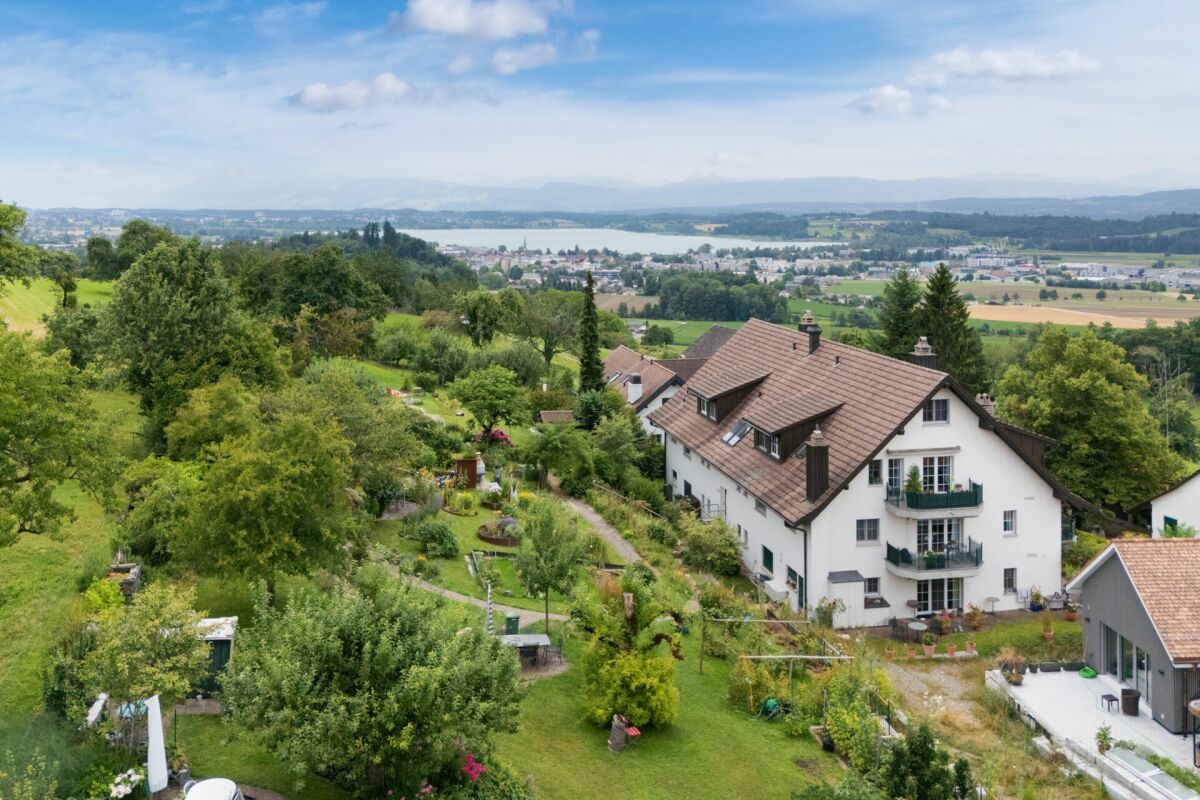
*Reserved* Well-maintained 4.5-room row house in a desirable residential area adjacent to the recreational area

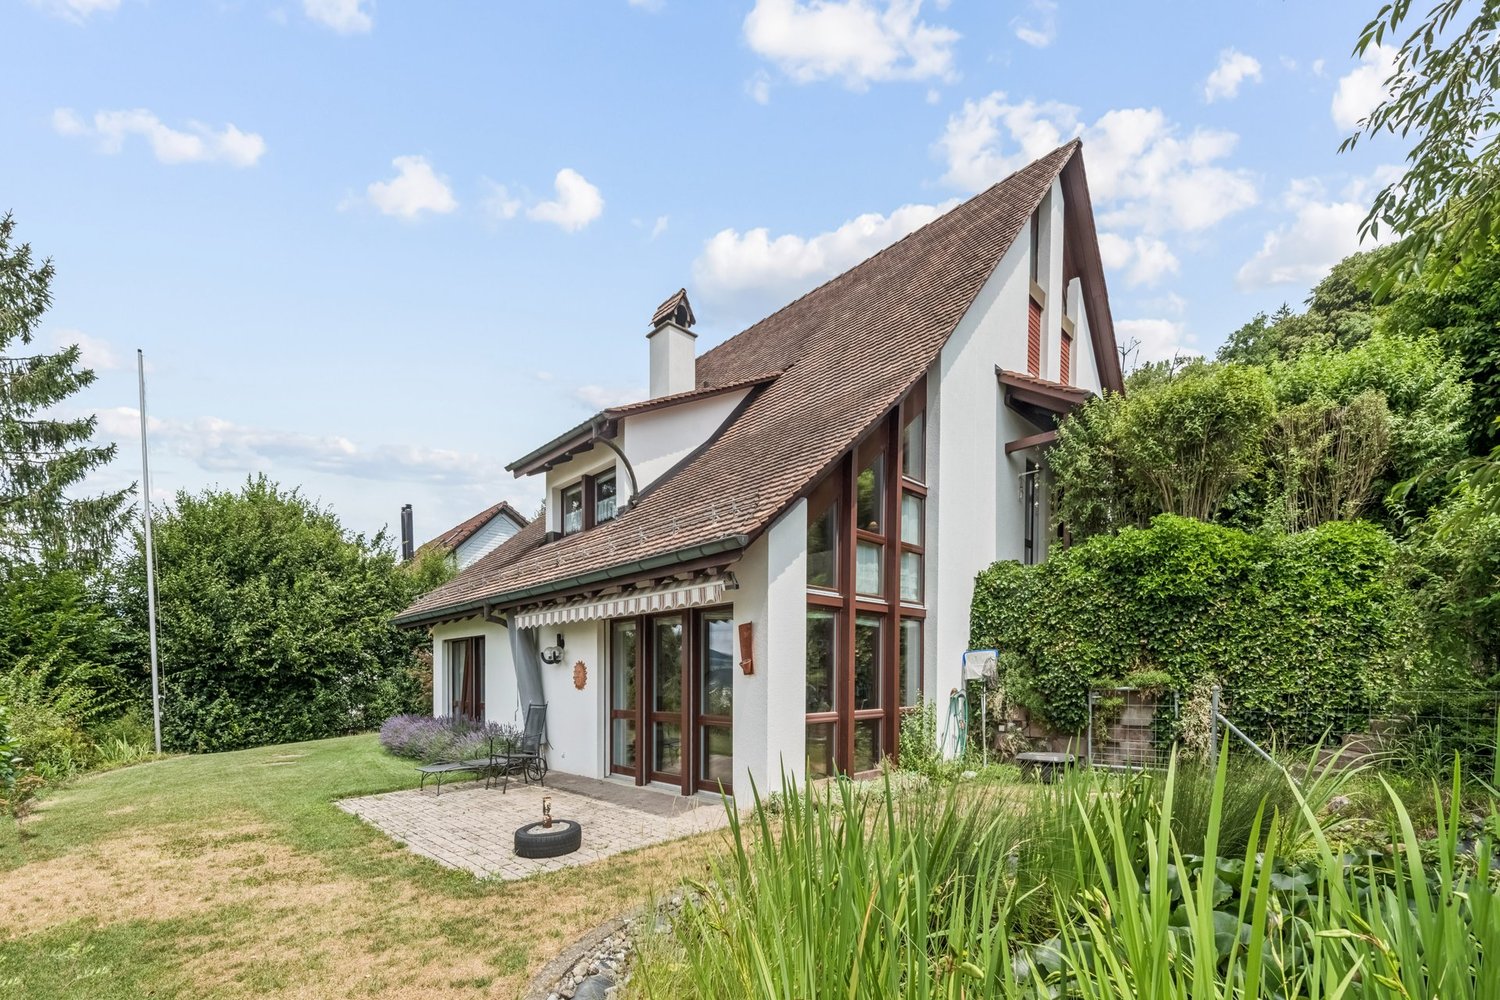
The charming single-family house is located in a well-maintained row house development in Samstagern, a district of the municipality of Richterswil. The attractive residential location between Lake Zurich and the idyllic pre-Alpine landscape combines natural living with excellent quality of life.The well-thought-out floor plan convinces with a clear room division and versatile usage possibilities. Already the inviting entrance area welcomes with a practical wardrobe and spacious built-in closets, which offer a lot of storage space. From here, the functional kitchen, the guest toilet, and the spacious living area can be accessed.The bright and airy living and dining room forms the heart of the house. Noble marble and a stylish fireplace give the room an elegant and cozy atmosphere. From here, you can directly access the garden seating area.The upper floor convinces with a harmonious room division and a bright living atmosphere. The spacious master bedroom delights with large window fronts, direct access to the balcony, and a beautiful view of the greenery.The timelessly designed bathroom is equipped with a shower, bathtub, sink, and toilet and presents itself in a well-maintained condition. Two further rooms complete this living floor.Via a staircase, you can access the spacious roof terrace. It delights with a beautiful view and offers attractive potential for an expansion to additional living space.The approximately 50 m² large basement offers a laundry room, a spacious cellar, and a versatile all-purpose room. The well-maintained secondary rooms create valuable storage space and ideally complement the space offer.This attractive offer is rounded off by a garage parking space in the underground garage with the possibility of charging an electric vehicle, which can be sold for an additional CHF 40,000.The property convinces with its excellent location in Samstagern. The train station is practically around the corner, and with the S13, there are regular connections to Wädenswil or Einsiedeln. Shopping facilities like the Coop are easily accessible on foot. Directly in front of the house door, the recreational area with the Sternenweiher invites you to walks, relaxation, and leisure activities in nature.Further information about the object can be found in the sales brochure, which can be requested via the contact form.The property is marketed by Keller ImmoVermarktung. If you are interested, the ownership will show you the attractive object personally.

  • Parking space
  • Balcony / Terrace
  • Garage
  • +3
1 / 14
CHF 1,395,000.–
3.5 rooms85m² living space
In Böden, 8046 Zürich

Newly valued in a quiet location with garden terrace

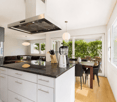
This well-maintained 3.5-room apartment in Zürich-Affoltern offers a pleasant living experience, bright rooms, and a well-thought-out floor plan. The open kitchen and living area forms the central hub of the apartment and provides ample space for living, eating, and everyday life.The modern kitchen with cooking island is openly designed and blends harmoniously into the living area. Through the large windows, the room appears friendly and inviting. From here, you can directly access the covered seating area, which offers additional outdoor space and is ideal for relaxed hours in the fresh air.The apartment has two bedrooms, a bathroom with bathtub and separate shower, as well as a separate laundry room with washing machine and dryer. Thanks to the good room layout, the apartment is particularly suitable for couples, small families, or people who want to live close to the city and at the same time benefit from a quiet, well-connected residential location.The location in Zürich convinces with a good infrastructure. Schools, shopping facilities, and public transport are within short walking distance and make everyday life particularly convenient. Highlights • 3.5-room apartment on the ground floor • Spacious kitchen and living area • Open kitchen with cooking island • Laundry room with washing machine and dryer • Two usable bedrooms • Bathroom with bathtub and separate shower • Covered seating area with pleasant outdoor area • Large window fronts and bright rooms • Schools, shopping facilities, and public transport in the immediate vicinity • Underground parking space available A bright and well-cut apartment in a practical location in Zürich-Affoltern - ideal for all those who are looking for a modern apartment with good infrastructure and a pleasant outdoor area.

Travel time
-
1 / 13
  • Garage
  • Swimming pool
CHF 8,500,000.–
8.5 rooms308m² living space
8126 Zumikon

HERE COMES THE SUN

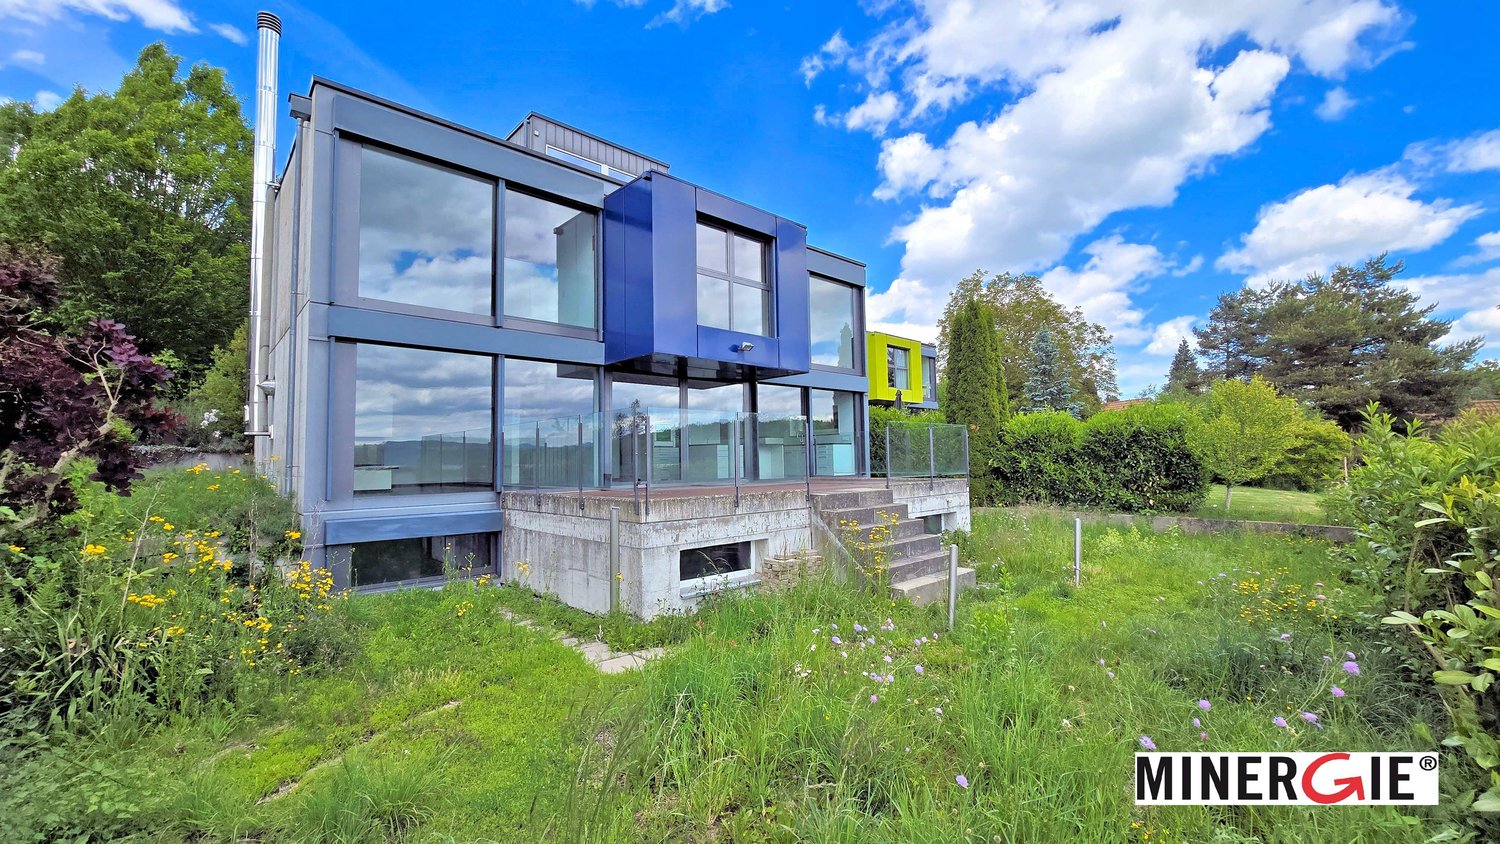
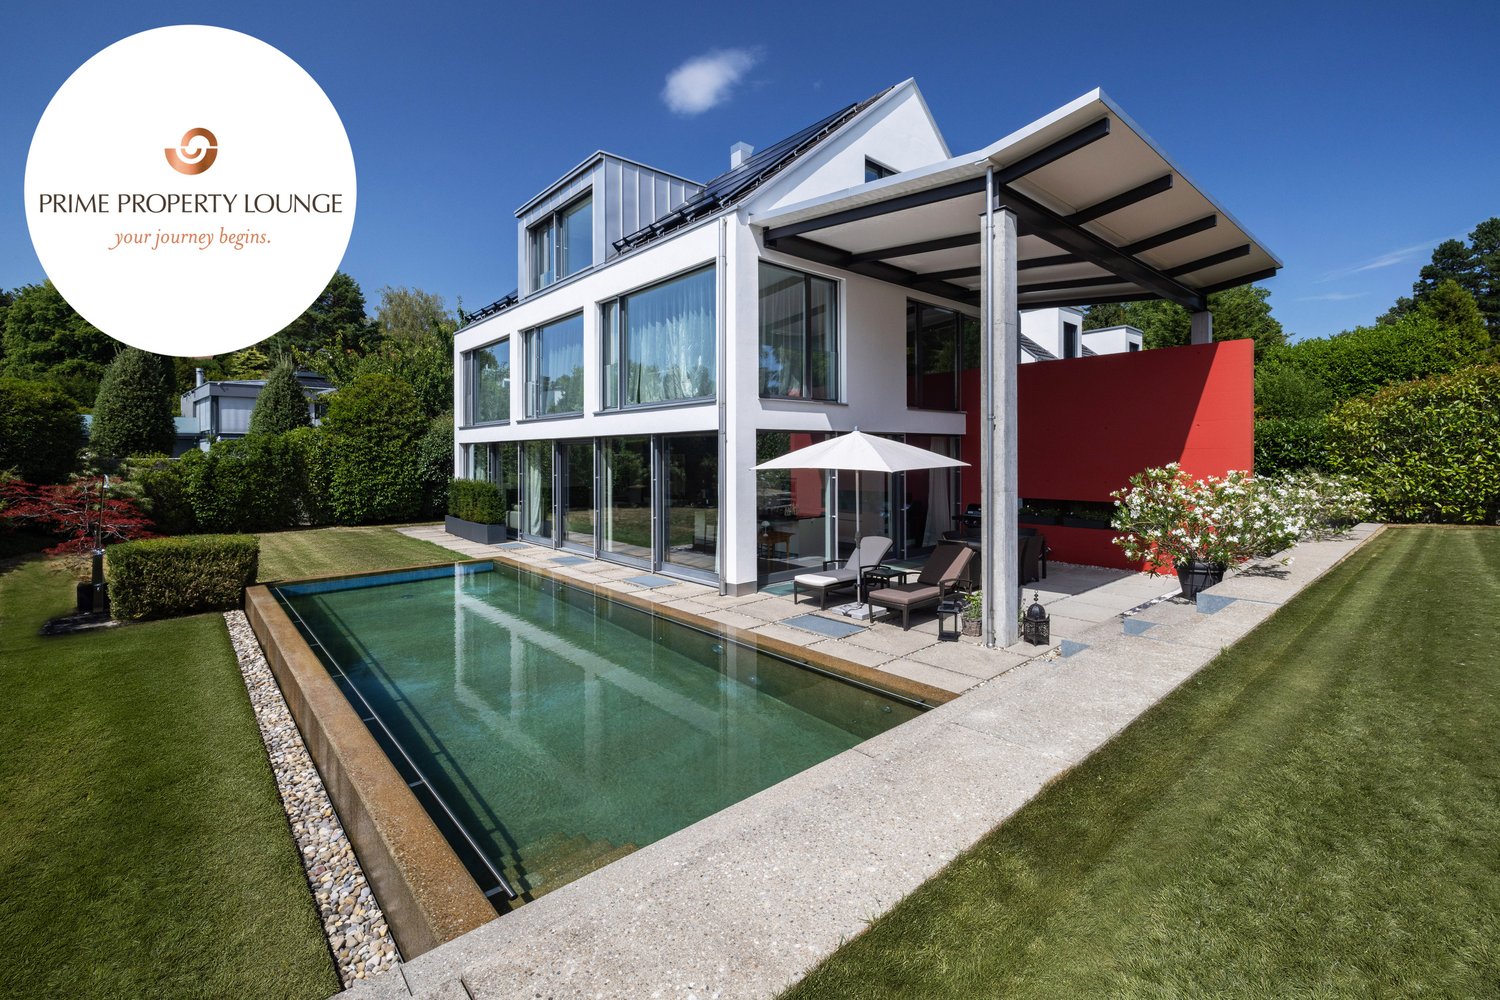
Puristische Formensprache und modernes Wohnen in seiner schönsten Ausprägung. Diese exquisite Villa in Zumikon begeistert mit klaren Linien, grosszügigen Proportionen und einem durchdachten Grundriss, der selbstverständliche Weite mit hoher Privatsphäre verbindet. Raumhohe Panoramafenster lassen das Tageslicht ungehindert einfliessen, während der beheizbare Infinity-Pool die klare Form des Hauses bis in den Garten weiterführt. Edle Materialien, massgeschreinerte Einbauten und ein grosszügiges Masterbad unterstreichen den gehobenen Anspruch dieser Residenz.Zumikon zählt zu den nobelsten Wohngegenden im Kanton Zürich und ist zugleich die steuergünstigste Gemeinde des Kantons. Die Lage ist ruhig und familienfreundlich, nahe erholsamen Wäldern und doch bestens an Zürich angebunden (ca. 16 Minuten, Flughafen ca. 28 Minuten).Besonderes: • Puristische Architektur der klassischen Moderne mit klaren Linien und grosszügigen Proportionen • Raumhohe, südwestlich ausgerichtete Panoramafenster mit viel Tageslicht und Blick ins Grüne • Von Frühjahr bis Herbst beheizbarer Infinity-Pool • Neue Photovoltaik-Anlage mit Batteriespeicher, Luft-Wasser-Wärmepumpe und Bodenheizung • Heller Hobby- oder Fitnessraum im Untergeschoss • Wäscheabwurf • Elektrische Insektenschutzgitter, Alarmanlage, Cheminée • Zisterne mit Pumpe fur Gartenbewässerung • Garage für zwei Fahrzeuge mit direktem Zugang ins Untergeschoss Verkaufspreis: CHF 8'500'000Gerne senden wir Ihnen die detaillierte Broschüre sowie den Grundrissplan zu und freuen uns auf Ihre Kontaktaufnahme.Minimalist design language and modern living at its finest. This exquisite villa in Zumikon impresses with clean lines, generous proportions and a well-thought-out floor plan that combines natural spaciousness with a strong sense of privacy. Floor-to-ceiling panoramic windows allow daylight to flood in unhindered, while the heated infinity pool carries the clean lines of the house through into the garden. Fine materials, bespoke built-in cabinetry and a spacious master bathroom underline the refined character of this residence.Zumikon is one of the most prestigious neighbourhoods in the Canton of Zurich and, at the same time, the canton's most tax-efficient municipality. The setting is quiet and family-friendly, close to restful woodland yet superbly connected to Zurich (approx. 16 minutes, airport approx. 28 minutes).Highlights: • Minimalist architecture in the classical modernist style, with clean lines and generous proportions • Floor-to-ceiling, southwest-facing panoramic windows with plenty of daylight and views over the greenery • Infinity pool, heatable from spring through to autumn • New photovoltaic system with battery storage, air-to-water heat pump and underfloor heating • Bright hobby or fitness room in the basement • Laundry chute • Electric insect screens, alarm system, fireplace • Cistern with pump for garden irrigation • Garage for two vehicles with direct access to the basement Selling price: CHF 8,500,000We would be pleased to send you the detailed brochure and floor plans, and look forward to hearing from you.

  • Garage
  • Swimming pool
1 / 11
CHF 1,135,000.–
3.5 rooms137m² living space
Pfarrhausstrasse 20, 8344 Bäretswil

3.5-room attic maisonette with gallery and plenty of living comfort

Unique living over two floors in Bäretswil This stylish 3.5-room attic maisonette combines spacious living areas with the special charm of a two-story apartment. The open floor plan, the bright rooms, and the attractive gallery create a unique living experience with plenty of space for individual living and working.Highlights • Approx. 143.56 m² gross living area on two levels • Bright living and dining area with direct access to the sunny terrace with 13 m² • Open kitchen with functional layout • Two spacious rooms with versatile usage possibilities • Bathroom with bathtub and separate guest toilet • Open gallery as an ideal area for home office, library, or retreat • Additional attic with plenty of practical storage space • Charming sloping ceilings and a airy room feeling • Quiet, natural living location with high quality of life • In addition, parking spaces No. 14 and No. 19 at CHF 30,000 each. • The parking spaces are prepared for electric vehicles and equipped with a flat band for electric access. This attic maisonette combines generosity, comfort, and character to create a home with a special flair. Ideal for all those who want to combine modern living in a quiet environment with an exceptional room concept.Have we sparked your interest? We look forward to your contact.

Travel time
-
1 / 12
CHF 940,000.–
4.5 rooms90m² living space
Spitalstrasse 35, 8952 Schlieren

City-near - Quiet - Green

In a central and yet quiet location in Schlieren, this attractive 4.5-room apartment with a spacious seating area and private garden share awaits you.The apartment convinces with its practical floor plan, a pleasant room layout, and plenty of storage space. The bright living and dining area forms the heart of the apartment. Thanks to the large window front, the room is flooded with light and appears friendly and inviting. The solid wood parquet flooring creates a warm and cozy atmosphere.The timelessly designed kitchen (1993) is equipped with everything you need in everyday life: oven, refrigerator, dishwasher, ceramic glass cooktop, and granite countertop.The two children's rooms have high-quality built-in closets. The spacious master bedroom offers direct access to the en-suite bathroom. Additionally, you have practical built-in closets in the corridor, which provide valuable storage space.The apartment has two wet cells. One of them is currently equipped with a washing tower, which is why the existing shower cannot be used at the moment. However, a corresponding redesign is easily possible.A special highlight is the sunny seating area with a private garden share. Here you can wonderfully relax and unwind from everyday life. Thanks to the trees and the well-maintained planting, you enjoy a lot of privacy - a small, green oasis in the middle of Schlieren.The apartment also includes a particularly spacious basement room on the lower floor - marked with No. 01 in the floor plan - as well as an outdoor parking space.The apartment is heated by district heating. The heat distribution is via radiators. The heating system was replaced in 2024. The windows are made of plastic, are double-glazed, and were renewed in 2008. In 2025, the entire piping system of the multi-family house was renovated. The facade was repainted in 2007. Due to these investments, the renovation fund is currently a bit low and is now being replenished.The apartment is generally well habitable but also offers renovation potential. This gives you the opportunity to bring in your personal ideas and create a stylish, completely individual home.Have we sparked your interest? Andrea Friedrich is looking forward to showing you this special opportunity in person.

Travel time
-
1 / 17
CHF 1,750,000.–
4.5 rooms138m² living space
Haldensteinstrasse, 8105 Watt

Modern 4.5-room attic maisonette in ecological flagship settlement with large terrace

This high-quality 4.5-room attic maisonette apartment impresses with a spacious room feeling, plenty of light, and an exceptionally sustainable construction method. The apartment is part of the award-winning "Sunny Watt" settlement - the first zero-energy housing estate in the Zurich region. This flagship object stands for contemporary architecture that perfectly combines sustainability and living comfort.The settlement, designed according to the principles of solar architecture, uses state-of-the-art technology: photovoltaic systems, a ground probe heat pump, and controlled ventilation with heat recovery ensure a balanced energy balance and a pleasant, healthy room climate all year round. The avoidance of fossil fuels and the use of ecological building materials, such as wood construction, make this home particularly attractive to environmentally conscious families.The highlights at a glance: • Spacious living area: Over 50 m² large kitchen/living/dining area with direct access to the terrace with a panoramic view • Private retreats: Master suite with en-suite bathroom and two flexible rooms for family, guests, or home office. • High-quality equipment: Noble, black slate floor throughout the apartment, modern built-in kitchen with high-gloss fronts and Miele appliances. • Sustainable comfort: Pleasant underfloor heating, gentle cooling in summer, and controlled ventilation for an ideal room climate, two underground parking spaces with preparation for an e-charging station Location and surroundings:The attractive and quiet location in Regensdorf rounds off the offer perfectly. The bus stop Haldensteig can be reached in 4 minutes on foot, the school Pächtenried in about 5 minutes. Shopping facilities for daily needs, including a Volg supermarket, are also within easy walking distance.The "Zentrum Regensdorf" (also called "Zänti") is the largest shopping center in the Furttal and offers a wide range of shopping and services with over 50 shops. It is located in the heart of Regensdorf and can be easily reached by car or public transport.Transport connection to Zurich:Regensdorf is excellently connected to the Zurich transport network: • Public transport: The S-Bahn line S6 connects Regensdorf directly to Zurich main station (travel time around 15-20 minutes) and other parts of the city. The bus stop "Haldensteig" takes you to the S-Bahn station Regensdorf-Watt in just a few minutes. • Road traffic: The A1 and A4 motorways can be reached in a few minutes and enable a quick connection to the center of Zurich and the airport. This combination of quiet living in a uniquely sustainable settlement, good connection to the S-Bahn, and proximity to a large shopping center makes this attic maisonette apartment particularly attractive to discerning families who value comfort and ecological responsibility.

Travel time
-
1 / 12
CHF 1,140,000.–
4.5 rooms140m² living space
Gentenwisstrasse 15, 8332 Russikon

Renovated maisonette in a green area with a view of Lake Pfäffikon and the Alps

This well-maintained 4.5-room maisonette apartment spans the two upper floors of a equally well-maintained multi-family house. It was recently partially renovated and presents itself with new, high-quality oak parquet floors and freshly painted walls in modern white in the living area. Thanks to the already installed air conditioning, you can also enjoy a pleasant living climate on hot summer days. The original floor plan gives the apartment a very special character. On the lower floor, you can expect an open room layout with an elegant spiral staircase, a separate dining area, a retreat, a bright living room, and an adjacent office. The generous window surfaces and direct access to the balcony offer a wonderful view of the surrounding countryside, the Alps, and partially of Lake Pfäffikon. In the center is the well-equipped kitchen with ample storage space; the existing pass-through can be reopened without much effort if needed and would create an even stronger connection between the kitchen and living area. Also located on the same floor is an impressive bedroom with high pitched roofs and direct access to the balcony - the ideal place to enjoy the evening in a quiet environment. The room offer on this floor is rounded off by an original bathroom with a spacious walk-in rain shower and an exceptional glass sink in leaf shape, which combines design and functionality in a stylish way. The key facts of this Cosmos Values property are: + Well-maintained 6-party house with modernized elevator (renovation 2026) + Forward-looking heat supply: planned geothermal heating (installation 2027/28) + Air conditioning for comfortable living + Sunny balcony with a wonderful view of the Alps + Bright living area with warm air fireplace + Functionally equipped kitchen with Miele appliances (ceramic glass, oven, steamer, dishwasher, refrigerator) + 2 bedrooms and 1 practical office + 2 bathrooms (1 with large rain shower, 1 with bathtub) + Laundry room with washing machine and dryer in the upper bathroom + 1 basement compartment with separate freezers + 2 underground parking spaces for an additional CHF 30,000 each On the upper floor, you can expect a small gallery, a second cozy bedroom with a dreamy view of Lake Pfäffikon. Custom-made built-in cabinets provide perfect space utilization here. Also located on the upper floor is the second bathroom with a skylight, bathtub, and practical laundry room. This apartment is located in an idyllic and elevated position on the edge of the agricultural zone in the sought-after Wilhof in Russikon - a place that perfectly combines tranquility and connection to nature. Are you interested? Then contact us.

Travel time
-
1 / 10
CHF 1,440,000.–
4.5 rooms118m² living space
Rietgrabenstrasse 50, 8152 Opfikon

Modern 4.5-room apartment with three covered balconies

This high-quality 4.5-room apartment on the 2nd floor at Rietgrabenstrasse 50 in Opfikon combines spacious rooms with a well-thought-out floor plan. On approximately 118 m² of living space, you can expect an open living and dining area, three bright rooms, and two bathrooms. The additional rooms can be flexibly used as children's rooms, home offices, or guest rooms.Three covered balconies with a total of approximately 20 m² create valuable outdoor space for shared meals and relaxed hours outdoors. The modern fitted kitchen is equipped with high-quality Electrolux appliances, an induction cooktop, a high-level oven, steamer, and dishwasher. The washing machine and dryer are conveniently located directly in the apartment.XL-country house planks made of oak, an individually adjustable floor heating, triple-glazed windows, and electric fabric shutters ensure high living comfort. Kindergartens, schools, shopping facilities, and public transport are located in the surrounding area. The Zurich airport, motorway connections, and diverse leisure and recreation facilities are also quickly accessible.The most important key figures: • 4.5 rooms on the 2nd floor • approximately 118 m² of living space • three covered balconies with a total of approximately 20 m² • three flexibly usable rooms and two bathrooms • high-quality kitchen with oven and steamer • washing machine and dryer in the apartment • private basement compartment with electricity and lighting • year of construction 2026 Parking: Currently, only one garage box and five outdoor parking spaces are available.Of the total of eight new apartments, four are currently still available. We would be happy to present the apartment to you in person and look forward to your contact.

Travel time
-
1 / 11
CHF 990,000.–
2 rooms42m² living space
Grundstrasse 1, 8048 Zürich

Stylish 2-room attic apartment in Zurich with high-quality full equipment
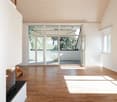
At Grundstrasse 1 in Zurich-Altstetten, modern 2 to 2.5-room owner-occupied apartments are being built with high-quality finishes, timeless design, and integrated smart home and service functions. Whether as your own home in Zurich, as a city apartment, or as a long-term investment: CITYFLAT combines comfort with a well-thought-out utilization concept. Apartment overview 2-room apartment, 43 m² purchase price CHF 910,000.- 2.5-room apartment, 57 m² purchase price CHF 1,110,000.- 2-room attic apartment, 42 m² purchase price CHF 990,000.- Efficient floor plans, high-quality finishes, and coordinated materials create apartments that are generously livable. The complete equipment is an integral part of the concept. All apartments are implemented including furniture, lighting, kitchen equipment, and selected service functions. Three color and material concepts are available for selection. The concept is complemented by the CITYFLAT app for access, management, and organizable service services. The property is being completely renovated and modernized. Sustainable construction and a modern air/water heat pump ensure high living comfort and energy efficiency. The apartments are expected to be ready for occupancy in spring 2027. The property is located in an excellently connected location in the highly sought-after district 9 in Zurich-Altstetten. Shopping facilities, gastronomy, and public transport are in the immediate vicinity. Highlights • Living area: approx. 42 m², 2 rooms, 1 bathroom • Finishes: modern kitchen, elegant bathroom, low-maintenance materials • Comfort: elevator, comfortable underfloor heating • Energy: efficient air-water heat pump • Furniture: furnished on request - quickly rentable or immediately ready for occupancy • Address: Grundstrasse 1, 8048 Zurich-Altstetten • Price: CHF 990,000 • Availability/Construction: available on request; construction start expected in September 2026 Location & Environment • Public transport: Altstetten station, S-Bahn every 5-10 minutes; approx. 6 minutes to the main station • Car: approx. 3 minutes to the A1/A3 (Zurich-Altstetten exit) • Shopping: Letzipark (Migros), Denner, Coop Pronto • Leisure: Limmat & Werdinsel (≈1.5 km), Letzigrund (≈1.2 km), Uetliberg (≈5 km) • Education: kindergartens/schools on site; Kanti Limmattal/Enge easily accessible Whether for personal use or as an investment: this urban new construction project in Zurich-Altstetten combines quality, efficiency, and excellent accessibility.

Travel time
-

Suggested properties for you based on search results