2168 results - Property for buy in Canton Zurich

1 / 11
CHF 990,000.–
2 rooms42m² living space
Grundstrasse 1, 8048 Zürich

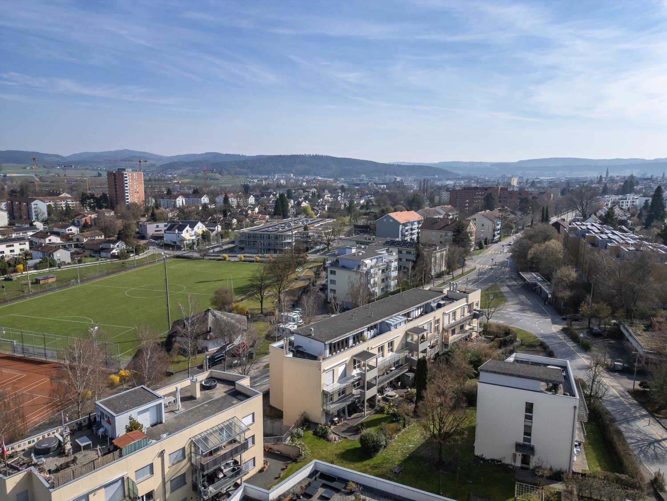
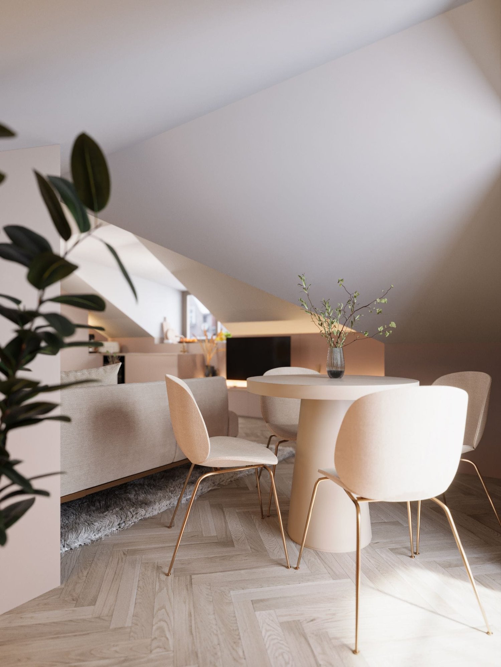
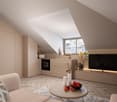
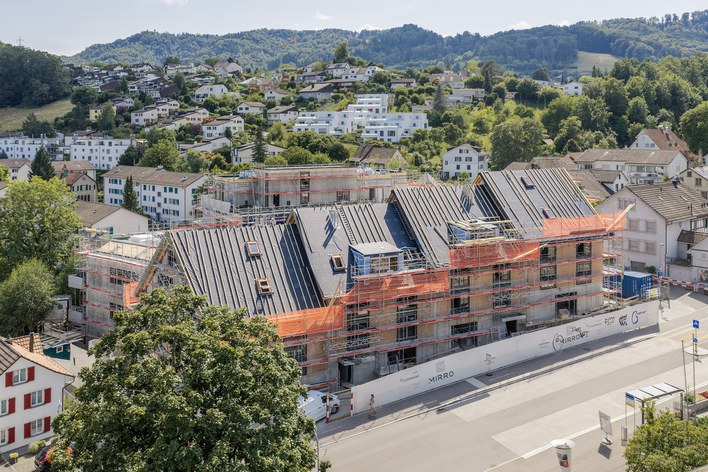
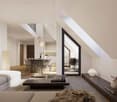
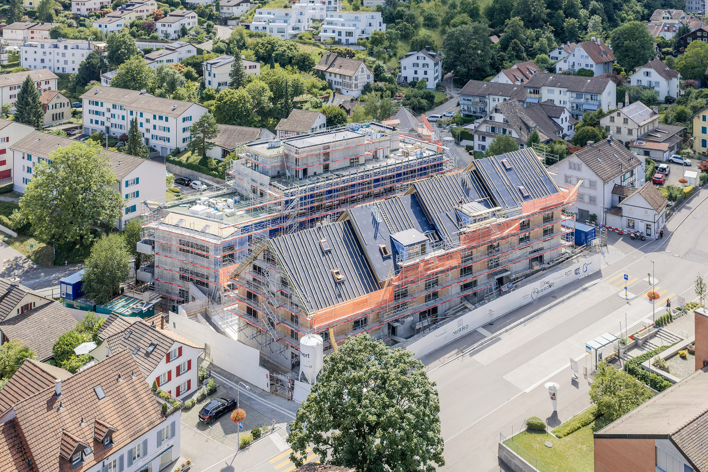
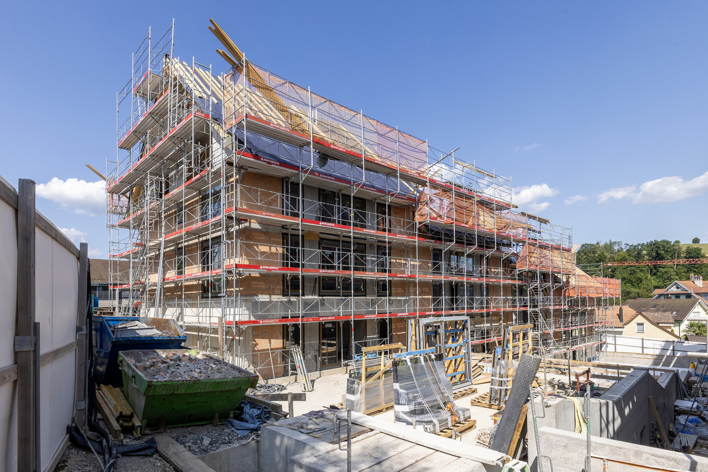
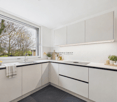
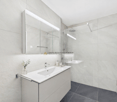
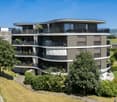
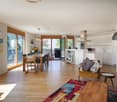
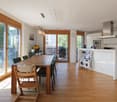
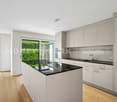
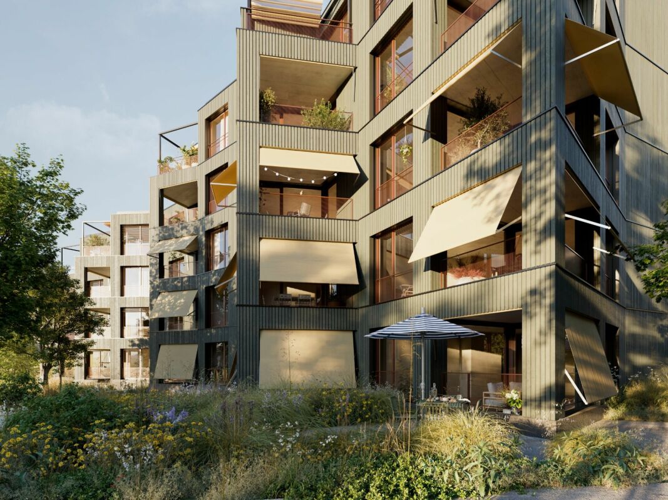
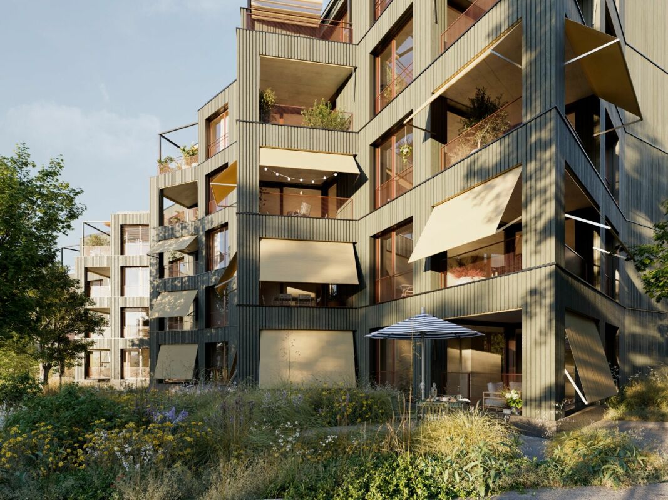
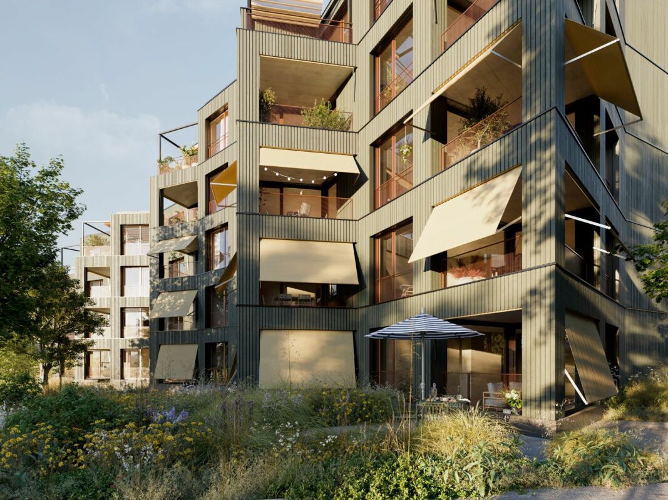
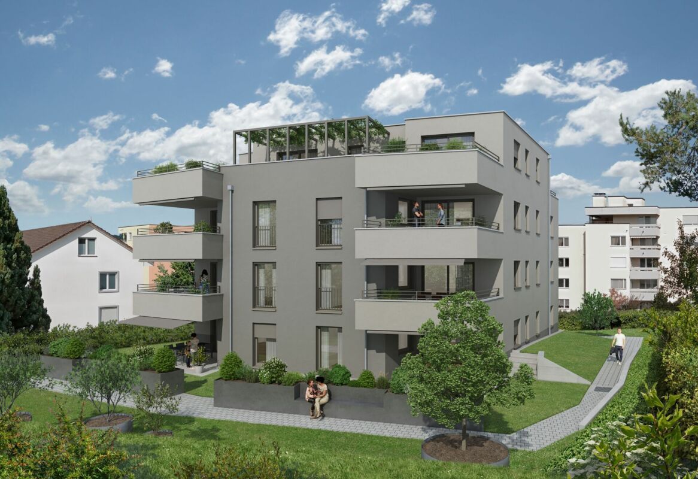
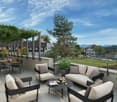
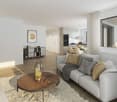
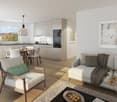
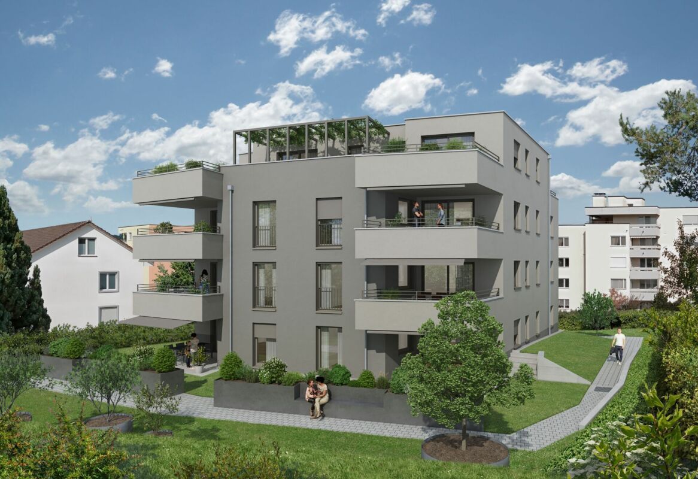
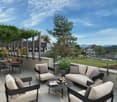
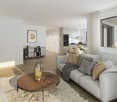
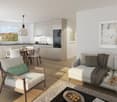
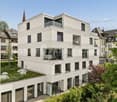
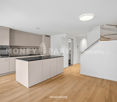
Stylish 2-room attic apartment in Zurich with high-quality full equipment

At Grundstrasse 1 in Zurich-Altstetten, modern 2 to 2.5-room owner-occupied apartments are being built with high-quality finishes, timeless design, and integrated smart home and service functions. Whether as your own home in Zurich, as a city apartment, or as a long-term investment: CITYFLAT combines comfort with a well-thought-out utilization concept. Apartment overview 2-room apartment, 43 m² purchase price CHF 910,000.- 2.5-room apartment, 57 m² purchase price CHF 1,110,000.- 2-room attic apartment, 42 m² purchase price CHF 990,000.- Efficient floor plans, high-quality finishes, and coordinated materials create apartments that are generously livable. The complete equipment is an integral part of the concept. All apartments are implemented including furniture, lighting, kitchen equipment, and selected service functions. Three color and material concepts are available for selection. The concept is complemented by the CITYFLAT app for access, management, and organizable service services. The property is being completely renovated and modernized. Sustainable construction and a modern air/water heat pump ensure high living comfort and energy efficiency. The apartments are expected to be ready for occupancy in spring 2027. The property is located in an excellently connected location in the highly sought-after district 9 in Zurich-Altstetten. Shopping facilities, gastronomy, and public transport are in the immediate vicinity. Highlights • Living area: approx. 42 m², 2 rooms, 1 bathroom • Finishes: modern kitchen, elegant bathroom, low-maintenance materials • Comfort: elevator, comfortable underfloor heating • Energy: efficient air-water heat pump • Furniture: furnished on request - quickly rentable or immediately ready for occupancy • Address: Grundstrasse 1, 8048 Zurich-Altstetten • Price: CHF 990,000 • Availability/Construction: available on request; construction start expected in September 2026 Location & Environment • Public transport: Altstetten station, S-Bahn every 5-10 minutes; approx. 6 minutes to the main station • Car: approx. 3 minutes to the A1/A3 (Zurich-Altstetten exit) • Shopping: Letzipark (Migros), Denner, Coop Pronto • Leisure: Limmat & Werdinsel (≈1.5 km), Letzigrund (≈1.2 km), Uetliberg (≈5 km) • Education: kindergartens/schools on site; Kanti Limmattal/Enge easily accessible Whether for personal use or as an investment: this urban new construction project in Zurich-Altstetten combines quality, efficiency, and excellent accessibility.

Travel time
-
1 / 13
CHF 1,750,000.–
6 rooms220m² living space
8932 Mettmenstetten

Modern space wonder between Zurich & Zug: 6-room design house with exclusive wellness roof suite - Perfect for living & working

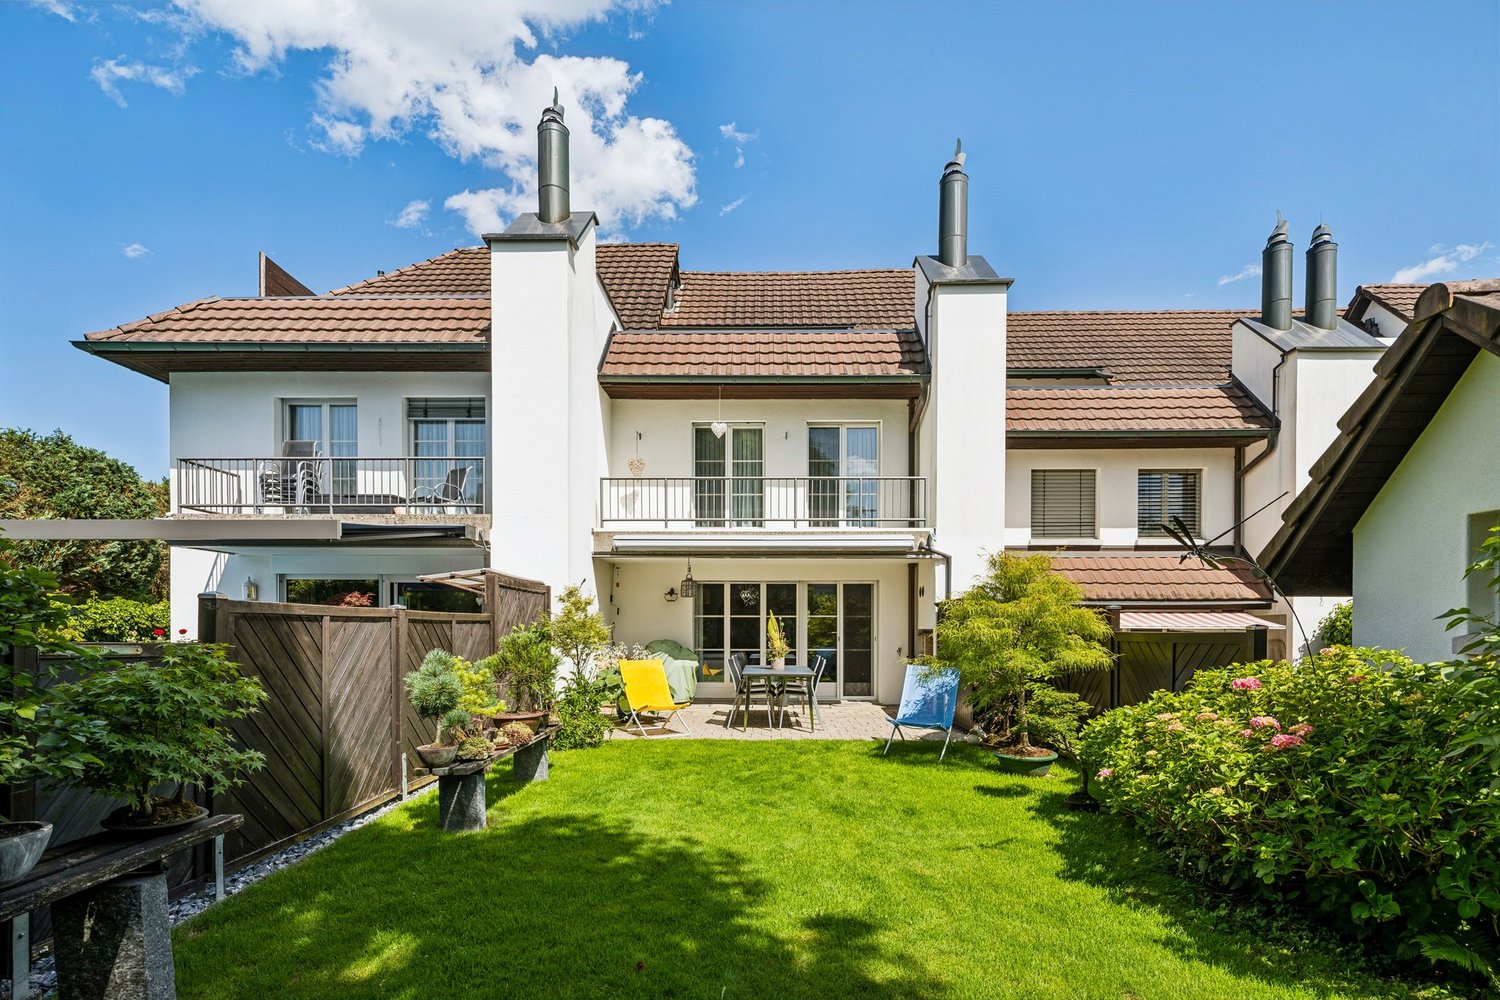
High-quality row house in an ideal family location In a quiet and sunny location in Mettmenstetten, you can expect an exclusive 6-room row house that combines modern living with generous space and high-quality new building standards. The 2026 completed Minergie new building extends over five floors and offers around 220 m² of living space - ideal for families with space requirements and a claim to comfort.The well-thought-out room layout creates an open and bright living feeling. Spacious living areas, several rooms, and private retreats offer flexible usage options for families, home offices, or guests. The large parental roof suite with its own bathroom, including a whirlpool and massage bathtub, as well as a separate dressing room, represents a special residential luxury.Modern architecture meets sustainable construction: thanks to the Minergie standard, you benefit from energy-efficient living, low ancillary costs, and high living comfort. Private outdoor areas with a balcony and own property invite you to relax outside, while the garage enables protected parking directly at the house.The quiet environment combines high quality of life with good accessibility. Shopping opportunities and public transport are within walking distance and guarantee a pleasant balance between natural living and everyday suitability. Highlights: • Intelligent 5-level concept: maximum privacy and perfect separation of life, work, and guest area. • Private spa on the top floor: master suite with its own whirlpool and massage bathtub and separate dressing room. • Future-proof Minergie standard (2026): sustainable living with integrated floor cooling function for hot summer days • Balcony and private outdoor area for relaxed hours outdoors • Modern architecture and contemporary equipment • 2 garage parking spaces with direct access to the house • Strategic top location: perfect for commuters in the Zurich-Zug triangle with excellent public transport connections. This house is perfect for families or couples with space requirements who want to combine spacious living, modern technology, and a quiet living location.Experience a home that offers space for life - we look forward to your inquiry.

1 / 9
  • Parking space
  • Elevator
  • Child-friendly
  • +1
CHF 1,795,000.–
4.5 rooms127m² living space
Johannes-Hirt-Strasse, 8804 Au-Wädenswil

Modern 4.5-room apartment with lake view in Au-Wädenswil

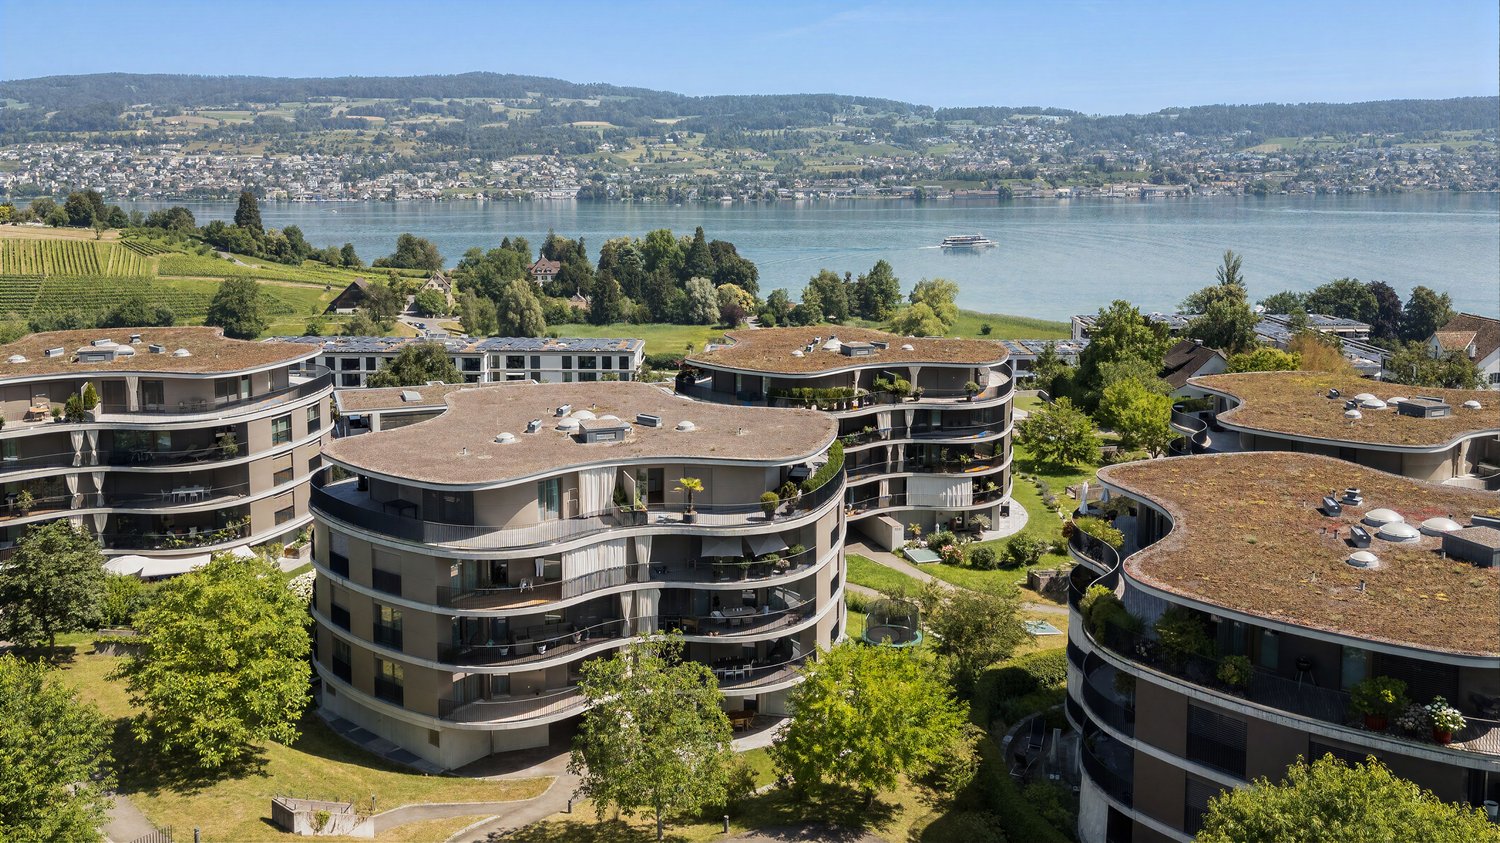
This well-maintained 4.5-room apartment on Johannes-Hirt-Strasse in Au-Wädenswil impresses with a spacious room concept, high-quality construction, and a privileged location with partial lake view. The apartment is located on the second floor of a well-maintained multi-family house from 2011, which presents itself in good condition and scores with modern community infrastructure such as an elevator and playground.The property was last comprehensively refreshed in 2024 - the entire apartment was newly painted and the parquet floor was professionally sanded. This careful maintenance is visible in every room and gives the apartment a nearly new character.The living area presents itself with elegant parquet, while high-quality tiles are laid in the wet rooms. The heart of the kitchen is the first-class Gaggenau equipment: induction cooktop, steamer, professional-level oven meet the highest culinary demands. The two bathrooms are carefully executed and round off the consistent overall picture. Triple-glazed windows provide excellent heat protection, pleasant silence, and plenty of daylight in all rooms.The apartment has a underground parking space as well as its own motorcycle parking space; the underground parking space is prepared for an e-charging station and can be easily upgraded if required. Guest parking spaces are also available for visitors. Additionally, the apartment has its own laundry room with washing machine, dryer, clothesline, and Secomat, which can be used exclusively. Behind it is the associated cellar.A controlled ventilation system is available in all rooms, and the infrastructure allows for easy retrofitting of a cooling system if required. The apartment is heated by a heat pump with underfloor heating - energy-efficient and comfortable all year round. The barrier-free access via elevator makes the property particularly future-proof.This apartment combines modern living comfort, carefully maintained substance, and a privileged location with partial lake view. An ideal home for couples or families who value high quality, sustainability, and a well-thought-out everyday life near the lake.

  • Parking space
  • Elevator
  • Child-friendly
  • +1
1 / 12
Price on request
4.5 rooms100m² living space
Rotackerstrasse 35, 8304 Wallisellen

Modern living experience on two levels - Maisonette with charm & seating area

Highlights • Central living location • Private seating area • Underground parking space • Modern house technology • Tax foot 93% Bright living with style and direct access to nature The newly built and modern 4.5-room apartment convinces with a well-thought-out room concept and a bright, open living atmosphere. Already when entering, you are greeted by an inviting entrance area that seamlessly merges into the living room. Kitchen, dining area, and living room form a harmonious unit and convey a contemporary sense of living with plenty of space for individual design. The stylish, modern kitchen integrates elegantly into the room and offers the highest comfort thanks to high-quality equipment from V-ZUG. A special highlight is the innovative Bora cooktop with an integrated ventilation system, which perfectly combines design and functionality. From the living area, you can directly access the cozy seating area with a beautiful view of nature, ideal for relaxation. The room offer on the ground floor is complemented by a practical guest toilet. On the upper floor, you will find a well-structured floor plan with a central corridor that accesses two rooms and the high-quality equipped bathroom. The larger main room with a separate dressing area offers additional comfort and a high level of privacy. The bathroom convinces with stylish fittings and components from Hansgrohe and Geberit. Even the garage space convinces: thanks to its advantageous location directly next to the entrance of the parking hall, it enables maximum comfort in everyday life and short distances. The electrical connection is already prepared; for the use of an electric vehicle, only a wall box needs to be installed, and the necessary load distribution is already taken into account. This attractive offer is rounded off by a separate basement compartment with approximately 8 m² of additional storage space.

Travel time
-
New building
1 / 8
  • Parking space
  • Pets allowed
  • Elevator
  • +1
CHF 1,920,000.–
5.5 rooms162m² living space
Chapfstrasse 8, 8625 Gossau ZH

Beyond the Ordinary: Comfortable New-Build Living in the Heart of Gossau

Gossau in the Zurich Oberland combines serenity with comfort in everyday life: shopping, gastronomy, kindergarten, school, outdoor pool, and nature between Greifen and Pfäffikersee - everything is within comfortable reach. Added to this is the good transport connection to important centers such as Wetzikon, Uster, Rapperswil-Jona, and of course Zurich.In the heart of the village - in a lively, green environment - your future home is being built. The new building is characterful, does not follow rigid forms, and thus creates a maximum of living quality for different life designs and phases. Seven condominiums offer 2½ to 4½ rooms on spacious floor plans with independent room layouts. As a variant, a 5½-room family apartment with over 169 m² can be realized on the entire ground floor.The ground and upper floors benefit from south-facing garden seats and balconies, the attic apartment has three sun terraces. The expansion and equipment are high-quality and can be co-designed according to your own wishes, depending on the construction phase. A heat pump and the photovoltaic system on the flat roof ensure sustainability. An elevator connects all floors with the basement, where each apartment has a cellar, as well as with the underground parking garage with sufficient parking spaces for cars and two-wheelers. Play and encounter become a connecting experience on the communally used garden area.Chapfstrasse 8 in Gossau - that's convincingly comfortable living beyond the ordinary.

  • Parking space
  • Pets allowed
  • Elevator
  • +1
Travel time
-
New building
1 / 8
  • Parking space
  • Pets allowed
  • Elevator
  • +1
CHF 890,000.–
2.5 rooms77m² living space
Chapfstrasse 8, 8625 Gossau ZH

Beyond the Ordinary: Comfortable New-Build Living in the Heart of Gossau

Gossau in the Zürcher Oberland combines serenity with comfort in everyday life: shopping, gastronomy, kindergarten, school, outdoor pool, and nature between Greifen- and Pfäffikersee - everything is within comfortable reach. Added to this is the good transport connection to important centers like Wetzikon, Uster, Rapperswil-Jona, and of course, Zurich.In the heart of the village - in a lively, green environment - your future home is being built. The new building is characterful, does not follow rigid forms, and thus creates a maximum of living quality for different life designs and phases. Seven condominiums offer 2½ to 4½ rooms on spacious floor plans with independent room layouts. As a variant, a 5½-room family apartment with over 169 m² can be realized on the entire ground floor.The ground and upper floors benefit from south-facing garden seats and balconies, the attic apartment has three sun terraces. The expansion and equipment are high-quality and can be co-designed according to your own wishes, depending on the construction phase. A heat pump and the photovoltaic system on the flat roof ensure sustainability. An elevator connects all floors with the basement, where each apartment has a cellar, as well as with the underground parking garage with sufficient parking spaces for cars and two-wheelers. Play and encounter become a connecting experience on the jointly used garden area.Chapfstrasse 8 in Gossau - that's convincingly comfortable living beyond the ordinary.

  • Parking space
  • Pets allowed
  • Elevator
  • +1
Travel time
-
1 / 12
CHF 1,850,000.–
6.5 rooms170m² living space
Speerstrasse 56, 8805 Richterswil

6.5 Room Row Corner House with Lake View - Viewing by Appointment

Description:Viewing by appointment, on Monday, September 21, 2026 from 5:00 PM to 7:00 PMThe sunny and very quiet 6.5 room row corner single-family house with unobstructed and beautiful lake and mountain views presents a practical floor plan on four levels. You enter the property in the basement, where in addition to the utility room with washing machine and tumble dryer, there is an additional multi-purpose room and cellar. A room with a seating area, which can be used as a bedroom, study, or fitness/hobby room, as well as a shower, toilet, and sink, complete this floor. On the ground floor are the kitchen and dining room with balcony, which can be expanded. Connected by a small forecourt is the bright living room with fireplace and exit to the covered garden seating area with unobstructed lake and mountain views. The guest toilet is also located on this floor. On the 1st upper floor are two more rooms, a shower with toilet and sink. The master area with its own loggia/balcony and en-suite bathroom with bathtub, double sink, and toilet completes this floor.The expanded attic with a large loft leaves many possibilities and ideas open.The wide garden has a special charm. Not only the unobstructed lake and mountain views make (children's) hearts beat faster, but also the seating area in the basement guarantees beautiful summer evenings with family and friends. The property impresses with its cachet and character. A sporty, nature-loving family with a dog, horse, and cat, who has a lot to do with nature and doesn't like modern run-of-the-mill houses, stands before an object whose winning charisma they can hardly resist.Richterswil is a village that, despite the agglomeration pressure of the Zurich region, but also Rapperswil, has largely preserved its rural character. With the highway access practically at the front door, other destinations, such as the airport, Zurich, Rapperswil, Chur, etc., are also easily accessible.The property is in a very well-maintained condition, yet there is the possibility to bring in your own style and thus design your dream home.Features:Room programAttic.Expanded attic room with practical loft .Open gallery with forecourt Upper floor.Two bright rooms .Spacious master area with own loggia/balcony .En-suite bathroom with bathtub and double sink Ground floor.Inviting staircase with forecourt .Modern kitchen with bar and adjacent dining area and balcony .Spacious living room with fireplace and direct access to the covered garden seating area with stunning lake and mountain views Basement / house entrance.Entrance area with forecourt .Multi-purpose room, ideal as an office or guest room .Shower, toilet, and sink .Utility room with washing machine and tumble dryer and additional large multi-purpose room .Cellar Further highlights.Separate garden seating area at the entrance .Two underground parking spaces and one outdoor parking space (not included in the price).Beautiful lake and mountain views .Spacious outdoor areas with balcony and covered garden seating areaTwo underground parking spaces for CHF 40,000.- and one outdoor parking space for CHF 15,000.- in front of the house can be purchased additionallyContact:Sales process: - Personal property presentation- Reservation contract with a deposit of CHF 35,000.-- Purchase and transfer of ownership after agreementInterested parties are cordially invited to contact us.Call our Mr. Csaba von Zalan personally if you wish additional information or a non-binding viewing. We look forward to accompanying you in fulfilling your living dreams.


Travel time
-
1 / 13
CHF 1,690,000.–
6.5 rooms160m² living space
Kilchacherstrasse, 8332 Rumlikon

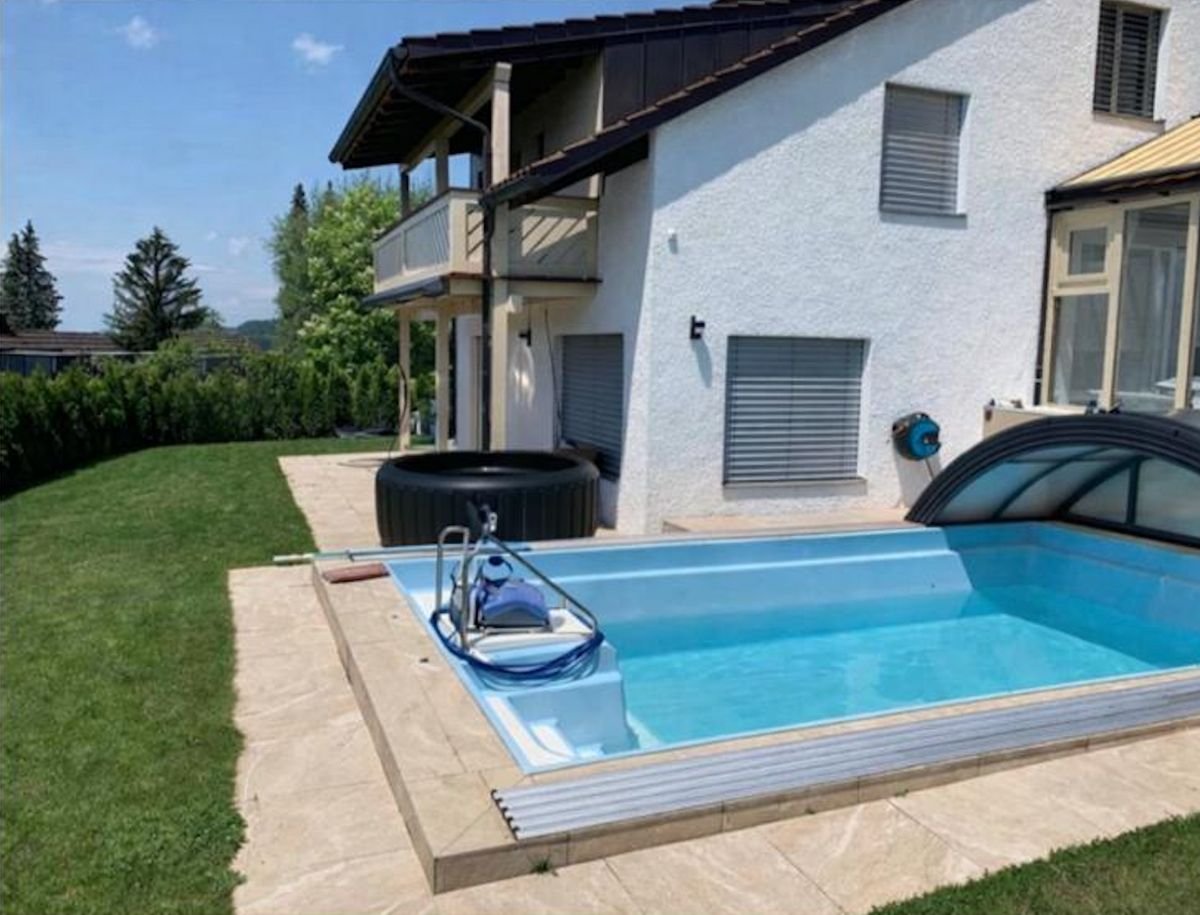
Rarity in prime location with pool, winter garden, and grill lounge freshly renovated

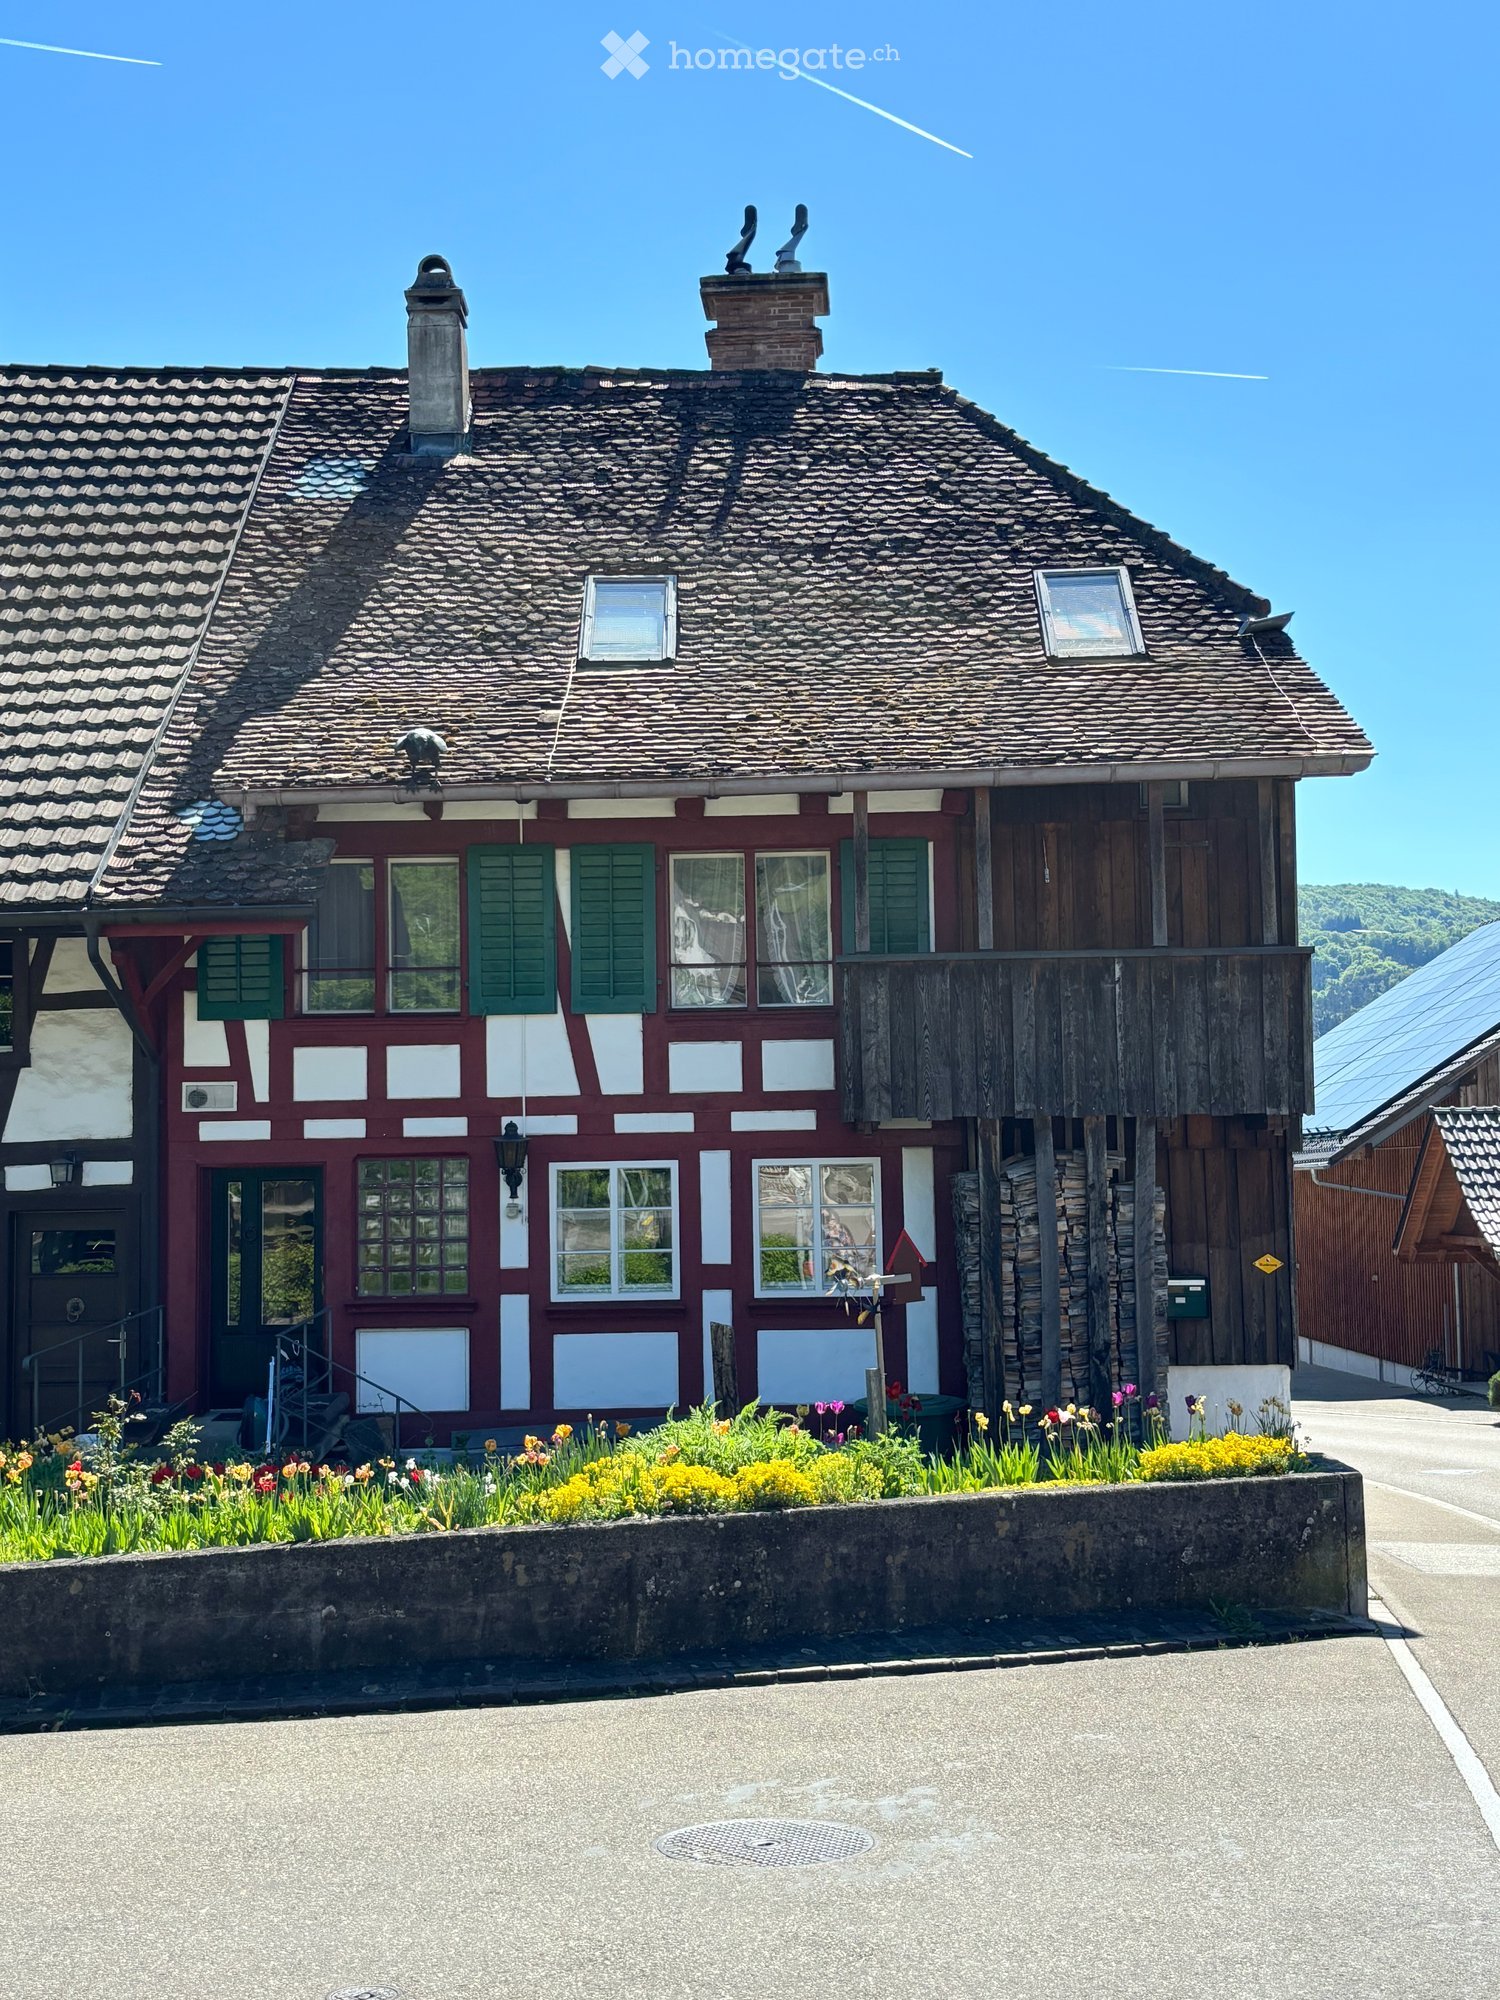
Rarity in prime location - exclusive residential jewel freshly renovated!Such properties rarely come on the market.At the end of a low-traffic one-way street, nestled in a well-maintained and discreet residential area, this exceptional 6.5-room single-family house awaits you with impressive privacy and upscale living ambiance.You can already feel the tranquility upon arrival. The spacious forecourt offers space for several vehicles - in addition to the garage - and underlines the representative character of this property.An architectural highlight is the spacious, heated winter garden.Flooded with light, it elegantly extends the living space. Here, you can enjoy a unique living experience all year round - with a view of the greenery.The outdoor area resembles a private resort oasis:A large, solar-heated pool with a counter-current system provides exclusive bathing fun. The stylishly redesigned garden offers several protected retreats and plenty of privacy.The exclusive grill area with outdoor chimney becomes the social hub - perfect for stylish summer evenings, private dinners, or social hours with family and friends.The living area with chimney exudes elegance and warmth. The half-story offset architecture creates exciting sightlines and a special generosity in the room feel.The kitchen is well-maintained and functional - somewhat more compact - but offers everything that makes modern cooking comfortable.Special features at a glance: • Absolute quiet and dead-end location • Southwest orientation with optimal sunlight • High-quality renovated garden landscape • Solar-heated pool with counter-current system • Exclusive grill area with outdoor chimney • Spacious, heated winter garden • 3 bathrooms • Hobby/craft room • Garage + very large forecourt A home for people who are looking for something special - with style, privacy, and resort character.A rare opportunity in a sought-after location.

1 / 12
CHF 1,390,000.–
5.5 rooms123m² living space
Chramenweg 7, 8634 Hombrechtikon

Dream home with a beautifully landscaped garden

The well-maintained 5.5-room row house in a quiet and family-friendly residential area impresses with a well-thought-out floor plan, generous space and a lovingly designed garden with plenty of privacy. The house, built in 1990, has been continuously and extensively renovated and presents itself in a very well-maintained condition. Kindergarten, schools and shopping facilities are easily accessible on foot.The inviting entrance already conveys a pleasant feeling of living. On the ground floor, low-maintenance tile floors provide a timeless look. The modern open kitchen blends harmoniously into the spacious, light-flooded living and dining area, thanks to large window surfaces. A cozy fireplace creates a cozy atmosphere. From the living area, you can directly access the sunny terrace and the beautifully landscaped garden, which offers plenty of privacy and invites you to linger.On the upper floors, four bright and spacious bedrooms with high-quality parquet floors await you. A special highlight is the direct access from each room to the balcony. The room offer is complemented by a family bathroom with bathtub, shower and toilet, as well as a separate guest toilet.The basement also offers plenty of space and versatile usage options. In addition to two cellar rooms, you have a large hobby room and a laundry room at your disposal. This attractive offer is rounded off by two underground parking spaces.This row house combines comfort, generosity and an excellent location, offering ideal conditions for families or anyone looking for a well-maintained home with plenty of space and a beautiful garden.Convince yourself and arrange a non-binding viewing appointment. I look forward to your call.
Travel time
-
1 / 8
CHF 2,360,000.–
5.5 rooms142m² living space
Stettbachstrasse 127C, 8051 Zürich

Family-friendly row house in Zürich-Schwamendingen

Your new home is waiting - stylish, quiet, and full of possibilities! This well-maintained row house in Zürich-Schwamendingen combines quiet living with urban proximity in a harmonious way. Located in a 30 km/h zone residential area at the end of a cul-de-sac, the property is in a family-friendly neighborhood that impresses with its pleasant atmosphere and excellent infrastructure. Despite the quiet location, you can reach schools, shopping facilities, and public transportation in just a few minutes' walk - an ideal place for families and all those who value central living without wanting to sacrifice relaxation. The proximity to Zürichberg and various nature and recreation areas is an additional plus.Upon entering the house, you arrive in a functional entrance area with a wardrobe and guest toilet. The separate kitchen offers direct access to a charming seating area with west orientation - perfect for ending the evening with a good glass of wine. The living and dining room forms the heart of the ground floor: spacious, flooded with light, and equipped with a cozy fireplace, this room invites you to linger. From here, you can directly access the covered seating area and the lovingly designed garden, which offers a lot of privacy and space for relaxed hours outdoors. On the upper floor, there are three well-cut bedrooms and a bathroom with toilet, double sink, and bathtub. This floor offers ideal conditions for family life. The existing floor coverings and the bathroom offer room for a contemporary refresh according to individual ideas. A real highlight is the attic: Here, a spacious attic room with its own bathroom (sink and shower) and access to a dreamy terrace with a view over the city of Zürich awaits you. The roof (including construction and windows) was completely renewed in 2025, the bathroom already in 2019 - so this floor presents itself in a very good and modern condition and is perfectly suited as a parent's area, home office, or guest suite. The basement convinces with an extraordinarily large utility room, which can be used in a variety of ways - whether as a hobby room, fitness area, or playroom. This level is complemented by a practical laundry room with a washing machine and Secomat, as well as a separate cellar room with additional storage space.A parking space in a separate garage building is included in the sales price. Four parking spaces are also available for visitors. Along Stettbachstrasse, you will also find numerous parking spaces in the blue zone.Overall, this property presents itself as a lovingly maintained home with a lot of potential. While the kitchen, guest toilet on the ground floor, and the bathroom and floor coverings on the upper floor offer room for a stylish renovation, the house convinces with its good substance, generous space, and not least with its attractive, family-friendly location. A place where you can immediately feel at home - and which you can shape according to your own wishes with a few adjustments.

Travel time
-

Suggested properties for you based on search results