2168 results - Property for buy in Canton Zurich

1 / 13
CHF 1,099,000.–
5.5 rooms129m² living space
8187 Weiach

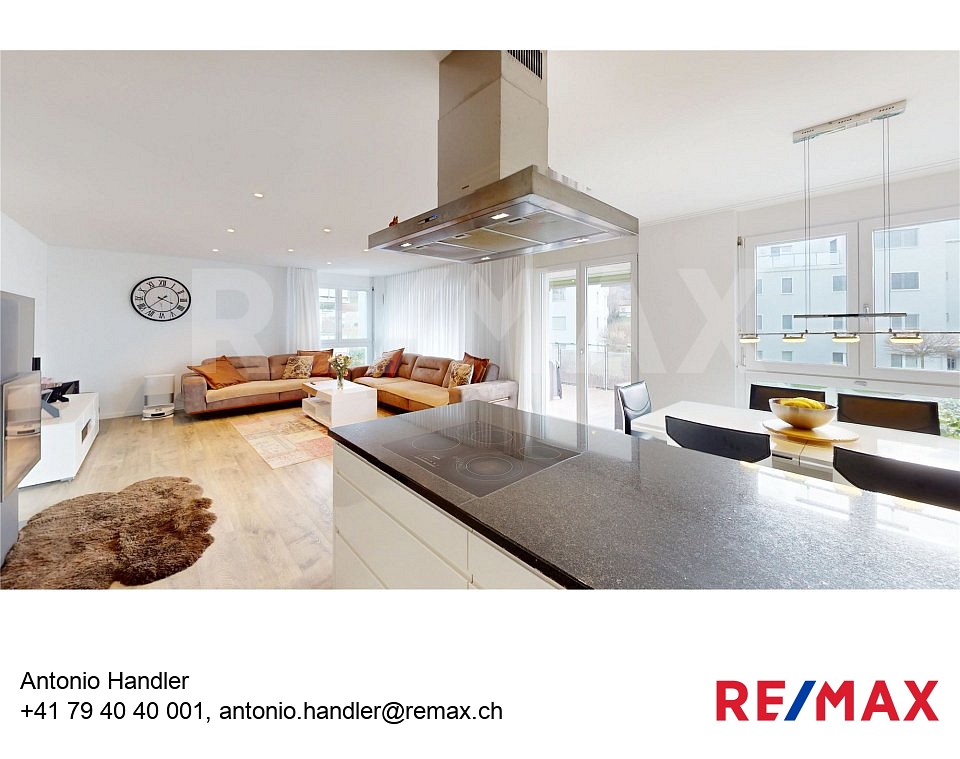
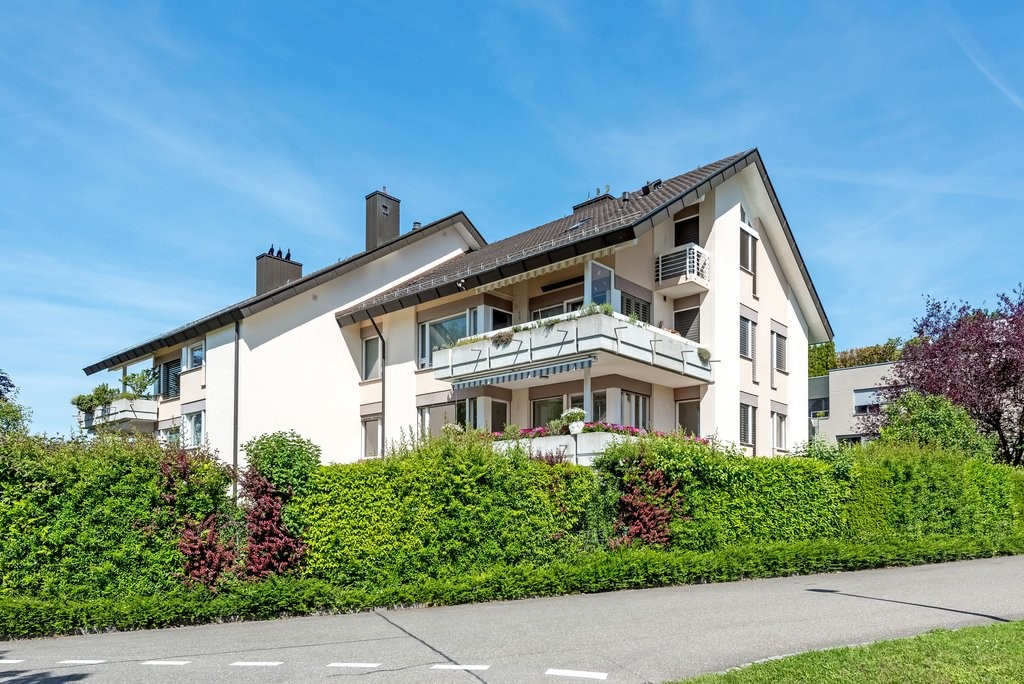
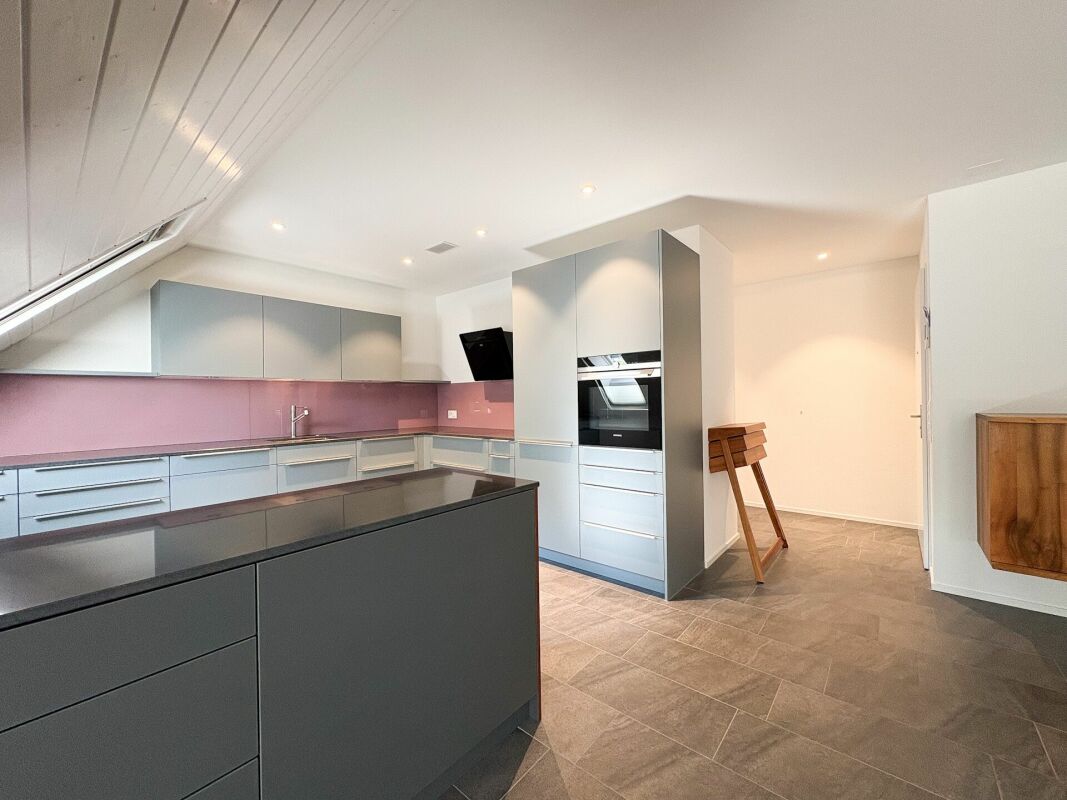
5½ Zimmer-Wohnung in Weiach

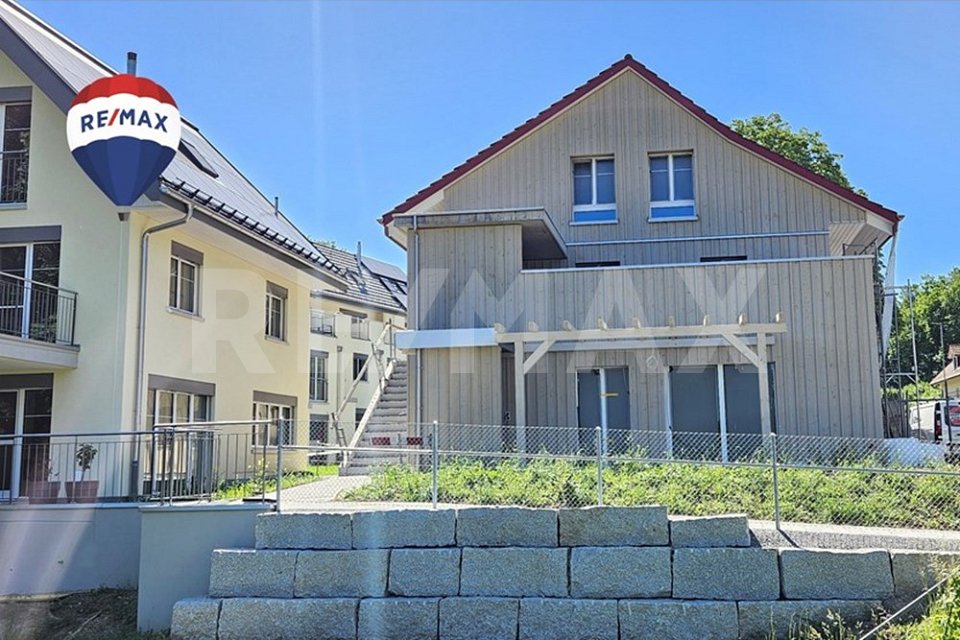
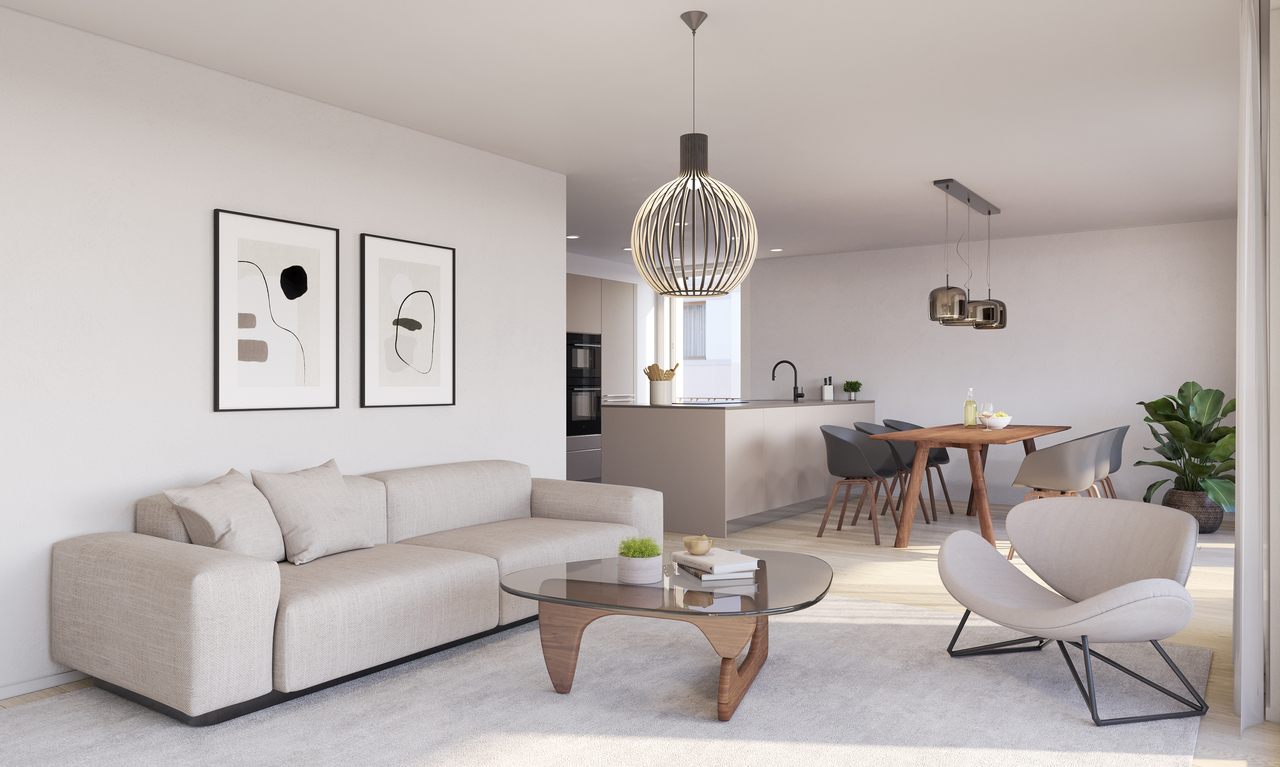
ALLE FOTOS und weitere Informationen sind auf unserer Homepage REMAX.chzu finden: https://www.remax.ch/de/119641003-177Manchmal betritt man eine Wohnung und weiss sofort: Hier fühlt sich das Leben gut an. Viel Platz, viel Licht, kein Gedränge. Einfach durchatmen. Genau dieses Gefühl erwartet Sie in dieser modernen 5.5-Zimmer-Wohnung im 1. Obergeschoss eines gepflegten Mehrfamilienhauses mit dem Baujahr 2015.Mit 129 m2 Nettowohnfläche bietet diese Wohnung genau das, was sich viele wünschen aber nur wenige finden: Grosszügigkeit ohne Kompromisse. Der offene Wohn- und Essbereich ist das Herzstück. Hier wird gekocht, gelacht, diskutiert, gefeiert oder ganz entspannt die Füsse hochgelegt.Und dann steht da noch dieses eine Detail, das sofort ein wohliges Gefühl auslöst: der moderne Schwedenofen im Wohnzimmer. An kühlen Herbstabenden knistert hier das Feuer, während draussen die Blätter fallen. Im Winter wird aus einem ganz normalen Abend ein kleines Hüttengefühl nur mit deutlich mehr Komfort. Ein Glas Rotwein, ein gutes Buch, warmes Licht und die Welt darf kurz warten.Dank grosser Fensterfronten strahlt viel Tageslicht hinein und sorgt für eine Atmosphäre, die selbst Montage freundlich erscheinen lässt.Und dann dieser Balkon. 19 m², überdacht, wunderbar nutzbar. Hier passt nicht nur ein Tisch mit Stühlen hin. Hier passt das ganze Sommergefühl. Grillabende, Sonnenuntergang, ein Glas Wein, während die Welt kurz Pause macht. Bei Regen? Kein Problem. Sie sitzen trocken und geniessen trotzdem die frische Luft.Die 5.5 Zimmer lassen keine Wünsche offen. Kinderzimmer, Gästezimmer, Homeoffice oder endlich das Ankleidezimmer, von dem man heimlich träumt? Sie entscheiden. Zwei Nasszellen sorgen für entspannte Morgenroutinen einmal Dusche/WC für die Schnellstarter und einmal Badewanne/WC für alle, die den Tag lieber mit Schaumbad ausklingen lassen.Ein echtes Highlight ist der rund 24 m² grosse Hobbyraum. Fitnessstudio? Musikzimmer? Werkstatt? Rückzugsort? Endlich Platz für Hobbys.Auch technisch überzeugt die Wohnung: Nachhaltige Holz Pelletheizung und angenehme Fussbodenheizung sorgen für wohlige Wärme. Warm an den Füssen, knisterndes Feuer im Wohnzimmer und gutes Gewissen im Kopf so darf modernes Wohnen sein.Der Lift bringt Sie bequem von der Tiefgarage direkt ins erste Obergeschoss. Apropos Luxus: Gleich drei Garagenplätze stehen zur Verfügung. Kein Parkplatzstress, kein Rangieren im Regen, kein Streit, wer draussen stehen muss. Dazu ein Kellerabteil für alles, was man zwar nicht täglich braucht, aber definitiv behalten möchte.Und als ob das noch nicht reicht, profitieren Sie als Miteigentümer von einem grosszügigen Grundstück mit 8072 m2. Viel Gruen, viel Luft, viel Abstand genau das, was heute mehr denn je zählt. Fazit? Ganz einfach.Diese Wohnung ist wie gemacht für Menschen, die Platz schätzen, Komfort lieben und ein Zuhause suchen, das mehr ist als nur vier Wände. Grosszügig, nachhaltig, modern mit knisterndem Feuer im Wohnzimmer und genau der richtigen Portion Lebensfreude.Wer hier einzieht, gewinnt nicht nur Quadratmeter.Sondern Lebensqualität.Vielleicht sind genau Sie der oder die Nächste, die hier ankommt und bleibt.Preis: Wohnung CHF 1'150'000.--, 3 Tiefgaragenparkplätze CHF 105'000.--, Hobbyraum CHF 25'000.--. Verkaufspreis : CHF 1'280'000.---Sometimes you walk into a flat and immediately know: this is where life feels good. Plenty of space, lots of light, no crowding. Just breathe deeply. This is exactly the feeling that awaits you in this modern 5.5-room flat on the first floor of a well-maintained apartment building built in 2015.With 129 m² of net living space, this flat offers exactly what many people want but few find: generosity without compromise. The open-plan living and dining area is the heart of the home. This is where you cook, laugh, discuss, celebrate or simply put your feet up and relax.And then there is that one detail that


1 / 5
CHF 1,248,000.–
3.5 rooms96m² living space
Alte Landstrasse 8, 8185 Winkel

3.5-room apartment with 2 wet cells and windows

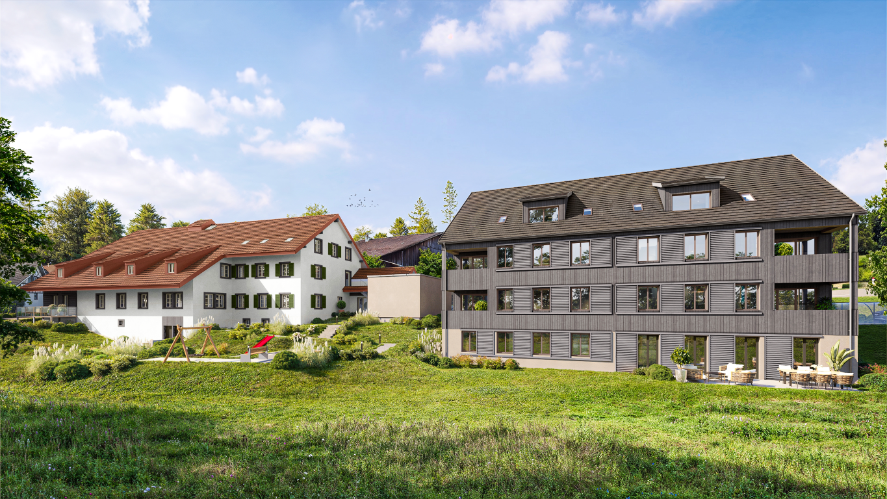
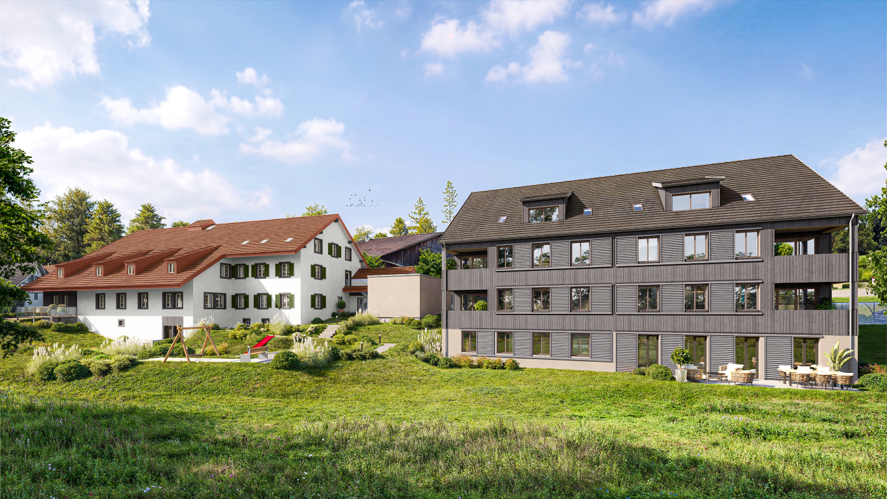
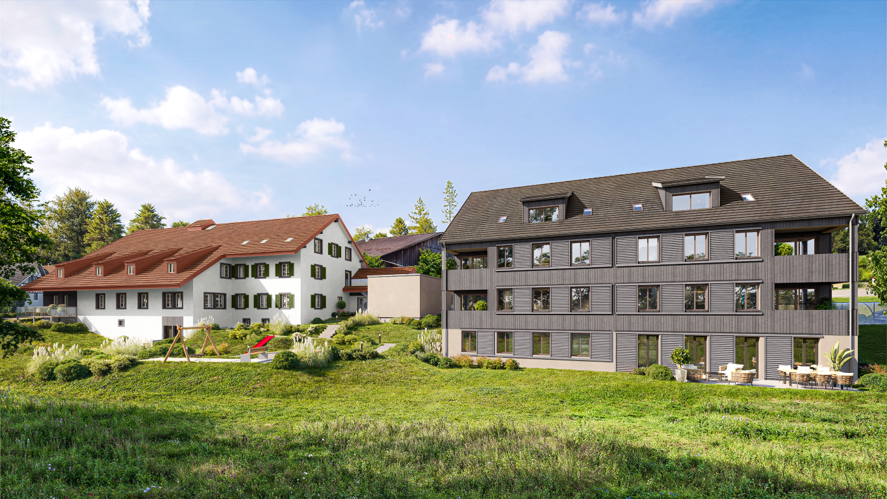
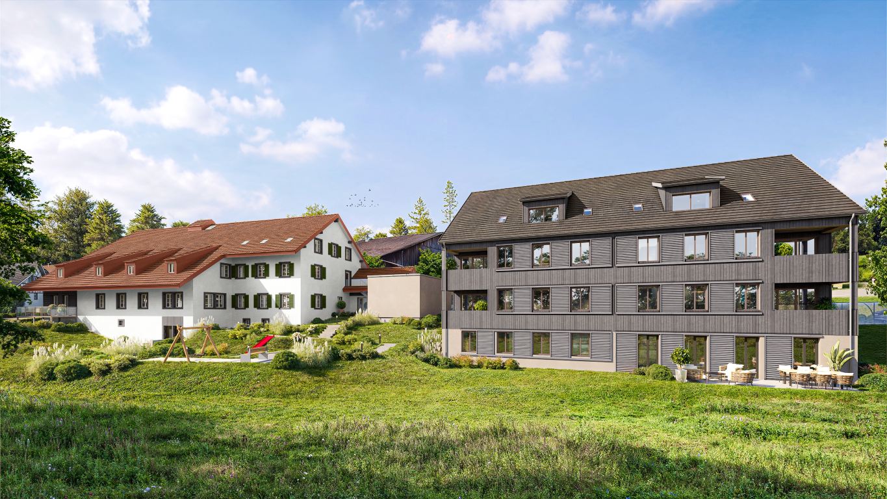
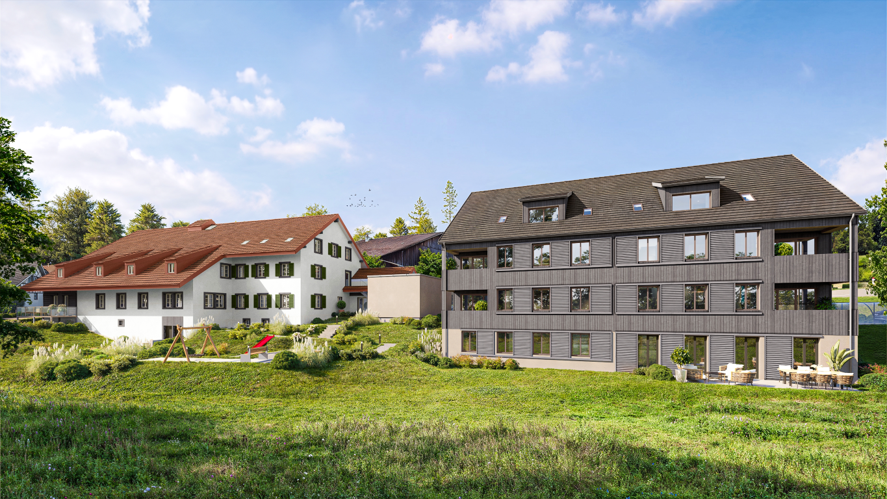
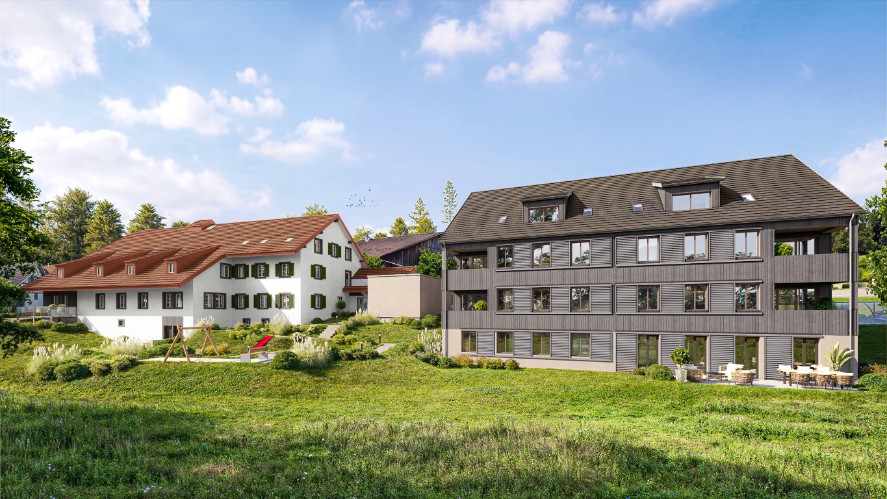
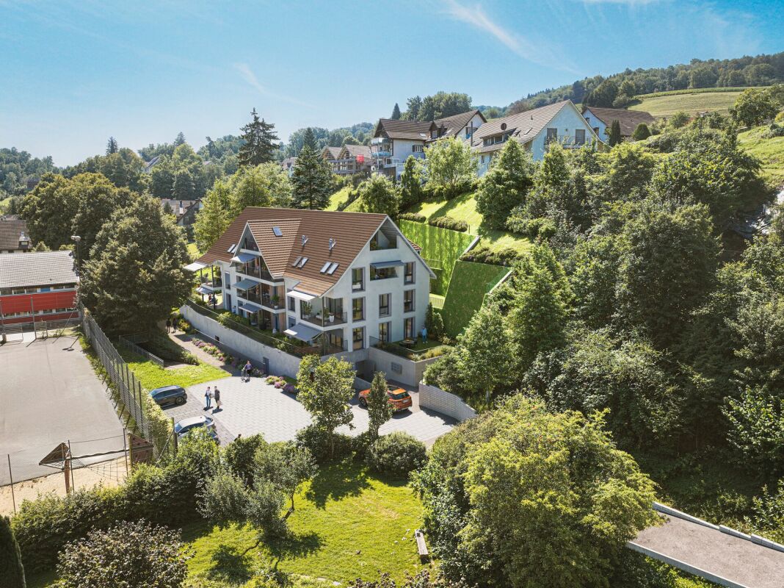
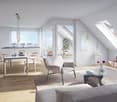
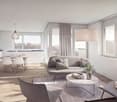
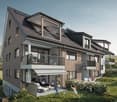
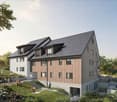
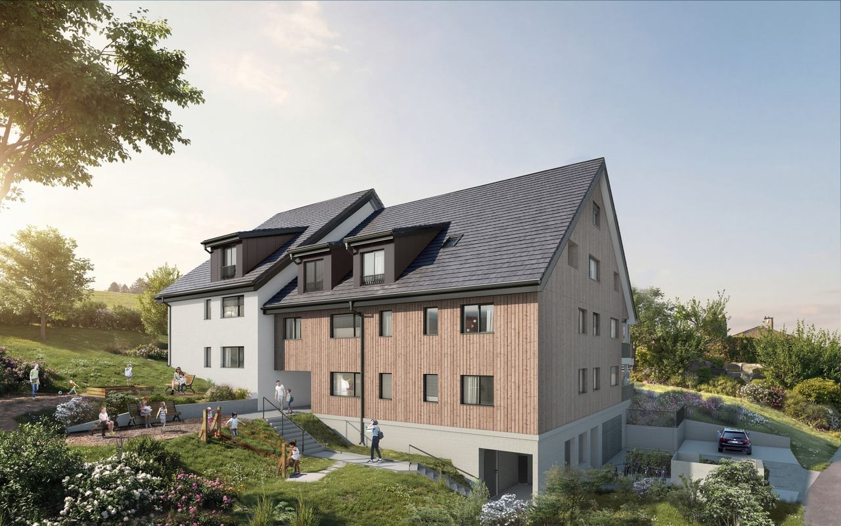
At Alten Landstrasse 8 (new building) in 8185 Winkel, we are creating a multi-family house with 7 condominiums. The urban 3.5 to 4.5 room apartments in the core area in a beautiful gable house could be your new home soon? The following apartment offer is available to us: 1 x 4.5-room garden apartment - garden floor1 x 3.5-room apartment on the ground floor with balcony1 x 4.5-room apartment on the ground floor with balcony2 x 4.5-room apartments2 x 3.5-room attic apartments with retractable ladder to the 2nd floor At Alten Landstrasse 6 (reconstruction) in 8185 Winkel, 9 condominiums are being built: 1 x 3.5-room garden maisonette apartment GG / EG1 x 3.5-room apartment on the ground floor, no seating1 x 2.5-room apartment on the ground floor with balcony2 x 4.5-room apartments on the upper floor, no balconies2 x 2.5-room attic apartments, no balconies1 x 3.5-room garden apartment with its own entrance1 x 6.5-room maisonette apartment on the upper floor / attic, no balconyOf course, underground parking spaces are also available for sale. Have we piqued your interest and could this be your new home soon? Move-in date House 6: approximately August 31, 2027 / Move-in date House 8: approximately July 30, 2027 We would be happy to provide you with the sales documents with price lists for these unique apartments. We look forward to your call!

Travel time
-
1 / 5
CHF 1,430,000.–
4.5 rooms110m² living space
Alte Landstrasse 8, 8185 Winkel

4.5-room apartment with well-thought-out floor plan

At Alten Landstrasse 8 (new building) in 8185 Winkel, we are creating a multi-family house with 7 condominiums. The urban 3.5 to 4.5-room apartments in the core area in a beautiful gable house could be your new home soon? The following apartment offer is available: 1 x 4.5-room garden apartment - garden floor1 x 3.5-room apartment on the ground floor with balcony1 x 4.5-room apartment on the ground floor with balcony2 x 4.5-room apartments2 x 3.5-room attic apartments with staircase to the 2nd floor At Alten Landstrasse 6 (renovation) in 8185 Winkel, 9 condominiums are being built: 1 x 3.5-room garden maisonette apartment GG / EG1 x 3.5-room apartment on the ground floor, no seating1 x 2.5-room apartment on the ground floor with balcony2 x 4.5-room apartments on the upper floor, no balconies2 x 2.5-room attic apartments, no balconies1 x 3.5-room garden apartment with its own entrance1 x 6.5-room maisonette apartment on the upper floor / top floor, no balconyOf course, underground parking spaces are also available for sale. Have we piqued your interest and could this be your new home soon? Move-in date House 6: approximately August 31, 2027 / Move-in date House 8: approximately July 30, 2027 We would be happy to provide you with the sales documents with price lists for these unique apartments. We look forward to your call!

Travel time
-
1 / 5
CHF 1,118,000.–
3.5 rooms86m² living space
Alte Landstrasse 8, 8185 Winkel

Charming 3.5-room attic apartment with exit staircase to the 2nd floor

At Alte Landstrasse 8 (new building) in 8185 Winkel, we are creating a multi-family house with 7 condominiums. The urban 3.5 to 4.5 room apartments in the core area in a beautiful gable house could be your new home soon? The following apartment offer is available: 1 x 4.5-room garden apartment - garden floor1 x 3.5-room apartment on the ground floor with balcony1 x 4.5-room apartment on the ground floor with balcony2 x 4.5-room apartments2 x 3.5-room attic apartments with exit staircase to the 2nd floor At Alte Landstrasse 6 (renovation) in 8185 Winkel, 9 condominiums are being built: 1 x 3.5-room garden maisonette apartment GG / EG1 x 3.5-room apartment on the ground floor, no seating area1 x 2.5-room apartment on the ground floor with balcony2 x 4.5-room apartments on the upper floor, no balconies2 x 2.5-room attic apartments, no balconies1 x 3.5-room garden apartment with its own entrance1 x 6.5-room maisonette apartment on the upper floor / attic, no balconyOf course, underground parking spaces are also available for sale. Have we piqued your interest and could this be your new home soon? Move-in date House 6: approximately August 31, 2027 / Move-in date House 8: approximately July 30, 2027 We would be happy to provide you with the sales documents with price lists for these unique apartments. We look forward to your call!

Travel time
-
1 / 5
CHF 825,000.–
2.5 rooms75m² living space
Alte Landstrasse 6, 8185 Winkel

2.5-room attic apartment with a certain something

At the Alten Landstrasse 8 (new building) in 8185 Winkel, we are creating a multi-family house with 7 condominiums. The urban 3.5- to 4.5-room apartments in the core area in a beautiful gable house could be your new home soon? The following apartment offer is available: 1 x 4.5-room garden apartment - garden floor1 x 3.5-room apartment on the ground floor with balcony1 x 4.5-room apartment on the ground floor with balcony2 x 4.5-room apartments2 x 3.5-room attic apartments with staircase to the 2nd floor At the Alten Landstrasse 6 (renovation) in 8185 Winkel, 9 condominiums are being built: 1 x 3.5-room garden maisonette apartment GG / EG1 x 3.5-room apartment on the ground floor, no seating area1 x 2.5-room apartment on the ground floor with balcony2 x 4.5-room apartments on the upper floor, no balconies2 x 2.5-room attic apartments, no balconies1 x 3.5-room garden apartment with its own entrance1 x 6.5-room maisonette apartment on the upper floor / top floor, no balconyOf course, underground parking spaces are also available for sale. Have we piqued your interest and could this soon be your new home? Move-in date House 6: approximately August 31, 2027 / Move-in date House 8: approximately July 30, 2027 We would be happy to provide you with the sales documents with price lists for these unique apartments. We look forward to your call!

Travel time
-
1 / 5
CHF 1,550,000.–
3.5 rooms123m² living space
Alte Landstrasse 6, 8185 Winke

Special and exceptional 3.5-room garden maisonette apartment

At the Alten Landstrasse 8 (new building) in 8185 Winkel, we are creating a multi-family house with 7 condominiums. The urban 3.5- to 4.5-room apartments in the core zone in a beautiful gable house could be your new home soon? The following apartment offer is available: 1 x 4.5-room garden apartment - garden floor1 x 3.5-room apartment on the ground floor with balcony1 x 4.5-room apartment on the ground floor with balcony2 x 4.5-room apartments2 x 3.5-room attic apartments with staircase to the 2nd floor At the Alten Landstrasse 6 (renovation) in 8185 Winkel, 9 condominiums are being built: 1 x 3.5-room garden maisonette apartment GG / EG1 x 3.5-room apartment on the ground floor, no seating area1 x 2.5-room apartment on the ground floor with balcony2 x 4.5-room apartments on the upper floor, no balconies2 x 2.5-room attic apartments, no balconies1 x 3.5-room garden apartment with its own entrance1 x 6.5-room maisonette apartment on the upper floor / attic, no balconyOf course, underground parking spaces are also available for sale. Have we piqued your interest and could this be your new home soon? Move-in date House 6: approximately August 31, 2027 / Move-in date House 8: approximately July 30, 2027 We would be happy to provide you with the sales documents with price lists for these unique apartments. We look forward to your call!

Travel time
-
1 / 5
CHF 1,912,500.–
6.5 rooms162m² living space
Alte Landstrasse 6, 8185 Winkel

Charming apartment with lots of charm 6.5-room maisonette apartment

At the Alten Landstrasse 8 (new building) in 8185 Winkel, we are creating a multi-family house with 7 condominiums. The urban 3.5- to 4.5-room apartments in the core zone in a beautiful gable house could be your new home soon? The following apartment offer is available: 1 x 4.5-room garden apartment - garden floor1 x 3.5-room apartment on the ground floor with balcony1 x 4.5-room apartment on the ground floor with balcony2 x 4.5-room apartments2 x 3.5-room attic apartments with stairs to the 2nd floor At the Alten Landstrasse 6 (reconstruction) in 8185 Winkel, 9 condominiums are being built: 1 x 3.5-room garden maisonette apartment GG / EG1 x 3.5-room apartment on the ground floor, no seating area1 x 2.5-room apartment on the ground floor with balcony2 x 4.5-room apartments on the upper floor, no balconies2 x 2.5-room attic apartments, no balconies1 x 3.5-room garden apartment with its own entrance1 x 6.5-room maisonette apartment on the upper floor / top floor, no balconyOf course, underground parking spaces are also available for sale. Have we piqued your interest and could this be your new home soon? Move-in date House 6: approximately August 31, 2027 / Move-in date House 8: approximately July 30, 2027 We would be happy to provide you with the sales documents with price lists for these unique apartments. We look forward to your call!

Travel time
-
1 / 12
CHF 1,440,000.–
5.5 rooms142m² living space
Im Felix 23, 8545 Rickenbach Sulz

New construction project "Im Felix 23", Rickenbach Sulz

In a beautifully elevated location in Rickenbach, an architecturally high-quality new construction project with six spacious condominiums and three residential studios in the basement is being built. "Im Felix 23" combines timeless aesthetics, well-thought-out floor plans, and soothing privacy – ideal for singles, couples, and families.A home to feel goodThe modern apartments convince with bright, open living areas, large window surfaces, and attractive outdoor areas such as winter gardens, terraces, loggias, or balconies. The high-quality construction and carefully selected materials give each unit an exclusive living feel.The still available apartments at a glance • 3.5-room apartment E1Living area: 105 m²With winter garden and spacious terrace • 2 × 5.5-room maisonette apartments D1 and D2Living area: 142.2 m² and 151.8 m²Over two attic floors, with loggia • Underground parking5 parking spaces1 motorcycle space Architecture with characterThe renowned Studio KAJA from Zurich is responsible for the clear, elegant appearance of the building. Spacious floor plans, flowing room transitions, and well-thought-out interior concepts create a harmonious living atmosphere.Quiet location with good connectionThe property is located on Hofackerstrasse / Im Felix, surrounded by green spaces and single-family homes. Shopping opportunities, schools, public transport connections, and leisure activities are within comfortable reach. An ideal place to live for all those who seek peace and quiet without wanting to sacrifice comfort.Highlights of the project· Modern architecture & high-quality construction· Bright rooms with large window fronts· Winter gardens, loggias, terraces, or balconies depending on the apartment· Spacious basement areas· Underground parking in the houseContactWe would be happy to send you the sales documentation and price list. Contact us:sales@saronis.ch079 744 77 11

Travel time
-
1 / 11
CHF 1,075,000.–
4.5 rooms81m² living space
Aubrigstrasse 9, 8810 Horgen

4.5-Zimmer-Wohnung mit Balkon und attraktivem Ausbaupotenzial

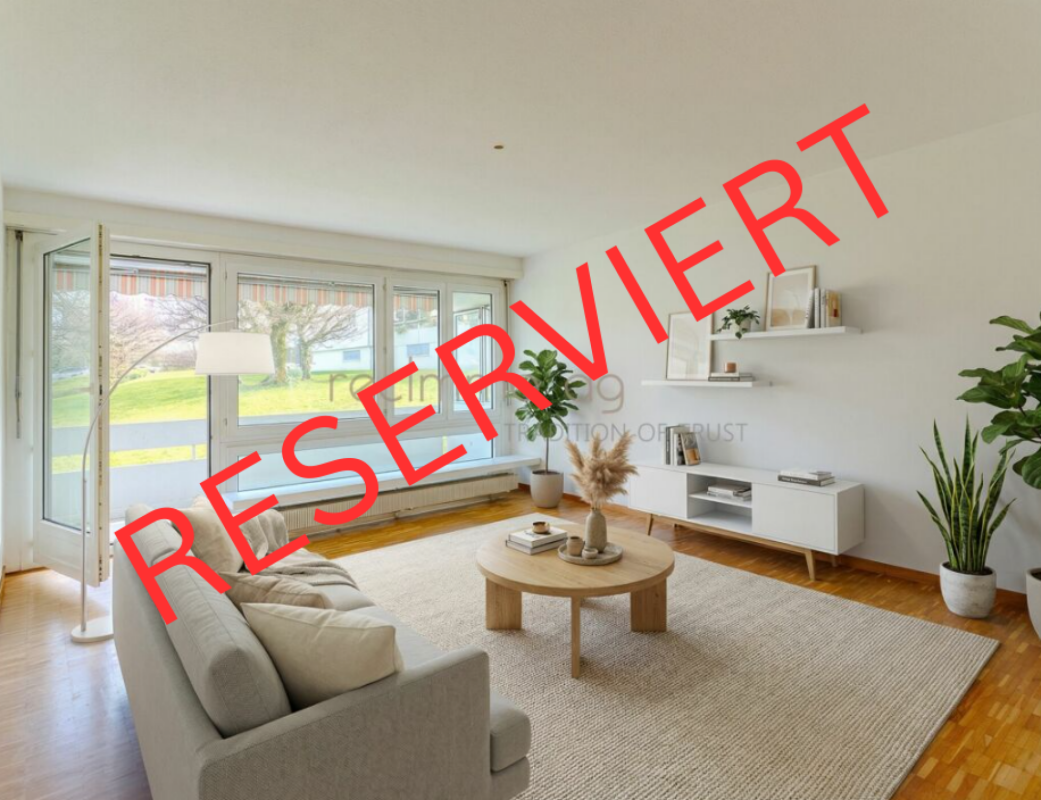
RESERVIERTDiese charmante 4.5-Zimmer-Wohnung überzeugt mit einer gut durchdachten Raumaufteilung, einer ruhigen und beliebten Wohnlage sowie interessantem Umbau- und Modernisierungspotenzial. Mit einer Nettowohnfläche von 81 m² bietet die Wohnung vielseitige Möglichkeiten - sowohl für Eigennutzer als auch für Investoren.Die im Jahr 1968 erstellte Liegenschaft befindet sich in einer gepflegten Überbauung, welche in einer ruhigen Sackgasse gelegen ist. Dadurch entsteht ein angenehmes Wohnumfeld mit wenig Verkehr und hoher Lebensqualität. Die Gemeinschaftsflächen werden sorgfältig unterhalten und bieten den Bewohnern zusätzlichen Raum zur Erholung.Der 6 m² grosse Balkon lädt zum Verweilen ein und bietet einen angenehmen Aussenbereich. Durch eine kleine Öffnung in der Baumreihe lässt sich - insbesondere in den Wintermonaten - sogar ein Blick auf den See erhaschen.Ein weiteres Highlight der Überbauung sind die attraktiven Gemeinschaftsflächen, zu denen unter anderem ein Boccia-Platz sowie ein Gemeinschaftshäuschen gehören. Diese Bereiche schaffen zusätzliche Aufenthaltsqualität und fördern ein angenehmes nachbarschaftliches Umfeld.Dank der soliden Bausubstanz bietet die Wohnung attraktives Renovations- und Gestaltungspotenzial, wodurch zukünftige Eigentümer ihr neues Zuhause individuell nach eigenen Vorstellungen entwickeln können.Eckdaten der Wohnung • 4.5 Zimmer • 81 m² Nettowohnfläche • Baujahr 1968 • Balkon mit 6 m² • 1, Obergeschoss • Wertquote: 15/1000 • Fernwärmeheizung über Radiatoren • Möglichkeit zur Installation einer Bodenheizung bei Renovation • Solaranlage auf dem Dach • Ruhige Lage in Sackgasse • Gepflegte und gut unterhaltene Gemeinschaftsflächen • Boccia-Platz und Gemeinschaftshäuschen in der Überbauung Hinweis zu den VisualisierungenEinige der publizierten Bilder enthalten Visualisierungen möglicher Renovations- oder Einrichtungskonzepte (z. B. neue Bodenbeläge oder Möblierung), um das Potenzial der Wohnung besser darzustellen. Diese Darstellungen dienen lediglich zur Illustration möglicher Gestaltungsmöglichkeiten und können vom aktuellen Zustand der Wohnung abweichen.recImmo ag - Ihr Ansprechpartner rundum ImmobilienEnglisch:This charming 4.5-room apartment impresses with a well-designed layout, a quiet and sought-after residential location, and attractive renovation and modernization potential. With a net living area of 81 m², the property offers versatile opportunities for both owner-occupiers and investors.The building, constructed in 1968, is part of a well-maintained residential development located in a quiet cul-de-sac, providing a peaceful living environment with minimal traffic and a high quality of life. The communal areas are carefully maintained and offer residents additional space for relaxation.The 6 m² balcony invites you to relax and enjoy the outdoors. Through a small opening in the tree line, you can even catch a glimpse of the lake, particularly during the winter months when the trees have no leaves.Another highlight of the development is the attractive communal space, which includes a boccia court and a shared community pavilion. These areas provide additional recreational space and encourage a pleasant neighborhood atmosphere.Thanks to the solid building structure, the apartment offers excellent renovation and design potential, allowing future owners to shape their new home according to their own ideas and preferences.Key Facts • 4.5 rooms • 81 m² net living area • Year of construction: 1968 • Balcony: 6 m² • Upper floor • Ownership quota: 15/1000 • District heating system with radiators • Possibility to install underfloor heating during renovation • Solar panels on the roof • Quiet location in a cul-de-sac • Well-maintained communal areas • Boccia court and community pavilion within the development Note on VisualizationsSome of the published images contain visualizations of possible renovation or interior design concepts (such as new flooring or furnishings) in order to better illustrate the potential of the apartment. These images serve as examples only and may differ from the current condition of the property.recImmo ag - Your Comprehensive Real Estate Partner

Travel time
-
1 / 5
CHF 1,280,000.–
4.5 rooms124m² living space
Burggasse 1, 8484 Weisslingen

Attic dream home with large terrace (partly glazed) and balcony

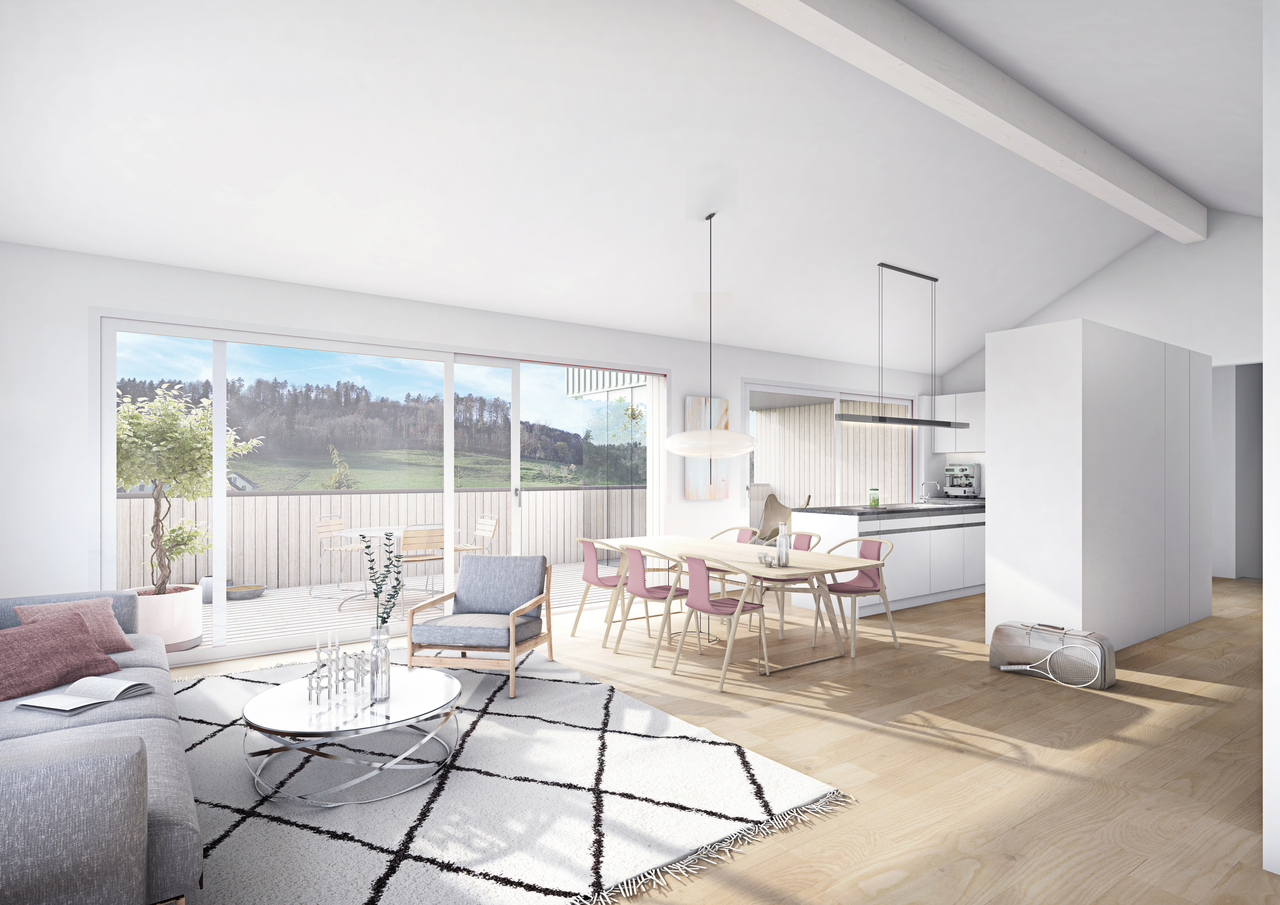
The building is located on the northeastern edge of the village of Weisslingen in a well-sunned residential area.The building will adopt a modern formal language in its architectural style and integrate optimally into the surroundings. Access is via Burggasse and leads directly to the shared garage, which is prepared with the basic installation for e-mobility.The basement rooms and the technology and bicycle room of the multi-family house are accessible via the shared garage. All apartments can be reached individually by lift or via the staircase.The new building consists of a multi-family house with 13 condominiums and includes a mix of modern 3.5 to 5.5-room apartments. Two of the apartments are designed as spacious duplex apartments. Each apartment has a large covered and glazed terrace, loggia or balcony, spacious living rooms, and bathrooms and kitchens built to a high standard.The building will be realized according to the energetic standard GEAK A and thus stands for high energy efficiency, sustainable construction, and excellent heat protection.The name "VIRIDIS" comes from Latin and means "green". It symbolically represents sustainability, naturalness, and modern living in harmony with nature.For the individual interior design of the apartments, generous budgets are available to future residents. We also try to accommodate your wishes in the room layout and implement them within the technical and constructional possibilities.This way, your own living dreams can be planned and implemented individually.

Travel time
-
1 / 10
CHF 1,135,000.–
5.5 rooms117m² living space
Weiacherstrasse 30, 8427 Rorbas

Ready-to-move-in 5.5-room owner-occupied apartment in an attractive residential location

The 5.5-room owner-occupied apartment, built in 2026, impresses with its modern architecture, thoughtful floor plan, and spacious and bright living areas spanning two floors. High-quality materials and stylish wooden stairs give the apartment a modern and at the same time warm living atmosphere.In the basement, there is a practical cellar room and two underground parking spaces in the communal garage, which can be reached directly and comfortably.On the ground floor, there is a separate living unit, while the entrance to the apartment offered here is located on the 1st upper floor. On the 1st upper floor, you will find the open and bright living and dining area with an adjacent, modern kitchen. This impresses with elegant fronts, spacious workspaces, and plenty of storage space. From here, you can directly access the spacious terrace, which offers additional space for relaxation and leisure outdoors.This floor is complemented by a study and a stylish bathroom with toilet and shower.The 2nd upper floor offers two spacious bedrooms and a parental bedroom with an integrated dressing room. A high-quality bathroom with a bathtub and integrated washing machine and dryer completes this floor.In all rooms, laminate floors in wood optic create a cozy and warm atmosphere, while ceramic floor tiles were used in the wet cells.The entire apartment impresses with its clear room layout, high-quality materials, and plenty of space for individual needs - ideal for families who want to combine modern living with comfort and style.S.E.&.O. Errors excepted. We strive for correct information, but cannot assume any warranty.

Travel time
-
1 / 10
CHF 829,000.–
3.5 rooms93m² living space
Nauengasse 6, 8427 Rorbas

3.5 room apartments Nauengasse, Rorbas

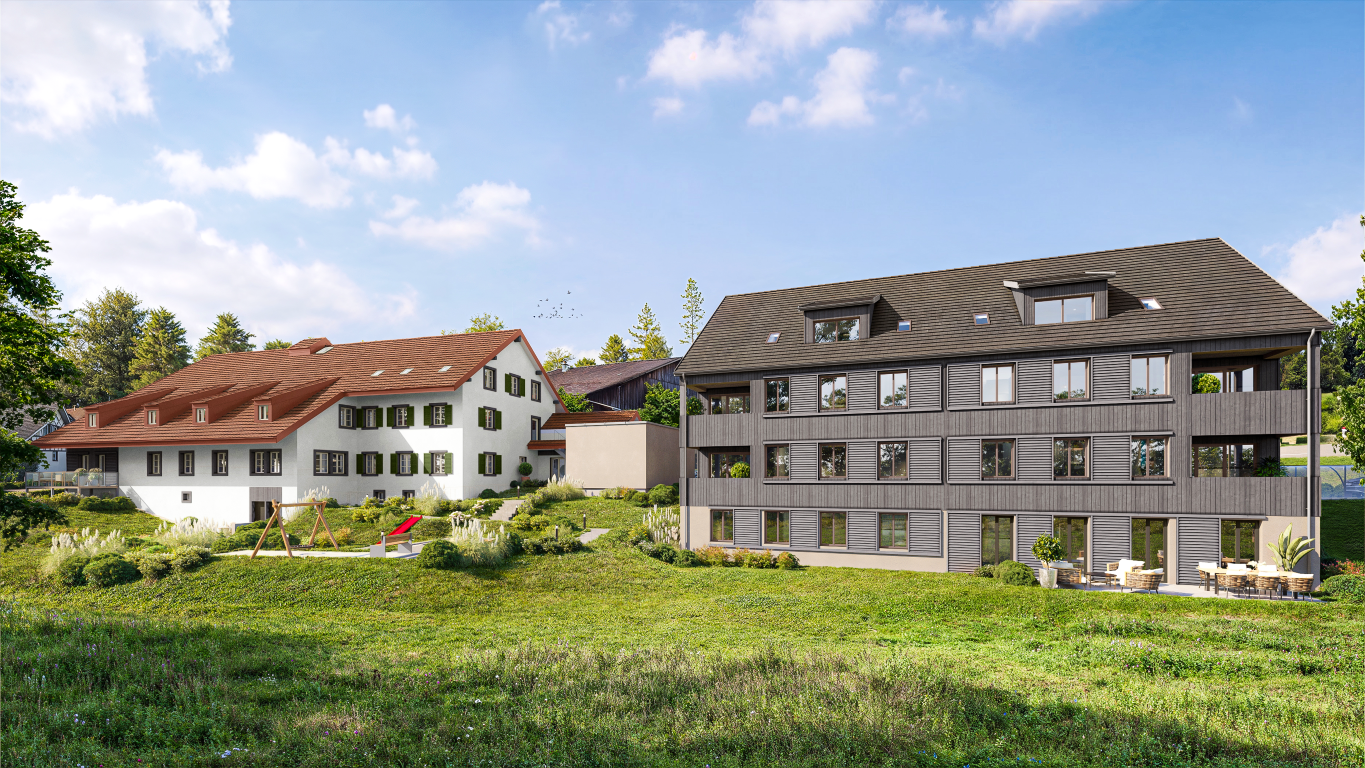
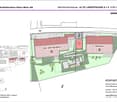
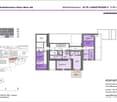
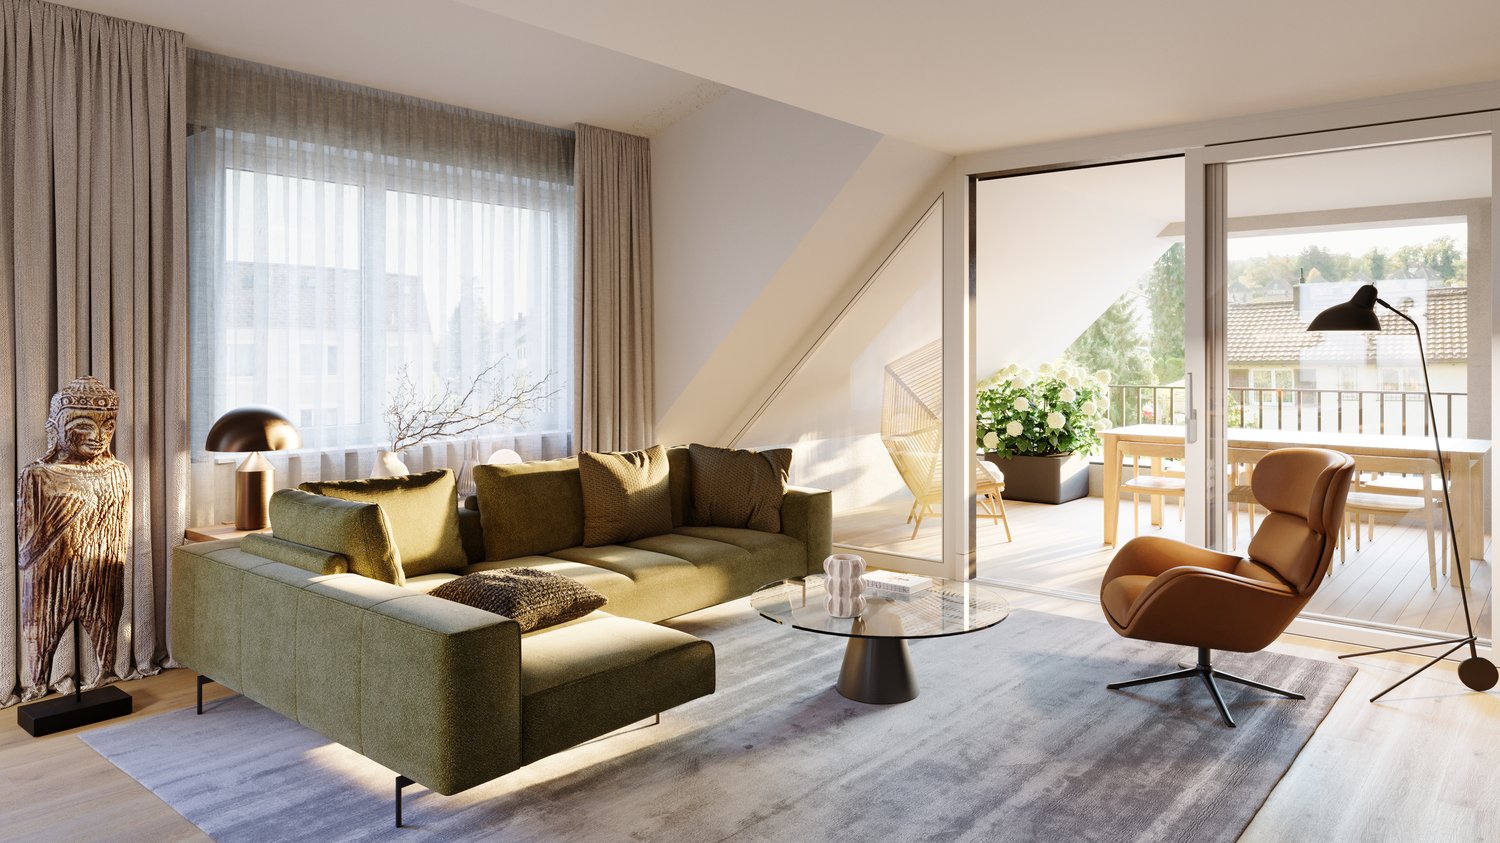
Mehrfamilienhaus «NAUENGASSE» You live centrally in the countryside Welcome to the exclusive residential building NAUENGASSE in Rorbas, a new construction project that combines modern living, exceptional architecture, and an exclusive location. With a total of nine high-quality condominiums, ranging from 3.5 to 5.5 rooms, this project offers the perfect home for young couples and singles as well as families or discerning individuals. Here, the advantages of city life are combined with the peace and charm of nature, so that every housing wish is fulfilled. The building will be constructed in a unobstructed hillside location that guarantees a breathtaking view of the surroundings. The entire residential building comprises nine condominiums, spread over four floors. The multi-family house is accessed via a common underground garage that provides a comfortable and secure parking option for the apartments.All apartments in the multi-family house are accessible by elevator, making access to the different floors barrier-free and convenient. The high-quality equipment integrated into all apartments as standard ensures modern and comfortable living. The use of natural light, open floor plans, and high-quality materials creates a special atmosphere of well-being. When selecting floor coverings, tiles, sanitary facilities, and kitchen equipment, you have the opportunity to design your apartment according to your personal wishes. Choose from a variety of high-quality materials to create your dream apartment. The NAUENGASSE residential building offers a variety of apartment types that are tailored to different needs and lifestyles. Each apartment is generously proportioned and offers both a high level of functionality and aesthetics.On the ground floor, an attractive 4.5 room apartment and two 3.5 room apartments are being built, each with direct access to the seating area and a spacious, open living area. In the upper floor, there is a 4.5 room apartment and two 3.5 room apartments, all with a balcony, an open room design, and well-thought-out floor plans. The attic houses a 5.5 room apartment and two 3.5 room apartments, which are particularly spacious as maisonette apartments. Each apartment offers a balcony and an impressive view. All apartments are characterized by well-thought-out room divisions, high-quality equipment, and diverse design possibilities. Your place of residence is well connected You live in a truly idyllic setting - despite the rural location, Rorbas is well equipped with all important facilities for daily needs. A VOLG with a post office, a farm shop, restaurants, a Bancomat, and a doctor's and dentist's practice are easily accessible in the village center. Schools and kindergartens are also nearby, making the community particularly attractive for families. Zurich and Winterthur can be reached by S-Bahn in less than 30 minutes.
Travel time
-
1 / 4
CHF 925,000.–
4.5 rooms113m² living space
Hauptstrasse 25, 8489 Wildberg

Great apartment with a far-reaching view

Ehrikon belongs to the municipality of Wildberg (Pfäffikon district) in the canton of Zurich. Ehrikon combines rural tranquility with an excellent connection to the surrounding centers. Nestled in a gentle hill landscape, you can enjoy a natural living environment with high quality of life here.In the midst of this village and natural environment, 8 high-quality 3.5 to 5.5-room owner-occupied apartments are being built, which combine modern living with rural charm. Whether family, couple or individual - you will find a home with character and a far-reaching view here.Spacious recreational areas, diverse leisure activities and the beautiful landscape directly in front of the door create a unique living ambiance.The architecture convinces with a modern, rural-inspired formal language that harmoniously blends into the existing environment and is interpreted in a contemporary way. The individual owner-occupied apartments offer spacious floor plans, bright living rooms and attractive outdoor areas in the form of balconies/terraces or private outdoor spaces. On the top floor, there are special two-story apartments with an additional attic, which enable a spacious and individual living experience. All apartments are accessible by elevator.When it comes to interior design, buyers have the opportunity to incorporate their personal wishes and thus actively help shape their new home.The new building will be realized in an ecologically sustainable way with a modern heat pump heating system. The well-thought-out living structure promotes encounter and family-friendliness, while at the same time ensuring sufficient opportunities for retreat and maximum privacy.

Travel time
-
1 / 4
CHF 1,195,000.–
5.5 rooms143m² living space
Hauptstrasse 25, 8489 Wildberg

Attractive attic apartment with well-thought-out room layout and attic

Ehrikon belongs to the municipality of Wildberg (Pfäffikon district) in the canton of Zurich. Ehrikon combines rural tranquility with an excellent connection to the surrounding centers. Nestled in a gentle hill landscape, you can enjoy a natural living environment with high quality of life here.In the midst of this rural and natural environment, 8 high-quality 3.5 to 5.5-room owner-occupied apartments are being built, which combine modern living with rural charm. Whether family, couple, or individual - you will find a home with character and a far-reaching view here.Spacious recreational areas, diverse leisure activities, and the beautiful landscape right in front of the door create a unique living ambiance.The architecture convinces with a modern, rural-inspired formal language that harmoniously blends into the existing environment and is interpreted in a contemporary way. The individual owner-occupied apartments offer spacious floor plans, bright living rooms, and attractive outdoor areas in the form of balconies/terraces or private outdoor areas. On the top floor, there are special two-story apartments with an additional attic, which enable a spacious and individual living experience. All apartments are accessible by elevator.When it comes to interior design, buyers have the opportunity to incorporate their personal wishes and thus actively participate in shaping their new home.The new building will be realized in an ecologically sustainable way with a modern heat pump heating system. The well-thought-out living structure promotes encounter and family-friendliness, while at the same time ensuring sufficient opportunities for retreat and maximum privacy.

Travel time
-
1 / 4
CHF 895,000.–
4.5 rooms106m² living space
Hauptstrasse 25, 8489 Wildberg

Great apartment with a view of the green

Ehrikon belongs to the municipality of Wildberg (Pfäffikon district) in the canton of Zurich. Ehrikon combines rural tranquility with an excellent connection to the surrounding centers. Embedded in a gentle hill landscape, you can enjoy a natural living environment with high quality of life here.In the midst of this rural and natural environment, 8 high-quality 3.5 to 5.5-room condominiums are being built, which combine modern living with rural charm. Whether family, couple or individual - you will find a home with character and a far-reaching view here.Spacious recreational areas, diverse leisure activities and the beautiful landscape directly in front of the door create a unique living ambiance.The architecture convinces with a modern, rural-inspired formal language that harmoniously blends into the existing environment and is interpreted in a contemporary way. The individual condominiums offer spacious floor plans, bright living rooms and attractive outdoor areas in the form of balconies/terraces or private outdoor spaces. On the top floor, there are special two-story apartments with an additional attic, which enable a spacious and individual living experience. All apartments are accessible by elevator.When it comes to interior design, buyers have the opportunity to incorporate their personal wishes and thus actively help shape their new home.The new building will be realized in an ecologically sustainable way with a modern heat pump heating system. The well-thought-out living structure promotes encounter and family-friendliness, while at the same time ensuring sufficient retreat possibilities for maximum privacy.

Travel time
-

Suggested properties for you based on search results