251 results - Property for buy in Lausanne

Maik Bongard

Maik Bongard

1 / 13
Maik Bongard

Maik Bongard

  • Parking space
  • View
  • Swimming pool
CHF 4,600,000.–
10 rooms317m² living space
1006 Lausanne

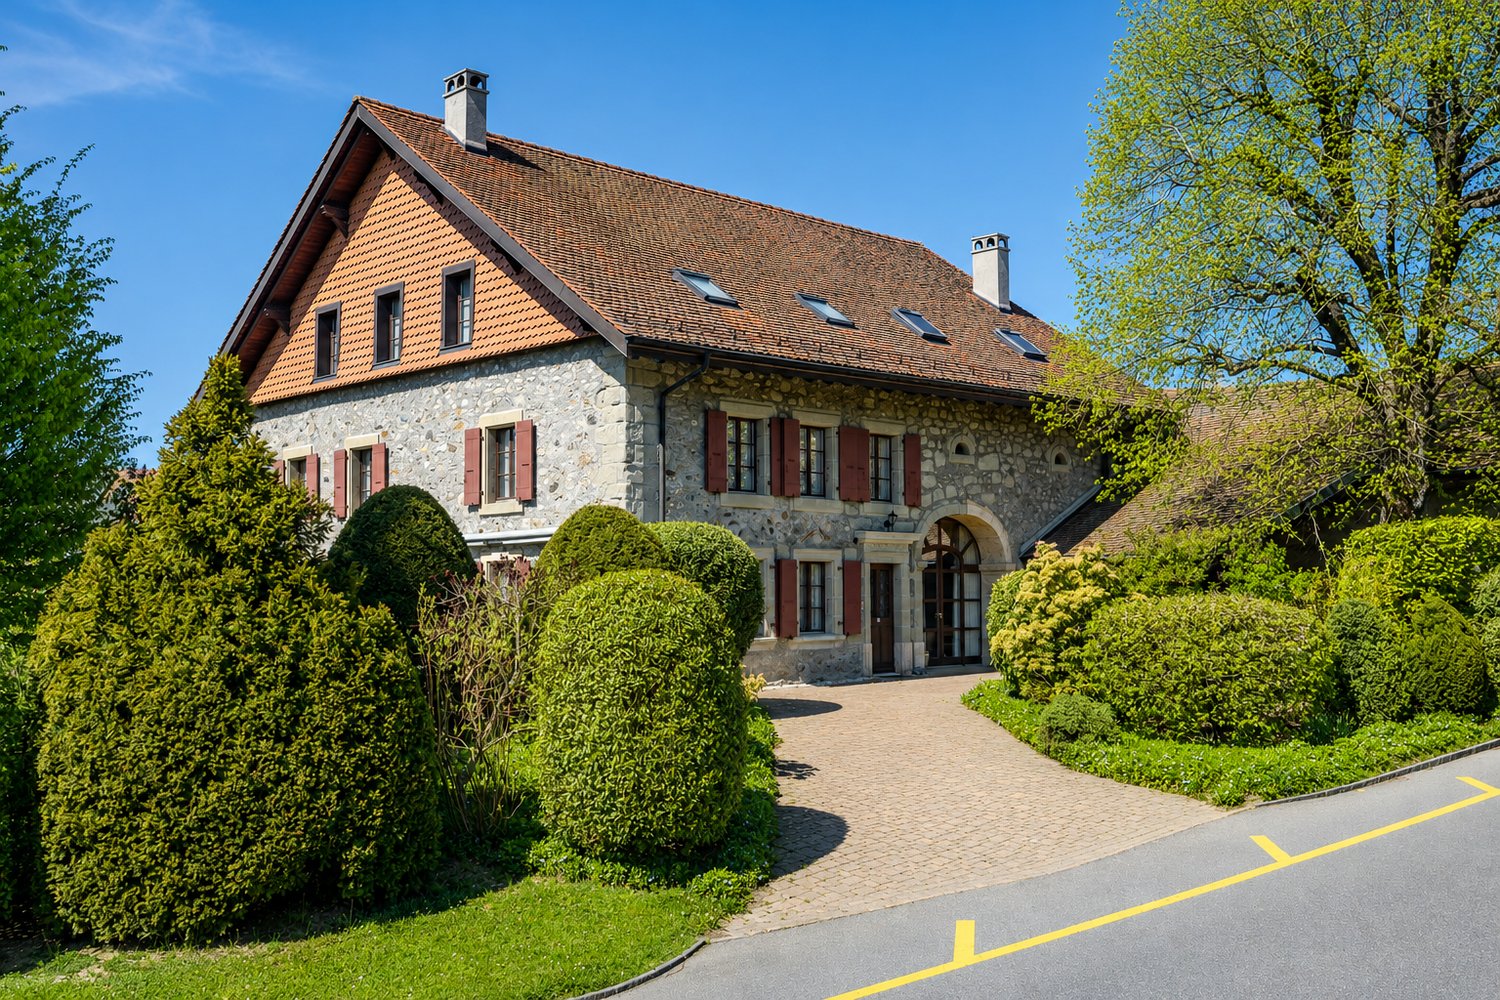
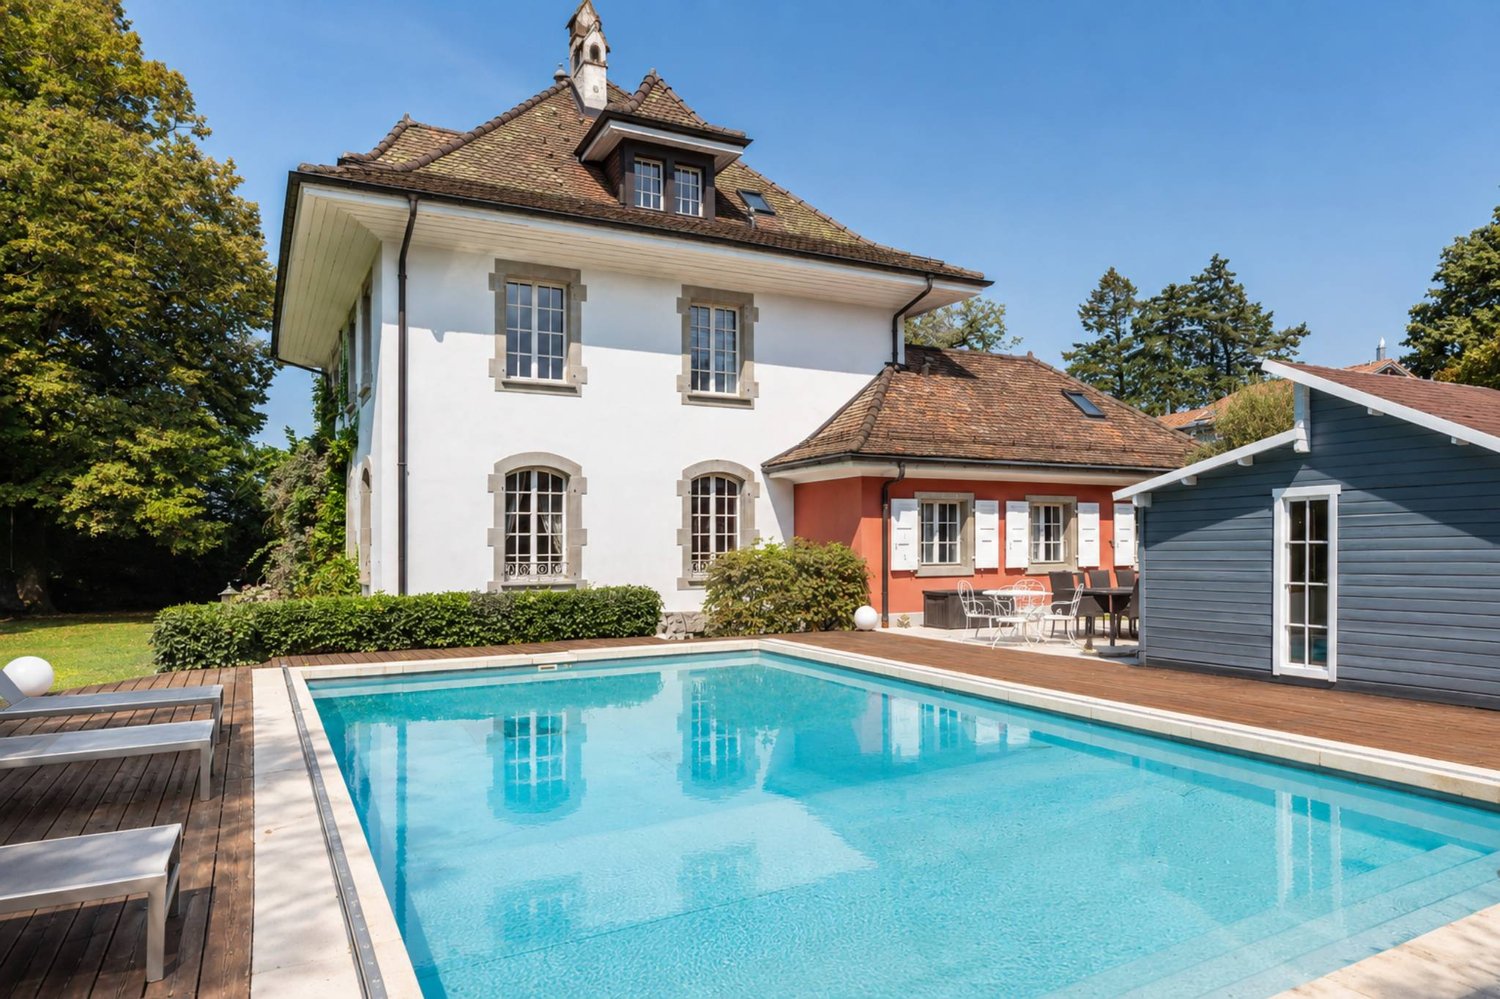
MANOR HOUSE WITH POOL, LAKE VIEWS & INDEPENDENT APARTMENT

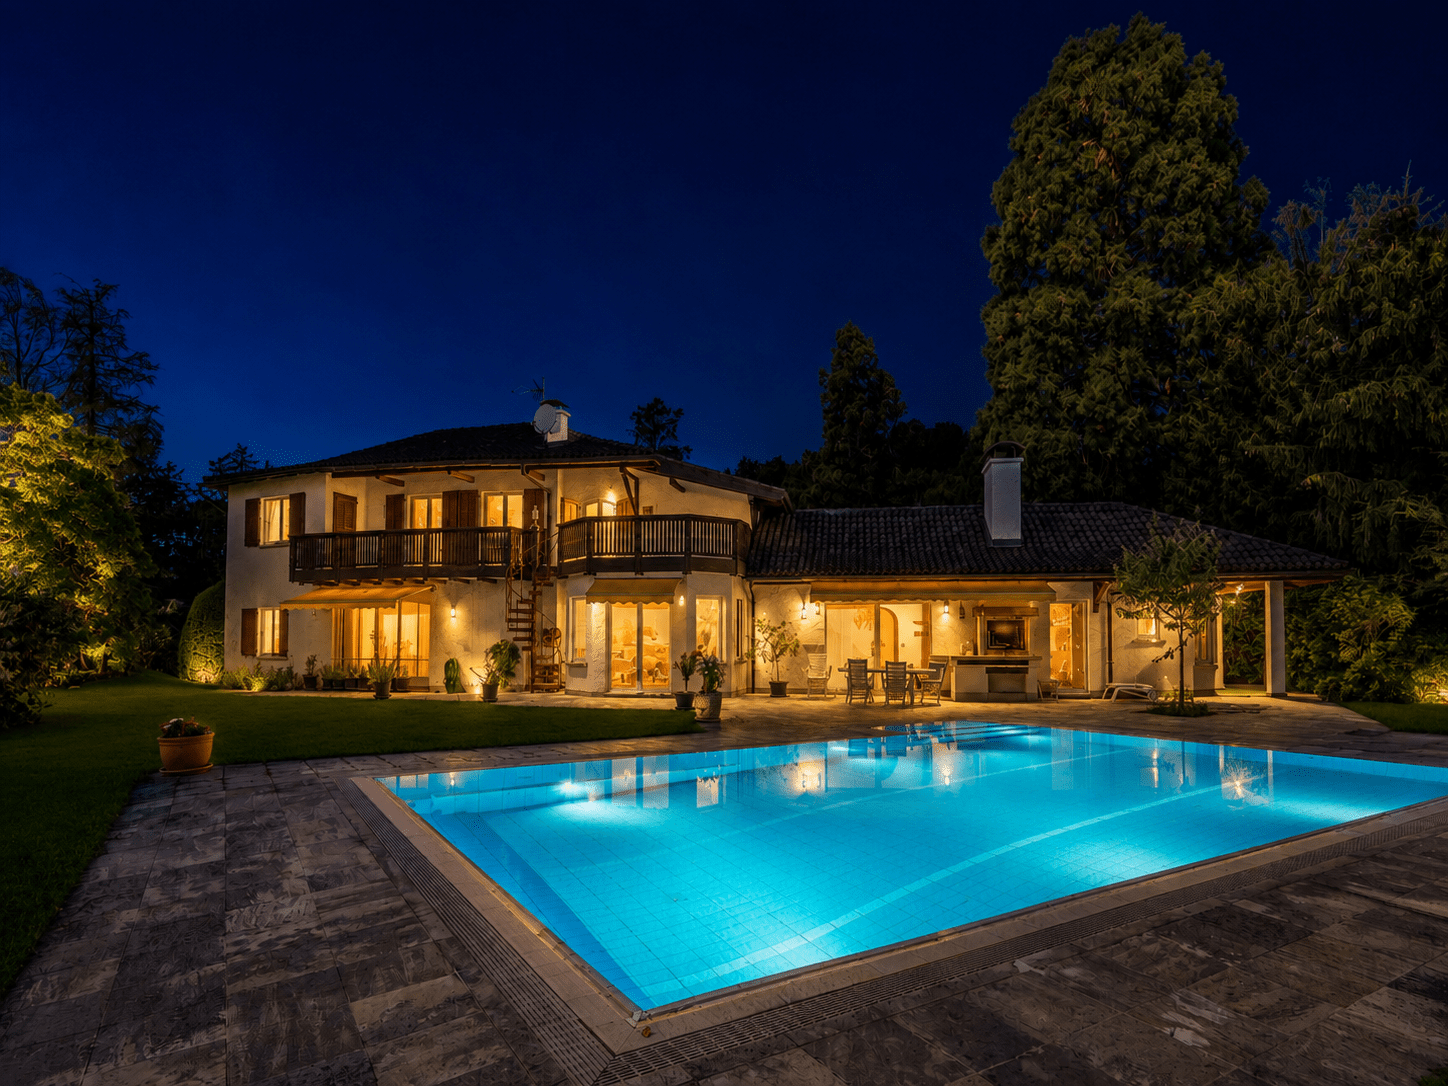
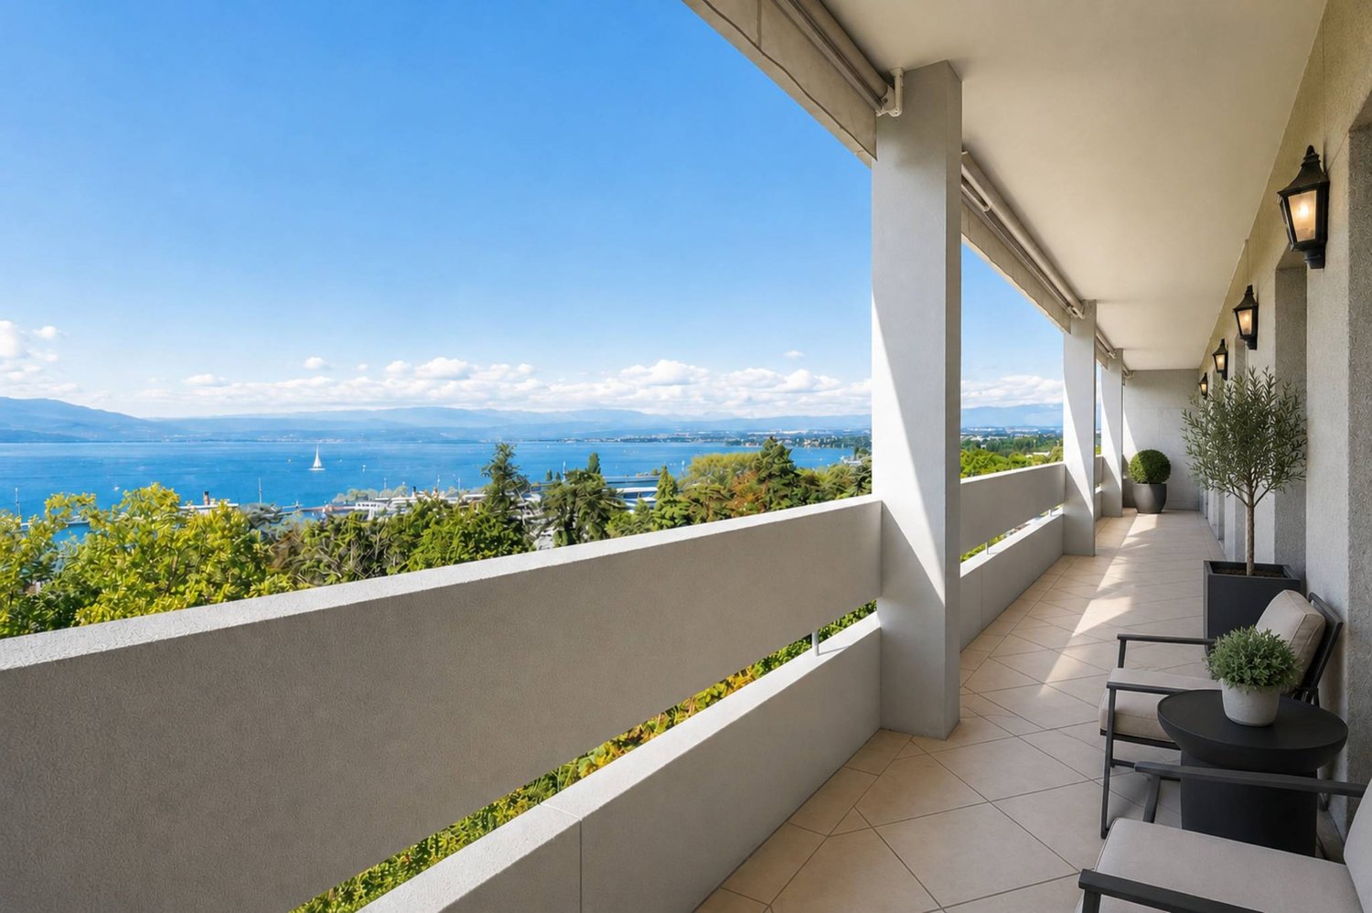
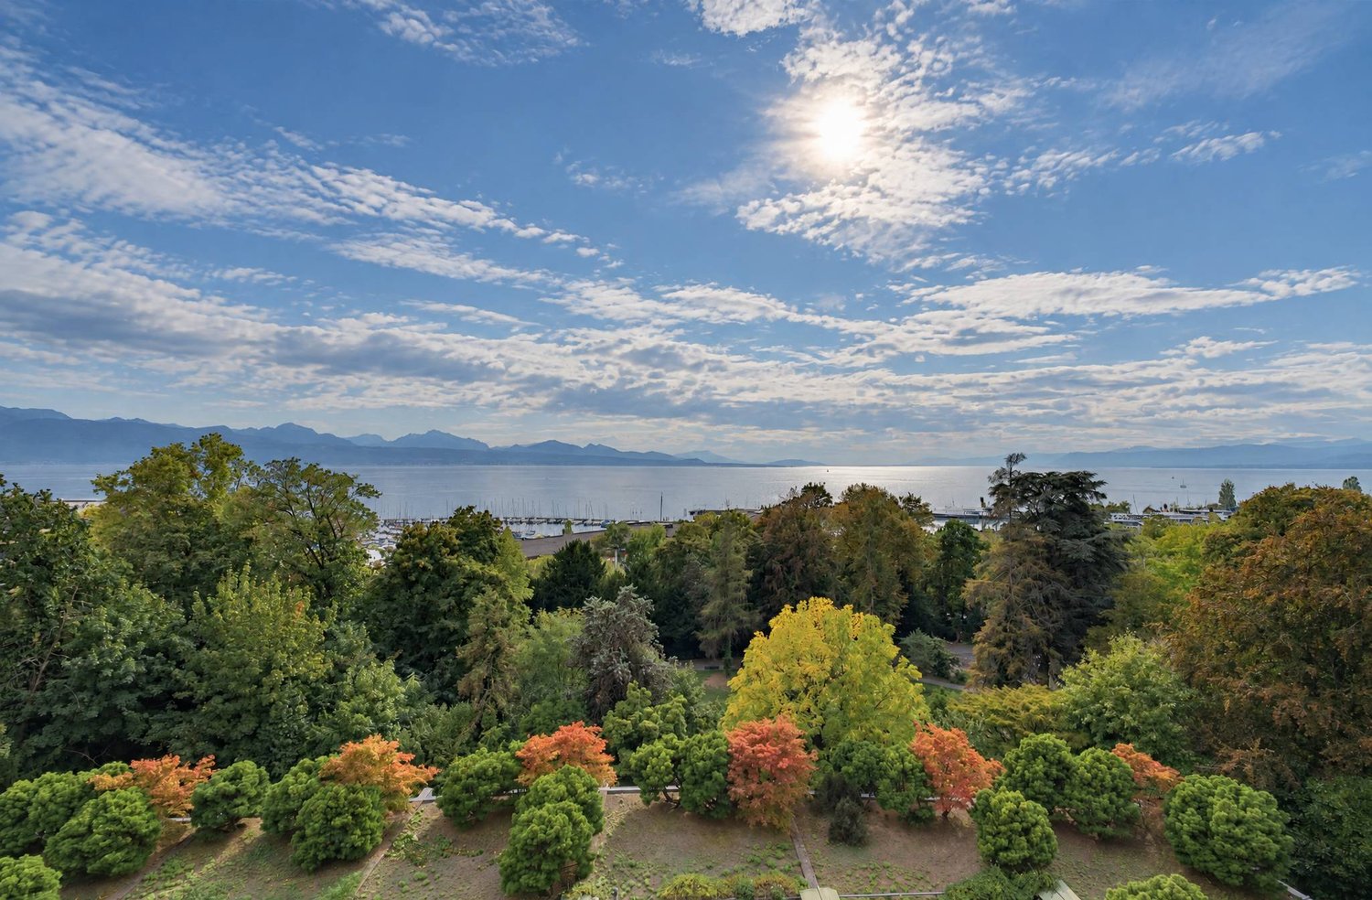
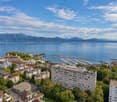
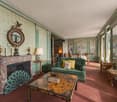
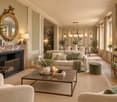
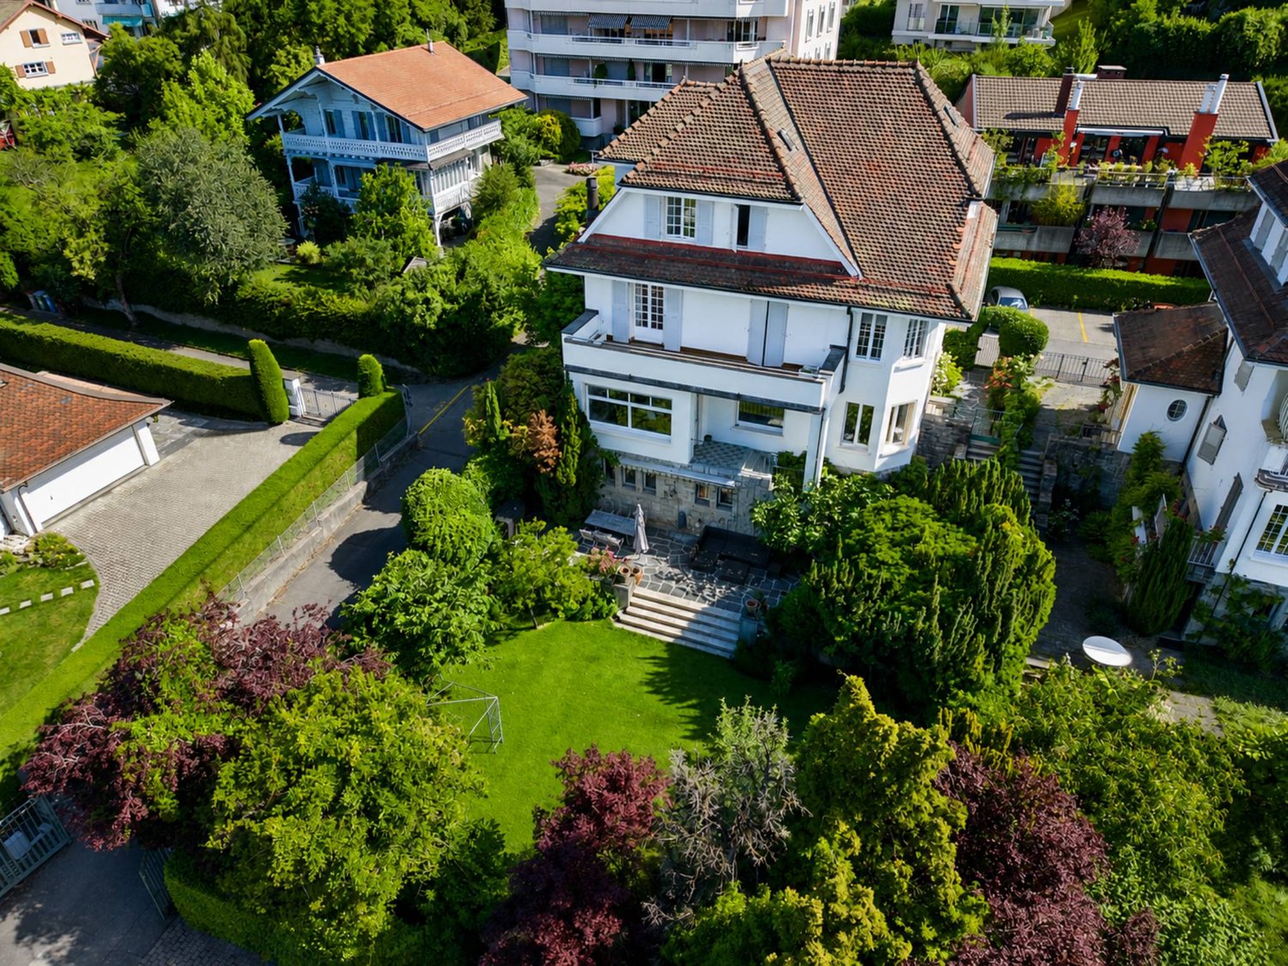
Coldwell Banker is pleased to present this exceptional property in Chexbres, 15 minutes from Lausanne. Overlooking the Lavaux corniche since 1941, it sits above the vineyards listed as a UNESCO World Heritage Site, facing Lake Geneva and the Alpine peaks.Built with proportions rarely seen today, extended in 1982 and maintained to exacting standards ever since, this manor house offers 256 m² of living area across two floors. It also includes an independent 61 m² apartment with its own entrance, ideal for welcoming guests, accommodating household staff or generating additional rental income. In total, there are 317 m² of living area and 622 m² of usable space, on a 2'514 m² plot, including 1'920 m² of landscaped garden.Facing south-east, the property enjoys exceptional sunshine and completely unobstructed views of the lake, vineyards and Alpine range, which can be admired from both the upstairs terrace and the living room on the ground floor. A heated swimming pool, sauna, relaxation area, wine-tasting room, wine cellar and soundproofed music room create a lifestyle designed for entertaining, without ever having to leave the property.LayoutGround floor 183,8 m²A generous reception level opening onto the terrace and garden. • Porch and entrance hall with main staircase • Living room, dining room and coffee nook arranged in sequence, with fireplace and direct access to the terrace • Fully equipped closed kitchen, renovated in 2018 (Miele and V-Zug, quartz worktop) • Office and desk area • Room • Bedroom with dressing room and adjoining bathroom • External access and direct access to the sauna • Guest WC Upper floor 72,7 m² terrace of 28,5 m²The sleeping area is accessed via a hallway. • Primary bedroom with north and south dressing rooms • Two rooms • Bathroom with WC, completely renovated in 2020 • Sloped-ceiling storage room • Panoramic terrace with views of Lake Geneva and the Alps Wellness area and basement 277 m² of usable spaceA level devoted entirely to relaxation, storage and entertaining. • Sauna and relaxation area, with shower and WC • Wine-tasting room • Wine cellar • Music room • Equipped laundry room (washing machine and tumble dryer), additional shower and WC • Cellars, storage rooms and storage areas • Boiler room and pool plant room • Covered connecting corridor to the garages Independent apartment 60,6 m²A self-contained living unit on the lower ground floor, with private access. • Separate entrance and access corridor • Living room with open-plan kitchen • Open gallery accessed via a spiral staircase • Sleeping area • Bathroom Outdoor areas and parking 2'514 m² plot • Landscaped garden of 1'920 m², fully enclosed and secluded from view • Heated swimming pool • 28,5 m² terrace on the upper floor and terrace access from the living room • Garden shed • Four-car garage with hydraulic inspection pit • Additional garage directly connected to the villa • Outdoor parking spaces and motorised gate Key features • Rare views and sunshine: unobstructed panoramas of Lake Geneva, the Alps and the UNESCO-listed vineyards of Lavaux, with a full south-east orientation • A secluded address: at the end of a road, in a very quiet residential area with no disturbances • The character of a manor house: 2'534 m ECA, built in 1941, extended in 1982, carefully maintained and renovated through to 2022 • Two separate homes on one plot: the main villa and an independent apartment with private entrance, for family, household staff or rental income • Exceptional space: 317,1 m² of living area, 277 m² of usable space, 622,6 m² in total, on 2'514 m² of land • A complete leisure retreat: heated swimming pool, sauna, relaxation area, wine-tasting room, wine cellar and music room • Thoughtful features: kitchen renovated in 2018 with Miele and V-Zug appliances, triple glazing throughout the building, fireplace, fibre-optic internet • Comprehensive security: alarm system, video door entry system, intercom and motorised gate • Five garage spaces: a four-car garage with hydraulic inspection pit and an additional garage, as well as outdoor parking spaces • An ECA insured value of CHF 5'067'370 for both buildings combined • Everything close by: SBB train station, bus, primary and secondary schools, Coop, Migros, bakery, butcher and village shops Renovations and maintenance • 1982: house extension, from the dining room through to and including the independent apartment, with underfloor heating • 2005: gas condensing boiler • 2018: complete kitchen renovation: tiling, lighting, quartz worktop, blinds and Miele and V-Zug appliances • 2020: all windows replaced with triple glazing, brushed aluminium handles • 2020: complete renovation of the upstairs bathroom • 2022: latest alterations reported to the ECA Some photographs in this listing have been virtually staged. The furniture and fittings shown are not present at the property and are included solely to illustrate the potential of the spaces. The photographs are non-contractual and are provided for illustrative purposes only.Viewings only in the presence of and/or with the prior consent of Coldwell Banker Swiss Riviera. No documents may be forwarded to third parties without authorisation.

  • Parking space
  • View
  • Swimming pool
Chloe Gonon

Chloe Gonon

1 / 10
Chloe Gonon

Chloe Gonon

  • Parking space
  • Garage
  • View
  • +1
CHF 1,950,000.–
5.5 rooms118m² living space
., 1012 Lausanne

Contemporary elegance and private garden

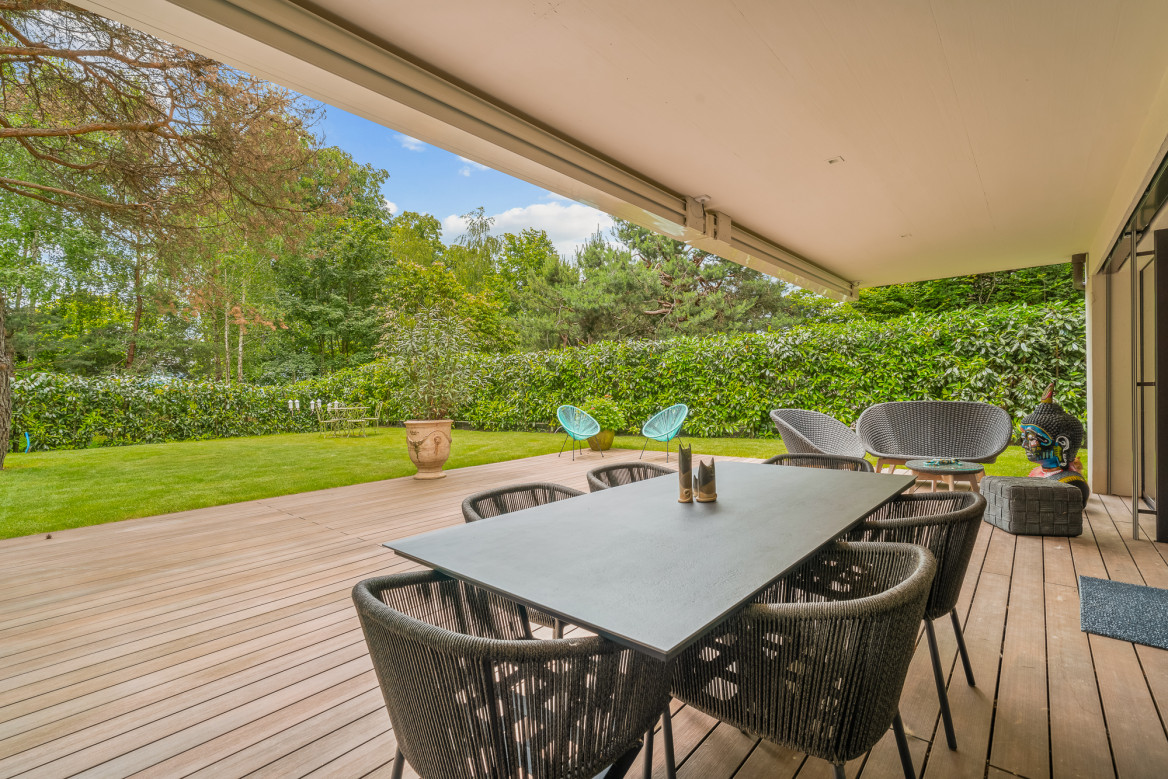
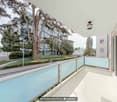
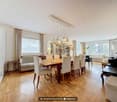
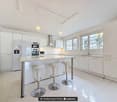
Perfectly located just two steps from the center of Lausanne, in a quiet and sought-after area, this magnificent 5.5-room apartment of approximately 118 m2, with a terrace of approximately 60 m2 and a large private garden of approximately 150 m2, is unique in the city. It enjoys an optimal position offering a privileged living environment with direct access to all amenities (shops, restaurants, bus, M2 in 5 minutes and less than 10 minutes from the city center of Lausanne). Its typology and beautiful spaces are ideal for people who want to enjoy a spacious, elegant, and bright home in a green and pleasant environment. This rare property on the local market is in a like-new condition and constitutes a very good opportunity!Carefully designed with high-quality finishes in a building constructed in 2022, the apartment is distributed over an entrance hall with wardrobe, two bathrooms, a guest toilet, a spacious living room with open kitchen and dining room, giving access to the large covered terrace and the private garden. It includes 4 bedrooms, two of which have been combined into a parental suite with bathroom and dressing room (it is easily possible to separate them to regain their initial configuration). In addition, the property also has a room currently used as a laundry room. Finally, it is completed with an indoor parking space (in addition) and a cellar.This small, secure PPE of six apartments is located less than 10 minutes from the city center of Lausanne. All amenities are within 5 minutes. A bus stop is 10 minutes on foot. The train station is 10-15 minutes and schools are less than 5 minutes away. Finally, access to the highway is less than 10 minutes by car. All in absolute calm!Price of the apartment: Fr. 1'950'000.-Price of the indoor parking space: Fr. 50'000.-Price of the interior box: Fr. 100'000.-Total sale price: Fr. 2'100'000.-UNIQUE OPPORTUNITY TO BE SEIZED!Visit us quickly.Chloe GononDirector of Luxury Real Estate079 601 67 81

  • Parking space
  • Garage
  • View
  • +1
1 / 10
  • Balcony / Terrace
  • Elevator
CHF 1,690,000.–
4 rooms
Superbe attique neuf proche de tout, 1010 Lausanne

Lausanne - La Sallaz - New 4-room attic with balconies and private elevator access

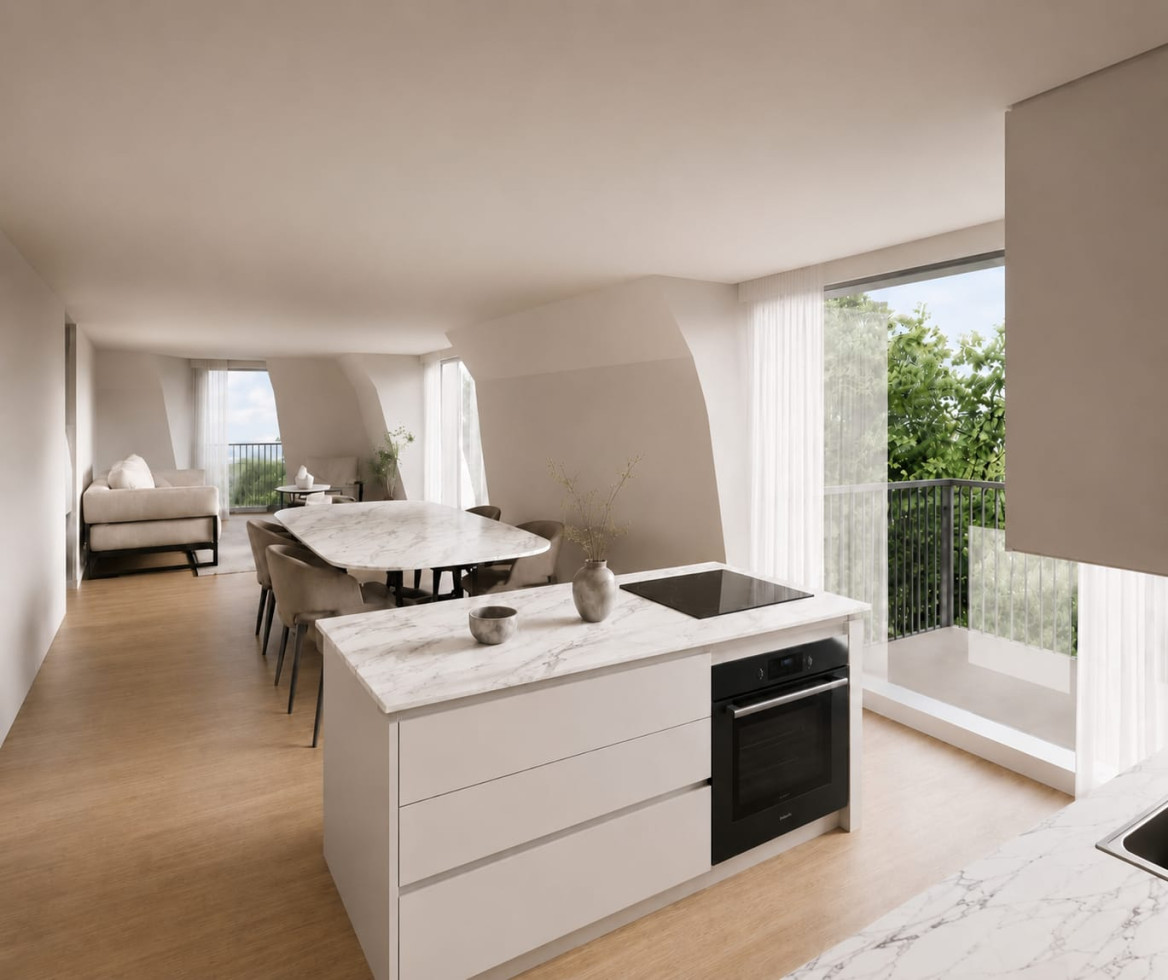
A whole floor to oneself, on the edge of the forest and just a few minutes from M2.In Lausanne, in the La Sallaz district, PROXIMMO offers you the opportunity to discover this superb 4-room attic apartment that will occupy the entire fifth and last floor of the future Altaïr Residence. The elevator opens directly into the apartment, a particularly appreciated private access for those who seek intimacy in the city.Bathed in light thanks to its large openings on several facades, the living room will offer beautiful volumes. The kitchen with central island will open onto the dining room and will have its own balcony. In the extension of the dining room, the generous living room will give access to a second balcony. A removable partition will allow you, according to your desires, to enjoy the entire surface of the living room or to close a part of it to set up an office or an additional room.Set back from the living room, the parental suite will include a bedroom, a private bathroom, and direct access to the third balcony. A second bedroom and an independent bathroom will complete the layout. A private cellar is also included in the sale price.This new residence of 13 apartments will benefit from underfloor heating powered by an air-water heat pump and photovoltaic panels on the roof. A bicycle room, a stroller room, and an outdoor play area are also planned.The highlights • New 4-room attic occupying the entire last floor • Private access by elevator directly into the apartment • Finishes to the buyer's taste • Three balconies accessible from the kitchen, living room, and parental suite • Bright living room with kitchen and island and office space • Two bedrooms and two bathrooms, including one private • Around 120m2 PPE • Location on the edge of the forest, close to M2 and the shops of La Sallaz • Permit in force, delivery summer 2028 LocationLocated in the very popular La Sallaz district, the Altaïr Residence benefits from a particularly practical address in the heights of Lausanne. The shops on the La Sallaz square, schools, and district services facilitate daily life. The M2 line allows direct access to CHUV, the city center, Lausanne station, and the Ouchy quays. The main road axes are also easily accessible.For moments of relaxation, the Sauvabelin forest and its walking trails are nearby. An address that will suit both those who work in the center of Lausanne and those who want to enjoy the forest on a daily basis.Let's take the time to meet. Simply.Current documents, information, and appointments on request by email or through the contact form.Alexandre Meylanalexandre@proximmo.ch076 535 06 87PROXIMMOReal Estate Agency SàrlPlace Bel-Air 1CH - 1003 LausanneDiscover all our offers and promotionsAre you planning to sell your property?Contact us without obligation for a free valuation of your property.www.proximmo.ch

  • Balcony / Terrace
  • Elevator
Samantha Debatty

Samantha Debatty

1 / 13
Samantha Debatty

Samantha Debatty

  • Parking space
  • Balcony / Terrace
  • Garage
  • +6
CHF 1,490,000.–
4.5 rooms127m² living space
1005 Lausanne

Spacious penthouse duplex apartment between Lausanne and Pully, close to the train station and public transport
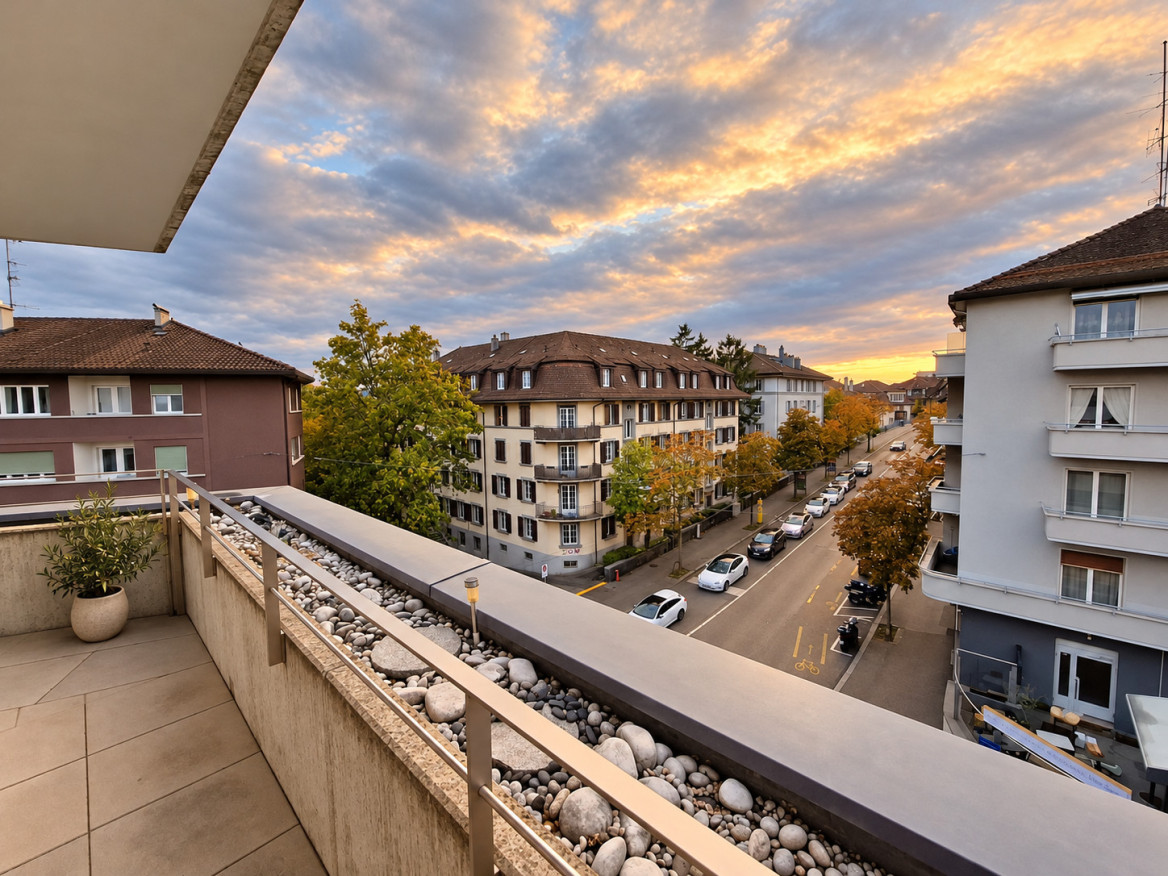
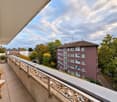
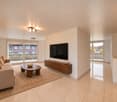
COMPLETE DOSSIER AVAILABLE ON REQUESTAt a glance • Weighted area: approx. 165 m² (living area approx. 127 m² + balconies and terrace ) • 4.5 rooms: 3 comfortable bedrooms, 3 shower rooms, 2 of which are en suite) • Easy access: elevator with private access directly into the apartment • Orientation: due south – exceptionally bright thanks to large glazed windows • Magnificent mountain views • Year built: 2011 – painting renovated in 2020, top-quality finishes and materials • Building systems: excellent energy rating – energy performance certificate B/BGas heating with underfloor distribution, solar thermal panels, electric venetian blinds, fibre-optic connection • Sale price: • CHF 1'490'000.- • + 2 indoor parking spaces CHF 70'000.- • CHF 1'560'000.- Modern urban living close to everythingIdeally located between Lausanne and Pully, this superb 4.5-room penthouse duplex apartment offers high-end contemporary comfort in an immaculate small condominium. With windows on both sides and occupying the 3rd and 4th floors, it stands out for its generous proportions, distinctly modern atmosphere and exceptional private outdoor spaces.A neighbourhood where everything is within walking distanceThe major advantage of this property is its privileged location, with all amenities close at hand to make everyday life easier for families: • Transport: A bus stop just 1 minute away (50m) and Pully Nord train station 5 minutes away (300m), providing easy access to central Lausanne and the Riviera. • Amenities: Restaurants 50m away, a pharmacy 200m away, a Coop supermarket 400m away and the centre of Pully 700m away. • Education & leisure: Nurseries, primary and secondary schools 400m away, as well as an upper secondary school nearby. Families will also appreciate Parc Guillemin and its playground just around the corner. Living spaces and convivialityThe apartment is thoughtfully arranged over two levels. On the 3rd floor, the sleeping area has three lovely bedrooms, including two principal suites with private bathrooms, all with direct access to a balcony or sunroom.The 4th floor is entirely dedicated to entertaining. It features a large semi-open kitchen and a spacious, bright living room. This living space opens naturally onto a 61m² terrace facing all four cardinal directions (south, west, east, north), a true extension of the interior where you can enjoy the sunshine and unobstructed lake views throughout the day.A basement storage room of approx. 13 m² (equipped with a socket and lighting) and 2 indoor parking spaces complete this rare property perfectly.In summary: • Privileged location: between Lausanne and Pully, in a sought-after neighbourhood, close to schools and public transport (train station 300m away). • High-end features: impeccable-quality materials, electric venetian blinds, fibre-optic connection and private elevator. • Exceptional outdoor spaces: several balconies and a bow window with mountain views. • Ideal as a home or an investment: excellent, sustainable rental yield (estimated rent of CHF 4'500.- / month). • Well-managed condominium: manageable monthly service charges and a very strong renovation fund.
  • Parking space
  • Balcony / Terrace
  • Garage
  • +6
Matthieu Lemaire

Matthieu Lemaire

1 / 16
Matthieu Lemaire

Matthieu Lemaire

  • Parking space
  • Balcony / Terrace
  • Garage
  • +2
CHF 4,250,000.–
11.5 rooms473m² living space
1004 Lausanne

Beautifully renovated Vaudois farmhouse with potential

Exclusively at Bellerive Properties, this beautiful Vaudois farmhouse.Nestled in the heart of the residential town of Cugy, in the district of Gros-de-Vaud, this old farmhouse, built in 1852, embodies the rural Vaudois architecture in its most authentic form. Completely renovated and refurbished in the late 1980s, it has been carefully preserved over the decades by additional work, while retaining its original character.Erected on four levels, the property today houses two separate residential units: a main dwelling in a duplex of seven rooms, developing approximately 323 m² of living space on the ground floor and first floor, as well as a dwelling in the attic of 4.5 rooms offering about 150 m² as well as a mezzanine. In addition, it includes a 37 m² room that can be used as an office, commercial space, workshop, office, game room, ... accessible from both dwellings and with direct external access. This configuration confers on the whole a remarkable flexibility of use, extended family use, accommodation or complementary rental income. It is also possible to consider an independent office for a commercial activity here.The materials testify to the quality of the original construction: rough stone masonry, facades in raw cut stone, traditional timber frame with terracotta tiles. The interiors, renovated with noble materials, present generous volumes, ceilings with exposed beams and a well-articulated distribution between living spaces and sleeping areas.The annex completes the device with a double garage for two vehicles and a generous storage space under the roof. The exteriors, remarkably maintained, include a covered terrace with a fountain fed by a private source, several parking spaces and a large landscaped ornamental garden, with an unobstructed view of the neighborhood and the Jura.

  • Parking space
  • Balcony / Terrace
  • Garage
  • +2
1 / 9
  • Parking space
  • Balcony / Terrace
  • Elevator
CHF 1,490,000.–
4.5 rooms127m² living space
Superbe duplex idéalement situé, 1005 Lausanne
A must-see! Beautiful attic duplex close to everything!

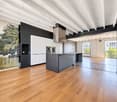
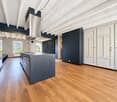
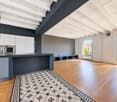
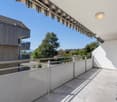
At the same time spacious, bright and particularly well located, this magnificent attic duplex apartment with 4.5 rooms benefits from a privileged situation between Lausanne and Pully, with direct access to public transport and direct links to the centers of the two cities.Offering approximately 127 m² of living space, this perfectly maintained apartment seduces with its beautiful volumes, functional layout and generous outdoor spaces, including two balconies totaling approximately 60 m² as well as a glazed loggia of approximately 7.4 m².Its particularity lies in its private, secure elevator, which directly serves the two levels of the apartment. A rare comfort for a duplex, allowing you to fully enjoy its different spaces without having to use the stairs. This configuration is also a considerable advantage for people with reduced mobility or wishing to prioritize a home adapted to their needs in the long term.DistributionAttic level - Living areasThe elevator serves a large living room with dining area, bathed in natural light and extended by a generous balcony-terrace running along the entire perimeter of the apartment.This outdoor space offers a beautiful, unobstructed view of the mountains and allows for the creation of different relaxation and dining areas.The separate, fully equipped kitchen has a large work surface and numerous storage spaces.A complete bathroom completes this level.Lower level - Sleeping areasAlso accessible directly by elevator, this level accommodates three beautiful bedrooms: • A first bedroom with large dressing room and access to a bright, glazed loggia, ideal for setting up an office, a reading corner or a library. • A second bedroom benefiting from direct access to the family bathroom as well as to the loggia. • A spacious parental suite with a very large dressing room and its own private bathroom. An additional balcony completes this level.Particularly generous outdoor spacesWith approximately 60 m² of balconies distributed over the two levels, this apartment offers real extensions of the interior spaces.The balcony in the attic, which surrounds the apartment, allows you to enjoy different exposures and an unobstructed view of the mountains.The glazed loggia of approximately 7.4 m² constitutes an additional, versatile space, usable throughout the year.An ideal location to fully enjoy Lausanne and PullyThe location of this apartment is a real advantage in daily life.With a nearby train station and bus stop, the centers of Lausanne and Pully are directly accessible by public transport, allowing easy access to shops, restaurants, services and other amenities.The primary and secondary schools are also just a few minutes' walk away.This excellent transport link offers great freedom of movement and allows you to envision a daily life without systematically depending on the car.Annexes and pricesTwo parking spaces in the underground garage complete this property. • Price of the apartment: CHF 1'490'000.- • Two indoor parking spaces: CHF 70'000.- in addition Total price: CHF 1'560'000.- An attic that combines the volumes and outdoor spaces of a duplex, the comfort of an elevator serving each of its levels, and the advantages of a particularly well-connected location.We invite you to come and discover this property and appreciate on site its volumes, brightness and the many possibilities of layout it offers.We are at your disposal for any additional information or to organize a visit.The original photos have been retouched using artificial intelligence to help you better understand the potential of the property.Alexandre Meylanalexandre@proximmo.ch076 535 06 87PROXIMMOReal Estate Agency SàrlPlace Bel-Air 1CH - 1003 Lausanne--------All our offers and promotions are visible here:https://www.proximmo.ch/buy/--------Are you planning to sell your property?Contact us without obligation for a free estimate of your property.www.proximmo.ch
  • Parking space
  • Balcony / Terrace
  • Elevator
Legrottaglie Jean-Marie

Legrottaglie Jean-Marie

1 / 13
Legrottaglie Jean-Marie

Legrottaglie Jean-Marie

  • Parking space
  • Garage
  • Swimming pool
CHF 5,190,000.–
9 rooms450m² living space
1010 Lausanne
Character property with pool in the heart of a green haven

Sheltered from prying eyes, within a magnificent 2550 m² landscaped park, this elegant mansion embodies a rare art of living, between timeless charm, generous volumes, and residential softness. A true family refuge, the property seduces with its unique atmosphere, its characteristic architecture, and the serenity that emanates from its interior and exterior spaces.Built in 1912, the house has preserved all the charm of its era. Its beautiful proportions, generous openings, and architectural details give it a natural elegance, while the various living areas compose warm and welcoming spaces. The living room, dining room, and kitchen are harmoniously arranged and offer a particularly pleasant setting, both for daily life and for receiving guests.The night area unfolds on the floors and includes six bedrooms. The main suite benefits from two dressing rooms and its own bathroom, while the other bedrooms have a comfortable and functional organization. The converted attic offers additional spaces, allowing each person to preserve their intimacy.The property also has an adjacent wing of approximately 40 m², offering many possibilities for use. This separate area can notably be dedicated to hosting guests, a professional activity, or creating an independent space adapted to the needs of its future occupants.Outside, the garden fully participates in the charm of the place. Flat, generously tree-lined, and entirely enclosed, it envelops the property in mature vegetation and creates a particularly peaceful living environment. The pool and its terraces naturally invite you to enjoy the beautiful days in a privileged atmosphere, just a few minutes from the center of Lausanne.A double garage as well as several outdoor parking spaces complete this character property, which elegantly combines authenticity, intimacy, and comfort.

  • Parking space
  • Garage
  • Swimming pool
1 / 10
  • Balcony / Terrace
  • View
  • Elevator
  • +1
CHF 2,190,000.–
5.5 rooms165m² living space
A Lausanne, 1006 Lausanne
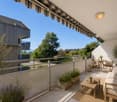
Magnificent apartment in the heart of the sought-after Rumine neighborhood

An exceptional apartment From the entrance, the tone is set: generous volumes and a refined atmosphere characterize this property with carefully crafted amenities.The living area constitutes the true heart of the apartment. Spacious and bathed in light, it elegantly combines a contemporary, fully equipped kitchen, a convivial dining space, and a double living room, creating an ideal setting for both daily life and entertaining. The large openings naturally extend the perspectives towards the outside and reveal an unobstructed view of a green environment, complemented by a glimpse of the lake, bringing depth and serenity to the decor.Perfectly separated from the reception areas, the sleeping area welcomes three beautiful bedrooms, offering comfort and intimacy to each. It is completed by two elegant bathrooms with contemporary amenities, equipped with Italian showers and a whirlpool bathtub, a true invitation to relaxation. An elegant guest toilet also allows for preserving the intimacy of the private area. Quality amenities that fully contribute to the comfortable and refined character of the apartment.Combining a sought-after address, beautiful volumes, generous luminosity, high-end amenities, a serene setting, and a pleasant opening onto the outside, this apartment offers a privileged quality of life and constitutes a rare opportunity for those who wish to combine elegance, comfort, and Lausanne life.

  • Balcony / Terrace
  • View
  • Elevator
  • +1
1 / 9
  • Parking space
  • Balcony / Terrace
CHF 2,830,000.–
5 rooms155m² living space
A Lausanne, 1007 Lausanne

A prestigious address A property to reinvent with an independent studio

This 5-room apartment on the 5th floor benefits from a privileged environment and a magnificent view of Lake Geneva.It stands out for its generous reception spaces, including a living room and a dining room bathed in light thanks to their full south exposure, extended by a vast balcony offering an exceptional panorama over the lake and the Alps.The night area accommodates two bedrooms, one benefiting from a view of the city of Lausanne on the north side and the other enjoying an unobstructed view of the lake, with direct access to the balcony.This property is to be renovated and rethought according to the desires of its future owners. It offers a remarkable potential for valorization, combining volumes, luminosity, and an exceptional situation.A basement in the basement completes this property.The residence also offers carefully maintained common areas. A rooftop pool is available to co-owners, perfect for enjoying the beautiful summer days with an unbeatable view.In addition to the purchase price, you will have the opportunity to acquire a studio of approximately 20m2 with a balcony within the residence.Ideal space for an independent accommodation, for guests or as an investment for external rental.A rare opportunity to create a unique living space at a prestigious address.** To help you project yourself into the potential of this apartment, some photos have been virtually rearranged, illustrating the possibilities of modernization and refreshment of the spaces. **Do not hesitate to contact me, I remain at your disposal.Your broker - Kevin HelouEmail: kevin.helou@bernard-nicod.chWhatsapp only: 079 934 09 34Agency phone: 021 331 18 54See you soon!

  • Parking space
  • Balcony / Terrace
Le Compte Thomas

Le Compte Thomas

1 / 13
Le Compte Thomas

Le Compte Thomas

  • Parking space
  • View
CHF 5,500,000.–
9 rooms355m² living space
1012 Lausanne

9-room mansion

Combining charm and character, this Lausanne townhouse has been located, since 1915, in a bucolic, peaceful, and green setting, just a few steps from Chailly.Deployed over three main levels, this 9-room property seduces with its generous volumes and contrasting atmospheres, for a living area of approximately 355 m² and a useful area of around 505 m².Recent renovation work has given the reception floor a resolutely contemporary interior architecture.The two levels dedicated to the night area testify to the refinement of the homes of the early 20th century: high ceilings, moldings, old parquet floors, and a 1739 dated ceramic stove are its signatures.A very large attic as well as a lower floor offer beautiful possibilities for layout, according to the wishes of the future owner.South of the house, the plot is adorned with various species and composes a true haven of quietness, where only the song of birds can be heard.Two outdoor parking spaces complete this property, their availability to be agreed with the owners.Lower floor:- An independent entrance- A distribution hall- A separate WC- A game room with fireplace- A secondary kitchen- A cellar- A laundry room- A technical room- A wine cellar- A storage roomGround floor:- An entrance hall- A spacious living room- A dining room giving access to the garden- An open, fully equipped kitchen- A visitor's WC1st floor:- A parental suite with bathroom and shower with WC as well as a balcony- An office- A west bedroomIntermediate floor:- A shower room with WC2nd floor:- 4 bedrooms- A bathroom with WC- A dressing room3rd floor:- Very large atticAnnex(es):- Two outdoor parking spaces

  • Parking space
  • View
1 / 13
  • Parking space
  • Elevator
CHF 1,540,000.–
3.5 rooms96m² living space
1005 Lausanne

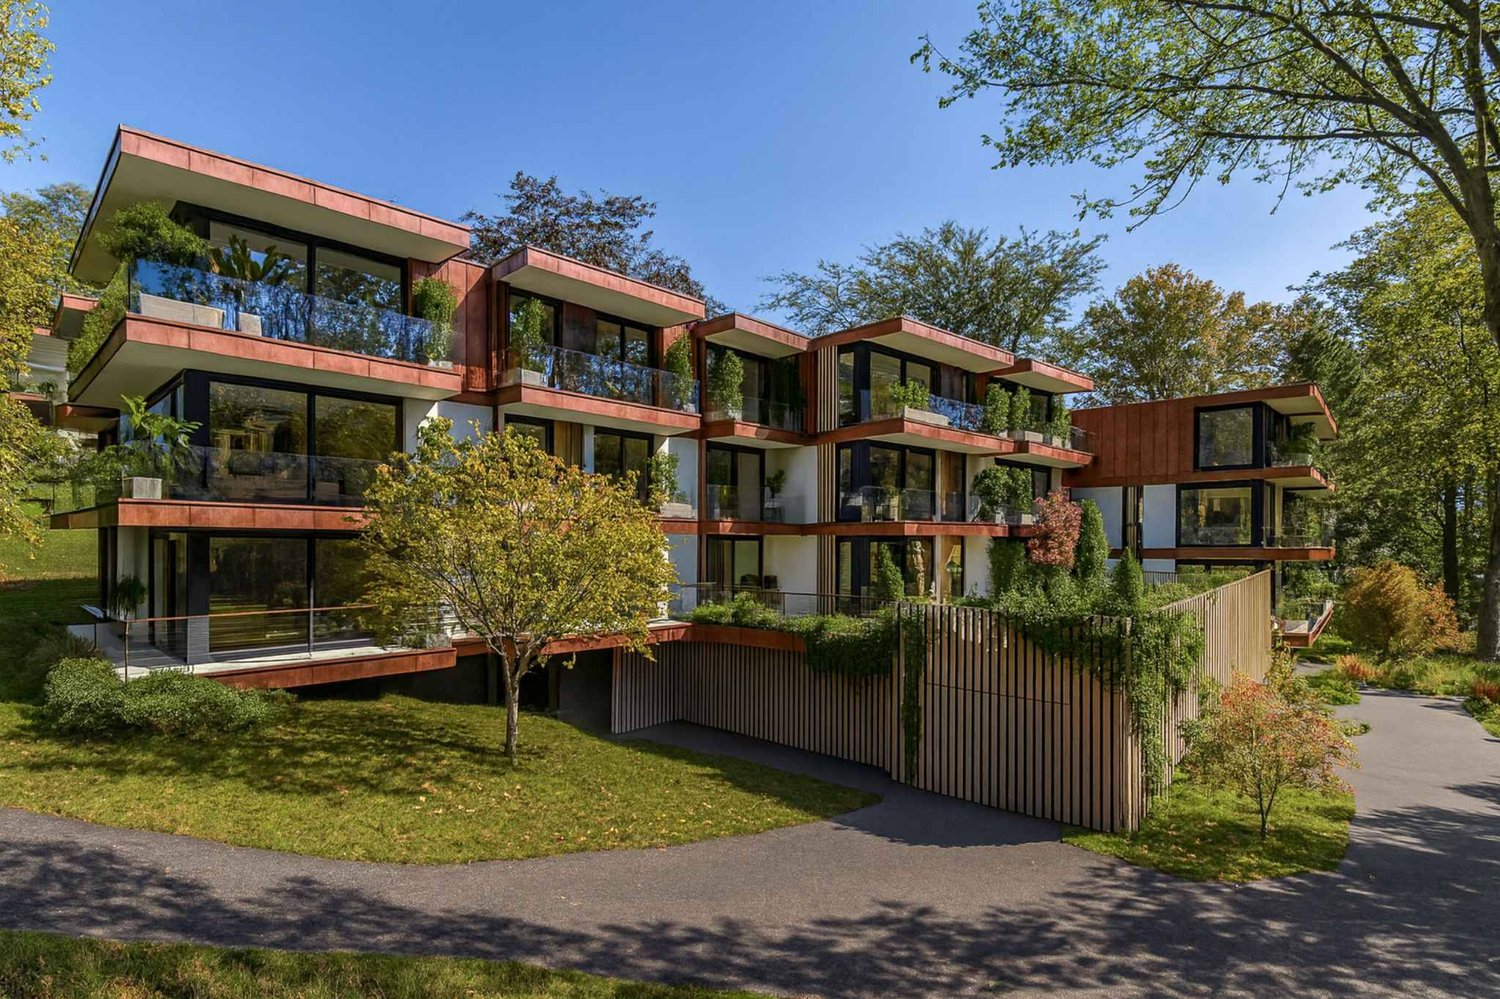
Résidence de la Vuachère - 3.5-room apartment - B01

Résidence de la Vuachère 3.5-room apartment - 84.8 m² living area + 17.5 m² terrace and 33 m² garden Peace in the heart of Lausanne Located in the quiet and sought-after Mousquines neighborhood, the Résidence de la Vuachère is situated in a unique environment that is both central and secluded. Between city and nature, it offers a rare balance: easy access to shops, transportation, and schools, while also enjoying the tranquility of a discreet and green address. The building permit is in force and the construction site is now open, marking the realization of an exceptional residential project. An architectural design thought out in detail The Résidence consists of three buildings with simple, elegant, and contemporary architecture, which blend harmoniously into a tree-lined park where nature accompanies the architecture. The project meets the Minergie standards, ensuring efficient energy supply and high-quality execution: a heat pump provides the energy, distributed by underfloor heating, guaranteeing optimal comfort and controlled resource management. The materials, carefully selected, reflect a willingness to integrate respectfully into the site and ensure sustainability. An underground parking garage connects the buildings and provides direct and secure access to each apartment, making life easier for residents. The landscape design, conceived in the spirit of natural continuity, gives the overall complex a soothing and elegant atmosphere. Apartments that can be composed according to your desires The Résidence has thirty apartments ranging from 2.5 to 5.5 rooms, each with a balcony, a spacious terrace, or a private garden. The surfaces are modular, offering the possibility of combining several units to create spaces adapted to all lifestyles, from refined pied-à-terre to spacious family apartments. The selected finishes, in a range of high-quality materials, leave room for personalization. Each buyer can thus compose an interior to their taste. A living environment between serenity and proximity The Résidence de la Vuachère is accessible via a private road and is located away from traffic, yet only a few minutes from the center of Lausanne. The neighborhood is residential and green, with a serene atmosphere. An address where the rhythm of the city blends with the gentleness of a preserved environment, giving the project a unique quality of life in Lausanne. A project under development The Résidence de la Vuachère offers a new way of living in Lausanne: a bright, measured, and nature-oriented place that provides lasting comfort in the heart of the city. A project that combines architectural modernity, energy sobriety, and urban lifestyle in one of the most sought-after neighborhoods of the Vaud capital. Delivery 2027. www.residencevuachere.ch REZ - Entrance hall - 2 Bedrooms - Bathroom with toilet and double sink - Shower with toilet - Open kitchen - Living and dining room - 17.5 m² terrace

  • Parking space
  • Elevator
Séverine Loeb

Séverine Loeb

1 / 13
Séverine Loeb

Séverine Loeb

CHF 3,400,000.–
8 rooms250m² living space
1001 Lausanne

Villa à rénover- Quartier calme

Magnifique propriété de caractère de quatre chambres, développant environ 250 m² habitables et 300 m² de surfaces utiles, à rénover entièrement.Propriété rare sur le marché, ne pas tarder pour visiterDistribution à réaliserRez - Accès direct garage • Grand hall d'entrée avec rangements et toilettes invités • Salle de jeux ( fitness avec accès indépendant? • Buanderie • Locaux techniques • Grand espace polyvalent lumineux • Garage avec espace de rangement 1er étage • Vaste hall • Cuisine ouverte avec accès balcon • Salle à manger - salon avec accès balcon • Salon TV • Bureau Étage • Trois chambres • Deux salle d'eau • Superbe suite parentale comprenant un dressing et une salle de bains privative, ainsi qu'un balcon offrant un beau dégagement et une échappée sur le lac This four-bedroom character home, with approximately 250 sqm of living space and 300 sqm of usable area, will undergo a complete renovation using high-end materials.The future owner will have the privilege of customizing the finishes and selecting materials according to their tastes, in order to create a home that reflects their personality.Designed to offer exceptional comfort, this home combines generous spaces, functionality, and high-quality features.Floor distributionGround Floor - Direct access to the garage • Large entry hall with storage and guest restroom • Play room or fitness room with separate entrance • Laundry room • Technical room • Large, bright multipurpose room • Garage with storage space First floor • Spacious hall • Open kitchen with access to the balcony • Dining room - living room of 32 sqm with access to the balcony • TV lounge • Office Top floor • Three bedrooms • Two shower rooms • Stunning master suite featuring a walk-in closet and a private bathroom, as well as a balcony offering a beautiful view and a glimpse of the lake

Séverine Loeb

Séverine Loeb

1 / 13
Séverine Loeb

Séverine Loeb

CHF 3,950,000.–
8 rooms250m² living space
1001 Lausanne

Élégance contemporaine et prestations haut de gamme

Cette magnifique propriété de caractère de quatre chambres, développant environ 250 m² habitables et 300 m² de surfaces utiles, fera l'objet d'une rénovation complète réalisée avec des matériaux haut de gamme. Le futur propriétaire aura le privilège de personnaliser les finitions et de sélectionner les matériaux selon ses goûts, afin de créer une résidence à son image.Pensée pour offrir un confort de vie exceptionnel, cette demeure conjugue volumes généreux, fonctionnalité et prestations de qualité.Propriété rare sur le marché, ne pas tarder pour visiterDistributionRez - Accès direct garage • Grand hall d'entrée avec rangements et toilettes invités • Salle de jeux ( fitnest avec accès indépendant • Buanderie • Locaux techniques • Grand espace polyvalent lumineux • Garage avec espace de rangement 1er étage • Vaste hall • Cuisine ouverte avec accès balcon • Salle à manger - salon avec accès balcon • Salon TV • Bureau Étage • Trois chambres • Deux salle d'eau • Superbe suite parentale comprenant un dressing et une salle de bains privative, ainsi qu'un balcon offrant un beau dégagement et une échapée sur le lac This four-bedroom character home, with approximately 250 sqm of living space and 300 sqm of usable area, will undergo a complete renovation using high-end materials.The future owner will have the privilege of customizing the finishes and selecting materials according to their tastes, in order to create a home that reflects their personality.Designed to offer exceptional comfort, this home combines generous spaces, functionality, and high-quality features.Floor distributionGround Floor - Direct access to the garage • Large entry hall with storage and guest restroom • Play room or fitness room with separate entrance • Laundry room • Technical room • Large, bright multipurpose room • Garage with storage space First floor • Spacious hall • Open kitchen with access to the balcony • Dining room - living room of 32 sqm with access to the balcony • TV lounge • Office Top floor • Three bedrooms • Two shower rooms • Stunning master suite featuring a walk-in closet and a private bathroom, as well as a balcony offering a beautiful view and a glimpse of the lake

1 / 1
  • Parking space
CHF 1,120,000.–
3.5 rooms110m² living space
Vaud, 1018 Lausanne

Bright 3.5-room apartment with 100 m² of garden.

Located in Mont-sur-Lausanne but just one bus stop from Lausanne, this pleasant 3.5-room apartment offers 91.24 m² of living space, approximately 110 m² weighted, and benefits from a particularly sought-after feature: a private garden of around 100 m², complemented by a terrace of around 26 m².The living area harmoniously combines the living room, dining room, and kitchen in an open and bright space. Large windows create a beautiful continuity with the terrace and garden, allowing you to fully enjoy the outdoors.The equipped kitchen has numerous storage spaces, a generous workspace, and a central island that reinforces the convivial character of the room.The sleeping area includes two comfortable bedrooms and benefits from two bathrooms, a real advantage for daily life.It is distributed as follows: • A large entrance hall with storage • A living and dining room open to the outside • Open kitchen with central island • A bedroom with direct access to the terrace • A shower room/WC with washing column • A parental suite with private bathroom (bathtub and WC) • A covered terrace • A private gardenThe covered terrace naturally extends the living space and opens onto the garden, offering a pleasant setting for meals, relaxation, or family life.The apartment is located in a very well-maintained Minergie building. The PPE presents a healthy situation and has a significant renovation fund.The property is complemented by two underground parking spaces at CHF 40,000.-/unit in addition to the sale price, with the possibility of installing an electric vehicle charging station.Availability to be agreed upon.Apartment price: CHF 1,120,000.-Underground parking space (x2): CHF 40,000.-/unitTotal sale price: CHF 1,200,000.-A functional and pleasant apartment, particularly interesting for those who are looking for the advantages of an apartment while wanting to enjoy a real outdoor space.Contact us to organize a visit and discover this property.

  • Parking space

Suggested properties for you based on search results