9417 results - Buy a new build apartment in Switzerland
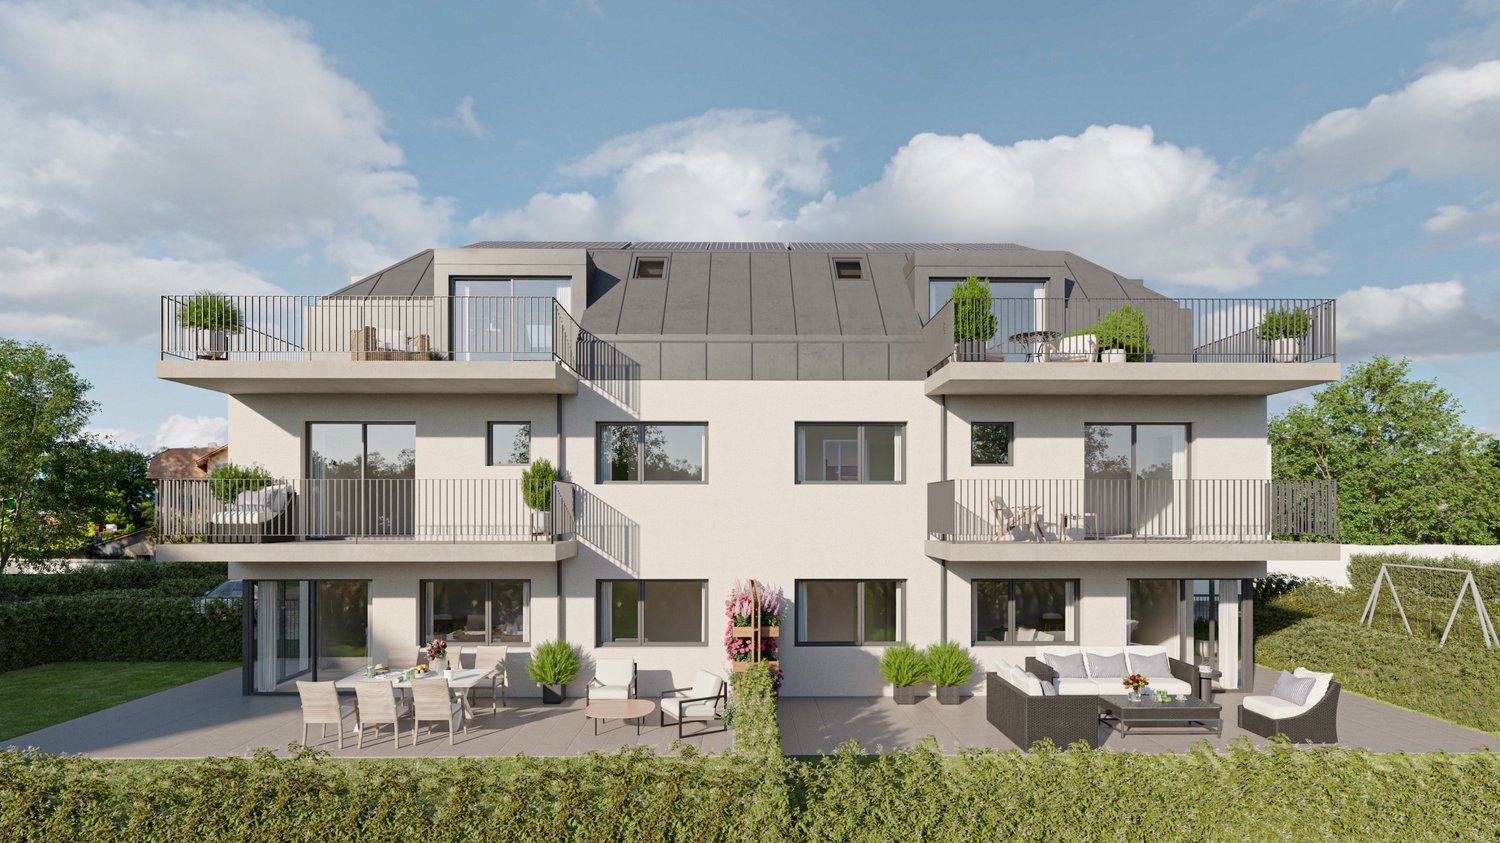
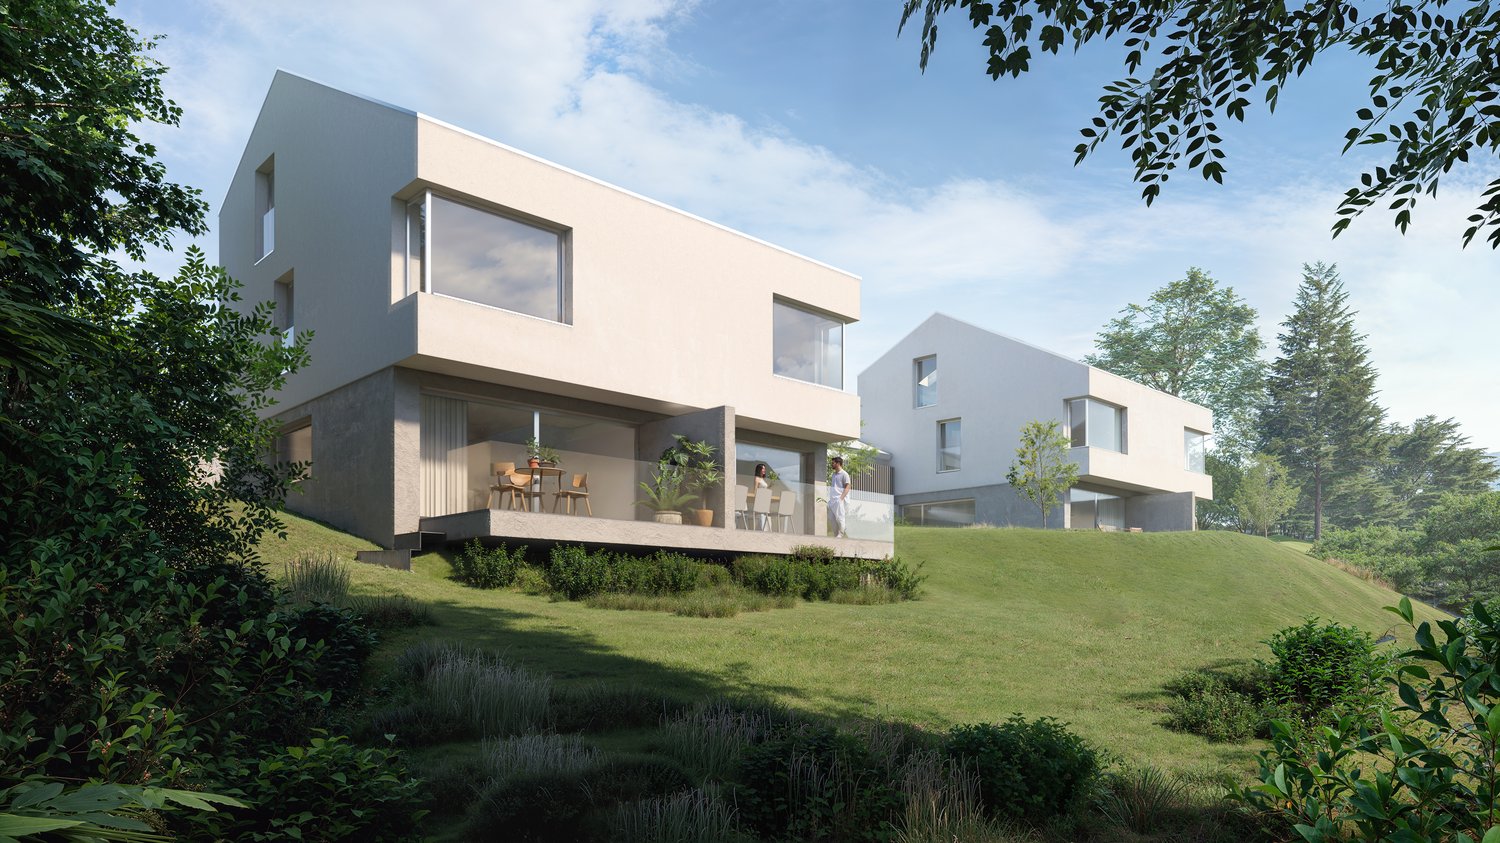
  • Two-story modern house with light beige exterior, multiple windows, and a small patio area with outdoor furniture.
  • Two-story modern house with light beige exterior, dark roof, multiple windows, and a garage. Two cars are parked in front.
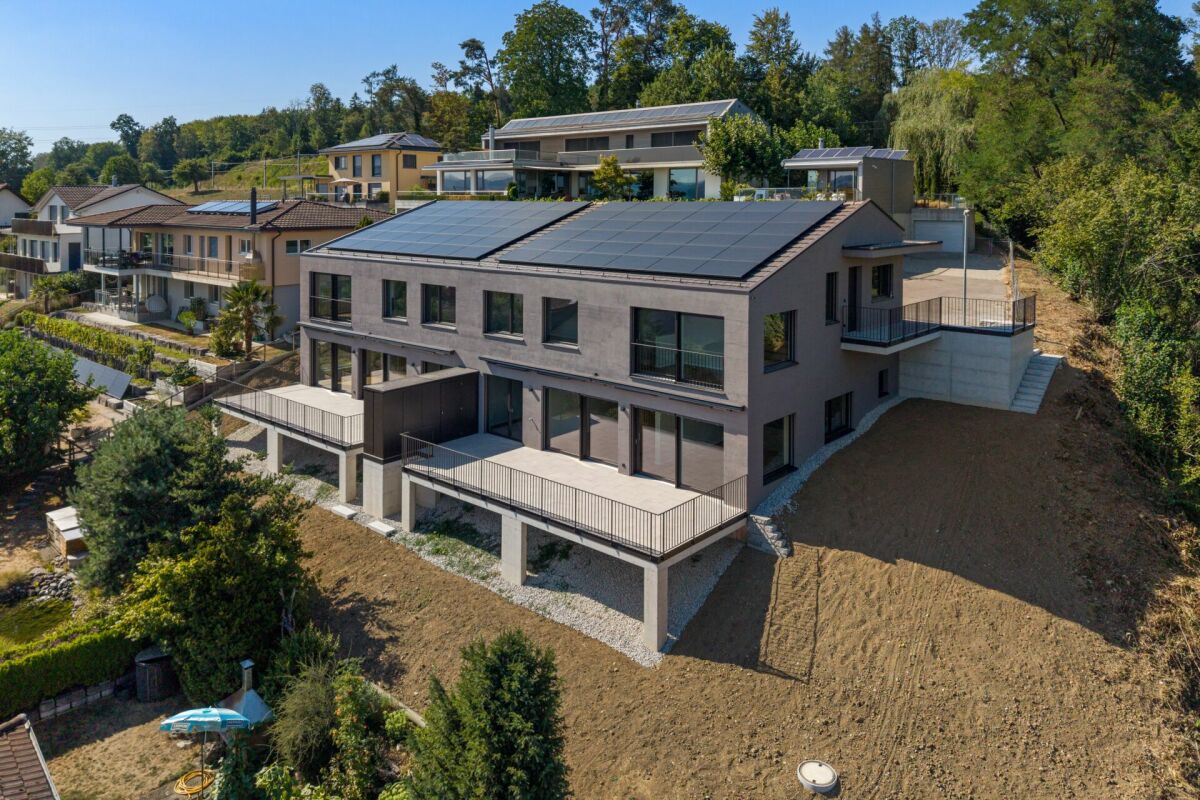
  • Modern two-story house with a sloped roof, large windows, and a well-maintained garden area with seating.
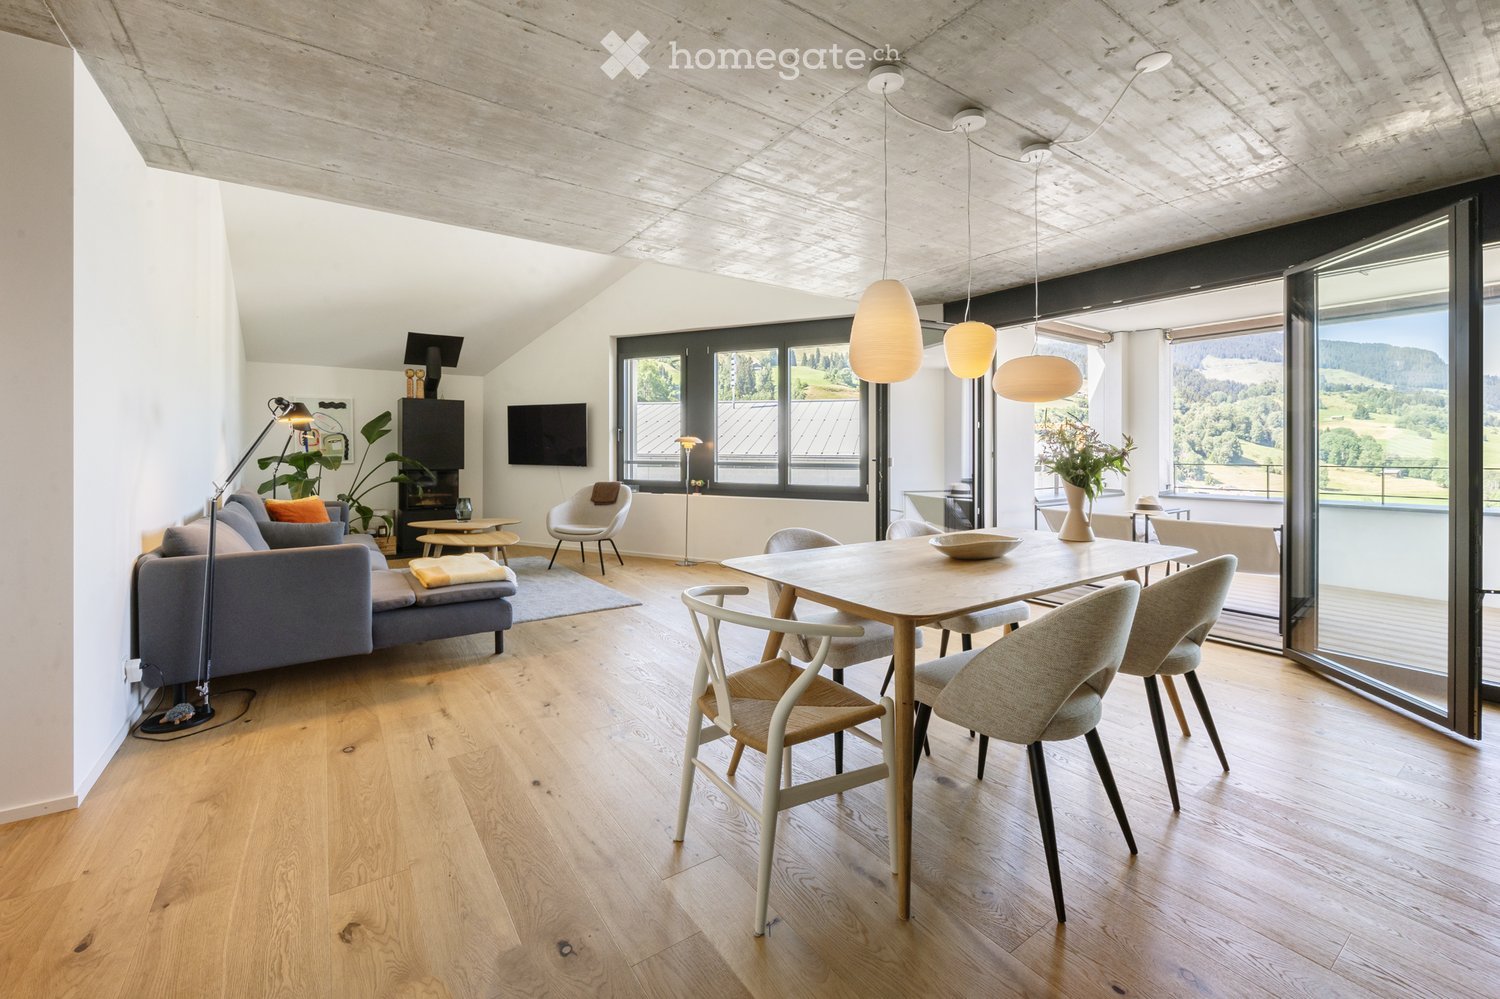
  • Modern living and dining area with large windows, wooden flooring, a sofa, coffee table, dining table with chairs, and a kitchen island.
  • Open-plan living and dining area with a modern kitchen island, wooden dining table, sofa, pendant lighting, and large windows overlooking greenery.
  • Modern open-plan living and dining area with a grey sofa, coffee table, ottoman, dining table with chairs, and a sleek kitchen with grey cabinets and an oven. Large windows with white curtains offer a view of greenery outside.
  • Modern bedroom with a large bed, grey bedding, white wardrobe with built-in shelves, large windows with grey curtains, and a nightstand with a lamp.
  • Modern bedroom with a bed, desk, chair, computer, and shelving unit. Large windows provide natural light, and the room features a sleek, minimalist design with light-colored walls and wooden flooring.
  • Modern, well-lit study or home office with large windows, a sleek wooden desk, ergonomic chair, laptop, cup, bookshelf, and decorative items including a bird and plant.
  • Modern bedroom with a large bed, nightstand, mirror wardrobe, and large window with curtains.
  • Modern bedroom with a large bed, nightstand, clock, books, vase, and a built-in wardrobe. The room features light grey walls, wooden flooring, and large windows with blinds.
  • Modern bathroom with a bathtub, toilet, and large windows. The walls are tiled in a warm, earthy tone, and the floor is made of large, light brown tiles.
1 / 12
CHF 1,360,000.– Top
6.5 rooms197m² living space
Teichweg, 4422 Arisdorf

ARIS – Two Modern Single-Family Homes in Arisdorf

PROJECT ARIS – TWO MODERN SINGLE-FAMILY HOMES IN ARISDORFIn an attractive location in Arisdorf, two modern single-family homes are being built, which convince with their contemporary architecture, spacious floor plans, and quiet, family-friendly surroundings. The project is aimed at people who appreciate modern living, privacy, and proximity to nature – without wanting to sacrifice a good connection to Liestal and Basel.HOUSE 1 • Net living area: 197 m² • Plot area: 207 m² • Purchase price: CHF 1'360'000.– HOUSE 2 • Net living area: 188 m² • Plot area: 194 m² • Purchase price: CHF 1'270'000.– SPACIOUS LIVINGThe houses stretch over four floors and offer spacious, thoughtfully planned floor plans. The bright living and dining area with open kitchen forms the heart of the house and provides direct access to the private garden with seating area.HIGHLIGHTS • 188 m² or 197 m² net living area • 4 spacious bedrooms • Open living and dining area with modern kitchen • Multi-purpose hobby room (office, fitness, guest or playroom) • Private garden with seating area • 3 bathrooms • 1 parking space directly in front of the house included • Individually designable interior construction with attractive budgets QUIET LOCATION WITH GOOD CONNECTIONThe project is located in a family-friendly residential area in Arisdorf. Schools, shopping facilities, public transport, and leisure activities are within short distance. At the same time, you benefit from the proximity to nature and an excellent connection to Liestal, Pratteln, and Basel.A home for all those who want to combine peace, nature, and quality of life with modern living comfort.Attractive, bank-approved prices.We look forward to your contact.

Travel time
-
1 / 5
  • Parking space
  • Balcony / Terrace
  • Quiet neighborhood
CHF 1,280,000.– Top
4.5 rooms143m² living space
Chemin de la Palanche, 1475 Forel FR

Spacious new individual villa with 4.5 rooms

Located in Forel (Estavayer commune), discover this new project consisting of two individual villas with 4.5 rooms, situated in a quiet dead-end street in the heart of a residential area, close to nature.Designed to offer a comfortable and practical living space, this project is aimed at families and buyers looking for a new, individual house with quality amenities. Each villa has 226 m² of usable space and a plot of 539 m².Villa A is composed as follows:Ground floor: • Entrance hall with storage closet • 1 spacious living/dining room with fully equipped open kitchen of about 49 m2 and a pantry • 1 guest toilet • 1 storage room First floor: • 1 master bedroom of 29 m2 with en-suite bathroom (WC, shower, and double sink) and dressing room • 2 beautiful bedrooms of 12 m2 • 1 bathroom with bathtub, double sink, and WC • 1 play/office room of 32 m2 Basement: • 1 technical room • 1 storage cellar • 1 laundry room with space for a washing machine Outside, the villa has a covered terrace, a garden area, a large carport, and an outdoor parking space. It is also possible to purchase additional underground parking spaces.The villas will have modern technical equipment: heat pump, underfloor heating, photovoltaic panels, motorized shutters, triple glazing, etc.The building permit has been issued. The start of construction is planned for January 2027, and the estimated completion date is autumn 2027.Do not hesitate to contact us at 026 663 14 70 or by email ventes@lombard-immobilier.ch to arrange a presentation of this project.-------------------------------------------------------The village of Forel, known for having one of the most beautiful "wild" beaches in the region, is located on a cliff overlooking Lake Neuchâtel and is part of the Estavayer commune.It is a privileged place of relaxation for nature lovers and those seeking the calm of the countryside near the lake.The Estavayer commune, located on the shores of Lake Neuchâtel, is a commune in the canton of Fribourg with 10,000 inhabitants and is the capital of the Broye district.The historic town center of Estavayer-le-Lac contains architectural treasures, including the Chenaux castle and the Saint-Laurent collegiate church from the Middle Ages.Appreciated by travelers during the beautiful season, this town is recognized for its magnificent lakeside promenade and relaxed atmosphere.It offers various activities such as sailing, kitesurfing, paddleboarding, wakeboarding, etc. thanks to its marina and water sports center, the best in Switzerland.It also offers bike rides on several kilometers in the nature reserve of Grande Cariçaie and numerous events such as the "Estivale Open Air" festival, the L'Azimut theater, and many others.The town is well-connected with the A1 highway (5 minutes from the exit), a train station, and a bus station. It is strategically located between Lausanne (40 minutes) and Bern (35 minutes).

  • Parking space
  • Balcony / Terrace
  • Quiet neighborhood
Travel time
-
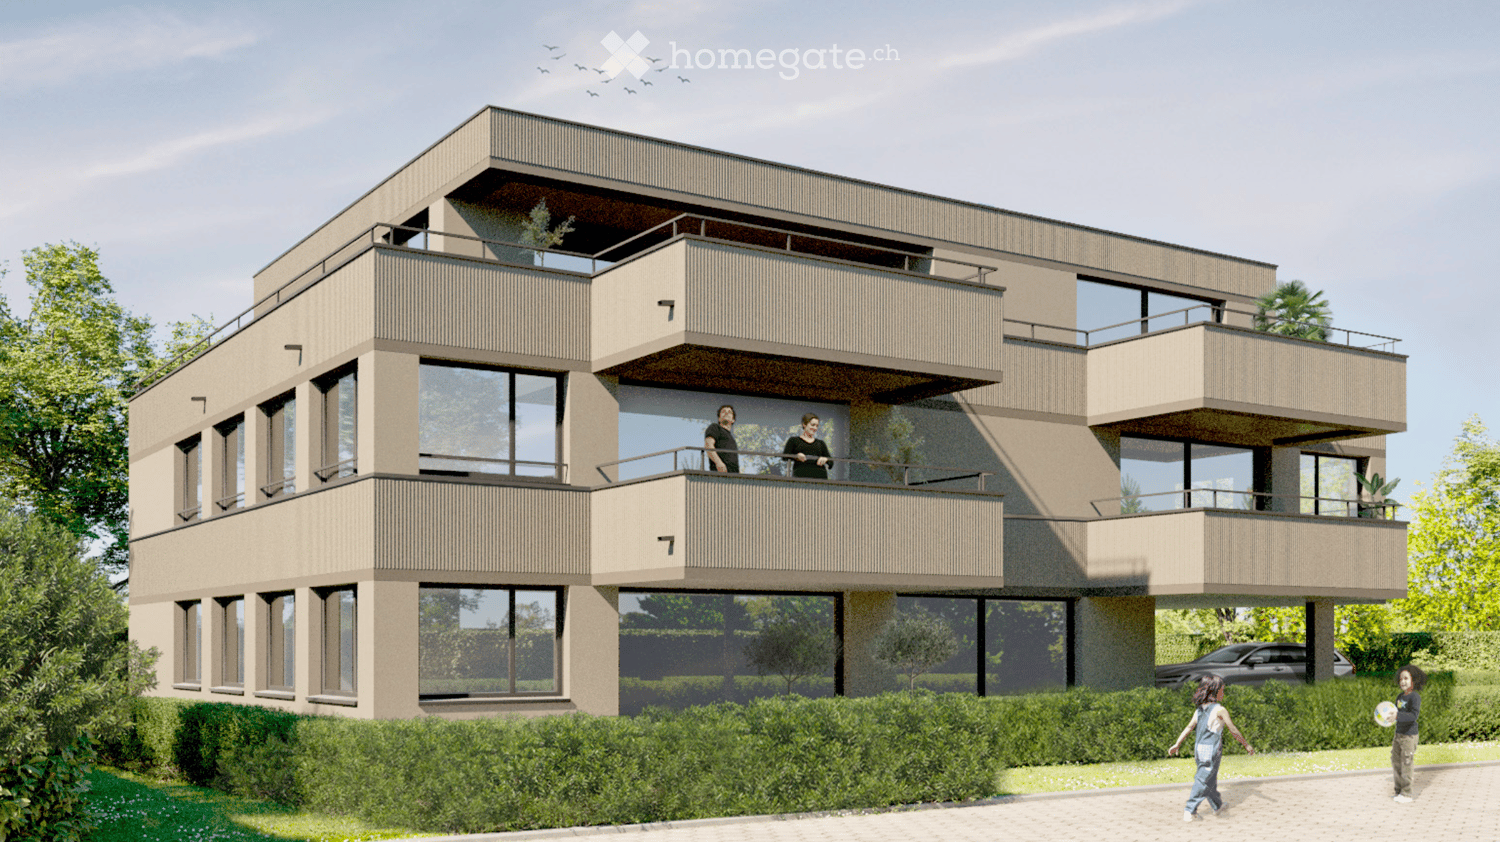
  • Modern two-story house with large windows, balconies, and solar panels on the roof, surrounded by greenery and neighboring houses.
  • A modern multi-story residential building with balconies, solar panels on the roof, and a well-maintained garden area.
1 / 2
CHF 785,000.– Top
2.5 rooms70m² living space
Zelglistrasse 30, 5436 Würenlos

Modern 2.5-room new apartment in Würenlos – Minergie-P certified and barrier-free

Welcome to your new dream apartment at Zelglistrasse 30 in Würenlos! This modern 2.5-room apartment impresses with contemporary architecture, sustainable construction, and an excellent location in the canton of Aargau. The new building project with a planned move-in date of 1 August 2027 offers you the highest living comfort on 69.7 m² of living space.The building impresses with its modern facade with large windows, balconies, and solar panels on the roof – embedded in a well-maintained garden complex with a green environment.The apartment offers, among other things: • Seating area: Ideal for relaxing and enjoying the view. • Minergie-P certification: Highest energy efficiency and sustainable living thanks to the latest construction standards. • Barrier-free: The apartment is wheelchair accessible and has a lift – comfortable for all generations. • Parking space: An outdoor parking space is available and can be purchased additionally. Location and infrastructure: Würenlos offers an ideal combination of tranquility and accessibility. The bus stop and Würenlos train station are just a 9-minute walk away and provide a convenient connection to the region. The Coop supermarket can be reached in 10 minutes on foot. For your health, the Würenlos medical center is just a 10-minute walk away.This forward-looking new apartment combines sustainable living with modern comfort and a pleasant living climate with controlled ventilation and freecooling. Secure your new home in Würenlos now!

Travel time
-
1 / 9
CHF 1,130,000.– Top
3.5 rooms105m² living space
Buacherstrasse, 5452 Oberrohrdorf

Living in the village center - "Bänkliwiese" Oberrohrdorf

Are you looking for a home in a central location with a family-friendly environment that is also ideal for living in old age?Then an apartment in the Bänkliwiese development might be exactly what you're looking for. Thanks to barrier-free access, well-thought-out floor plans, and proximity to shopping facilities, the project offers the highest living comfort for all phases of life.The project:- Construction has started!- Modern 2.5- to 5.5-room apartments with versatile floor plans- Attic and maisonette apartments with high ceilings and charm- High-quality finish and attractive materials to design with- Bright rooms with a well-thought-out layout for an open living feeling- Spacious outdoor areas in the form of loggias or roof balconies- All apartments are wheelchair accessible and easily accessible by elevator - ideal also for comfortable living in old age- Practical reduction with own washing machine and dryer in each apartment- Photovoltaic system on the roof- Sustainable heat generation thanks to geothermal heat pump- Available from winter 2028/2029The location:- Central, family-friendly location near the village center- A large Coop is being built directly in the development - for convenient shopping without distances- Further shopping facilities, services, and restaurants are easily accessible on foot- Very good traffic connections (car and public transport)- Kindergarten, primary and secondary school within a few minutes' walk- Nearest cantonal schools in Baden and Wettingen- Diverse leisure activities and idyllic local recreation areasYou can find more information on our project website: www.baenkliwiese.chDo you have questions or would you like personal advice?Don't hesitate to contact us - we look forward to your call at 056 203 50 12.We would be happy to send you the detailed project brochure and look forward to getting to know you better in a personal conversation.

1 / 11
CHF 1,065,000.– Top
5.5 rooms166m² living space
Sonnhaldenstrasse 5, 9113 Degersheim

Your new home in Degersheim

The locationAbove the fog line, a development with modern single-family house units and condominiums is currently being built in a privileged south-facing location.The infrastructure of Degersheim is appealing. The train station is about 600 m away. Kindergarten, primary school, and upper school are located in the village and can be easily reached on foot. Local shopping facilities such as Migros and Coop cover the needs of daily necessities. For a more extensive shopping tour, the way leads to Gossau (10 km) or St. Gallen (18 km). The most importantAll units of the "Sonnhalde" development will be built to the Minergie standard and will be ready for occupancy in early spring 2027.The object presented here (5B) is a semi-detached house and offers a living area of approximately 166m². A garden seating area (approximately 41 m²) and a green area of approximately 76 m² invite you to linger outdoors.The property has three floors and is divided as follows:Basement: Forecourt, entrance, laundry room (Wa/Tu/Lavabo), cellar, technology, garage for one carGround floor: Living/dining and kitchen area with access to the partially covered terrace, bathroom (WC, lavabo), room with access to the seating areaUpper floor: Master bedroom with en-suite bathroom (DU/WC/lavabo), two rooms, office/playroom, bathroom/WC/lavabo Additional parking spaces in the underground garage of the development can be purchased on request. FinancialSales price: House 5B: CHF 1'065'000.-Underground parking space: CHF 35'000.-Single garage: from CHF 35'000.-Storage rooms: between CHF 10'000.- and CHF 15'000.- SpecialParticularly sunny and quiet location, good infrastructure, and intact village life. Various house and apartment variants are offered with different living areas (60 m² to 188 m²).Each property is equipped with modern amenities and offers a lot of comfort, high-quality interior design, a generously covered terrace, and a cozy seating area. More information can be found on www.sonnhalde-degersheim.ch Viewings in the raw state are possible immediately.

Travel time
-
1 / 12
CHF 885,000.– Top
5.5 rooms140m² living space
Staldenrain 4, 3419 Biembach im Emmental

5½-room maisonette apartment in beautiful Emmental

Beautiful residential area in the green In 2024/25, two small multi-family houses with 4 residential units each were built in Biembach at Staldenrain 4 and 6. The two houses form a small, autonomous condominium community and share the entire surroundings.In house 4, 2 spacious owner-occupied apartments are for sale today. The apartments offer approximately 140 m² of living space over 2 floors and have a basement and a spacious terrace.The apartments are characterized by a modern and high-quality interior design. The open floor plan, the kitchen with a cooking island and plenty of storage space, as well as two wet cells, offer plenty of space and comfort. The spacious living areas are suitable for both families and couples who value plenty of space and a quiet home.The apartments are currently rented out. The current tenants have already been informed about the upcoming sale. The existing tenancies can be taken over.Parking, consisting of a garage and a forecourt, costs an additional CHF 30,000.The new buildings "in the Stulle" are located at a slightly elevated location on Staldenrain in the idyllically situated Biembach valley of the Hasle b. Burgdorf municipality. Here, you can enjoy the peace and proximity to nature without having to forego good accessibility to the surrounding towns.The next larger towns like Burgdorf and Langnau can be reached by car in around 20 minutes, Bern in around 30 minutes. Hasle is also easily accessible with its range of services and train and bus connections to Burgdorf, Bern, and Thun.Spacious living, modern equipment, and plenty of peace - a home for all those who like to live a little away from everyday life.
Travel time
-
1 / 1
CHF 2,150,000.– Top
5.5 rooms185m² living space
Moosmattenweg 4, 8918 Unterlunkhofen

5.5 Room Single-Family House in Unterlunkhofen

Newly Built Single-Family House and Semi-Detached Houses in a Quiet Location in UnterlunkhofenAt Moosmattenweg 4/6/8 in 8918 Unterlunkhofen, three attractive new buildings are being constructed in a pleasant, family-friendly residential area. The project includes a spacious single-family house and two modern semi-detached houses with well-thought-out floor plans, bright living rooms, and modern construction standards.The houses are ideal for families, couples, or individuals who want to combine spacious living with a lot of privacy and a natural environment.Available UnitsHouse A – Single-Family House, 5½ Rooms Net living area: approx. 185 m² Attic: approx. 20 m² Sales Price: CHF 2'150'000.–House B – Semi-Detached House, 5½ Rooms Net living area: approx. 150 m² Attic: approx. 19 m² Sales Price: CHF 1'850'000.–House C – Semi-Detached House, 5½ Rooms Net living area: approx. 150 m² Attic: approx. 19 m² Sales Price: CHF 1'820'000.–Living in UnterlunkhofenUnterlunkhofen is located in the beautiful Reusstal and offers a quiet, natural living environment with a high quality of life. The municipality is particularly popular with families and convinces with its rural atmosphere, good accessibility, and proximity to recreational areas.Walking trails, natural areas, and the surroundings of the Reuss are within short distance and invite you to relaxation, sports, and leisure activities in the green. At the same time, surrounding municipalities and larger centers like Bremgarten, Muri, Wohlen, Baden, or Zurich are easily accessible.Your Advantages at a Glance • New construction project with modern architecture • Quiet and family-friendly location • Spacious 5½-room houses • Bright living rooms and practical floor plans • Attic as additional storage space • Natural environment in the Reusstal • Ideal for families and couples with space requirements • Attractive residential community with high quality of life

Travel time
-
1 / 1
CHF 995,000.– Top
6.5 rooms160m² living space
Galgenacher 23, 4446 Buckten

Two semi-detached houses in Buckten – sustainable, modern, forward-thinking

Your new home in a quiet, natural settingIn Buckten, nestled in the beautiful hillside landscape of Basel-Landschaft, two identical semi-detached houses with clear, contemporary architecture are being built. The four residential units combine spacious room layout with well-thought-out floor plans and high-quality construction – for families and couples who value quality.What each unit offers: • Living area: approx. 160 m² on three floors • Auxiliary area: approx. 75 m² (technology, household) • Parking spaces: 1 carport space + 1 outdoor parking space Room layout – flexible and practicalBasement: • Entrance with cloakroom • Technical room • Laundry room • 1 room with shower/WC or bath/WC Ground floor: • Open living area (kitchen, dining, living) • Reduit • If required, a room is possible • Access to terrace and lawn Top floor: • 3 rooms, one of which can have an integrated shower/WC • 1 bath/WC or shower/WC Building with a visionThe houses will be built to a high medium standard, with energy-efficient technology. The heat supply is provided by an air-water heat pump in combination with a pleasant underfloor heating system. This not only reduces heating costs but also protects the environment.The location: rural and yet closeBuckten combines rural tranquility with excellent connections: • Village center with shopping, kindergarten, school, and public transport within 6-10 walking minutes • Motorway access in approx. 7 driving minutes • Basel-Stadt in approx. 33 km, Olten in approx. 12.5 km • Bern and Lucerne in less than 1 hour, Zurich in approx. 1.5 hours Project status & move-inThe planning is well advanced, the rough planning is completed, and the building application is imminent. The project is approved by the authorities and will be implemented in accordance with regulations. The construction start is planned for 2026, depending on sales progress.Prices:From CHF 995,000.-- including land share and connection fees.Interested?Then request the project brochure by email now. We look forward to your contact and are happy to advise you personally.Bürgy Architektur GmbH – your reliable partner for customized living.

Travel time
-
1 / 5
  • Parking space
  • Balcony / Terrace
  • Pets allowed
  • +3
CHF 750,000.– Top
4 rooms109m² living space
Rue des Vignerons, 1963 Vétroz

Résidence "L'Ecrin du Soleil"

Superb 4-room attic *** Directly from the constructor ***We offer you exclusively, this superb 4-room attic located in an intimate building of 6 apartments, in a rare quality of life setting in Vétroz.This magnificent apartment is distributed as follows: • Entrance hall with closet/dressing room • Bright living room/kitchen of nearly 36 m2 • Large semi-covered terrace of over 33 m2 oriented west with an optional location for pool or jacuzzi • Balcony of 7 m2 oriented east • Parental suite of about 19 m2, with a bathroom including a large walk-in shower • 2nd bedroom of nearly 12 m2 • 3rd small bedroom or office • Second bathroom with bathtub and location for washing column • High ceiling height with apparent beams • A complete basement completes this property. Quality finishes will be carried out according to your tastes, with a comfortable budget allocated to allow you to create the interior of your dreams.The building benefits from a privileged location, sunny and calm, and you have all the necessary amenities nearby: • Shops and village center of Vétroz, 7 minutes on foot • Access to the highway in 5 minutes • Bus stop, 3 minutes on foot • Primary school, 4 minutes by car • Orienting cycle, 5 minutes by car Outdoor parking space for CHF 12,500.- extra.Don't miss this unique opportunity!Do not hesitate to contact us for a site visit or for more information!

  • Parking space
  • Balcony / Terrace
  • Pets allowed
  • +3
Travel time
-
1 / 5
  • Parking space
  • Balcony / Terrace
  • Pets allowed
  • +3
CHF 715,000.– Top
4.5 rooms
Rue des Vignerons, 1963 Vétroz

Résidence "L'Ecrin du Soleil"

Apartment of 4.5 rooms from CHF 715'000.- *** Directly from the constructor ***We offer you exclusively beautiful 4.5-room apartments on the ground floor with lawn or in the attic in an intimate building with 6 apartments, in a rare quality of life in Vétroz.These magnificent apartments are distributed as follows: • An entrance hall with closet/dressing room • Bright living room/kitchen of about 36 m2 • A large terrace semi-covered • A parental suite of about 20 m2, with a bathroom including a bathtub • 2 other rooms of more than 10 m2 • A second bathroom with shower and space for a washing column • Private garden of about 130 m2 for the ground floor and high ceiling for the attics with exposed beams • A complete basement completes this property. The quality finishes will be carried out according to your tastes, with a comfortable budget allocated to allow you to create the interior of your dreams.The building benefits from a privileged location, sunny and calm, and you have all the necessary amenities nearby: • Shops and village center of Vétroz, 7 minutes on foot • Access to the highway in 5 minutes • Bus stop, 3 minutes on foot • Primary school, 4 minutes by car • Orienting cycle, 5 minutes by car Outdoor parking space for the price of CHF 12'500.- in addition.Don't miss this unique opportunity!Do not hesitate to contact us for a site visit or for more information!

  • Parking space
  • Balcony / Terrace
  • Pets allowed
  • +3
Travel time
-
1 / 4
  • Parking space
  • Balcony / Terrace
  • Pets allowed
  • +3
CHF 499,000.– Top
3 rooms84m² living space
Rue des Ousses, 1975 Conthey

The "Les Nuits d'Ousses" residence - Sensine

3.5-room apartments from CHF 499,000.- *** Directly from the constructor ***We are offering you exclusively beautiful 3.5-room apartments with an area of around 84 m², on the ground floor or in the attic in an intimate building with 6 apartments, in a rare quality of life in Sensine, on the heights of Conthey.This magnificent apartment is distributed as follows: • An entrance hall with closet/wardrobe • Open kitchen to a bright living room of about 32 m2 • Terrace or balcony of about 19 m2 covered • Private garden for the ground floor apartment of about 42 m² • A large bedroom • A second bedroom • Bathroom with shower on ground floor and space for a washing machine • A complete basement completes this property The high-quality finishes will be carried out according to your tastes, with a comfortable budget allocated to allow you to create the desired interior.The building benefits from a privileged location, sunny and calm, close to all amenities: • Shops and village center of Conthey in 5 minutes by car • Bus stop in 2 minutes on foot • Access to the highway in 10 minutes • Primary school in 4 minutes by car • Secondary school in 7 minutes by car The spaces are extra and you have the choice between outdoor spaces or covered double spaces.Don't miss this unique opportunity!Don't hesitate to contact us for a site visit or for more information!

  • Parking space
  • Balcony / Terrace
  • Pets allowed
  • +3
Travel time
-
1 / 4
  • Parking space
  • Balcony / Terrace
  • Pets allowed
  • +3
CHF 370,000.– Top
2.5 rooms63m² living space
Rue des Ousses, 1975 Conthey

The "Les Nuits d'Ousses" residence - Sensine

Apartments with 2.5 rooms from CHF 370,000.- *** Directly from the constructor ***We are offering you exclusively beautiful apartments with 2.5 rooms, with a surface area of around 63 m², on the ground floor or in the attic in an intimate building with 6 apartments, in a rare quality of life environment in Sensine, on the heights of Conthey.This magnificent apartment is distributed as follows: • An entrance hall with closet/dressing room • Open kitchen to a bright living room • Terrace or balcony with 8 m² of covered area • Private garden for the ground floor apartment with 43 m² • A large bedroom • Bathroom with walk-in shower and space for a washing machine • A complete basement completes this property The high-quality finishes will be carried out according to your tastes, with a comfortable budget allocated to allow you to create the desired interior.The building benefits from a privileged location, sunny and calm, close to all amenities: • Shops and village center of Conthey in 5 minutes by car • Bus stop in 2 minutes on foot • Access to the highway in 10 minutes • Primary school in 4 minutes by car • Secondary school in 7 minutes by car The parking spaces are extra and you have the choice between outdoor spaces or covered double parking spaces.Don't miss this unique opportunity!Do not hesitate to contact us for a site visit or for more information!

  • Parking space
  • Balcony / Terrace
  • Pets allowed
  • +3
Travel time
-
1 / 4
  • Parking space
  • Balcony / Terrace
  • Garage
  • +6
CHF 1,170,000.– Top
4.5 rooms164m² living space
Route de la Muraz, 1965 La Muraz (Savièse)

The "Les Terrasses de Diolly" residence

High-end 4.5-room apartments from CHF 1'170'000.- *** Directly from the constructor ***Exclusively, we offer for sale beautiful 4.5-room apartments located on the 1st floor with lawn or in the attic, offering surfaces of around 160 m2.This high-end residence is composed of two small buildings with 3 apartments each, located in a quiet residential area in Savièse, benefiting from a magnificent view.These beautiful apartments are distributed as follows: • Spacious entrance hall with closets/dressing room and possibility of placing a bench • Bright living room/kitchen of over 50 m2 • 2 huge terraces per apartment, most of which are covered, with a total surface area of around 60 m2 and a magnificent view • Space for jacuzzi for each apartment available • A parental suite with dressing room of around 22 m2 with private bathroom including shower/bathtub and double sink • 2 large bedrooms of over 14 m2 • Second bathroom with bathtub or shower and space for washing machine • Large private lawns • A large cellar and a storage space complete this property. The high-end finishes will be carried out according to your tastes, with a very comfortable budget allocated to allow you to create the interior of your dreams.The building benefits from a privileged, sunny and quiet location and has all the necessary amenities nearby: • Shops and village center of Savièse, 4 minutes by car • Coop, accessible on foot in a few minutes • Highway access in 10 minutes • Cradle - UAPE, 4 minutes by car • Primary school, 4 minutes by car • Orientation cycle, 5 minutes by car • Bus stop, 1 minute on foot Parking spaces are extra and we offer outdoor, covered or indoor parking spaces (garage).Don't miss this unique opportunity!Do not hesitate to contact us to arrange a site visit or for more information!

  • Parking space
  • Balcony / Terrace
  • Garage
  • +6
Travel time
-
1 / 4
  • Parking space
  • Balcony / Terrace
  • Garage
  • +6
CHF 835,000.– Top
3.5 rooms138m² living space
Route de la Muraz, 1965 La Muraz (Savièse)

The "Les Terrasses de Diolly" residence

3.5-room apartments from CHF 835,000.- *** Directly from the constructor ***In exclusivity, we offer you for sale beautiful apartments of 3.5 rooms located on the ground floor or in the attic, offering surfaces of around 130 m2.This high-end residence is composed of two small buildings of 3 apartments each, located in a quiet residential area of Savièse, benefiting from a magnificent view.These beautiful apartments are distributed as follows: • Spacious entrance hall with closets/dressing room • Bright living room/kitchen of about 50 m2 • Immense terraces, most of them covered, ranging from about 30 m2 to about 50 m2, with a magnificent view • Space for jacuzzi available for each apartment • Some apartments have 2 terraces • A parental suite with dressing room of about 22 m2 with private bathroom with shower/bathtub and double sink • A large bedroom of over 14 m2 • A second bathroom with bathtub or shower and space for a washing machine • Large private lawns • A large cellar and a storage space complete this property. The high-end finishes will be realized according to your tastes, with a very comfortable budget allocated to allow you to create the interior of your dreams.The building benefits from a privileged location, sunny and quiet, and you have all the necessary amenities nearby: • Shops and village center of Savièse, 4 minutes by car • Coop accessible on foot in a few minutes • Access to the highway in 10 minutes • Crib - UAPE, 4 minutes by car • Primary school, 4 minutes by car • Middle school, 5 minutes by car • Bus stop, 1 minute on foot Parking spaces are extra and we offer you outdoor parking spaces, covered parking spaces or indoor parking spaces (garage).Don't miss this unique opportunity!Do not hesitate to contact us to arrange a site visit or for more information!

  • Parking space
  • Balcony / Terrace
  • Garage
  • +6
Travel time
-
New building
1 / 10
CHF 355,000.– Top
2.5 rooms55m² living space
Friloweg, 4950 Huttwil

Modern living in Frilopark Huttwil

Welcome to Frilopark – an attractive residential complex that combines modern living with high quality of life. In the midst of a quiet and yet excellently connected neighborhood of Huttwil, condominiums are being built that convince with their thoughtful architecture, high-quality equipment, and central location.A particular advantage for buyers is the attractive financing option, which enables the purchase with a relatively small amount of equity.The complex is only a few minutes' walk from Huttwil train station and offers optimal connections to the surrounding regions. Shopping facilities, restaurants, cafes, pharmacies, doctors, and other service providers are easily accessible on foot and ensure an uncomplicated daily life.Directly in the neighborhood is also the modern health center, which offers a comprehensive range of services in the field of health and care. This creates additional comfort for residents of all generations.The stylish 2.5 and 3.5-room condominiums convince with a timeless architecture and a high-quality interior design. The openly designed living, dining, and kitchen area forms the heart of the apartment and creates a spacious room feeling. Noble materials and carefully selected equipment details ensure a pleasant living atmosphere.Generous window areas let in plenty of daylight and create a smooth transition to the protected loggia, which offers additional living space outdoors and invites relaxation.The room offer is complemented by a comfortable bedroom with direct access to the private bathroom and another flexibly usable room. An additional bathroom with shower increases the living comfort and offers optimal conditions for couples, families, or guests.Each apartment has its own basement compartment with practical storage space. Parking spaces in the garage can be purchased separately.The lovingly designed outdoor facilities with generous green spaces offer room for relaxation, encounters, and leisure activities. The immediate proximity to the Langete gives the quarter a special atmosphere and underlines the natural character of this residential location.Frilopark combines modern living, excellent infrastructure, and high living quality at an attractive location. An ideal opportunity for all those looking for a new home or a sustainable investment.We would be happy to inform you personally about the various apartment offers and are available for individual advice.

Travel time
-
New building
1 / 10
CHF 455,000.– Top
3.5 rooms75m² living space
Friloweg, 4950 Huttwil

Modern living in Frilopark Huttwil

Welcome to Frilopark – an attractive residential complex that combines modern living with high quality of life. In the midst of a quiet and yet excellently connected neighborhood of Huttwil, owner-occupied apartments are being built that convince with their thoughtful architecture, high-quality equipment, and central location.A particular advantage for buyers is the attractive financing option, which allows the purchase with a relatively small amount of equity.The complex is only a few minutes' walk from Huttwil train station and thus offers optimal connections to the surrounding regions. Shopping facilities, restaurants, cafes, pharmacies, doctors, and other service providers are easily accessible on foot and ensure an uncomplicated daily life.Directly in the neighborhood is also the modern health center, which offers a comprehensive range of services in the field of health and care. This creates additional comfort for residents of all generations.The stylish 2.5 and 3.5-room apartments convince with a timeless architecture and a high-quality interior design. The openly designed living, dining, and kitchen area forms the heart of the apartment and creates a spacious room feeling. Noble materials and carefully selected equipment details ensure a pleasant living atmosphere.Generous window areas let in plenty of daylight and create a smooth transition to the protected loggia, which offers additional living space outdoors and invites relaxation.The range of rooms is complemented by a comfortable bedroom with direct access to the private bathroom and another flexibly usable room. An additional bathroom with shower increases the living comfort and offers optimal conditions for couples, families, or guests.Each apartment has its own basement compartment with practical storage space. Parking spaces in the garage can be purchased separately.The lovingly designed outdoor areas with generous green spaces offer space for relaxation, encounters, and leisure activities. The immediate proximity to the Langete gives the quarter a special atmosphere and underlines the natural character of this living situation.Frilopark combines modern living, excellent infrastructure, and high living quality at an attractive location. An ideal opportunity for all those looking for a new home or a sustainable investment.We would be happy to inform you personally about the various apartment offers and are available for individual advice.

Travel time
-
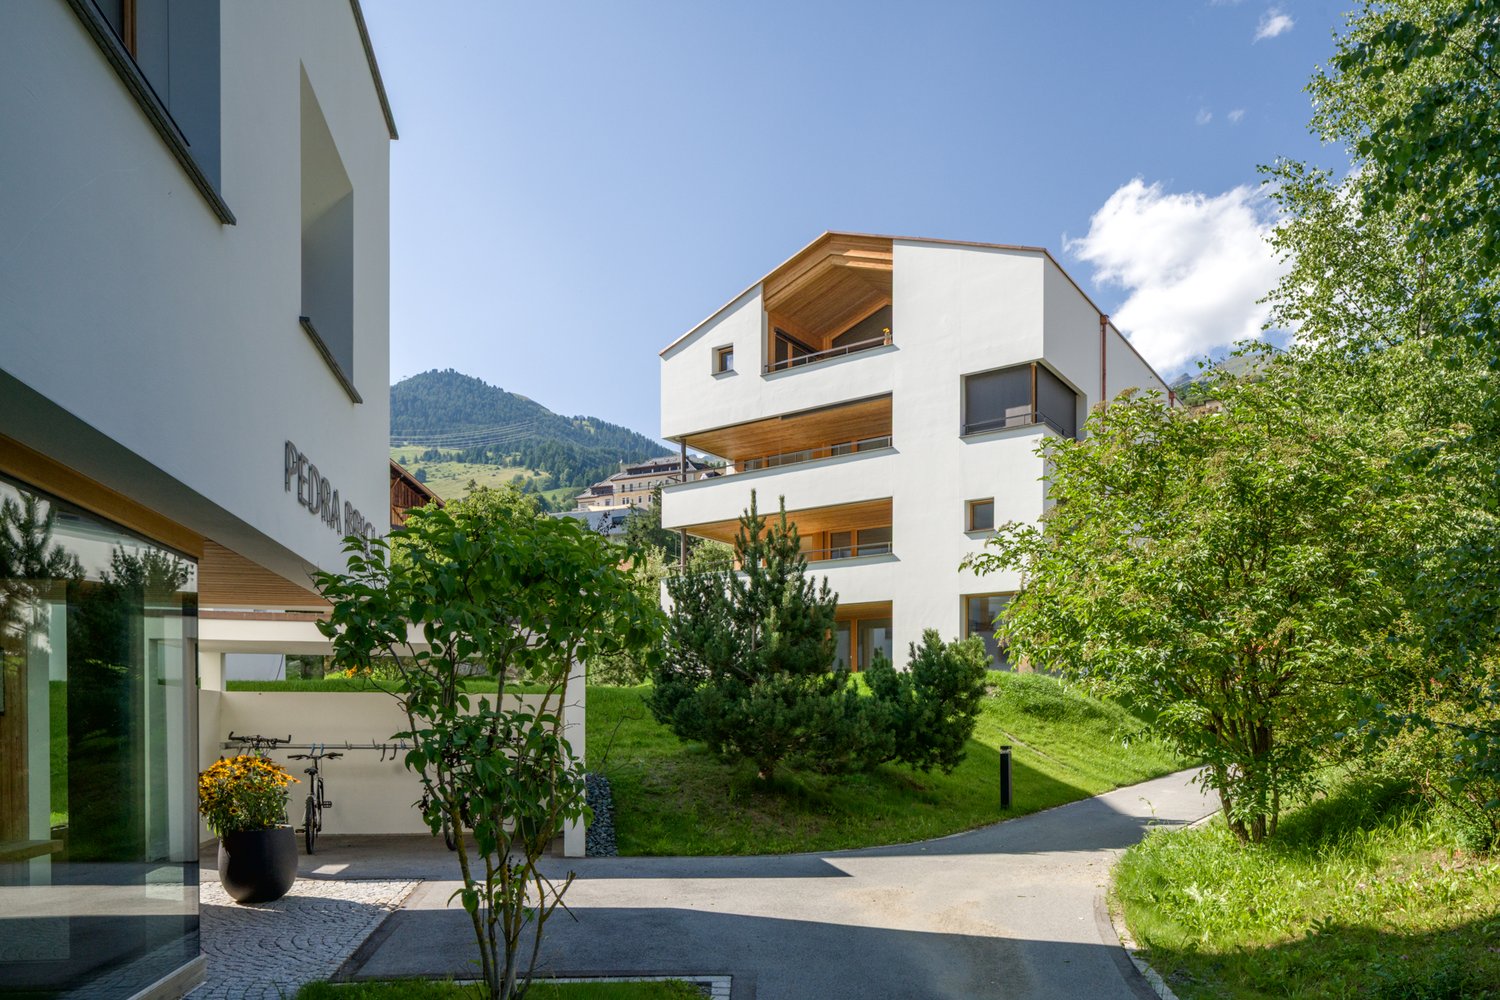
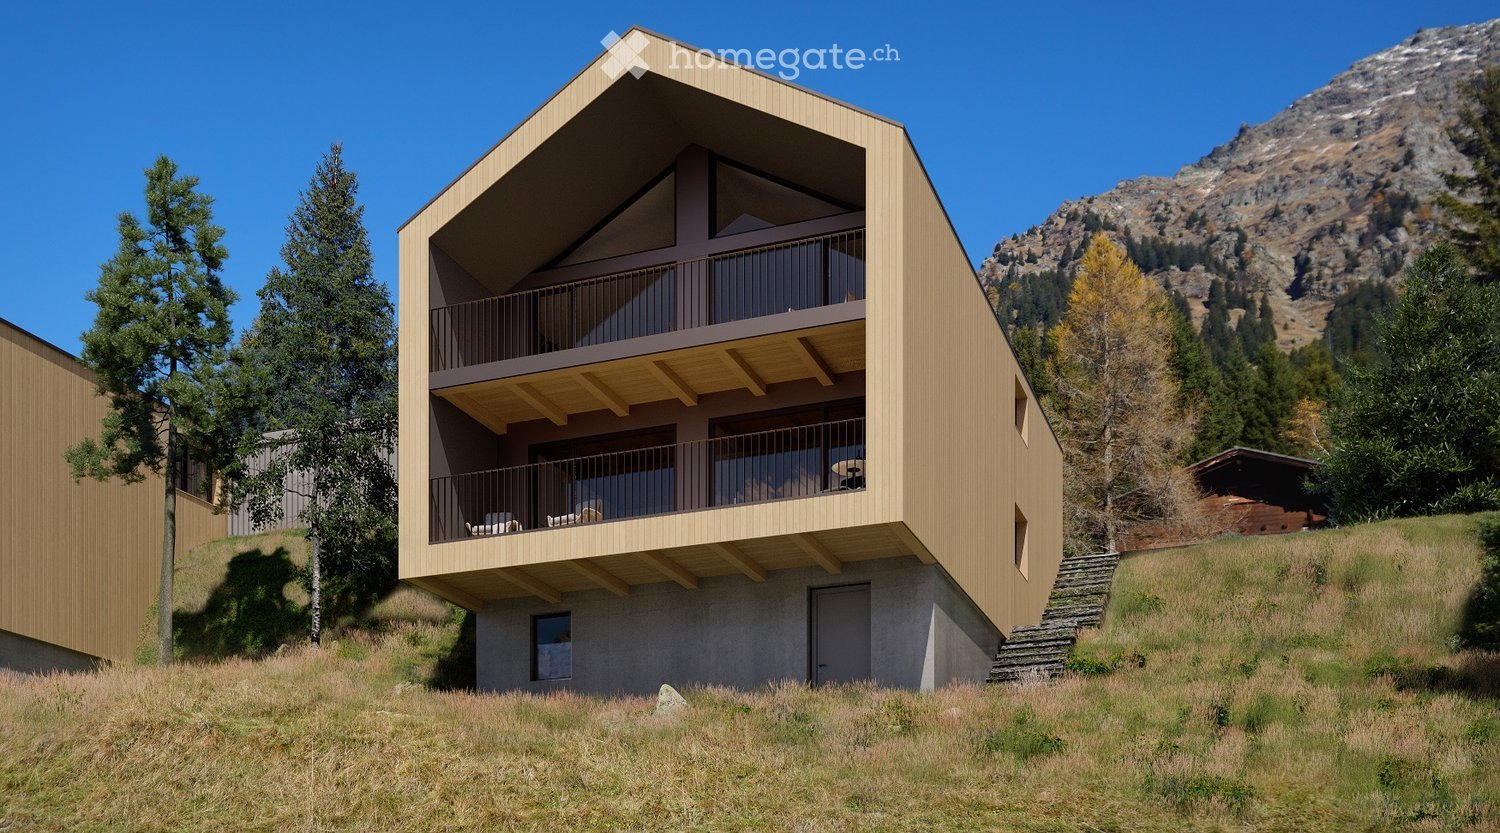
  • Modern two-story wooden house with balconies, situated on a grassy slope with a mountain backdrop.
  • Two modern, raised ground-floor houses with large windows and balconies, surrounded by a forested area.
  • Two modern wooden houses on a grassy hillside with a mountain backdrop, featuring balconies and contemporary architecture.
  • Modern two-story building with a flat roof, dark grey walls, and a garage with solar panels on the roof, set against a backdrop of mountains and trees.
  • Modern garage with solar panels on the roof, featuring a sleek design with wooden siding and a grey car parked outside.
  • Modern, open-plan living and dining area with wooden ceilings and walls, large windows offering a scenic mountain view, a sofa, coffee table, stools, and a kitchen counter.
  • Modern living room with exposed wooden ceiling, large windows, fireplace, sofa, coffee table, dining table, and chairs.
  • {"visible_features": ["Fireplace"], "type": "Furnished Room", "objects": ["sofa", "coffee table", "stool", "stool", "stool", "stool", "stool", "stool", "stool", "stool", "stool", "stool", "stool", "stool", "stool", "stool", "stool", "stool", "stool", "sto
  • Modern bedroom with a wooden ceiling, a large bed with pillows and blankets, a small stool, a vase with dried plants, a sculpture, and an open bathroom area with a round mirror and sink.
  • Panoramic view of a mountain range with snow-capped peaks, dense forest, and a winding road in the valley.
  • A red fox stands on a wooden deck surrounded by lush green pine trees and shrubs, with a wooden railing visible in the background.
  • Three deer standing on a grassy hill under a clear blue sky, with sparse trees in the background.
  • A swimming pool with clear blue water and a stone edge, surrounded by a natural outdoor setting.
  • A scenic mountain landscape with a group of cows grazing in a lush green meadow, surrounded by tall evergreen trees and distant snow-capped peaks under a partly cloudy sky.
  • A snowy outdoor scene with tall evergreen trees and a snow-covered structure, likely a garage or shed, partially visible behind the trees.
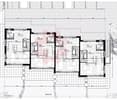
  • Floor plan of a building showing the first floor and roof plan. Includes labeled areas such as entrance, kitchen/dining room, terrace, and various panels.
  • Floor plan of a semi-basement and ground floor, showing rooms labeled as CAMERA1, CAMERA 2, CAMERA 3, BAGNO 1, BAGNO 2, DISIMP, SCALA, TERRAZZO, and CENTRALINA TERMICA.
1 / 17
Price on requestTop
5.5 rooms
Cozz de Fora 13, 6563 Mesocco

Newly built chalet in San Bernardino (Pian San Giacomo) with panoramic view

Discover this splendid design chalet where charm and exclusivity meet nature, greenery, and privacy in a warm and relaxing atmosphere. Immersed in a natural context of rare beauty, surrounded by woods and mountains, deer, foxes, and forest animals peek out. The Moesa river also flows nearby, further enriching the natural context.Between the quiet of the meadows and pastures of Pian, you find yourself in a place where you can reclaim the right slowness and recharge your spirit: a place where you can simply "be".A step away from glamour, movement, and the multiple offers of San Bernardino, in a well-served location (bus stop 9 minutes on foot), a single-family primary residence with a panoramic view, independent, ecological, sustainable, energy-efficient MINERGIE-P, and customizable is under construction: a welcoming and warm environment to perceive and experience the formal and substantial sensations of the mountain.Main features of the property: • 5.5 rooms on 2 floors with high-quality finishes and contemporary design • Two terraces with a panoramic view of the surrounding mountains • Garage and parking are private and included • Possibility of a fireplace for cozy evenings in the cold Alpine nights • Minergie certification for high energy efficiency and living comfort • Large windows that flood the spaces with natural light The house is divided into different areas: • Ground floor: entrance, large open living area (living room, dining room, kitchen) and daytime bathroom • First floor: three bedrooms and two bathrooms • Basement: multi-purpose room and technical room with a total living area of approximately 214 square meters.This chalet represents a unique opportunity for those who want to live immersed in the nature of the Graubünden Alps, a short distance from Ticino, without giving up comfort and modernity. Ideal as a primary residence or as an exclusive mountain refuge.

Travel time
-

Suggested properties for you based on search results