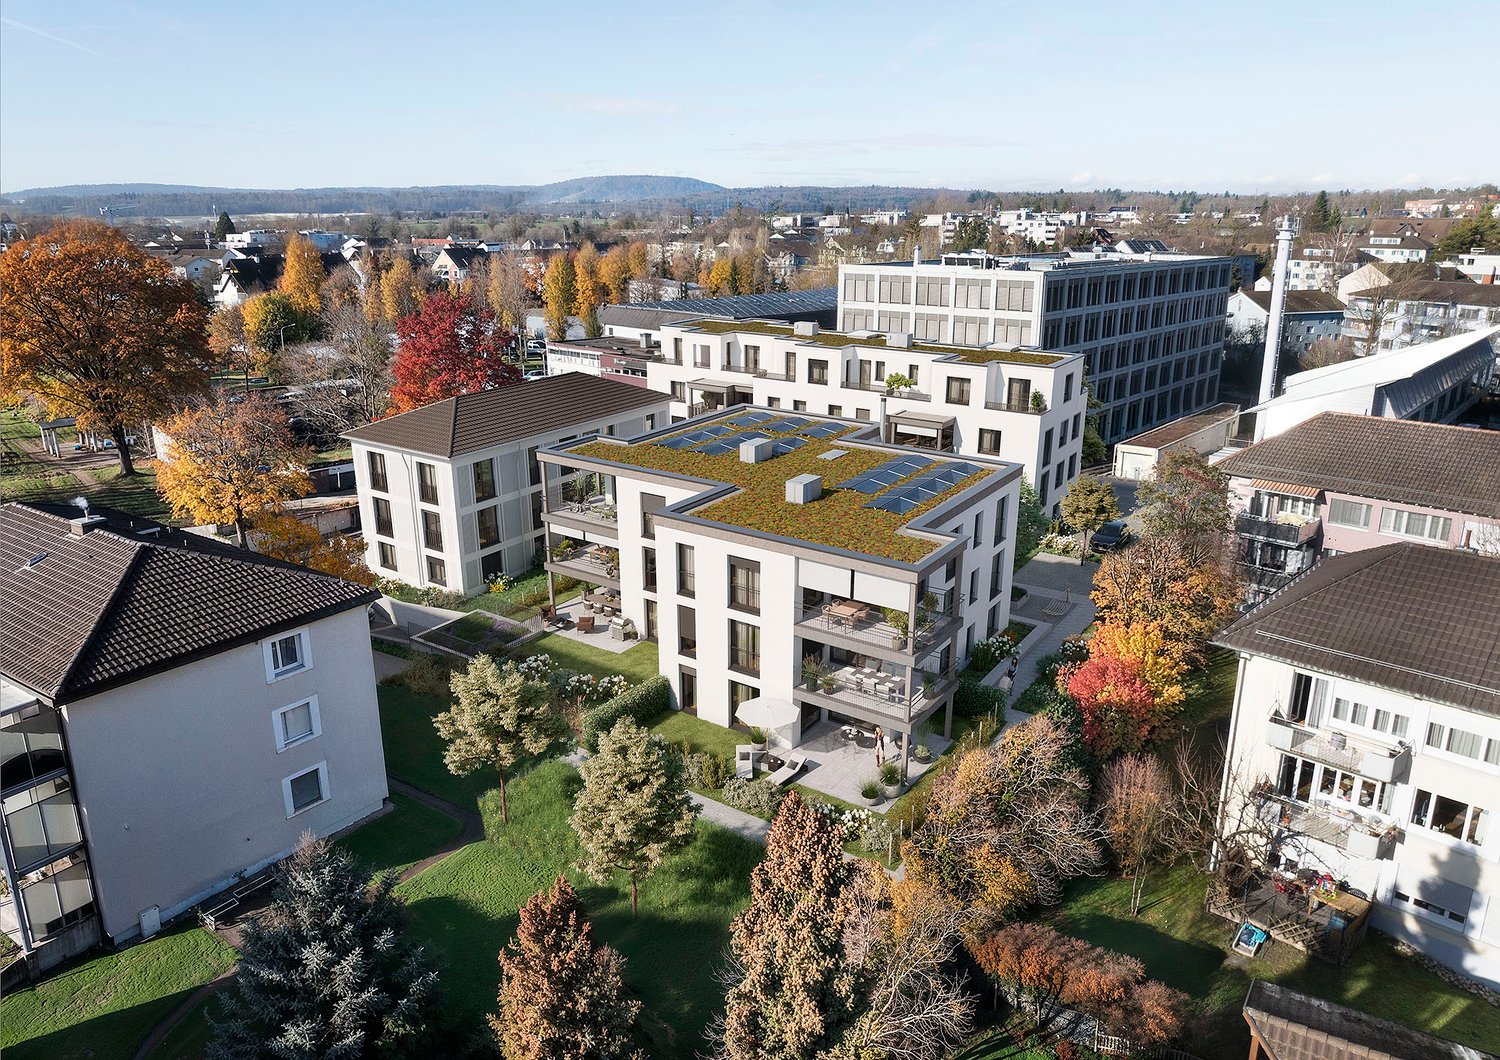
34682 results - Property for buy in Switzerland

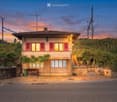
  • A two-story wooden house with a stone base, featuring a balcony and multiple windows, surrounded by trees and a stone wall with patches of snow on the ground.
  • A two-story wooden house with a balcony, decorative wooden railings, and lush garden in front.
  • A two-story wooden house with a stone base, featuring wooden shutters, a balcony, and a covered outdoor area with a table and chairs.
  • A two-story wooden house with a stone foundation, multiple windows, and a balcony overlooking a natural landscape.
  • Cozy living room with wooden walls, exposed beams, stone fireplace, blue sectional sofa, coffee table, and a patterned rug.
  • Cozy living room with wooden walls, stone fireplace, dark blue sofa, wooden coffee table, and a patterned rug.
  • {"type": "Kitchen", "objects": ["cabinets", "sink", "faucet", "oven", "microwave", "coffee maker", "toaster", "frying pan", "oven mitt", "cup", "bottle", "knife block", "clock", "oven mitt", "oven", "oven", "oven", "oven", "oven", "oven", "oven", "oven",
  • Cozy wooden interior with a dining table, chairs, a refrigerator, and a lamp. The table has various items on it, including a camera, sunglasses, and a phone.
  • Cozy bedroom with a wooden bed, two nightstands, and lamps. The bed is made with patterned bedding and pillows.
  • Cozy bedroom with two single beds, wooden nightstands, and patterned carpeting.
  • Cozy wooden bedroom with a single bed, nightstand, and a picture frame on the wall.
  • Cozy bedroom with two single beds, colorful bedding, nightstands, and stuffed toys.
  • Snow-covered village with wooden houses and snow-covered mountains in the background.
  • A scenic mountain view at sunset, with snow-capped peaks and a vibrant sky of pink and blue hues.
  • A picturesque mountain village with scattered wooden houses and cabins nestled in a valley, surrounded by snow-capped mountains and autumn-colored trees.
  • A mountain range with snow-capped peaks and a forested lower slope under a cloudy sky.
  • A mountain range with snow-covered peaks and rocky ridges under a clear blue sky.
  • A picturesque mountain village with scattered houses and a ski lift, surrounded by snow-capped mountains under a clear blue sky.
  • A snow-capped mountain range under a clear blue sky, with rugged peaks and snow-covered slopes.
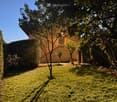
  • A scenic outdoor view with a clear blue sky, snow-capped mountains in the background, a large tree, and a stone wall with a railing.
  • A picturesque mountain village at sunset, with snow-covered peaks and traditional wooden houses nestled in a valley.
1 / 21
A two-story wooden house with a balcony, decorative wooden railings, and lush garden in front.
A two-story wooden house with a stone base, featuring wooden shutters, a balcony, and a covered outdoor area with a table and chairs.
A two-story wooden house with a stone foundation, multiple windows, and a balcony overlooking a natural landscape.
CHF 1,080,000.– Premium
7 rooms120m² living space
Furini 28, 3933 Staldenried

Charming 7-room chalet in Gspon (Staldenried municipality), Valais

Discover this charming, exclusive chalet in Gspon in the picturesque municipality of Staldenried in the canton of Valais. The three-story wooden house with a solid stone foundation, decorative wooden railings, and a lush garden exudes alpine charm and coziness.The chalet offers the following highlights: • Spacious living area: 120 m² of living space on 3 floors, ideal for families or as a holiday home. • Studio on the ground floor: Wet room with shower • Laundry room: Washing machine/tumbler • Beautiful balcony: With a view of the impressive Valais natural landscape – perfect for relaxing and enjoying. • Fireplace: A cozy fireplace provides warm comfort on cool evenings. • Large plot of land: A plot of 698 m² with a well-maintained, lush garden invites you to linger outdoors. • Child-friendly: The chalet and its surroundings are perfectly suited for families with children. • Beautiful view: Enjoy the breathtaking view of the surrounding mountain landscape. • Crawler vehicle: A new crawler vehicle (Honda) for transporting goods to and from the chalet Building information: • Year of construction: 1980, various renovations (studio / slate natural floor / bulk storage / garden design with a massive natural stone wall (2 seating areas) • 3 floors, 7 rooms (total 13 sleeping places) • Total usable area: 130 m² Location: Gspon is located in the idyllic Vispertal valley in the heart of Valais and offers a quiet, natural environment with a magnificent mountain panorama. In summer, the location benefits from plenty of sunshine, making the chalet an ideal starting point for hiking, mountain biking, and other outdoor activities. The surrounding mountain world offers a unique experience in every season. The chalet is about 10 minutes from the mountain station. Gspon is car-free. A new crawler vehicle (Honda/26) belongs to the inventory. With this, you can transport all goods in summer and winter from the mountain station. This authentic Valais chalet combines traditional charm with a beautiful natural location and is a rare opportunity for all those seeking a genuine piece of Swiss mountain idyll. Gspon delights with its authentic Valais atmosphere, spectacular viewpoints, and combines nature and relaxation. Whether as a main residence or holiday home – here you will find your personal retreat in the Alps.

Travel time
-
New building
1 / 12
  • Balcony / Terrace
  • Garage
  • View
  • +2
CHF 1,325,000.– Premium
6.5 rooms169m² living space
Schützenweg 7, 5330 Bad Zurzach
Welcome to the family paradise in Bad Zurzach
This new semi-detached house development on Schützenweg in Bad Zurzach blends seamlessly into the existing neighborhood: With plenty of greenery and an architecture that is modern, yet unobtrusive. The large gardens, in which the six semi-detached houses are embedded, provide ample space between them. Thus, you live in a neighborhood with a community and yet in a protected private sphere with your own property.Since it's a new building, you can realize your dream home together with the architects and, where possible, determine the materials and colors.The heart of the house is the spacious and bright ground floor with over 40 m² of floor space. The kitchen looks particularly elegant with the free-standing cooking island – as the centerpiece of the living room, which can be perfectly complemented and designed with a large dining table and a upholstered landscape. The living room leads directly to the spacious seating area and into the garden.The bedrooms on the upper floor are equipped with a bathroom and separate shower as well as WC, or with a combined bathroom with bathtub and shower, depending on the number of rooms and floor plan. The attic floor will finally capture your heart: With the 5½-room variant, through a large room with a huge terrace and a picturesque view over the Rhine to the Black Forest and the surrounding forests. The 6½-room variant, on the other hand, convinces with a feel-good zone of two rooms with an adjacent wet cell (shower/WC) and a wonderful terrace.Spacious basement rooms, laundry room, and bike room in the private basement are, of course, part of the well-thought-out room concept. Parking spaces in the shared underground garage with direct access to the individual houses are available optionally. The underground garage is fully prepared for e-mobility and thus already meets the requirements of tomorrow.This extremely quiet neighborhood without any through traffic is within walking distance to the train station, all schools, and shopping facilities (Migros supermarket).Have we piqued your interest? We look forward to presenting this project to you personally on site.Gfeller & Käufeler Immobilien AGWe are at home in real estate

  • Balcony / Terrace
  • Garage
  • View
  • +2
Travel time
-
New building
1 / 14
CHF 1,275,000.– Premium
4.5 rooms224m² living space
Schlossackerstrasse 21c, 8553 Hüttlingen

Last row end house

Welcome to your future home at Schlossackerstrasse 21c in Hüttlingen! This brand-new row house with 4.5 rooms and a spacious 224 m² living area will be completed in 2027 and offers modern living in an idyllic, quiet environment.The aerial view shows a well-maintained residential estate, nestled in green fields and trees – a harmonious ensemble of different architectural styles, connected by pleasant paths. The two-story house impresses with its bright facade, large window fronts, and a covered entrance area.The house offers, among other things: • Open living and dining area: Spacious, light-filled room with modern kitchen, kitchen island, elegant wooden ceiling, and large windows that let in natural light. • Modern bedrooms: Bright rooms with wooden floors, white walls, and large windows with a picturesque view of the greenery. • Luxurious bathroom: Minimalist design with bright wooden ceilings, neutral tones, and high-quality equipment. • Terrace: Modern outdoor area, ideal for relaxation with a view of green fields and trees. • Garage: Practical garage space directly at the house. • Plot area: 376 m² of private land. Location and surroundings: Hüttlingen is located in a quiet, natural environment – both during the day and at night, there is pleasant silence. In the summer, you benefit from plenty of sunshine, which makes the terrace and outdoor area particularly attractive. The estate is surrounded by green spaces and offers a child-friendly atmosphere with a beautiful view.This new building project combines contemporary design with high-quality materials and a well-thought-out room layout. Whether for families or discerning couples – this row house offers everything that modern living is all about. Secure your new home in Hüttlingen now!

Travel time
-
  • Modern bathroom with a bathtub, faucet, and showerhead. Light-colored tiles and a window provide natural light.
  • Modern bathroom with a white sink, dark wooden cabinet, mirror, toilet, and tiled walls.
  • Empty room with wooden flooring and large windows, allowing natural light to fill the space.
  • Modern bathroom with a bathtub, toilet, sink, and showerhead. Grey tiled walls and wooden ceiling.
  • Empty room with wooden flooring, white walls, and a small kitchen area with cabinets and a countertop. Natural light streams in from a window in the adjacent space.
  • Modern hallway with light-colored walls, wooden flooring, and a glass door leading to another room.
  • Modern kitchen with white cabinets, dark granite countertops, stainless steel sink, and faucet.
  • Empty kitchen with white cabinets, dark countertop, sink, and large windows letting in natural light. Wooden flooring and tiled section visible.
  • Empty room with wooden flooring, white walls, and large windows allowing natural light to enter. The room features a radiator on one wall and recessed ceiling lighting.
  • Empty room with wooden flooring, white walls, and recessed lighting. No furniture or equipment present.
  • Empty hallway with wooden flooring, white walls, and a slanted wooden ceiling. Two doors lead to adjacent rooms, one with a visible window.
  • Bright, empty attic room with wooden flooring, white walls, and a skylight window. A small bathroom is visible through an open doorway.
  • Empty attic room with wooden floors, slanted wooden ceiling, skylight window, and double-hung window with radiator below.
  • Empty attic room with wooden floors, slanted wooden ceiling, large windows, radiator, and modern lighting fixture.
  • Bright, empty attic room with wooden flooring, white walls, and a large window offering a view of the outdoor area. Features include a built-in radiator and a modern ceiling light fixture.
  • Modern bathroom with a glass-enclosed shower, tiled walls, and a sleek showerhead with multiple spray options.
  • Modern bathroom with a white bathtub, wooden walls, and a skylight window above the tub.
  • Modern bathroom with a toilet, sink, mirror, and cabinet. The room features a sloped ceiling and tiled walls.
  • Wooden staircase with a wooden railing and light-colored walls, leading to a lower level with a window and door visible at the bottom.
  • Empty attic room with wooden floors, white walls, and skylight windows. No furniture or equipment present.
  • Empty room with wooden flooring, white walls, and a small kitchen area visible in the background. The space is well-lit with natural light coming through a window.
  • Empty room with wooden flooring, white walls, and large windows allowing natural light to enter. The ceiling features recessed lighting.
  • Empty room with wooden flooring, white walls, a radiator, and a large window with wooden frame opening to an outdoor area.
  • Empty room with wooden flooring, large windows, and a sliding glass door leading to a balcony. The room has light-colored walls and a visible radiator on one side.
  • Empty room with wooden flooring, white walls, large window with wooden frame, radiator, and recessed ceiling lighting.
  • Empty room with light wooden flooring, white walls, and recessed ceiling lighting. The room has an open doorway leading to another space.
  • Modern bathroom with a white sink, chrome faucet, mirrored cabinet, and a toilet. The walls are tiled in a neutral color scheme, and the floor is made of light wood.
  • Two-story residential building with white walls, yellow shutters, and balconies. The house has a garage and is surrounded by greenery and a paved driveway.
  • Modern two-story house with grey siding, multiple windows, wooden balconies, and a stone retaining wall.
  • Spiral staircase with wooden steps and handrail, illuminated by natural light from a window, leading to an upper level.
1 / 30
Modern bathroom with a white sink, dark wooden cabinet, mirror, toilet, and tiled walls.
Empty room with wooden flooring and large windows, allowing natural light to fill the space.
Modern bathroom with a bathtub, toilet, sink, and showerhead. Grey tiled walls and wooden ceiling.
CHF 1,185,000.– Premium
8 rooms196m² living space
Mühlacker 72, 4444 Rümlingen

8 Room Single-Family House in Rümlingen

Completely renovated single-family house with 8 rooms This single-family house, completely renovated in 2026, impresses with its spacious layout, modern construction standard, and versatile usage possibilities. With 8 rooms on 3 floors, the property offers ideal living space for families, couples with space requirements, or living and working under one roof.The approximately 196m² of living space are distributed over a well-thought-out room layout with bright, friendly rooms and a pleasant living atmosphere. The complete renovation gives the house a contemporary character and combines modern comfort with a welcoming home ambiance.The living and dining area offers plenty of space for shared hours, while the other rooms can be flexibly used as bedrooms, children's rooms, guest rooms, offices, or hobby rooms. The 3 bathrooms provide additional comfort in everyday life and make the house particularly family-friendly.Balcony, terrace, and seating area extend the living space outdoors and invite relaxation and enjoyment. Two garages and two additional outdoor parking spaces round off this attractive offer.Highlights:- last renovation in 2026- 8 rooms- 3 new bathrooms- new kitchen- new floors- new attic (extension)- new facade insulation- new heating system (heat pump)- new house electrical system- 2 garages, 2 outdoor parking spaces- balcony, terrace, seating area

Travel time
-
  • Modern two-story house with white exterior, grey roof, multiple garage doors, and balconies with striped awnings.
  • Empty hallway with beige tiled flooring and white walls, featuring an arched doorway leading to another room with a fireplace and window.
  • Bright, open living space with white walls, tiled floor, fireplace, large sliding glass doors leading to a balcony with scenic views.
  • Empty room with light-colored tiled flooring, white walls, large window with beige curtains, and an air conditioning unit mounted on the wall.
  • Bright, open room with white tiled flooring, a fireplace, a kitchen area with cabinets and a range hood, and large sliding glass doors leading to a balcony with a scenic view.
  • Modern kitchen with light wooden cabinets, stainless steel appliances, and large windows with white curtains.
  • Modern bathroom with beige tiles, a white sink, a toilet, and a handrail near the window. The space features a large mirror and a built-in shelf.
  • Empty room with light-colored tiled flooring, white walls, large window with sheer curtains, and recessed ceiling lighting.
  • Empty room with white walls, tiled floor, and two framed pictures on the wall. Two doorways lead to other spaces.
  • Empty hallway with light-colored tiled flooring, white walls, and large wooden sliding doors with mirrored panels.
  • Modern bathroom with a skylight, double sink vanity, toilet, large mirror, towel rack, and small plants on the windowsill.
  • Modern hallway with a wooden staircase featuring a curved design and metal balustrade. The hallway has white walls, tiled flooring, and a fireplace area visible in the background.
  • Bright, empty hallway with wooden railing, tiled floor, and skylight windows allowing natural light to enter.
  • Clean, minimalist hallway with white walls, tiled floor, and two framed pictures. An open door leads to another room.
  • Empty attic room with slanted ceilings, tiled floor, large window with sheer curtains, and built-in wardrobes.
  • Modern bathroom with a walk-in shower, a sink, and a toilet. The space features light-colored tiles and a sloped ceiling with built-in lighting.
  • Clean, modern bathroom with a washing machine, tiled walls and floor, and a window with white curtains.
  • Bright, modern balcony with large glass windows and a retractable striped awning, offering scenic views of greenery and distant buildings.
  • Balcony with tiled floor, glass railing, and access to the house through large glass doors.
  • Balcony with tiled floor, glass railing, potted plants, sliding glass door, and extended awning.
  • Modern two-story house with a grey tiled roof, white exterior walls, and a chimney. Features include a tiled balcony area with a metal railing and a glass door leading to the interior.
  • Balcony with a modern glass railing overlooking a well-maintained garden and residential area with houses and trees.
1 / 22
Empty hallway with beige tiled flooring and white walls, featuring an arched doorway leading to another room with a fireplace and window.
Bright, open living space with white walls, tiled floor, fireplace, large sliding glass doors leading to a balcony with scenic views.
Empty room with light-colored tiled flooring, white walls, large window with beige curtains, and an air conditioning unit mounted on the wall.
CHF 1,750,000.– Premium
4.5 rooms165m² living space
Rebhalde 26, 8152 Opfikon

Exclusive 4.5-room penthouse apartment 165m² with large terrace and stunning views

Located in a privileged position at Rebhalde 26 in Opfikon, above the Rebberg and directly at the Hardwald recreational area, we present this exceptional 4.5-room penthouse apartment with approximately 165 m² of living space and an impressive terrace of around 110 m². The property is situated in a well-maintained three-family house on a quiet cul-de-sac and offers a high level of privacy, tranquility, and living quality. Highlights at a glance: ✅ 165 m² of living space on two levels ✅ Spacious penthouse apartment with gallery ✅ Dreamy sun terrace with approximately 110 m² and pergola facing west ✅ Beautiful views into the greenery ✅ Quiet and family-friendly cul-de-sac location ✅ Just a few steps from the Hardwald recreational area ✅ Air conditioning for the highest living comfort on hot days ✅ Fireplace for cold winter days ✅ Elevator access directly to both residential floors ✅ Two single garages ✅ Two basement rooms --- Room concept: First living level: The spacious living and dining area forms the heart of the apartment and offers direct access to the impressive terrace. The modern built-in kitchen blends harmoniously into the living area. On this level, you will also find: A spacious bedroom with dressing room and a modern bathroom An additional bathroom with walk-in shower and toilet --- Second living level: Open gallery - office Additional room with built-in wardrobe Also located on this level is another bathroom with shower and toilet, as well as the practical laundry room. --- Comfort and equipment: An elevator takes you comfortably directly to the residential floor. The upper level is also accessible by elevator. A fully integrated air conditioning system provides pleasant temperatures during the summer months. At the house entrance, you have two separate single garages available. The offer is complemented by two spacious basement rooms. --- Sales price: Apartment: CHF 1,750,000.- 2 single garages for: Total CHF 90,000.- extra --- Request the documentation for more pictures and floor plans. This unique penthouse apartment combines spacious living, an exceptional terrace, and an excellent location in Opfikon. We look forward to your contact and would be happy to show you this special property in person. Andreas Graf 079 233 86 86

Travel time
-
New building
1 / 12
  • Parking space
  • Balcony / Terrace
  • Garage
  • +8
CHF 630,000.– Premium
2.5 rooms70m² living space
Via Ceresio 62, 6963 Pregassona

Pregassona - New 2.5 rooms

RESIDENZA PARCO CERESIOWe are excited to announce the start of construction of two exclusive buildings in the beautiful setting of Pregassona.These high-standard residences will be ready to welcome you in early 2027. A unique opportunity for those seeking the perfect balance between style, comfort, and convenience.Enjoy the serenity of nature with the Minergie certification, which guarantees not only an elegant environment but also an ecologically conscious footprint.The project stands out for its cutting-edge building in terms of comfort, energy efficiency, and environmental sustainability.As the construction is still ongoing, you will have the opportunity to personalize the interior of the apartment according to your tastes and desires. You can choose materials and finishes that reflect your personal style.The two buildings, each consisting of 12 residential units, offer a wide range of options to satisfy the needs of every type of family. The apartment types include units with 2.5, 3.5, and 4.5 rooms.Apartment B.1.1 is a 2.5-room apartment located on the first floor with 70 sqm.From the entrance, equipped with a practical wall closet, you access the bright living area with an open-space kitchen.The sleeping area includes a spacious master bedroom, a bathroom with a shower and a washing machine-dryer column. The apartment is completed by a beautiful balcony of 10.7 sqm.The cellars are located on the -2 floor of the Residenza.Parking space in the garage: CHF 55'000.- (excluding the price)

  • Parking space
  • Balcony / Terrace
  • Garage
  • +8
Travel time
-
Victorien Gicquel

Victorien Gicquel

1 / 13
Victorien Gicquel

Victorien Gicquel

  • Parking space
CHF 1,750,000.– Premium
4 rooms121m² living space
Vaud, 1270 Trélex

Splendid lake view, chalet with pool

This individual chalet stands out first and foremost for its situation, on the edge of the forest, full south, with an unobstructed view of the lake and Mont-Blanc. Entirely renovated in 2022, it develops a living area of 121 m² over 2 levels, in a constant search for brightness and quality of finish.The living spaces open onto 2 terraces of 40 m² each, one facing full south and the 2nd to the north for hot days. They naturally extend the accommodation towards a landscaped plot and the parcel is 690 m². A saltwater pool of 8 × 4 meters and a petanque court animate this fully enclosed garden, sheltered from the gaze of neighbors, where nature has been thought out in every detail.On the upper floor, you will find the living room, bright living room and the open, high-end Team7 kitchen in walnut, with many Vzug appliances, including a vacuum machine, Combi-steamer, etc...A small office space completes this area.On the lower floor, there is the spacious distribution hall, the technical room and laundry room, as well as 2 bedrooms and 2 shower rooms and a separate WC. One of the bedrooms with direct access to the terrace and pool. Outside, of course, you can swim in the pool while admiring the Alps, enjoy the terrace, and it is complemented by an annex that serves as a technical room but is well equipped with a summer kitchen, fridge, tiled floor, and insulated annex. Many outdoor parking spaces at the entrance for you and your guests. Finally, a petanque court near the pool to also admire the landscape while having a good time with friends.The technical equipment translates into a successful renovation: air/water heat pump, underfloor heating, and photovoltaic installation. The CECB certificate confirms the performance of the whole, with an envelope and a global efficiency classified B.Between lake and forest, at the gates of Geneva, this property offers a rare living environment, combining the charm of a renovated chalet and the comfort of a construction with current energy standards.Note, plot in DDP - contact me for more informationAvailability to be agreed.Price: CHF 1'750'000.-

  • Parking space
New building
1 / 9
CHF 890,000.– Premium
4.5 rooms106m² living space
Lindenhofstrasse 18, 4665 Oftringen

Exclusive 4½-room garden apartment in a quiet location!

Oftringen We would be happy to introduce you to this exclusive new construction project with 8 apartments in an optimal location in Oftringen.Visit our website: https://wohntraum-lindenhof.ch/These dreamy apartments will be built in 2028 with a lot of attention to detail and a high aesthetic claim. A noble parquet floor will be consistently laid in all living rooms, matching the ceramic tiles in the bathroom areas, as well as walls and ceilings in light plaster, creating a modern, classic, and timeless contrast, leaving a lot of room for designing the interior.The apartment at a glance:Object: Apartment with 4.5 rooms and gardenYear of construction: 2028Living area: 106 m²Living/Dining/Kitchen: 43 m²Room 1: 18 m²Room 2: 13 m²Room 3: 14 m²Shower/WC: 5 m² Bath/WC: 5 m²Laundry room: 4 m² (with washing machine/dryer)Balcony: 27 m² The exclusive kitchen is equipped with the latest appliances and is in harmony with the living and dining area, which, with 43 m², offers above-average spaciousness. The living room impresses with its room heights and glazing with direct access to the spacious terrace with garden share.Feel free to design your apartment according to your taste. Parking:The parking space in the garage is not included in the purchase price.CHF 40'000.- for a single garage parking space (1 piece)CHF 55'000.- for a double garage parking space (2 pieces)CHF 15'000.- for an outdoor parking space (1 piece) Viewing appointment:If we have sparked your interest, we would be happy to present you with this exceptional apartment. We will be happy to assist you with all questions regarding the apartment purchase and guarantee you the highest level of expertise through our in-depth knowledge and long-standing experience. Your personal contact:Biland Immobilien Management AGNordstrasse 14, 4665 OftringenMr. Matthias Biland - 062 791 18 90

Travel time
-
New building
1 / 9
CHF 860,000.– Premium
4.5 rooms106m² living space
Lindenhofstrasse 18, 4665 Oftringen

Exclusive 4½-room apartment in a quiet location!

Oftringen We would be happy to introduce you to this exclusive new construction project with 8 apartments in an optimal location in Oftringen.Visit our website: https://wohntraum-lindenhof.ch/These dream apartments will be built in 2028 with great attention to detail and a high aesthetic standard. A noble parquet floor will be consistently laid in all living rooms, matching the ceramic tiles in the bathroom areas, as well as walls and ceilings in light plaster, creating a modern, classic, and timeless contrast, allowing for a large scope in designing the interior.The apartment at a glance:Object: 4.5-room apartmentYear of construction: 2028Living area: 106 m²Living/Dining/Kitchen: 43 m²Room 1: 18 m²Room 2: 13 m²Room 3: 14 m²Shower/WC: 5 m²Bath/WC: 5 m²Laundry room: 4 m² (with washing machine/dryer)Balcony: 27 m²The exclusive kitchen is equipped with modern appliances and is in harmony with the living and dining area, which offers above-average spaciousness with 43 m². The living room impresses with its room heights and glazing with direct access to the spacious balcony.Feel free to design your apartment according to your taste.The following apartments are also available:4½-room apartment on the 2nd floor - CHF 870,000.-4½-room apartment on the 3rd floor - CHF 880,000.-Parking:The garage parking space is not included in the purchase price.CHF 40,000.- for a garage parking space (1 piece)CHF 55,000.- for a double garage parking space (2 pieces)CHF 15,000.- for an outdoor parking space (1 piece)Viewing appointment:If we have sparked your interest, we would be happy to present this exceptional apartment to you.We will be happy to assist you with all questions regarding the apartment purchase and guarantee you the highest level of expertise through our in-depth knowledge and long-standing experience.Your personal contact:Biland Immobilien Management AGNordstrasse 14, 4665 OftringenMr. Matthias Biland - 062 791 18 90

Travel time
-
New building
1 / 9
CHF 765,000.– Premium
3.5 rooms92m² living space
Lindenhofstrasse 18, 4665 Oftringen

Exclusive 3.5-room apartment in a quiet location!

Oftringen We would be happy to introduce you to this exclusive new construction project with 8 apartments in an optimal location in Oftringen.Visit our website: https://wohntraum-lindenhof.ch/These dream apartments will be built in 2028 with great attention to detail and a high aesthetic standard. A noble parquet floor will be consistently laid in all living rooms, matching the ceramic tiles in the bathroom areas, and walls and ceilings in light plaster provide a modern, classic, and timeless contrast, allowing for a large scope in designing the interior.The apartment at a glance:Object: 3.5-room apartmentYear of construction: 2028Living area: 92 m²Living/Dining/Kitchen: 43 m²Room 1: 18 m²Room 2: 13 m²Shower/WC: 5 m²Bathroom/WC: 5 m²Laundry room: 4 m² (with washing machine/dryer)Terrace: 26 m²The exclusive kitchen is equipped with modern appliances and is in harmony with the living and dining area, which offers above-average spaciousness with 43 m². The living room impresses with its room heights and glazing with direct access to the spacious balcony.Feel free to design your apartment according to your taste.The following apartments are also available:3½-room apartment on the 2nd floor - CHF 775,000.-3½-room apartment on the 3rd floor - CHF 785,000.-Parking:The garage parking space is not included in the purchase price.CHF 40,000.- for a garage parking space (1 piece)CHF 55,000.- for a double garage parking space (2 pieces)CHF 15,000.- for an outdoor parking space (1 piece)Viewing appointment:If we have sparked your interest, we would be happy to present you with this exceptional apartment.We will be happy to accompany you with all questions regarding the apartment purchase and guarantee you the highest level of expertise through our in-depth knowledge and long-standing experience.Your personal contact:Biland Immobilien Management AGNordstrasse 14, 4665 OftringenMr. Matthias Biland - 062 791 18 90

Travel time
-
New building
1 / 9
CHF 795,000.– Premium
3.5 rooms92m² living space
Lindenhofstrasse 18, 4665 Oftringen

Exclusive 3.5-room garden apartment in a quiet location!

Oftringen We would be happy to introduce you to this exclusive new construction project with 8 apartments in an optimal location in Oftringen.Visit our website: https://wohntraum-lindenhof.ch/These dreamy apartments will be built in 2028 with a lot of love for detail and with a high aesthetic claim. A noble parquet floor will be consistently laid in all living rooms, matching the ceramic tiles in the bathroom areas, as well as walls and ceilings in light plaster, creating a modern, classic, and timeless contrast, and allowing for a large scope when designing the interior.The apartment at a glance:Object: Apartment with 3.5 rooms and gardenYear of construction: 2028Living area: 92 m²Living/Dining/Kitchen: 43 m²Room 1: 18 m²Room 2: 13 m²Shower/WC: 5 m²Bath/WC: 5 m²Laundry room: 4 m² (with washing machine/dryer)Terrace: 28 m²The exclusive kitchen is equipped with the latest appliances and is in harmony with the living and dining area, which, with 43 m², conveys above-average generosity. The living room impresses with its room heights and glazing with direct access to the spacious terrace with garden.Feel free and design your apartment according to your taste.Parking:The garage parking space is not included in the purchase price.CHF 40,000.- for a garage parking space (1 piece)CHF 55,000.- for a double garage parking space (2 pieces)CHF 15,000.- for an outdoor parking space (1 piece)Viewing appointment:If we have sparked your interest, we would be happy to present you with this exceptional apartment.We will be happy to accompany you with all questions regarding the apartment purchase and guarantee you the highest level of expertise through our in-depth knowledge and long-standing experience.Your personal contact:Biland Immobilien Management AGNordstrasse 14, 4665 OftringenMr. Matthias Biland - 062 791 18 90

Travel time
-
New building
1 / 19
  • Balcony / Terrace
  • Garage
  • View
  • +4
CHF 660,000.– Premium
3.5 rooms90m² living space
Route du Simplon, 1852 Roche

3.5-room apartments in a charming residence in Roche

New residence in Roche with 18 apartments.The residence offers apartments with 2.5 / 3.5 and 4.5 rooms.Delivery is scheduled for the end of 2026.Several 3.5 and 4.5 rooms are available on different floors.Sales price: • 2.5 rooms: Sold • 3.5 rooms: from CHF 660'000.- • 4.5 rooms: from CHF 810'000.- Description: • The interior finishes are of high quality • Floor heating / heat pump • Photovoltaic panels • Bicycle room. One room in the basement and one room on the ground floor • Connection for washing machine in the apartment • Common laundry room • Electric car charging station possible (option) • One indoor parking space in addition to the sales price; CHF 35'000.- • Option to purchase an outdoor parking space in addition to the sales price; CHF 20'000.- (3 outdoor spaces are available) • Option to purchase an indoor parking space in addition to the sales price; CHF 5'000.- (2 motorcycle spaces are available) Amenities: • Riviera-Chablais hospital and Lake Geneva 5 minutes by car • Schools, Collège de Prés-Clos and Collège des Salines 5 minutes on foot • Train station and bus stop 5 minutes on foot • Highway entrance 5 minutes by car If you need to sell a property to buy your new property, we offer you more than 20 years of experience in sales. We have developed a unique presentation with our Virtual Tours of properties. Our strengthened presence on real estate portals makes us an ideal partner.Information and visits with Thierry Lenoir at 079 476 08 11

  • Balcony / Terrace
  • Garage
  • View
  • +4
Travel time
-
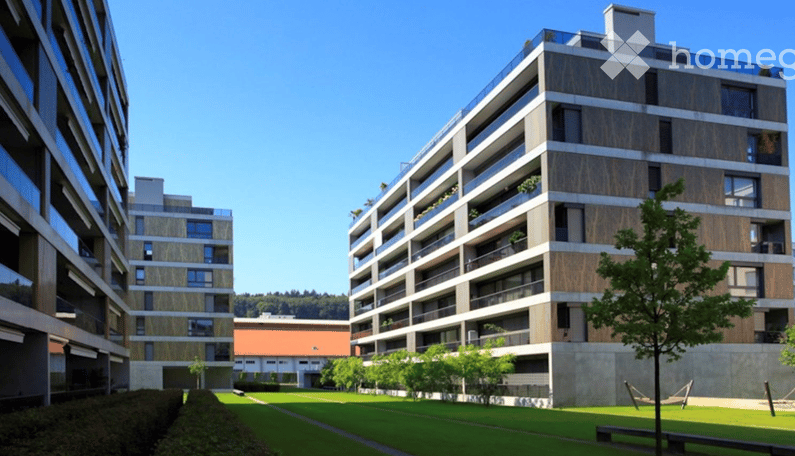
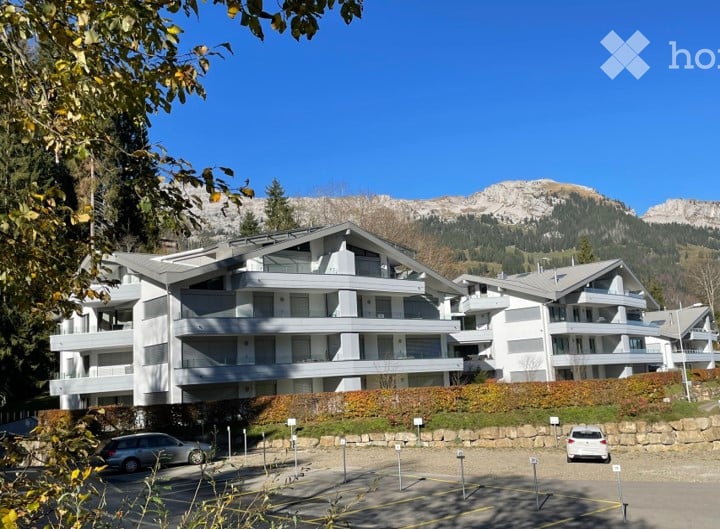
  • apartment building, solar panels, balconies, modern design, 3 stories
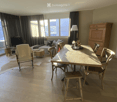
  • hardwood floors, chandelier, dining table, sofa, chair, white walls, balcony, large windows
  • large open space, marble countertop, modern kitchen, view to living room, glass door, paintings on the wall
  • a small kitchen with island countertop, central sink, oven, wooden floor, wooden table, built-in cabinets
  • Large bedroom with large bed and built in wardrobes, two nightstands, carpet, lamps
  • bedroom with desk, chair, bed, lamp, rug, shelves with books, framed pictures
  • modern bathroom, gray tiles, white vanity, shower with glass enclosure, green towel hanging, sink with faucet and toiletries
  • Apartment building with solar panels on the roof, balconies on each floor, modern design
1 / 8
hardwood floors, chandelier, dining table, sofa, chair, white walls, balcony, large windows
large open space, marble countertop, modern kitchen, view to living room, glass door, paintings on the wall
a small kitchen with island countertop, central sink, oven, wooden floor, wooden table, built-in cabinets
CHF 890,000.– Premium
5.5 rooms124m² living space
Bahnhofstrasse 17, 9214 Kradolf-Schönenberg

Central Living

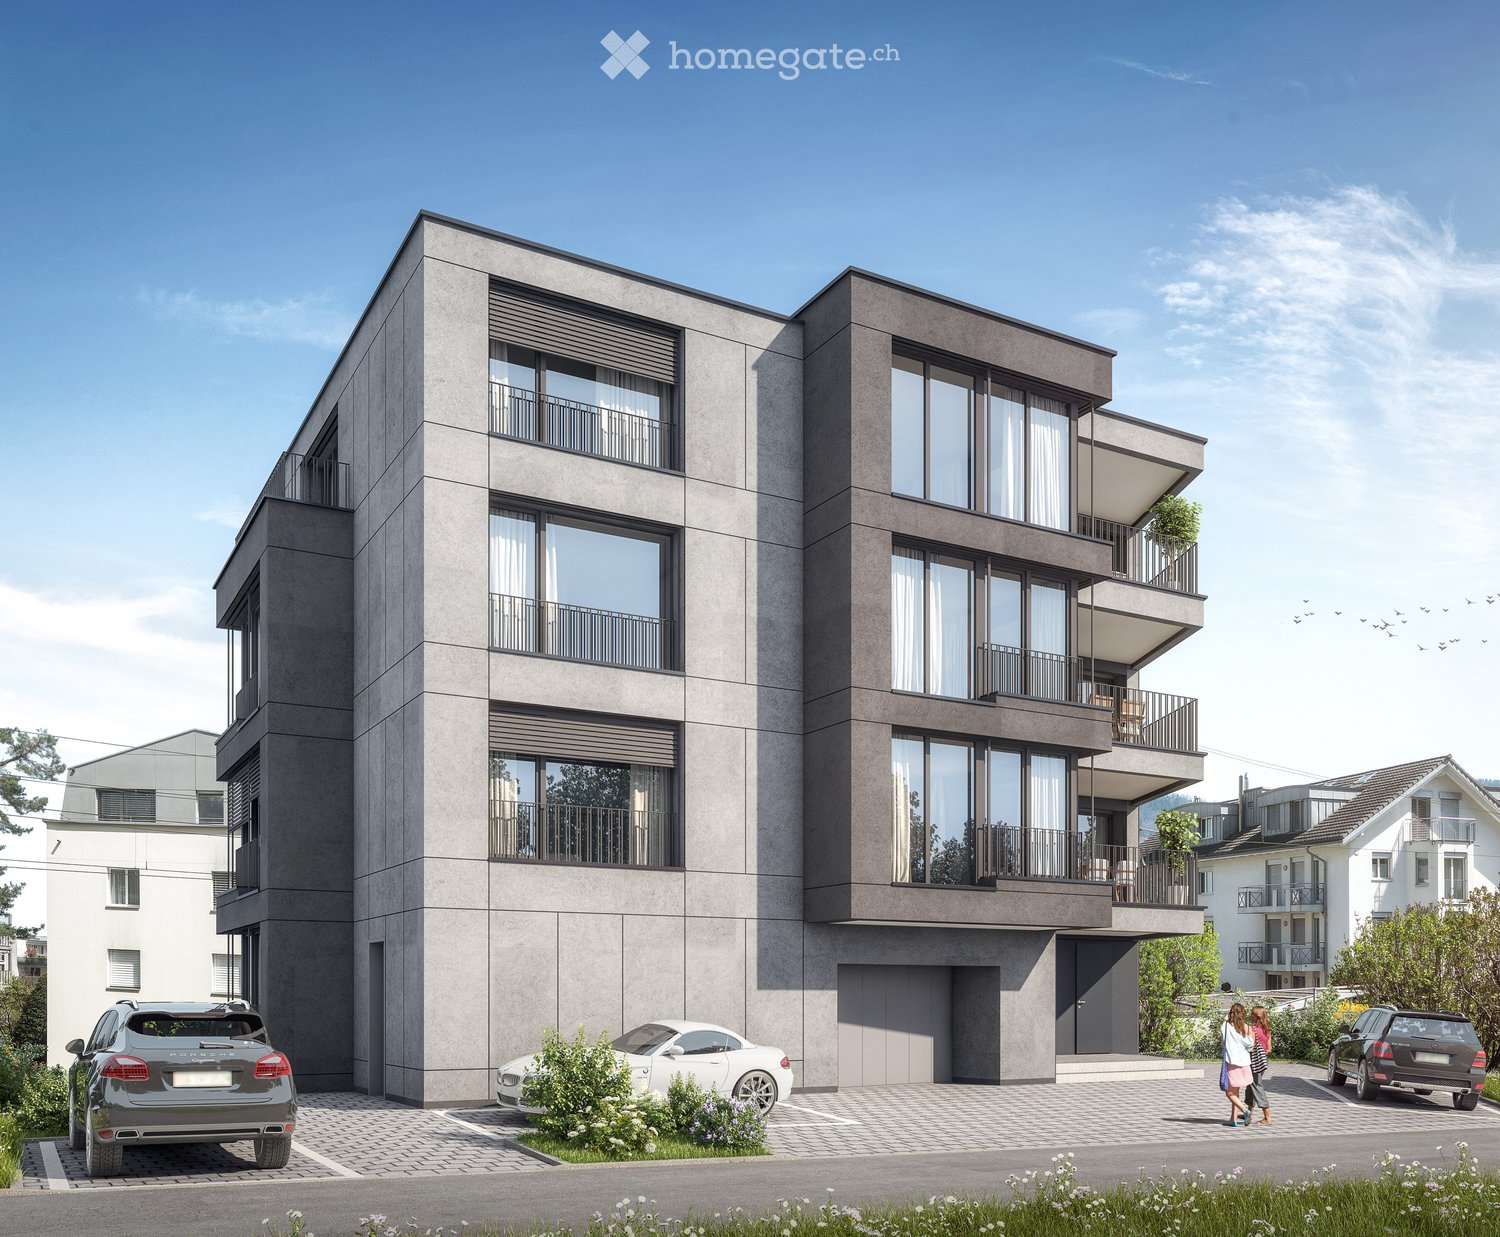
In a quiet yet central location in Kradolf, a modern multi-family house with four condominiums is being built. The high construction standard is reflected in the interiors as well as in the building envelope, which is realized in a Minergie-P standard. The plastered facade in combination with wood-metal windows gives the new building a timeless aesthetic. Modern, high-quality materials are used for the interior design. The multi-family house has spacious terraces and the ground floor apartment offers a seating area with a garden. The floor apartments with 5.5 rooms each are an ideal home for families, couples, and people who appreciate spacious living. Ground floor • 5.5 room apartment | Reserved Upper floor • 5.5 room apartment | Living area approx. 124.1 m2 | Terrace approx. 14.9 m2 Upper floor • 5.5 room apartment | Living area approx. 124.1 m2 | Terrace approx. 14.9 m2 Attic • 5.5 room apartment | Living area approx. 133.3 m2 | Terrace approx. 14.9 m2 Basement • Underground parking space for CHF 35,000.- • Outdoor parking space for CHF 16,000.- The following highlights await you • Expected move-in date: autumn 2027 • Modern construction standard • Spacious seating areas and balconies • Minergie-P standard (without comfort ventilation) • Wood-metal windows The building permit has been granted. Construction is expected to start in spring 2026. Have we sparked your interest?We look forward to your contact and will gladly provide you with our sales documentation.

Travel time
-

Suggested properties for you based on search results