34660 results - Property for buy in Switzerland

  • Two-story house with a garage, two parked cars, and well-maintained landscaping.
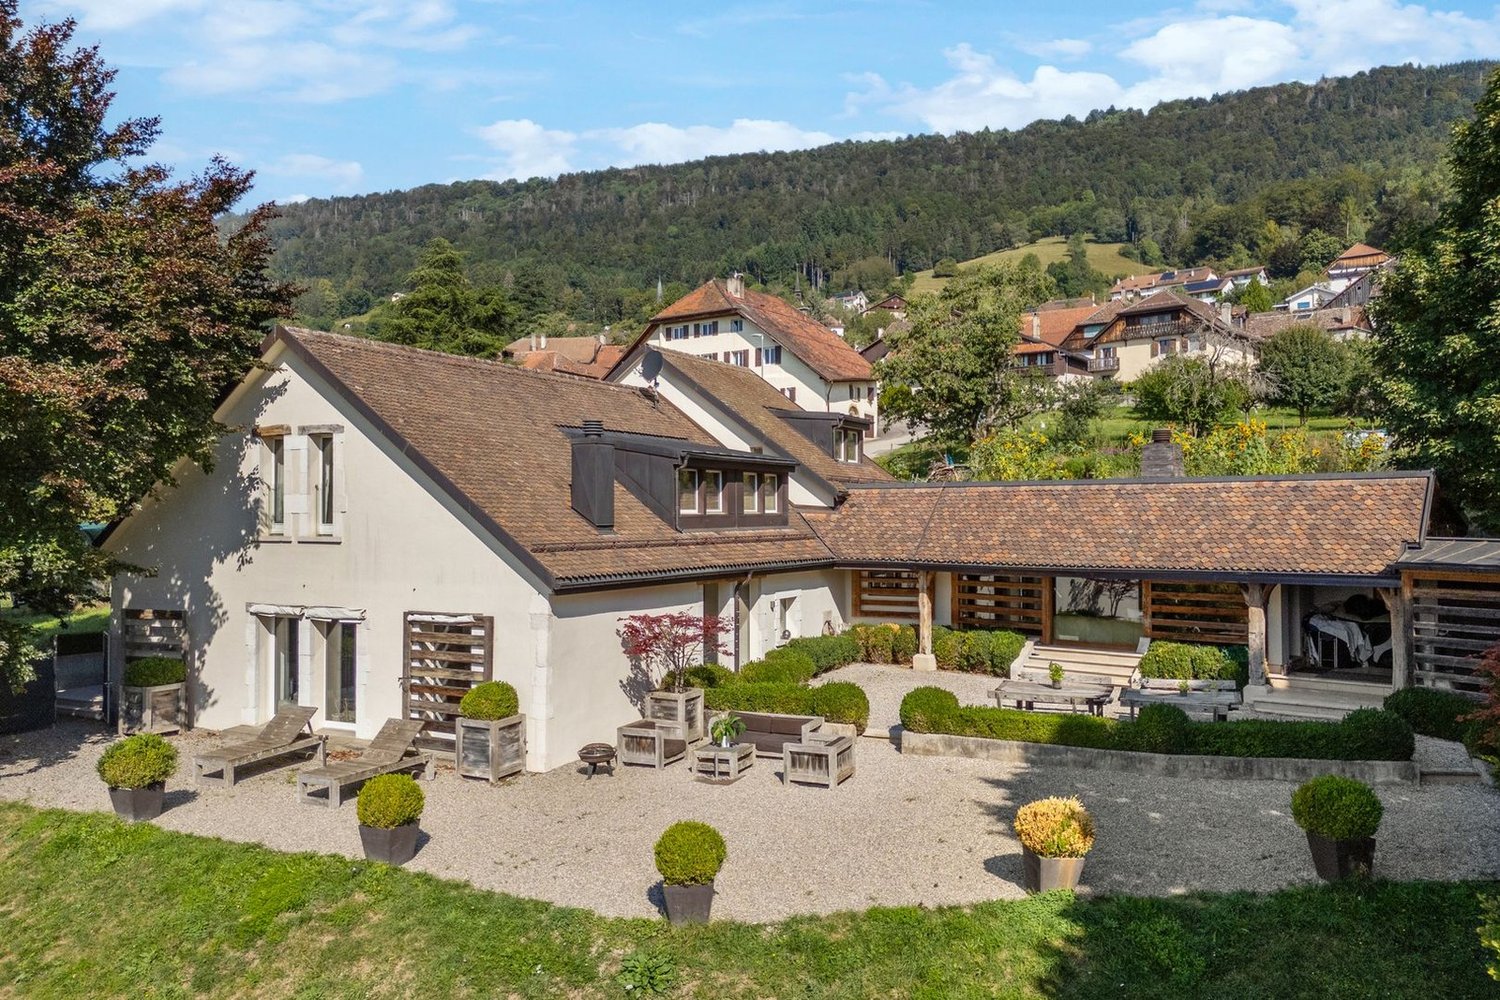
  • An outdoor patio with a wooden table and chairs, surrounded by lush greenery and a covered wooden structure.
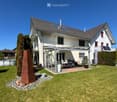
  • Well-maintained lawn with trimmed grass, surrounded by trees and shrubs, with a white house and wooden shed visible in the background.
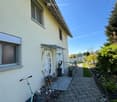
  • Well-maintained garden with a stone pathway, lush greenery, and a vibrant pink flower in the foreground.
  • A modern glass-enclosed patio with wooden flooring, featuring a sofa, chairs, tables, and potted plants, surrounded by a stone-paved garden area with trees.
  • A well-maintained outdoor patio area with a hot tub, several seating options including wicker chairs and sofas, and a covered pergola with glass walls. The space is surrounded by lush greenery and features a stone-tiled floor.
  • A spacious hallway with a cobblestone floor, wooden ceiling beams, and decorative wooden sculptures hanging from the ceiling. A staircase leads upwards, and a glass door opens to an outdoor area.
  • Modern living room with a white marble floor, a large sectional sofa, a wooden coffee table, a fireplace, a TV, and a dining area visible in the background.
  • Dining room with a long wooden table, white chairs, a modern pendant light fixture, and a painting on a dark brick wall.
  • Modern kitchen with white cabinets, black countertops, and stainless steel appliances including a refrigerator, oven, and dishwasher. A coffee maker is on the counter, and a dining area with a table and chairs is visible in the background.
  • Elegant hallway with white marble flooring, a large gold-framed mirror on a dark accent wall, and a decorative gold vase with dried branches. A modern chandelier hangs from the ceiling, and a staircase leads upward.
  • Modern bathroom with a glass-enclosed shower, a shower head, a shelf holding bottles, and a door handle visible.
  • Modern bathroom with a bathtub, toilet, and a skylight window above, featuring dark tiled walls and a towel hanging on the side.
  • Modern bathroom with a glass-enclosed shower, toilet, sink with a mirror, and various toiletries on the shower shelf.
  • Staircase with white marble steps, modern metal railing, and a large abstract painting on the wall above. The hallway has white walls and a chandelier hanging from the ceiling.
  • Cozy attic bedroom with wooden floors, slanted ceilings, large window, upholstered headboard, nightstand, and decorative lamp.
  • Attic room with wooden flooring, large windows with curtains, built-in wardrobe, bench, and pendant light.
  • Balcony with modern glass railing, wicker chairs, and a small sofa, overlooking a residential area with trees and houses.
  • A modern bathroom with white cabinets, a sink, a washing machine, and a dishwasher. The countertop has various cleaning supplies and a laundry basket.
  • A modern glass-enclosed outdoor seating area with wooden flooring, featuring a sofa, chairs, and a small table surrounded by lush greenery.
1 / 20
An outdoor patio with a wooden table and chairs, surrounded by lush greenery and a covered wooden structure.
Well-maintained lawn with trimmed grass, surrounded by trees and shrubs, with a white house and wooden shed visible in the background.
Well-maintained garden with a stone pathway, lush greenery, and a vibrant pink flower in the foreground.
Price on requestPremium
6.5 rooms180m² living space
Haslibergstrasse 23, 8156 Oberhasli

Charming 6.5-room single-family house in Oberhasli – Well-maintained, modern, and family-friendly

Welcome to Haslibergstrasse 23 in Oberhasli! This well-maintained and beautiful single-family house from 1990 impresses with a spacious living area of 180 m², three floors, and a harmonious combination of modern comfort and cozy living atmosphere. The house and the beautiful garden have been extensively renovated over the years. Located on a 617 m² large plot of land, this home offers everything your heart desires – ideal for families who value quality, peace, and an excellent location.The house offers, among other things: • Bright, modern living room: With white marble floor and an inviting fireplace – perfect for cozy evenings. • Stylish kitchen: Modernly equipped with white cabinets, black countertops, and stainless steel appliances, including refrigerator, two ovens, and dishwasher. • Cozy bedrooms: 5 large bedrooms, one with its own bathroom. • Modern bathrooms: Several bathrooms, including two with glass shower cabins and one with a bathtub - stylish and comfortable. • Balcony with a view: A large balcony with modern glass railing, offering a beautiful view of the green residential area up to the Alps. • Dreamlike outdoor area: Well-maintained garden with natural stone paths, lush vegetation, and an inviting outdoor area with a covered pergola, a large Jacuzzi, and a beautifully freestanding winter garden – a true outdoor paradise. • Garage and parking: 3 outdoor parking spaces and 1 garage box directly at the house. • Practical laundry room with washing machine, dryer, and many cabinets. • and much more..... Location and surroundings:The location of the house is particularly appealing: it is sunny and quiet – ideal for families and all those seeking relaxation. The kindergarten, primary school, post office, grocery store, and public transportation can be reached in a few minutes' walk.INFO:Broker inquiries are not desired. We ask for understanding that we want to sell the property privately and do not want to use any brokerage services.

Travel time
-
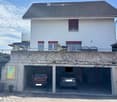
  • Two-story house with white exterior, multiple windows, garage, and balcony. There are two cars parked in the driveway and a silo in the background.
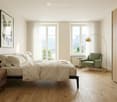
  • Modern bedroom with a large bed, nightstands, a painting, and a round ceiling light.
  • Modern bathroom with a glass-enclosed shower, toilet, sink, and mirror. Includes a small wooden cabinet, towels, and various toiletries.
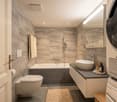
  • Modern bathroom with white tiles, a sink with a mirror cabinet, a bathtub, a towel on a rack, and a scale on the floor.
  • Modern bedroom with wooden flooring, a large bed with dark bedding, a nightstand with a lamp, and a small table with decorative items.
  • A well-lit bedroom with a wooden floor, a bed with a yellow blanket, a desk with a chair, a cabinet, and a storage unit. The room has large windows with curtains and a sliding glass door.
  • A small, furnished room with a bed, a chair, a table with an iron and other items, a cabinet, and a shelf with books and other items.
  • A small, narrow hallway with wooden flooring, white walls, a wooden cabinet, a mirror, and a red stool in the background.
  • Spacious hallway with wooden staircase, grey rug, shoe rack, and cat litter box.
  • A modern hallway with a wooden staircase, a cat litter box, a small table with various items, and a grey rug on the floor.
  • Modern wooden staircase with metal railing, leading to an upper level. The walls are painted in a light neutral tone, and there is a small window on the left side providing natural light. A shoe rack is visible at the bottom of the stairs, and a door is s
  • Modern kitchen with a wooden dining table, six chairs, a refrigerator, oven, kitchen island, and various cabinets. The space features black tiled flooring and a sleek, contemporary design with integrated lighting.
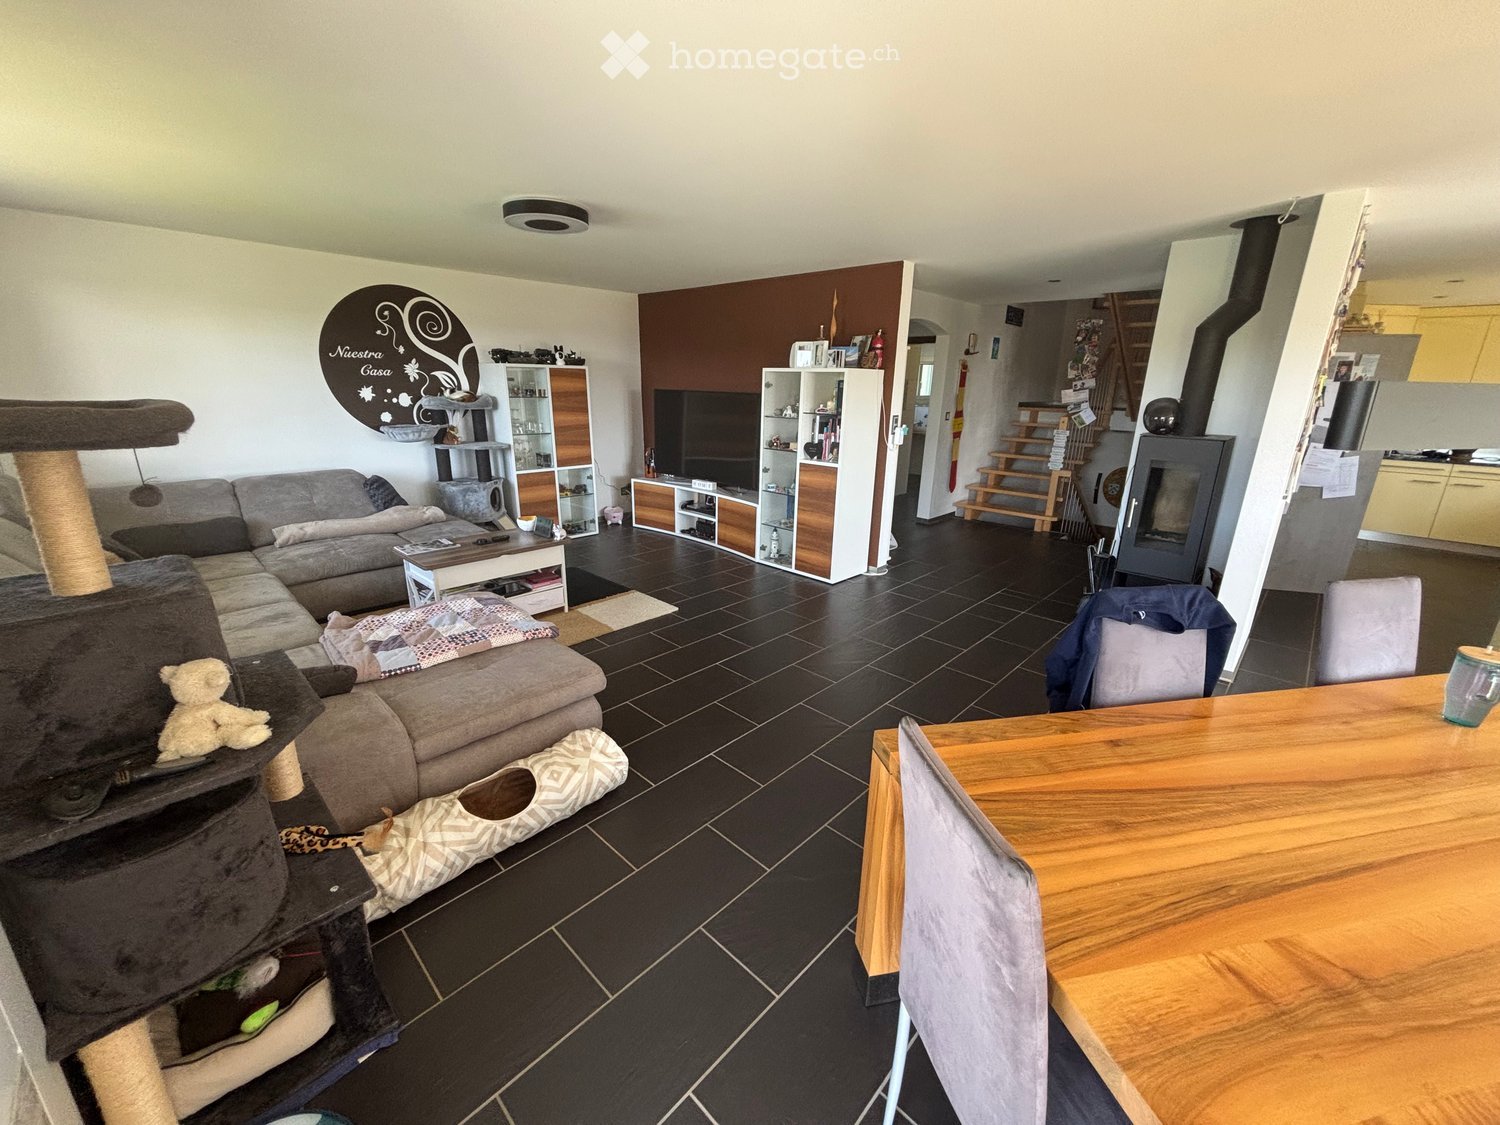
  • Open-plan living and dining area with a wooden dining table, chairs, sofa, TV, cabinet, and a cat present.
  • Modern bathroom with white tiles, a sink, toilet, mirror, towel, and small decorative items on the windowsill.
  • A modern, well-lit room with a television on a wooden stand, a printer on a white counter, and a hanging plant. The room features a large window with white curtains, a dark tiled floor, and various decorative items including picture frames and a woven bas
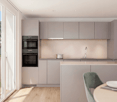
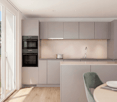
  • Modern kitchen with grey cabinets, stainless steel appliances, wooden dining table, and black tiled floor.
  • Modern outdoor patio with a white sofa, decorative rock, potted plants, and a covered seating area with glass walls.
  • Garden area with wooden planters, stacked bricks, and a modern house with a white exterior and large windows.
  • Modern bathroom with white tiles, a sink with a wooden cabinet, a toilet, a shower with a glass enclosure, and a mirror above the sink.
  • A small, neatly arranged bedroom with a single bed, pillows, a blue bedspread, a nightstand with a lamp, and a handbag hanging on the wall. The room features white walls, a tiled floor, and a window with blinds.
  • A small bedroom with a bed, a bedside table, a laptop, a handbag, and a laundry basket. The room has tiled flooring, white walls, and two windows with curtains.
  • Hallway with tiled floor, coat rack, small wooden shelf, staircase leading upwards, and a small pet bed in the foreground.
  • Living room with a tiled floor, fireplace, sofa, coffee table, armchair, and artwork on the walls.
  • Bright living room with tiled floor, large window, fireplace, sofa, coffee table, and TV.
  • A well-lit hallway with tiled flooring, featuring a wooden table with a plant, a cabinet with a jacket, a cat tree, a pet cage, and a mirror on the wall.
  • {"type": "Kitchen", "objects": ["cat tree", "microwave", "oven", "dishwasher", "refrigerator", "cabinets", "sink", "stove", "cutting board", "faucet", "oven hood", "oven", "cat tree", "oven", "oven", "oven", "oven", "oven", "oven", "oven", "oven", "oven",
  • Bright kitchen with tiled floor, white cabinets, granite countertop, and a dining area with a table and chairs. A large window and sliding glass doors lead to a garden. A refrigerator with notes and magnets is visible, along with a small stool and dog bow
  • Modern two-story house with large glass windows and a spacious garden, featuring a patio area with outdoor furniture.
  • Spiral staircase with wooden handrails and tiled steps, leading to an upper level with visible room and furniture.
  • Staircase with wooden railing and a decorative birdhouse on the landing, leading to an open area with exercise bike and outdoor view.
  • Bright hallway with white walls, wooden ceiling beams, and a staircase leading upwards. Features include a bird feeder on a stand, a small stool, and windows offering a view of the outdoors.
  • Modern bathroom with two sinks, a mirror cabinet, a red radiator, a shower, and a pink chair.
  • Bathroom with white tiled walls and floor, a bathtub with a red towel, a sink, a pink stool, and a shower area with a towel hanging on the side.
  • Loft-style bedroom with wooden floors, slanted wooden ceiling, large windows, bed, shelf, exercise bike, and screen.
  • A multi-purpose room with wooden flooring, an exercise bike, a bed, shelves with books and bags, and a cabinet. The room has large windows and a door leading outside.
  • Cozy attic bedroom with wooden floors, slanted wooden ceiling, large window with curtain, bed with blue bedding, bookshelf, and various personal items.
  • Bright attic bedroom with wooden floors, slanted wooden ceiling, large windows, bed with pink bedding, sofa, bookshelf, piano, and desk area.
  • Balcony with metal railing, white folding chair, and a view of the street and surrounding buildings.
  • A narrow, slanted hallway with white walls, tiled floor, and a white safety gate at the bottom. Shelves on the walls hold hats, small items, and framed artwork.
  • A narrow, cluttered hallway with exposed pipes and storage items, including boxes, bags, and miscellaneous objects on shelves and the floor.
  • Utility room with two water heaters, pipes, valves, and a control panel mounted on the wall.
  • A small bathroom with a washing machine and a dishwasher stacked together, a sink with a faucet, and various items stored around the room.
  • A narrow hallway with tiled flooring, white walls, and a small green shelf holding cleaning supplies. There are three closed doors along the walls, and a decorative ceiling light fixture is visible.
  • Hallway with shoe rack, clock, clothing rack, and a small chair with a shirt draped over it.
  • Garage with a car parked inside, covered by a wooden roof, surrounded by a paved area with trash bins and a small garden area.
  • A modern two-story house with solar panels on the roof, surrounded by a well-maintained lawn, trees, and a fenced area. A tall cylindrical water tower is visible in the background.
  • Two-story house with a tiled roof, solar panels, and a garage. The house has white walls, blue shutters, and a small balcony on the upper level.
  • Garage with concrete floor, wooden ceiling, storage cabinets, bicycles, and various tools.
1 / 48
Modern bedroom with a large bed, nightstands, a painting, and a round ceiling light.
Modern bathroom with a glass-enclosed shower, toilet, sink, and mirror. Includes a small wooden cabinet, towels, and various toiletries.
Modern bathroom with white tiles, a sink with a mirror cabinet, a bathtub, a towel on a rack, and a scale on the floor.
CHF 1,690,000.– Premium
8 rooms275m² living space
Route de Fribourg 96, 1784 Courtepin

Exclusive property with main house and separate apartment in Courtepin

Exclusive property with annex, beautifully landscaped garden and ideal location in CourtepinThis unique property in Courtepin combines spacious living, privacy, and an ideal location between nature and urban proximity. In just around 10 minutes, you can reach Fribourg and in about 15 minutes, Murten. Shopping facilities such as Migros, Denner, banks, as well as German- and French-speaking schools are located in the immediate vicinity.The property consists of a charming main house and a separate apartment with its own area. Both units are separate from each other and offer maximum privacy. Additionally, there is a lockable connecting door between the two areas in the basement.The main house was built in 1992 and impresses with bright, spacious rooms, impressive window fronts, and a beautifully landscaped garden with all-day sun exposure until the evening hours. Directly adjacent to the property is a forest area, which creates a quiet and natural atmosphere.On the ground floor, in addition to the spacious living and dining area with a large kitchen, there is also a bedroom and a bathroom with a shower, toilet, and sink. On the upper floor, there are three more rooms, two of which have particularly high ceilings and beautiful natural light, as well as a large bathroom with a bathtub, shower, and double sink.The outdoor area offers plenty of space to enjoy and relax. A charming covered area invites you to cozy hours in the garden. Additionally, there are numerous parking spaces, a double garage, and additional outdoor storage spaces available.The separate apartment was built in 2009 and has its own garden share, basement, and garage area. It offers a bedroom, an additional small room, a bathroom with a bathtub and shower, as well as an additional toilet on the upper floor. The open living and dining area with kitchen impresses with its pleasant room layout, brightness, and modern living atmosphere.Technically, the property is very well equipped: • Ground probe • Solar system with battery storage • Underfloor heating in the apartment • Combination of underfloor heating and radiators in the main house • Very high-quality insulation between the house and the apartment with double wall insulation • Plenty of utility and storage space in the basement The last renovations include: • Interior painting work in the main house in 2023 • Renovation of the exterior facade in 2019 An ideal property for families, multi-generational living, or a combination of personal use and rental.

Travel time
-
New building
1 / 10
CHF 840,000.– Premium
4.5 rooms112m² living space
2000 Neuchâtel

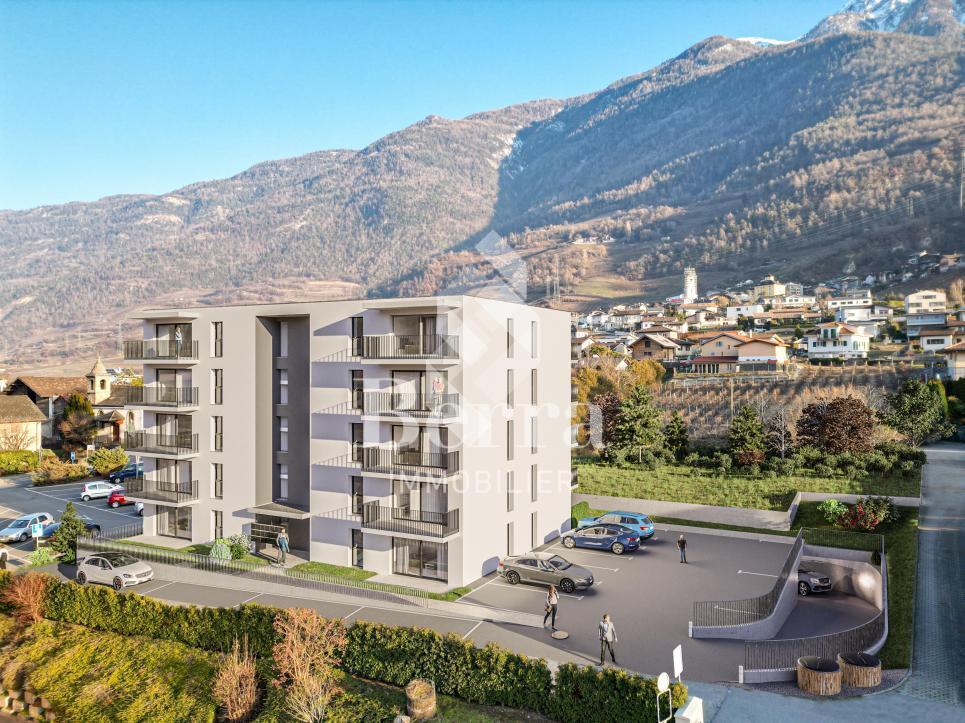
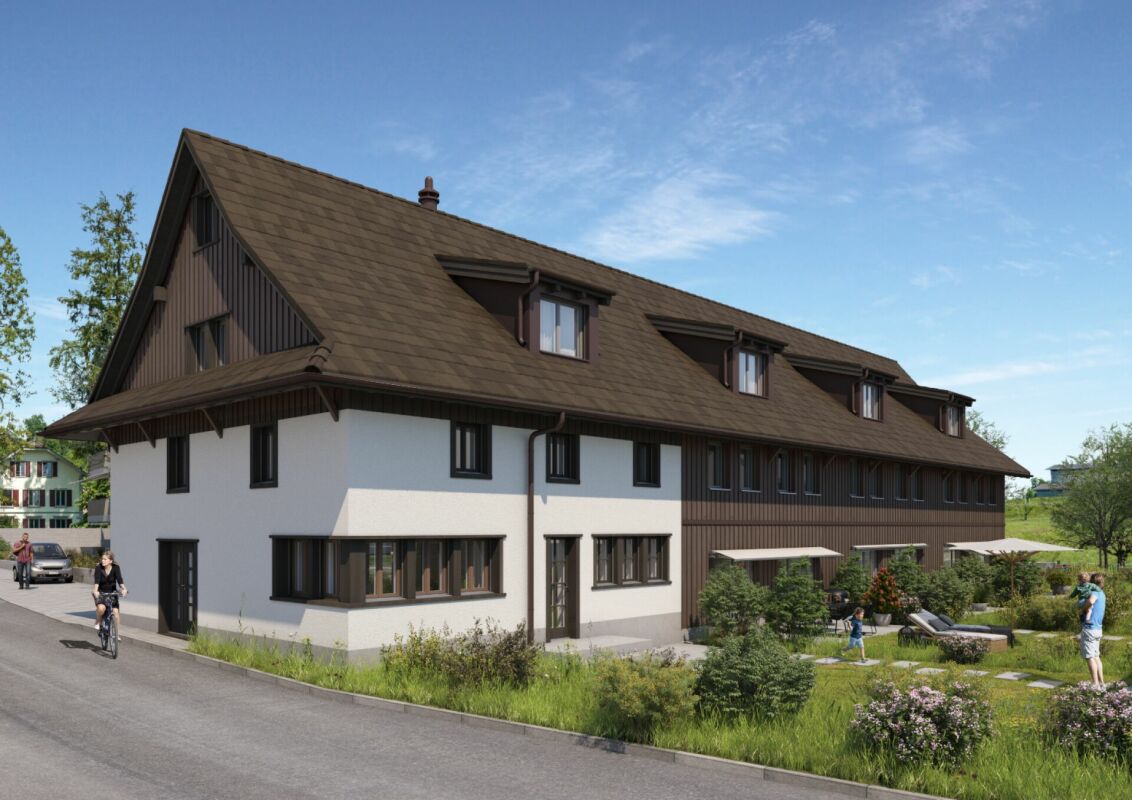
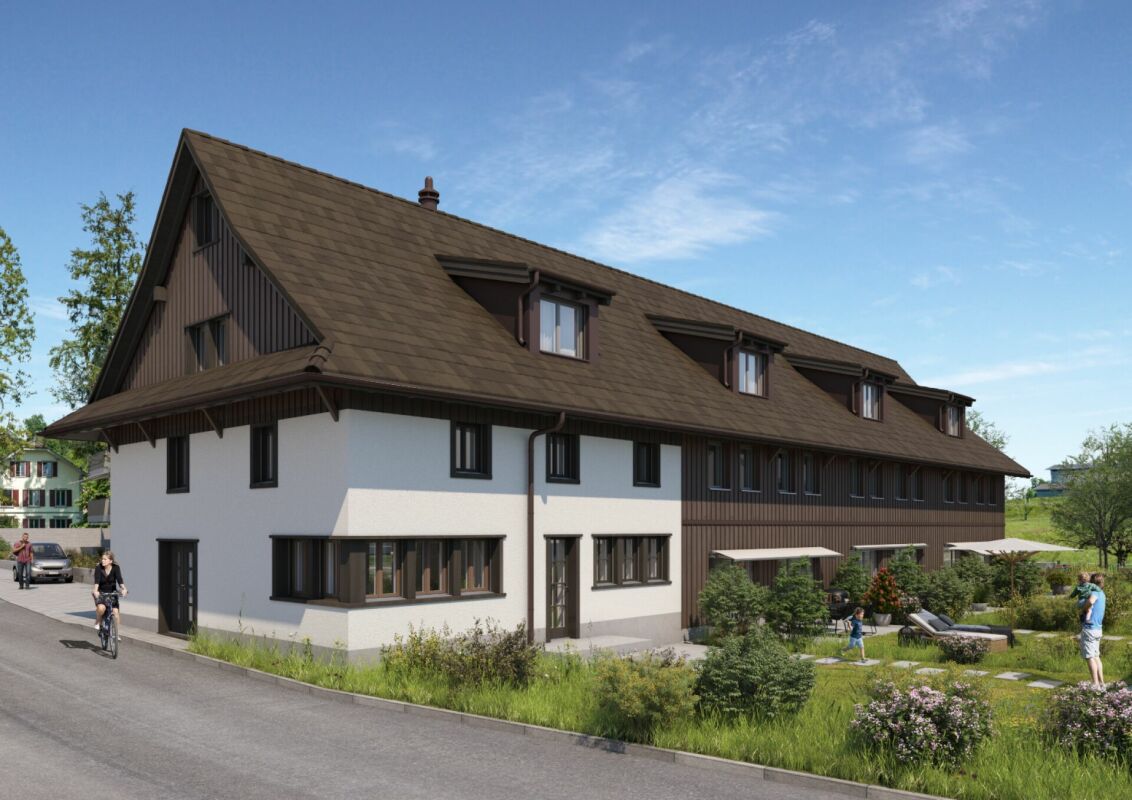
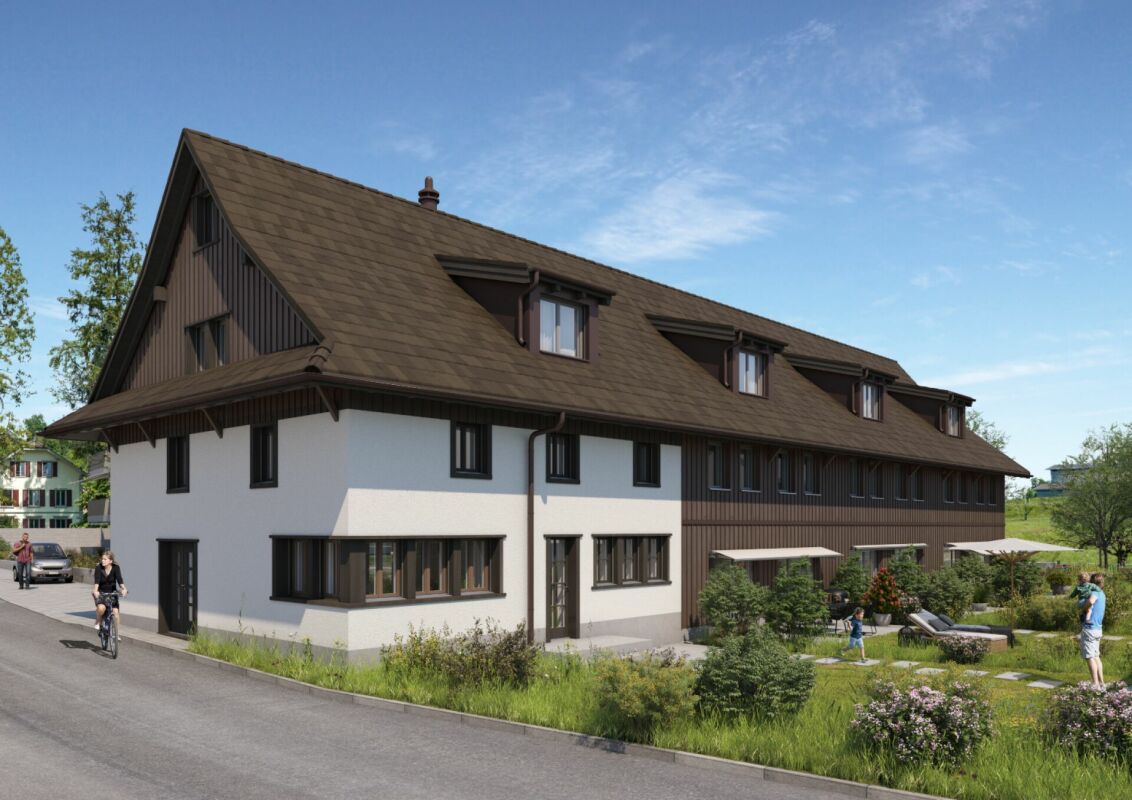
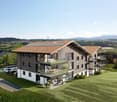
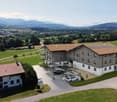
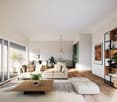
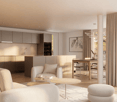
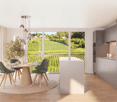
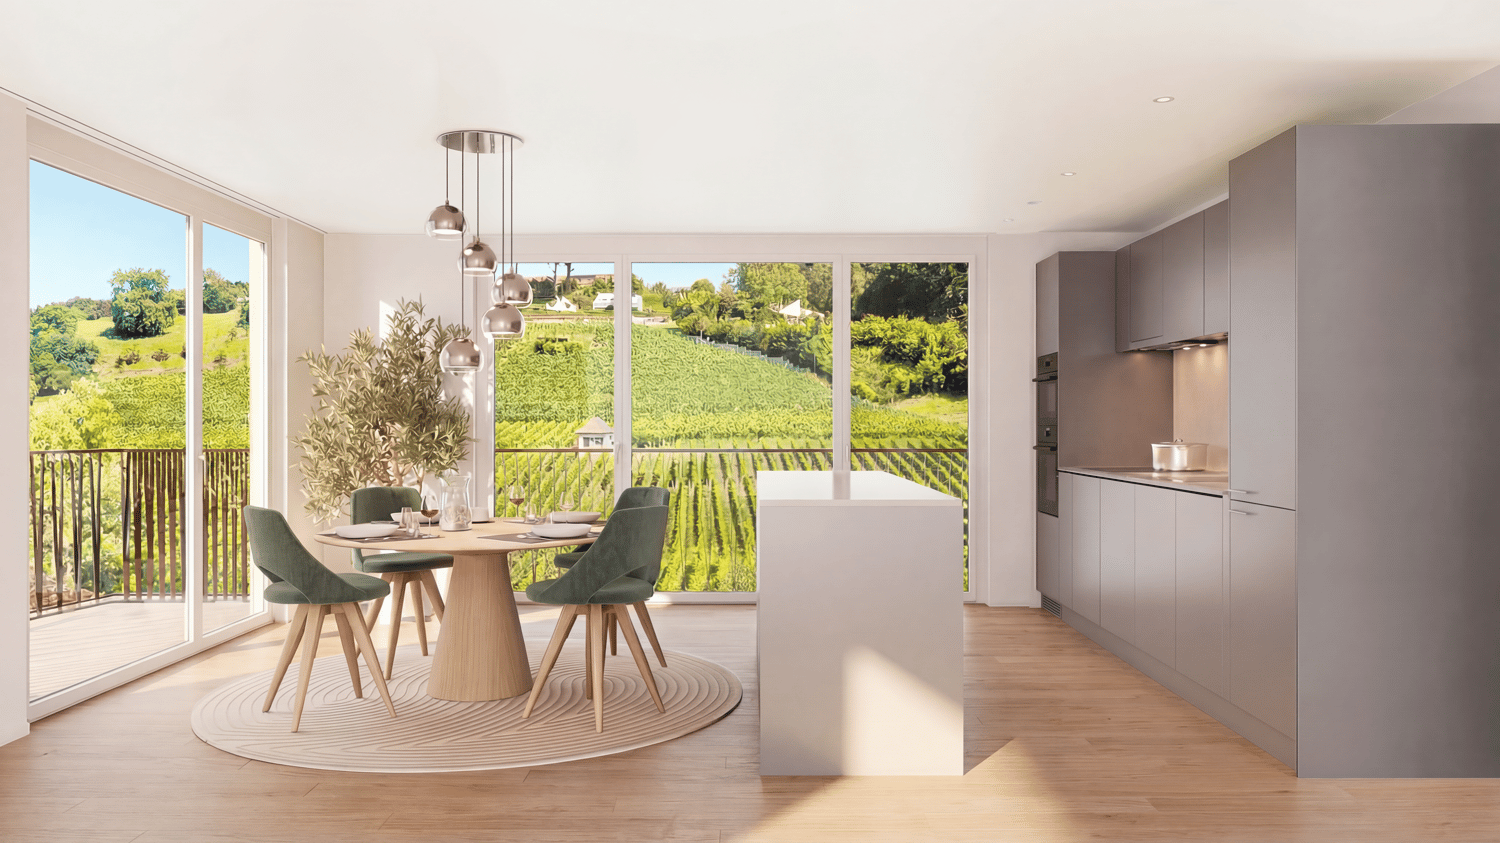
New 4.5-room apartments in Peseux

Points forts • New construction • Small PPE • Ideally located • Amenities nearby • Covered parking spaces • Bicycle room • Elevator • Balconies 9 new apartments in Peseux Located in the heart of a residential area in Peseux, this new real estate project offers 9 modern apartments for sale. In a central environment, the construction combines comfort, elegance, pleasant living, and proximity to amenities.The apartments are designed according to the latest standards. They all have a balcony, allowing you to enjoy moments of relaxation and beautiful brightness. Additionally, the materials and finishes have been selected with taste to offer optimal quality of life.Covered and outdoor parking spaces are available, in addition to the sale price.Don't miss this opportunity to settle in a vibrant and practical location while benefiting from a new, well-designed, and pleasant apartment.An appointment? With pleasure, but we must first validate your purchasing potential. An appointment, without obligation, with one of our advisors will allow us to obtain all the necessary information for the financing of your future acquisition. The project at a glance: • 1 building • 9 PPE apartments in total • 1 apartment with 3.5 rooms • 5 apartments with 4.5 rooms • 3 apartments with 5.5 rooms • 6 outdoor parking spaces • 7 covered parking spaces • 40 bicycle spaces Delivery: • Delivery of the first units: 2027

New building
1 / 10
CHF 880,000.– Premium
4.5 rooms112m² living space
2000 Neuchâtel

New 4.5-room attic apartment in Peseux

Key features • New construction • Small PPE • Ideally located • Amenities nearby • Covered parking spaces • Bicycle storage • Elevator • Balconies 9 new apartments in Peseux Located in the heart of a residential area in Peseux, this new real estate project offers 9 modern apartments for sale. In a central environment, the construction combines comfort, elegance, pleasant living, and proximity to amenities.The units are designed according to the latest standards. They all also have a balcony, allowing you to enjoy moments of relaxation and beautiful brightness. Furthermore, the materials and finishes have been selected with taste to offer an optimal quality of life.Covered and outdoor parking spaces are available for purchase at an additional cost.Don't miss this opportunity to settle in a vibrant and practical location while benefiting from a new, well-designed, and pleasant apartment.An appointment? With pleasure, but we must first validate your purchasing potential. An appointment, without obligation, with one of our advisors will allow us to obtain all the necessary information for the financing of your future acquisition. The project at a glance: • 1 building • 9 PPE apartments in total • 1 apartment with 3.5 rooms • 5 apartments with 4.5 rooms • 3 apartments with 5.5 rooms • 6 outdoor parking spaces • 7 covered parking spaces • 40 bicycle spaces Delivery: • Delivery of the first units: 2027

New building
1 / 10
CHF 980,000.– Premium
5.5 rooms141m² living space
2000 Neuchâtel

New 5.5-room apartments in Peseux

Key features • New construction • Small PPE • Ideally located • Amenities nearby • Covered parking spaces • Bicycle storage • Elevator • Balconies • 60 m² living room 9 new apartments in Peseux Located in the heart of a residential area in Peseux, this new real estate project offers 9 modern apartments for sale. In a central environment, the construction combines comfort, elegance, pleasant living, and proximity to amenities.The units are designed according to the latest standards and have a living room of over 60 m². They also all have a balcony, allowing you to enjoy moments of relaxation and beautiful brightness. Furthermore, the materials and finishes have been selected with taste to offer optimal living.Covered and outdoor parking spaces are available for sale at an additional cost.Don't miss this opportunity to settle in a lively and practical location while benefiting from a new, well-designed, and pleasant apartment.An appointment? With pleasure, but we must first validate your purchasing potential. An appointment without obligation with one of our advisors will allow us to obtain all the necessary information for the financing of your future acquisition.The project at a glance: • 1 building • 9 PPE apartments in total • 1 apartment with 3.5 rooms • 5 apartments with 4.5 rooms • 3 apartments with 5.5 rooms • 6 outdoor parking spaces • 7 covered parking spaces • 40 bicycle spaces Delivery: • Delivery of the first units: 2027

Denis Veyrenche

Denis Veyrenche

1 / 13
Denis Veyrenche

Denis Veyrenche

CHF 1,990,000.– Premium
7.5 rooms223m² living space
Vaud, 1188 Saint-George

SUPERB CHARACTER VILLA

EXCLUSIVELY AT SOTHEBYSLocated in the charming village of Saint-Georges, this magnificent individual house combines character, generous volumes, and modern comfort in a green and peaceful environment. Built on a beautiful plot, it offers a privileged living environment in the heart of the La Côte region.In the basement, the property has a double garage equipped with a motorized door, a large laundry room, and a multipurpose space that can be arranged according to needs as a workshop, playroom, hobby room, or additional storage area.On the ground floor, the living spaces seduce with their brightness and harmonious layout. The open kitchen with central island integrates perfectly into the dining room and the large living room, while a small independent living room provides additional relaxation space. This level also includes a dressing room, a back kitchen, a storage room, a guest toilet, a cellar, and a technical room, offering many storage and service spaces. From the living room, direct access leads to a beautiful 64 m² southeast-facing terrace, ideal for enjoying sunny days and the unobstructed view of the surroundings.On the floor, the night space has been designed to offer comfort and intimacy to the whole family. It consists of five bedrooms, including a beautiful parental suite benefiting from its own private shower room. The four other bedrooms share a spacious family bathroom. An office completes this floor and constitutes an ideal space for teleworking, studies, or a professional activity at home.This character property stands out for its generous volumes, numerous annexes, and the quality of its environment. It represents a rare opportunity for families looking for a spacious, functional, and perfectly integrated home in a preserved natural setting.
Denis Veyrenche

Denis Veyrenche

1 / 13
Denis Veyrenche

Denis Veyrenche

  • Parking space
  • Garage
  • View
CHF 2,150,000.– Premium
6.5 rooms201m² living space
CH, 1291 Commugny

Renovated family villa in Commugny with independent studio annex

The charming commune of Commugny benefits from an ideal location on the Lausanne-Geneva axis. It is part of the highly sought-after Terre Sainte region and borders the commune of Coppet. Its privileged location allows you to reach the main motorway axes and the Swiss road in just a few minutes, while Geneva International Airport is only 15 minutes away. Located in a very quiet residential area, close to international schools, amenities, and Lake Geneva, this elegant semi-detached villa of approximately 201 m2 is situated on a carefully landscaped, secluded plot of 650 m2, perfectly suited for family life. Spread over three levels, the property offers 6.5 bright rooms as well as three shower rooms. On the ground floor, the living areas are arranged around an elegant entrance hall with cloakroom and guest toilet, a spacious living room with fireplace, a convivial dining room, and a fully equipped kitchen. Two large terraces harmoniously extend the living areas to the tree-lined and fenced garden, a true screen of tranquility. On the upper floor, the sleeping area consists of four bedrooms, including a parental suite with an adjacent shower room. A second shower room and a balcony with an unobstructed view complete this level. The lower ground floor accommodates an independent studio with private entrance, ideal for family use. This includes a living room, an equipped kitchen, a multipurpose room, and a shower room. Combining elegance and comfort, this spacious villa also features a double garage, outdoor parking spaces, triple-glazed windows, a heat recovery system for the fireplace, and enhanced thermal insulation, ensuring excellent energy performance.

  • Parking space
  • Garage
  • View
New building
1 / 11
CHF 4,500,000.– Premium
6.5 rooms366m² living space
Via Nagra, 6926 Collina d'Oro

MONTAGNOLA - LUXURY DUPLEX WITH LAKE VIEW

In the heart of the Collina d’Oro, one of the most exclusive and quiet residential areas in Ticino, "Residenza Sidd" is born, a new high-end residential project located in Montagnola, in a dominant position, in a context of absolute quiet and surrounded by nature.The residential complex consists of 8 apartments of different sizes, designed to offer maximum privacy, living comfort, and high architectural quality.The apartments are distributed over three levels, with a spectacular panoramic rooftop, and will be available from June 2028.Contemporary architecture enhances spacious and bright environments, thanks to large windows and generous outdoor spaces, offering an open view of Lake Lugano and the surrounding landscape. Each unit has spacious terraces and, for some types, private gardens, conceived as a natural extension of the living area, ideal for enjoying the tranquility and contact with the surrounding environment.The apartments are completely customizable in materials and finishes, to meet different housing needs and ensure a tailored solution.Particular attention is paid to sustainability, with high-efficiency energy systems, solutions aimed at reducing consumption and environmental impact, and the use of natural and durable materials. Main features: • Spacious interiors, from approximately 146 m² to 396 m², with large living areas • Floor-to-ceiling windows for constant brightness and visual continuity with the panorama • Terraces from 30 m² to 96 m² and private gardens, ideal as an extension of the living area • Private rooftops for the apartments on the top floor, of 126 m² and 145 m², perfect as exclusive spaces • Dedicated utility rooms: laundry room on the ground floor, cellars, and assigned covered parking spaces • High degree of customization in the distribution and choice of materials The 6.5-room duplex apartment is located on the ground floor with a garden and on the first floor, from which it enjoys a charming view.Access is direct to the house with a private elevator.With a sales area of approximately 367 m², it consists of:- Ground floor: • Entrance hall with built-in wardrobes and guest bathroom. • Living area with open kitchen, pantry, large living room with direct access to the covered terrace of 29 m² and 288 m² garden. • Study and a first service room/guest room with en-suite bathroom. - First floor • Sleeping area with 2 double rooms with a charming lake view and direct access to the terrace of 29 m², en-suite bathroom, and private wardrobe. • A fourth room with en-suite bathroom. • Laundry area and a storage room The property is completed by a private cellar and the possibility of purchasing a parking space in the garage for 70,000.- CHF each.The sale price is 4,500,000.- CHF

Travel time
-
New building
1 / 10
CHF 2,220,000.– Premium
5.5 rooms147m² living space
Brisenweg 2, 6052 Hergiswil

New Build: Exclusive 5.5-Room Attic Apartment in Hergiswil – New Build with Mountain View

This exceptional 5.5-room attic apartment spans two floors and combines modern living with generous space and central location. The new building impresses with a high-quality construction standard and a well-thought-out room layout. On the upper floor is the bright and inviting living and dining area with an open, modern kitchen. Noble oak parquet and generous window areas create a stylish ambiance and a light-flooded living feeling. The passenger elevator takes you directly from the house entrance to your own four walls. The spacious rooms offer a variety of uses and the highest living comfort. Two bathrooms – one with a bathtub and toilet, and another with a shower and toilet – provide additional comfort in everyday life. Enjoy the highest living comfort with maximum energy efficiency (solar panel). An integrated smart home system allows you to conveniently control lighting, heating, and shutters via an app. A special highlight is the balconies on both floors, which offer a lot of privacy and attractive outdoor areas, inviting you to relax. Another plus awaits you in the basement: In your own cellar compartment, connections for a washing machine and tumble dryer are already available, so you can wash completely flexibly and independently. Thanks to the central location, shopping facilities, public transport, and various services are easily accessible on foot. Enjoy a refreshing cooling in the 3-minute walk away Vierwaldstättersee. This exclusive offer is rounded off by an outdoor parking space, which is included in the sales price. Highlights New building apartment Light-flooded rooms In the center of the tax haven Hergiswil Large rooms Year of construction 2026 Plot 591 Plot area 315 m2 Living space: 147.2 m2 Rooms: 5.5 Balcony: 29.2 m2 on 3 balconies Construction: parquet floors / oak Open modern kitchen Combi steamer / dishwasher Large refrigerator Heating: air heat pump Underfloor heating Energy efficiency: solar system Intelligent living: smart home system Parking space: 1 covered outdoor parking space Cellar 8.3 m2 Value ratio 454 / 1000

Travel time
-
1 / 26
Price on requestPremium
5.5 rooms180m² living space
Breiteweg 3a, 8508 Homburg

5 ½-room semi-detached house in a sunny, quiet location

The property is located in a quiet and family-friendly residential area, set back from a neighborhood street and is therefore free from through traffic.Thanks to the ideal south-facing orientation and the slightly elevated position in the neighborhood, the house is sun-kissed all day long. This creates a wonderfully bright living atmosphere with a wide, open view.Continuous maintenance ensures the very good condition of this property. The well-thought-out room layout also leaves a lot of freedom to realize your own living ideas and usage concepts.The most important things in brief:· 5 1/2-room semi-detached house on three floors, with basement and hobby room in the basement· 2 garage spaces, own visitor parking spaces· Building floor area 549 m2· open kitchen combined with dining and living area· 3 wet cells· sunny, covered garden seat· large attic· additionally, there is the attractive option to acquire the adjacent semi-detached house on Breiteweg 3Important to note:· sales documentation with all important documents and process flow on request· only individual viewing appointments by arrangement· no inquiries from real estate agents or intermediaries desired!Further information through:Markus Fischer, Finanzhandwerk GmbH, Stadthausstrasse 41, 8400 Winterthur (www.finanzhandwerk.ch)Tel. 052 203 54 57 or by email: fischer@finanzhandwerk.chFor efficient processing, we ask that you contact us preferably by email.

Travel time
-
  • 4-story apartment building, beige exterior, multiple balconies, solar panels on the roof, greenery around, parked car in the front
  • hardwood floors, chandelier, dining table, sofa, chair, white walls, balcony, large windows
  • large open space, marble countertop, modern kitchen, view to living room, glass door, paintings on the wall
  • a small kitchen with island countertop, central sink, oven, wooden floor, wooden table, built-in cabinets
  • Large bedroom with large bed and built in wardrobes, two nightstands, carpet, lamps
  • bedroom with desk, chair, bed, lamp, rug, shelves with books, framed pictures
  • modern bathroom, gray tiles, white vanity, shower with glass enclosure, green towel hanging, sink with faucet and toiletries
  • Three-story building with multiple balconies, solar panels on the roof, car parked on the street, greenery around the building.
1 / 8
hardwood floors, chandelier, dining table, sofa, chair, white walls, balcony, large windows
large open space, marble countertop, modern kitchen, view to living room, glass door, paintings on the wall
a small kitchen with island countertop, central sink, oven, wooden floor, wooden table, built-in cabinets
CHF 960,000.– Premium
5.5 rooms133m² living space
Bahnhofstrasse 17, 9214 Kradolf-Schönenberg

Central Living

In a quiet yet central location in Kradolf, a modern multi-family house with four condominiums is being built. The high standard of construction is reflected in the interiors as well as in the building envelope, which is realized in a Minergie-P standard. The plastered facade in combination with wood-metal windows gives the new building a timeless aesthetic. Modern, high-quality materials are used for the interior construction. The multi-family house has spacious terraces and the ground floor apartment offers a seating area with a garden. The floor apartments with 5.5 rooms each are an ideal home for families, couples, and people who appreciate spacious living. Ground floor • 5.5 room apartment | Reserved Upper floor • 5.5 room apartment | Living area approx. 124.1 m2 | Terrace approx. 14.9 m2 Upper floor • 5.5 room apartment | Living area approx. 124.1 m2 | Terrace approx. 14.9 m2 Attic • 5.5 room apartment | Living area approx. 133.3 m2 | Terrace approx. 14.9 m2 Basement • Underground parking space for CHF 35,000.- • Outdoor parking space for CHF 16,000.- The following highlights await youExpected move-in date: autumn 2027Modern construction standardSpacious seating areas and balconiesMinergie-P standard (without comfort ventilation)Wood-metal windows The building permit has been granted. Construction is expected to start in spring 2026. Have we sparked your interest?We look forward to your contact and will gladly provide you with our sales documentation.

Travel time
-
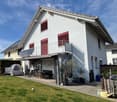
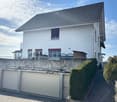
  • white 2-story house, red shutters, red roof, glass door, outdoor seating, solar panels, terrace, lawn, patio furniture
  • Raised ground floor, 2-story white house, two garages, brick sidewalk
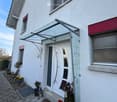
  • House exterior, white facade, red trims, glass canopy, white door, brick pathway, potted plants
  • Large entryway with tiled floor, large white doors, white shelves, coat hangings, large wardrobes.
  • white tiled walls, sink, toilet, mirror, shelf, rug, plant, toilet paper holder
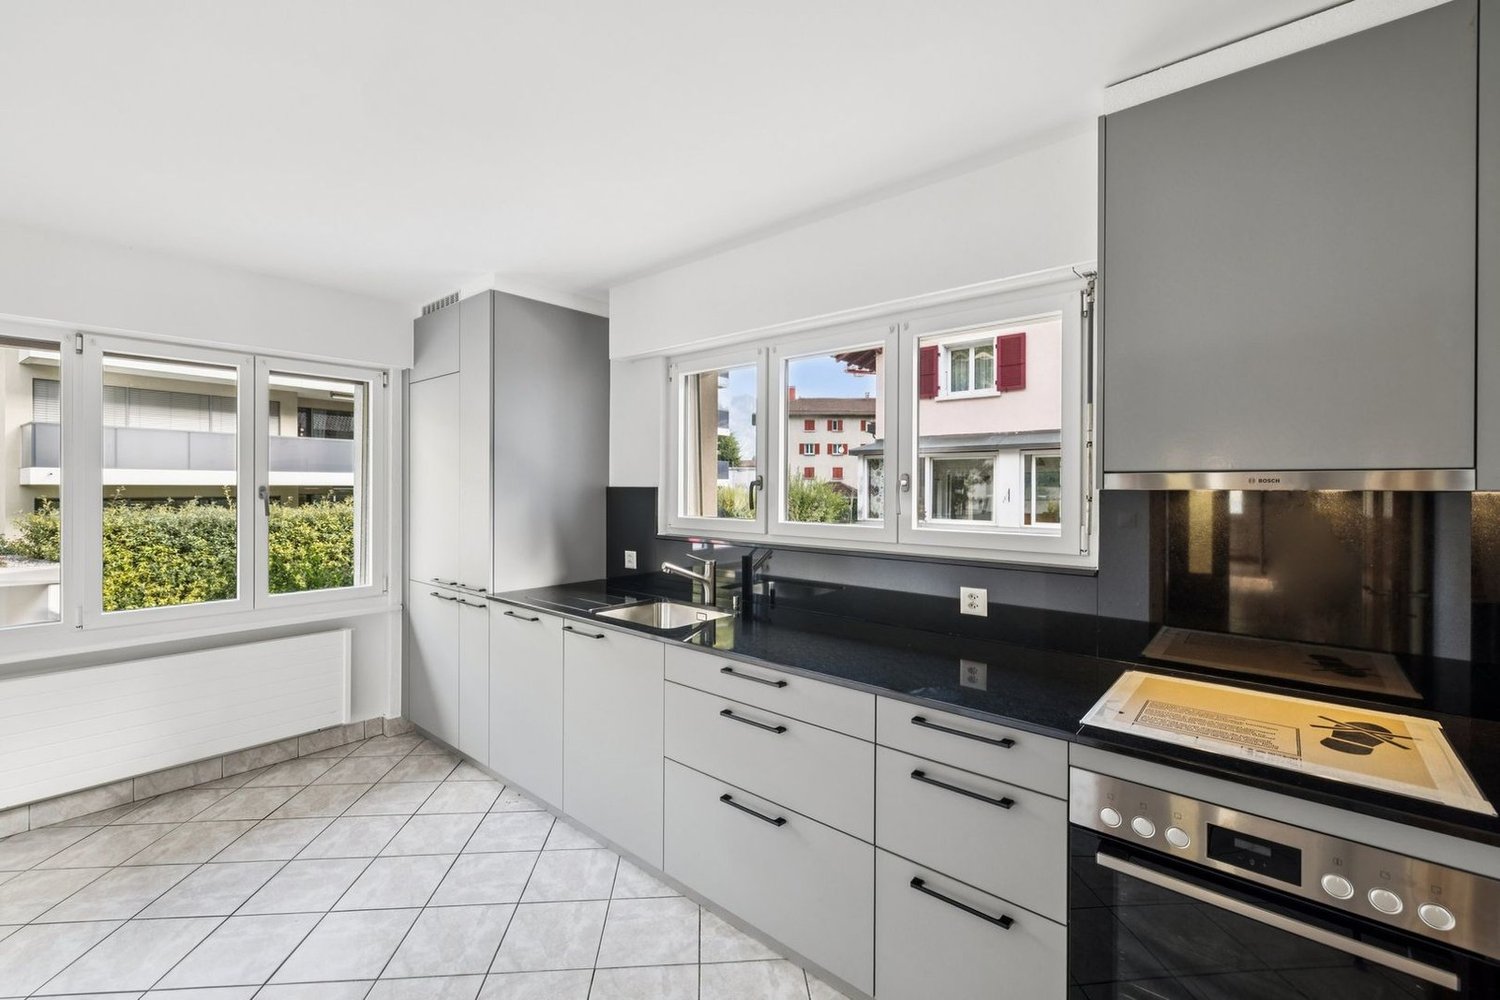
  • modern kitchen, white cabinetry, black granite countertops, integrated appliances, window with blinds, tiled floor, plants, red rose, fruit bowl, kitchen sink with faucet, overhead lighting
  • dining room with wooden table, kitchen, couch with pillows, potted plants
  • Living room with white couch, pillows, red rug, TV, wooden cabinet, potted plants.
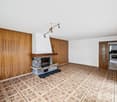
  • living room features a white leather couch, a white sofa bed, a wooden television stand, a flat screen television, yellow walls, three grey recliners, a wooden cabinet, a plant, an open fireplace, and a staircase leading up to the second floor.
  • 2 beds, white curtains, wardrobe, stool, shelves, closet
  • walk-in closet with multiple shelves, drawers, hanging clothes, and a mirrored wall
  • white tiled bathroom with bathtub, toilet, sink, mirror and wooden furniture
  • Bathroom with bathtub, glass walk-in shower, bench, radiators, towel racks, and tiled floor
  • small bedroom with two beds and window
  • A room equipped as an office with desk, computer, office chair, small storage room with shelves, a small potted plant and a window
  • wood floor, wooden beams, white wall, gym equipment, table, window, futon bed
  • A view of an attic room featuring a staircase, an empty room with wooden beams and a window, exercise equipment, and a foosball table.
  • concrete stairs with three black lanterns on each step, wooden bookshelf near stairs, yellow wall
  • white 2 story house, tiled roof, raised ground floor, chimney, on hill, with bushes and small tree
  • Sliding glass doors, retractable awning, patio furniture, indoor plants
  • Potted plants, shrubs, garden wall made of stacked wood logs, wall with red shutters, paved floor
  • wooden fence, grass, large pile of wood, fire pit with stone benches
  • Detached house, white exterior, red trim, solar panels on the balcony, fenced garden, green lawn, seating area with chairs and table
1 / 23
Raised ground floor, 2-story white house, two garages, brick sidewalk
House exterior, white facade, red trims, glass canopy, white door, brick pathway, potted plants
Large entryway with tiled floor, large white doors, white shelves, coat hangings, large wardrobes.
Price on requestPremium
6.5 rooms180m² living space
Breiteweg 3, 8508 Homburg

6 ½-room semi-detached house in a sunny, quiet location

The property is located in a quiet and family-friendly residential area, set back from a neighborhood street and is therefore free from through traffic.Thanks to the ideal south-facing orientation and the slightly elevated position in the neighborhood, the house is sun-kissed all day long. This creates a wonderfully bright living atmosphere with a wide, open view.Continuous maintenance ensures the very good condition of this property. The well-thought-out room layout also leaves a lot of freedom to realize your own living ideas and usage concepts.The most important things in brief:· 6 1/2-room semi-detached house on three floors, with basement and hobby room in the basement· 1 garage space, own visitor parking spaces· Building floor area 497m2· open kitchen combined with dining and living area· 2 wet cells· sunny garden seating area with winter garden· Attic with individual design possibilities· additionally, there is the attractive option to purchase the adjacent semi-detached house at Breiteweg 3aImportant to note:· Sales documentation with all important documents and process flow on request· only individual viewing appointments by arrangement· inquiries from real estate agents or intermediate sellers desired!Further information through:Markus Fischer, Finanzhandwerk GmbH, Stadthausstrasse 41, 8400 Winterthur (www.finanzhandwerk.ch)Tel. 052 203 54 57 or by email: fischer@finanzhandwerk.chpreferably by email.

Travel time
-
Raphaël Vuadens

Raphaël Vuadens

1 / 13
Raphaël Vuadens

Raphaël Vuadens

  • Parking space
  • View
CHF 1,780,000.– Premium
8.5 rooms307m² living space
CH, 1649 Pont-la-Ville

Family house with independent apartment

Located in a quiet area of the village of Pont-la-Ville, this individual 8.5-room house offers everything a family could want: space, comfort, and a welcoming living environment.The main house spans two levels and seduces with its spacious and bright areas. The large living room with fireplace opens onto a sunny terrace and communicates with a perfectly equipped kitchen, featuring a large bar island. Alongside it, a second modular living room allows for the arrangement of an additional bedroom according to your needs.Upstairs, the sleeping area offers three beautiful bedrooms, including a parental suite with dressing room and Italian shower equipped with a hammam. The two other bedrooms each benefit from their own shower, combining comfort and intimacy for the whole family. An office completes this functional level.On the garden level, an independent 2.5-room apartment, currently rented, enriches the offer. Ideal for hosting loved ones or generating rental income, it represents an undeniable asset.Outside, everything is designed for relaxation and leisure: a pool, a pergola, and a pleasant garden form an ideal setting to enjoy the beautiful days. A double garage with automatic door and digicode, as well as a carport, complete this exceptional property.Offering quality of life, functionality, and high-end amenities, this house is a rare opportunity in the heart of Gruyère. • Main residence of 6 rooms, approximately 236 m2 of living space • 2.5-room independent apartment, approximately 70 m2 of living space • Beautiful plot of 946 m2 • Pool and beautiful outdoor amenities • Ideal for a family

  • Parking space
  • View
Julien Schneider

Julien Schneider

1 / 13
Julien Schneider

Julien Schneider

  • Balcony / Terrace
  • View
CHF 9,500,000.– Premium
20 rooms800m² living space
Jongny CH, 1820 Jongny

Unique! Magnificent estate in the heart of a green park

This character property is located in the village of Jongny, a small town near Vevey that overlooks the Lavaux vineyards, a UNESCO World Heritage Site, and offers all the desired amenities such as schools, shops, restaurants, and post office. It offers an exceptional panorama with an unobstructed view of the lake and the surrounding mountains. Thanks to its prime location, you can move around easily. A bus stop allowing you to reach Vevey is located in the immediate vicinity of the property. The various highway axes serving Geneva or Valais are only 8 minutes from this one.Built on a plot of over 20,000 m² beautifully treed, this property of approximately 800 m² of living space offers an idyllic and green environment. A magnificent barn dating from 1732, with impressive volumes on three levels, is a real reception room. Equipped with a car lift and a lift with direct access to the house, it is perfectly suited for exhibitions and all types of events.In this old volume, three new apartments have been created. The first, a 3.5-room duplex in the attic, has two bathrooms and a fully equipped kitchen. A studio located on the first floor and facing south is fully equipped. Finally, a 2.5-room apartment, also facing south, is located on the ground floor.The main house, built in 1906 to integrate harmoniously with the barn, extends over three levels. Offering high-quality services, it elegantly combines the charm of the old with modern amenities. Carefully maintained, the property has undergone significant enhancement work, ensuring optimal comfort and a refined atmosphere.The property also benefits from an outbuilding, used as an artist's studio and exhibition space, in addition to its residential space.It is worth noting that the property is accessible by two private access paths with two outdoor parking spaces and a secure garage for everyday vehicles.This exclusive property benefits from an exceptional atmosphere and will seduce you with its many advantages during your visit.

  • Balcony / Terrace
  • View

Suggested properties for you based on search results