34660 results - Property for buy in Switzerland

Lukas Müller

Lukas Müller

1 / 12
Lukas Müller

Lukas Müller

  • Parking space
  • Balcony / Terrace
  • Garage
  • +1
Price on requestPremium
4.5 rooms173m² living space
Meisterschwanden, 5616 Meisterschwanden

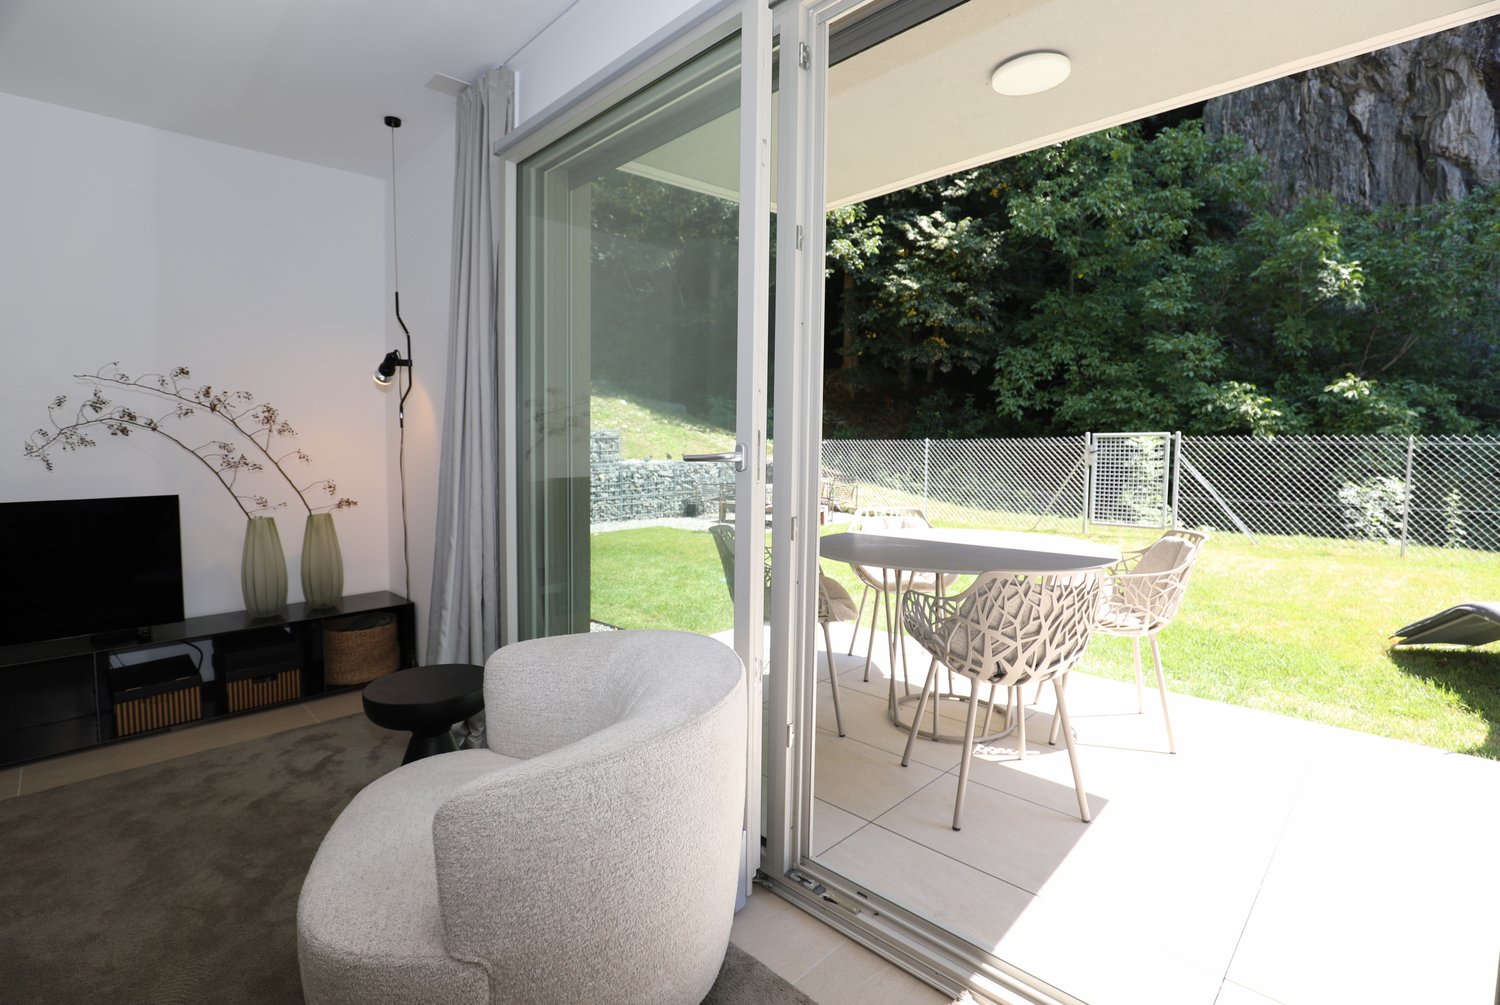
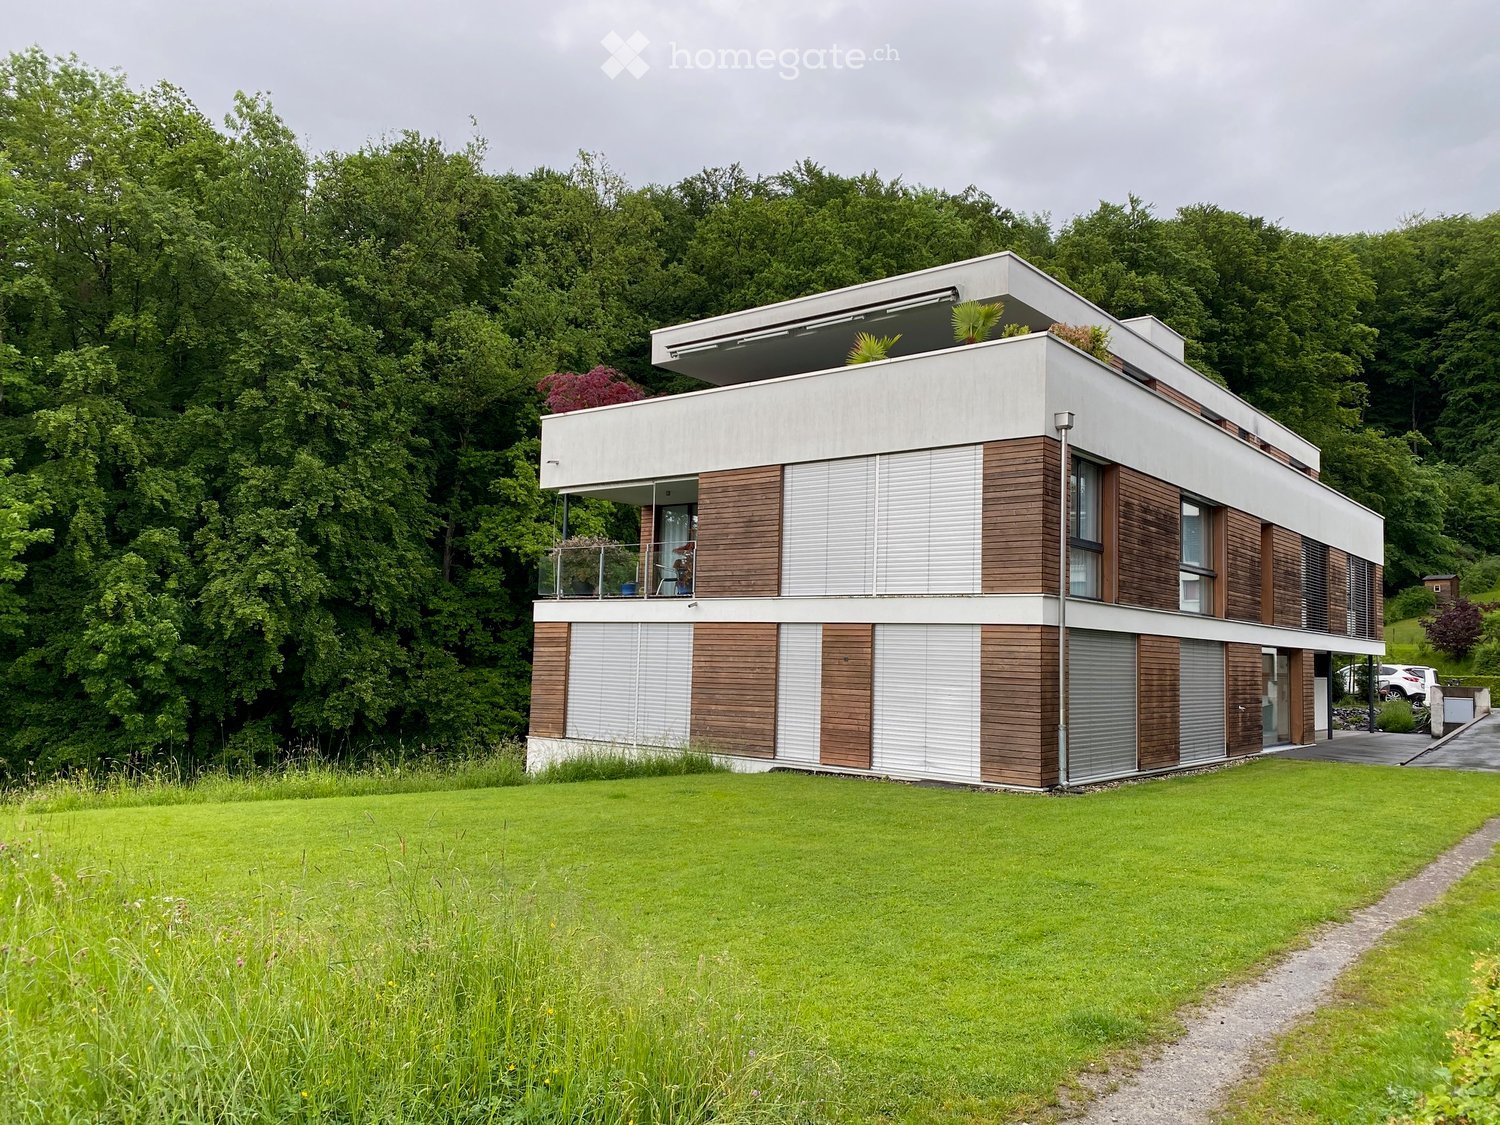
Spacious 4.5-room terrace apartment with additional storage room

This well-maintained 4.5-room terrace apartment combines spacious living, high-quality equipment, and a quiet, family-friendly location. With a living area of around 134m², the apartment offers a well-thought-out room concept with plenty of space for families, couples, or people with increased space requirements. The bright living and dining area is the heart of the apartment. The spacious window fronts create a friendly living atmosphere and provide plenty of daylight. The adjacent kitchen is functionally designed and offers sufficient storage space as well as short distances in everyday life. Three well-cut rooms can be flexibly used as bedrooms, children's rooms, workrooms, or guest rooms. A special highlight is the sunny terrace with an area of around 118m², of which 18m² are covered. Here you can enjoy relaxed hours outdoors and benefit from a pleasant privacy. The apartment has two bathrooms - one with a whirlpool bathtub and one with a shower, which offers a high level of living comfort, especially for families. Another plus point is the additionally acquired storage room with an area of 14.5m². This is not only usable as storage space but has been practically equipped as a private laundry room. The room has electric wall heating, electric hot water boiler, power connection, two sinks, and a cold water connection, as well as enough space for a washing machine and dryer. This allows you to benefit from a comfortable and separate laundry solution. For comfortable living comfort throughout the building, a central water softening system also ensures reduced water hardness and protects household appliances and fittings. This attractive offer is rounded off by a separate double garage in the communal underground car park with an electric garage door, a lift in the house, and additional visitor parking spaces. The modern solar/water heat pump provides efficient and sustainable heat supply. The combination of a spacious floor plan, sunny terrace, additional storage room, and quiet living location makes this property an ideal home for people who value living quality and comfort. Have we sparked your interest? We would be happy to convince you of the numerous advantages of this attractive terrace apartment during a personal viewing. We look forward to your contact and are available to answer your questions at any time.Exact address available after registration on neho.ch.INTERESTED IN A VIEWING? PLEASE REGISTER: https://neho.ch/b/5616-26-1

  • Parking space
  • Balcony / Terrace
  • Garage
  • +1
New building
1 / 6
CHF 1,790,000.– Premium
4.5 rooms157m² living space
Lehmatt 27, 6375 Beckenried

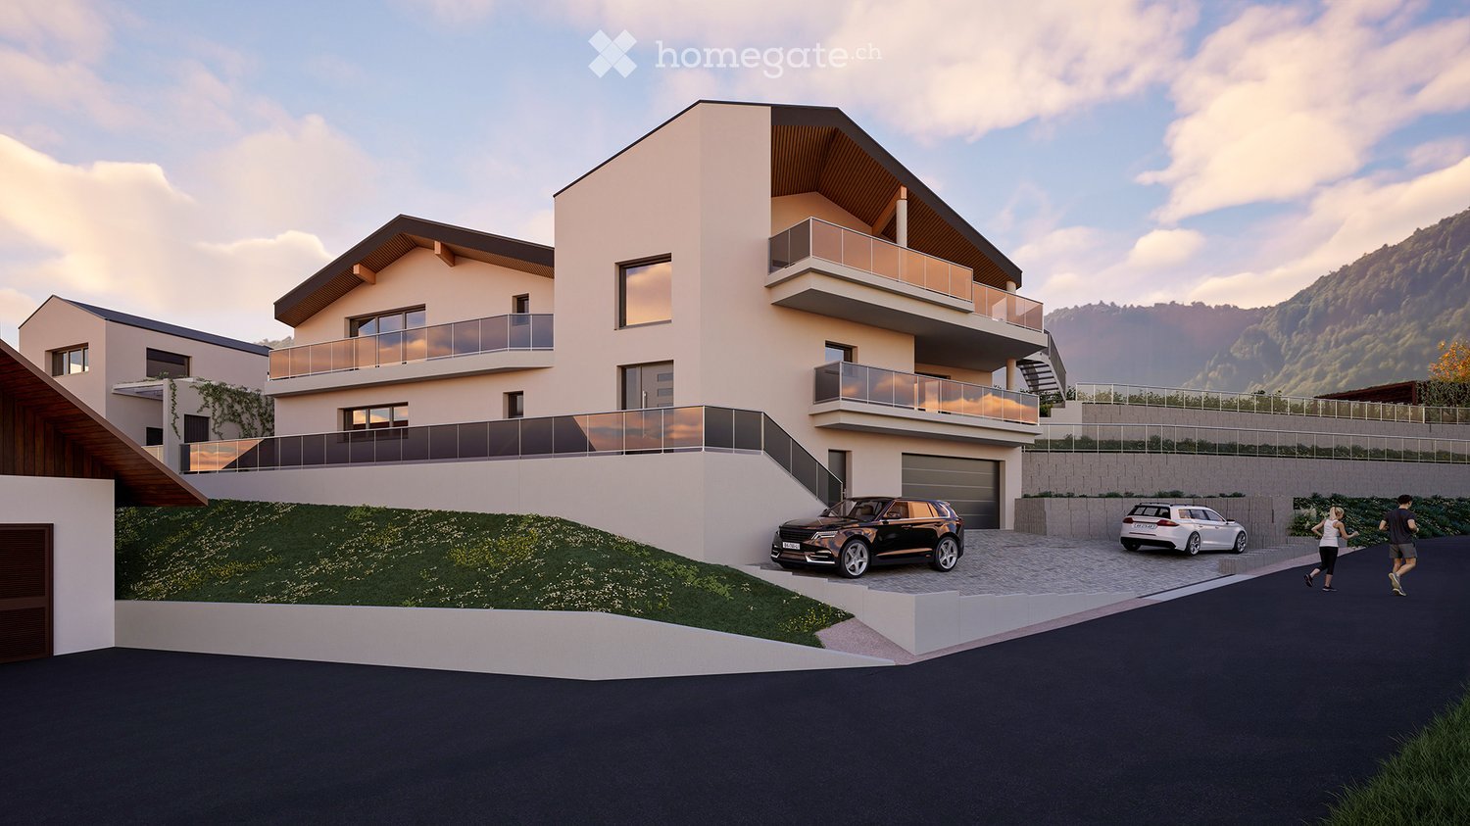
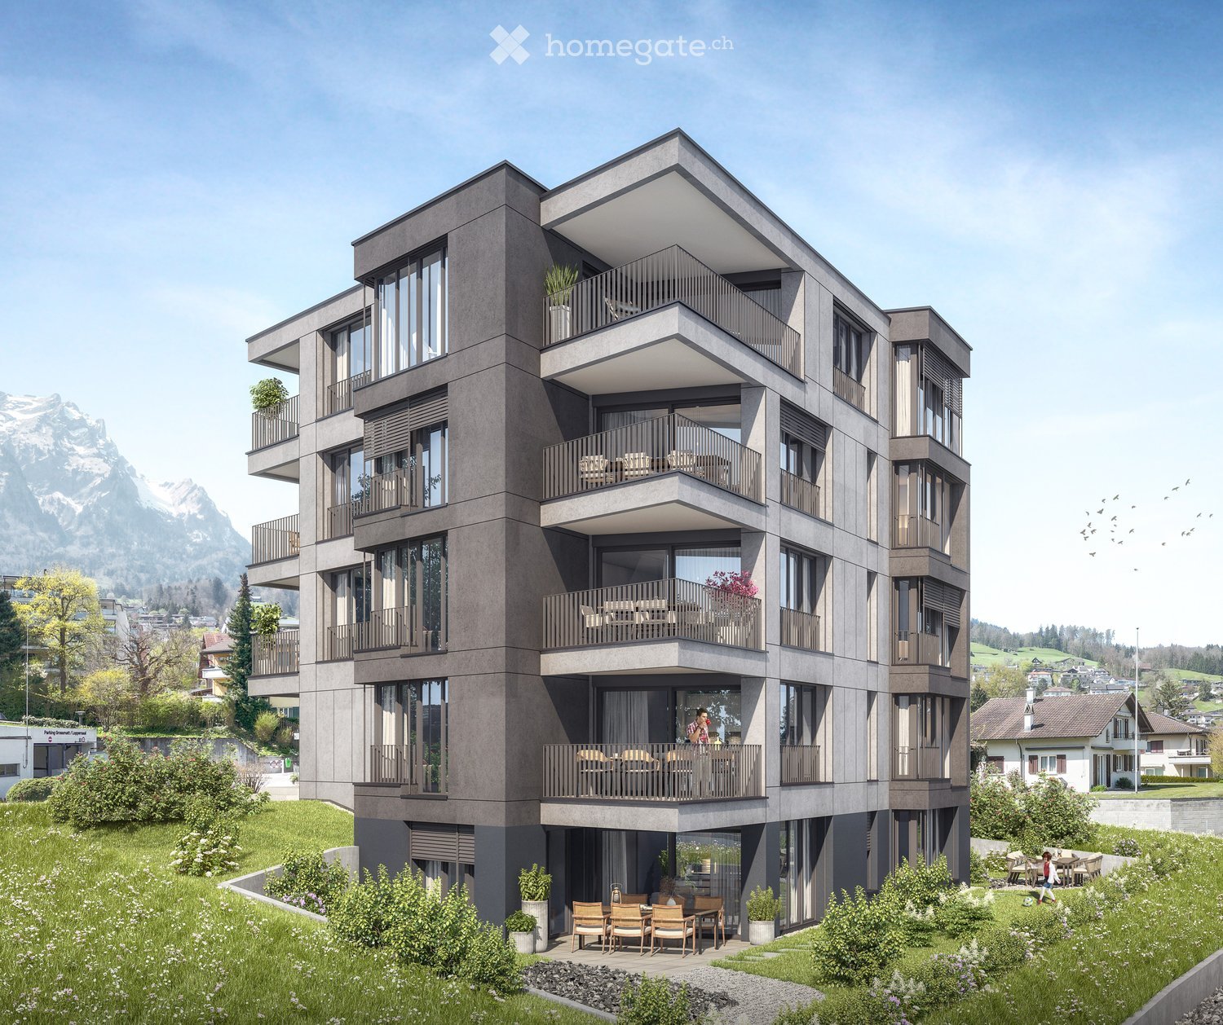
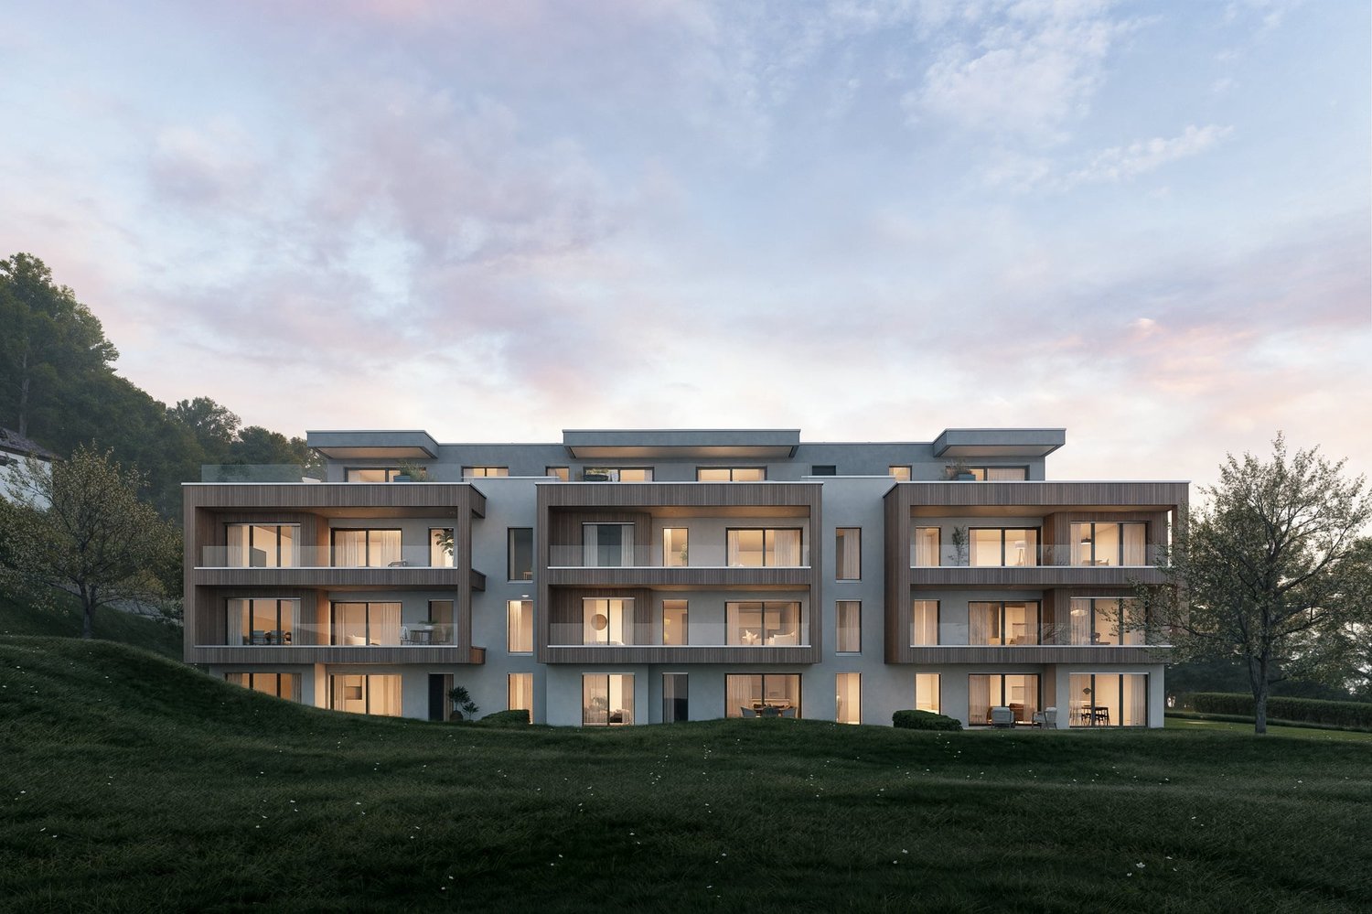
The last garden apartment is waiting for you

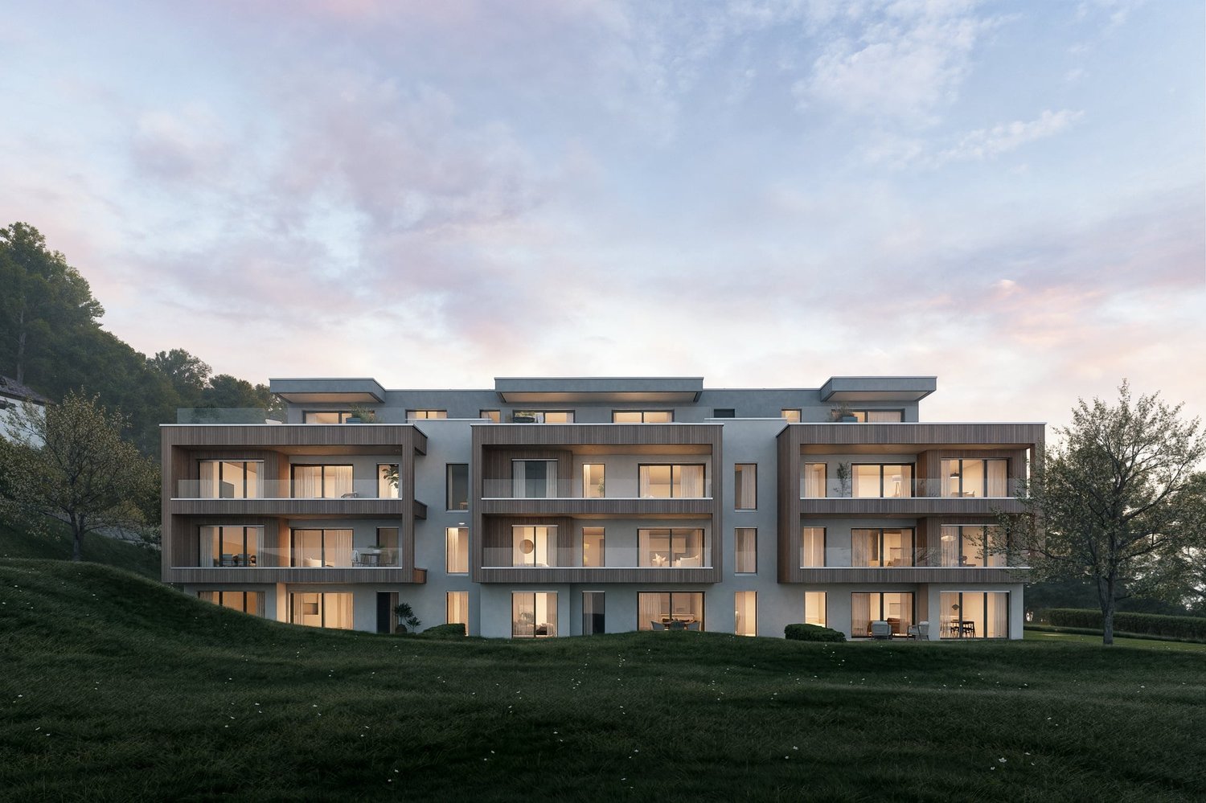
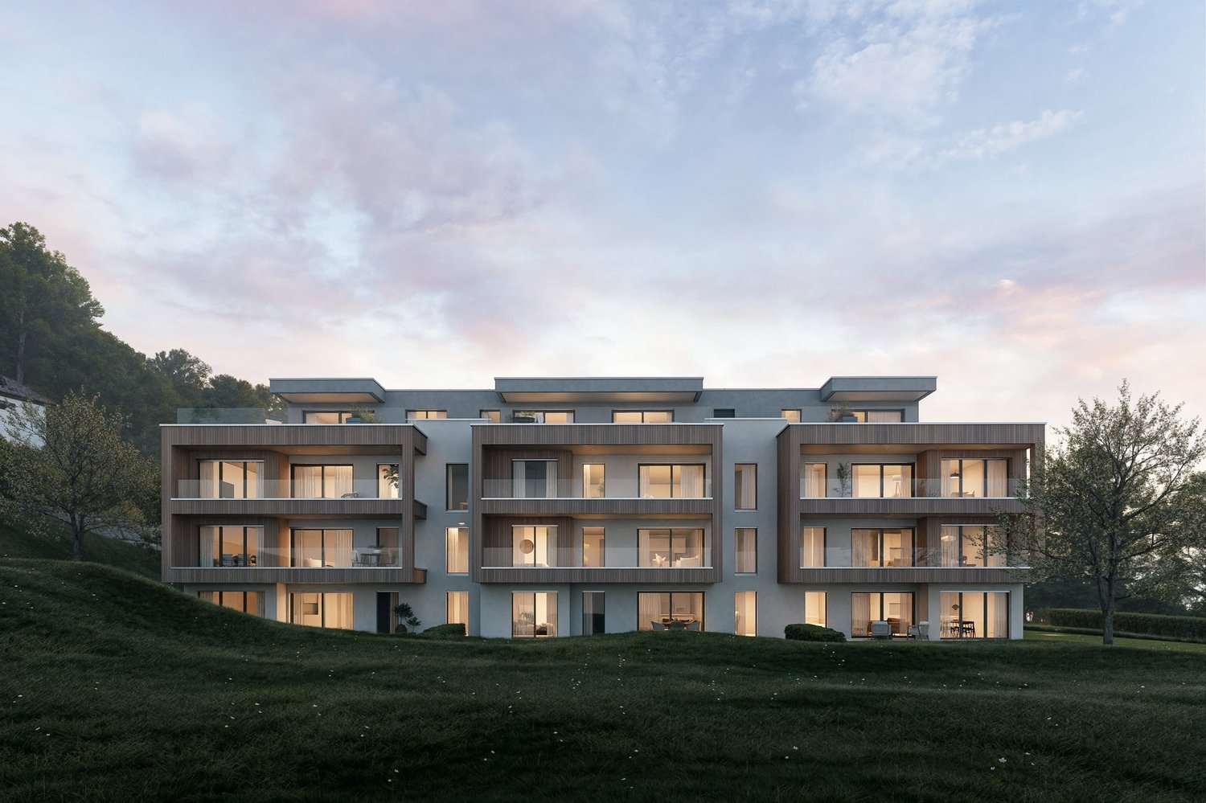
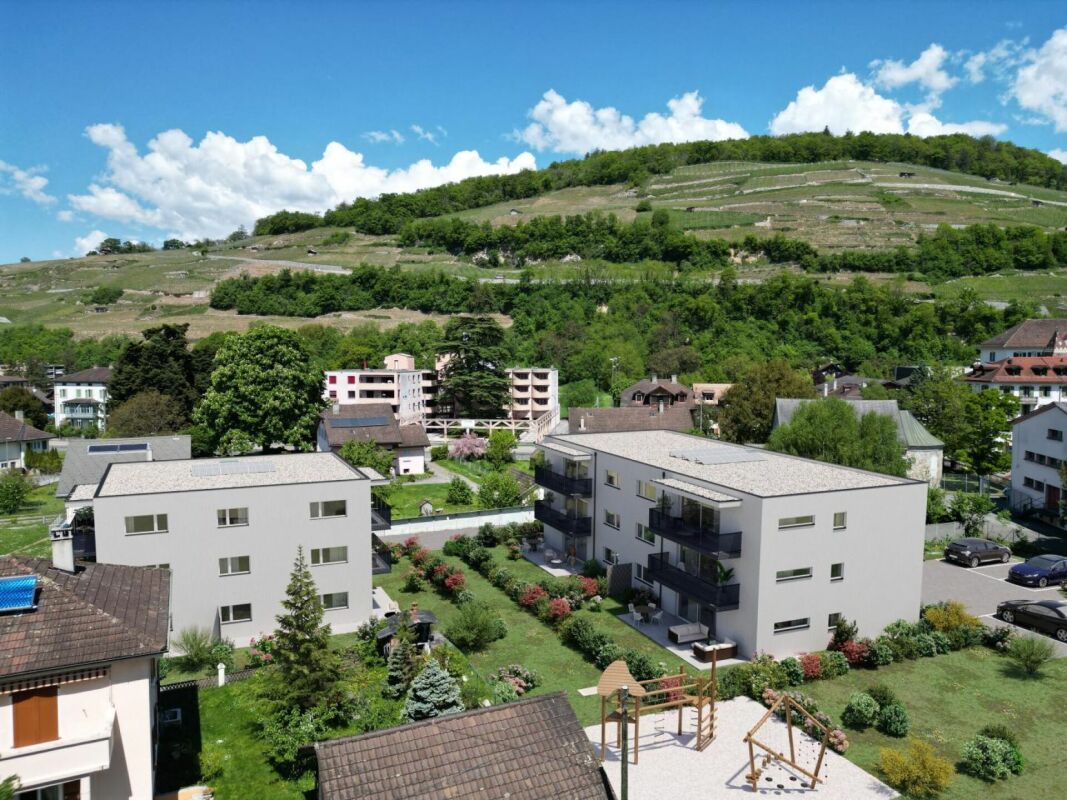
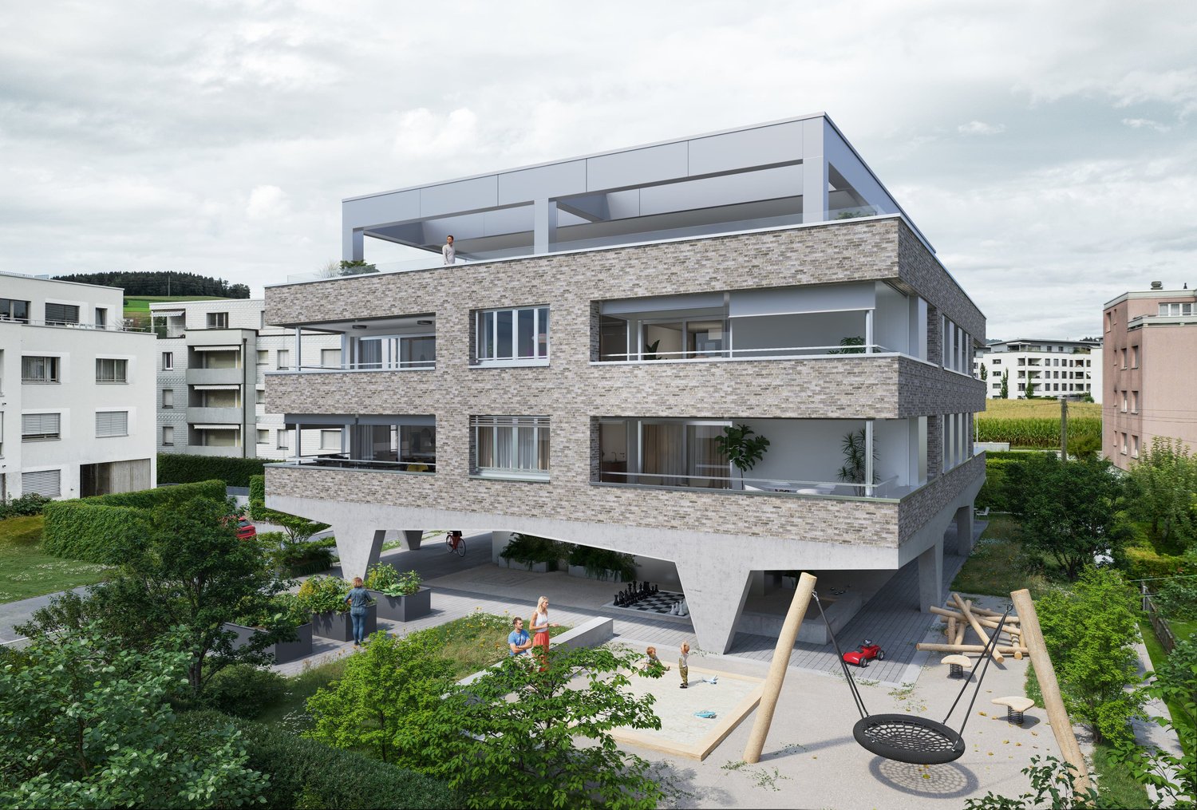
In a preferred location, the charming new construction project "Lehmatt Seeblick" is being built in Beckenried. This consists of three modern multi-family houses with a total of 15 condominiums.Those who live here also enjoy a unique panorama: here you can enjoy a view of Lake Vierwaldstättersee and the Rigi, the ultimate excursion mountain.After the successful sale of 11 of the total 15 apartments, we present to you the last available 4.5-room garden apartment.This attractive apartment impresses with a spacious, covered seating area of around 60 m² and a garden share of approximately 70 m². Here you can enjoy a unique living experience with a lot of privacy, space to relax and a direct connection to nature.Whether cozy hours with family and friends, relaxed summer evenings or a safe playground for children – this garden apartment offers the ideal combination of comfort, quality of life and freedom.Room layout: • Spacious entrance with wardrobe • 2 rooms à 15.5 m2 and 17.5 m2 • Spacious bedroom 24 m2 and en-suite bathroom with bathtub/shower/WC 9 m2 • Shower/WC • Guest toilet • Laundry room with washing tower • Living/kitchen 56 m2 • Seating area 60 m2 and garden 70 m2 • Hall parking spaces à CHF 40'000.00 • Available summer 2027 • You can co-determine the interior design Would you like the sales documents or a guided tour of the apartment in the raw state? Our sales team looks forward to your contact.

Travel time
-
  • A well-maintained garden area with a wooden dining set, a closed umbrella, a stack of firewood, potted plants, and a flag. The garden is adjacent to a two-story house with light blue shutters and a wooden balcony.
  • Outdoor patio area with a wooden table, six chairs, and a large umbrella, set against a stone house with shutters and a flag.
  • Garden with a wooden table, chairs, umbrella, and a large tree, surrounded by greenery and a stone pathway leading to a gate.
  • Garden area with lush greenery, a wooden shed, a barbecue, and a bicycle. The space is surrounded by trees and a house is visible in the background.
  • Hallway with wooden flooring, white walls, a black cabinet with drawers, and several framed mirrors and artwork on the wall. A door leads to another room, and a small rug is placed near the entrance.
  • Living room with a beige sofa, coffee table, armchair, floor lamp, and a large plant in a basket. The room features a fireplace, a bookshelf, and a modern design with dark blue walls.
  • Modern living room with dark blue accent wall, fireplace, two sofas, coffee table, bookshelf, and large floor lamp.
  • Modern living room with exposed wooden beams, large windows, and a mix of seating including a sofa, armchair, and coffee table. Features a fireplace, bookshelf, and decorative plants.
  • Open-plan kitchen and dining area with modern cabinets, stainless steel sink, dishwasher, coffee maker, dining table with chairs, vases, sofa, mirror, bookshelf, and potted plant.
  • A well-lit dining area with a dining table, chairs, and a kitchen area in the background. The room features modern cabinets, a sink, and a large mirror on the wall.
  • Dining area with a table and chairs, a cabinet, and a kitchen area with a sink and faucet. There is a large plant in a basket and framed pictures on the wall.
  • Modern bathroom with a round wooden vanity, glass sink bowl, large mirror with framed pictures, and a window with a small plant on the sill.
  • Open-plan living area with a staircase leading to an upper level, featuring a sofa, coffee table, chair, and decorative items.
  • A modern hallway with a staircase featuring a glass railing, white built-in bookshelves filled with books, and a wooden ladder shelf. The space has a clean, minimalist design with neutral tones and soft lighting.
  • A well-lit hallway with a staircase leading upwards, featuring a bookshelf filled with books on the left and a framed artwork on the right wall.
  • Cozy bedroom with a large bed, nightstand, lamp, framed pictures, and a small stool near the bed.
  • Modern bedroom with a large bed, nightstands, a wooden chair, a small table with a lamp and plant, and large windows with curtains.
  • Well-lit hallway with built-in closet units on one side, containing hanging clothes, shelves, and storage compartments. The floor is light-colored wood, and the walls are painted dark blue.
  • Modern bathroom with a large bathtub, separate shower, double sink, and large mirror. Wooden flooring and natural light from a large window.
  • Spacious hallway with a wooden staircase leading to an upper level, featuring built-in bookshelves and modern lighting.
  • Spacious hallway with a staircase featuring a metal railing, carpeted steps, and a blue runner. The walls are adorned with framed artwork and a large abstract painting. A built-in bookshelf is visible on the right side.
  • Bright living room with wooden flooring, large windows with curtains, a beige sofa, a small table with a lamp, a wicker chair, a piano, and a glass table with a chair.
  • Bright living room with wooden flooring, a dark blue sofa, a light-colored armchair, a coffee table, a piano, a desk with a computer, and a mirror on the wall.
  • Well-organized walk-in closet with built-in wardrobe, shelves, and drawers. Contains neatly arranged clothing, bedding, shoes, and storage boxes.
  • Modern bathroom with a large, round bathtub, a sink, a mirror, shelves, and framed pictures on the walls. The ceiling has skylights, and the floor is wooden.
  • Modern bathroom with wooden flooring, double sinks, a large bathtub, and shelves holding toiletries and decorative items.
  • Wooden sauna interior with multiple wooden benches and slats, stone heater in the corner.
1 / 27
Outdoor patio area with a wooden table, six chairs, and a large umbrella, set against a stone house with shutters and a flag.
Garden with a wooden table, chairs, umbrella, and a large tree, surrounded by greenery and a stone pathway leading to a gate.
Garden area with lush greenery, a wooden shed, a barbecue, and a bicycle. The space is surrounded by trees and a house is visible in the background.
CHF 2,795,000.– Premium
6 rooms209m² living space
1213 Petit-Lancy

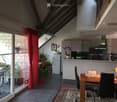
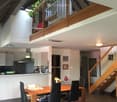
SPECTACULAR TRIPLEX IN A VILLAGE HOUSE IN THE HEART OF PETIT-LANCY

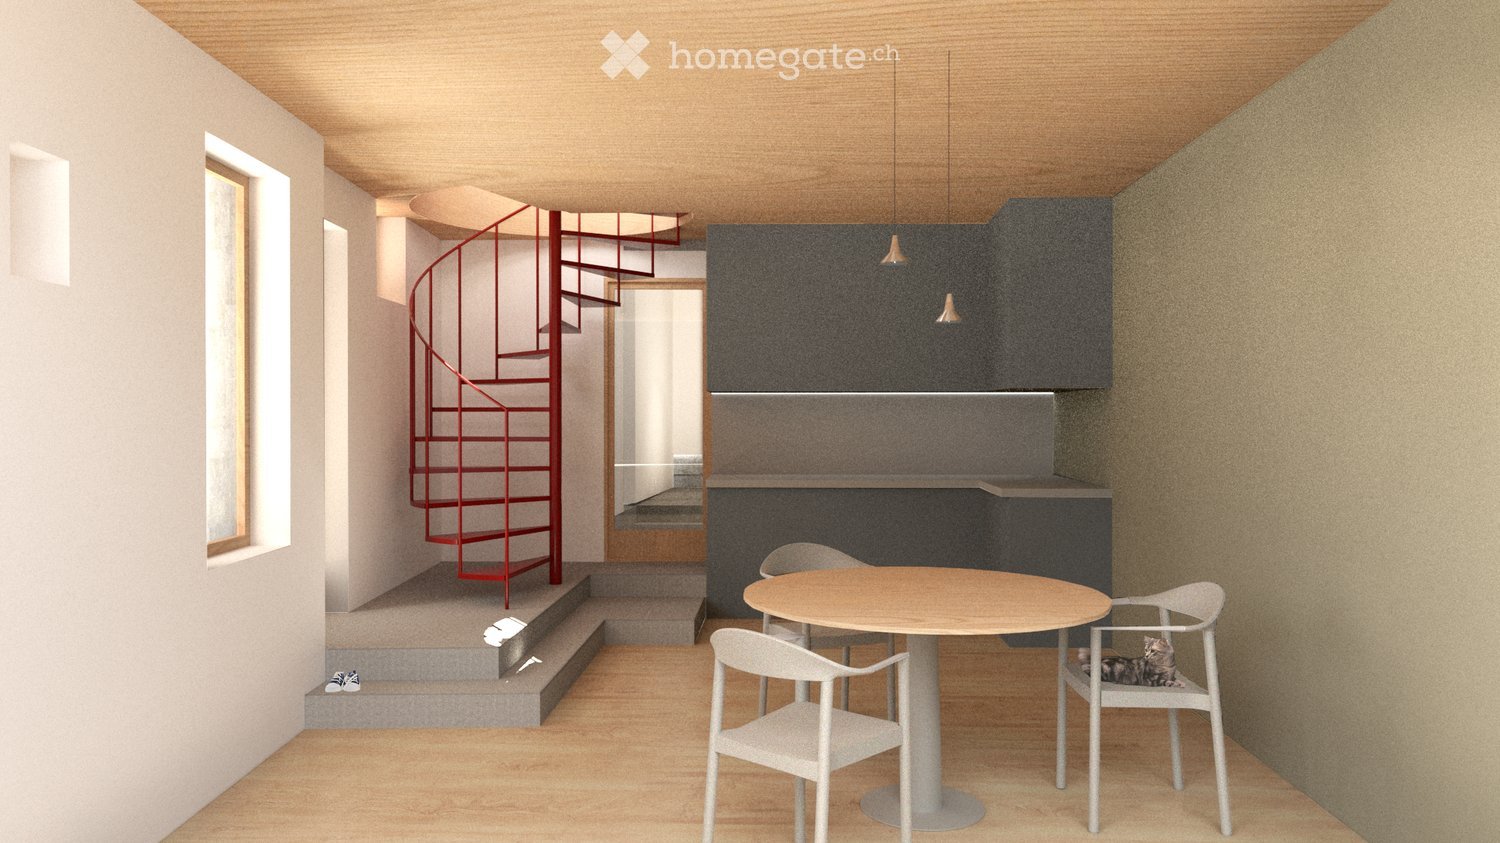
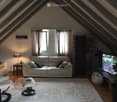
Agencies abstain. Beautiful village house over a century old, completely renovated, in a quiet neighborhood, 10 minutes from the center of Geneva. Historic and authentic, this property is located in a green and peaceful setting. Formerly a 1906 farm, this property has been completely renovated into a contemporary 210 m2 home while retaining its unique charm. As soon as you enter, you step into a bright and open living space from which you discover the perspectives of a modern and very well-equipped loft. Each of the 3 floors offers a 70 m2 space, served by a metal staircase treated like a light well. The ground floor welcomes you to a living room with exposed beams and a fireplace. The attic will surprise you with its imposing volume and ceiling height of over 5 meters. This vast space, bathed in natural light, lends itself to many potential layout perspectives. Currently served by three spacious bedrooms, the house can easily be renovated to accommodate four, according to your desires. The garden, designed by a landscaper, is notably occupied by a spectacular tree that brings welcome shade in the summer.Each floor presents carefully preserved architectural details and modern finishes, creating a warm atmosphere that makes it a pleasant living space, no matter the season. The large windows let in daylight, illuminating every corner of the house and offering an impregnable view of the garden, a true oasis of peace. Three bathrooms, one per floor, equip this property, including the one on the 2nd floor with over 15 m2, which benefits from a jacuzzi, a sauna, and sublime lighting. Two large, fully equipped dressing rooms offer impressive storage possibilities.

1 / 10
CHF 875,000.– Premium
4.5 rooms159m² living space
Av. de France 15, 3960 Sierre

Large new duplex of over 150 m2

Large duplex with 4.5 rooms and over 150 m² in the center of SierreNew construction, ideally located in the heart of Sierre, in close proximity to all amenities.The apartment is located on the ground floor and benefits from a particularly quiet environment. Its position below the road allows it to enjoy the advantages of the city center while being protected from traffic noise.We offer a new apartment of over 150 m² on two levels, connected by an internal staircase. Each level also has an independent access from the landing, offering great flexibility in use.This property is also perfectly suited for the exercise of a liberal profession.In the REVALIS residence, discover this spacious duplex with 4.5 rooms (ref. 985), designed to offer comfort, functionality, and quality of life.The living areas open onto a pleasant south-facing terrace of approximately 15 m² and a balcony of 10 m².The advantages of the property:o Everything within reach: schools, nurseries, shops, and services are accessible on foot, the CFF train station is 7 minutes away, and the highway is 3 minutes away.o Ideal for families: practical environment with quick access to schools.o New construction comfort: no renovation work required, manufacturer's guarantees, and excellent energy efficiency thanks to triple glazing, remote heating, and solar panels.o Spacious outdoor areas: private terrace and balcony, allowing you to enjoy the outdoors on both levels.o Strategic location: close to the main economic centers in Valais (Sion, Viège, Lonza), only 15 minutes from Crans-Montana.o Underground parking: 2 indoor parking spaces available (CHF 40,000.- per space extra).DistributionGround floor • Large living area of approximately 40 m² • Fully equipped kitchen with central island • Direct access from the landing Upper floor • Entrance hall with storage • Laundry room • Guest toilet • Shower/WC • Large parental bedroom with private bathroom/WC • Two bedrooms • Large corridor Both levels are directly accessible from the landing, giving the apartment remarkable flexibility in layout. A later conversion into two separate units could be considered, subject to the required administrative and technical approvals.Price: CHF 875,000.- + parking spacesExpected completion: February 2027Find the plans, virtual tour, and all remaining units on www.revalis.ch
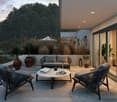
  • Modern living and dining area with herringbone wooden flooring, large windows with sheer curtains, a grey sofa with ottoman, a wooden dining table with four chairs, and a potted plant near the window.
  • Modern living and dining area with a grey sofa, wooden dining table, leather chairs, a wooden cabinet, and a colorful abstract painting on the wall.
  • Modern living room with grey sectional sofa, wooden coffee table, yellow armchair, bookshelf, TV stand, and decorative items.
  • Modern bedroom with wooden flooring, large bed with white bedding, wardrobe, and large window with curtains.
  • A child's bedroom with a bed, wardrobe, shelf, toy cart, and various toys.
  • Compact bathroom with a white washing machine and a white dishwasher stacked vertically, tiled floor, and white cabinetry.
  • Modern bathroom with a bathtub, toilet, sink, and mirror. Green towels are placed on the edge of the bathtub and on the counter. The room features tiled walls and a window with blinds.
  • Balcony with tiled floor, potted plants, and a view of the street and surrounding buildings.
1 / 8
Modern living and dining area with a grey sofa, wooden dining table, leather chairs, a wooden cabinet, and a colorful abstract painting on the wall.
Modern living room with grey sectional sofa, wooden coffee table, yellow armchair, bookshelf, TV stand, and decorative items.
Modern bedroom with wooden flooring, large bed with white bedding, wardrobe, and large window with curtains.
CHF 1,180,000.– Premium
3.5 rooms103m² living space
Freiestrasse 58, 8610 Uster

Sunny residential happiness in Uster – 3.5 rooms, balcony & garage

Spacious living in Uster – 103 m², sunny balcony and just a few minutes' walk from the train stationPlenty of space, plenty of light and a location that makes everyday life easy.Welcome to this well-maintained 3.5-room ownership apartment on the 4th floor in Uster. On a spacious approx. 103 m² living area, you can expect a home that convinces with bright rooms, a spacious living and dining area, and a pleasant living atmosphere.The heart of the apartment is the spacious living and dining area. The large window areas provide plenty of natural light, while the distinctive herringbone parquet gives the room a warm and high-quality character. There is plenty of space for relaxed evenings as well as for shared meals with family and friends.What makes this apartment special • 3.5 rooms on approx. 103 m² living area • Spacious, light-flooded living and dining area • Elegant herringbone parquet • Private balcony with evening sun • 4th floor • Private parking and garage • Quiet residential area and yet central • Uster train station can be reached in just about 7 minutes on foot • Bus stop Florastrasse about 4 minutes' walk away • Shopping facilities and pharmacy within a few minutes' walk • Private school directly in the surrounding area • Available for move-in by arrangement Central living without having to sacrifice peace and quietThe location combines two properties that rarely complement each other so well: a quiet living environment and short distances to the center of Uster.The train station can be reached on foot in about 7 minutes. This makes the apartment also ideal for working people who commute regularly to Zurich and want to live spacious at the same time.Bus stop, shopping facilities, pharmacy, and other daily necessities are also located in the immediate vicinity.And after a long day?Then your own balcony awaits you. Thanks to the evening sun, you can relax here at the end of the day.A home for people who want more spaceWhether as a couple, small family, or for people who want an additional room for a home office or guests: The combination of 103 m² living area, spacious living area, balcony, and central location in Uster makes this apartment an attractive opportunity.Would you like to experience the apartment in person?We would be happy to send you the complete sales documents and arrange an individual viewing appointment with you.Falorni Immobilien info@falorniimmo.ch www.falorniimmo.chTel: +41 79 798 81 02

Travel time
-
  • Modern two-story house with white exterior, flat roof, garage, and landscaped garden with hedges and flowering plants.
  • Modern two-story concrete house with large windows, a balcony, and a raised ground floor.
  • Modern living room with large windows, white leather sofa, coffee table, chairs, ottomans, and artwork.
  • Modern living room with a white sofa, round coffee table, two wooden chairs, a bottle of wine, and two cups on the table. There are two paintings on the wall and a plant in the corner.
  • Balcony with tiled floor, metal railing, small table and chair, overlooking a residential area with greenery and houses.
  • A panoramic view of a residential area with multiple houses, surrounded by green fields and distant mountains under a clear blue sky.
  • Modern living room with a lounge chair, glass table, wooden cabinet, potted plants, and artwork on the walls.
  • Bright dining area with a round wooden table surrounded by six chairs, a vase with flowers, and a large picture frame on the wall. The space features light wooden flooring, white walls, and large windows with sheer curtains.
  • Modern patio with a stone-tiled floor, a rectangular table with four chairs, and surrounding greenery including shrubs and trees.
  • Modern kitchen with marble countertops, wooden cabinets, stainless steel appliances, and a large window overlooking greenery.
  • Modern kitchen with white cabinets, a central island, and stainless steel appliances. Features pendant lights, a sink with a modern faucet, and a vase with flowers on the counter.
  • Bright bedroom with a wooden bed, nightstand, potted plants, a round stool, and a painting on the wall. The room features large windows with white curtains and a light wooden floor.
  • A modern, well-lit room with a desk, chair, laptop, books, a plant, a cabinet, and a radio. The room features large windows with white curtains and decorative artwork on the walls.
  • Modern living room with large windows, white walls, a beige sofa, yellow armchairs, a coffee table, a floor lamp, and a television on a white stand.
  • {"type": "Furnished Room", "objects": ["toy car", "toy car", "toy car", "toy car", "toy car", "toy car", "toy car", "toy car", "toy car", "toy car", "toy car", "toy car", "toy car", "toy car", "toy car", "toy car", "toy car", "toy car", "toy car", "toy ca
  • A modern, multi-functional room with a bed, desk, and guitar. Features include a wooden ceiling, white walls, large window with white curtains, and a variety of decorative items.
  • A modern, well-lit room with a desk, laptop, ergonomic chair, floor lamp, table lamp, bicycle, bed, and potted plants.
  • Garden area with a paved patio, surrounded by greenery, flowers, and a house in the background.
  • A well-maintained garden with a stone pathway, neatly trimmed bushes, and a flower pot with purple flowers. The garden is bordered by rocks and steps lead up to higher sections.
  • Modern two-story house with white exterior, surrounded by greenery and a well-maintained garden. Features include a driveway, a small garden area with plants and a stone sculpture, and a tall hedge along the front.
  • Aerial view of a residential property with a large house, surrounding greenery, a swimming pool, and neighboring houses.
  • Ground floor floor plan showing living room, kitchen, bathroom, bedroom, entrance, balcony, garage, garden seating area, parking space, and stone garden.
  • Floor plan of the basement level showing utility room, hobby room, storage, WC, rooms, and terrace with garden area.
  • Floor plan of the upper floor showing a studio (30.5 m²), a flat-roof garage (30.5 m²), and a flat-roof ground floor area.
1 / 24
Modern two-story concrete house with large windows, a balcony, and a raised ground floor.
Modern living room with large windows, white leather sofa, coffee table, chairs, ottomans, and artwork.
Modern living room with a white sofa, round coffee table, two wooden chairs, a bottle of wine, and two cups on the table. There are two paintings on the wall and a plant in the corner.
CHF 1,570,000.– Premium
5.5 rooms170m² living space
5630 Muri AG

Unique opportunity in a beautiful location

On the southern edge of Muri, in a quiet and elevated location with a view of the Alps, you will find this special single-family house. Built in the spirit of Le Corbusier, the timeless architecture impresses with a flat roof, large window fronts, exposed concrete, clinker flooring, and a central chimney. Surrounded by a well-maintained garden with a large seating area and terrace, you live in the middle of nature. This rare object from the first hand combines outstanding architecture with the best location and living quality. A rare opportunity in Muri – secure your new home!LayoutIn the openly designed ground floor with entrance, living and dining area, kitchen, parents' room, and bathroom, large window fronts with access to the balcony and garden seating area provide plenty of light and a Mediterranean ambiance. In the front area of the basement, the two rooms have a nice view of the garden, and the open studio offers direct access to the terrace. In the rear area, there is a large hobby room with heating and laundry room, cellar, and WC/sink. On the upper floor, a spacious bright studio with fantastic views offers even more space and possibilities. Garage and storage space are directly next to the front door. Seventeen built-in closets provide plenty of storage space, order, and clear lines throughout.LocationThe property is the uppermost and southernmost of ten row houses in a quiet cul-de-sac of a charming neighborhood on the edge of the building zone. The slope location offers a magnificent view to the Alps. Part of the north side is attached to the lower-lying neighboring house, but there is no visual contact, neither from the inside nor from the outside. The village center with Migros and Coop is just a few minutes' walk away. By car, it is 30 minutes to Zurich, Zug, Lucerne, or Aarau. Muri is a highly sought-after place to live due to its ideal size, very central but quiet location, and good infrastructure.RenovationsRenovations were carried out between 2000 and 2015, including the renovation of the flat roof and facade painting, new natural stone flooring for the outdoor areas, redesign of the garden, as well as replacement of window fronts, kitchen, heating, boiler, garage door, front door, toilets, and awnings.We only consider private interested parties and inquiries (no brokers, intermediaries, companies).

  • Panoramic view of a lush green valley with snow-capped mountains in the background, a lake, and scattered houses.
  • Modern living room with large windows offering a scenic mountain view, featuring a sectional sofa, coffee table, armchair, floor lamp, and decorative plants.
  • Modern kitchen with light-colored cabinets, wooden flooring, and large windows offering a view of greenery.
  • Modern bedroom with a large bed, nightstand, lamps, potted plants, and a side table near the window. The room features wooden flooring, white walls, and large windows with sheer curtains.
  • Modern bathroom with white sink, chrome faucet, toilet, and a large oval mirror. Grey tiled backsplash and wooden flooring.
  • Modern two-story house with white exterior, dark grey roof, multiple balconies, and a raised ground floor. Surrounded by lush green trees and a scenic view.
  • Panoramic view of a cityscape at sunset, with a body of water in the foreground and distant mountains.
1 / 7
Modern living room with large windows offering a scenic mountain view, featuring a sectional sofa, coffee table, armchair, floor lamp, and decorative plants.
Modern kitchen with light-colored cabinets, wooden flooring, and large windows offering a view of greenery.
Modern bedroom with a large bed, nightstand, lamps, potted plants, and a side table near the window. The room features wooden flooring, white walls, and large windows with sheer curtains.
CHF 1,550,000.– Premium
4.5 rooms142m² living space
Stöckenweidstrasse 9, 8738 Uetliburg SG

Uetliburg - where quality of life is at home - 4.5 room new apartment

See and Alps in sight, nature at the front door and a climate that invites you to feel good.Peace, privacy and at the same time a reachability that gives freedom.Where others seek relaxation, your everyday life begins.A life in harmony with nature, characterized by peace, movement and quality of life - the best prerequisites for vitality into old age.The apartment is available immediately.The apartment offers: • Spacious living area: 142 m² of thoughtfully designed living space for the highest demands. • Modern living room: Bright, inviting living room with floor-to-ceiling windows that offer a spectacular view of the Glarner Alps, Lake Zurich and the Linthebene. • Balcony: Enjoy maximum privacy near the stream, surrounded by shade-providing trees. • Wheelchair accessibility & elevator: The apartment is fully wheelchair accessible and has an elevator - ideal for barrier-free living. • Parking & garage: Comfortable parking thanks to your own garage space and parking directly on site. • New building standard: Modern equipment and high-quality materials at the current state of the art. Location & surroundings:The apartment is located at the end of a quiet street and convinces with a breathtaking panoramic view of the Linthebene, Lake Zurich and the impressive mountain scenery. You benefit from plenty of sunshine all year round. Hiking trails right outside the door, yet perfect connection: about 20 minutes to Rapperswil, an hour to the center of Zurich.This exclusive new apartment combines modern living, nature and comfort in a unique way. Ideal for couples looking for something special - in the midst of the idyllic landscape of the canton of St. Gallen.

Travel time
-
Rafael Rosa

Rafael Rosa

1 / 12
Rafael Rosa

Rafael Rosa

  • Parking space
  • Garage
  • View
Price on requestPremium
7 rooms483m² living space
La Chaux-de-Fonds, 2300 La Chaux-de-Fonds

Master residence of 480m² with rental apartment

Discover this exceptional property proposed by Neho Privilege, ideally positioned on the heights to offer a spectacular panoramic view of the city. Built with a superb facade in hauterive stone, this prestige property combines the charm of a master residence with an excellent rental potential thanks to intelligent layout. The interior is distinguished by a rare elegance half-level architecture. The heart of the house reveals a spectacular, cathedral-like ceiling height, sublimated by a sumptuous, visible dark wood frame and superb mezzanine galleries. The solid, varnished wood floors, richly worked staircases, and vast glazed openings create an atmosphere that is both luminous and decidedly prestigious. The great advantage: An independent apartment ideal for rental The ground floor integrates a beautiful, independent apartment perfectly arranged. With its own separate access and private terrace in the garden, it offers an ideal opportunity for rental income (classic or seasonal rental of high standing), without any vis-à-vis or nuisance for the main residence located on the upper floors. Interior layout & spaces • Ground floor – Independent rental area & master office: • • The independent apartment: It includes a warm living room, a dedicated kitchen, two comfortable bedrooms (including a large, multipurpose room) and a bathroom. A private terrace completes this unit for the comfort of tenants. • The professional/private area: A large, independent, magnificently wooded office, connected to the rest of the house by an interior staircase, ideal for independent activity, a consulting room or a master library. • 1st floor – Reception area of the main residence: • • A majestic entrance leading to the reception rooms. • A large, cathedral-like living room bathed in natural light thanks to immense glazed openings. • A formal dining room ideal for receiving and a second, more intimate living room. • A large, separate kitchen with dining area, fully equipped. • A guest suite with private bathroom. • Access to a huge, suspended terrace and balconies totaling over 150 m² of outdoor space for this floor alone, offering breathtaking panoramas. • 2nd floor – Private area...

  • Parking space
  • Garage
  • View
Antonella Lüscher

Antonella Lüscher

1 / 12
Antonella Lüscher

Antonella Lüscher

  • Balcony / Terrace
CHF 1,150,000.– Premium
4.5 rooms112m² living space
2564 Bellmund

Quiet and Central Living with Dream View

Modern living with breathtaking panoramic views This stylish 4.5-room apartment combines high-quality construction, thoughtful design, and a dreamy location in a natural setting. Here, you can enjoy bright rooms, modern comfort, and an impressive view - a home to arrive and feel good. Highlights of the apartment: * Net living area of approximately 112 m² - ideal for couples or families * Spacious living and dining area with direct access to the southwest balcony * Covered balcony with spectacular views of the Alps, Jura, and Lake Biel * High-quality, open kitchen with cooking island and plenty of storage space * Two elegant bathrooms: walk-in shower and bathtub * Bright, airy rooms with optimal floor plan design * Electric shutters in all rooms * Wheelchair accessible and comfortable lift access directly from the underground garage * Two parking spaces included * Quiet, well-maintained residential complex with only 10 units (built in 2018) * Modern solar system (24.03 kWp, installed December 2024) The property is located in an idyllic environment, surrounded by meadows and forests, and offers numerous opportunities for relaxation and leisure activities right outside the door. In summary: This apartment convinces with its perfect combination of modern architecture, sustainable construction, and a unique view. An exclusive home for all those who value quality, peace, and quality of life. ALUAG, your real estate agency, is your specialist for wonderful properties in the best locations. We are pleased to accompany you on your way to your dream.

  • Balcony / Terrace
New building
1 / 6
  • Parking space
  • Balcony / Terrace
  • Garage
  • +7
CHF 1,380,000.– Premium
4.5 rooms110m² living space
Oberackerstrasse, 8309 Nürensdorf

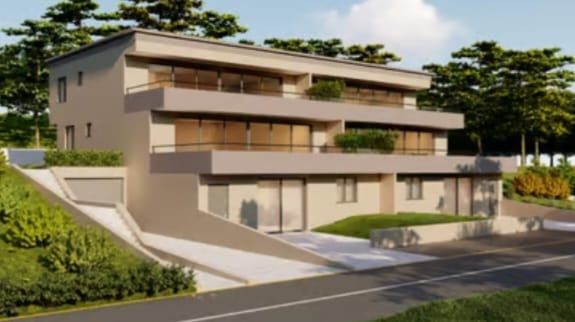
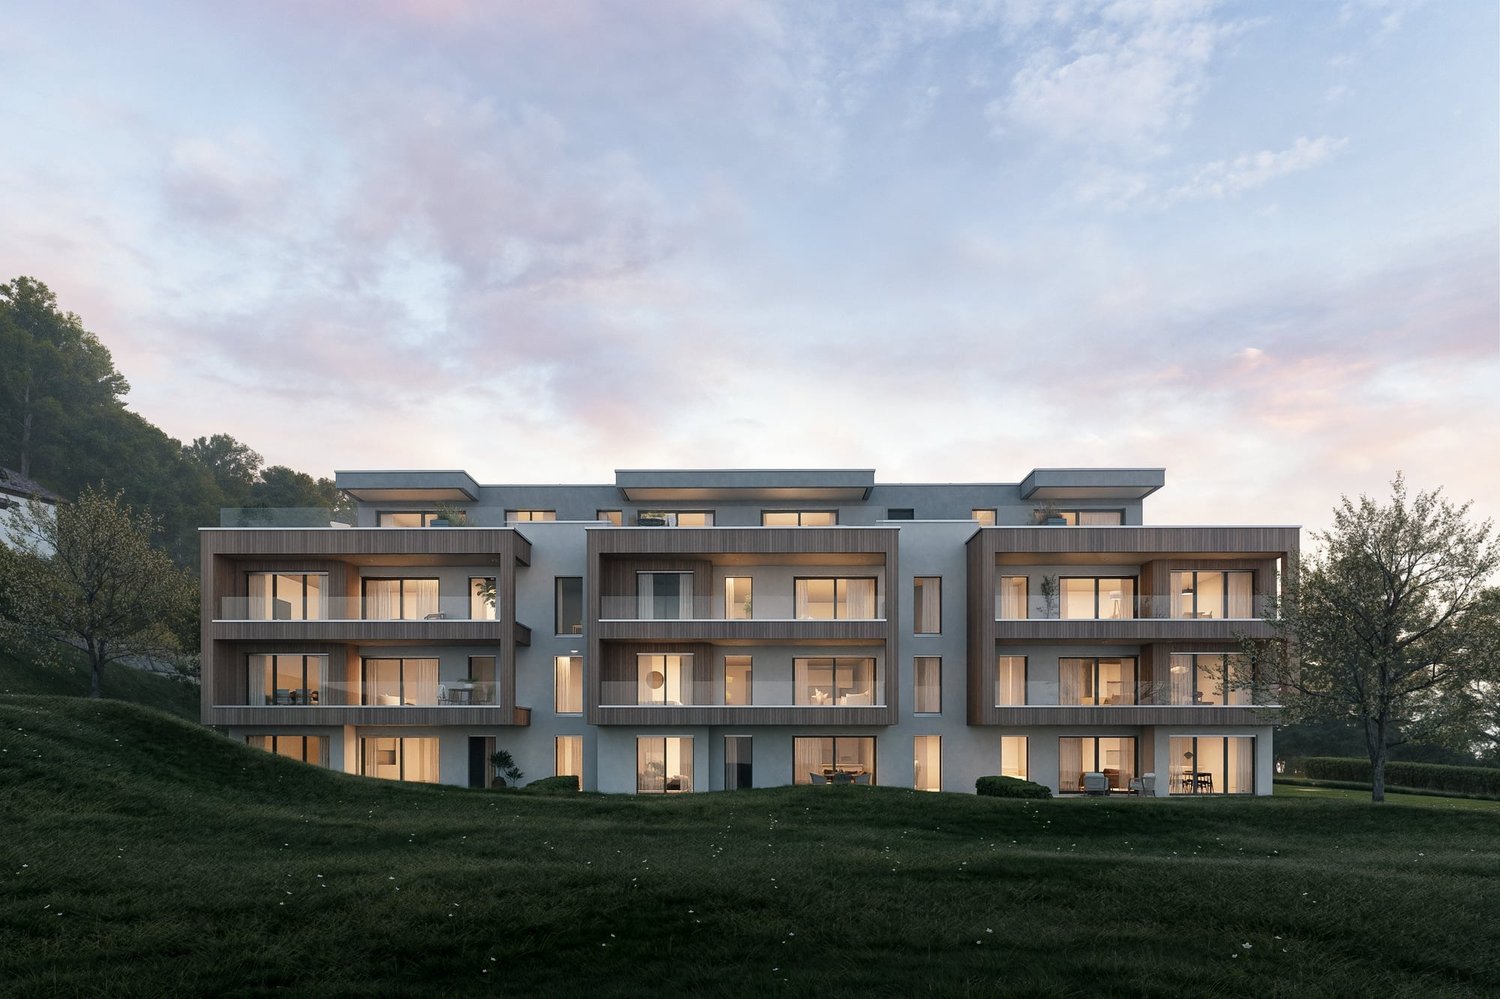
Construction start! Peace, sun, and panoramic views: comfortable new construction living "i de Breiti"

Those who live in "i de Breiti" in Nürensdorf enjoy the best of both worlds: peace, plenty of sunshine, and a natural environment with high recreational value - and at the same time, an excellent connection to Zurich, Winterthur, and international destinations. Surrounded by meadows, fields, and forests, and with a magnificent view to the Alps, the Breite district is a retreat for all those seeking comfort and quality of life away from urban hustle and bustle.Two multi-family houses with six condominiums each are being built here in clear, cubic architecture. The apartments on the ground and upper floors offer 4½ rooms on over 110 m² - with a private garden share or a spacious balcony of over 15 m². The attic apartments convince with 3½ rooms on almost 100 m² and two terraces. Well-thought-out floor plans, open kitchens with cooking island, two bathrooms with floor-level shower, and the consistent south orientation of living rooms and outdoor areas combine light, space, and functionality to create a contemporary living experience.Shape your new home actively: thanks to well-calculated budgets, you can choose high-quality materials and interior design according to your taste within the framework of the construction progress. The equipment includes controlled apartment ventilation, quality appliances, electric sun protection, and triple-glazed windows. Each apartment also has its own laundry tower and a cellar compartment. In the barrier-free accessible underground parking garage, a total of 18 parking spaces with preparation for e-mobility and sufficient space for bicycles are planned. A communal garden area rounds off the offer - for encounter and safe play outdoors.Being at home "i de Breiti" means: arriving, breathing a sigh of relief, and designing every day with pleasure. We would be happy to present the new apartments and your co-design potential to you in person.

  • Parking space
  • Balcony / Terrace
  • Garage
  • +7
Travel time
-
  • Outdoor garden area with a swimming pool, surrounded by potted plants and a modern house with a covered patio area.
  • Well-maintained garden with a swimming pool, surrounded by potted plants, lounge chairs, and a wooden shed.
  • A modern house with a swimming pool, surrounded by a well-maintained garden, featuring a palm tree, lounge chairs, and outdoor furniture.
  • Garden area with artificial grass, outdoor furniture, swimming pool, and surrounding trees.
  • Outdoor garden area with a swimming pool, surrounded by trees, potted plants, and a solar panel cover.
  • {"type": "Furnished Room", "objects": ["sofa", "stool", "chair", "table", "stool", "stool", "stool", "stool", "stool", "stool", "stool", "stool", "stool", "stool", "stool", "stool", "stool", "stool", "stool", "stool", "stool", "stool", "stool", "stool", "
  • A well-organized office space with a large desk, ergonomic chair, laptop, keyboard, and a shelf filled with books and binders. A piano and speaker system are also present, along with a framed picture on the wall.
  • A small outdoor area with a large potted banana plant, a smaller potted plant, a stone sculpture, and a white lattice fence. The area is bordered by a hedge and has a modern building in the background.
  • Lush garden with grass, palm trees, bushes, and a few outdoor chairs.
  • Outdoor patio area with wicker chairs, a small table, artificial grass, brick pathway, and a swimming pool in the background.
  • Well-maintained garden with a swimming pool, patio furniture, a wooden shed, and various trees and shrubs.
  • A spacious garden with a lawn, trees, a swimming pool, outdoor furniture, and a house in the background.
  • Outdoor patio area with a swimming pool, lounge chairs, dining table and chairs, and a covered patio area connected to the house.
  • A well-maintained garden with a swimming pool, surrounded by trees and shrubs, with outdoor furniture near the pool area.
  • A well-maintained garden with a swimming pool, surrounded by trees, shrubs, and potted plants. There are outdoor chairs and a table near the pool area.
1 / 15
Well-maintained garden with a swimming pool, surrounded by potted plants, lounge chairs, and a wooden shed.
A modern house with a swimming pool, surrounded by a well-maintained garden, featuring a palm tree, lounge chairs, and outdoor furniture.
Garden area with artificial grass, outdoor furniture, swimming pool, and surrounding trees.
CHF 3,250,000.– Premium
7 rooms
1224 Chêne-Bougeries

RARE IN CHENE-BOUGERIES - SINGLE-STOREY VILLA WITH SWIMMING POOL ON A 1,280 M2 PLOT

EXCLUSIVE. SPLENDID OPPORTUNITY in the municipality of CHENE-BOUGERIES. At the gates of the city, in a green setting, discover this charming villa: SINGLE-STOREY VILLA WITH SWIMMING POOL on a magnificent 1,280 m2 plot - 7 ROOMS.IMPORTANT: POSSIBILITY OF EXTENDING THE CURRENT VILLA OR FOR A FUTURE DEVELOPMENT OF THE LAND. Note: HIGH DEVELOPMENT POTENTIAL. An advantage that is particularly rare in this highly sought-after sector.GROUND FLOOR 169 m2 LIVING AREA:- 4 LARGE BEDROOMS with numerous cupboards- SPACIOUS LIVING AREA approx. 60 m2 with plenty of light and dining area. - KITCHEN spacious separate 16 m2 with large window- Bathroom with bathtub and shower- GUEST TOILET- PATIO- SWIMMING POOL 8 x 4 WITH LINER surrounded by terraces.- COVERED TERRACES in front of the living room and bedrooms.- GARDEN SHED- ELECTRIC GATE and SHUTTERSBASEMENT 85 m2 NOT CONVERTED:- SAUNA- LAUNDRY ROOM- CELLAR - WINE CELLAR- 2 TECHNICAL ROOMS- Many storage spaces.- Gas heating.SITUATION :A haven of peace. Residential area without nuisance. Near the Cologny sports center and just a few minutes from the center of Geneva. Schools, shops, and public transport are very easily accessible.The beautiful, tree-lined plot offers excellent sunlight throughout the day. Thanks to its single-storey design, each room opens naturally onto the garden, terraces, or swimming pool, providing a sense of space and a quality of life particularly appreciated by families with children and people seeking a comfortable life without stairs.A rare property that combines many advantages and offers a very interesting price-quality ratio. To be discovered without delay.Appointment for visit at: 079 203 09 10

Suggested properties for you based on search results