34682 results - Property for buy in Switzerland

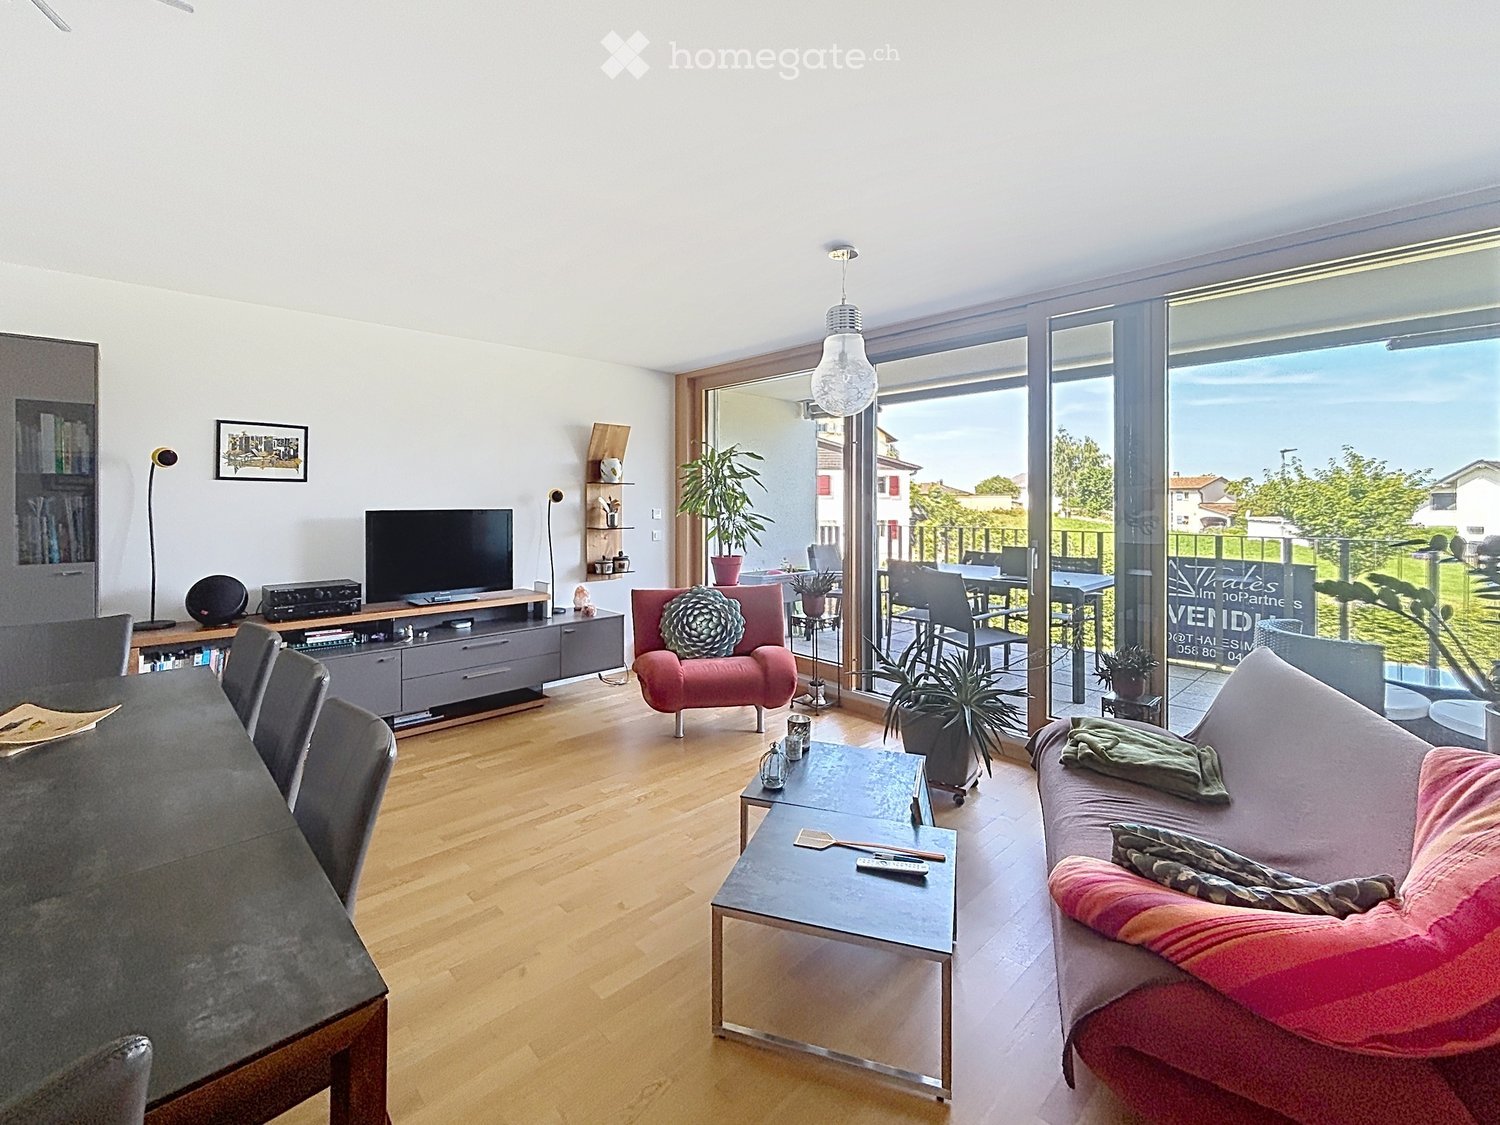
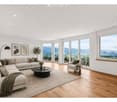
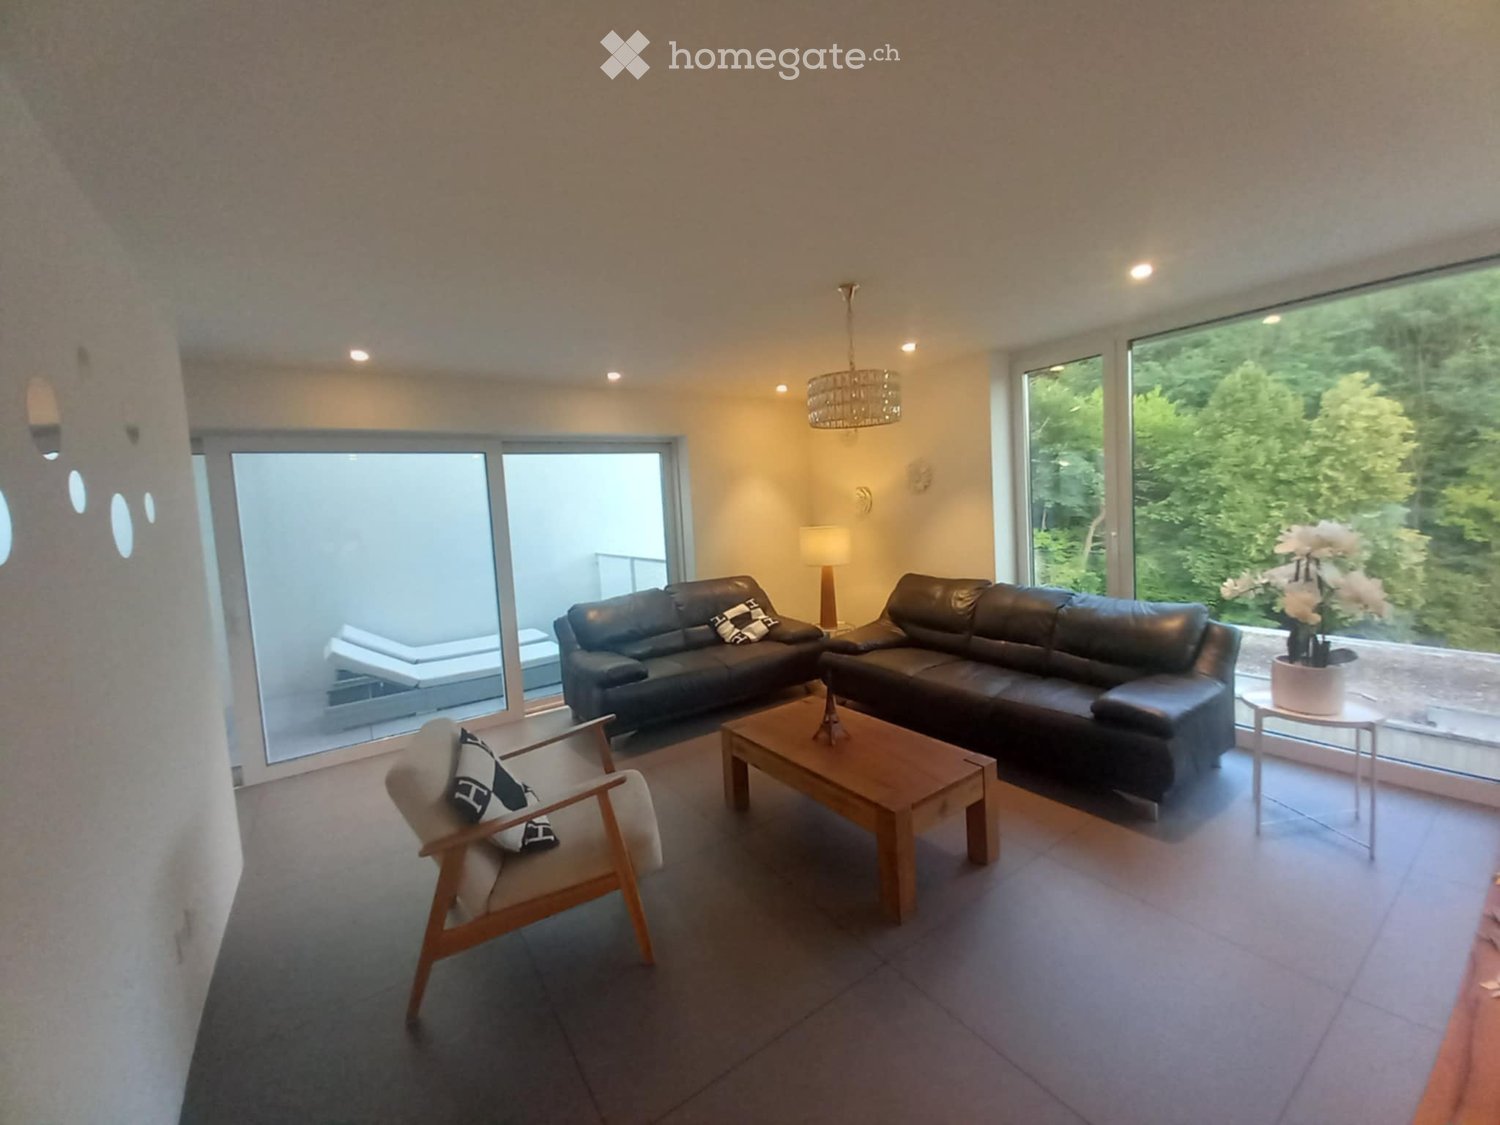
  • Modern living room with large windows, dark leather sofas, wooden coffee table, armchair, and a small side table with a flower vase.
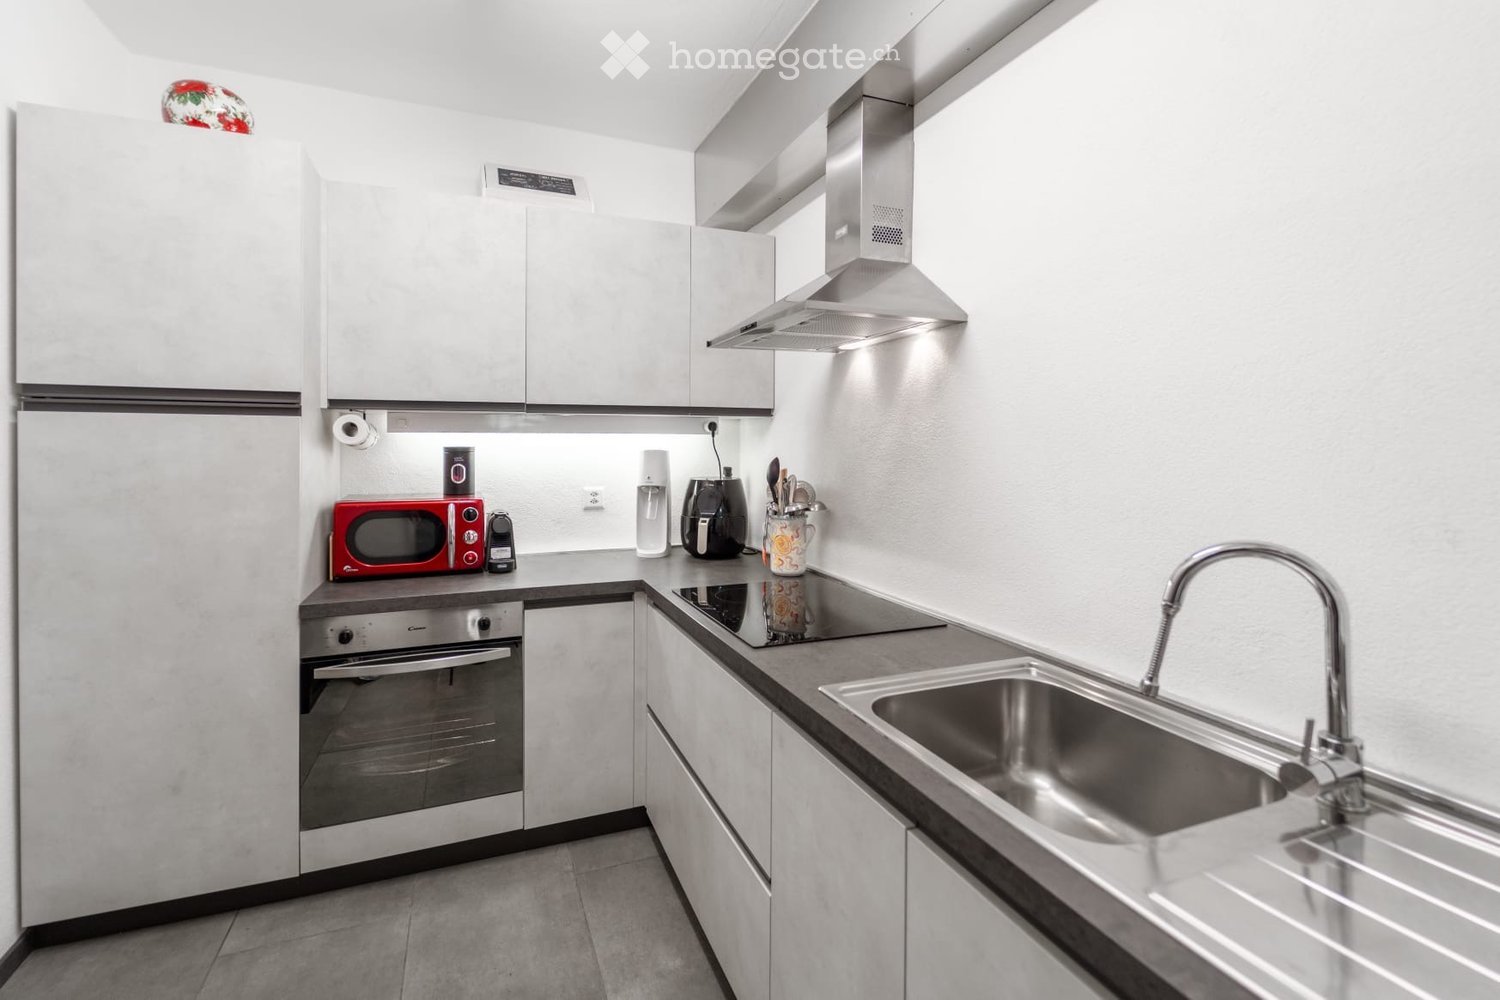
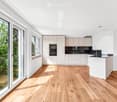
  • Modern kitchen with white cabinets, a central island, and a dining area with a wooden table and chairs. The space features pendant lighting and large windows overlooking an outdoor area.
  • Bright hallway with a skylight ceiling, white walls, and carpeted floors. Features a raised section leading to a bedroom area with a bed and wardrobe visible in the background.
  • A well-lit hallway with a dresser, flower vase, and large windows leading to a view of greenery.
  • Modern bathroom with a white sink, chrome faucet, large mirror, glass-enclosed shower, and toilet. The space features dark grey tiles and a sleek, contemporary design.
  • Modern bathroom with a large mirror, sink, bathtub, and showerhead. Features a window and built-in storage cabinet.
  • Modern bathroom with white walls, a sleek sink with a modern faucet, a toilet, and a decorative vase with sticks on the counter.
  • Balcony with a black dining table, chairs, lounge chairs, and a flower pot with white orchids.
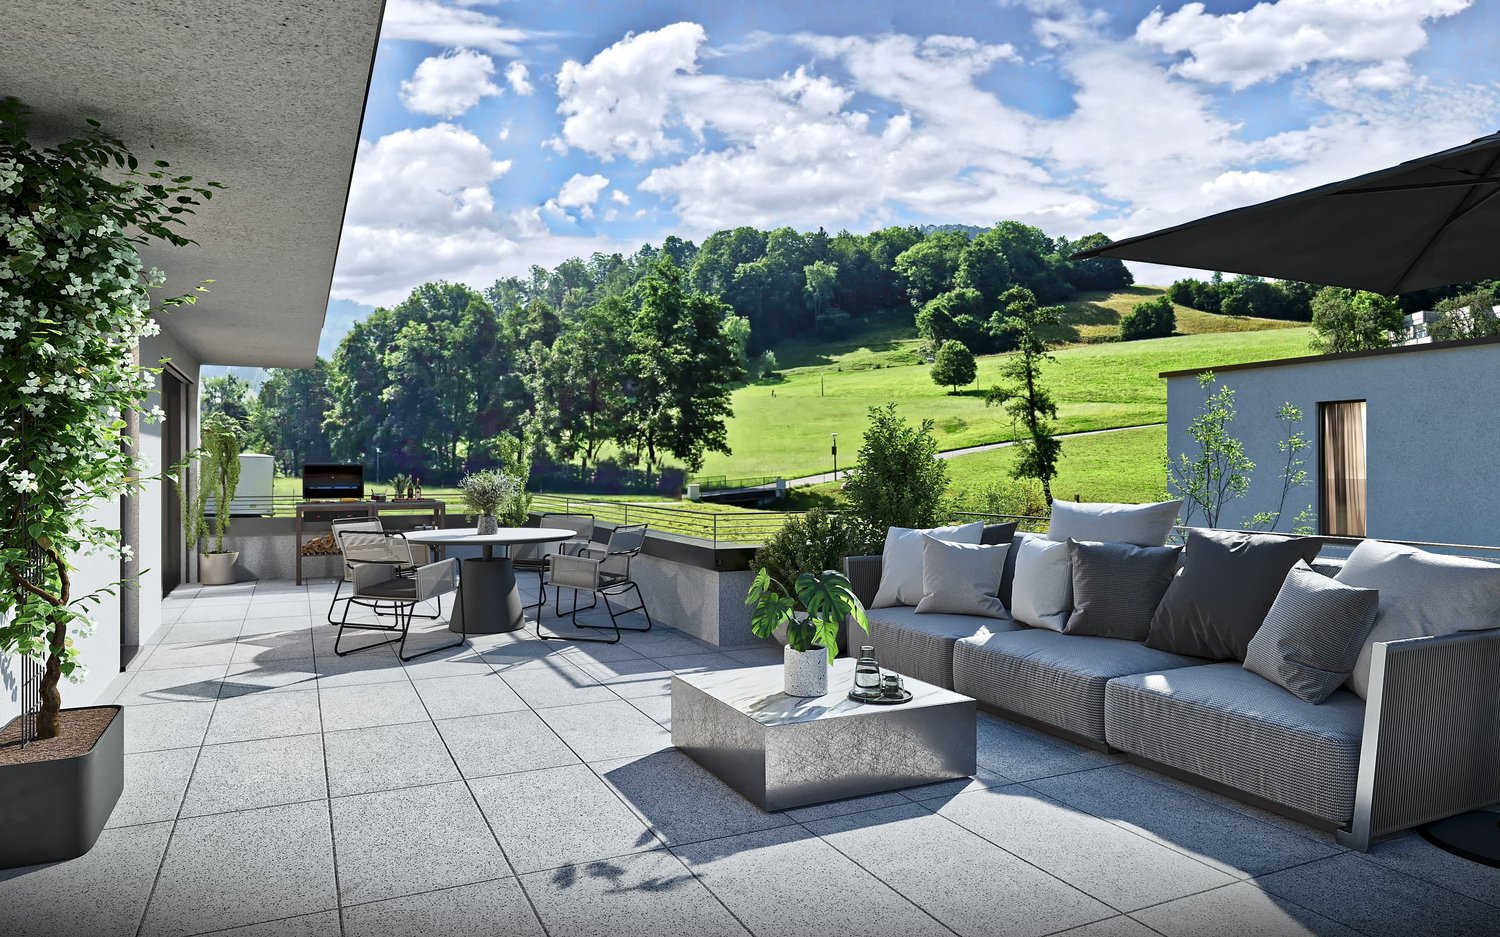
  • Empty balcony with grey tiled floor, white walls, and metal railings.
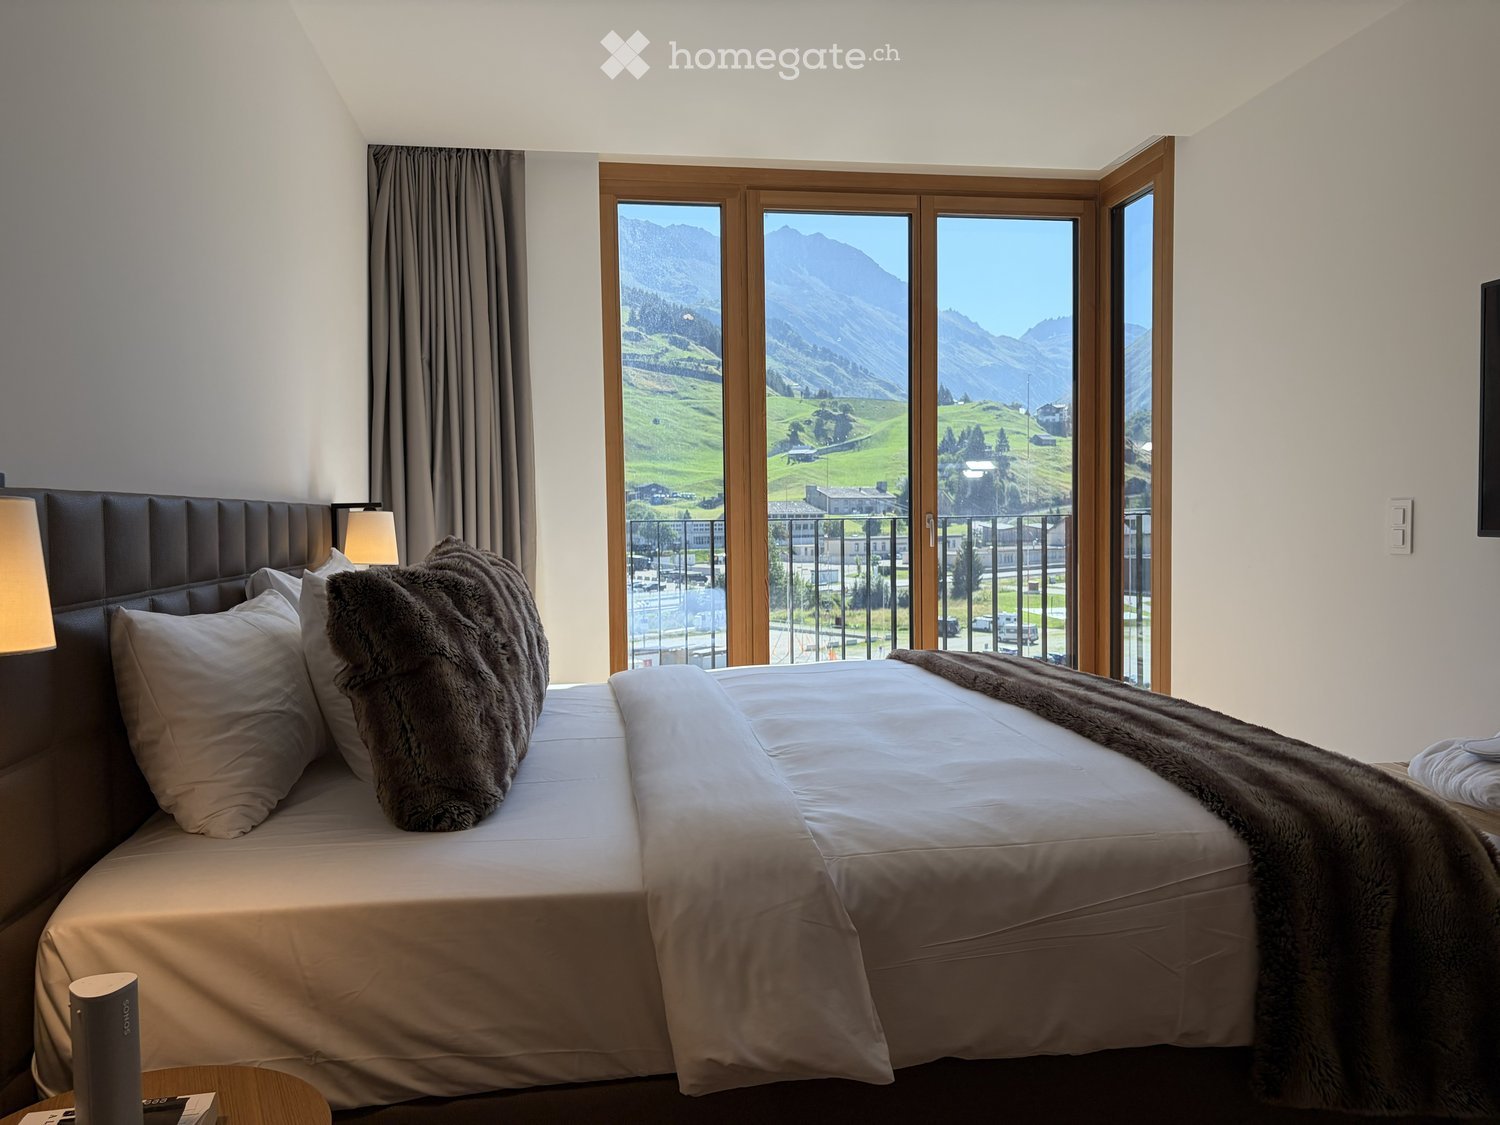
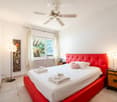
  • Modern bedroom with a white bed, blue pillows, and a dark blanket, featuring large windows and a sleek, minimalist design.
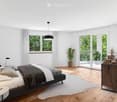
  • Modern bedroom with a double bed, white wardrobe, large windows, and a hanging lamp.
  • Bedroom with a single bed, colorful bedding, a wardrobe, a small table and chair near a large window with a view of greenery.
  • Balcony with two grey plastic chairs, metal railing, and a view of green trees.
  • Modern kitchen with a light-colored countertop, stainless steel sink and faucet, and two hanging pendant lights. A glass bowl is placed on the counter, and the background shows a view of a garden through large windows.
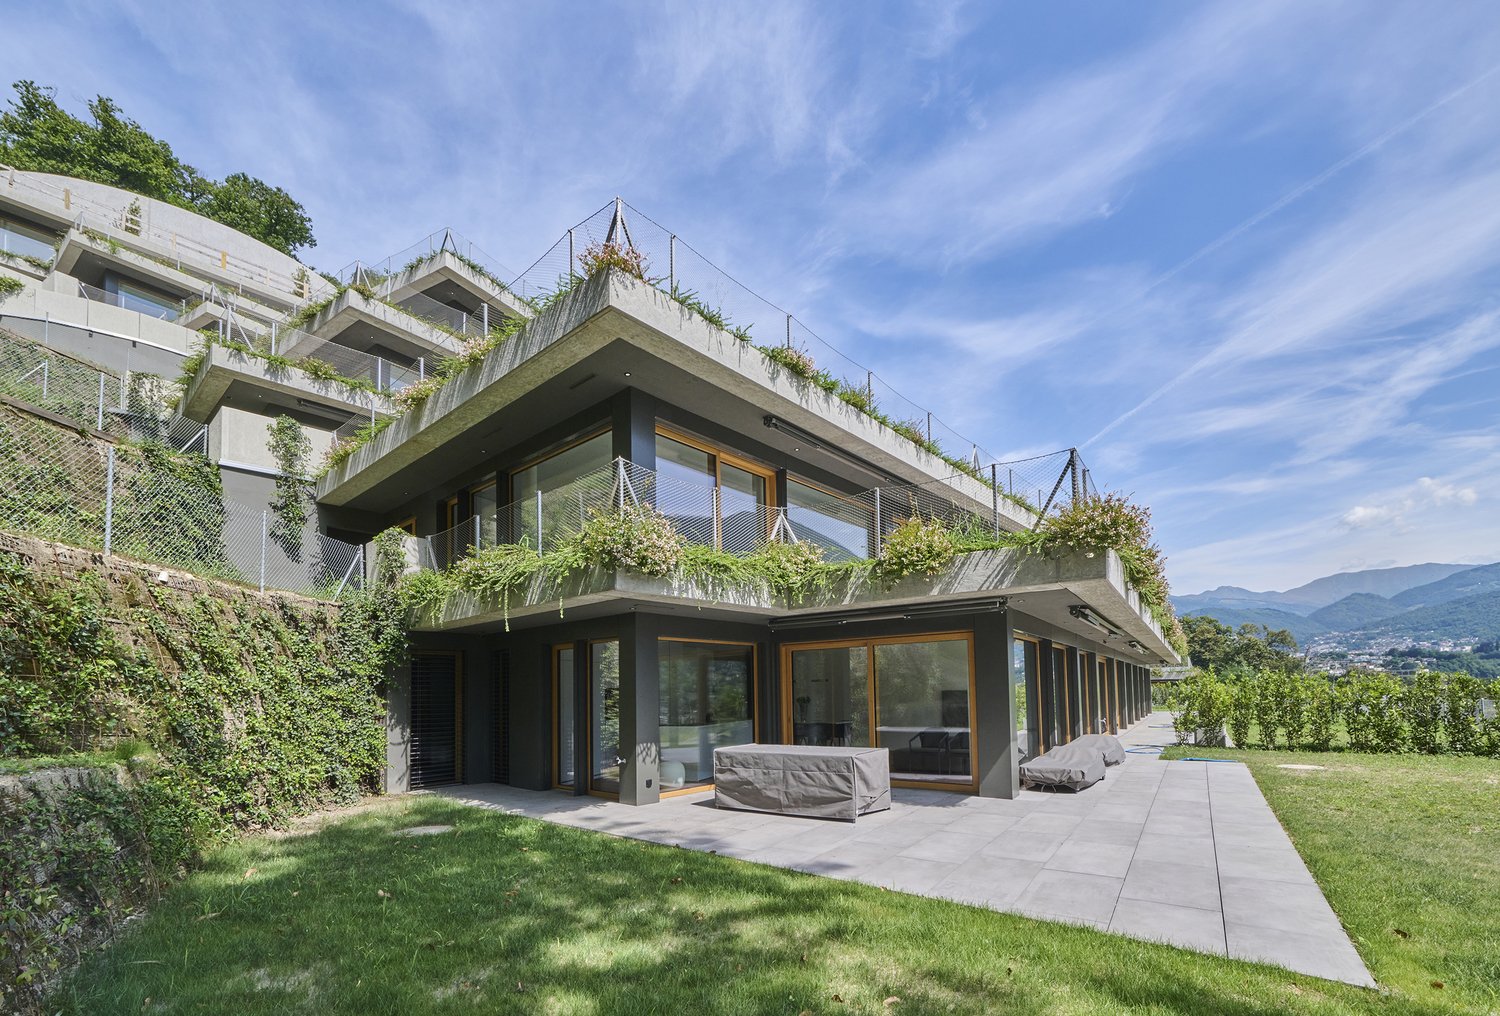
  • Modern outdoor patio with two wicker chairs, a small black table, and several rectangular planters against a concrete wall covered in climbing plants.
  • A room with an exercise bike, a table with a cup, a fan, several suitcases, and cardboard boxes stacked around.
  • A small utility room with a washing machine, refrigerator, and various pipes and valves on the wall.
1 / 17
Modern kitchen with white cabinets, a central island, and a dining area with a wooden table and chairs. The space features pendant lighting and large windows overlooking an outdoor area.
Bright hallway with a skylight ceiling, white walls, and carpeted floors. Features a raised section leading to a bedroom area with a bed and wardrobe visible in the background.
A well-lit hallway with a dresser, flower vase, and large windows leading to a view of greenery.
CHF 1,230,000.– Premium
5.5 rooms160m² living space
6945 Origlio

Charmante Neubau-Villa mit 5.5 Zimmern in Origlio – Sofort verfügbar!

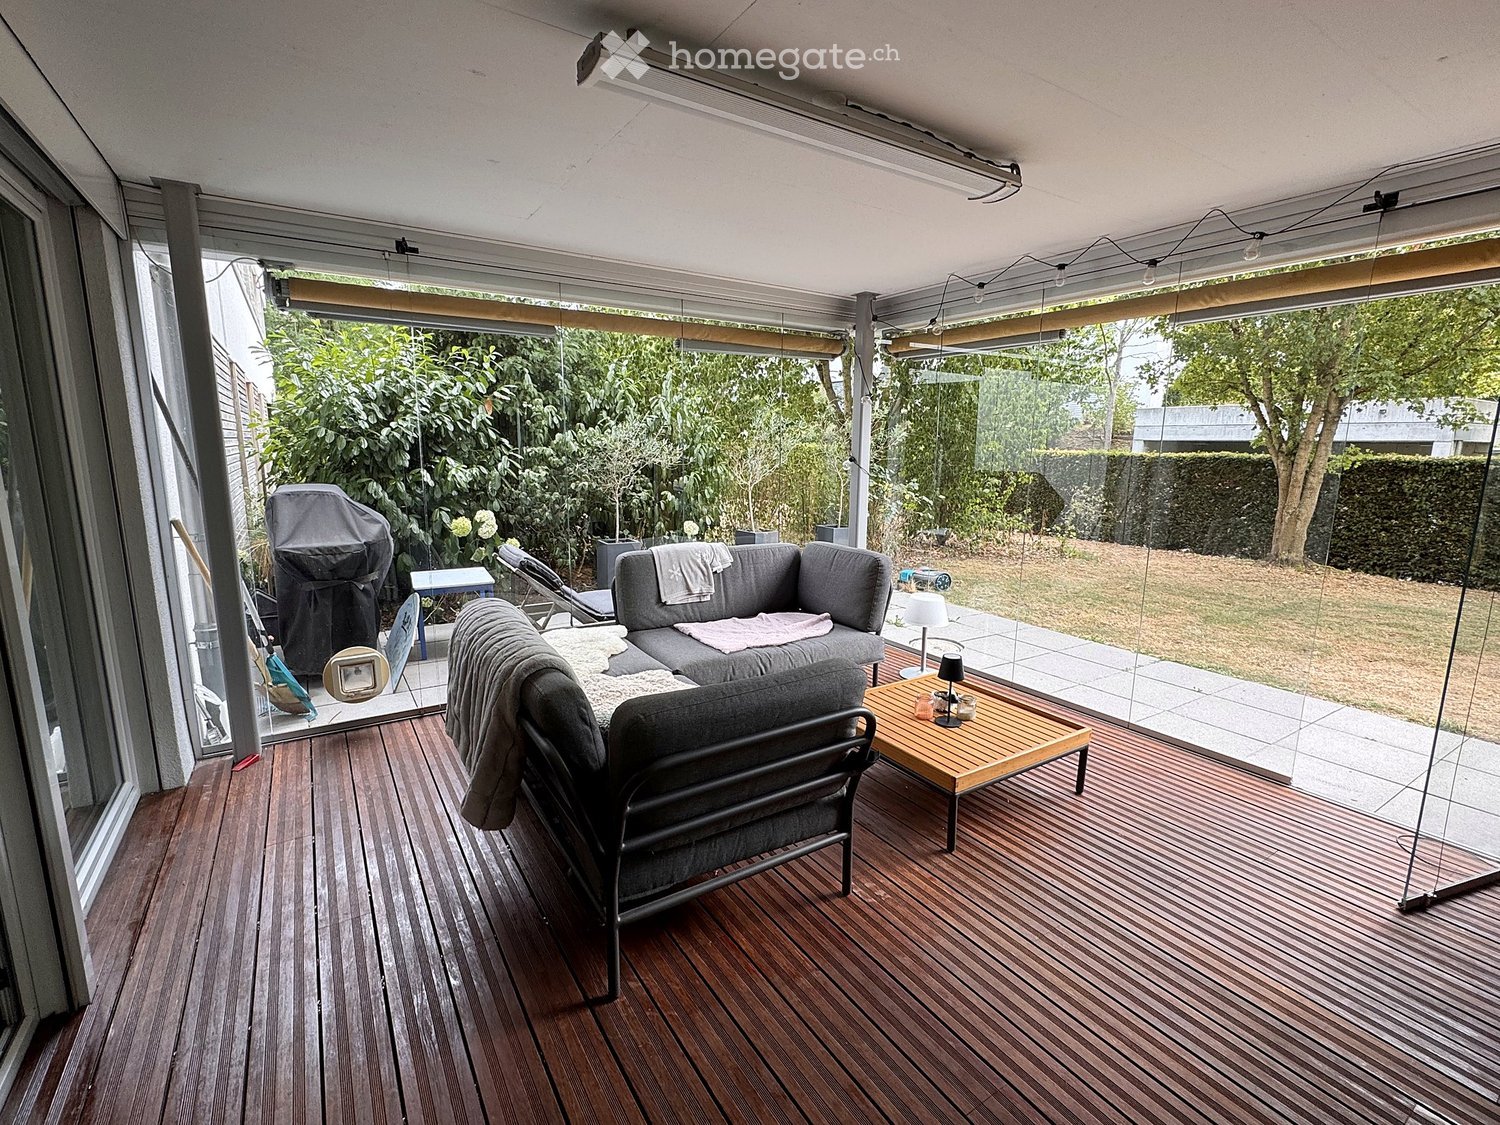
Benvenuti in questa villa esclusiva e moderna a Origlio, in Ticino. Questo immobile di nuova costruzione (6 ville identiche), realizzato nel 2021, si estende su quattro piani con una superficie abitabile di 160 m², un design raffinato e il massimo comfort abitativo: l’ideale per le famiglie che desiderano godersi al meglio lo stile di vita ticinese.La villa offre, tra l’altro: • Soggiorno moderno: spazioso e inondato di luce, con ampie finestre – un accogliente rifugio per tutta la famiglia. • Cucina di alta qualità: moderna cucina a incasso con mobili bianchi, isola centrale e un’accogliente zona pranzo. Le ampie finestre offrono una piacevole vista sull’esterno. Terrazza coperta adibita a zona pranzo. • 5,5 locali distribuiti su quattro piani con una disposizione spaziosa. Al piano terra si trova un monolocale. Al secondo piano ci sono 3 camere. Nel seminterrato, un ampio locale cantina/hobby e una lavanderia separata. • 1 bagno con vasca, 1 bagno con doccia, 1 bagno per gli ospiti • 4 terrazze su diversi livelli con una splendida vista – perfette per rilassarsi. • Pompa di calore propria (geotermica) con riscaldamento a serpentine. • 2 posti auto coperti inclusi nel prezzo e posti auto per gli ospiti disponibile. • Adatta ai bambini: ideale per famiglie con bambini. Posizione e dintorni: la villa si trova in una posizione tranquilla e soleggiata a Origlio – sia di giorno che di notte regna una piacevole quiete. In estate la proprietà gode di molto sole. La fermata dell’autobus è raggiungibile in soli 2 minuti a piedi. La scuola elementare di Ponte Capriasca è raggiungibile in 9 minuti a piedi – ideale per famiglie con bambini in età scolare. La Farmacia San Giorgio è raggiungibile in 14 minuti a piedi. Centri commerciali nelle vicinanze (Vezia, Taverne, Tesserete, Lugano).Questa elegante villa coniuga lo stile di vita moderno con l’eccezionale qualità della vita del Ticino. Disponibile da subito - non perdete l’occasione di fare di questo straordinario immobile la vostra casa!Willkommen in dieser exklusiven, modernen Villa in Origlio im Tessin. Das im Jahr 2021 erbaute Neubauobjekt (6 gleiche Villen) überzeugt auf vier Stockwerken mit 160 m² Wohnfläche, Design und höchstem Wohnkomfort – ideal für Familien, die das Beste aus dem Tessiner Lebensstil geniessen möchten.Die Villa bietet unter anderem: • Modernes Wohnzimmer: Grosszügig und lichtdurchflutet, mit grossen Fenstern, – ein einladender Rückzugsort für die ganze Familie. • Hochwertige Küche: Moderne Einbauküche mit weissen Schränken, zentraler Kücheninsel und einem gemütlichen Essbereich. Grosse Fenster sorgen für einen angenehmen Blick ins Freie. Bedeckte Terrasse als Essbereich. • 5.5 Zimmer auf vier Stockwerken mit grosszügiger Raumaufteilung. Im Erdgeschoss befindet sich ein Studio. Im Zweiten Obergeschoss 3 Zimmer. Im Untergeschoss grosser Keller-/Hobbyraum und ein separate Waschraum. • 1 Service mit Badewanne, 1 Service mit Dusche, 1 Gästeservice • 4 Terrassen auf verschiedenen Ebenen mit schöner Aussicht – perfekt zum Entspannen. • Eigene Wärmepumpe (Geothermie) mit Bodenheizung. • 2 bedeckte Parkplätze im Preis inbegriffen und Gästeparkplatz verfügbar. • Kinderfreundlich: Ideal für Familien mit Kindern. Lage und Umgebung: Die Villa liegt in einer ruhigen und sonnigen Lage in Origlio – sowohl tagsüber als auch nachts herrscht angenehme Stille. Im Sommer profitiert die Liegenschaft von viel Sonnenschein. Die Bushaltestelle ist in nur 2 Gehminuten erreichbar. Die Primarschule Ponte Capriasca ist in 9 Gehminuten erreichbar – ideal für Familien mit schulpflichtigen Kindern. Die Farmacia San Giorgio ist in 14 Gehminuten zu Fuss erreichbar. Einkaufszentren in der Nähe (Vezia, Taverne, Tesserete, Lugano)Diese stilvolle Villa verbindet modernes Wohnen mit der einzigartigen Lebensqualität des Tessins. Verfügbar ab sofort – verpassen Sie nicht die Gelegenheit, dieses aussergewöhnliche Objekt Ihr Zuhause zu nennen!

New building
Patrick Darbois

Patrick Darbois

1 / 5
Patrick Darbois

Patrick Darbois

  • Parking space
  • Balcony / Terrace
  • Pets allowed
  • +6
CHF 396,320.– Premium
2.5 rooms62m² living space
Route de Vesin 19, 1533 Ménières

2.5-room apartment on the 2nd floor with a loggia and vegetable garden

2.5-room apartment on the 2nd floor with a loggia and vegetable garden Le Verger - A lifestyle blending heritage and modernityIn Ménières (FR), Le Verger brings to life a residential complex of eight condominium units, created through the renovation of a historic building and the conversion of an old barn.Designed on a human scale, the project combines the charm of rural heritage with the comfort of contemporary architecture. The units, ranging from 2.5 to 4.5 rooms, offer bright and functional spaces, with a loggia or private garden depending on the layout. All residents also have access to shared vegetable gardens, fostering a sense of community and enhancing quality of life.Located at 19 Route de Vésin, on the edge of the Verdières Woods, Le Verger blends harmoniously into the village fabric and helps enhance its built heritage.Apartments Designed for ComfortThe apartments feature open floor plans, abundant natural light, and a variety of orientations. Certain duplex layouts offer the comfort of a house while providing the benefits of condominium living.The architecture combines traditional materials with contemporary details to create a simple, elegant, and sustainable design.Amenities Designed for Everyday LifeThe project includes, in particular:Elevator accessible to people with limited mobilityCommunal laundry roomPrivate storage cellarsStroller storage roomBicycle parking spacesParkingCommunal gardens and vegetable patchesUnderfloor heating and domestic hot water will be provided by an air-to-water heat pump; the buildings will also feature photovoltaic solar panels.Unit 6: A magnificent 2.5-room duplex apartment located on the 2nd floor of the converted barn; it offers a weighted living area of 62 m², including a 7 m² loggia balcony and a 27 m² vegetable garden.Layout: entry hall with walk-in closet, spacious living-dining room, fully equipped open kitchen (budget: CHF 25,000), bedrooms with walk-in closets, bathroom with walk-in shower, sink, and toilet.Additional features: 6 m² cellar27 m² vegetable gardenAsking price: CHF 396,320Outdoor parking space: CHF 15,000 additionalDeferred payment with a 20% down payment.Link to the development's website:https://le-verger.darboisrealestate.ch/Contact us today to schedule a tour and discover this exceptional property.Contact and information:Patrick Darbois079/ 688 91 42 / patrick@pdarboisimmobilier.chwww.darboisrealestate.chAre you looking to sell your property?Contact us with no obligation, and we'll come meet with you to provide a free appraisal of your property!

  • Parking space
  • Balcony / Terrace
  • Pets allowed
  • +6
Travel time
-
New building
1 / 9
  • Parking space
  • Balcony / Terrace
  • Garage
  • +5
Price on requestPremium
4.5 rooms145m² living space
Chemin des Royes 11 et 13, 2350 Saignelégier

The ideal alternative to a villa: Spacious apartments with private garden in Saignelégier

The perfect compromise: The volume of a villa at the price of an apartmentYou dream of a villa for your family, but building plots are scarce? The "Les Résidences Hôtâ" project in Saignelégier has the ideal solution for you.Discover our latest exclusive ground-floor apartments: a perfect blend of spacious interiors and the pleasure of a private outdoor space, without the maintenance constraints of a single-family home, and above all at a much more affordable price than an individual construction.Commercial success: Already 6 apartments sold out of 14! Don't miss this rare opportunity on the market.Your future living spacesOnly 3 exceptional lots with private garden remaining, specifically designed to offer the comfort of a house to families: • 2 Apartments of 3.5 rooms (approx. 120 m² habitable): Ideal for couples or small families looking for large volumes and modern comfort. • 1 Apartment of 4.5 rooms (approx. 145 m² habitable): The ultimate family space, offering beautiful rooms and a bright living area. Each apartment benefits from direct access to its own private garden, a true green gem that is secure and where your children can play and you can enjoy the beautiful summer days.Why choose "Les Résidences Hôtâ"? • The volume of a villa at the price of an apartment • Space & Freedom: Generous living areas (up to 145 m²) far superior to the standards of the traditional apartment market. • Privileged living environment: Located in Saignelégier, in the heart of the Franches-Montagnes, close to amenities while remaining connected to nature. • Construction quality: Modern and meticulous finishes ContactThe countdown has started. Come and discover your future home before it's too late. • More information and plans: www.lesresidenceshota.ch • Contact us today to obtain the complete dossier and schedule a meeting.

  • Parking space
  • Balcony / Terrace
  • Garage
  • +5
Travel time
-
New building
1 / 7
  • Balcony / Terrace
CHF 980,000.– Premium
3.5 rooms80m² living space
A Denges, 1026 Denges

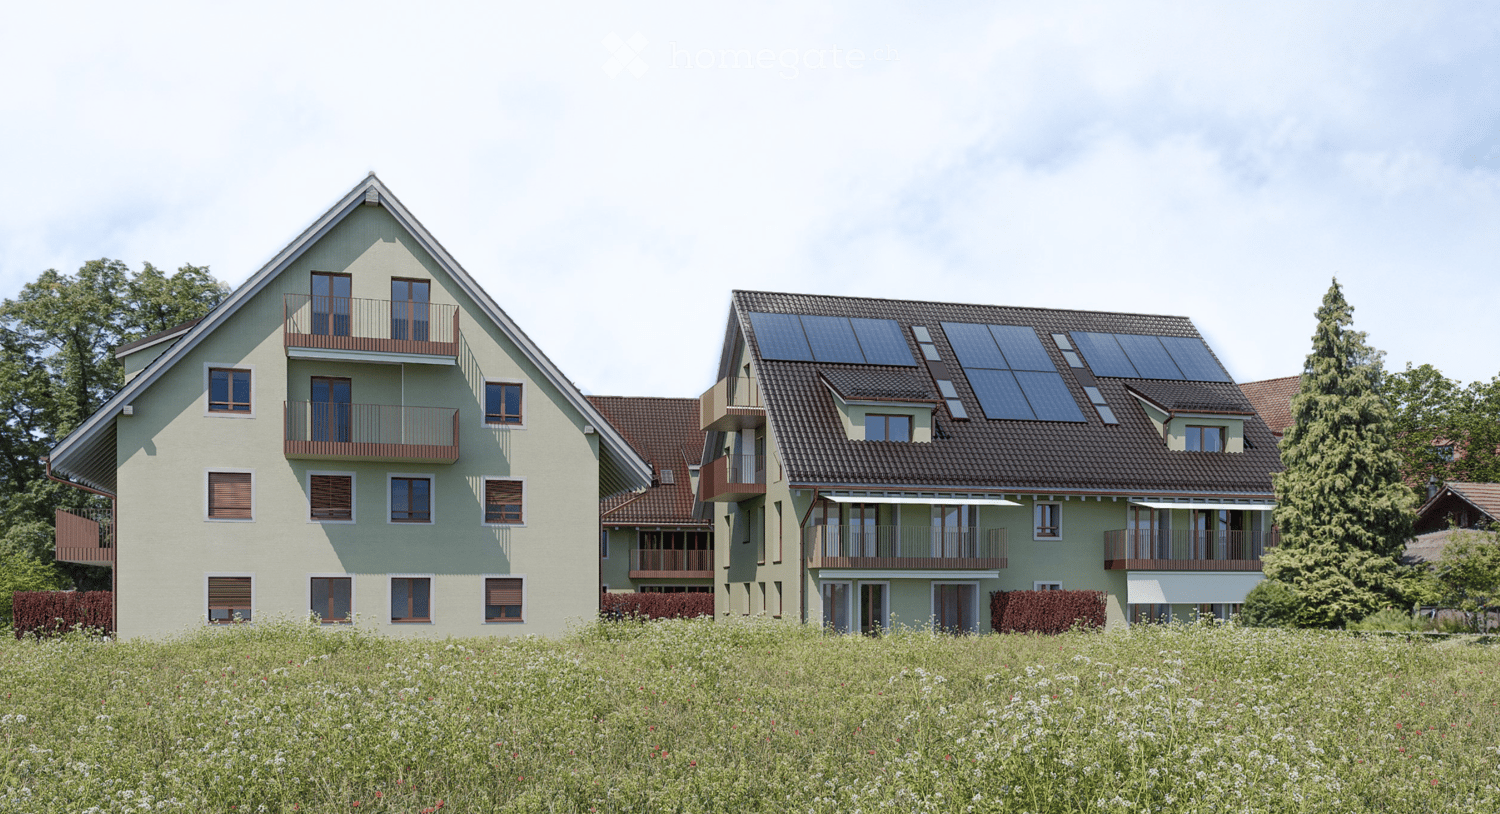
Spacious 3.5-room attic apartment with balcony

Designed to offer a privileged living environment, this new promotion follows the success of the first phase already built!Each apartment benefits from an outdoor space: garden or balcony for the upper floors. The different orientations offer beautiful brightness throughout the day.Located in the attic of the building, this large apartment has approximately 84 m² of living space. The 25m² living room is extended outdoors by a 6m² balcony, allowing you to enjoy the peaceful outdoors.Two bedrooms make up this apartment, as well as a bathroom with a bathtub and space for installing a washing machine, a separate toilet. A wall cabinet has been added to the entrance hall to maximize storage space. The kitchen, open to the living room, is modern and fully equipped.Labeled according to MINERGIE standards, the residences guarantee excellent energy efficiency, combined with durable living comfort and careful architecture.The finishes are left to the buyer. Whether for a personal property or as an investment, you will have the possibility to create an interior in your image.A parking space in the underground garage is available for CHF 35'000.- extra.EXPECTED DELIVERY APRIL 2028Several units are still available. Do not hesitate to contact us to receive more information.Kevin Helou - Broker: 079 376 09 34 l kevin.helou@bernard-nicod.chCarolina De Almeida - Sales Assistant: 021 331 18 54 l carolina.dealmeida@bernard-nicod.ch

  • Balcony / Terrace
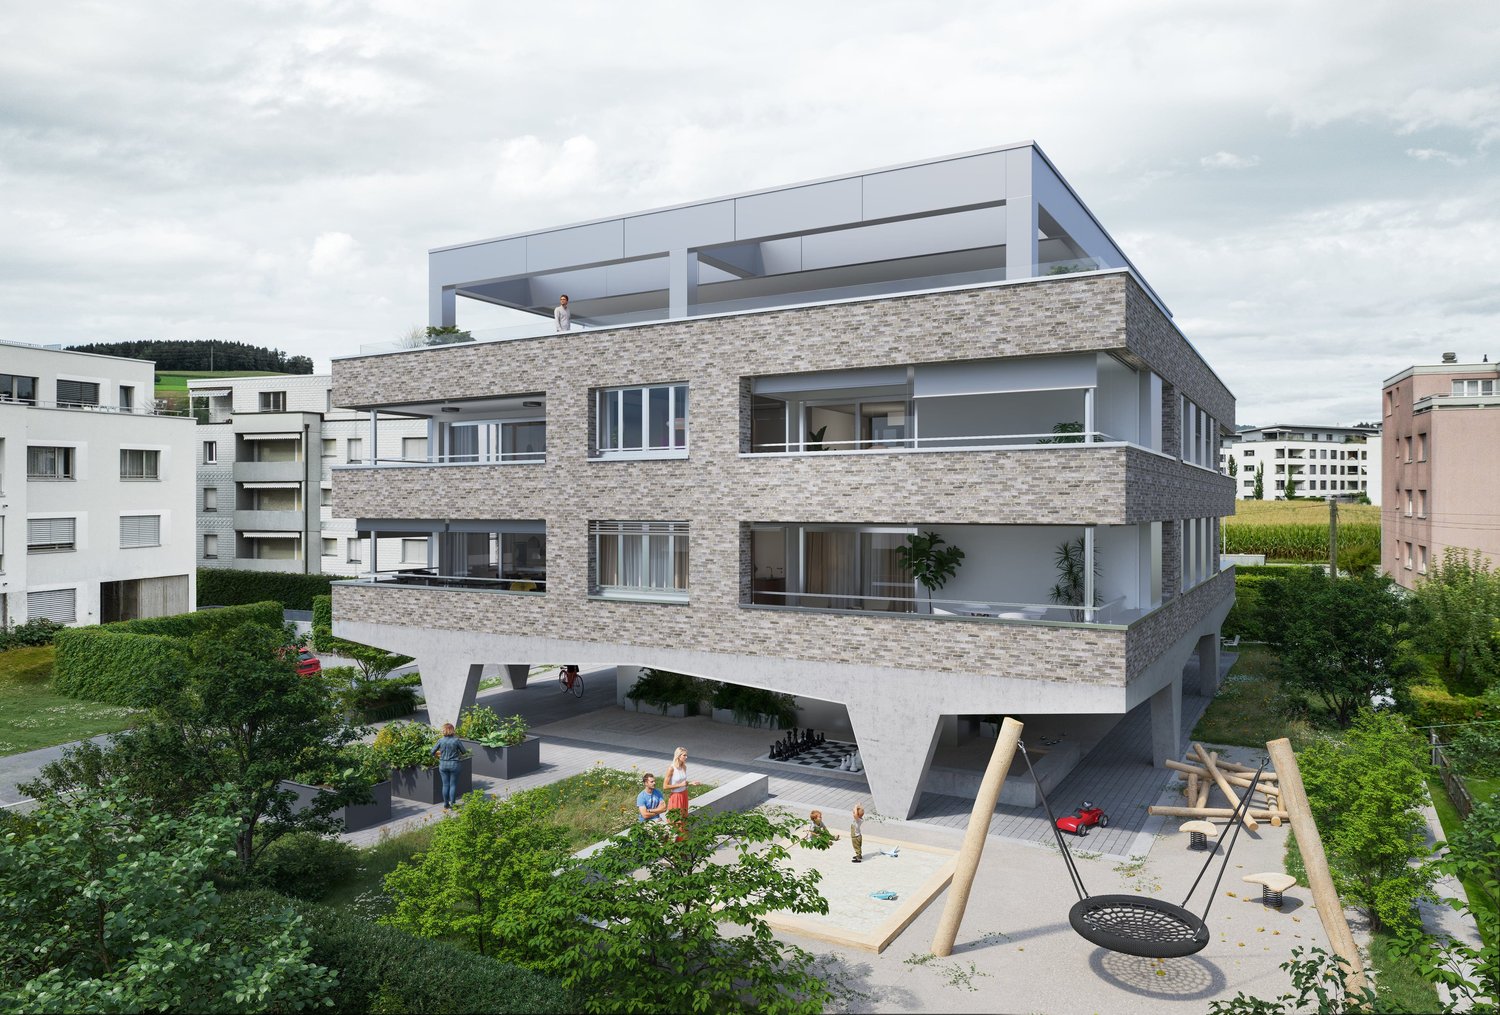
  • White exterior, black tiled roof, modern design, exterior patio, garden, two lounge chairs, children playing with toys
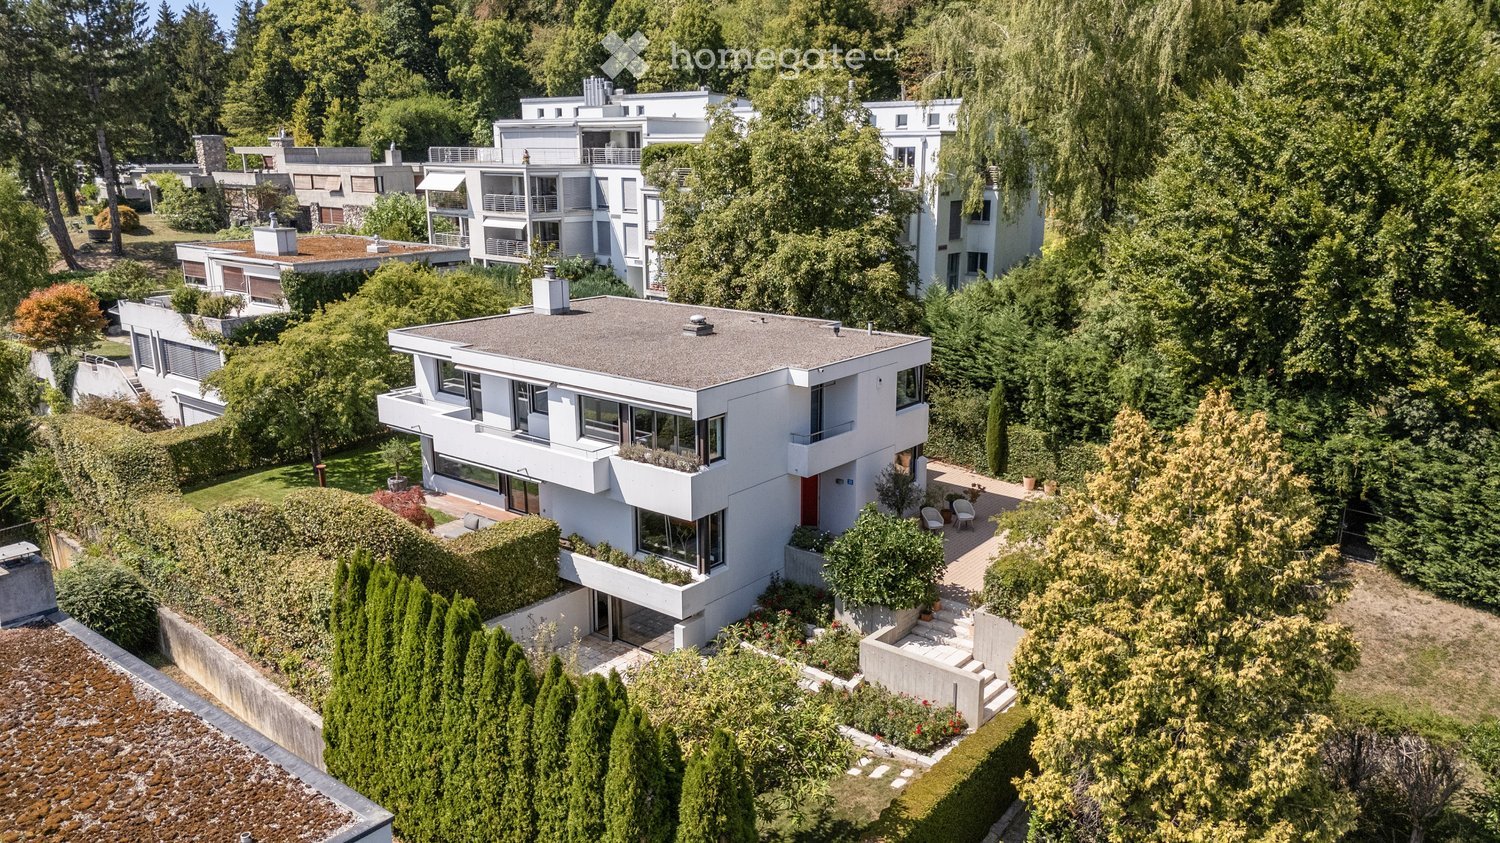
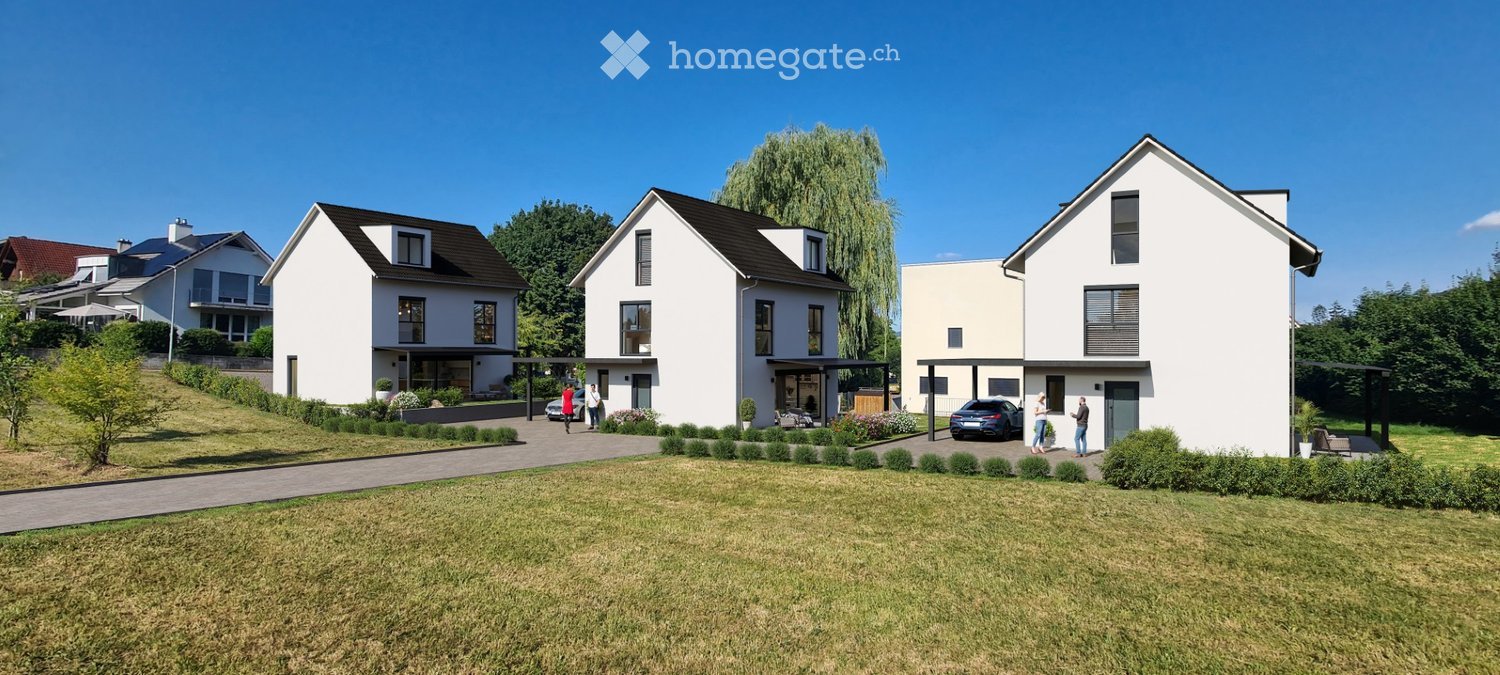
  • Contemporary 2 story house, white exterior, gray roof, large windows, garden, swing, two children playing, two adults on bench, patio with outdoor furniture, white car parked
  • living room, dining room, kitchen, balcony, staircase
  • Floor plan of a two-story apartment with two entrances, two kitchens/dining/living areas, two bathrooms, and two bedrooms.
  • Floor plan of a ground floor showing a combined kitchen/dining/living area, entrance, WC, and a small office. The second floor plan shows a similar layout with a larger combined kitchen/dining/living area and a more spacious entrance.
  • Floor plan of a multi-level apartment with labeled rooms including bedrooms, bathrooms, and entrance areas.
  • Floor plan of a basement level showing four houses (Haus A, Haus B, Haus C, Haus D) with technical/washing areas, hobby rooms, and a car parking area.
  • Floor plan of a basement level showing four labeled houses (Haus A, Haus B, Haus C, Haus D) with surrounding green spaces and pathways.
  • Empty field with sign board, green bushes, flag, trees, surrounding houses
  • open grassy land, trees, several house in the background, fence and streetlight
1 / 10
Contemporary 2 story house, white exterior, gray roof, large windows, garden, swing, two children playing, two adults on bench, patio with outdoor furniture, white car parked
living room, dining room, kitchen, balcony, staircase
Floor plan of a two-story apartment with two entrances, two kitchens/dining/living areas, two bathrooms, and two bedrooms.
CHF 1,170,000.– Premium
5.5 rooms127m² living space
Büneweg, 4114 Hofstetten-Flüh

5.5-Room Single-Family Homes in Central, Quiet Location (New Build)

The construction project includes four single-family homes (semi-detached house) with a practical and well-thought-out living space offer of 5.5 rooms each, as well as a car garage with 2 spaces per house with direct house access.These energy-efficient new buildings are perfect for families who value modern building quality, peace and quiet, and a child-friendly environment. The combination of contemporary design, practical room layout, and attractive location makes this property an ideal investment for the future.The building plot is located in the center of Hofstetten on Büneweg, in close proximity to the community center, bank, school, playground, and shopping facilities, in a beautiful, sunny, and quiet location. The neighborhood is a typical single-family home neighborhood with mainly local traffic.By car, you can reach Basel in about 20 minutes. – The public transportation stop is just a 1-minute walk away. Depending on the connection, the journey from Hofstetten to Basel by bus/tram takes between 30 and 45 minutes.The houses include the following room program: • Basement: Access to the car garage, laundry and technology, hobby room • Ground floor: Entrance, guest toilet, cloakroom, open kitchen, dining room and living room, open staircase to the upper floor, seating area, optional office • Upper floor: 3 rooms, bathroom with bathtub and walk-in shower. Further highlights: • Ecological and efficient air-water heat pump of the latest generation with inverter technology for each house separately • Comprehensive electrical equipment (e.g. LED lighting, electric shutters throughout the house, electrically operated roof windows and roller shutters, Ethernet cabling, etc.) • Oak parquet flooring on the upper floor, ground floor, and basement with ceramic tile flooring • Swiss premium kitchen Elbau with V-ZUG appliances *** Interested? - Request the documentation with all detailed information today using the contact form. We would be happy to present the project to you in person. ***

Travel time
-
New building
1 / 12
CHF 2,300,000.– Premium
6.5 rooms175m² living space
Friedhofstrasse, 4303 Kaiseraugst

Exclusive new building in a dream location

Are you looking for a modern new single-family home in a dream location in Kaiseraugst? Do you value a quiet, family-friendly environment? And do you wish for a tax-friendly, centrally located municipality? If you answer these questions with yes, your search may end here. The IMMOBILIEN-TEAM DANIEL SCHWEIZER (Tel. 061 415 30 30) offers you this exclusive new construction project for sale. Object When entering the property, you enter the entrance area with a practical wardrobe. Further ahead, the modern, open kitchen opens up to the bright living and dining area. A réduit directly next to the kitchen, a bathroom with shower, toilet, and sink, as well as another room (ideal as a bedroom or office) complete the room offer on this floor. The staircase at the entrance leads to the upper floor. There, two spacious rooms and a shared bathroom, which can be accessed from both rooms, await you. This has a shower, a bathtub, a toilet, and a sink. On the top floor, there is an open, versatile room - ideal as a bedroom with a dressing area. Here, you also have another bathroom with shower, bathtub, toilet, and sink at your disposal. The basement includes a corridor, a fourth bathroom with shower, a spacious utility room, and a hobby room with approximately 29 m² of space. Note: This project was only created in a planning capacity. A building application has not yet been made. Accordingly, your individual wishes can be taken into account, and the price is to be understood as a guideline. Location The property on Friedhofstrasse convinces with its excellent location: The outdoor pool is only a few steps away, and the Kaiseraugst train station can be reached in about five minutes on foot. Shopping facilities, kindergarten, and primary school are easily accessible by bike in five to six minutes. The surrounding municipalities and the German border can be reached quickly by car or by well-developed public transport. If you would like more information or would like to arrange a viewing appointment, the IMMOBILIEN-TEAM DANIEL SCHWEIZER looks forward to your contact.

Daniel Schweizer

Daniel Schweizer

Geschäftsführer / Inhaber / Immobilienvermarkter mit eidg. FA

Travel time
-
1 / 13
CHF 870,000.– Premium
4.5 rooms100m² living space
Scalettastrasse 131, 7000 Chur

Attic Apartment

www.LifestyleHomes.ch In Chur, we are selling this exclusive 4.5-room attic apartment with a dreamy view of the Chur Rhine Valley. Welcome to the rooftops of the oldest Alpine town in Switzerland. This exceptional 4.5-room attic apartment presents itself after a comprehensive core renovation in 2025/2026 in new, luxurious glory and combines stylish elegance with the highest living comfort. As soon as you enter the apartment, you can feel the love for detail: noble dark oak flooring gives the rooms a warm, exclusive atmosphere and harmonizes perfectly with the carefully coordinated color concept. The high-quality designer kitchen becomes the stylish heart of living and combines elegant design with modern comfort. Equipped with high-quality appliances such as a steamer, oven, and food center, it meets the highest standards of functionality and enjoyment. The natural stone cladding made of granite titanium gives the kitchen a noble, timeless appearance and makes it a real eye-catcher. Here, not only culinary moments are created, but also a sense of living that delights and convinces. The two stylishly designed bathrooms convince with modern flair, high-quality materials, and timeless elegance. Spacious window fronts let in plenty of light. On the eighth floor, you can enjoy peace, privacy, and a unique view over Chur and the Grison Alps. The large balcony invites you to linger, sunbathe, and enjoy - a place where everyday life and hectic pace recede into the distance. At the same time, you can reach the most popular Grison destinations such as Arosa, Lenzerheide, or Flims Laax in a short drive - ideal also as an exclusive second home. This unique offer is rounded off by a parking space in the underground garage and a cellar. The combination of exclusive equipment, a well-thought-out room concept, dreamy location, and Alpine lifestyle makes this property a rare gem in Chur. We would be happy to invite you to a non-binding viewing and look forward to your call. You can find more objects at: www.LifestyleHomes.chLooking for mountain magic or vibrant city life? The Alpine town of Chur offers both. Picturesque streets and snow-covered mountains, modern shopping centers, and unspoiled nature. Chur is simply: the Alpine town. Full of urban lifestyle, in the midst of an Alpine magic world www.chur.graubuenden.ch

Travel time
-
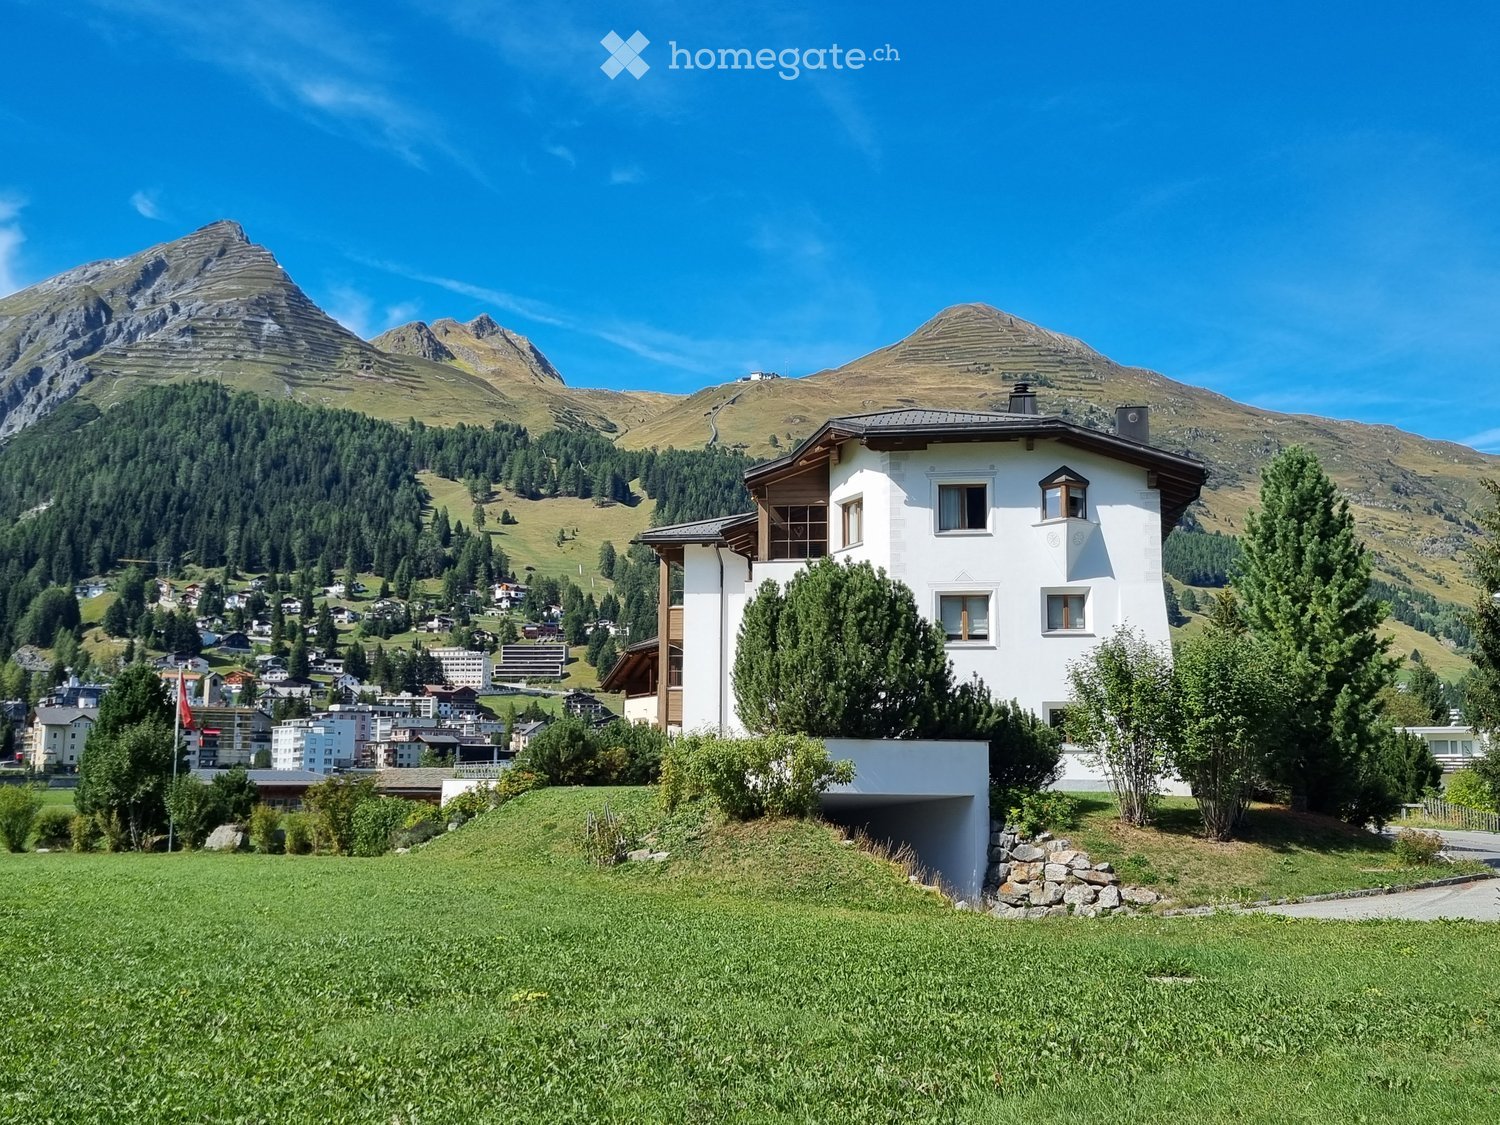
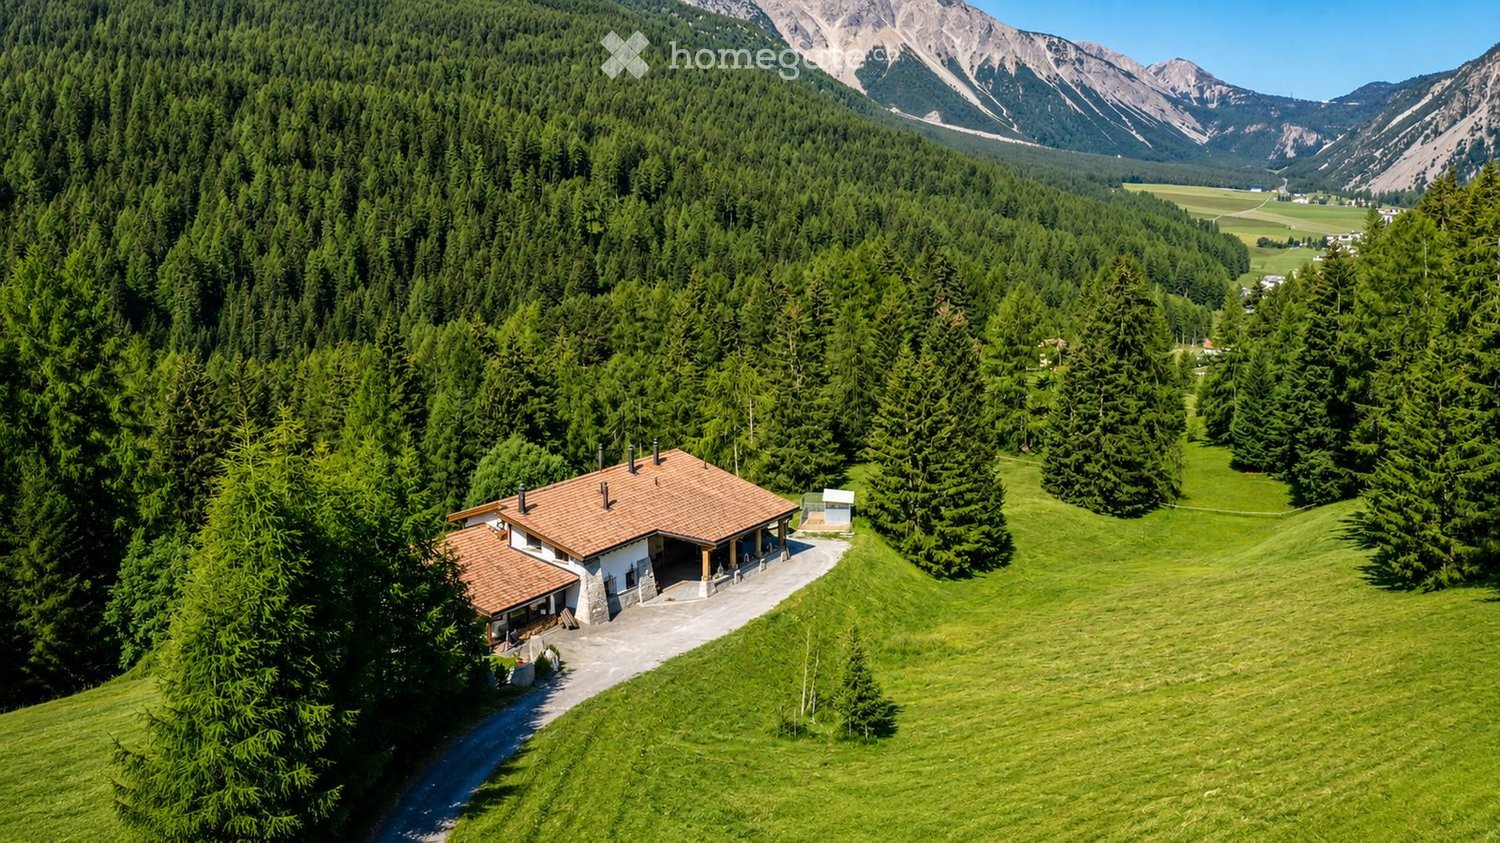
  • A two-story house with a red-tiled roof, surrounded by a lush green forest and mountains in the background.
  • A snow-covered wooden house with a stone base, surrounded by snow-covered trees and mountains in the background.
  • A two-story house with a red-tiled roof, surrounded by a lush green lawn and dense forest, with snow-capped mountains in the background.
  • A large, snow-covered house with a stone facade and wooden elements, situated in a snowy mountain landscape with trees and a clear blue sky.
  • A two-story house with a wooden balcony, surrounded by a lush green lawn and trees. The house features a tiled roof, multiple windows, and outdoor seating areas with umbrellas.
  • A two-story house with a red-tiled roof, surrounded by a well-maintained lawn and outdoor seating areas with umbrellas.
  • Entrance area with a wooden door, stone steps, wooden column, and festive wreaths and decorations in woven baskets.
  • A modern wooden bathroom with a large bathtub, a sofa, a chair, and a towel draped over the edge of the tub. The room features large windows with a snowy outdoor view and a fireplace visible through an arched doorway.
  • A modern, well-furnished room with a bathtub, a double bed, a leather sofa, and a decorative wooden wall. The room features wooden flooring, a large window with curtains, and a stylish lamp on the bedside table.
  • A cozy dining area with a wooden table set for a festive meal, surrounded by chairs, a piano, and a decorated Christmas tree. The room features a stone wall, a fireplace, and elegant table settings.
  • Cozy bedroom with wooden bed, nightstand, lamp, chair, wardrobe, and large window with yellow curtains.
1 / 11
A snow-covered wooden house with a stone base, surrounded by snow-covered trees and mountains in the background.
A two-story house with a red-tiled roof, surrounded by a lush green lawn and dense forest, with snow-capped mountains in the background.
A large, snow-covered house with a stone facade and wooden elements, situated in a snowy mountain landscape with trees and a clear blue sky.
Price on requestPremium
14 rooms405m² living space
7532 Tschierv

Impressive villa with breathtaking mountain panorama in Tschierv, Graubünden - Second home

Chasa al Battaporta – exceptional Alpine residence in a unique, secluded location - First and second home 14 rooms | approx. 405 m² net living area | approx. 650 m² usable area | 7 bedrooms | 7 bathrooms | plot approx. 1,000 m² In an exceptionally quiet and completely undisturbed location in the Val Müstair, the Chasa al Battaporta awaits you with a spacious Alpine residence that combines privacy, high-quality living comfort, and diverse usage possibilities. The property is located at an altitude of around 1,720 meters above sea level in Tschierv – without direct neighbors and embedded in an intact, blooming natural and mountain landscape. Such a location with plenty of peace, panoramic views, and direct access to nature is extremely rare to find in Switzerland today. Despite the secluded location, the property is fully developed. It is connected to the public power, water, and sewage network. The access is guaranteed all year round, including snow clearance up to the house. The building is not under monument protection and thus offers interesting possibilities for future adjustments and individual living concepts. One property – numerous possibilities The Chasa al Battaporta is ideal as: Spacious family residence With 14 rooms, seven bedrooms, several living and recreational areas, and seven bathrooms, the house offers plenty of space for a family with high demands on privacy, comfort, and spatial offerings. Children, parents, guests, and employees each find their own retreat areas. The spacious community areas, the kitchen, the wine cellar, and the wellness area create ideal conditions for a relaxed coexistence and social hours. The quiet location without direct neighbors offers families, in particular, a rare amount of freedom, security, and quality of life. Bed-and-Breakfast or small pension Thanks to the variety of bedrooms and bathrooms, the spacious community areas, and the attractive location in a popular holiday region, the property offers the best conditions for operating a charming Bed-and-Breakfast or a personally managed pension. Hiking trails, bike routes, cross-country ski trails, and winter sports facilities are located in the immediate vicinity. The region around the Swiss National Park, the Val Müstair, and the Engadine attracts nature-loving and relaxation-seeking guests all year round. Four larger ski areas are within short driving distance. The elegant St. Moritz with its international leisure, gastronomy, and cultural offerings is also within easy reach. Thus, the property combines a private retreat in intact nature with an attractive tourist environment. Multi-generation house The spacious room structure allows for the coexistence of several generations under one roof without having to waive individual privacy. Parents, children, and grandparents can use separate living and sleeping areas and simultaneously benefit from jointly used rooms, the garden, the terraces, and the wellness offer. The combination of living and working or the accommodation of caregivers and guests can also be comfortably realized. Two to three separate residential units Due to the building structure and the division over three floors, the property offers potential for use as two to three independent residential units or for a division into condominiums. Thus, the object is also suitable for: • Families who want to live together but live separately • Investors with an interest in several residential or holiday apartments • The combination of own use and rental • A main residence with a separate guest or annex apartment • Communal living forms with private retreat areas We would be happy to provide you with the detailed sales documents and show you the property personally. Sales price: upon request
Suggested properties for you based on search results