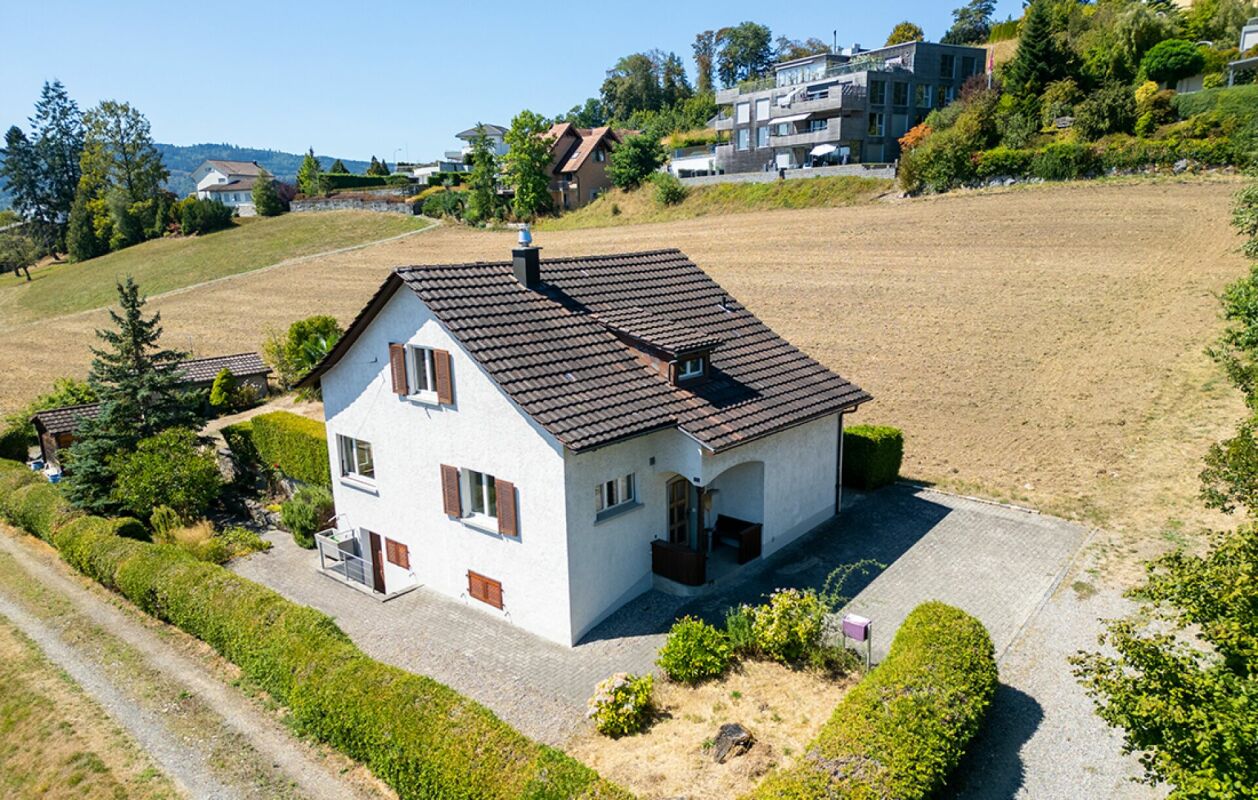
34694 results - Property for buy in Switzerland

1 / 24
CHF 1,290,000.– Top
5.5 rooms146m² living space
Paradiesstrasse 17B, 5503 Schafisheim

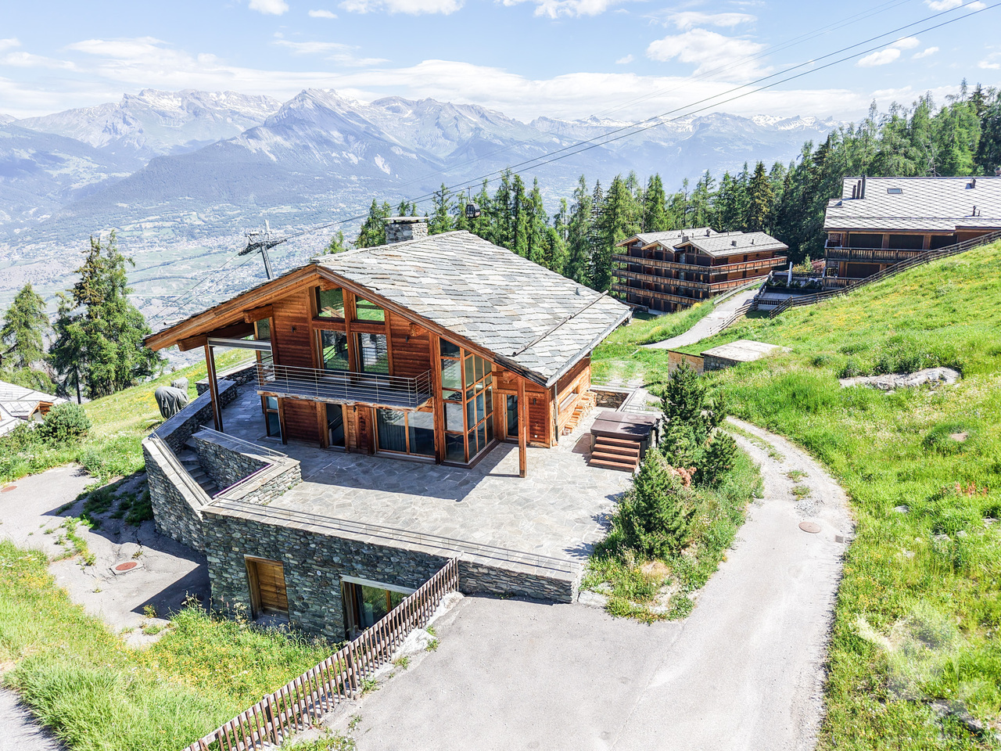
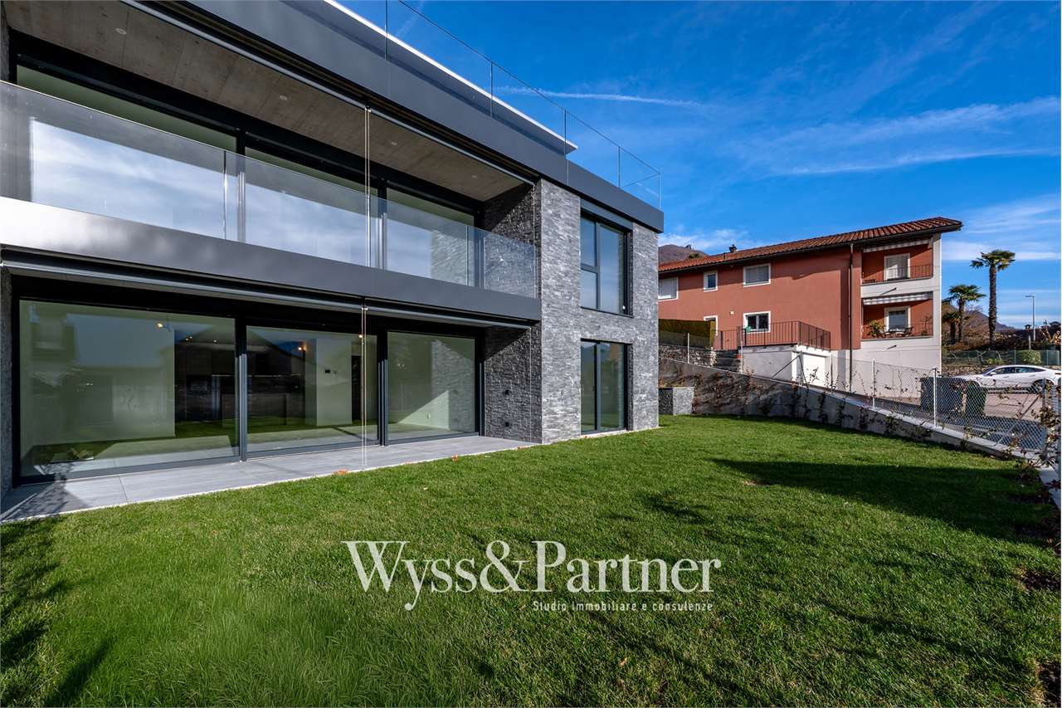
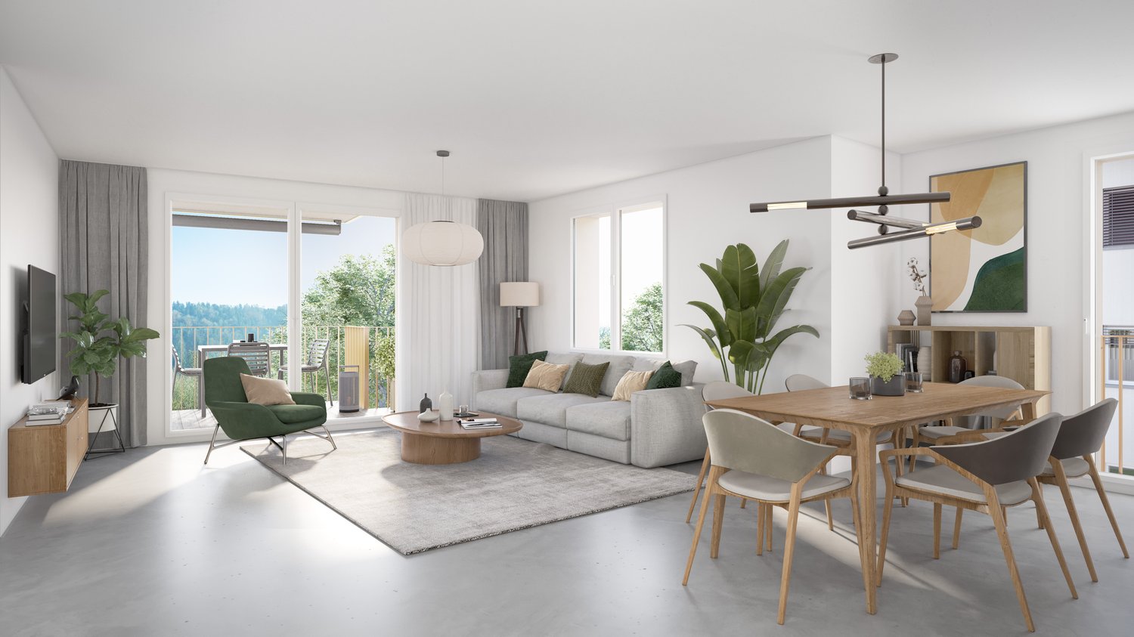
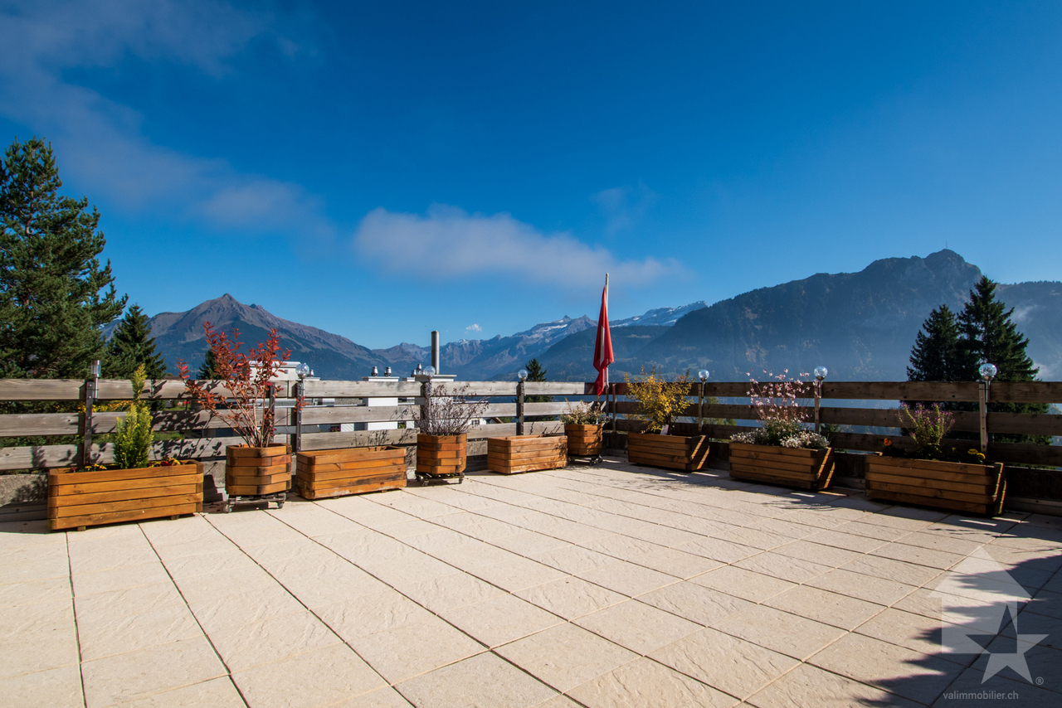
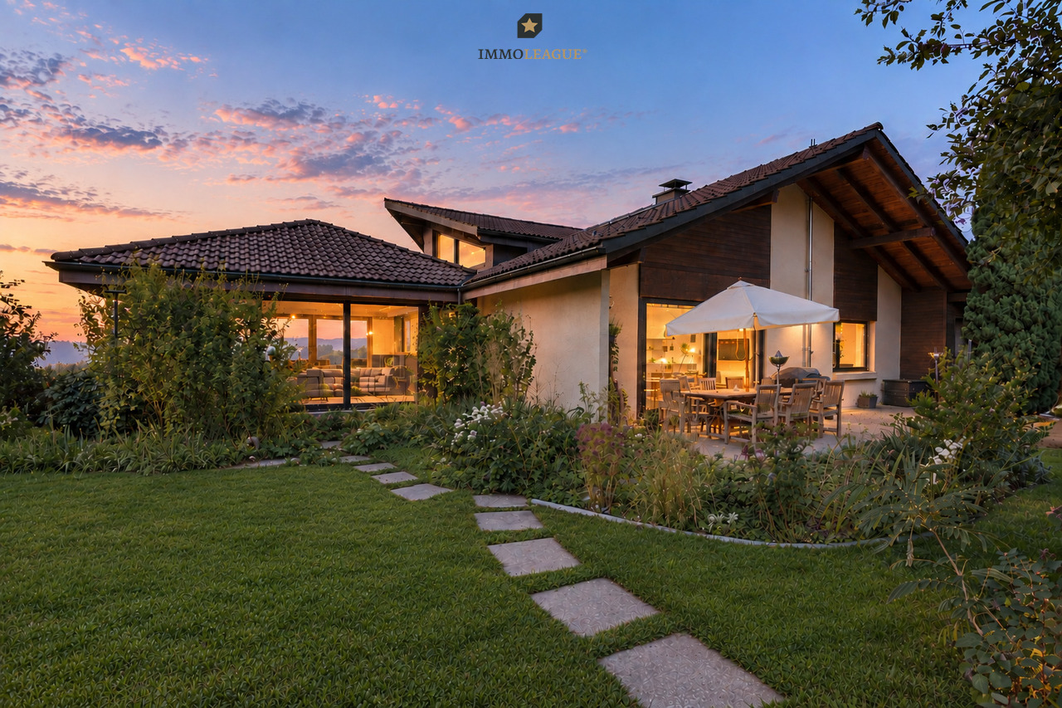
Exclusive terrace apartment with unobstructable far-reaching views

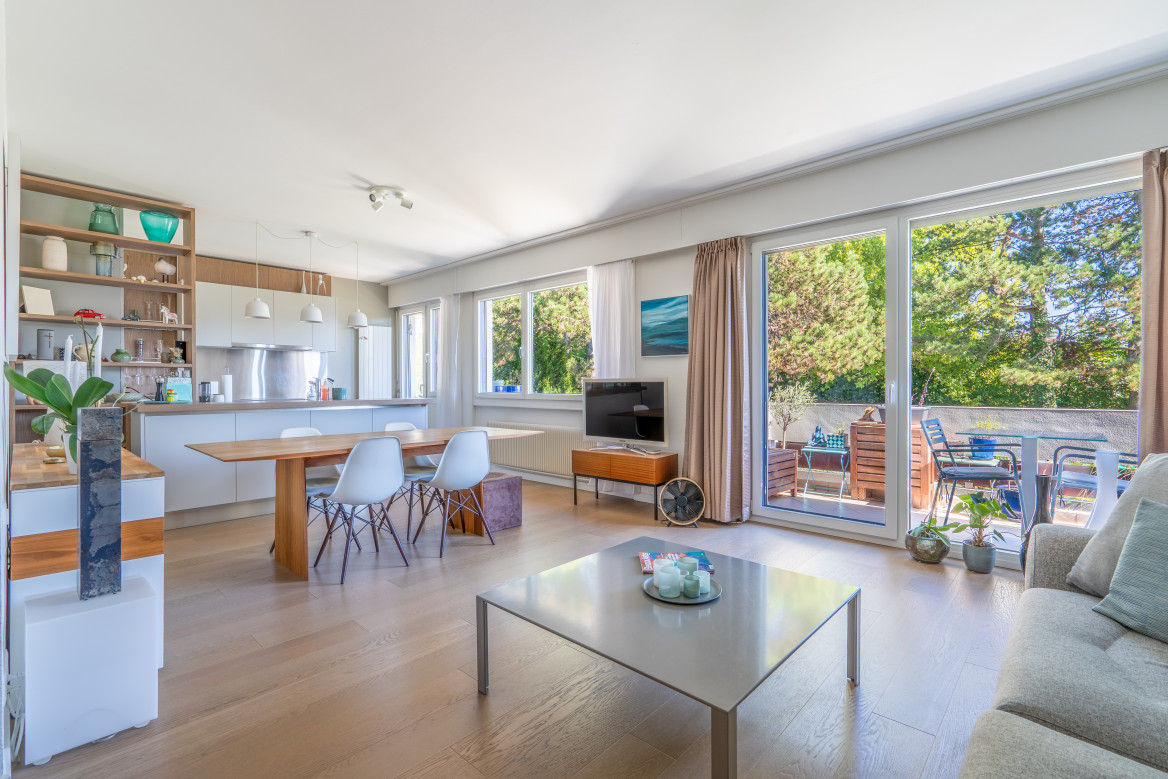
Located in a privileged hillside position with unobstructable far-reaching views, this exclusive 5.5-room terrace apartment awaits you – a dream home for discerning couples or families. The well-maintained terrace construction with only ten residential units convinces with its quiet living location, high-quality construction, and comfortable accessibility with a lift.The approximately 146 m² of net living space offer a well-thought-out floor plan with four bedrooms, two wet cells with showers, as well as a light-flooded living and dining area with impressive far-reaching views into the pre-Alps. A total of around 111 m² of terrace space, distributed over three separate terraces, creates a unique connection between the interior and exterior areas and guarantees a high level of privacy.The high-quality interior design with walnut solid wood parquet, custom-made built-in cabinets, and a well-maintained Alpnach kitchen with high-quality appliances from Electrolux and V-ZUG meets the highest standards of quality and living comfort.Technically, the apartment also impresses with a Stiebel Eltron air-water heat pump, comfort ventilation, insect screens, its own laundry room with a V-ZUG washing tower, as well as a covered outdoor parking space with preparation for an e-charging station.Highlights: • Comfortable accessibility with a lift • 146 m² of net living space • Around 111 m² of terrace space on three terraces • Unobstructable far-reaching views into the pre-Alps • High-quality and timeless interior design • High level of privacy • V-ZUG Adora washing tower • 1 carport parking space with preparation for an e-charging station for CHF 25,000.– • Additional carport parking space in the neighboring building optionally rentable for CHF 100.–/month Have we sparked your interest? We would be happy to provide you with the detailed sales documentation, including a virtual 360° tour. Convince yourself – we look forward to your contact.

Pascal Hunziker

Pascal Hunziker

Travel time
-
1 / 23
  • Parking space
  • Balcony / Terrace
  • Garage
  • +4
CHF 1,250,000.– Top
6.5 rooms140m² living space
Auf Anfrage 1, 3534 Signau

Modern 6.5-room single-family house with spacious garden in Signau

Modern 6.5-room single-family house with spacious garden in Signau This attractive 6.5-room single-family house in Signau convinces with bright, spacious living areas, a modern interior design and a versatile outdoor area.On approximately 140 m² of living space, the single-family house built in 2018 offers plenty of space for families and couples who value living comfort, modern equipment and a quiet living location.The ground floor forms the heart of the house with the open living, dining and kitchen area. Large window areas provide plenty of daylight and create a pleasant connection to the garden and terrace. High-quality oak parquet gives the living areas a warm and modern atmosphere.The spacious kitchen offers plenty of workspace and storage space and is equipped with an induction hob, combination steamer, separate oven, large refrigerator and ceramic sink.A stylishly integrated chimney provides a cozy atmosphere, especially in the cooler months.On the upper floor, there are several flexibly usable rooms that are ideal as bedrooms, children's rooms, guest rooms or home offices. Two bathrooms offer additional comfort.A special highlight is the outdoor area with approximately 214 m² of garden space and a terrace of around 53 m². The covered terrace has an electric roof and side awning as well as side folding glazing, providing a protected outdoor area.A double garage for two vehicles, various basement, technical and ancillary rooms, and additional attic space provide ample storage space. The highlights at a glance • 6.5 rooms • approx. 140 m² living space • built in 2018 • bright, open living, dining and kitchen area • spacious, high-quality kitchen • stylishly integrated chimney • flexibly usable bedrooms, children's or home offices • two bathrooms • approx. 214 m² garden space • approx. 53 m² terrace space • covered terrace with electric roof and side awning • side folding glazing as wind protection • double garage for two vehicles • additional basement, technical and storage rooms • air-water heat pump and underfloor heating • photovoltaic system and hot water collectors • well-maintained and modern overall condition • quiet and family-friendly living location in Signau Modern and energy-efficient building technology The property has a modern building technology. The heat generation is done via an air-water heat pump, while the underfloor heating provides a pleasant and even heat distribution.The energy concept is supplemented by a photovoltaic system and hot water collectors. According to the sales documentation, the energy requirements for household electricity, heating and hot water could be almost completely covered by the property's own energy supply in 2025.A washing machine and dryer are also available. Location and surroundings Signau combines quiet living, good infrastructure and a natural environment. The family-friendly location is particularly suitable for people who appreciate a relaxed living environment and want to be well connected at the same time.Kindergarten and school are within short distance. Shopping facilities, public transport and the train station are also easily accessible.The surrounding Emmental region offers numerous opportunities for leisure, sports and relaxation, making Signau an attractive place to live for families, couples and working professionals. Have we sparked your interest? We would be happy to send you the complete sales documentation and are available for further information or to arrange a personal viewing appointment.Contact us today - we look forward to presenting this attractive single-family house to you in person.Suisse Homes - personal. professional. successful.

  • Parking space
  • Balcony / Terrace
  • Garage
  • +4
Travel time
-
  • Two-story house with a red-tiled roof, white exterior, and a balcony on the upper level. The house is surrounded by a well-maintained lawn and hedges.
  • A covered patio area with tiled flooring, wooden walls, and a metal planter in the center. The background shows a well-maintained garden with hedges, a small wooden shed, and a blue house.
  • Well-maintained garden with neatly trimmed hedges, a wooden shed, patio furniture, and a greenhouse with glass panels.
  • A narrow pathway lined with greenery leads to a residential building with light blue walls and multiple windows. The area is well-maintained with various plants and shrubs, and a flag is visible on a pole in the distance.
  • Front garden with stone steps leading to a blue front door, surrounded by greenery and a small bench on the porch.
  • Empty room with tiled floor, staircase leading up, large window, and sliding glass door opening to outdoor area.
  • Empty room with tiled floor and white walls, featuring a large glass door leading outside and a staircase in the background.
  • Modern bathroom with white toilet, sink, and mirror, black tiled floor, and wooden cabinet under sink.
  • {"type": "Kitchen", "objects": ["coffee maker", "oven", "dishwasher", "sink", "faucet", "oven hood", "oven", "oven", "oven", "oven", "oven", "oven", "oven", "oven", "oven", "oven", "oven", "oven", "oven", "oven", "oven", "oven", "oven", "oven", "oven", "o
  • Empty room with tiled floor, white walls, and a large window offering a view of a neighboring building with balconies.
  • Empty room with tiled floor, white walls, and a sliding glass door leading to a balcony or outdoor area.
  • Modern bathroom with a white sink, wooden cabinet, chrome faucet, large mirror with built-in lighting, and a white toilet. Black tiled floor and beige tiled walls.
  • Modern bathroom with a white bathtub, a handheld showerhead, a built-in mirror, and sleek silver fixtures.
  • Empty attic room with wooden flooring, white walls, skylight windows, and a hanging light fixture.
  • Empty utility room with brick walls, concrete steps leading up, electrical panel, water heater, and a small bench with an orange extension cord.
  • Empty basement room with concrete walls and floor, a small window, and a ventilation unit.
  • Utility bathroom with a sink, mirror, water heater, and washing machine. Exposed brick walls and visible plumbing.
  • A modern living room with a brown leather sofa, a large mirror, and a tiled floor.
  • A modern building with a flat roof, white garage doors, and a sleek design, featuring a paved roof area with gravel and small patches of grass.
  • Floor plan of a roof room (Dachzimmer) with labeled dimensions, showing a central circular area and surrounding spaces.
  • Floor plan of a residential unit with labeled rooms including living room (Wohnzimmer), kitchen (Küche), two bedrooms (Schlafzimmer), bathroom (Bad), and a balcony (Balkon).
  • Floor plan of a residential space showing kitchen, dining area, living room, bedroom, and bathroom with labeled dimensions.
  • Floor plan of a basement level showing a boiler room, laundry area, heating room, and a storage space.
1 / 23
CHF 945,000.– Top
5 rooms131m² living space
Burgweg 26, 6014 Luzern

Family-friendly row house with garden, sauna, and hobby room

This well-maintained 5-room row house in the middle of Burgweg 26 in Luzern-Littau combines spacious living space, a private garden area, and a family-friendly location with good connections to the city of Luzern. The house, built in 2001, impresses with a well-thought-out floor plan on four levels. It offers four bedrooms, approximately 131 m² of living space, a 108 m² large garden, a garden sauna, a covered seating area, a heated hobby room, and a garage with a forecourt. The house extends over four levels Ground floor: Entrance, guest toilet, kitchen with dining area and bright living and dining area with direct access to the garden and seating area. Upper floor: Three bedrooms and a bathroom with bathtub and toilet. Attic: Spaciously developed room with skylights, flexibly usable as a parent's bedroom, home office, guest or hobby room. Basement: Heated hobby room, laundry room, and cellar. The approximately 108 m² large garden is a private wellness oasis with plenty of space to play, garden, barbecue, and relax. Family-friendly location The house is located in a family-friendly residential area with short distances to shopping facilities, schools, public transport, and a variety of leisure activities. Transportation: Bus stop Säntihof approx. 2 minutes, Littau train station approx. 5 minutes, train to Luzern approx. 15 minutes, highway access in a few minutes by car. Shopping & everyday life: Otto's, TopShop, Hornbach, Gurbet Market, and various restaurants and take-aways within walking distance. Littau village with various shopping facilities approx. 5 minutes by car. School & leisure: Kindergarten and playground in the quarter, Littau primary school approx. 9 minutes on foot, upper school by bike in 6 or 7 minutes. Walking, running, and cycling paths along the Kleine Emme are in the immediate vicinity. Well-maintained and continuously modernized Between 2018 and 2021, the gas heating, various kitchen appliances, washing machine, and dryer were replaced, the wet cells were completely renovated, and the outdoor area was upgraded with a covered seating area, garden sauna, and dry stone wall. Additional costs The additional costs are approximately CHF 400.00 per month. These include cantonal building insurance, heating and additional costs, voluntary building insurance, as well as individually incurred water and energy costs. Viewings To schedule an initial viewing, you can reserve a date via the following Doodle link: https://doodle.com/sign-up-sheet/participate/e8ccb7c6-3e6f-4859-ae21-5320981524e2/select To ensure a pleasant viewing and sufficient time for questions, a maximum of three interested parties will be considered per viewing date. For in-depth clarification and a detailed object viewing, individual second viewing dates will be arranged with serious buyers. Sales modalities Bank-approved guide price: CHF 945,000 The sale is carried out in a bidding process. After the viewings have been completed, interested parties will be invited to submit their written purchase offer. The award will be made subject to a reservation payment of CHF 30,000.00 and the submission of a written financing confirmation from a Swiss bank within 5 working days after the award has been made. After fulfilling these requirements, the property will be reserved for the buyer until the public notarization of the purchase contract. The reservation payment will be fully credited to the purchase price upon completion of the sale. Notary costs and land registry costs will be split equally. The transfer tax will be borne by the buyer. A home with plenty of space, privacy, and quality of life – perhaps soon yours. We look forward to meeting you in person during a viewing and showing you this attractive property on site.

Travel time
-
1 / 17
CHF 3,495,000.– Top
5.5 rooms222m² living space
Im Grod 18, 6315 Oberägeri

5.5-Zimmerwohnung mit unverbaubarer See- und Bergsicht

High Above Lake Ägeri | Breathtaking Panoramic Views of Lake Ägeri Property Highlights: • Spectacular panoramic views over Ägeri Lake and the mountains • 222 m² of light-filled living space (incl. winter garden) • Direct lift access • Spacious master suite with en-suite bathroom • Three guest rooms/offices with garden access • Open kitchen with large island • Expansive terrace and private garden • Heated winter garden • Hobby room/gym with infrared sauna • Two cellar compartments • Two parking spaces in underground garage • Exclusive building with only three residences Perched high above the glistening Ägeri Lake, this exceptional 5.5-room residence combines contemporary design with breathtaking alpine scenery. Spread across an impressive 222 m², the apartment offers a seamless flow between indoor comfort and outdoor tranquility, an exclusive retreat just minutes from the village centre.Floor-to-ceiling windows bathe the open living and dining area in natural light, framing panoramic views of the lake and surrounding mountains. The modern kitchen with its generous island invites both cooking and connection, while the adjoining terrace and garden extend the living space into nature.The elegant master suite features a spa-style en-suite bathroom with double vanity, bathtub, and walk-in shower. Three additional rooms can serve as guest bedrooms, offices, or creative studios, each with direct garden access. Ample built-in storage and a large utility room ensure effortless everyday living.A heated winter garden, hobby room with infrared sauna, and direct lift access from the underground garage underline the property’s comfort and exclusivity.Discover elevated living; where nature, design, and comfort meet in perfect harmony.Available immediatelyContact us today to arrange your private viewing.Hoch über dem Ägerisee | Wohnen mit Weitblick in OberägeriBezugsbereit ab sofort!Highlights: • Atemberaubende Panoramablicke über See und Berge • 222 m² lichtdurchflutete Wohnfläche (inkl. Wintergarten) • Direkter Liftzugang • Grosszügige Master-Suite mit en-suite Badezimmer • Drei Gästezimmer/Büros mit Gartenzugang • Offene Küche mit grosser Kochinsel • Weitläufige Terrasse und privater Garten • Beheizter Wintergarten • Hobbyraum/Fitnessbereich mit Infrarotsauna • Zwei Kellerabteile • Zwei Tiefgaragenplätze • Exklusives Gebäude mit nur drei Einheiten In den sonnigen Hügeln von Oberägeri erwartet Sie diese exklusive 5.5-Zimmerwohnung ein Ort, an dem modernes Design auf natürliche Ruhe trifft. Auf grosszügigen 222 m² verbindet sich stilvolles Wohnen mit spektakulärem Panorama über den Ägerisee und die umliegende Bergwelt.Bodentiefe Fenster fluten den offenen Wohn- und Essbereich mit Licht und eröffnen atemberaubende Ausblicke. Die moderne Küche mit grosser Kochinsel lädt zum Geniessen und Verweilen ein, während Terrasse und Garten den Wohnraum harmonisch nach draussen erweitern.Die Master-Suite überzeugt mit einem luxuriösen en-suite Badezimmer mit Doppelwaschtisch, Badewanne und begehbarer Dusche. Drei weitere Zimmer können flexibel als Gästezimmer, Büro oder Atelier genutzt werden, alle mit direktem Zugang zum Garten. Praktische Einbauschränke und ein grosser Hauswirtschaftsraum sorgen für zusätzlichen Komfort.Ein beheizter Wintergarten, der Hobby-/Fitnessraum mit Infrarotsauna sowie der direkte Liftzugang aus der Tiefgarage unterstreichen den exklusiven Charakter dieser einzigartigen Wohnung.Erleben Sie Wohnen auf höchstem Niveau, umgeben von Natur, Stil und Ruhe.Vereinbaren Sie jetzt Ihre persönliche Besichtigung.

Travel time
-
1 / 13
CHF 795,000.– Top
5.5 rooms207m² living space
Chemin de Crasset 5, 1682 Lovatens

Family house with 5.5 rooms

Family house with character and great potential in LovatensIn the heart of the peaceful and authentic village of Lovatens, this former shop, now converted into a family house, offers a unique living environment, imbued with charm and history. The property will attract buyers looking for a character property offering beautiful volumes and interesting potential for evolution.The house, spread over several levels, has three bedrooms, several living areas, and versatile spaces that allow for numerous arrangements according to the wishes and needs of its future occupants. Home office, play area, relaxation corner, or fitness room: each can easily appropriate the spaces.The annexes are also a significant advantage, with a cellar, a basement, a laundry room, and a garage, providing functionality and comfort in daily life.This house has preserved a particular identity and today offers a great opportunity to write a new page in its history. A property full of possibilities, ideal for a family or for buyers who want to shape their future living space in their image, while enjoying the tranquility and village charm of Lovatens.The house is organized as follows:Ground floor:- Open space including kitchen and dining room- Unheated cellar, currently used as a pantry- Basement and laundry room with WCFirst floor:- Living room- One bedroom- Bathroom with bathtub and shower- Covered terrace, currently used as a gym and offering various possibilities for arrangementAttic:- Two bedrooms- Intermediate space that can be arranged as a living room, office, or play area- Outdoor areas and annexesExposure: SouthwestParking:- 2 indoor parking spaces- 3 outdoor parking spacesThe property also has a garage.The dovecote:In addition to the sale price, the buyer will have the opportunity to acquire, at an additional cost, an individual dovecote of approximately 30 m² (price on request).Rebuilt in 2017 to the exact centimeter according to the original model, this charming building has preserved its authentic character. It includes a mezzanine, a wooden floor, and PVC windows.Cozy and versatile, the dovecote offers multiple possibilities for use. It can be arranged as a carnotzet, workshop, or storage room.An atypical and characterful annex, offering an additional space to be arranged according to the wishes and needs of its future owners.Legal situation of the property:The plot currently includes the house for sale, a small rented house, and the dovecote.The creation of a co-ownership (PPE) is planned to allow for an official division of the different units on the plot.A property offering character, spacious rooms, and great potential for evolution, in the peaceful and village environment of Lovatens.A visit will allow you to fully appreciate the volumes, charm, and many possibilities for arrangement.

Travel time
-
1 / 13
CHF 315,000.– Top
1.5 rooms37m² living space
Rte d'Antzère 28B, 1964 Conthey

37m² studio with balcony in Conthey

Charming studio built in 2025 with balcony - Ideal investment in ContheyThis beautiful studio of 37 m², built in 2025, represents an excellent opportunity for an investor looking for a rental property or for a future owner wishing to acquire a modern and functional apartment.Just a few minutes from shops, schools, public transport, and main highway axes, it allows quick access to Sion and the region's main amenities. Conthey's shopping centers, numerous sports facilities, as well as the ski resorts and hiking trails of Valais are easily accessible, making this location a real asset in daily life.Located on the 3rd floor of a recent residence with elevator, this bright apartment benefits from an optimized layout and quality amenities.The apartment includes:- A modern, fully equipped kitchen, open to the living area- A contemporary shower room with washing column included- A pleasant small balcony- 1 covered parking space- 1 private cellar at the end of the parking spaceThe property is currently rented for CHF 1'050.-/month + CHF 100.- in charges to a very careful tenant, offering an immediate return on investment.The property's assets:- Recent construction (2025)- Apartment in excellent condition- Elevator- Covered parking space- Private cellar- Washing column included- Excellent return on investment of around 9 %Whether you are an investor or looking for a modern property in a dynamic and perfectly served municipality, this studio will seduce you with its comfort, location, and potential for return on investment.Do not hesitate to contact Mike at 079 576 70 71 to receive the complete dossier or organize a visit.

Travel time
-
Riccardo Bieler

Riccardo Bieler

1 / 13
Riccardo Bieler

Riccardo Bieler

  • Parking space
  • Balcony / Terrace
  • Garage
  • +4
CHF 775,000.– Top
4.5 rooms120m² living space
Dorfstrasse 31, 7402 Bonaduz

Living with a wide view in the heart of Bonaduz

Charming 4.5-room attic apartment with mountain views in Bonaduz Welcome to this spacious 4.5-room attic apartment in a central location in Bonaduz. The apartment is located on the top floor of a well-maintained multi-family house, where only this one apartment is located on this floor. This means you can enjoy a high level of privacy and peace.The open living and dining area is the heart of the apartment and delights with its characteristic roof beams, a cozy chimney, and access to the balcony. The spacious kitchen offers plenty of space for hobby cooks and allows for a beautiful view of the surrounding mountain world while cooking.In the rear area of the apartment, there are three rooms and a bathroom with a shower and bathtub. The largest room is ideal as a parental bedroom, while the two other rooms can be used flexibly as children's rooms, guest rooms, or offices. A small gallery above the entrance offers additional storage space and a cozy retreat.A basement compartment and a garage box with a screed also belong to the apartment and offer additional storage space. The garage box is obligatory to purchase together with the apartment for CHF 35,000.-The central location allows for short distances in everyday life: kindergarten, schools, shopping facilities, restaurants, and other services are easily accessible on foot. At the same time, you benefit from the proximity to nature and the good connection to Chur.This attic apartment combines spacious living, privacy, and a special charm with an attractive location in Bonaduz, making it an ideal home for couples and families.Let yourself be convinced of the advantages of this special apartment during a personal viewing. We look forward to your contact and will show you your possible new home on site.

  • Parking space
  • Balcony / Terrace
  • Garage
  • +4
Travel time
-
  • A modern, multi-story house with solar panels on the roof, surrounded by greenery and a well-maintained lawn. The house features large windows and a balcony, with a scenic view of a lake and distant mountains in the background.
  • A modern multi-story residential building with solar panels on the roof, surrounded by greenery and other buildings, with a scenic lake view in the background.
  • Empty room with wooden flooring, white walls, and large windows allowing natural light. No furniture or equipment present.
  • Empty room with wooden flooring, white walls, large windows, and radiators.
  • Modern bathroom with two sinks on a wooden vanity, a large mirror with LED lighting, a glass-enclosed shower, and a toilet.
  • Bright, open living space with wooden flooring, large windows offering a scenic view, a central wooden table, a stone fireplace with a bench, and modern pendant lighting.
  • Bright, open living space with wooden flooring, a central wooden table, and a modern kitchen area in the background.
  • Empty living room with wooden flooring, large windows, fireplace, and sliding glass doors leading to a balcony.
  • Modern kitchen with white cabinets, granite countertops, and a stainless steel range hood. Features a large window with a view of greenery.
  • Empty room with wooden flooring, white walls, and a modern staircase leading upwards. Natural light from large windows illuminates the space.
  • Balcony with tiled floor, concrete planters, and a view of a cityscape and lake.
  • Panoramic view of a cityscape with a lake and distant mountains, featuring a mix of residential buildings, greenery, and a clear blue sky.
  • Modern two-story building with orange facade, multiple windows, and a paved pathway leading to the entrance, surrounded by a grassy area with shrubs and trees.
  • Aerial view of a modern multi-story residential building with balconies, terraces, and greenery, surrounded by trees and neighboring structures.
  • Aerial view of a multi-story residential building with solar panels on the roof, surrounded by greenery and neighboring structures, with a scenic lake and distant mountains in the background.
1 / 15
CHF 1,950,000.– Top
4.5 rooms147m² living space
Pfannenstilstrasse 5, 8820 Wädenswil

Dreamy terrace apartment with unobstructable view of lake and mountains

Apartment tour: https://my.matterport.com/show/?m=iR76KETsdQE-----------Please no brokers-----------Living where others vacation: This spacious 4.5-room terrace apartment is located amidst meadows, trees, and walking paths – and yet offers short distances to the center of Wädenswil. The terrace settlement on Pfannenstilstrasse 5 convinces with its quiet, green location above the lake basin.From the panoramic terrace and the idyllic garden seating area, you can enjoy an unobstructable panoramic view of Lake Zurich and the surrounding mountain world. The separate apartment entrance creates a maximum of privacy. Nature lovers, sports enthusiasts, and dog owners get their money's worth here – as do families, because the location is child-friendly and pet ownership is allowed.In 2023, the apartment was comprehensively renovated: new floor coverings in the living and bedrooms, renovated bathrooms, and new kitchen appliances (V-Zug and Electrolux). A cozy chimney with a grill device, a private laundry tower in the apartment, and a basement room round off the offer. The entire property has also been continuously modernized in recent years: elevator, facade, staircase, a photovoltaic system, and electric charging stations in the underground garage.Key data • 4.5 rooms, 146.8 m² living space, over 2 floors • Year of construction 1979, last total renovation 2023 • Panoramic terrace & garden seating area in special use • Chimney with grill device • Washing machine/tumbler in the apartment • Basement room and additional basement compartment • Elevator, visitor parking spaces • Photovoltaic system (ZEV) • Garage space with electric charging station optional available (CHF 50,000.–) Location Wädenswil on the left bank of Lake Zurich combines high quality of life with excellent accessibility: Wädenswil train station (S2, S8, S25 and InterRegio) takes you to Zurich main station in around 17 minutes. Two bus stops are within a 7-minute walk, schools, kindergarten, indoor pool, minigolf, and playgrounds are in the immediate vicinity. The region is also well connected by car via the A3.Sales price: CHF 1,950,000.– (garage space in the underground garage optional for CHF 50,000.–)Let yourself be convinced of this unique living location – we look forward to showing you the apartment on a personal tour.

Travel time
-
Iryna Filon

Iryna Filon

1 / 13
Iryna Filon

Iryna Filon

  • Balcony / Terrace
  • View
  • Elevator
CHF 2,980,000.– Top
4.5 rooms129m² living space
3963 Crans-Montana

4009. Magnifique Appartement au Sein d'une Résidence de Prestige

Trust Immobilier, agence immobilière à Crans-Montana et Genève, vous présente Réf: 4009-TCM, un appartement de standing situé dans l'un des secteurs les plus recherchés de Crans-Ouest pour sa tranquillité et son atmosphère préservéeImplanté au fond d'une impasse calme, ce Bien bénéficie d'une sérénité exceptionnelle tout en restant accessible à pied depuis le centre de la station (env. 25 minutes). Son orientation Sud et Ouest assure une luminosité continue tout au long de la journée, sublimée par deux espaces extérieurs : • une vaste terrasse plein Sud, baignée de soleil • une seconde terrasse prolongée par un jardin privatif côté Ouest, idéale pour profiter des fins de journée Rare, l'Appartement combine un premier étage avec une superbe terrasse Sud et une terrasse Ouest qui s'achève sur un charmant jardin privatif. Cette particularité crée une atmosphère intime et chaleureuse, tout en offrant une luminosité optimale.La Résidence, construite en vieux bois, séduit par son cachet alpin et ses finitions soignées. Elle propose également un espace wellness complet comprenant sauna, hammam et salle de repos, un véritable havre de détente après une journée en montagne.Distribution intérieure : • Hall d'entrée accueillant • Séjour spacieux et lumineux agrémenté d'une cheminée avec accès direct à la terrasse OUEST • Salle à manger avec accès direct à la terrasse plein SUD • Cuisine semi-ouverte, moderne et entièrement équipée • Suite parentale avec dressing et salle de bain (baignoire + douche + WC) avec accès direct à la terrasse OUEST • Deux chambres doubles avec armoires intégrées avec accès direct à la terrasse OUEST • Salle de douche + WC • Loggia de 8,5m2 Annexes et équipements • 1 Box garage + 2-3 places de stationnement extérieures situées devant le garage-box privatif • Local à skis de grande dimension avec armoires individuelles et bancs • Cave avec buanderie privée Un bien rare sur le marchéEntre son emplacement privilégié, ses espaces extérieurs ensoleillés, son ambiance chaleureuse et les prestations haut de gamme de la résidence, cet Appartement représente une opportunité exceptionnelle à Crans-MontanaForme juridique : PPE en résidence secondairewww.trustimmobilier.chTrust Immobilier, a real estate agency in Crans-Montana and Geneva, presents Ref: 4009-TCM, a luxury apartment located in one of the most sought-after areas of Crans-Ouest for its tranquility and unspoiled atmosphereSituated at the end of a quiet cul-de-sac, this property enjoys exceptional tranquility while remaining within walking distance of the resort center (approx. 25 minutes). Its south and west-facing orientation ensures continuous natural light throughout the day, enhanced by two outdoor spaces: • a spacious south-facing terrace, bathed in sunlight • a second terrace extending into a private garden on the west side, ideal for enjoying the evenings A rare find, the apartment combines a first-floor unit with a superb south-facing terrace and a west-facing terrace that opens onto a charming private garden. This unique layout creates an intimate and warm atmosphere, while offering optimal natural light.The residence, built of reclaimed wood, charms with its Alpine character and meticulous finishes. It also features a full wellness area including a sauna, steam room, and relaxation room--a true haven of relaxation after a day in the mountains.Floor plan: • Welcoming entry hall • Spacious and bright living room featuring a fireplace with direct access to the WEST-facing terrace • Dining room with direct access to the SOUTH-facing terrace • Modern, fully equipped semi-open kitchen • Master suite with walk-in...

  • Balcony / Terrace
  • View
  • Elevator
1 / 14
  • Parking space
  • Balcony / Terrace
  • Child-friendly
  • +2
CHF 1,100,000.– Top
2.5 rooms85m² living space
Auf Anfrage 1, 8134 Adliswil

Bright 2.5-room garden apartment with flexible floor plan design

Bright 2.5-room garden apartment with flexible floor plan design This attractive 2.5-room garden apartment in Adliswil combines spacious living with an exceptional outdoor area. On approximately 85 m² of living space, you can expect a bright and open living concept - complemented by a approximately 150 m² large private garden, which offers plenty of space to relax, enjoy and linger.The heart of the apartment is the spacious living, dining and kitchen area. Large window surfaces provide plenty of natural light and create a smooth transition to the garden. The open kitchen with cooking island becomes the communicative center of the home.A special plus of this property is its flexibility: An architectural project is already available for the apartment, with which the existing floor plan can be adapted on request and, among other things, an additional bedroom can be created. This allows the current 2.5-room apartment to be further developed into a 3.5-room apartment. According to the exposé, further modernizations of floor coverings, kitchen and bathroom can be implemented - depending on the desired standard of expansion.The bathroom is equipped with a shower, sink and toilet. The apartment was freshly painted in 2026 and presents itself as well-maintained and ready for occupancy. The underfloor heating provides comfortable living comfort. A garden that makes a difference The approximately 150 m² large private garden is one of the outstanding features of this apartment. Whether cozy summer evenings, an outdoor dining area, playing with children or simply a personal retreat in the green - here, quality of life is created far beyond the actual living space.The location is also convincing: Schools and kindergartens are within short distance. The next public transport stop is about 200 meters away, and the Sihlau train station is about 340 meters away. Migros, Coop and other shopping facilities are also easily accessible. Highlights at a glance • 2.5 rooms with possibility to expand to 3.5 rooms • approx. 85 m² living space • approx. 150 m² private garden • Ground floor apartment • Bright, open living/dining area • Open kitchen with cooking island • Large window surfaces • Bathroom with shower, sink and toilet • Underfloor heating • Year of construction 1986 • Freshly painted in 2026 • Architectural project for individual floor plan adaptation available • Optional carport according to exposé • Very good connection to public transport • Schools and shopping facilities within short distance • Available immediately A garden apartment for people who want to combine spacious living, an exceptional private outdoor area and the possibility of individual design.Convince yourself of the possibilities of this special property. We would be happy to provide you with further documents or arrange a personal viewing appointment.

  • Parking space
  • Balcony / Terrace
  • Child-friendly
  • +2
Travel time
-
1 / 13
  • Balcony / Terrace
  • Garage
CHF 490,000.– Top
3.5 rooms71m² living space
Route cantonale 199, 1963 Vétroz

Attic 3.5 rooms on the 2nd floor in Vétroz

!!! Amma Immo offers you this beautiful 3.5-room apartment on the top floor !!!Sale on plans.Don't miss this rare opportunity to invest in a new, high-quality apartment in Vétroz, in an ideal residence for families and anyone looking for a peaceful and high-quality living environment.The Les Ailes residence is located in a quiet environment between mountains, vineyards, fields, and residential areas.This real estate project, which began in August 2025, consists of 3 buildings, including 1 building with 15 apartments, 1 other with 9 units, and a small, single-story building with 2 units of 3.5 rooms.This residential complex offers apartments ranging from studios to 4.5-room apartments with private outdoor spaces, spread over 3 levels.This construction features the latest energy-efficient technologies: a heat pump combined with a photovoltaic system, ensuring optimal energy efficiency while complying with current energy standards.Simple, modern design for this new residential complex with 25 apartments in several buildings, similar in material, color, and shape, creating a unity and identity. The low height of the buildings integrates perfectly with the surrounding villas, allowing for a proportional orientation to the neighborhood.COMPOSITION OF THE APARTMENT (3.5 rooms, on the top floor):o Entrance hall with storage closeto Bathroom with space for a washing machineo 2 bedroomso 1 living room with open kitchen and dining areao Terrace with over 11.7 m2FEATURESSouth orientation.Through apartment.All apartments have large outdoor spaces: terraces with private gardens on the ground floor, large, covered balconies on the first floors and attics.All terrace-balconies are partially covered.Traditional construction according to the rules of the art, reinforced concrete, peripheral insulation, all according to current ISO standards.Modern design of the overall complex with plenty of green spaces.All apartments are through apartments.Triple glazing.Sliding doors with lift.Electric shutters on demand (at an extra cost).Floor heating with heat pump.Photovoltaic system.Separate water and electricity meters.Space for a washing machine in each apartment, no shared laundry room.Possible changes on request.Free choice of finish.For more information or to visit the site, I am at your disposal. Do not hesitate to contact me at 079 576 70 71, I will be happy to advise you.!!! Find all our properties on www.amma.immo !!!

  • Balcony / Terrace
  • Garage
Travel time
-
1 / 19
  • Parking space
  • Balcony / Terrace
  • Garage
  • +4
CHF 660,000.– Top
4.5 rooms92m² living space
Auf Anfrage 1, 3714 Frutigen

4.5-room apartment in Frutigen - well-kept home with impressive mountain panorama

4.5-room apartment in Frutigen - well-kept home with impressive mountain panorama Object descriptionThis very well-kept 4.5-room apartment is located in 3714 Frutigen in the beautiful Bernese Oberland and impresses with its pleasant living atmosphere, a well-thought-out room layout, and an impressive panorama of the surrounding mountain world.With approximately 92 m² of living space and a total usable area of around 119.6 m², the apartment offers spacious space for couples, families, or anyone who values comfortable living and additional space.The building, constructed in 1988, presents itself as well-kept. The apartment was partially renovated in 2020, including the ceilings being repainted and the kitchen being renewed. Overall, the apartment is in a very well-kept condition.A special highlight is the living room with a cozy Swedish stove, which provides a comfortable and cozy atmosphere, especially in the colder months.Two bathrooms offer additional comfort and make the apartment particularly practical for families or multiple occupants.Key facts • 4.5 rooms • approx. 92 m² living space • approx. 119.6 m² usable area • Year of construction 1988 • Renovation 2020 • Kitchen renewed in 2020 • Ceilings repainted in 2020 • 2 bathrooms • Living room with Swedish stove • Spacious balcony • Very well-kept overall condition • 1 parking space in the garage included Balcony & mountain panoramaAn absolute highlight of the apartment is the spacious balcony with an impressive view of the mountain world of the Bernese Oberland.From here, you can enjoy the view of the Niederhorn, the Gerihorn chain, the Elsighorn, the Balmhorn, and the Niesenkette.The extensive mountain panorama gives the apartment a special quality of living and makes the balcony an ideal place to enjoy nature and the impressive landscape around Frutigen.Living room with Swedish stoveThe living room forms a cozy center of the apartment. A Swedish stove provides a particularly cozy atmosphere and invites you to spend cozy hours with family and friends.Especially on cold winter days, a pleasant living feeling is created here, which fits perfectly into the alpine surroundings of the Bernese Oberland.LocationThe apartment is located in 3714 Frutigen, idyllically embedded in the mountain world of the Bernese Oberland.Frutigen is located in the Kandertal and combines natural living with good infrastructure and an excellent starting point for the numerous leisure and excursion possibilities in the region.The surroundings offer a high quality of life and are suitable for families as well as couples and individuals who appreciate living in an alpine environment.InfrastructureFrutigen has a well-developed infrastructure with shopping facilities, restaurants, schools, medical facilities, and various services for daily needs.The Oberstufenschule Oberfeld is located in the nearby area and is therefore easily accessible, especially for families with school-age children.The Spital Frutigen is also nearby, ensuring good medical care directly on site.Leisure & recreationThe region around Frutigen offers a variety of possibilities for leisure, sports, and relaxation.In the summer, the surrounding mountains and hiking trails invite you to extended hikes, walks, and bike tours. Numerous other excursion destinations in the Bernese Oberland are also easily accessible.In the winter, you benefit from the proximity to various winter sports areas and can take advantage of the diverse opportunities for skiing, snowboarding, winter hiking, or snowshoeing.The combination of impressive nature, mountain panorama, and good infrastructure makes Frutigen an attractive place to live for every season.Transport linksFrutigen is easily accessible by car and public transport.The Frutigen train station offers connections in the direction of Spiez, Thun, Bern, and Brig. The surrounding towns and well-known excursion destinations in the Bernese Oberland are also easily accessible.For car drivers, the location offers a good connection to the regional traffic axes. A parking space in the garage is part of the offer and provides additional comfort as well as a protected parking space for your vehicle.ConclusionThis well-kept 4.5-room apartment combines comfortable living with a dreamy location in the Bernese Oberland.The spacious living area, two bathrooms, the kitchen renewed in 2020, the cozy Swedish stove, the balcony, and especially the impressive mountain panorama with a view of the Niederhorn, Gerihorn chain, Elsighorn, Balmhorn, and Niesenkette make this apartment a special home.The offer is rounded off by the included parking space in the garage and the good infrastructure with schools, hospital, and shopping facilities in the nearby area.Here you can expect a well-kept home that combines natural living, comfort, and an impressive view.Convince yourself of the advantages of this attractive 4.5-room apartment.We would be happy to present the apartment to you personally and take the time to show you all the details on site. Experience the well-kept rooms, the cozy Swedish stove, the spacious balcony, and above all the impressive mountain panorama for yourself.We look forward to your contact and would be happy to arrange an individual viewing appointment with you.

  • Parking space
  • Balcony / Terrace
  • Garage
  • +4
Travel time
-
1 / 13
CHF 795,000.– Top
9.5 rooms270m² living space
Rue des Rois Mages 64, 1965 Savièse

Village house with several apartments and annexes

Family house composed of 3 dwellings, with outbuildings (garages, storage rooms, cellars ...) and strong potential, located in the hamlet of Ormône, in the municipality of Savièse. Located in the charming hamlet of Ormône, in the municipality of Savièse, this authentic property benefits from a privileged environment, in the heart of nature, offering a magnificent unobstructed view of the mountains and a sought-after living environment.This individual house represents a rare opportunity, both for a large family and for an investor. Its current configuration, divided into several independent dwellings, allows for numerous projects: family home, accommodation for several generations under the same roof, combination of main residence and rental income, or even a high-potential investment. This versatility, combined with an excellent potential for enhancement, makes this property a property with many perspectives.The sale includes all plots, including the main house as well as several outbuildings, garages, storage spaces, and a garden. This real estate complex offers great freedom of layout and development, a highly sought-after asset in the region. Whether you want to create a true family living space or make a high-potential real estate investment, this property will meet your expectations.This sale includes:- 1 village house with several dwellings- 1 plot with garage (22 m²) with attic accessible from the outside with a garden of about 200 m² (buildable) and access path- 1 PPE lot with woodshed offering a storage space for wood or equipment- 1 plot with garage-storage of about 30 m² with storage space in the basement. Parking space in front of the garage- Additional cellar under the small north terraceComposition of the main house:* Basement:- Cellar- Laundry room- Several storage rooms* Ground floor - 2.5-room apartment:- Dining kitchen- Entrance hall and staircase- 1 bedroom- Bathroom* 1st floor - 3.5-room apartment- Dining kitchen with balcony and stone oven- Large living room with stone oven- Parental bedroom- Small bedroom/office- Bathroom- Entrance hall and staircase connecting to the ground floor- Small balconies on the east and south sides* Attic - 3.5-room apartment- Open kitchen to living and dining room- Two bedrooms- Shower room- Attic storage space- Additional storage space (attic) in the staircase nicheThese numerous annexes constitute a real asset, both for a family and for a craftsman, an independent, or an investor.* The advantages of this property:- Family house spread over several levels- Several already fitted-out dwellings- Quiet and green environment- Panoramic view of the mountains- Numerous outbuildings and storage rooms- Buildable garden- Great potential for layout and enhancement- Interesting for a rental investment or a multigenerational project- Just a few minutes from the amenities of Savièse and SionThis property represents a rare opportunity to acquire a real estate complex offering many possibilities of exploitation, whether as a family home, a high-potential investment, or a real estate project to be developed.A visit will allow you to appreciate its full potential. Do not hesitate to contact Mike at 079 576 70 71 to obtain more information or organize a visit.

Travel time
-
Iryna Filon

Iryna Filon

1 / 13
Iryna Filon

Iryna Filon

  • Balcony / Terrace
  • Elevator
CHF 1,550,000.– Top
4.5 rooms125m² living space
3963 Crans-Montana

4046. Chaleureux appartement ski-in ski-out entièrement rénové

Appartement à vendre à Crans-MontanaTrust Immobilier, agence immobilière à Crans-Montana et Genève, vous propose Ref. 4046 - TCMSituation privilégiée pour ce magnifique appartement en rez-de-jardin, à Crans-Montana.Entièrement rénové et agencé sur deux demi-niveaux, ce lumineux appartement vous offre tranquillité et vue sur les Alpes, tout en étant à moins de 10 minutes à pied du Centre de Crans.Un arrêt de bus est également disponible aux abords de la Résidence. Profitez ainsi pleinement de votre journée de ski, tout autant que des multiples commodités qu'offre la station, puis rentrez vous ressourcer dans votre futur 4.5 pièces paisible et cosy.Sa distribution s'étend sur une surface de 125m2 habitable.Il comprend : hall d'entrée - WC visiteurs - salle à manger et séjour avec accès à la terrasse, cuisine ouverte sur le séjour - 3 chambres - 1 salle de douche - 1 salle de bain - 1 buanderie - nombreux rangementsAnnexes: 1 casier à skis - 1 caveForme juridique : PPE Résidence secondaire - Vente réservée aux résidents suisseswww.trustimmobilier.chApartment for sale in Crans-MontanaTrust Immobilier, real estate agency in Crans-Montana and Geneva, offers you Ref. 4046 - TCMPrivileged location for this magnificent garden flat in Crans-Montana.Completely renovated and arranged on two half-levels, this bright flat offers tranquillity and views of the Alps, while being less than 10 minutes' walk from the centre of Crans. There is also a bus stop right outside the residence.So make the most of your day on the slopes, as well as the many amenities the resort has to offer, then come home to your future 4.5-room apartment, peaceful and cosy.It has 125m2 of living space.It comprises: entrance hall - guest WC - dining room and living room with access to the terrace, kitchen opening onto the living room - 3 bedrooms - 1 shower room - 1 bathroom - 1 utility room - plenty of storage space.Appendices: 1 ski locker - 1 cellarLegal form: PPE Secondary residence - For sale to Swiss residents only www.trustimmobilier.ch

  • Balcony / Terrace
  • Elevator
Iryna Filon

Iryna Filon

1 / 13
Iryna Filon

Iryna Filon

  • Balcony / Terrace
CHF 6,250,000.– Top
6.5 rooms230m² living space
3963 Crans-Montana

6044. Magnifique chalet de luxe à vendre à Crans-Montana

Magnifique chalet de luxe en vieux bois à vendre à Crans-MontanaTrust Immobilier, agence immobilière à Crans-Montana et Genève, vous propose Ref. 6044 - TCMVous rêvez de vivre dans une atmosphère chaleureuse au coeur des montagnes ? Ce chalet unique vous séduira par son charme authentique et ses finitions en vieux bois, réalisées sur mesure.Situé sur une parcelle clôturée de 2'500 m², ce bien vous garantit une intimité totale. Niché au bord de la forêt, tout en étant à proximité des commodités de Crans-Montana, il offre un cadre rare pour les amoureux de la nature.Le chalet principal comprend 5 chambres, 5 salles de bain, un sauna, une buanderie, ainsi qu'une cave à vin.Une annexe, petite "Guest House" dans le jardin, de style similaire au Chalet principal, comprend 1 entrée, 1 chambre, 1 douche, 1 WC.Ne manquez pas cette occasion exceptionnelle d'acquérir un véritable havre de paix.www.trustimmobilier.chMagnificent luxury chalet in old wood for sale in Crans-MontanaTrust Immobilier, real estate agency in Crans-Montana and Geneva, offers you Ref. 6044 - TCMDo you dream of living in a warm atmosphere in the heart of the mountains? This unique chalet will win you over with its authentic charm and custom-made finishing in old wood.Situated on a 2,500 m² fenced plot, this property guarantees total privacy. Nestling on the edge of the forest, yet within easy reach of Crans-Montana's amenities, it offers a rare setting for nature lovers.The main chalet has 5 bedrooms, 5 bathrooms, a sauna, a laundry room and a wine cellar.An annexe, small "guest house" in the garden, similar in style to the main Chalet, comprises 1 entrance hall, 1 bedroom, 1 shower room and 1 toilet.Don't miss this exceptional opportunity to acquire a true haven of peace.www.trustimmobilier.ch

  • Balcony / Terrace
1 / 18
  • Parking space
  • Balcony / Terrace
  • Tumble dryer
  • +3
CHF 1,145,000.– Top
7 rooms150m² living space
Auf Anfrage 1, 4913 Bannwil

Your new home in Bannwil - modern, family-friendly and instantly cozy

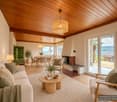
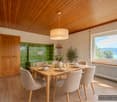
Family-friendly 7-room single-family house with plenty of space, roof terrace, and 5 parking spaces in Bannwil. In a quiet and sunny residential area in Bannwil, this well-maintained 7-room single-family house awaits you with plenty of space, a well-thought-out room layout, and ideal conditions for families. The property offers approximately 150 m² of living space on three floors, as well as a 645 m² large plot of land with high living quality and pleasant privacy. Spacious rooms, a cozy tile stove, underfloor heating, and modern additions such as a solar system and air conditioning provide comfort in everyday life. A special highlight is the spacious roof terrace with a new terrace floor. Here you can enjoy relaxed hours outdoors and additional living space under the open sky. The location is also convincing: school, kindergarten, and community center are just a few steps away. Shopping facilities, train station, and further infrastructure are within short distance. Highlights • 7-room single-family house on 3 floors • Approx. 150 m² living space • 645 m² plot of land • Spacious roof terrace with new terrace floor • New solar system • Air conditioning on the upper and lower floors • Cozy tile stove • Comfortable underfloor heating • 5 external parking spaces included • Quiet and child-friendly residential area • School and kindergarten in immediate proximity • Well-maintained and continuously modernized condition Additional added value When selling at a purchase price of CHF 1'145'000, the facade insulation will be completely renewed. The new owners will thus benefit from a value-enhancing investment without additional effort. This house is ideal for families who appreciate spacious living, a quiet location, and short distances to school and everyday life. Contact us for the complete sales documentation or to arrange a personal viewing appointment.
  • Parking space
  • Balcony / Terrace
  • Tumble dryer
  • +3
Travel time
-
1 / 22
  • Parking space
  • Balcony / Terrace
  • Garage
  • +5
CHF 1,300,000.– Top
5.5 rooms126m² living space
Auf Anfrage 1, 3202 Frauenkappelen

Living like on vacation - Modern 5.5 room row house with pool

Living like on vacation - modern 5.5-room row house with pool near Bern. Move in and enjoy: This newly built 5.5-room row house in Frauenkappelen offers modern living, a lot of privacy, and a special vacation feeling in your own home. The house was built in 2022 and impresses with a bright living atmosphere, well-thought-out room layout, and a spacious plot of 577 m². The open living and dining area with large windows forms the heart of the house and harmoniously connects the interior with the sunny garden. The big highlight is the private swimming pool. Together with the garden, an outdoor area is created that is ideal for families, children, guests, and relaxed summer days at home. The 5.5 rooms offer a lot of flexibility for families, home offices, guest rooms, or hobby rooms. Two bathrooms, a separate guest toilet, underfloor heating, heat pump, as well as a washing machine and dryer provide high comfort in everyday life. Highlights • New row house, built in 2022 • 5.5 rooms with approximately 126 m² of living space • Spacious plot with 577 m² • Private swimming pool • Sunny garden with a lot of privacy • Bright living and dining area with large windows • Two bathrooms and separate guest toilet • Underfloor heating with heat pump • Preparation for solar system • Basement with approximately 25 m² of space • Washing machine and dryer available • 1 garage and 2 outdoor parking spaces included • 2 additional outdoor parking spaces available optionally • Quiet and child-friendly location • Available immediately The location is ideal for families and people who want to live quietly and still be quickly in Bern. Schools, kindergarten, shopping facilities, bus stop, and the Westside are located at a short distance. This house offers a very attractive overall package of modern living comfort, private pool, garden, parking, and immediate availability. Contact us for the complete sales documentation or to arrange a personal viewing appointment.

  • Parking space
  • Balcony / Terrace
  • Garage
  • +5
Travel time
-
1 / 20
  • Parking space
  • Balcony / Terrace
  • Elevator
  • +4
CHF 570,000.– Top
4.5 rooms150m² living space
Auf Anfrage 1, 2557 Studen BE

150 m² Gross Living Area | Bright 4.5 Room Apartment with 2 Balconies and Lift

Spacious 4.5-room apartment with 2 balconies, lift, and 150 m² gross living area in Studen BE. Plenty of space, two balconies, and a pleasant living feeling: This bright 4.5-room apartment in Studen BE offers ideal conditions for families, couples, or individuals looking for spacious living in a well-connected location. The apartment is located on the 2nd floor of a well-maintained multi-family house and impresses with approximately 150 m² gross living area, a practical room layout, and plenty of daylight. The open living and dining area with integrated kitchen forms the heart of the apartment and leads directly to the spacious balcony. A major advantage: All three bedrooms have access to the second balcony. This creates a particularly pleasant room feeling with plenty of light, openness, and additional living quality. For comfort in everyday life, there are two bathrooms, one with a shower and one with a bathtub, a private washing machine in the apartment, underfloor heating in all rooms, and the lift to the apartment. The triple-glazed windows were replaced in 2020 and, together with the air-water heat pump, contribute to a pleasant living climate. Highlights • 4.5-room apartment in Studen BE • Approx. 150 m² gross living area • Two balconies with a total of over 32 m² of space • Bright living and dining area with open kitchen • Three bedrooms with balcony access • Two bathrooms with shower and bathtub • Private washing machine in the apartment • Underfloor heating in all rooms • Triple-glazed windows, replaced in 2020 • Electric roller shutters and sunshades • Lift available • Wheelchair-accessible and barrier-free construction • Quiet and child-friendly residential area • Available immediately • Optional outdoor parking space available The location is ideal for everyday life: train station, public transport, shopping facilities, and schools are within a short distance. Biel, Bern, and the surrounding regions are easily accessible. This apartment offers an attractive overall package of space, comfort, location, and immediate availability. Particular interest: In the same building complex, there are other apartments available. During a viewing appointment, different apartment variants can be compared directly. Contact us for the complete sales documentation or to arrange a personal viewing appointment.

  • Parking space
  • Balcony / Terrace
  • Elevator
  • +4
Travel time
-
1 / 17
  • Parking space
  • Balcony / Terrace
  • Garage
  • +6
CHF 890,000.– Top
5.5 rooms109m² living space
Auf Anfrage 1, 3052 Zollikofen

5.5 rooms of living comfort near Bern - quiet, modern and available immediately

5.5-room family apartment near Bern - modernized and ready for occupancy. Plenty of space, a quiet living location, and proximity to the city of Bern: This attractive 5.5-room apartment in Steinibach near Zollikofen offers ideal conditions for families, couples, or people with home office needs. The apartment is located on the 3rd floor of a well-maintained multi-family house with only 8 residential units and impresses with approximately 109 m² of living space, bright rooms, and a practical room layout. Thanks to the modernization in 2025, the apartment presents itself in a well-maintained and contemporary condition. It is available immediately and can be occupied without a long waiting period. The spacious living and dining area forms the heart of the apartment. From here, you can directly access the sunny balcony, which offers additional living comfort and invites you to relax. The 5.5 rooms offer a lot of flexibility: whether children's room, bedroom, home office, guest room, or hobby room - every family member finds their place here. The bathroom is supplemented by a separate toilet, which makes everyday life particularly pleasant. Highlights • 5.5-room apartment near Bern • Approximately 109 m² of living space • Modernized in 2025 • Available immediately • Sunny balcony • Bright living and dining area • Bathroom plus separate toilet • Washing machine and dryer in the apartment • Elevator available • Wheelchair-accessible construction • Quiet and child-friendly location • Well-maintained multi-family house with only 8 residential units • Ceiling heating for comfortable living • Garage and additional parking options available • Double garage available for CHF 40,000 The location in Steinibach near Zollikofen combines quiet living with very good accessibility. Shopping facilities, schools, kindergarten, and public transport are within short distance. The city of Bern is also quickly accessible. This apartment is ideal for buyers who are looking for spacious living, a family-friendly environment, and proximity to Bern. Contact us for the complete sales documentation or to arrange a personal viewing appointment.

  • Parking space
  • Balcony / Terrace
  • Garage
  • +6
Travel time
-
1 / 14
  • Balcony / Terrace
  • Garage
  • Pets allowed
  • +6
CHF 1,330,000.– Top
4.5 rooms158m² living space
Rainstrasse 20, 5707 Seengen

First occupancy in Seengen - modern living near Lake Hallwil

Lifestyle by Lake Hallwil - Living in SeengenIn the idyllic municipality of Seengen, at the northern end of Lake Hallwil, a home awaits you that perfectly combines nature, comfort, and modern living style.The exclusive 4½-room terrace apartment impresses with clear architecture, high-quality interior design, and a spacious terrace with a view of the green surroundings.Whether it's walks by the lake, bike tours through the Seetal valley, or relaxed hours on your terrace: your new home offers relaxation right outside your door.Additional highlights: • First occupancy - experience modern living comfort as the first owner • Spacious, practically designed floor plan • High-quality materials and harmonious color concept • Bright living rooms • Bedroom with direct access to the terrace • Large bathroom en suite with shower and bathtub • Additional bathroom with shower/WC • Modern, timeless kitchen with high-quality Electrolux appliances and Bora extractor • Parquet floor in living and sleeping areas • Fine stoneware tiles in the wet cells • Private laundry tower in the apartment • Extensive terrace with sunny orientation • Two cellar compartments with additional storage space • Minergie standard (without apartment ventilation) • Photovoltaic system • Preparation for wall box • Barrier-free construction - ideal for every age Attractive location: • Near Lake Hallwil and Hallwil Castle, perfect for nature lovers • Bus stop reachable in 3 minutes on foot • School (all levels including district school) in the immediate vicinity • A1 highway connection (Lenzburg) reachable in about 12 minutes by car Ideal for people who value high living comfortThe apartment is aimed at couples, singles, or best agers who appreciate spacious living, high-quality equipment, and nature-related quality of life. Thanks to the barrier-free design, the home is ideal as a long-term living solution.Pricing: • 4½-room ground-floor terrace apartment: CHF 1,330,000.- • 2 parking spaces in the underground garage at CHF 35,000.- each Seengen in figures: • Population around 4,500 • Seengen tax rate 72% • Aargau canton tax rate 111% • District: Lenzburg

  • Balcony / Terrace
  • Garage
  • Pets allowed
  • +6
Travel time
-

Suggested properties for you based on search results