34694 results - Property for buy in Switzerland

Mike Guigoz

Mike Guigoz

1 / 13
Mike Guigoz

Mike Guigoz

  • Parking space
  • Balcony / Terrace
  • Garage
  • +2
CHF 1,900,000.– Top
5 rooms246m² living space
Route de la Combettaz 10, 1965 Savièse

Individual villa 6.5 rooms in Savièse - D1

The villa you've always dreamed of... Amma Immo is pleased to present this stunning individual villa, ideally located on the heights of Savièse, just 10 minutes from Sion.Combining refined contemporary architecture with exceptional panoramas over the Rhone Valley, this property offers a unique living environment, blending comfort, modernity, and serenity.You will have the opportunity to personalize your villa according to your desires, by making changes to the typology and choosing all the finishes to create an interior that resembles you!Designed for refined and peaceful living, this beautiful villa offers:- Spacious, bright living areas thanks to large windows.- Spacious terraces with unobstructed views of the Alps.- Natural integration into the landscape, with green roofs and a purified aesthetic.- High-end finishes and customizable amenities.- Easy access, just a few minutes from Sion.The architecture finds its meaning in natural light and the soothing presence of nature, integrated into the daily life of the habitat. This exceptional property is aimed at a demanding clientele, seeking a serene living space, both close to the city and immersed in a preserved environment.COMPOSITION OF THE VILLALower floor (entrance):- 2 covered parking spaces and 2 outdoor parking spaces- A technical room- A distribution hall giving access to the floor by stairs1st floor:- Separate kitchen with beautiful dining room and access to the terrace- Pantry- Bathroom with washing column- Large and spacious living room- Storage space- Terrace of 50 m2, partially covered.2nd floor:- 2 bedrooms (11.35 and 11 m2), including 1 with access to a private terrace (26.5 m2)- 1 office (9 m2) with access to a second terrace- 1 bathroom- 1 parental bedroom (17.5 m2) with private bathroom and access to the second terrace (34 m2)PARKING:- 2 covered parking spaces- 2 outdoor parking spacesContact me at 079 576 70 71 for more information!

  • Parking space
  • Balcony / Terrace
  • Garage
  • +2
Travel time
-
1 / 13
  • Balcony / Terrace
  • Garage
CHF 565,000.– Top
3.5 rooms81m² living space
Rte de Sion 54, 1981 Vex

Apartment with a view 3.5 rooms in Vex

A privileged living environment at the gates of Sion!AMMA Immobilier offers you this beautiful 3.5-room apartment, nestled in a contiguous villa composed of only two apartments. Ideally located in a calm and privileged environment, it offers an exceptional quality of life, just a few minutes from Sion, while benefiting from a magnificent unobstructed view of the surrounding mountains.Bathed in light thanks to its generous openings, this apartment seduces with its harmonious living spaces and its spacious balcony, accessible from the living room and the two bedrooms. A true extension of the interior spaces, it is an ideal place to fully enjoy the Alpine panorama and the beautiful days.The apartment consists of:*Entrance hall with storage room*Spacious living area with open kitchen to the living room and dining room*Two beautiful bedrooms*Bathroom with washing column*Large balcony accessible from the living room and the two bedrooms*The acquisition of a covered parking space is obligatory and is done in addition to the sale price, at a price of CHF 20'000.-.The finishes are entirely at the discretion of the buyer, offering you the possibility to personalize your future home according to your tastes and desires.The highlights of this property:*Villa with only 2 apartments*Residential area, calm and sought-after*Unobstructed view of the valley*Contemporary architecture and quality finishes*Bright and perfectly arranged spaces*Large balcony accessible from all main rooms*Heating by air/water heat pump*Heat distribution by underfloor heating*Only 6 minutes from Sion*Customizable finishes according to your wishesA rare opportunity to become the owner of an apartment offering the comfort of a villa in a privileged environment.For any additional information or to organize a visit, I am at your disposal. Do not hesitate to contact me at 079 576 70 71; I will be happy to inform you.Find all our properties on www.amma.immo!

  • Balcony / Terrace
  • Garage
Travel time
-
Jason Vuille

Jason Vuille

1 / 21
Jason Vuille

Jason Vuille

  • Parking space
  • Balcony / Terrace
  • Garage
  • +1
CHF 980,000.– Top
3 rooms100m² living space
Chemin Huitante 5, 1588 Cudrefin

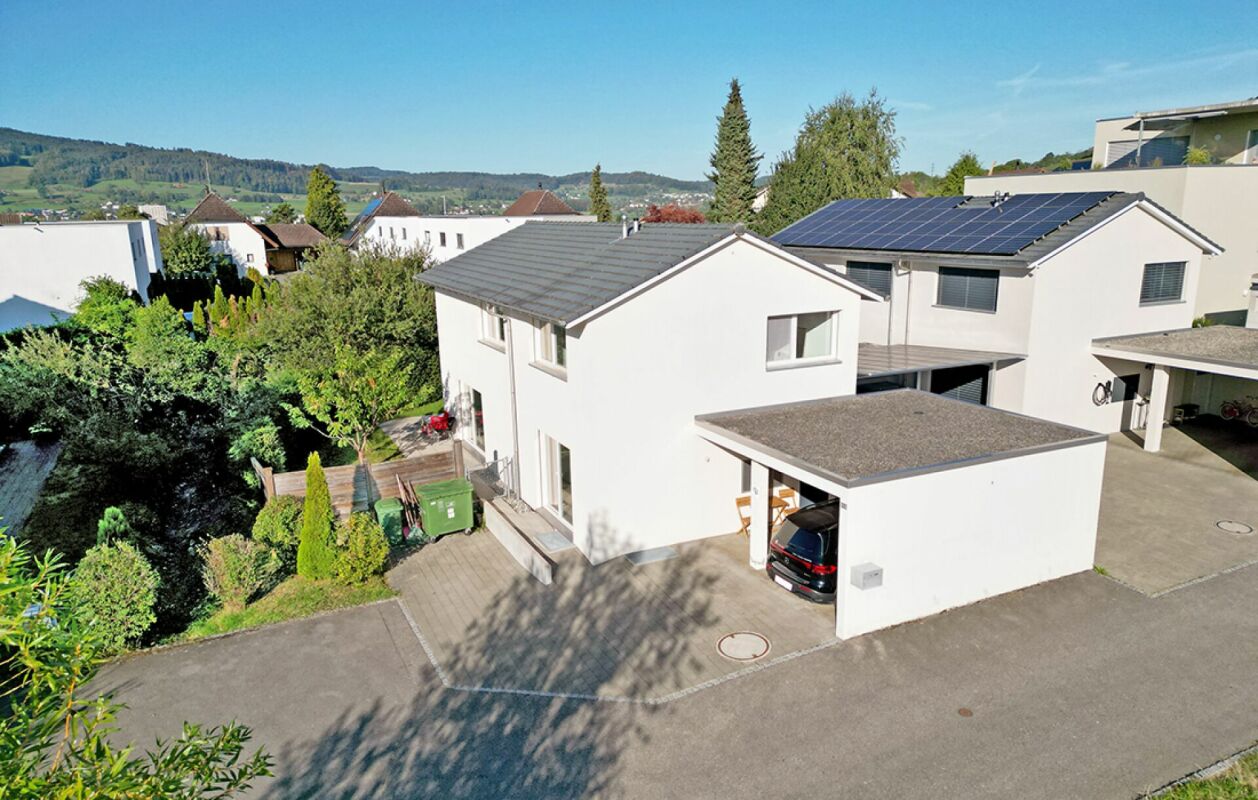
Bright and quiet single-family house in Cudrefin – just a stone's throw from Lake Neuchâtel.

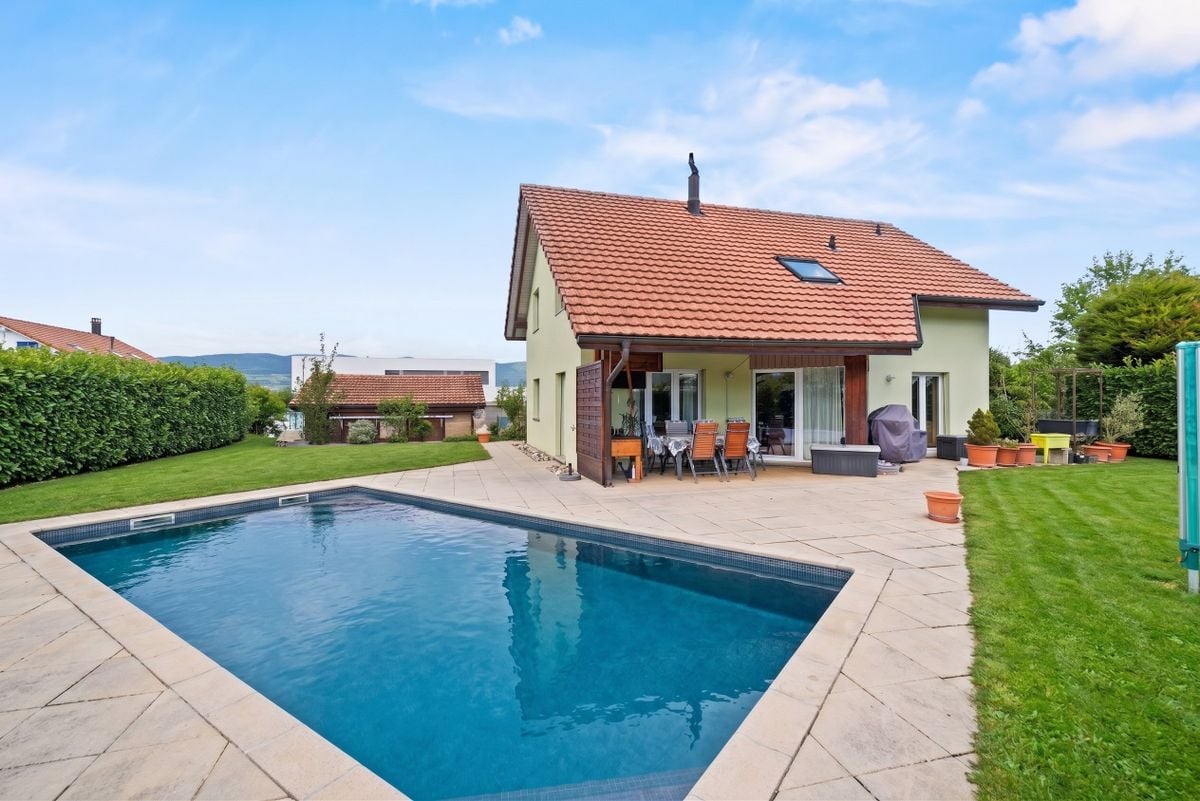
Discover this charming single-family house with 3 rooms, ideally located at Chemin Huitante 5 in Cudrefin, available immediately. Built in 2006 and fully renovated, this property offers a peaceful and sunny living space in close proximity to Lake Neuchâtel.With its light blue facade and white moldings, the house charms from the first glance. It has a living area of 100 m², spread over two levels, with a total area of 130 m², all on a plot of 354 m².The house includes, among other things: • Bright living room with Swedish stove: a beautiful, cozy living space with parquet and Swedish stove, ideal for sharing moments with family or friends. • Modern kitchen: fully equipped with light wood cabinets, a granite countertop, stainless steel appliances, and a dishwasher. • Cozy attic bedroom: with sloping ceiling, large window, and storage spaces, complemented by an additional attic room with skylight and sliding door. • Complete bathroom: equipped with a whirlpool bathtub, an Italian shower, a glass sink, a space for a washing machine, and a skylight. • Balcony and well-kept garden: covered terrace and pleasant outdoor space with lawn, perfect for enjoying the beautiful days. • Spacious garage: offering plenty of storage space as well as an additional parking space, benefiting from an electric vehicle charging point. • Wooden hallway and staircase: providing a cozy atmosphere from the moment you enter. Additional advantages: • Very sunny in summer. • Quiet environment, day and night. • Cable TV included. LocationThe house benefits from a privileged location in Cudrefin, between Lake Neuchâtel and Lake Morat, offering an exceptional living space in the heart of nature.Ideally located, just 850 meters from Cudrefin's beach and its charming port on Lake Neuchâtel, this property allows you to enjoy a privileged living space that combines proximity to amenities, relaxation by the water, and numerous leisure activities.Lake Morat is also accessible in a few minutes, offering an ideal environment for walks, water sports, and relaxation.The bus stop in Cudrefin is just 2 minutes' walk away, the ferry dock 13 minutes' walk, and the Denner supermarket is accessible within 12 minutes' walk.This single-family house, which combines modern comfort, tranquility, and an exceptional natural setting, represents a rare opportunity in a highly sought-after region between the shores of Lake Neuchâtel and Lake Morat.Note: The furniture visible in the photos belongs to the current tenant and is not part of the sale.

  • Parking space
  • Balcony / Terrace
  • Garage
  • +1
Travel time
-
Iryna Filon

Iryna Filon

1 / 13
Iryna Filon

Iryna Filon

CHF 8,200,000.– Top
5.5 rooms270m² living space
3963 Crans-Montana

5000. Appartement luxueux de 270 m2 habitable au centre de Crans

Trust Immobilier, agence immobilière à Crans-Montana et Genève, vous propose Ref. 5000 - TCM. Résidence secondaireDécouvrez cet appartement d'exception en rez-de-jardin, idéalement situé au coeur de Crans - un emplacement d'une rareté absolue. Ce bien luxueux, à l'atmosphère chaleureuse et raffinée, offre un cadre parfait pour savourer pleinement la vie en montagne. Son vaste espace séjour, son superbe salon agrémenté d'une cheminée, sa salle à manger et sa cuisine entièrement équipée ouverte sur une magnifique vue créent un ensemble harmonieux mêlant élégance et confort contemporain.La résidence, calme et parfaitement située, permet un accès immédiat aux commodités. Cet appartement unique bénéficie en outre des prestations d'un complexe hôtelier 5 étoiles : belle piscine intérieure avec vue sur le golf et les sommets, jacuzzi, sauna, hammam, salle de fitness, machine de golf trainer, salle de cinéma, fumoir, et bien plus encore.Sa distribution s'étend sur une surface de 270 m² habitables :- Entrée - Vestiaire - WC visiteur - Espace séjour avec cheminée - Salle à manger - Cuisine ouverte - Accès à une magnifique terrasse offrant une vue imprenable sur les montagnes et le golf- Suite parentale comprenant une chambre, un grand bureau / home cinéma, un vaste dressing et une salle de douche avec douche et baignoire - 3 Chambres avec armoires encastrées, chacune disposant de sa propre salle d'eau attenante.Annexes : 3 places de parc dans le parking souterrain, 1 cave, 1 Armoire à skiwww.trustimmobilier.chTrust Immobilier, real estate agency in Crans-Montana and Geneva, offers you Ref. 5000 - TCM. Second homeDiscover this exceptional garden-level apartment, ideally located in the heart of Crans - a location of absolute rarity. This luxurious property, with its warm, refined atmosphere, offers the perfect setting for savoring mountain life to the full. Its vast living area, superb lounge with fireplace, dining room and fully-equipped kitchen open onto a magnificent view create a harmonious whole blending elegance and contemporary comfort.The residence, quiet and perfectly located, provides immediate access to amenities. This unique apartment also benefits from the amenities of a 5-star resort: beautiful indoor pool with views of the golf course and peaks, Jacuzzi, sauna, hammam, fitness room, golf trainer machine, cinema room, smoking room, and much more.Spread over 270 m² of living space:Entrance hall - Cloakroom - Guest WC - Living area with fireplace - Dining room - Open kitchen - Access to a magnificent terrace offering breathtaking views of the mountains and golf course- Master suite comprising a bedroom, a large study/home cinema, a vast dressing room and a shower room with shower and bathtub - 3 Bedrooms with built-in wardrobes, each with its own en suite shower room.Annexes : 3 parking spaces in underground parking lot, 1 cellar, 1 Ski lockerwww.trustimmobilier.ch
1 / 13
  • Parking space
  • Balcony / Terrace
  • Garage
  • +6
CHF 615,000.– Top
4.5 rooms94m² living space
Auf Anfrage 1, 3072 Ostermundigen

Perfect for Families - 4.5 Room Apartment with Balcony and Playground in Front of the Door

Family-friendly 4.5 room apartment with balcony in central location in Ostermundigen You are looking for a home with plenty of space, excellent infrastructure, and short distances to Bern? Then this attractive 4.5 room apartment could be just right for you.The apartment is located on the 2nd floor of a well-maintained multi-family house and impresses with a living area of around 94 m², a well-thought-out room layout, and bright and friendly living rooms. Thanks to the central and yet pleasant living location, the property is ideal for families, couples, or working professionals.Already when entering, you can feel the generous sense of space. The bright living and dining area forms the heart of the apartment and offers plenty of space for shared moments with family and friends. Large window areas provide a pleasant living atmosphere and plenty of daylight.The sunny balcony extends the living space outdoors and invites you to enjoy the warm days in a quiet environment.The spacious kitchen with around 15.5 m² offers plenty of space for cooking and lingering. High-quality materials such as the stone cladding, as well as a dishwasher and ceramic glass stove, provide additional comfort in everyday life.Particularly practical are the two wet cells, which offer families and larger households additional comfort. A basement compartment with around 10 m² of usable space creates further valuable storage space.Highlights at a glance- 4.5 room apartment with approx. 94 m² living space- Practical and family-friendly floor plan- Bright living and dining area with plenty of daylight- Spacious kitchen with approx. 15.5 m²- Stone cladding, dishwasher, and ceramic glass stove- Sunny balcony- Two wet cells- Washing machine available- Basement compartment with approx. 10 m² usable space- Wheelchair-accessible construction- Child-friendly environment with playground directly in front of the property- Quiet and sunny living location- Parking space available for CHF 35,000The location is one of the major advantages of this apartment. Shopping facilities, kindergartens, schools, and public transport are all in the immediate vicinity. The bus stop is conveniently located in front of the house, and the Ostermundigen train station can be reached in just a few minutes. The city of Bern can be easily reached in a short time.At the same time, you benefit from numerous green spaces, walking paths, and leisure activities, which provide a high quality of life and make the neighborhood particularly attractive for families.Apartments with this combination of living space, location, and infrastructure are in high demand in Ostermundigen and are rarely available for long-term rent.Take advantage of this opportunity and convince yourself of the advantages of this attractive apartment. We would be happy to show you the property during a personal viewing and answer your questions on site.Contact us today for the complete sales documentation or to arrange a viewing appointment. We look forward to presenting your possible new home to you in person.

  • Parking space
  • Balcony / Terrace
  • Garage
  • +6
Travel time
-
Sandra Di Giacomo

Sandra Di Giacomo

1 / 13
Sandra Di Giacomo

Sandra Di Giacomo

  • Parking space
  • Balcony / Terrace
  • Elevator
CHF 790,000.– Top
3.5 rooms119m² living space
Clos Eugène-Burnand 2, 1510 Moudon

Magnificent 3.5-room apartment with garden in Moudon

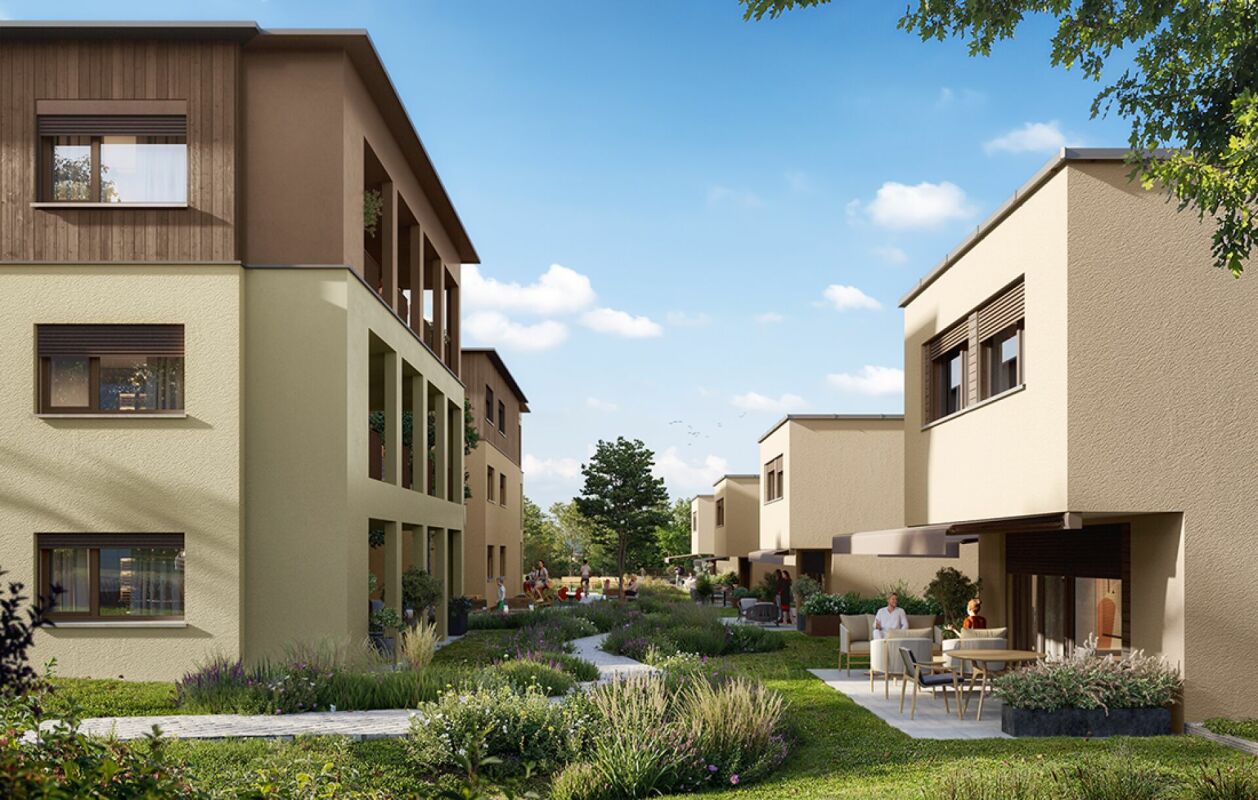
Magnificent 3.5-room apartment with gardenBuilding B5 represents 13 apartments, from studio to 4.5 rooms. Beautiful living spaces and generous terrace and garden spaces for the 3 apartments on the ground floor.The brand new "Le Perron" neighborhood consists of 6 buildings. The complex represents 76 apartments, from studio to 4.5 rooms, as well as 3 commercial spaces on the ground floor of building B6.The 2 or 3-story buildings are integrated into a very beautiful landscape plan that gives a large place to green spaces and relaxation areas.The heart of the neighborhood is entirely pedestrian, offering residents and businesses a safe and serene space nearby. This absence of traffic is a huge advantage for the safety of children who can also have fun on the 3 playgrounds that occupy an area of over 700 m2.Residents and their visitors have access to an underground parking lot with 85 spaces on the lower level, which allows direct access to the different buildings.Outdoor parking spaces are also available for customers of the neighborhood's businesses.In building B5, this magnificent 3.5-room apartment enjoys a vast garden of over 370 m².The distribution is as follows:An entrance hall with built-in closetTwo large bedroomsA bathroom with space for washing machine/dryerA shower roomA spacious open kitchen with large living roomA beautiful terrace of 23 m²A large garden of 372 m²A 6 m² cellar completes this propertyParking:1x indoor parking space for CHF 30,000.-, in addition to the sale price.

  • Parking space
  • Balcony / Terrace
  • Elevator
Travel time
-
New building
Riccardo Bieler

Riccardo Bieler

1 / 6
Riccardo Bieler

Riccardo Bieler

  • Parking space
  • Balcony / Terrace
  • Garage
  • +5
CHF 1,390,000.– Top
3.5 rooms135m² living space
Untere Grundgasse 7, 9500 Wil

Exclusive new attic apartment in first occupancy with two terraces

High up, bright and completely new: This exclusive3.5-room attic apartment in first occupancy combines spacious living witha well-thought-out floor plan and equipment that leaves no wishesunfulfilled. Two sunny terraces, one of them covered with elegantglass sliding doors, invite you to enjoy, no matter what the weather is like.The modern kitchen with central island and Electrolux appliances is the heart of the apartment. The open dining and living area with directterrace access creates a spacious atmosphere, ideal for relaxed evenings for two or social hours with family and friends.Two quiet bedrooms offer the perfect retreat.The master bedroom has an elegant bathroom en suite withbathtub and shower. Both bathrooms are generously designed and equipped withhigh-quality tiles up to the ceiling, an ambience that brings a hotel feeling into everyday life.The apartment is located in a carefully realized, family-friendlysuperstructure of a renowned Swiss construction company.Barrier-free elevator to the underground garage, private basement room with its ownlaundry area as well as two underground parking spaces directly at the house entrance (each CHF 40,000.–, obligatory) complete the offer.An apartment for all those who are looking for the best and deserve it. Convinceyourself: We look forward to your contact and will show youthis special property personally.

  • Parking space
  • Balcony / Terrace
  • Garage
  • +5
Travel time
-
Nicola Corcetto

Nicola Corcetto

1 / 13
Nicola Corcetto

Nicola Corcetto

  • Parking space
  • Garage
  • View
  • +3
CHF 3,750,000.– Top
6 rooms240m² living space
Chemin de l'Ecouralaz 3, 1803 Chardonne

Exceptional villa with panoramic view in Chardonne

Located in a prestigious residential area, on the heights of the charming village of Chardonne, this fully renovated and transformed architect's villa in 2011 (initial construction in 1962) will seduce you with its privileged location, its breathtaking view of Lake Geneva, the Rhone plain, the Vaudois and Valais Alps, and its high-end amenities.Main features • Living area: approx. 240 m² • Plot: 1,024 m² • Garden: approx. 798 m² • Number of levels: 3 • Volume: 1,510 m • Double garage (automatic door): 38 m² + 1 outdoor parking space • Private lift (6 people, 400 kg) Interior layoutGround floor: • Entrance hall • Large living and dining room, very bright • Open kitchen with bar • WC-shower for visitors • Laundry room, boiler room, technical room • Bedroom with private shower room (WC/shower) • Access to a large panoramic terrace • Heated overflow pool (approx. 35,000 L) First floor: • Gallery • 2 bedrooms • 1 parental suite with en-suite bathroom, WC/shower, dressing room • Bathroom/shower + separate WC Lower ground floor: • Corridor with access to a convertible leisure area • Technical room, solar tank (approx. 10,000 L), lift system • Interior staircase Basement: • Double garage • Outdoor parking space • Access to the lift leading to the floors Outdoor amenities • Landscape gardens with cascades (planting, lawn, drainage) • Natural stone walling and paving • Paved terraces with aluminum frames • Lighted outdoor path and staircase • Panoramic view of the lake, mountains, and Lavaux vineyards Technical details • Heating: central oil heating (PVC tank 2,000 L) + solar panels (30 m²) • Underfloor heating • Hot water production for the building and the pool via solar tank • Windows and doors with thermal insulation • Automated aluminum shutters • Dual-pitched roof, copper cladding • Plastered facades • Multi-layer sealing under the coating for the terraces • Last interior renovation: 2024 • General condition: very good Location and accessibilityThe property is located about 700 meters from the center of Chardonne, in a quiet residential area surrounded by nature, in the heart of the Lavaux vineyards, classified as a UNESCO World Heritage Site. • Quick access to amenities: schools, shops, post office, restaurants • 8 minutes from the Vevey highway • About 400 meters from the Vevey - Mont-Pèlerin funicular, which reaches the center of Vevey in 20 minutes • Bus stops nearby A rare and unique propertyThis villa combines comfort, technology, and elegance in an exceptional natural setting. An ideal place to live for those who appreciate tranquility, breathtaking views, and high-end finishes.Selling price for this exceptional property: CHF 3,750,000.- Interested? Contact us to organize a private visit.

  • Parking space
  • Garage
  • View
  • +3
Travel time
-
1 / 13
  • Parking space
  • Balcony / Terrace
  • Pets allowed
  • +2
CHF 764,000.– Top
12.5 rooms402m² living space
Auf Anfrage 1, 5313 Klingnau

Charming multi-family house in Klingnau with 3 spacious residential units and diverse utilization potential

Charming multi-family house in Klingnau with 3 spacious residential units and diverse utilization potential In the quiet southeast of Klingnau, just about 6 kilometers from the German border, awaits this characterful multi-family house with three spacious residential units. The property combines historic charm with versatile usage possibilities and is located in a natural living environment with the special flair of the historic old town.Whether as a multi-generational house, for the combination of own use and rental or as an attractive capital investment - this multi-family house offers diverse perspectives and convinces with its spacious living areas as well as its development potential.The three residential units each have an individual character and offer plenty of space for different living needs. On the ground floor, there is a 3.5-room apartment with approximately 100 m² of living space and its own seating area. The 1st upper floor comprises a spacious 4.5-room apartment with approximately 147 m² of living space and a 26 m² large terrace. On the top floor, an attractive 5.5-room maisonette with approximately 155 m² of living space and a sunny terrace of 35 m² awaits.Particularly noteworthy is the successful mix of historic building substance and modern living comfort. The partially preserved timber framing, the historic vaulted cellar, and numerous architectural details give the property its unmistakable character. High-quality built-in kitchens in all three apartments are already included in the purchase price and round off the attractive overall offer.Also, regarding future use, the property offers interesting possibilities. Already existing renovation plans provide a good basis for individual modernizations, while the STOWE capability enables a later division into condominium ownership and individual sale of the apartments.Highlights at a glance- Multi-family house with three spacious residential units- Ground floor: 3.5 rooms with approximately 100 m² and own seating area- Upper floor: 4.5 rooms with approximately 147 m² and 26 m² terrace- Top floor: 5.5-room maisonette with approximately 155 m² and 35 m² terrace- Partially historic timber framing- Historic vaulted cellar- Charming architectural details- High-quality built-in kitchens in all apartments included- Flexible usage possibilities- Renovation plans available- STOWE-capable - division into condominium ownership possible- Attractive location in a natural environmentThe family-friendly location convinces with short distances to the most important facilities of daily life. The public playground is only about 100 meters away, the SBB train station is approximately 300 meters accessible, and shopping possibilities are about 800 meters from the property. Schools, swimming pool, lake, and recreational areas are also easily accessible and offer a high quality of living and life.Properties with this combination of historic charm, spacious living areas, and diverse development potential are only rarely available on the market.We would be happy to present this special property to you in person and show you the numerous possibilities that this multi-family house offers. Contact us today for the complete sales documentation or to arrange a viewing appointment. We look forward to your inquiry.

  • Parking space
  • Balcony / Terrace
  • Pets allowed
  • +2
Travel time
-
Iryna Filon

Iryna Filon

1 / 13
Iryna Filon

Iryna Filon

  • Balcony / Terrace
  • View
  • Elevator
CHF 1,050,000.– Top
4.5 rooms111m² living space
3975 Randogne

4024. Exclusivité. Superbe appartement de montagne

Appartement à vendre à Crans-Montana, RandogneTrust Immobilier, agence immobilière à Crans-Montana et Genève, vous propose en Exclusivité Ref. 4024 - TCM Ce superbe appartement de 4.5 pièces avec vue panoramique sur les Alpes situé proche du village de Randogne dans une résidence de standing construite en 2010 vous offre un cadre de vie exceptionnel à seulement 11 minutes en voiture de la station de Crans-Montana et à 150m de l'arrêt de bus, un emplacement idéal alliant tranquillité et proximité des commodités. Depuis le balcon orienté Sud-Ouest, vous profitez d'une vue imprenable sur les Alpes suisses et les paysages environnants, un véritable tableau vivant au fil des saisons.Distribution harmonieuse et lumineuse : Hall d'entrée avec armoires encastrées - Cuisine ouverte moderne - Séjour spacieux avec cheminée et avec accès au balcon - Salle à manger baignée de lumière - Trois chambres confortables - 1 Salle de douche avec colonne de lavage ( lave-linge et sèche-linge) - 1 Salle de bain.Annexes : Cave - 1 Armoire à ski - 1 Place de parc dans le garage souterrain (comprise dans le prix) - 1 Place de parc extérieure (comprise dans le prix)Forme juridique : PPE - Résidence secondaire - Vendable aux étrangerswww.trustimmobilier.chApartment for sale in Crans-Montana, RandogneTrust Immobilier, real estate agency in Crans-Montana and Geneva, offers you exclusively Ref. 4024 - TCM This superb 4.5-room apartment with panoramic views of the Alps, located near the village of Randogne in a luxury residence built in 2010, offers an exceptional living environment just an 11-minute drive from the resort of Crans-Montana and a 150m from the bus stop, an ideal location combining tranquility and proximity to amenities. From the south-west facing balcony, you can enjoy breathtaking views of the Swiss Alps and the surrounding landscape, a veritable living picture throughout the seasons.Harmonious and bright layout: Entrance hall with built-in cupboards - Modern open-plan kitchen - Spacious living room with fireplace and access to the balcony - Light-filled dining room - Three comfortable bedrooms - 1 Shower room with washing machine and dryer - 1 Bathroom.Annexes: Cellar - 1 ski locker - 1 parking space in the underground garage (included in the price) - 1 outdoor parking space (included in the price)Legal form: PPE - Secondary residence - Saleable to foreignerswww.trustimmobilier.ch

  • Balcony / Terrace
  • View
  • Elevator
Eugène Fournier

Eugène Fournier

1 / 13
Eugène Fournier

Eugène Fournier

CHF 595,000.– Top
5.5 rooms180m² living space
1996 Brignon (Nendaz)

Chalet with 5.5 rooms and charm, 180 m2, sunny location

This spacious chalet is ideal for a family: located in a sunny village where it's pleasant to live all year round, easily accessible and close to the post bus stop, large rooms, several storage areas. Additionally, with its natural stone and beautiful exposed beams, it offers an authentic and warm setting.Accommodation accessible as a secondary residence for your holidaysChalet with 5.5 rooms: • Living area of approximately 180 m² (interior 170 m², lower floor 63 m², balconies 10 m²) • Furniture negotiable Upper ground floor: • Entrance hall • Large living room with beautiful corner fireplace, patio door opening onto the southwest balcony • Beautiful open kitchen in wood, well-equipped (induction hob, oven, steam cooker, extractor hood, dishwasher, refrigerator), large northeast window • Dining room, southwest and northwest windows • Separate toilet with sink First floor: • Large area with office space • Spacious master bedroom with en-suite bathroom (bathtub, double sink, toilet, storage, window) with southeast windows, patio door opening onto the southwest balcony • Double bedroom, northwest and northeast windows • Bathroom with window (shower, toilet, sink) Attic: • Bright and spacious attic bedroom, windows and skylights, built-in wardrobes and shelves • Second attic bedroom, windows and skylights, built-in wardrobes and shelves Lower ground floor: • Laundry room with sink, separate entrance and window • Large room with separate entrance and window • Large cellar Exterior: • Flat garden • 2 balconies Parking: • 2 outdoor parking spaces in a row Location: • Sunny village location in every season • Easy vehicle access all year round • Post bus stop 170 m • Basse-Nendaz 2.6 km • Veysonnaz village 4.5 km • Veysonnaz cable car 5.7 km • Haute-Nendaz station 7.7 km • Haute-Nendaz cable car 8.4 km • Sion 6.3 km • Bisse 270 m • Plot of 403 m² • Building zone H80 • Altitude 880 m Particularities: • Chalet with a lot of charm, combining stone and wood: exposed beams and natural stone walls • Beautiful joinery • Many built-in cupboards • Sunshine all year round • The fireplace must be brought up to standard Heating: • Electric heating (radiators) • Fireplace in the living room (must be brought up to standard) • A second chimney is available to install a wood or pellet stove on the first floor Renovations: • Built in 1915 • Laminate flooring in the attic bedrooms (2010) • Floors in the first-floor bedrooms (2005) • Kitchen (2005) • External sanding (1985) • Peripheral insulation (1985) • Double-glazed windows (1985) • Roof (1985) You would like to obtain more information or the complete dossier? Please contact me by phone or email and I will be happy to help you. I am also at your disposal for a visit on siteBrignon (Nendaz): • Sunny village located at an altitude of 895 m between Beuson and Baar • It is very well served by the Sion-Nendaz post bus line and easily accessible by car, both in winter and summer, via a pleasant road • Amenities in Basse-Nendaz: schools...

Marc Bachmann

Marc Bachmann

1 / 13
Marc Bachmann

Marc Bachmann

  • Balcony / Terrace
  • View
  • Child-friendly
CHF 930,000.– Top
178m² living space
1965 Savièse

Spacious semi-detached villa, beautiful view, sunny and calm

EXCLUSIVE!This charming and spacious semi-detached villa with 5.5 rooms is located in Savièse. Its dominant position offers a beautiful view of the Alpine arc, including the Dent Blanche. Its south-facing location provides optimal sunlight throughout the year, from morning to evening in a calm environment.HIGHLIGHTS : • Savièse has all the necessary amenities • Close to all amenities and Sion • Beautiful view of the mountains • Optimal sunlight throughout the year from morning to evening • Sale as a secondary residence allowed • Very well-maintained villa and high-quality materials • Large windows • Space between the two apartments + sound insulation • Possibility to transform it into 6.5 rooms (see plan) • Exposed interior beams that give a certain charm • Very bright and spacious • Beautiful outdoor areas with large terrace and lawn • Large storage spaces • Very easy outdoor maintenance All the amenities of a large municipality like Savièse are nearby. The bus stop/school bus is 50 meters away, the amenities (shopping centers, medical center, dentists, schools, post office, etc.) of the town center are less than 1.5 km away. The train station Sion (4.5 km) is a 9-minute drive, and the highway junction (4.8 km) is a 7-minute drive.All ski resorts and golf courses in central Valais are accessible in about 30 minutes or less.The quality of life in the Savièse agglomeration is no longer to be proven and has all the necessary amenities. Its very developed social life and numerous sports and cultural activities delight young and old.It consists of the following:Upper floor (89.16 m2): • Main entrance with two fixed closets • Spacious living room (48.5 m2, with kitchen) with dining area, fireplace, and large windows leading to the balcony • Large, fully equipped kitchen with window door leading to the terrace • Bedroom with built-in closet and window door leading to the balcony • Bathroom with shower, sink, and toilet Floor (67.55 m2): • Enormous master bedroom (27.94 m2) with large volume and large window leading to the balcony, possibility to create two bedrooms (see plan) • Bedroom with mezzanine for the bed • Bathroom with bathtub, sink, and toilet • Open space that can be used as a play area, office, etc. Lower floor (78.54 m2): • Secondary entrance • Bedroom • Bathroom with shower, sink, toilet, and adjacent dressing room • Workshop and cisterns • Technical room with laundry room • Basement • Storage room • Spacious basement (30.45 m2) without floor Miscellaneous : • Burner and expansion vessel replaced in 2013 • 2013: Sanding of wooden facades + painting of facades • 3 balconies on the south side • Large terrace (58 m2) with north-east-west exposure • Wooden shed • Lawn area (145 m2) • 1 covered parking space • 2 outdoor parking spaces This semi-detached villa has a gross living area of 178 m2 and a useful area (including technical room, basements, workshop, storage room, etc.) of 235 m2.

  • Balcony / Terrace
  • View
  • Child-friendly
New building
1 / 17
CHF 990,000.– Top
4.5 rooms
Gewerbestrasse 4, 2558 Aegerten

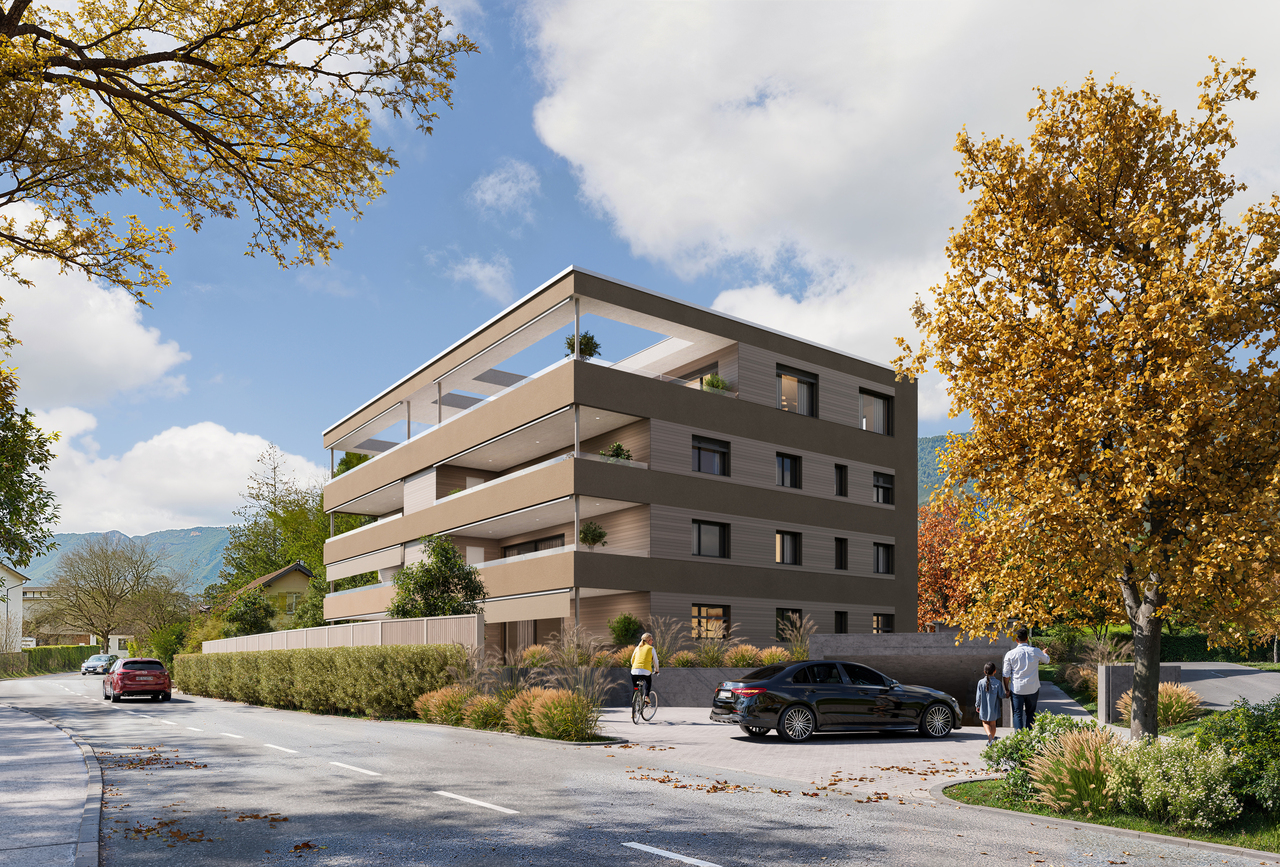
LaRIVA – Die exklusivste Adresse an der Aare

LaRIVA - EXKLUSIVES WOHNEN AM WASSERWillkommen zum exklusiven Wohnprojekt mit Blick auf die beruhigende Aare und einem Ambiente, das seinesgleichen suchtMit diesem Bauprojekt möchten möglichst vielen Wohnungen den Luxus bieten, den Blick auf die wunderschöne Aare zu geniessen, während wir gleichzeitig ein Ambiente schaffen, das die südlich gelegenen Wohnungen perfekt ergänzt.Die Erdgeschosswohnungen sind mit grosszügigen, eigenen Gärten ausgestattet, die zum Entspannen und Geniessen einladen. Die Wohnungen im Obergeschoss bieten alle grosszügigen, überdachten Aussenbereiche, die flexibel genutzt werden können, um den Bedürfnissen der Bewohner gerecht zu werden. Die beiden Attikawohnungen sind das absolute Highlight, mit einem eingebauten Aussenpool und einer riesigen Terrasse, die einen atemberaubenden Blick auf die Aare bietet.Diese exklusiven Eigentumswohnungen gewähren Ihnen eine nachhaltige und zukunftsorientierte Energieversorgung durch eine moderne Photovoltaikanlage mit eigener Stromproduktion, eine effiziente Wärmepumpe sowie eine vorbereitete Grundinstallation für Elektroautos.Der gehobene Innenausbau, die üppig bewachsene Umgebung und die modern gestalteten Grundrisse sprechen für sich. Die 4 ½ Zimmerwohnungen sind mit erstklassigen Materialien ausgestattet und überzeugen durch ihr modernes und wohnfreundliches Design. Zusätzlich bieten wir eine hindernisfreie Erschliessung über einen Lift sowie eine zentrale Einstellhalle für alle Einheiten, um höchsten Komfort und Bequemlichkeit zu gewährleisten.Geniessen Sie jeden Tag das Gefühl von Urlaubsstimmung, während Sie in Ihrem neuen Zuhause am Wasser entspannen. Erleben Sie die Schönheit der Natur und lassen Sie sich von der Magie des Wassers verzaubern.Sichern Sie sich jetzt Ihre Traumwohnung und tauchen Sie ein in ein Leben voller Ruhe, Komfort und Naturschönheit direkt am Wasser.----------------------------------------------------------------------------------------------------------------Bienvenue dans ce projet résidentiel exclusif avec vue sur l'apaisante Aare et une ambiance inégalée.Avec ce projet de construction, nous souhaitons offrir à un maximum d'appartements le luxe de profiter de la magnifique vue sur l'Aare, tout en créant une atmosphère qui complète parfaitement les appartements situés au sud.Les appartements au rez-de-chaussée disposent de jardins privés et généreux, invitant à la détente et au plaisir. Les appartements à l'étage offrent tous des espaces extérieurs couverts et spacieux, qui peuvent être utilisés de manière flexible pour répondre aux besoins des résidents. Les deux penthouses sont le summum, avec une piscine extérieure intégrée et une immense terrasse offrant une vue imprenable sur l'Aare.Les finitions intérieures haut de gamme, l'environnement luxuriant et les plans modernes parlent d'eux-mêmes. Les appartements de 4 ½ pièces sont équipés de matériaux de première qualité et séduisent par leur design moderne et convivial. De plus, nous offrons un accès sans obstacle via un ascenseur ainsi qu'un parking souterrain central pour toutes les unités, garantissant un confort et une commodité de premier ordre.Profitez chaque jour d'une sensation de vacances en vous relaxant dans votre nouveau chez-vous au bord de l'eau. Découvrez la beauté de la nature et laissez-vous envoûter par la magie de l'eau.Réservez dès maintenant votre appartement de rêve et plongez dans une vie pleine de tranquillité, de confort et de beauté naturelle au bord de l'eau.

Travel time
-
Sandra Di Giacomo

Sandra Di Giacomo

1 / 12
Sandra Di Giacomo

Sandra Di Giacomo

  • Parking space
  • Balcony / Terrace
  • Garage
  • +4
CHF 760,000.– Top
2.5 rooms66m² living space
Rue du Valentin 92, 1400 Yverdon-les-Bains

Attic 2.5 rooms in Yverdon-les-Bains

Attic of 2.5 rooms; Seize the exceptional opportunity to live in one of the 16 exclusive apartments of the "Le Méridien" real estate project in Yverdon-les-Bains. Located at the crossroads of Rue du Midi and Rue du Valentin, this prestigious residence offers a carefully designed architecture, combining luxury, comfort, and energy efficiency. Thanks to its Minergie certification, you will benefit from high energy performance, guaranteeing reduced bills and a healthy environment.The "Le Méridien" residence spans 4 levels and offers apartments ranging from 2.5 to 4.5 rooms. Each property has been carefully designed to provide you with bright, functional, and modern spaces, meeting the highest standards of comfort. Furthermore, all apartments have been adapted for people with reduced mobility, ensuring accessibility for all residents.Whether you are looking for a cozy home for your family or an elegant pied-à-terre, "Le Méridien" will meet all your expectations. Additionally, every detail, from modern fittings to high-end equipment, has been carefully planned to make your daily life easier and more enjoyable.Here, we offer you an attic of 2.5 rooms, benefiting from a living area of 65 m2, distributed as follows:An entrance hall with built-in wardrobeA guest toiletA kitchenA pleasant living roomA bedroom with access to a terraceA bathroomA cellar completes this property.Outdoor areas:Two nice terraces of 11 and 12 m²A loggia of 12 m².This promotion is the ideal residence for those who aspire to a perfect combination of harmony and practicality. You will have the opportunity to choose the materials and finishes of your future apartment, allowing you to create a space that suits you.Parking:A standard indoor parking space (number 14) is available for CHF 40,000.-.A space for bicycles is also provided, ideal for those who prefer soft mobility.Amenities:Highway entrances A1 and A5 and Yverdon-les-Bains train station, only 2 km from the residence"Valentin" bus stop (bus 602, 604, 605) within 3 minutes' walkNursery at 1 kmLéon-Michaud primary and secondary school within 5 minutes' walkYverdon-les-Bains gym at 3 kmHEIG-VD at 1.3 kmNumerous shops nearby, including main supermarkets, bakeries, restaurants, and medical facilitiesThermal center at 15 minutes' walkYverdon-les-Bains beach at 2 kmOutdoor areas: 2 outdoor visitor parking spaces2 bicycle sheltersGreen spaces and relaxation areas to the southGreen roofYou are just one step away from finding your new home!

  • Parking space
  • Balcony / Terrace
  • Garage
  • +4
Travel time
-
Neiva Martins Julien

Neiva Martins Julien

1 / 13
Neiva Martins Julien

Neiva Martins Julien

  • Parking space
  • View
  • Swimming pool
CHF 1,890,000.– Top
7.5 rooms340m² living space
A Dompierre VD, 1682 Dompierre

Contemporary architect's villa with 7.5 rooms and swimming pool

Exclusivity BARNES Yverdon! Located in a calm and green environment, this elegant architect's villa with 7.5 rooms, built in 2011, offers generous volumes, modern architecture, and exceptional brightness. Developing around 340 m² of living space for a volume of 1'583 m³, this property seduces with the quality of its design and its excellent level of comfort.Situated on a plot of around 1'264 m², the property benefits from a beautifully landscaped outdoor space with garden, terraces, and heated swimming pool, offering an ideal living environment for a family seeking tranquility and high-end amenities. The villa stands out for its open spaces and large glass surfaces that bring natural light throughout the day. The living areas include a spacious living room with dining area as well as a modern open kitchen that opens directly onto the terraces and garden. The rooms benefit from a beautiful ceiling height and a fluid circulation between the different levels. The distribution includes 4 comfortable bedrooms as well as multipurpose spaces such as an office or a workshop that can be adapted to the needs of a family or a home-based professional activity.The villa benefits from high-performance technical equipment ensuring an excellent level of comfort. Heating is provided by a gas condensing boiler as well as solar panels that heat the swimming pool, while also allowing the surplus electricity produced to be reinjected into the dwelling. The building's insulation and technical installations make it possible to obtain an energy efficiency classified as B for the building envelope and also B for overall energy efficiency according to the CECB certificate. The outdoor areas are a real asset of the property. They include, in particular, a heated swimming pool of around 10 x 4 meters as well as a large terrace equipped with a bioclimatic pergola, creating an ideal space to fully enjoy the beautiful days and receive family and friends in a pleasant and private setting.

  • Parking space
  • View
  • Swimming pool
1 / 11
CHF 1,175,000.– Top
5.5 rooms124m² living space
Hagnetstrasse 17, 3185 Schmitten FR

Einfamilienhaus mit Pool / Maison individuelle avec piscine

Highlights Deutsch • Grundstück mit Pool • Vollständig renoviertes Haus • Heller Wohnbereich mit offener Küche • Nähe zum Bahnhof und zur Autobahn • Ruhige und angenehme Umgebung ****Français • Parcelle avec piscine • Maison entièrement rénovée • Lumineux espace de vie avec cuisine ouverte • Proximité de la gare et de l'autoroute • Environnement calme et agréable Renovierte 5.5-Zimmer-Einfamilienhaus mit Pool DeutschDieses 5.5-Zimmer-Einfamilienhaus zeichnet sich durch eine funktionale und angenehme Raumaufteilung auf mehreren Ebenen aus. Im Erdgeschoss befinden sich der Eingangsbereich, eine offene Küche mit Essbereich sowie ein heller Wohnraum, der eine einladende Atmosphäre bietet. Im Obergeschoss verfügt das Haus über drei Schlafzimmer sowie ein Badezimmer mit Badewanne. Das Untergeschoss umfasst einen Keller, einen Bastelraum, eine Waschküche sowie eine Loggia und bietet zusätzliche Nutz- und Abstellflächen.Die Liegenschaft verfügt über ein attraktives Grundstück mit Pool, ideal, um die schönen Tage zu geniessen. Das Haus wurde vollständig in einem modernen Stil renoviert und bietet einen hohen Wohnkomfort. Zudem profitiert es von einer sehr guten Lage dank der Nähe zu den Verkehrsachsen, insbesondere zum Bahnhof und zur Autobahn. Das gepflegte Grundstück rundet das Gesamtbild harmonisch ab und verleiht dieser Immobilie eine angenehme und gefragte Wohnqualität.Eine Besichtigung? Sehr gerne, jedoch müssen wir bei einem ersten Kontakt Ihr Kaufpotenzial prüfen.****FrançaisCette maison individuelle de 5.5 pièces se distingue par une répartition fonctionnelle et agréable des espaces sur plusieurs niveaux. Au rez-de-chaussée se trouvent l'entrée, une cuisine ouverte avec salle à manger ainsi qu'un espace de vie lumineux offrant un cadre convivial. À l'étage, la maison dispose de trois chambres ainsi que d'une salle de bains équipée d'une baignoire. Le sous-sol comprend une cave, une salle de bricolage, une buanderie ainsi qu'une loggia, offrant des espaces de rangement et d'utilisation supplémentaires.La propriété bénéficie d'une parcelle attrayante avec piscine, idéale pour profiter des beaux jours. Entièrement rénovée dans un style moderne, la maison offre un excellent niveau de confort. Elle profite également d'une très bonne situation grâce à sa proximité avec les axes de transport, notamment la gare et l'autoroute. La parcelle, bien entretenue, complète harmonieusement l'ensemble et confère à ce bien un cadre de vie agréable et recherché.Une visite ? Avec grand plaisir, mais nous devons lors d'un premier contact valider votre potentiel d'achat.

Travel time
-
1 / 13
  • Parking space
  • Garage
  • Elevator
CHF 5,700,000.– Top
7 rooms480m² living space
Via San Gottardo di Cureggia, 6963 Lugano

Villa - Lugano

Immersed in the green hills of Lugano, just a few minutes from the heart of the city, this prestigious contemporary villa, built in 2020, represents one of the most refined expressions of luxury living. The dominant position offers an extraordinary panoramic view of Lake Lugano, the city, and the surrounding mountains, transforming every environment into a privileged observation point.The interior spaces, generous and perfectly distributed, have been designed to offer the maximum comfort and elegance. The large living area, characterized by large glass surfaces, opens onto the design kitchen and the dining area in a bright and scenic environment, where the continuity between inside and outside enhances the view at every moment of the day. Four bedrooms, five bathrooms, and finishes of the highest level, carefully selected, give the property a sophisticated and timeless atmosphere.Outside, the large panoramic terrace, the private garden, and the stunning infinity pool create an exclusive living experience, ideal for relaxation or receiving guests in absolute privacy. Every detail has been thought out to guarantee well-being, quality, and functionality: a state-of-the-art domotic system, heating with a heat pump, high energy efficiency, and five comfortable parking spaces complete a residence that does not accept compromises.Offered exclusively and sold fully furnished with elegant design furniture, the villa is ready to be lived in from day one. A solution dedicated to those who desire a prestigious home, capable of combining contemporary architecture, technology, privacy, and a simply unparalleled view.Welcome to a paradise, where authentic luxury finds its most natural expression.

  • Parking space
  • Garage
  • Elevator
Le Compte Thomas

Le Compte Thomas

1 / 13
Le Compte Thomas

Le Compte Thomas

  • Parking space
  • Garage
  • View
  • +1
CHF 6,250,000.– Top
10 rooms365m² living space
A Lausanne, 1012 Lausanne

10-room family home in a green haven

In a prized, peaceful, and tree-lined residential area, on Chemin des Côtes-de-Montmoiret in 1012 Lausanne, this exceptional villa combines the tranquility of a green setting and the immediate proximity of Lausanne's amenities. A rare address where the art of living is expressed in every detail.Bathed in light throughout the year, the house deploys 365 m² of living space and nearly 400 m² of usable space, spread over four levels: basement, ground floor, first floor, and attic, with generous volumes where each space breathes harmony. The vast reception rooms open smoothly onto the outside, while the pool and its terrace compose a true haven dedicated to relaxation and beautiful summer days.The intelligent layout reveals remarkable modularity. In addition to the main entrance, an independent access serves, via a dedicated staircase, a multipurpose space that the future owner will know how to invest according to their desires: staff accommodation, guest suite, playroom, or leisure room, many possibilities are at the service of a tailored lifestyle.Between remarkable sunlight, neighborhood serenity, and the refinement of the whole, this rare property embodies a certain idea of elegance. A confidential address for those seeking space, calm, and quality of life, just a few minutes from the heart of Lausanne.

  • Parking space
  • Garage
  • View
  • +1

Suggested properties for you based on search results