162 results - Property for buy in District Affoltern
1 / 7
CHF 1,980,000.–
6.5 rooms262m² living space
Steinisacher, 8932 Mettmenstetten

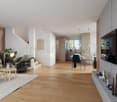
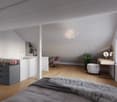
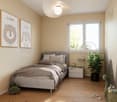
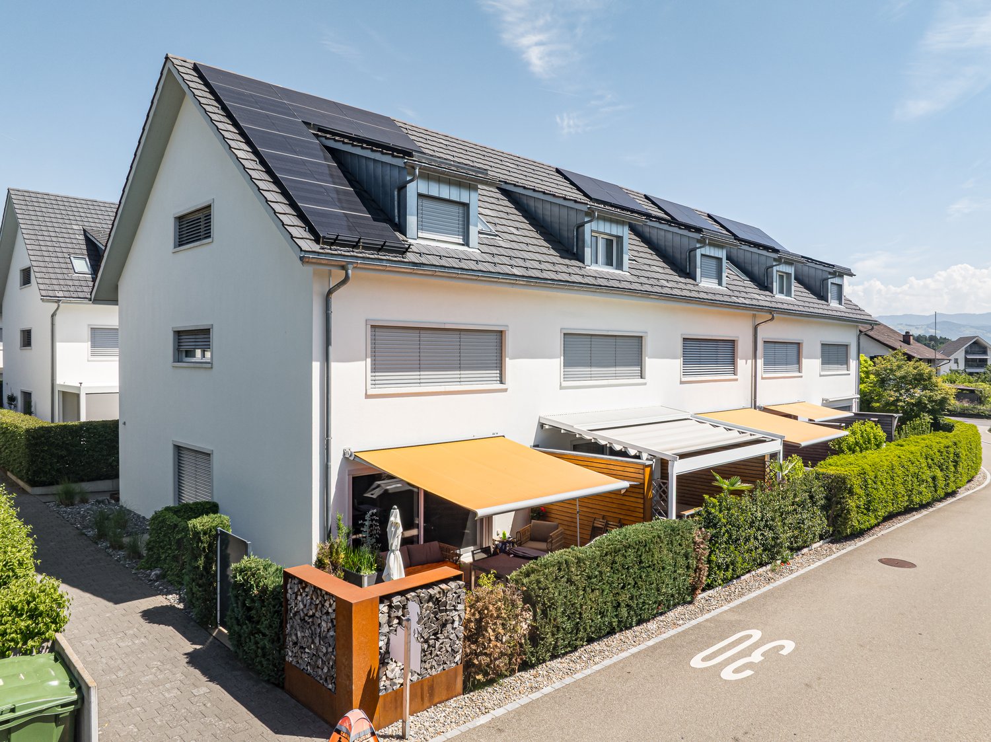
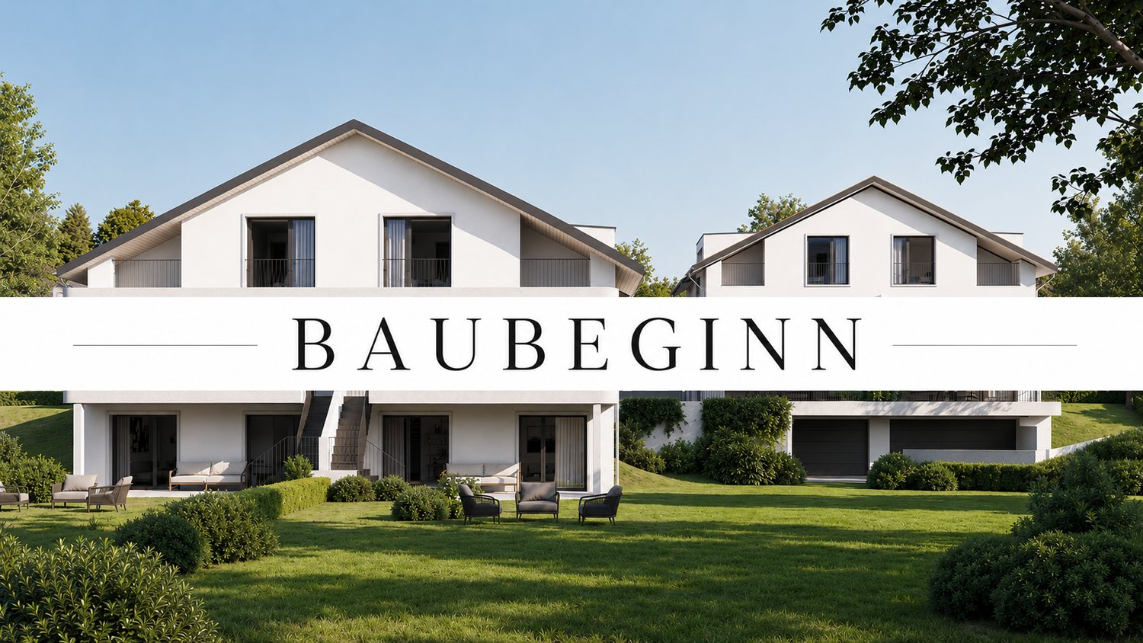
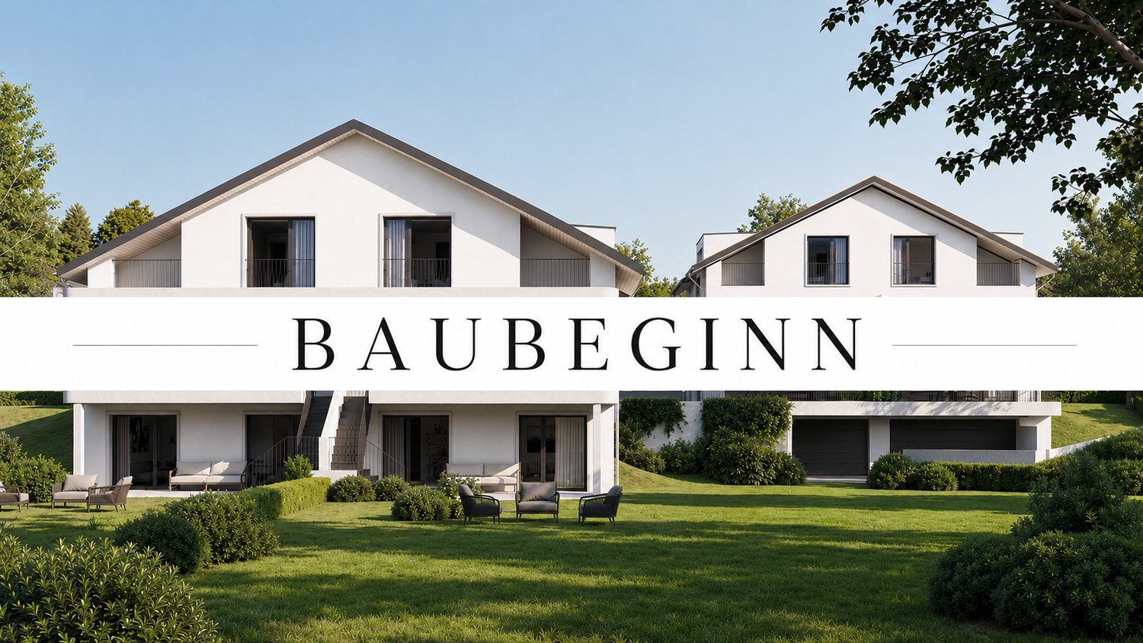
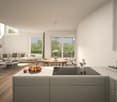
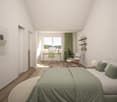
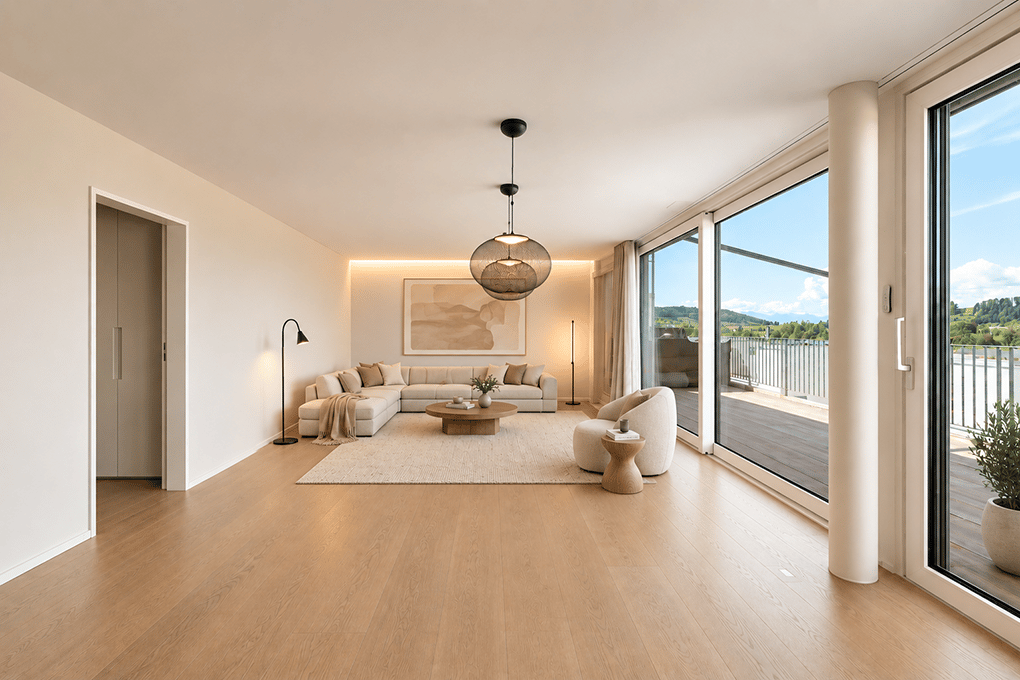
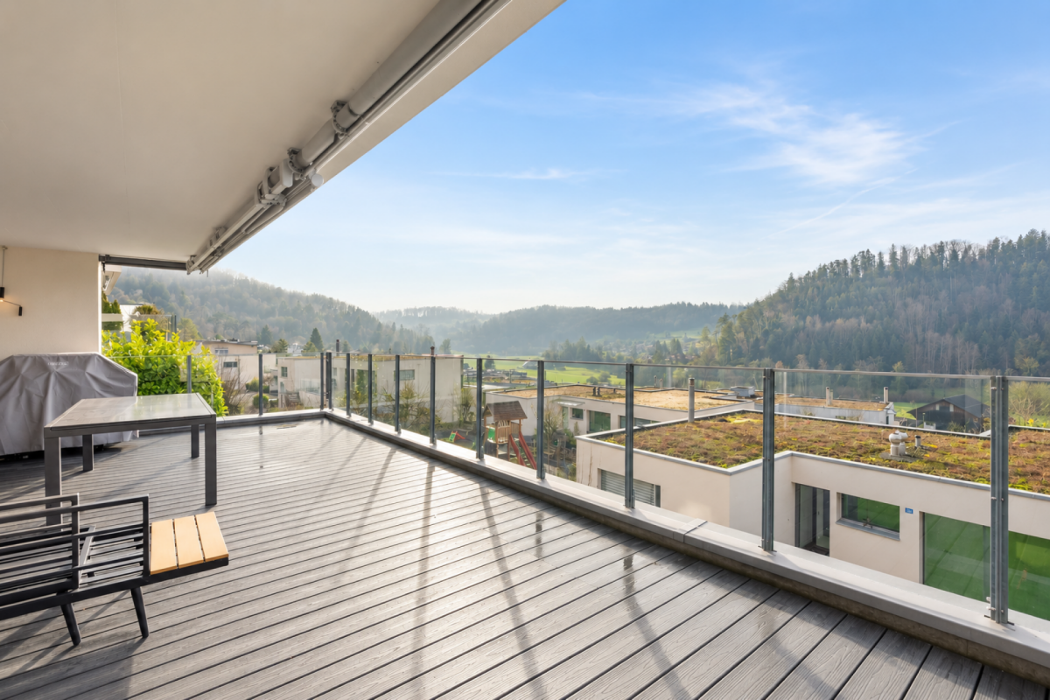
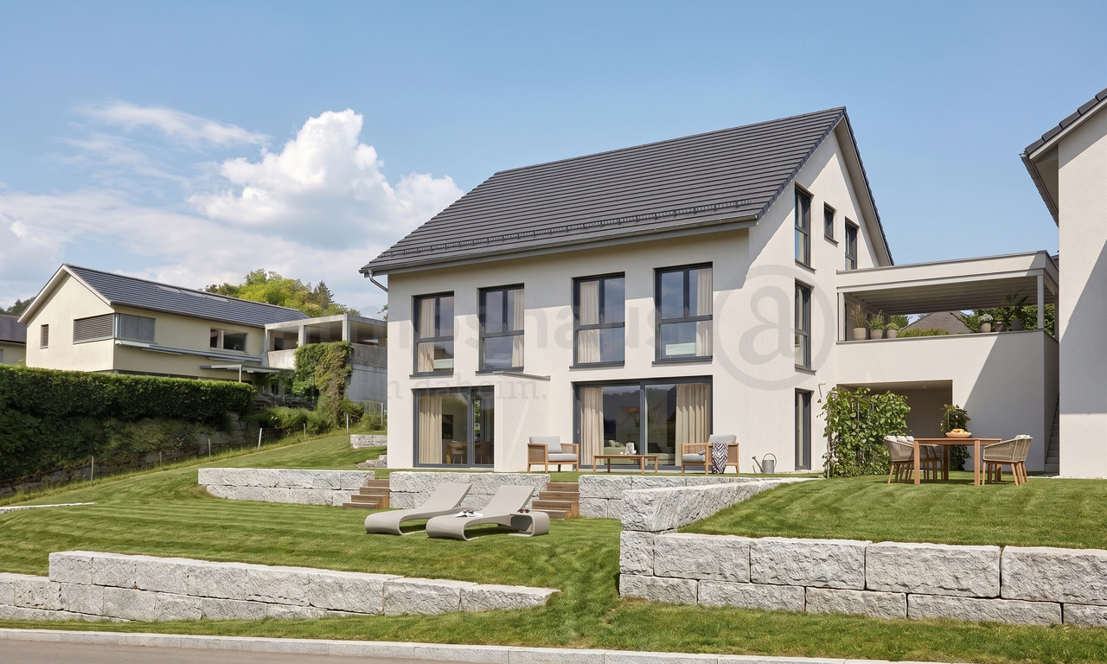
Your home between nature, Zurich, and Zug - New construction project DEFH

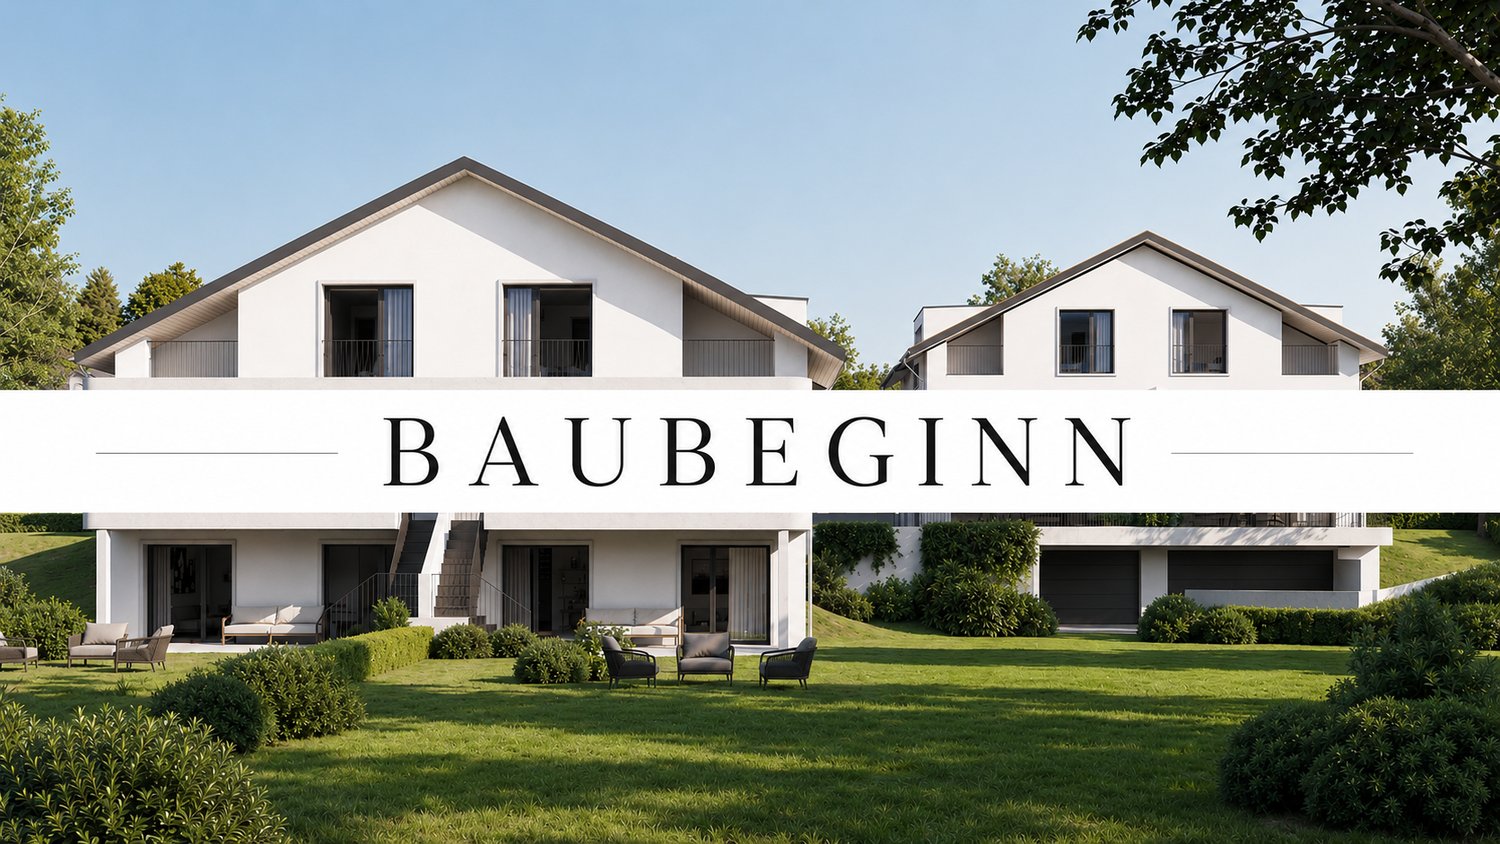
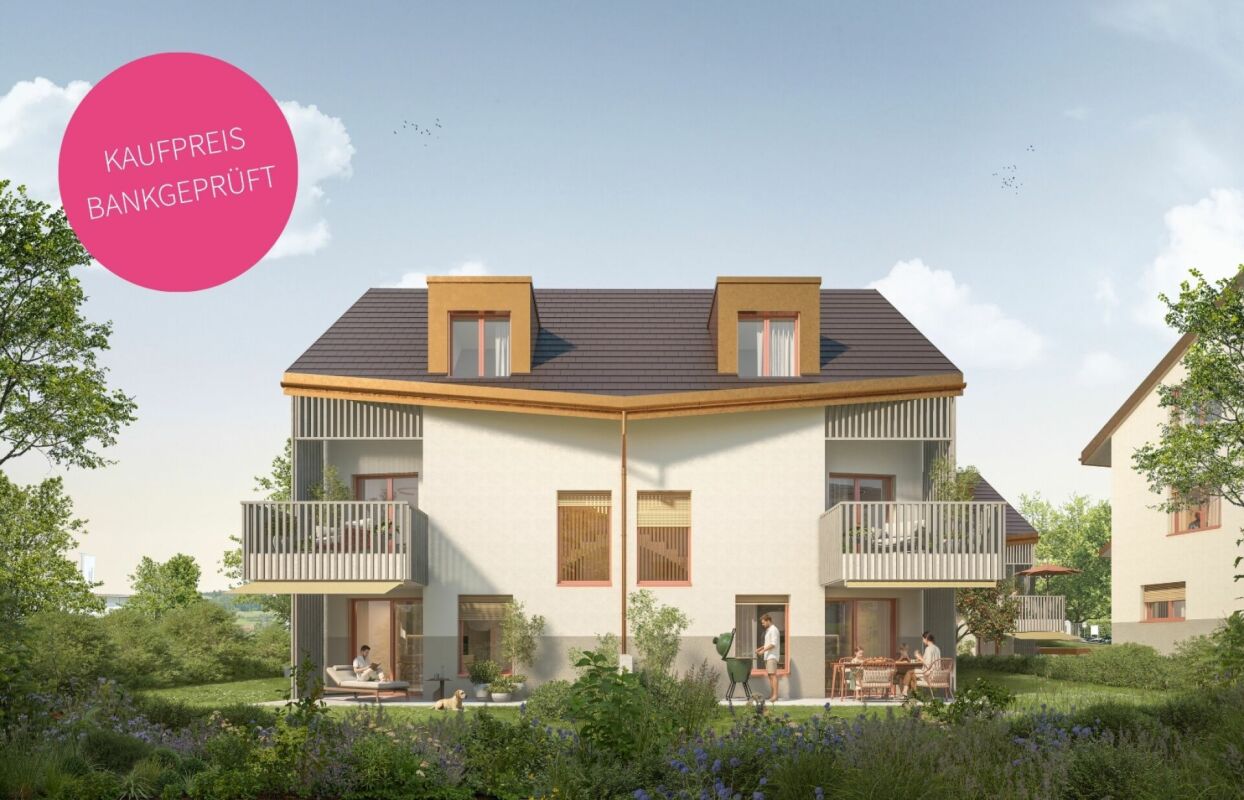
Finally home - Welcome to Mettmenstetten, ZH!Treat yourself to a relaxed construction phase and realize your dream of owning a home with us, with a fixed price guarantee.In Mettmenstetten, Steinisacher, this modern and generously designed semi-detached house is being built. Bright, open living areas, a well-thought-out floor plan, and high-quality construction create a home with plenty of space for the whole family.Design the interior according to your wishes and enjoy the sunny outdoor area as well as the family-friendly location with schools, shopping facilities, public transport, and recreational areas in the immediate vicinity. For additional living comfort, a harmoniously integrated noise protection wall is planned along the street. Make your dream of owning a home come true - I look forward to presenting this attractive project to you personally. • New construction project in solid construction with optimal price-performance ratio • Bright, light-filled rooms • Garden seating area and covered seating area • Optimal floor plan that turns the house into a true spatial wonder and can be individually adapted. • Kitchen and laundry room equipped with high-quality V-Zug appliances. • Partial basement with three rooms • Double carport per household • Modern heat pump heating • Noise protection wall for more privacy and living comfort • Reduit • Living between nature and city: The residential location in Mettmenstetten combines the tranquility of a natural residential area with the immediate proximity to the economic centers of Zurich and Zug. An ideal combination for all those who want to live relaxed and yet be well connected. • Excellent transport links: Mettmenstetten train station and the nearby A4 motorway junction enable quick access to Zurich, Zug, and Lucerne. Affoltern am Albis is also just a few minutes away and expands the offer of shopping, gastronomy, and services. • Nature right in front of the door: The idyllic landscape of the Albis with its extensive hiking and cycling trails offers a variety of opportunities for relaxation and active leisure activities - just a few steps from your own home. • Residential location with a future: The combination of natural living, short distances to the economic centers of Zurich and Zug, and an excellent infrastructure makes Mettmenstetten a sought-after residential location with sustainable value potential. • We support you from planning to key handover - you have only one contact person. • Benefit from over 30 years of construction experience and around 3000 completed single-family homes. House A: Plot area 394 m², floor area 262 m² (177 m² heated), 6.5 rooms, from CHF 1'980'000.-House B: soldMake your dream of owning a home come true - I look forward to presenting this attractive project to you personally.Manuela Joss 076 577 80 40

1 / 8
Price on request
5.5 rooms150m² living space
Pfruendmattstrasse, 8932 Mettmenstetten

Family Oasis for Wellbeing

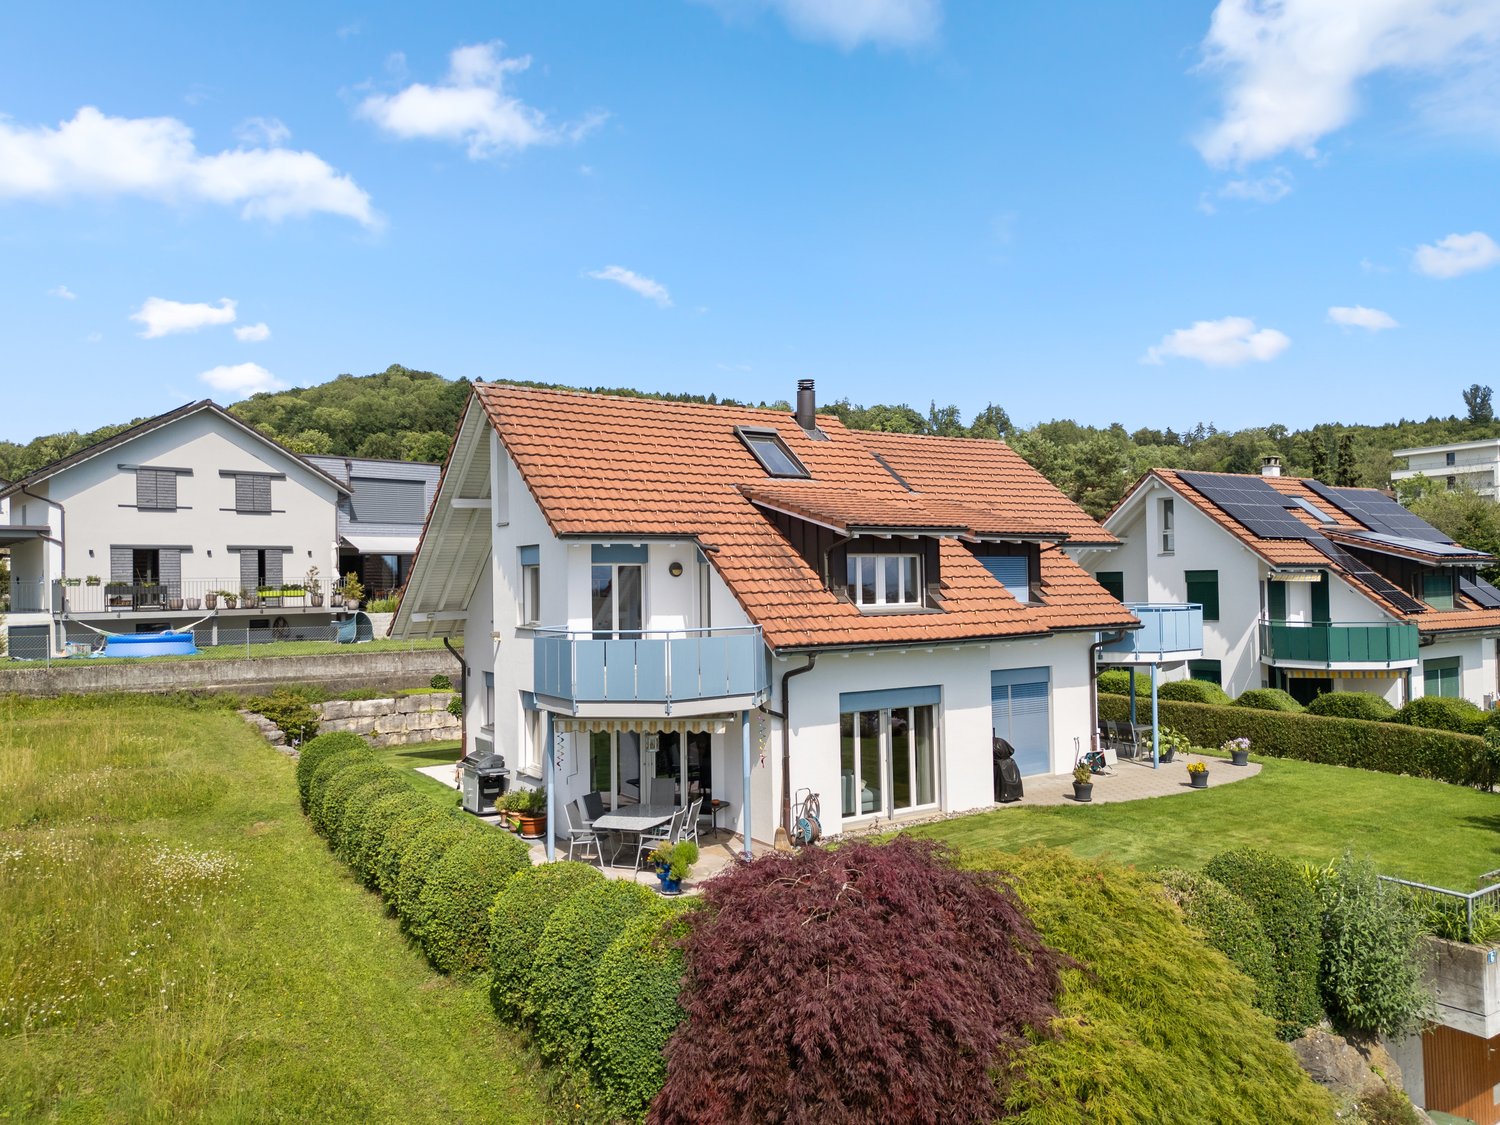
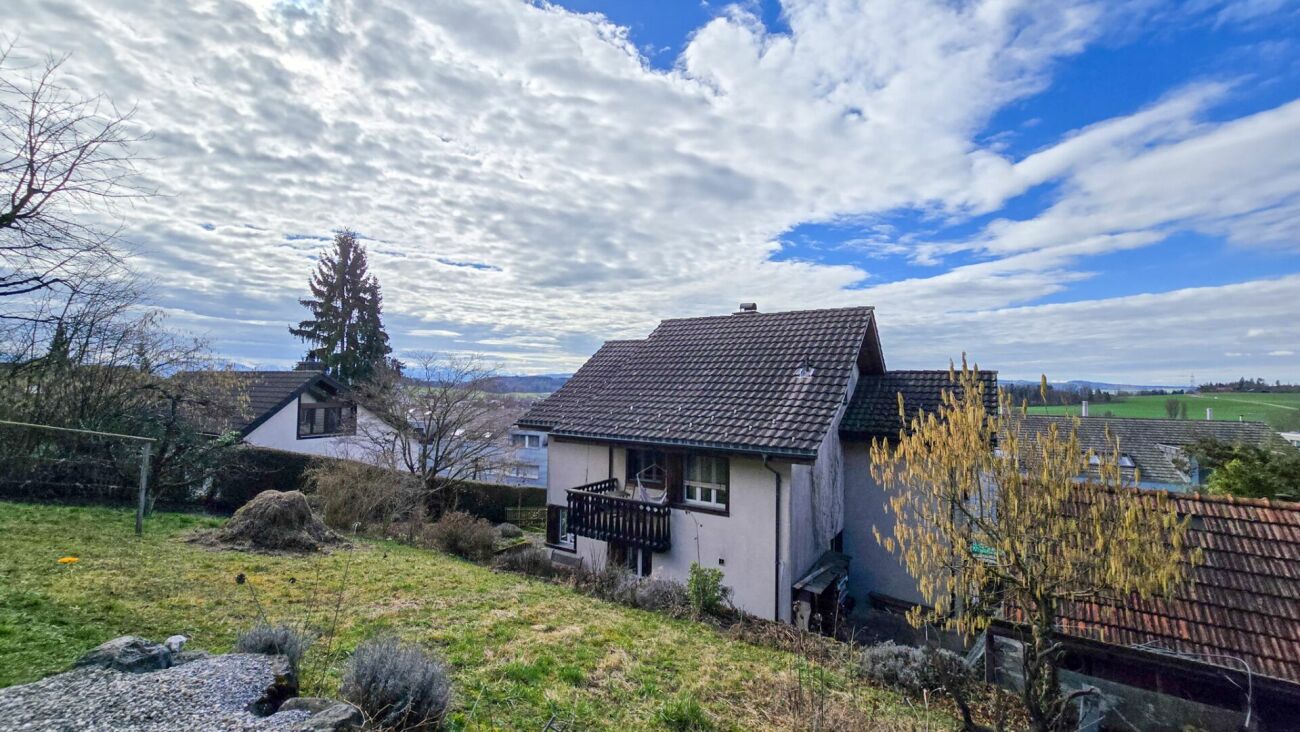
In an attractive location in Mettmenstetten, this charming home with approximately 150 m² of net living space awaits you. Here, living comfort, thoughtful architecture, and high quality of life come together to form a overall package that delights both families and nature lovers alike.As soon as you enter the house, you feel the warm and inviting atmosphere. High-quality floor materials in harmonious color tones run through all the rooms like a red thread, giving the house a timeless character. The underfloor heating, powered by a sustainable central pellet heating system, provides cozy warmth in the winter months.The ground floor forms the heart of the house. The spacious living and dining area offers plenty of space for shared hours with family and friends. The cleverly planned kitchen convinces with high-quality appliances and short distances - ideal for conjuring up culinary delights. In the warm months, the living space expands outdoors: the lovingly designed garden oasis invites you to receive guests for a relaxed apéro or cozy barbecue evening. The guest toilet is conveniently located directly at the entrance area and blends discreetly into the floor plan.On the upper floor, two bright and friendly bedrooms and a spacious bathroom await you. The attic takes up this thoughtful room concept and offers further versatile rooms as well as an additional family bathroom. Thanks to the generous window areas, all rooms are flooded with plenty of daylight and create a pleasant living atmosphere.The secondary rooms also convince through functionality and comfort. The basement offers a separate technology room, a separate laundry room with a washing tower, and a spacious basement compartment for additional storage space. A special plus point is the direct access to the garage.This attractive offer is rounded off by two garage parking spaces (with wallbox), which enable you to park comfortably in any weather.The location leaves hardly anything to be desired: families benefit from short distances to schools and childcare facilities - from kindergarten to upper school, everything is within comfortable walking distance. At the same time, you live practically on the doorstep of a extensive local recreation area. Whether extensive walks, demanding bike trails, or varied hikes - nature begins directly in front of your doorstep. Also, for daily shopping, you are well taken care of: various shopping facilities are located in the immediate vicinity.Are you interested? I look forward to your contact.

Travel time
-
1 / 13
Price on request
2.5 rooms87m² living space
Oberdorfstrasse 20, 8914 Aeugst am Albis

Cozy Home with Panoramic View

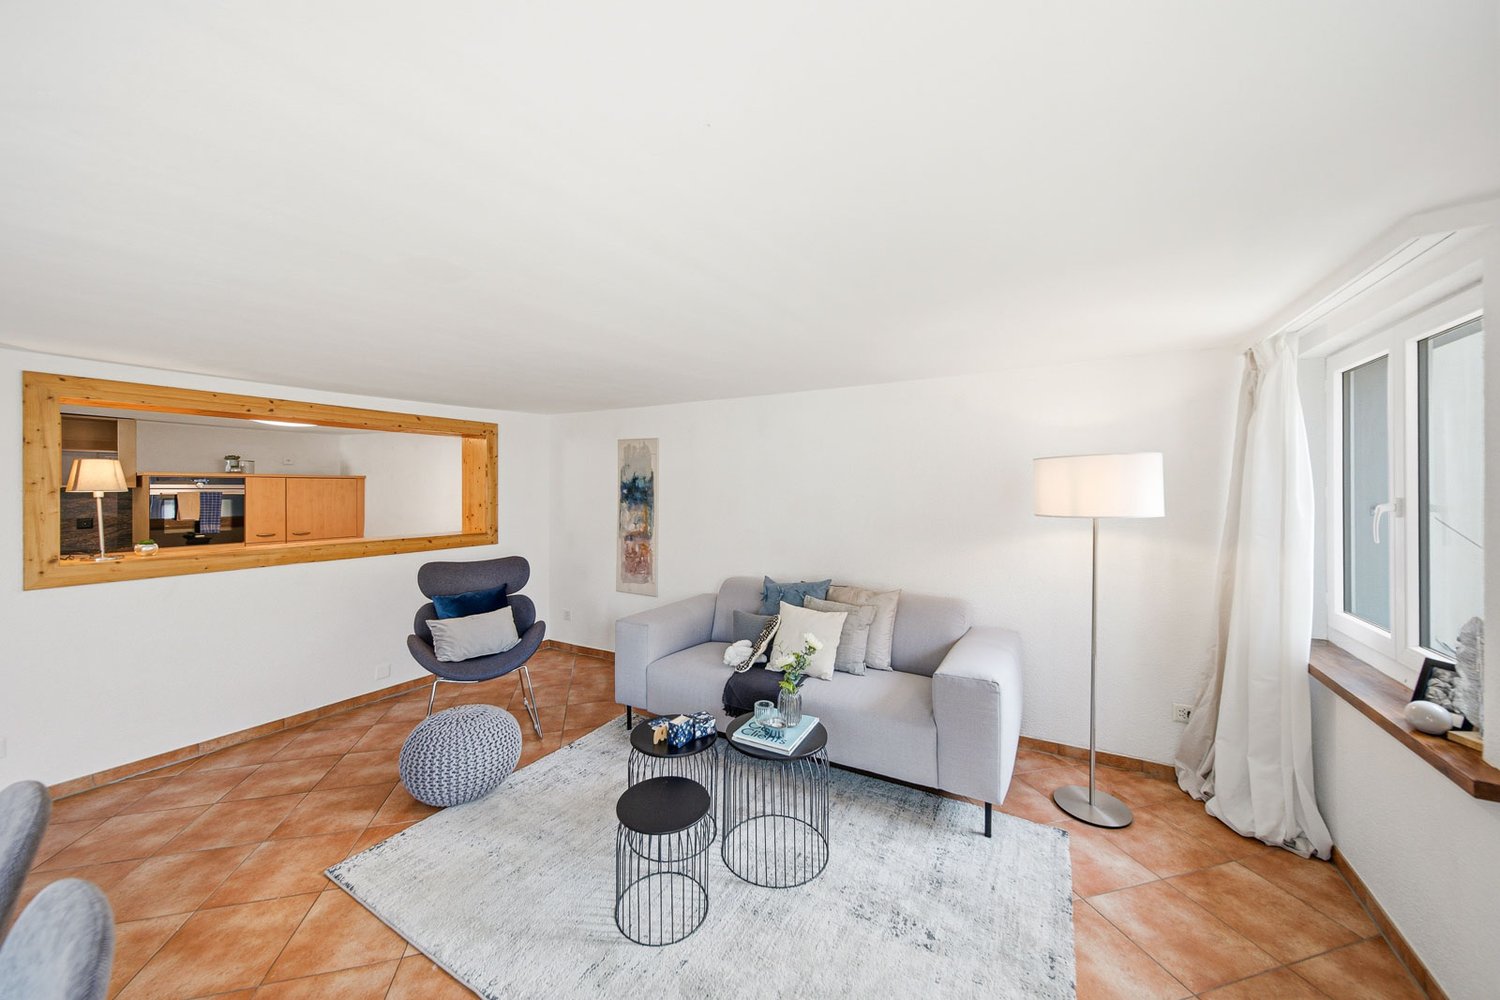
Cozy Home with Panoramic View This charming 2.5-room maisonette apartment impresses with a special living atmosphere, a well-thought-out room layout, and a dreamy view. The combination of natural living, spacious living areas, and high comfort makes this apartment an ideal home for singles or couples who appreciate peace, views, and quality of life. Already when entering the apartment, you are greeted by a bright living area with a pleasant atmosphere. The open kitchen is harmoniously integrated into the living and dining area and offers ideal conditions for cozy hours as well as social evenings with family and friends. A separate guest toilet complements the living level. The living area impresses with its brightness and direct access to the covered loggia. From here, you can enjoy an impressive panoramic view of the surrounding landscape up to the Pilatus and the mountain world. The integrated steel oven gives the room additional coziness and creates a warm, cozy living atmosphere. Through the internal staircase, you reach the attic, where the spacious bedroom and the bathroom with toilet are located. A roll-up lift installed in the apartment connects the two floors and offers a long-term living perspective. The elevated and quiet location in Aeugst am Albis enables a natural living experience with short distances to the green. Walks with a magnificent view over fields, meadows, and the Alps. Two garage spaces complement this attractive offer and provide additional comfort.

Travel time
-
New building
1 / 10
CHF 3,060,000.–
5.5 rooms207m² living space
8914 Aeugst am Albis

THE SIX AEUGST - EXCLUSIVE NEW BUILDING PROJECT

In Aeugst am Albis, one of the most sought-after and tax-friendly locations in the Knonaueramt, six modern semi-detached houses are being built, a residential project that combines timeless architecture, highest living comfort, and an unparalleled location. On four floors, you can expect a well-thought-out room concept that perfectly combines elegance and functionality. Spacious, light-filled living rooms create an atmosphere of openness and tranquility. The state-of-the-art, high-quality kitchen is the heart of the house, ideal for enjoyable hours with family and friends. The spacious living and dining area, the bright bedrooms, and the lovingly designed garden invite you to linger and relax. Two stylish bathrooms with a total of two showers and a freestanding bathtub offer comfort at the highest level.Visit our project website: https://thesixaeugst.com/Highlights:* Quiet and sunny location* Adjacent to an agricultural area* Dreamy mountain views* Spacious, light-filled floor plans* State-of-the-art, open kitchen with high-quality appliances* Two luxurious bathrooms with noble furnishings & guest toilet* Master bedroom with en-suite bathroom* Stylish solid wood parquet* Minergie standard* Massive construction with concrete/brick* Sound and heat insulation according to SIA standard 181 (increased requirements)* LED lighting* Doorbell with video system* Ground probe heat pump with freecooling* PV system* 2 + 1 garage parking spaces available, CHF 45,000.- per parking space (excl.)* Tax rate 92% (2025)Construction start 6.07.2026Ideally located, Aeugst am Albis offers an extremely high quality of life and living with its nearly 2,000 inhabitants. The community is particularly characterized by its rural character in combination with its central location. The most important neighboring communities of Aeugst am Albis are Affoltern am Albis, Hausen am Albis, Rifferswil, and Mettmenstetten. In just 20 minutes by car, you can reach the cities of Zurich and Zug. You are also very well connected by public transport. Within a two-minute walk, you can reach the Landhus bus stop. Bus 236 takes you comfortably to Zurich Wiedikon in 30 minutes at half-hour intervals. The primary school and kindergarten, which are located in Aeugst am Albis, are within short walking distance. The secondary school is attended in Affoltern am Albis, and the cantonal school is either in Zurich or Urdorf.
1 / 10
CHF 2,690,000.–
5.5 rooms199m² living space
8914 Aeugst am Albis

THE SIX AEUGST - EXCLUSIVE NEW BUILDING PROJECT

In Aeugst am Albis, one of the most sought-after and tax-friendly locations in the Knonaueramt, six modern semi-detached houses are being built, a residential project that combines timeless architecture, highest living comfort, and an unparalleled location. On four floors, you can expect a well-thought-out room concept that perfectly combines elegance and functionality. Spacious, light-flooded living rooms create an atmosphere of openness and tranquility. The state-of-the-art, high-quality kitchen is the heart of the house, ideal for enjoyable hours with family and friends. The spacious living and dining area, the bright bedrooms, and the lovingly designed garden invite you to linger and relax. Two stylish bathrooms with a total of two showers and a freestanding bathtub offer comfort at the highest level.Visit our project website: www.thesixaeugst.comHighlights:* Quiet and sunny location* Adjacent to an agricultural area* Dreamy mountain views* Spacious, light-flooded floor plans* State-of-the-art, open kitchen with high-quality appliances* Two luxurious bathrooms with noble equipment & guest toilet* Master bedroom with en-suite bathroom* Stylish solid wood parquet* Minergie standard* Solid construction with concrete/brick* Sound and heat insulation according to SIA standard 181 (increased requirements)* LED lighting* Doorbell with video system* Geothermal heat pump with freecooling* PV system* 2 garage parking spaces available, CHF 45,000.- per parking space (excl.)* Tax rate 92% (2025)* Construction start 2nd quarter 2026Ideally located, Aeugst am Albis offers an extremely high quality of life and living with its nearly 2,000 inhabitants. The community is particularly characterized by its rural character in combination with its central location. The most important neighboring communities of Aeugst am Albis are Affoltern am Albis, Hausen am Albis, Rifferswil, and Mettmenstetten. In just 20 minutes by car, you can reach the cities of Zurich and Zug. You are also very well connected by public transport. Within a two-minute walk, you can reach the Landhus bus stop. Bus 236 takes you comfortably to Zurich Wiedikon in 30 minutes at half-hour intervals. The primary school and kindergarten, which are located in Aeugst am Albis, are within walking distance. The secondary school is attended in Affoltern am Albis, and the cantonal school is attended in Zurich or Urdorf.The tax rate in Aeugst am Albis is extremely attractive and currently stands at 92% (2025).

1 / 8
  • Parking space
  • Tumble dryer
  • Washing machine
  • +1
Price on request
8.5 rooms206m² living space
8914 Aeugst am Albis

STYLISHLY RENOVATED MILL HOUSE FROM 1880 BETWEEN ZURICH AND ZUG

In idyllic Aeugst am Albis you can expect a very special home: This enchanting 8.5-room detached house combines historic charm with modern living comfort and offers on 206 m² living space an extraordinary feeling of space over three floors. Thanks to several renovations the property presents itself today as a stylish combination of character, living quality and versatile usage options.The house impresses with a changeable architecture, which goes far beyond the classic detached house . Whether as a spacious home for a family, as a multi-generational home, as a combination of living and working or even as an investment property with partial rental: Here open up numerous prospects for you . You will also find a suitable conversion example in the sales documentation on pages 9 to 14.On the 1st floor there is a bright living and dining area as well as an open kitchen, which together form an inviting center of the house . Three flexibly usable rooms, a modern bathroom with shower and a separate toilet complete this floor in an ideal way. On the 2nd floor there is a bathroom with shower and a separate toilet.The harmonious living concept continues on the second floor: A stylish kitchen in Scandinavian design, three further versatile usable rooms, a Bathroom with bathtub and a separate toilet also ensure a high level of living comfort.A special highlight is the attic with gallery. It extends the living space in a charming way and combines modern living comfort with the unmistakable character of the former mill house. Here a living area with its very own atmosphere is being created.This property also has a lot to offer in the outdoor area too. The natural stone terrace with grapevine pergola creates an atmospheric ambience for relaxing hours in the outdoors. A second terrace with practical glass roof complements the attractive outdoor offering and invites you to linger in almost any weather.Practical ancillary rooms such as hobby room, cellar, laundry room with shower and a separate drying room round off the space on offer and provide valuable storage space in everyday life. The location in the Aeugstertal inspires with tranquillity, nature and high quality of life, without having to do without good accessibility at the same time.Both Zurich city center and Zug are only around 20 kilometers away.In idyllic Aeugst am Albis you can expect a very special home: This enchanting 8.5-room detached house combines historic charm with modern living comfort and offers on 206 m² living space an extraordinary feeling of space over three floors. Thanks to several renovations the property presents itself today as a stylish combination of character, living quality and versatile usage options.The house impresses with a changeable architecture, which goes far beyond the classic detached house . Whether as a spacious home for a family, as a multi-generational home, as a combination of living and working or even as an investment property with partial rental: Here numerous prospects open up for you . You will also find a suitable conversion example in the sales documentation on pages 9 to 14.On the 1st floor there is a bright living and dining area as well as an open kitchen, which together form an inviting center of the house . Three flexibly usable rooms, a modern bathroom with shower and a separate toilet complete this floor in an ideal way. On the 2nd floor there is a bathroom with shower and a separate toilet. Upper floor continues the harmonious living concept : A stylish kitchen in Scandinavian design, three further versatile usable rooms, a Bathroom with bathtub and a separate toilet also provide a high level of living comfort.A special highlight is the attic with gallery. It extends the living space in a charming way and combines modern living comfort with the unmistakable character of the former mill house. Here a living area with its very own atmosphere is being created.This property also has a lot to offer in the outdoor area too. The natural stone terrace with grapevine pergola creates an atmospheric ambience for relaxing hours in the outdoors. A second terrace with practical glass roof complements the attractive outdoor offering and invites you to linger in almost any weather.Practical side rooms such as hobby room, cellar, laundry room with shower and a separate drying room round off the space on offer and provide valuable storage space in everyday life. The location in the Aeugstertal inspires with tranquillity, nature and high quality of life, without having to do without good accessibility at the same time.Both Zurich city center and Zug are only around 20 kilometers away.Interested? Further information, pictures and a virtual tour as well as viewing options can be found at: propertyowner.ch/en/real-estate/26-00068 Determine property value free of charge. See exclusive listings first. As a member of the Swiss Property Owners Association, you benefit from a free property valuation and get access to exclusive listings on propertyowner.ch before they are published publicly.

  • Parking space
  • Tumble dryer
  • Washing machine
  • +1
1 / 6
CHF 2,100,000.–
3.5 rooms125m² living space
Hirsächerstrasse 5, 8907 Wettswil

PRIMO - NEW. Near. Home.

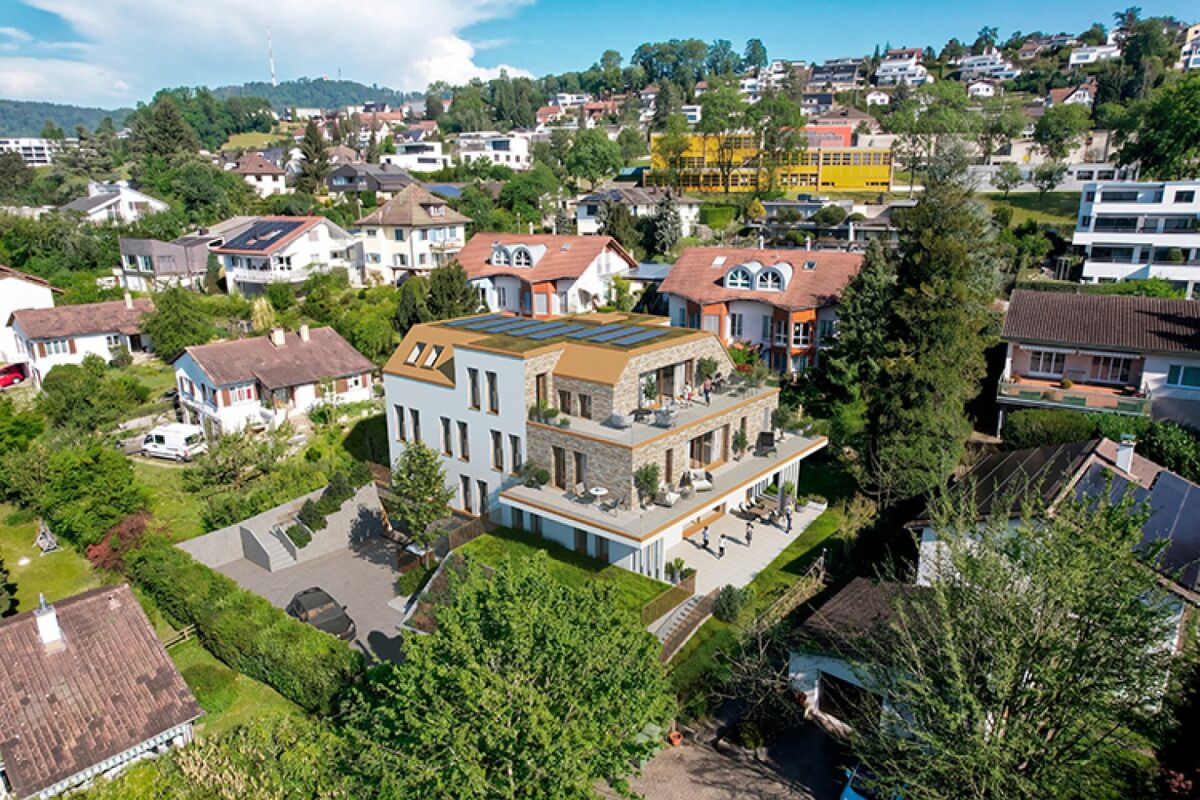
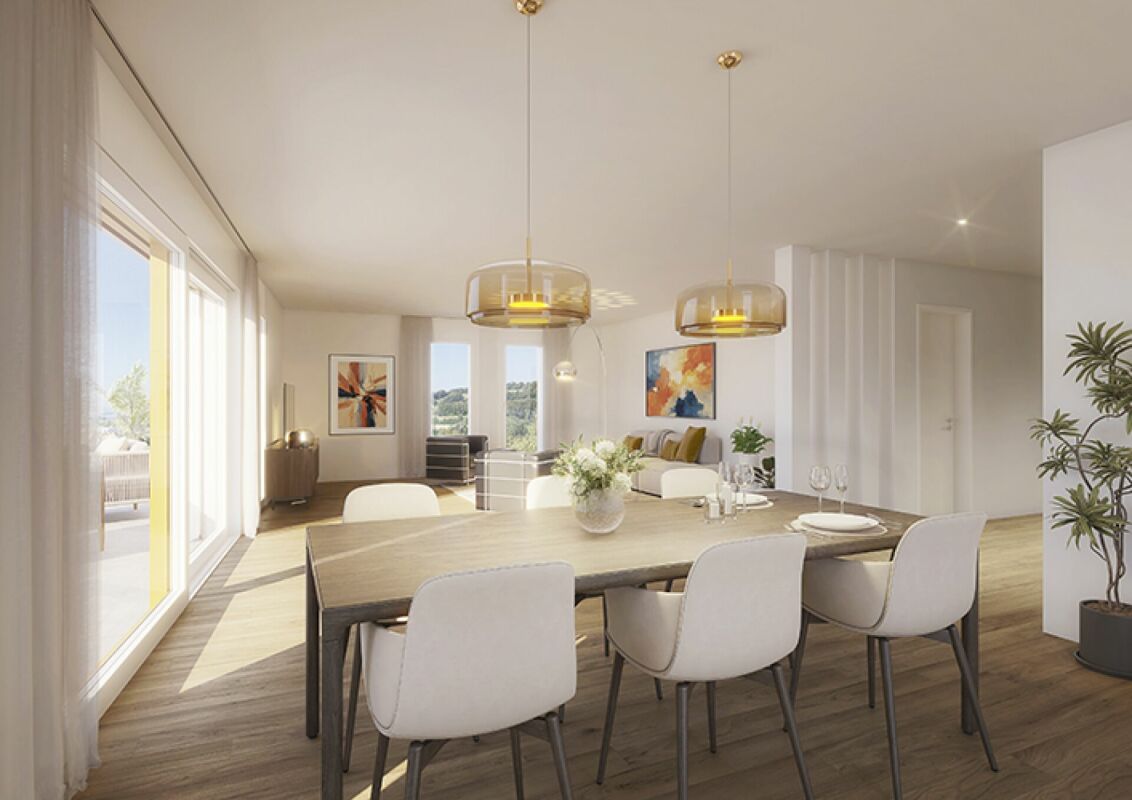
PRIMO - NEW. Near. Home. Wettswil a.A. PRIMO, the 3-party house, was designed with precise planning and an eye for detail, blending perfectly into its surroundings with its color scheme and creating an oasis of calm at the same time. The facade is characterized by its striking design with natural stone elements, while cleverly structured windows in combination with the penthouse and flat roof show a character-strong presence. The flat roof is equipped with photovoltaic modules for sustainable energy generation.The stylish attic apartment combines spacious living, plenty of privacy, and a magnificent view to create a special home. The spacious living, dining, and kitchen area forms the heart of the apartment. The open room design creates a modern, bright, and inviting living atmosphere.The spacious terrace naturally extends the living space outdoors and offers plenty of space for relaxed hours, social evenings, and special moments under the open sky - always accompanied by an impressive view.The apartment has two spacious rooms. The master bedroom offers an elegant en-suite bathroom, a private retreat, and additional comfort. A separate shower bathroom with a modern walk-in shower complements the room offer and ensures comfortable use in everyday life. You can choose the interior materials from a fairly calculated budget.A practical reduction creates valuable additional storage space and rounds off the well-thought-out room offer. The elevator takes you comfortably from the underground garage to your own floor. 2 parking spaces can be purchased additionally. Ancillary rooms such as cellar and bicycle room are available in the basement.A stylish home for people who appreciate spacious rooms, privacy, plenty of light, and the special feeling of an attic apartment.The construction start is planned for early 2027.Welcome to PRIMO. Welcome home.8907 Wettswil is located in the Affoltern district, in the canton of Zurich. An attractive tax rate, excellent public transportation connections, and a diverse range of sports, leisure, and cultural activities make the community an ideal place to live - just outside the gates of the city of Zurich.

Travel time
-
1 / 6
CHF 2,230,000.–
4.5 rooms143m² living space
Hirsächerstrasse 5, 8907 Wettswil

PRIMO - NEW. Close. Home. Wettswil a.A.

PRIMO - NEW. Close. Home. Wettswil a.A. PRIMO, the 3-party house, was designed with precise planning and an eye for detail, blending perfectly into its surroundings with its color scheme and creating an oasis of calm at the same time. The facade is characterized by its striking design with natural stone elements, while cleverly structured windows in combination with the flat and pitched roof show a strong presence. The flat roof is equipped with photovoltaic modules for sustainable energy generation.The well-thought-out floor plan of this elegant apartment combines spacious living with high functionality and creates a home that convinces both with its room quality and its comfort.The apartment has three spacious rooms, one of which offers direct access to its own dressing room, creating a particularly comfortable private retreat. The bathroom with bathtub and toilet, the separate shower room with walk-in shower and integrated washing tower, offer modern comfort and short distances in everyday life.Two separate redoubts provide valuable additional storage space and enable a tidy and overviewable living atmosphere.The open kitchen is equipped with high-quality appliances and harmoniously integrates into the spacious living and dining area with column elements. The interplay of clear architecture, high-quality equipment, and oak parquet gives the rooms a modern, warm, and at the same time timeless elegant atmosphere.The interior materialization can be chosen from a fairly calculated budget.The elevator takes you comfortably from the underground garage to your own floor. 2 parking spaces can be purchased additionally. Ancillary rooms such as cellar and bicycle room are available in the basement.A home with style, comfort, and character - for people who appreciate the special.The construction start is planned for early 2027.Welcome to PRIMO. Welcome home.8907 Wettswil is located in the Affoltern district, in the canton of Zurich. An attractive tax rate, an excellent connection to public transport and the road network, as well as a diverse range of sports, leisure, and cultural activities make the municipality an ideal place to live - just outside the gates of the city of Zurich.
Travel time
-
1 / 14
CHF 2,100,000.–
5.5 rooms136m² living space
8908 Hedingen

Charming 5.5-room semi-detached house in Hedingen

Welcome to this charming and family-friendly semi-detached house in Hedingen. The 1997-built and extensively maintained house impresses with a spacious living and usable area of 240 m² on a plot of 338 m² and offers everything your heart desires.The house convinces with the following special features: • Location & Object: Well-maintained semi-detached house in a quiet, family-friendly location in Hedingen in the beautiful Knonaueramt. • Living & Dining Area: Bright ambiance with a cozy fireplace and laid out with stylish slate plates. • Outdoor Area: Inviting, extensive garden share of around 160 m² with a private seating area. • Attic: Completely developed and heated attic with versatile usage possibilities. • Connection: Optimal connection to public transport. • Parking: Spacious parking spaces in the garage. • Ancillary Rooms: Separate cellar and laundry room as well as an air raid shelter. Location and Environment: The location is exceptionally sunny and quiet – both during the day and at night, there is a pleasant silence. The Güpf school complex is only 3 minutes' walk away, making the house particularly attractive for families with children. Hedingen train station and the Volg with a post office are conveniently accessible within 7 minutes' walk. The Güpf bus stop is also only 3 minutes' walk away. Another highlight for local recreation is the Hedinger Weiher, which invites you to swim in the summer as an idyllic natural bath and is a popular meeting point in the green all year round.This semi-detached house combines quiet living with shopping, schools, and public transport in the immediate vicinity and is available from November 2027. An ideal opportunity for families looking for a well-maintained home in a lively and well-connected community.For further information or to arrange a personal viewing appointment, we are at your disposal and look forward to your contact.Your Baumann Estate Team

1 / 2
CHF 1,570,000.–
6.5 rooms206m² living space
Auf Anfrage 1, 8912 Obfelden

Timeless Beauty, Ideal for Owner-Occupiers and Investors

Discover this spacious apartment in the charming municipality of Obfelden. Spread over two floors, this apartment not only offers plenty of space but also a practical and well-thought-out floor plan, ideal for families.The central location provides excellent access to public transport, with a bus stop practically at the door. Shopping facilities and schools are also nearby and can be easily reached on foot, making everyday life particularly pleasant.The inviting living and dining area is flooded with light and offers direct access to the extensive terrace, where you can enjoy the beautiful view of the surrounding mountains. The modern kitchen impresses with plenty of space and high-quality, easy-to-maintain surfaces that make cooking a pleasure.With a total of five rooms, this apartment offers enough space for the whole family. Additionally, you have three elegant bathrooms at your disposal, which underline the comfort.This ImmoSky offer provides you with the following *MORE PERFORMANCE*:+ Tenant already available+ Minergie certified+ Spacious and modern floor plan+ High-quality construction standard+ Three bathrooms (1 x shower/WC, 1 x bathtub/shower/WC, 1 x WC/sink)+ Basement and reduit with washing machine and tumble dryer+ Two underground parking spaces available for an additional CHF 60,000.-Let yourself be enchanted by this unique property and enjoy life in Obfelden to the fullest!


1 / 2
CHF 1,470,000.–
5.5 rooms130m² living space
Zürichstrasse 10 b, 8910 Affoltern am Albis

RESERVED - Spacious - Sunny - Close to Nature

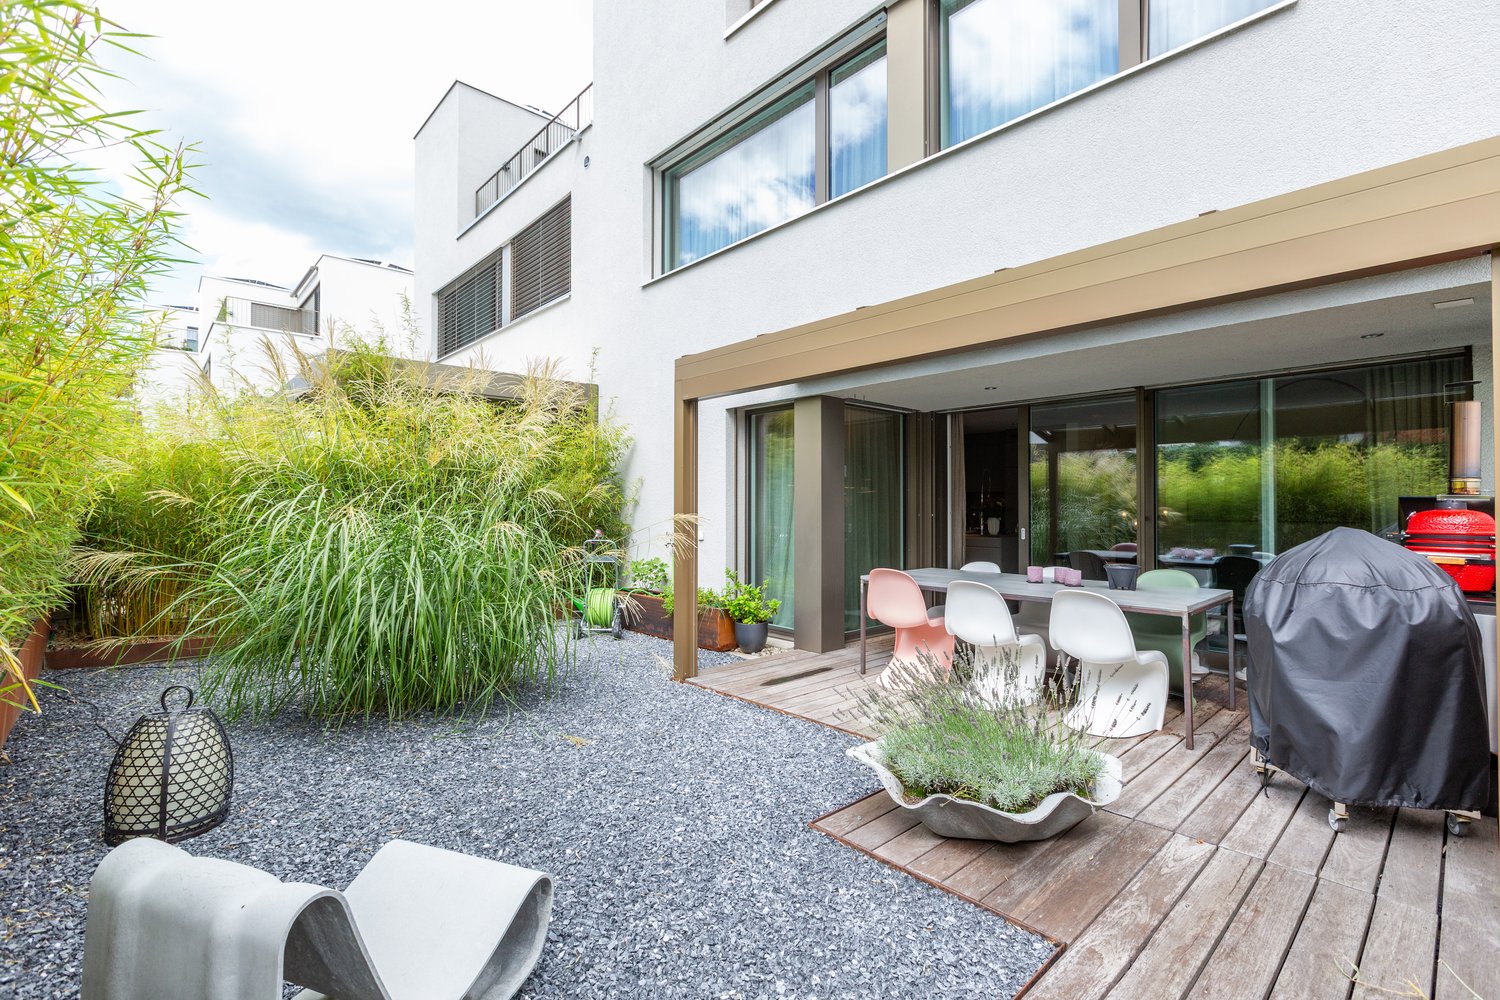
This spacious, bright and very well-maintained 5.5-room semi-detached house is looking for new owners. The house has a lively and attractive floor plan thanks to the half-stories.The entrance leads to the semi-open kitchen with dining nook. The kitchen is modern and timeless, and well-equipped with a granite countertop, oven, ceramic hob, dishwasher, and refrigerator.A few steps up is the large and inviting living room with access to the seating area and garden. A connection for a fireplace or Swedish stove is available, which is a plus. On this floor, there is a wet cell with shower and toilet.One and a half stories further up is a spacious bedroom with balcony and another wet cell with bathtub and toilet in Mediterranean colors.Seven steps higher, you reach the spacious master bedroom with another wet cell in blue tones with shower, sink, and toilet.Another room with a slightly lower knee stock is located another half story higher, and in the attic, a spacious room rounds off the versatile offer.The living area and the floor with the kitchen and dining area are particularly pleasant in the hot summer months.The house is fully basement and offers a practical storage room, another basement a laundry room with washing machine and dryer, as well as direct access to the underground garage with a double garage box.The house is heated with an air heat pump, and the heat distribution is via underfloor heating. The windows are made of wood-metal, double-glazed, and the seating area offers a value-enhancing glass roof with an electric sunshade under the glass roof.All floors of the property have been equipped with timeless ceramic tiles.Overall, the house is very well maintained, timeless, and very well cared for. A practical hood to store garden utensils is a practical plus.In a few steps, you are in the green, which is particularly interesting for nature and animal lovers.Target purchase price: CHF 1,470,000.00 including double garage.Have we sparked your interest? We would be happy to show you this unique property. We look forward to your contact.

Andy Wiederkehr

Andy Wiederkehr

Travel time
-
1 / 8
CHF 2,790,000.–
5.5 rooms199m² living space
8914 Aeugst am Albis

THE SIX AEUGST - EXCLUSIVE NEW BUILDING PROJECT

In Aeugst am Albis, one of the most sought-after and tax-friendly locations in the Knonaueramt, six modern semi-detached houses are being built, a residential project that combines timeless architecture, highest living comfort, and an unparalleled location. On four floors, you can expect a well-thought-out room concept that perfectly combines elegance and functionality. Spacious, light-flooded living rooms create an atmosphere of openness and tranquility. The ultra-modern, high-quality equipped kitchen is the heart of the house, ideal for enjoyable hours with family and friends. The spacious living and dining area, the bright bedrooms, and the lovingly designed garden invite you to linger and relax. Two stylish bathrooms with a total of two showers and a freestanding bathtub offer comfort at the highest level.Highlights:* Quiet and sunny location* Adjacent to an agricultural area* Dreamy view of the mountains* Spacious, light-flooded floor plans* Ultra-modern, open kitchen with high-quality appliances* Two luxurious bathrooms with noble equipment & guest toilet* Master bedroom with en-suite bathroom* Stylish solid wood parquet* Minergie standard* Solid construction concrete/brick* Sound and heat insulation according to SIA standard 181 (increased requirements)* LED lighting* Doorbell with video system* Ground probe heat pump with freecooling* PV system* Tax rate 92% (2025)Ideally located, Aeugst am Albis offers an extremely high quality of life and living with its nearly 2,000 inhabitants. The community is particularly characterized by its rural character in combination with its central location. The most important neighboring communities of Aeugst am Albis are Affoltern am Albis, Hausen am Albis, Rifferswil, and Mettmenstetten. In just 20 minutes by car, you can reach the cities of Zurich and Zug. You are also very well connected by public transport. Within a two-minute walk, you can reach the Landhus bus stop. Bus 236 takes you comfortably to Zurich Wiedikon in 30 minutes at half-hour intervals. The primary school and kindergarten, which are located in Aeugst am Albis, are within short walking distance. The secondary school is attended in Affoltern am Albis, and the cantonal school is attended in Zurich or Urdorf.The tax rate of Aeugst am Albis is extremely attractive and currently stands at 92% (2025).

1 / 13
Price on request
5.5 rooms152m² living space
Uttenbergstrasse, 8934 Knonau

Exclusive Design - Minergie P-Standard - Child-Friendly Environment - Low-Maintenance Garden

This high-quality property combines timeless elegance, sophisticated design, and modern living comfort in a sought-after, elevated location above the village center of Knonau. Floor-to-ceiling windows provide plenty of natural light and seamless transitions between indoors and outdoors. An exclusive kitchen with cooking island and chrome steel hood, three spacious bathrooms, numerous practical built-in closets, as well as the carefully selected, timeless-luxurious materialization underline the high quality standards of this special property.Another highlight is the sunny terrace and the bedroom with en-suite bathroom and dressing room in the attic floor – a private retreat with a lot of atmosphere and space to relax and enjoy.Thanks to air-water heat pump, photovoltaic system, and controlled living space ventilation, you benefit from modern home technology and low ancillary costs. The two garage parking spaces are equipped with an electric charging station and are directly accessible from the basement. The homeowner of the settlement also has two electric vehicles available for use.A unique home for design lovers that combines stylish living with sustainable technology and an excellent location – only 9 km from Zug and 35 km from Zurich.Let yourself be impressed by this extraordinary residential object

Travel time
-
1 / 11
CHF 2,450,000.–
5.5 rooms164m² living space
8907 Wettswil am Albis

RESERVED: Attic apartment with large sun terrace and panoramic view

Welcome to your new exclusive home between the metropolises of Zurich and Zug!This stylish 5.5-room attic apartment combines modern architecture, highest living comfort, and an unparalleled quality of life in one of the most sought-after locations between Zurich and Zug. With approximately 164 m² of living space and a dreamy sun terrace with unobstructable panoramic views, you can expect a residential dream of the extra class here.The heart of the apartment is the spacious living and dining area: floor-to-ceiling windows fill the room with plenty of sunlight and open up the view of the adjacent agricultural land. The noble oak parquet floor with wide country house planks gives the interior warmth, elegance, and a timeless note.The openly designed gourmet kitchen will make the hearts of hobby cooks and occasion hosts beat faster. Equipped with a refined granite countertop and modern V-ZUG built-in appliances, functionality and aesthetics combine here at the highest level.One of the highlights of this attic apartment is the spacious, sun-kissed terrace with plenty of privacy. Here, you can enjoy an unobstructable panoramic view into the greenery and up to the mountains. The apartment also includes three underground parking spaces, a basement compartment, and a high-quality hobby room with underfloor heating and daylight on the ground floor.Highlights:* Spacious sun terrace with unobstructable panoramic view* Modern, open kitchen with high-quality V-Zug appliances* Parent's bedroom with dressing room and en-suite bathroom* Bathroom 1: bathtub, double sink, toilet, washing tower* Bathroom 2: shower, double sink, toilet* Noble oak parquet with wide country house planks (28 cm)* Minergie certificate and comfort ventilation* Geothermal heat pump with underfloor heating* Elevator directly to the apartment* Washing tower (W/T) in bathroom 1* Large heated hobby room with daylight (CHF 65,000)* Three underground parking spaces (each CHF 45,000)Wettswil am Albis is an extremely attractive and popular municipality near the city of Zurich. The sunny municipality is valued as a quiet, sunny, and urban-near residential area on the edge of recreational areas and is known for its low tax rate of 89%.In terms of traffic, Wettswil is excellently connected. Cities like Zurich and Zug can be reached in a short time. The Bonstetten-Wettswil train station serves the S-Bahn lines S5 and S14 at quarter-hour intervals to Zurich and Zug. In just 25 minutes, you can reach both the main train station in Zurich and Zug from Wettswil.The bus lines 200 and 220 also run at regular intervals to Zurich Enge (15 minutes) and Zurich Wiedikon (25 minutes). The A4/A20 highway junction is conveniently accessible by car in 2 minutes. The highway junction leads in all directions to Zurich, Zug, Lucerne, Bern, or Basel.

Suggested properties for you based on search results