4180 results - Property for buy in District Lugano
1 / 13
CHF 696,000.–
6 rooms162m² living space
Ar Cassinòtt 16, 6997 Sessa

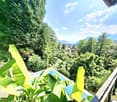
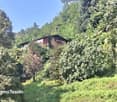
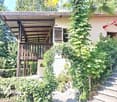
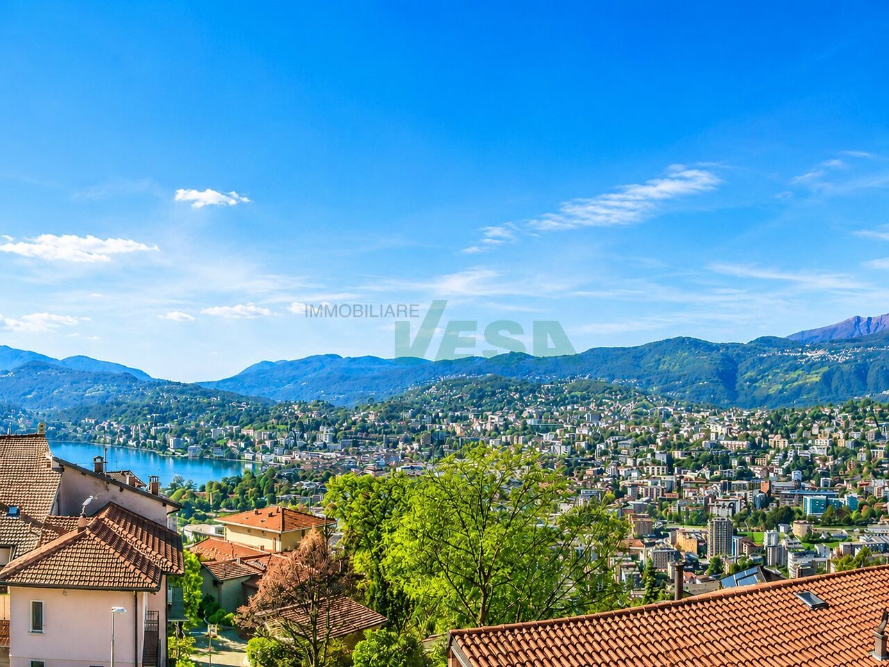
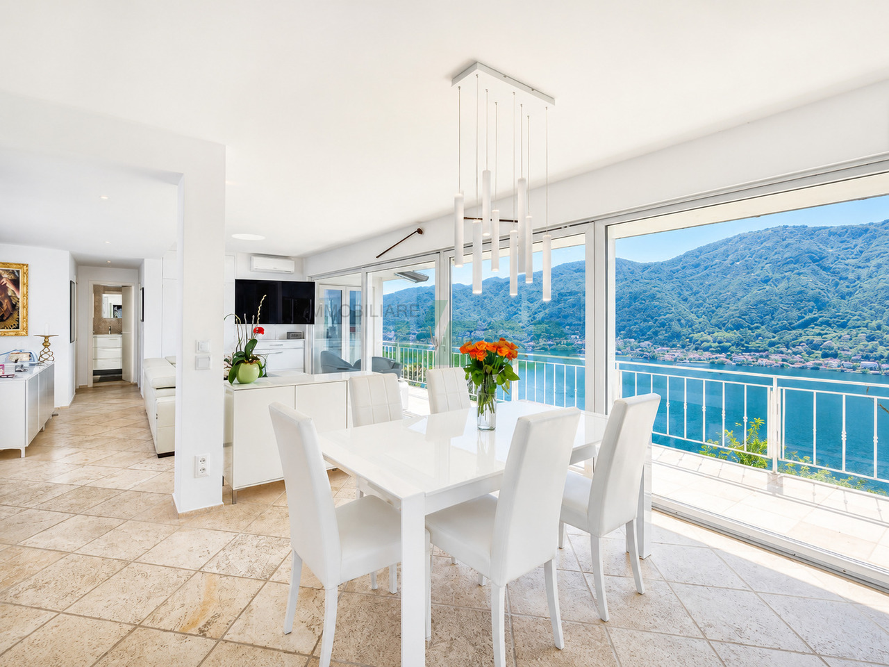
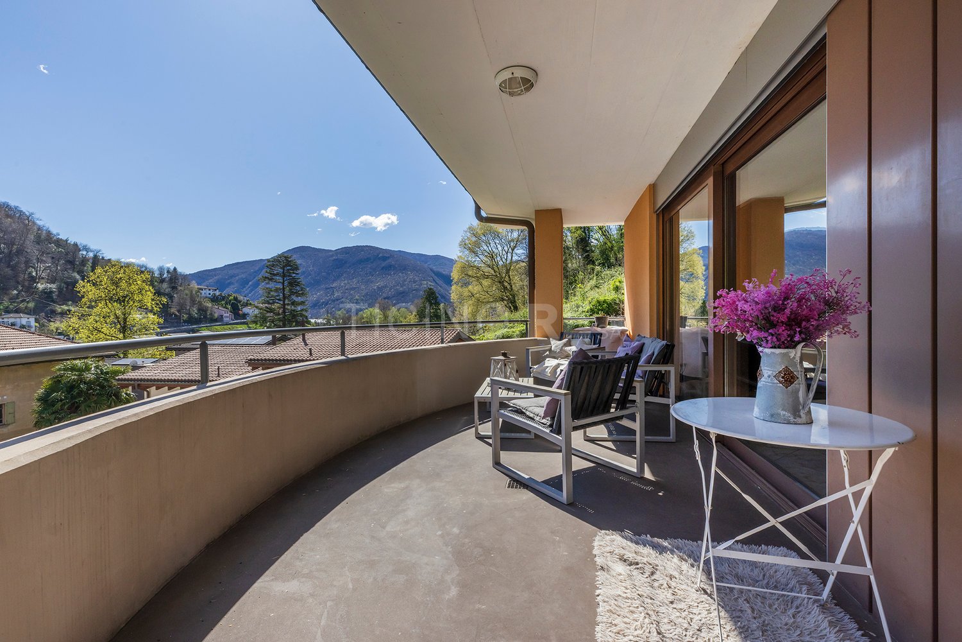
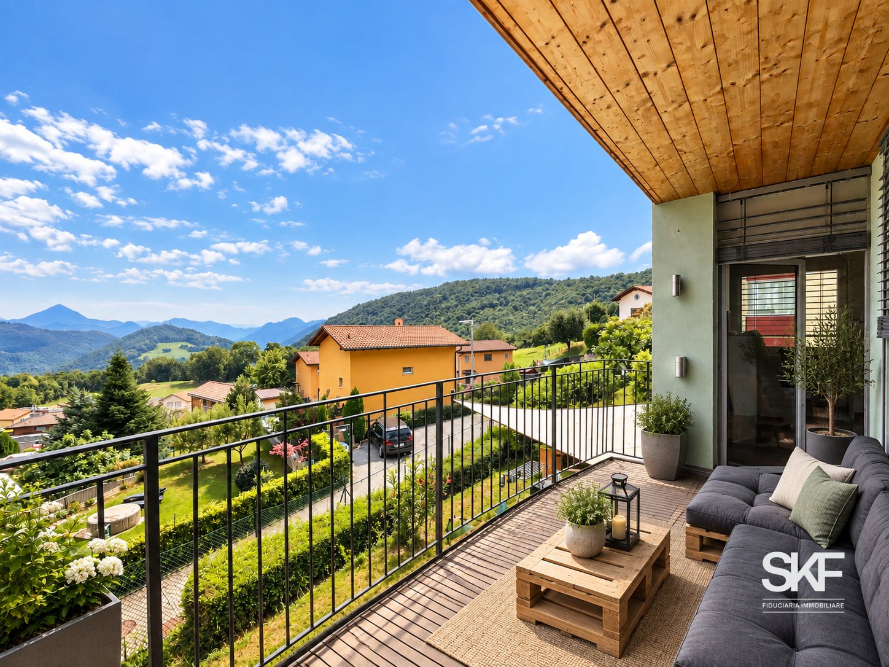
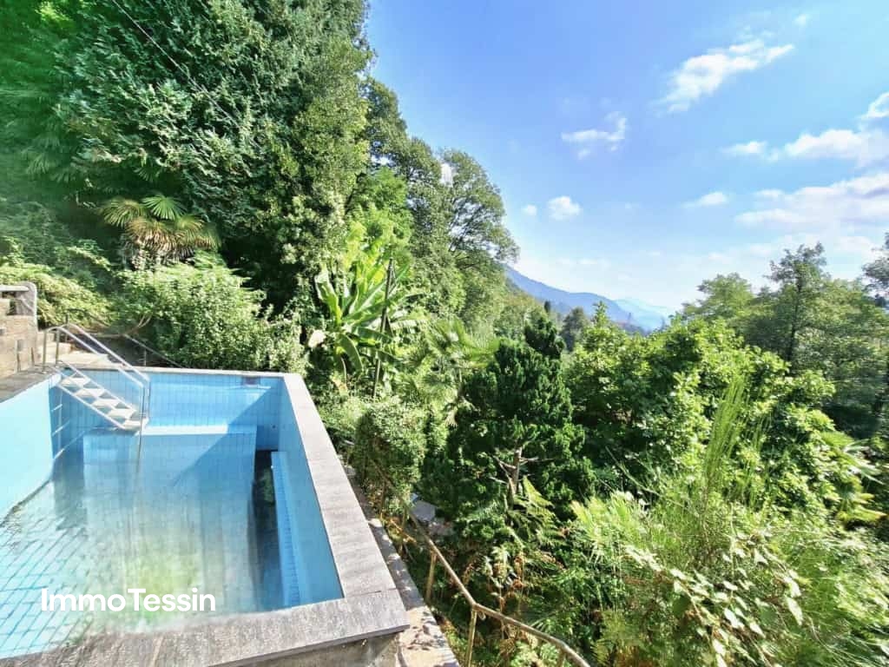
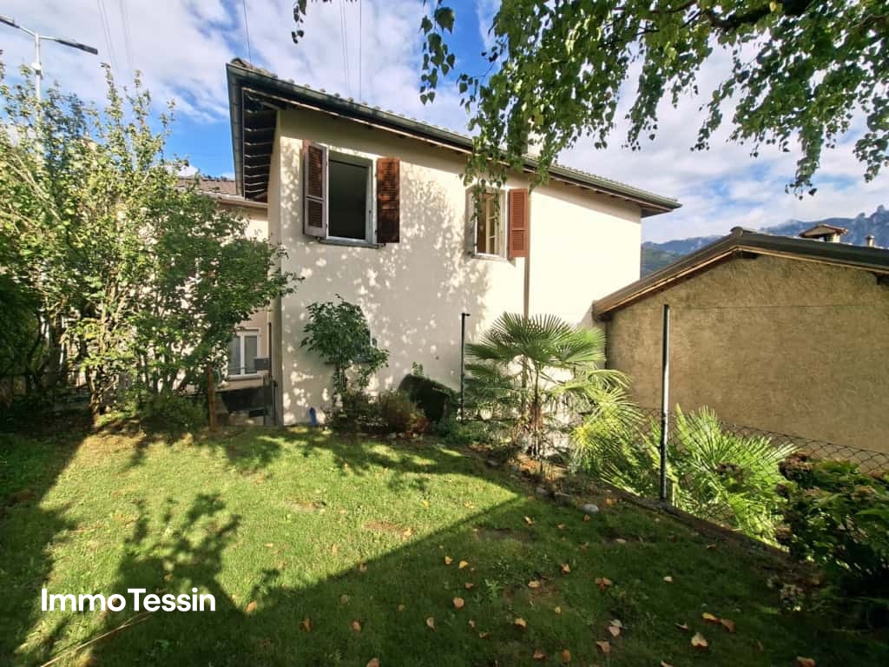
Living amidst nature with a dreamy view of the Tessin mountains and outdoor pool

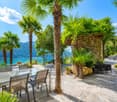
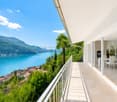
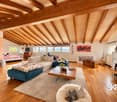
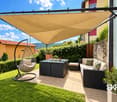
ImmoTessin.ch - Your real estate agent in Ticino.At the end of the description, you will find a direct link to the online documentation with many more information, photos, and an exclusive real estate video of this propertyDO NOT MISS THIS OPPORTUNITY AND VISIT OUR OPEN HOUSE DAY ON MONDAY, 5.10.2026 FROM 14.00 TO 15.00. REGISTRATION IS MANDATORY.Sessa is located in the Malcantone, a scenic region in western Ticino, characterized by green hills, forests, small valleys, and traditional Ticino villages. The area combines a natural, quiet way of life with proximity to Lake Lugano and the Italian border.In a wonderfully quiet, dominant location in Tresa-Sessa, this special property lies directly on the edge of the forest. The spacious plot of 4'164 m2 offers a lot of privacy and a magnificent view over the valley. A small stream, the natural surroundings, and the numerous idyllic spots around the house convey a sense of peace and seclusion - a place where you can escape everyday life in a special way.The houses, built in 1951, were used as a second home and have approximately 162 m2 of living space and have retained their original character. High ceilings, visible wooden beams, cozy fireplaces, and direct access to various terraces, seats, and the garden give the house a warm and authentic atmosphere.The main house is divided as follows: spacious living and dining area, which opens onto the loggia with a beautiful view, while the kitchen has direct access to the garden. The kitchen is equipped with many built-in cabinets and all necessary appliances. Two large bedrooms, wardrobes, and a bathroom complete the upper floor. On the lower floor, there is another living and sleeping room and a shower room. In the basement, you will find the laundry room, cellar, bunker, and heating room, technical room.A special highlight is the separate outbuilding. Whether as a guest house, holiday apartment, separate living unit, or for rent - this independent area offers interesting usage possibilities. Divided into entrance, shower room, living-dining area with fireplace, fully equipped kitchen with exit to the veranda.The extensive outdoor area invites you to linger and enjoy with various seats, the outdoor swimming pool, and an outdoor fireplace.Carport and parking spaces are available. Access to the houses is facilitated by a stairlift and a freight elevator from the parking lot.The property was partially renovated and renovated in 1990. In 2017, a new heat pump heating system with a hot water tank was installed. The house offers various possibilities for future renovations and individual development. It is precisely this original character that makes the special charm of this property.LINK TO ONLINE DOCUMENTATION & REAL ESTATE VIDEO:Under the following link, you will find the online documentation with many more information, photos, and an exclusive real estate video of this property: ... also in Italian
Travel time
-
Nima Pour

Nima Pour

1 / 12
Nima Pour

Nima Pour

  • Parking space
  • Garage
  • Elevator
CHF 1,390,000.–
5.5 rooms230m² living space
Via Massagno, 6952 Canobbio

Canobbio - Detached villa

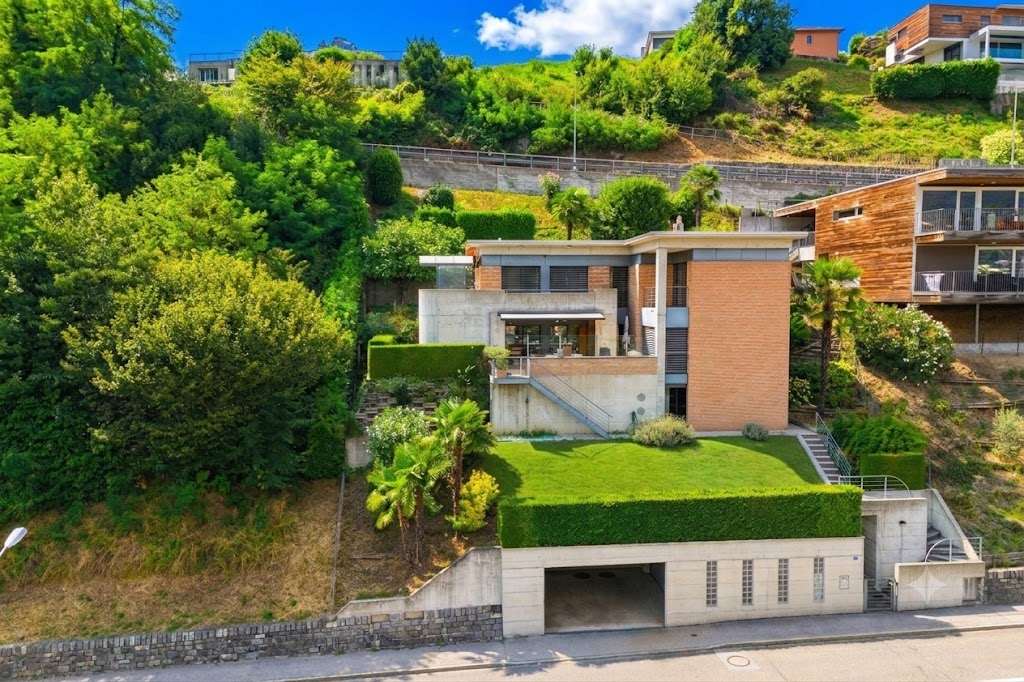
In Canobbio, we are offering a 5.5-room detached house for sale, developed on three levels and equipped with an internal elevator, located in a quiet residential area well connected to the main services.The semi-basement level (level -1) includes a study, a technical room with laundry, a cellar, and a direct connection to the double garage and outdoor parking spaces, offering practicality and convenience in daily movements.On the ground floor, the large living area is developed, consisting of a bright living room with a fireplace, a dining room with a open-plan kitchen and a pantry, as well as a practical external storage room. From this level, you can access a terrace of about 35 m², ideal for outdoor relaxation moments.The first floor hosts the sleeping area, with a double bedroom and a single bedroom, both with built-in wardrobes and access to the balcony, in addition to a complete bathroom with a bathtub and shower. The floor is completed by a spacious master suite with an anteroom, walk-in closet, private bathroom, and balcony.The property is completed by a private garden and an additional panoramic terrace, accessible from both the ground floor and the sleeping area via an external staircase, offering pleasant outdoor spaces to be enjoyed throughout the year.The property also features an alarm system to ensure greater security and tranquility. A double garage and an outdoor parking space complete the offer.

  • Parking space
  • Garage
  • Elevator
1 / 13
CHF 745,000.–
4.5 rooms120m² living space
Via Camparlungo 24A, 6987 Caslano

CASLANO - BRIGHT 4.5-ROOM APARTMENT FOR SALE

ALSO SECONDARY RESIDENCE In Caslano, we offer a bright 4.5-room apartment in a quiet, residential, and flat area. Built in 1990 and well-maintained, the apartment has a living area of approximately 120 m², with functional and well-distributed rooms on one level. Originally, the apartment was designed as a 5-room apartment. The apartment is divided as follows: - The day area includes a kitchen and a bright living room with access to the terrace, ideal for relaxing outdoors and enjoying the view of the surrounding landscape. - The night area consists of three bedrooms and two bathrooms, offering comfortable spaces suitable for a family or for those who want additional rooms for guests or a study. The property includes a basement, which is practical as a storage space, and two parking spaces, one outside and one in the garage. Additionally, the condominium has a large garden and a swimming pool. Thanks to the large spaces, the terrace, and the quiet location, this property is a very interesting solution for those who want to buy an apartment in one of the most appreciated locations in Malcantone. The property is immediately habitable, but at the same time offers a great potential for valorization. With the support of our interior design team, which is already developing a preliminary project, you can personalize every room and transform this house into your dream home. PRICE: - Apartment: CHF 745'000.- - Parking space in the garage: CHF 30'000.- - Outdoor parking space: CHF 15'000.- TOTAL: CHF 790'000.- Contact us today and schedule your visit without obligation!

Travel time
-
1 / 13
CHF 550,000.–
3.5 rooms
Via cà del Caccia 6, 6943 Vezia

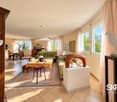
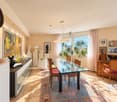
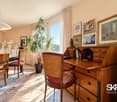
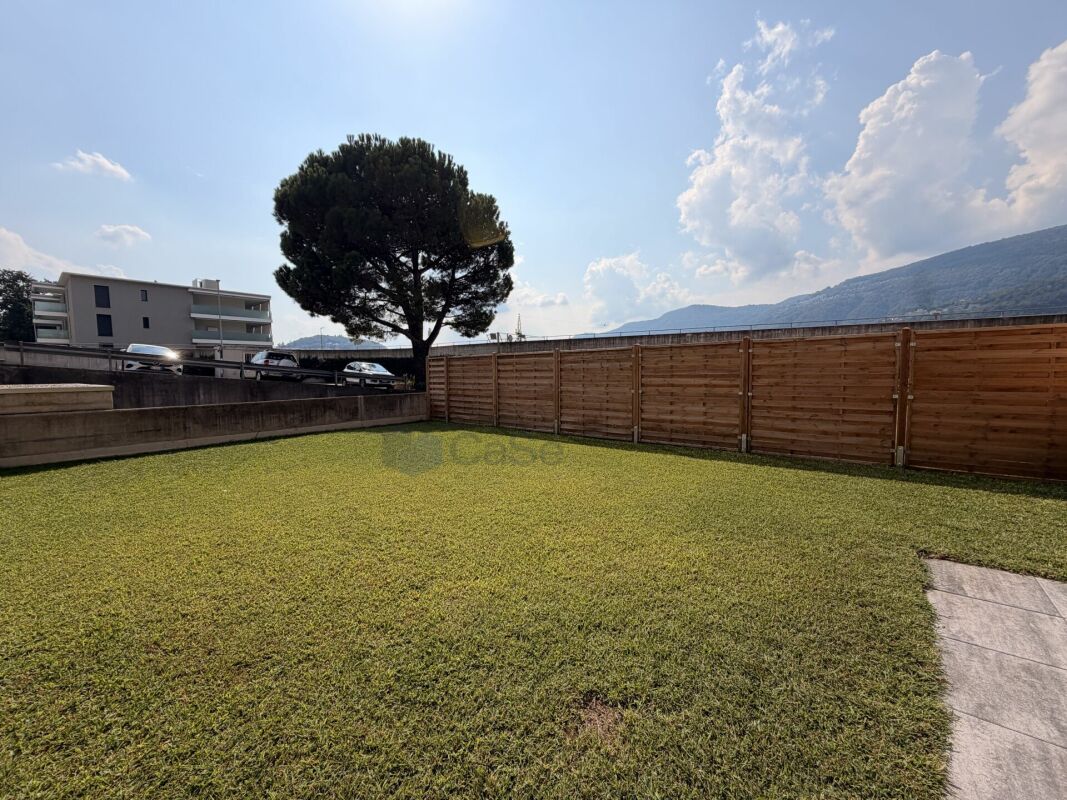
VEZIA - SPACIOUS 3.5-ROOM APARTMENT, CONVERTIBLE INTO 4.5, WITH TERRACE OR GARDEN

A Vezia, in a residential area and within a building consisting of two stairwells and 14 residential units, we propose for sale three 3.5-room apartments, characterized by spacious rooms and an internal distribution that offers interesting possibilities for personalization.The apartments are offered in their current state at a price of CHF 550,000.- each.Thanks to the generous square footage, the current configuration can be rethought to gain an additional room, transforming the apartment into a 4.5-room, an ideal solution for a family, for those who desire a studio or an additional room.The internal distribution includes: • spacious living area with living room and dining area; • adjacent kitchen, partially open to the living room; • two bedrooms of good size; • main bathroom; • separate WC; • balcony or terrace, with different outdoor spaces depending on the unit; • possibility of conversion into 4.5 rooms. The available units are: • Ground floor - Interior 3: 102 m² commercial area, terrace of about 17 m² and private garden of about 90 m². • First floor - Interior 6: 108 m² commercial area, terraces/balconies for about 20 m² in total. • Second floor - Interior 10: about 108 m² commercial area, terraces/balconies for about 20 m² in total. The ground floor solution is particularly distinguished by the presence of the private garden, directly connected to the living area.For the building, renovation and refurbishment work on the common areas is also planned, including work on the facades, common systems, communal laundry room, communal rooms, elevators, stairwells, garage, and outdoor areas.The parking spaces can be purchased separately: • CHF 30,000.- outdoor parking space; • CHF 40,000.- covered parking space; • CHF 50,000.- parking space in the garage. An interesting proposal for those looking for large spaces, outdoor areas, and the possibility of adapting the internal distribution to their needs in Vezia.***The published images represent a mix of the different available properties.***The apartments can also be purchased completely renovated, with the "key in hand" formula, choosing between a 3.5-room or 4.5-room configuration, based on individual housing needs.For information or visits, we are reachable by phone or email.CaSe Immobiliare - Abitare il domani.

Travel time
-
1 / 14
CHF 2,270,000.–
4.5 rooms215m² living space
Via Canavée, 6949 Comano

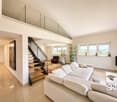
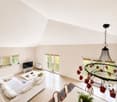
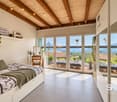
Beautiful duplex apartment with 4.5 rooms in recent construction in Comano

Discover this magnificent duplex apartment with 4.5 rooms, built in 2023, located in a quiet position in Comano. With its 215 sqm of living space distributed over two floors, this property offers space and comfort for the whole family.The apartment features: • Spacious living areas: 4.5 rooms, bright and well-distributed over two levels • Three modern bathrooms: Elegant furnishings with quality finishes, including a bathroom with sink, mirror, and wood details • Main bedroom: Spacious with large windows and access to the private balcony • Panoramic balcony: Perfect for relaxing moments outdoors • Garage and parking space: Convenient parking included Modern features: The apartment is fully wheelchair accessible, equipped with a dishwasher, cable TV, and designed to be family-friendly. The location on the raised ground floor ensures brightness and privacy.Strategic location: Located in a quiet and sunny area, the apartment is just a 3-minute walk from the "Comano" bus stop and 11 minutes from the Comano pharmacy. The tranquility is guaranteed by the distance from the main railway lines.This property represents a unique opportunity for those seeking a modern, spacious, and functional home in a high-quality residential area. Ideal for families who desire comfort, accessibility, and a strategic location in the heart of Ticino.The offer is completed by two comfortable parking spaces in the garage (at a total price of CHF 120,000.- to be added to the sale price) and a spacious cellar of about 16 sqm

Travel time
-
1 / 13
CHF 3,500,000.–
7 rooms350m² living space
Via 1, 6900 Lugano
Moderna villa nuova con spettacolare vista panoramica e piscina

Moderna villa dall'architettura contemporanea con splendida vista panoramica aperta sul lago di Lugano, sulla città e sui monti circostanti. Situata nella tranquilla e soleggiata frazione di Albonago, sul Monte Brè, gode di una posizione residenziale esclusiva a pochi minuti dal centro città. Inserita in un ampio terreno in parte boschivo, offre privacy, luce e un'elevata qualità abitativa.HIGHLIGHTS-Vista mozzafiato sul lago, sulla città e sui monti-Architettura moderna con finiture di alto standing-Villa su più livelli, con ascensore interno-Terreno di ca. 1'680 m2, in parte boschivo-Piscina esterna e terrazza-solarium panoramica sul tetto-Garage doppio e posteggi esterniVILLASuperficie abitabile ca. 300 m2, in più ca. 50 m2 di locali accessori.Spazioso soggiorno, cucina Poliform completamente attrezzata, camera padronale con ampia cabina armadi e bagno en-suite con vasca idromassaggio e doccia, tre ulteriori camere da letto con tre bagni, locale deposito/cantina, lavanderia e locale tecnico. Tutti i livelli della casa sono collegati anche da ascensore.ESTERNITerrazze ben orientate, piscina esterna e splendida terrazza-solarium panoramica sul tetto di ca. 55 m2. Completano la proprietà un garage per due auto e due posteggi esterni.----------Moderne Villa mit zeitgenössischer Architektur und offener Panoramasicht auf den Luganersee, die Stadt und die umliegenden Berge. Ruhig und sonnig gelegen im Ortsteil Albonago am Monte Brè, in bevorzugter Wohnlage nur wenige Minuten vom Stadtzentrum entfernt. Das teilweise bewaldete Grundstück bietet Privatsphäre, Licht und hohen Wohnkomfort.HIGHLIGHTS-Atemberaubende Sicht auf See, Stadt und Berge-Moderne Architektur mit hochwertigen Materialien-Mehreren Ebenen mit internem Lift-Grundstück von ca. 1'680 m2, teilweise bewaldet-Aussenpool und panoramische Dachterrasse-Doppelgarage und AussenparkplätzeHAUSWohnfläche ca. 300 m2 sowie ca. 50 m2 Nebenräume.Grosszügiger Wohnbereich, voll ausgestattete Poliform-Küche, Master-Schlafzimmer mit grosser Ankleide und en-suite Bad mit Jacuzzi-Badewanne und Dusche, drei weitere Schlafzimmer mit drei Bädern, Abstellraum/Keller, Waschküche und Technikraum. Alle Ebenen sind auch mit dem Lift verbunden.AUSSENBEREICHMehrere sonnige Terrassen, Swimmingpool sowie eine panoramische Dachterrasse von ca. 55 m2. Eine Garage für zwei Autos und zwei Aussenparkplätze runden das Angebot ab.----------Modern villa with contemporary architecture and open panoramic views over Lake Lugano, the city and the surrounding mountains. Located in the quiet and sunny district of Albonago on Monte Brè, just minutes from the city centre, the property enjoys a privileged residential setting. The partly wooded plot ensures privacy, light and a high level of living comfort.HIGHLIGHTS-Breathtaking views over lake, city and mountains-Contemporary architecture with high-quality finishes-Villa arranged over several levels with internal lift-Plot of approx. 1'680 m2, partly wooded-Outdoor pool and panoramic rooftop terrace-Double garage and outdoor parkingHOUSELiving area approx. 300 m2 plus approx. 50 m2 of service rooms.Spacious living area, fully equipped Poliform kitchen, master bedroom with large walk-in closet and en-suite bathroom with Jacuzzi bathtub and shower, three additional bedrooms with three bathrooms, storage/cellar, laundry and technical room. All floors are connected by lift.OUTDOORSWell-oriented terraces, outdoor swimming pool and a panoramic rooftop sun terrace of approx. 55 m2. A double garage and two outdoor parking spaces complete the property.

Travel time
-
1 / 13
CHF 1,750,000.–
5 rooms165m² living space
Via 1, 6922 Morcote

Affascinante proprietà con vista spettacolare e in zona tranquilla

Accogliente villa con vista lago a 180 a Morcote, situata nella parte alta del delizioso villaggio, in posizione tranquilla e soleggiata. Questa bella proprietà offre un panorama aperto e spettacolare sul lago e sulle montagne. Un contesto esclusivo e immerso nel verde, ideale come residenza principale o di vacanza per chi cerca privacy, luce e un'atmosfera davvero speciale.HIGHLIGHTS-Vista lago panoramica a 180-Ampie terrazze e giardino mediterraneo-Grottino con camino esterno e vasca idromassaggio-Possibilità di creare un appartamento indipendente-Ampio terreno di oltre 6'000 m2 per massima privacy-Ca. 654 m2 di terreno in zona edificabile VILLASuperficie abitabile di ca. 165 m2 su due livelli.Soggiorno luminoso con camino, zona pranzo, cucina open-space, 2 camere da letto, bagno con vasca, bagno con doccia, WC separati, secondo soggiorno con angolo cottura (trasformabile in terza camera), cabina armadi, lavanderia, grande terrazza panoramica e ampio balcone. ESTERNIIl terreno, in gran parte zona forestale, garantisce privacy e un'atmosfera naturale unica. Il giardino terrazzato con piante mediterranee include area lounge, grottino, camino esterno e vasca idromassaggio: uno spazio perfetto per vivere il clima mite di Morcote in totale relax.----------Charmante Villa mit 180-Seeblick in Morcote im oberen Teil des Dorfes, an ruhiger und sonniger Hanglage gelegen. Diese Liegenschaft bietet einen offenen und atemberaubenden Blick über den See und die umliegenden Berge. Eine exklusive Lage mitten im Grünen - ideal als Haupt- oder Ferienwohnsitz für alle, die Privatsphäre, Licht und eine besondere Atmosphäre suchen.HIGHLIGHTS-Panoramischer 180-Seeblick-Grosse Terrassen und mediterraner Garten-Grottino, Aussenkamin und Whirlpool-Möglichkeit für eine unabhängige Wohneinheit-Grosses Grundstück von über 6'000 m2 für maximale Privatsphäre-Ca. 654 m2 des Grundstücks sind in Bauzone VILLACa. 165 m2 Wohnfläche auf zwei Ebenen.Heller Wohnraum mit Cheminée, Essbereich, offene Küche, 2 Schlafzimmer, Bad mit Wanne, Bad mit Dusche, separate WCs, zweites Wohnzimmer mit Kochnische (als drittes Schlafzimmer nutzbar), Ankleide, Waschküche, grosse Panoramaterrasse mit Seeblick und Balkon.AUSSENBEREICHDas Grundstück liegt grösstenteils in der Waldzone und bietet dadurch viel Ruhe und Privatsphäre. Der terrassierte Garten mit mediterranen Pflanzen, Lounge-Bereich, typischem Grottino, Aussenkamin und Whirlpool ist ideal, um das milde Klima von Morcote entspannt zu geniessen.----------Charming villa with 180 lake view in Morcote set in the upper part of the picturesque village, in a quiet and sunny hillside position. This property enjoys a wide, spectacular panorama over the lake and surrounding mountains. An exclusive natural setting, ideal as a main residence or a holiday home for those who value privacy, natural light and a truly special atmosphere.HIGHLIGHTS-Spectacular 180 lake view-Large terraces and Mediterranean garden-Grottino, outdoor fireplace and whirlpool-Option to create an independent apartment-Large plot of over 6'000 m2 ensuring excellent privacy-Approx. 654 m2 of the plot lie in building zone VILLAApprox. 165 m2 of living space on two floors.Bright living room with fireplace, dining area, open kitchen, 2 bedrooms, bathroom with tub, bathroom with shower, separate WCs, second living room with kitchenette (convertible into a third bedroom), walk-in wardrobe, laundry, large panoramic terrace with lake view and balcony.OUTDOORS The plot is largely within the forest zone, ensuring exceptional privacy and a unique natural setting. The terraced garden with Mediterranean vegetation, lounge area, grottino, outdoor fireplace and whirlpool offers the perfect place to relax and enjoy Morcote's mild climate.

Travel time
-
1 / 13
CHF 399,000.–
6 rooms105m² living space
Case Muschi 7, 6958 Bidogno

Lovingly renovated house in the heart of the Nucleo of Bidogno with its own garden at a top price

ImmoTessin.ch - Your real estate agent in Ticino.At the end of the description, you will find a direct link to the online documentation with many more information, photos, and an exclusive real estate video of this propertyThey still exist, these special places in Ticino where time seems to pass a little slower. Bidogno, nestled in the Val Colla, belongs to these original villages where you can find something that has become rare elsewhere: peace, light, nature, and the pleasant feeling of being far away from the hustle and bustle without having to renounce the proximity to the city. Tourism has not yet displaced its original character. And even in winter, the valley has a special charm, because the sun still spoils the houses and streets with its warm light.In the midst of this special environment is this charming village house from the 1890s. A house with history and character, full of small details that tell its story. Its unusual L-shape gives it a very own personality. Probably, two older houses were once connected here, which today merge into a harmonious whole. This created an exciting sequence of rooms, corners, and passages that give the house its very special charm. The southern part of the house was renovated from the year 2000, including the renewal of the roof. Much of what makes up the original character of this house has been preserved.Already when entering, one feels this special atmosphere. The old terracotta floors and the warm color tones of the walls receive one with a wonderfully cozy atmosphere. Here, a small, lovingly designed entrance area could be created, which already conveys a feeling of warmth and security when coming home. The bathroom with a bathtub is generously dimensioned. It may not quite meet today's taste, but it offers a lot of space and leaves all possibilities open to modernize it according to one's own ideas.A single step and you are already in the heart of the house.A characteristic stone staircase connects the different levels and already gives a foretaste of what makes this house so special. Right next to it is a cozy room with a traditional Sarina wood stove. Here, you can particularly well imagine the cold winter evenings: a crackling fire, roasted chestnuts, and this very own warmth that only a wood stove can produce. Even if the electric heating is not enough or you simply prefer the natural warmth of the fire. Here, a large dining table can easily fit - exactly the right place for long lunches, sociable evenings, and beautiful hours with family and friends. Directly next to it is the kitchen from 2001. It was modernly designed but fits wonderfully into the character of the house and offers everything needed for daily cooking and enjoyment. A place where you like to stay, prepare something together, bake a cake, or simply start the day with a coffee.And then it goes up the characteristic stone staircase.Here, the house shows another, particularly charming side. The living room welcomes with a beautiful, lacquered wooden floor and plenty of natural light. A

Travel time
-
1 / 13
CHF 1,290,000.–
4 rooms100m² living space
In Biòlda 15, 6950 Tesserete

Rarity: Unique Liberty House with stunning views, large garden and garage in a quiet location

ImmoTessin.ch - Your real estate agent for properties in Ticino.At the end of the description, you will find a direct link to the online documentation with many more information, photos and an exclusive real estate video of this propertyThis house combines all the qualities one wishes for harmonious and fulfilling living. Spacious rooms, impressive ceiling heights and thoughtful architecture create a unique living experience that conveys freedom and security at the same time. The Liberty style, an elegant connection of decorative art and architectural expressiveness, gives the property its unmistakable charm. At the same time, the rather clear, almost square shape of the house still offers exciting potential for individual design ideas.The living area opens up wide and flooded with light with its large windows and characteristic arches. Natural light plays the main role here and underlines the warm, inviting atmosphere. The fireplace forms the heart of the room and invites to cozy evenings, while the open kitchen puts sociability and shared moments in the spotlight. The terracotta floor gives the whole a soft, authentic warmth and timeless elegance. A guest toilet is also conveniently located on the ground floor. Already when entering, the striking staircase impresses, which immediately gives the house its strong architectural character. It leads to the upper floor, where two spacious bedrooms are located, supplemented by a spacious terrace and a bathroom - a retreat full of peace and privacy. The attic, equipped with windows, offers additional possibilities: a romantic retreat, a studio or a very personal favorite place under the roof.On the back of the house, another terrace invites you to dine in the shade on hot summer days or to organize your daily routine undisturbed, without affecting the lovingly designed, flat garden. This presents itself as a well-kept green oasis, decorated with a massive stone table that invites to sociable moments outdoors. A garage space is available, and additionally, three more vehicles can be easily parked directly in front of the house.The house is heated with an oil heating system and was partially renovated in 1993, particularly the windows and the heating system were renewed.More than just a building - this house is a place full of life, light and emotions, created for people who are looking for something special.LINK TO ONLINE DOCUMENTATION & REAL ESTATE VIDEO:Under the following link you will find directly the online documentation with many more information, photos and an exclusive real estate video of this property: ... also in Italian

Travel time
-
1 / 13
CHF 1,550,000.–
8.5 rooms300m² living space
6818 Melano

Twin House with 8.5 Rooms, Swimming Pool and Land in Melano

Beautiful and large semi-detached villa of about 300 sqm, distributed between two units, located in the pleasant town of Melano, about 10 minutes from Mendrisio and 15 minutes from the city of Lugano, close to all major services such as schools, markets, post office, public transport and shops.The house, built in 2003, stands on a plot of about 1100 sqm, divided into two parcels, and is located in a flat, strategic area with ideal spaces for two families, as it is divided into two adjacent units that can also be used as a single house if needed, since they are connected by a large atrium/corridor currently used as a wardrobe and storage room.The first of the two units is a 4.5-room house and consists of an entrance/hall with first bathroom with shower, a beautiful living/dining room with open kitchen (with pantry) from which you can access the garden and the swimming pool.On the upper floor, we find the large sleeping area, which consists of a large hallway with office area, three bedrooms, one of which is very large, and a windowed bathroom with bathtub and shower.The entire sleeping area has high, mansard-roofed ceilings, clad with plasterboard and equipped with recessed spotlights.The second unit is arranged as a 3.5-room house but can be easily converted into a 4.5-room house since it has the same structure as the first unit, as well as the same area and volume.The property is also enhanced by the presence of a swimming pool, a beautiful garden, and a wide access road, as well as an outdoor parking area where many cars can be parked.A private laundry room is available for each house.In the outdoor parking area, there is also an area currently used as a storage room and hobby room.The house has aluminum/wood windows with double glazing and is heated with a gas oil-based heating system, which is distributed through floor heating, but it is possible to install a heat pump of the latest generation.A really interesting property and ideal for those looking for a semi-detached solution with large living spaces and outdoor areas in a strategic and very comfortable area for travel and services.The property also includes the outdoor parking area with covered and uncovered parking spaces for about 9 cars.DO NOT MISS THIS OPPORTUNITY AND CONTACT US TODAY FOR MORE INFORMATION!

1 / 13
CHF 2,095,000.–
5.5 rooms280m² living space
6928 Manno

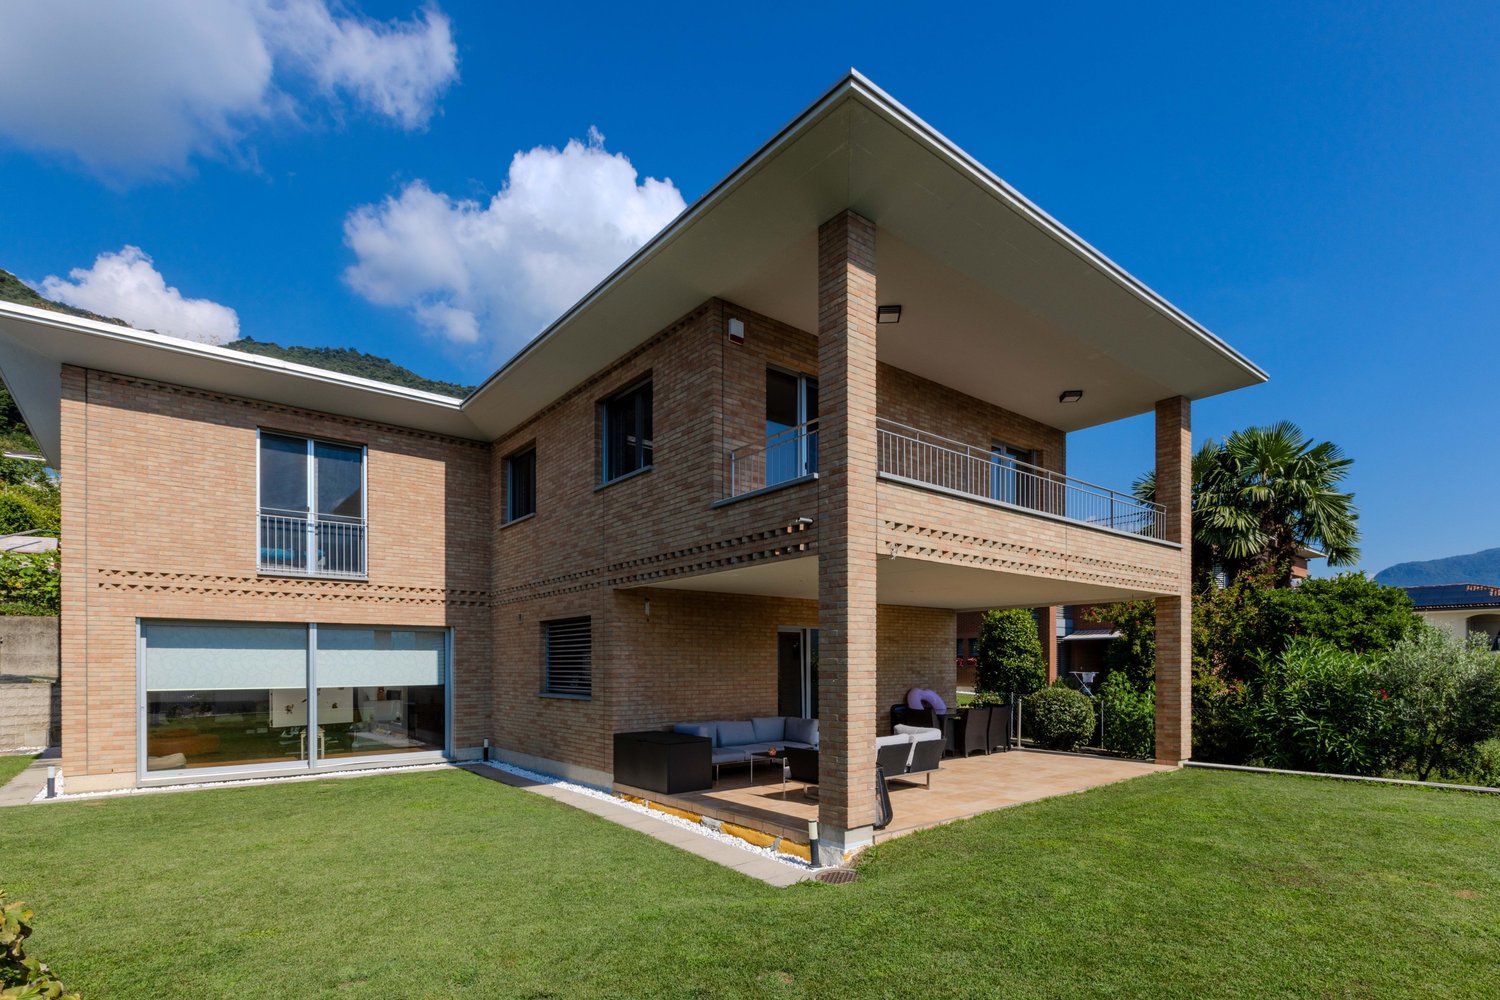
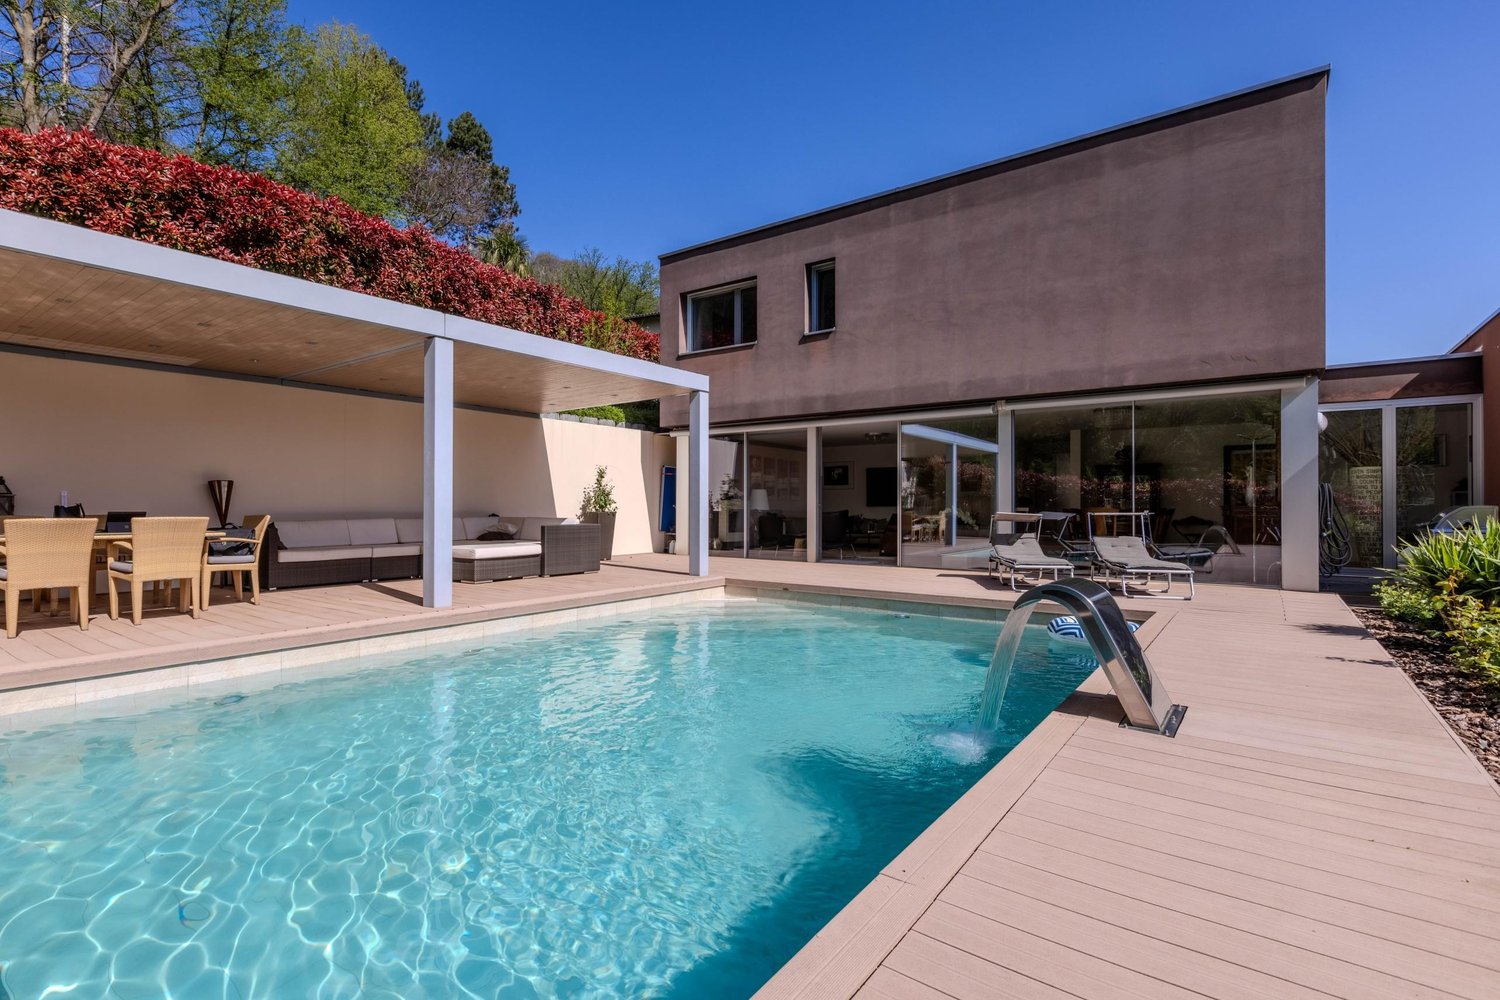
STUNNING 5.5-ROOM VILLA LIKE NEW WITH POOL IN MANNO

The spacious and stunning 5.5-room villa has a gross floor area of about 360 m² (of which 280 m² are habitable, in addition to numerous ancillary spaces), 2 terraces, garden and pool. The property was built in 2006 on a flat plot of over 700 m², develops on 3 levels and enjoys a residential and panoramic position in the municipality of Manno, just 10 minutes from Lugano.Access is via an external staircase or through a direct internal entrance connected to the large private garage. The spaces are distributed as follows:The living area includes a spacious living room, enhanced by an elegant central fireplace with a modern design that, in addition to enhancing the environment, harmoniously divides the lounge from the dining area with a large table. It is followed by a separate, fully equipped kitchen, characterized by a large and practical work surface that can also be used as a breakfast counter, in addition to another dining table. The environment is particularly bright thanks to the patio door with direct access to the first covered terrace and the garden. The floor is completed by a guest bathroom and a convenient walk-in closet.A modern glass staircase leads to the sleeping area, where there are 3 large double bedrooms, 2 bathrooms (one with a bathtub and one with a large walk-in shower), a laundry room and an atrium with wall-to-wall wardrobes, enhanced by a scenic round skylight that gives natural light to the environment. One of the bedrooms also has direct access to the second terrace, from which you can enjoy a pleasant and relaxing open view.The semi-basement floor, also accessible via the glass staircase, houses a large available room, a bathroom with a whirlpool tub and direct access to the double garage.Outside, a manicured garden of about 370 m² extends, equipped with an automatic irrigation system and a robot lawn mower, inside which a modern above-ground pool has been installed, ideal for fully enjoying the summer days in total privacy.The windows are made of aluminum with double glazing, complete with mosquito nets and automated blackout curtains. The electrical system is supported by a photovoltaic system with batteries, while the heating is guaranteed by a geothermal heat pump with underfloor distribution, ensuring energy efficiency and living comfort.The property is located in a well-served area, in the immediate vicinity of schools and main services, and just 5 minutes by car from the Lugano Nord motorway exit.In addition to the private garage, the courtyard allows you to park up to 6 vehicles comfortably. The property is completed by a cellar.DON'T MISS THIS OPPORTUNITY AND CONTACT US TODAY FOR MORE INFORMATION!DM/5400
1 / 13
CHF 3,300,000.–
8.5 rooms290m² living space
6914 Carona

Magnificent Villa in the Green with Pool and Lake View in Carona

Magnificent semi-detached villa with 8.5 rooms and a gross floor area of approximately 450 sqm, built in 2011 on a 912 sqm plot, enriched with a pool and a private garden with breathtaking views of Lake Lugano, located in the prestigious area of Carona in a privileged and exclusive position, close to wonderful walks in nature, just 15 minutes from the city of Lugano and the Lugano South motorway exit.The villa consists of two separate units connected by a corridor, which can also be used as a single living space. If necessary or for personal reasons, they can be separated as each unit has an independent entrance and private ancillary rooms.FIRST UNIT: The main area opens onto a large and bright living space on the FIRST FLOOR, which leads to a beautiful terrace with panoramic views and a private pool with generous dimensions, complete with closure, underwater audio system, and waterfall. The large kitchen, separate and habitable, with modern and refined design, is equally bright thanks to the patio door that leads to the private garden and is equipped with all necessary appliances, with ample workspaces and generous floor space, ensuring optimal functionality and comfort. The first floor is completed by an elegant guest bathroom.ON THE SECOND FLOOR, we find the cozy and spacious sleeping area, consisting of a spacious master bedroom with lake views and an en-suite bathroom with shower, as well as two bright single rooms served by a bathroom with a bathtub.SECOND UNIT: It develops on two above-ground levels and a basement. On the FIRST FLOOR, there is a large and bright living room with open-plan kitchen that leads to the large and flat private garden. This second unit also has a large sleeping area, consisting of a master bedroom with en-suite bathroom with shower, a single room, and an office area that connects to the first unit.ON THE GROUND FLOOR, we find the generous ancillary rooms.As described, each of the villas has an independent entrance, its own laundry room, and its own cellar. The windows are made of aluminum with double glazing, and the heating system, powered by a heat pump, ensures optimal comfort in every room of the villa, while the air conditioning ensures a pleasant temperature in the hottest season.The main features include a tool shed, spaces for bicycles and motorcycles, a armored door, electric shutters, and refined external blinds.The property includes 4 covered outdoor parking spaces and two uncovered.DO NOT MISS THIS OPPORTUNITY AND CONTACT US TODAY FOR MORE INFORMATION!
1 / 13
CHF 2,660,000.–
4.5 rooms228m² living space
6952 Canobbio

Panoramic penthouse with large terrace and lake view

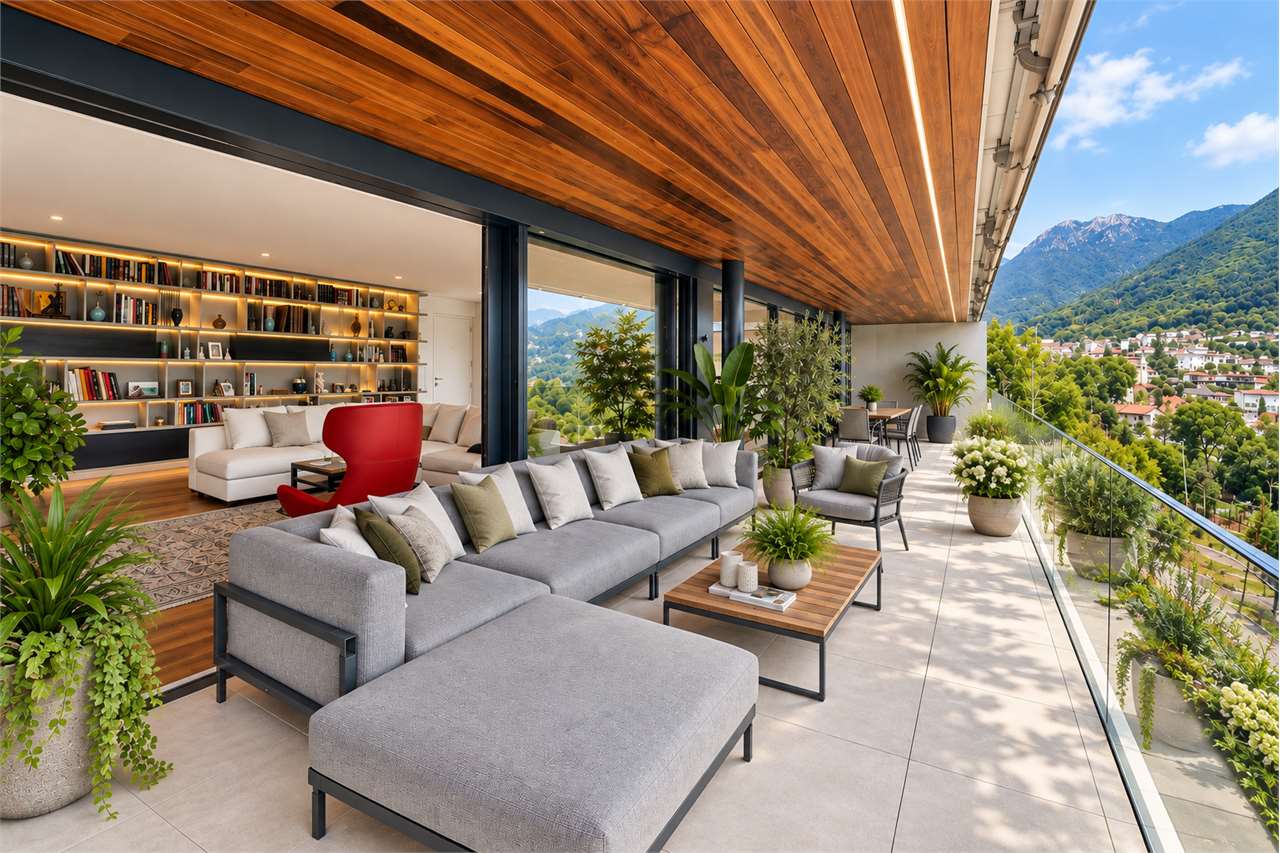
In Canobbio, in a quiet and secluded location, just a few minutes from the center of Lugano, we offer for sale an elegant penthouse in a modern residence built in 2023.The property was created by combining two apartments, corresponding to a total of 5.5 rooms, and was subsequently unified and personalized to create a spacious 4.5-room penthouse. The original configuration can be restored, offering particular flexibility in the distribution of spaces.The apartment has 193 m² of living space, to which a splendid panoramic terrace of 64 m² with an open view of the lake and the mountains and a cellar of 14 m² are added.The living area is characterized by particularly spacious and bright rooms, with a living room, dining area, and modern open-plan kitchen by Doimo, which is fully equipped. Adjacent to the kitchen is a practical utility room with laundry, freezer, cabinets, and additional workspace.The living room is enhanced by a bespoke library made by Turati in precious natural woods and a wine cellar by Profi-Wine.The sleeping area was designed with particular attention to comfort and privacy. The two bedrooms are spacious and both have an en-suite windowed bathroom. The third room, currently used as a study with a pleasant lake view, is also perfectly suited as a guest room or private workspace.The floor made of precious national walnut, the cooling system, the bespoke cabinets, and the careful execution of the finishes complete a modern, elegant, and ready-to-live-in property.The property also includes a cellar of 14 m² equipped with ample cabinets and two spacious parking spaces in the underground garage, available for CHF 70,000 each.Inside the building's underground garage, there is also a shared room dedicated to the storage of motorcycles and bicycles.Apartment price: CHF 2,660,0002 parking spaces in the underground garage: CHF 70,000 each, not included in the price.For further information or to organize a visit, we are at your disposal.

1 / 28
CHF 1,400,000.–
7 rooms250m² living space
Via Tassera di sotto 9, 6918 Figino
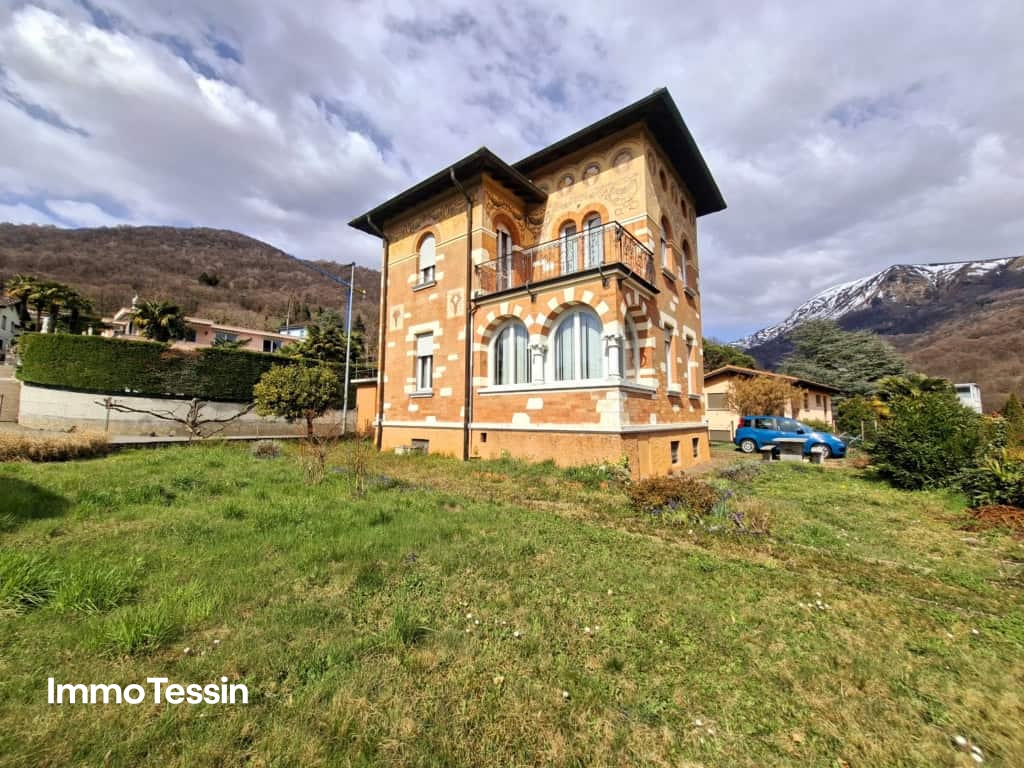
Charming villa in Figino: nature, privacy, and space just minutes from Lugano
PRICE REDUCED FROM CHF 1'500'000.– TO CHF 1'400'000.–Nestled in the greenery and tranquility of Figino, in a sunny, reserved, and directly connected to nature location, we propose for sale a charming villa with a large private park, bordering the woods and characterized by a pleasant open view of the surrounding hills.A particular property, designed for those who want to live in a quiet and green environment, without giving up the convenience of being just a few minutes from Lugano and the lake.The villa, composed of two residential units, offers great flexibility of use: it can be lived in as a main residence, holiday home, accommodation for two families, or represent an interesting investment with the possibility of renting out part of the property.The interior spacesThe villa develops on two levels of about 150 m² each, offering ample spaces and various possibilities of personalization.Ground floor It is possible to create an independent 2.5-room apartment with direct access to the garden. An ideal solution for hosting family or friends, creating an independent space for a family member, or destined for rental.First floor The main residence includes a bright and spacious living area with open kitchen, three bedrooms, two bathrooms, and a balcony overlooking the greenery.The environments, thanks to the generous surfaces and the position of the villa, offer a pleasant sensation of space, light, and tranquility.A garden to liveThe real added value of the property is the large outdoor space, directly connected to nature.The private park includes: • large garden, ideal for families and children; • barbecue area for outdoor meals; • relaxation area with terrace bathtub; • possibility of creating a garden; • ideal spaces to spend moments of relaxation in absolute privacy; • direct contact with the woods and surrounding nature. An environment where you can live the house also outside, organizing dinners with friends, family moments, or simply enjoying the tranquility of nature.The lake is easily accessible on foot, making the location particularly pleasant throughout the year.ParkingThe property also has a good endowment of parking spaces: • 2 garage parking spaces • 5 outdoor parking spaces A particularly interesting feature for a villa of this size.Energy efficiency and comfortThe property is equipped with modern systems aimed at reducing consumption and improving energy efficiency: • heating with heat pump; • thermal solar panels; • photovoltaic system. A combination that allows you to benefit from more efficient energy management and reduce operating costs.A property with many possibilitiesThis villa represents an interesting solution for those who are looking for something more than just a simple apartment: space, privacy, nature, and versatility, all in a strategic location near Lugano.The possibility of having two residential units, the large garden, the numerous parking spaces, and the proximity to the lake make this property suitable for different needs, whether as a main residence or as a holiday home or investment.An opportunity to consider also in light of the significant price reduction, now proposed at CHF 1'400'000.– instead of CHF 1'500'000.–.For more information or to organize a visit, we will be happy to accompany you in discovering the property.

Travel time
-
1 / 13
CHF 580,000.–
2 rooms63m² living space
Via Cortivallo 12, 6900 Lugano

Lugano: new 2.5 rooms, rented, just a few minutes from the station

In the heart of Besso, in a central and particularly convenient location, opposite the Conservatory and just a few minutes' walk from Lugano station and the city center, we propose an elegant 2.5-room apartment in a modern residence of recent construction.With a surface area of approximately 63 m², the apartment offers well-distributed, bright and comfortable spaces for a contemporary living.Currently rented with a contract until the end of 2028, it represents an interesting investment opportunity with immediate income.APARTMENT LAYOUT: • Entrance hall • Bright living room with dining area • Modern open-plan kitchen • Bedroom • Modern bathroom with shower • Preparation for washing machine-dryer • Including cellar and parking space in the garage FEATURES & TECHNOLOGY • Ultra-modern building with latest technology • Floor heating • Integrated domotics system • Low-emission electrical systems • Integrated LED lighting • Fiber optic • Preparation for electric charging station • Carefully designed, modern and comfortable living context LOCATIONOpposite the Conservatory of Italian Switzerland, the apartment enjoys a central, well-served and strategic location. The station and the center of Lugano are reachable in a few minutes, in a pleasant residential area with green spaces nearby.MAIN FEATURES • Living area: approx. 65 m² • Type: 2.5 rooms • Residence of 2023 • Rental status: rented with contract until the end of 2028 • Apartment price: CHF 580’000.– • Parking space in the garage: CHF 50’000.– • Total price: CHF 630’000.– Quick contact via WhatsApp at 079 554 92 00.Disclaimer: The information provided is for informational purposes only and does not constitute a contractual offer. The data may not be accurate.

Travel time
-
1 / 16
CHF 2,150,000.–
5.5 rooms203m² living space
Montagnola, 6926 Montagnola

Favoloso Appartamento 5.5 locali, con Vista Lago e Piscina a Montagnola, Svizzera

Montagnola, 6926, SvizzeraAppartamento Ristrutturato, Ammobiliato con Vista LagoArea benessere con piscina interna e saunaPalestra Tecno GymTipo di immobile- Appartamento terrazzatoAnno di costruzione 2005Anno ultimo rinnovo 2019Locali 5½Superficie abitabile lorda 203 m²Superficie terrazza 64 m²Piano 2Bagni 2Numero di servizi per gli ospiti 1Tipo riscaldamento- Riscaldamento a gas metanoDistribuzione calore- Riscaldamento a pavimentoSupermercato 5 min, Bus 5 min, scuola e asilo Disponibile da- su richiestaBenvenuti nella Collina d'Oro, una delle località più esclusive del Ticino,dove si trova questo magnifico appartamento ristrutturato con vista panoramica sul Lago di Lugano. Situato in una residenza di prestigio con ampispazi verdi privati, l'immobile offre un ambiente lussuoso e tranquillo,ideale per chi cerca il massimo del comfort e del benessere.Caratteristiche principali dell'appartamento: • Tipo immobile: Appartamento terrazzato di 5½ locali, al secondopiano, con una superficie abitabile di 203 m² e una spaziosa terrazzadi 64 m². • Ristrutturazione: Appartamento rinnovato nel 2019, mantenendo una qualità di costruzione elevata e moderna. • Vista lago: Godete di una vista spettacolare sul lago dalla grandeterrazza, un luogo perfetto per momenti di relax. • Camere e bagni: 4 camere da letto, tra cui una camera matrimonialecon guardaroba e bagno en-suite con Jacuzzi e doccia, oltre a un altro bagno con doccia e un servizio per gli ospiti. • Area benessere: Accesso esclusivo a una zona benessere con piscinainterna e sauna. Dettagli aggiuntivi: • Riscaldamento a pavimento con gas metano, per un comfort termico ottimale. • Lavanderia privata e ripostiglio per una gestione pratica degli spazi. • Cantina privata per vini, deposito e due posti auto in autorimessa,per un comodo parcheggio e stoccaggio. Posizione privilegiata: L’appartamento si trova a Montagnola, nella Collina d'Oro, una zona esclusiva e tranquilla nel Distretto di Lugano, a pochiminuti dal centro città. La località è nota per la sua bellezza naturale,la tranquillità e l’alta qualità della vita. Con una pressione fiscale inferiore alla media cantonale e una crescita stabile dei prezzi immobiliari (+12,3% negli ultimi 5 anni), rappresenta una delle aree più ambite del Ticino.Disponibile su richiesta. Contattaci per maggiori dettagli e perprogrammare una visita.Questo appartamento è la scelta perfetta per chi desidera vivere in un ambiente esclusivo, con ampi spazi, benessere e una vista mozzafiato sul lago.Montagnola, 6926, SwitzerlandRenovated Lake-View Apartment — Private Wellness Oasis with Indoor Pool & Sauna + GymProperty type : Terraced apartmentYear built 2005Year of last renovation 2019Rooms 5½Gross living area 203 m²Terrace area 64 m²Floor 2ndBathrooms 2Guest toilets 1Heating typeNatural gas Heat distributionUnderfloor heatingAvailable - Upon requestStep into one of Ticino's most coveted addresses. Perched in the hills ofCollina d'Oro, this beautifully renovated apartment commands sweeping,uninterrupted views over Lake Lugano — a rare combination of privacy,prestige and panorama. Set within an elegant residence surrounded by lush private gardens, the property delivers a lifestyle defined by comfort,serenity and understated luxury.Highlights: • Elegant proportions: A refined 5½-room terraced apartment on thesecond floor, offering 203 m² of gross living space flowing seamlesslyonto a magnificent 64 m² terrace — perfect for entertaining or quietcontemplation alike. • Meticulously renovated: Fully updated in 2019 to exacting standards, pairing timeless architectural quality with contemporary finishesthroughout. • A view to fall in love with: Wake up to the shimmer of Lake Luganoand unwind each evening on a terrace built for savoring golden-hourpanoramas. • Private, indulgent retreat: Four generous bedrooms, including aluxurious master suite with a dedicated walk-in wardrobe and aspa-inspired en-suite bathroom featuring a Jacuzzi and separateshower. A second full bathroom and a convenient guest toiletcomplete the layout. • Your own wellness sanctuary: Exclusive access to a private wellnessarea with indoor pool and sauna — resort-style living, every single day. Thoughtful details throughout: • Underfloor heating fueled by natural gas for whisper-quiet, evenwarmth • Private laundry room and additional storage for effortless everydayliving • A private wine cellar, extra storage space, and two garage parkingspaces — practicality meets prestige An address that speaks for itself. Montagnola, in the heart ofCollina d'Oro, is one of the Lugano district's most exclusive and tranquilenclaves — just minutes from the vibrant city centre, yet a world apart.Celebrated for its natural beauty and enviable quality of life, the area alsoboasts a tax burden below the cantonal average and robust price growth of +12.3% over the past five years, cementing its status as one of the mostdesirable — and sound — investments in Ticino.A rare opportunity to own a piece of Ticino's finest hillside. Availableupon request — contact us today to arrange your private viewing andexperience this exceptional property in person.

Travel time
-
1 / 13
CHF 3,490,000.–
5.5 rooms231m² living space
Via Ceresio 4, 6926 Montagnola

MONTAGNOLA - Exclusive 5.5-room duplex for sale with lake view

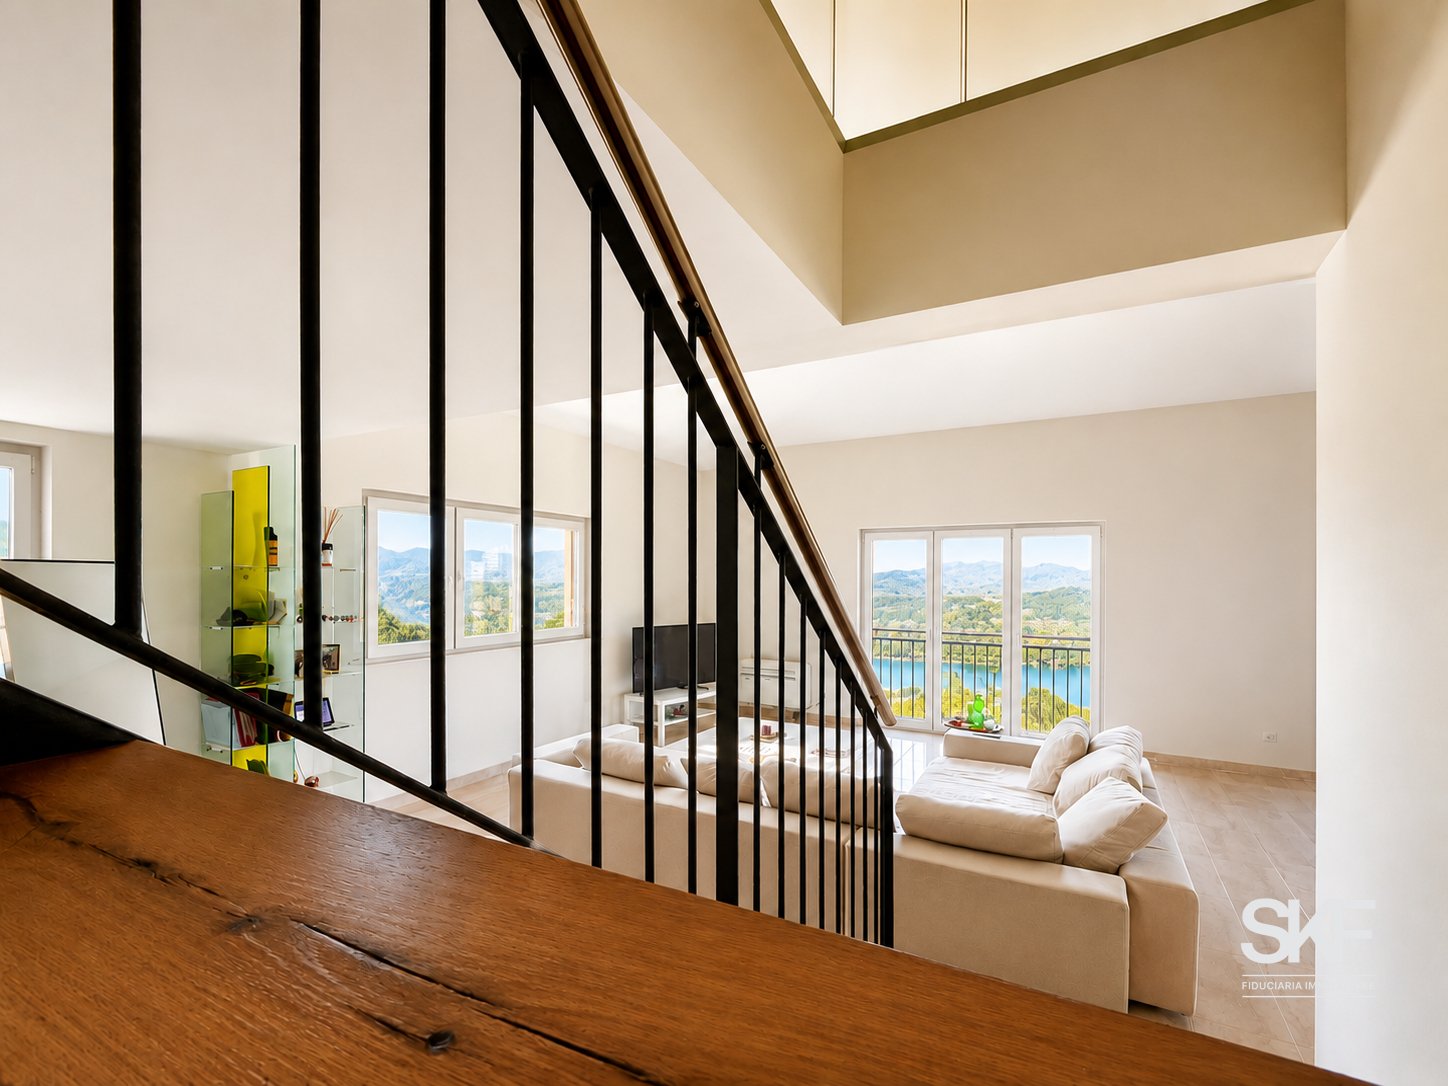
In the heart of one of the most prestigious and sought-after areas of Lugano, we offer for sale an extraordinary, attic duplex of 231 sqm, characterized by large, bright rooms and a spectacular view of Lake Ceresio. A unique property, where elegance, comfort, and high-level finishes blend harmoniously, offering a refined and contemporary lifestyle. Located in an exclusive residence with only 3 residential units, the apartment was designed with great attention to detail, ensuring a functional distribution of spaces and high living comfort. The property includes: - 4 spacious bedrooms - Suggestive study corner in the attic - Fully equipped walk-in closet - 3 complete bathrooms, one with a bathtub and two with a shower - 1 guest bathroom - Private laundry room The apartment develops around a magnificent open-plan living area with double height and attic in loft style, creating an elegant and welcoming environment, while the sleeping area ensures privacy and tranquility. The heating system is powered by a gas boiler and solar system, with heat distribution through underfloor heating. In addition to the property and included in the sale price are: - Large double garage - Two spacious cellars - Private garden with independent access from outside the property Contact us today to organize a visit and discover why this house is the right choice!

Travel time
-

Suggested properties for you based on search results