1153 results - Property for buy in District Mendrisio
1 / 13
CHF 1,400,000.–
6.5 rooms255m² living space
Via Carlo Maderno 16, 6850 Mendrisio
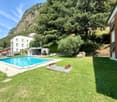
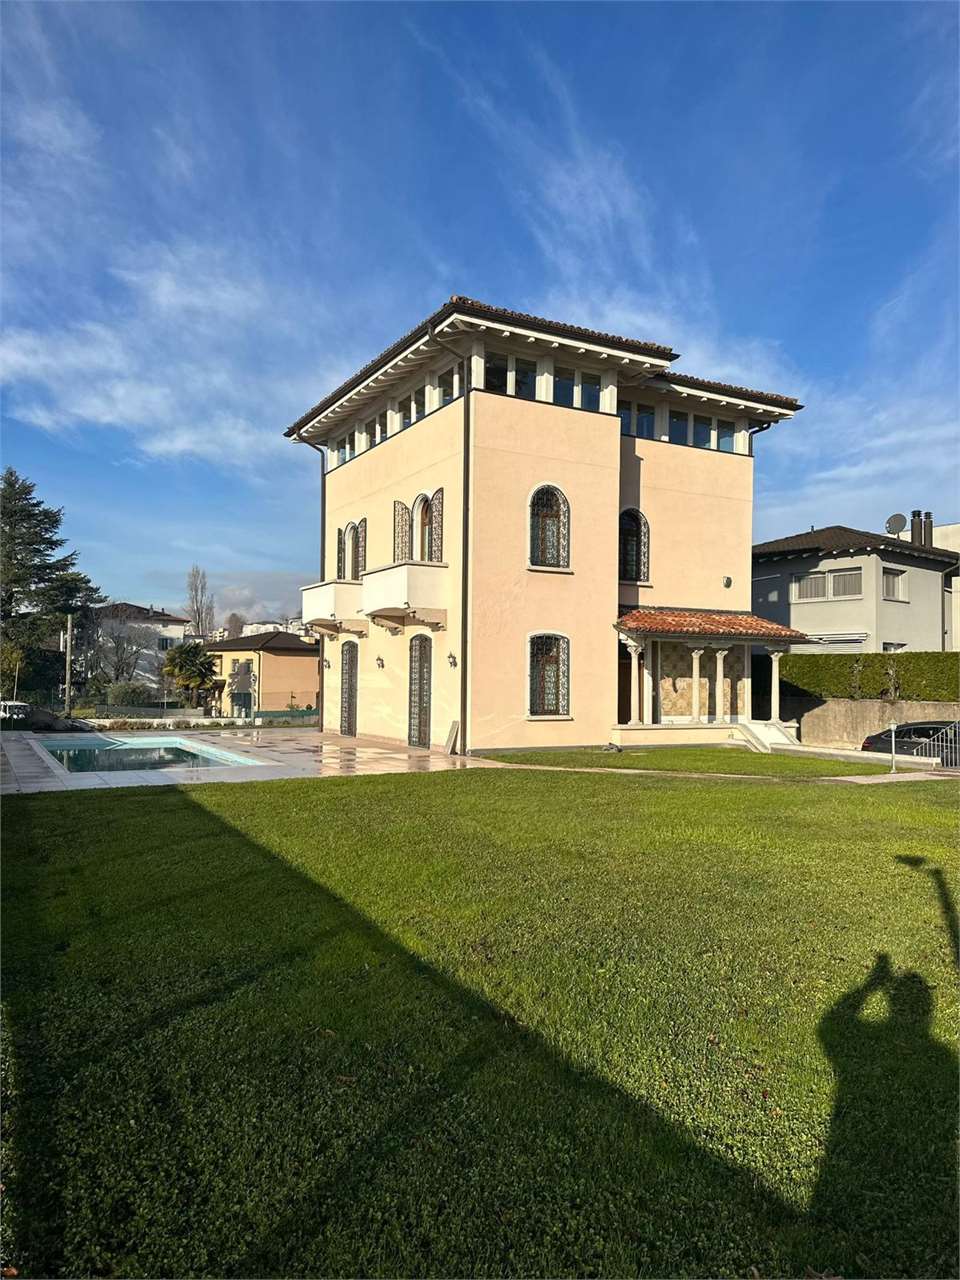
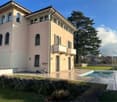
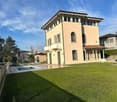
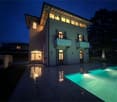
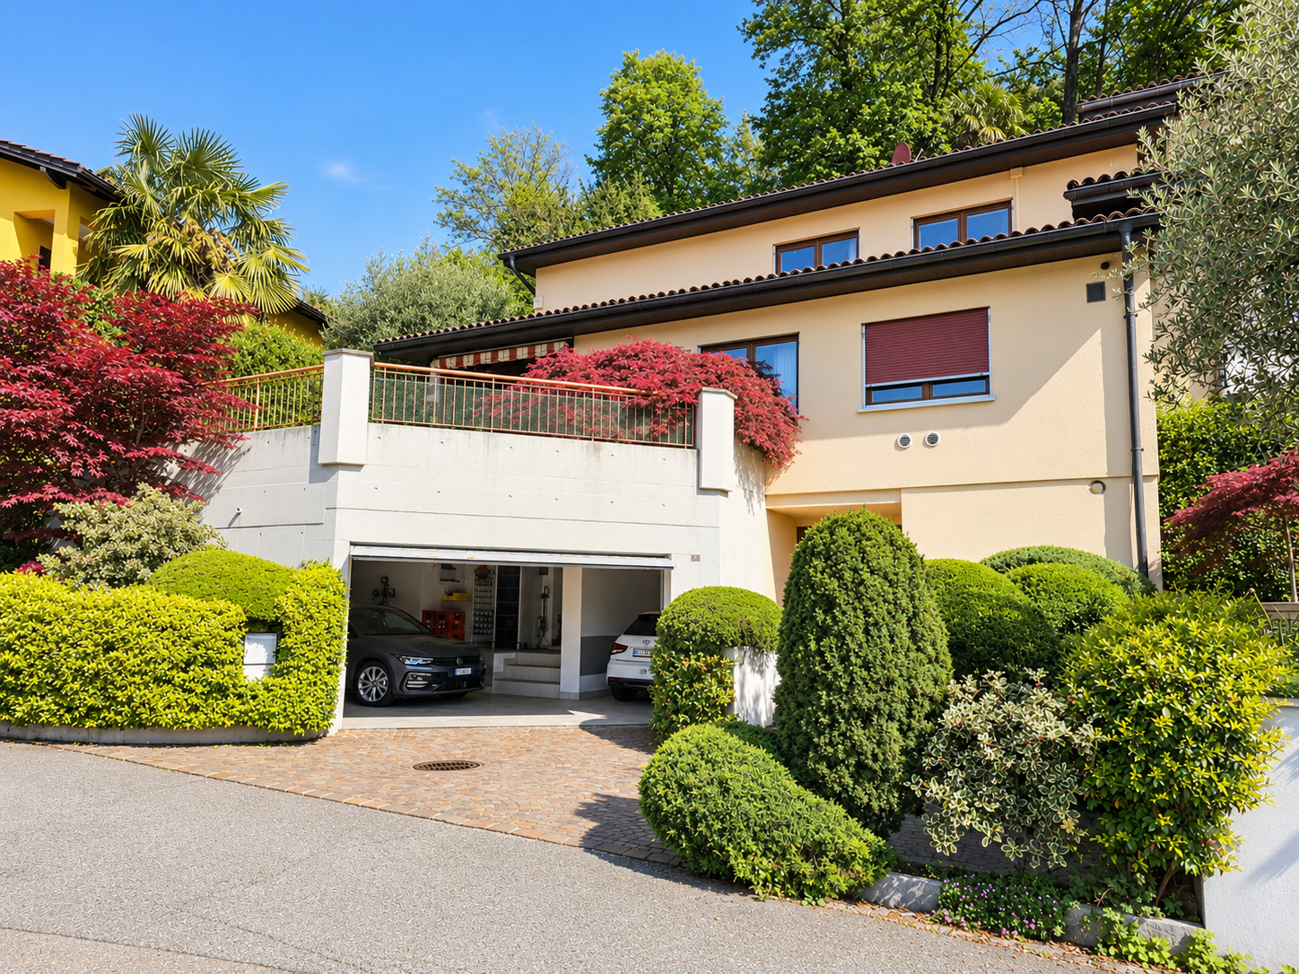
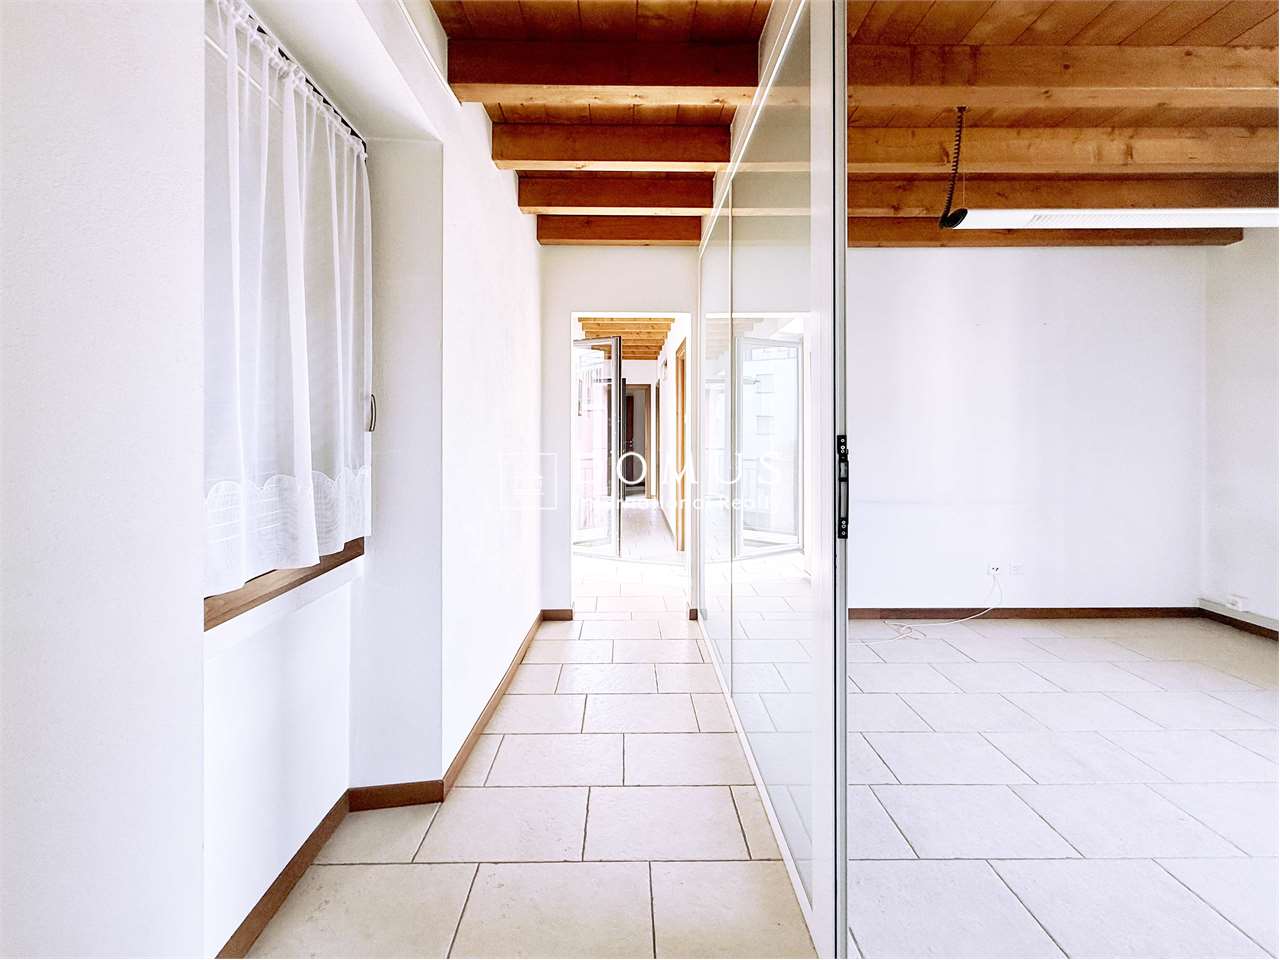
GRANDE VILLA CON PISCINA

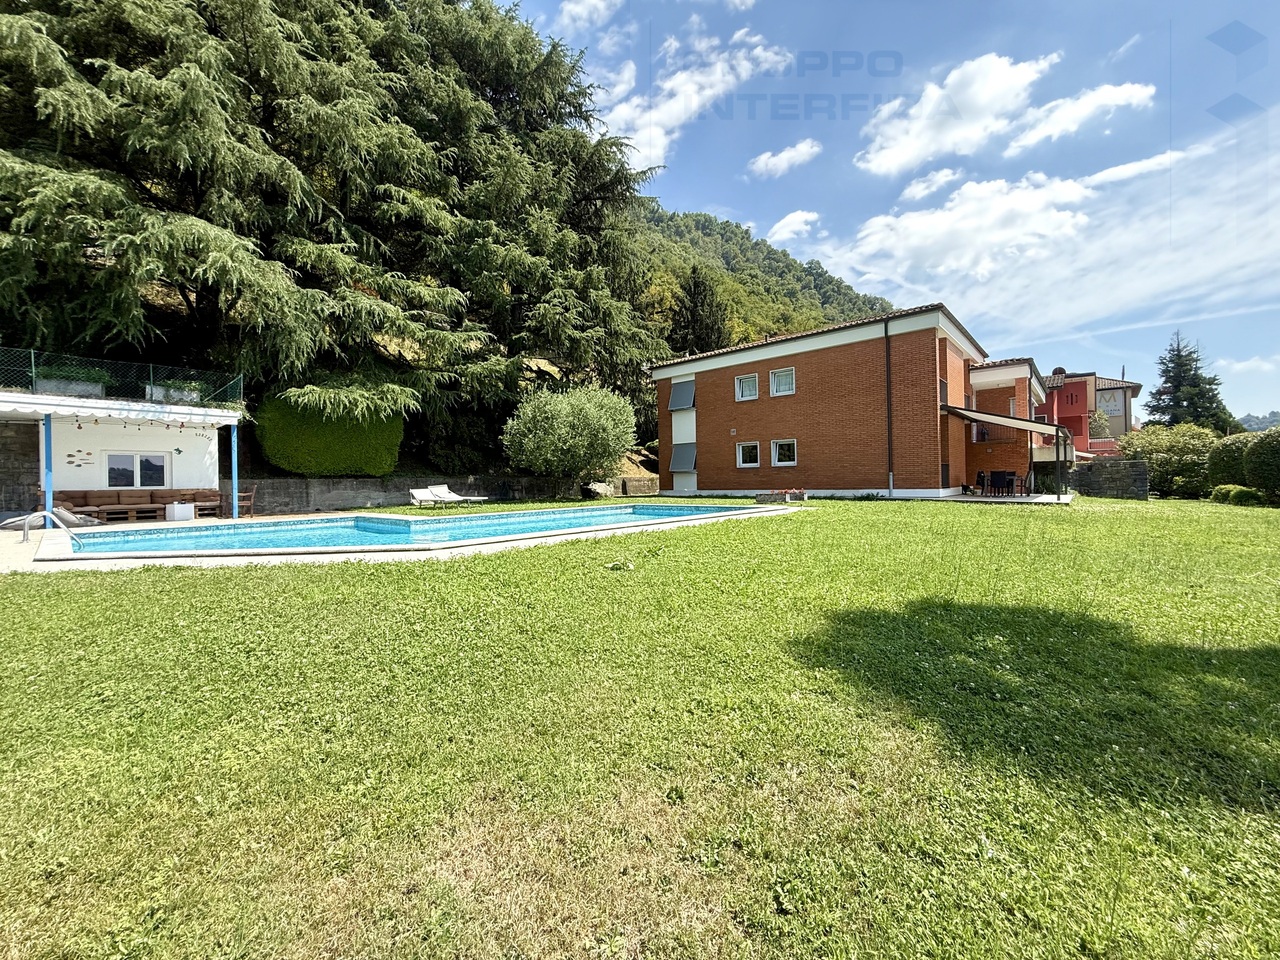
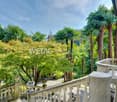
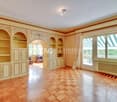
A Mendrisio, in zona tranquilla e residenziale, proponiamo in vendita un'ampia villa singola con un grande giardino di oltre 1'200 mq con piscina e un piccolo locale annesso.L'abitazione è in perfette condizioni ed è così composta:Ingresso, sala da pranzo, cucina, doppio salotto con camino, bagno con doccia, altro salone con camino, studio/guardaroba, camera doppia, camera singola ampia, camera matrimoniale, bagno con vasca idromassaggio.Al piano inferiore troviamo il locale lavanderia, il locale tecnico per la piscina, il locale rifugio, un box singolo e un altro box ampio.Completano la proprietà il grande giardino con una bella piscina, recentemente rinnovata, il locale dependance con zona portico / relax, barbecue, cucina interna con pranzo e cantina vini climatizzata ed al di sopra di questo una gradevole terrazza / giardino in parte ombreggiata e con vista sulla zona piscina ed il verde sottostante.Consigliamo una visita! Anche virtuale cliccando il bottone dedicato direttamente dal nostro sito Interfida.ch o inserendo sul vostro browser il seguente link:https://my.matterport.com/show/?m=66aYG79sNk5In Mendrisio, in ruhiger und wohnlicher Lage, bieten wir eine grosszügige, freistehende Villa mit einem weitläufigen Garten von über 1 200 m2 mit Schwimmbad und einem kleinen Nebengebäude an.Das Haus befindet sich in einem sehr guten Zustand und ist wie folgt aufgeteilt:Eingang, Esszimmer, Küche, Doppel-Wohnzimmer mit Kamin, Badezimmer mit Dusche, weiteres Wohnzimmer mit Kamin, Büro/Garderobe, Doppelzimmer, grosses Einzelzimmer, Doppelzimmer, Badezimmer mit Whirlpool.Im Untergeschoss befinden sich die Waschküche, der Technikraum für das Schwimmbad, der Schutzraum, ein Einzel- und ein weiteres grosses Doppelgarage.Zum Anwesen gehören der weitläufige Garten mit einer schönen, neu renovierten Schwimmbadanlage, das Nebengebäude und darüber eine schöne, teilweise schattige Terrasse/Garten mit Blick auf das darunterliegende Grün.Wir empfehlen Ihnen einen Besuch! Sie können uns auch virtuell besuchen, indem Sie direkt auf unserer Website Interfida.ch auf den entsprechenden Button klicken oder den folgenden Link in Ihren Browser eingeben:https://my.matterport.com/show/?m=66aYG79sNk5In Mendrisio, in a quiet and residential area, spacious detached villa with a large garden of over 1,200 square meters with a swimming pool and a small annex for sale.The house is in perfect condition and comprises:Entrance hall, dining room, kitchen, double living room with fireplace, bathroom with shower, another living room with fireplace, study/wardrobe, double bedroom, large single bedroom, master bedroom, bathroom with whirlpool tub.On the lower floor, there is a laundry room, a technical room for the swimming pool, a shelter, a single garage, and another large garage.The property is completed by a large garden with a beautiful, recently renovated swimming pool, an annex, and above this, a pleasant terrace/garden, partly shaded and overlooking the green area below.We recommend a visit! You can also visit virtually by clicking the dedicated button directly on our website Interfida.ch or by entering the following link in your browser:https://my.matterport.com/show/?m=66aYG79sNk5

Travel time
-
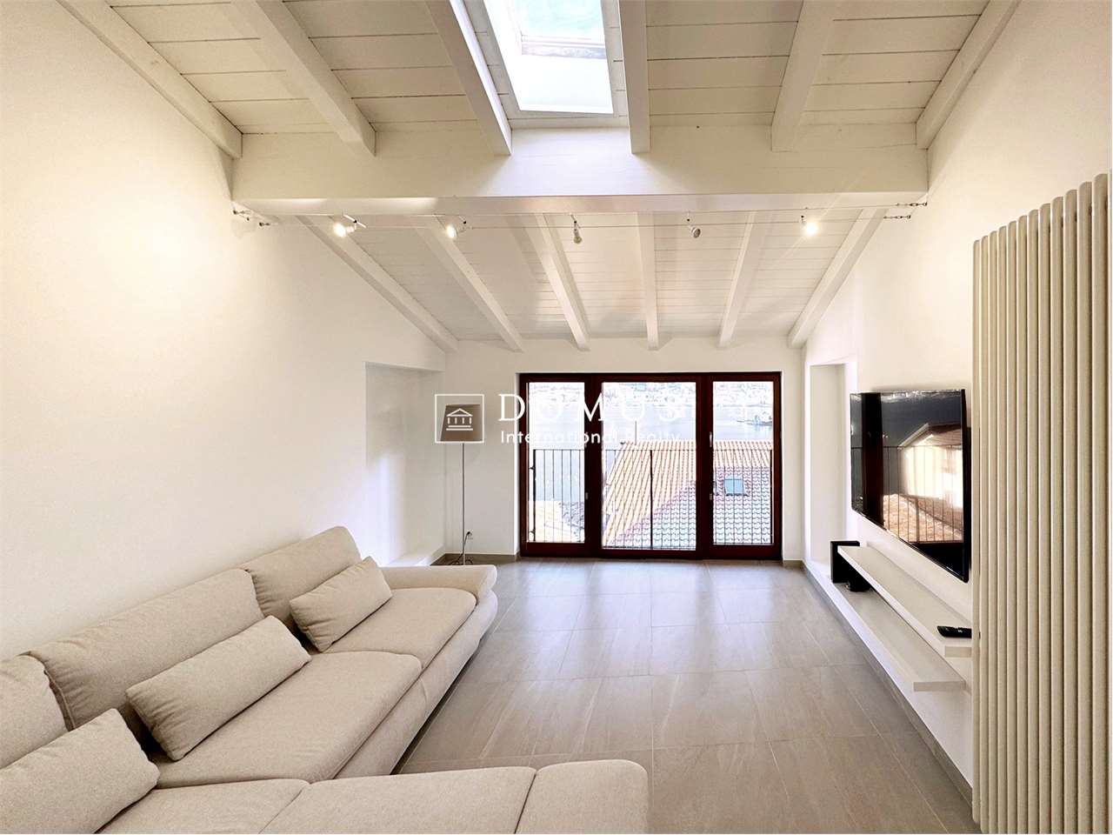
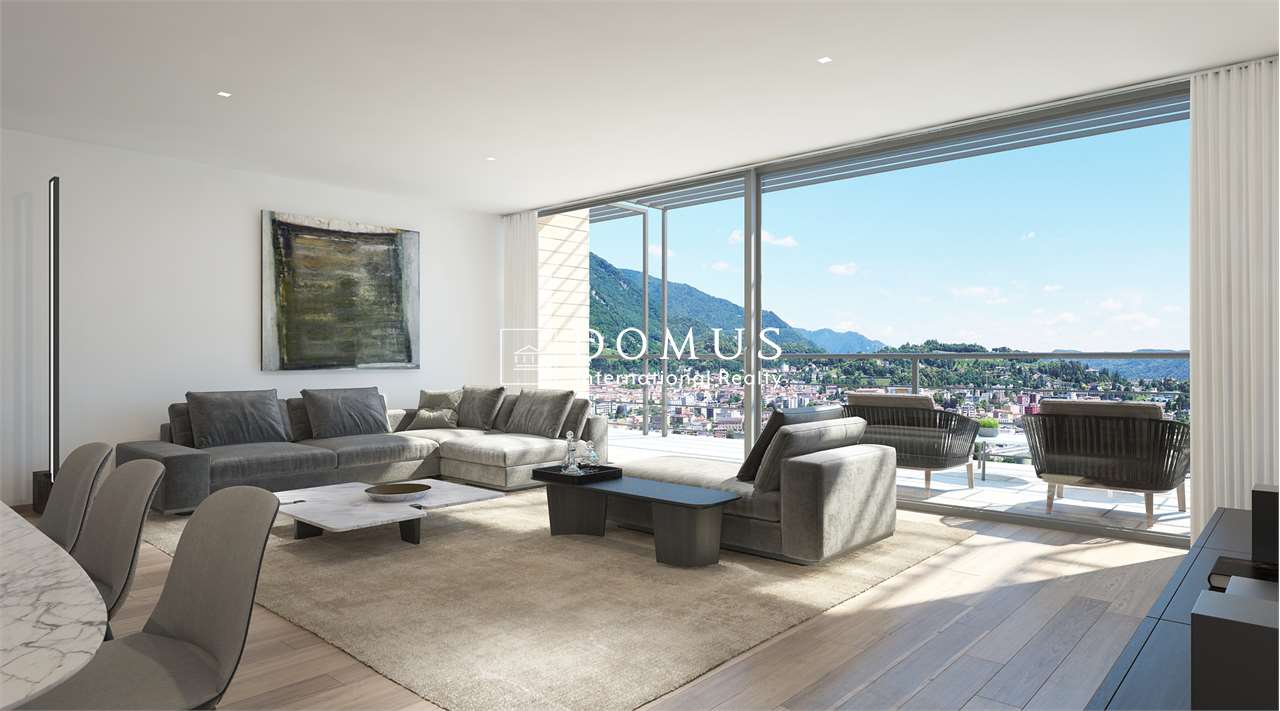
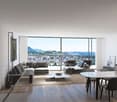
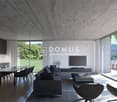
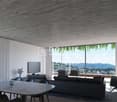
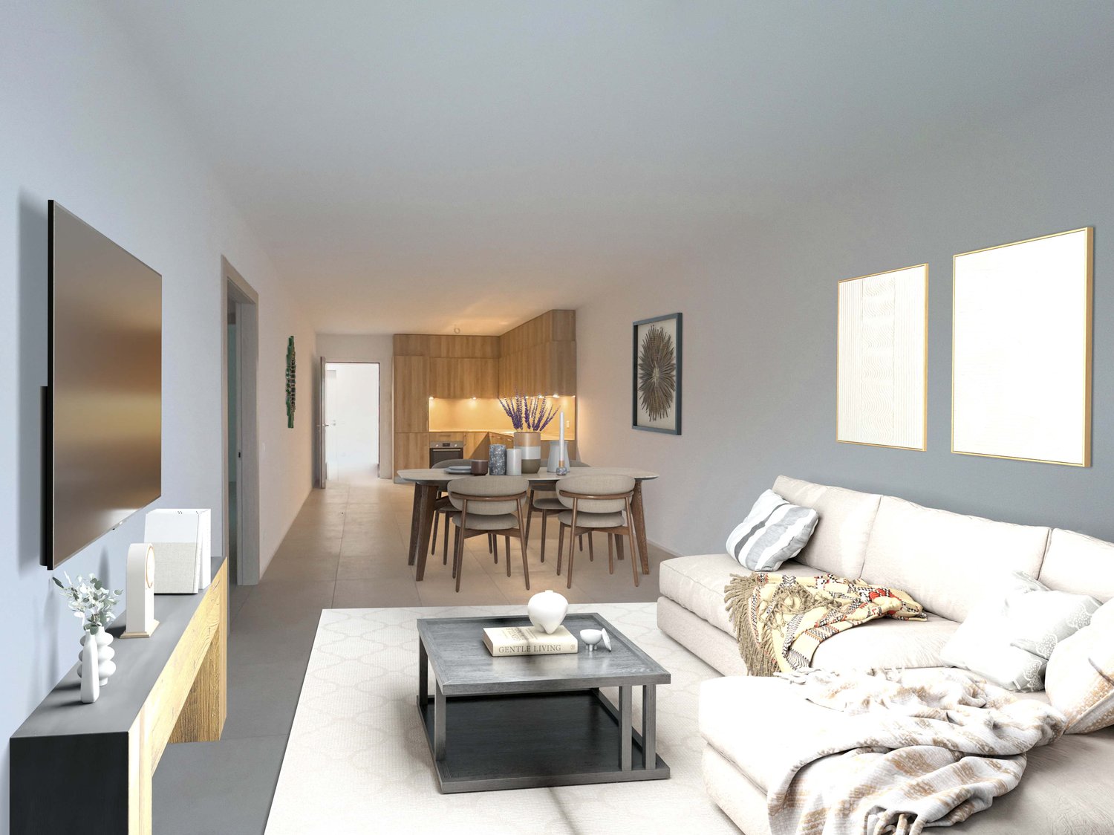
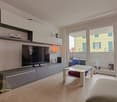

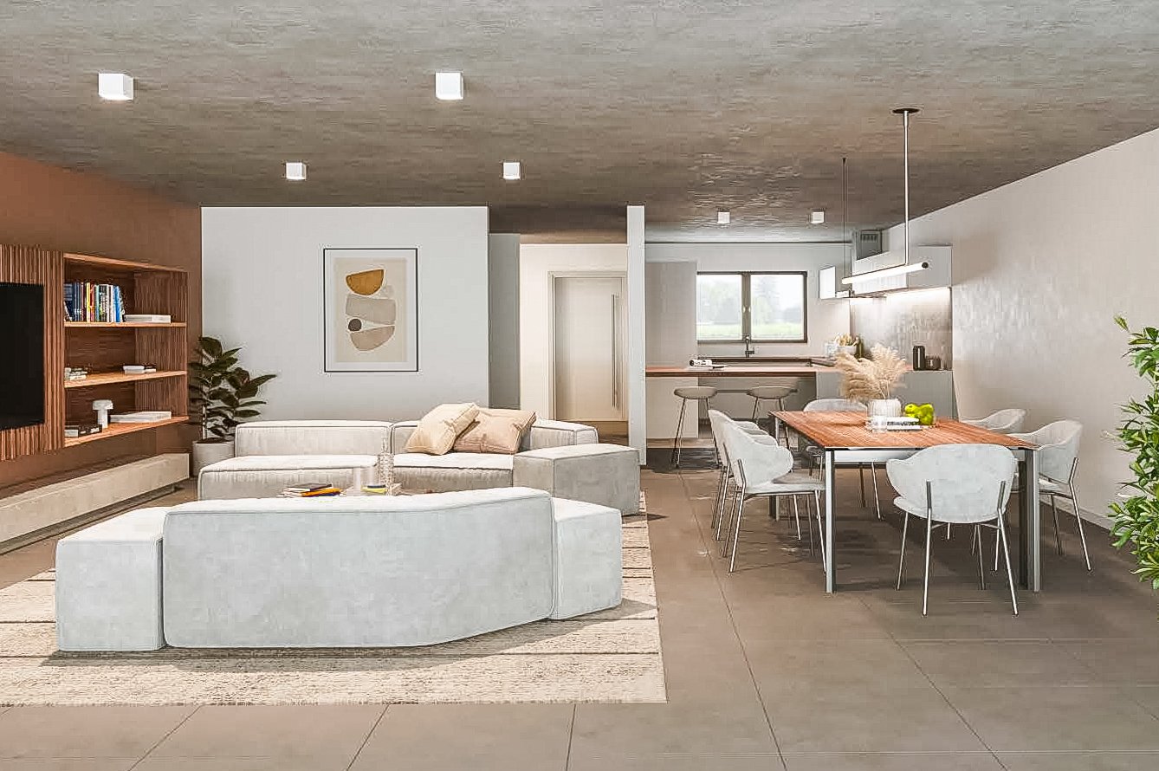
  • Contemporary design with clean lines, white couches and chairs, large rug, wooden dining table, built-in bookshelves, large TV, white walls, modern lighting.
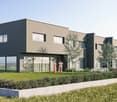
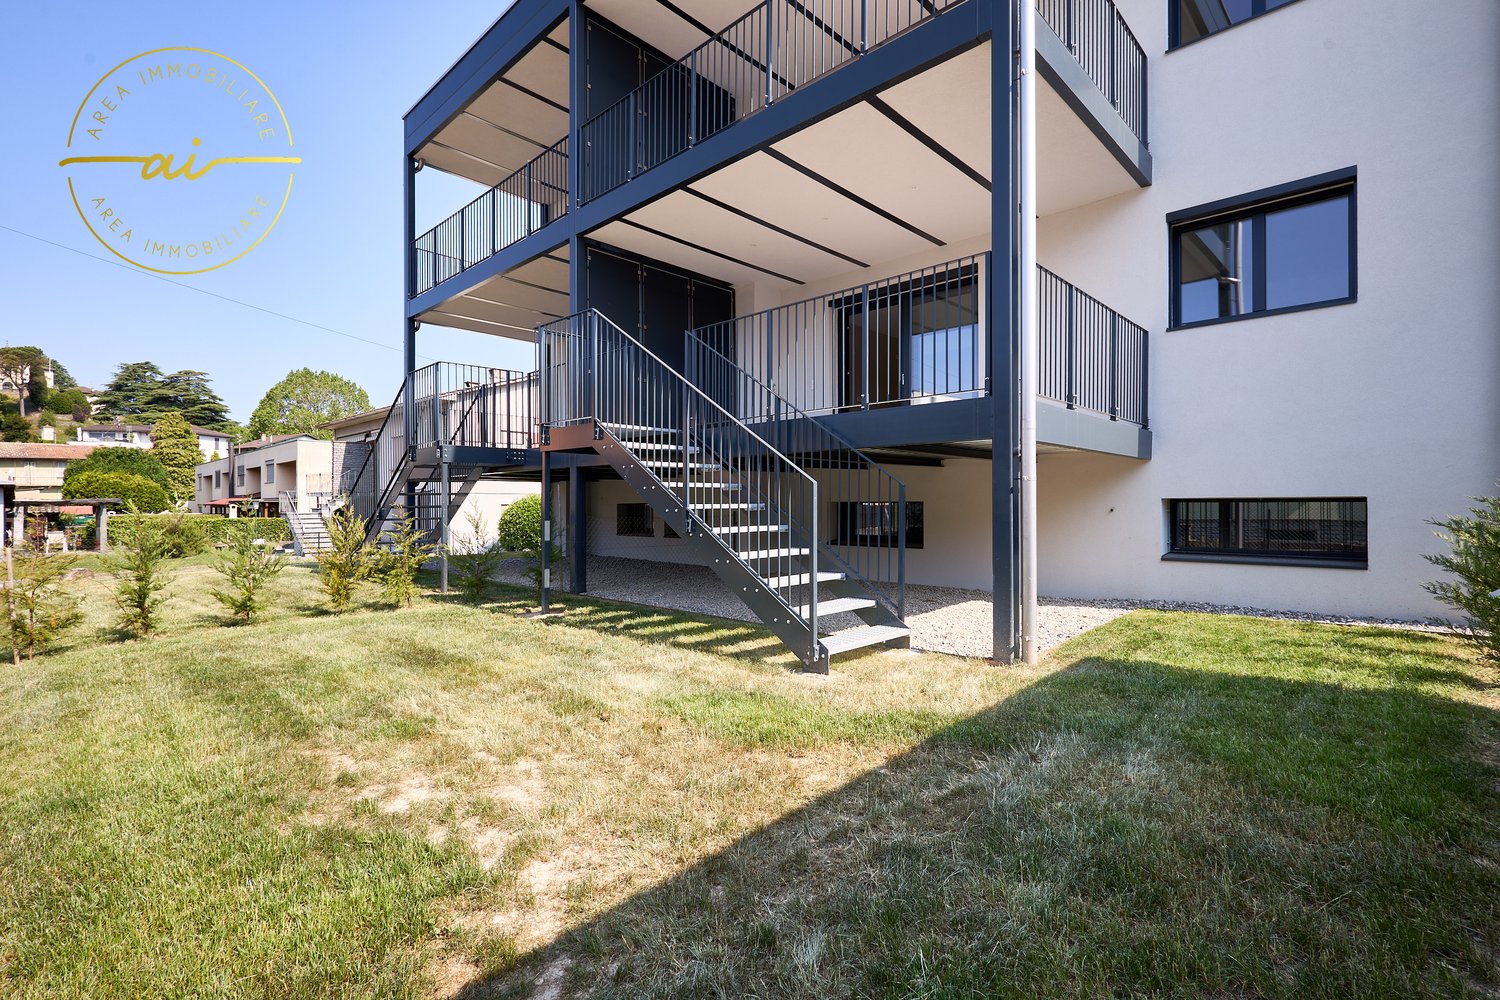
  • Modern apartment building with glass windows and gray walls. People and a dog in the foreground. Grass lawn and trees surrounding the building.
1 / 6
Modern apartment building with glass windows and gray walls. People and a dog in the foreground. Grass lawn and trees surrounding the building.
CHF 999,000.–
4.5 rooms177m² living space
Via al Pero, 6852 Genestrerio

House with garden in Genestrerio in a new residential complex

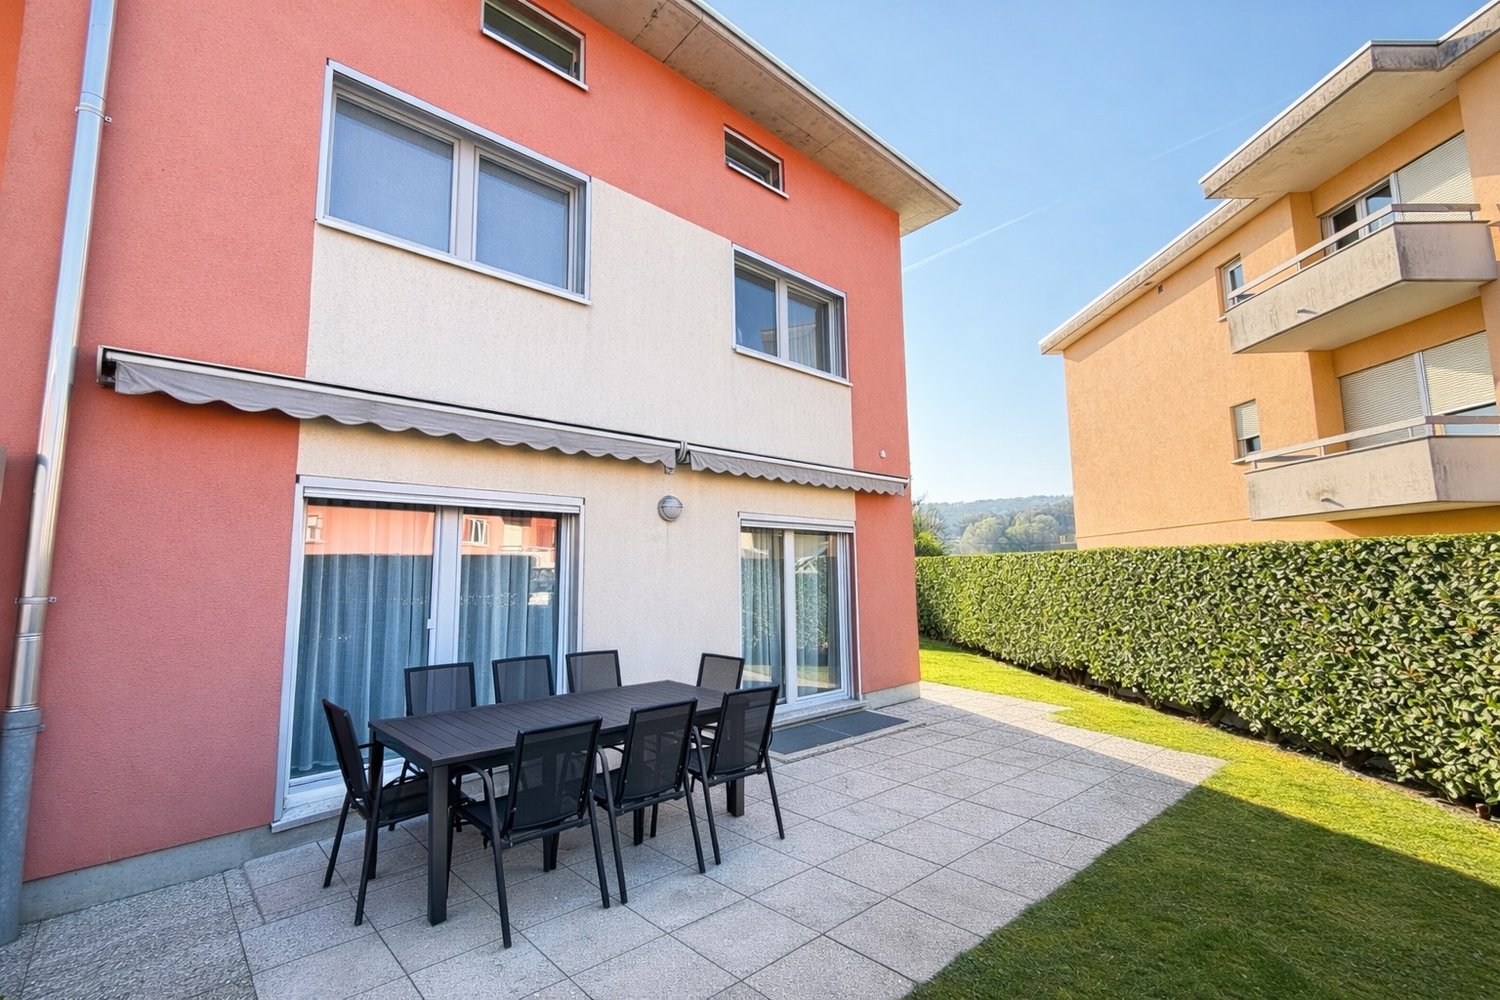
House in Genestrerio, in a new residential complex of 9 housing units. Ideal solution for families with children.The 4.5-room apartment develops on 2 levels above ground and a basement, connected to each other by a staircase.The ground floor hosts the day area consisting of: entrance hall with practical wall wardrobe, large living room with open kitchen, pantry and bathroom. Large windows allow access to the terrace and the private garden.On the upper floor we find the master bedroom with private bathroom, a corridor, two bedrooms and a bathroom.The basement hosts the technical room/laundry room and a spacious cellar. Possibility of creating an additional hobby room at this level with a supplementary cost.The house has 2 outdoor parking spaces. The internal finishes are of high level. The windows are PVC with triple glazing, the floors are made of rectified porcelain stoneware, the kitchen is equipped with high-quality appliances.Heat production is through an autonomous heat pump for each unit and distribution through floor serpentine. Installation of photovoltaic panels.MEASURESApartment: approximately 176.90 sqm This house is an ideal property for families thanks to the tranquility of the area, the convenience of all services and the proximity to the city of Mendrisio.Ref: GEN-CAM-6Other houses are available for sale in the same residential complex.

Travel time
-
1 / 13
CHF 730,000.–
6.5 rooms240m² living space
via Obino 10, 6874 Castel San Pietro

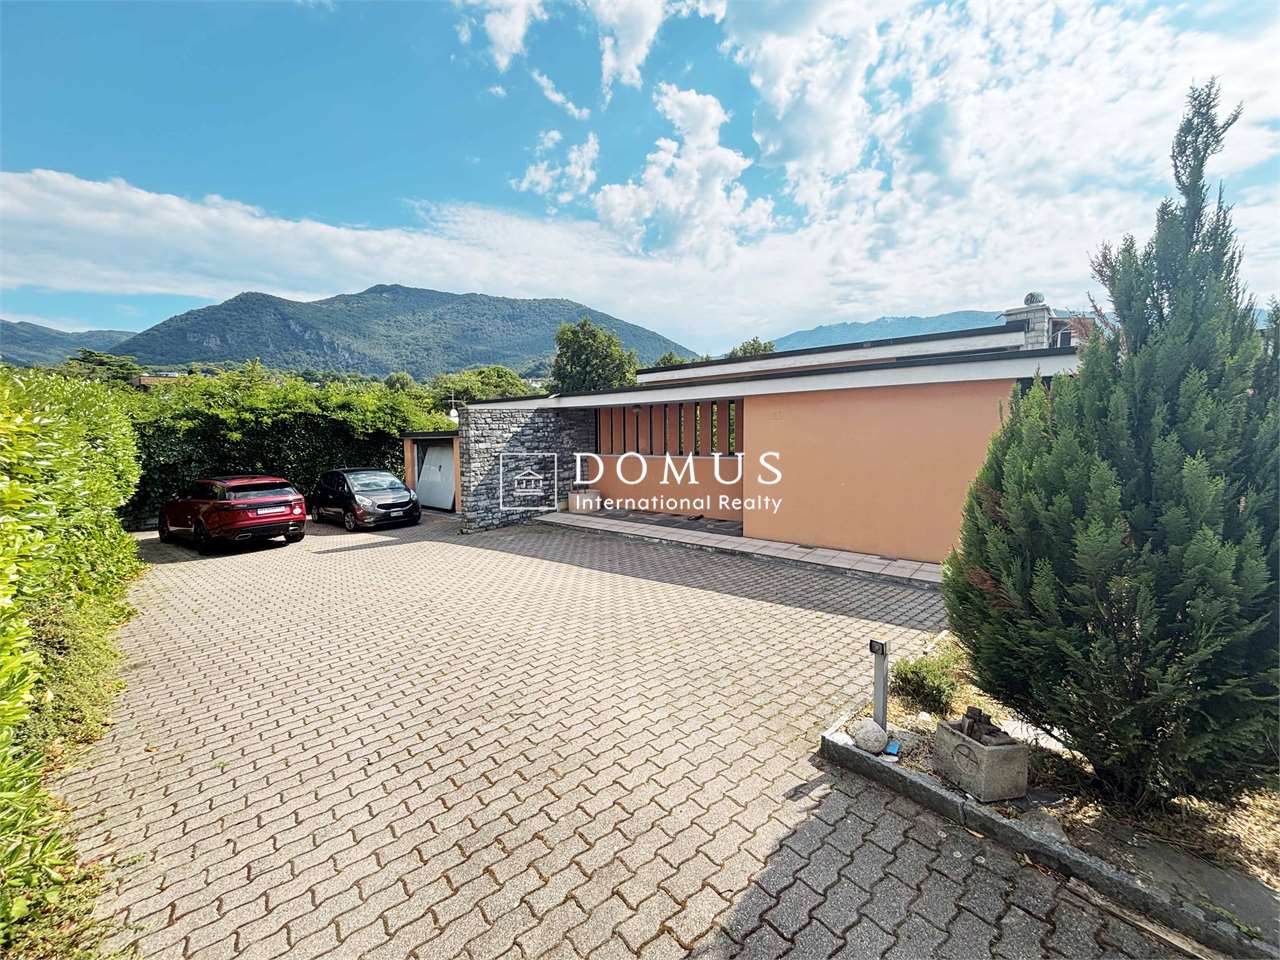
Casa monofamiliare con vista panoramica

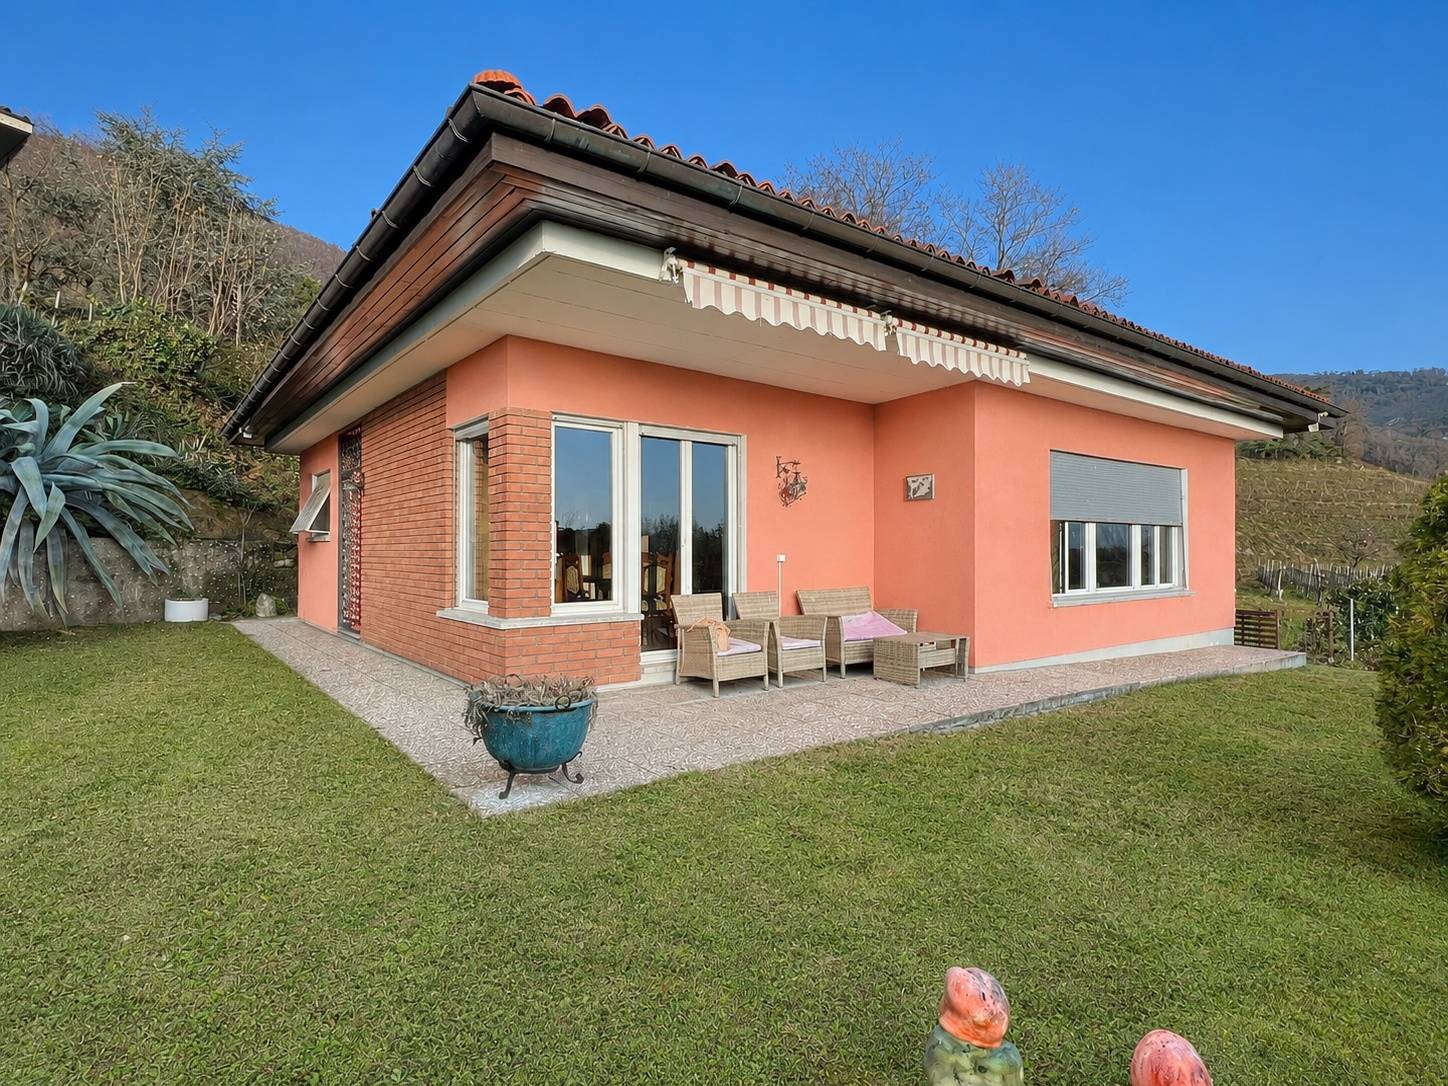
In posizione collinare, nella ricercata zona di Obino, proponiamo una casa monofamiliare di ampia metratura con splendida vista aperta sul Mendrisiotto e grande potenziale di valorizzazione.La proprietà si sviluppa su spazi generosi e si presenta in condizioni ordinate ma in parte da rinnovare. Vi è inoltre la possibilità di un ulteriore ampliamento.Labitazione accoglie con un ingresso al piano seminterrato, dove troviamo locali di servizio, un bagno, cantina e ampi spazi accessori, oltre a un comodo garage. Laccesso al piano principale avviene anche tramite una scala esterna che attraversa il giardino, piantumato e ben esposto.Il piano abitativo si apre su un corridoio centrale che distribuisce in modo razionale la zona giorno e la zona notte. Sul lato sud si sviluppa un doppio salone con camino, impreziosito da grandi vetrate che donano molta luce naturale e valorizzano la bella vista panoramica. La casa dispone inoltre di una cucina semiabitabile, un grande ripostiglio/dispensa, cinque camere, di cui due matrimoniali, e tre bagni. Allesterno, la proprietà è circondata da un giardino di circa 500 mq, ben inserito nel contesto collinare e arricchito da vegetazione ornamentale, con spazi pianeggianti e angoli più riservati. Completano lofferta un garage e quattro posteggi esterni.Questa casa rappresenta una soluzione ideale per chi cerca una residenza indipendente in posizione tranquilla e panoramica, tra Como e Lugano, in un comune particolarmente apprezzato anche per il moltiplicatore comunale contenuto.RIF. 3080__________________________________________________________________In a hilltop location in the sought-after Obino area, we offer a large detached house with a splendid open view of the Mendrisiotto region and great potential for development.The property extends over generous spaces and is in tidy condition, although some renovations are needed. There is also the possibility of further expansion.The home welcomes you with an entrance to the basement, which contains utility rooms, a bathroom, a cellar, and ample storage space, as well as a convenient garage. Access to the main floor is also via an external staircase that leads through the landscaped and well-exposed garden.The living area opens onto a central corridor that rationally divides the living and sleeping areas. On the south side is a double living room with a fireplace, enhanced by large windows that provide abundant natural light and enhance the beautiful panoramic view. The house also has a semi-habitable kitchen, a large closet/pantry, five bedrooms, two of which are double, and three bathrooms. Outside, the property is surrounded by a garden of approximately 500 square meters, beautifully integrated into the hilly landscape and enriched with ornamental vegetation, with flat spaces and more private corners. A garage and four outdoor parking spaces complete the offering.This house is an ideal solution for those seeking a detached residence in a quiet, panoramic location between Como and Lugano, in a municipality particularly popular for its low municipal multiplier.REF. 3080

Travel time
-
1 / 13
CHF 2,700,000.–
10 rooms525m² living space
via Pozzi-artisti 1, 6874 Castel San Pietro

Una dimora d'altri tempi

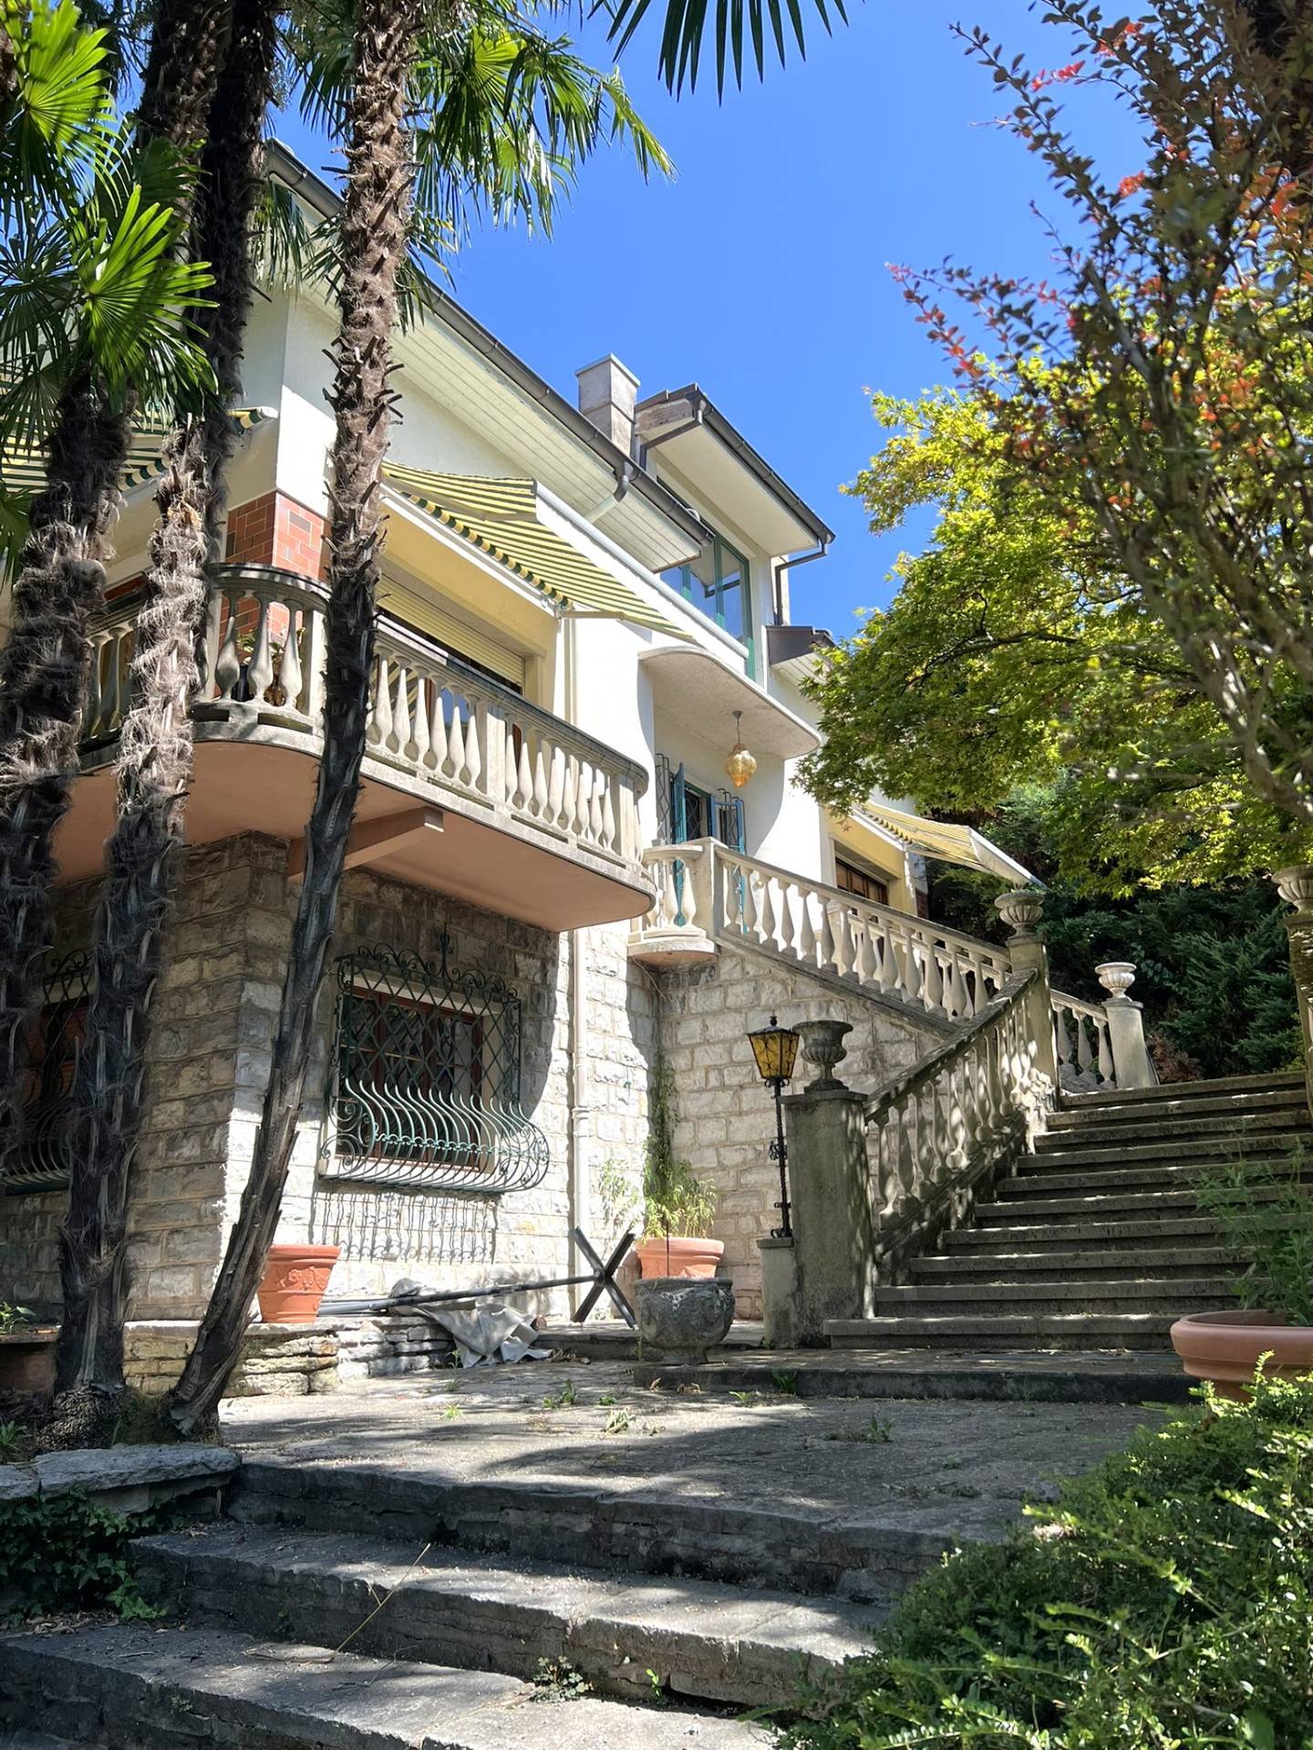
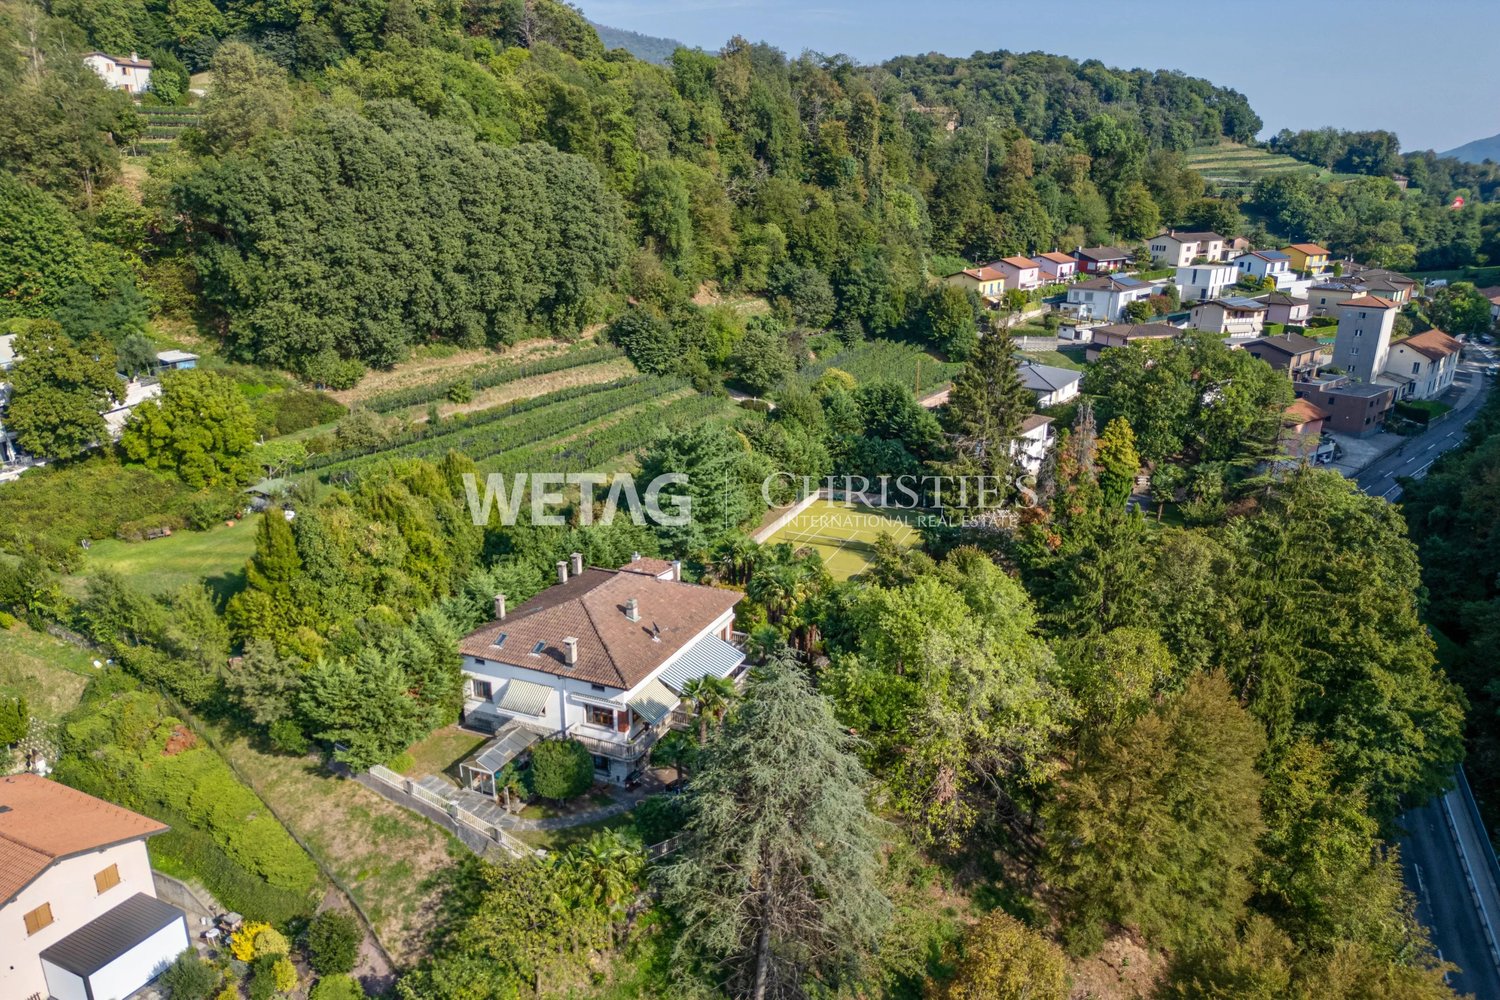
In un contesto paradisiaco, in territorio di Castel San Pietro ma vicina al centro del Borgo di Mendrisio, quindi con scuole, accademia, palestre e ospedale, in posizione rialzata e tranquilla con vista aperta allinterno di un parco di oltre 6500 metri, vendiamo fantastica villa di grande qualità, di oltre 500 mq su 3 livelli con 3 grandi sale da bagno, 4 camere da letto, studio, cucina, sala da pranzo, soggiorno e grande terrazza che copre tutto il fronte della villa edificata negli anni '40, dei quali ha mantenuto le prerogative di spazi e finiture. Trattasi di un oggetto unico che dovrebbe ospitare una famiglia numerosa a cui piacciano grandi spazi, privacy per ciascun membro della famiglia e fornita di campo da tennis oltre che di un giardino piantumato. Unoasi di pace a poca distanza da tutto quanto oggi richiesto dalla vita contemporanea (negozi, supermarket, zona pedonale, stazione ferroviaria e piccoli bar).Se desideraste una struttura di questo tipo dovendo unicamente riassettarla per una nuova entrata ed essendo amanti delle finiture che si vedono dalle foto, vi preghiamo di contattarci.RIF. 3125___________________________________________________________________In a heavenly setting in the Castel San Pietro area, yet close to the center of Mendrisio, home to schools, an academy, gyms, and a hospital, this fantastic, high-quality villa, set in a tranquil, elevated position with unobstructed views within a park spanning over 6,500 square meters, is for sale. The villa, built in the 1940s, boasts three large bathrooms, five bedrooms, a study, kitchen, dining room, living room, and a large terrace spanning the entire front. The villa retains all the original features of its original layout and finishes. This unique property is ideal for a large family who appreciates spacious living and privacy for each member of the family. It also features a tennis court and a landscaped garden. A peaceful oasis within easy reach of everything modern life demands (shops, supermarkets, pedestrian zones, train station and small cafés).If you'd like a property like this, only needing to renovate it for a new entrance, and you love the finishes shown in the photos, please contact us.REF. 3125

Travel time
-
1 / 17
CHF 800,000.–
4.5 rooms210m² living space
Via al Pero 28d, 6852 Genestrerio

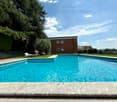
Large single-family house 4.5 with garden in Genestrerio, parking spaces included

We are selling in Mendrisio-Genestrerio, a large and beautiful semi-detached house (at the end) with 4.5 rooms on 3 levels and an additional basement with a large heated hobby room, garden, garage and outdoor parking space.The property is located in a strategic and sunny position in Via al Pero 28d in Genestrerio, in a residential area with recent construction (2011), which is pleasant and well-maintained.The neighborhood is adjacent to the cantonal road and Mendrisio is reachable in a few minutes with all services such as supermarkets, schools (elementary and high school), pharmacy, train station, etc. The bus stop is practically in front of the house and the north-south highway exit is 1.5 km away.The house is part of a small complex of 3 contiguous houses arranged with a broken alignment, each with its own garden, a private access road with a right of passage and a co-ownership area that includes outdoor parking spaces (with access to the own garden on the west side) and a building used as a garage (one per house) and a forecourt.The house for sale is the end house, therefore free on three sides, surrounded by the corresponding lawn garden. The building develops on 3 levels of about 70 m² per floor plus the basement of the same size. The spaces are very generous with large rooms, three bathrooms and an additional toilet on the ground floor, a separate kitchen, a heated hobby room and a laundry room.The house is in excellent condition and has comfort elements such as air conditioning in the attic, shutters and electric sun blinds, mosquito nets, built-in wardrobes, irrigation system, water softener, charging station for electric cars in the garage.The house is divided as follows: GROUND FLOOR: main entrance, corridor, toilet, separate kitchen, living-dining room with exit to the garden, staircase; FIRST FLOOR: stairs, landing, room, bedroom, toilet-shower, toilet-bath, staircase; SECOND FLOOR (ATTIC): stairs, storage room, large room with toilet-shower, wardrobe area in the attic and study area; BASEMENT: stairs, large hobby room, cellar/storage room, laundry room and technical room; Available soon. Possibility to buy the house completely furnished (as per photos).For information and visits: 078 898 55 49 (Mr. Sciaroni)
Travel time
-
1 / 11
  • Parking space
  • Balcony / Terrace
  • Garage
  • +3
CHF 495,000.–
3.5 rooms86m² living space
6828 Balerna

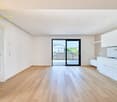
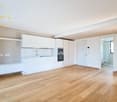
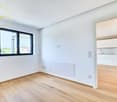
3.5-room apartment with terrace in new construction PPP4

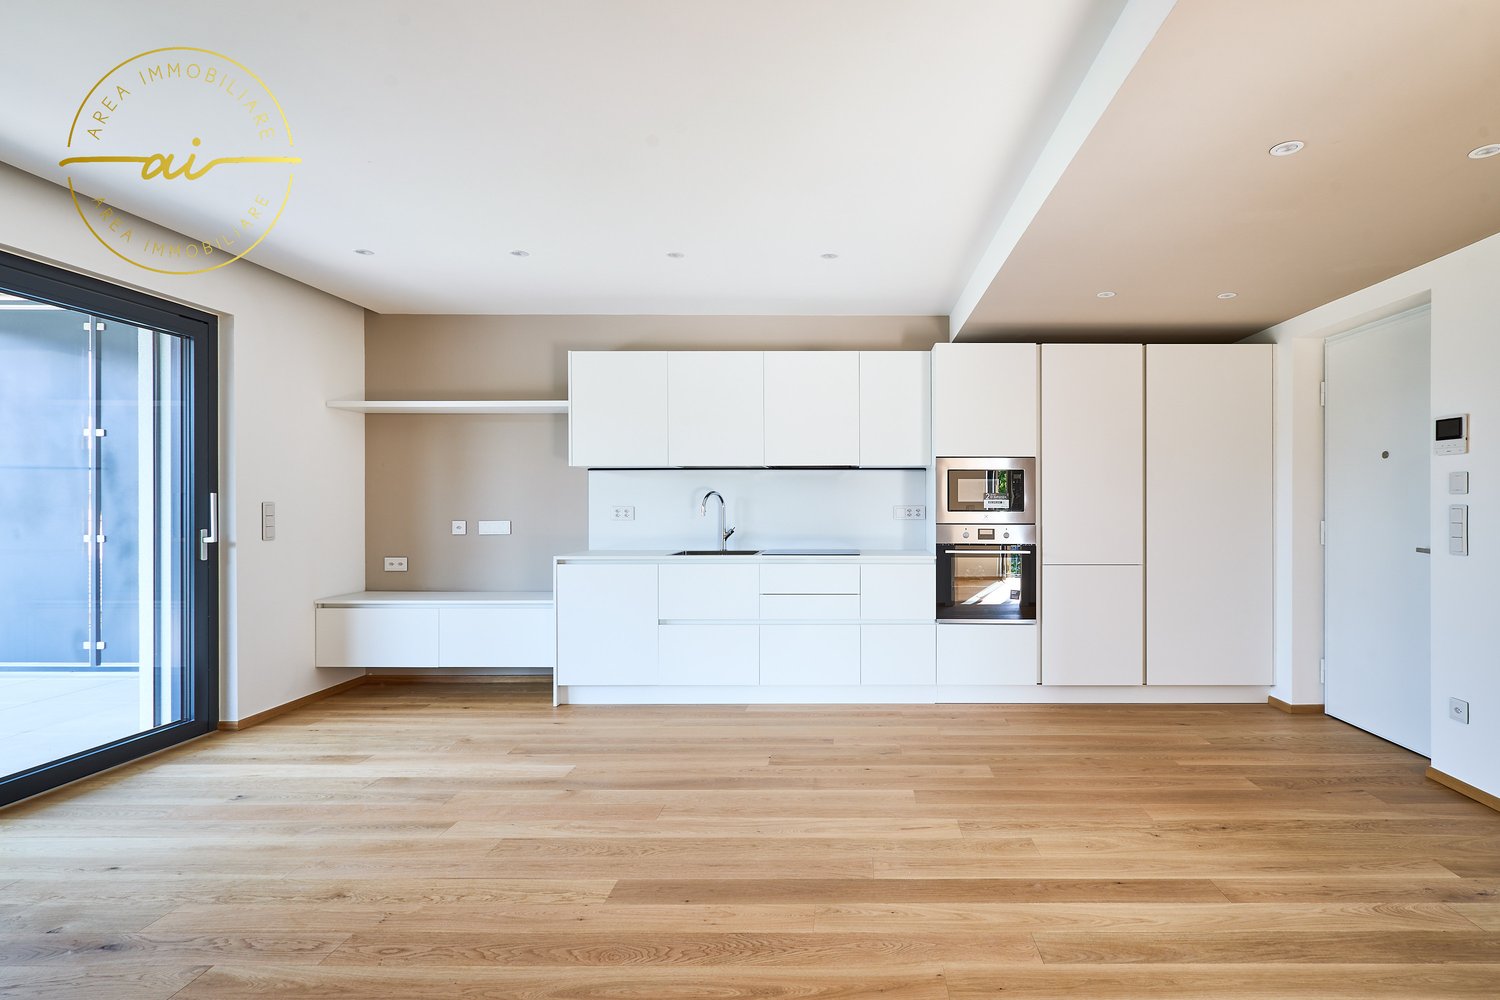
We are offering for sale modern apartments in the "Residenza Flora", an elegant complex located in a quiet and strategic area of Balerna.The location is ideal for those seeking comfort and practicality: close to schools, post offices and banks, with efficient public transport and just a few minutes from the highway and the Italian border.The "Residenza Flora" stands out for its modern and refined design. The building consists of four residential units distributed over two above-ground levels, with a semi-basement floor dedicated to cellars, a technical room and two garages.Apartment No. 4 is located on the first floor (without elevator) and is divided as follows: entrance directly into the living room with linear kitchen with a view of the entire equipment with appliances of the latest generation. From this area, you can access the wonderful covered terrace with open views and surrounded by greenery.The sleeping area consists of a single room, a large double room and a spacious windowed bathroom with shower and washing column.The apartment is designed to provide bright environments thanks to large windows and optimal solar exposure. It is also equipped with state-of-the-art systems that reduce energy consumption and environmental impact.Additional spaces for purchase:• Garage – CHF 30’000.–• Covered outdoor parking – CHF 25’000.–• Outdoor parking – CHF 15’000.–• Cellar of choice – from CHF 10’000.–

  • Parking space
  • Balcony / Terrace
  • Garage
  • +3
1 / 12
  • Parking space
  • Balcony / Terrace
  • Garage
  • +2
CHF 525,000.–
3.5 rooms86m² living space
6828 Balerna

New 3.5-room apartment with garden in Balerna N2

We are offering for sale modern new-build apartments in the "Residenza Flora", an elegant complex located in a quiet and strategic area of Balerna.The location is ideal for those seeking comfort and practicality: close to schools, post offices and banks, with efficient public transport links and just a few minutes from the motorway and the Italian border.The "Residenza Flora" stands out for its modern and refined design. The building consists of four residential units distributed over two above-ground levels, with a semi-basement level dedicated to cellars, a technical room and two garages.Apartment No. 1 is located on the ground floor and is divided as follows: entrance directly into the bright living room with linear kitchen, complete with latest-generation appliances. From this area, you can access the wonderful covered terrace with open views surrounded by greenery; via a few steps, you can reach the private garden of 58 m².The sleeping area consists of a single room, a large double room and a spacious windowed bathroom with shower and washing column.The apartment is designed to provide bright environments thanks to the large windows and excellent solar exposure. It is also equipped with state-of-the-art systems that reduce energy consumption and environmental impact.Additional spaces for purchase:• Garage - CHF 30'000.-• Covered outdoor parking space - CHF 25'000.-• Outdoor parking space - CHF 15'000.-• Cellar of choice - from CHF 10'000.-

  • Parking space
  • Balcony / Terrace
  • Garage
  • +2
1 / 12
  • Parking space
  • Balcony / Terrace
  • Garage
  • +5
CHF 950,000.–
3.5 rooms96m² living space
6825 Capolago

EXCLUSIVE 3.5 ROOMS WITH LAKE VIEW, GARDEN AND HIGH-QUALITY FINISHES IN CAPOLAGO

We are offering for sale a new lake-view apartment with a garden in Capolago, located on the ground floor of the Residenza Lago del Ceresio, an exclusive building under construction composed of only 4 apartments.The building will be certified according to the Swiss Minergie energy standard, synonymous with efficiency, air quality, and living comfort. The Residenza Lago del Ceresio will be completed by the beginning of 2027 and is situated in a dominant position with a lake view, just a few minutes from the train station, main road connections, and all services: shops, schools, restaurants, pharmacy.The 3.5-room apartment consists of: entrance hall, living area with living room and open kitchen and direct access to the covered terrace and private garden, corridor with storage space and preparation for washing machine/dryer, master bedroom with large wardrobe and en-suite bathroom with shower, single room and bathroom with shower. The large windows guarantee perfect natural lighting and allow you to enjoy the lake view from every room.The interior spaces are studied in detail and finished with high-quality materials: a branded kitchen with a quartz worktop, parquet floors in the bedrooms, porcelain stoneware in the living areas, sliding doors with magnetic locks. The heating is guaranteed by an autonomous heat pump with underfloor heating, while the aluminum windows with triple glazing ensure high thermal and acoustic insulation.The Minergie certification also includes a mechanical ventilation system with continuous air exchange and dehumidification function, which ensures healthy and well-climatized environments all year round.The property is completed by a cellar and two outdoor parking spaces included in the price.Perfect solution both as a primary residence and as a holiday home.

  • Parking space
  • Balcony / Terrace
  • Garage
  • +5
1 / 12
  • Parking space
  • Balcony / Terrace
  • Elevator
  • +1
CHF 370,000.–
4.5 rooms
6834 Morbio Inferiore

SPACIOUS 4.5 ROOM APARTMENT WITH BALCONY IN MORBIO INFERIORE

We are offering a bright 4.5-room apartment for sale, located on the third floor of the Residenza Serfontana in Morbio Inferiore, in a particularly convenient and strategic position, just a few steps from the Serfontana shopping center and all major services.Within walking distance are supermarkets, shops, restaurants, and public transport, while Mendrisio, Chiasso, and highway accesses are easily reachable in just a few minutes.The residence, consisting of six floors, is an older building but is in good general condition, as is the apartment, which offers spacious, functional, and well-distributed rooms, ideal for both a family and those looking for an interesting investment opportunity.The apartment opens onto a comfortable entrance hall that leads to the spacious living area, consisting of a large living room and a separate kitchen. The presence of a patio door allows direct access to the large balcony.The sleeping area, well separated from the living areas, includes two single rooms, a double room, and two bathrooms: a first bathroom with a shower and a second bathroom with a window and a bathtub, in which the washing machine is also housed.The property is completed by a parking space in the garage for CHF 25,000 and a private cellar.The rooms are distinguished by generous measurements and a practical, rational internal distribution, characteristics that make the apartment comfortable and suitable for the needs of daily life.The property represents an interesting solution both as a main residence and as a real estate investment.

  • Parking space
  • Balcony / Terrace
  • Elevator
  • +1
1 / 10
CHF 730,000.–
4.5 rooms
6835 Morbio Superiore

Detached house with garden in Morbio Superiore

Detached house with garden in Morbio Superiore, one of the quietest and sunniest areas in Mendrisiotto, surrounded by greenery and overlooking a pleasant open view.The property requires renovation work, which however allows you to rethink the spaces according to your tastes and needs, maximizing the potential of the property.A redistribution project of the spaces is already available, which provides for the main living area on the ground floor: a large living room with a fireplace and access to a bright winter garden, open-plan kitchen, master bedroom, two additional bedrooms, and two bathrooms. On the lower floor, the large semi-basement offers many possibilities thanks to the presence of an ideal room for creating a laundry room, a technical room, and a hobby space, in addition to two large cellars that can be used as a wine cellar.The house is surrounded by a private garden.Finishes and systems include PVC windows with triple glazing installed in 2014, manual shutters, and electric air heating.Completing the property are 1 single garage and 1 external covered parking space, included in the price.The context is residential and serene, just a few steps from the village center, with schools reachable in a few minutes and main shopping centers and services located about 4 km away. A perfect setting for those seeking tranquility and nature.The price is negotiable.MEASURESLiving area: 144 sqmTerrace area: 15 sqmSemi-basement area: 144 sqmLand area: 734 sqmRef.: V-MA-MOR-CAR-14

1 / 16
CHF 935,000.–
5.5 rooms210m² living space
Via Agostino Nizzola 1, 6850 Mendrisio
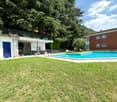
Mendrisio: Delicious single-family house with beautiful garden and panoramic view

In Mendrisio, in the renowned and prestigious residential area of "Villa Foresta", we offer for sale an elegant single-family house with a beautiful panoramic view of the surrounding hills, enriched by a finely manicured garden.The property is located in the quiet Via Agostino Nizzola 1, in a sunny and panoramic position, from which you can enjoy a suggestive 360° view of the Mendrisiotto mountains. This location is also particularly strategic as it allows you to easily reach the main services of the town: supermarkets (Coop and Migros), bars and restaurants, kindergartens, primary and secondary schools (new high school a short walk away), the Mendrisio train station (reachable on foot in about 10 minutes) and the highway exit with connections to the north (Lugano, Varese) and south (Milan). The property is also close to the Beata Vergine hospital, the renowned Academy of Architecture, and the recent SUPSI campus.Built in 1976 according to high standards of quality and comfort, the property has always been the subject of careful and constant maintenance, which has preserved its excellent state of conservation over time (between the 90s and 2000s, bathrooms, kitchen, windows, flooring in the living area were renewed, while the heating system was replaced in 2023). Among its strengths are the spacious and welcoming rooms, a functional and well-studied distribution of spaces, the presence of numerous auxiliary rooms on the ground floor, and a large availability of parking spaces. The house is also equipped with an air conditioning system and an alarm system.The spaces, divided into 3 levels for approximately 210 square meters, are composed as follows: • Ground floor (street level): A forecourt with 1 external parking space and direct access to the house. The ground floor hosts a large, heated garage with 2 comfortable parking spaces, a laundry room (inside which is the technical room) and several storage rooms. • First floor (living area): A bright atrium welcomes and leads directly to the elegant living room, enhanced by a refined fireplace and large windows that offer a beautiful view of the wonderful, terraced garden. The living room also has a separate, comfortable dining area. The kitchen, also separate and refined with quality materials, is bright and functionally designed. A large bathroom with a shower and whirlpool tub completes the floor. • Second floor (sleeping area): The sleeping area is well distributed and includes a large master bedroom, two spacious bedrooms, and a windowed bathroom with a bathtub. From this floor, you can access directly a cozy, equipped hobby room and a practical outdoor storage room. The property can be sold with the current furniture on request.Outside the house, there is a lovely, private garden that extends over two levels, carefully designed with hedges and flower beds, and offers a beautiful view of Mendrisio and its hills.The property is particularly comfortable and ideal for families looking for a quiet home near the city services.Location: Mendrisio, known as "Magnifico Borgo" thanks to its renowned and picturesque historic center, is an important town in the south of the Canton of Ticino, 10 km from the Italian border (Como and Varese nearby) and 20 km from Lugano, and offers multiple infrastructures and services (such as the famous Fox Town shopping center and its Admiral casino). Thanks to the renowned Academy of Architecture and the SUPSI (which has been established here in recent years), Mendrisio has also become an important international study center.


Travel time
-

Suggested properties for you based on search results