1199 results - Property for buy in District Mendrisio
1 / 13
  • Parking space
  • Balcony / Terrace
  • Garage
CHF 380,000.–
4.5 rooms111m² living space
Via dei Lauri 2, 6833 Vacallo

Bright attic with double terrace in Vacallo

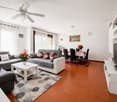
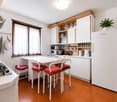
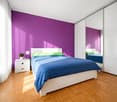
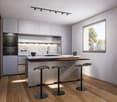
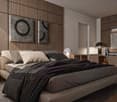
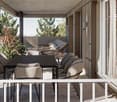
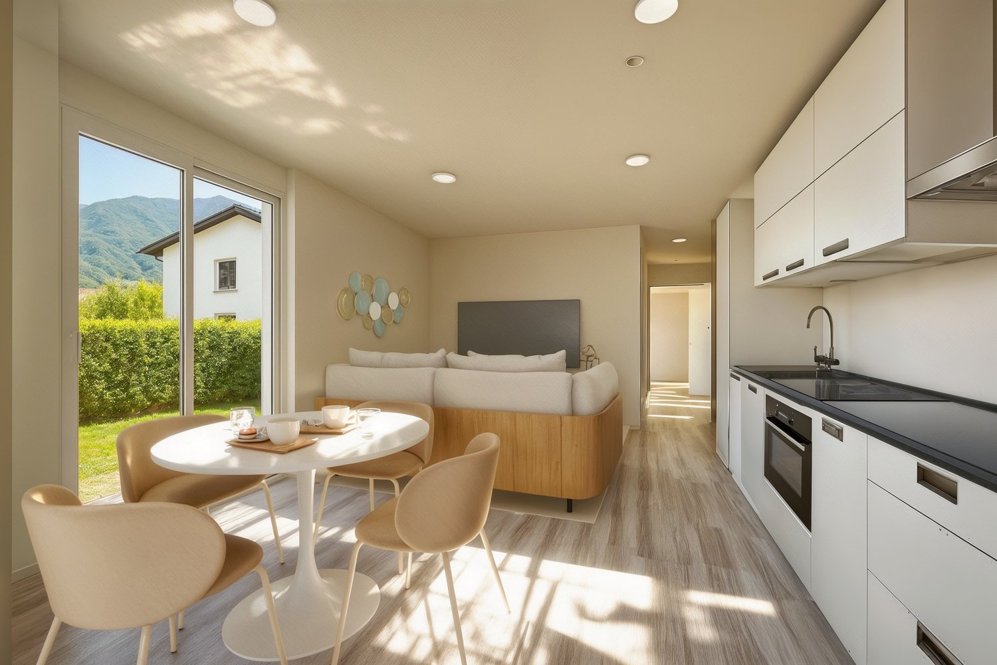
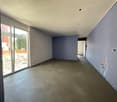
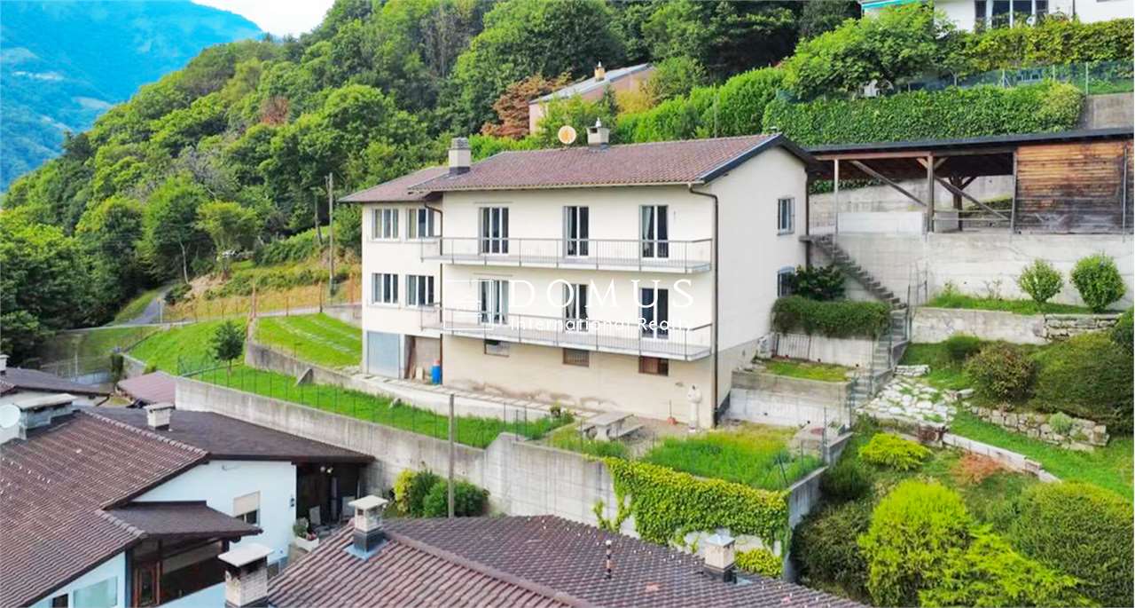
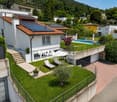
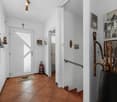
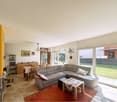
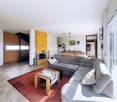
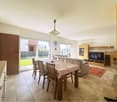
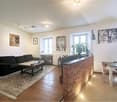
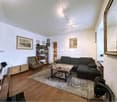
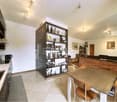
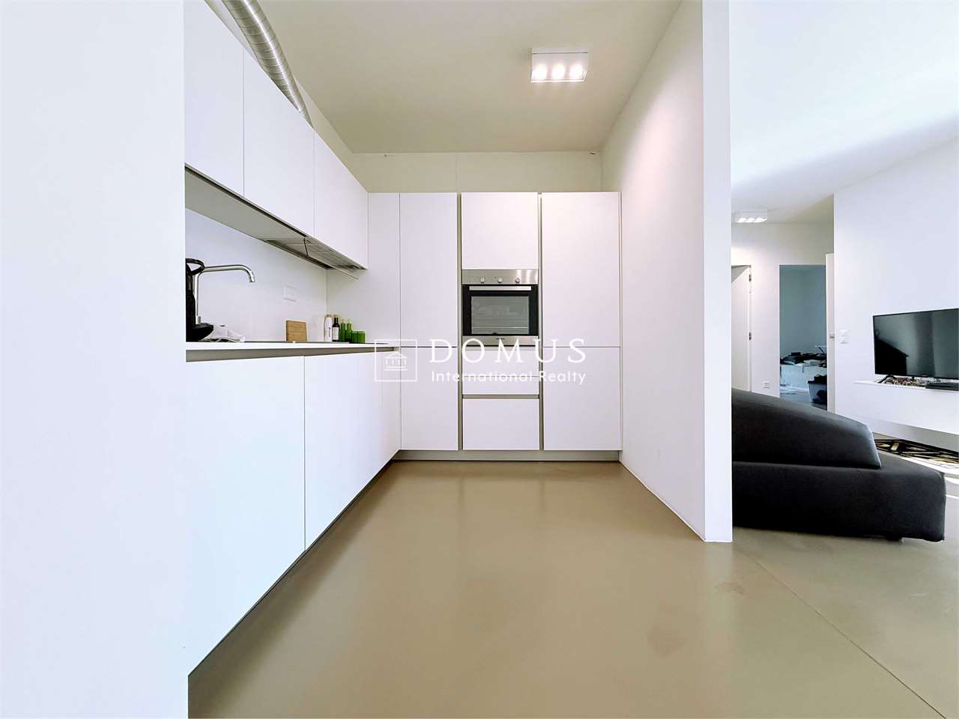
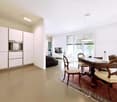
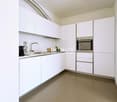
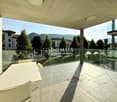
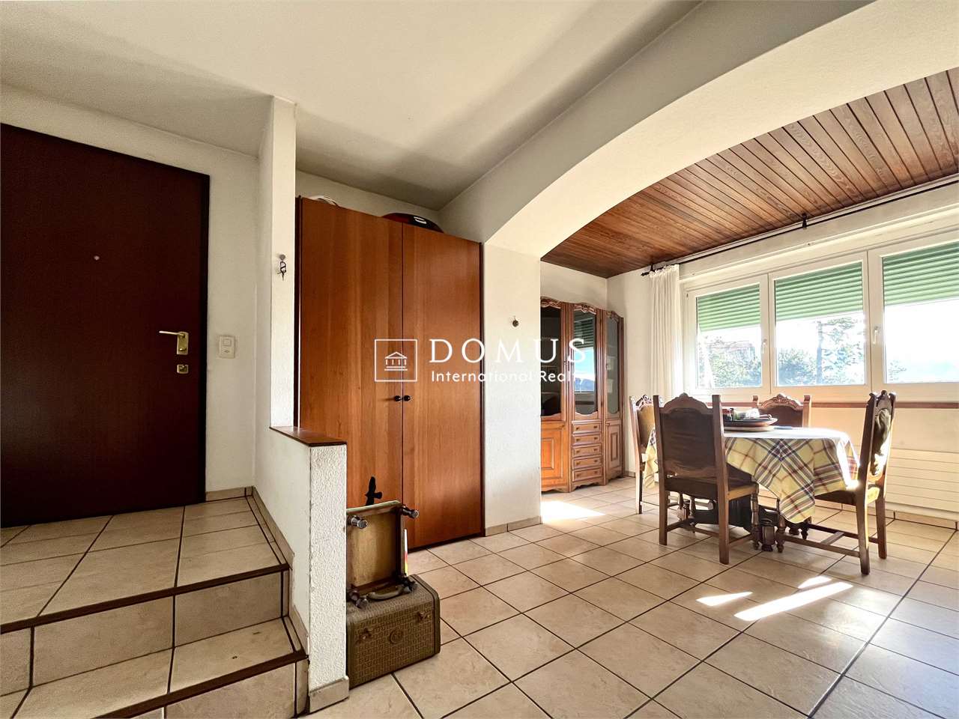
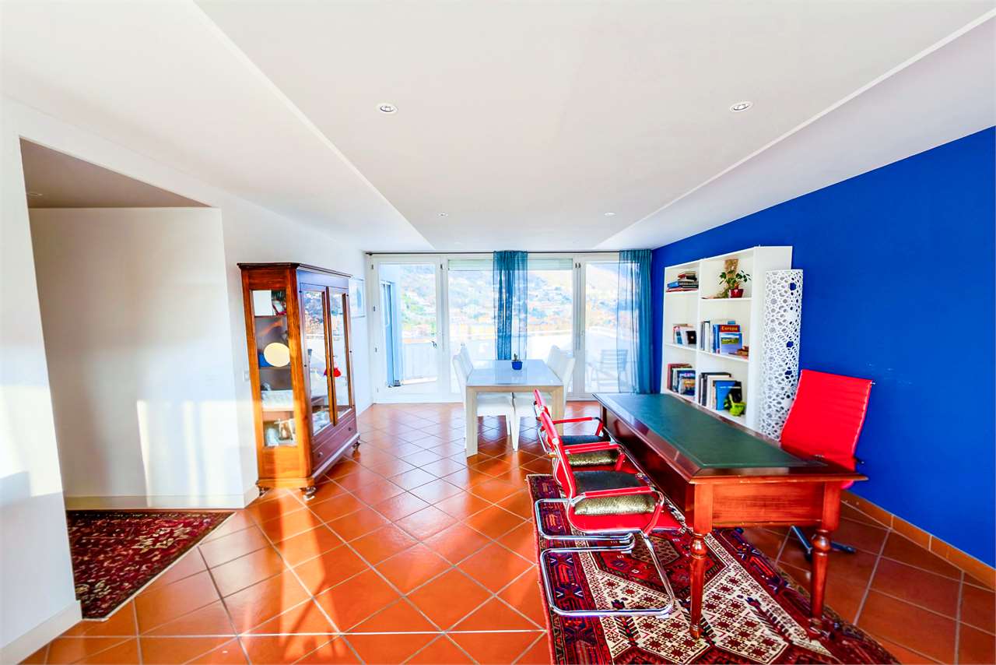
In the Vacallo area and more precisely in Via dei Lauri, we propose for sale a large and bright apartment located on the fifth and last floor with a double terrace.The property of about 111 m² consists of a cozy entrance, a large living room with double access to two pleasant and quiet terraces, a kitchen with peninsula, two bedrooms, a master bedroom with direct access to the terrace and a comfortable en-suite bathroom and second bathroom.A garage for the car and an assigned parking space, both adjacent to the entrance of the building, make the property even more comfortable, together with the cellar and the laundry room.The apartment is in excellent condition, the spacious terraces make the property a rare opportunity for those who seek comfort and tranquility around them, without giving up any convenience, being located just 7 minutes from the center of Como (Como Lake).The property is located in a strategic position, with comfortable parking for guests near the building, just a few steps from shops, schools, hospitals, and is well served by public transport (trains/buses) that connect Italy and Switzerland in just a few minutes.The building does not need and will not require any maintenance work, so there are no costs expected, and if one is not interested in the garage, it is possible to exclude it from the purchase and reduce the final offer.

  • Parking space
  • Balcony / Terrace
  • Garage
Travel time
-
1 / 11
CHF 2,285,000.–
7.5 rooms405m² living space
Via 1, 6834 Morbio Inferiore

Lussuosa e importante villa signorile nel verde in zona comoda

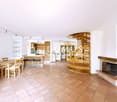
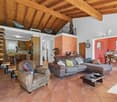
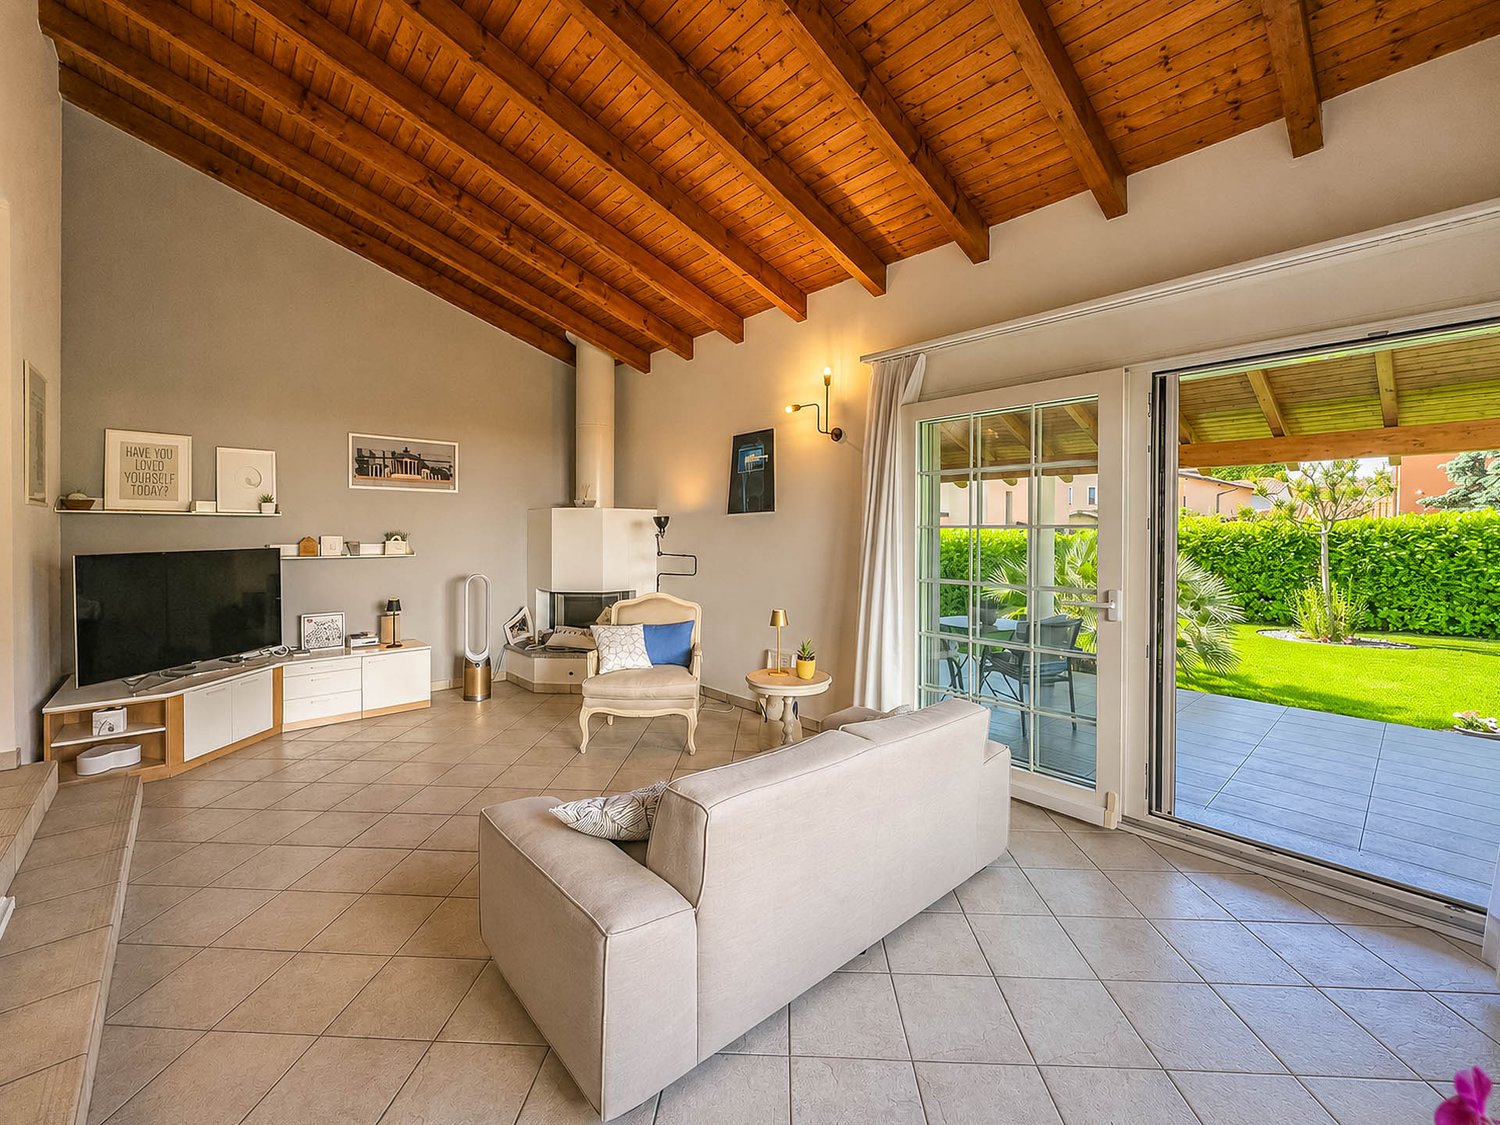
Spaziosa e importante villa signorile con grande giardino, situata in una zona residenziale molto comoda e ben servita, a breve distanza da tutti i principali servizi. La proprietà si distingue per gli ampi volumi, l'elegante porticato con colonne in granito e il grande terreno pianeggiante, offrendo un contesto abitativo riservato e di alto livello.HIGHLIGHTS-Ampio terreno di ca. 2'400 m2, in gran parte pianeggiante-Villa signorile con spazi interni generosi-Elegante porticato con colonne in granito e camino/barbecue-Ambienti luminosi con alti soffitti e travi a vista-Zona residenziale comoda e ben collegataVILLASuperficie abitabile complessiva ca. 400 m2.Spazioso atrio d'ingresso, grande soggiorno con pavimenti in cotto, alti soffitti con travi a vista e zona camino, salottino TV/studio, sala da pranzo, ampio soppalco aperto sul soggiorno di ca. 50 m2 (studio/biblioteca/musica), terrazze, grande porticato con camino/barbecue, cucina abitabile ben accessoriata, camera padronale con ampio guardaroba e bagno en-suite, tre ulteriori camere da letto, tre bagni, bagno ospiti, cantina vini, ripostiglio, cantina e locale tecnico.ESTERNIGrande giardino curato, in buona parte pianeggiante, garage per due auto e parcheggi esterni.----------Spaziosa e importante villa signorile con grande giardino, situata in una zona residenziale molto comoda e ben servita, a breve distanza da tutti i principali servizi. La proprietà si distingue per gli ampi volumi, l'elegante porticato con colonne in granito e il grande terreno pianeggiante, offrendo un contesto abitativo riservato e di alto livello.HIGHLIGHTS-Ampio terreno di ca. 2'400 m2, in gran parte pianeggiante-Villa signorile con spazi interni generosi-Elegante porticato con colonne in granito e camino/barbecue-Ambienti luminosi con alti soffitti e travi a vista-Zona residenziale comoda e ben collegataVILLASuperficie abitabile complessiva ca. 400 m2.Spazioso atrio d'ingresso, grande soggiorno con pavimenti in cotto, alti soffitti con travi a vista e zona camino, salottino TV/studio, sala da pranzo, ampio soppalco aperto sul soggiorno di ca. 50 m2 (studio/biblioteca/musica), terrazze, grande porticato con camino/barbecue, cucina abitabile ben accessoriata, camera padronale con ampio guardaroba e bagno en-suite, tre ulteriori camere da letto, tre bagni, bagno ospiti, cantina vini, ripostiglio, cantina e locale tecnico.ESTERNIGrande giardino curato, in buona parte pianeggiante, garage per due auto e parcheggi esterni.----------Spacious and distinguished villa with a large garden, located in a very convenient and well-served residential area, close to all main amenities. The property stands out for its generous interior volumes, elegant porch with granite columns and large, mostly flat plot, offering a private and high-quality living environment.HIGHLIGHTS-Large plot of approx. 2'400 m2, mostly flat-Elegant villa with generous interior spaces-Beautiful porch with granite columns and fireplace/BBQ-Bright rooms with high ceilings and exposed wooden beams-Convenient and well-connected residential locationVILLATotal living area approx. 400 m2.Spacious entrance hall, large living room with traditional cotto flooring, high ceilings with wooden beams and fireplace corner, additional TV lounge/study, dining room, generous open gallery of approx. 50 m2 (study/library/music area), terraces, large covered porch with fireplace/BBQ, fully equipped eat-in kitchen, master bedroom with walk-in wardrobe and en-suite bathroom, three additional bedrooms, three bathrooms, guest WC, wine cellar, storage room, cellar and technical room.OUTDOORSLarge and well-kept garden, mostly flat, garage for two cars and outdoor parking spaces.

Travel time
-
1 / 13
CHF 1,400,000.–
6.5 rooms255m² living space
Via Carlo Maderno 16, 6850 Mendrisio
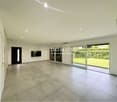
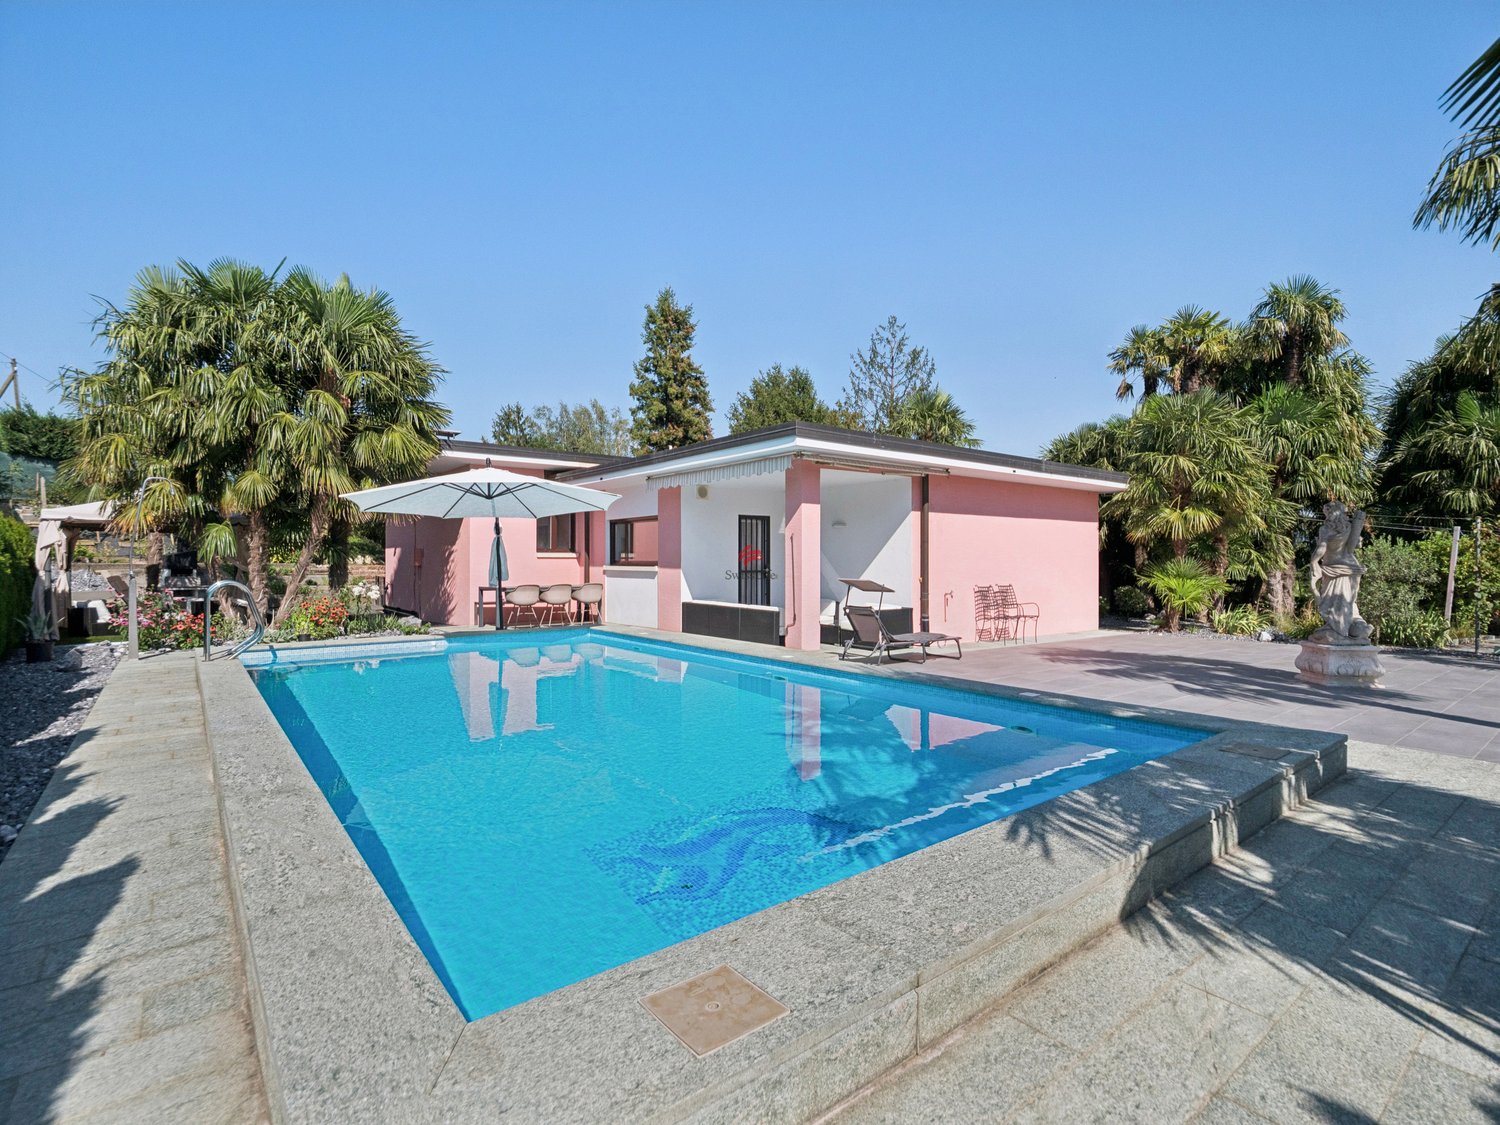
GRANDE VILLA CON PISCINA

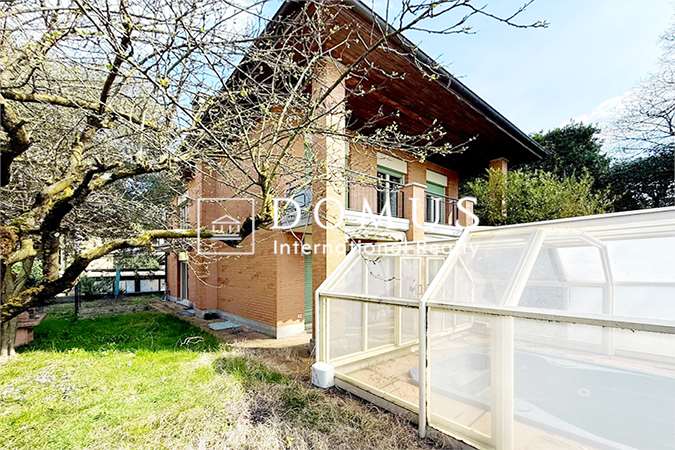
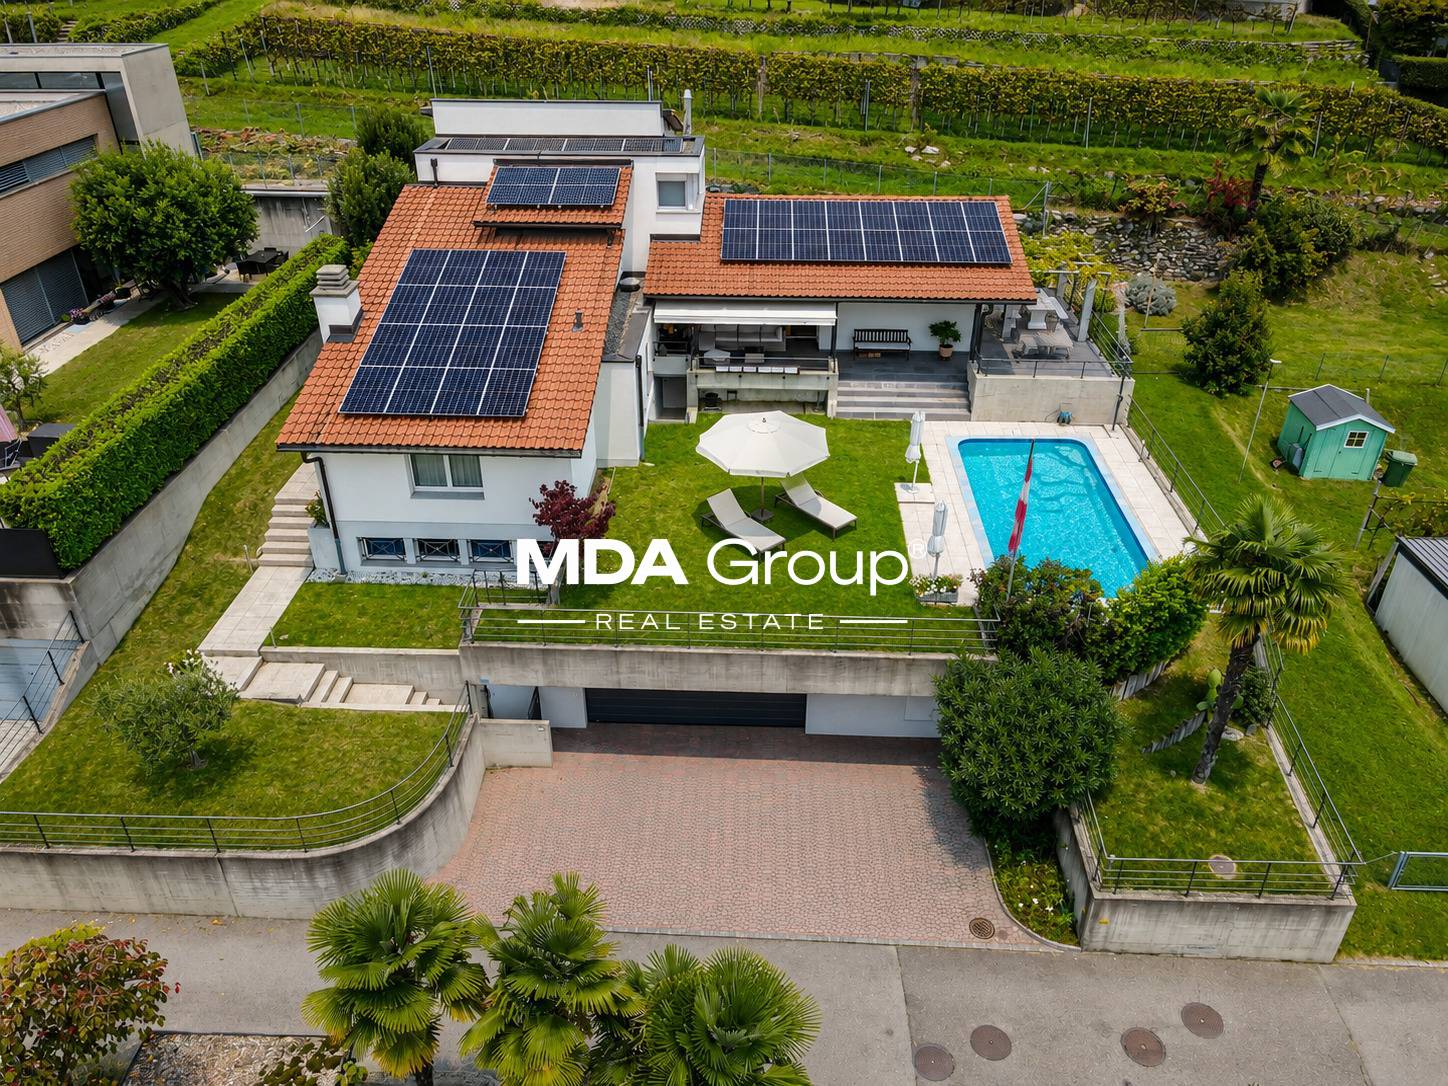
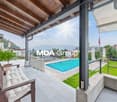
A Mendrisio, in zona tranquilla e residenziale, proponiamo in vendita un'ampia villa singola con un grande giardino di oltre 1'200 mq con piscina e un piccolo locale annesso.L'abitazione è in perfette condizioni ed è così composta:Ingresso, sala da pranzo, cucina, doppio salotto con camino, bagno con doccia, altro salone con camino, studio/guardaroba, camera doppia, camera singola ampia, camera matrimoniale, bagno con vasca idromassaggio.Al piano inferiore troviamo il locale lavanderia, il locale tecnico per la piscina, il locale rifugio, un box singolo e un altro box ampio.Completano la proprietà il grande giardino con una bella piscina, recentemente rinnovata, il locale dependance con zona portico / relax, barbecue, cucina interna con pranzo e cantina vini climatizzata ed al di sopra di questo una gradevole terrazza / giardino in parte ombreggiata e con vista sulla zona piscina ed il verde sottostante.Consigliamo una visita! Anche virtuale cliccando il bottone dedicato direttamente dal nostro sito Interfida.ch o inserendo sul vostro browser il seguente link:https://my.matterport.com/show/?m=66aYG79sNk5In Mendrisio, in ruhiger und wohnlicher Lage, bieten wir eine grosszügige, freistehende Villa mit einem weitläufigen Garten von über 1 200 m2 mit Schwimmbad und einem kleinen Nebengebäude an.Das Haus befindet sich in einem sehr guten Zustand und ist wie folgt aufgeteilt:Eingang, Esszimmer, Küche, Doppel-Wohnzimmer mit Kamin, Badezimmer mit Dusche, weiteres Wohnzimmer mit Kamin, Büro/Garderobe, Doppelzimmer, grosses Einzelzimmer, Doppelzimmer, Badezimmer mit Whirlpool.Im Untergeschoss befinden sich die Waschküche, der Technikraum für das Schwimmbad, der Schutzraum, ein Einzel- und ein weiteres grosses Doppelgarage.Zum Anwesen gehören der weitläufige Garten mit einer schönen, neu renovierten Schwimmbadanlage, das Nebengebäude und darüber eine schöne, teilweise schattige Terrasse/Garten mit Blick auf das darunterliegende Grün.Wir empfehlen Ihnen einen Besuch! Sie können uns auch virtuell besuchen, indem Sie direkt auf unserer Website Interfida.ch auf den entsprechenden Button klicken oder den folgenden Link in Ihren Browser eingeben:https://my.matterport.com/show/?m=66aYG79sNk5In Mendrisio, in a quiet and residential area, spacious detached villa with a large garden of over 1,200 square meters with a swimming pool and a small annex for sale.The house is in perfect condition and comprises:Entrance hall, dining room, kitchen, double living room with fireplace, bathroom with shower, another living room with fireplace, study/wardrobe, double bedroom, large single bedroom, master bedroom, bathroom with whirlpool tub.On the lower floor, there is a laundry room, a technical room for the swimming pool, a shelter, a single garage, and another large garage.The property is completed by a large garden with a beautiful, recently renovated swimming pool, an annex, and above this, a pleasant terrace/garden, partly shaded and overlooking the green area below.We recommend a visit! You can also visit virtually by clicking the dedicated button directly on our website Interfida.ch or by entering the following link in your browser:https://my.matterport.com/show/?m=66aYG79sNk5

Travel time
-
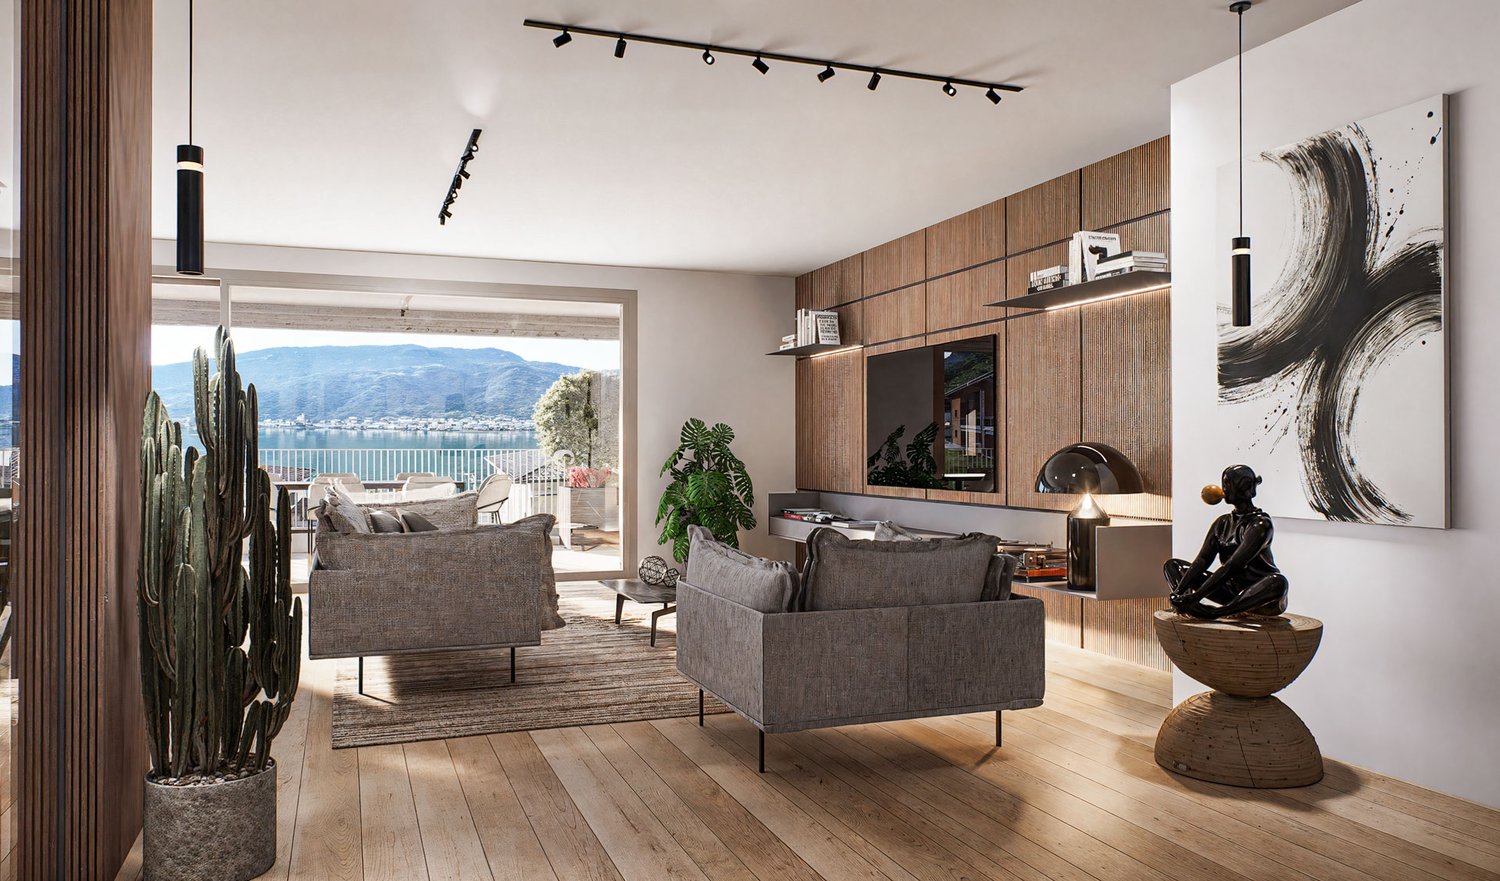
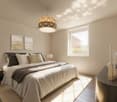
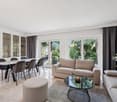
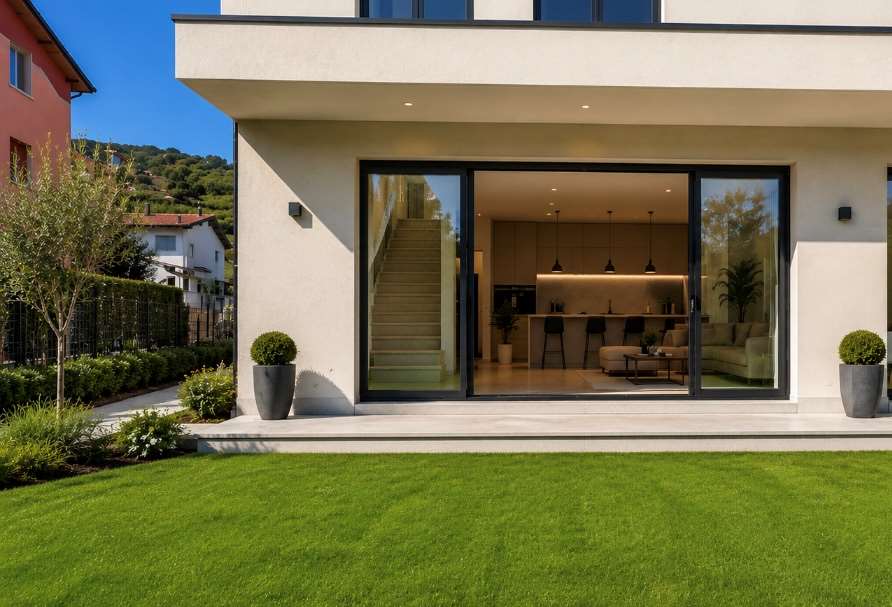
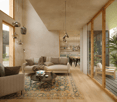
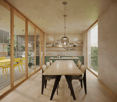
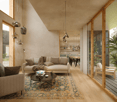
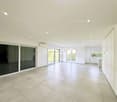
  • Contemporary design with clean lines, white couches and chairs, large rug, wooden dining table, built-in bookshelves, large TV, white walls, modern lighting.
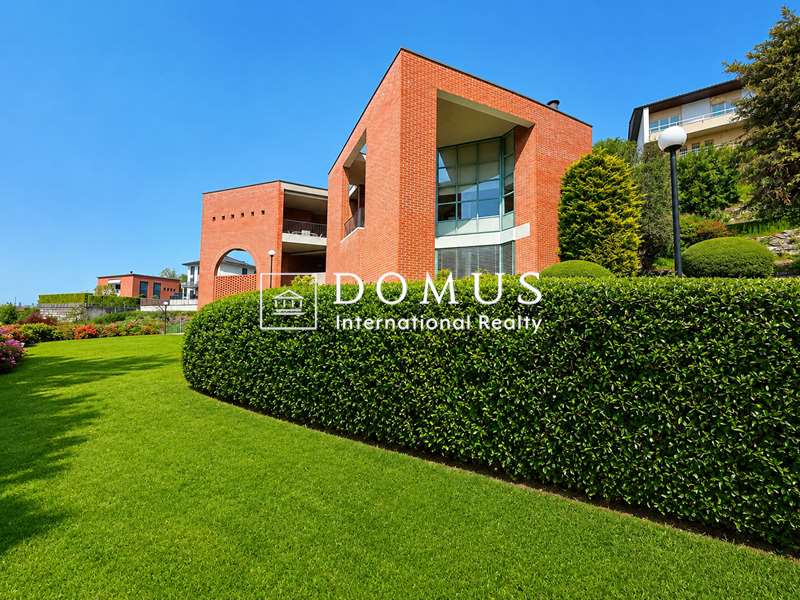
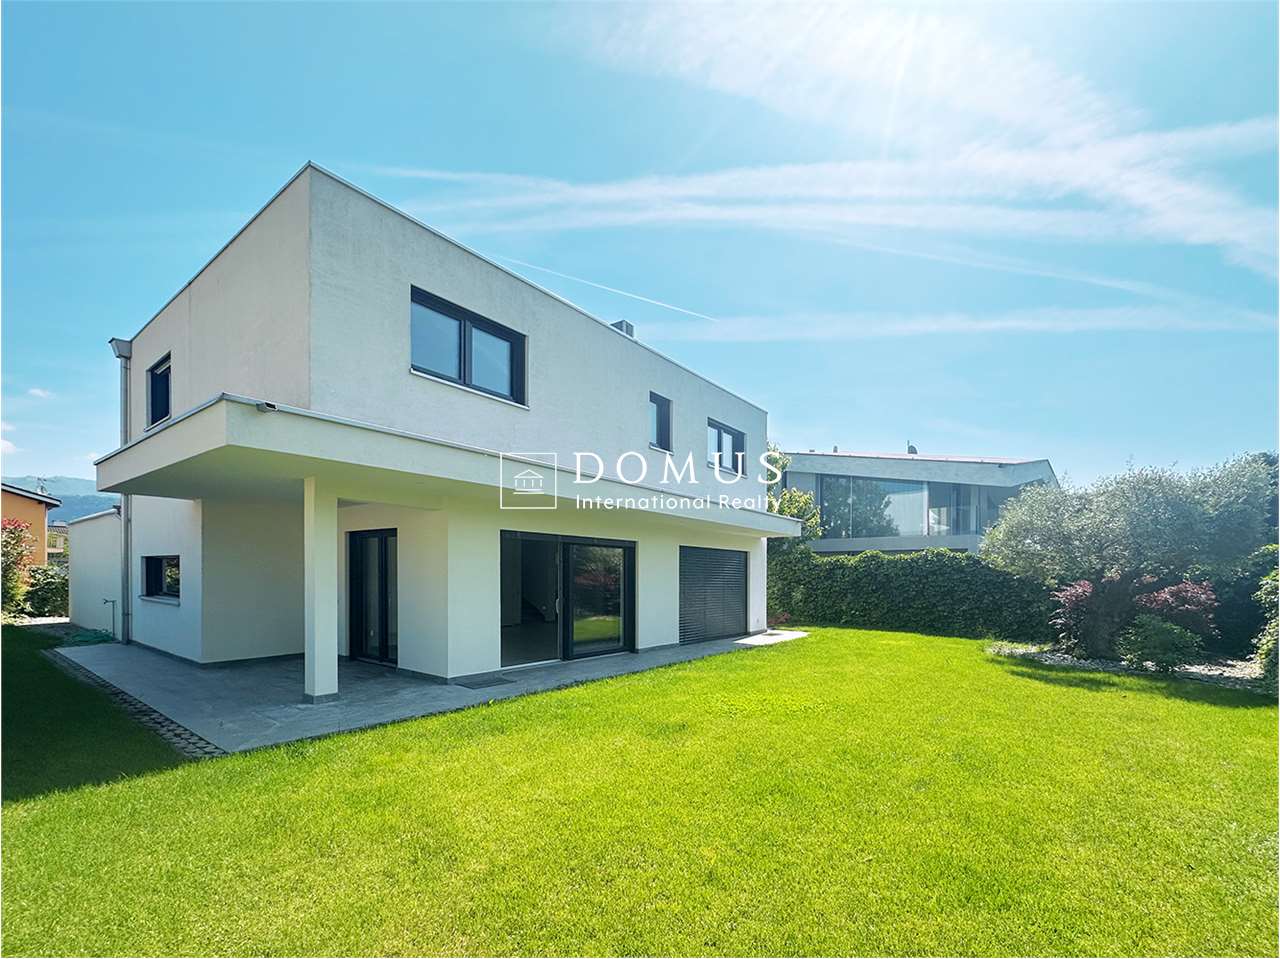
  • Modern apartment building with glass windows and gray walls. People and a dog in the foreground. Grass lawn and trees surrounding the building.
1 / 6
Modern apartment building with glass windows and gray walls. People and a dog in the foreground. Grass lawn and trees surrounding the building.
CHF 999,000.–
4.5 rooms177m² living space
Via al Pero, 6852 Genestrerio

House with garden in Genestrerio in a new residential complex

House in Genestrerio, in a new residential complex of 9 housing units. Ideal solution for families with children.The 4.5-room apartment develops on 2 levels above ground and a basement, connected to each other by a staircase.The ground floor hosts the living area consisting of: entrance hall with practical wall wardrobe, large living room with open kitchen, pantry and bathroom. Large windows allow access to the terrace and the private garden.On the upper floor we find the master bedroom with private bathroom, a corridor, two bedrooms and a bathroom.The basement hosts the technical room/laundry room and a spacious cellar. Possibility to create an additional hobby room at this level with extra cost.The house has 2 outdoor parking spaces.The internal finishes are of high level. The windows are PVC with triple glazing, the floors are made of rectified porcelain stoneware, the kitchen is equipped with high-quality appliances.Heat production is through an autonomous heat pump for each unit and distribution through floor serpentine. Installation of photovoltaic panels.MEASURESApartment: approximately 176.90 sqmThis house is an ideal property for families thanks to the tranquility of the area, the convenience of all services and the proximity to the city of Mendrisio.Ref: GEN-CAM-6Other houses are available for sale in the same residential complex.

Travel time
-
1 / 11
  • Parking space
  • Balcony / Terrace
  • Garage
  • +3
CHF 495,000.–
3.5 rooms86m² living space
6828 Balerna

3.5 room apartment with terrace, new construction PPP4

We are offering for sale modern apartments in the "Residenza Flora", an elegant complex located in a quiet and strategic area of Balerna.The location is ideal for those seeking comfort and practicality: close to schools, post offices and banks, with efficient public transport and just a few minutes from the highway and the Italian border.The "Residenza Flora" stands out for its modern and refined design. The building consists of four residential units distributed over two above-ground levels, with a semi-basement floor dedicated to cellars, a technical room and two garages.Apartment No. 4 is located on the first floor (without elevator) and is divided as follows: entrance directly into the living room with linear open-plan kitchen, complete with appliances of the latest generation. From this area, you can access the wonderful covered terrace with open views surrounded by greenery.The sleeping area consists of a single room, a large double room and a spacious, windowed bathroom with shower and washing column.The apartment is designed to provide bright environments thanks to the large windows and optimal solar exposure. It is also equipped with state-of-the-art systems that reduce energy consumption and environmental impact.Additional spaces for purchase:• Garage – CHF 30’000.–• Covered outdoor parking space – CHF 25’000.–• Outdoor parking space – CHF 15’000.–• Cellar, choice of – from CHF 10’000.–

  • Parking space
  • Balcony / Terrace
  • Garage
  • +3
1 / 12
  • Parking space
  • Balcony / Terrace
  • Garage
  • +5
CHF 950,000.–
3.5 rooms96m² living space
6825 Capolago

EXCLUSIVE 3.5 ROOMS WITH LAKE VIEW, GARDEN AND HIGH-QUALITY FINISHES IN CAPOLAGO

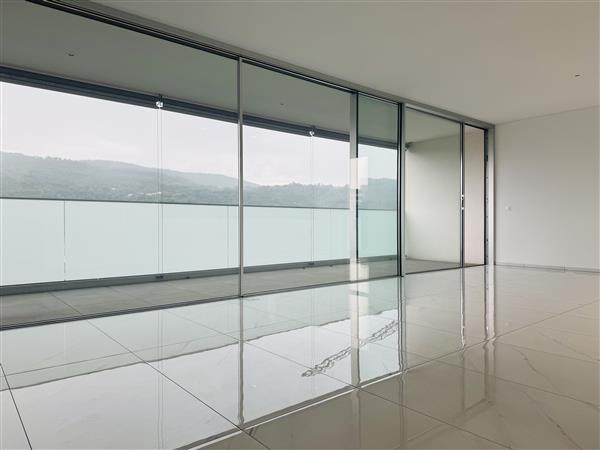
We are offering for sale a new apartment with a lake view and garden in Capolago, located on the ground floor of the Residenza Lago del Ceresio, an exclusive building under construction composed of only 4 apartments.The building will be certified according to the Swiss Minergie energy standard, synonymous with efficiency, air quality, and living comfort. The Residenza Lago del Ceresio will be completed by the beginning of 2027 and is situated in a dominant position with a lake view, just a few minutes from the train station, main road connections, and all services: shops, schools, restaurants, pharmacy.The 3.5-room apartment consists of: entrance hall, living area with living room and open kitchen and direct access to the covered terrace and private garden, corridor with storage space and preparation for washing machine/dryer, master bedroom with large wardrobe and en-suite bathroom with shower, single room and bathroom with shower. The large windows guarantee perfect natural lighting and allow you to enjoy the lake view from every room.The interior spaces are studied in detail and finished with high-quality materials: designer kitchen with quartz countertops, parquet floors in the bedrooms, porcelain stoneware in the living areas, sliding doors with magnetic locks. The heating is guaranteed by an autonomous heat pump with underfloor heating, while the aluminum windows with triple glazing ensure high thermal and acoustic insulation.The Minergie certification also includes a mechanical ventilation system with continuous air exchange and dehumidification function, which ensures healthy and well-climatized environments all year round.The property is completed by a cellar and two external uncovered parking spaces included in the price.Perfect solution both as a main residence and as a holiday home.

  • Parking space
  • Balcony / Terrace
  • Garage
  • +5
1 / 11
  • Parking space
  • Balcony / Terrace
  • Garage
  • +2
CHF 495,000.–
3.5 rooms70m² living space
6852 Genestrerio

Elegant 3.5-room apartment with terrace in new residence

We are offering for sale a wonderful 3.5-room apartment with a terrace, located in Genestrerio, in a refined new residence.The property is perfectly positioned in a green and quiet area, which at the same time guarantees the convenience of easy access to all essential services.The residence is ideal for those looking for a high quality of life in a serene and well-connected context.The apartment, located on the top floor of a building with only two levels, is composed of: A large living room with generous windows that offer a splendid view and direct access to the private terrace. Open-plan kitchen, fully equipped with latest-generation appliances, hallway leading to the sleeping area, consisting of a double bedroom, a single bedroom, and a windowed bathroom with shower.The finishes are of high quality and can be personalized in the final phase of construction: Grès floors in the living area and bathroom, parquet in the sleeping area, PVC windows with aluminum slats and electric control.The heating and hot water system is managed by a modern air-air heat pump, which ensures optimal energy efficiency.The "La Cà Bianca" residential complex also offers a common green area, laundry room, bicycle parking, and guest spaces, creating an ideal environment for an active and pleasant community life.The property includes: • A cellar • Two parking spaces in the garage at CHF 35,000 eachA unique opportunity for those looking for a modern, bright apartment in a quiet area, but just a few steps from the main services.

  • Parking space
  • Balcony / Terrace
  • Garage
  • +2
1 / 12
  • Parking space
  • Balcony / Terrace
  • Garage
  • +2
CHF 525,000.–
3.5 rooms86m² living space
6828 Balerna

New 3.5-room apartment with garden in Balerna N2

We are offering for sale modern new-build apartments in the "Residenza Flora", an elegant complex located in a quiet and strategic area of Balerna.The location is ideal for those seeking comfort and practicality: close to schools, post offices and banks, with efficient public transport and just a few minutes from the motorway and the Italian border.The "Residenza Flora" stands out for its modern and refined design. The building consists of four residential units distributed over two above-ground levels, with a semi-basement level dedicated to cellars, a technical room and two garages.Apartment No. 1 is located on the ground floor and is divided as follows: entrance directly into the bright living room with linear kitchen, complete with appliances of the latest generation. From this area, you can access the wonderful covered terrace with open views surrounded by greenery; via a few steps, you can reach the private garden of 58 m².The sleeping area consists of a single room, a large double room and a spacious, windowed bathroom with shower and washing column.The apartment is designed to provide bright environments thanks to the large windows and optimal solar exposure. It is also equipped with state-of-the-art systems that reduce energy consumption and environmental impact.Additional spaces can be purchased:• Garage - CHF 30'000.-• Covered outdoor parking space - CHF 25'000.-• Outdoor parking space - CHF 15'000.-• Cellar of choice - from CHF 10'000.-

  • Parking space
  • Balcony / Terrace
  • Garage
  • +2
1 / 12
  • Parking space
  • Balcony / Terrace
  • Elevator
  • +1
CHF 370,000.–
4.5 rooms
6834 Morbio Inferiore

SPACIOUS 4.5 ROOM APARTMENT WITH BALCONY IN MORBIO INFERIORE

We are offering a bright 4.5-room apartment for sale, located on the third floor of the Residenza Serfontana in Morbio Inferiore, in a particularly convenient and strategic position, just a few steps from the Serfontana shopping center and all major services.In the immediate vicinity are supermarkets, shops, restaurants, and public transport, while Mendrisio, Chiasso, and the highway accesses are easily reachable in just a few minutes.The residence, which consists of six floors, is an older building, but it is in good general condition, as is the apartment, which offers spacious, functional, and well-distributed rooms, ideal for both a family and those looking for an interesting investment opportunity.The apartment opens onto a comfortable entrance hall that leads to the spacious living area, consisting of a large living room and a separate kitchen. The presence of a patio door allows direct access to the large balcony.The sleeping area, well separated from the living areas, includes two single rooms, a double room, and two bathrooms: a first bathroom with a shower and a second bathroom with a window and a bathtub, in which the washing machine is also housed.The property is completed by a parking space in the garage for CHF 25,000 and a private cellar.The rooms are distinguished by generous measurements and a practical and rational internal distribution, characteristics that make the apartment comfortable and suitable for the needs of daily life.The property represents an interesting solution both as a main residence and as a real estate investment.

  • Parking space
  • Balcony / Terrace
  • Elevator
  • +1
1 / 14
CHF 690,000.–
3.5 rooms130m² living space
Via Dogana 3A, 6854 S. Pietro

Stabio San Pietro: Charming single-family house 3.5 rooms with private garden and open view

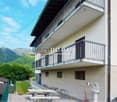
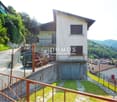
In San Pietro di Stabio, in the heart of its picturesque historic center, we offer for sale a comfortable single-family house, completely renovated in 1996, with a large outdoor area and a beautiful private garden and open view of the surrounding greenery.This charming property is situated on a rare and valuable plot of land of 451 m², located in the characteristic core of the San Pietro district. The plot, which is generously sized and particularly sunny, is inserted in the quiet residential context of Via Dogana 3, in a comfortable and well-served position, just a few steps from the main services of the town, including bars and restaurants, elementary and middle schools, and the Stabio railway station.The building, originally constructed at the beginning of the 20th century, presents itself today in an excellent state of conservation thanks to a complete renovation carried out in the 1990s and the regular maintenance performed over the years. Among its most appreciable characteristics are the welcoming atmosphere of the rooms, refined in elegant rustic style, and the high living comfort guaranteed by an optimal distribution of spaces and superior volumes, enhanced by the high mansard roofs. The numerous auxiliary rooms on the ground floor, the good solar exposure of the house and the land, the generous availability of parking spaces, a total of 4 (of which 2 are internal), and the beautiful and spacious outdoor area complete the offer.Divided into 2 floors, for a total living area of approximately 130 m², the property is composed as follows: • First level (PT): A large forecourt with 2 external parking spaces, a heated garage with a technical room, and a second garage. Upon entering the house, one is greeted by a large entrance hall, from which one can access a laundry room and a bathroom with a shower. • Second level (P1): The first floor accommodates the main living area of the house, characterized by bright and welcoming rooms. The heart of the house is the large living room with high mansard roofs, enriched by a fireplace and directly accessible to both the balcony and the spacious terrace of about 33 m². The kitchen is separate and bright, offering practical and functional spaces. The sleeping area is well distributed and includes a spacious master bedroom, a single bedroom, and a windowed bathroom with a bathtub. Outside, there is a beautiful green area enriched with decorative shrubs and plants, ideal as a relaxation and refreshment area during the entire beautiful season.Regarding parking, the property has a large garage for one car, a second single garage, and additional uncovered parking spaces located on the external forecourt.This object is particularly suitable for families seeking a comfortable, spacious, and strategic solution in the tranquility of the Mendrisiotto.Location: Thanks to its strategic location in the south of Ticino (bordering Italy, just 15 km from Varese) and its attractive tax regime (with a multiplier of 65%), Stabio is a particularly sought-after municipality, characterized by both residential and commercial settlements. In fact, in addition to residential buildings, the municipality is also home to numerous commercial and industrial activities of international renown, which attract many workers to the area every year.The Stabio railway station (which connects Ticino directly with Varese and Milan Malpensa Airport) and the Mendrisio motorway exit (just a few kilometers away) guarantee residents good mobility, allowing them to reach the main towns of Ticino in short times.Stabio profiles itself as an ideal location not only for the complete offer of infrastructure and services present on the territory but also for its beautiful sunny and hilly landscape, characterized by wide green spaces and vineyards.
Travel time
-
1 / 10
CHF 730,000.–
4.5 rooms
6835 Morbio Superiore

Detached house with garden in Morbio Superiore

Detached house with garden in Morbio Superiore, one of the quietest and sunniest areas in Mendrisiotto, surrounded by greenery and overlooking a pleasant open view.The property requires renovation work, which, however, allows you to rethink the spaces according to your tastes and needs, maximizing the potential of the property.A redistribution project of the spaces is already available, which provides for the main living area on the ground floor: a large living room with a fireplace and access to a bright winter garden, open-plan kitchen, master bedroom, two additional bedrooms, and two bathrooms. On the lower floor, the large semi-basement offers many possibilities thanks to the presence of an ideal room for creating a laundry room, a technical room, and a hobby space, in addition to two large cellars that can be used as a wine cellar.The house is surrounded by a private garden.Finishes and systems include PVC windows with triple glazing installed in 2014, manual shutters, and electric air heating.Completing the property are 1 single garage and 1 external covered parking space, included in the price.The context is residential and serene, just a few steps from the town center, with schools reachable in a few minutes and main shopping centers and services located about 4 km away. A perfect setting for those who desire tranquility and nature.The price is negotiable.MEASURESLiving area: 144 sqmTerrace area: 15 sqmSemi-basement area: 144 sqmLand area: 734 sqmRef.: V-MA-MOR-CAR-14

Suggested properties for you based on search results