372 results - Property for buy in Region Rive gauche

1 / 12
  • Balcony / Terrace
  • Swimming pool
CHF 5,480,000.–
7 rooms274m² living space
1245 Collonge-Bellerive

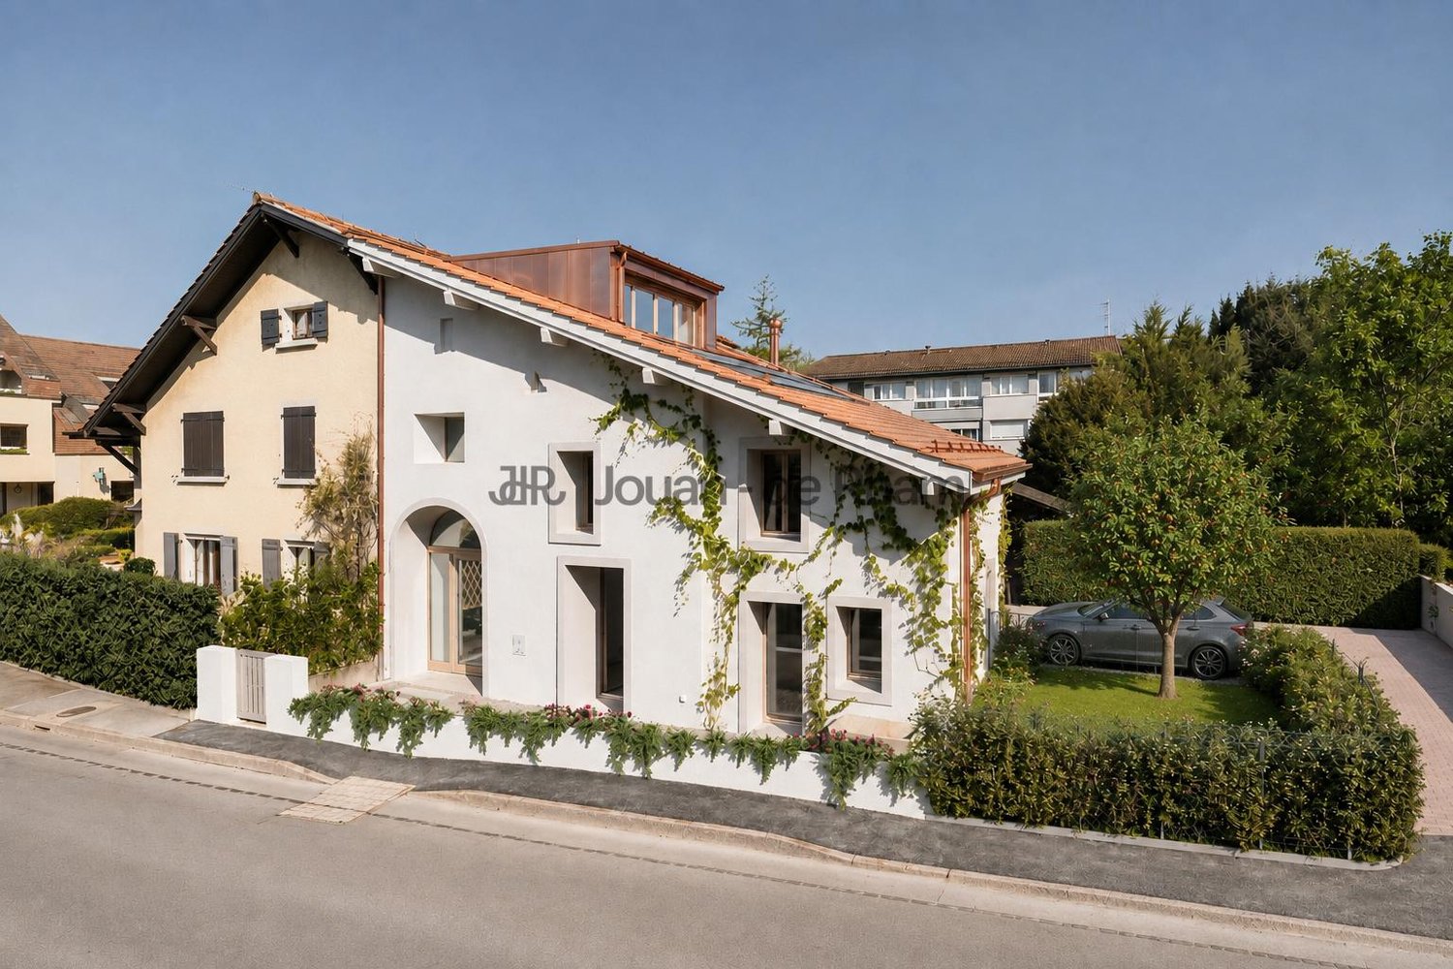
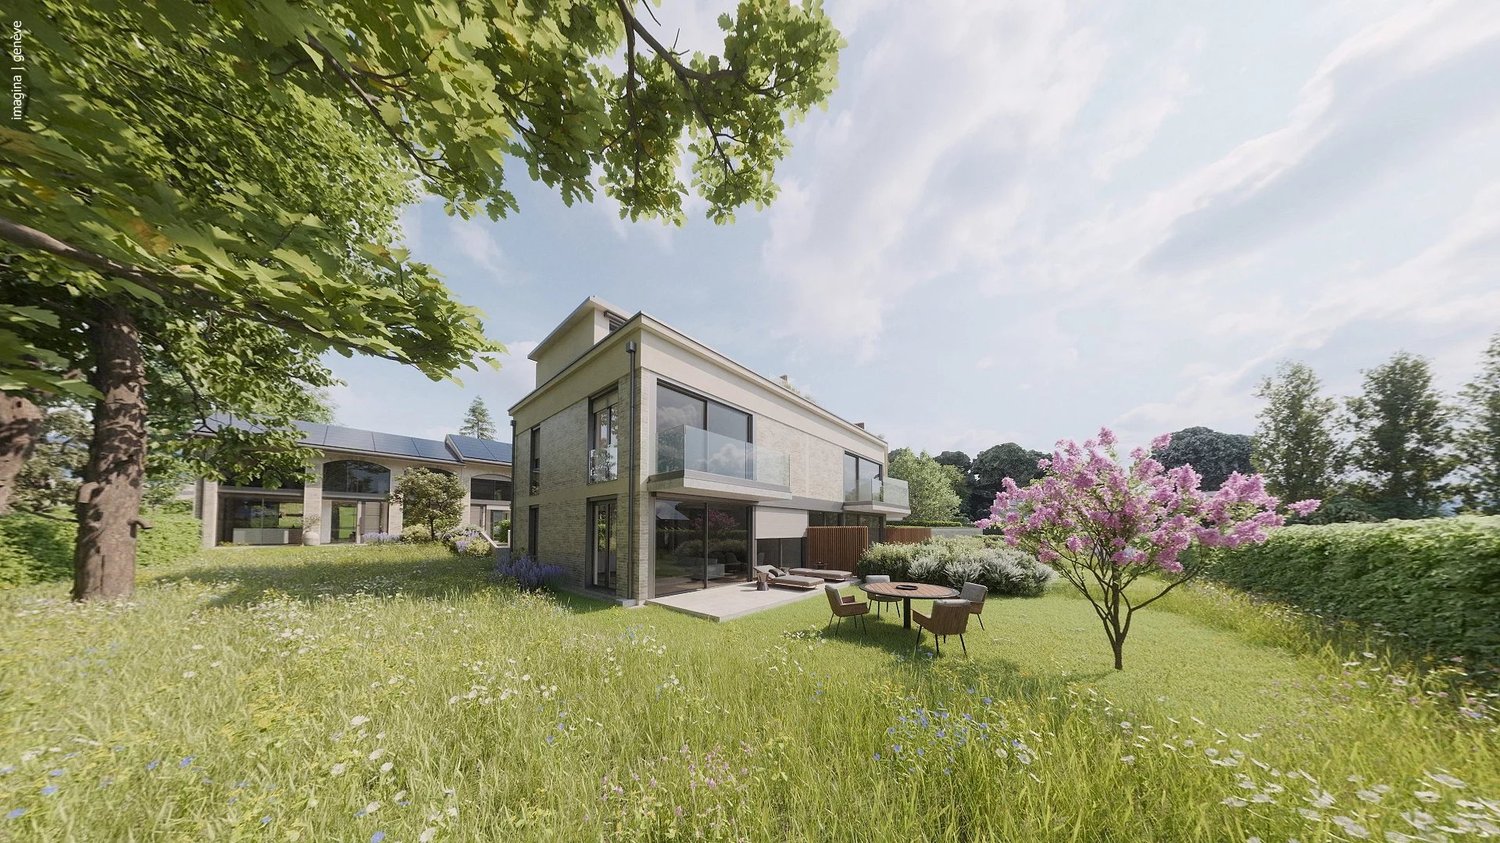
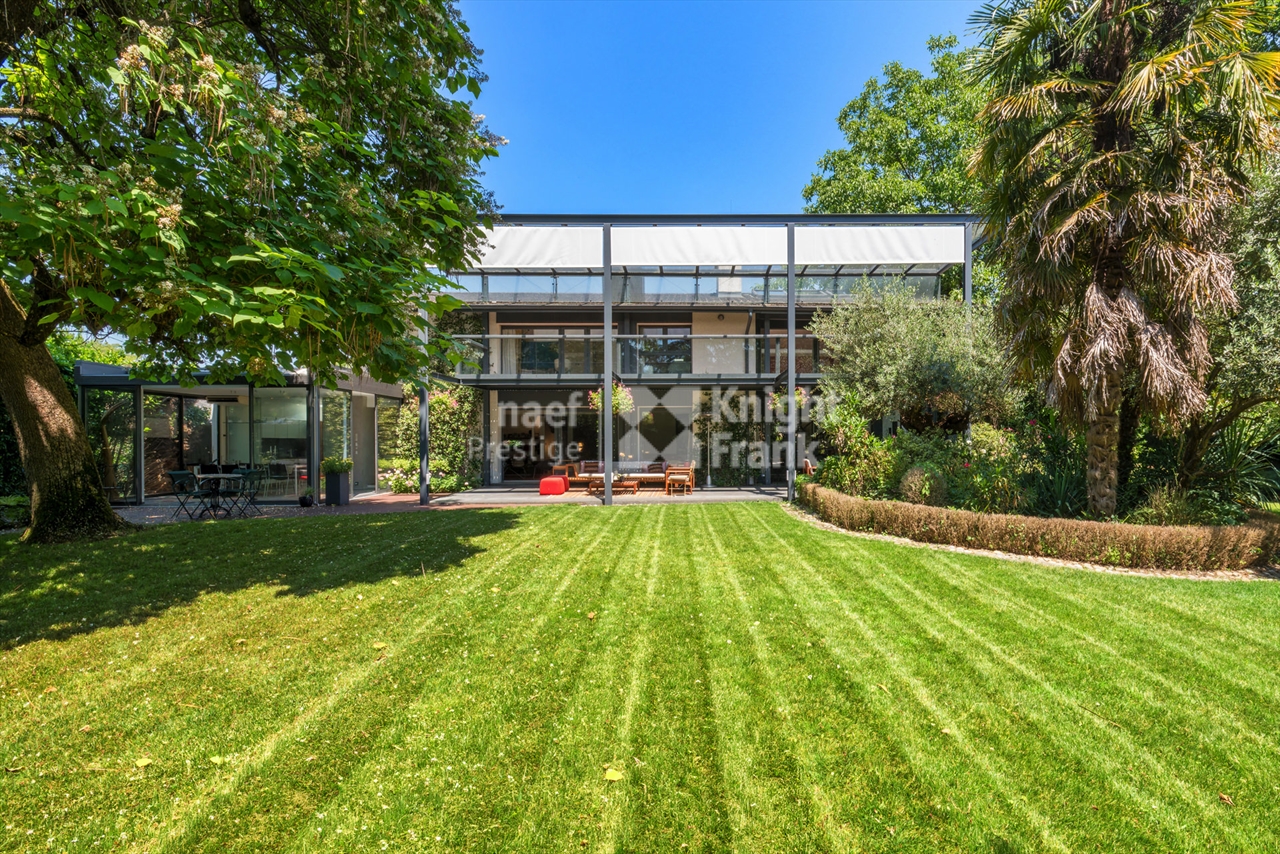
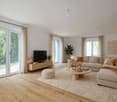
Exceptional THPE villa, 3 minutes from the lake - Collonge-Bellerive

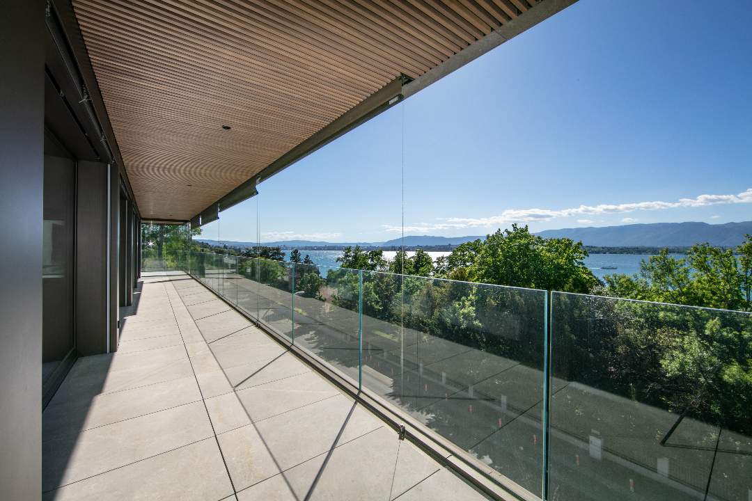
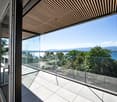
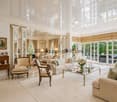
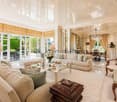
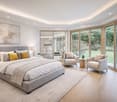
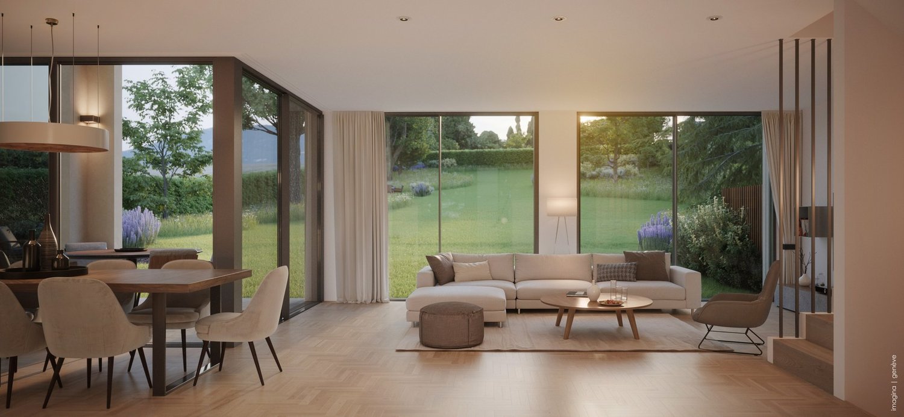
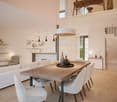
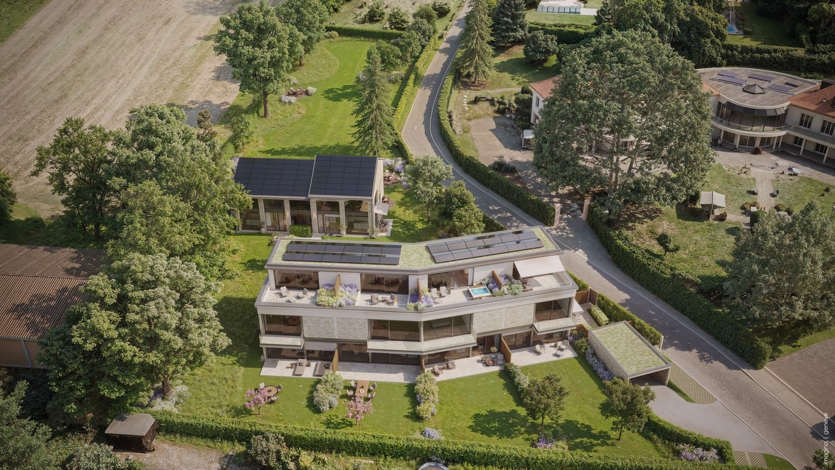
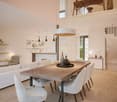
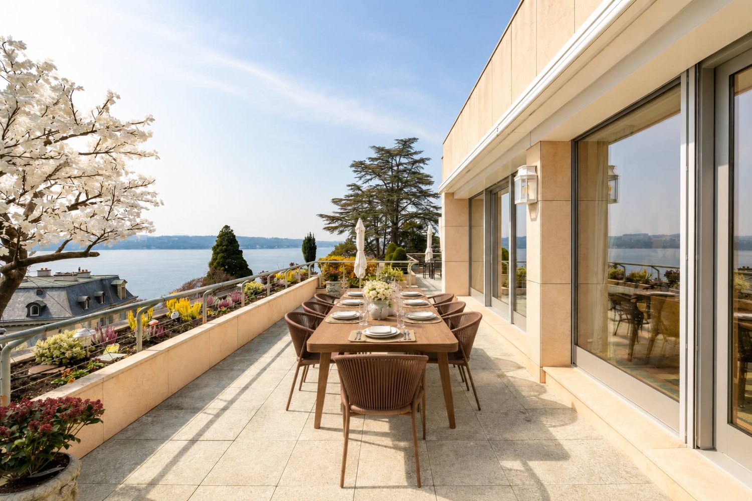
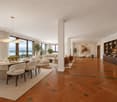
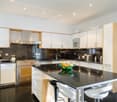
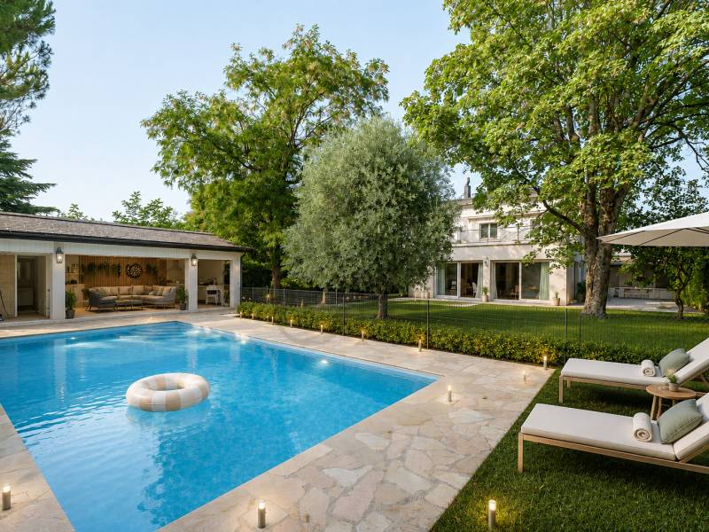
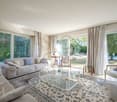
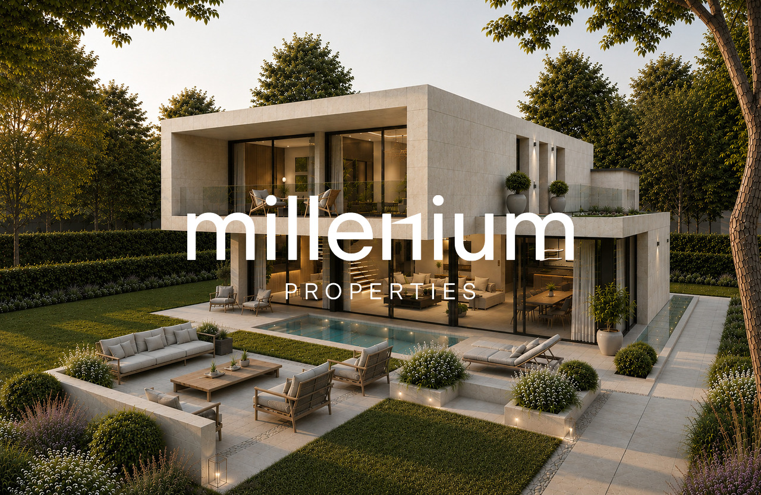
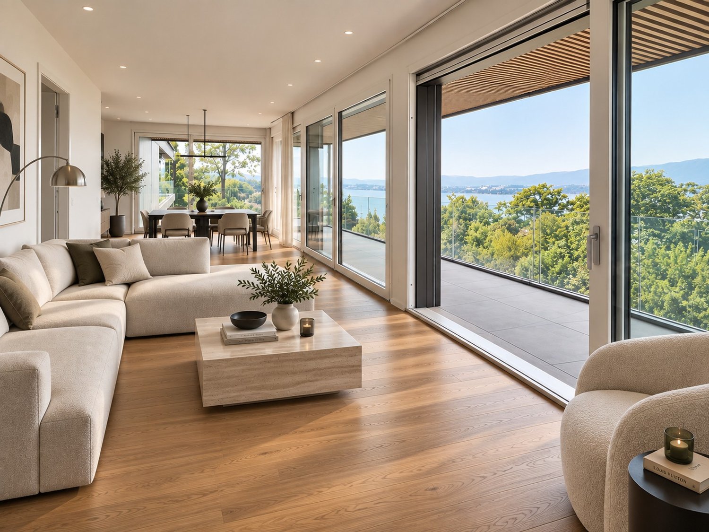
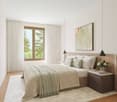
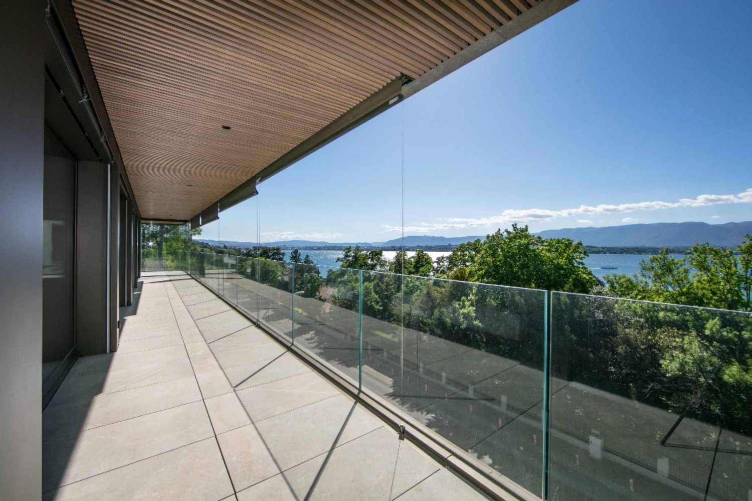
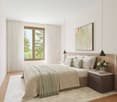
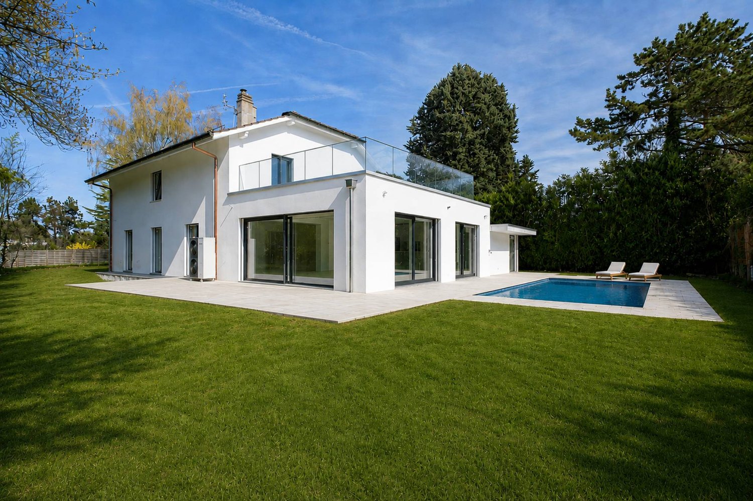
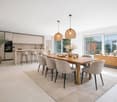
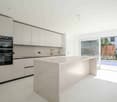
VILLA B - EXCLUSIVITY - MILLENIUM PROPERTIES " Premium Residential Real Estate "Exceptional THPE villa, 3 minutes from the lake - Collonge-BelleriveIn the heart of one of the most sought-after municipalities on the left bank of Geneva, discover this stunning contemporary villa of very high standing, located just a few minutes' walk from Lake Geneva and the center of Collonge-Bellerive.The villa offers 274 m² of living space (448 m² of usable space) on a beautiful plot of 943 m² and features spacious volumes, remarkable brightness thanks to immense windows, and perfect continuity between indoor and outdoor spaces.On the ground floor, a large living room with dining area, a high-end kitchen with central island and cellar, as well as direct access to the terrace, the landscaped garden, and the pool.Upstairs, four elegant bedrooms each have their own private bathroom. The master suite benefits from a dressing room and a private balcony.The fully developed basement offers a true wellness area including a multipurpose room ideal for a gym or home cinema, a wine cellar (optional), a sauna (optional), a laundry room, a technical room, and numerous storage spaces.The features have been selected with the highest level of requirement: • Custom-made kitchen with premium appliances • Domotics • Underfloor heating with heat pump • Triple glazing in aluminum • Motorized shutters • Private pool (optional) • Designed terraces • Landscape garden • THPE construction (CECB A/A) • Pre-equipment for electric vehicle charging station • Covered outdoor spaces (external garage for two vehicles and/or car lift optional) • Private elevator (optional) This property is aimed at a discerning clientele seeking a contemporary, uncompromising residence in a quiet, green environment, while being in close proximity to Geneva, international schools, shops, and sports facilities.Characteristics • 7 rooms • 4 bedrooms with private bathroom • 274 m² living area • 448 m² total floor area (excluding basement and attic) • Plot of 887 m² • Private pool (optional) • Two terraces • Balconies • THPE construction (CECB A/A) • Expected delivery 2027 • Price: CHF 5'480'000.- ConclusionA rare property on the Geneva market, where contemporary architecture, energy performance, and prestige features come together to offer an exceptional living environment just a few steps from Lake Geneva.Full dossier, plans, and project presentation available on request.Project videoContactSerge HernandezMillenium Properties +41 79 286 51 74 serge@milleniumproperties.ch

  • Balcony / Terrace
  • Swimming pool
Rohner Sébastien

Rohner Sébastien

1 / 8
Rohner Sébastien

Rohner Sébastien

CHF 4,290,000.–
8 rooms222m² living space
A Thônex, 1226 Thônex

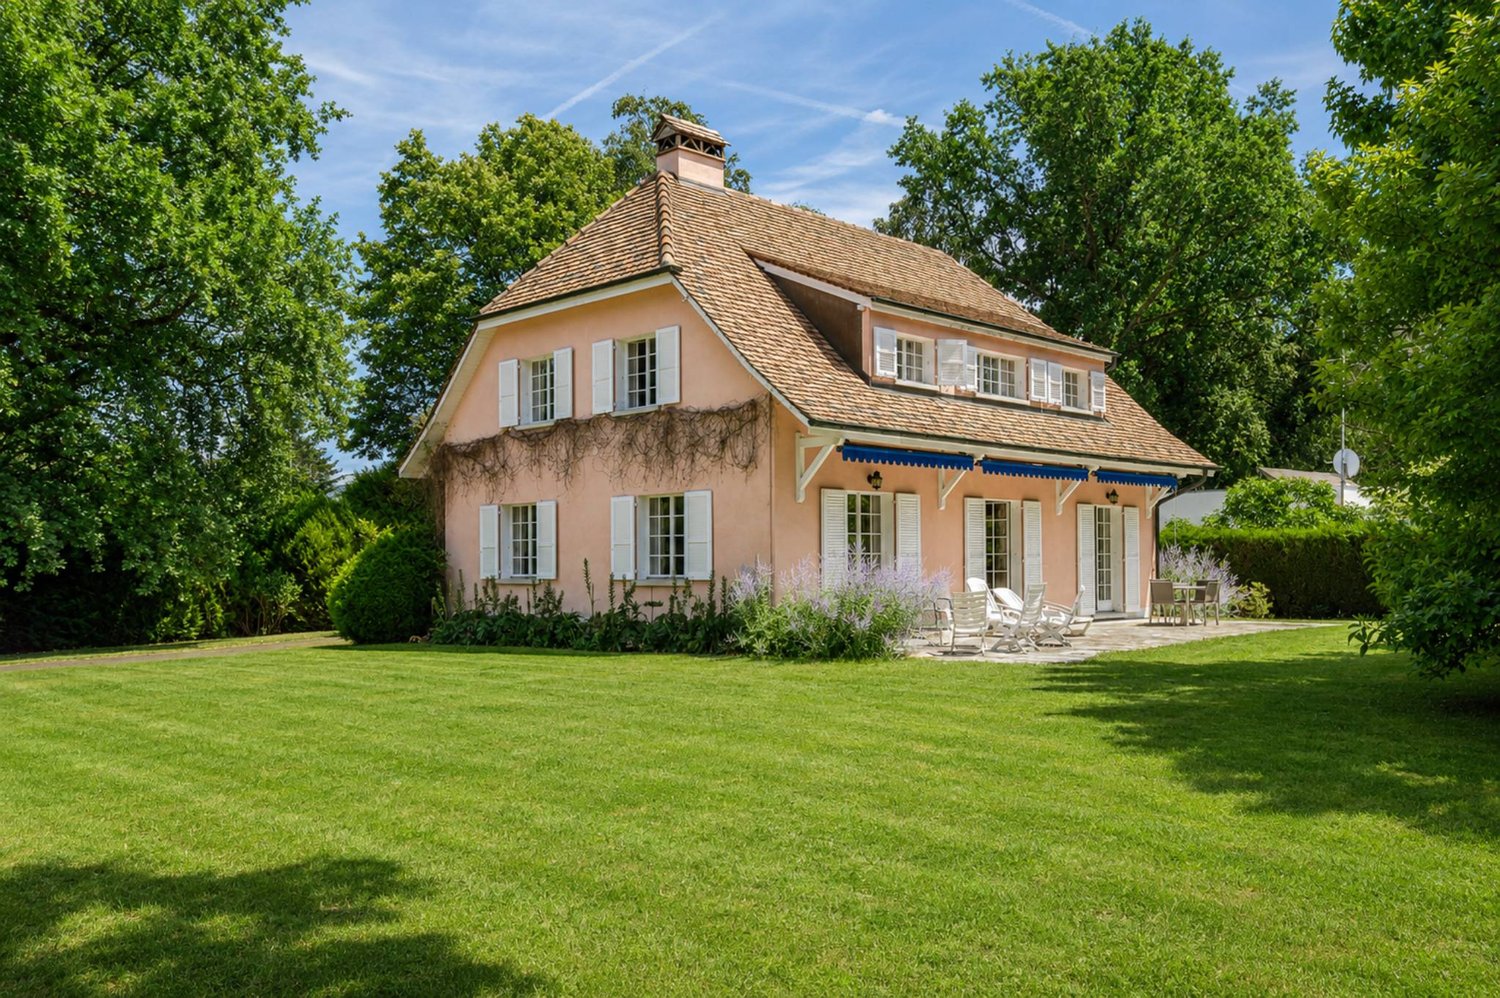
Exclusive! Individual property with great potential

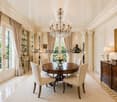
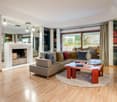
Located in a residential and green environment, in the heart of a villa district, this individual property is situated on a beautiful plot of over 1,800 m² and offers a remarkable potential for a renovation and/or valorization project. The property has a living area of approximately 222 m² plus basement, and is distributed as follows:The ground floor opens onto an entrance hall with cloakroom and guest toilet leading to the living areas. A kitchen and a spacious living room, enhanced by a fireplace, have direct access to the terrace and garden. An office/library harmoniously completes this level.The upper floor is dedicated to the night area and includes 4 bedrooms as well as an additional office/bedroom, offering many possibilities for a family. A shower room and a bathroom complete this floor.An attic provides additional storage space, which is particularly appreciated.The basement has generous annexes including a large room with independent access to the outside, which can ideally be converted into a game room, leisure space or multipurpose room. A wine cellar, a laundry room, the heating system and a PC shelter complete this part.Outside, the property benefits from a beautifully landscaped and fenced garden, enhanced with terraces and an elegant private access to the property. A closed garage that can accommodate two vehicles completes this property.This property represents a rare opportunity for buyers looking for a property to renovate with a large plot and great potential for evolution in a privileged residential environment. Note that there is a remaining balance of building rights.

Charles Ducret

Charles Ducret

1 / 11
Charles Ducret

Charles Ducret

  • Parking space
  • Balcony / Terrace
  • Swimming pool
Price on request
8 rooms340m² living space
CH, 1222 Vésenaz

EXCEPTIONAL PROPERTY - LOVE AT FIRST SIGHT - CHARM AND COMFORT

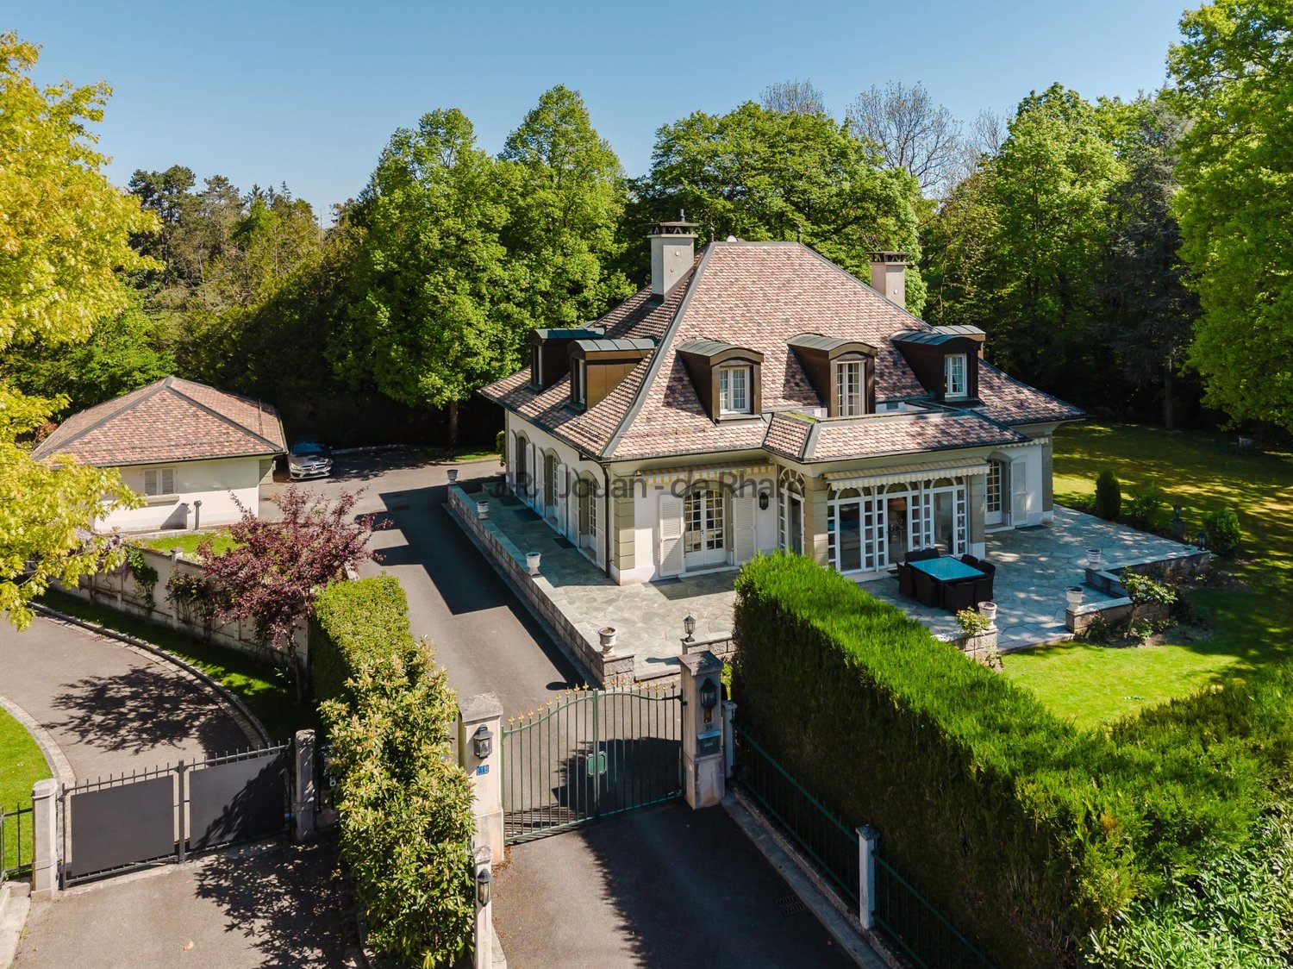
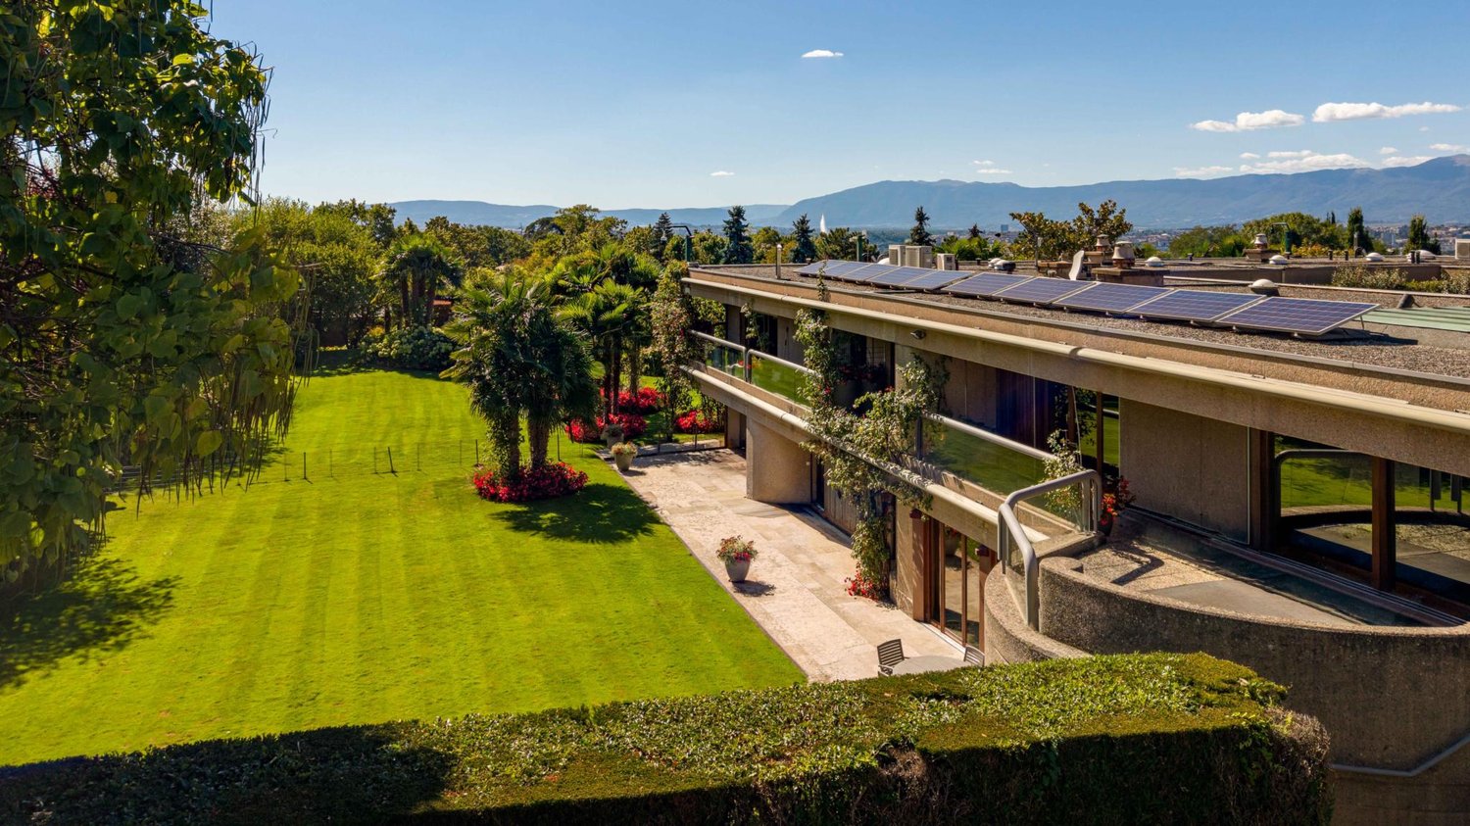
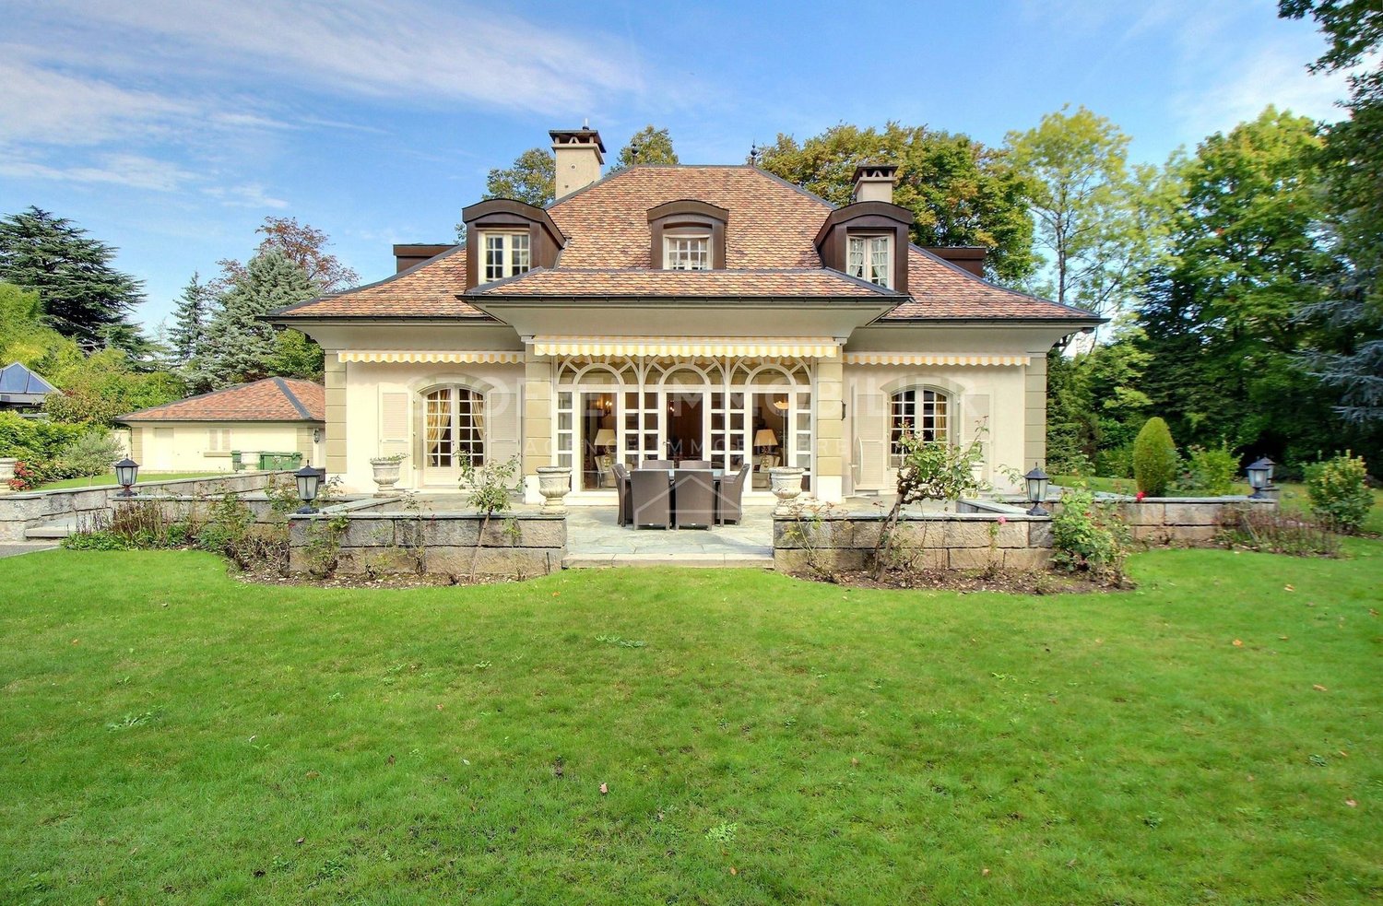
LOVE AT FIRST SIGHT - CHARM - COMFORT AND LUXURYIn the heart of a sought-after neighborhood in Vésenaz on the heights, this charming property was entirely renovated in 2020, with particular care taken to combine modern comfort standards and carefully selected high-end materials for an exclusive living experience. A true architectural gem, it will seduce lovers of authenticity and refinement while addressing a discerning clientele.The living spaces, where interior decoration, functionality, and attention to detail blend, are spacious and bathed in light. The kitchen, a true culinary temple, will meet the demands of fine gourmets. This central room becomes totally modular with the reception rooms to change the atmosphere according to desires and needs. Whether from the living room with its fireplace or the dining room, you will be invited to enjoy the terraces, which are protected from prying eyes. The night area offers a magnificent parental suite with a balcony and your garden as a panorama, not to mention numerous storage spaces and its complete adjacent bathroom. A second complete suite and two other spacious bedrooms perfectly complement the premises.The garden, very beautifully landscaped, was designed as a haven of peace. Fully enclosed and with high vegetation, it offers various species that provide shade and coolness during the summer period. It has no vis-à-vis, which will be ideal for relaxing during the beautiful days and enjoying the large pool, not to forget the elegant summer kitchen. Finally, after opening the electric gate, a long gravel driveway will take you to a large covered parking area and several outdoor spaces. • EXCEPTIONAL PROPERTY COMBINING CHARM, ELEGANCE, AND LUXURY • RESIDENTIAL NEIGHBORHOOD, QUIET AND EXCLUSIVE • PLOT OF OVER 1,300 M², BEAUTIFULLY LANDSCAPED • LIVING AREA OF AROUND 340 M² FOR AROUND 400 M² OF USABLE SPACE • 8 ROOMS AND 4 BEDROOMS, INCLUDING 2 SUITES • BEAUTIFUL GARDEN WITH NO VIS-À-VIS AND POOL • INTIMIST TERRACES AND SUMMER KITCHEN

  • Parking space
  • Balcony / Terrace
  • Swimming pool
1 / 10
CHF 4,390,000.–
330m² living space
1253 Vandoeuvres

Exclusive - SOLAYA - Villa B - Vandoeuvres | Reserved

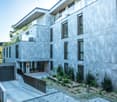
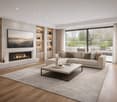
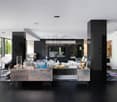
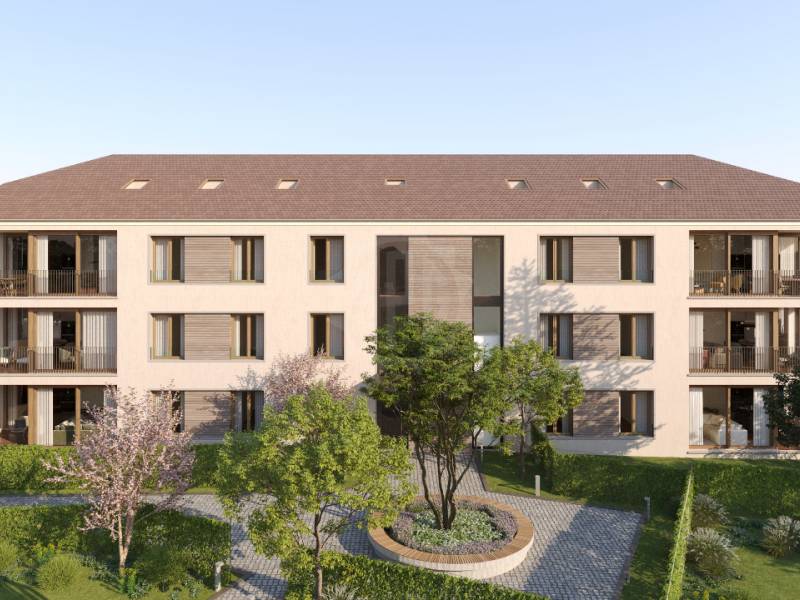
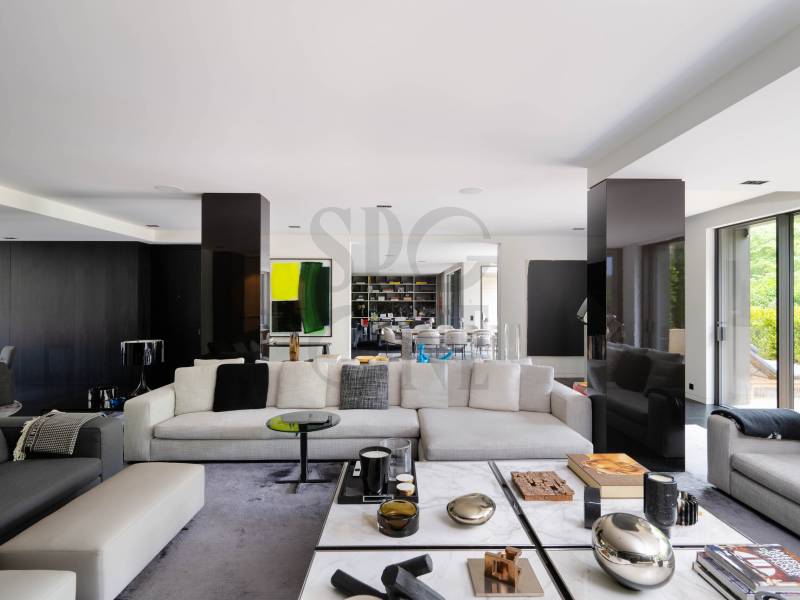
In the heart of one of the most exclusive communities on the left bank of Geneva, SOLAYA reveals two contemporary villas of exception, designed to offer a perfect balance between architectural elegance, family comfort, and quality of life.Located on a private plot of 802 m² and benefiting from a southeast exposure, Villa B develops 329.9 m² of usable space over three levels. Its contemporary architecture has been designed to prioritize natural light, the fluidity of spaces, and a permanent connection with the outdoors.The ground floor, with an area of 102.6 m², accommodates the reception areas with a large living room, a dining room, and a contemporary open kitchen opening onto the terraces, garden, and private pool.The architectural identity of the villa is reinforced by a spectacular volume in triple height, which brings a remarkable impression of space and brightness to the heart of the house.The floor, with an area of 122 m², is entirely dedicated to the night area. It includes a parental suite with dressing room and private bathroom, a suite with adjacent bathroom, as well as two bedrooms sharing a bathroom.The basement, with an area of 102.6 m², constitutes a true complementary living space. Benefiting from a patio providing natural light and opening onto the outside, this level offers great flexibility in layout. It can be fully personalized according to the needs of its future owners and can accommodate a home cinema, a fitness room, a game room, a wellness area, a wine cellar, a private office, or any other space dedicated to leisure and daily comfort.The villa also benefits from two covered parking spaces and is accessible by a secure entrance serving exclusively the two residences of the project, guaranteeing discretion, intimacy, and tranquility in daily life.The materials, equipment, and finishes have been carefully selected and offer a wide freedom of personalization to create a unique residence, adapted to the expectations of its future owners.Villa B proposes a contemporary interpretation of habitat in Vandoeuvres, associating elegant architecture, remarkable volumes, and high-end services in a preserved environment.For any request for information or to organize a meeting, visit our website: https://mcproperties.ch/promotions/solaya/, contact us by email at maxence.dautheville@mcpo.ch or by phone at 079 958 00 00.

1 / 10
  • Child-friendly
  • Quiet neighborhood
CHF 2,190,000.–
6 rooms132m² living space
1246 Corsier GE

Villa contiguë entièrement à rafraichir située dans la commune résidentielle de Corsier

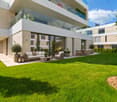
Villa contiguë située dans la commune résidentiel de Corsier Située dans un environnement résidentiel calme et verdoyant de la commune de Corsier, cette villa contiguë offre de beaux volumes répartis sur quatre niveaux ainsi qu'un important potentiel de rénovation. Sa proximité avec le lac, son jardin privatif et sa configuration familiale en font un bien particulièrement intéressant pour des acquéreurs souhaitant créer un lieu de vie à leur image. • Commune de Corsier • Accès au lac à environ 5 minutes à pied 6 pièces réparties sur 3 niveaux + sous-sol- Sous-sol- Rez-de-chaussée :. Séjour avec cheminée. Cuisine. WC visiteurs- 1er étage :. 3 chambres à coucher. Salle de bains. Salle de douche- Combles ouverts offrant un potentiel d'aménagement supplémentaire • Jardin privatif • Deux places de parking couvertes • Situation calme et ensoleillée • Bien nécessitant une rénovation complète Atouts du bien • Emplacement recherché sur la rive gauche genevoise • Accès rapide au lac et aux espaces de loisirs • Volumes généreux répartis sur quatre niveaux • Configuration idéale pour une famille • Potentiel d'aménagement des combles • Jardin privatif Deux places de parking couvertes Located in the peaceful and green residential area of Corsier, this semi-detached villa offers generous living spaces spread over four levels, as well as significant renovation potential. Its proximity to the lake, private garden, and family-friendly layout make it an attractive property for buyers looking to create a home tailored to their needs.Property Features • Located in the municipality of Corsier • Approximately 5 minutes' walk from the lake • 6 rooms distributed over 3 levels + underground - Basement- Ground floor:. Living room with fireplace. Kitchen. Guest WC- First floor:. 3 bedrooms. Bathroom. Shower room- Attic level: Open-plan attic space offering additional development potential • Private garden • Two covered parking spaces • Quiet and sunny location • Property requiring complete renovation Key Highlights : • Sought-after location on Geneva's Left Bank • Quick access to the lake and leisure areas • Generous volumes spread across four levels • Ideal family layout • Potential to further develop the attic space • Private garden • Two covered parking spaces

  • Child-friendly
  • Quiet neighborhood

Suggested properties for you based on search results