23498 results - Apartment for rent in Switzerland
1 / 5
  • Balcony / Terrace
  • Elevator
  • Garage
  • +2
CHF 4,160.– Top
4.5 rooms131m² living space
Unterdorfstrasse 74, 8966 Oberwil-Lieli

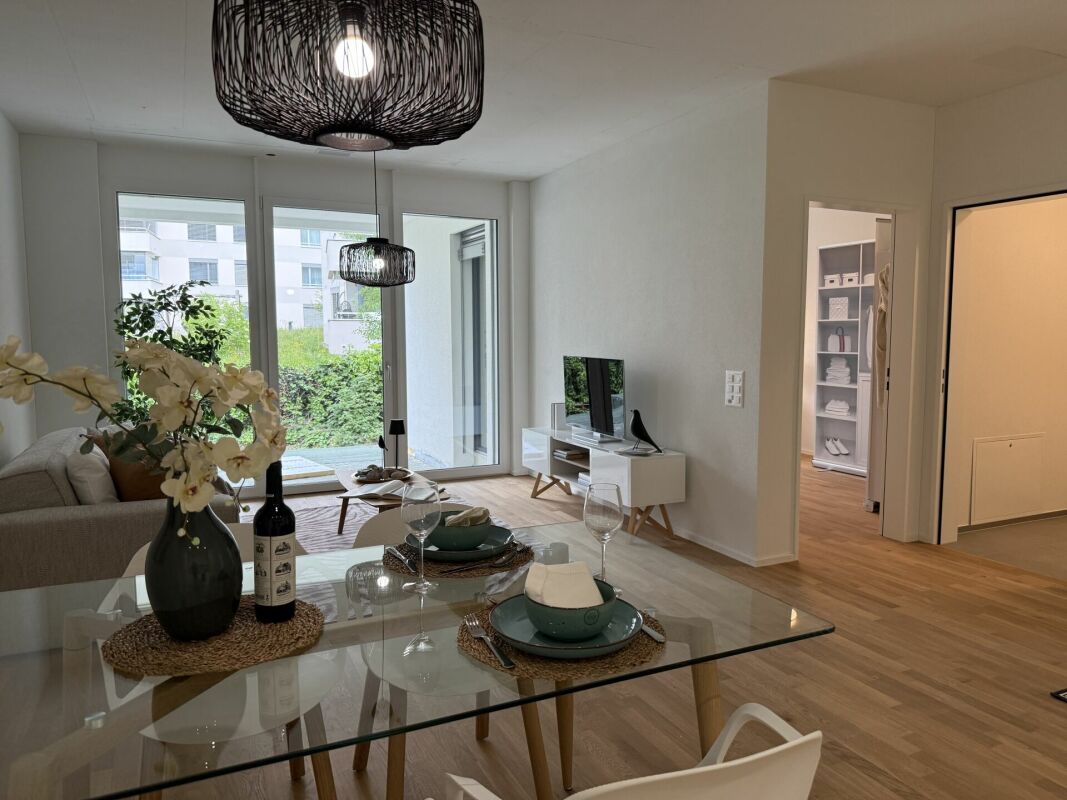
1. Rental - New 4.5-room apartment with balcony & garden seating area

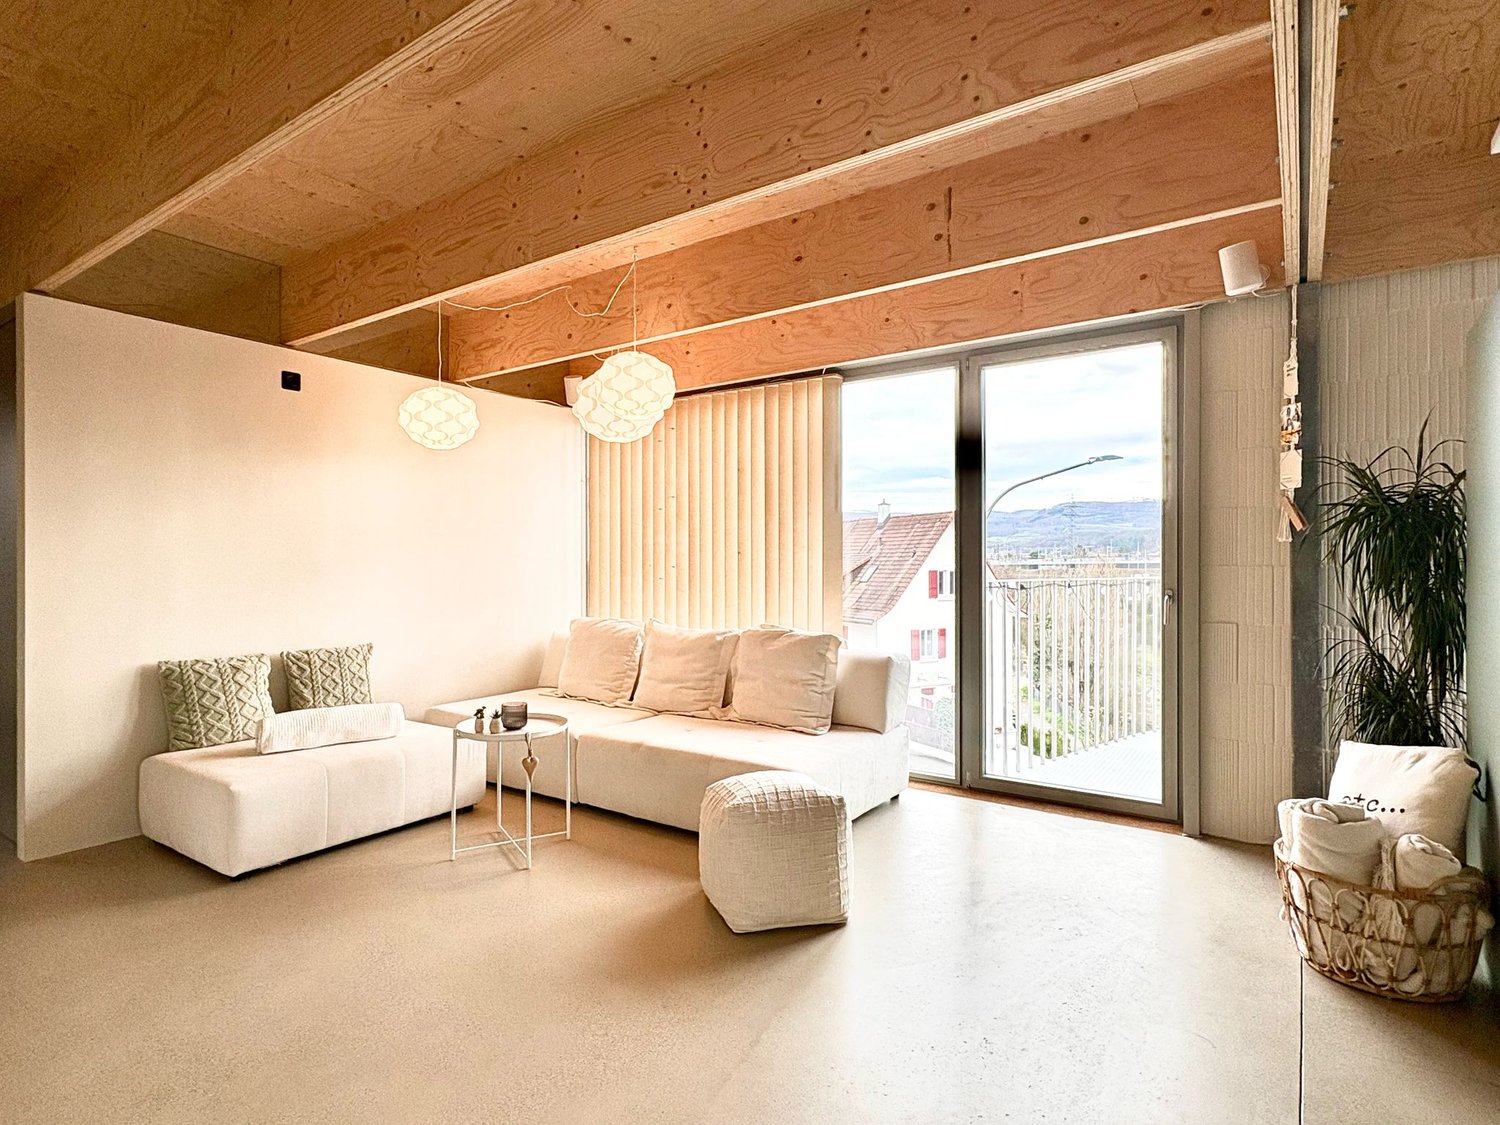
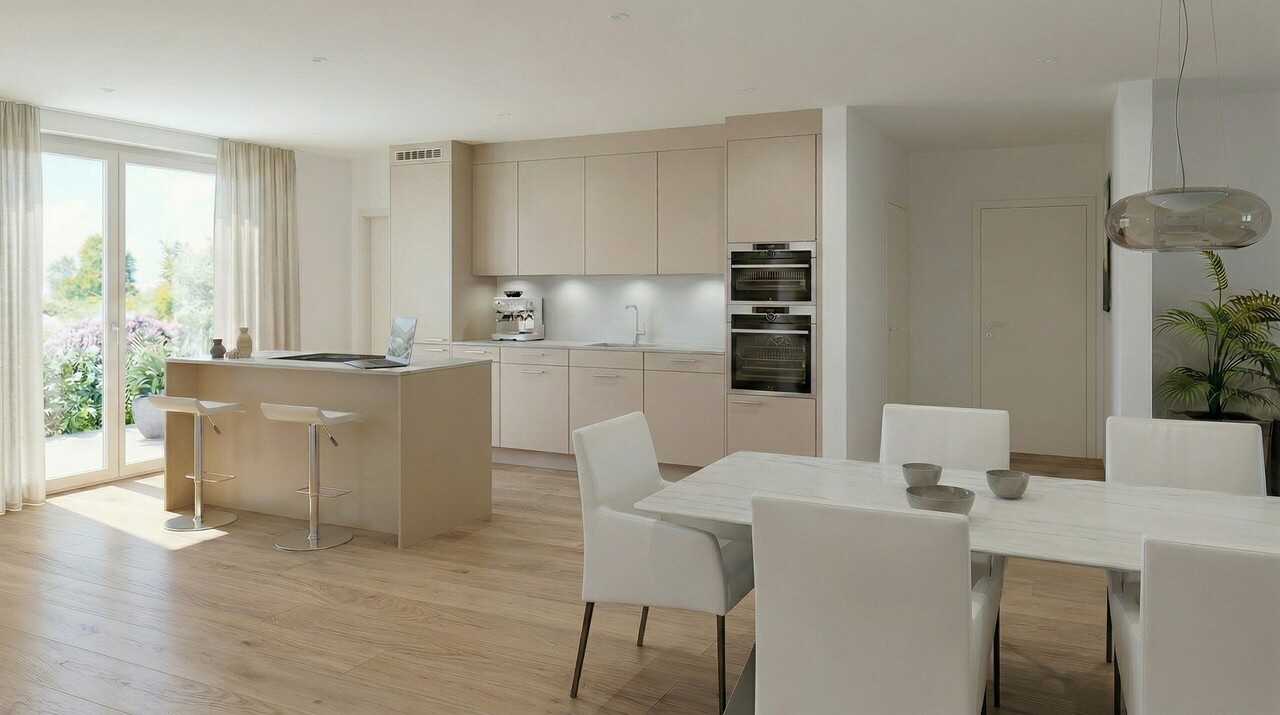
We are renting these modern 4.5-room new apartments as of November 1, 2026.With a distant view of the Alps and yet quick access to Zurich and Zug, the apartments offer peace, comfort, and the highest quality of life. The attractive residential area Oberwil-Lieli also convinces with its particularly favorable tax burden, making the municipality one of the most sought-after residential areas in the region.Highlights of the apartmentsSunny living:Spacious living room with direct access to the sunny balcony or garden terrace.Outdoor area:Cozy outdoor area with a natural pool for shared use.Bedrooms:Flexibly usable as a parental bedroom, children's room, guest room, or home office.Kitchen:Modern, open kitchen with an elegant kitchen island, high-quality stone countertop, and two ovens as well as other high-quality appliances - ideal for cooking enthusiasts and social evenings.Bathroom:Each apartment has two bathrooms, a separate toilet, and a laundry room with its own washing tower.Elevator:Convenient access from the parking garage to the attic apartments.Location:Highway connection and shopping opportunities at the Biohof and Volg Oberwil-Lieli are located in the immediate vicinity. Thanks to the west-facing location, you also enjoy a particularly long evening sun with breathtaking sunsets that often deeply color the sky red and are visible until around 9:30 PM.The surroundings at a glanceEducation:Kindergarten, kindergartens, and primary school directly in the village.Nature:The village is picturesquely situated above the Reusstal on the edge of the Mutschellen - above the fog line - and offers a beautiful view as well as numerous local recreation areas.Mobility:In about 15 minutes by car to the Zurich city center and only about 20 minutes to Zurich Airport.Visit our project website and get an overview of the 7 new apartments:www.hillview-park.chHave we sparked your interest?We look forward to your contact.
  • Balcony / Terrace
  • Elevator
  • Garage
  • +2
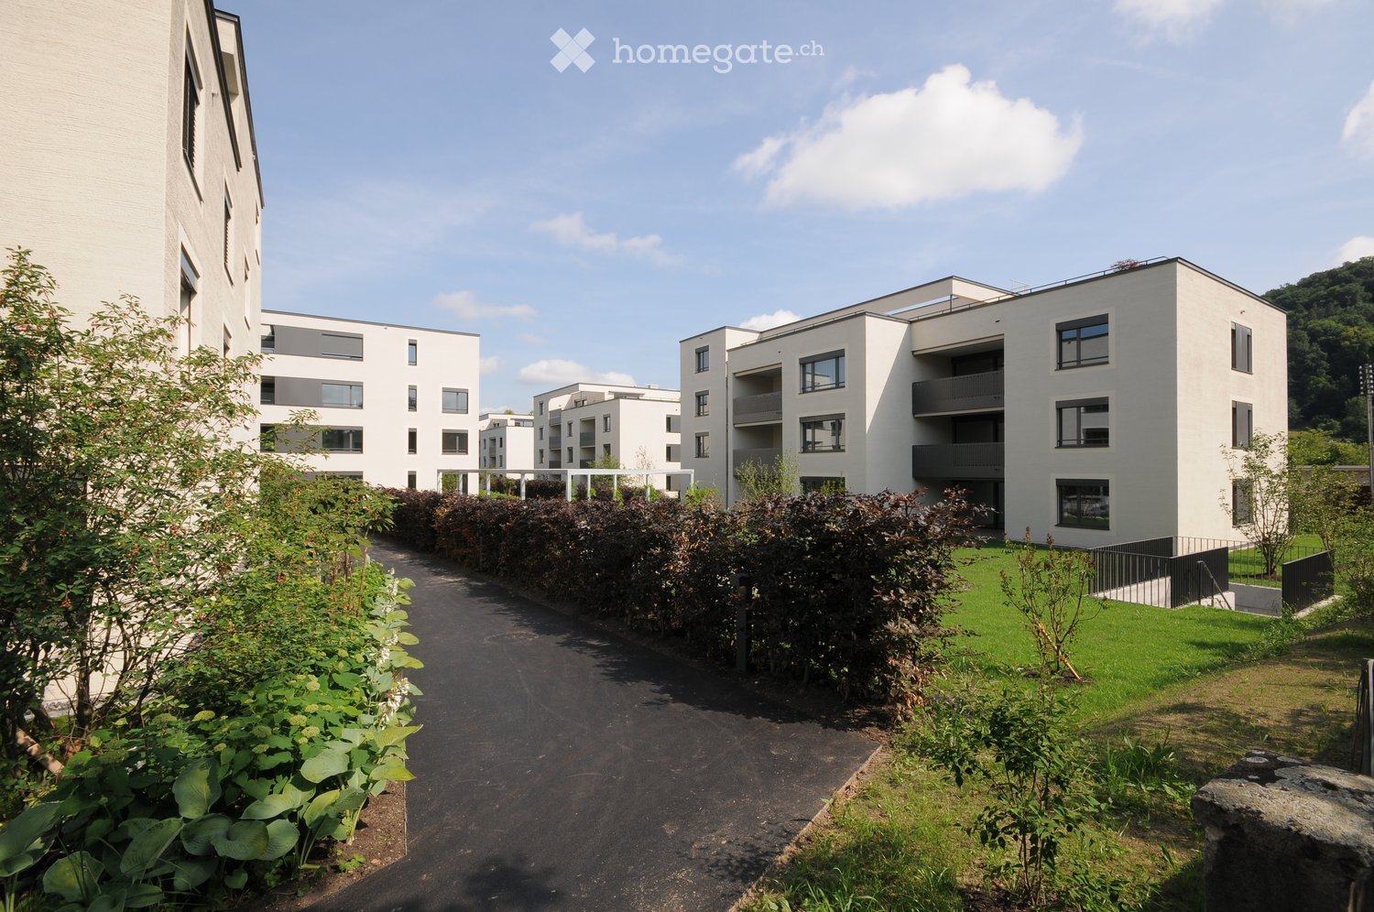
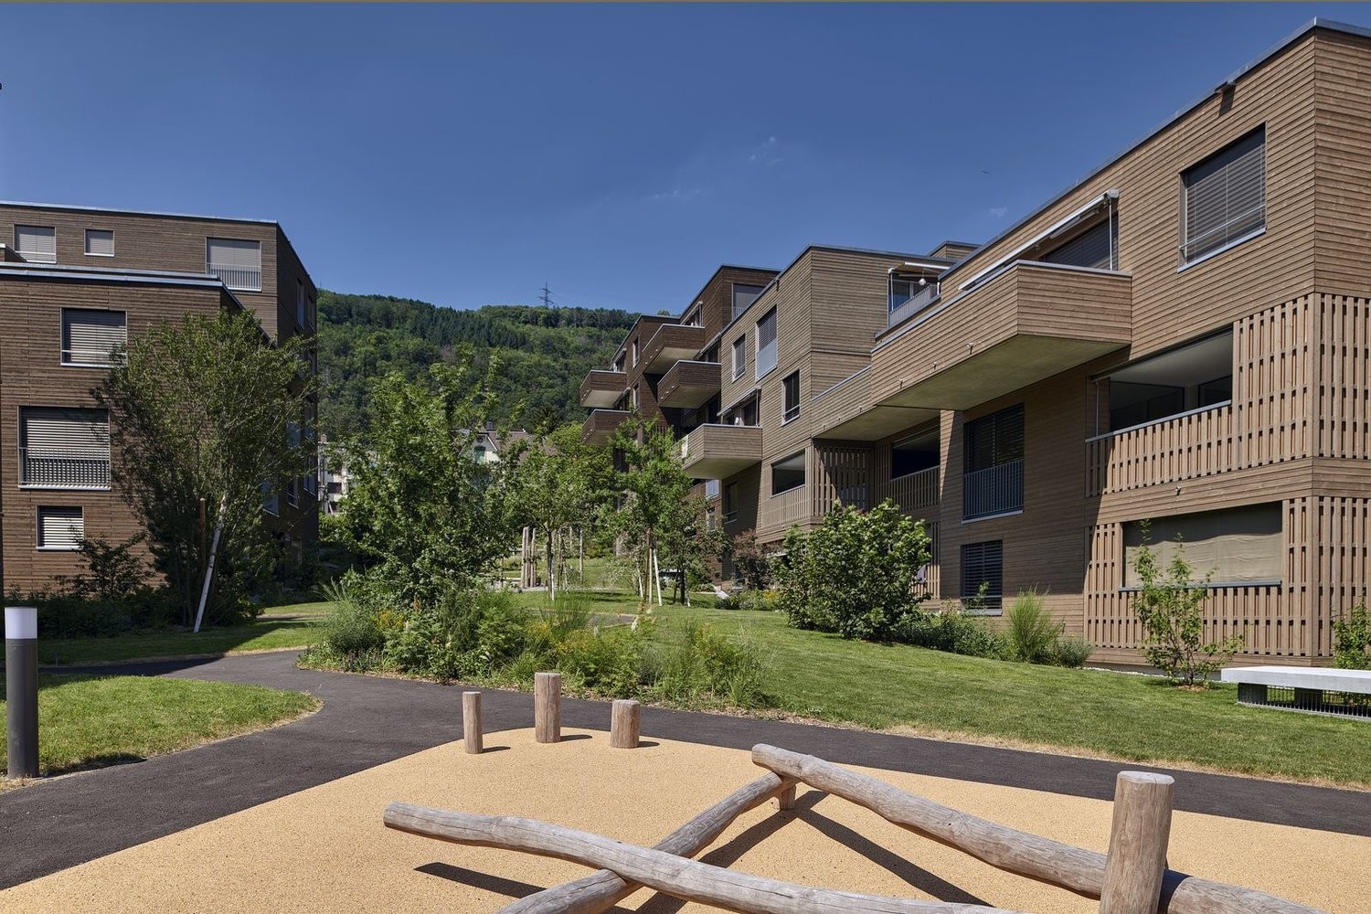
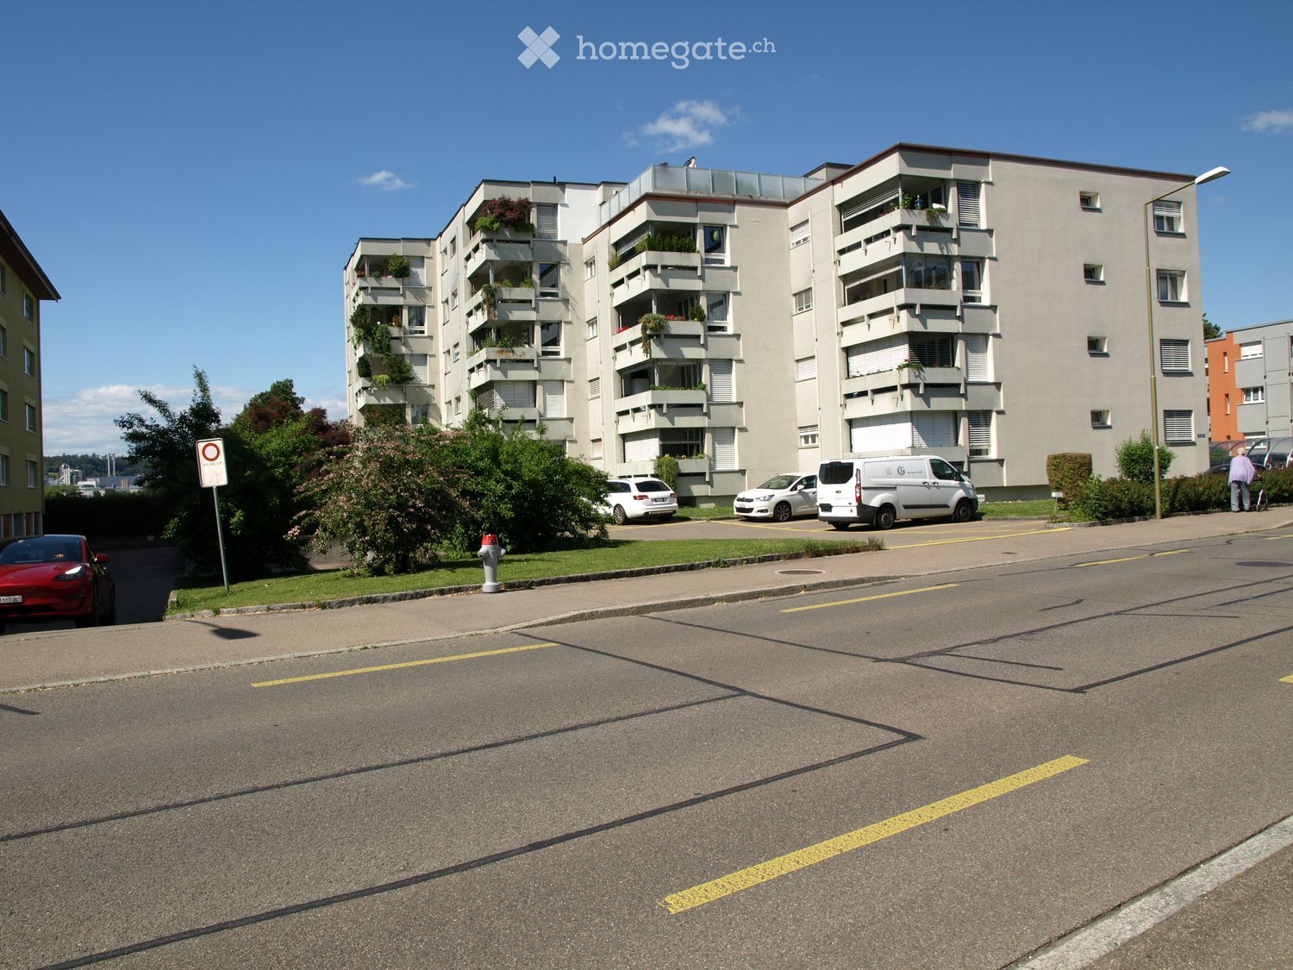
  • Modern residential complex with white buildings, balconies, and landscaped gardens.
  • Modern kitchen with white cabinets, a built-in oven, a sink with a faucet, and a large window overlooking a green landscape.
  • Modern kitchen with white cabinets, stainless steel appliances, and a central island. Large windows provide natural light and a view of the outdoor area.
  • Modern bathroom with a double sink, large mirror, and built-in cabinetry. Features a window and a toilet in the background.
  • Modern bathroom with a white sink, bathtub, toilet, and large mirror. Features recessed lighting and a window providing natural light.
  • Empty room with light wooden flooring, white walls, and large windows overlooking greenery. The room features a white kitchen area with cabinets and a countertop, but no furniture or appliances are present.
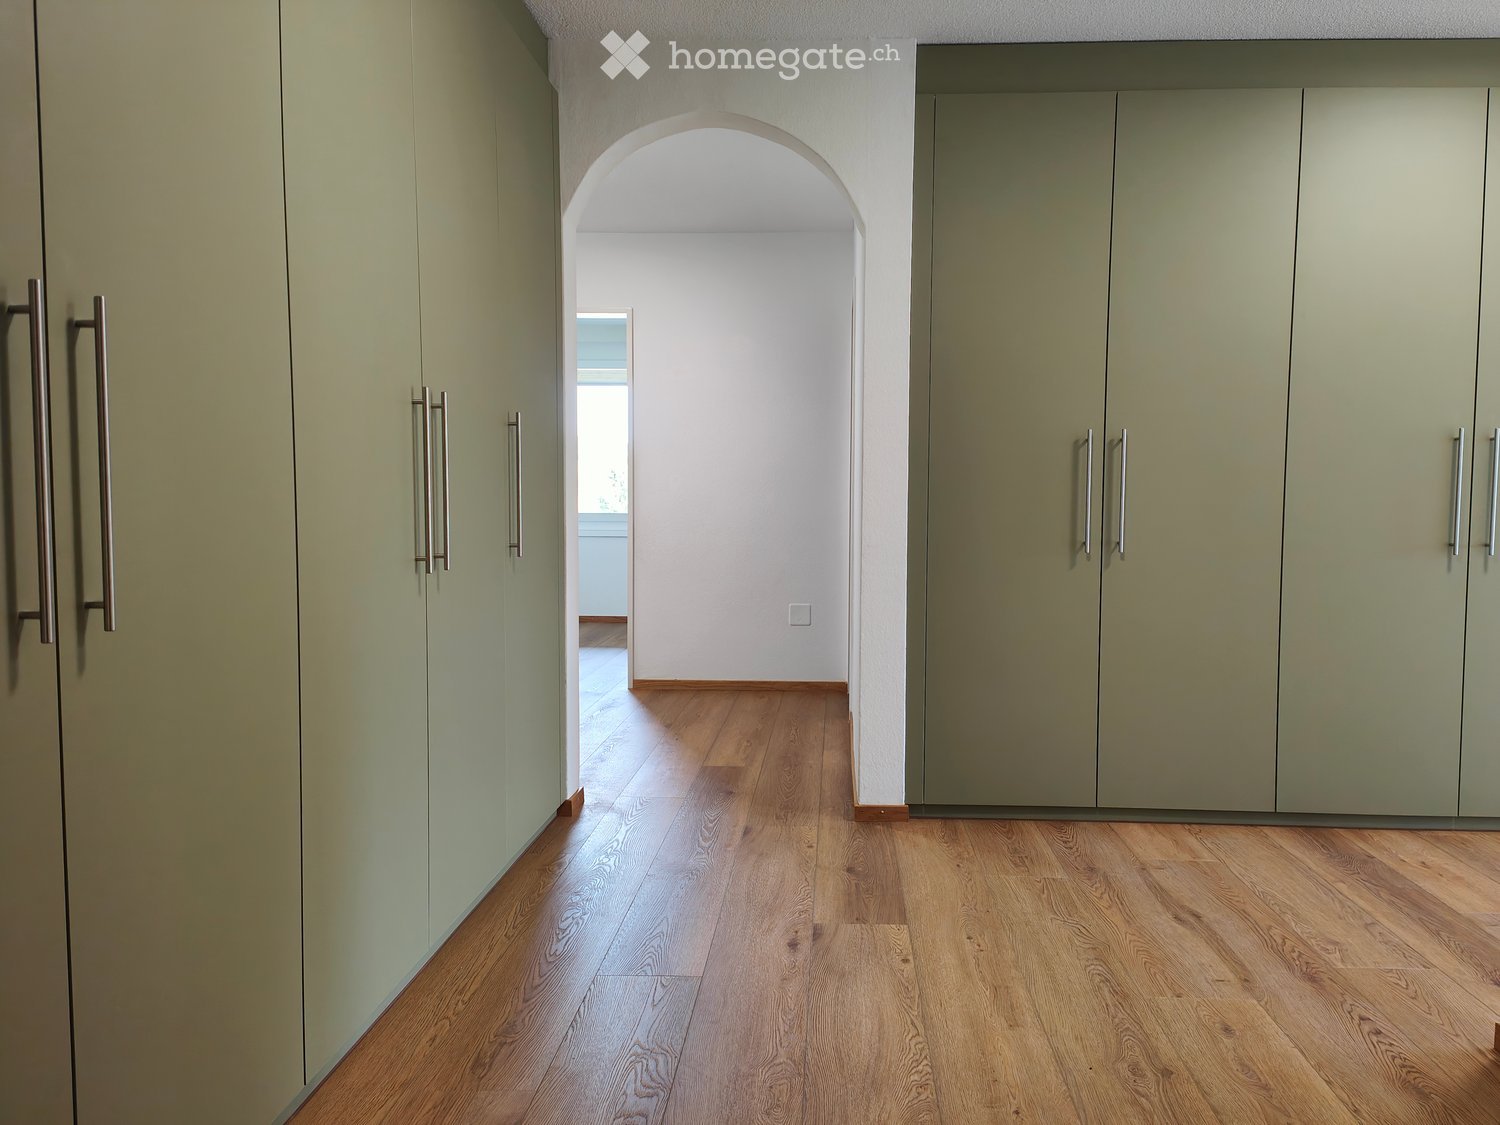
  • Empty room with white walls, wooden flooring, and two doors.
  • Empty room with light wooden flooring, white walls, and large windows offering a view of the outside area.
  • Floor plan of a 4-room apartment with a kitchen, living/dining area, three bedrooms, two bathrooms, a hallway, and a balcony.
1 / 9
CHF 2,760.– Top
4.5 rooms113m² living space
Schachen 32, 5722 Gränichen

Modern 4.5-room apartment on the 2nd floor for rent

Currently, a beautiful and bright 4.5-room apartment on the 2nd floor with 112.95m² is available for rent. (Images differ from the advertisement) Apartment details: • Large living and dining area • Cozy balcony for relaxation • Beautiful kitchen with modern V-Zug appliances • Modern bathrooms • Practical built-in closets • Laundry room with washing machine and dryer • Electric shutters in all rooms • Floor heating with individual room control • Very beautiful park with local vegetation • Condominium standard Miscellaneous: Parking space: CHF 130.00 The apartment is located in a quiet and well-maintained residential area in Gränichen. In the immediate vicinity, you will find: • Gränichen train station: quickly accessible, ideal for commuters • Various walking, cycling, and hiking trails in the adjacent forest area • Various shopping opportunities, schools, and public transportation connections within walking distance This apartment is suitable for: • Ideal residential area for couples, small families, or commuters who are looking for a modern, comfortable home with a natural and yet convenient environment. • Shopping opportunities, recreational areas, and public transportation connections are within walking distance, ideal for those who want to combine urban life with natural living. Have we sparked your interest? Do not hesitate to contact us to arrange a non-binding viewing appointment. We look forward to hearing from you.

Travel time
-

Find a new tenant for free

Create a free listing on Homegate to find the perfect next tenant for your apartment in no time at all.

List your property now
1 / 6
CHF 2,430.– Top
3.5 rooms70m² living space
Frauenfelderstrasse 28, 8404 Winterthur

Comprehensively renovated for more living quality "Feliva", your new home

At Frauenfelderstrasse 2430, directly opposite the Oberwinterthur SBB train station, 25 modernized rental apartments are being built. The apartments are being comprehensively renovated and adapted to today's living needs and technical standards. - Kitchen with induction cooktop and Combi-Steamer from Electrolux - Kitchen and wet cells with ceramic tile flooring - All living and bedrooms are equipped with parquet (oak) - Spacious bathrooms with shower - Private laundry tower (V-ZUG) - Balcony / loggia - Private basement compartment for each apartment - Parking spaces or individual garages can be rented additionally The location offers ideal connections: shopping facilities, restaurants, cafes, and leisure facilities are within walking distance in a few minutes. Schools, kindergartens, and sports facilities are in the immediate vicinity, and the Winterthur city center is quickly accessible. Perfect for all those who want to combine city life with high quality of life. Are you curious and would like more information? You can find all relevant details on our project website: www.feliva-winterthur.ch. We look forward to your contact! Privera Marketing Team The listed impressions (visualizations and photos) are protected by copyright and may not be used by third parties. The impressions only show the standard of construction. Other apartment types may differ from these impressions.

Travel time
-
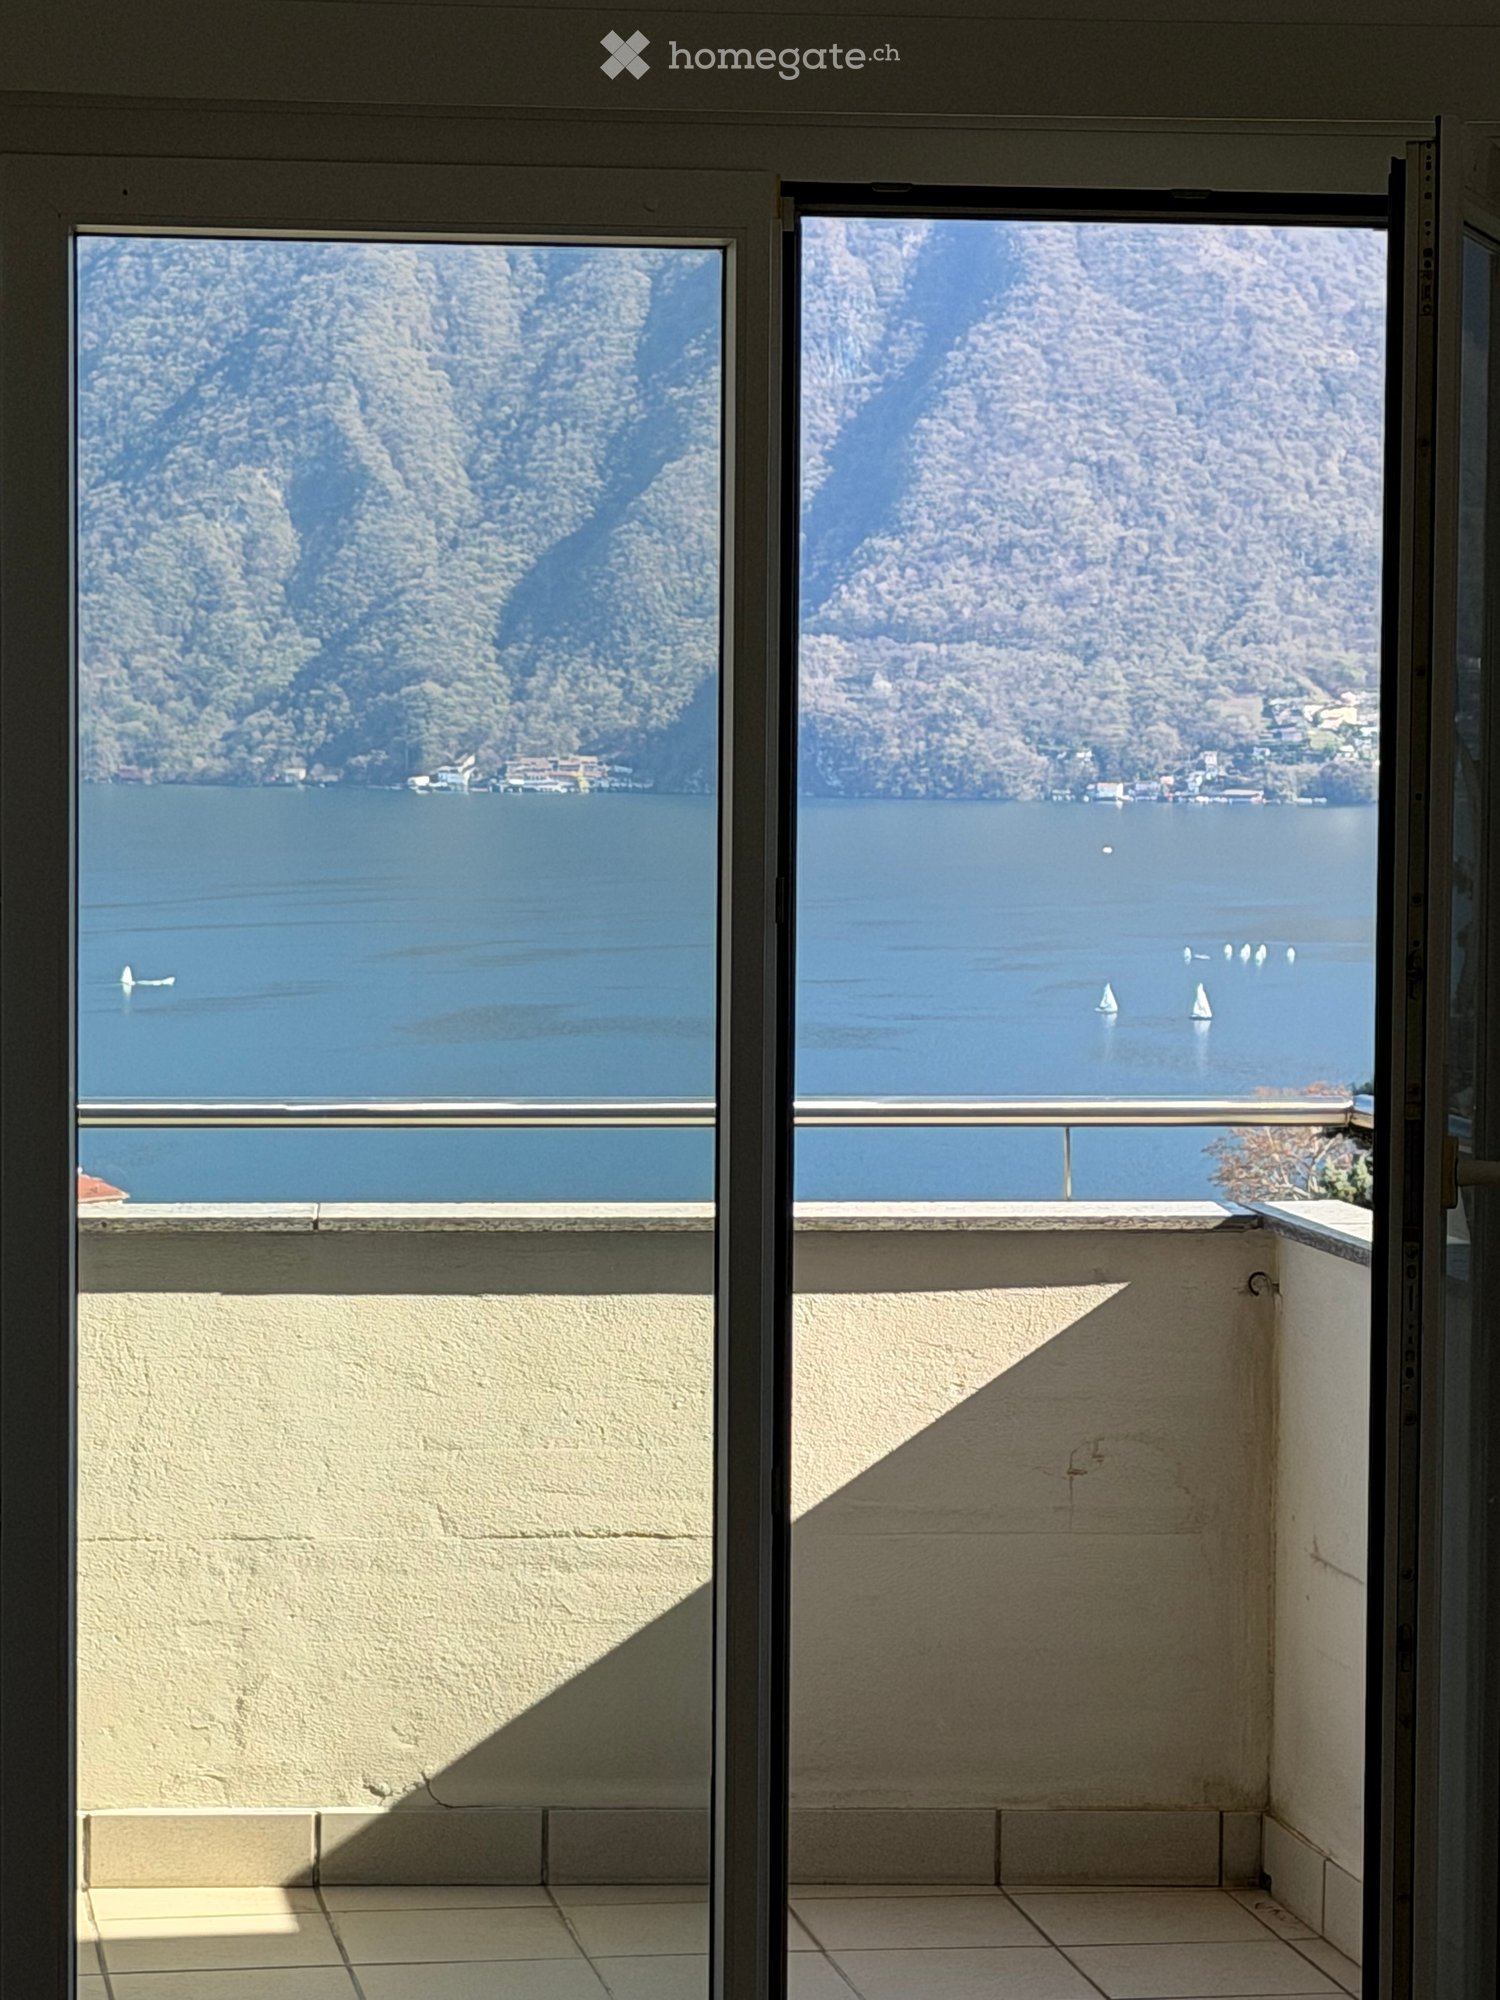
  • Balcony with lake view, tiled floor, sliding glass door, metal railing
  • Empty room with wooden flooring, large sliding glass doors opening to a balcony with scenic lake and mountain views.
  • Aerial view of a city with a lake and mountains in the background
  • Cityscape with mountains, buildings, and a sunset view
  • Empty hallway with wooden flooring, white walls, and access to a balcony with a scenic mountain view.
  • Empty hallway with wooden herringbone flooring and white walls, featuring two open doors leading to adjacent rooms.
  • empty room, wooden parquet floor, white walls, two open doors, ceiling light
  • A narrow hallway with light-colored walls, wooden herringbone flooring, and built-in white cabinets with silver handles. A closed door is visible on the right side.
  • Modern kitchen with white cabinets, dark countertop, stainless steel sink, dishwasher, and oven. Features a round ceiling light and tiled backsplash.
  • Mountains, lake, town, trees, buildings, clear sky
  • Living room, kitchen, bathroom, corridor, balcony
1 / 11
CHF 1,490.– Top
1.5 rooms42m² living space
Via Coremmo, 6900 Lugano

Loft Attico con Vista Panorámica a 210° su Lugano / Penthouse Loft 210° Panoramic Views over Lugano

Loft Attico con Vista Panorámica a 210° su LuganoCercate l'effetto "Wow"? Questo moderno open-space in Via Coremmo, appena ristrutturato (2026), unisce stile urbano, massima luminosità e una vista senza pari.I punti di forza: • Vista unica: Panorama a 210° dal Monte Brè, sopra la città e il lago, fino al San Salvatore. • Stile Loft: Soffitti alti 2.7 m e grandi vetrate all'ultimo piano. • Top Comfort: Prima locazione, nuova cucina e aria condizionata. • Spazi esterni: Balcone panoramico privato (11m2) + terrazza condominiale di 500 m². • Oasi urbana: Centralissimo, eppure estremamente silenzioso. • Flessibilità: Affittabile anche come seconda casa (lungo termine) A piedi in pochi minuti: • 🚌 4 min. Bus (Linee 3 & 16) • 🚂 6 min. Stazione FFS (ideale pendolari) • 🛒 8 min. Migros e negozi • 🌊 12 min. Lungolago Interessati? Contattateci subito per una visita!🇬🇧 EnglishPenthouse Loft with 210° Panoramic Views over LuganoLooking for the "Wow" factor? This newly renovated (2026) loft apartment on Via Coremmo combines sleek urban living with an unbeatable, sun-drenched view.Key Features: • World-Class View: 210° panorama from Monte Brè across the city and lake to San Salvatore. • Loft Atmosphere: High 2.7 m ceilings and floor-to-ceiling windows. • Premium Standard: First rental after total renovation, brand-new kitchen, and A/C. • Outdoor Bonus: Private panoramic balcony (11m2) + massive 500 m² shared rooftop terrace. • Quiet City Living: Centrally located yet remarkably peaceful. • Flexibility: Also available as a second home (long-term rent). Everything within walking distance: • 🚌 4 min. Bus stop (Lines 3 & 16) • 🚂 6 min. Lugano Railway Station • 🛒 8 min. Supermarket (Migros) • 🌊 12 min. Lakeside promenade Want to see it? Contact us today to arrange a viewing!🇩🇪 DeutschAttika-Loft mit 210°-Panoramblick über LuganoSuchen Sie den "Wow-Effekt"? Diese frisch sanierte (2026) Loftwohnung an der Via Coremmo vereint urbanen Lifestyle mit einer unvergleichlichen Aussicht.Ihre Highlights: • Premium-Aussicht: 210°-Panorama vom Monte Brè über die Stadt und den See bis zum San Salvatore. • Loft-Ambiente: Offenes Raumkonzept, 2.7 m Deckenhöhe und riesige Fensterfronten. • Exklusiver Standard: Erstvermietung nach Totalsanierung, neue Küche und Klimaanlage. • Outdoor-Plus: Panorama-Balkon (11m2) + Mitbenutzung einer gigantischen 500 m² Dachterrasse. • Ruheoase: Mitten in der Stadt und dennoch absolut ruhig. • Flexibilität: Auch als Zweitwohnung (Langzeitmiete) zugelassen. Perfekte Anbindung (zu Fuss): • 🚌 4 Min. Busstation (Linien 3 & 16) • 🚂 6 Min. Bahnhof Lugano (ideal für Pendler) • 🛒 8 Min. Einkaufsmöglichkeiten (Migros) • 🌊 12 Min. Seepromenade

Travel time
-
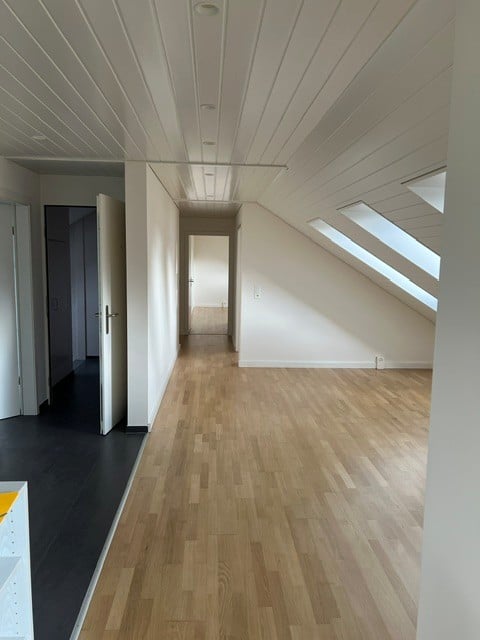
  • Empty hallway with wooden flooring, white walls, and skylight windows at the end.
  • Empty room with wooden floors, white walls, and large windows. There is a kitchen area with a sink and cabinets.
  • Modern kitchen with granite countertops, stainless steel sink, built-in oven, and white cabinets.
  • Modern kitchen with white cabinets, tiled floor, and stainless steel appliances.
  • Bathroom with white tiles, bathtub, sink, mirror, and toilet. Shower head and faucet are mounted on the wall.
  • Bathroom with white tiles, a toilet, a sink, a mirror, and a shower area.
  • Empty attic room with wooden flooring, white walls, and skylight windows. No furniture or equipment present.
  • A small, well-lit room with a skylight window, featuring a white washing machine and dryer unit against the wall.
  • Completely empty room with wooden flooring and white walls, featuring a skylight window on the slanted ceiling.
  • Empty attic room with wooden flooring, white walls, and a skylight window allowing natural light.
1 / 10
CHF 1,674.– Top
4.5 rooms113m² living space
Zürcherstrasse 126B, 9000 St. Gallen

Attractive 4.5-room attic apartment in St. Gallen

Attractive 4.5-room attic apartment in St. Gallen – bright, modern & family-friendlyDiscover this spacious 4.5-room attic apartment on the 3rd floor at Zürcherstrasse 126B in St. Gallen. With 113 m² of living space, this light-filled apartment offers plenty of room for families and is particularly child-friendly.The attic apartment, which was renovated in 2014, impresses with its well-maintained condition and thoughtful room layout.Highlights of the apartment: • Bright rooms: Spacious, light-filled rooms with high-quality wooden floors, white walls, and characteristic skylights • Private laundry room: Washing machine and dryer will be newly installed in the apartment • Modern kitchen: Fully equipped kitchen with oven, dishwasher, and white cabinets • Private balcony: Ideal for relaxing and enjoying sunny hours • Renovated: Last renovation in 2014 Location and surroundings:Residential area with plenty of sunshine – pleasant both during the day and at night. • Playground and Lerchenfeld swimming pool directly opposite • School within short walking distance • Bus stop "Lerchenfeld" in 3 minutes' walk • Lidl in about 7 minutes' walk • West Apotheke in about 13 minutes' walk • Realschule Waldau in about 7 minutes' walk This attic apartment combines urban living with a quiet atmosphere and is ideal for families or couples with space requirements.Keeping dogs and cats is not permitted.Note: The used pictures serve only as a reference and do not show the actual apartment.

Travel time
-
1 / 10
CHF 3,490.– Top
2.5 rooms58m² living space
Tödistrasse 63, 8810 Horgen

Apartments mit Designer Möblierung und voller Seesicht in Horgen/Zürich/Zug/Pfäffikon.

Entdecken Sie dieses beeindruckende Mehrfamilienhaus mit 12 Einheiten (1.5 bis 2.5 Zimmern), das mit eleganter Designer-Möblierung und jeweils einem grosszügigen Bad und einer modernen Küche ausgestattet ist.Ideal angebunden an Zürich, Zug, Pfäffikon und Rapperswil.Geniessen Sie den atemberaubenden Panoramablick auf den See und die pulsierende Stadt, den Sie sowohl vom Innenbereich als auch von den grosszügigen Terrassen und Balkonen aus bewundern können.Die ruhige Lage und hochwertige Einrichtung garantiert ein ruhiges und entspanntes Wohnen fernab des Stadtgetümmels, ohne dabei auf die Nähe zur Stadt verzichten zu müssen.Grosszügiges Traumbett mit • Luxuriöser Bettwäsche • Hochwertigen Matratzen • Extrakissen Moderne Wunschküche mit • Ausgestattete Küche • Ofen & Mikrowelle • Kühlschrank • Nespresso Maschine • Grosszügigem Tisch Helles Band mit • Regendusche • Hochwertige Frottierwäsche • Haartrockner Haben wir Ihr Interesse geweckt?Möchten Sie eine oder mehrere Wohnungen langfristig mieten?Dann kontaktieren Sie uns unter welcome@blre.ch****************************************************************************English version:Newly built Apartments with Designer Furnishings and Breathtaking Lake and City Views"Discover this impressive new building with 12 units (1.5 to 2.5 bedrooms), each equipped with exclusive designer furnishings and a spacious bathroom and modern kitchen.Enjoy the breathtaking panoramic views of the lake and vibrant city, which you can admire from both the interior and the spacious terraces and balconies.The tranquil location and high-quality furnishings guarantee peaceful and relaxed living away from the hustle and bustle of the city, without sacrificing proximity to the city. • Spacious Dream Bed with • Luxurious Bedding • High-Quality Mattresses • Extra Pillows • Modern Custom Kitchen with • Fully Equipped Kitchen • Oven & Microwave • Refrigerator • Nespresso Machine • Generous Table • Bright Suite with • Rain Shower • High-Quality Towels • Hair Dryer Are you interested in renting one or more apartments long-term? Then contact us atwelcome@blre.ch

Travel time
-
1 / 10
CHF 2,990.– Top
1.5 rooms43m² living space
Tödistrasse 63, 8810 Horgen

Apartments mit Designer Möblierung und voller Seesicht in Horgen/Zürich/Zug/Pfäffikon.

Entdecken Sie dieses beeindruckende Neubau-Mehrfamilienhaus mit eleganter Designer-Möblierung und jeweils einem grosszügigen Bad und einer modernen Küche ausgestattet sind.Ideal angebunden an Zürich, Zug, Pfäffikon und Rapperswil.Geniessen Sie den atemberaubenden Panoramablick auf den See und die pulsierende Stadt, den Sie sowohl vom Innenbereich als auch von den grosszügigen Terrassen und Balkonen aus bewundern können.Die ruhige Lage und hochwertige Einrichtung garantiert ein ruhiges und entspanntes Wohnen fernab des Stadtgetümmels, ohne dabei auf die Nähe zur Stadt verzichten zu müssen.Grosszügiges Traumbett mit • Luxuriöser Bettwäsche • Hochwertigen Matratzen • Extrakissen Moderne Wunschküche mit • Ausgestattete Küche • Ofen & Mikrowelle • Kühlschrank • Nespresso Maschine • Grosszügigem Tisch Helles Bad mit • Regendusche • Hochwertige Frottierwäsche • Haartrockner Haben wir Ihr Interesse geweckt?Möchten Sie eine oder mehrere Wohnungen lang- oder kurzfristigmieten? Dann kontaktieren Sie uns unterwelcome@blre.ch****************************************************************************English version:Newly built Apartments with Designer Furnishings and breathtaking Lake and City Views"Discover this impressive new building with with exclusive designer furnishings and a spacious bathroom and modern kitchen.Enjoy the breathtaking panoramic views of the lake and vibrant city, which you can admire from both the interior and the spacious terraces and balconies.The tranquil location and high-quality furnishings guarantee peaceful and relaxed living away from the hustle and bustle of the city, without sacrificing proximity to the city.Spacious Dream Bed with • Luxurious Bedding • High-Quality Mattresses Extra PillowsModern Custom Kitchen with • Fully Equipped Kitchen • Oven & Microwave • Refrigerator • Nespresso Machine Generous TableBright bathroom with • Rain Shower • High-Quality Towels • Hair Dryer Are you interested in renting one or more apartments long or short-term? Then contact us atwelcome@blre.ch

Travel time
-
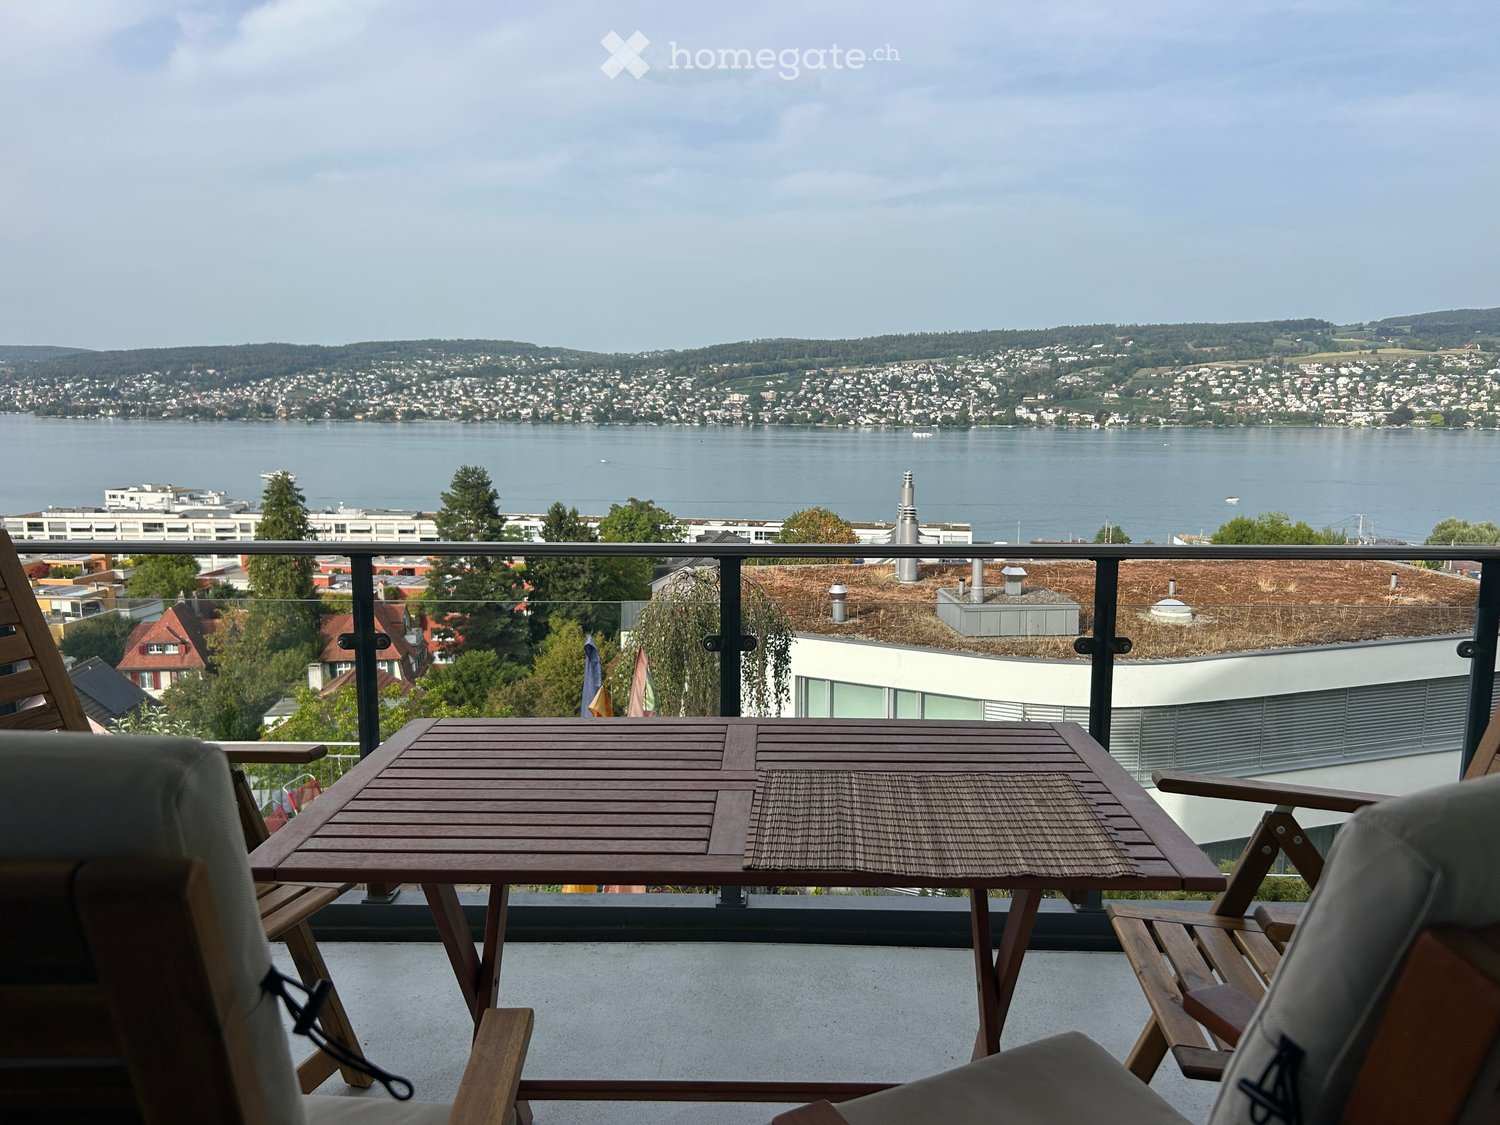
  • Balcony with wooden table and chairs, overlooking a scenic lake and cityscape.
  • Hallway with wooden flooring, white walls, a round mirror with a gold frame, a coat rack with hats and jackets, and a small table with a chair in the background.
  • Clean, modern bathroom with white tiles, a toilet, a sink with a mirror above it, a towel hanging on the wall, and a small plant on the windowsill.
  • Modern bathroom with white tiles, a sink, bathtub, and shower area. Includes a soap dispenser and small potted plants on the counter.
  • Empty room with light-colored wooden flooring and white built-in wardrobes with multiple doors and handles.
  • Bright living room with large windows offering a scenic view, featuring a white sectional sofa, a round dining table with chairs, a wooden bench, a glass cabinet, and decorative items.
  • Living room with wooden floors, exposed wooden beams, fireplace, television on wooden cabinet, table lamp, and wicker basket with items.
  • Balcony with wooden chairs and a table, overlooking a scenic view of a city and water.
  • Balcony with wooden chair, red table, potted plants, and a scenic view of a city and lake.
  • Balcony with wooden table and chairs, overlooking a scenic lake and cityscape.
  • Modern kitchen with white cabinets, granite countertops, sink, oven, dishwasher, and various kitchen items.
  • Modern kitchen with white cabinets, granite countertops, stainless steel appliances, and various kitchen items on the counter.
  • A furnished room with a round wooden table surrounded by chairs, a lamp on a side table, a cabinet, and a mirror. The room has light-colored walls and wooden flooring.
  • Cozy bedroom with a small bed, desk, chair, exercise bike, and a lamp near the window.
  • Empty hallway with wooden flooring, white walls, and recessed lighting. Doors lead to adjacent rooms.
  • A well-lit study or home office with a wooden desk, ergonomic chair, laptop, printer, and various office supplies. Large windows offer a scenic view of greenery and buildings.
  • A well-lit study or office space with a wooden desk, laptop, ergonomic chair, bookshelf filled with books, and a window view of a building.
  • A narrow hallway with light wooden flooring and cream-colored walls, leading to a bedroom and a bathroom. The bedroom has a bed, a rug, and a window with a view of the outside. The bathroom has a visible toilet and a mirror.
  • Bright bedroom with wooden flooring, large windows, a neatly made bed with white bedding and a red pillow, a wooden cabinet with drawers, two ornate chairs, and a laptop on the cabinet.
  • Bright bedroom with large windows overlooking a garden, featuring a bed with white bedding, a nightstand with a bottle, and a radiator below the windows.
  • A well-lit bedroom with wooden flooring, a large bed with white bedding, a wooden wardrobe, a patterned armchair with folded clothes, and a small table with a decorative item.
  • Modern bathroom with white tiled walls and floor, double sink, bathtub, mirror, and a window with frosted glass panes.
  • Bathroom with two sinks, a bathtub, a large mirror, and various toiletries on the counter. The room features tiled walls and a window with frosted glass panes.
  • Modern bathroom with two sinks, a toilet, a washing machine, and a mirror. The space features tiled walls and floors, with personal care items and a bathrobe visible.
  • Modern bathroom with a Siemens washing machine and a dishwasher, a mirror, and a cosmetic organizer on the counter.
  • Modern bathroom with a white Siemens iSensic washing machine and a Calgon dryer, along with a silver towel rack and a small shelf with toiletries.
  • Balcony with potted plants, a red watering can, and a covered grill, overlooking a residential area with houses and greenery.
  • Balcony with metal railing, potted plants, and a view of a lake and cityscape.
  • Open sliding doors lead to a balcony with a view of the city and surrounding greenery. The balcony has a concrete floor, glass railing, and two large planters.
  • Underground parking area with tiled floor, several parked cars, yellow parking lines, and a fire extinguisher on the wall.
1 / 30
CHF 3,968.– Top
4.5 rooms113m² living space
Alte Landstrasse 98B, 8800 Thalwil

Quiet 4.5 rooms with beautiful lake view

Hellowe are looking for a subtenant for our 4.5-room apartment in Thalwil. The apartment is located on the 1st floor of a detached and quietly located building. The Mühlebach area with an allotment garden is nearby. Thalwil train station and various shopping facilities are within a 10-minute walk.The apartment has been continuously renovated in recent years. The last major renovation took place in 2023, during which, among other things, the parquet floor was completely renewed. • The apartment has two balconies. The first balcony is oriented towards Lake Zurich and offers a beautiful view of Lake Zurich towards Zurich and Meilen. The second, slightly larger balcony is oriented northeast and offers a nice view of the allotment garden area. • In the entrance area, there is a guest toilet with shower as well as large built-in closets that provide a lot of additional storage space. From the entrance area, you can access the spacious living and dining room. The living room also has a fireplace. • Next to the dining area is the separate kitchen, which is fully equipped with a dishwasher, oven, microwave, refrigerator, and freezer. • From the living room, you can access the three separate rooms via a corridor. The first room is currently used as a guest room and office. The second room is a spacious bedroom with windows on two sides. The third room is currently used as an office and also has windows on two sides. • Next to the bedroom is the large bathroom with two sinks, a bathtub with shower fixture, as well as a washing machine and dryer. • In the basement, a private cellar compartment is available, which provides additional storage space. • A parking space can be rented for CHF 150.- per month in the building's underground garage. The apartment can be taken over at the latest from December 1, 2026, but can also be taken over earlier by arrangement.Due to the many inquiries, 3 fixed viewing dates will take place. The dates can be booked via the Homegate viewing planner: https://chat.homegate.ch/de/viewing/108270/?code=G8INCSIROiulcEU_2wk-ESGhftbC2m5judmejz7Lz10Best regardsIsabella & David

Travel time
-
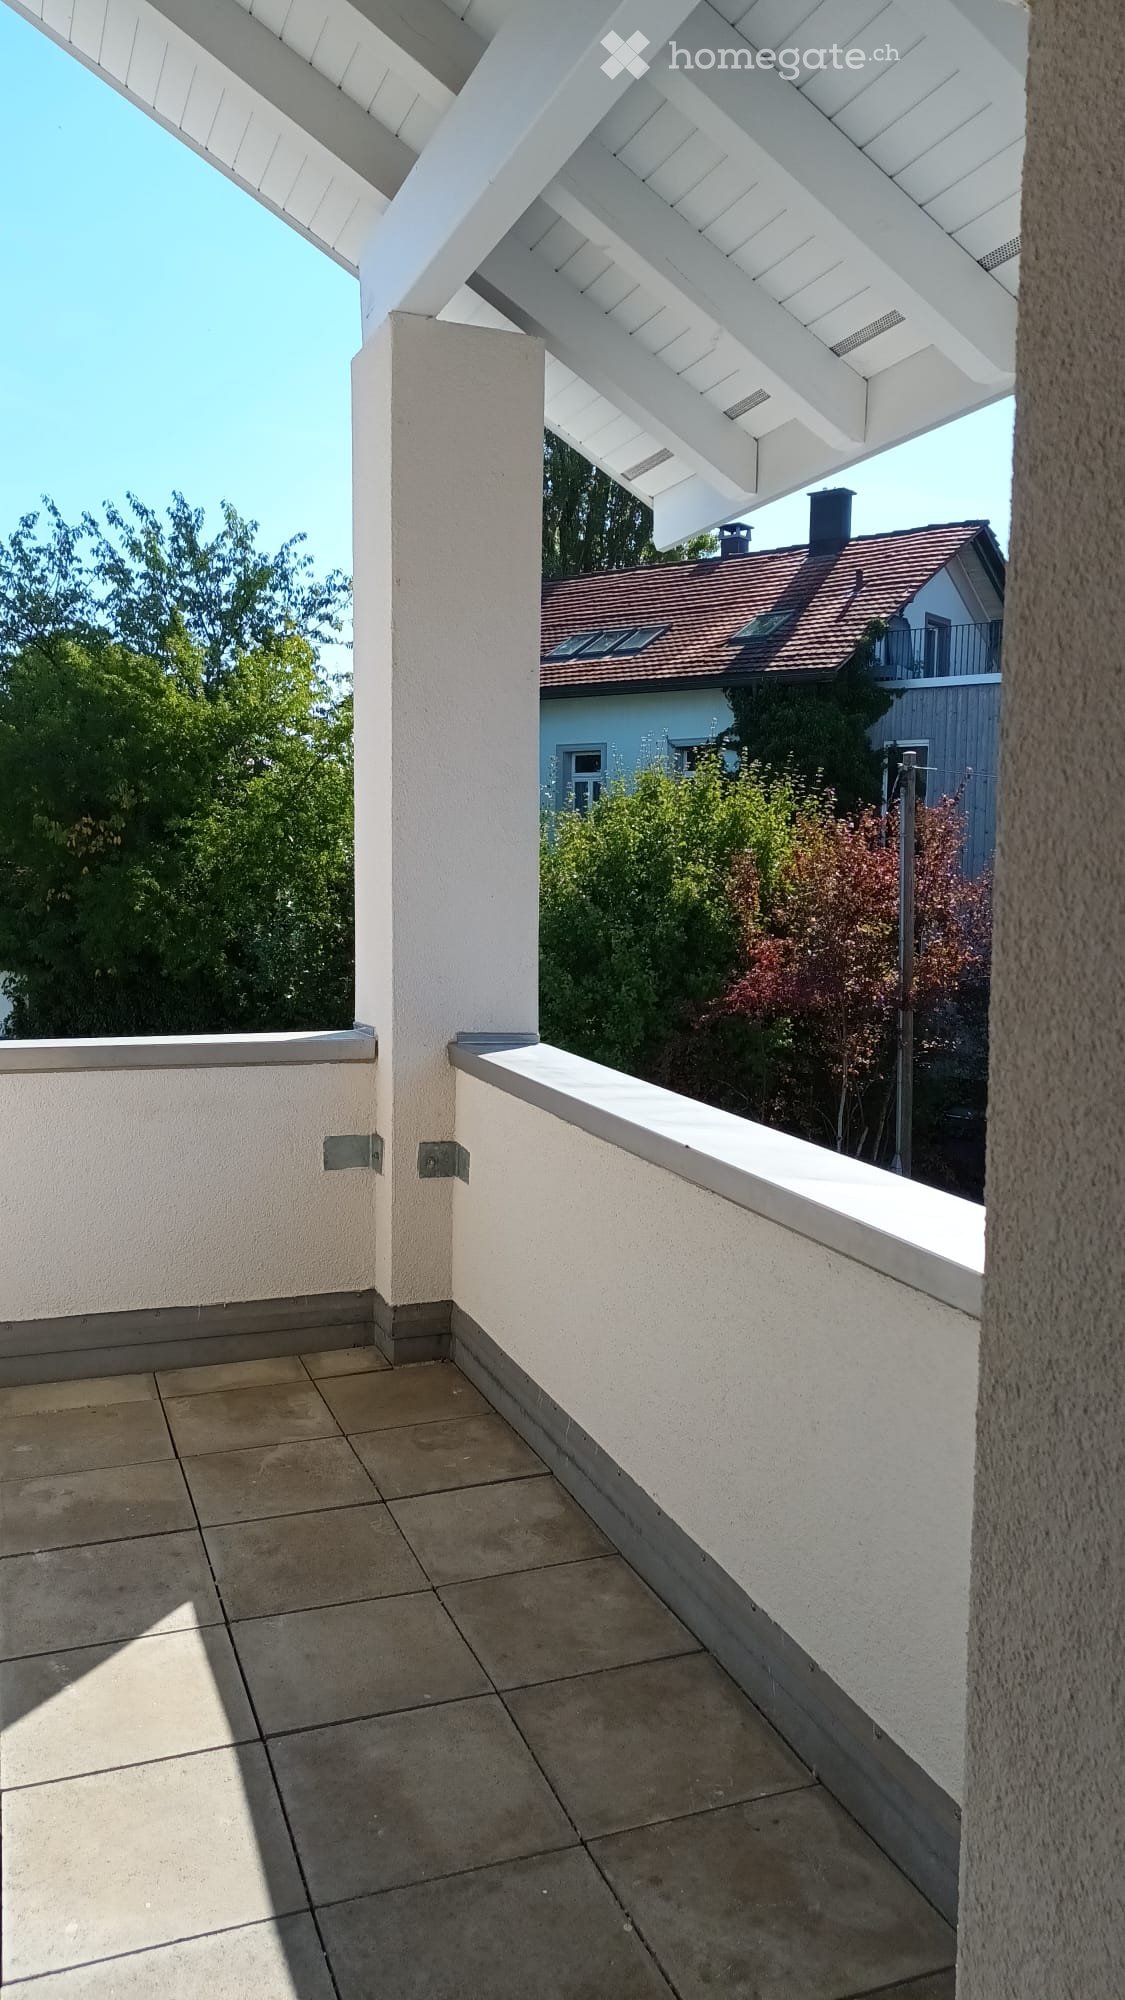
  • Balcony with tiled floor, white walls, and a white roof structure. The view includes a neighboring house with a red-tiled roof and surrounding greenery.
  • Balcony with tiled floor, white walls, and a view of a tree and clear sky.
  • Empty room with wooden flooring and white walls, featuring a single window with blinds and natural light streaming in.
  • Modern kitchen with light grey cabinets, tiled floor, and a window above the sink.
  • Modern kitchen with light-colored cabinets, a built-in oven, and tiled flooring.
  • Modern bathroom with a white cabinet, black countertop, and a sink with a chrome faucet. A mirror is mounted above the sink, and a small window is visible in the background.
  • Shower area with beige tiles featuring fish and starfish decals, glass shower enclosure, and a modern showerhead.
  • Empty room with wooden flooring, large sliding glass doors leading to a balcony, and natural light streaming in.
  • Empty room with grey tiled floor and white walls, featuring a large window with white frame and blinds, and a small electrical outlet on the wall.
  • Empty kitchen with tiled floor, white cabinets, and a window with blinds. No furniture or appliances are present.
  • Empty room with grey tiled floor and white walls, featuring a large window with a view of the outside area.
  • Empty hallway with wooden flooring and tiled section leading to another area, featuring white walls and a window with blinds.
  • Empty room with grey tiled floor, white walls, and a large window with red blinds. A single ceiling light fixture is visible.
  • Empty room with wooden flooring, large sliding glass door leading to a balcony, and a window with blinds.
1 / 14
CHF 1,680.– Top
3.5 rooms56m² living space
Metzgergasse 3, 8555 Müllheim Dorf

Bright 3.5-room apartment with balcony in Müllheim Dorf – available immediately!

Welcome to this well-maintained 3.5-room apartment on Metzgergasse 3 in Müllheim Dorf! The apartment is located on the 1st floor of a multi-family house with 3 apartments and above a butcher's shop. It was built in 1998 and was last renovated in 2026 (new bathroom fixtures, new kitchen, walls freshly painted, parquet floors in the rooms freshly sanded and sealed). With a living area of 56 m², it offers everything you could want – ideal for couples or small families.The apartment impresses with the following highlights: • Bright living room: With wooden floor and wing doors leading to the private balcony – natural light floods the room. • Balcony: Cozy outdoor area, perfect for relaxing. • Modern kitchen: Equipped with light cabinets, a combination steamer oven, and a tiled floor. • Child-friendly: The apartment is perfectly suited for families with children. • Bus stop: Only 2 minutes' walk away. • Coop supermarket: Reachable in 30 seconds on foot. • Primary school: 4 minutes' walk – ideal for families with school-age children. • Lockable bicycle storage • private basement room • Washing machine and dryer for shared use • Highway access about 3 minutes by car • Tezet animal clinic 2 minutes' walk This charming apartment is available immediately. Take the opportunity and secure your new home in the idyllic Müllheim Dorf in the canton of Thurgau!Only for private individuals (no real estate companies!)Please email me if you are interested and would like to schedule a viewing

Travel time
-
  • Aerial view of a residential complex with multiple buildings, surrounded by trees, overlooking a large body of water and distant hills.
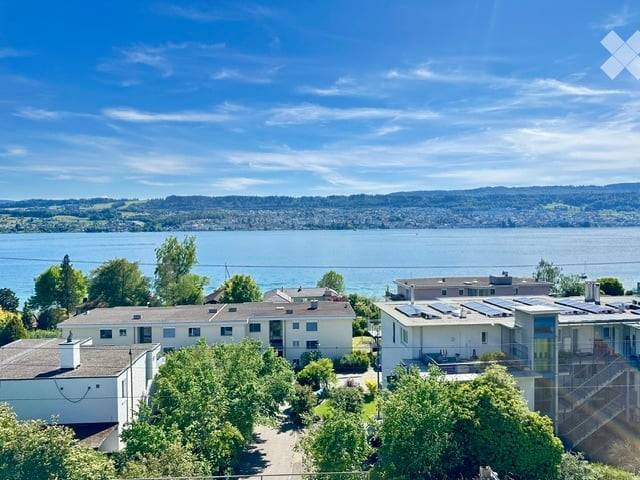
  • A scenic view of a lake and distant mountains from a residential area with houses and trees.
  • Aerial view of a residential area with houses, train tracks, and a scenic view of a lake and mountains in the background.
  • Bright, empty room with large glass walls offering a scenic view of a body of water and distant hills. The floor is made of polished wood, and the space is well-lit with natural light.
  • Bright, empty room with large floor-to-ceiling windows offering a scenic view of a lake and mountains. The room features a polished wooden floor and white walls.
  • Bright, open room with large floor-to-ceiling windows offering a scenic view of a lake and surrounding landscape. The room features a polished wooden floor and a small, built-in cabinet unit with drawers and a countertop.
  • Modern balcony with large glass sliding doors, expansive ocean and mountain views, clean lines, and a spacious concrete floor.
  • Modern kitchen with light wooden cabinets, granite countertop, and a view of the outdoor area through a glass door.
  • Empty room with wooden flooring and large glass sliding doors offering a scenic view of the landscape and neighboring buildings.
  • Empty room with wooden flooring, large windows, and white walls. No furniture or equipment present.
  • Modern bathroom with beige tiles, a white sink, toilet, bathtub, and a mirror above the sink. Features include a handheld showerhead, a towel rack, and a light switch.
  • Modern bathroom with a glass-enclosed shower, toilet, and a towel hanging on the side.
  • Empty hallway with wooden flooring, white walls, and white doors.
  • Modern two-story house with white facade, large windows, and a balcony on the upper level. A bicycle is stored in a glass-covered area near the entrance.
1 / 14
CHF 3,500.– Top
3.5 rooms94m² living space
Feldgüetliweg 130, 8706 Meilen

Exclusive 3.5-room terrace apartment with breathtaking panoramic views in Feldmeilen

Welcome to this well-maintained and modern 3.5-room terrace apartment on the second floor at Feldgüetliweg 130 in Meilen. The apartment impresses with its bright, spacious layout and is available immediately.The apartment offers: • Living area: Spacious 94 m² with wooden floor, large window fronts and white walls for a bright, inviting ambiance. • Balcony/Terrace: Enjoy the breathtaking panoramic lake view from your own outdoor area – ideal for sunny days. • Modern bathrooms: Two stylish bathrooms – one with beige tiles, bathtub and hand shower, the other with an elegant glass shower. • Washing machine and dryer: in the private basement compartment • Elevator: Convenient access via the elevator. • Underground parking: own parking space in the underground garage • Controlled apartment ventilation • Built-in closets with plenty of storage space • Modern architecture and high-quality interior design Location and surroundings: The apartment is located in a quiet area in Meilen on Lake Zurich – both during the day and at night, there is pleasant silence. Thanks to the sunlight in the summer and the proximity to the lake, you benefit from excellent living quality. The train station is nearby and provides a quick connection to Zurich and the region.In the surroundings you will find: • Bus stop Schwabach: Only 3 minutes' walk away. • Primary school Feldmeilen: Can be reached in 7 minutes on foot – ideal for families. • Denner supermarket: Can be reached in 12 minutes on foot. • Apotheke Im Zentrum: Can be reached in 15 minutes. • Lake Zurich: In the immediate vicinity for relaxation and leisure activities. This sunny and quiet terrace apartment in Meilen offers an ideal combination of modern living comfort, beautiful views and excellent location – perfect for couples, small families or people who want to enjoy the best of Lake Zurich life. The apartment is available immediately – secure your viewing appointment!

Travel time
-

Suggested properties for you based on search results