23478 results - Apartment for rent in Switzerland
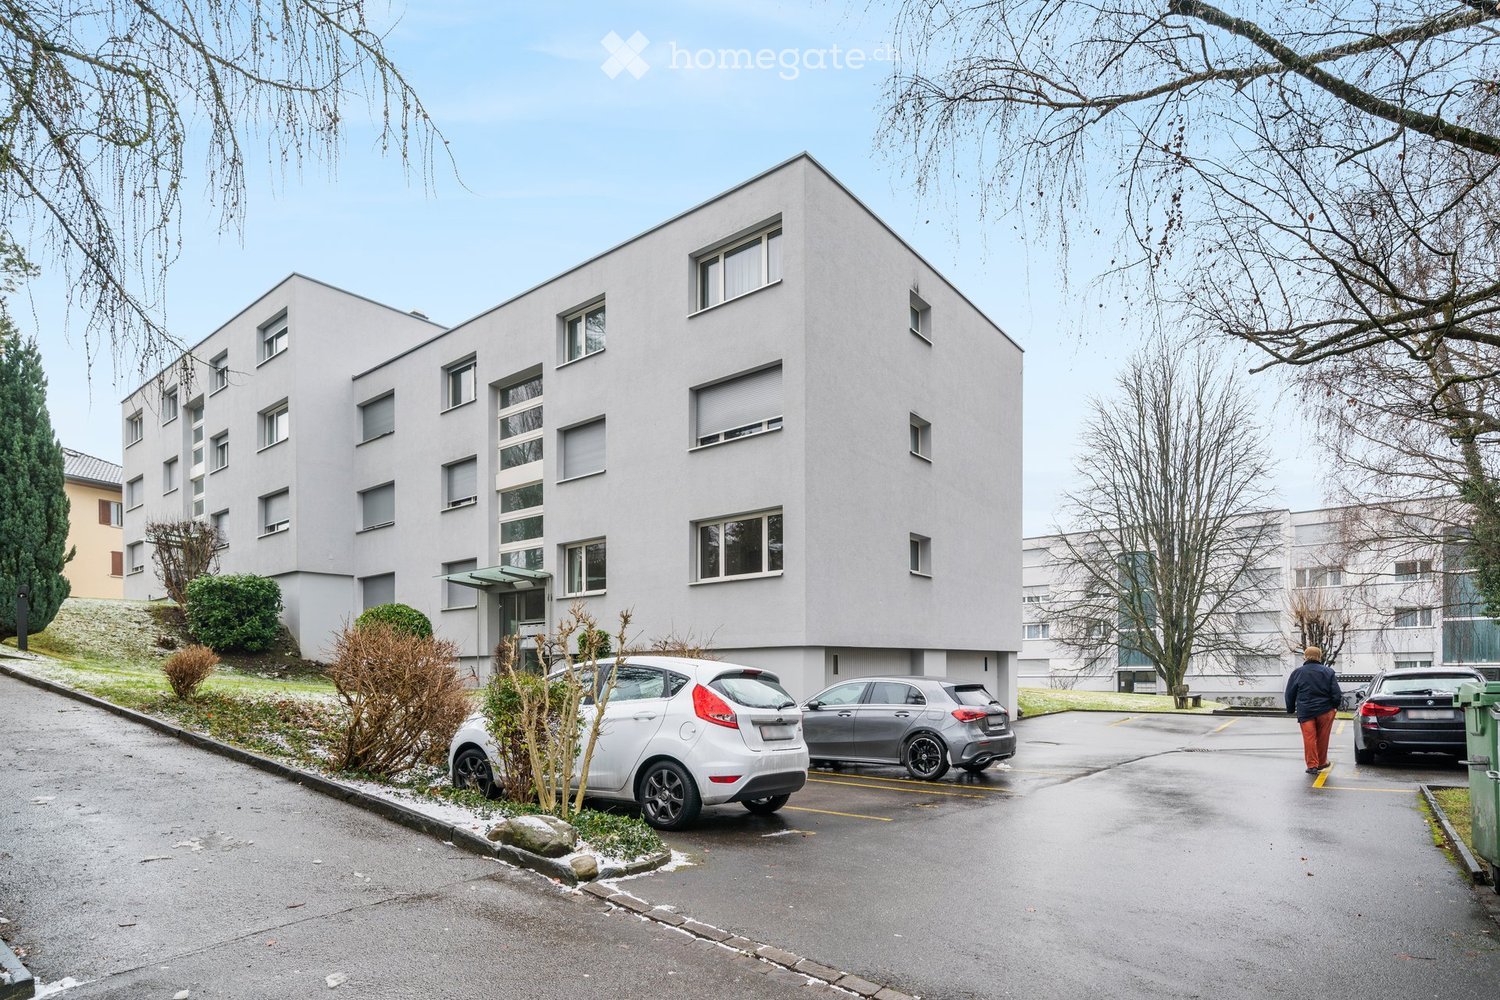
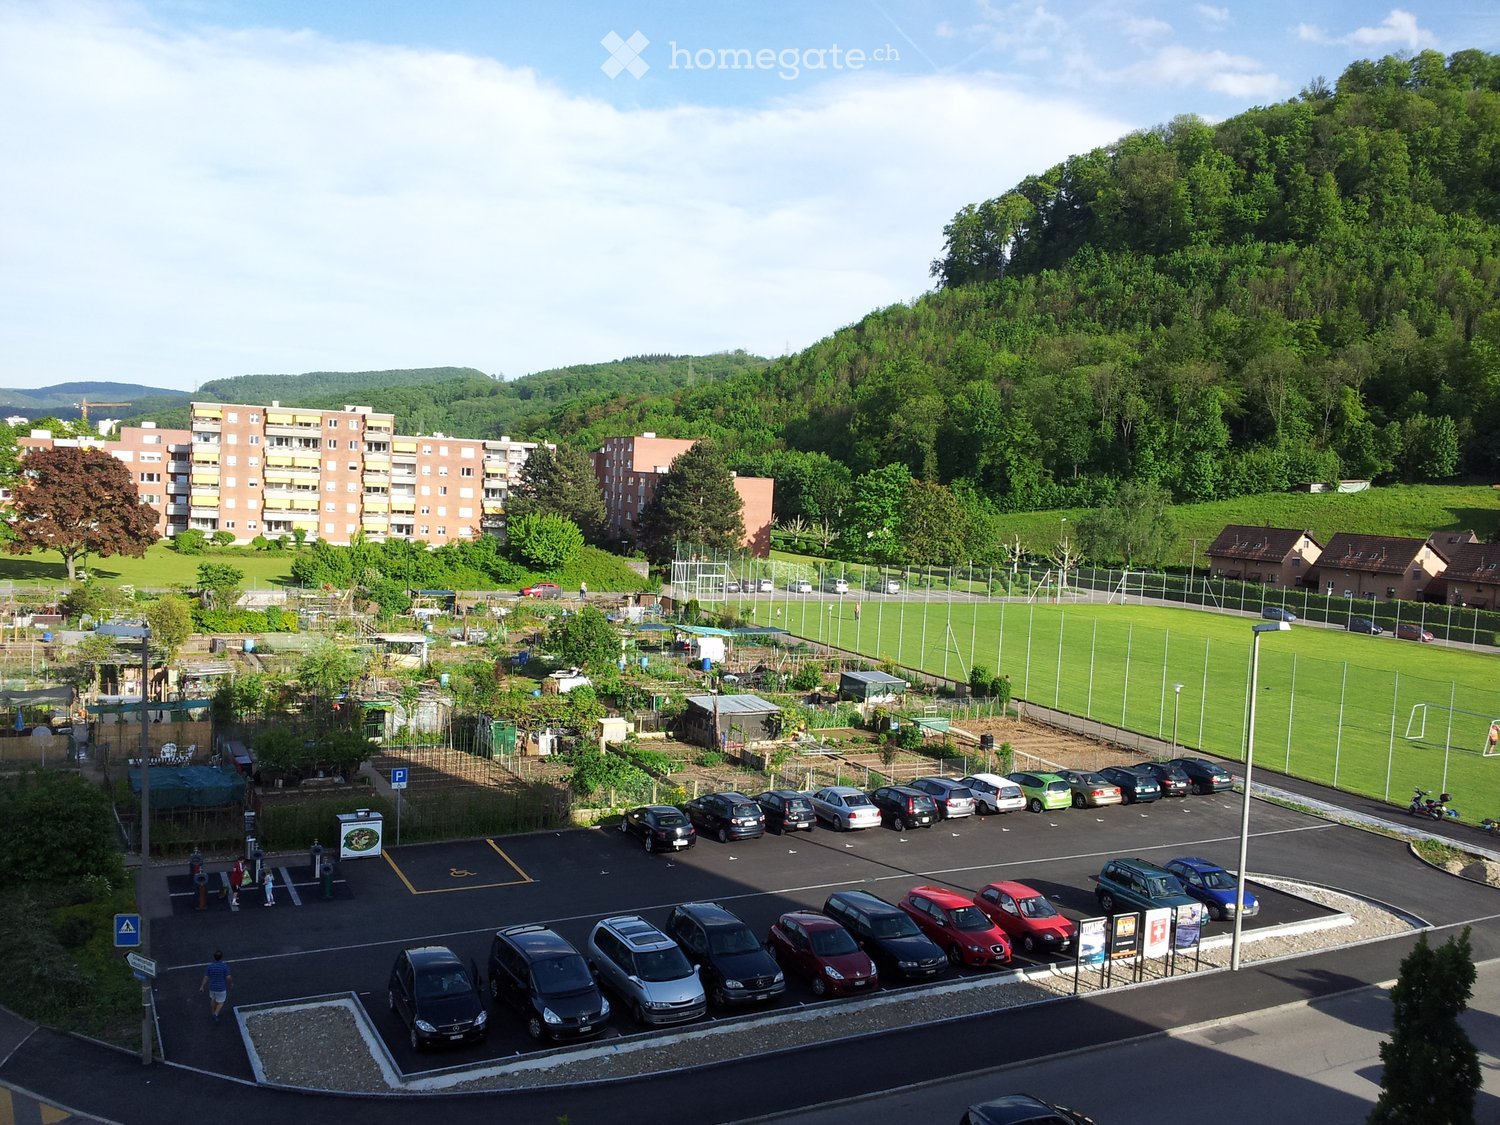
  • Modern multi-story building with light gray facade and numerous windows, surrounded by a parking lot with several cars and some greenery.
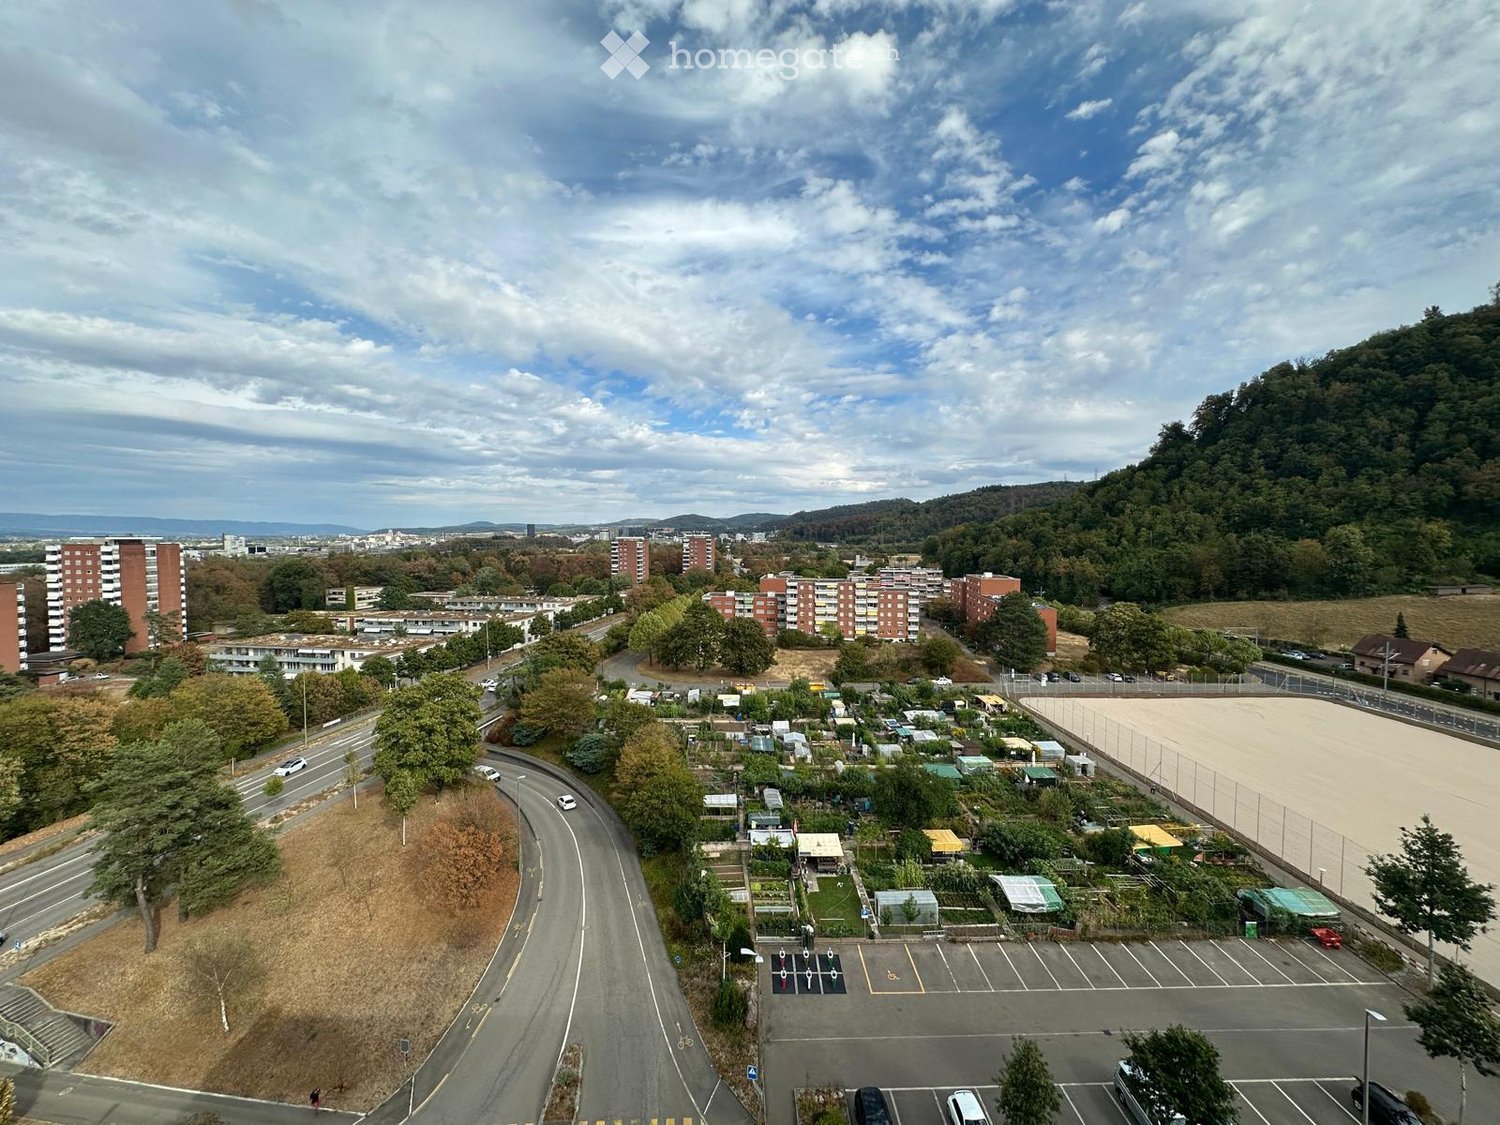
  • Balcony with a modern design, featuring a grey railing and a view of a residential area with buildings and trees.
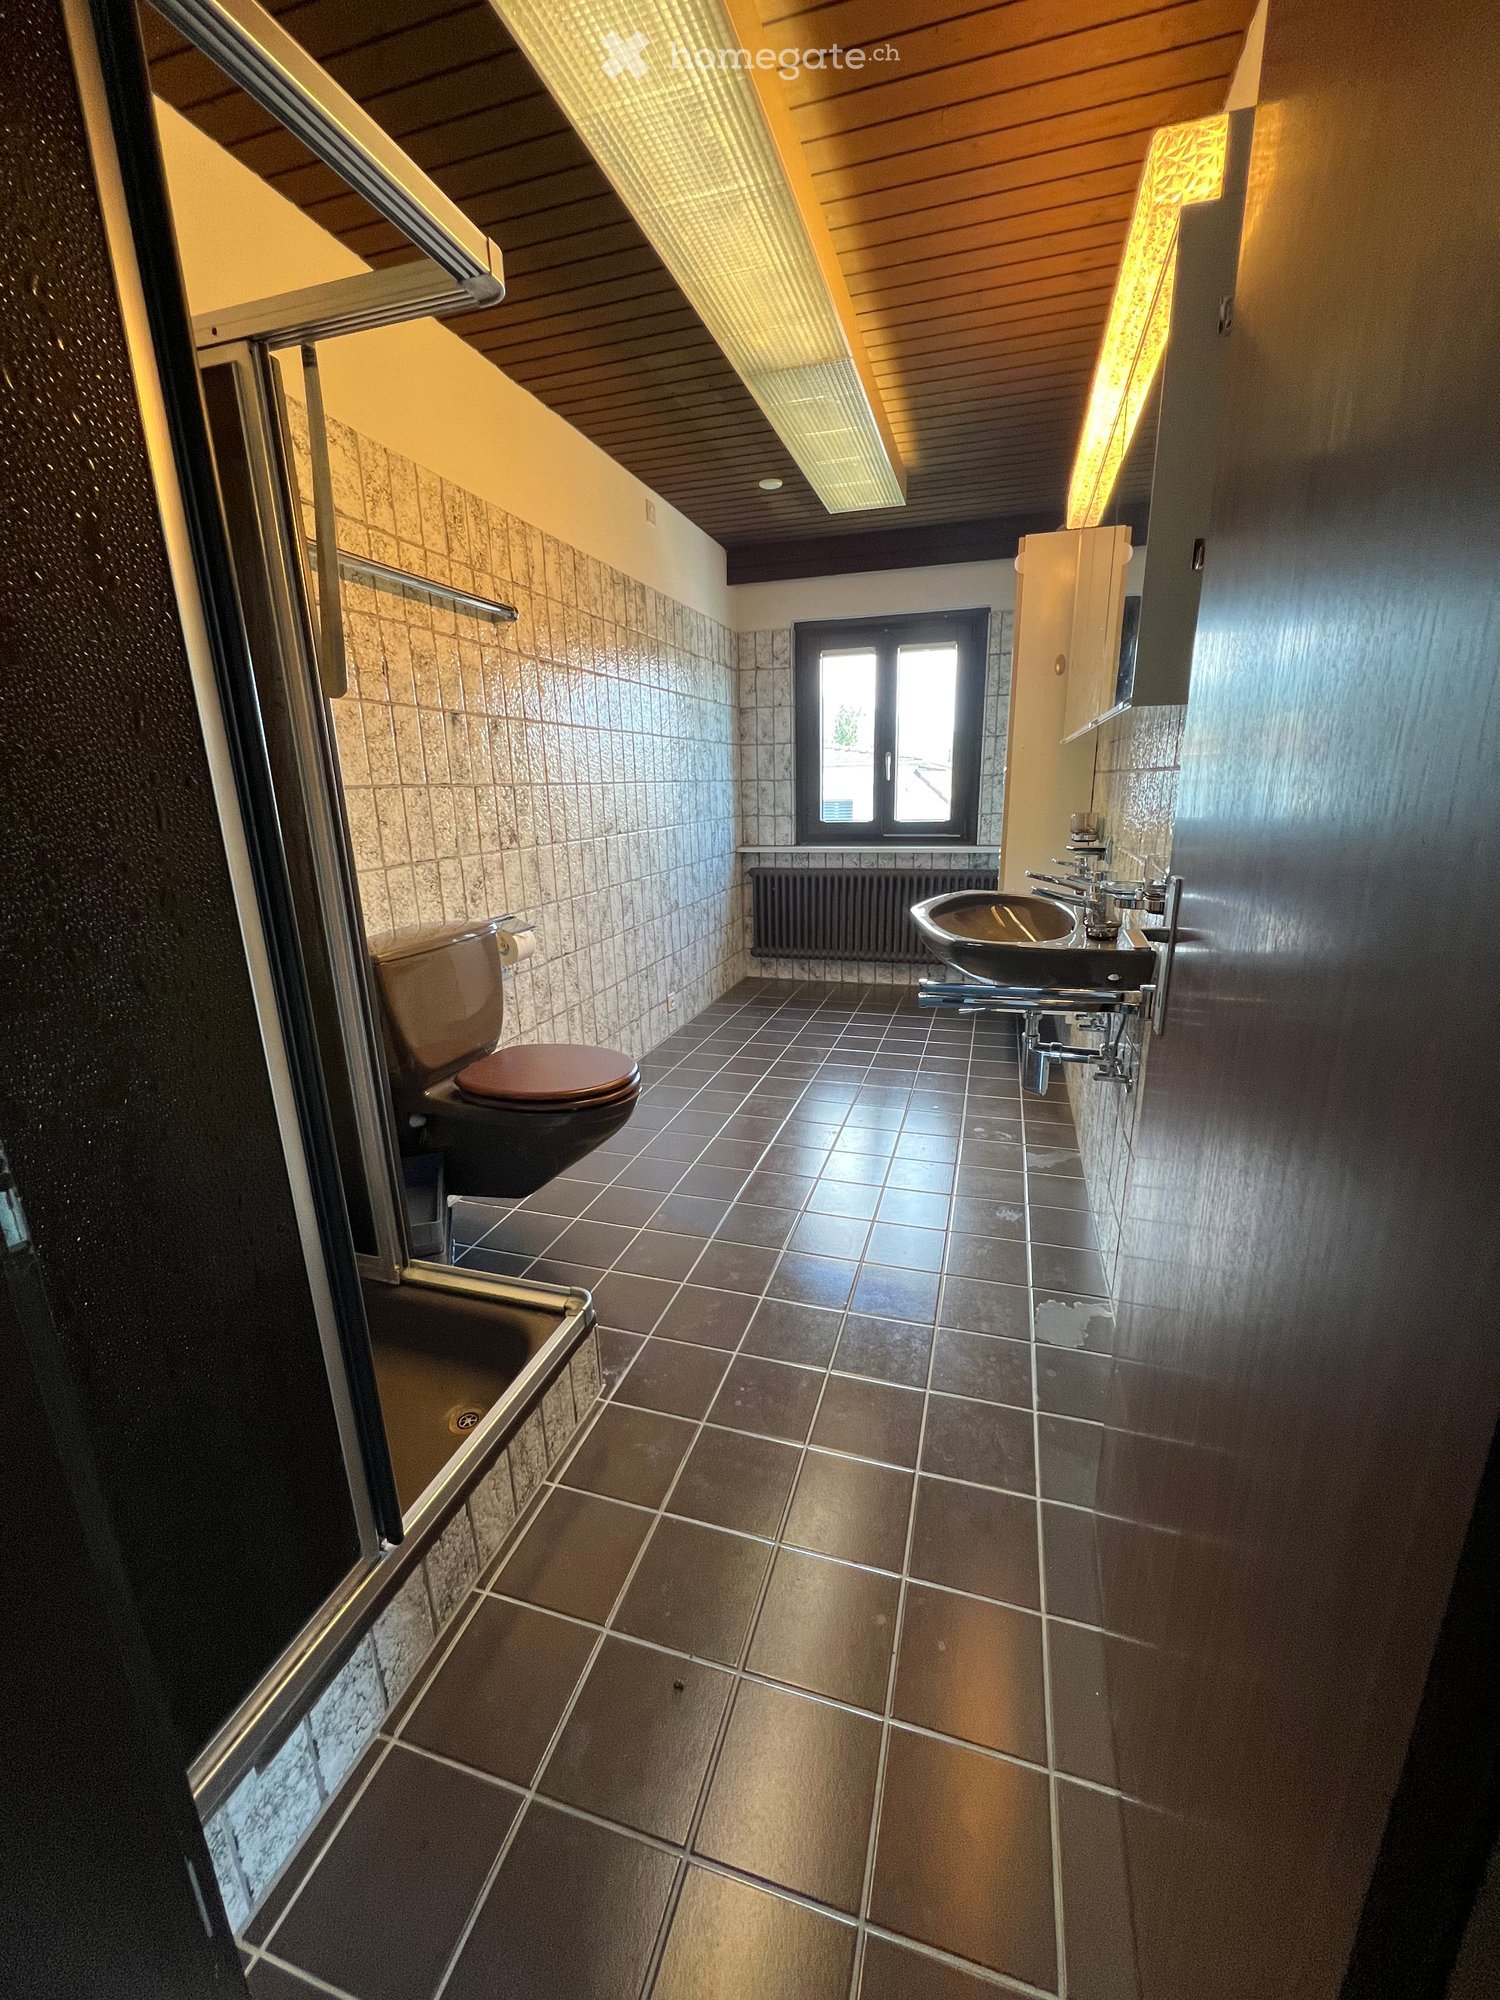
  • Modern bathroom with a shower, sink, toilet, and a large mirror. The space features tiled walls and floor, with a window providing natural light.
  • A compact, modern utility room with a white washing machine, built-in cabinets, and wooden flooring.
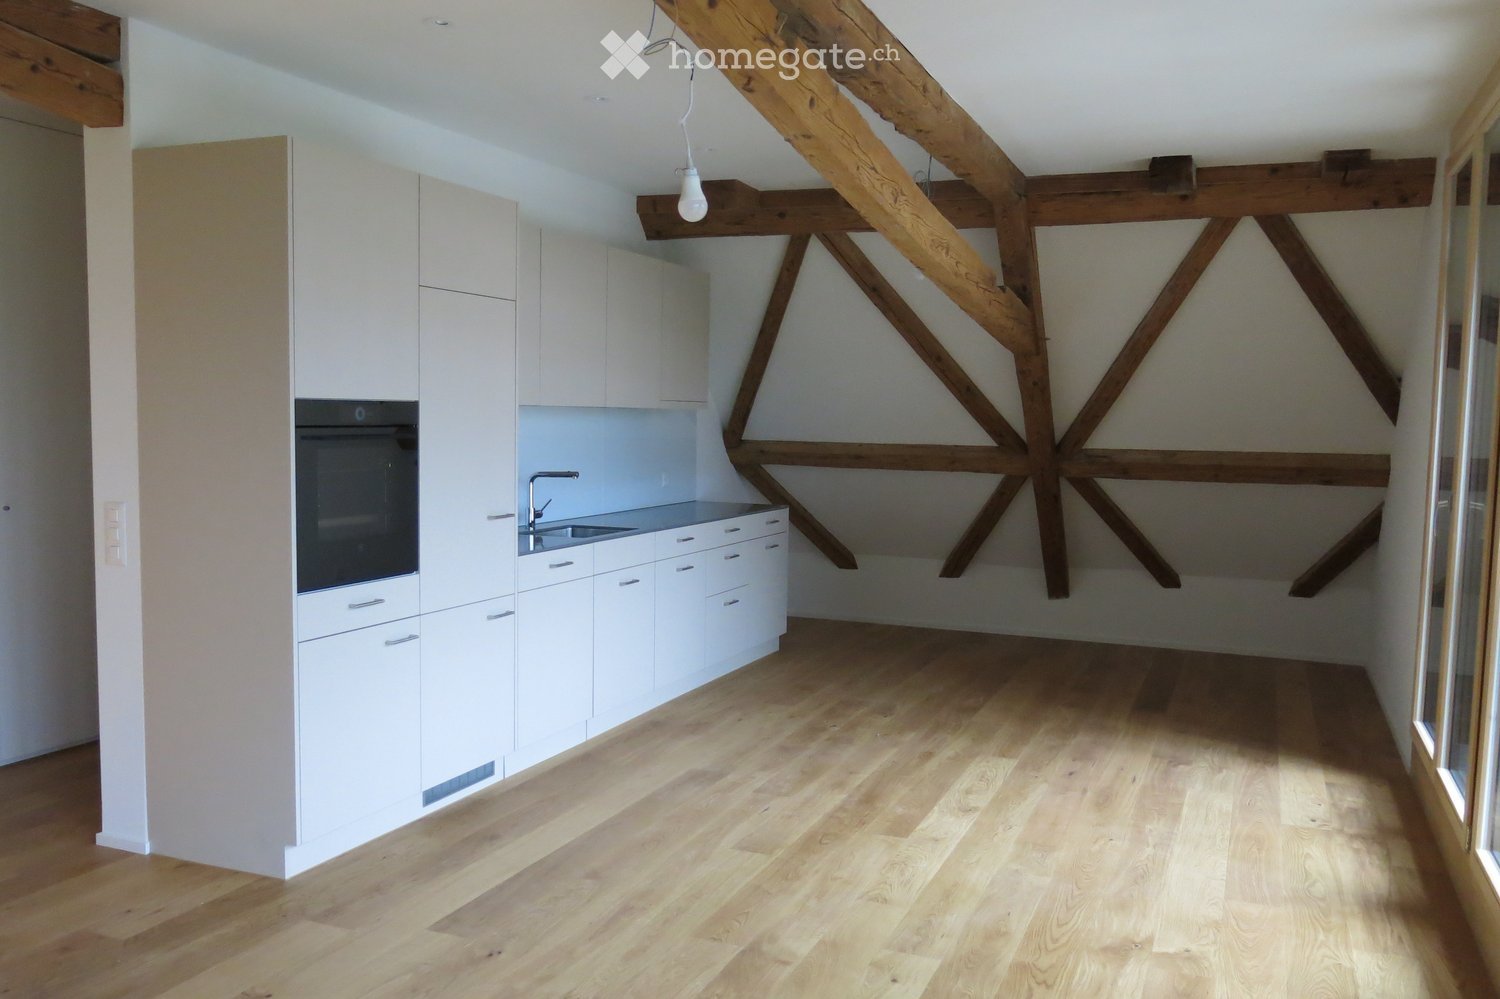
  • Completely empty room with light wooden flooring and white walls. Large windows provide natural light and a view of the outside.
1 / 7
CHF 3,140.– Top
3.5 rooms
Hochwachtweg 12, 6312 Steinhausen

Renovated 3.5-room apartment with balcony in quiet location – Steinhausen

Welcome to this charming 3.5-room apartment on the 3rd floor of a well-maintained old building on Hochwachtstrasse 12 in Steinhausen (ZG). The building has been renovated and shines in new splendor – an ideal combination of proven building substance and modern living comfort.The apartment convinces with bright rooms with bright wooden floor and white walls, which offer a lot of design freedom. Large windows let in plenty of daylight and create a friendly atmosphere.The house has no elevator.The 70 m² large apartment offers, among other things: • Equipment: • Bright and spacious living and dining area • Modern kitchen with plenty of storage space • 2 bedrooms • Parquet flooring in the living area • Laminate flooring in the bedrooms • Ceramic flooring in the kitchen and bathroom • A wet cell with shower • Balcony • Laundry room • Washing machine and dryer in the apartment • Basement compartment in the basement • Beautiful, quiet surroundings • Parking spaces can be rented for CHF 70.00 per month. The location is exceptionally quiet – neither street nor train noise disturbs the living quality. The apartment is also child-friendly.In the surrounding area you will find: • Feldheim School: Only 1 minute's walk away – ideal for families with children. • Denner Supermarket: Can be reached in just 4 minutes on foot. • Eichholz Bus Stop: Also 4 minutes' walk away – best connection to public transport. • UrsDrogerie Apotheke with Biolade: Can be reached in 8 minutes on foot. This well-maintained apartment in Steinhausen combines quiet living with optimal infrastructure in the canton of Zug. An excellent opportunity for families, couples or anyone who values quality and location.Please contact us if you are interested

Travel time
-
1 / 7
CHF 1,500.– Top
4 rooms107m² living space
Seminarstrasse 55, 5430 Wettingen

Charming 4-room attic apartment in Wettingen

Welcome to this charming 4-room attic apartment on the 3rd floor of a well-maintained old building from 1930 on Seminarstrasse 55 in Wettingen. With a spacious living area of 107 m², this apartment offers plenty of space for comfortable living – available immediately.The apartment offers: • Spacious living area: 107 m² distributed over 4 rooms with the special charm of an old building. • WC shower available (could be installed according to needs, microwave and fridge possible.) • Attic with view: Enjoy a beautiful view from your new apartment. • Sunny location: The apartment benefits from plenty of sunlight, especially in the summer months. • Parking: A parking space is available – practical for car drivers. • Child-friendly: The apartment and its surroundings are ideal for families with children. Location and surroundings: The apartment is located in a quiet environment – both during the day and at night it is pleasantly quiet. The proximity to the N1 and the train station makes the location particularly attractive. The bus stop Wettingen Stadium is just a 3-minute walk away, and the Wettingen train station is a 9-minute walk. For daily needs, a Lidl supermarket is available within an 8-minute walk, and the Altenburg Pharmacy is a 7-minute walk away. Families appreciate the proximity to the Altenburg school, which is just an 8-minute walk away.This charming old building apartment combines historic flair with excellent infrastructure and a quiet living environment. An ideal choice for couples or singles who appreciate the special living feeling of an attic apartment. Secure your new home in Wettingen now!

Travel time
-
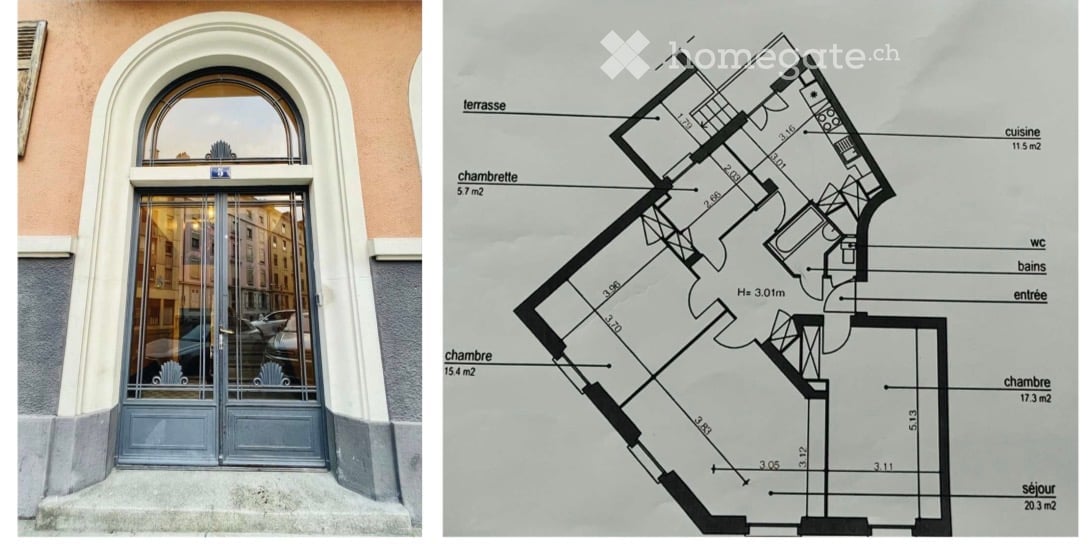
  • Floor plan of an apartment with living room, kitchen, three bedrooms, two bathrooms, and a terrace.
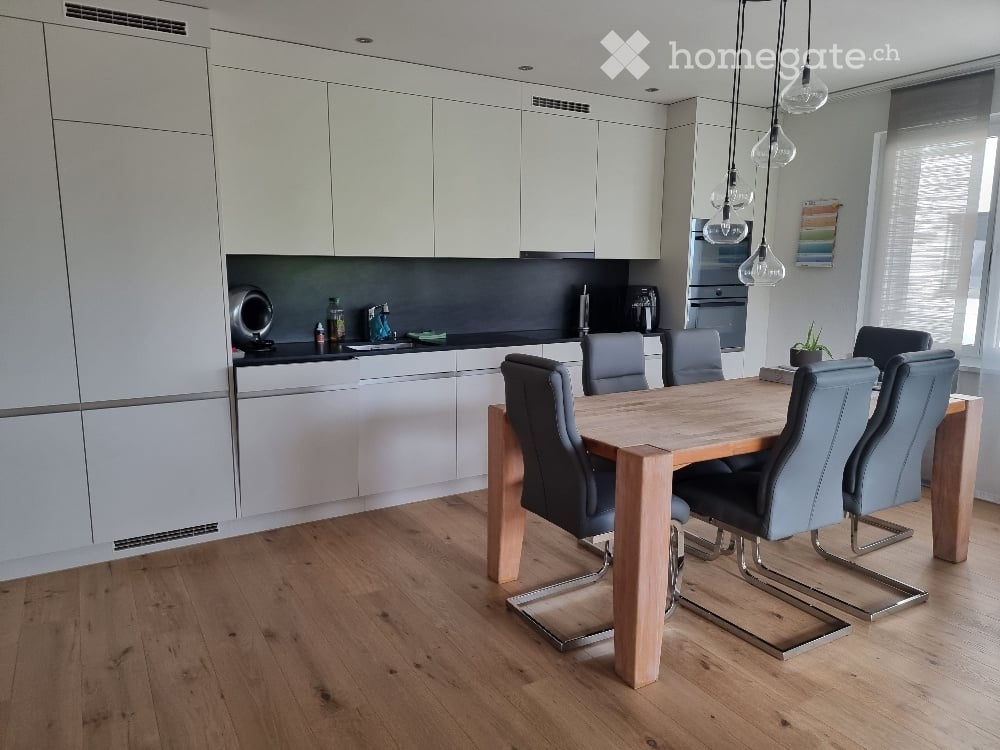
  • Modern kitchen with white cabinets, black countertops, and stainless steel appliances. Features a dining table with chairs, a radiator, and a window with a view of the outside.
  • Cozy bedroom with a bed, desk, chair, mirror, radiator, and window with curtains.
  • Compact bathroom with white walls, a toilet, a small sink, and a window above the sink. Toilet paper holder and a trash bin are visible.
  • Modern bathroom with a bathtub, shower curtain, sink, cabinet, and a blue rug on the floor.
1 / 13
CHF 2,550.– Top
4.5 rooms100m² living space
Aubepine, 5, 1205 Genève

Charming 4.5-room apartment renovated – Geneva, Aubépine

French: Following a professional move and change of canton, I am offering the takeover of my lease from October 15, 2026.Discover this elegant 4.5-room apartment located on the upper ground floor of a building with an elevator, ideally situated in the heart of the sought-after Plainpalais district, Geneva (1205). Fully renovated in 2023, this apartment combines modernity and comfort for an exceptional living experience.Property description (Upper ground floor)· Generous surface area: 100 m² of living space offering beautiful volumes and great freedom of layout with a ceiling height of 3 m.· Charm: Art Nouveau building, calm, original parquet flooring, decorative ceiling.· Renovation: Fully renovated in 2023, careful finishes and modern equipment for optimal comfort.· Rooms (4.5): 2 bedrooms, 1 large living room, 1 office, 1 terrace.· Sanitary facilities: 1 bathroom with bathtub, 1 separate toilet.· Kitchen: Equipped (new appliances, dishwasher), numerous storage spaces, dining area.Private terrace: Enjoy a sunny outdoor space, ideal for relaxation.· Annexes: 1 storage room and private laundry room in the basement.· Security: Digicode at the main entrance.Central and sunny environment: This apartment benefits from generous sunlight in summer and beautiful brightness in winter. The neighborhood is lively and central, easily accessible, close to shops and restaurants.Near the University of Geneva, Collège de l'Aubépine, École Roseraie, and HUG.Ideal situation: Everything is within reach from this privileged address:· Tram stop Blanche just 3 minutes on foot· Supermarket Lidl just 3 minutes on foot· Pharmacy de la Clef d'Arve just 3 minutes on foot· School de la Roseraie just 3 minutes on foot· Bus stop Reverdin just 9 minutes on foot· Train station Genève-Champel just 12 minutes on foot· Financial conditions & Tiered rentThe current 5-year lease is valid until December 31, 2028, and can be renewed as needed. It benefits from a favorable rate linked to the tenant protection law (extension can be negotiated later).The monthly rent (including 155 CHF flat rate for charges) evolves as follows:· Until December 31, 2026: 2,550 CHF / month· Until December 31, 2027: 3,305 CHF / month· Until December 31, 2028: 3,405 CHF / monthImportant condition: Priority will be given to the candidate who agrees to buy part of the apartment's furniture at a very advantageous price.Application file requiredFor your application to be studied, it must be complete and include:1. Identity document (or valid residence permit).2. Proof of income / Copy of employment contract.3. Recent extract from the debt collection register.✉️ ContactIf you are interested and solvent, please send your complete application file to organize a visit at the following address: eskripkina88@gmail.com

Travel time
-
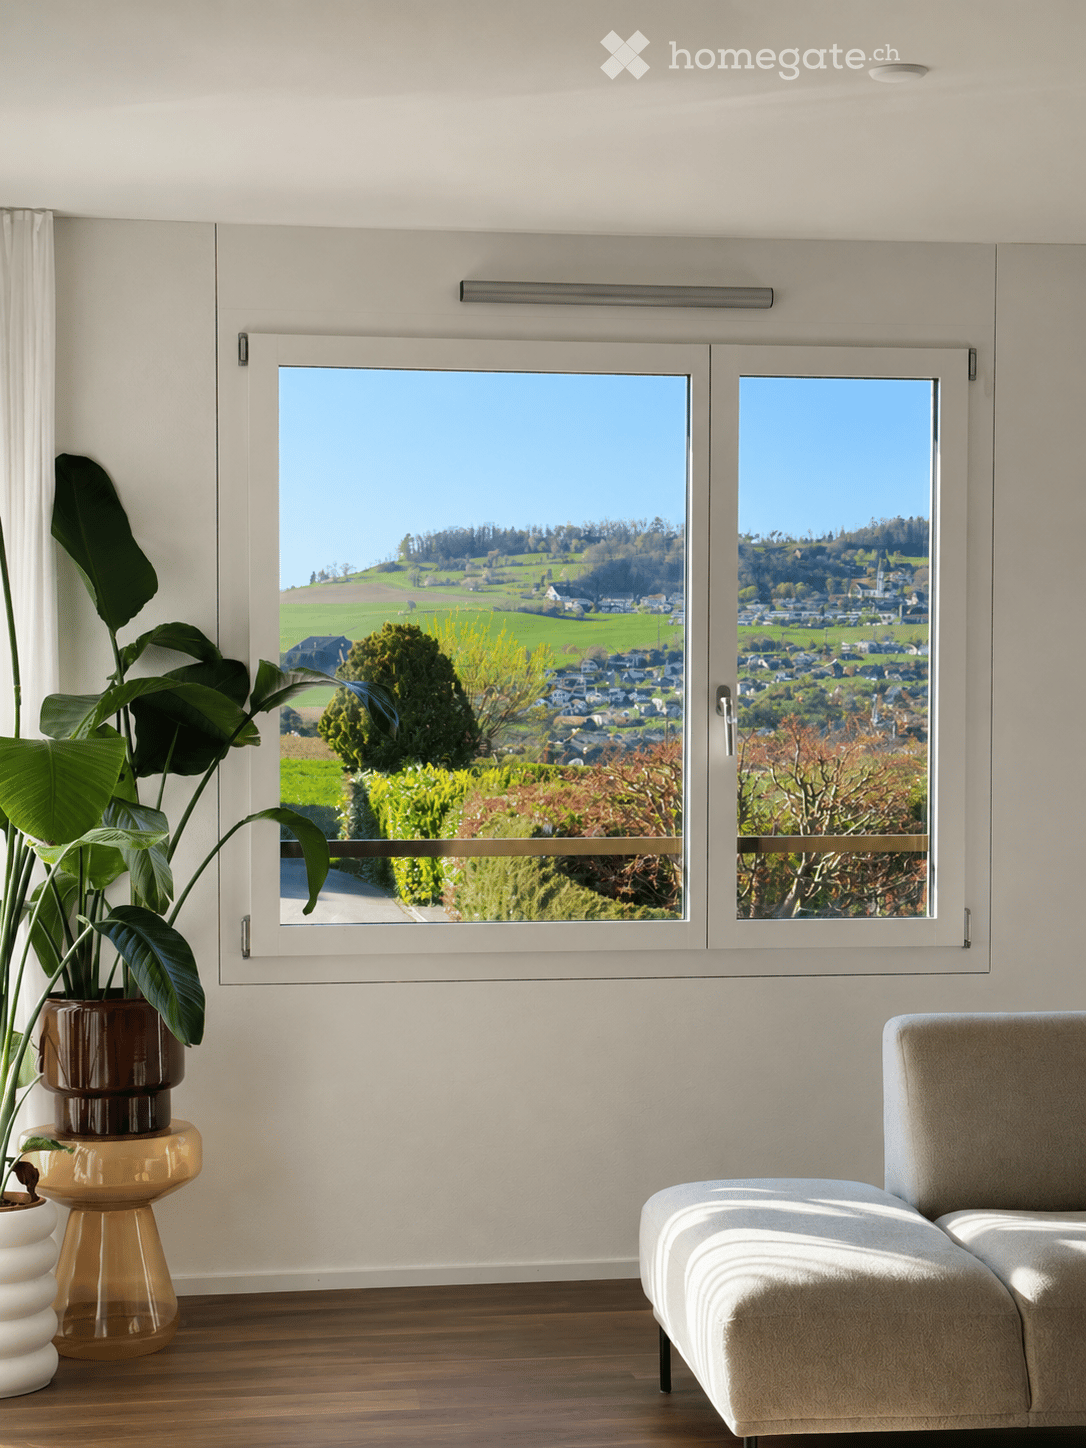
  • Bright living room with large windows offering a scenic countryside view, featuring a beige sofa and a tall potted plant near the window.
  • Modern living room with white walls, wooden flooring, large windows, a white sectional sofa, a mustard-colored armchair, a floor lamp, a potted plant, and artwork on the wall.
  • Modern living room with a white sectional sofa, decorative pillows, a floor lamp, and abstract art pieces on the wall.
  • Open-plan living and dining area with modern furniture, a kitchen island, and large windows with sheer curtains.
  • {"type": "Bedroom", "objects": ["bed", "stool", "stool", "stool", "stool", "stool", "stool", "stool", "stool", "stool", "stool", "stool", "stool", "stool", "stool", "stool", "stool", "stool", "stool", "stool", "stool", "stool", "stool", "stool", "stool",
  • A modern bedroom with a large bed, white bedding, a nightstand with a lamp, a small round table, and a black chair. The room features wooden flooring and white walls.
  • A narrow hallway with wooden flooring, white walls, and a small orange stool placed against the wall.
  • Modern bathroom with beige tiles, a white sink with a chrome faucet, a large mirror with built-in lighting, a glass-enclosed shower, and a toilet.
  • Modern bathroom with white tiles, a sink, a bathtub, and large windows offering a scenic view of the surrounding area.
  • Completely empty room with bare white walls and wooden floor. No furniture or equipment.
  • Modern wooden balcony with glass railings, overlooking a cityscape with residential buildings and greenery.
  • Modern kitchen with grey cabinets, stainless steel sink, and built-in oven. Light wood flooring and white walls.
  • Modern residential complex with red and white facades, multiple balconies, and a paved courtyard with bicycles and trash bins.
  • {"type": "Garage", "objects": [], "description": "Underground garage with a grey SUV parked inside, featuring a charging station on the wall and a concrete floor.", "localized_descriptions": {"EN": "Underground garage with a grey SUV parked inside, featur
  • A clean, modern storage area with bicycles and a baby stroller neatly arranged. The space features white walls, a concrete floor, and a metal ceiling with integrated lighting.
  • Completely empty room with white walls and dark wooden flooring. No furniture or equipment visible.
1 / 16
CHF 3,400.– Top
4.5 rooms117m² living space
Dorfstrasse 47, 8166 Niederweningen

Modern 4.5-Room Apartment with Panoramic Countryside Views, Loggia & EV Parking

Modern 4.5-Room Apartment with Panoramic Countryside Views, Loggia & EV ParkingThis spacious and modern apartment in Niederweningen offers 117 m² of living space, high-quality features, and excellent transport connections to Zurich, Baden, and Oerlikon.The apartment includes a generous 11.5 m² covered loggia, ideal for relaxing or outdoor dining throughout much of the year. Modern comforts include floor heating and cooling, a smart-home system, and solar panels.Additional storage is provided by a private 11 m³ basement cellar (Keller) with an impressive ceiling height of 3.04 m. The building is equipped with a lift, and residents also benefit from visitor parking and a playground.An underground garage parking space with EV charger is included in the rent, making the property particularly convenient for electric-car owners.Key Features • 117 m² living space • 11.5 m² covered loggia • Basement cellar (Keller): 11 m³, 3.04 m high • Lift access • Floor heating & cooling • Smart-home system • Solar panels • Underground garage parking space with EV charger included • Visitor parking • Playground Excellent Connectivity • Niederweningen railway station: approx. 5-minute walk • Zurich HB: 33 minutes by direct train • Oerlikon: approx. 25 minutes by car • Baden: approx. 13 minutes by car RentNet rent: CHF 3,200month Ancillary costs: CHF 200/month Total: CHF 3,400/monthOne underground garage parking space with EV charger is included.

Travel time
-

Find a new tenant for free

Create a free listing on Homegate to find the perfect next tenant for your apartment in no time at all.

List your property now
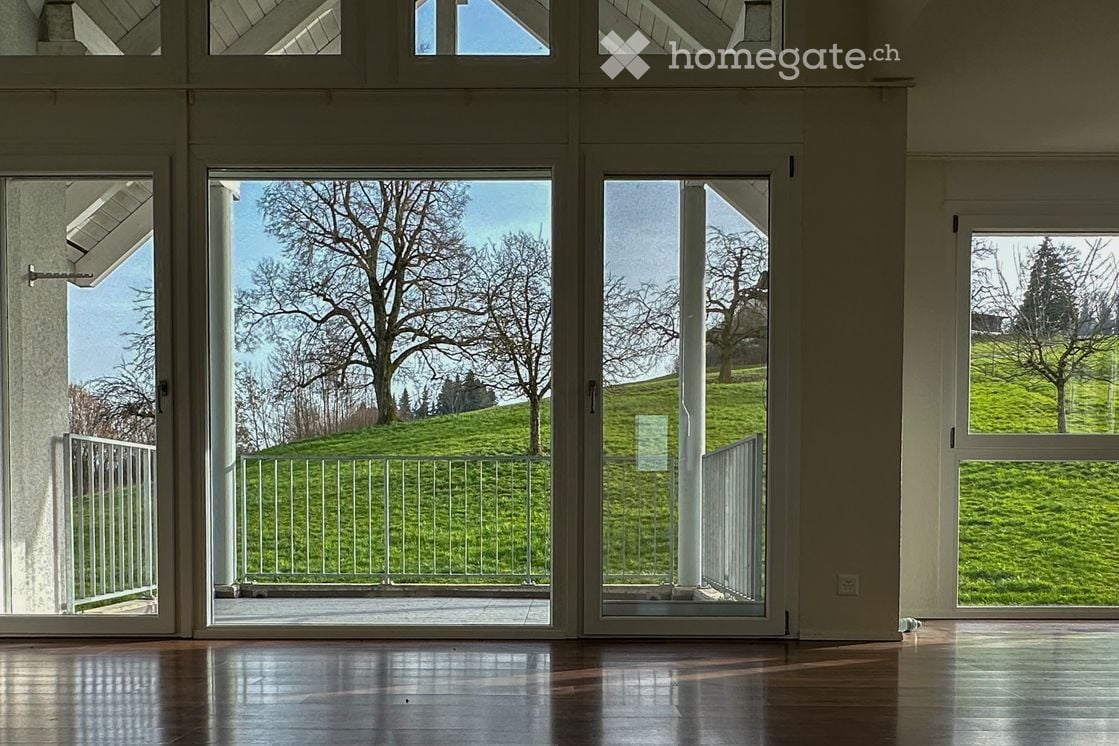
  • Bright, empty room with large glass doors leading to a balcony overlooking a green, tree-lined hillside. The interior features a polished wooden floor and white walls.
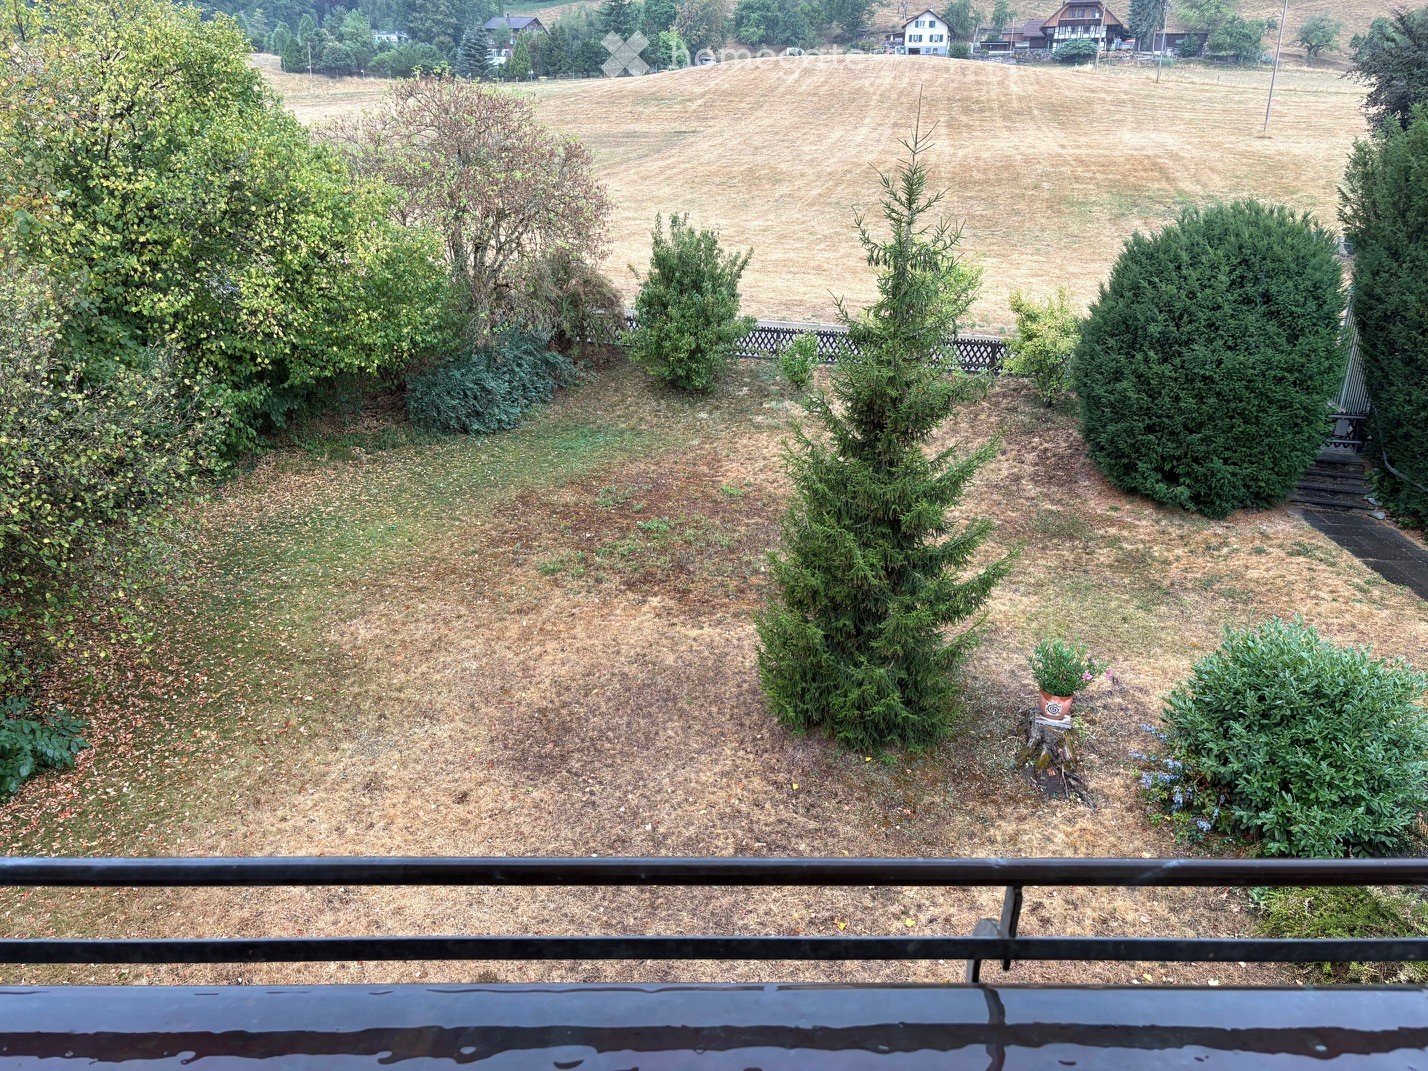
  • Balcony with metal railing overlooking a green, hilly landscape with scattered trees and a distant house.
  • Bright dining area with a wooden table, six chairs, pendant light, and two framed pictures on the wall. A small kitchen area is visible with a sink and faucet.
  • Modern kitchen with grey cabinets, black countertops, a sink, and a dishwasher. Large windows provide natural light and a view of the green outdoor area.
  • Modern kitchen with white cabinets, stainless steel oven, and large windows offering a scenic view.
  • Empty room with wooden flooring, large glass sliding doors leading to a balcony, and a view of a green lawn.
  • Empty room with wooden flooring, large window showing a green outdoor view, and white walls.
  • Modern bedroom with a large bed, nightstands, lamps, a large window with a scenic view, and decorative elements like picture frames and a plant.
  • Bright, empty attic room with wooden floors, slanted wooden ceiling, large windows offering a view of a green lawn, and a staircase leading down.
  • Empty attic room with wooden floors, white walls, and a skylight window offering a view of the outdoors.
  • Bright living room with large windows offering a view of a green field, featuring a white sectional sofa, coffee table, side table, floor lamp, and decorative plants.
  • A modern, open corridor with wooden flooring and large windows leading to a balcony area with a view of greenery.
  • Empty room with wooden flooring, white walls, and a slanted wooden ceiling. Features a large window with a view of the outside and a ceiling light fixture.
  • Modern bathroom with a white toilet, a glass-enclosed shower stall, and sleek tiled walls and floors.
  • Modern bathroom with double sinks, large mirror, and stacked washer/dryer unit.
  • Modern bathroom with a bathtub, sink, mirror, and showerhead. The walls are tiled, and there is a window providing natural light.
  • Floor plan of a 3-room apartment with kitchen, living/dining area, entrance, and two bathrooms.
  • Floor plan showing a living room, gallery, bathroom, and storage area with labeled dimensions.
  • Modern two-story house with light blue siding, white trim, and large windows. Features a covered entrance with glass doors, a paved walkway, and a well-maintained lawn.
  • Modern staircase with metal railing, grey tiled steps, white walls, and a closed door at the top.
  • A rural landscape with a gravel path leading through green fields, surrounded by trees and distant houses.
  • A modern two-story house with a raised ground floor, surrounded by a grassy hill and trees. The roof features solar panels.
1 / 22
CHF 2,890.– Top
6.5 rooms167m² living space
Aettenbergstrasse 20B, 5630 Muri AG

Spacious 6.5-room maisonette apartment in a 2-family house

Discover this impressive maisonette apartment with a dreamy view! Sunny, quiet, adjacent to the agricultural area, in the quiet district of Muri-Dorf. This very beautiful, bright apartment in the popular municipality of Muri AG is located in a slightly elevated, sunny residential area and offers a dreamy view of the Alps. The apartment is located in a two-family house on two floors and offers generous living comfort. Ideal for families, couples or people who want to combine living and working under one roof. The recreation area is right in front of the door. Upper floor / attic Object data • open kitchen • 3 bedrooms on the upper floor (2 with sloping ceiling) • 1 bedroom on the attic floor (with sloping ceiling) • large, open gallery: 40 m² • 2 x bathrooms with shower on the upper floor (1 x with double sink and washing tower) • 1 x bathroom with bathtub on the attic floor • covered balcony with attractive distant view: 12 m² • plenty of light through floor-to-ceiling windows and large window fronts • reduit • laminate and plank flooring • built-in closets • electronic shutters / insect screens / built-in spotlights • underfloor heating • pets allowed • basement room: 10 m² • photovoltaic system • bicycle room • direct access from the underground parking spaces to the apartment (via stairs, no elevator available) • connection possibility for E-charging station • 2 x underground parking spaces at CHF 125.00 each (excl.) The apartment convinces with: • Quiet living situation: relaxing living in a green environment • Generous room layout: diverse usage possibilities • Sunny orientation: perfect for relaxing and dreamy views • Nature pure: recreation area right in front of the door, near Lake Hallwil • Garage and parking: secure parking in own underground garage • Central connection: optimal connection to public transport (train station), short distances to Aarau, Zurich, Zug and Lucerne • Diverse leisure offer: culture, sports and relaxation (monastery, library, cinema, sports clubs, fitness center, outdoor pool, café, restaurants…) • Child-friendly: kindergarten nearby and all school levels in the village • Shopping possibilities: Coop, Migros, Lidl, Denner... • Health care: hospital, medical center (also eye doctor, pediatrician...) in the village The apartment is available immediately. It is already vacant (furnished pictures are AI-generated).

Travel time
-
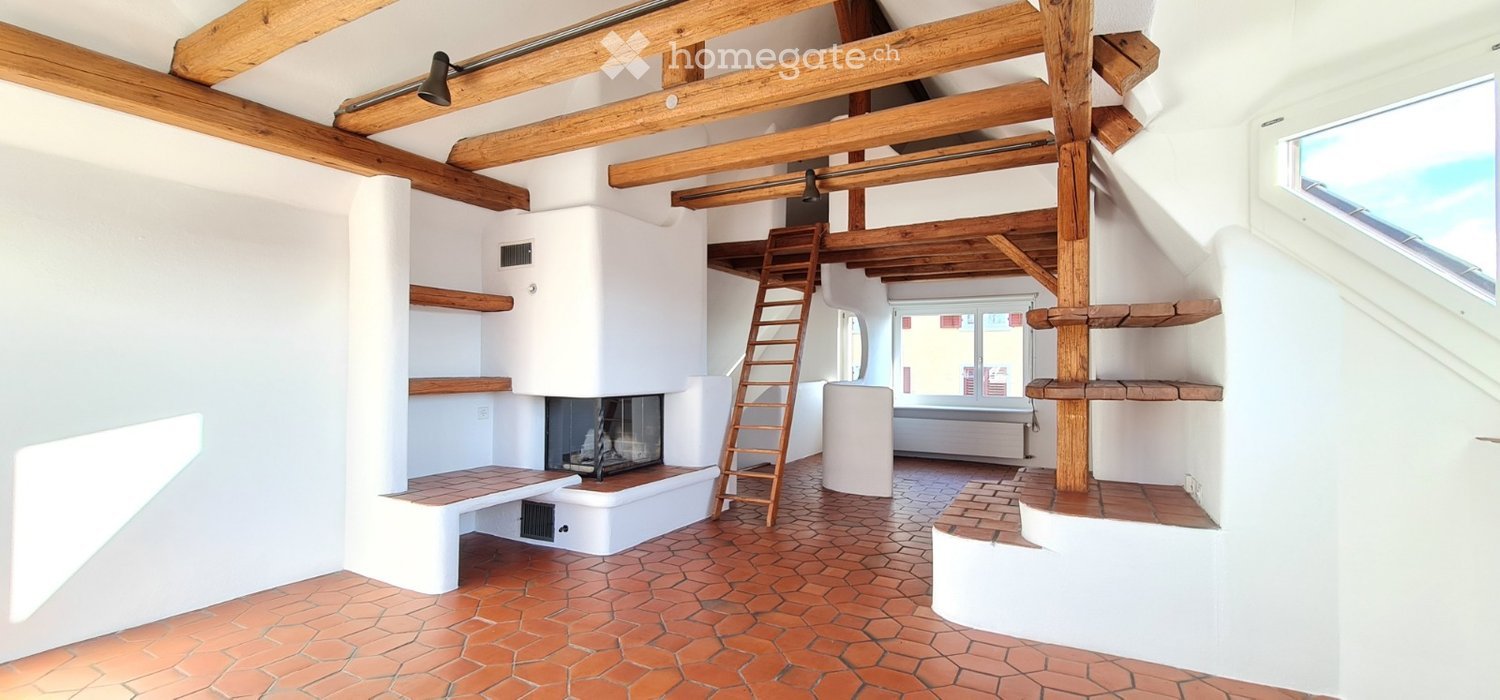
  • Living room with exposed wooden beams, brick floor, fireplace, built-in benches, and wooden shelves.
  • Cozy attic bathroom with wooden beams, exposed wooden ceiling, built-in shelves, and a small sink.
  • Living room with exposed wooden beams, a modern fireplace, wooden ladder, and built-in wooden shelves.
  • An attic room with wooden beams, exposed wooden ceiling, and a wooden ladder leading to a loft area. The room features a large window with white frames and a radiator below it. The floor is covered with red hexagonal tiles, and there is a white curved ben
  • Empty room with exposed wooden beams, large windows offering a scenic view, and a tiled floor.
  • Attic room with exposed wooden beams, slanted ceilings, brick floor, and a wooden chest.
  • An attic hallway with a slanted ceiling, wooden floor, and a diamond-shaped window letting in natural light.
  • Bright kitchen with wooden cabinets, granite countertop island, sink, and range hood. Large windows provide natural light.
  • Empty room with wooden flooring, white walls, and a large window offering a view of the outdoors.
  • Empty room with wooden flooring, large windows offering a scenic view of a lake and mountains, and a radiator under the windows.
  • Bathroom with blue tiles, double sink, and a window letting in natural light.
  • A narrow hallway with terracotta tiled flooring, white walls, and wooden doors. The hallway features a ceiling light fixture and a small window at the far end.
  • A narrow hallway with red brick tiles, wooden doors, and recessed lighting. The hallway leads to multiple rooms, with a coat rack visible on the left side.
  • A scenic view from a rooftop terrace overlooking a lake, with surrounding greenery, buildings, and distant hills.
  • Balcony with ornate metal railing, overlooking a scenic lake and distant mountains.
  • Panoramic view of a cityscape with a lake, mountains, and scattered buildings under a clear blue sky.
  • Floor plan of a two-room apartment with a living area (Wohnen) and a dining area (Essen). Features include a fireplace (Cheminée) and a small bathroom.
  • Floor plan showing a kitchen, bathroom, entrance, two bedrooms, and two balconies.
1 / 18
CHF 2,990.– Top
3.5 rooms114m² living space
Dammstrasse 21, 8702 Zollikon

Charming 3.5-room maisonette apartment with two balconies in Zollikon

Welcome to this charming 3.5-room maisonette apartment at Dammstrasse 21 in the sought-after municipality of Zollikon. The apartment spans two floors and offers a spacious and comfortable home on 114 m² of living space – ideal for couples who value space and quality of life.The apartment offers: • Maisonette layout: Generous room layout over two floors for a special living feeling. Plus guest room in the converted attic. • Two balconies with beautiful views: Enjoy the sunny summer days on your private balconies with a view of the lake. • Parking spaces: Two parking spaces are available – practical and comfortable right in front of the house door. These can be rented for CHF 90.00 per month and piece. Location and surroundings: The lake is in the immediate vicinity, and the Zollikon (Lake) ferry stop is just a 10-minute walk away – ideal for relaxed excursions on Lake Zurich. The Felbenstrasse bus stop is just a 3-minute walk away, and Zurich Tiefenbrunnen train station is an 11-minute walk. For daily needs, a Migros is available within a 14-minute walk, and the Zollikon pharmacy is also easily accessible.This well-maintained apartment combines timeless charm with an excellent location in Zollikon. Available from October 1, 2026 – secure your new home in one of the most attractive municipalities on Lake Zurich now.This rental agreement is limited until September 30, 2028.Have we sparked your interest? Then don't hesitate to contact us. We'll be happy to share the viewing dates with you.

Travel time
-
1 / 17
CHF 1,700.– Top
3.5 rooms82m² living space
Vicolo Pasini 7, 6612 Ascona

(Befristet 01.11.2026-31.03.2027) Edle und möblierte 3.5 ZWG nahe Piazza Ascona

Sie suchen eine Unterkunft für die Wintermonate direkt am Lago Maggiore im sonnigen Tessin?Dann haben wir genau das richtige für Sie!Wir vermieten per 01.11.2026 oder nach Vereinbarung befristet bis zum 31.03.2027 eine wunderschöne, frisch sanierte 3.5 Zimmerwohnung in der Altstadt von Ascona, nur 70 Meter von der Seepromenade am Lago Maggiore entfernt.Die Wohnung überzeugt durch folgende Eigenschaften: • naturgeölter Eichenparkett in allen Wohnbereichen, Plattenboden in Küche und Nasszellen • 2 Schlafzimmer, 2 Nasszellen: Bad mit Regendusche- und WC / Gäste WC • Offene Küche mit Stauraum und Geschirrspülmaschine • Moderne Einrichtungen und Geräte in Küche und Badezimmer • Exklusives Cheminée • schöner Balkon mit Aussicht in die Berge • Bodenheizung, das Haus wird mit einer Wärmepumpe geheizt • Waschmaschine und Tumbler zur Mitbenutzung • Parkplatz kann dazu gemietet werden • Kellerabteil Ascona - die Perle am Lago Maggiore!An einmaliger Lage, oberhalb der malerischen Seepromenade in den hübschen Altstadtgassen befindet sich diese schöne 3.5 Zimmerwohnung. Das mediterrane Ambiente geprägt von Geschichte Kunst und Kultur, die umliegenden Berge und Täler, zahlreiche Cafés, Restaurants und Einkaufsmöglichkeiten machen Ascona zum perfekten Wohn- oder Ferienort.Haben wir Ihr Interesse geweckt? Wir freuen uns auf Ihre Kontaktaufnahme!****************************************************Affittiamo un bellissimo appartamento di 3,5 stanze appena ristrutturato nel centro storico di Ascona, a soli 70 metri dal lungolago del Lago Maggiore.L'appartamento convince con le seguenti caratteristiche: • Pavimenti in parquet di quercia naturalmente oliato in tutte le zone giorno, pavimenti in piastrelle in cucina e nelle stanze umide. • 2 camere da letto, 2 bagni: Bagno con doccia a pioggia e WC / WC ospiti. • Cucina aperta con spazio di stoccaggio e lavastoviglie • Attrezzature ed elettrodomestici moderni in cucina e bagno • Camino esclusivo • Bel balcone con vista sulle montagne • Riscaldamento a pavimento, la casa è riscaldata con una pompa di calore • Lavatrice e asciugatrice ad uso comune • Il parcheggio può essere affittato • vano cantina Ascona - la perla sul Lago Maggiore!Questo bellissimo appartamento di 3,5 stanze è situato in una posizione unica, sopra il pittoresco lungolago nelle belle strade della città vecchia. L'ambiente mediterraneo caratterizzato da storia, arte e cultura, le montagne e le valli circostanti, numerosi caffè, ristoranti e opportunità di shopping rendono Ascona il luogo perfetto per vivere o per le vacanze.Abbiamo suscitato il vostro interesse? Non vediamo l'ora di sentirti!

Travel time
-
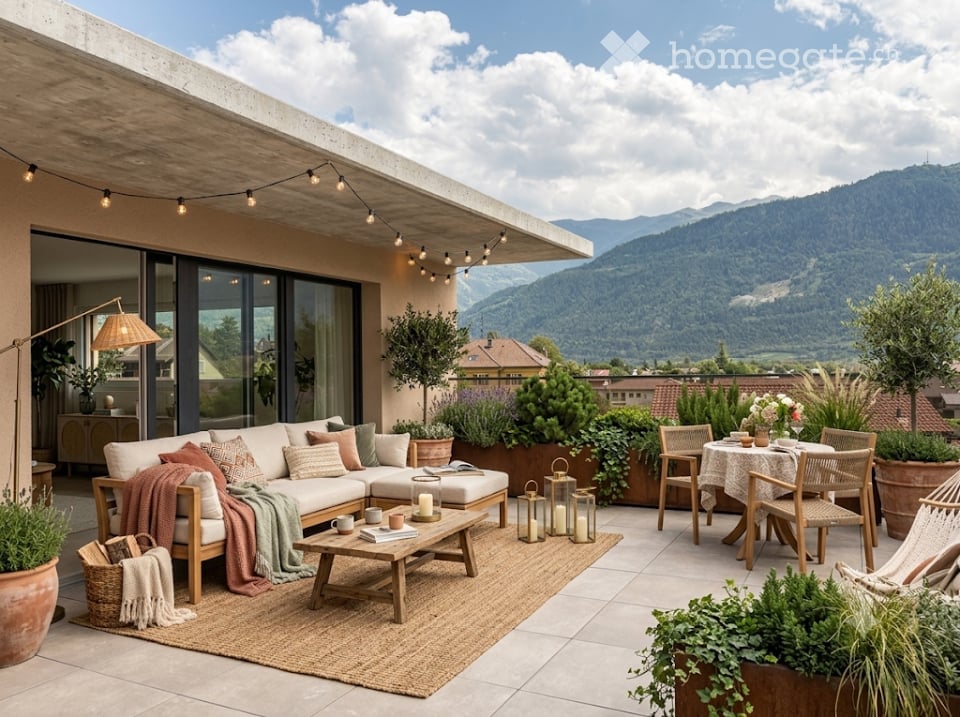
  • A modern rooftop terrace with a view of mountains, featuring a white sectional sofa, coffee table, dining table with chairs, floor lamp, potted plants, and decorative candles.
  • Modern open-plan living and dining area with a brown sectional sofa, coffee table, armchair, floor lamp, and a kitchen area with dark cabinets, oven, and a fruit bowl on the counter. Large windows offer a scenic mountain view.
  • Cozy bedroom with a large bed, multiple pillows, a nightstand with a lamp, a hanging wicker lamp, a wicker chair, a potted plant, and a round mirror on the wall.
  • Modern bathroom with a white sink, dark cabinet, mirror, toilet, and a beige rug. Features include a candle, vase with dried plants, and a small potted plant on a shelf.
  • Modern bathroom with a glass-enclosed shower, double sink, large mirror, and potted plants. Features include a wooden shelf, towel rack, and warm lighting.
  • Modern hallway with a round lamp, small table, bench, and coat rack. Features a textured runner and a framed picture on the wall.
  • Cozy children's bedroom with wooden flooring, a large round wicker rug, a wooden shelf with storage bins, a desk with a chair, a table lamp, and a small tent. Stuffed animals and toys are scattered around the room.
  • Modern two-story house with large windows, balconies, and potted plants. The building features a sleek design with a contemporary facade and is situated in a scenic area with a mountain view.
  • Modern two-story building with a raised ground floor, balcony, and parking space for a car.
  • Floor plan of Apartment No.4, 91.21 m², featuring a living-dining area, two bedrooms, two bathrooms, and a terrace.
1 / 16
CHF 2,175.– Top
3.5 rooms91m² living space
Rue du Biais 4, 1957 Ardon

NEW 3.5-ROOM APARTMENT, ATTIC, 91 m2 IN ARDON

FOR RENT – NEW 3.5-ROOM APARTMENT in attic, 91 m2 ARDONPanoramic terrace of 42 m2, breathtaking view, private elevator.Offer yourself a privileged living environment in this superb attic located on the 2nd and last floor of a small, new and intimate residence of only 4 apartments. The apartment is bathed in light throughout the day and offers a panoramic and unobstructed view of the entire Rhone Valley.DESCRIPTION :Private access : elevator arriving in the apartment for absolute comfort in everyday life.Living area : a magnificent fully equipped and modern kitchen, open to a very bright living room thanks to the bay windows giving onto the outside.Exceptional exterior : a large terrace of 42 m² offering a breathtaking panorama of the mountains and the valley, ideal for meals and moments of relaxation.Sleeping area : a first spacious bedroom of 15 m² with wooden flooring, a second bedroom of 12 m² with wooden flooring.Bathroom : a contemporary bathroom with shower and space for a washing machine.Annexes : a private cellar of 5 m².Location and amenities : ideally located, this apartment offers easy access to all daily amenities.Transportation : the Ardon train station is accessible in 11 minutes on foot, and the quay in 10 minutes. The Ballavaud bus stop is only 7 minutes away on foot.Shopping : the Volg supermarket is 7 minutes away on foot for your daily shopping.Health : the Sun Store pharmacy is accessible in 9 minutes on foot.Education : the Centre scolaire de Cordé is 12 minutes away on foot, ideal for families with children.Nature : a nearby river to enjoy relaxing walks.ASSETS :Last floor in attic with private elevator.Breathtaking panoramic view and optimal sunlight.New residence with 4 apartments.Very quiet environment.Finishes and beautiful volumes.PRACTICAL INFORMATION :Availability : end of SeptemberRent : 1950 CHF / monthCharges : 225 CHF / month (including 2 outdoor parking spaces and the cellar).Parking : 2 outdoor parking spaces.Address : Rue du Biais 4D - 1957 ArdonThis exceptional property, combining modernity, comfort and quality of life, is a rare opportunity on the Valais rental market. Don't miss the chance to make this apartment your new home!Contact & Visits : For more information, to receive a pre-visit dossier or for any other request, please contact 079 611 38 49 or by email at comael2017@gmail.com

Travel time
-
  • wooden chairs, wooden table, fence, city view
  • entryway with wooden floor, round woven rug, wall-mounted mirror, table with vase, shoe rack, doorway leading to kitchen
  • A large bed, white sheets, white mattress, pillows, a bench, rug, and a curtain in front of the bed.
  • bedroom with a bed, chair, desk, lamp, mirror, toys, and a backpack
  • Single bed, white duvet, white rug, white wardrobes, white curtains, toy horse, toys on the door handle.
  • Modern bathroom with beige tiles, white fixtures, double vanity with two sinks, bathtub, shower with white curtain, wooden stool, small rug, white cabinet, and mirror.
  • open floor plan, wooden parquet flooring, living room setup, LED lamp, television, white storage unit, basket
  • white cabinets, wooden floor, countertop, stainless steel sink, faucet, bowl, dining table
  • Dressing room with hanging rails, a white dresser, a basket, a rug, and wooden parquet flooring.
  • white walls, parquet flooring, rack with clothes, white curtain, white rug
  • closet with storage boxes, shoes, black plastic bag, clothes hanging, ladder
  • dining area with a wooden table and four chairs, a bowl on the table, white curtains, wooden parquet floor
  • Empty room with wooden parquet flooring, white curtains, a white lamp on a small pedestal, and some potted plants.
  • View from kitchen door to dining room, kitchen with wooden countertops, large dining table, potted plant, window with white curtains
  • shower, toilet, sink, tiled floor, underfloor heating, cabinet, mirror
  • Building covered in snow, large balcony with red railings, a small hot tub on balcony, pine trees covered in snow, mountains in the background
  • Basement room with white walls, wooden shelves, a wardrobe, a desk, a storage box, a folding chair, and a blue bag on the desk.
  • Storage room with wooden ladder, wooden fence, stack of plastic containers, white chairs, white shelf, red crate, umbrella, bags, shoes
  • Balcony with red railing, red and white walls, window with white shutters, street view, streetlight, parked cars
1 / 19
CHF 3,250.– Top
4.5 rooms112m² living space
Tiefackerstrasse 11, 8134 Adliswil

Spacious 4.5-room apartment with mountain view in Adliswil

We are looking for a subtenant from 01.10.2026 for this beautiful 4.5-room apartment on the 2nd floor at Tiefackerstrasse 11 in Adliswil. With 112 m² of living space, this recently renovated apartment (2025) offers everything your heart desires - from modern comfort to spectacular views.This includes:1 x underground parkingBuilt-in wardrobes in 2 bedrooms3 x bedrooms1 x dining room1 x large living room1 x basement1 x attic2 x balconies1 x bathroom1 x shower room1 x laundry room with table1 washing machine and dryer in the basementDenners is just outside the door (1 minute on foot)Viewing:Friday 28.08 18:00 - 18:30Sunday 30.08.2026 18:00 - 18:30The apartment convinces with: • Open living and dining area: Bright rooms with high-quality parquet flooring and a spacious dining area for the whole family • Modern kitchen: White cabinets, wooden worktops, and stainless steel sink - functional and stylish • Comfortable bedrooms: Quiet retreats with white built-in wardrobes and plenty of storage space • Two bathrooms: A modern bathroom with beige tiles, double sink, and bathtub, as well as a practical shower room with underfloor heating • Spectacular balcony • Practical equipment: Washing machine, elevator, garage, and parking available Location and surroundings: The apartment is located in a quiet, child-friendly environment and is yet well connected. The Denner supermarket is only 1 minute away on foot, the Zentrum Kronenwiese school can be reached in 3 minutes. The Adliswil train station is a 9-minute walk, and the Tiefacker bus stop is practically in front of the house. The location is very quiet and offers plenty of sunshine in the summer.This apartment is ideal for families or anyone who values comfort, peace, and a spectacular view. Pets and smoking are allowed. Enjoy the best of both worlds - the proximity to the city and the peace of nature with mountains right outside your door.

Travel time
-
  • Kitchen. Modern kitchen with white cabinets, wooden floor, exposed wooden beams, and a sink with a faucet.
  • Empty room with wooden flooring, exposed wooden beams on the ceiling, and large wooden-framed windows with metal bars.
  • Empty room with wooden floor, exposed wooden beams on the ceiling, and large sliding glass doors leading to a balcony.
  • brown wooden exterior, red roof, green shutters, brick wall, wooden door, under construction
  • sliding glass door, wooden wall, green wall, white floor
  • Corridor / Hallway. Modern staircase with green walls, wooden handrails, and a metal elevator door at the end.
  • Corridor / Hallway. Wooden staircase with open wooden railings and steps, leading to an upper level. The walls are painted white, and the floor is made of polished wood.
  • Corridor / Hallway. Spacious hallway with wooden flooring, exposed wooden beams, and a staircase leading upwards, featuring a wooden railing and glass doors at the end.
  • Empty attic room with wooden beams, wooden flooring, and large sliding glass doors leading to a balcony.
  • Bright, open hallway with wooden flooring and exposed wooden beams. Features a staircase with wooden steps and a metal railing leading upwards, and a large glass door at the end providing natural light.
  • Modern bathroom with white tiles, a sink with a chrome faucet, a toilet, and a stacked washing machine and dryer unit.
  • Bathroom with a bathtub, toilet, and a window above the tub. The walls are tiled, and the floor is covered with dark tiles.
  • concrete water fountain, brick building, green shutters, cobblestone path
  • Modern hallway with exposed wooden beams, concrete walls, and a wooden door at the end.
  • Empty underground parking area with concrete floors, light blue walls, and orange support pillars. The space is well-lit with fluorescent lighting and has a clean, unused appearance.
1 / 15
CHF 2,650.– Top
2.5 rooms124m² living space
Zürichstrasse 54, 8606 Nänikon, 8606 Nänikon

Modern 2.5-room new loft apartment with balcony and beautiful view into the green in Nänikon, Uster

Welcome to this new, modern 2.5-room loft apartment on the 2nd floor in the "Manzehof" at Zürichstrasse 54 in Nänikon, Uster. The building was completed in 2026 and offers the highest living comfort in a quiet location with a view of the greenery. Available immediately or by arrangement.The apartment impresses with its high-quality equipment and thoughtful rural design: • Bright, spacious rustic rooms: With 124 m² of living space, the apartment offers plenty of space to feel good. Oak parquet flooring. Built-in wardrobe. Additional reduction. • Two modern bathrooms: With white tiles, large double sink, built-in mirror cabinet with LED lighting. Toilet/bathtub and 1 guest toilet with sink and washing tower. • Stylish kitchen: With sand-beige cabinets, oak parquet flooring, exposed wooden beams, and wooden insulated windows. • V-Zug appliances, refrigerator, separate ice box, dishwasher. • Balcony with a beautiful view of the greenery – ideal for relaxing. • Elevator in the building with a stylish, picturesque staircase. • Private basement room and separate drying room in the basement. • Underground parking space reserved. • Wheelchair accessible and built to Minergie standard – for sustainable and energy-efficient living. The location is quiet – both during the day and at night, it is pleasantly quiet.The surroundings offer everything you need for everyday life: • Volg store: Just 4 minutes' walk away – daily shopping made easy. • Nänikon-Greifensee S-Bahn station: 12 minutes' walk – for convenient access to public transportation. • Greifensee lake, the Hardwald forest, and many fields and footpaths in the immediate vicinity. This new apartment combines modern living, sustainability, and an excellent location in Nänikon-Uster. Whether as a couple or single person – you will find your new home in a well-kept and quiet environment.

Travel time
-
  • Modern two-story wooden building with large windows, balconies, and a covered entrance area.
  • Outdoor patio area with a wooden pergola, glass sliding doors leading to the interior, and a small barbecue setup.
  • Courtyard with a circular brick pathway, small grassy areas, a wooden fence, and surrounding buildings.
  • Bright, modern living and dining area with large sliding glass doors leading to a balcony. Features a grey sofa, coffee table, dining table with chairs, fireplace, TV, and colorful artwork on the walls.
  • Bright, open-plan living and dining area with large glass doors leading to a garden view. Features a grey sofa, coffee table, TV, dining table with chairs, and a modern kitchen with cabinets, oven, and sink.
  • Modern kitchen with grey cabinets, stainless steel appliances, and a clean, organized layout. Features include a refrigerator, oven, dishwasher, sink, and coffee maker.
  • Open storage cabinet with various household items, including a toaster, vacuum cleaner, and cleaning supplies. Adjacent fireplace with wood stack visible.
  • Modern bathroom with white tiles, a sink with a chrome faucet, a toilet, a large mirror, and two small cups on the sink counter.
  • Modern bathroom shower area with a glass enclosure, a handheld showerhead, and a fixed overhead showerhead.
  • A furnished room with a bed, a chair, a cabinet, and a picture frame on the wall.
  • A tidy bedroom with a double bed, white wardrobe, and large windows with dark curtains.
  • Compact bedroom with a built-in bed, colorful pillows, and storage drawers beneath the mattress.
  • Cozy bedroom with a built-in bed, desk, and chair. Features a blue duvet, colorful pillows, and artwork on the walls.
1 / 13
CHF 1,960.– Top
3 rooms70m² living space
Via Radiras 1, 7031 Laax

To rent a 3-room apartment as a first or second home in Laax (only long-term rent)

Available immediately or by arrangement, we rent our 3-room apartment (70m2; furnished or unfurnished) on the ground floor in Laax-Demvitg.Highlights at a glance • Bright, large living and dining area with table (extendable), multi-purpose cabinet and chimney • Modern, open kitchen with complete equipment (including cutlery, dishes, fondue set, etc.) and high-quality, new appliances (refrigerator with freezer, ceramic glass cooktop with extractor hood, oven-microwave combination, dishwasher) • Two bedrooms (one larger with 160x200cm bed and 2 closets; the other with 140x200cm bed and small closet and desk, also conceivable as a study or guest room) • Bathroom with shower, toilet and sink (with under-sink and mirror cabinet) • Lowboard and highboard in the living room for additional storage space • Flooring throughout the apartment with easy-to-maintain ceramic tiles • Shared use of laundry room with washing machine and dryer (in the house) • Shared use of ski room • Private sunny and wind-protected garden seat • Private outdoor parking space included • No basement compartment Location· The apartment is located on the edge of Laax village.· The bus stop is in the immediate vicinity and offers an excellent connection to the White Arena ski area. With the Arena-Shuttle-Bus, you can travel free of charge and comfortably within 5-7 minutes to the Laax-Murschetg valley station.· Shopping facilities such as Volg, bakery and butcher are easily accessible on foot (approx. 600m).· The Buna Vista golf course, located just 3.8 km away, has 18 holes and a driving range with 30 teeing grounds, 14 of which are covered.· The idyllic Laaxersee (approx. 800m), the indoor pool with fitness center and wellness area (approx. 1km) and other local recreation areas invite you to take walks, engage in sports and relax all year round.Rental conditionsThe rent of CHF 1'960.-/month includes outdoor parking and ancillary costs(excluding costs for electricity, radio/TV (Serafe), internet (fiber optic) and tourism tax).· Only long-term rental (minimum rental period 12 months, no seasonal rental) The apartment is therefore ideal for tenants who want to settle in the mountains.· Can be rented furnished or unfurnished· Available for occupancy immediately or by arrangement· Will only be rented to non-smokers· Subletting is not permitted The house was built in 1980 and has been continuously maintained. Additionally, the roof was renewed in 2025 and a photovoltaic system was installed. Further information is available upon request. The apartment can be used as a primary or secondary residence!

Travel time
-
  • Modern multi-story building with white facade, large glass windows, and balconies with glass railings.
  • Floor plan of a 2.5-room apartment (Lot No. 8) with 65.9 m² total area, including a kitchen-dining area (37.3 m²), bedroom (14.6 m²), shower (8.0 m²), balcony (18.4 m²), and a hallway (7.7 m²).
1 / 18
CHF 2,600.– Top
2.5 rooms66m² living space
Chemin de Rennier 6, 1009 Pully

Reprise de bail - 2.5 pièces neuf 65.9m2 + terrasse 18.4m2 + cave + Place de parc, VUE LAC

Disponible le 1er Novembre 2026.Magnifique 2.5 pièces neuf (2021) + grande terrasse au 2e étage, lumineux et calme, avec vue lac et les montagnes depuis le séjour. Cette résidence contemporaine à la façade blanche, aux grandes baies vitrées et aux balcons avec garde-corps en verre offre un cadre de vie élégant et raffiné. • Surface: 65.9 m² intelligemment agencés pour un confort optimal. • Balcon-terrasse : 18.4m² idéal pour profiter du soleil • Chauffage au sol + cooling au sol • Cuisine entièrement équipée incluant lave-vaisselle • Lave-Linge et Sèche-linge dans l'appartement • Luminosité exceptionnelle • Ascenseur • Jardin commun • Loyer net : CHF 2'500. • Chauffage et eau chaude : CHF 100.- /m • Place de parc intérieure : CHF 0.- /m (inclus) • Total mensuel : CHF 2'600.- • Garantie : (7'500.CHF) Conditions : Dossiers complets et solvables uniquement. Documents demandés : extrait récent de l'Office des poursuites, 3 dernières fiches de salaire, copie de la pièce d'identité ou du titre de séjour + formulaire de demande remis à la visite (FOURNI LORS DE LA VISITE). Le dossier est soumis à l'accord de la gérance.Visites : Vendredi 4 Septembre de 15h00 à 17h00, inscription préalable obligatoire. Merci de me contacter par message pour réserver votre créneau.Autres informations: • Calme et bien situé : Cet appartement bénéficie d'un environnement particulièrement calme, à l'abri des nuisances sonores. Le lac est à proximité, invitant aux promenades et aux activités de plein air. Toutes les commodités du quotidien sont accessibles à pied : • Transports : L'arrêt Pully-Nord (train et bus) est à seulement 5 minutes à pied • Bus: en face de l'appartement. • Commerces : Le supermarché Migros est à 6 minutes à pied. • Santé : La Pharmacie de la Clergère est accessible en 6 minutes à pied. • École : L'école du Chemin du Fau-blanc est à seulement 3 minutes à pied, idéal pour les familles. ENGLISHLease Transfer - New 2.5-Room Apartment 65.9m²+Large Terrace 18.4m²+Cellar, Lake View - Available November 1, 2026.Magnificent new 2.5-room apartment (built in 2021) with a large terrace on the 2nd floor, bright and quiet, lake and mountains view. This contemporary residence with its white façade, large floor-to-ceiling windows, and glass-railed balconies provides an elegant and refined living environment. • space: 65.9 m² intelligently designed for optimal comfort. • Terrace balcony: 18.4 m² ideal for enjoying the sun • Underfloor heating + cooling throughout the apartment. • Fully equipped kitchen including dishwasher. • Washing machine and dryer inside the apartment. • Exceptional brightness • Elevator • Shared garden. • Net rent: CHF 2,500.- /m • Heating and hot water: CHF 100.- /m • Indoor parking space: CHF 0.- /m (included) • Total monthly rent: CHF 2,600. • Security deposit: (CHF 7,500.-) • Conditions: Complete applications from financially solvent candidates only. Required documents: recent (LESS THAN 3 MONTHS) debt enforcement register extract, last 3 salary slips, copy of ID or residence permit, and the application form provided during the viewing (TO BE PROVIDED DURING VISIT). The application is subject to approval by the property management company. • Viewings: Friday, September 4, from 3:00 PM to 5:00 PM. Prior registration is mandatory. Please contact me by message to reserve your time slot. Other information: • Quiet and well located: This apartment benefits from a particularly peaceful environment, away from traffic noise. The lake is nearby, perfect for walks and outdoor activities. All daily amenities are within walking distance: • Public transport: The Pully-Nord train and bus station is only a 5-minute walk away. • Bus: Bus stop directly in front of the building. • Shops: The Migros supermarket is a 6-minute walk away. • Healthcare: The Pharmacie de la Clergère is within a 6-minute walk. • School: The Chemin du Fau-Blanc School is only a 3-minute walk away, ideal for families.

Travel time
-
  • A two-story house with white walls, black shutters, and multiple windows. The house is surrounded by a well-maintained lawn and trees, with a gravel driveway leading to the entrance.
  • Driveway leading to a house with a parked van, surrounded by greenery and trees.
  • A two-story residential building with a covered entrance area, white front door, and a small patio with stone tiles.
  • Modern kitchen with light grey cabinets, wooden flooring, and built-in appliances including a sink, oven, and refrigerator.
  • Empty room with wooden flooring, white walls, exposed wooden beams on the ceiling, and two windows with radiators beneath them.
  • View from a large window showing a cityscape with houses, trees, and distant hills under a clear blue sky.
  • A clean, tiled bathroom with a bathtub, toilet, and sink. The walls and floor are covered in light gray tiles, and a towel rack is mounted on the wall above the bathtub.
  • A small bathroom with a bathtub, sink, and mirror. The walls and floor are tiled in light beige, and there is a wooden step leading to the bathtub.
  • Empty room with wooden flooring and purple walls featuring a painted rainbow and cloud design. A white radiator is visible beneath a window.
  • Empty room with wooden flooring, white walls, and two windows with radiators underneath. No furniture or equipment present.
  • Empty room with light wooden flooring, white walls, and a single window with a radiator below it. No furniture or equipment present.
  • Floor plan of a 1st floor apartment with77 m² total area, including a studio, living room, kitchen, bathroom, and WC.
  • Geographic map showing property boundaries and surrounding structures in Füllinsdorf, Basel-Landschaft. Includes labeled plots and streets.
1 / 13
CHF 1,850.– Top
4 rooms77m² living space
Hauptstrasse 26, 4414 Füllinsdorf

Charming 4-room old building apartment with garden in Füllinsdorf – available immediately!

Welcome to this charming 4-room apartment on the first floor of a lovingly renovated old building on Hauptstrasse 26 in Füllinsdorf. With a living area of 77 m² and a comprehensive renovation, this apartment offers modern living comfort in a historic building with character. Garden all around for relaxation and some flower and vegetable cultivation.The three-story residential building impresses with its well-kept exterior with a shed for workshop and bicycles. A spacious entrance, surrounded by greenery and trees, leads to the house and offers a parking space directly on site.The apartment offers the following highlights: • Modern kitchen: Equipped with light gray cabinets, wooden floor, and built-in appliances such as dishwasher, oven, and refrigerator – functional and stylish at the same time. • Bathroom: With bathtub, sink, and mirror, light beige tiles on walls and floor, as well as a charming wooden step to the bathtub. • Bright rooms: Several rooms with wooden floors and large windows provide a pleasant living atmosphere. • Pets allowed and child-friendly – perfect for families. • The 15m2 studio (green framed) can be rented additionally, for a person who likes to have some space for themselves. • The washing machine & dryer are shared by the 3 parties of the house (coin-operated) • The co-tenants are: on the ground floor, mother with 4-year-old son, in the attic apartment a couple with a desire to have children The apartment is quietly located – both during the day and at night, there is pleasant silence. In summer, you can look forward to plenty of sunshine.Excellent location with great connections: • Bus stop Rössliplatz: Only 1 minute walk away. • Schulstrasse school: In just 3 minutes walk – ideal for families with children. • Denner supermarket: In 6 minutes walk for daily shopping. • Dropa Schönthal pharmacy: In 10 minutes walk. • Frenkendorf-Füllinsdorf train station: In 14 minutes walk – for a convenient connection to the region. This immediately available apartment combines historic charm with modern comfort and excellent infrastructure. An ideal home for families, couples, or anyone who loves quiet village life in Füllinsdorf.

Travel time
-

Suggested properties for you based on search results