23483 results - Apartment for rent in Switzerland
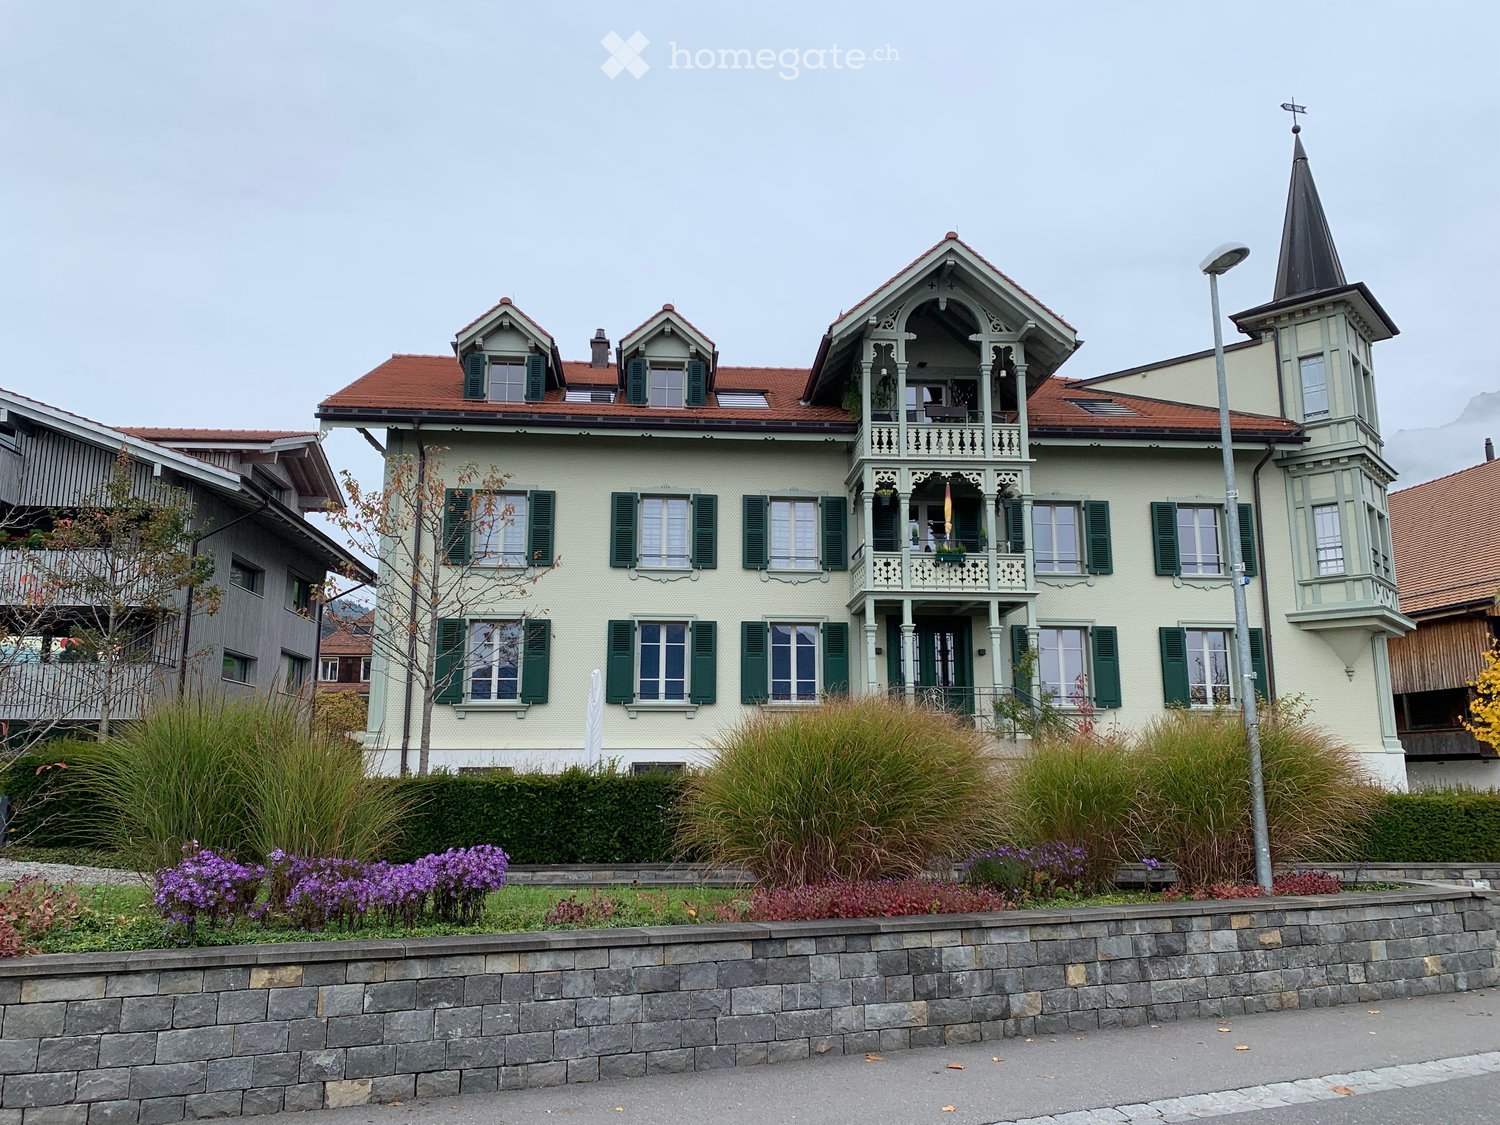
  • A two-story house with a light yellow facade, green shutters, and a red-tiled roof. Features include a balcony with ornate railings, a tower with a pointed roof, and a well-maintained garden with purple flowers and tall grasses.
  • A three-story residential building with light green walls, red-tiled roofs, multiple balconies, and a distinctive tower with a pointed roof. The building features green shutters and decorative railings.
  • A multi-story residential building with a distinctive tower and illuminated windows, featuring balconies and decorative railings.
  • A cluster of traditional Swiss houses with red-tiled roofs and white walls, situated on a hillside overlooking a lake and snow-capped mountains.
  • Village scene with traditional houses, a church tower, and snow-capped mountains in the background.
  • Balcony with ornate wooden railings, overlooking a snow-capped mountain range at sunset.
  • Balcony with ornate wooden railings and a view of snow-capped mountains.
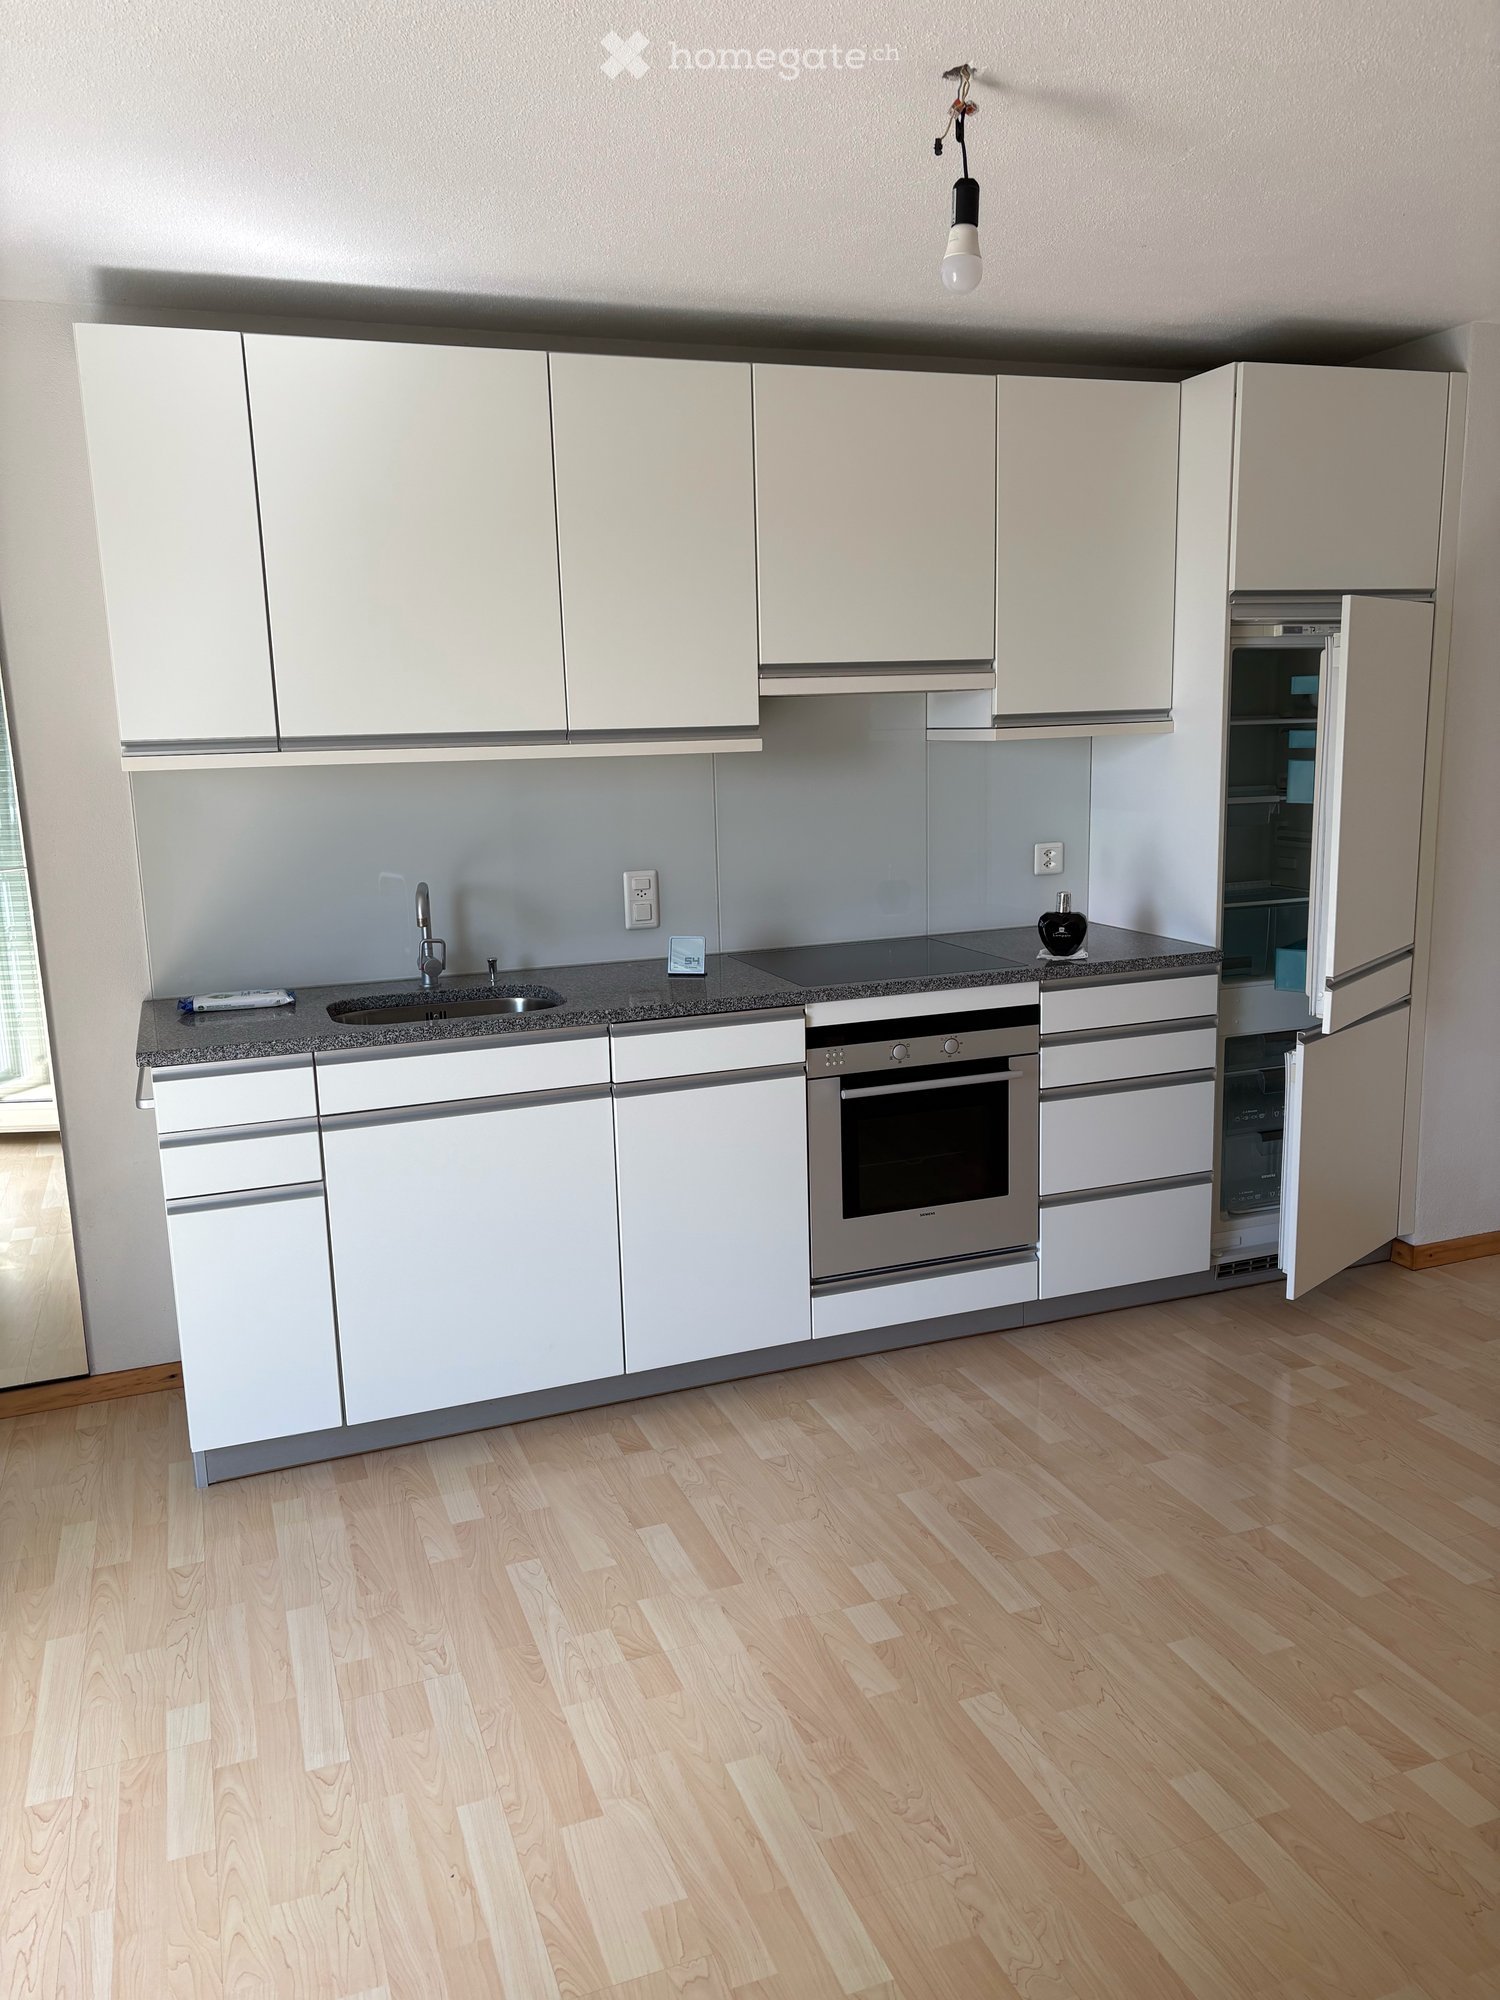
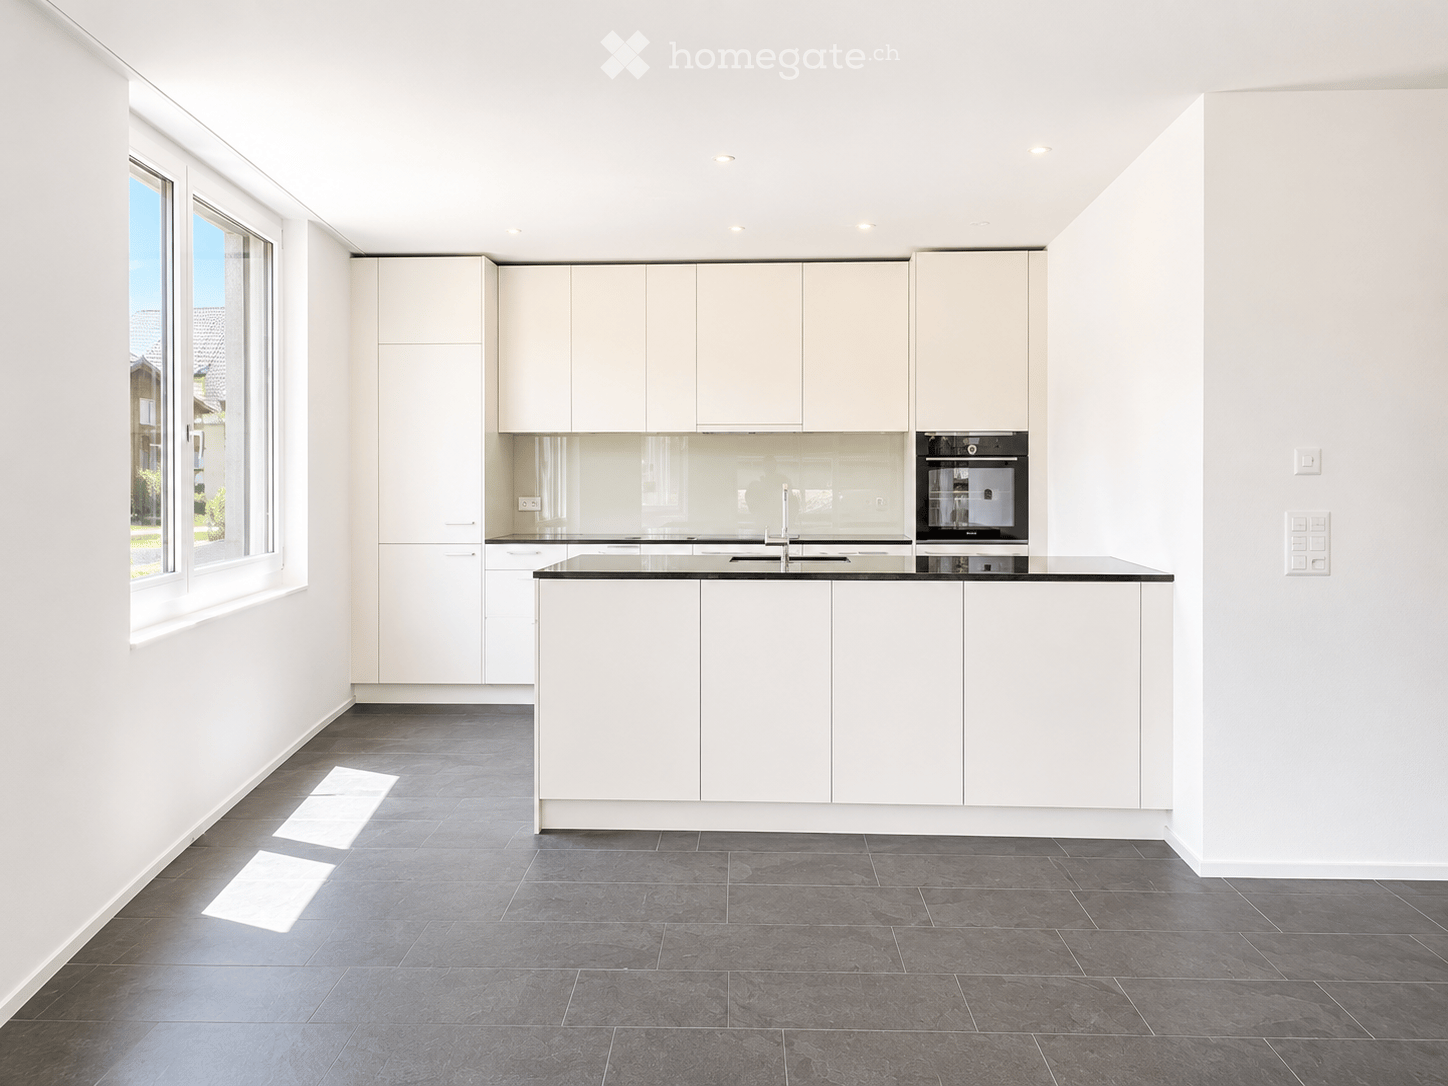
  • Modern kitchen with a central island, built-in oven, sink, and light grey cabinets.
  • Modern room with wooden flooring, white walls, and a sleek black fireplace with a tall chimney. A window with a view of the roof is visible, along with a door leading to another room.
  • Empty room with wooden flooring, white walls, and large windows allowing natural light to enter. The room features a modern design with a visible electrical outlet and thermostat on the wall.
  • Modern bathroom with a sleek double sink, integrated lighting, and a large mirror. The design features clean lines and a minimalist aesthetic.
  • Modern shower area with a sleek, multi-function showerhead mounted on a chrome rail, featuring a textured brown tile wall and a built-in shelf.
  • Modern bathroom with a white sink, chrome faucet, toilet, and large mirror with built-in lighting. The walls are covered in textured gray tiles, and there is a small window with blue-tinted glass.
  • Floor plan of a multi-room apartment with labeled rooms including Schlafzimmer (bedroom), Wohnen (living room), Essen (dining room), Küche (kitchen), and Balkon (balcony).
1 / 14
CHF 2,150.– Top
2.5 rooms92m² living space
Dorfstrasse 1, 3655 Sigriswil

Dream living above Lake Thun: Exclusive 2.5-room attic apartment in Sigriswil

In the picturesque municipality of Sigriswil, an exceptional living experience awaits you. This bright 2.5-room attic apartment is located in the heart of the village on a sunny panoramic terrace. It is situated in the protected and fully renovated former dépendance 'Unter den Tannen'. The historic, locally characteristic building combines the charm of Art Nouveau with modern living comfort. The adjacent garden area rounds off the exclusive ambiance.Whether hiking, biking, water sports, or skiing – the Sigriswil region offers you countless sports and leisure opportunities right on your doorstep all year round.Your highlights at a glance: • Dream location: Spectacular south-facing orientation with unobstructed views of the lake and mountains. • First-class infrastructure: Public transport (150 m), bakery, butcher, doctor, and pharmacy within walking distance. The new Coop market (construction start 2026) will be directly accessible via the underground garage. • Excellent connections: Only 20 minutes to Thun, 25 minutes to Interlaken, and 40 minutes to Bern. • Exclusive interior design: Up to 3.40 m room height, elegant country house planks, underfloor heating (district heating), and a warming chimney stove for cozy evenings. • Generous space offer: 40 m² living/dining area with modern design kitchen and cooking island, 18 m² bedroom, stylish bathroom with walk-in shower, and separate guest toilet. • Comfort & accessibility: Age- and conditionally disability-friendly, own lift in the stairwell, own washing machine/tumble dryer, and a 17 m² large cellar/workroom. • Outdoor area: Balcony with panoramic views. A parking space in the garage can be rented comfortably. Rental conditions & usage: • Billing: Fair and transparent – ancillary costs are billed based on consumption. • Usage: The municipality only allows the use of this property as a primary residence. Long-term rental possible. • Availability: from 15.10.2026 or by agreement. This property is perfect for singles or couples who appreciate rural tranquility, proximity to nature, and first-class living comfort.Let yourself be enchanted by the charm of this exceptional apartment. We look forward to your contact for a personal viewing appointment!

Travel time
-
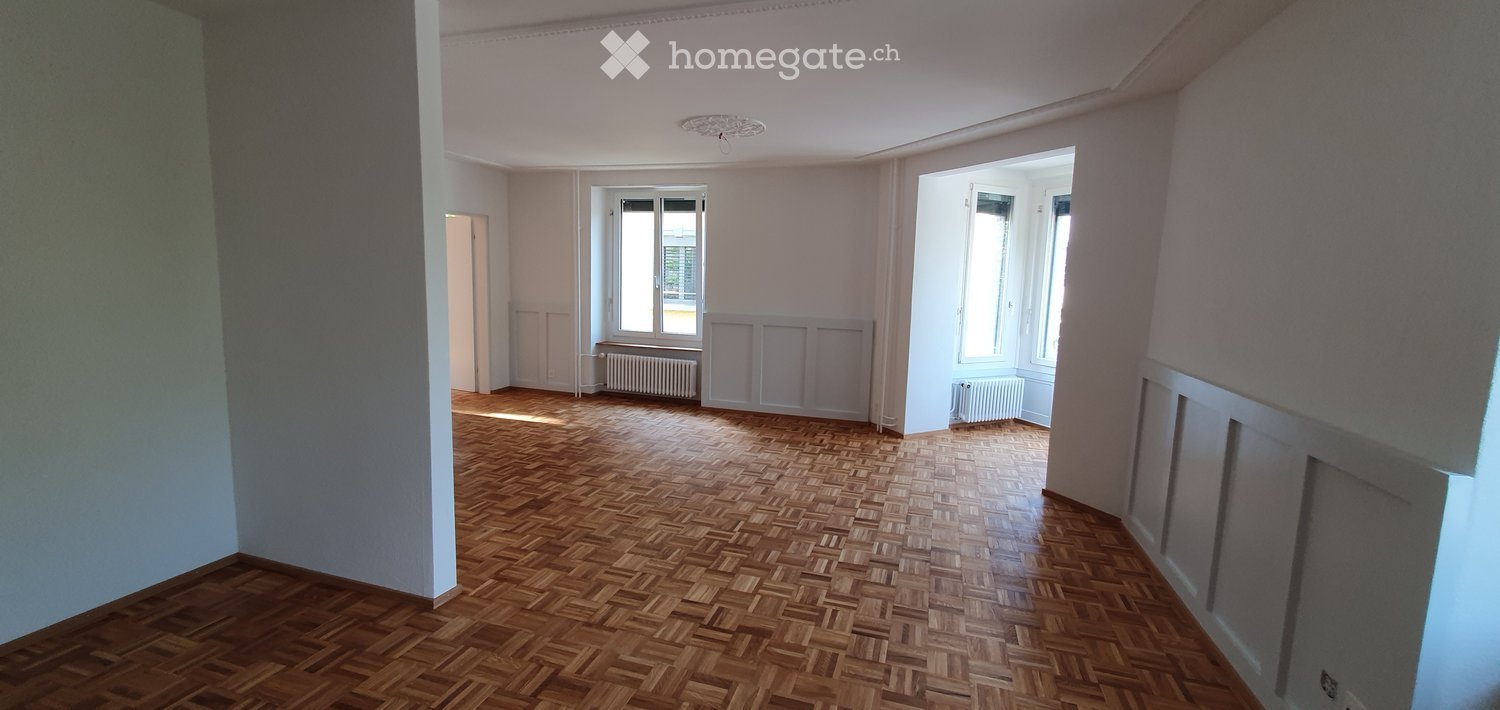
  • Empty room with wooden herringbone flooring, white walls, and large windows allowing natural light. Radiators are visible under the windows.
  • Empty room with wooden parquet flooring, white walls, and large windows allowing natural light. The room features a simple ceiling light fixture and a radiator under one of the windows.
  • Empty room with wooden parquet flooring, white walls, and a single window with a radiator below it. No furniture or equipment is present.
  • Empty room with wooden parquet flooring, white walls, and a large window with a radiator below it.
  • Empty room with wooden flooring and white walls, featuring a ceiling light fixture and an open doorway leading to another room.
  • Empty room with wooden parquet flooring, white walls, and a large window with a view of a red building. The room features a simple, clean design with no furniture or decorations.
  • Empty room with wooden flooring, white walls, large windows, and a radiator. No furniture or equipment present.
  • Empty room with wooden herringbone flooring, white walls, large windows showing a street view, and a radiator on the left side.
  • Empty room with wooden herringbone flooring, white walls, large windows showing a street view, and radiators along one wall.
  • Balcony with wooden decking and metal railing, overlooking a red brick building with multiple windows and shutters.
  • Modern kitchen with light-colored cabinets, a black countertop, and a stainless steel sink. The floor is tiled, and there is a visible doorway leading to another room.
  • Modern kitchen with wooden cabinets, stainless steel oven, sink, and countertop.
  • Modern kitchen with wooden cabinets, stainless steel sink, and countertop, leading to a balcony area.
  • Modern bathroom with beige tiles, a bathtub, toilet, sink, and a large mirror. Features a window and a glass shower enclosure.
  • Modern bathroom with a white toilet, black vanity with a sink, a large mirror with built-in lighting, and a glass-enclosed shower.
1 / 15
CHF 3,840.– Top
3.5 rooms95m² living space
Seebahnstrasse 145, 8003 Zürich

Spacious old building apartment in popular district 3

In the popular district 3, we are renting a spacious 3.5-room old building apartment with approximately 95 m² on the 2nd floor as of 1.10.2026. The apartment impresses with its classic old building charm and has been completely renovated (2023). The spacious, bright living room – originally designed as a 4.5-room apartment and now used as a 3.5-room apartment – offers a beautiful view over the city in the direction of Zurich West. The apartment features: • Spacious, bright living room with a beautiful view • Two separate rooms • High-quality parquet floors in all rooms, freshly sanded and oiled • New, stylish stucco ceiling and beautiful wood paneling • Freshly renovated rooms painted with mineral paint • New insulated ceiling with fire and sound protection • New windows with triple glazing and noise protection • New lamella shutters Modern kitchen: Induction stove, oven, dishwasher, refrigerator, freezer, spacious wall cabinets with plenty of storage space Sunny balcony: A special highlight is the approximately 8 m² large, quiet and sunny balcony on the courtyard side. Here you can wonderfully relax and enjoy the peace in the middle of the city. Bathroom and further equipment: The bathroom has a bathtub, a separate shower with glass wall, and a sink with storage space. A cellar compartment belongs to the apartment. In the inner courtyard, bicycle stands are also available. Additional costs: The additional costs are settled in advance. Additional additional costs are charged once a year according to the bill and are usually around CHF 1,000-1,400 per year. Central and lively location: The apartment is located in a central location in the popular district 3. Trendy bars, cafes, restaurants, and a cinema are easily accessible on foot. The Lochergut tram stop and Wiedikon train station are only about 1 minute away. The Coop and numerous local shopping facilities are also in the immediate vicinity. The apartment is ideal for someone who appreciates urban, lively city life and at the same time values a quiet retreat. Viewing: Tuesday, 1 September 2026 between 18:30 – 19:30 and Wednesday, 2 September between 12:00 – 13:00 The apartment is ideal for a working couple. No shared apartment. Pets are not allowed. Non-smoking apartment.

Travel time
-

Find a new tenant for free

Create a free listing on Homegate to find the perfect next tenant for your apartment in no time at all.

List your property now
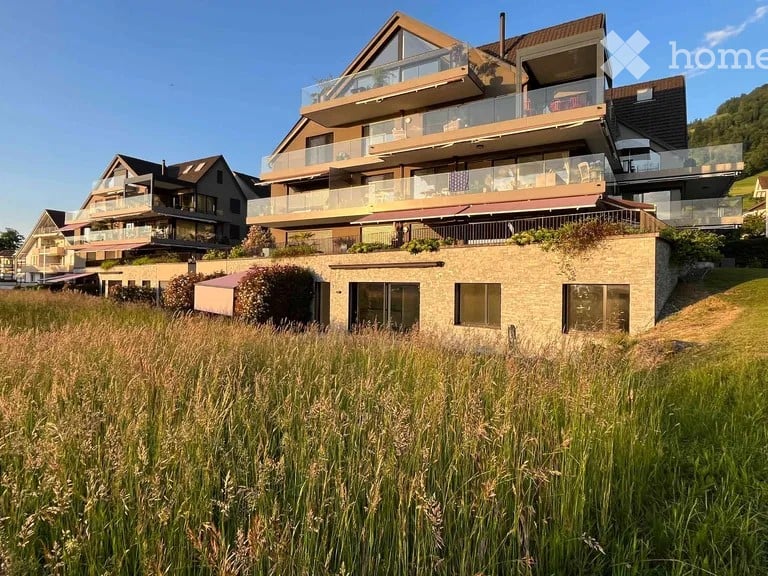
  • Modern multi-story house, glass balconies, brick ground floor, surrounded by tall grass
  • a lake, silhouetted mountains, town lights, and the setting sun
  • Bright, modern kitchen with large windows offering a scenic view of a lake and surrounding landscape. Features a white kitchen island, sleek sink, and minimalist design.
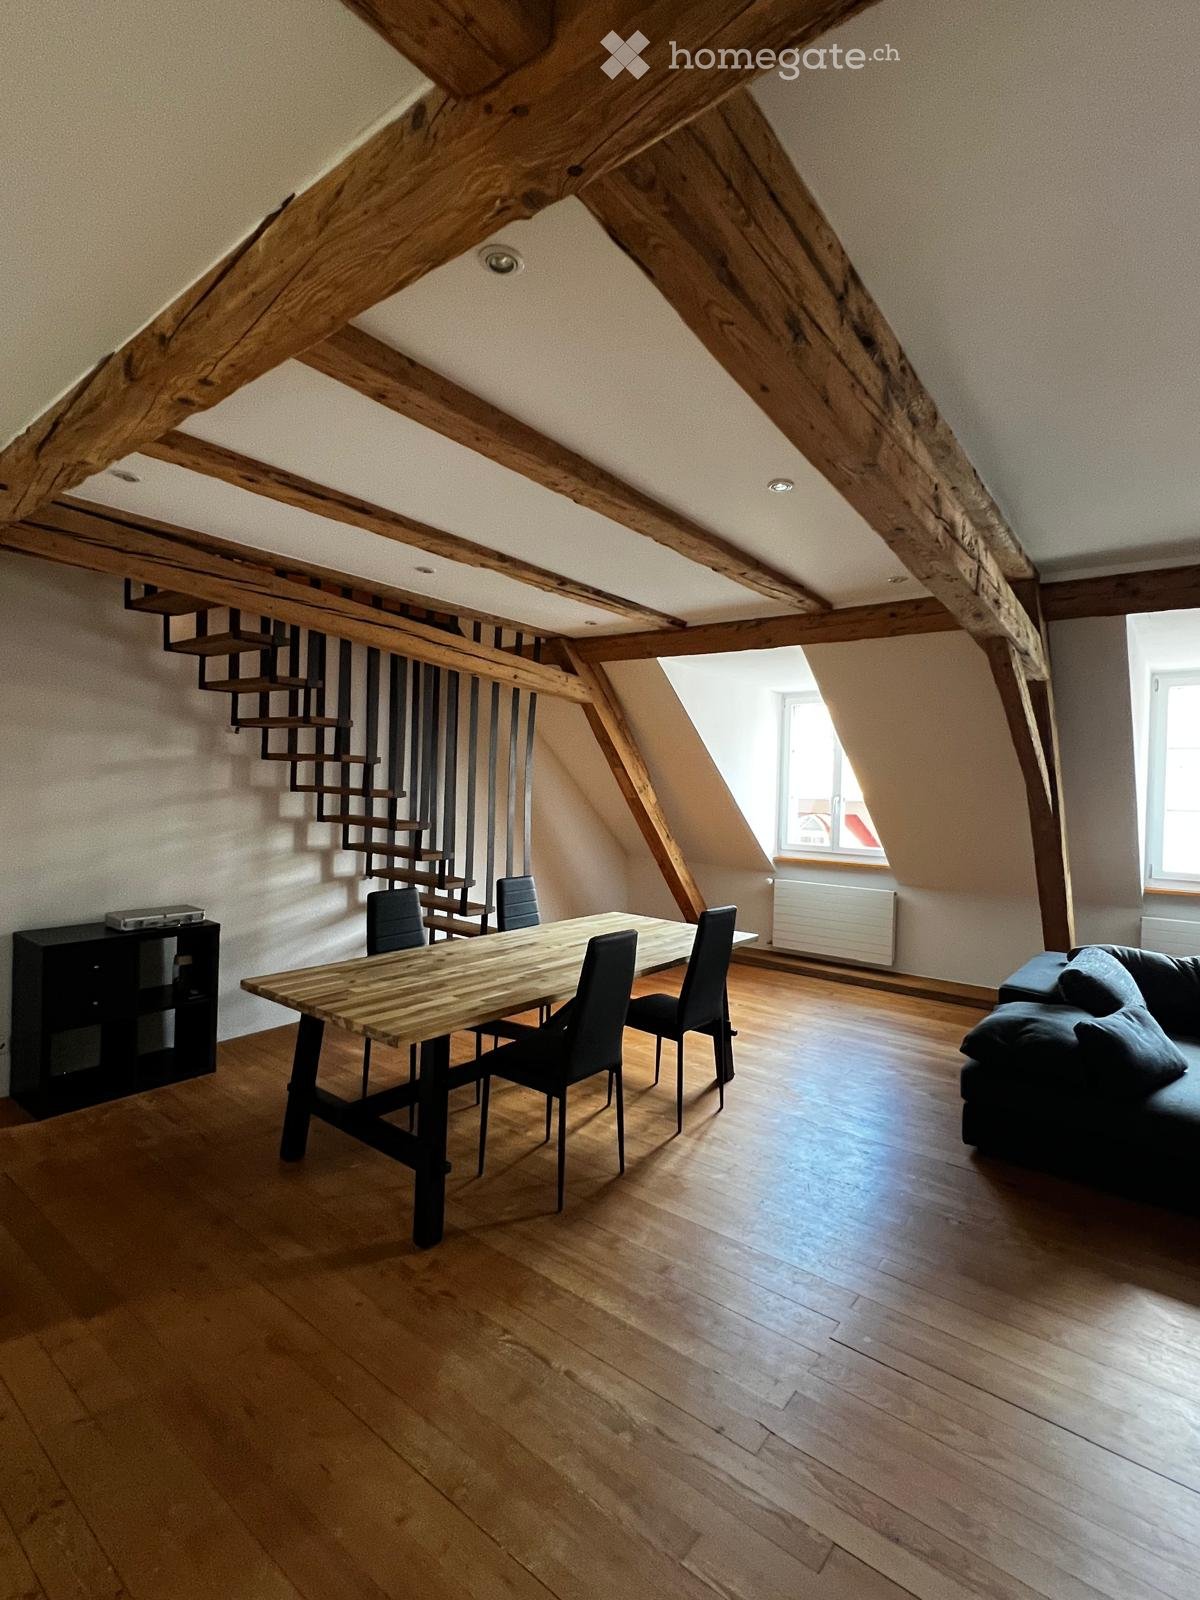
  • Bright, airy attic space with wooden floors, slanted white ceilings, large windows, and a modern black wood-burning stove in the center.
  • Modern bathroom with white walls, wooden floor, sink, bathtub, and mirror.
  • Floor plan showing two houses labeled Haus A and Haus B, with labels indicating mountain side (bergseitig) and lake side (seeseitig).
1 / 6
CHF 4,830.– Top
5.5 rooms204m² living space
Dorfstrasse 6B, 6404 Greppen

Unique opportunity - 5.5 room attic apartment with lake view

Greppen is a manageable, quiet, but intact village on the shores of Lake Lucerne and at the foot of the Rigi. Typical for Greppen is the direct evening sun and lake access.As of 1.10.2026, a great 5.5 room apartment will be available.The apartments are characterized by… • Very spacious floor plan with open, bright living area. • 2 terraces with a magnificent view of the lake and mountains, with morning or evening sun • Very large bedroom with en-suite bathroom • High-quality kitchen with oven, separate combination steamer, ceramic glass cooktop, and modern hood • Large laundry room in the apartment with connections for washing machine/tumbler and basement for storage • Continuous parquet flooring in country-style oak oil • Parking spaces in the underground garage with direct elevator access to the apartment. Enjoy the peace and quiet with unobstructed views. Every day, the Pilatus and Lake Lucerne present themselves in a different light – a magnificent view of the lake and mountains!Located between Weggis and Küssnacht am Rigi, the region offers a wide range of shopping opportunities, workplaces, cultural offerings, and club activities. Well-connected with public transportation or via the Küssnacht am Rigi motorway junction, Lucerne, Zug, and Zurich are easily accessible. As of 01.01.2027, the municipality of Greppen will merge with the municipality of Weggis.Additional costs will be invoiced separately / monthly advance payments.

Travel time
-
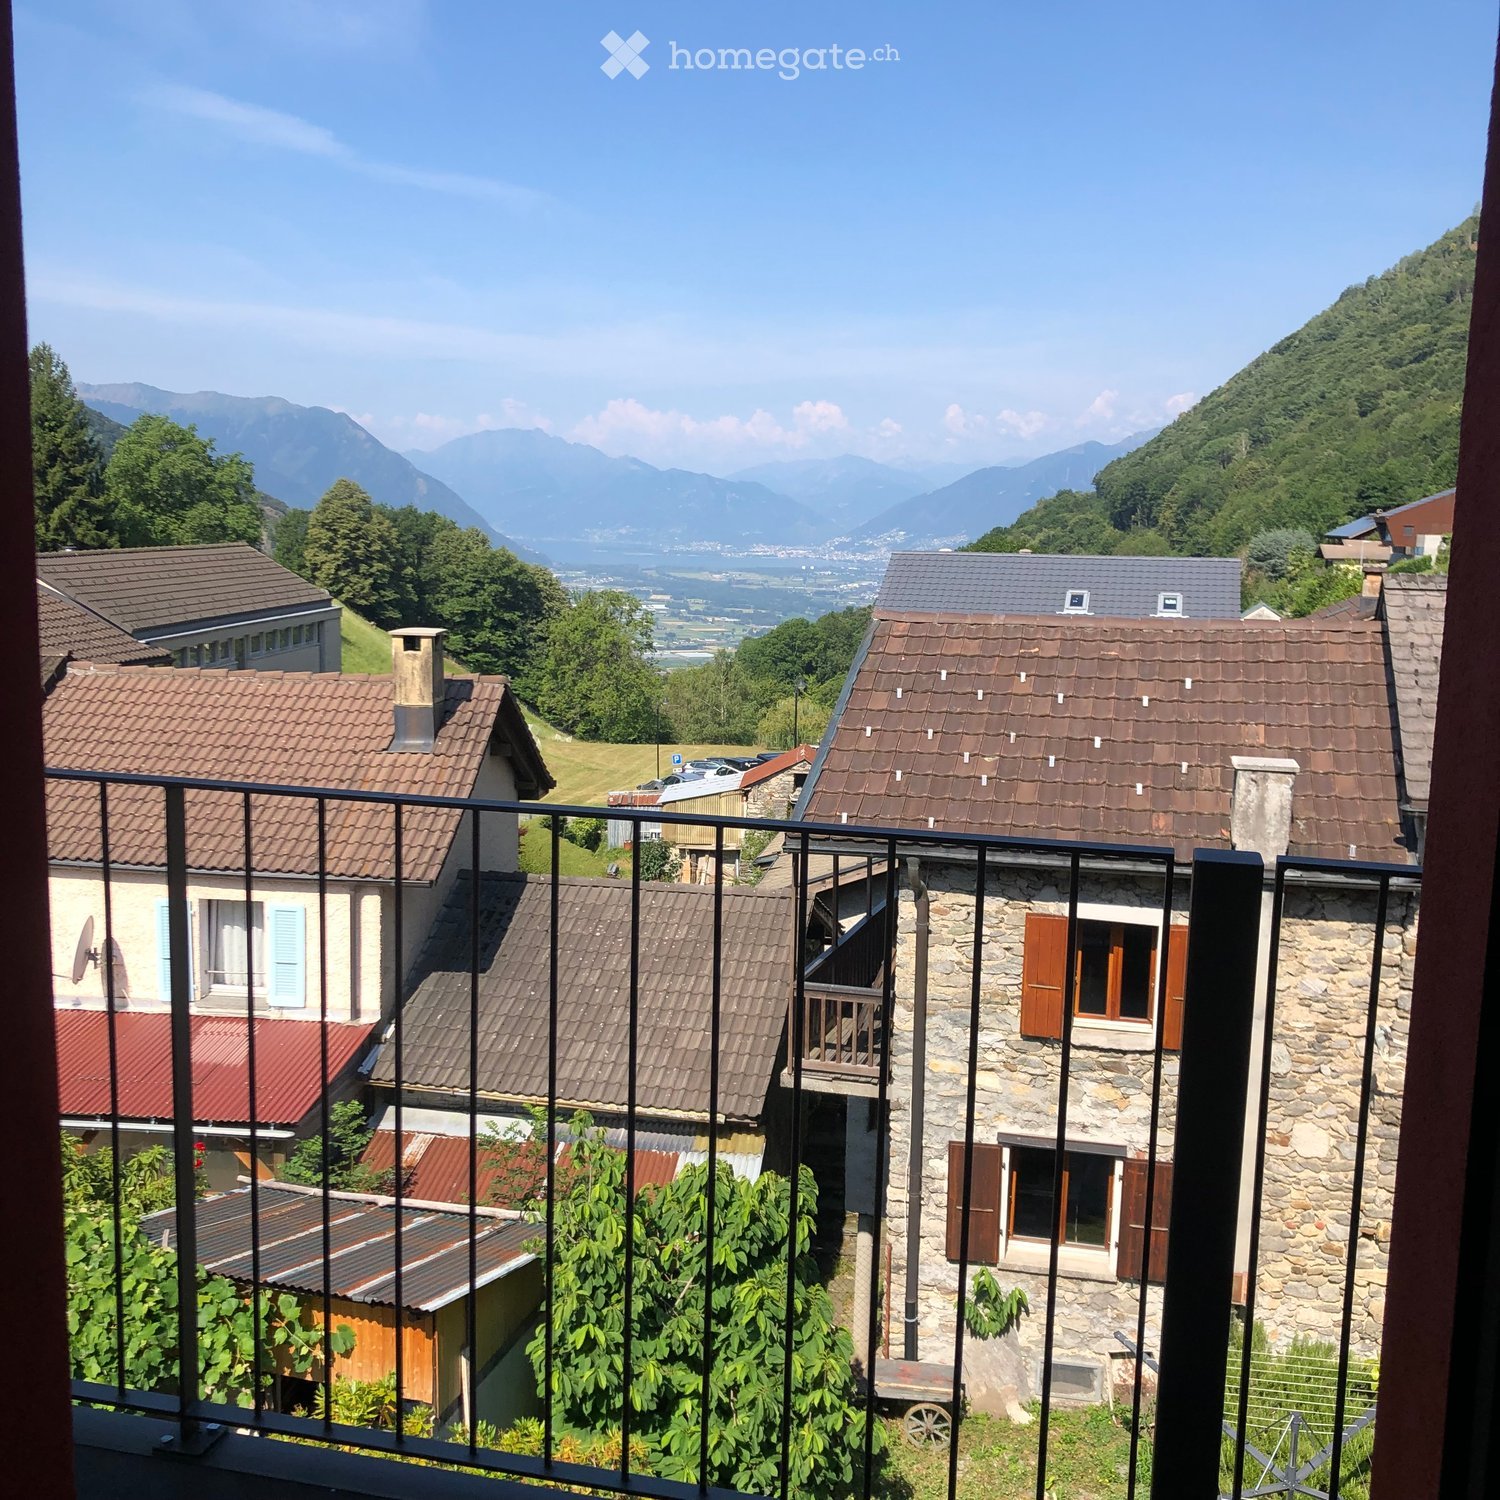
  • Balcony overlooking a village with stone houses, tiled roofs, and distant mountains under a clear blue sky.
  • Balcony with a table and a scenic view of a hilly, forested landscape with houses and solar panels.
  • Cozy attic bedroom with a double bed, wooden slanted ceiling, and a large window opening to a balcony with outdoor view.
  • Modern kitchen with wooden dining table, six chairs, and a dark-colored refrigerator. The space features light-colored walls and wooden flooring.
  • Modern living room with a light-colored sectional sofa, wooden coffee table, small round side table, and flat-screen TV on a wooden stand.
  • Living room with a light-colored sectional sofa, a round coffee table, a mirror, a small wooden table, and a chair. The room features wooden flooring and a staircase leading to an upper level.
  • Modern kitchen with dark cabinets, wooden countertops, and a central island. Includes a refrigerator, sink, coffee maker, and a small dining area with a table and chairs.
  • A modern, minimalist hallway with wooden flooring, a small table, a staircase leading upwards, and a sofa in the foreground.
  • Modern bathroom with dark tiled walls, wooden flooring, a glass-enclosed shower, a toilet, and a sink with a faucet.
  • Modern bathroom with a wooden countertop, stone sink, black tiled walls, and a mirrored cabinet with wooden shelves.
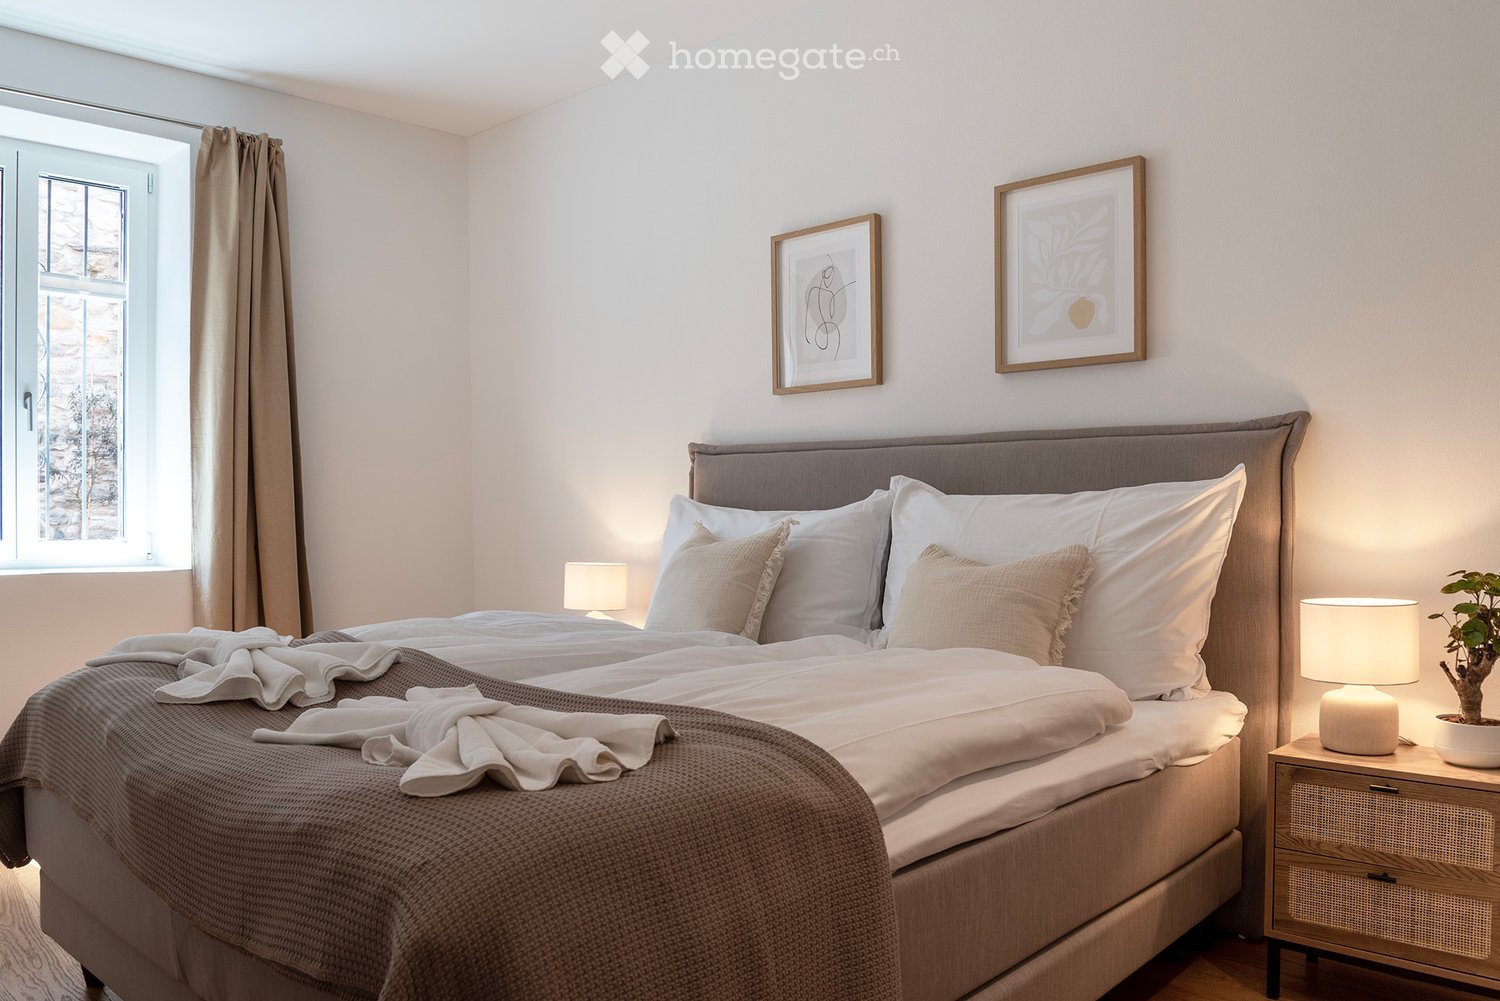
  • Bright, modern bedroom with wooden flooring, a large window offering a view, a neatly made bed with a decorative pillow, and two nightstands with lamps.
  • Bright, airy bedroom with wooden floors, exposed wooden beams, skylights, and a large window offering a scenic view.
  • Lush green lawn with stone pathways, small trees, and a scenic mountain backdrop.
  • A covered outdoor patio with a wooden table and wicker chairs, overlooking a scenic mountain view.
1 / 14
CHF 1,500.– Top
3.5 rooms78m² living space
Ai Curt 22, 6583 S. Antonio (Val Morobbia)

Charming attic apartment in S. Antonio (Val Morobbia) – available immediately

Welcome to this enchanting 3.5-room apartment on the first floor of a historic building from 1906, completely renovated in 2025, in the picturesque village of Vellano (Val Morobbia) in the Canton of Ticino. Available immediately, this apartment combines the rustic charm of a period building with modern and high-quality finishes.From the windows and balcony, you can enjoy a breathtaking view of the village with its characteristic stone houses, tile roofs, and distant mountains under a clear blue sky. The apartment is quiet, nestled in the tranquility of the valley, and is ideal for families with children.The apartment stands out for: • Cozy attic room: With double bed, sloping ceiling with two large skylights and a window with a picturesque view. • Modern bedroom: With vinyl floor, large windows with access to the balcony with panoramic views, built-in wardrobe. • Modern living room: With light corner sofa, table, flat-screen TV, and staircase leading to the upper floor. • Modern kitchen: With dark cabinets, wooden worktops, central island, refrigerator, sink, coffee machine, and dining area with table and chairs. • Modern bathroom: With dark tiled walls, vinyl floor, glass shower, laminated worktop, stone sink, and mirror cabinet. • Panoramic balcony: With a view of a hilly and wooded landscape, ideal for relaxing in the fresh air. • Shared use of the communal garden. The apartment is sunny in summer and enjoys a quiet location, away from traffic noise day and night. The river is nearby, while the Vellano bus stop is just 1 minute walk away, providing a convenient connection to the surrounding centers.This apartment represents a unique opportunity for those who want to live in an authentic and natural environment without giving up modern comfort. Suitable for families, couples, and mountain lovers, it is the perfect retreat in the beautiful Val Morobbia in Ticino.

Travel time
-
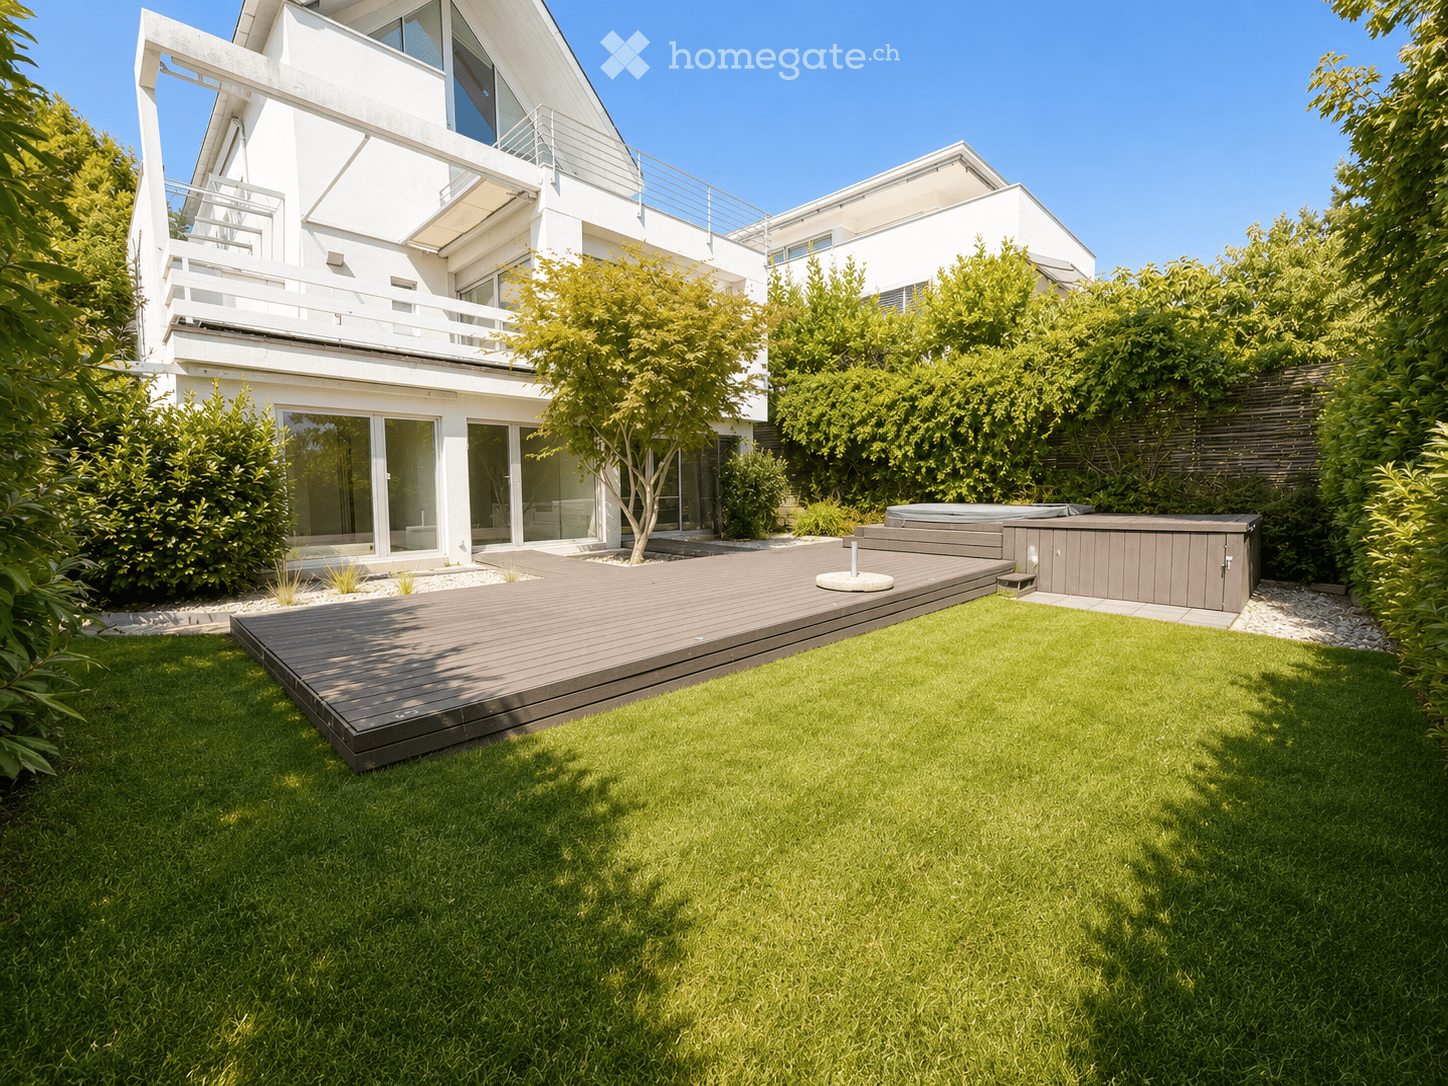
  • Modern house with a well-maintained garden, featuring a wooden deck, lawn, and a small hot tub area.
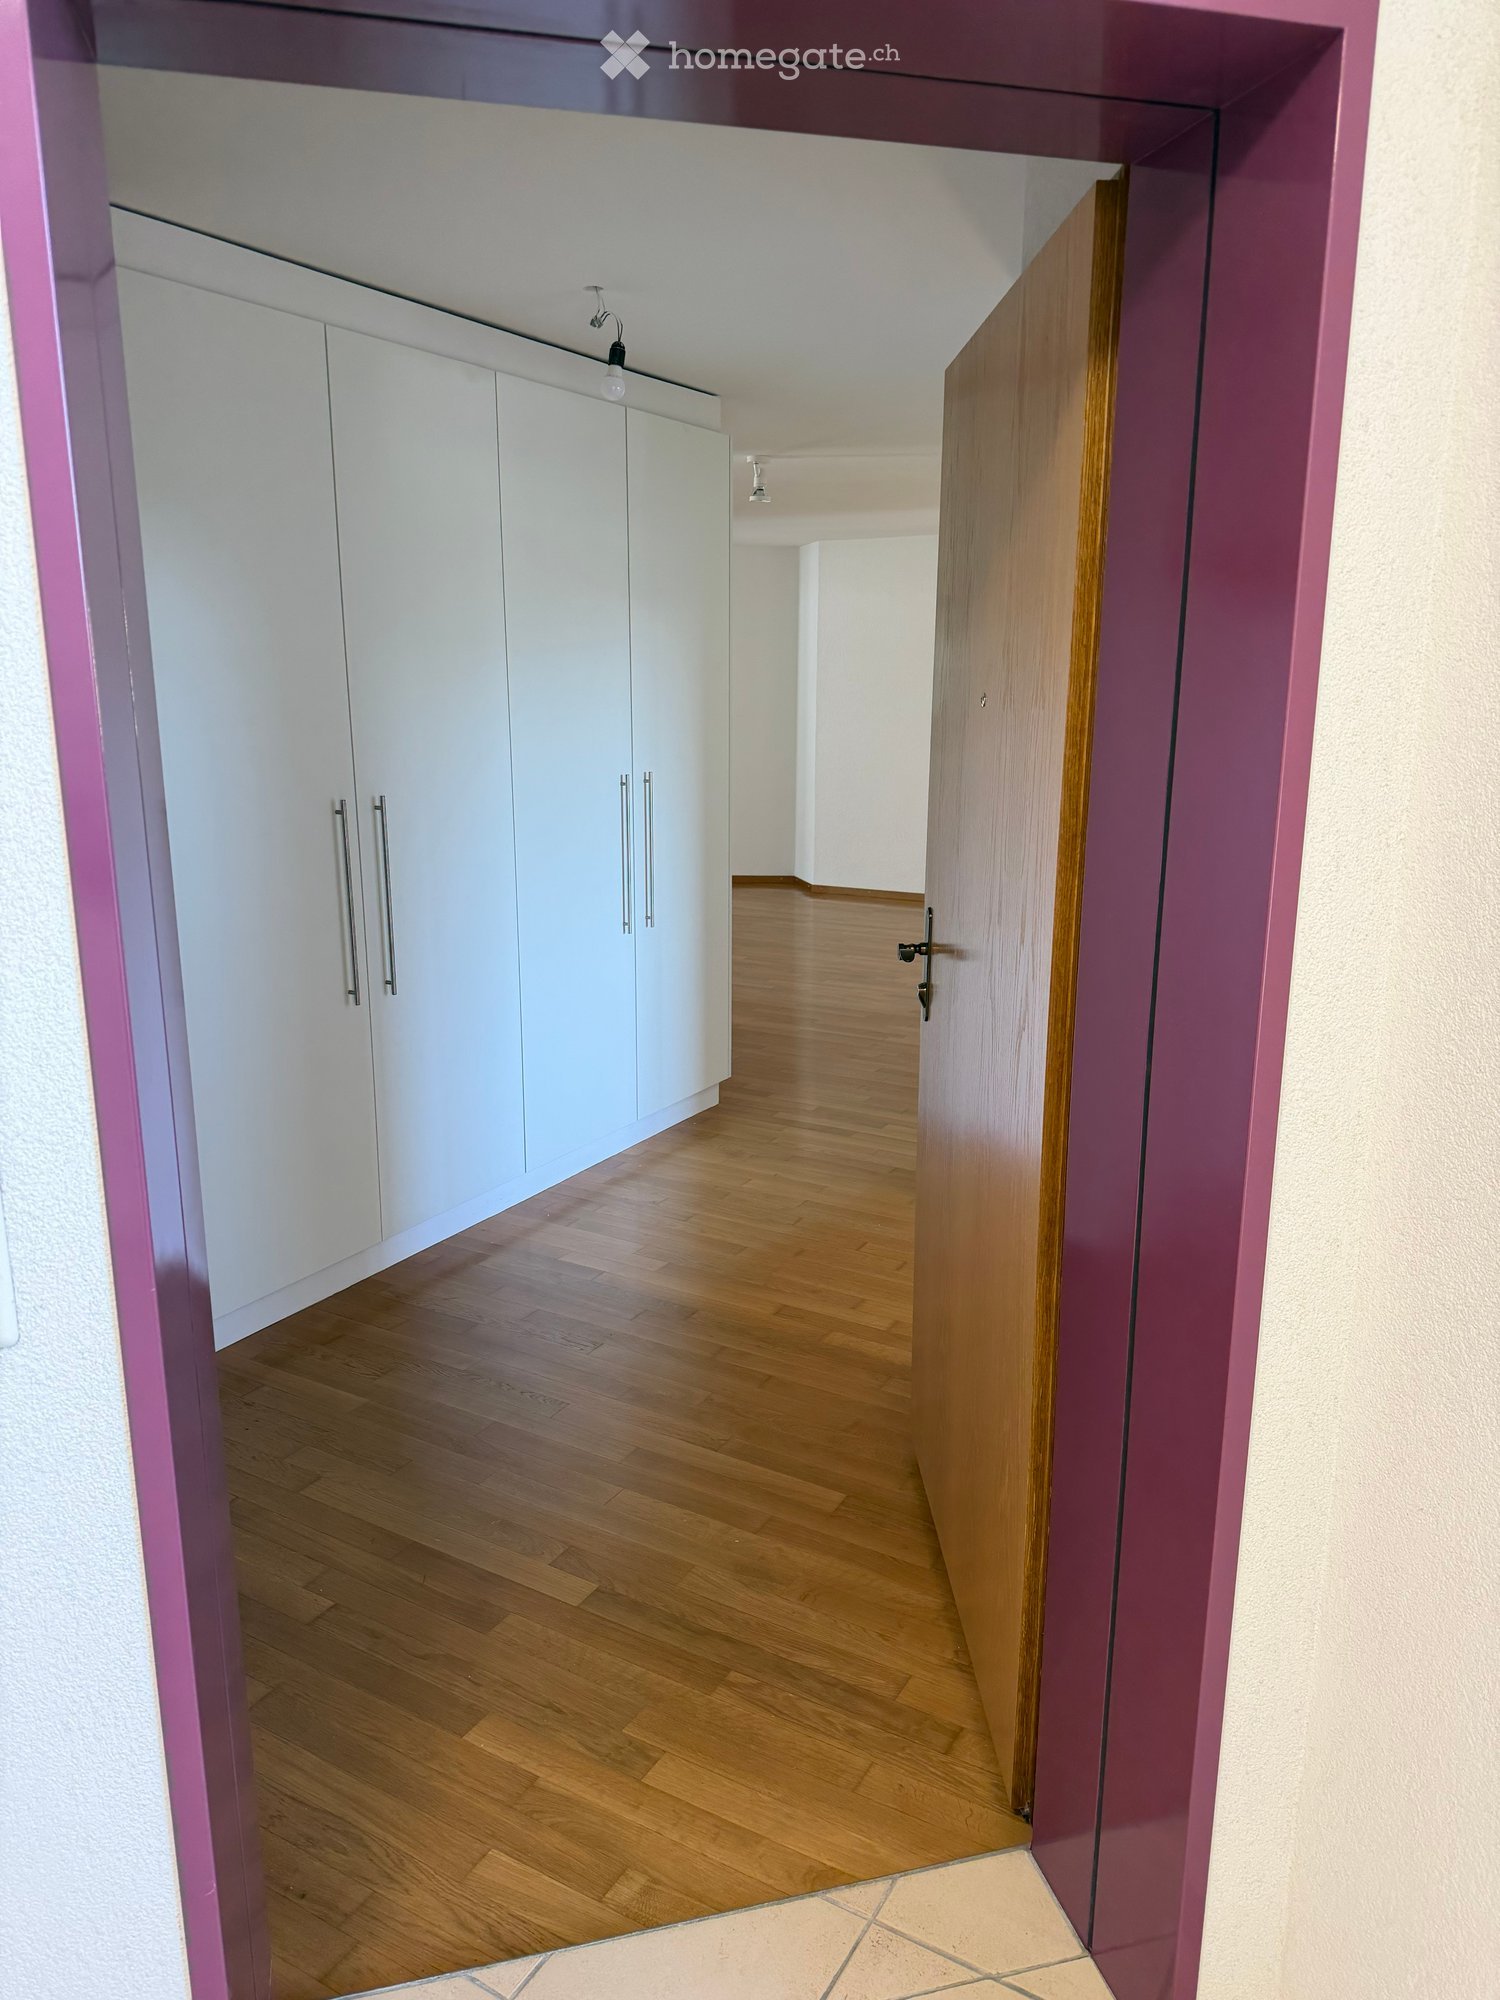
  • Modern hallway with white walls, wooden herringbone flooring, glass railing, and built-in storage unit.
  • Empty room with wooden herringbone flooring, white walls, large windows, and a fireplace niche. No furniture or equipment present.
  • Modern kitchen with white cabinets, stainless steel appliances, wooden countertop, and large windows overlooking greenery.
  • Modern kitchen with white cabinets, stainless steel appliances, black countertop, and an induction cooktop.
  • Empty room with light-colored wooden herringbone flooring and white walls, featuring large glass doors leading to an outdoor area with greenery and a small pool.
  • Bright, empty room with large windows and sliding glass doors leading to a balcony. Light-colored tiled floor and white walls.
  • Balcony with wooden decking, white railing, retractable awning, and scenic view of greenery and distant buildings.
  • Empty room with light wooden herringbone flooring and white walls, featuring large glass doors leading to an outdoor area with a tree and patio.
  • Modern bathroom with a white tiled wall, a wooden vanity with a sink, a bathtub, a toilet, a large mirror, and a radiator.
  • Empty room with light wooden herringbone flooring, white walls, and large glass doors leading to a garden area.
  • Modern bathroom with white tiles, a blue-accented sink, a glass-enclosed shower, and a toilet. Features include a large mirror with integrated lighting and a sleek, contemporary design.
  • Empty room with wooden flooring, white walls, and two windows, one with a radiator below it.
  • Modern bathroom with white tiles, a bathtub enclosed by a glass shower enclosure, a toilet, and a sink.
  • A modern wooden deck with integrated hot tub, surrounded by neatly trimmed greenery and a gravel pathway.
1 / 15
CHF 5,200.– Top
5.5 rooms174m² living space
Im Rehwechsel 21, 4102 Binningen

Living like in a single-family home – exclusive 5.5-room apartment with private garden, terrace & Jacuzzi

This exceptional and spacious 5.5-room maisonette apartment with approximately 175 m² of living space offers an exclusive living environment, plenty of space, and a generous standard of equipment. The apartment has four bedrooms, including one room with its own en-suite bathroom and bathtub. The room offer is complemented by two additional bathrooms with shower and a separate toilet. The spacious and bright living and dining area creates a pleasant living atmosphere. The modern kitchen convinces with high-quality appliances, plenty of storage space, and a stylish design. A special highlight is the private outdoor area: The garden with 120 m² of space also includes a approximately 18 m² large terrace. Together with the Jacuzzi, a private wellness oasis is created for relaxation and enjoyment. A practical garden shed also belongs to the apartment. An own washing machine and an own dryer are available for exclusive use. Additional storage space is offered by the exceptionally generous cellar area with approximately 60 m². This attractive offer is rounded off by two outdoor parking spaces. Your highlights at a glance • 4 bedrooms • 2 bathrooms with shower, 1 bathroom with bathtub • 1 separate toilet • Spacious and bright living and dining area • Modern, high-quality equipped kitchen • Own washing machine and own dryer • Private garden with Jacuzzi with 120 m² • Terrace with approximately 18 m² • Equipment room • Generous cellar area with approximately 60 m² • 2 covered outdoor parking spaces • Quiet and attractive residential location in Binningen • Good connection to Basel and the surrounding infrastructure Attractive location in Binningen The apartment is located in a quiet and attractive residential area at Im Rehwechsel 21 in Binningen. Here you can enjoy the ideal combination of natural and urban living. Public transport, shopping facilities, and schools are located in the surrounding area and provide a high level of everyday suitability. At the same time, the quarter offers a pleasant and family-friendly living environment with a lot of privacy. An exceptional apartment for all those who want to combine spacious living, modern comfort, and a private outdoor area in an attractive location in Binningen. Note: Individual images were edited using artificial intelligence (AI) and serve for visualization. Have we sparked your interest? Then we look forward to your contact. We would be happy to arrange a viewing appointment with you and show you the apartment on site.

Travel time
-
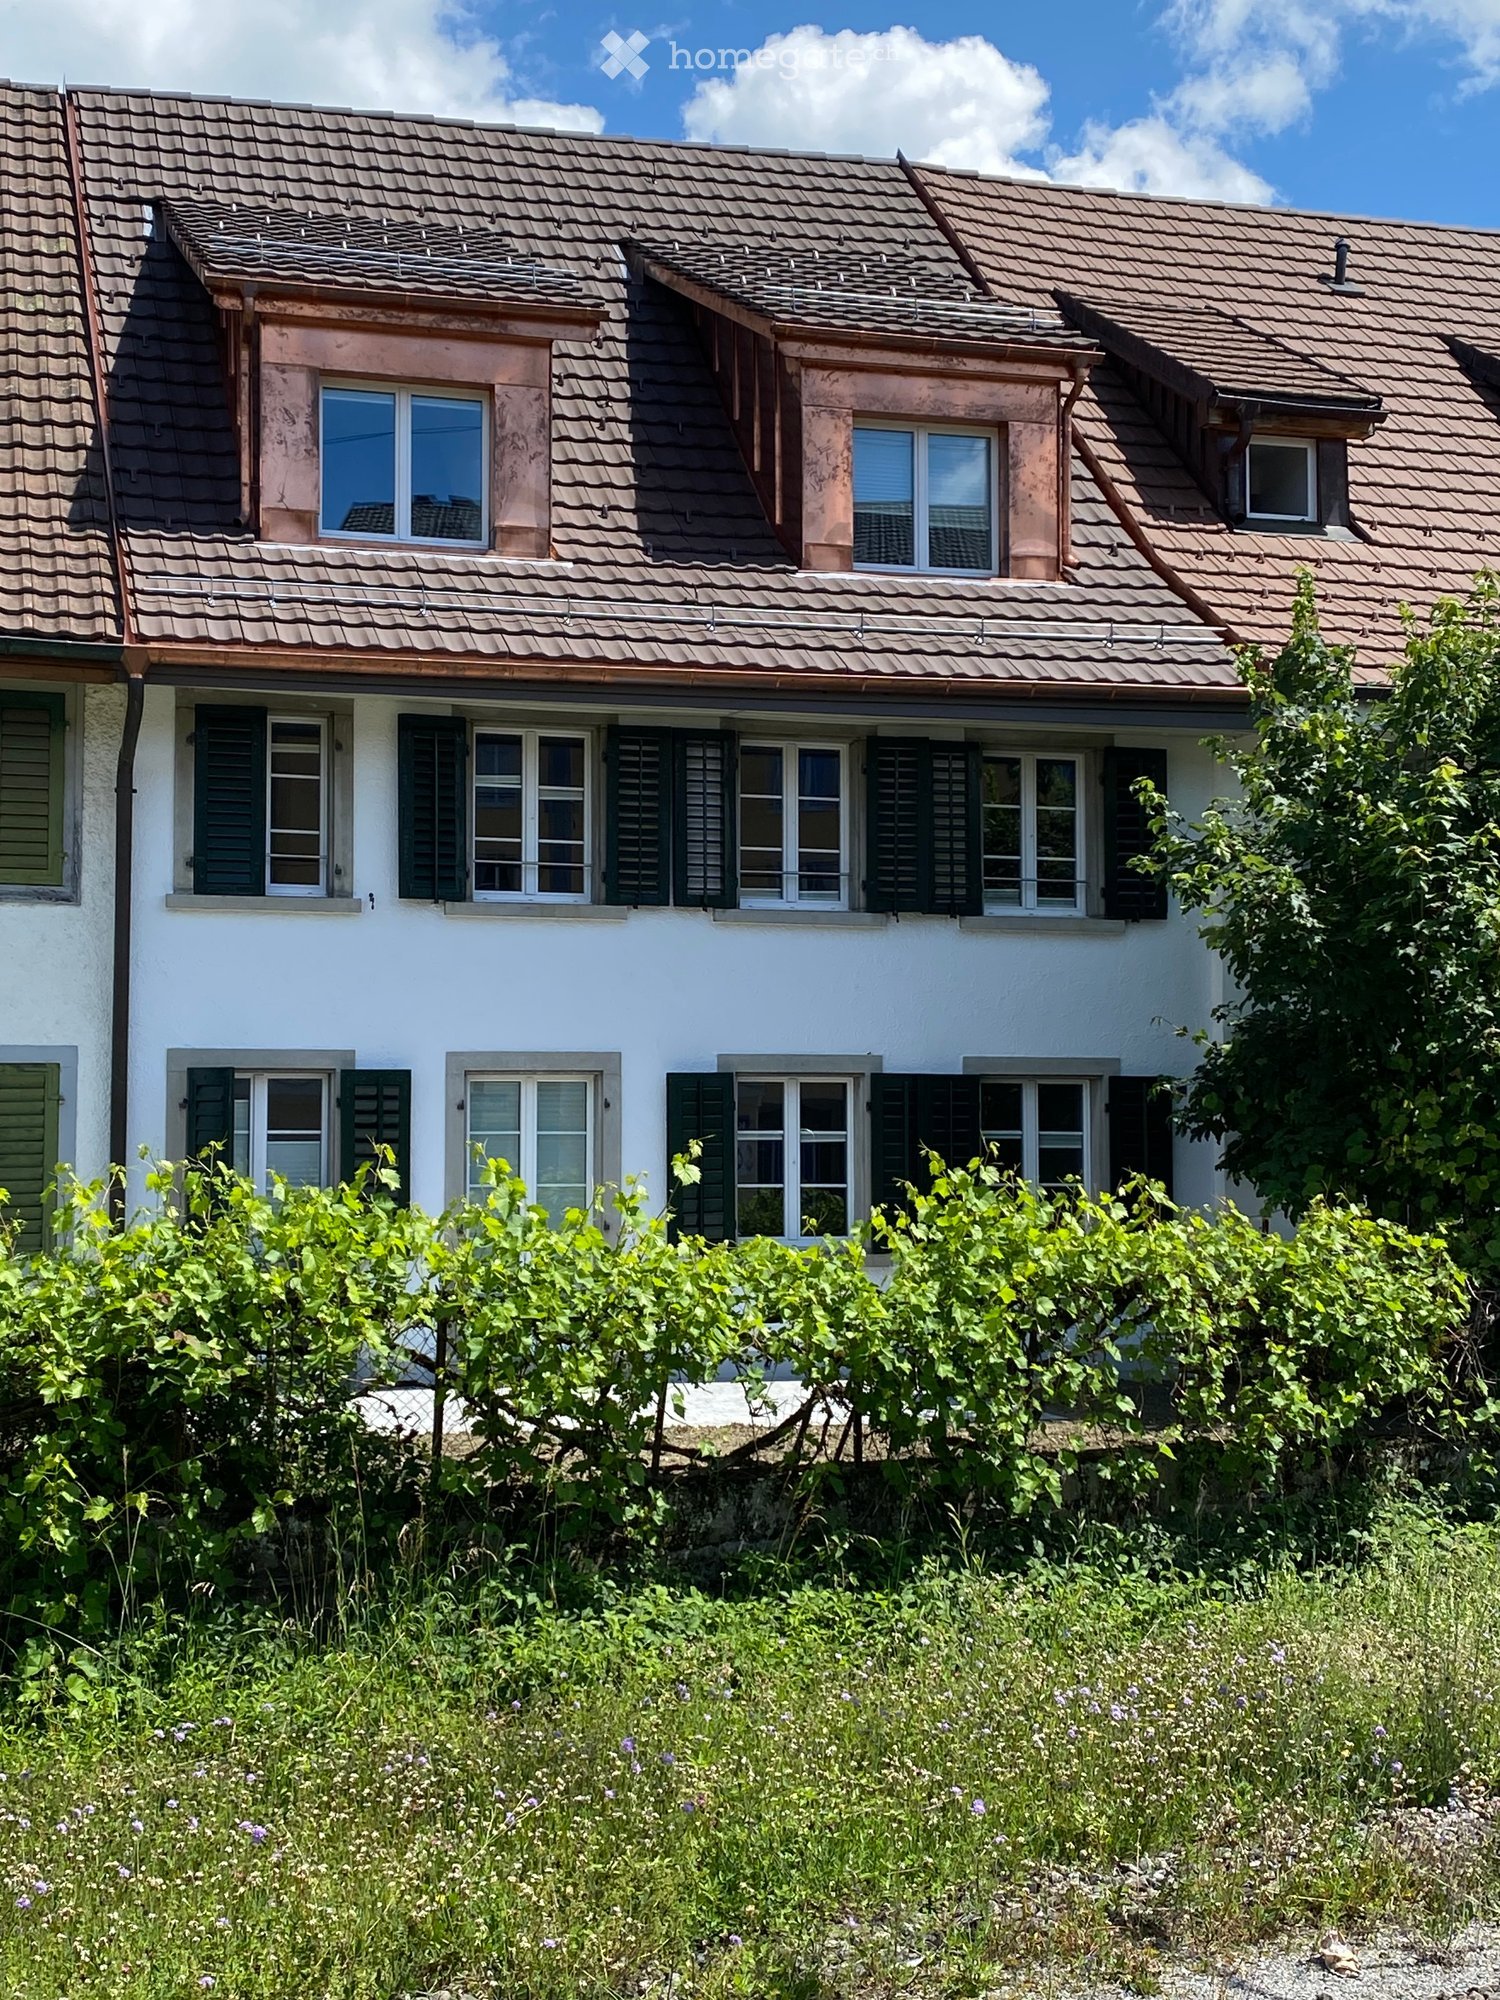
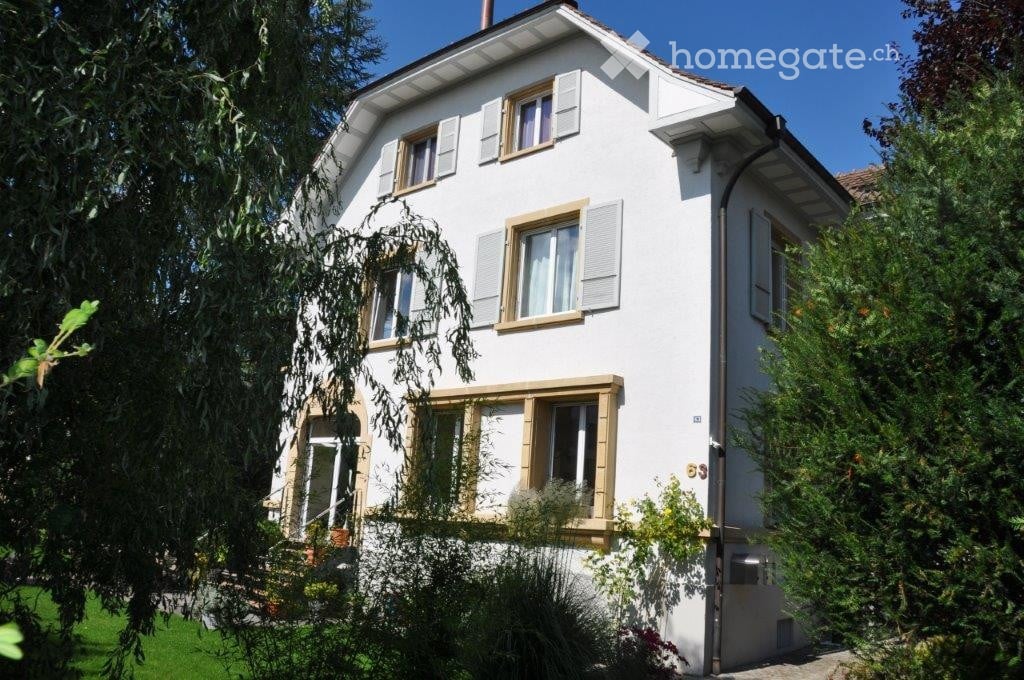
  • Two-story house with white walls, green shutters, and a brown tiled roof. The house features multiple windows and is surrounded by lush greenery and flowering plants.
  • Two-story house with a tiled roof, white exterior, multiple windows with shutters, and a driveway with three parked cars.
  • Modern kitchen with white cabinets, stainless steel appliances, and a large window overlooking the outdoor area.
  • Modern bathroom with a white sink, mirror, toilet, and a glass-enclosed shower area. The walls are tiled in light beige, and the floor is made of large, light-colored tiles.
  • Empty attic room with wooden floor, exposed wooden beam, skylight window, and white radiator.
  • Empty attic room with wooden flooring, white walls, and a skylight window. No furniture or equipment present.
  • Wooden staircase with light-colored steps and railings, leading up from a wooden-floored hallway with white walls and a visible electrical outlet.
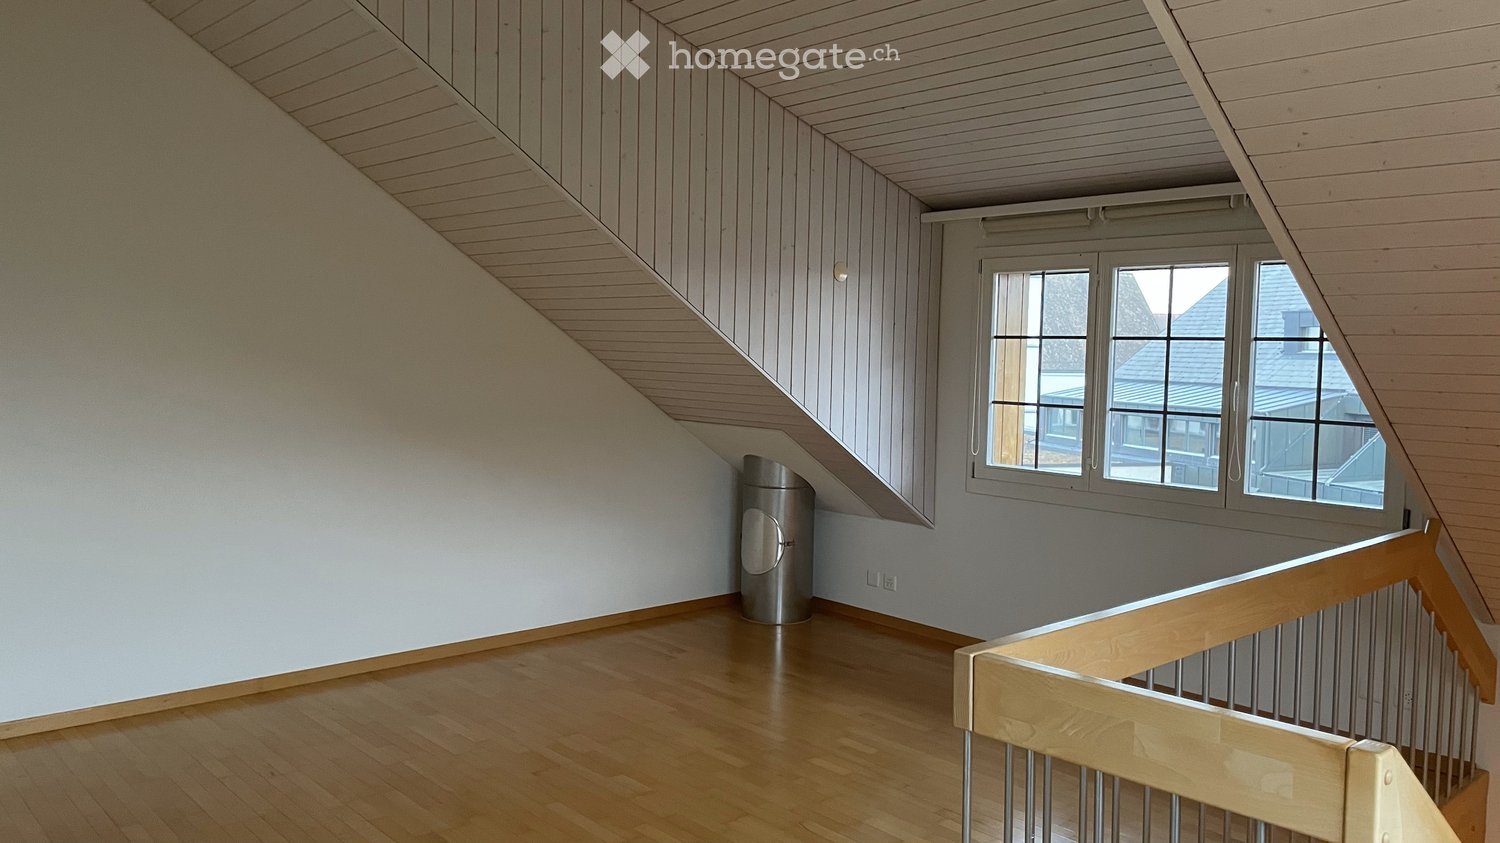
  • Empty attic room with wooden flooring, white walls, and a slanted ceiling. No furniture or equipment is present.
1 / 8
CHF 1,930.– Top
3 rooms91m² living space
Töbelistrasse 7, 8483 Kollbrunn

Renovated apartment in Flarzhaus near the train station

Renovated, beautiful 3-room attic apartment directly at Kollbrunn train stationLocated immediately at Kollbrunn train station, this beautiful renovated 3-room attic apartment is in a charming, original Flarzhaus. (Renovation in 2024)The bright apartment convinces with open room transitions and the successful connection of historic character and modern living comfort. Old craftsmanship and new elements combine to create a special living atmosphere with a lot of warmth and charm.When entering the apartment from the north side, you will be greeted by the sunny south side. Thanks to the immediate proximity to the train station, the apartment is also optimally connected to public transport.An outdoor parking space directly in front of the house entrance is included in the rent.Due to the historic building and floor plan, the apartment is ideal for single people or couples.The apartment impresses with: • Spacious heated attic room that offers additional storage space • Bright, modern kitchen with glass splashback, dishwasher and ceramic glass cooktop • High-quality parquet floors throughout the apartment • Modern bathroom with shower and elegant glass partition • Ceramic tiles on the floor and walls in the bathroom • Bright, friendly living character through open room transitions • Outdoor parking space directly in front of the house entrance included in the rent • Shared use of a large garden opposite the house, currently possible A special apartment for people who appreciate the charm of a historic Flarzhaus and at the same time want to enjoy modern living comfort – and have the advantages of excellent transport connections directly in front of the door.Photos: The apartment is occupied, pictures are in an unoccupied state.Viewing: September 4, 2026 at 5:30-6:00 p.m. We ask for registration

Travel time
-
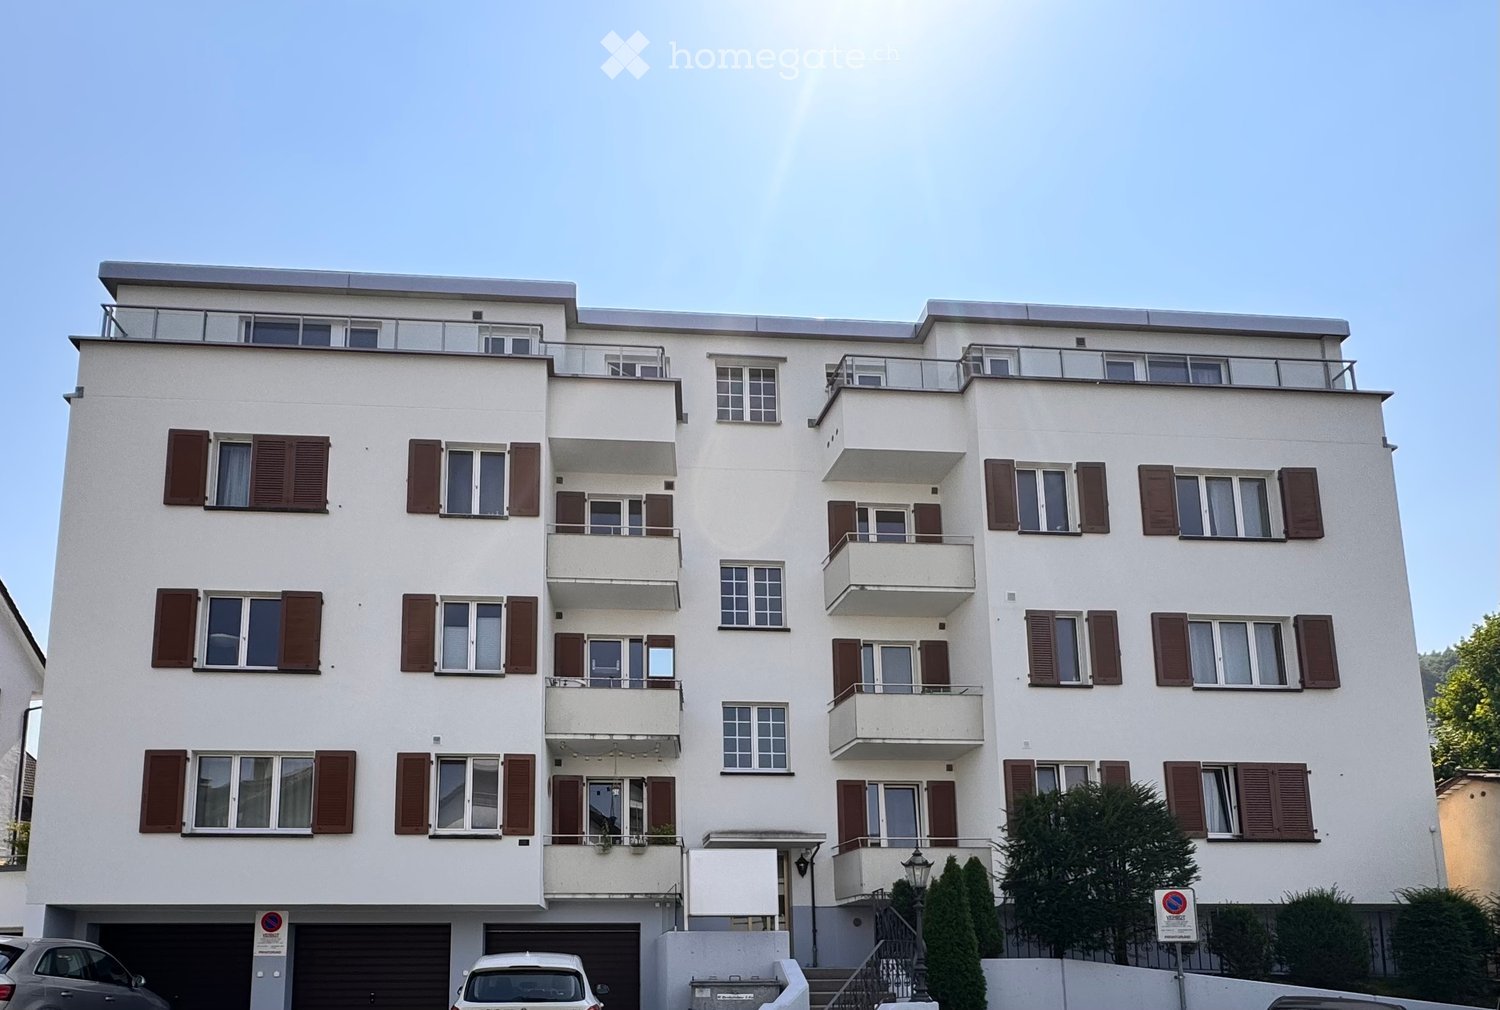
  • Four-story residential building with white facade, multiple balconies, and brown shutters. Features a garage area with parked cars and a small garden area with trees.
  • A two-story house with a white exterior, multiple windows, a garage, and a well-maintained lawn. The house is situated near a lake with a scenic view of the surrounding landscape.
  • Modern kitchen with white marble flooring, white cabinets, a central island, and large windows offering a view of the water.
  • Modern, spacious room with polished marble flooring, white walls, and a built-in fireplace. Large windows offer a view of the cityscape.
  • Modern bathroom with white tiles, a bathtub, a toilet, a sink with a mirror, and a glass-enclosed shower area.
  • Empty room with white marble flooring, large windows, and a balcony view of neighboring houses and greenery.
  • Modern balcony with marble tiles, glass railing, and scenic view of a town and forested hills.
  • Modern rooftop terrace with polished stone tiles, large glass windows, and a sleek metal railing.
1 / 8
CHF 2,750.– Top
3.5 rooms
Hintere Etzelstrasse 10, 8810 Horgen

Attic apartment with a view of Lake Zurich!

Are you looking for a home that combines comfort, peace and quiet, and an attractive location?This spacious 3.5-room attic apartment impresses with bright rooms, a well-thought-out floor plan, and a unique view of Lake Zurich. The combination of living quality and location makes this property particularly attractive.(Note: Images may differ from the actual object.)Highlights of the apartment • Spacious and optimally cut 3.5-room apartment • Bright living and dining room with fireplace • Sunny terrace with beautiful lake view • Functional, well-equipped kitchen • Bathroom with bathtub • Easy-to-maintain flooring in the living areas • Quiet, well-maintained property • Private basement compartment • Garage space and/or outdoor parking space optionally available Location & Environment • Shopping opportunities (Coop, Migros, Spar etc.) within short walking distance • Good connection to public transport • Schools and childcare in the immediate vicinity Ideal for • Couples who appreciate peace and quiet and a view • Small families with a need for spacious living space • Professionals working from home thanks to bright and flexible room layout • People who want to live centrally and yet quietly Has this offer sparked your interest? We would be happy to show you this attractive apartment in a non-binding viewing.We look forward to your contact.

Travel time
-
  • Empty hallway with wooden flooring, white walls, and a staircase leading upwards. A window at the end provides natural light, and a small metallic trash bin is visible on the left side.
  • Modern bathroom with a glass-enclosed shower, a white sink, and a toilet. The shower features a handheld sprayer and a fixed overhead showerhead.
  • Empty hallway with light wooden flooring, white walls, and a central fireplace. A door on the left leads to another room, and a large window at the end provides natural light.
  • Utility room with a washing machine, dishwasher, and water tank, featuring a grey carpeted floor and white walls.
  • Modern bathroom with grey tiles, a bathtub, toilet, and a large window with frosted glass panels.
  • Empty room with light-colored wooden flooring and white walls, featuring built-in white closet units with multiple doors and shelves.
  • Empty room with wooden flooring and white walls, featuring a skylight window in the slanted ceiling.
1 / 8
CHF 2,660.– Top
4.5 rooms140m² living space
Albisstrasse 8, 8932 Mettmenstetten

Charming 4.5-room maisonette apartment in Mettmenstetten

Welcome to this well-maintained and quietly located 4.5-room maisonette apartment on Albisstrasse 8 in Mettmenstetten. The spacious apartment with 140 m² of living space spans two floors and offers plenty of space for the whole family thanks to its thoughtful room layout.The apartment from 2003 impresses with bright rooms, parquet flooring, and a charming skylight in the sloping ceiling, which creates a special living feeling. The balcony invites you to relax – and thanks to the sunny location, you can enjoy a lot of natural light here, especially in the summer.The apartment offers, among other things: • 4.5 rooms on two floors – ideal for families • Balcony with a pleasant view • Parking space available • Washing machine & dryer in the building • Fireplace • Child-friendly environment • Quiet, noise-protected location Location and surroundings: The apartment is located extremely centrally and quietly in the heart of Mettmenstetten. The Volg supermarket can be reached in just 1 minute on foot, and the Mettmenstetten Center bus stop is right outside the door. The Mettmenstetten train station is about 10 minutes' walk away and provides a convenient connection to the region. Families will appreciate the nearby Mettmenstetten primary school, also just 6 minutes' walk away.The apartment is available from November 1, 2026. An ideal opportunity for families or couples looking for a spacious, quiet home in a well-connected community.Contact Mr. Buchmann for an apartment viewing: 079 760 69 03

Travel time
-
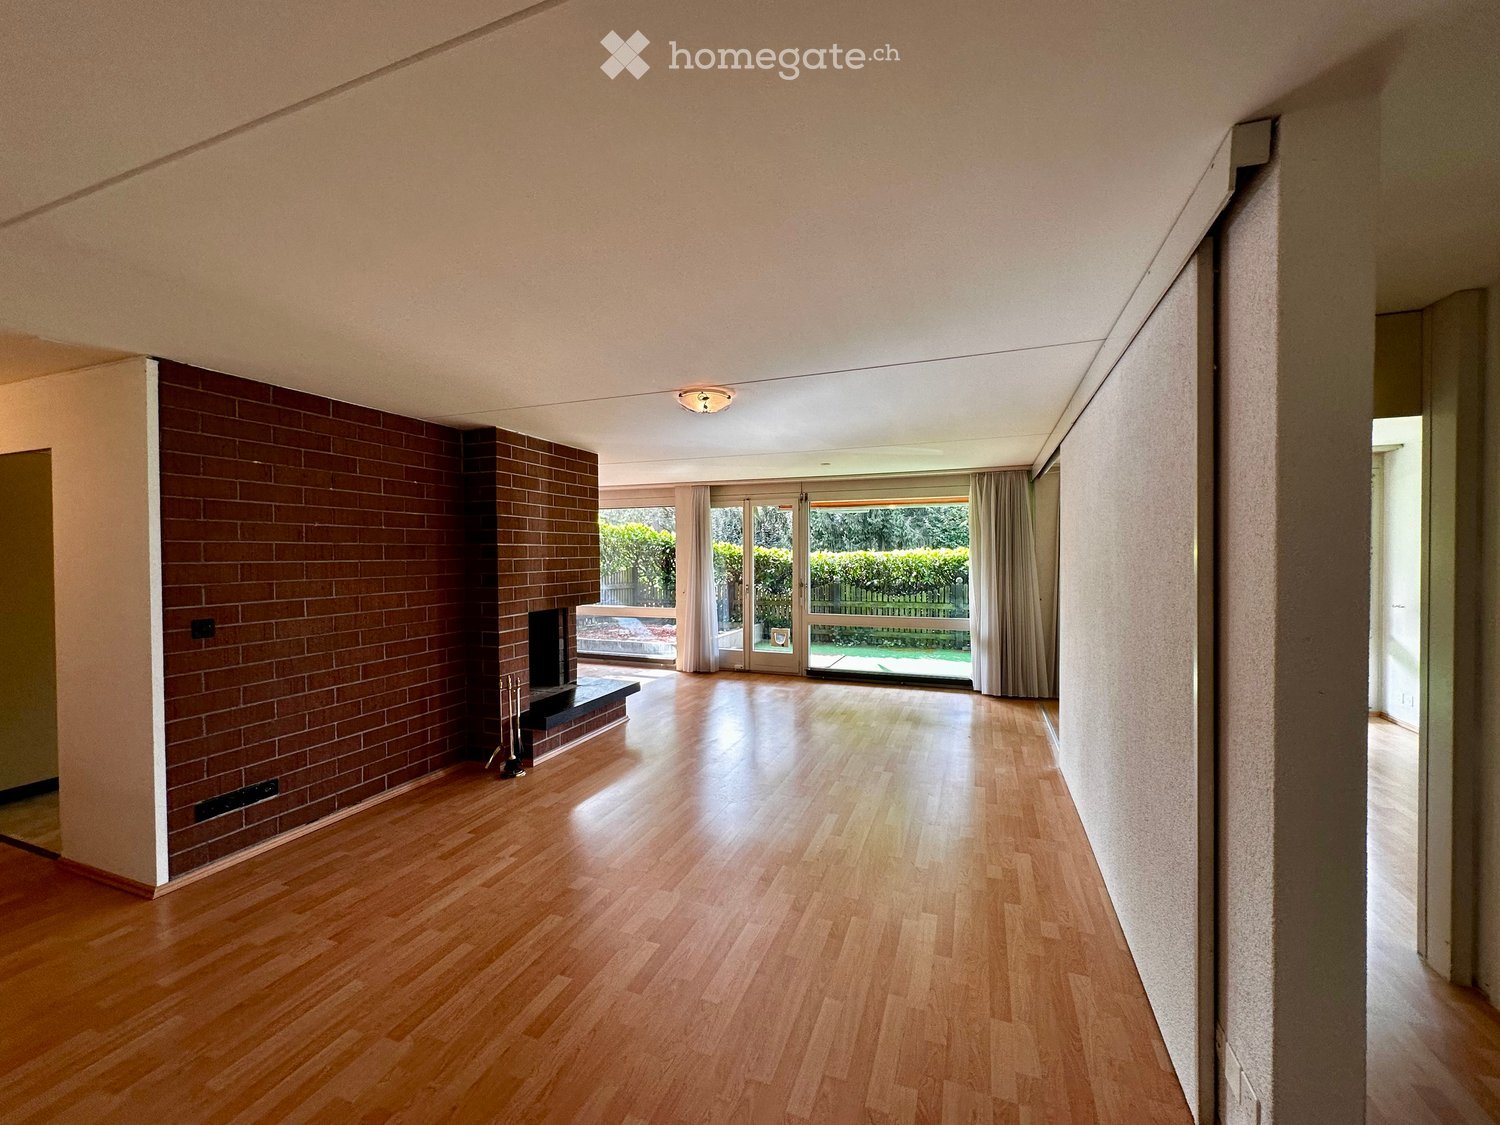
  • Empty room with wooden flooring, brick wall, fireplace, large windows, and sliding glass doors leading to a garden.
  • Bright living room with wooden flooring, large windows, and a brick fireplace. The space is open and well-lit, with a view of a garden through the windows.
  • Empty room with wooden flooring, white walls, and a brick fireplace. There are built-in white cabinets on one side and a curtained window on the opposite side.
  • Empty room with wooden flooring, white walls, large window with white curtains, and a brick fireplace with a black mantel.
  • Modern kitchen with light-colored cabinets, a dark countertop, and a tiled floor. Features include a sink with a faucet, an oven, and a dishwasher.
  • A narrow hallway with light-colored cabinets on both sides, leading to a kitchen area with a sink, stove, and oven. The floor is tiled, and there is a curtained doorway at the end.
  • Empty room with light wooden flooring, white walls, and a ceiling light fixture. A doorway leads to another room with a visible washing machine.
  • Empty room with wooden flooring, large windows, and sliding glass doors leading to a garden area.
  • Small bathroom with blue tiled walls and floor, featuring a toilet, sink, mirror, and toilet paper holder.
  • A small bathroom with blue tiled walls and floor, featuring a white washing machine and dryer unit.
  • Bathroom with blue tiled walls and floor, a bathtub, a shower curtain, and a towel ring.
  • Modern bathroom with blue tiles, double sink, large mirror with neon lighting, and frosted windows.
  • A well-lit hallway with wooden flooring, white walls, and a visible fireplace in an adjacent room. The hallway features a light fixture on the ceiling and a door leading to another room with curtains.
  • Empty room with wooden flooring, white walls, and built-in open shelving units. A blue-tiled bathroom is visible through an open doorway.
  • Balcony with green artificial turf, wooden fence, small garden area with rocks and plants, and a red doormat near the entrance.
1 / 15
CHF 2,750.– Top
2.5 rooms
Geissacher 9, 8126 Zumikon

Top location in Zumikon: Cozy 2.5-room apartment in Zumikon, dogs and cats welcome

Welcome to your new home in Zumikon! This exquisite 2.5-room apartment offers everything you need for the highest living comfort. Let's take a look at the remarkable features: • Built-in closets: The apartment is cleverly designed and features spacious built-in closets that provide storage and order. • Spacious and private seating area: Enjoy the peace and privacy on your own seating area, which is equipped with an electric store. Perfect for relaxed evenings outdoors. • Two bathrooms: You will find a guest bathroom with a toilet as well as a spacious main bathroom with a bathtub, double sink, and ample storage space. • Washing machine and dryer: A washing machine and dryer are already included in the apartment, making your daily life more convenient. • Basement compartment: In addition to the apartment, you have a basement at your disposal to store your personal belongings safely. • A large sliding wall to the bedroom: A special feature of this apartment is the possibility to open the wall to the bedroom, creating an open room feeling if desired. • Fireplace: On cold days, you can enjoy the warmth and coziness of your own fireplace, giving the apartment a inviting atmosphere. • Underground parking space available: For 280.00CHF, you have the option to rent an underground parking space to park your vehicle safely and conveniently. • Additional costs: Advance payment 350.00CHF This apartment is not only functional but also offers a high-quality living experience in a sought-after location in Zumikon. The proximity to amenities, green spaces, and shopping opportunities makes it an excellent choice. Do not hesitate to contact us to arrange a viewing appointment and convince yourself personally of this charming apartment. Your new home is waiting for you!

Travel time
-
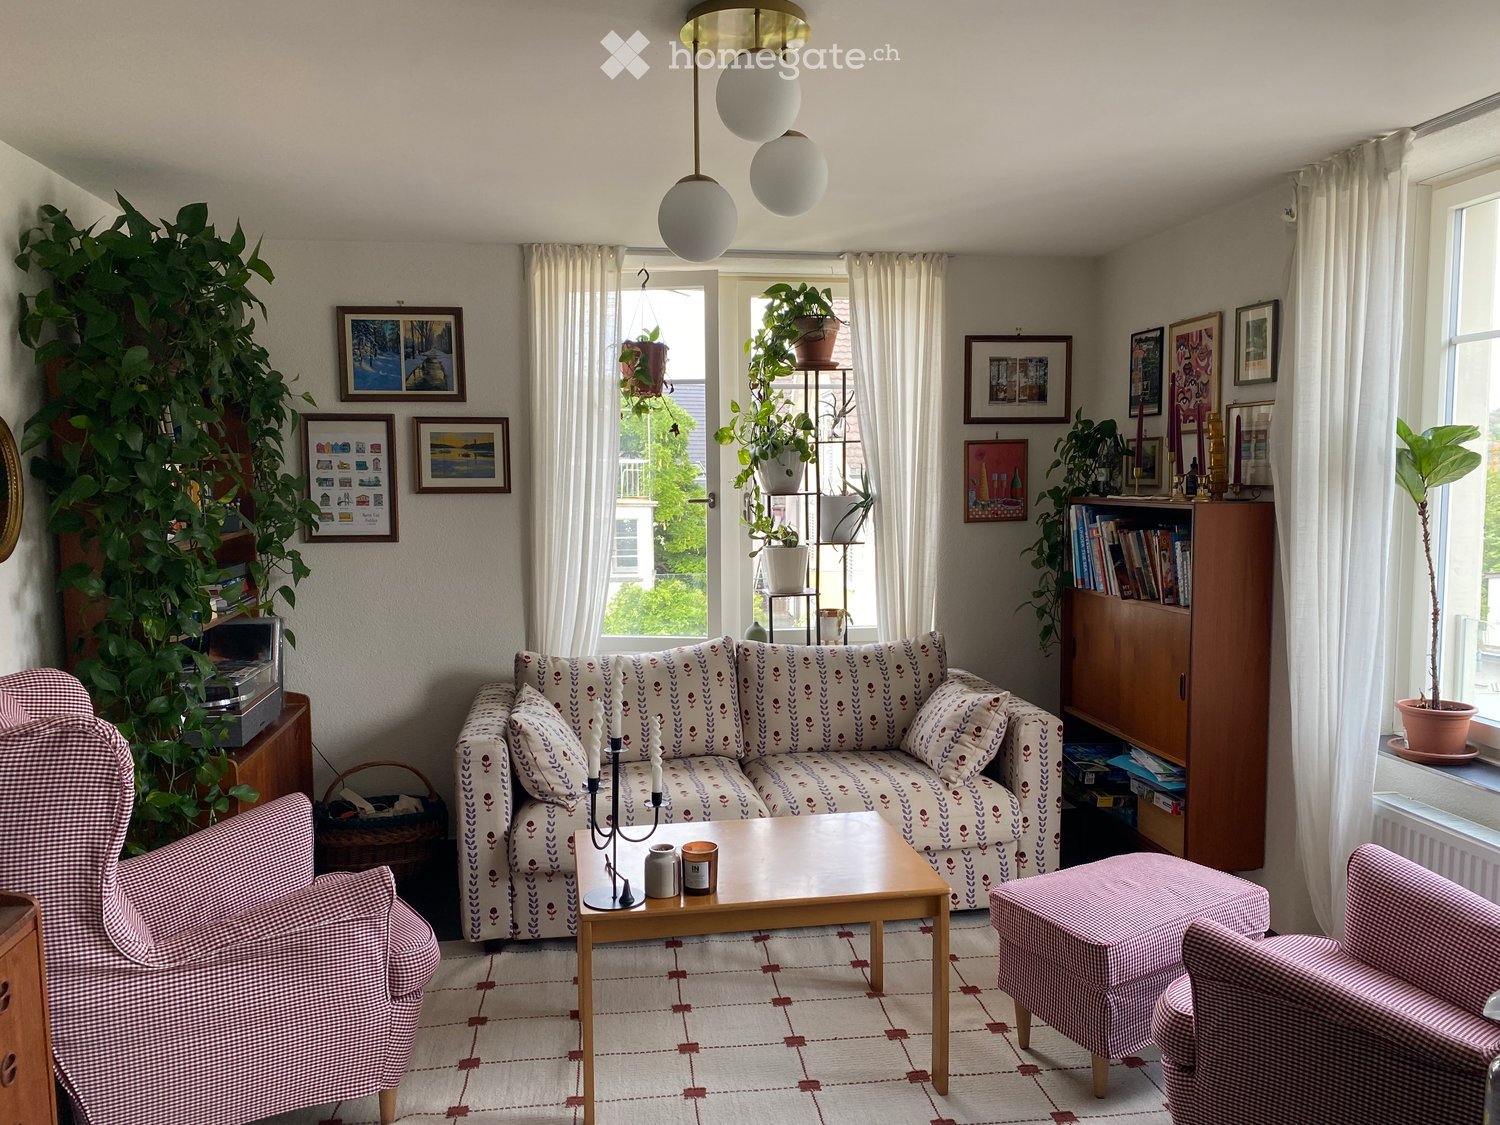
  • Living room with patterned sofa, coffee table, armchairs, bookshelf, and decorative plants.
  • Living room with a patterned sofa, coffee table, two armchairs, a pink ottoman, a wooden bookcase, and large windows with curtains.
  • Cozy living room with a patterned sofa, wooden coffee table, armchairs, bookshelf, and decorative items. Large windows offer a view of the city.
  • Dining area with a wooden table, chairs, a checkered sofa, a large map on the wall, and a potted plant on a shelf.
  • Modern kitchen with white cabinets, dark countertops, a wooden island, and pendant lights. Features a refrigerator, oven, sink, mixer, and potted plants on the windowsill.
  • Modern kitchen with white cabinets, dark countertops, and a wooden island. Features pendant lights, a sink, oven, and various kitchen appliances and utensils.
  • Bright kitchen with white cabinets, wooden table, pendant lights, and several potted plants near large windows offering a view.
  • A compact bedroom with a lofted bed, drum set, bookshelf, and various toys and decorations.
  • A child's room with a drum set, a wooden shelf filled with books and toys, a world map, an alphabet poster, and a bunk bed with a framed picture on the wall.
  • A cozy bedroom with a bunk bed, a drum set, a shelf with books and toys, and colorful decorations.
  • A well-lit hallway with a built-in white wardrobe unit featuring multiple drawers and hanging space for coats and jackets. The floor is dark tiled, and the walls are light-colored.
  • Compact bathroom with a toilet, sink, washing machine, and a small shelf holding cleaning supplies. The space is tidy with a towel hanging on the side.
  • Modern bathroom with dark tiles, a white sink, a bathtub, and a wooden shelf holding shampoo bottles. Potted plants and hanging plants add a touch of greenery, and a white shower curtain with a decorative pattern is visible.
  • Bathroom with dark tiles, a white bathtub, a sink, a toilet, and several potted plants near the windows.
  • Modern bathroom with dark grey tiles, a white sink, toothbrush holders, a mirror, and several potted plants, including hanging plants and a large leafy plant on the windowsill.
  • Bathroom with dark grey tiles, a radiator, a wicker basket, a large potted plant, and a blue towel hanging on the side.
  • A well-lit bedroom with a bed, a wooden desk with a computer, a chair, a large mirror, a wooden dresser, and several potted plants. The room features large windows with white curtains and a view of the city.
  • A cozy bedroom with a neatly made bed, colorful pillows, a nightstand with a clock, and a decorative wall piece. The room features large windows with white curtains and a plant in the corner.
  • Modern hallway with tiled floor, white walls, built-in storage unit, and pendant lights. Visible rooms include a dining area with a table and chairs, and a partially visible room with a painting on the wall.
1 / 19
CHF 2,042.– Top
3.5 rooms
Dorfstrasse 1, 8805 Richterswil

Bright 3.5-room apartment in the heart of Richterswil village

Welcome to this charming and bright 3.5-room apartment in a prime location in the center of Richterswil. Here, you can enjoy the advantages of village life with short distances to everything you need for everyday life: Aldi, Migros, Coop, the train station, the beach, the popular Horn area, as well as several kindergartens and schools are easily accessible on foot.The apartment impresses with a practical floor plan and a lot of living comfort. It has two bathrooms: the main bathroom is equipped with a bathtub, sink, and toilet. The second bathroom offers a toilet, sink, and a private laundry room with a washing machine and dryer.The spacious kitchen offers plenty of space for cooking and lingering and is equipped with a dishwasher. Thanks to the numerous windows in almost all rooms, the apartment is bright and sunny all day long.The large bedroom offers plenty of space and comfort. The second room is ideal as a children's room, office, or guest room.A special highlight is the view: from all the windows, you can enjoy a perfect view of the famous Richterswil Räbechilbi and experience the traditional spectacle every year in November directly from home.Highlights • Central location in the village center of Richterswil • Aldi, Migros, Coop, train station, beach, Horn area, several kindergartens and schools within walking distance • Bright and sunny apartment with many windows • Spacious kitchen with dishwasher • Two bathrooms • Private laundry room with washing machine and dryer • Large main bedroom • Multi-purpose second room (children's room, office, or guest room) • Direct view of the annual Räbechilbi Application information • A current debt collection register extract is required for the application. • The ancillary costs are CHF 200 per month. • Please note that due to the effective operating and energy costs, an annual ancillary cost statement with subsequent or refund payments may be made. A rare opportunity to live in a bright and centrally located apartment in one of the most sought-after locations in Richterswil.

Travel time
-
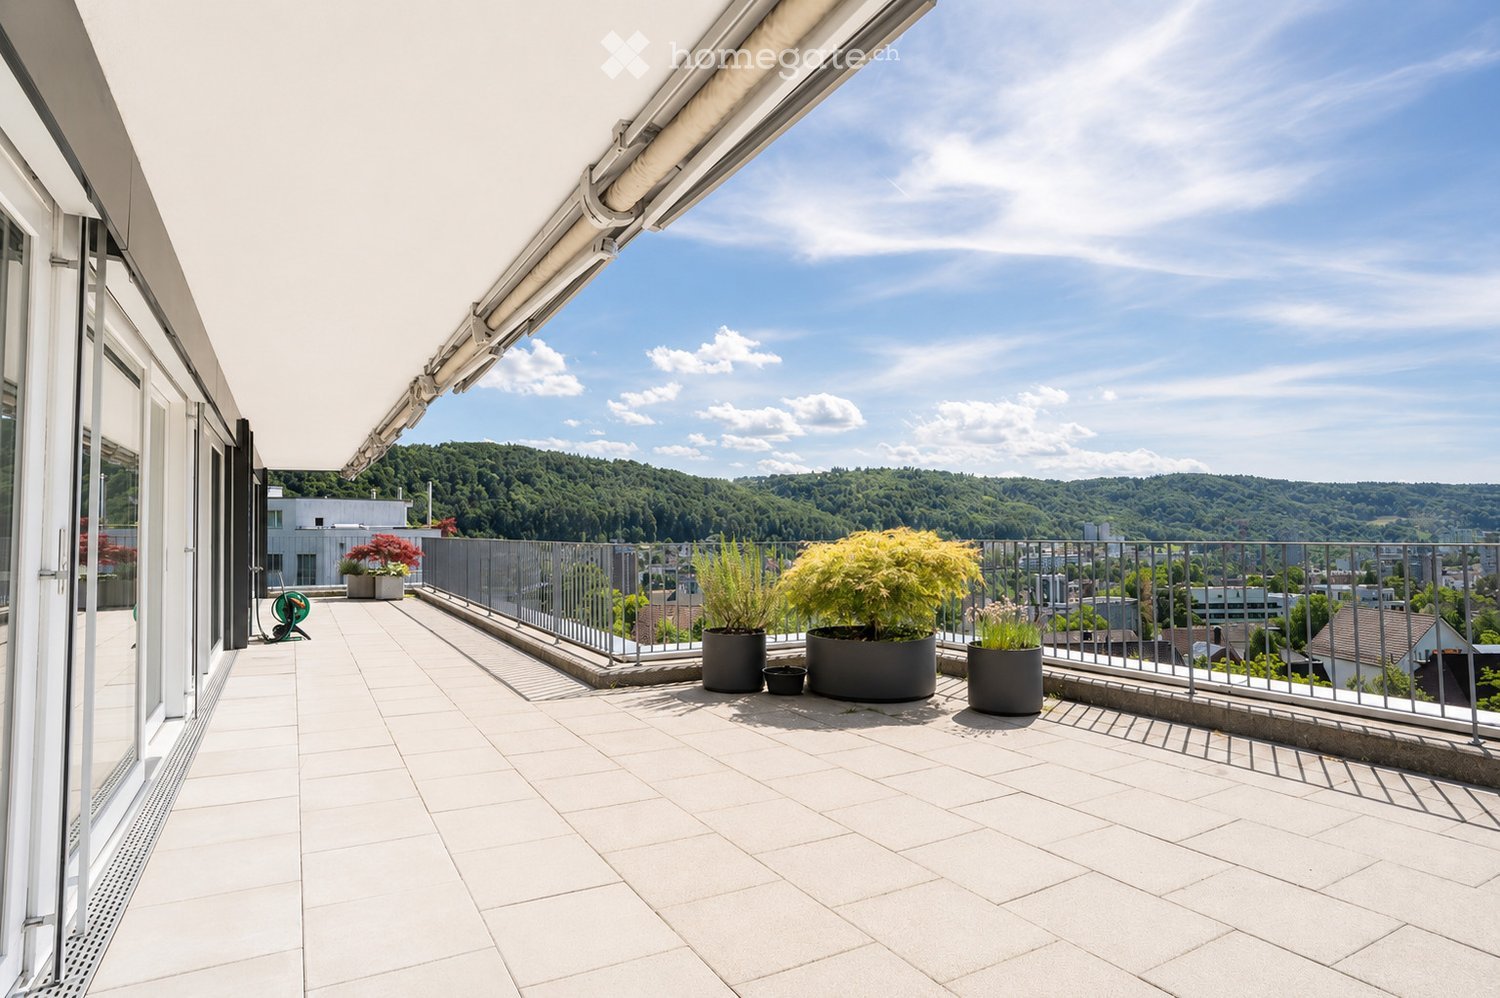
  • Balcony with white tiled floor, metal railing, potted plants, and a scenic view of a green, hilly landscape.
  • Spacious balcony with white tiled flooring, metal railing, and a retractable awning. Features potted plants and a garden hose reel, overlooking a green, hilly landscape with houses and trees.
  • Balcony with metal railing, potted plants, and a scenic city view.
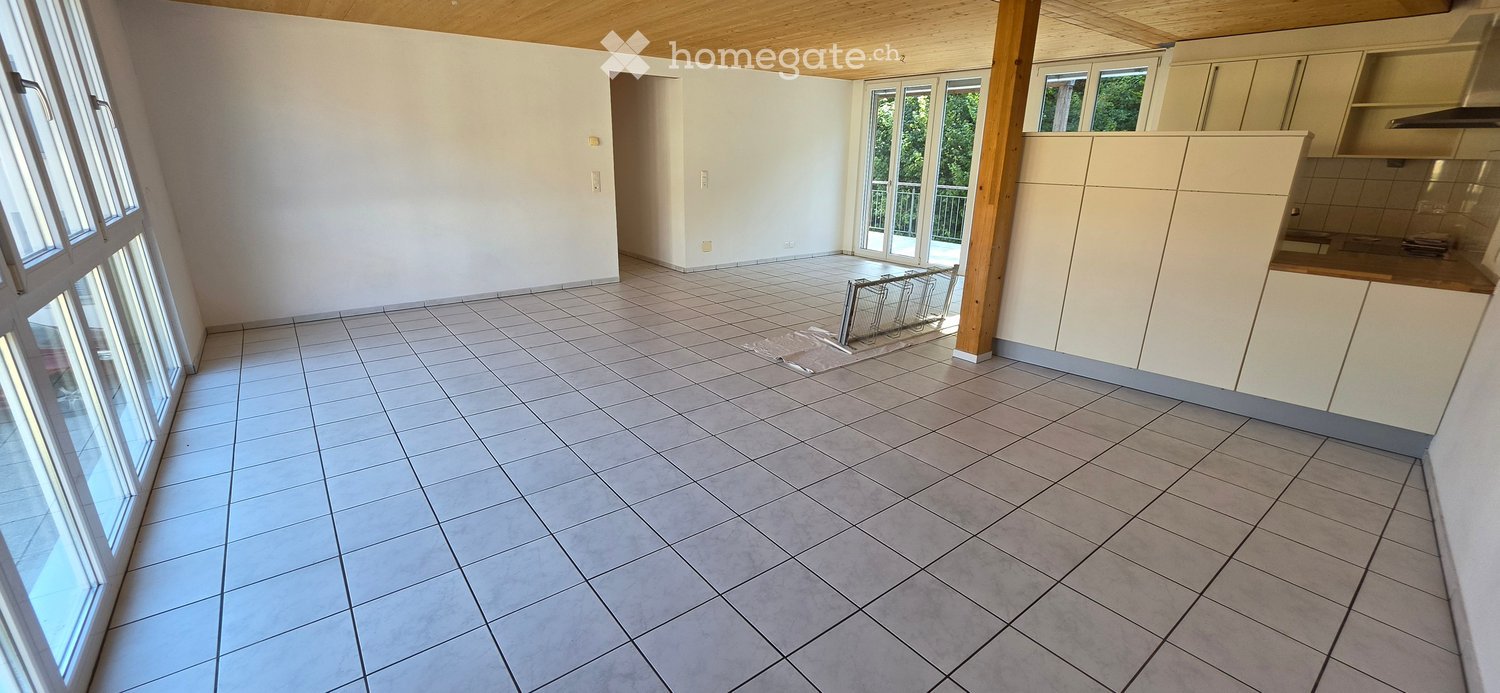
  • Modern, spacious room with large sliding glass doors leading to a balcony with a scenic city view. The room features polished tile flooring, sleek kitchen cabinets, and an oven visible in the background.
  • Modern, open-plan kitchen and living area with light-colored tiles, white walls, and grey cabinetry.
  • Modern kitchen with dark grey cabinets, granite countertop, stainless steel sink and faucet, and built-in oven.
  • Empty room with white walls, tiled floor, and a built-in white storage unit with shelves and drawers.
  • Bright, minimalist room with white walls, tiled floor, and large windows opening to a balcony with greenery and cityscape views.
  • Bathroom with a white sink, mirror, and tiled walls. A toilet is visible on the left side.
  • Bathroom with a glass shower door, shower head, and a soap dish.
  • Bathroom with marble tiles, white sink, bathtub, and shower area.
  • Bathroom with a washing machine and dryer, a sink, and a mirror.
  • Completely empty room with white walls, black floor, a white shelf, and a bench under the window.
  • An empty room with white walls, gray flooring, and built-in wooden shelves. There is a desk with a box on it and a window with a view outside.
  • An empty room with white brick walls and gray flooring. There are large metal storage units with green panels and silver handles. The room is well-lit with ceiling lights.
1 / 15
CHF 3,150.– Top
3.5 rooms120m² living space
Breitenackerstrasse 4, 5415 Nussbaumen

Modern 3.5-room attic apartment with balcony and beautiful view on a slope in Nussbaumen

Apartment Breitenackerstrasse 4, 5415 NussbaumenNet apartment rent: CHF 2’550.002 parking spaces at CHF 120.00 each: CHF 240.00Additional costs: CHF 360.00Available from: June 1, 2026 or by agreementContact person: Stefan SchöniContact: possible from 5:00 PM at the number: 079 211 57 81Viewing appointments: by arrangementApartment detailsTerrace/attic apartment3.5 roomsSeparate officeBasement2 parking spaces in the underground garageThe property is located on a slope in a quiet residential area.The apartment was occupied by the architect and his wife. The apartment has a high standard of construction and is equipped with high-quality appliances.All living rooms have large windows, which flood the rooms with light and offer a wonderful view of Nussbaumen and the surrounding area.The living area is equipped with a stone floor. The walls in the shower and bathroom area were also lined with stone panels.The WC/bathroom has a built-in closet and a washing and tumbling tower.The WC/shower room has a Closomat. The shower area is barrier-free.All rooms have built-in closets. The master bedroom has a double closet with sliding doors, which can be operated from both sides. Additionally, the master bedroom has built-in music boxes and a small balcony.The entrance area has an open wardrobe with additional closets, some with drawers.The open kitchen is separated from the living room by a half-height wall and equipped with marble panels. The kitchen has a steamer in addition to the usual appliances.The apartment has a large balcony with electric sunshades and a water connection.The office is located one floor below, accessible by elevator or stairs. The room is very bright and equipped with built-in closets and a large worktable.The basement (also accessible by elevator) is located on the lowest floor. The basement is equipped with a large roll-out rack.The two parking spaces are located in the underground garage. The garage door can be opened with a sensor. The garage can be reached by elevator or via the external staircase.Location of the propertyThe apartment is located east of the town center of Nussbaumen in a residential area.Next public transport stop: 05 - 10 minutesShopping facilities: 05 - 10 minutesPrimary school: 05 - 10 minutesSecondary school: 10 - 20 minutesRecreation, leisure, culture: 05 - 30 minutesAreas of individual roomsOutdoor area (outside): 22.5m2Entrance: 3.9m2Kitchen: 7.7m2Corridor: 2.2m2Room 1: 13.3m2Parent's room: 17.8m2WC/shower: 4.2m2WC/bathroom: 6m2Terrace: 66m2Balcony: 5.3m2Office: 26.7m2Basement: 16.8m2

Travel time
-

Suggested properties for you based on search results