585 results - Commercial & industry for rent in Canton Aargau

1 / 13
  • Parking space
  • Elevator
Price on request
1,856m² floor space
Birren 5, 5703 Seon

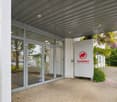
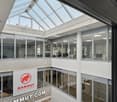
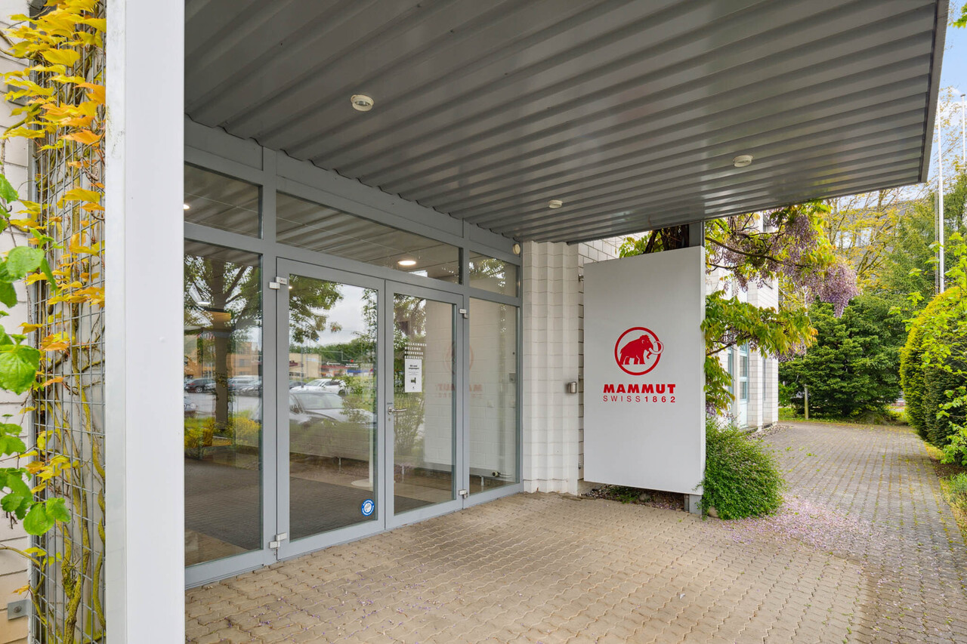
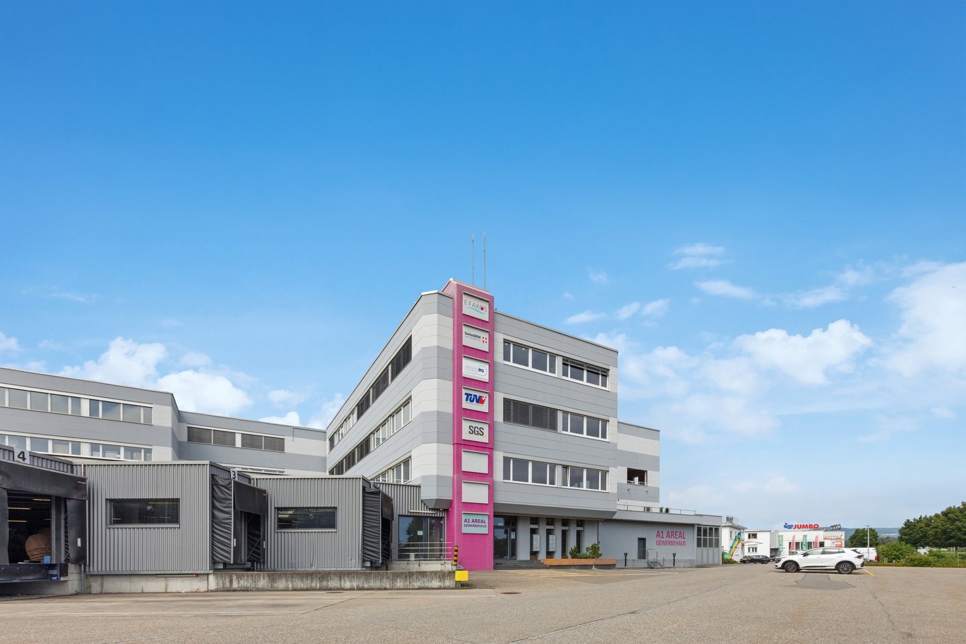
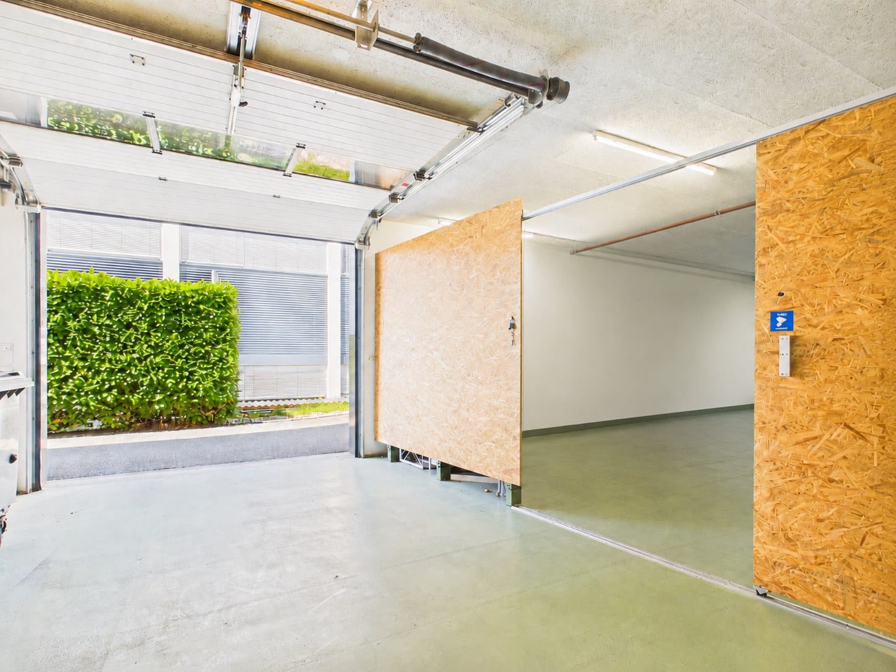
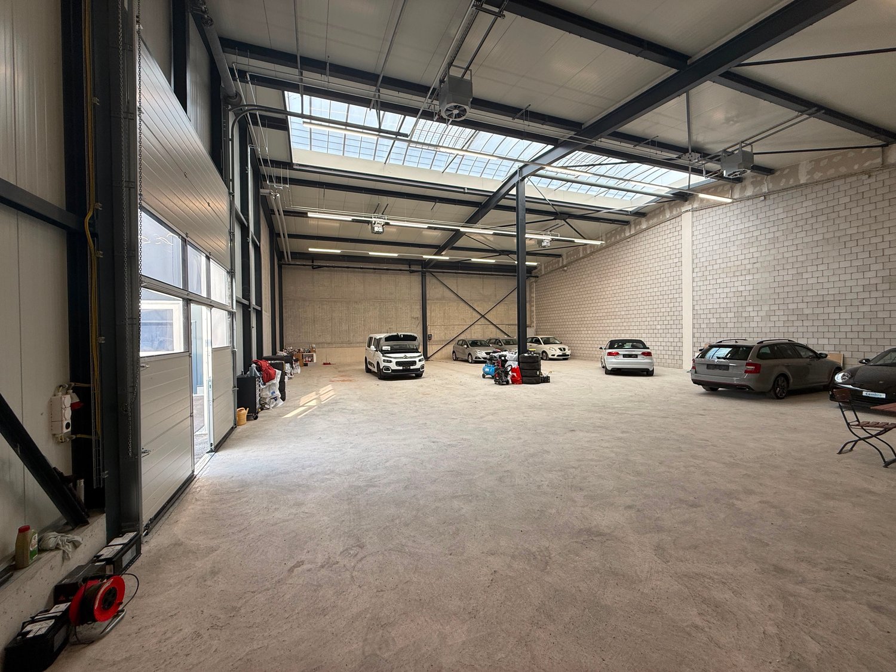
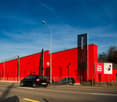
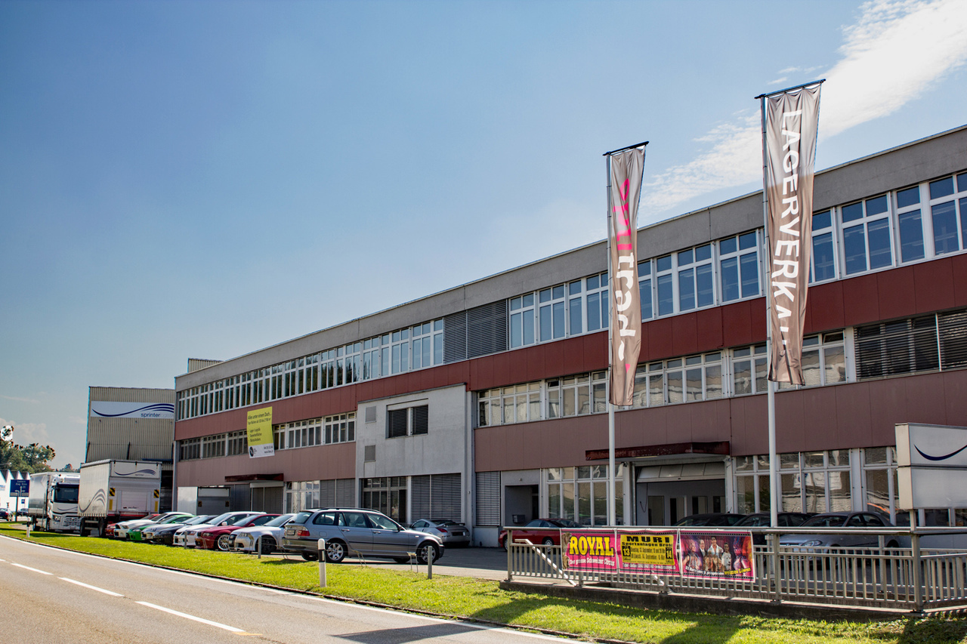
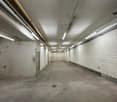
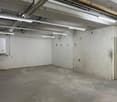
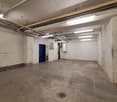
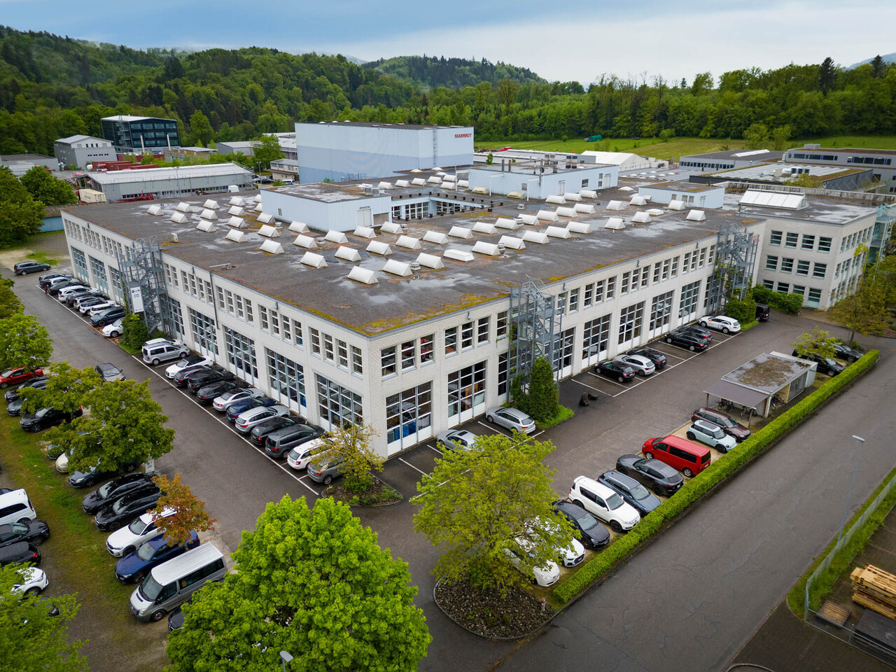
Mammut Areal Seon - Industrial, Logistics & Office Space

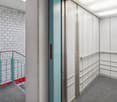
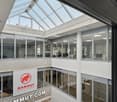
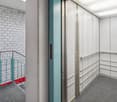
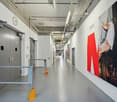
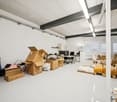
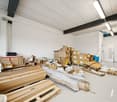
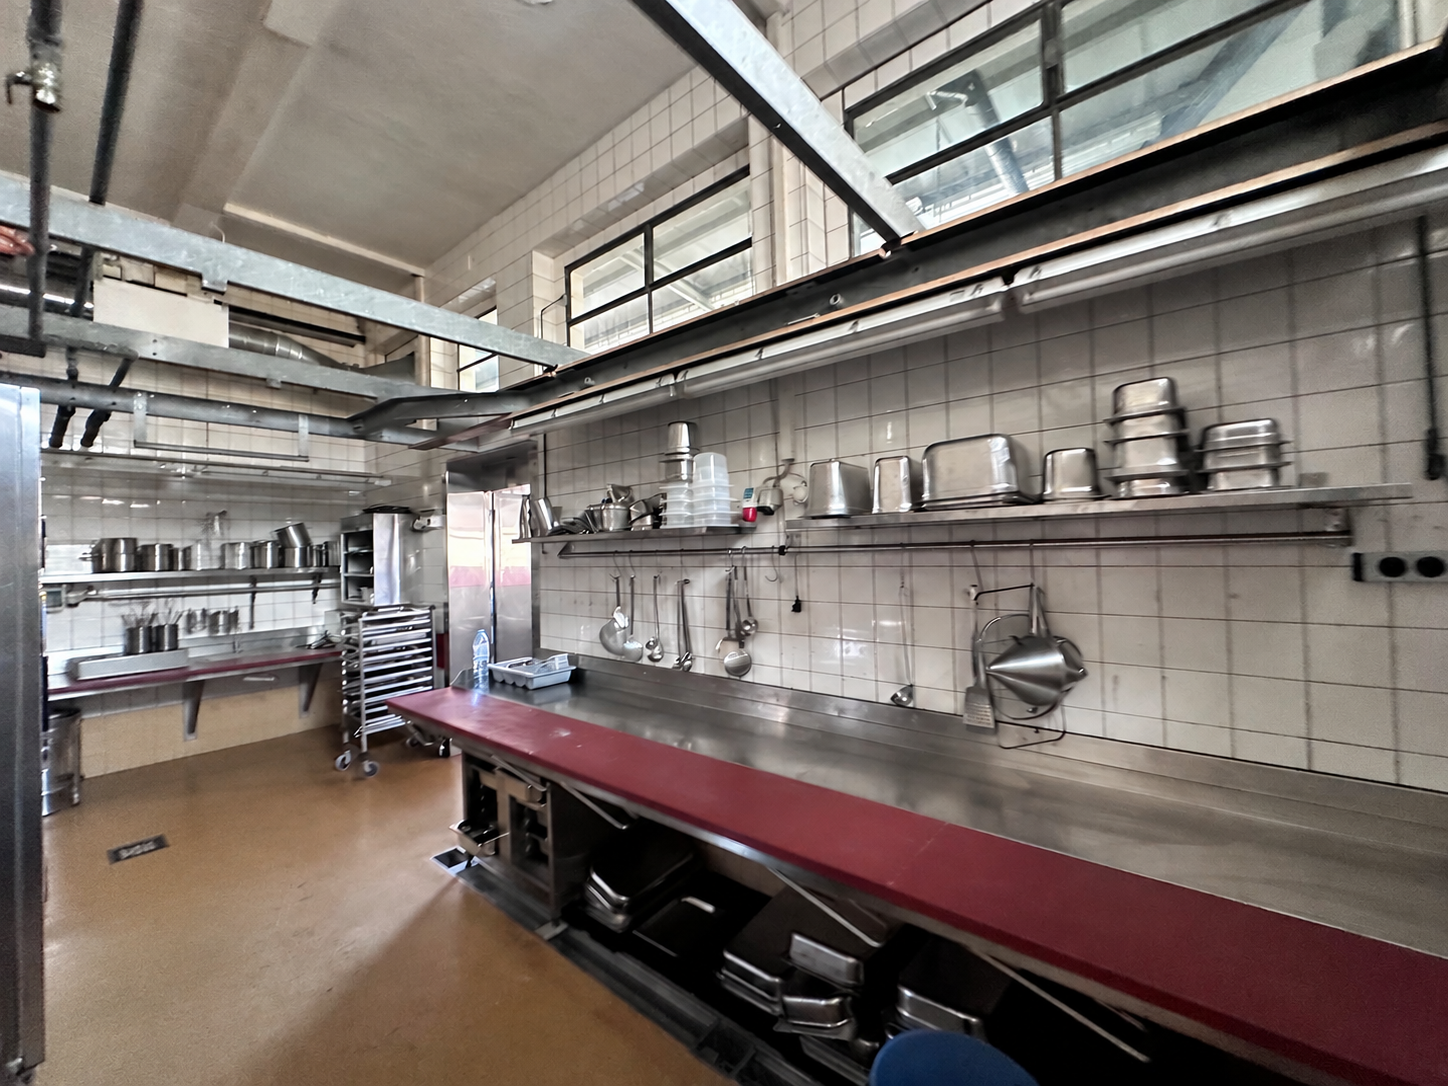
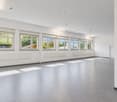
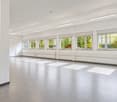
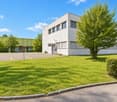
Your location with perspective - versatile, spacious, optimally connected.At Birren 5 in Seon, you can expect a modern, functional commercial property with flexible usage options for industry, logistics, and office space. The property impresses with spacious areas, excellent traffic connections, and infrastructure tailored to the needs of demanding companies.For companies looking for a spacious and flexible commercial space, a partial area of approx. 2,470 m² is available.AddressBirren 5, 5703 Seon (AG)AvailabilityFrom 01.06.2027 (currently fully rented until 31.05.2027)Rentable areaApprox. 2,470 m² of commercial spaceThe area is ideal for industry, production, logistics, storage, or combined office and commercial use. Flexible use and adjustments are possible after consultation.InfrastructureCeiling height 5 meters (1,000 kg/m² load-bearing capacity)Truck ramps availableGoods lift in the buildingGood delivery options for freight trafficParking spaces available: CHF 70.00 / monthUse and positioningCommercial use intended (industry / logistics / office)Flexible space use possibleIdeal for logistics companies, light industrial production, or company headquarters with administration and storageLocation and connectionEstablished commercial area in the Birren industrial estate in SeonGood connection to Lenzburg and the A1 motorwayPublic transport connection in the town, good regional accessibility for employeesConvince yourself!We would be happy to present the property to you and discuss possible usage concepts in person on site. We look forward to your contact.NotesArea specifications approx., subject to changeExpansion and adjustments possible after consultation

  • Parking space
  • Elevator
Travel time
-
1 / 13
  • Parking space
  • Elevator
Price on request
1,260m² floor space
Birren 5, 5703 Seon

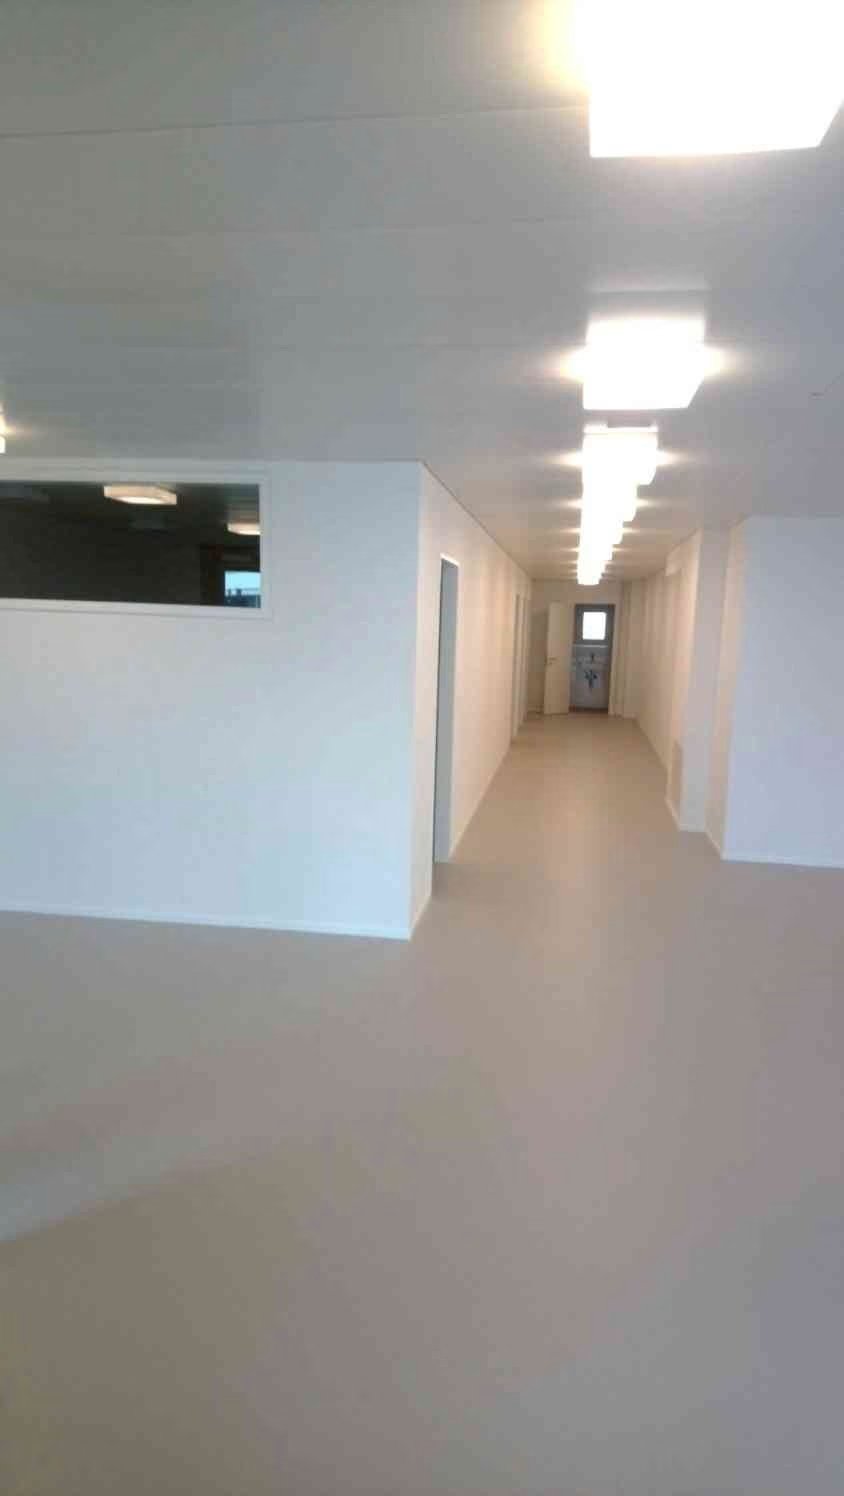
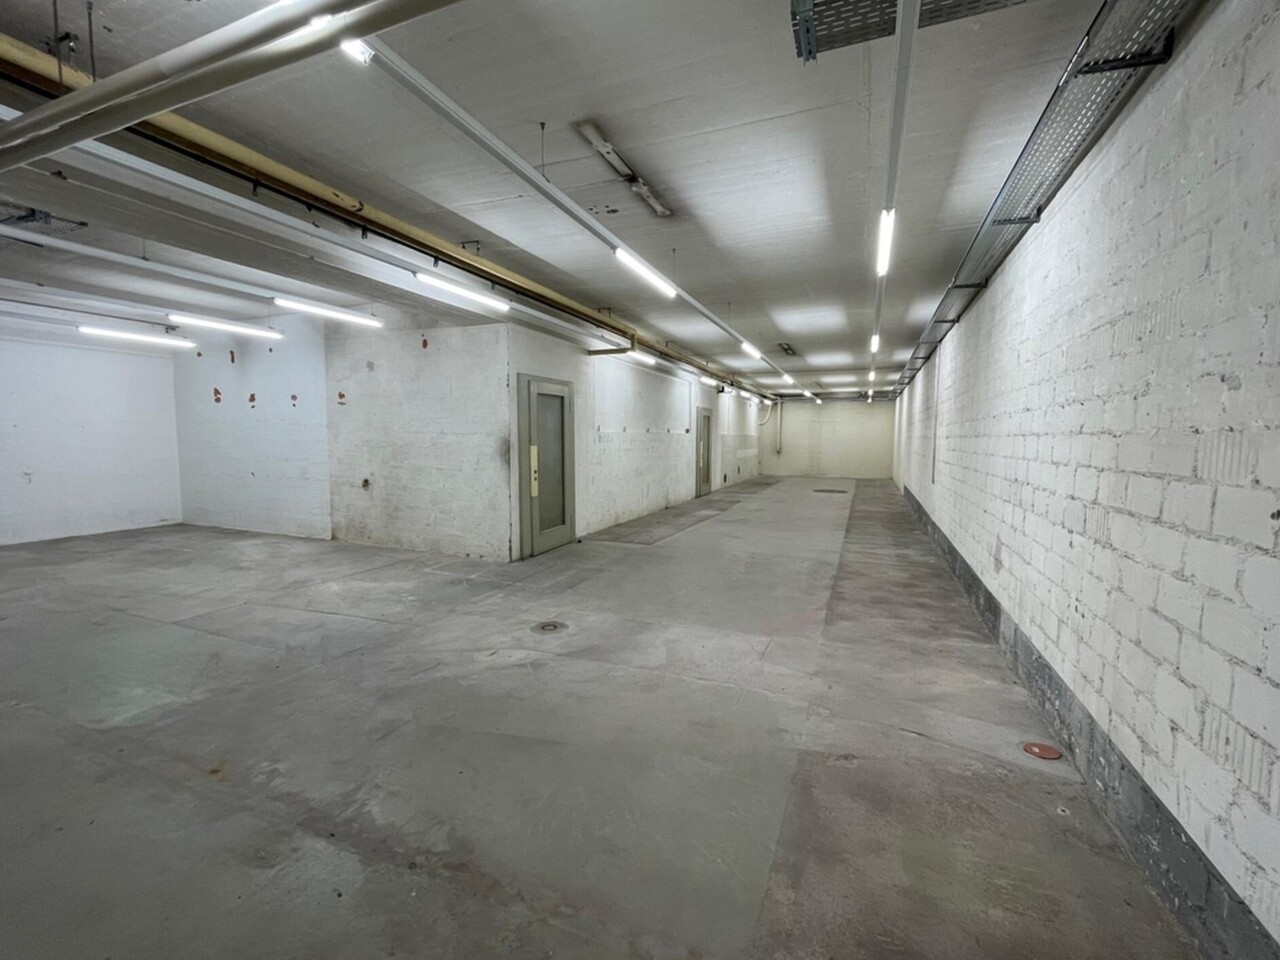
Mammut Areal Seon - Industrial Space for Industry, Logistics & Office

Your location with perspective - versatile, spacious, optimally connected.At An der Birren 5 in Seon, you can expect a modern, functional commercial property with flexible usage options for industry, logistics, and office space. The property impresses with spacious areas, excellent traffic connections, and infrastructure tailored to the needs of demanding companies.For companies looking for a spacious and flexible commercial space, a partial area of approx. 1,260 m² is available.AddressBirren 5, 5703 Seon (AG)AvailabilityFrom 01.06.2027 (currently fully rented until 31.05.2027)Rentable areaApprox. 1,260 m² of commercial space1st floorThe area is ideal for industry, production, logistics, storage, or combined office and commercial use. Flexible use and adjustments are possible after consultation.InfrastructureCeiling height 4 meters (800 kg/m² load-bearing capacity)Truck ramps availableGoods lift in the buildingGood delivery options for freight trafficParking spaces available: CHF 70.00 / monthUsage and positioningCommercial use intended (industry / logistics / office)Flexible area use possibleIdeal for logistics companies, light industrial production, or company headquarters with administration and storageLocation and connectionEstablished commercial area in the Birren industrial estate in SeonGood connection towards Lenzburg and highway A1Public transport connection in the town, good regional accessibility for employeesConvince yourself!We would be happy to present the property to you and discuss possible usage concepts in person on site. We look forward to your contact.NotesArea specifications approx., subject to changeExpansion and adjustments possible after consultation

  • Parking space
  • Elevator
Travel time
-

Find a new tenant for free

Create a free listing on Homegate to find the perfect next tenant for your apartment in no time at all.

List your property now
1 / 6
  • Parking space
  • Elevator
CHF 3,618.– / month
324m² floor space
Oberdorf 1, 5040 Schöftland

Commercial, practice, office, and retail space for rent

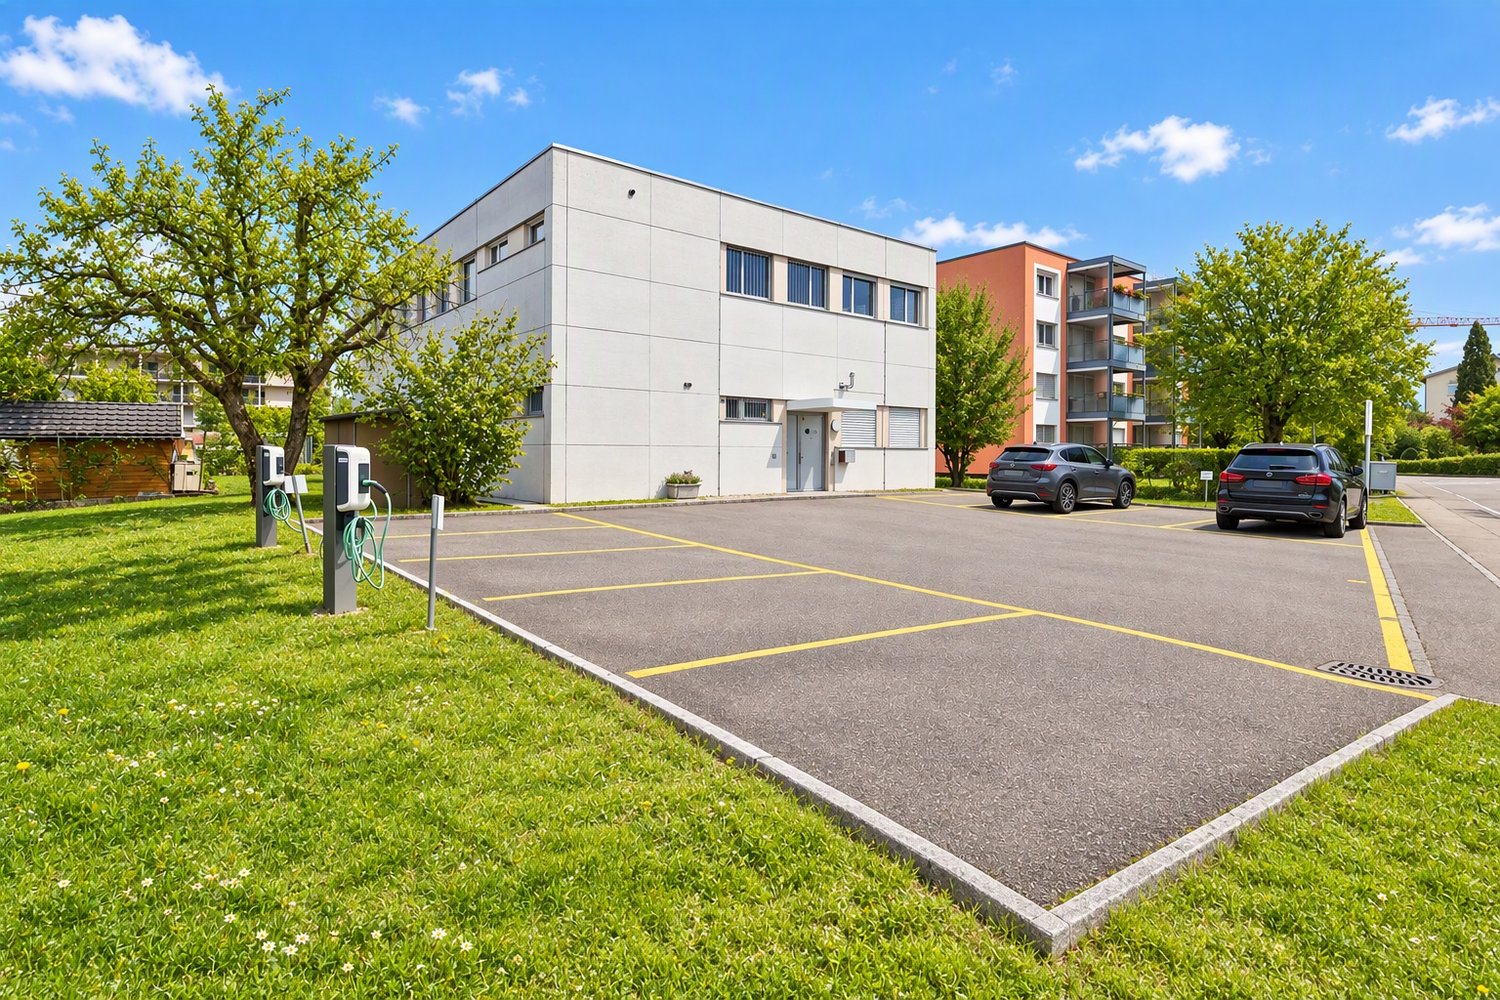
Attractiveness for entrepreneurs the property offers • Very good accessibility due to proximity to the tram station and main traffic axis • High customer frequency due to the central location in Schöftland • Varied usage possibilities, ideal for retail businesses or service companies • Good infrastructure with a growing local economy • Generous parking facilities directly in front of the house, which is a great advantage for both customers and employees This commercial property thus offers a first-class opportunity for companies that rely on good accessibility and an attractive business environment.The parking spaces located directly in front of the building allow for convenient access and facilitate entry for walk-in customers and suppliers. the rental object / the rental objects Office, sales, or practice rooms on the 1st floor: The versatile usable area on the ground floor totals 324m2. The area is oriented towards office, sales, or practice use. The area offers a lot of flexibility and can be adapted to the needs of the tenants as needed and by agreement.The area could also be divided into 2 units of 258 m2 (1st floor) and 66 m2 (2nd floor, gallery).The rooms have two toilets. Parking spaces in front of the house (partly with charging station): 10 outdoor parking spaces are available.These can be rented for CHF 50.00/parking space if needed.Additionally, 2 electric charging stations are available for use. arrange a viewing appointment We would be happy to take the time for you.Let the versatile usable rooms of this property have an impact on you during a personal viewing.Call us or share your interest with us via email. We would be happy to arrange a personal viewing appointment with you.With us, your ideas find the right space!

  • Parking space
  • Elevator
Travel time
-
1 / 13
CHF 10,055.– / month
438m² floor space
Mellingerstrasse 22, 5400 Baden

Commercial property with flexible expansion options in the heart of Baden

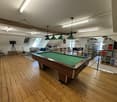
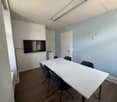
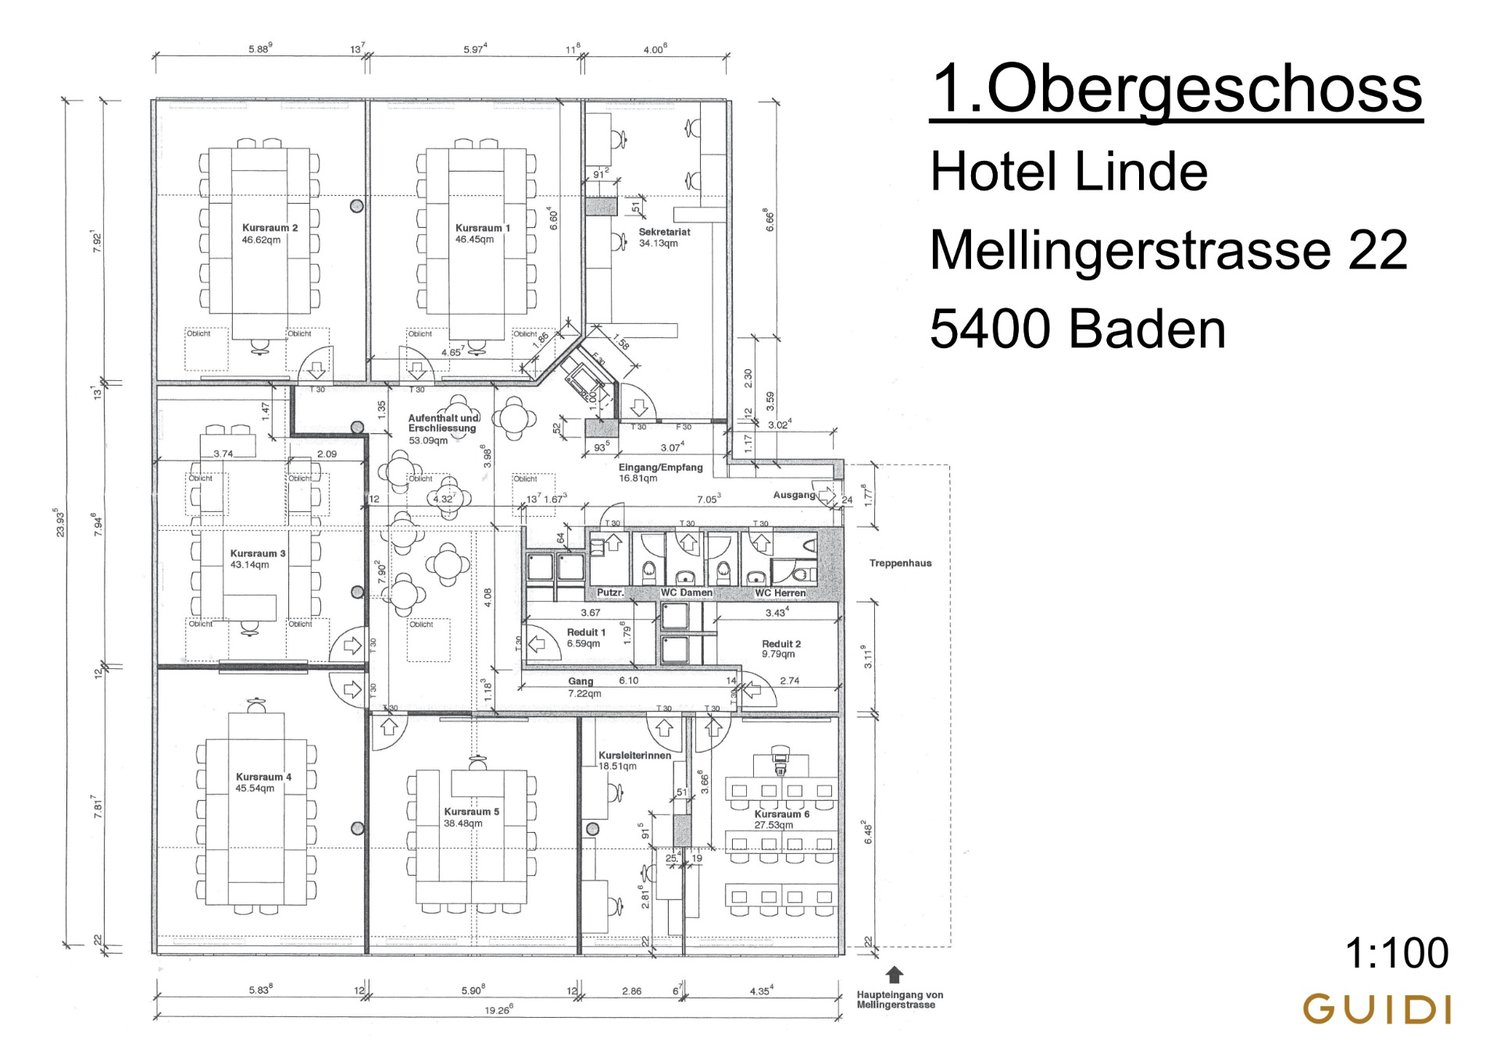
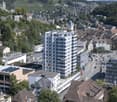
From 01.07.2026, a versatile commercial space with approximately 450m2 will be available at a central location in Baden. The property is located at Mellingerstrasse 22 with access via the Hotel Hochhaus Linde.The space is ideal for:- Schools / training centers- Practices (therapy, coaching, health)- Studios (yoga, dance, creative area)- Office or service use- Coworking spaceObject description:This versatile property offers ideal conditions for tenants who want to design their space individually. The interior construction is in need of renovation and can be taken over in different variants depending on the needs. This results in flexible possibilities regarding expansion, costs, and rent structure.Variant 1: Back to shell construction by the owner: The property will be completely back to shell construction by the owner.The new room design, planning, organization, and financing of the interior construction will be carried out by the tenant. This variant offers maximum design freedom. The rent will be adjusted accordingly.Variant 2: Takeover in the current state: The stated rent refers to this variant.The property will be taken over in its current state. Cosmetic renovations or adjustments will be organized and financed by the tenant.Room layout & equipment:- 8 separate rooms- 2 reduits with showers- Separate ladies' and gentlemen's toilets- Cleaning room- Wardrobe in the entrance area- Spacious, functional floor plan with diverse usage possibilitiesVariant 3: Complete renovation / complete interior construction by the tenant::Renovations or a complete interior construction will be fully taken over by the tenant.In this case, a support contribution from the owner can be negotiated. The rent will be adjusted accordingly.Parking spaces: Two parking spaces are available in front of the house for loading and unloading.Additionally, parking spaces can be rented in the underground garage.The central location offers very good accessibility by public transport and optimal integration into the urban environment of Baden.Note on viewing:The property is currently still rented to a school. Viewings of the general premises are possible. The viewing of individual school rooms is only possible to a limited extent and depends on the respective schedule of the school.With the link below, you can take a 3D tour.Interior equipment • Kitchen: No kitchen • Secondary rooms: Storage room • Type of furnishing: StandardSanitary • Sanitary: Bathroom with shower • Number of showers: 2 • Number of toilets: 2Interior • Flooring: PVC/LinoleumTechnology & heating • Heating: RadiatorDeposit • Deposit required: Yes • Deposit amount: CHF 50,000Possible deposits:Rent deposit insurance/bond: • SwissCautionRent deposit: • Hypothekarbank Lenzburg AGBank guarantee:Parking spaces • Underground garage for CHF 200.00 per month • Underground garage for CHF 200.00 per month

Travel time
-
1 / 7
  • Parking space
  • Elevator
  • Garage
CHF 4,186.– / month
1 room
Landstrasse 9, 5430 Wettingen

VERY CENTRAL SPACIOUS AND VERSATILE!

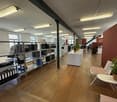
This spacious and versatile commercial space is located in a central area in Wettigen. The highly frequented environment and good visibility offer ideal conditions for an office, practice, showroom, or service business.Shopping facilities, gastronomy, and various services are located in the immediate vicinity. Public transport is excellently developed, with several bus stops within easy walking distance. The proximity to Baden and the good connection to the regional transport network underline the attractiveness of the location within Switzerland.The space is located on the ground floor of a modern building from 2006 and presents itself in a nearly new condition. 146 m² of interior space and 162 m² of terrace enable flexible usage concepts and a representative business presence.An attractive location with versatile potential for your company.This offer from Homefinders convinces with: • Spacious shop window front with optimal visibility • Three visitor parking spaces directly in front of the object incl. • Underground parking spaces for CHF 130 per space and month • Separate storage room with 25 m² available for CHF 165 per month • Ground floor location with barrier-free access Interested?Contact HomeFinders for a non-binding on-site inspection.Haven't found the right property yet?Discover many more attractive real estate offers on:www.homefinders.chDo you want to sell your property?Rely on the proven expertise of Homefinders - we will accompany you professionally through the entire sales process.What is your property worth?Use our free and non-binding online valuation.
  • Parking space
  • Elevator
  • Garage
Travel time
-
1 / 8
  • Parking space
CHF 2,075.– / month
125m² floor space
Römerstrasse 30, 4314 Zeiningen

125 m² commercial and storage space with roller door, three-phase power and parking

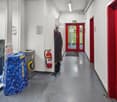
125 m² commercial and storage space with roller door, three-phase power and parking At Römerstrasse 30 in Zeiningen, we are renting a spacious commercial space on the ground floor, available immediately or by arrangement. The 125 m² form a large, connected room that can be flexibly furnished. Thanks to the electric roller door, three-phase power and proximity to the A3 motorway, the space is particularly suitable as a warehouse or studio.Your advantages at a glance • 125 m² in a large, open room on the ground floor • Ceiling height of 2.9 m • Electric roller door 2.7 x 3.0 m for convenient loading and unloading directly into the space • Three-phase power distributor with CEE connections 400 V (red) and 230 V (blue), can be used jointly • Shared use of toilet, shower and changing room. The wet area is cleaned twice a week, you don't have to worry about anything. • A parking space directly at the property is included in the rent • Electricity and water are included in the ancillary costs • Well-maintained property from 2006 LocationThe property is located in the industrial zone of Zeiningen. The A3 motorway between Basel and Zurich can be reached in a few minutes, ideal for warehouses and regular deliveries. The Mitteldorf bus stop can be reached in about 8 minutes on foot.UseThe space is ideal as a warehouse, studio, showroom, quiet workshop or for quiet commercial use. Since a sales office is located next door, noise-intensive work such as grinding or welding as well as garage operations with vehicles are not possible.ConditionsGross rent CHF 2,075 per month, including electricity, water and parking. Minimum rental period 3 years. Available immediately or by arrangement.We would be happy to show you the space in person on site. Contact us for a viewing appointment, we look forward to hearing from you.
  • Parking space
Travel time
-
1 / 5
  • Elevator
  • Garage
  • Wheelchair access
Price on request
Hinterer Bahnhofweg 2, 5034 Suhr

Modern spaces for service providers, consultants, and practices

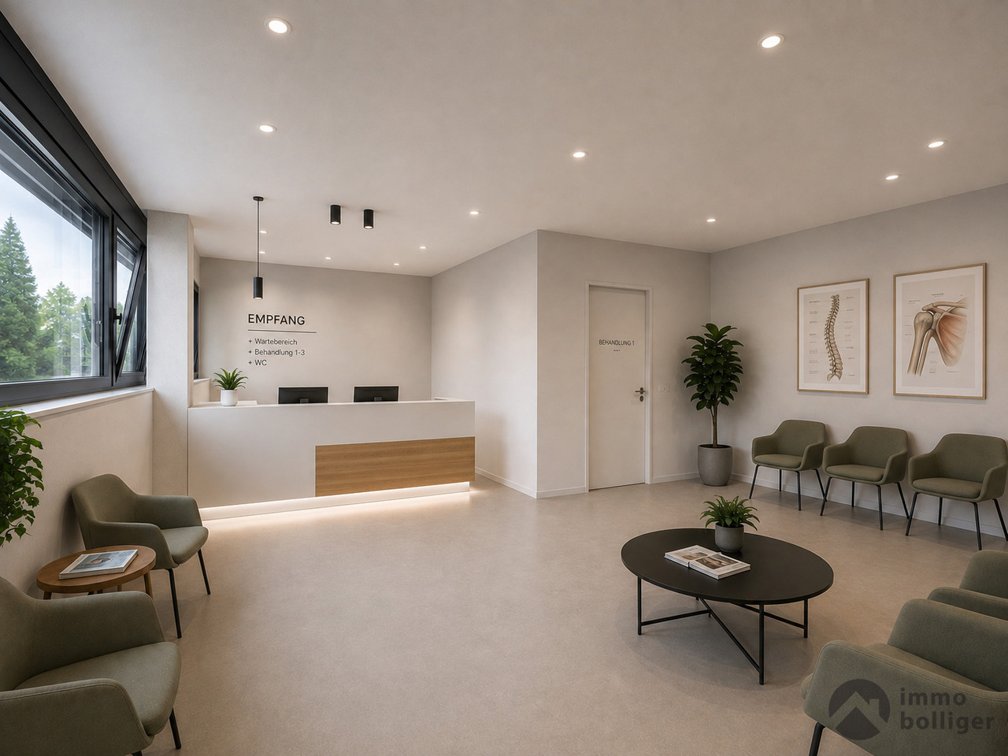
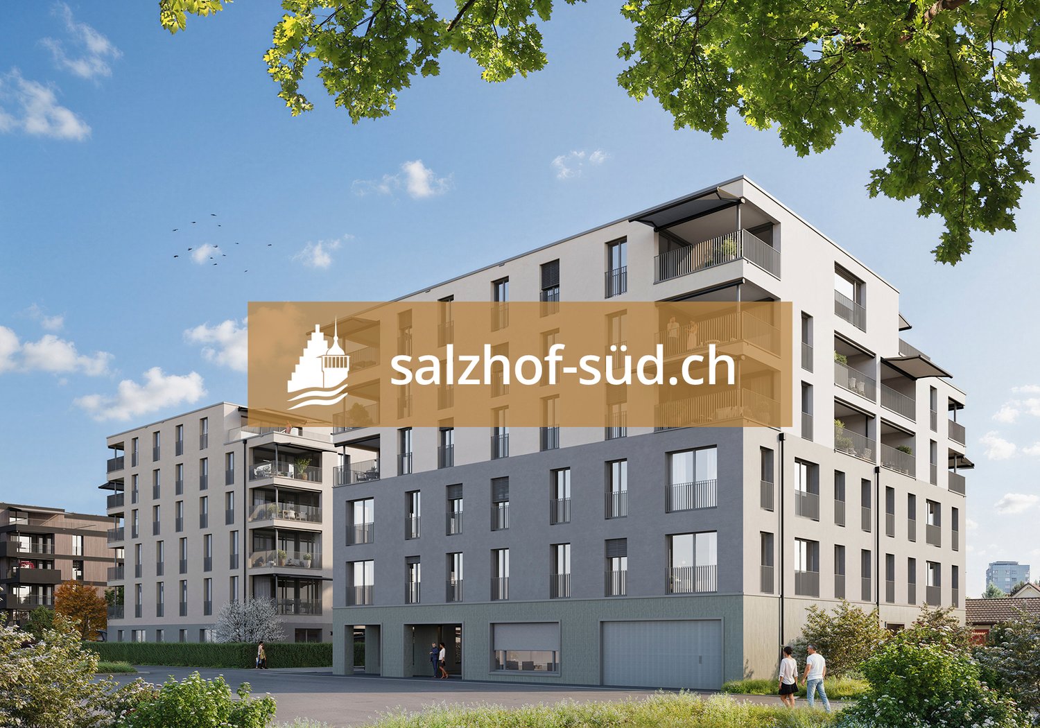
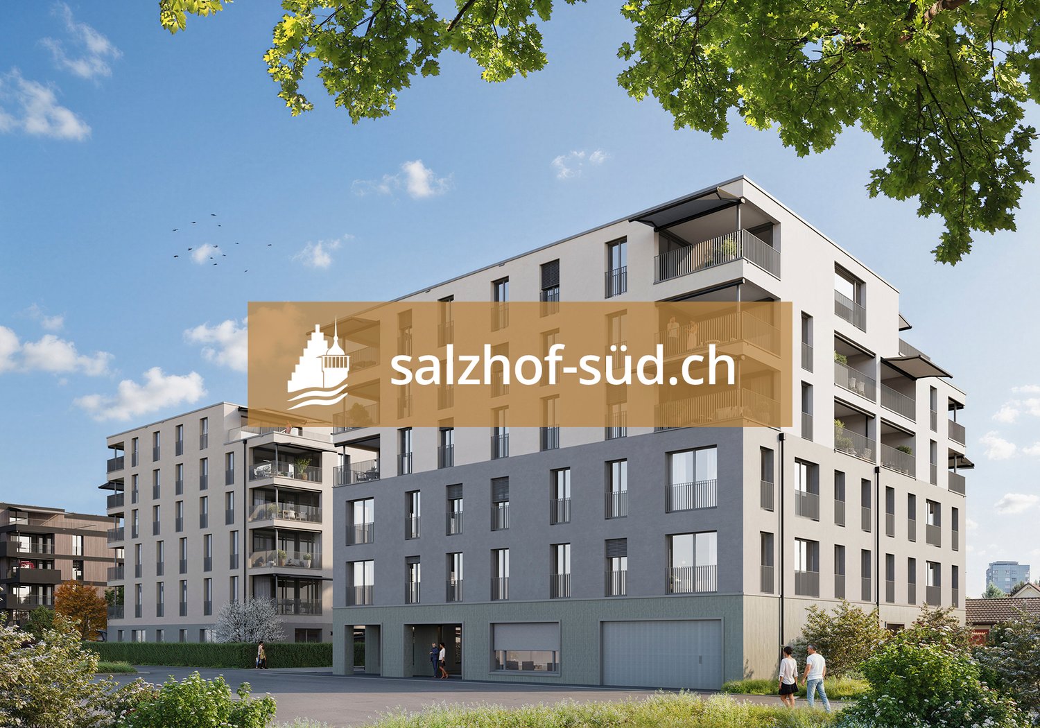
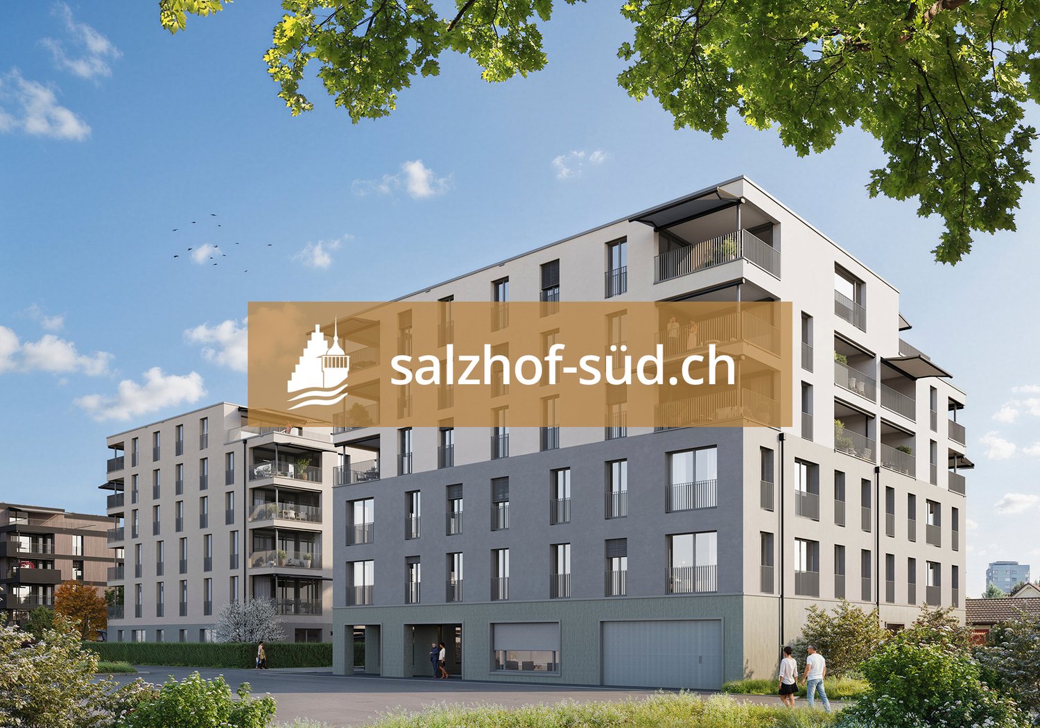
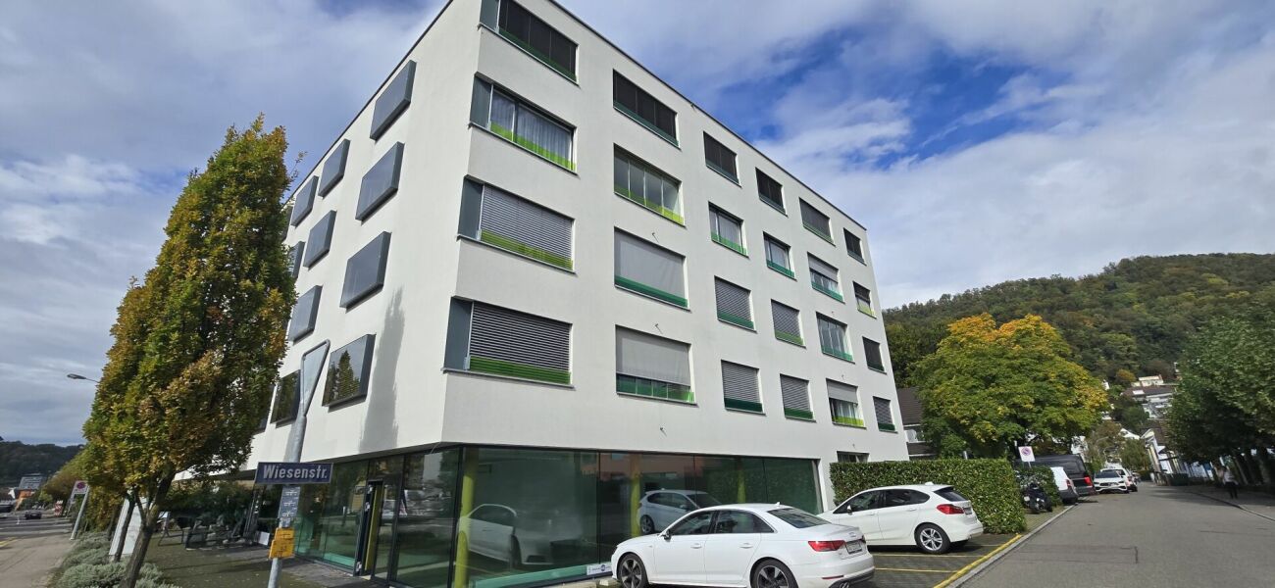
South of Suhr train station, the salzhof-süd.ch project is creating a modern and vibrant quarter. In a total of seven stylish multi-family houses, 8 ateliers, 12 commercial spaces, and 42 condominiums and 76 rental apartments will be realized.Your new workplace - representative, flexible, and optimally accessibleThe attractive office and practice spaces on the 1st and 2nd floors offer ideal conditions for service companies, consulting firms, and medical and therapeutic uses. Here, a professional environment is being created that allows for both concentrated work and pleasant customer meetings.Key facts at a glance: • Commercial space: 54.5 m² to 557.0 m² • Location: 1st and 2nd floors • Room height: 2.75 m • Load capacity: 300 kg/m²Fit-out / infrastructure: • Fitted-out commercial space with tea kitchen • Flexible floor plans for individual room conceptsThe spaces offer maximum design freedom and can be optimally adapted to your operational requirements - whether for efficient work processes, discreet consultation rooms, or modern practice infrastructure.Location:Located directly at Suhr train station, you benefit from excellent accessibility for employees and customers. The growing quarter creates an attractive and forward-looking work environment.Availability:By arrangement, earliest from spring 2029Have we sparked your interest?We would be happy to provide you with further information and look forward to your contact.

  • Elevator
  • Garage
  • Wheelchair access
1 / 4
  • Elevator
  • Garage
  • Wheelchair access
Price on request
Hinterer Bahnhofweg 2, 5034 Suhr

Space for success - flexible office and practice spaces in new building

South of Suhr train station, the salzhof-süd.ch project is creating a modern and vibrant neighborhood. In a total of seven stylish multi-family houses, 8 ateliers, 12 commercial spaces, 42 owner-occupied apartments, and 76 rental apartments will be realized.Your new workplace - representative, flexible, and optimally accessibleThe attractive office and practice spaces on the 1st and 2nd floors offer ideal conditions for service companies, consulting firms, as well as medical and therapeutic uses. Here, a professional environment is being created that allows for both concentrated work and pleasant customer meetings.Key facts at a glance: • Commercial space: 54.5 m² to 557.0 m² • Location: 1st and 2nd floor • Room height: 2.75 m • Useful load: 300 kg/m²Fit-out / infrastructure: • Fitted-out commercial space with tea kitchen • Flexible floor plans for individual room conceptsThe spaces offer maximum design freedom and can be optimally adapted to your operational requirements - whether for efficient work processes, discreet consultation rooms, or modern practice infrastructure.Location:Located directly at Suhr train station, you benefit from excellent accessibility for employees and customers. The growing neighborhood creates an attractive and forward-looking work environment.Availability:By arrangement, earliest from spring 2029Have we sparked your interest?We are happy to provide you with further information and look forward to your contact.

  • Elevator
  • Garage
  • Wheelchair access

Suggested properties for you based on search results