7754 results - Commercial & industry for rent in Switzerland
Find a new tenant for free

Create a free listing on Homegate to find the perfect next tenant for your apartment in no time at all.

List your property now
1 / 6
  • Balcony / Terrace
  • Pets allowed
  • View
  • +4
Price on requestTop
500m² floor space
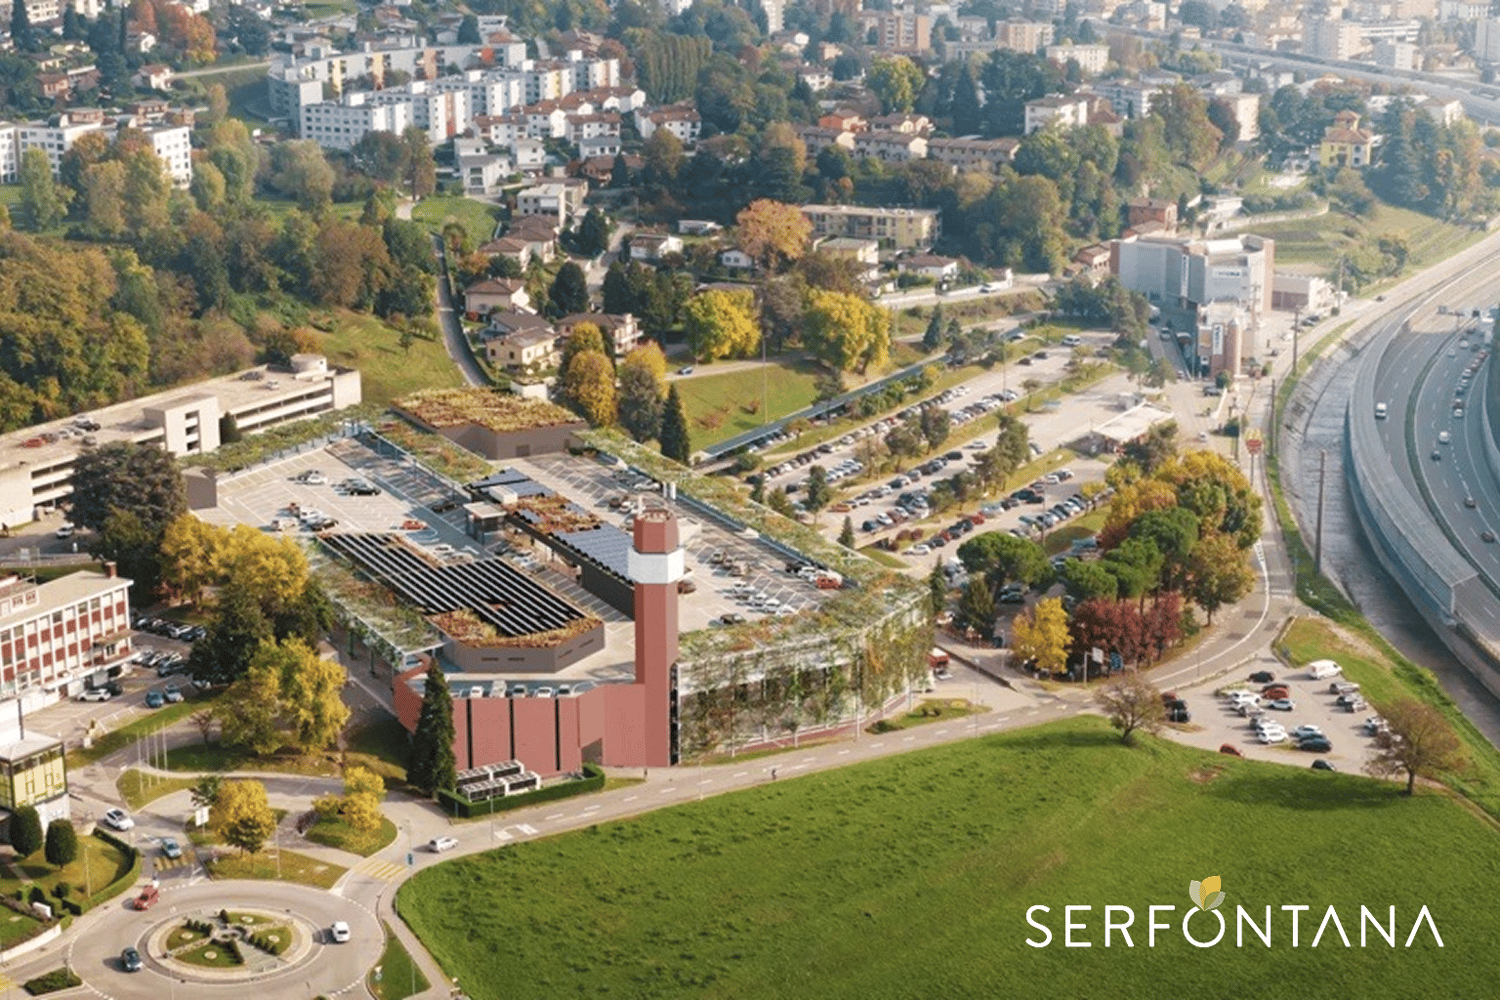
Viale Serfontana 20, 6834 Morbio Inferiore

Letzte verfügbare Retail-Flächen im Centro Shopping Serfontana

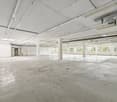
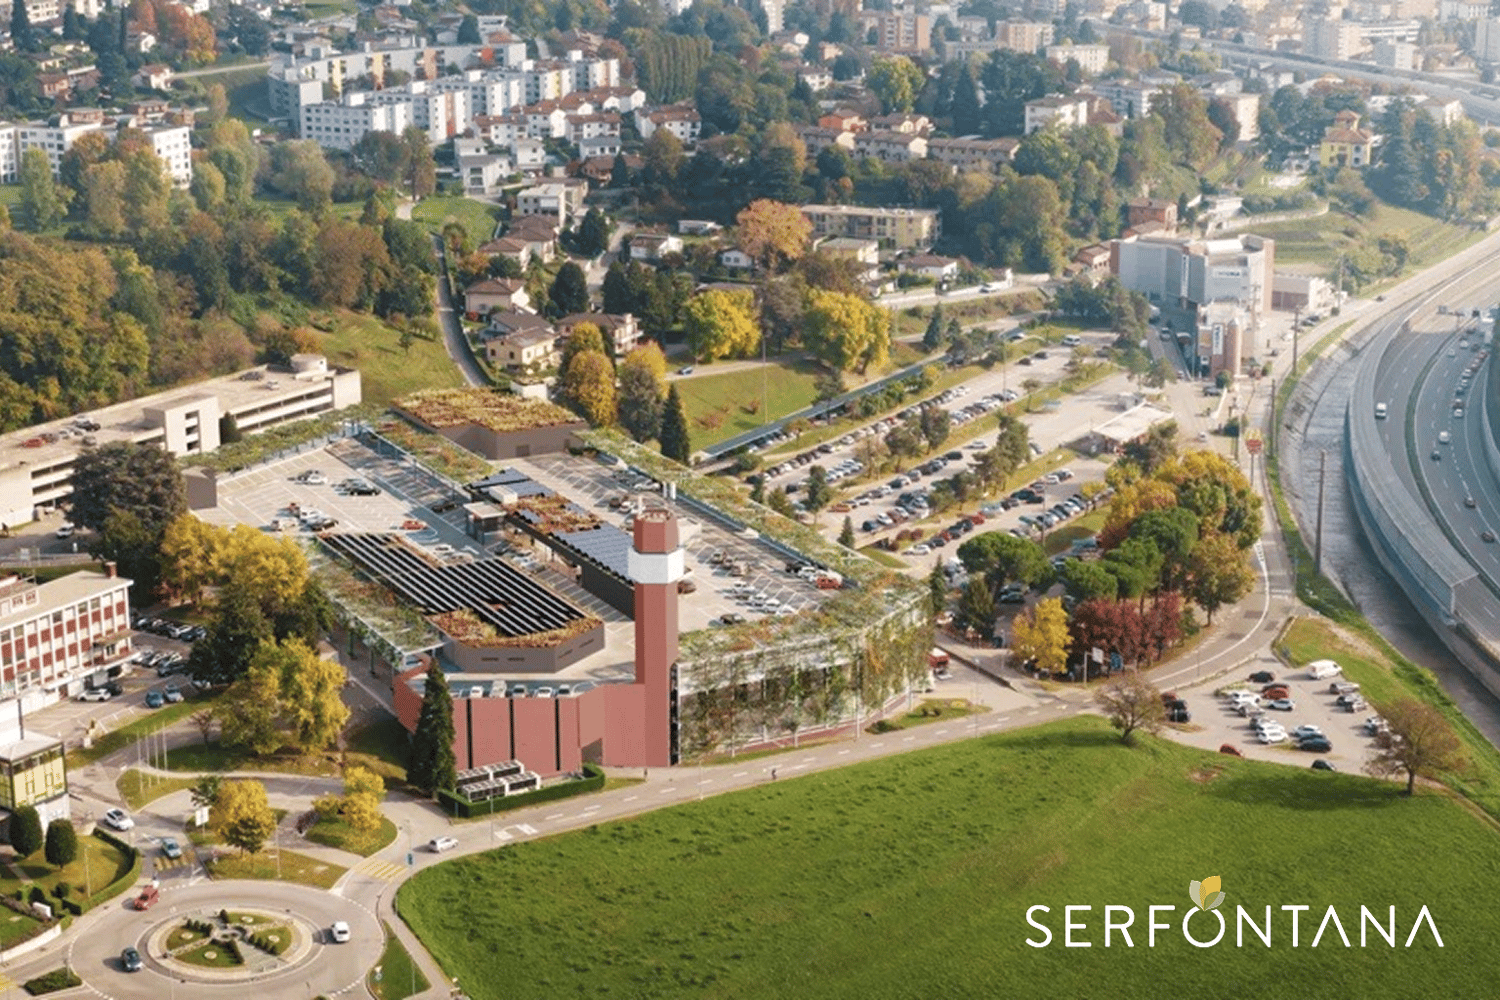
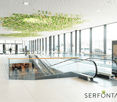
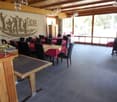

Möchten Sie Ihrer Marke mehr Sichtbarkeit und Schwung verleihen? Das Centro Shopping Serfontana ist der ideale Standort für Ihr Geschäft – ein beliebtes Einkaufsziel, das jede Woche von Tausenden von Besuchern frequentiert wird, mit einer vielfältigen und treuen Kundschaft.Ihre Vorteile, wenn Sie hier eröffnen: • Top-Lage und maximale Sichtbarkeit: Mitten im Mendrisiotto, gut erreichbar mit Auto oder ÖV, mit über 900 kostenlosen Parkplätzen. • Hohe Frequenz: Über 50 Shops und Dienstleistungen ziehen täglich Einheimische und Besucher an – ein dynamisches Umfeld, in dem Ihre Marke sofort ins Auge fällt. • Komplett neu: Das Center wird aktuell komplett revitalisiert, 2 Etagen sind bereits offen, die letzte erfolgt mit der Gesamteröffnung März 2027. • Nachhaltigkeit und Komfort: Ladestationen für E-Autos und komfortable Bereiche für Kunden und Mitarbeitende. • Vielfältiger Mix: Restaurants, Services und ergänzende Angebote sorgen für längere Verweildauer der Besucher und mehr Verkaufschancen. Details zur verfügbaren Fläche: • Fläche: ca. 500 m² • Lage: Obere Ebene mit Migros/Denner und Zugang ÖV/Parkhaus • Breite Mallfront • Zugang zum Laubengang Bringen Sie Ihr Geschäft ins meistbesuchte und lebendige Einkaufszentrum des Mendrisiotto. Kontaktieren Sie uns noch heute – unser Team hilft Ihnen, die perfekte Fläche für Ihr Geschäft im Centro Shopping Serfontana zu finden! ********************Spazi retail disponibili al Centro Shopping SerfontanaVuoi dare visibilità e slancio al tuo brand? Il Centro Shopping Serfontana è il luogo ideale per il tuo negozio: una destinazione frequentata da migliaia di visitatori ogni settimana, con una clientela diversificata e fidelizzata. I vantaggi di aprire qui il tuo negozio: • Posizione strategica e visibilità massima: situato nel cuore del Mendrisiotto, facilmente raggiungibile in auto o con i mezzi pubblici, con un ampio parcheggio gratuito da oltre 900 posti. • Alto flusso di clienti: oltre 50 negozi e servizi attraggono quotidianamente residenti e visitatori, creando un contesto dinamico dove il tuo brand sarà subito notato. • Ambiente moderno e accogliente: locali ristrutturati e personalizzabili, spazi luminosi e design contemporaneo, ideali per creare un’esperienza shopping piacevole e memorabile. • Sostenibilità e comfort: Serfontana integra soluzioni green, come stazioni di ricarica per veicoli elettrici, e ambienti confortevoli per clienti e staff. • Mix commerciale diversificato: la presenza di ristoranti, servizi e attività complementari aumenta la permanenza dei visitatori e la possibilità di generare vendite aggiuntive. Caratteristiche spazio disponibile: • Metratura di circa 500 m² • Fronte galleria • Condizioni contrattuali vantaggiose • Layout personalizzabile • Ampie vetrine Fai crescere la tua attività nel centro commerciale più frequentato e dinamico del Mendrisiotto.Contattaci subito: il nostro team ti guiderà nella scelta dello spazio perfetto per il tuo negozio al Centro Shopping Serfontana!
  • Balcony / Terrace
  • Pets allowed
  • View
  • +4
Travel time
-
1 / 6
  • Balcony / Terrace
  • Pets allowed
  • View
  • +4
Price on requestTop
180m² floor space
Viale Serfontana 20, 6834 Morbio Inferiore

Verfügbare Retail-Flächen im Centro Shopping Serfontana

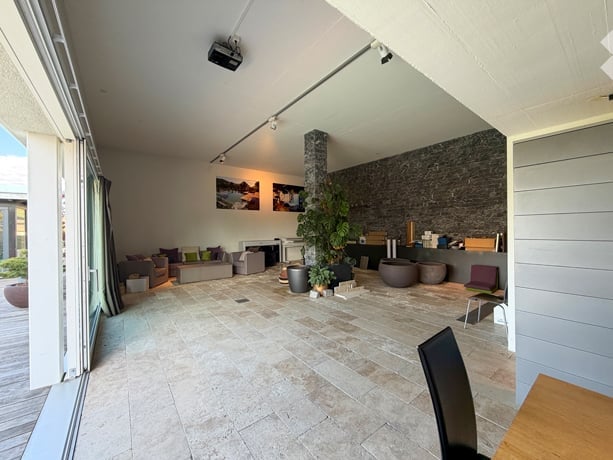
Möchten Sie Ihrer Marke mehr Sichtbarkeit und Schwung verleihen? Das Centro Shopping Serfontana ist der ideale Standort für Ihr Geschäft – ein beliebtes Einkaufsziel, das jede Woche von Tausenden von Besuchern frequentiert wird, mit einer vielfältigen und treuen Kundschaft.Ihre Vorteile, wenn Sie hier eröffnen: • Top-Lage und maximale Sichtbarkeit: Mitten im Mendrisiotto, gut erreichbar mit Auto oder ÖV, mit über 900 kostenlosen Parkplätzen. • Hoher Kundenstrom: Über 50 Shops und Dienstleistungen ziehen täglich Einheimische und Besucher an – ein dynamisches Umfeld, in dem Ihre Marke sofort ins Auge fällt. • Modernes und einladendes Umfeld: Renovierte, anpassbare Flächen, helle Räume und zeitgemässes Design – perfekt für ein angenehmes und unvergessliches Shopping-Erlebnis. • Nachhaltigkeit und Komfort: Ladestationen für E-Autos und komfortable Bereiche für Kunden und Mitarbeitende. • Vielfältiger Mix: Restaurants, Services und ergänzende Angebote sorgen für längere Verweildauer der Besucher und mehr Verkaufschancen. Details zur verfügbaren Fläche: • Fläche: ca. 180 m² • Lage: Galeriefront • Attraktive Vertragskonditionen • Individuell gestaltbarer Grundriss • Grosszügige Schaufenster Bringen Sie Ihr Geschäft ins meistbesuchte und lebendige Einkaufszentrum des Mendrisiotto. Kontaktieren Sie uns noch heute – unser Team hilft Ihnen, die perfekte Fläche für Ihr Geschäft im Centro Shopping Serfontana zu finden!********************Spazi retail disponibili al Centro Shopping SerfontanaVuoi dare visibilità e slancio al tuo brand? Il Centro Shopping Serfontana è il luogo ideale per il tuo negozio: una destinazione frequentata da migliaia di visitatori ogni settimana, con una clientela diversificata e fidelizzata. I vantaggi di aprire qui il tuo negozio: • Posizione strategica e visibilità massima: situato nel cuore del Mendrisiotto, facilmente raggiungibile in auto o con i mezzi pubblici, con un ampio parcheggio gratuito da oltre 900 posti. • Alto flusso di clienti: oltre 50 negozi e servizi attraggono quotidianamente residenti e visitatori, creando un contesto dinamico dove il tuo brand sarà subito notato. • Ambiente moderno e accogliente: locali ristrutturati e personalizzabili, spazi luminosi e design contemporaneo, ideali per creare un’esperienza shopping piacevole e memorabile. • Sostenibilità e comfort: Serfontana integra soluzioni green, come stazioni di ricarica per veicoli elettrici, e ambienti confortevoli per clienti e staff. • Mix commerciale diversificato: la presenza di ristoranti, servizi e attività complementari aumenta la permanenza dei visitatori e la possibilità di generare vendite aggiuntive. Caratteristiche spazio disponibile: • Metratura di circa 180 m² • Fronte galleria • Condizioni contrattuali vantaggiose • Layout personalizzabile • Ampie vetrine Fai crescere la tua attività nel centro commerciale più frequentato e dinamico del Mendrisiotto.Contattaci subito: il nostro team ti guiderà nella scelta dello spazio perfetto per il tuo negozio al Centro Shopping Serfontana!
  • Balcony / Terrace
  • Pets allowed
  • View
  • +4
Travel time
-
  • Open-plan living and dining area with a stone fireplace, large windows, and modern furniture including a sofa, armchair, coffee table, and dining table with chairs.
  • Open-plan living and dining area with a stone pillar, fireplace, large windows, and modern furniture including a sofa, armchair, coffee table, and dining table.
  • Modern kitchen with dark grey cabinets, a wooden dining table with four black chairs, a refrigerator, a sink with a faucet, and a coffee maker on the counter.
  • Open-plan living and dining area with modern furniture, including a dining table, chairs, a refrigerator, and a small sitting area with a chair and plant.
  • Compact bathroom with a toilet, sink, mirror, and a towel hanging on the wall. The ceiling is wooden, and the floor is tiled.
  • Modern bathroom with white tiled walls, a glass-enclosed shower, a sink with a faucet, and a small trash can.
  • A small storage closet with shelves holding various boxes, a cabinet, and a stack of drinks on the floor.
  • Modern building entrance with large garage doors, a charging station, and a partially visible storage area inside.
  • Storage area with metal shelving units filled with tools, boxes, and supplies. A ladder is positioned against the wall, and coiled black pipes are stacked on the floor.
  • A well-organized storage area with metal shelving units filled with tools, equipment, and supplies. The space includes ladders, boxes, and various items neatly arranged on the shelves.
  • Storage room with metal shelving units, cardboard boxes, and various storage containers. Yellow cabinets line one wall.
  • Bathroom with a sink, mirror, faucet, radiator, lockers, and a bin. Green floor and white walls.
  • A room with wooden walls and ceiling, green flooring, a wooden table surrounded by black chairs, white lockers, and a microwave on a counter.
  • A room with a wooden table and chairs, white cabinets, and a small kitchen area with a microwave and refrigerator.
  • Compact bathroom with a white sink, toilet, and mirror. Features a yellow door and patterned tile walls.
  • Unfurnished basement space with exposed pipes, a water heater, and storage boxes. Clothes are hanging on a rack, and the floor is concrete.
1 / 16
CHF 2,700.– / monthTop
Mellingerstrasse 13, 5413 Birmenstorf

Commercial space on Mellingerstrasse in Birmenstorf – available from June 2027

Discover this versatile commercial, office, and showroom space with 189 m² in Birmenstorf AG Explore this versatile commercial space at Mellingerstrasse 13 in Birmenstorf AG. With a total area of around 189 m², this property offers optimal conditions for companies from the service, sales, consulting, planning, exhibition, trade, or craft sectors. The space extends over several functionally divided rooms and can be flexibly adapted to your needs. The commercial space offers, among other things • Spacious office and showroom area (88.8 m²) with versatile usage possibilities as an exhibition, sales, office, or customer area. • Additional office and storage space (17.47 m²) for administration, planning, or material storage. • Separate storage room (20.49 m²) with sufficient space for goods, machines, or operating materials. • Break room with kitchen and wardrobe area, ideal for employees and breaks. • Several secondary rooms, including a drying room, réduit, and additional wardrobe spaces. • Sanitary facilities with toilet, urinal, and shower, which increase the comfort for employees and customers. • Good accessibility for suppliers, employees, and customers. Location and surroundings: The property is located in a well-connected area in Birmenstorf AG. The motorway access to the A1 towards Zurich, Bern, and Lucerne can be reached in a few minutes by car. The municipality of Birmenstorf offers an attractive environment for commercial enterprises and service companies with short distances to the economic region of Baden. The bus stop is within walking distance, and various shopping opportunities as well as catering services are available in the village and in the surrounding area. Your advantages at a glance: • 189 m² of commercial, office, and showroom space • Freshly renovated rooms • Bright and representative showroom • Storage and secondary rooms available • Break room with kitchen • Toilet facilities and shower • Flexible usage possibilities • Good traffic connection to the A1 • Parking spaces available, 3 parking spaces in front of the gray gate This attractive commercial space is ideal for companies looking for a well-maintained, versatile location in the Baden/Birmenstorf region. Whether a showroom, office, planning office, service company, or light industry – you will find the right space for your business success here.

Travel time
-
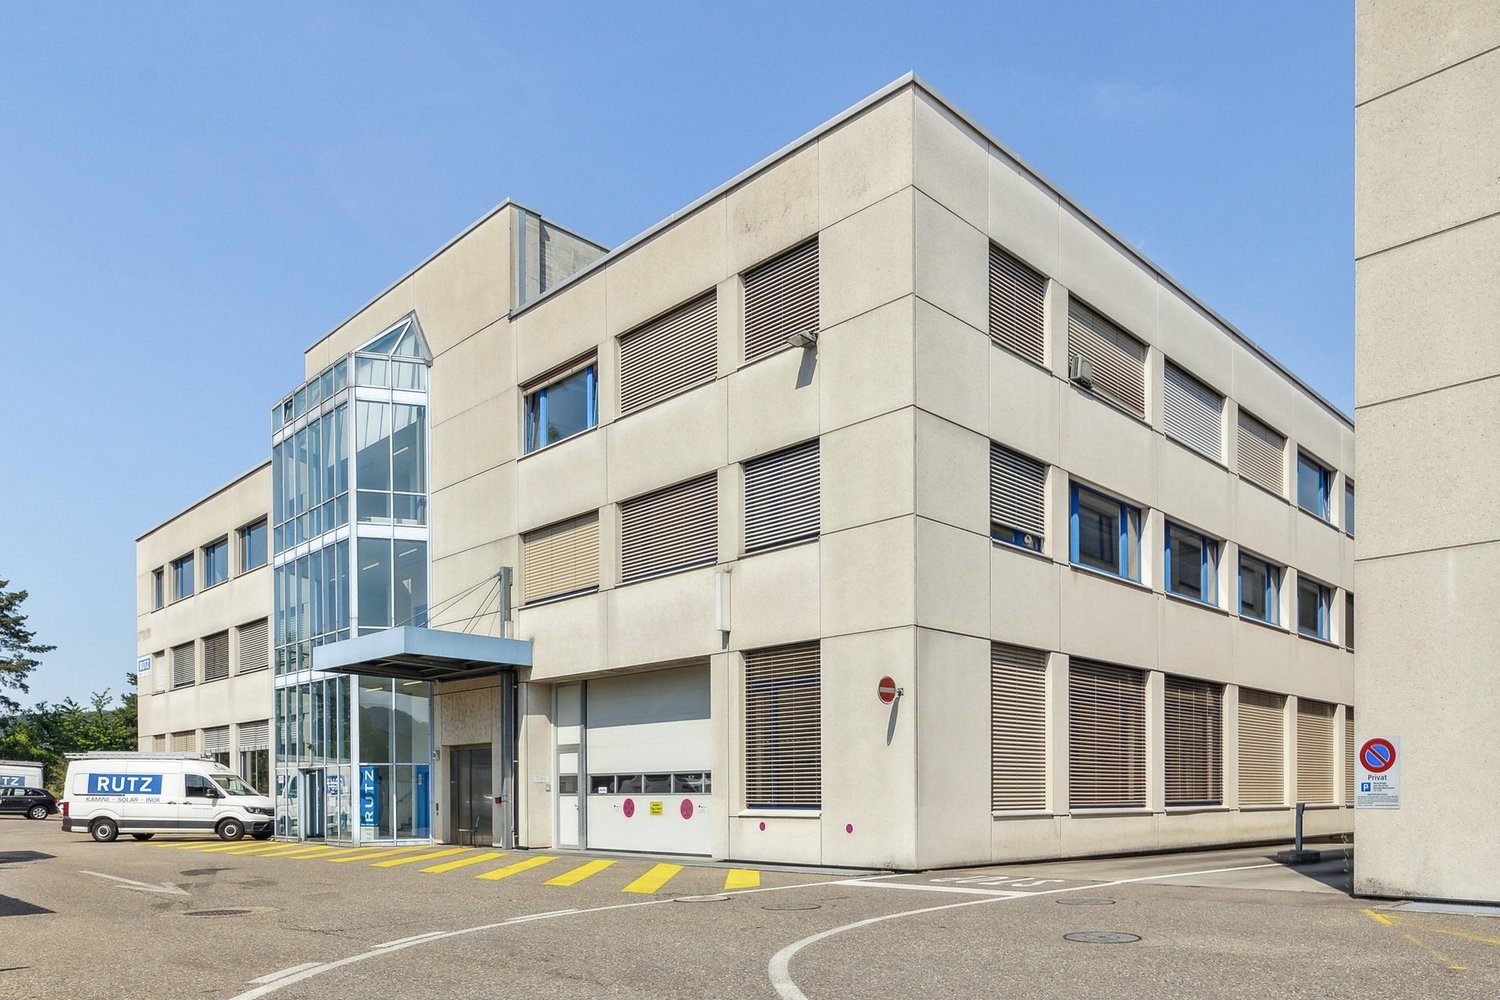
  • Industrial building, multiple windows, two entrances, yellow accents, grey exterior
  • large building with windows, yellow doors, gray walls and roof, chimneys, name on the side
  • The image appears to be a 3D rendering of a building's layout, showing several floors and various structural elements.
  • large building complex, several buildings, several roads, one with a bridge
  • Large building with yellow walls, gray roof, industrial style, surrounded by multiple buildings and a highway, several cars parked in front
  • Industrial buildings in a suburban area, surrounded by trees and vegetation, featuring multiple parking areas and access roads.
  • commercial building, many cars parked
  • Building rooftop, gray roof, some ventilation pipes, visible chimneys, solar panels
  • Highway with multiple lanes, buildings on the side, parking lot with several cars, trees, and plants, fields
  • Topographic map showing urban area with streets, buildings, and labeled locations such as Galgenwiesen, Altwiesen, and Grindel.
  • Empty office with desks, monitors, cabinets, radiator, trash can, chair, carpet, ceiling lights, windows, door
  • Empty office with desks, monitors, chairs, cabinets, waste bin, trash can, and two doors
  • room with white walls, grey carpet, bright ceiling, 2 doors, white radiator, tables and chairs
  • large open warehouse, high ceilings, yellow poles, bright skylit windows, machinery equipment, stacks of trays
  • An industrial room with concrete floor, white walls, several pieces of large machines and carts, overhead pipes, and large windows
  • large industrial area, stainless steel machines, yellow barriers, gray floor, white walls, metal ceiling
  • large open space, yellow columns, high ceilings, skylights, white flooring, equipment and machinery present
  • Empty large space with fluorescent ceiling lights, industrial machines, stainless steel carts, windows, blue trims
  • yellow staircase with gray handrails, two picture frames on the wall
1 / 19
CHF 160.– / m²/ yearTop
2,704m² floor space
Ruchstuckstrasse 16/18, 8306 Wangen-Brüttisellen

2'704 m2 in Brüttisellen - Versatile production, storage, and logistics area with office

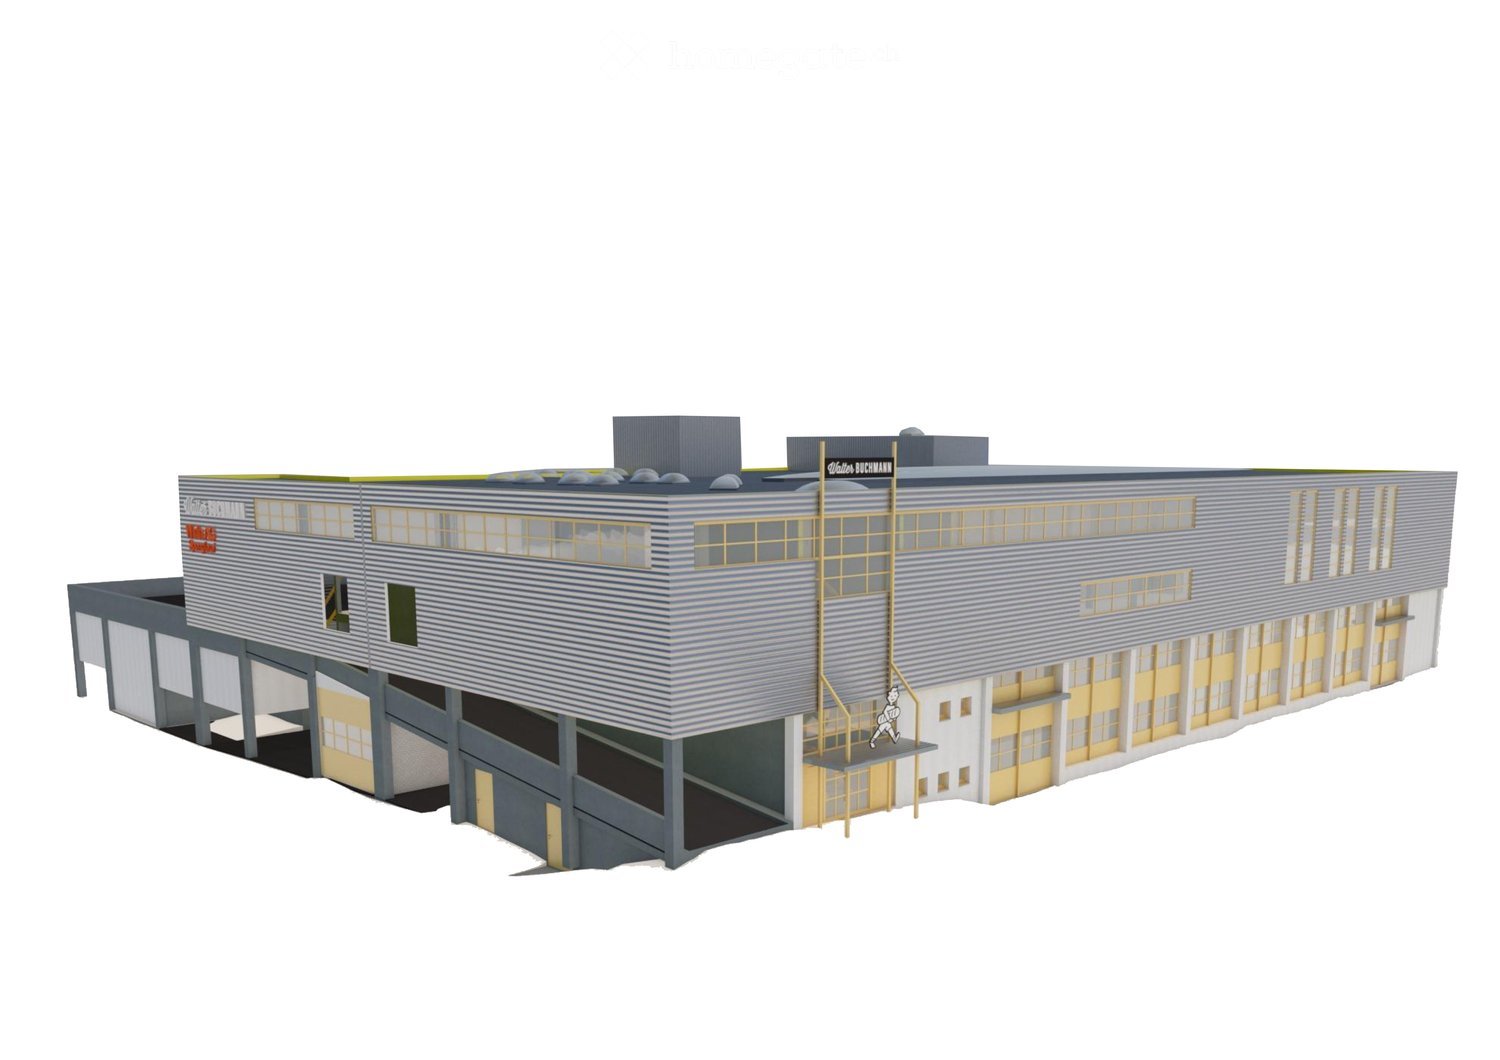
In a central and easily accessible location in Brüttisellen, around 2'704 m² of versatile commercial space is available for rent on Ruchstuckstrasse 16/18.The space is particularly suitable for production, storage, logistics, and commercial use with office requirements. High floor loads, direct truck-accessible ramp delivery, and a freight elevator over all floors provide very good conditions for operational and logistical processes.Spaces & Equipment2nd floor – 1'557 m² • Room height approximately 2.8 to 5.4 m • Partially opened up to the roof with up to approximately 5.4 m room height • High floor load of 2'000 kg/m² • Direct, truck-accessible delivery via ramp 3rd floor – 1'126 m² • Room height approximately 2.4 m • Floor load 500 kg/m² • Approximately 340 m² of office space Attic – 21 m² • Room height approximately 2.5 m • Floor load 400 kg/m² Further Equipment • Freight elevator over all floors with 2'000 kg payload • Changing rooms for ladies and gentlemen with a total of around 30 spaces • Showers and toilet facilities • Up to 37 outdoor parking spaces available directly at the property • Good conditions for production, storage, and logistics Transport ConnectionThe property has a very good transport connection: • Motorway access in the direction of Zurich / St. Gallen approximately 780 m away • Bus stop approximately 450 m away This makes the location easily accessible for both goods traffic and employees.Additional Rental Spaces in the BuildingIn the same building, around 839 m² on the ground floor and 1st floor are available for rent. These spaces are advertised in a separate listing.For larger space requirements, both rental areas can be combined. This also makes it possible to rent the entire available space with a total of around 3'543 m².The rental is basically done in the following units: • Ground floor / 1st floor: approximately 839 m² • Upper floor / 3rd floor including attic: approximately 2'704 m² • Entire space offer: approximately 3'543 m² Occupancy and Existing ExpansionThe building is currently used as a bakery and production facility. The existing expansion offers various possibilities for further use or adaptation depending on future use.After the current tenant moves out, dismantling or expansion work can be carried out if required, and the rooms can be adapted to the requirements of the new use.Occupancy is expected to be possible from January 2027 or in the 1st quarter of 2027, or by agreement.ContactDavid Stämpfli Project ManagerEmail: dst@walterbuchmann.ch - Direct: 044 807 57 33 - Central: 044 462 33 33Walter Buchmann AG, Ruchstuckstrasse 16/18, 8306 Brüttisellen

Travel time
-
1 / 11
CHF 280.– / m²/ yearTop
590m² floor space
Hofackerstrasse 16, 4132 Muttenz

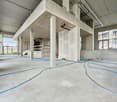
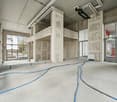
Spacious commercial space with potential for innovative concepts

https://www.co-next-muttenz.ch/ For rent is a ca. 589.7 m² large commercial space in shell construction, which creates an exceptional, light-flooded atmosphere due to its above-average room height (partly 7 m) and floor-to-ceiling window fronts. A mezzanine floor fits perfectly into these circumstances. The split levels also create an attractive space. The open floor plan offers a wide range of design options and is ideal for innovative usage concepts.In addition, there is the possibility of renting an additional, smaller commercial space in a separate outbuilding on the premises. This so-called Urban Living Lab (ULL) is perfectly suited for uses such as gastronomy, event, leisure, or entertainment concepts, as well as comparable offers.Highlights: • High ceilings • Spacious, high window fronts • Mezzanine floor • Flexibly designable, open floor plan • Attractive location between Muttenz station and the FHNW • Very good traffic connections A well-thought-out usage concept is being sought, which creates a tangible added value for FHNW students, the population of the Überbauung, as well as for residents, employees, and commuters, and sustainably revitalizes the location. The spaces are also suitable for laboratory or workshop use, training centers, or a co-working concept, possibly in cooperation with the FHNW.We would be happy to present the rooms to you in the context of a personal viewing on site and are available to you at any time for further information.

Travel time
-

Suggested properties for you based on search results