7821 results - Commercial & industry for rent in Switzerland

1 / 9
CHF 320.– / m²/ yearTop
146m² floor space
Hofackerstrasse 14, 4132 Muttenz

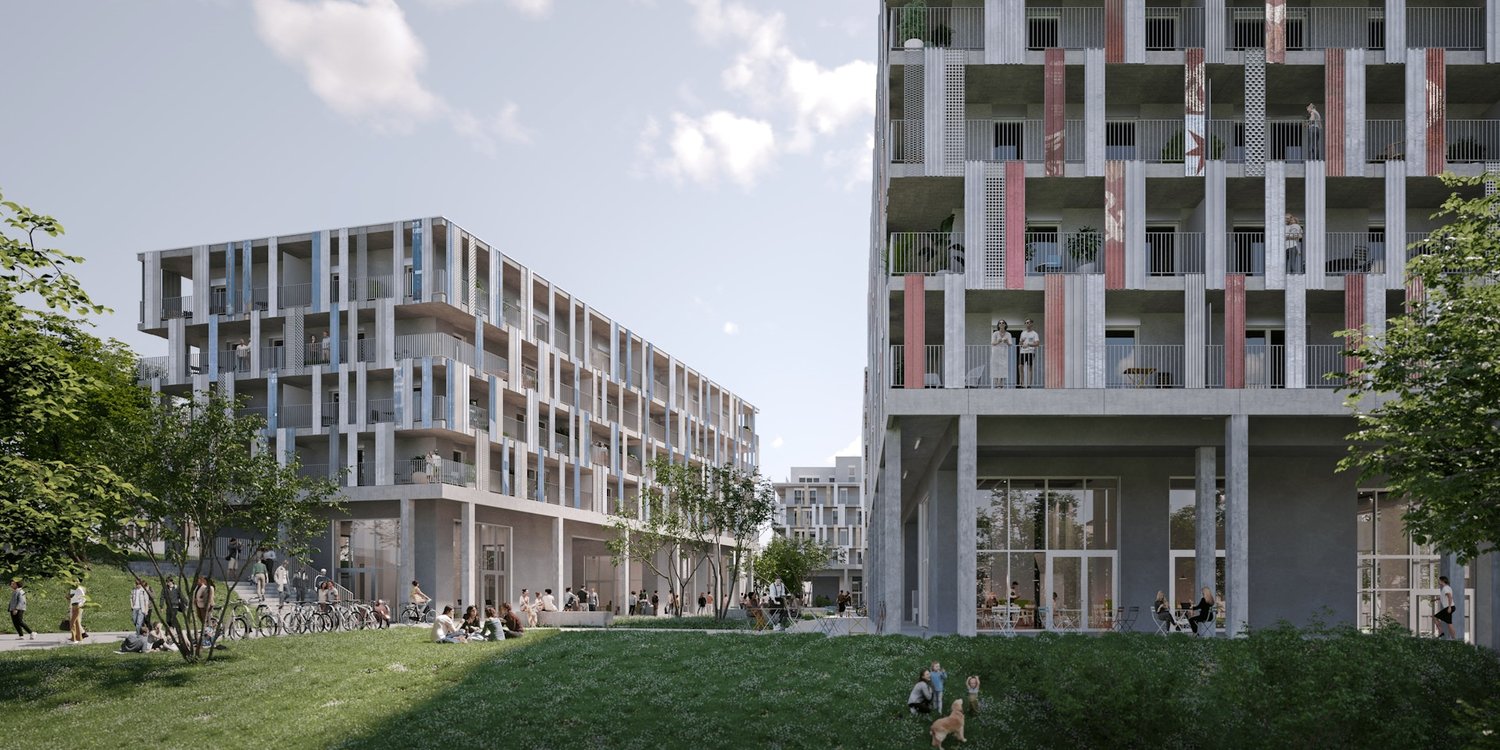
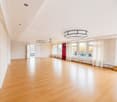
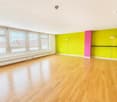
Space for visionary usage concepts - approx. 146 m² at Muttenz station

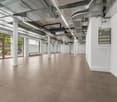
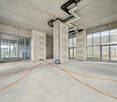
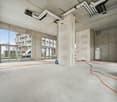
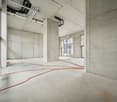
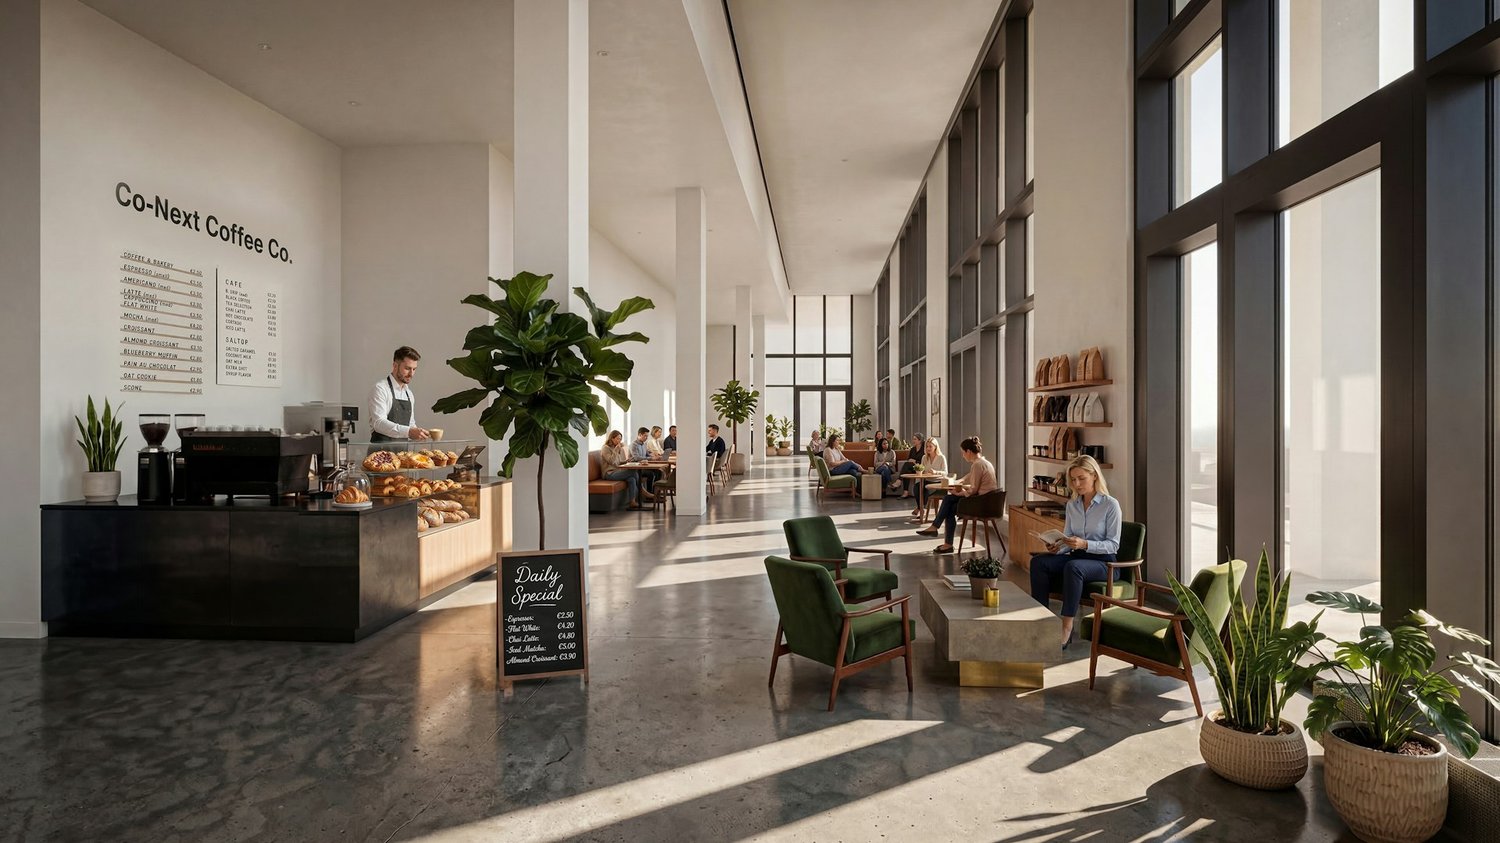
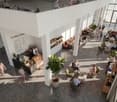
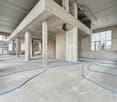

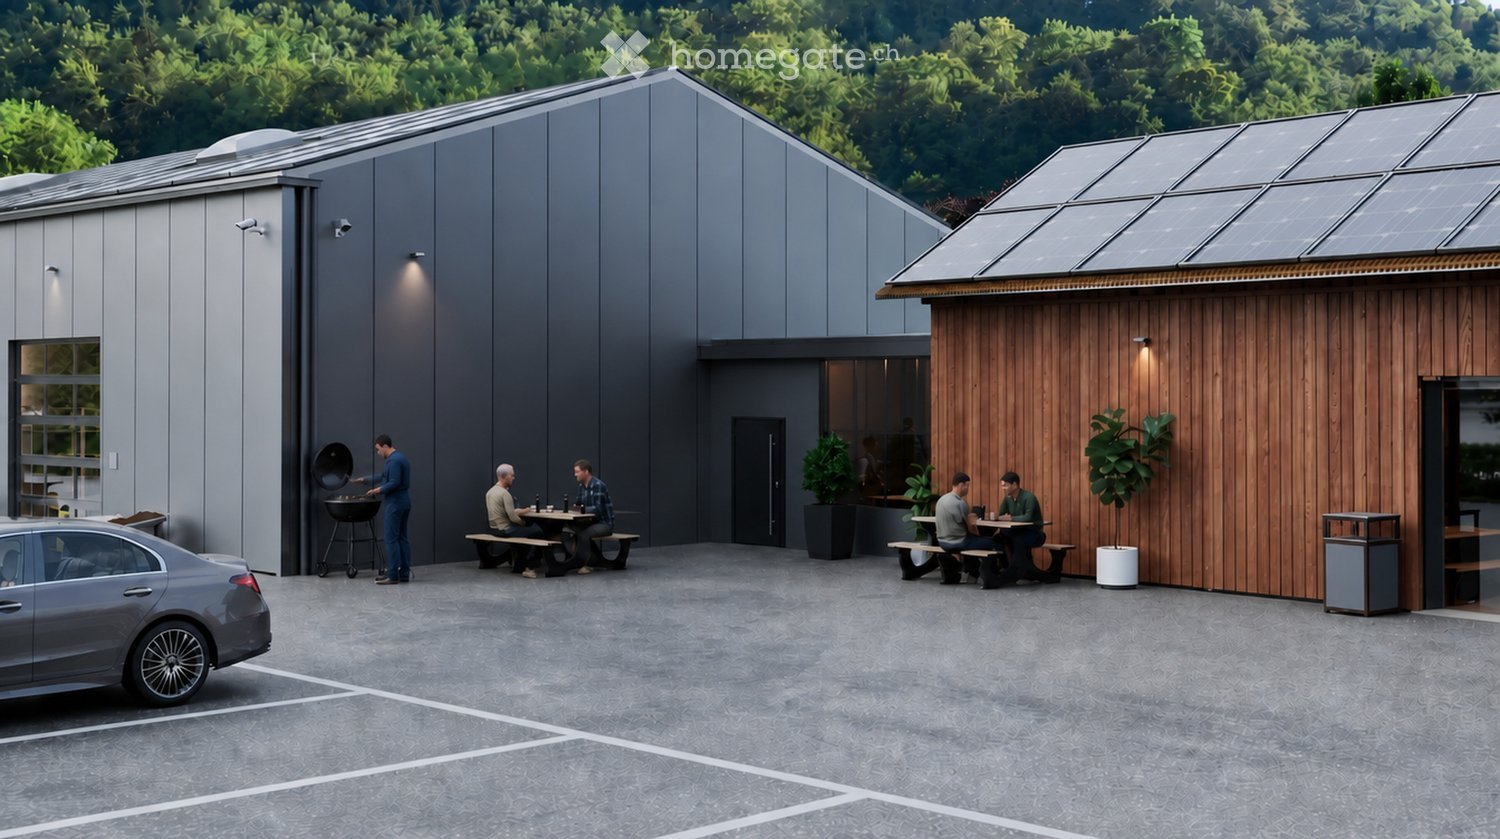
https://www.co-next-muttenz.ch/ For rent is a 146.3 m² commercial space in raw construction, which creates an exceptional, light-flooded atmosphere due to its above-average room height (partly 7 m) and floor-to-ceiling window fronts. The open floor plan offers a variety of design options and is ideal for innovative usage concepts.Additionally, there is the possibility to rent a smaller commercial space in a separate outbuilding on the premises. This so-called Urban Living Lab (ULL) is perfectly suited for uses such as gastronomy, event, leisure, or entertainment concepts, as well as comparable offers.Highlights: • High ceilings • Spacious, high window fronts • Flexibly designable, open floor plan • Attractive location between Muttenz station and FHNW • Very good traffic connections A well-thought-out usage concept is being sought, which creates a tangible added value for FHNW students, the population of the overbuilding, as well as for residents, employees, and commuters, and sustainably revitalizes the location. The spaces are also suitable for laboratory or workshop uses, training centers, or a co-working concept, possibly in cooperation with FHNW.We would be happy to present the rooms to you in the context of a personal viewing on site and are available to provide you with further information at any time.
Travel time
-
1 / 9
CHF 320.– / m²/ yearTop
183m² floor space
Hofackerstrasse 14, 4132 Muttenz

Commercial space with character - approx. 182 m² at Muttenz station

https://www.co-next-muttenz.ch/ For rent is a 182.2 m² commercial space in raw construction, which creates an exceptional, light-flooded atmosphere due to its above-average room height (partly 7 m) and floor-to-ceiling window fronts. The open floor plan offers a variety of design possibilities and is ideal for innovative usage concepts.In addition, there is the possibility to rent an additional, smaller commercial space in a separate outbuilding on the premises. This so-called Urban Living Lab (ULL) is perfectly suited for uses such as gastronomy, event, leisure or entertainment concepts as well as comparable offers.Highlights: • High ceilings • Spacious, high window fronts • Flexibly designable, open floor plan • Attractive location between Muttenz station and FHNW • Very good transport connections A well-thought-out usage concept is being sought, which creates a tangible added value for FHNW students, the population of the superstructure, as well as for residents, employees, and creates a sustainable lively atmosphere at the location. The spaces are also suitable for laboratory or workshop uses, training centers, or a co-working concept, possibly in cooperation with FHNW.We would be happy to present the rooms to you in the context of a personal viewing on site and are available to you at any time for further information.

Travel time
-
1 / 10
CHF 280.– / m²/ yearTop
604m² floor space
Hofackerstrasse 12, 4132 Muttenz

Space for Ideas: Flexible Commercial Space in an Up-and-Coming Environment

https://www.co-next-muttenz.ch/For rent is a ca. 603.6 m² large commercial space in raw construction, which creates an exceptional, light-flooded atmosphere through its above-average room height (partly 7 m) and floor-to-ceiling window fronts. A mezzanine floor fits perfectly into these conditions of the area. The open floor plan offers a variety of design options and is ideal for innovative usage concepts.In addition, there is the possibility to rent an additional, smaller commercial space in a separate outbuilding on the premises. This so-called Urban Living Lab (ULL) is perfectly suited for uses such as gastronomy, event, leisure, or entertainment concepts, as well as comparable offers.Highlights: • High ceilings • Spacious, high window fronts • Mezzanine floor • Flexibly designable, open floor plan • Attractive location between Muttenz train station and the FHNW • Very good transport connections A well-thought-out usage concept is being sought, which creates a tangible added value for students of the FHNW, the population of the overbuilding, as well as for residents, employees, and stimulates the location sustainably. The spaces are also suitable for laboratory or workshop uses, training centers, or a co-working concept, possibly in cooperation with the FHNW.We would be happy to present the rooms to you in the context of a personal viewing on site and are available to you at any time for further information.

Travel time
-

Find a new tenant for free

Create a free listing on Homegate to find the perfect next tenant for your apartment in no time at all.

List your property now
  • Modern multi-story building with a symmetrical facade, large windows, and a flat roof, situated on a city street with traffic and surrounding structures.
  • Modern office space with desks, chairs, computer monitors, keyboards, and large screens mounted on the wall. The room features a mix of carpeted and tiled flooring, pendant lights, and a large glass door leading to an outdoor area.
  • Modern office space with multiple workstations, ergonomic chairs, desks, computers, and a leather sofa in the foreground.
  • Modern meeting room with a wooden table, black chairs, a large screen, a whiteboard, and a potted plant.
  • Modern office space with wooden desks, multiple computer monitors, keyboards, mice, ergonomic chairs, a printer, and bookshelves with books and office supplies.
  • Modern office space with a large wooden table, multiple chairs, laptops, keyboards, and computer screens. There are cabinets, a potted plant, and a filing cabinet visible.
  • Modern office space with a desk, computer setup, shelves filled with boxes, and a large window providing natural light.
  • Break room with white cabinets, coffee machine, sink, wine rack, and blue lockers.
  • Modern bathroom with dark grey tiles, white fixtures, a shower stall, a toilet, a sink with a mirror, and a cleaning spray bottle on the sink counter.
1 / 9
CHF 2,550.– / monthTop
182m² floor space
Gerliswilstrasse 30, 6020 Emmenbrücke

Modern office space in Central Plaza – ready for occupancy from January 2027

DescriptionIn the modern Central Plaza in Emmenbrücke, we are renting a fully developed commercial space – ideal for service companies that want to work at a high level from the start.The space was previously used by an IT service provider and is technically equipped to an exceptionally high standard. The cabling and electrical installations meet professional IT requirements and can be taken over directly – a significant added value that saves cumbersome infrastructure measures.On request, the office can be rented fully furnished and with existing inventory. This makes it possible to move in immediately and uncomplicatedly without additional equipment costs.The Central Plaza is located in a central location in Emmenbrücke – excellently connected by public transport and by car. Parking spaces are available directly on site.Equipment & HighlightsThe office is fully air-conditioned and has steplessly dimmable lighting as well as suspended ceilings for professional room acoustics. A shower is available for employees. The entire IT infrastructure, including cabling and electrical systems, is at the top level and can be used immediately.Location & ConnectionEmmenbrücke train station is within walking distance. The Seetalplatz bus hub offers direct connections in all directions. Parking spaces are available on site. The A2 motorway junction is in the immediate vicinity. Numerous shopping facilities – including large retailers and other daily necessities – are within walking distance.OccupancyFrom January 1, 2027, also possible earlier by agreement.Special ConditionsThe mentioned rent only applies if a rental agreement with a term of 4 years is concluded and the existing inventory (including air conditioning, lighting, partition walls, electrical installations) is taken over at a lump-sum price of CHF 50,000.00.Contact & ViewingHEAD IT Solutions AG Gerliswilstrasse 30, 6020 Emmenbrücke

Travel time
-
1 / 6
CHF 150.– / m²/ yearTop
878m² floor space
Birkenstrasse 43a/b, 6343 Rotkreuz

Space for Your Ideas - Office and Commercial Spaces in Rotkreuz

The 878 m² rental space at Birkenstrasse 43a/b in Rotkreuz is the ideal solution for companies looking for a easily accessible, functional, and versatile location. It is perfectly suited for office, commercial, retail, and service businesses.Take advantage of maximum flexibility: Take over the existing commercial layout or realize your own ideas according to your operational requirements.With 3 meters of ceiling height, plenty of daylight, and an open floor plan, a pleasant and productive working environment is created. On the ground floor, there is a loading ramp that enables efficient goods delivery. A goods elevator leads directly to the rental space and offers ideal conditions for logistical processes.The location is also convincing: The highway can be reached in just a few minutes, and the connection to public transport with train and bus is within walking distance. Numerous dining and shopping options are located in the immediate vicinity.This is what your new office and commercial space could look like: 3D tourYour advantages at a glance • Take over existing layout or realize your own ideas • Attractive price-performance ratio • Goods elevator leads directly to the rental space • Bright rooms through all-around existing window fronts and skylights • Top location for connections in all directions • Highway access and public transport within short reach Offer • Rental space 878 m² on the 2nd floor • Parking spaces outdoors The net rent of CHF 150./m² applies to the basic layout.Various partial area variants from 340 m² to 3,052 m² are available. Contact us and find your ideal space!

Travel time
-
1 / 12
CHF 12,500.– / monthTop
1,102m² floor space
Nordringstrasse 22, 4702 Oensingen

Commercial spaces with versatile usage possibilities - Centrally located in Oensingen

The property at Nordringstrasse 22 in Oensingen impresses with its optimally accessible location, directly on the main traffic axis A1 and in the immediate vicinity of the motorway junction. Thanks to its central position, the cities of Bern, Basel, Zurich, and Lucerne can be reached in a short time. Oensingen train station is only about 1.3 km away.The premises offer above-average versatile and flexible usage possibilities and are ideal for various commercial purposes such as: • Logistics and distribution • Shipping and storage • Craft or workshop operation • Services • Processing and storage of sensitive or valuable goods The fully fenced area also allows for secure storage of cultural assets, sculptures, or valuable objects.Your advantages at a glance • Short distances to the centers of Bern, Basel, Zurich, and Lucerne • Motorway junction and train station only 1.3 km away • Completely fenced area • Large, covered outdoor area • Existing expansion saves investments • Central location with optimal traffic connections • Public transport and motorway can be reached in a short time Offer • Ground floor: 551 m² of usable space • 1st upper floor: 551 m² of usable space • Covered outdoor area: 1037 m² • Airlock: 347 m² • Outdoor parking spaces: available The rent includes the area and parking spaces. The heating and ancillary costs are borne directly by the tenant.

Travel time
-
  • Urban street scene with modern buildings, streetlights, and trees. A few people are walking on the sidewalk, and some bicycles are parked. Vehicles are driving on the road.
  • A modern architectural design of a building complex with a green space in front.
  • Industrial facility with large open space, metal structures, and machinery. Large tanks, conveyors, and storage units are visible.
  • An empty room with a concrete floor, metal beams, and large windows. There are no visible objects or furniture.
  • Open office space with desks, chairs, and people working. Large windows provide natural light.
  • A modern furnished room with a large white sofa, a wooden coffee table, and a round white chair. A rug is placed on the wooden floor. A woman is sitting on the sofa, and a man is standing near the door. A table with a sewing machine and clothes is placed
  • Floor plan showing a living room, kitchen, 2 bedrooms, and 2 bathrooms with a balcony.
1 / 10
CHF 280.– / m²/ yearTop
220m² floor space
Flüelastrasse 30, 8047 Zürich

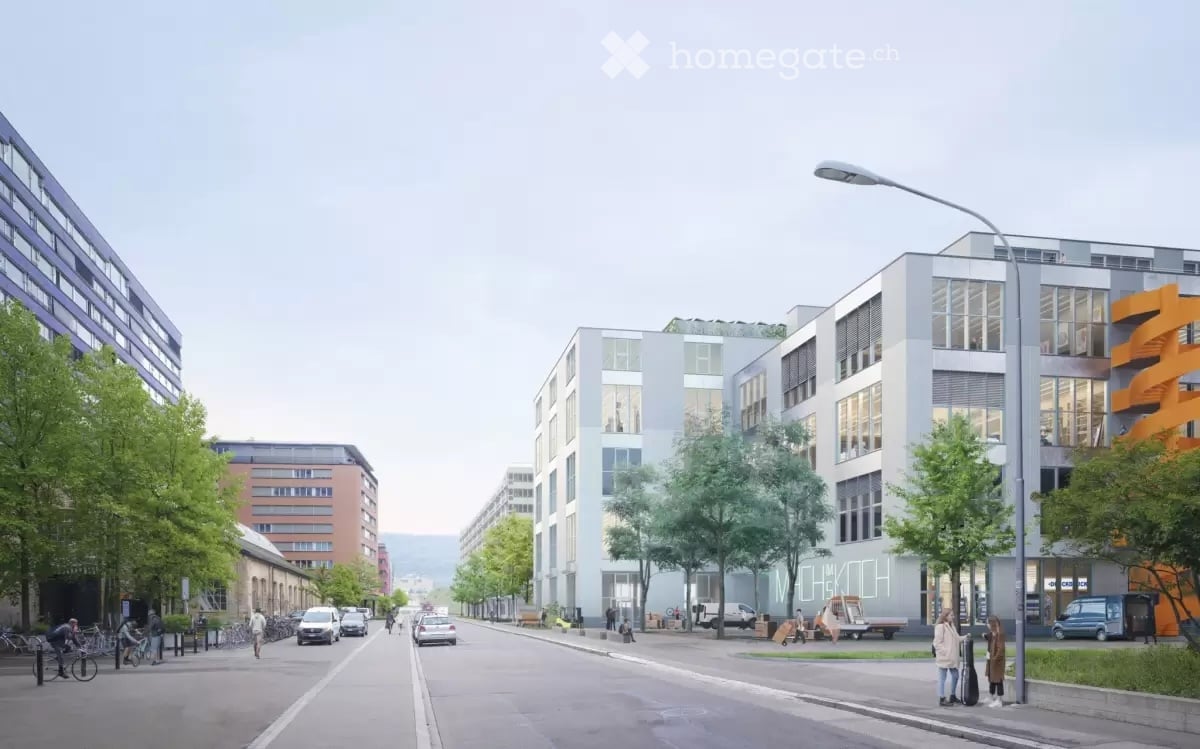
Commercial space in MACH Zurich – 220 m² in the new Koch Quarter

In the new MACH in the Koch area of Zurich, we are renting a flexibly usable commercial space on the 1st floor.The area covers around 220 m² and offers an open, clearly structured basis for different forms of work. With a room height of 2.63 m, large-scale glazing, wooden CLT flooring, and an exposed concrete ceiling, a clear, contemporary character is created.The space has a separate entrance as well as a separately accessible tea kitchen. For commercial uses, truck delivery is possible; a goods lift accesses the 1st floor.The tenant can individually expand the open structure as needed – for example, with partition walls, meeting rooms, or separate work areas.MACH was conceived as a robust commercial building and combines different forms of work under one roof. The offered space benefits from this environment and is located directly adjacent to Walter Buchmann, the anchor tenant in the building.The Koch area is developing into a new urban quarter in the west of Zurich – with commerce, housing, public spaces, and a quarter park as a central meeting point.A detailed dossier with visualizations, current construction site photos, location plan, floor plan, and further information can be found under the documents.Facts • 220 m² on the 1st floor • Room height 2.63 m • Available from October 2025 or by agreement • Rent: CHF 5’130 / month excl. ancillary costs of CHF 730.- • Separate entrance • Separately accessible tea kitchen • Truck delivery possible • Goods lift to the 1st floor • Large-scale glazing • Wooden CLT flooring • Exposed concrete ceiling • Motorized roller shutters • Badge system • Open structure can be flexibly designed • Individual expansion by the tenant is possible • Partition walls / meeting rooms / separate work areas possible • Directly adjacent to Walter Buchmann Object dataAddress Flüelastrasse 30, 8047 ZurichObject type CommercialArea 220 m²Floor 1st floorRoom height 2.63 mAvailability from October 2026 or by agreementRent CHF 5’130 / month excl. ancillary costs of CHF 730.-LocationMACH is located in the Koch area in the west of Zurich, between Altstetten and Albisrieden. The area is developing into a self-contained urban quarter with a mix of commerce, housing, gastronomy, public spaces, and a quarter park.The location offers good accessibility and at the same time an environment with a clear identity.ContactWalter Buchmann AGDavid Stämpflidst@walterbuchmann.ch044 807 57 33

Travel time
-
  • large office building, industrial style, large parking lot, several cars parked, delivery truck
  • modern office interior with glass walls, sofas, desks, and plants
  • Reception desk, wood wall, white wall, white cabinets, couch, lamps, Apple computer, plants, flower vase
  • Spacious warehouse with concrete pillars, empty space, storage shelves, balcony, ceiling lights, and forklifts.
  • hill, lake, town, mountains
  • Floor plan of a property with various rooms and areas labeled, including living spaces, bedrooms, and storage areas.
  • Floor plan layout with living room, kitchen, 2 bedrooms, 1 bathroom, and stairwell
  • living room, kitchen, 2 bedrooms, 2 bathrooms, balcony
  • 2 rooms with different floor areas, no extra feature visible
  • Rentable space on the 11th floor with a size of 1138.18 m2
1 / 10
CHF 120.– / m²/ yearTop
7,500m² floor space
Turbiweg 10, 6280 Hochdorf

Suter Business Park, High-Quality Commercial/Office Spaces in Prime Location

General The modern commercial property at Turbiweg 10 in Hochdorf comprises several floors with flexible rental spaces for commercial, office, and storage use. The project was realized in 2025 and offers a total of around 7,500 m² of usable space. The rental is carried out through individual units of various sizes to optimally adapt to the needs of the tenants. Ground Floor Rental space 01: Office/Commercial/Storage - 585.12 m² Rental space 03: Office/Commercial/Storage - 579.47 m² 1st Floor Rental space 01: Office/Services - 303.39 m² Rental space 02: Office/Services - 273.27 m² Rental space 03: Office/Services - 357.39 m² Rental space 04: Office/Services - 204.13 m² 2nd Floor Total office/services rental space - 1,138.18 m² 3rd Floor Rental space 09: Office/Services - 576.66 m² Rental space 10: Office/Services - 561.52 m² 4th Floor Rental space 11: Office/Services - 1,138.18 m² Note on Area Specifications The displayed areas serve as examples. All floors can be individually divided by square meters and configured according to the tenant's needs. Room Heights Basement: 239 to 261 cm Ground floor: 274 cm to 654 cm Mezzanine: 274 cm 1st floor: 378 cm 2nd floor: 381 cm 3rd floor: 381 cm 4th floor: 324 cm Façade Construction Modern façade with high-quality materials, optimally insulated exterior shell according to current energy standards. Generous window areas for optimal lighting of the workplaces. Heating System Sustainable heat supply through state-of-the-art heat pump technology from CoolStar AG. Efficient radiator heating with individual room temperature control. Optional Cooling & Ventilation Upon request, the property can be equipped with energy-efficient air conditioning or a central ventilation system. Energy Supply / Photovoltaic System The building is equipped with a high-performance photovoltaic system. The system includes 240 high-efficiency PV modules on the roof surface and makes a significant contribution to the sustainable energy supply of the building. Passenger Elevator The passenger elevator is designed for 8 people and has a payload of 630 kg. Freight Elevator The freight elevator is designed as a goods elevator for goods transport and can transport loads up to 1,500 kg. Both elevators are connected to all floors, including the basement, without ramps. Equipment The interior design is carried out according to the tenant's wishes and allows for an individual design of the spaces according to the specific usage requirements. Parking Spaces Parking spaces are available in the underground garage and in the outdoor area. Underground parking space from CHF 150.- per month. Transparent Pricing with Attractive Gradations Our rental prices are staggered according to floor space and reward larger rentals with significant price advantages. Rental conditions for raw construction warehouse and office: from CHF 120.- plus additional costs (without interior construction, individual construction possible according to tenant's wishes). Warehouse spaces from 70 m²: from CHF 120.- per m²/year Office spaces from 70 m²: from CHF 160.- per m²/year https://www.suter-gewerbepark.ch Landing page: Suter Business Park

Travel time
-
1 / 6
CHF 330.– / m²/ yearTop
616m² floor space
Lysbüchelstrasse 450, 4056 Basel

VOLTA BASEL - Office or Practice Spaces

Welcome to Volta Basel – an emerging residential and commercial district in the north of Basel! The Volta Basel area in the north of the city of Basel is transforming from a traditional industrial site to a vibrant and mixed neighborhood of St. Johann. Here, an inspiring environment is being created that harmoniously combines living space, shops, and office spaces. At the center is the diversity of use, supplemented by a differentiated, locally connected architecture and wide, high-quality open spaces that offer a good connection to the existing neighborhood. In building 2.1, the freely divisible office spaces with a total of around 2100m2 of floor space are located. These can be subdivided from approximately 312m2 upwards – the spaces are rented in the basic construction, i.e., raw building plus toilet facilities. The technical services such as ventilation and cooling are led up to the rental area. We would be happy to support you in your construction project. All office spaces can be adapted to any company requirements, are flexibly divisible, and can be easily designed as modern working worlds – from large-scale office landscapes to individual offices. Takeover of tenant construction: approximately spring 2026, completion approximately autumn 2026 We would be happy to support you with your ideas. Construction standard: extended basic construction Viewing information: Christian TosoSBB AGUsage & AcquisitionVulkanplatz 11, Postfach, 8048 Zürich+41 (0)79 652 83 00christian.toso@sbb.ch / www.sbb.ch

Travel time
-
1 / 6
CHF 330.– / m²/ yearTop
313m² floor space
Lysbüchelstrasse 450, 4056 Basel

VOLTA BASEL - Office or Practice Spaces

Welcome to Volta Basel – an emerging residential and commercial district in the north of Basel!The Volta Basel area in the north of the city of Basel is transforming from a traditional industrial site to a vibrant and mixed neighborhood of St. Johann. Here, an inspiring environment is being created that harmoniously combines living space, shops, and office spaces. At the center is the diversity of use, supplemented by a differentiated, locally connected architecture and wide, high-quality open spaces that offer a good connection to the existing neighborhood.In building 2.1, the freely divisible office spaces with a total of around 2100m2 of floor space are located. These can be subdivided from approximately 312m2 upwards – the spaces are rented in the basic construction, i.e., shell construction plus toilet facilities. The technical services such as ventilation and cooling are led up to the rental space. We would be happy to support you in your construction project.All office spaces can be adapted to any company requirements, are flexibly divisible, and can be easily designed as modern working worlds – from large-scale office landscapes to individual offices.Tenant construction takeover: approximately spring 2026, completion approximately autumn 2026We would be happy to support you with your ideas.Construction standard: extended basic constructionViewing information: Christian TosoSBB AGUsage & AcquisitionVulkanplatz 11, Postfach, 8048 Zürich+41 (0)79 652 83 00christian.toso@sbb.ch / www.sbb.ch

Travel time
-

Suggested properties for you based on search results