7821 results - Commercial & industry for rent in Switzerland
1 / 6
CHF 1,515.– / monthTop
2 rooms
Rue de la Serre 91, 2300 La Chaux-de-Fonds

Industrial space / workshop for rent – Rue de la Serre, La Chaux-de-Fonds

Discover this industrial character space, available for rent immediately, on the ground floor of a building, in the heart of La Chaux-de-Fonds. With its 83 m² spread over 2 rooms and a generous ceiling height of 3.4 meters, this space offers many possibilities for arranging your professional or artisanal activity.Characteristics of the space: • Generous volumes: High ceilings with exposed wooden and metal beams, giving an authentic industrial character. • Loading dock available • Exceptional brightness: Large windows flood the rooms with natural light, especially in summer when the sun is very favorable. • Tiled floor: Practical and easy to maintain, suitable for professional use. Location and accessibility: Ideally located in La Chaux-de-Fonds, this space benefits from excellent public transportation. The Armes-Réunies bus stop is just 1 minute walk away, while the La Chaux-de-Fonds train station is accessible in 4 to 5 minutes walk.Daily amenities are also nearby: a Migrol gas station 3 minutes walk, Pilonell pharmacy 3 minutes, and Collège de l'Ouest 5 minutes walk.Whether you are a craftsman, creative, or entrepreneur looking for an atypical and functional workspace, this workshop will meet your expectations. Available immediately — don't miss this unique opportunity in one of Switzerland's emblematic watchmaking cities.

Travel time
-
1 / 4
CHF 1,360.– / monthTop
59m² floor space
Zentralstrasse 21, 5610 Wohlen AG

Attractive commercial space – ideal for practice, office or service

The residential and commercial building at Zentralstrasse 21 in Wohlen offers you a bright, friendly and versatile commercial space. Thanks to the central and well-frequented location, the unit is ideal for medical, therapeutic or advisory uses, as well as for office or service areas.The space is fully developed and ready for occupancy. If the existing development does not meet your needs, there is the possibility of a return to the original state – the takeover of the current development is not mandatory.Your advantages at a glance: • Ready-to-occupy, fully developed space • Bright, inviting rooms with a pleasant working atmosphere • Own kitchen within the space • Property with elevator – comfortable and barrier-free • Public parking garage right next door, ideal for patients, customers and clients Perfect locationThe commercial space benefits from excellent accessibility and allows both your team and your visitors to arrive comfortably. • Bus stop Postplatz: only 1 minute on foot and ideal for all those who arrive by public transport. • Wohlen train station: reachable in 8 minutes and optimally connected to the regional and supra-regional transport network. These premises are ideal for all those who are looking for a well-accessible and pleasantly designed space in a central and excellently connected environment.Would you like to arrange a viewing appointment? We look forward to your contact.

Travel time
-

Find a new tenant for free

Create a free listing on Homegate to find the perfect next tenant for your apartment in no time at all.

List your property now
1 / 4
CHF 1,845.– / monthTop
88m² floor space
Zentralstrasse 21, 5610 Wohlen AG

Optimally located, bright, versatile - office spaces in Wohlen

The residential and commercial building at Zentralstrasse 21 in Wohlen offers you bright, versatile rooms that are ideal for office use. The area impresses with a clear, well-utilizable room structure. Thanks to the central location, you benefit from excellent visibility and short distances for employees, customers, and visitors.The rooms convince with: • Developed and ready-to-move-in area that can be flexibly adapted if needed • Bright, friendly rooms with a pleasant atmosphere • Property with elevator, ideal for all public traffic • Public parking garage right next door - convenient and time-saving for customers and employees • Central location with numerous shopping opportunities and services in the immediate vicinity Perfect locationThe rooms are optimally developed and allow for a comfortable journey - whether on foot, by public transport, or by car. • Bus stop Postplatz: only 1 minute on foot - ideal for all those who use public transport • Wohlen train station: reachable in 8 minutes and well connected to the regional and supra-regional transport network This location offers a perfect mix of central accessibility, urban infrastructure, and a pleasant environment for employees and visitors.Ideal for companies looking for a modern, easily accessible, and flexibly usable work environment at a central location.Would you like to arrange a viewing appointment? We look forward to your contact.

Travel time
-
1 / 3
CHF 1,255.– / monthTop
53m² floor space
Zentralstrasse 21, 5610 Wohlen AG

Compact, flexible, and excellently located – Your practice or office space with potential

The residential and commercial building at Zentralstrasse 21 in Wohlen offers you a bright, friendly, and versatile commercial space. Thanks to its central and well-frequented location, the unit is ideal for medical, therapeutic, or consulting uses, as well as for office or service areas.The space is fully built out and ready for occupancy. If the existing build-out does not meet your needs, there is the possibility of a tear-down – taking over the current build-out is not mandatory.Your advantages at a glance: • Ready-for-occupancy, fully built-out space • Bright, inviting rooms with a pleasant working atmosphere • Private kitchen within the space • Property with elevator – comfortable and barrier-free • Public parking garage right next door, ideal for patients, customers, and clients Perfect locationThe commercial space benefits from excellent accessibility and allows both your team and your visitors to arrive comfortably. • Bus stop Postplatz: only 1 minute on foot and ideal for all those who arrive by public transport. • Wohlen train station: reachable in 8 minutes and optimally connected to the regional and supra-regional transport network. These premises are ideal for all those who are looking for a well-accessible and pleasantly designed space in a central and excellently connected environment.Would you like to arrange a viewing appointment? We look forward to your contact.

Travel time
-
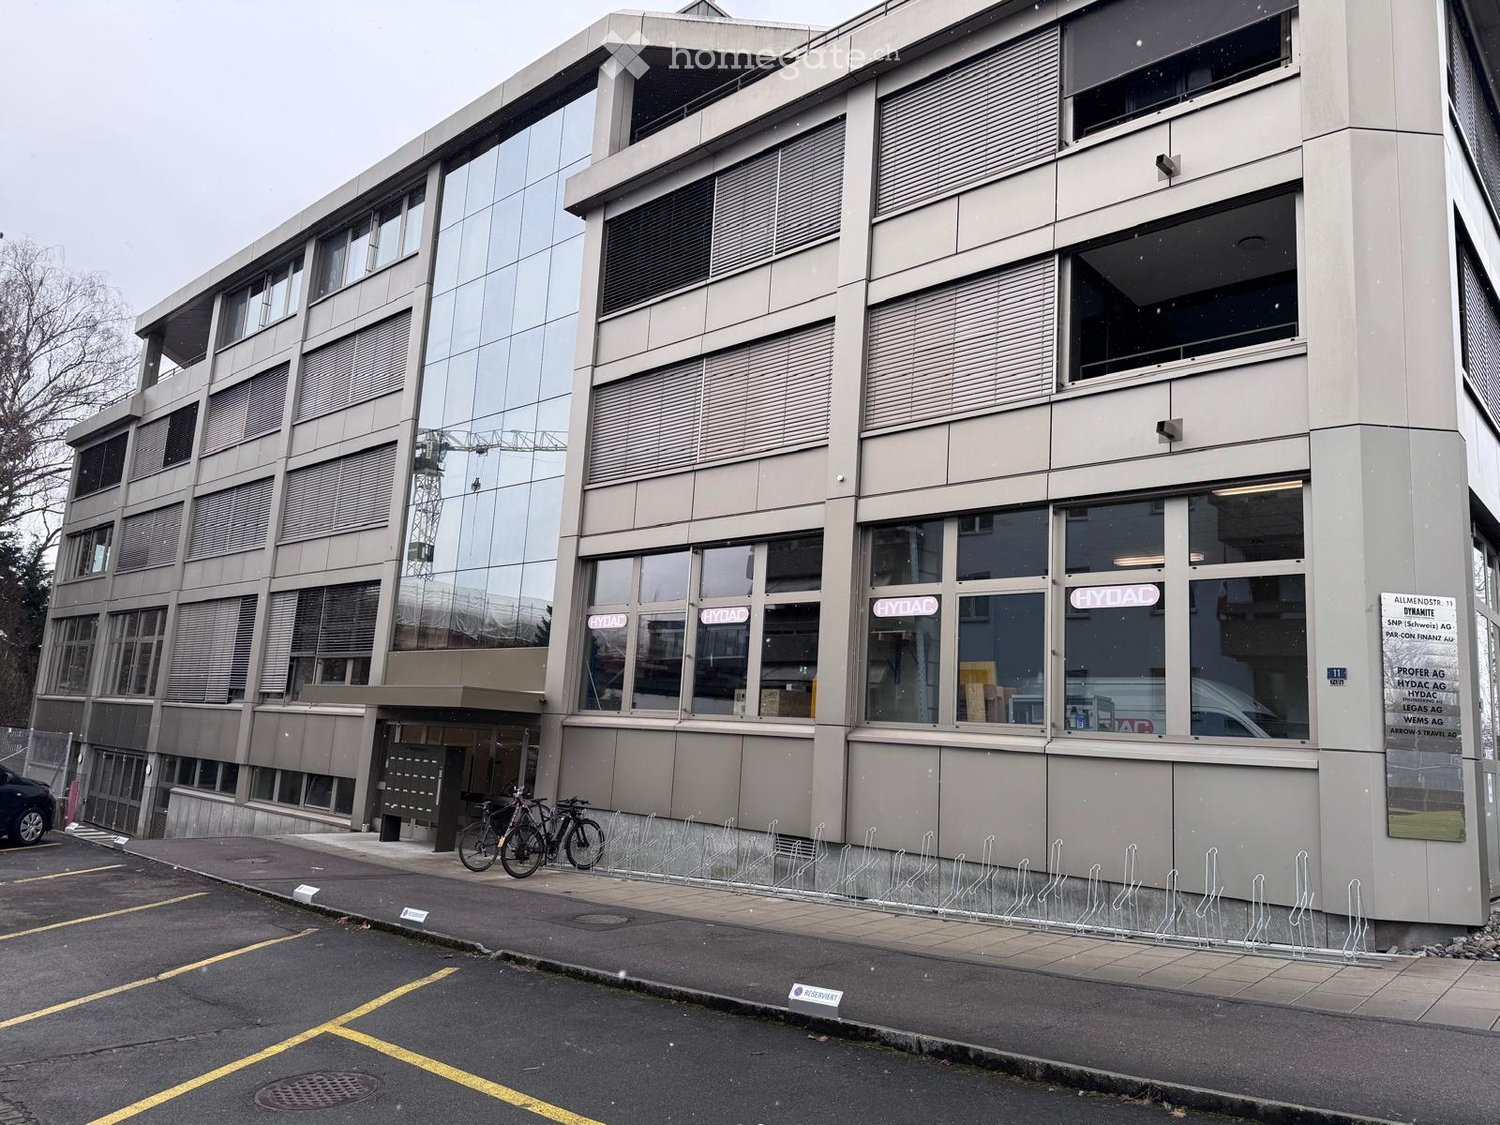
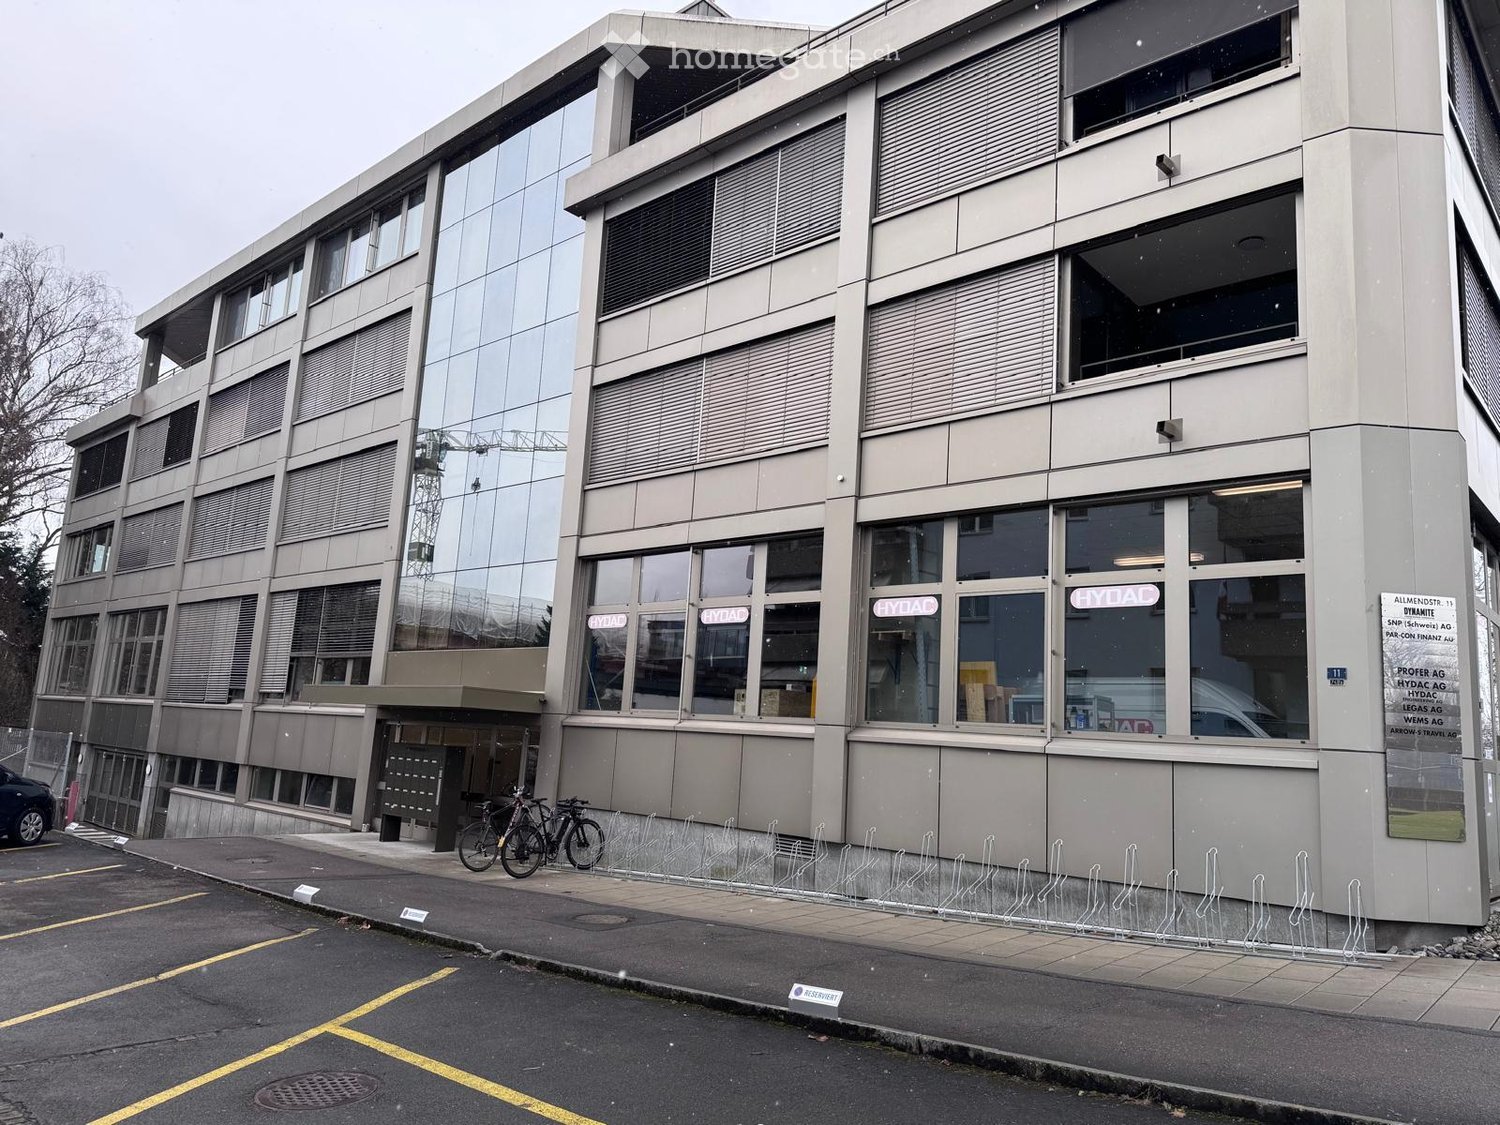
  • Modern multi-story building with large windows and reflective glass panels, featuring signage for 'HYDAC' and other companies, with bicycles parked in front.
  • Modern multi-story building with large glass windows and a central entrance marked with "HYDAC" signage. The building has a clean, contemporary design with a mix of glass and concrete surfaces.
  • Warehouse space with concrete floor, white walls, and metal shelving units holding numerous cardboard boxes on wooden pallets. A rolling cart with tools and equipment is visible, along with a door and a window letting in natural light.
  • Modern, open space with large windows, grey walls, and red accents. Features multiple red-seated stools and cylindrical display units labeled "HYDAC ENGINEERING".
  • Empty garage with large windows, metal floor, and several large wrapped items on pallets, likely machinery or equipment.
  • Empty indoor space with large glass doors and windows, a white van parked inside, and a clean, polished concrete floor.
1 / 6
CHF 190.– / m²/ yearTop
300m² floor space
Allmendstrasse 11, 6312 Steinhausen

Flexible commercial space on Allmendstrasse 11 in Steinhausen

Welcome to this attractive commercial and industrial space on the ground floor of a modern, multi-story building on Allmendstrasse 11 in Steinhausen (ZG). The property impresses with its contemporary, well-maintained appearance featuring spacious glass fronts and a representative central entrance. The commercial space offers the following highlights: • Spacious usable area: approximately 300 m² on one level, ideal for production, storage, or commercial purposes. • Impressive ceiling height: with 4 meters of room height, the space offers maximum flexibility for various usage concepts. • Direct delivery: closed delivery with an electric ramp up to 4,000 kg • Equipment: shell construction, sanitary facilities, and storage areas (shelf systems can be taken over) • Flexible usage possibilities: combination of storage, office, and production areas • Elevator available: comfortable access to all floors of the building. • Parking and garage: sufficient parking spaces and a garage are available – ideal for employees and delivery traffic. • Prime location: bus stop Eichholz in 5 minutes, shopping opportunities in 6 minutes, highway access in 10 minutes • Availability: the space can be occupied from February 1, 2027. Location and surroundings: The property is located in a quiet area in Steinhausen in the canton of Zug – during the day, there is a pleasant atmosphere, and the surroundings are quiet both day and night. The property is sunny and benefits from good sunlight. This commercial space is ideal for companies looking for a modern, well-connected, and soon-to-be-occupied space in the economically strong canton of Zug. Take advantage of this opportunity and secure your new company location in the best location in Steinhausen.

Travel time
-
  • Modern office space with desks, chairs, computer monitors, plants, and a seating area with a sofa and coffee table.
  • Modern, open-plan lounge area with grey carpeting, white walls, and exposed ceiling beams. Features a seating area with a sofa, coffee table, and ottoman, a kitchen counter with bar stools, and wooden cabinets with shelves and plants.
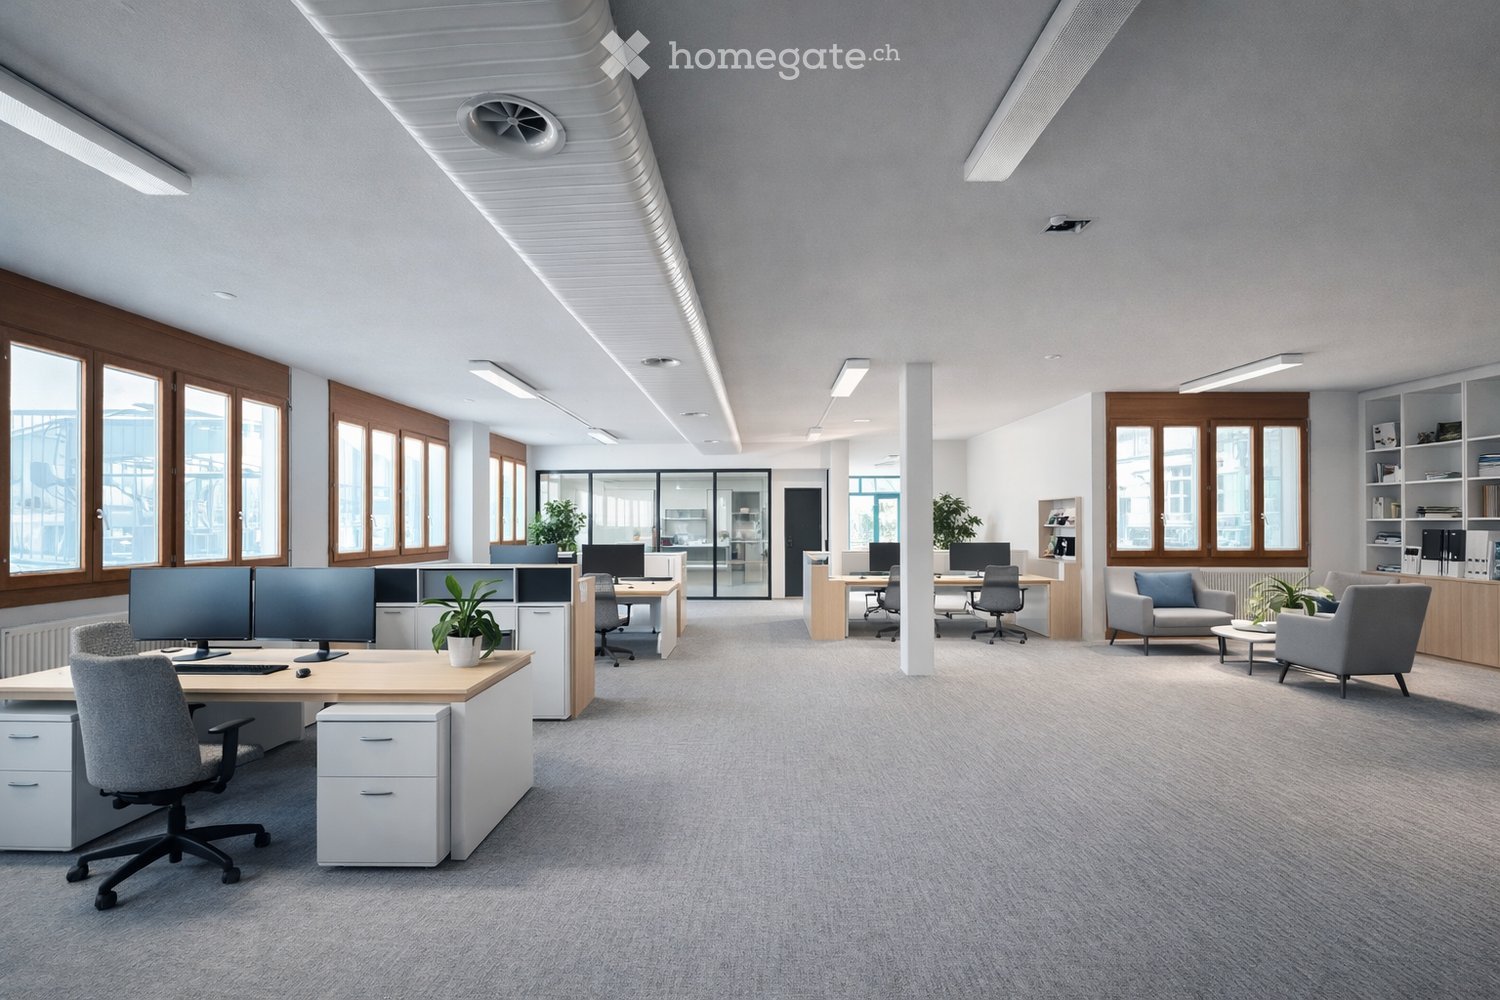
  • Modern office space with a large open area, featuring a kitchen area with a counter and stools, a reception desk with a plant, and a workspace with office tables, chairs, and computers.
  • large open room, wooden door, large windows, white counters, no furniture
  • empty room, white ceiling, windows, pipes, concrete floor
  • Bright, open room with wooden flooring, large windows, and modern furniture including a yellow sofa, a round table with chairs, shelves filled with toys and books, and a play area with a green rug and toys.
  • Bright, open room with wooden flooring, large windows, and colorful rugs. Features a yellow sofa, a small table with chairs, shelves filled with toys and books, and a play area with a rug and toys.
  • Bright, open room with wooden flooring, large windows, and colorful decor. Features a yellow sofa with pillows, a round table with chairs, bookshelves, and various toys scattered around.
  • Empty room with white tiles, fluorescent lights, glass doors, windows with shutters, pillars, and radiators
  • Large open room with white tile flooring, high ceiling with metal beams, three windows, central support column
  • A building with a garage, a fire hydrant, a car, and a van parked in front of it.
  • Blue entrance to a garage, glass doors, concrete floor, wooden fence, building with white walls, crane in the background
  • Entrance, Kitchen, Dining, 3 Bedrooms, 2 Bathrooms, Utility Room, Balcony, Storeroom
1 / 13
CHF 2,800.– / monthTop
Schmiedgasse 2, 5734 Reinach AG

Your ideas need space? We have the space, you bring the idea! Commercial spaces in Reinach

At the central location in Schmiedgasse 2 in Reinach, we rent two spacious and bright commercial spaces that offer a variety of usage possibilities, both as a total area and as individual areas. The rooms are ideal for a kindergarten, an office, or a health or therapy practice. The open and bright room design creates a pleasant atmosphere and combines functionality with well-being.Available spaces: Smaller room: approx. 150 m² • Net rent: from CHF 2'500.– • Heating and ancillary costs: CHF 300.– Larger room: approx. 260 m² • Net rent: from CHF 3'900.– • Heating and ancillary costs: CHF 550.– Your benefits at a glance: • Basic interior equipment is taken over by the ownership • 8 outdoor parking spaces directly in front of the building • Outdoor area with bench – ideal for breaks or as a reception area outdoors • Gardener subscription for the maintained environment included • No direct neighboring tenants – quiet and discreet environment • Large signage area available – ideal visibility for your company • Central location in Reinach with optimal accessibility for customers, patients, or parents Whether you want to expand, restart, or change your location – these versatile commercial spaces offer you the necessary flexibility and a pleasant working environment for your activity. The spacious areas are also ideal as an archive or storage room.In addition, we have attached visualization images that give you a better idea of the usage possibilities.Contact us for more information or a viewing!We look forward to your inquiry

Travel time
-
  • empty large room, concrete floor, white pillars, windows on 3 walls
  • Modern apartment building with a gray facade, brick accents, and a glass wall. There is a driveway leading to the garage entrance with a slope and steps. The building is on a hillside with a lawn and streetlight. Other buildings are visible in the backgro
  • A multi-story building with a brick facade and glass windows, situated on a sloped area with a road in front.
  • Building has brick facade, several floors, street on the front, staircase on the left side, plants and trees
  • large rectangular open space, two smaller rectangles, dimensions are mentioned
  • Empty room with concrete floor and white walls, large windows, ceiling lights, three supporting columns
  • Empty room with wooden wall, large windows, gray floor
  • Large room with wooden ceiling, empty, gray flooring, large windows, with view of outdoors
  • empty room with a sink, toilet, storage cabinets, doors, trash can, tiled wall
  • Open store room with large built-in storage units, windows, white tiled floor, metal handrail.
  • {"output":    {    "visible_features": [],    "type": "Room",    "description": "Empty room with white walls, wooden ceiling, black floor, open door, windows, and emergency exit sign.",    "localized_descriptions":        {        "EN": "Empty room
  • empty room, marble tiles, white walls, metal railing, doorway, window
  • Exterior view of a residential area, buildings, cars parked on the street, road with streetlights, grassy slope with bushes, mountains in the distance.
  • A white house with a brown roof and windows, surrounded by trees and a mountain in the background.
  • A building with a brick wall and a green roof, three garages, and a parking lot.
1 / 15
CHF 120.– / m²/ yearTop
2 rooms
Schädrütistrasse 61, 6006 Luzern

Versatile 350 m2 multi-purpose room in a sought-after location in the city of Lucerne

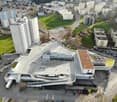
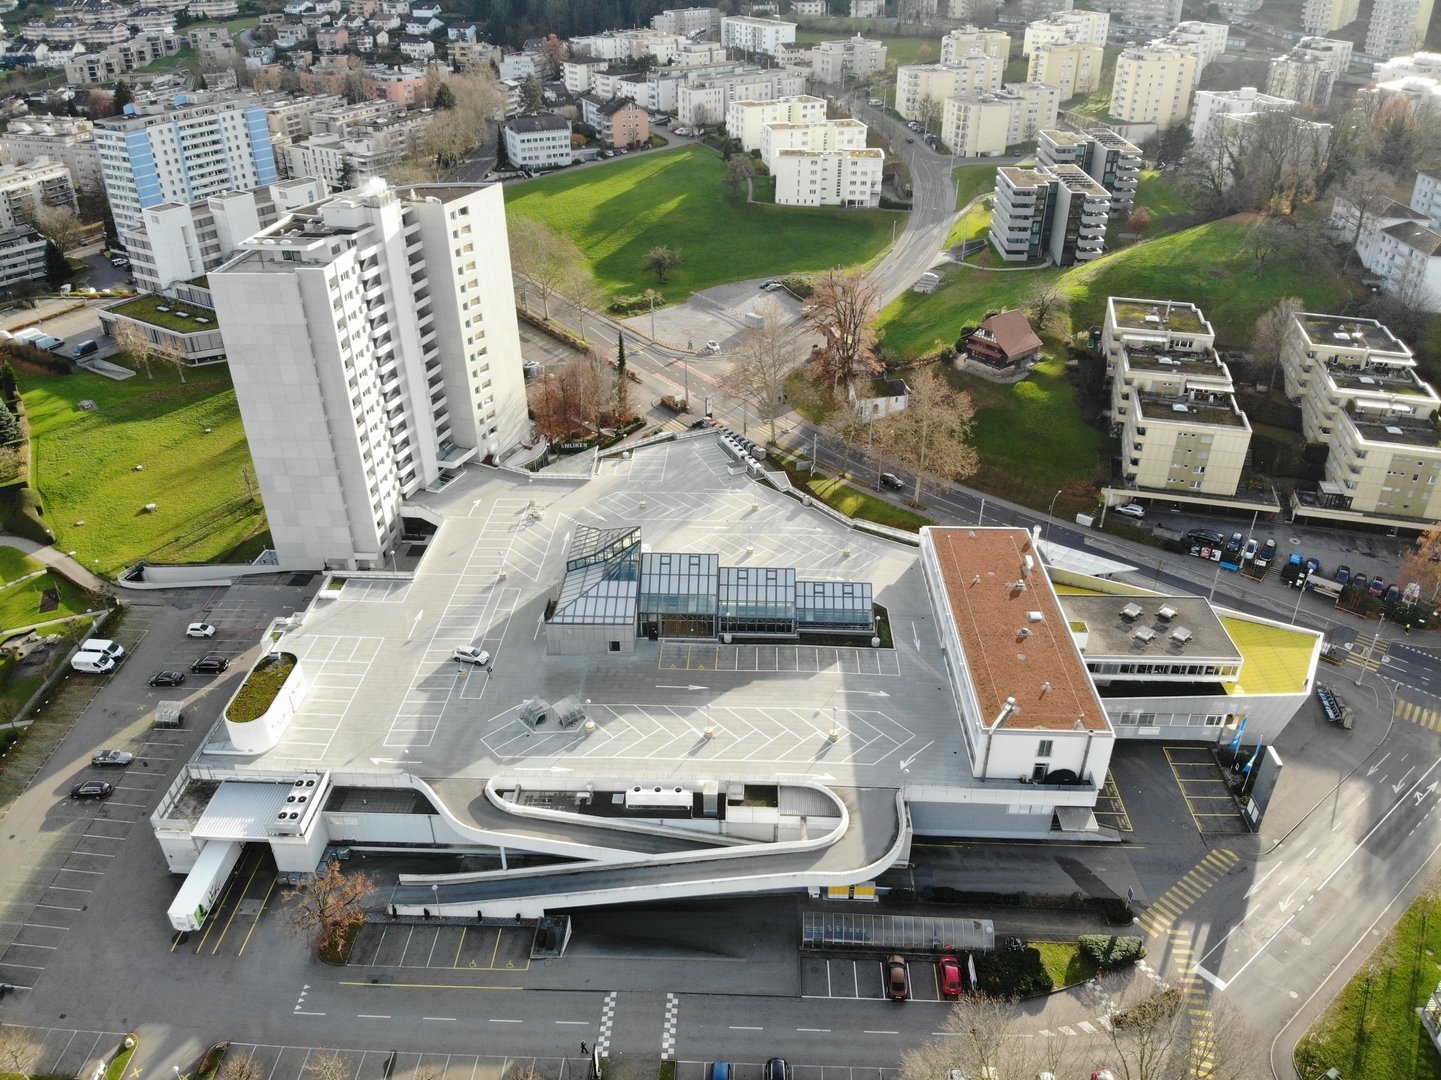
In the attractive residential area of Würzenbach / Schädrüti, on the popular right lakeside of the city of Lucerne, we are renting a approximately 350 m2 large and 3.6 m high multi-purpose room on the 1st floor (entire floor). The rent is CHF 120 per m2 annually (CHF 3,500 monthly) plus additional costs. The rental start date is to be agreed upon.This large and bright room in the basic construction includes a bright office separated by a glazed wall and a large wet cell with sinks and toilet (installation of one or more showers is possible). The room with a sunny orientation has window fronts with roller shutters, lighting, and is bright and heated. Additionally, there is a cargo crane (payload 600 kg) in the stairwell. An elevator is not available. The ground floor and basement are rented to a single other party, which is hardly ever on site.The multi-purpose room is versatile, flexibly designable and divisible if required. The premises are suitable for quiet commerce, storage, studio, practice, fitness and sports, loft, yoga, etc.The location is central, quiet and close to the city center and highway access. Bus stop and public parking are located in the immediate vicinity.If required, 2 parking spaces and 3 garages can be rented additionally.Take advantage of this unique opportunity and sign up for a viewing.

Travel time
-
1 / 5
CHF 330.– / m²/ yearTop
1,088m² floor space
Lysbüchelstrasse 450, 4056 Basel

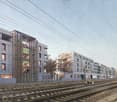
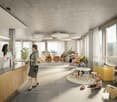
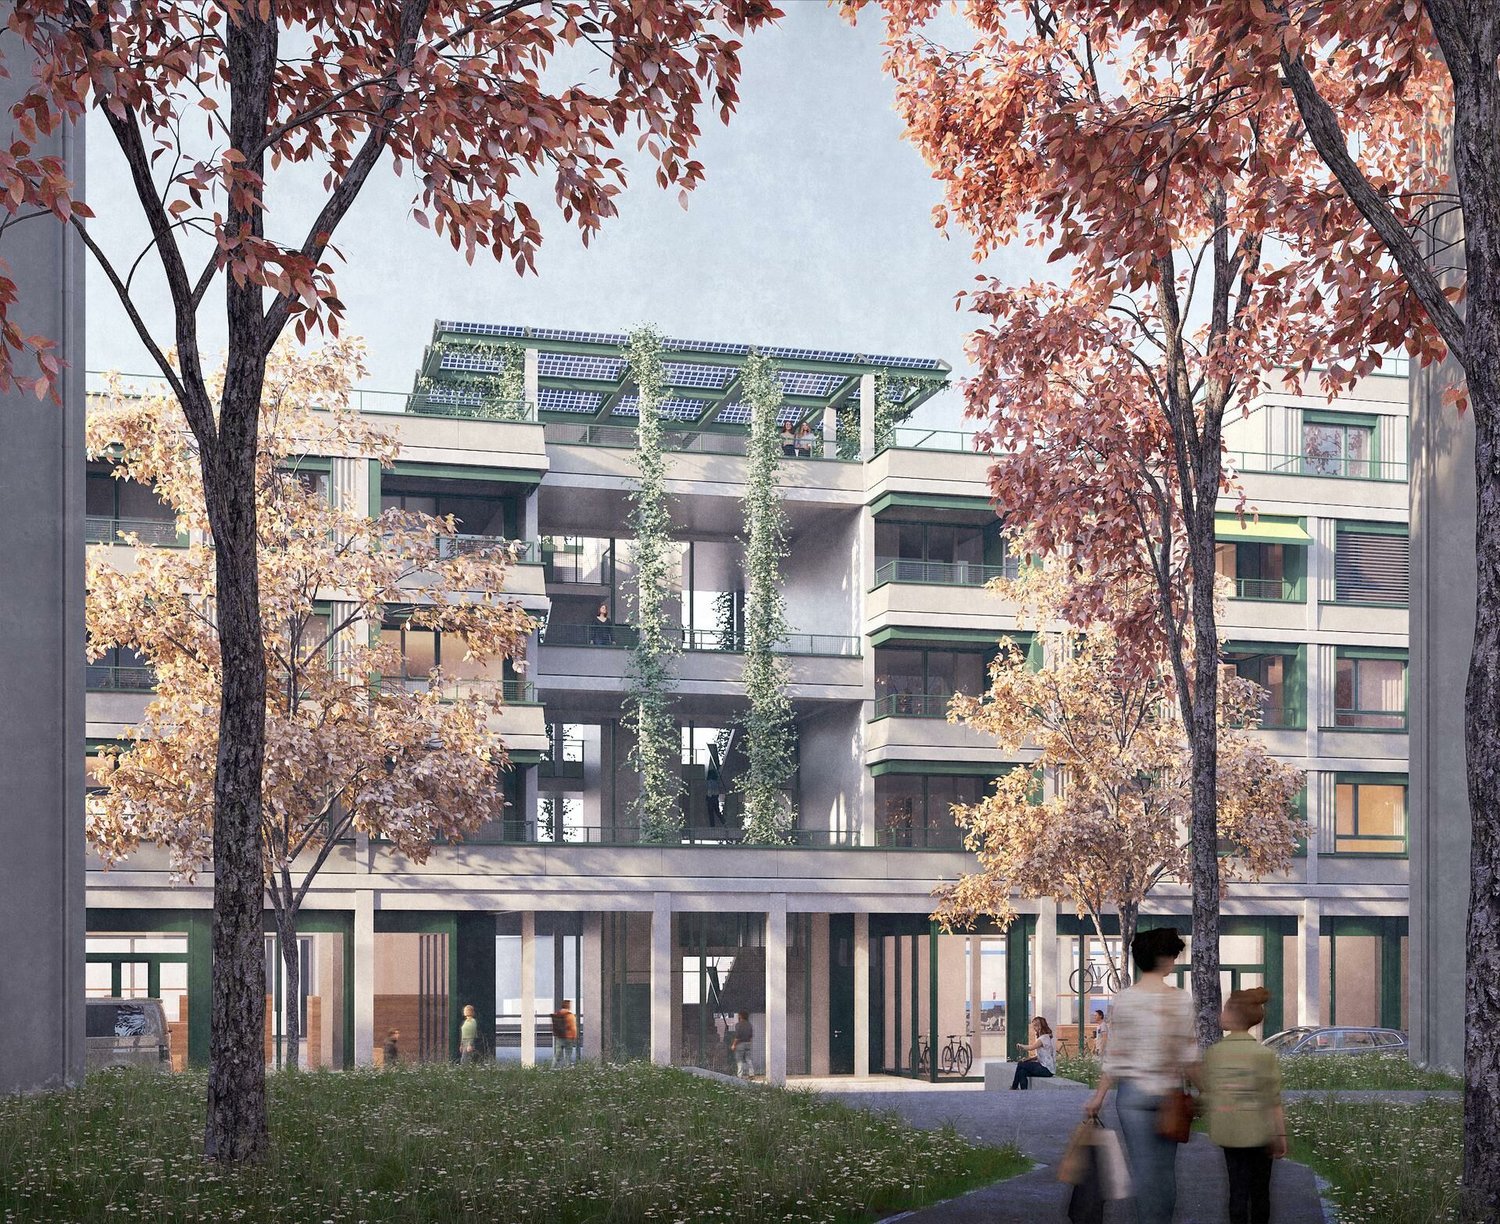
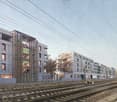
VOLTA BASEL - Office or Practice Spaces

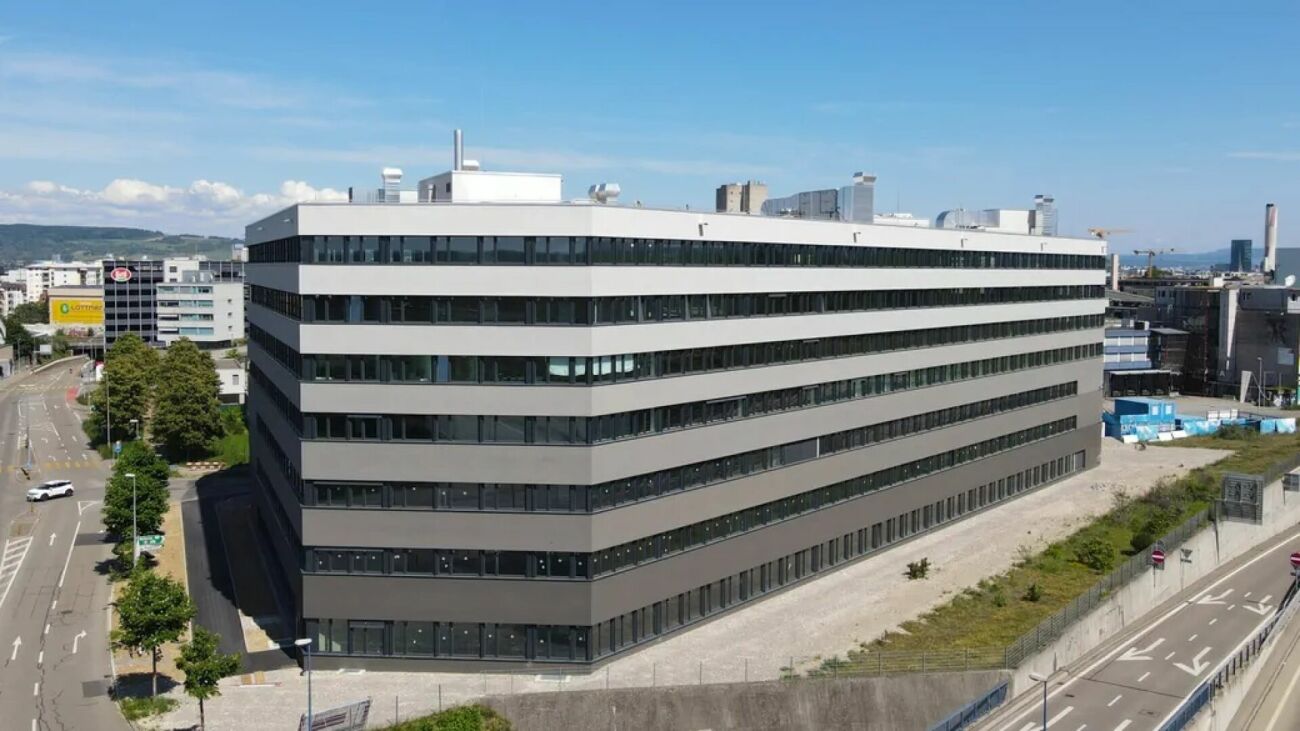
Welcome to Volta Basel – an emerging residential and commercial district in the north of Basel!The Volta Basel area in the north of the city of Basel is transforming from a traditional industrial site to a vibrant and mixed neighborhood of St. Johann. Here, an inspiring environment is being created that harmoniously combines living space, shops, and office spaces. At the center is the diversity of use, supplemented by a differentiated, locally connected architecture and wide, high-quality open spaces that offer a good connection to the existing neighborhood.In building 2.1, the freely divisible office spaces with a total of around 2100m2 of floor space are located. These can be subdivided from around 312m2 upwards – the spaces are rented in basic construction, i.e., raw building plus toilet facilities. The technical services such as ventilation and cooling are led up to the rental space. We would be happy to support you in your construction project.All office spaces can be adapted to any company's requirements, are flexibly divisible, and can be easily designed as modern working environments – from large-scale office landscapes to individual offices.Tenant construction takeover: around spring 2026, completion around autumn 2026We would be happy to support you with your ideas.Construction standard: extended basic constructionViewing information: Christian TosoSBB AGUsage & AcquisitionVulkanplatz 11, Postfach, 8048 Zürich+41 (0)79 652 83 00christian.toso@sbb.ch / www.sbb.ch

Travel time
-

Suggested properties for you based on search results